
























Quick Filters for your search

Quick-filters

We show you quick-filters based on the most used filters by location.

By using these, you can enhance your search experience by finding new and interesting properties to your likings.

2349 results - Flats for sale: Canton Vaud

1 / 12
  • Balcony / Terrace
  • Garage
  • Pets allowed
  • +2
4.5 rooms125m²CHF 850,000.–
1610 Oron-la-Ville

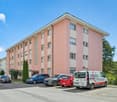
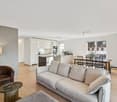
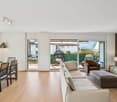
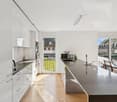
Large family apartment with covered balcony and view of Oron Castle!

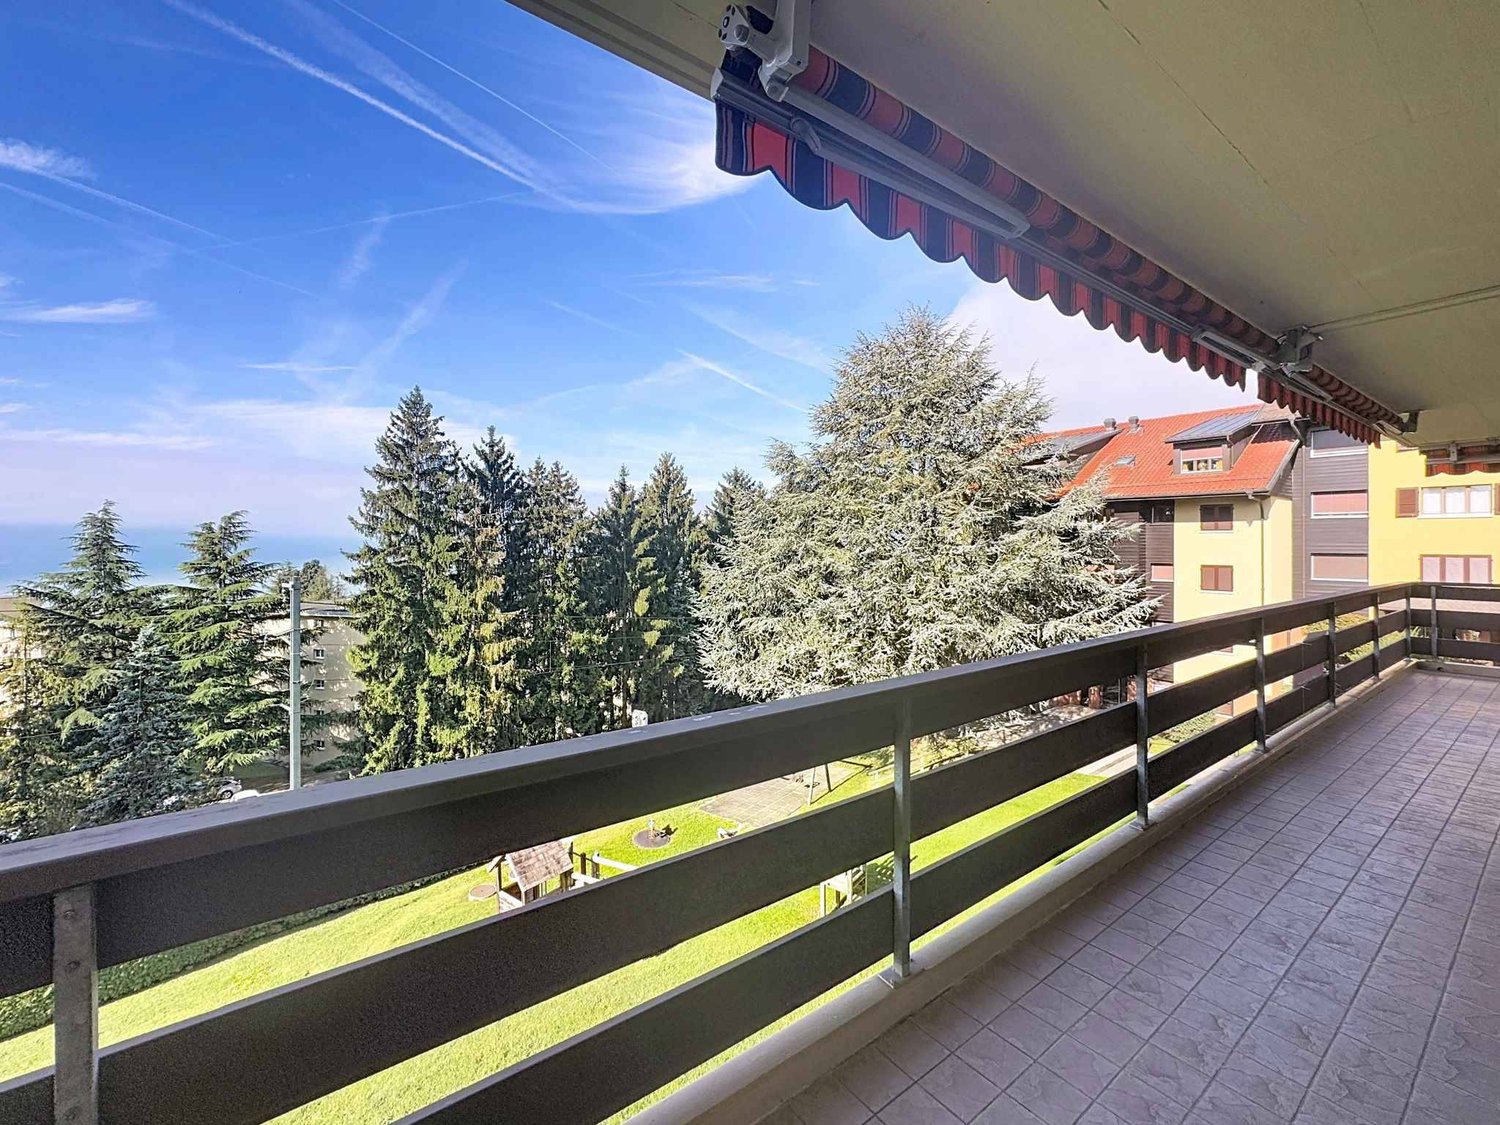
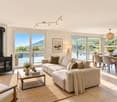
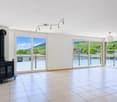
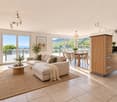
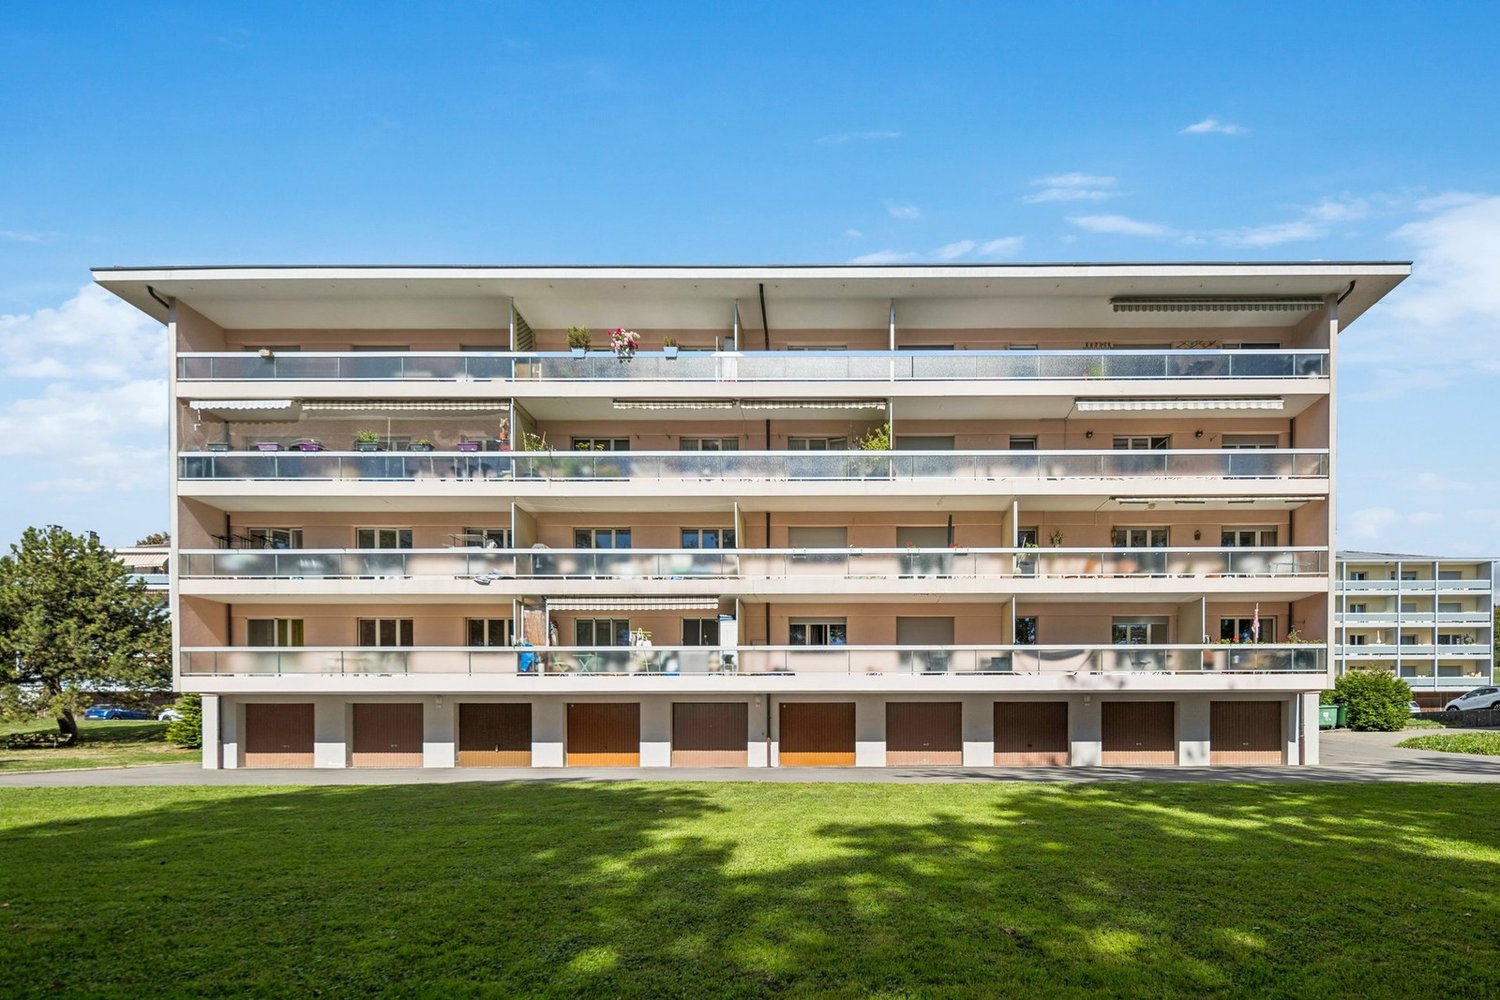
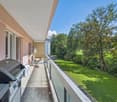
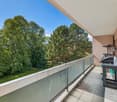
FULL FILE AVAILABLE UPON REQUESTInfo at a glance : • 4.5 rooms: 3 bedrooms, 2 bathrooms • Surfaces: living area 125 m², balcony 12 m² • Parking space: large garage box (extra) • CECB: C-B, geothermal heat pump • Charges PPE: only CHF 410.- per month • Sale price of the apartment: CHF 850'000.- • Price of the garage box: CHF 40'000.- Dezage offers you this beautiful modern apartment, a true balcony over the region. Located at 722 meters above sea level, this property benefits from exceptional brightness and a living environment above the winter fogs. The privileged location offers a spectacular view of the castle.The living area, bright and spacious, integrates an open kitchen with a generous dining area. It opens onto a large covered balcony of 12 m², offering a privileged view of Oron Castle and spectacular sunsets.The entrance has built-in storage, a private boiler, and a bathroom with toilet and washing column.The sleeping area consists of a large parental bedroom with a view of the castle and two children's rooms offering a nice view of the countryside. A second bathroom with toilet perfectly completes this space.The whole is complemented by a garage box (extra), a cellar, many common areas, and a pleasant outdoor green space at the foot of the building.The highlights of this property: • Unbeatable view of the Castle and sunsets • Large balcony of 12 m² without vis-à-vis • Very low PPE fees: CHF 410.- / month • Geothermal heating and good CECB • Immediate proximity to schools, shops, and public transport • Bus stop at the foot of the building 079 573 87 67!

  • Balcony / Terrace
  • Garage
  • Pets allowed
  • +2
Alec Byrde

Alec Byrde

Courtier

1 / 13
  • Parking space
  • Balcony / Terrace
  • View
  • +1
3.5 rooms79m²CHF 715,000.–
A Montreux, 1820 Montreux

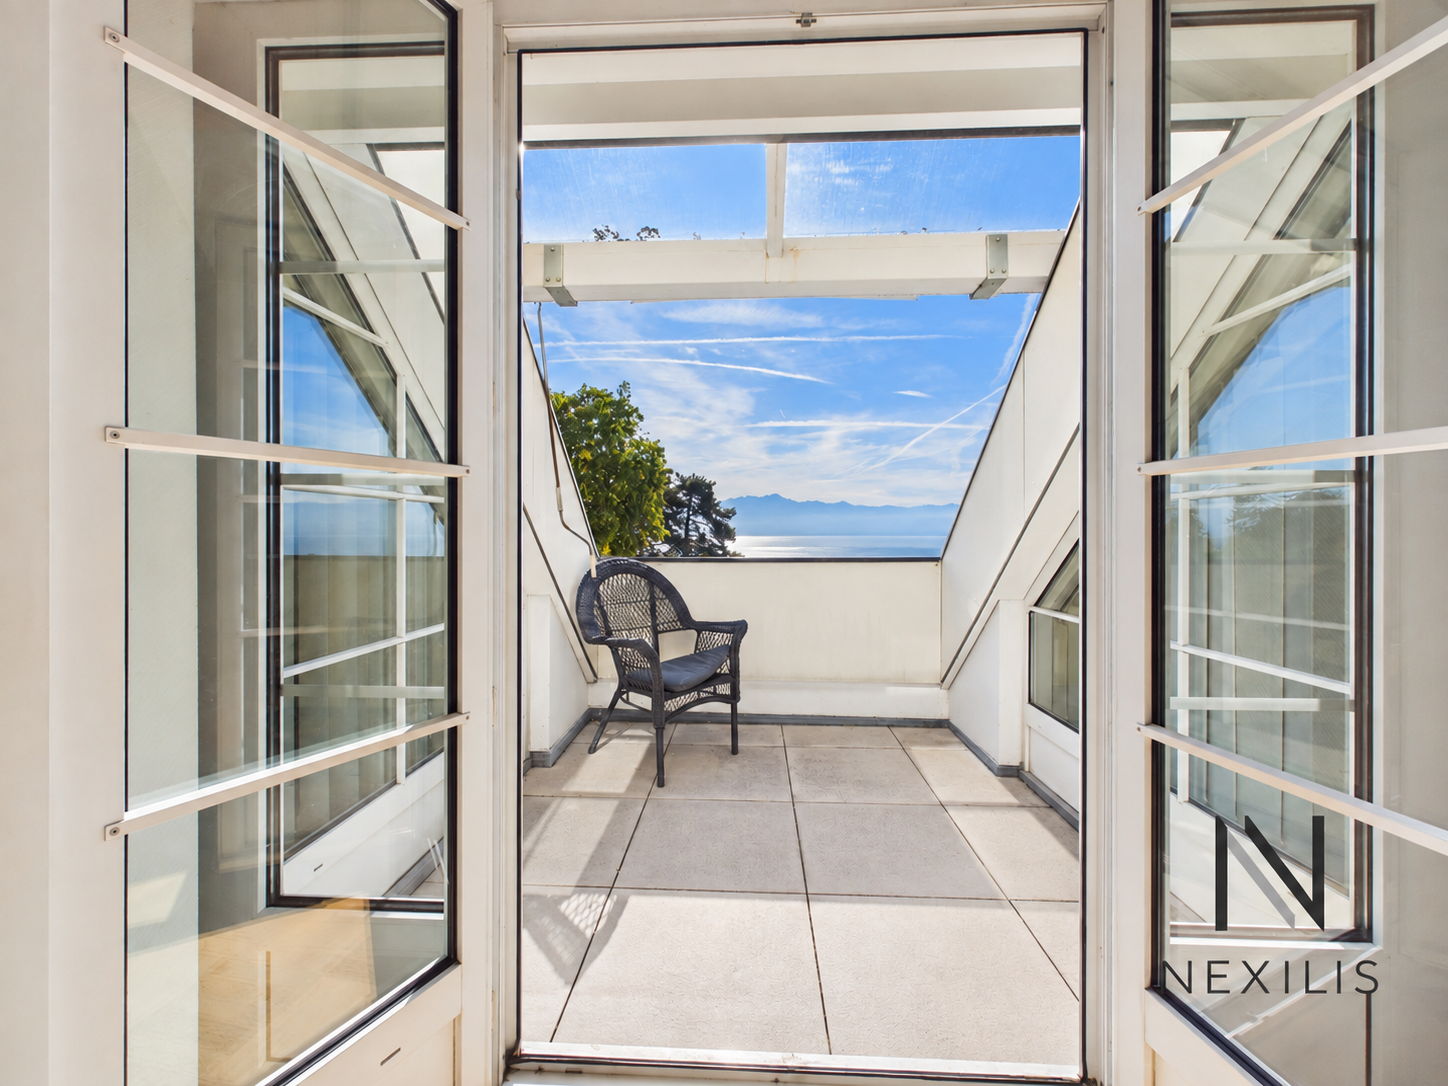
On the top floor - Large 3.5-room apartment on 1 level of 79 m2 + balcony

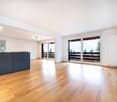
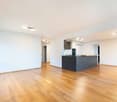
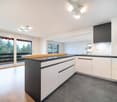
Small, quiet building near the lake!Located in the lower parts of the Montreux/Territet municipality, just 5 minutes' walk from the lake shore, in a small building constructed in 1987, offering a very peaceful and privileged living environment. Spacious and bright 3.5-room apartment with 79 m2 of living space plus a large, covered balcony of 12 m2, located on the 4th and top floor of the building. It benefits from very good natural light and a particularly spacious interior layout. The rooms are generously sized, the living room, which spans the entire width, opens onto a large balcony where you can enjoy the peace and a nice, unobstructed view of the western part of the balcony. Interior work is in progress in the apartment, including: - Replacement of all parquet flooring (hallway, living room, and bedrooms) - Complete interior painting (walls and ceilings) - The renovation of the kitchen is to be planned and paid for by the buyer, giving them the opportunity to change it to their taste.The interior layout is as follows:- 1 entrance hall of 10 m2 serving the rooms with built-in closets- 1 large living room of 26 m2 with windows and access to the balcony and a view of Territet Bay- 1 open, fully equipped kitchen of 10 m2 with sliding door and access to the balcony- 1 WC with sink- 1 parental bedroom of 15 m2, facing northwest- 1 bathroom/WC of 4 m2 with window- 1 bedroom of 12 m2, facing north- Possibility of acquiring the right to use a covered parking space, 1 minute's walk away, with a DDP until June 2046.The environment is rare in its tranquility, yet remains in immediate proximity to amenities. 3 minutes' walk away is the bus stop for line 201, which allows easy access to Villeneuve, Montreux, La Tour-de-Peilz, or Vevey train station. Territet train station is also 4 minutes' walk away, offering easy mobility without dependence on a car. It is also easy to access the lake shore promenade in less than 5 minutes on foot.The building benefits from an energy improvement program financed by the seller.The ongoing work includes:- Complete painting of the building's staircase, including entrance and all lighting.- Renovation of the roof and insulation of the cold rooms in the basement, with the aim of achieving energy efficiency rating D.- Installation of a heat pump.- Installation of photovoltaic panels, the last two elements being realized through an energy contract.A self-consumption contract (CA+) will be concluded to allow residents to benefit from the electricity produced by the photovoltaic panels.This work has begun and is in progress. This brochure is transmitted for information purposes and is not contractual.

  • Parking space
  • Balcony / Terrace
  • View
  • +1
1 / 13
  • Parking space
  • Balcony / Terrace
  • View
  • +1
2.5 rooms47m²CHF 1,150,000.–
A Puidoux, 1070 Puidoux

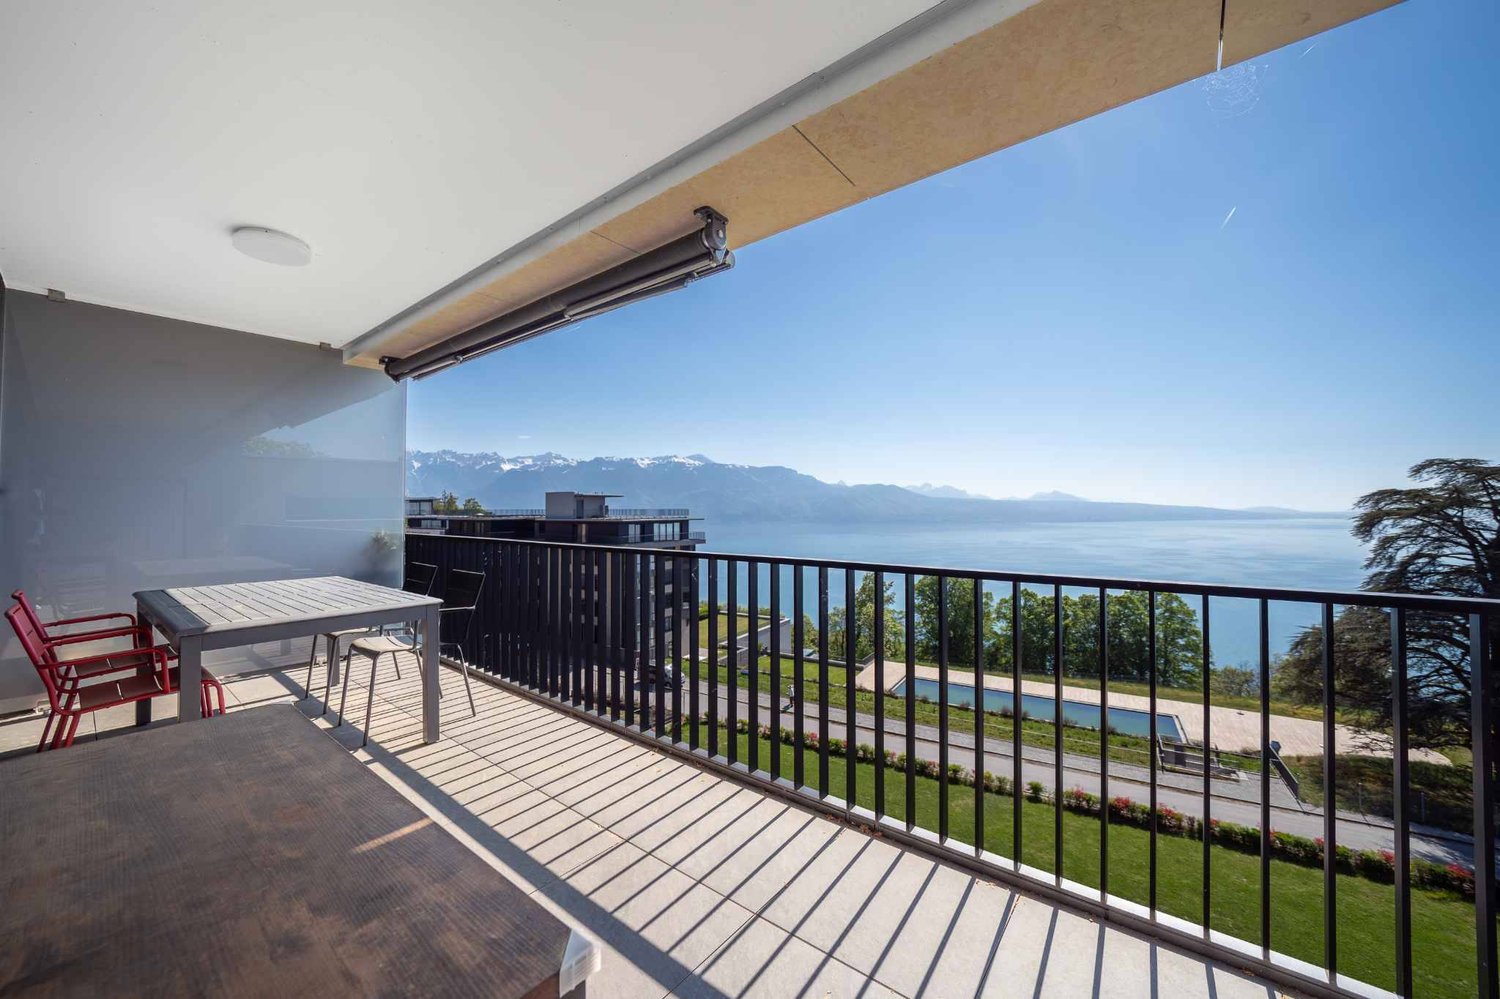
A true gem of 2.5 rooms with a large balcony and breathtaking views of the lake

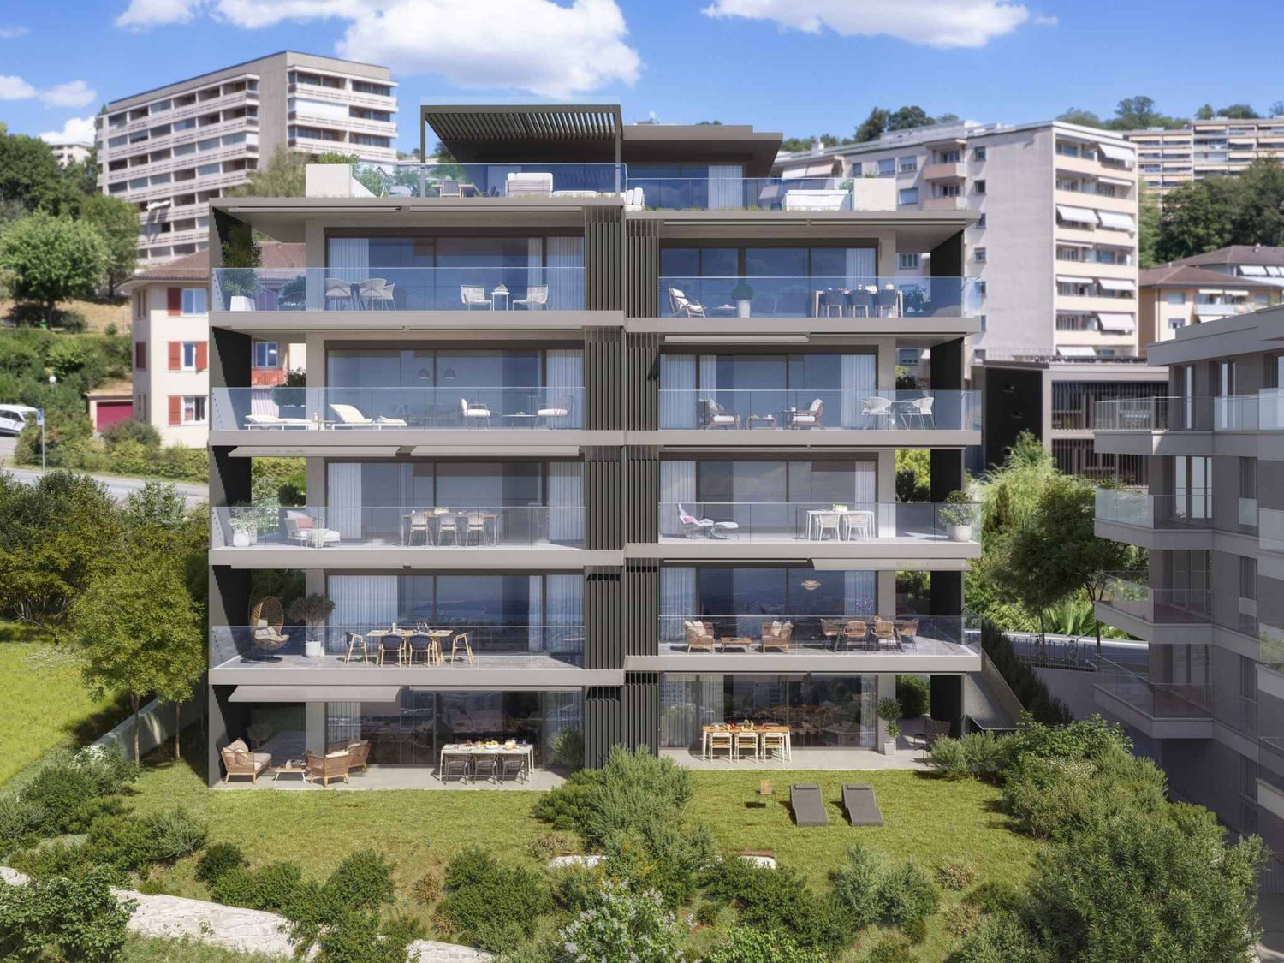
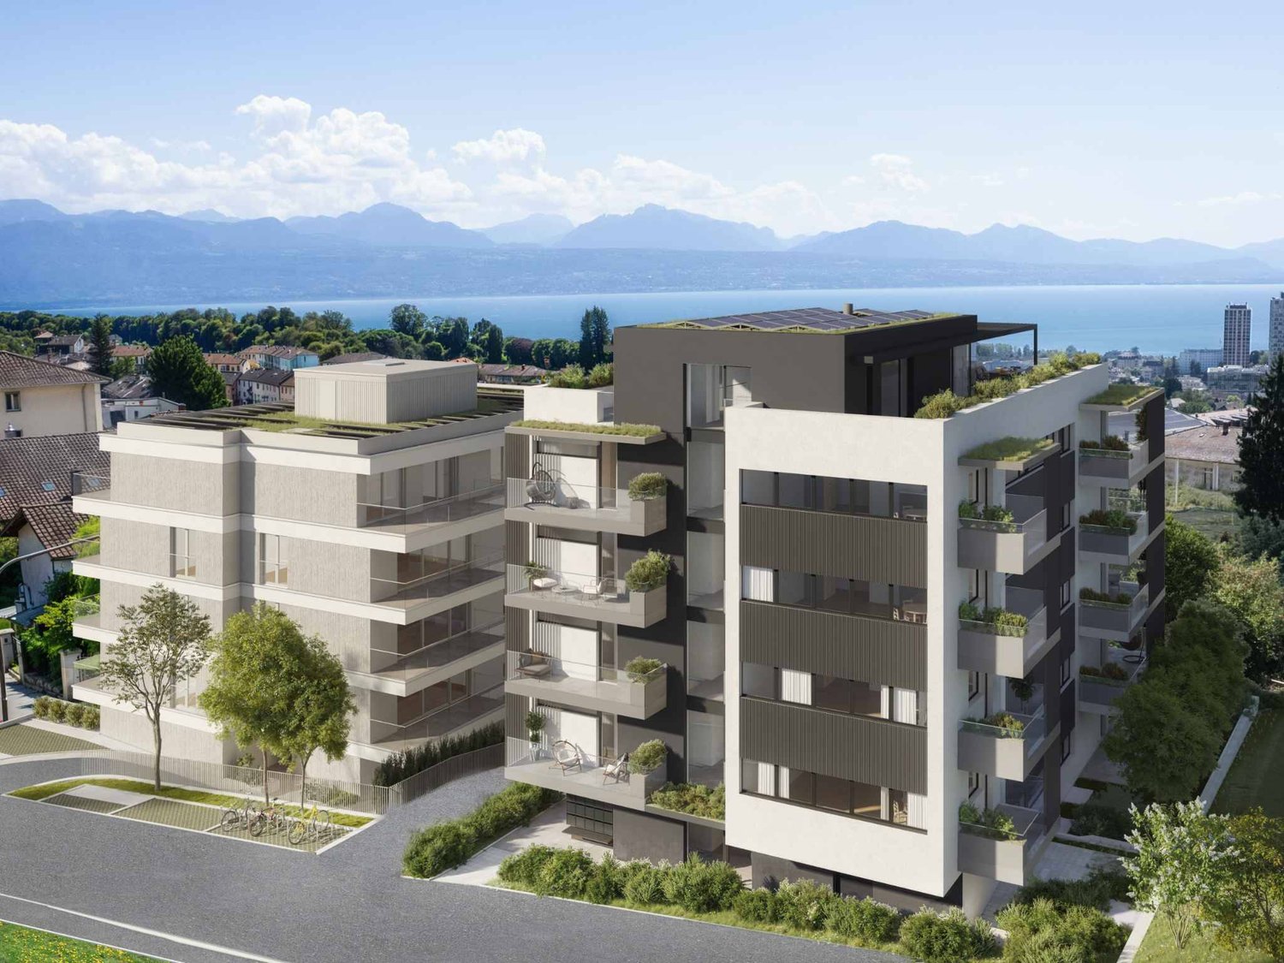
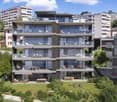
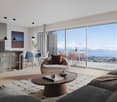
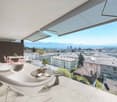
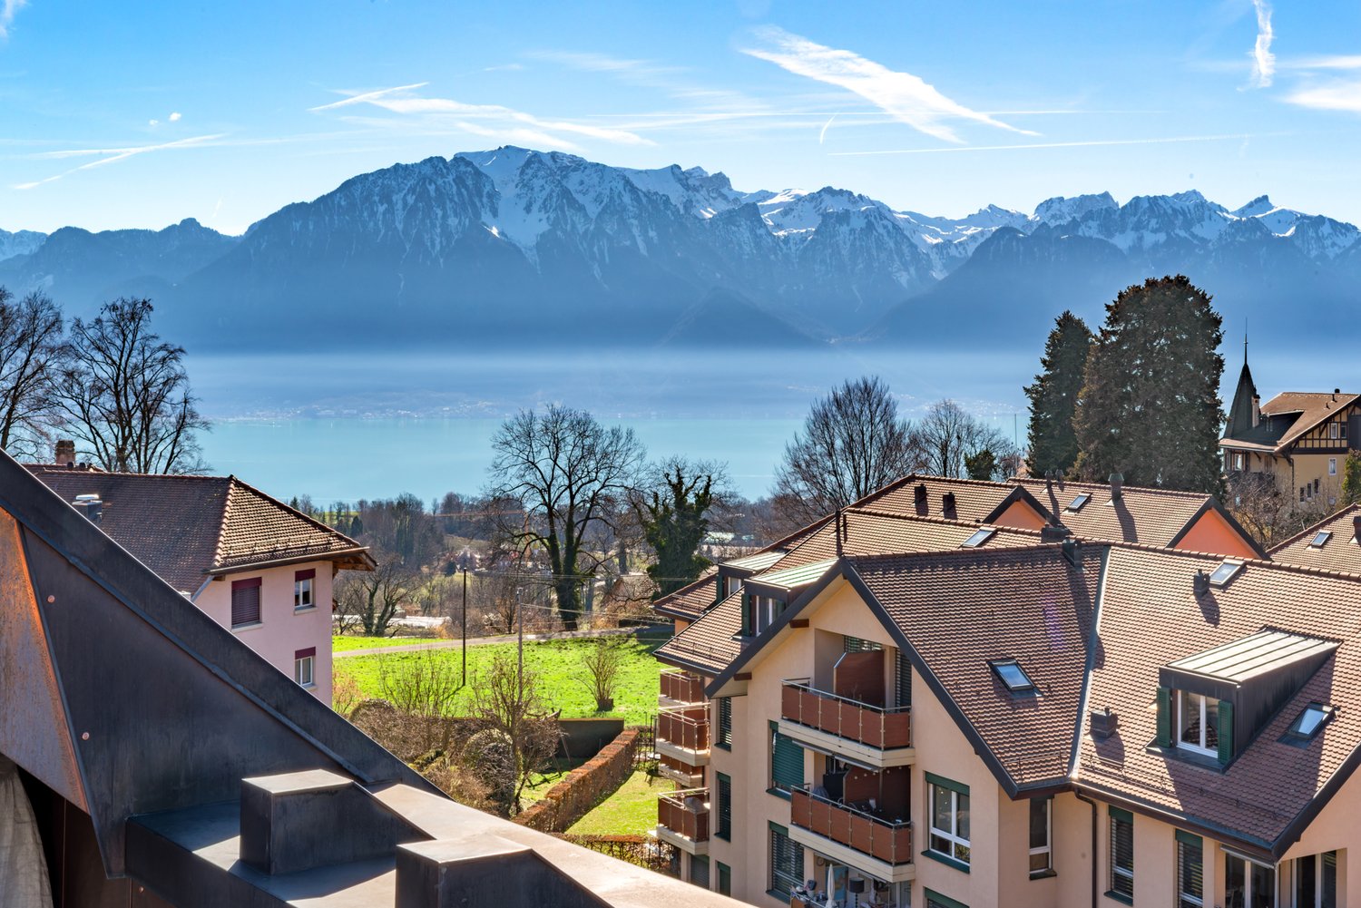
Overlooking a UNESCO World Heritage site, between Lausanne and Vevey in the municipality of Puidoux (Chexbres), 10-12 minutes from Puidoux train station, in an exceptional project offering high-end apartments. The 2.5-room attic apartment includes 47 m2 of interior space and a large 16.5 m2 balcony.The apartment is located on the top floor of a small 5-story building, is southwest-facing, and offers a breathtaking view of Lake Geneva, the mountains, and the hotel pool located on the grounds.The interior design is modern and very elegant. This apartment is a true gem and such properties are rare on the market. It would perfectly suit a discerning clientele looking for an exceptional property, whether as a primary or secondary residence in a recent, high-end construction in a very quiet environment surrounded by greenery, yet close to amenities and highway access.The interior layout is as follows:- 1 Entrance hall- 1 Large Italian shower room/WC- 1 Open, fully equipped kitchen with quartz countertops and integrated wine cellar- 1 "Dining room"- 1 Living room of 16.8 m2 with electric blinds and access to the balcony- 1 Bedroom of 13.8 m2 with integrated storage, large window front with electric blinds- 1 Large, covered balcony of 16.5 m2 with a view of the lake- 1 Large basement of 10 m2One indoor parking space is sold with the apartment for an additional CHF 50,000. Direct access with the elevator from the parking to the floor.The building construction meets current energy standards and could almost correspond to a "Minergie" construction, testifying to excellent energy efficiency according to the CECB (building envelope efficiency: B, overall energy efficiency: B, direct CO2 emissions: A). The heating is produced by a remote pellet heating system distributed through the floors, and the windows are equipped with high-performance double glazing. Additionally, the building benefits from double-flow ventilation with heat recovery, ensuring air renewal in the apartments.In the complex, a 4-star hotel is being completed for October 2026. It will offer a large fitness and spa area with an indoor pool. These elements are an undeniable asset for future buyers who can already benefit from the free use of the outdoor pool made available to the co-owners until the hotel opens this autumn.Sale as a primary or secondary residence is allowed.Sale to foreign persons without a primary residence in Switzerland who wish to acquire a secondary residence is also permitted.This document is not contractual

  • Parking space
  • Balcony / Terrace
  • View
  • +1
1 / 13
  • Parking space
  • Balcony / Terrace
4.5 rooms129m²CHF 1,260,000.–
A Vevey, 1800 Vevey

Spacious 4.5-room apartment in a calm and green environment

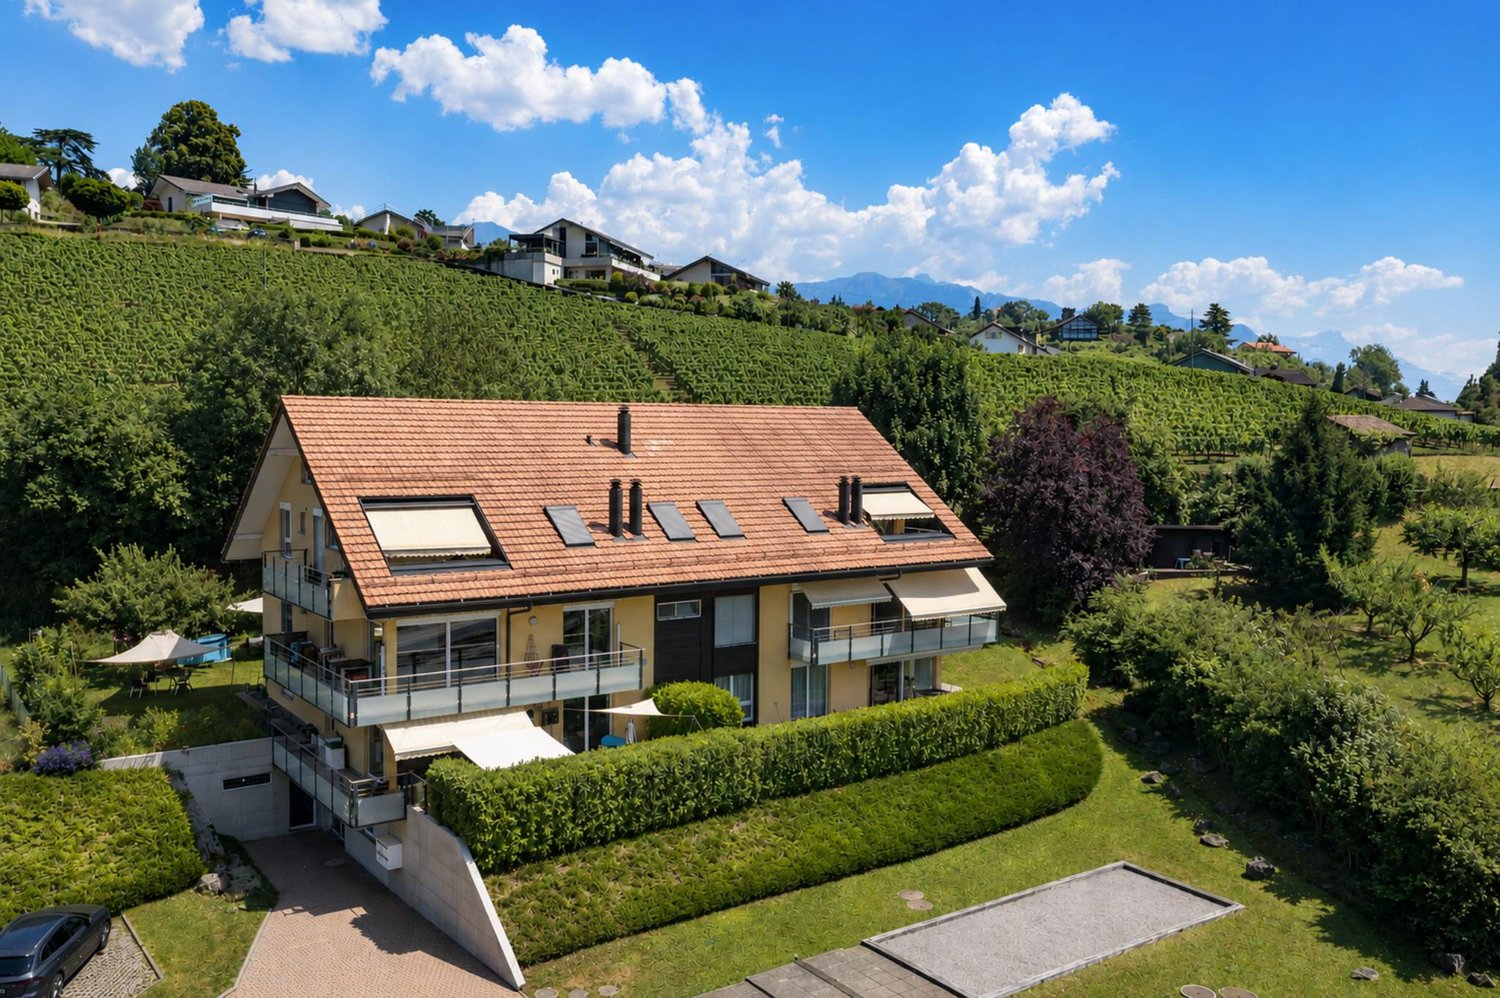
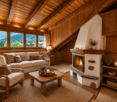
An exclusive property from BARNES SUISSE SA ! Located on the 1st floor of a perfectly maintained residence, this spacious 4.5-room apartment benefits from a privileged location in a peaceful and green environment, while being in immediate proximity to all amenities. The VeveyLes Pléiades train stop is indeed just a few steps from the building, allowing you to reach the center of Vevey in just 5 minutes.Offering a living area of approximately 117 m², this apartment also has a pleasant balcony of approximately 24 m², bringing its weighted area to approximately 129 m².Ideal for a family, it benefits from a location at the end of a cul-de-sac, offering children the possibility of playing safely in the common green spaces of the co-ownership. These include a ping-pong table and a petanque court, all sheltered from traffic.Note that a fixed-rate mortgage of 1%, valid until 2030 and covering an amount of CHF 750'000, could possibly be taken over by the future buyers.Interior distribution:- An entrance hall with storage space; - A spacious living room with a wood stove; - A fully equipped kitchen, open to the living room and dining room; - A parental suite with shower/WC; - Two bedrooms; - A shower/WC room with the possibility of installing a washing column.A cellar and two indoor parking spaces complete this property.Sale price of the apartment: CHF 1'260'000.-Sale price of the two indoor parking spaces: CHF 90'000.-Total sale price: CHF 1'350'000.-

  • Parking space
  • Balcony / Terrace
1 / 13
  • Balcony / Terrace
4.5 rooms147m²CHF 1,980,000.–
A Montreux, 1820 Montreux

Magnificent 4.5-room apartment in the center of Montreux

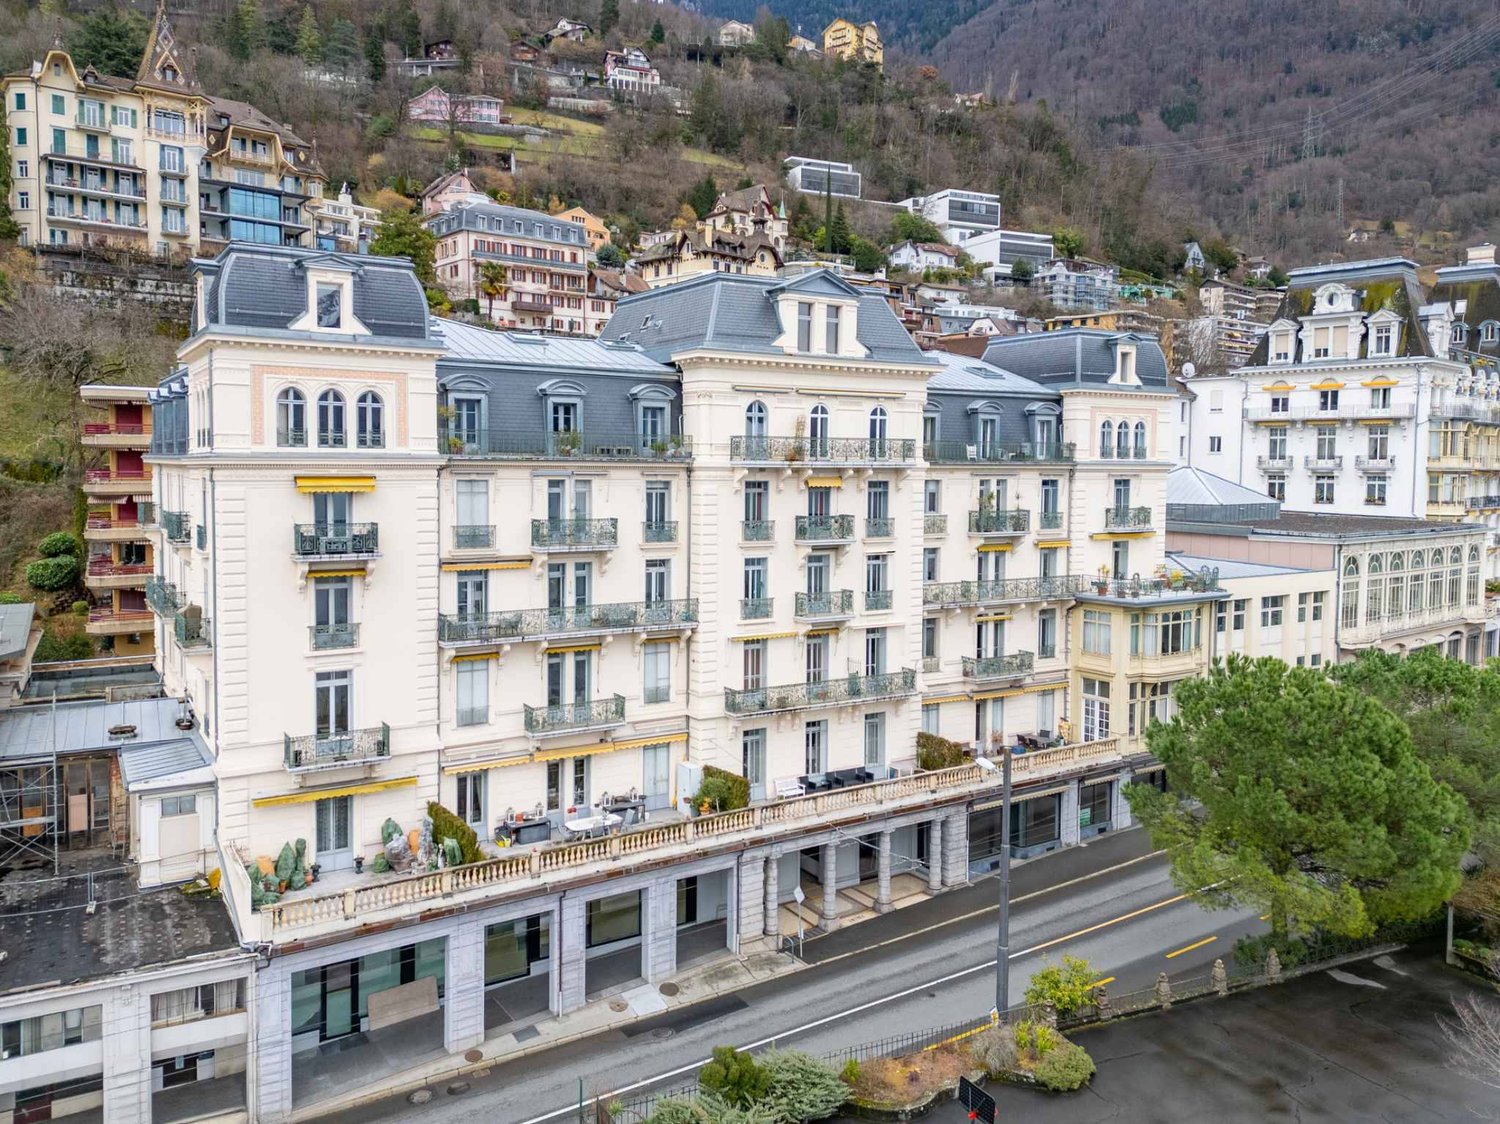
Located in the heart of Montreux, on the shores of Lake Geneva, this superb 4.5-room apartment benefits from a privileged location, with shops at the foot of the building and immediate access to all amenities.This character property is located in a Haussmannian-style building dating from 1890, renovated in 2014, combining the charm of the old with modern comfort.With a living area of 142 m², complemented by an 11 m² balcony, the apartment seduces with its beautiful volumes, its brightness, and its vast living room bathed in light.The functional and open kitchen integrates harmoniously into the living space. The apartment has three comfortable bedrooms, three modern bathrooms, as well as beautiful ceiling heights and careful finishes that give it a unique character.Here is its interior distribution:- Welcoming entrance hall with numerous integrated storage spaces;- First bedroom with integrated wardrobe and shower room;- Spacious and bright living room with lounge and dining room;- Open kitchen fitted out onto the living room;- Second bedroom with bathroom and integrated wardrobe;- Third bedroom with shower room and dressing room;- Laundry room;- Guest toilet;- Balcony accessible from all rooms.Numerous cupboards and optimized storage spaces throughout the apartment.A rare opportunity to offer oneself an exceptional living environment and fully enjoy Montreux life.

  • Balcony / Terrace
1 / 13
  • Parking space
  • Balcony / Terrace
  • Garage
  • +1
7.5 rooms266m²CHF 2,160,000.–
A La Tour-de-Peilz, 1814 La Tour-de-Peilz

Beautiful apartment located in a quiet and secure residential area

Splendid 7.5-room apartment, approximately 266 m² of living space and 290 m² of usable space, located in a secure, very quiet and green residential area.Built in 2007 on a beautiful plot in PPE, the property is the result of the merger of two apartments, offering the comfort and volumes of a single-family home while benefiting from the practical advantages of an apartment. It features a private elevator providing direct access to the different floors, a rare and particularly appreciable asset.The interior spaces seduce with their generous volumes, luminosity and harmonious layout, creating a convivial and warm atmosphere.Outside, you will enjoy a magnificent outdoor living space, including a spacious terrace, a large private garden fully fenced, as well as a balcony on the upper floor offering a pleasant unobstructed view of the mountains.The situation is ideal: in immediate proximity to public transport and only a 5-minute walk from the Gymnase de Burier, while benefiting from a calm and privileged residential environment.A large closed garage box that can accommodate two vehicles, an indoor parking space and a large storage room complete this property.Price of the house: CHF 2'160'000.Price of the double garage box: CHF 100'000.Price of the two indoor parking spaces: CHF 90'000.Total price: CHF 2'350'000.

  • Parking space
  • Balcony / Terrace
  • Garage
  • +1
1 / 13
  • Parking space
  • Balcony / Terrace
  • View
5.5 rooms146m²CHF 1,070,000.–
., 1148 Cuarnens

A CUARNENS, 5.5-ROOM ATTIC APARTMENT WITH MEZZANINE OF 200 M2 FOR FAMILY

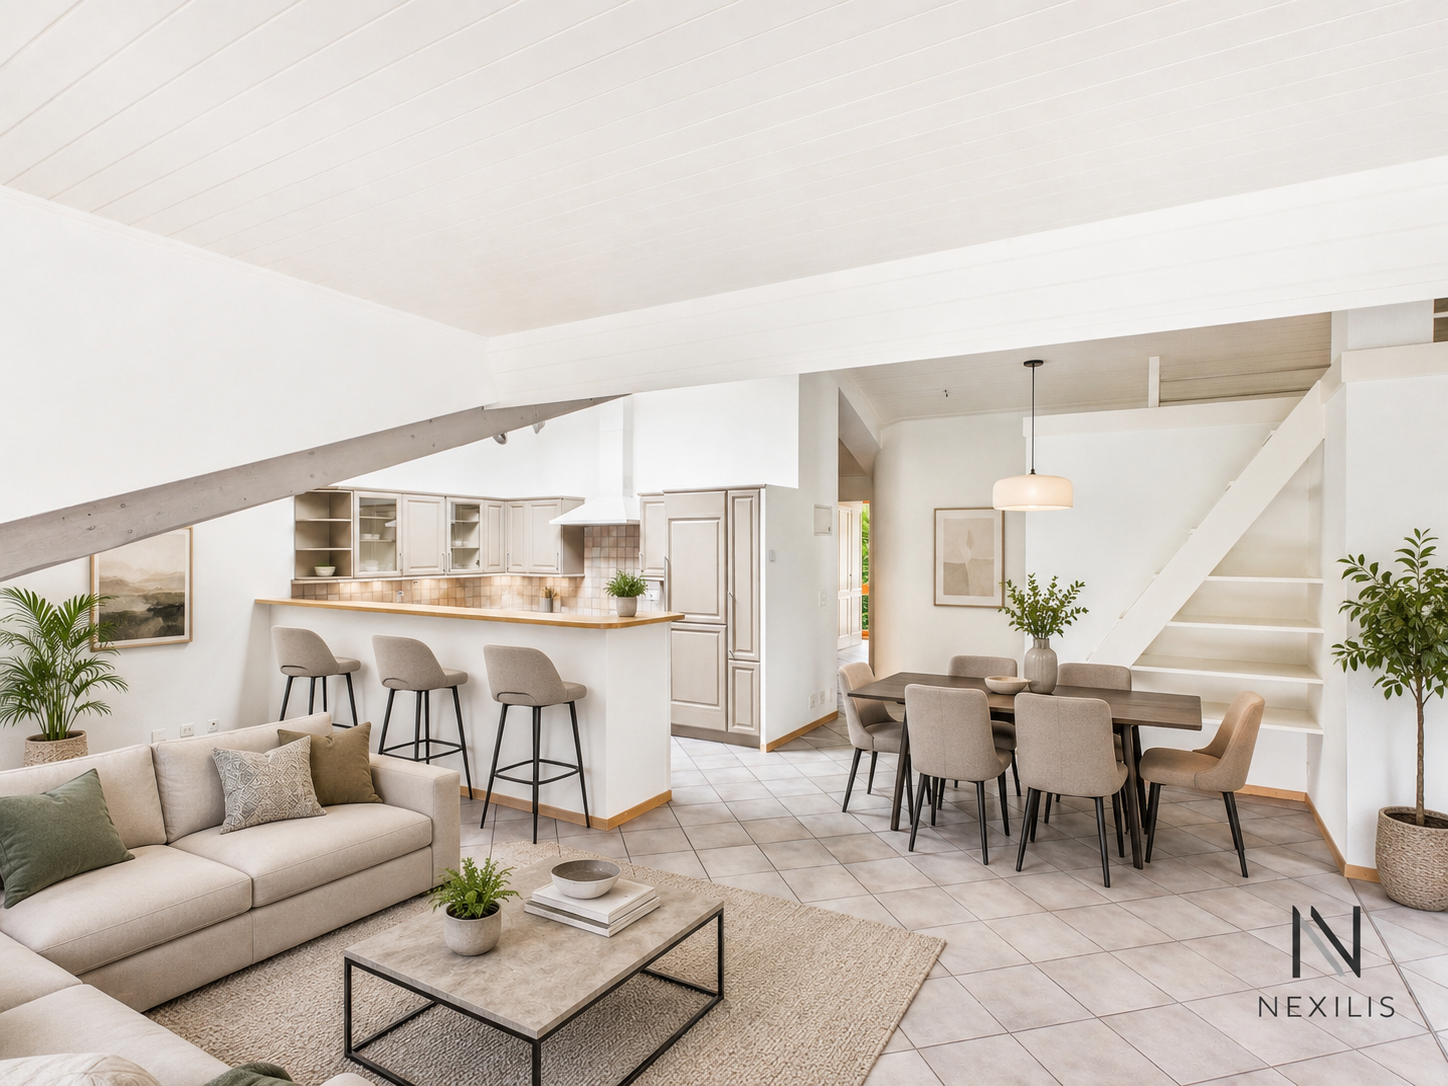
Located in the commune of Cuarnens, in a calm and green environment, this attic apartment will seduce you with its volumes, luminosity, and privileged living environment, surrounded by non-buildable land offering a lasting rural view.Located on the 2nd floor of a PPE building composed of only 6 owners, this property benefits from a peaceful atmosphere and a sought-after residential setting.Developing approximately 146 m² of living space and nearly 200 m² of usable surface area, your future home consists of 5.5 rooms, including four bedrooms with comfortable dimensions. The parental bedroom, approximately 28 m², constitutes a true living space, and two bedrooms of approximately 13 m² and 11 m² complete the night area harmoniously. Two bathrooms perfect this layout.The apartment offers a vast living space with a bright living room adorned with a gallery/mezzanine, offering a remarkable volume and a unique cachet. The open kitchen integrates perfectly into the living space and benefits from direct access to the 14 m² balcony, ideal for enjoying the outdoors.In terms of comfort, this property is equipped with gas underfloor heating with individual thermostatic controls, complemented by a Nordic wood stove providing a warm atmosphere. A solar thermal panel installation on the roof (8 panels) reinforces the energy efficiency. The double-glazed windows and the through-configuration guarantee excellent luminosity throughout the day. Energy certificate note (CECB): B - B.The finishes are of quality, with parquet flooring in the bedrooms and large-format tiling in the living areas.A private washing column is integrated into the apartment, and an approximately 11 m² cellar completes this property.An indoor parking space and an outdoor parking space (CHF 30,000.- in addition to the sale price) are added to this object.The building is composed exclusively of owners (100% PPE), ensuring good maintenance of the whole. The renovation fund amounts to approximately CHF 64,000.- (2025).This property will seduce families looking for a spacious, bright, and atypical apartment, in a preserved natural environment, offering rare volumes on the market.--------File, information, and appointment on request by sending us your complete contact details by email or via the contact form.Julien Sanchezjulien@proximmo.ch076 690 16 78PROXIMMOReal Estate Agency SàrlRoute de Lausanne 35CH - 1040 Echallens--------All our offers and promotions are visible here:https://www.proximmo.ch/acheter/

  • Parking space
  • Balcony / Terrace
  • View
1 / 13
  • Parking space
  • View
4.5 rooms135m²CHF 1,390,000.–
A Crissier, 1023 Crissier

Contemporary duplex in the heart of an award-winning eco-district

At the gates of Lausanne, this superb 4.5-room apartment in a duplex is located in the heart of the Arbora district, built in 2024, an emblematic realization of contemporary urbanism, recognized for its sustainable approach and its art of living turned towards well-being.Designed as a true haven between city and nature, Arbora offers its residents a rare living environment, combining carefully landscaped spaces, shared gardens, and meeting places, fostering a subtle harmony between conviviality and intimacy. Its contemporary architecture, perfectly integrated into a generously vegetated environment, participates in this atmosphere that is both lively and soothing. Certified Minergie-ECO, BiodiverCity, and WELL Community, this avant-garde district places the quality of life, health, and the environment at the heart of its design.This 122 m² apartment with a balcony seduces with its generous volumes, remarkable brightness, and southwest orientation, guaranteeing optimal sunlight throughout the day.The open and elegant living space extends to a beautiful terrace, ideal for enjoying an urban and green environment at the same time. The modern, perfectly equipped kitchen integrates harmoniously into the whole.Upstairs, the sleeping areas offer comfort and serenity, perfectly adapted to family or contemporary life.An indoor parking space with an electric charging station, as well as a cellar, complete this property.Finally, the situation of the property, in immediate proximity to transportation, shops, and schools, guarantees a practical and pleasant daily life, just a few minutes from the center of Lausanne.

  • Parking space
  • View
1 / 8
  • Parking space
  • Balcony / Terrace
  • Pets allowed
4.5 rooms115m²CHF 1,055,000.–
Yverdon-les-Bains, 1400 Yverdon-les-Bains

Magnificent 4.5-room apartment with large terrace and private garden

Discover this spacious 4.5-room apartment on the ground floor, located in Chamblon, near Yverdon-les-Bains. With a living area of approximately 100 m², this apartment charms with its volumes, functional layout, and attractive outdoor spaces.Thanks to its double exposure, the apartment is bright and offers a living area of over 40 m², combining the living room, open kitchen, and dining room. From the living room, a direct access leads to a 17 m² terrace and a private garden of about 37 m², offering a pleasant extension of the living area.The apartment has a main bedroom oriented towards the terrace, offering a view of the outside. Two other beautiful rooms complete the sleeping area and can accommodate children, an office, or a guest room. Two bathrooms complete the ensemble, ensuring a comfortable level of comfort.The layout has been designed to guarantee each person's privacy while prioritizing common areas. The numerous openings bring natural light throughout the day.An ideal opportunity for families or anyone looking to enjoy a spacious and bright living space.An external parking space and a spacious cellar complete this property. ADDRESS: Rue du Village 8, 1436 Chamblon FINISHESYou can fully personalize the finishes: floors, kitchen, walls, bathrooms. • Kitchen budget (supply and installation) CHF 23'000.00 incl. VAT • Sanitary budget (supply) CHF 16'000.00 incl. VAT • Tiling (supply) CHF 55/m² • Parquet (supply and installation) CHF 120/m² Exact location available upon request.DO YOU WANT TO VISIT? PLEASE REGISTER FIRST: https://neho.ch/b/1400-26-10

  • Parking space
  • Balcony / Terrace
  • Pets allowed
Jean-Baptiste Duroc-Danner

Jean-Baptiste Duroc-Danner

Agent local

1 / 8
  • Parking space
  • Pets allowed
4.5 rooms110m²CHF 935,000.–
Yverdon-les-Bains, 1400 Yverdon-les-Bains

Charming 4.5-room duplex with private garden

Discover this beautiful 4.5-room duplex apartment with a living area of approximately 102 m², located on the 1st floor and attic. Combining the charm of the old with contemporary comfort, this property will seduce people looking for a peaceful living environment in the village of Chamblon, in the immediate vicinity of Yverdon-les-Bains.The through apartment benefits from beautiful natural light throughout the day. The day area, located on the first level, offers a large living space combining the living room, dining room, and open kitchen. This convivial space, oriented southeast, also benefits from additional light thanks to its opening onto an office of approximately 15 m². Ideal for teleworking or as an additional bedroom, this office completes this level, alongside a WC and a practical storage room.Upstairs, the night area includes two beautiful bedrooms and a shower room, offering comfort and intimacy to the whole family.Outside, you will enjoy a pleasant private garden of approximately 39 m², perfect for moments of relaxation, outdoor meals, or family activities.An outdoor parking space and a spacious cellar complete this property. ADDRESS: Rue du Village 8, 1436 Chamblon FINISHESYou can entirely personalize the finishes: floors, kitchen, walls, bathrooms. • Kitchen budget (supply and installation) CHF 23'000.00 incl. VAT • Sanitary budget (supply) CHF 10'600.00 incl. VAT • Tiling (supply) CHF 55/m² • Parquet (supply and installation) CHF 120/m² Exact address available upon request.DO YOU WANT TO VISIT? PLEASE REGISTER FIRST: https://neho.ch/b/1400-26-11

  • Parking space
  • Pets allowed
Jean-Baptiste Duroc-Danner

Jean-Baptiste Duroc-Danner

Agent local

Suggested properties for you based on search results

Other interesting objects