Quick Filters for your search

Quick-filters

We show you quick-filters based on the most used filters by location.

By using these, you can enhance your search experience by finding new and interesting properties to your likings.

2349 results - Flats for sale: Canton Vaud

1 / 12
4.5 rooms114m²CHF 1,130,000.–
Auf Anfrage 1, 1036 Sullens

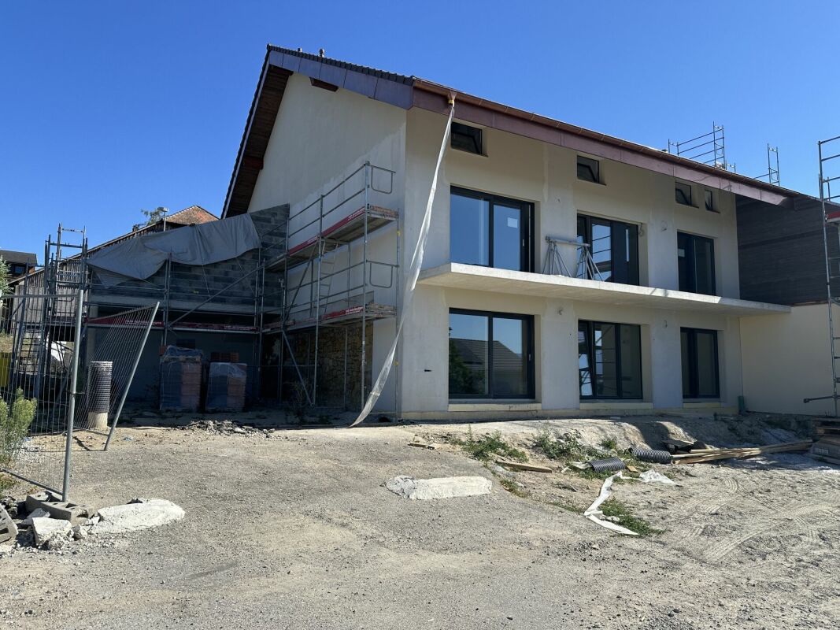
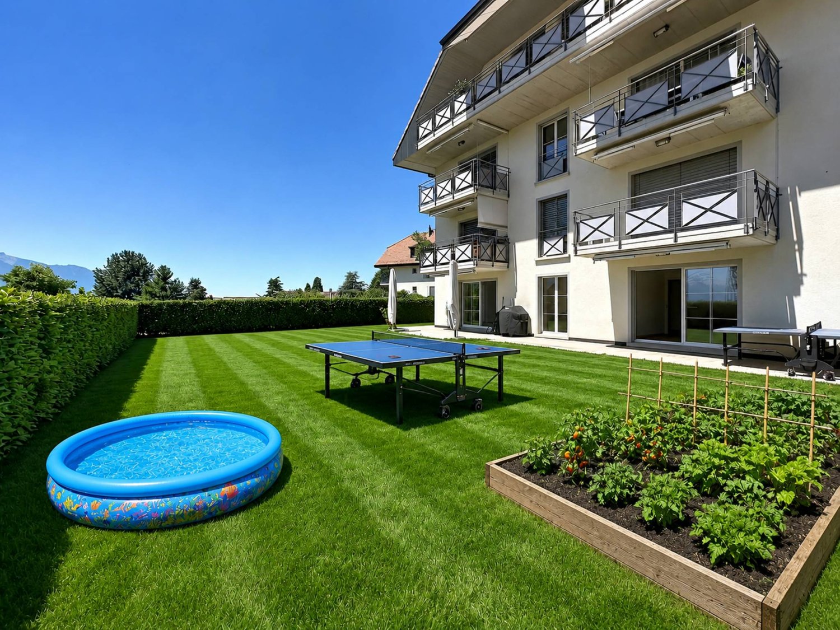
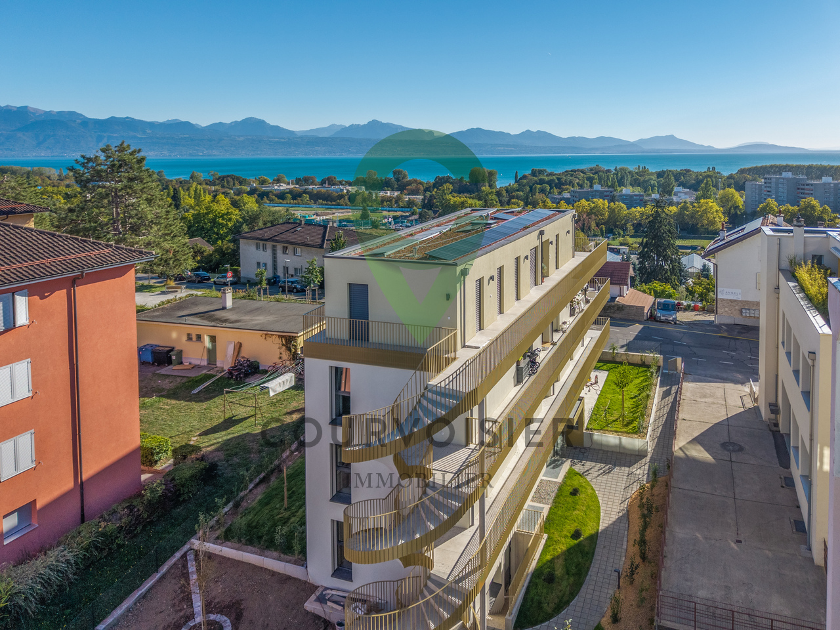
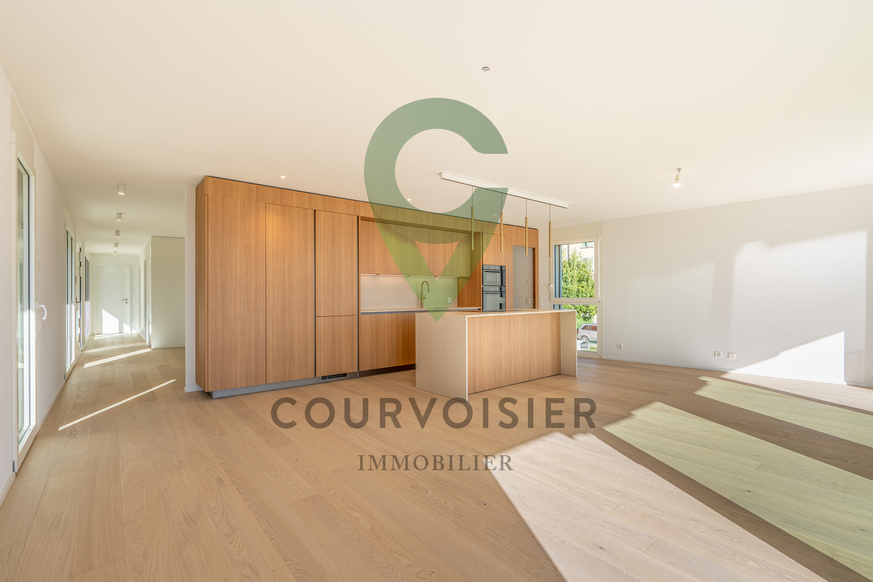
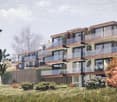
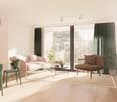
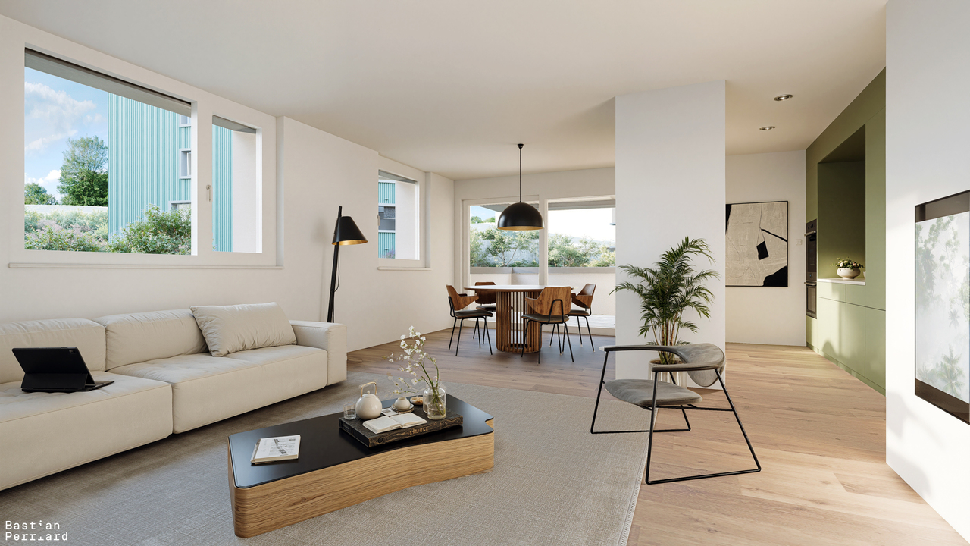
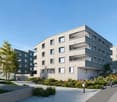
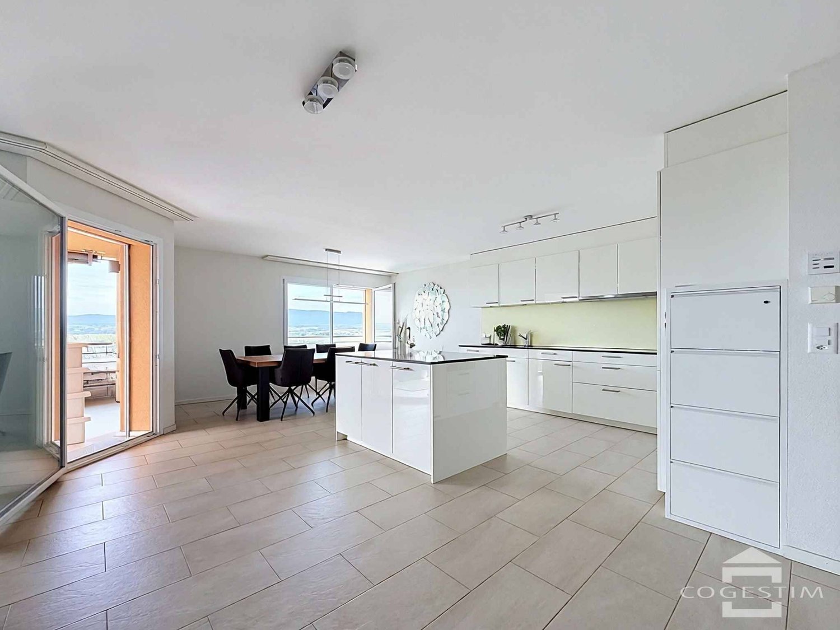
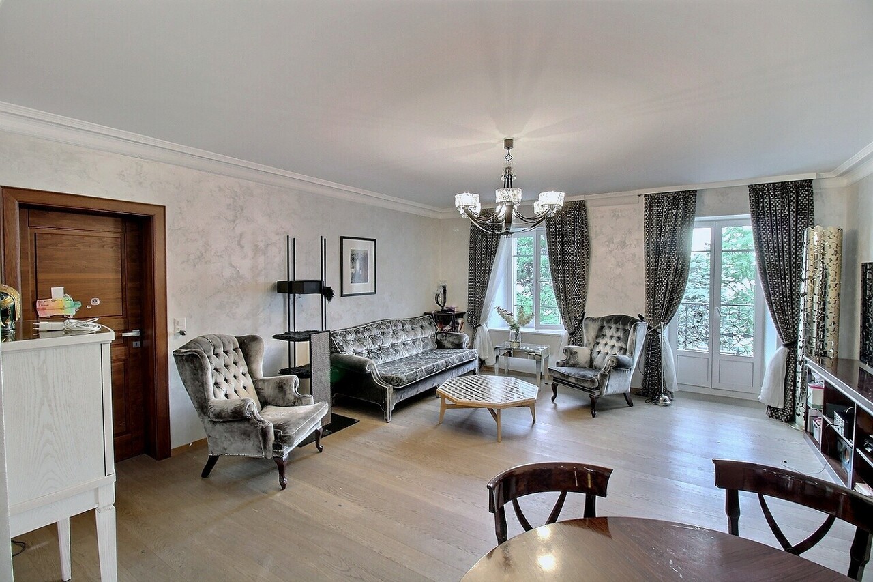
Magnificent new apartment with large terrace, 4 min. from Cheseaux

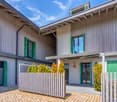
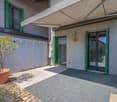
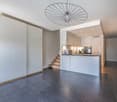
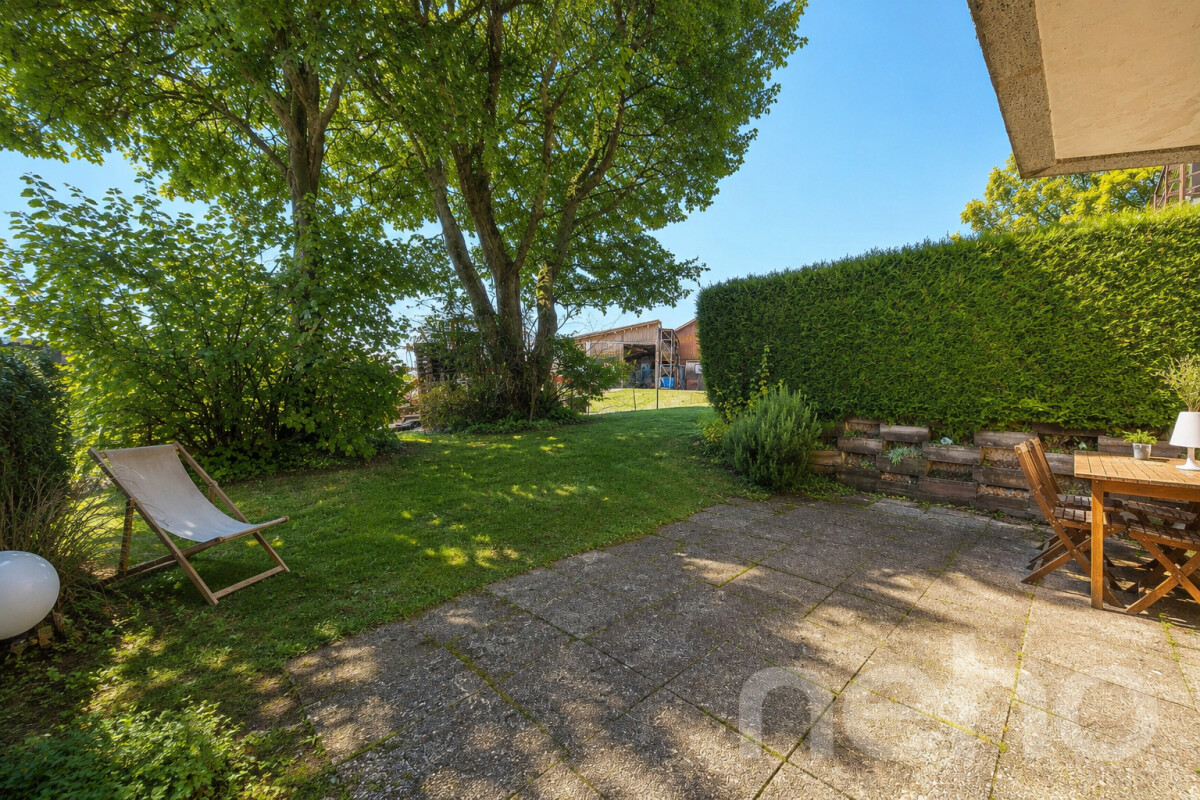
In the heart of the charming village of Sullens, close to Cheseaux-sur-Lausanne and all amenities, this superb 4.5-room apartment on the ground floor invites you to a unique living experience, between modernity and authenticity. Nestled in an old, completely rebuilt building with character, it embodies the perfect alliance between architectural charm and contemporary comfort. Thanks to its independent entrance and the presence of only three apartments in the building, it offers a privileged lifestyle, more akin to that of a semi-detached house than a traditional apartment.Currently in the final phase of construction, this new property offers a rare opportunity for personalization. The future owners still have the possibility of choosing certain finishes, in order to create an interior that fully resembles them.As soon as you enter, the generous volumes and natural light seduce instantly. The heart of the apartment is articulated around a magnificent open living space, where the modern and functional kitchen with pantry integrates harmoniously into the living room. The large windows extend this space to the outside, letting in light and offering a view of the village countryside.The living room naturally leads to a large terrace of approximately 33 m2, an additional living space, as well as a communal garden offering a green and peaceful setting. Every moment is lived in direct contact with the surrounding nature.The night area offers three beautiful rooms designed for comfort and well-being. The parental suite, equipped with its private shower room, offers an intimate and restful atmosphere. All rooms have direct access to the garden and benefit from the absolute calm of the residential area.A private cellar and a bicycle room complete this property with practicality.In terms of parking, an outdoor parking space for CHF 20,000 (in addition to the sale price) is located in front of the property. A second parking space in the underground garage can also be acquired for CHF 30,000, providing additional daily comfort.The external walkways, the architectural signature of the building, add a unique touch to the whole and underline the charm of this atypical realization.This dream property harmoniously combines modernity, authenticity, and quality of life. A rare opportunity to live in a place where every space is fully experienced, lived, and shared. Contact us directly to arrange a visit to the premises at +41 21 544.15.64.

1 / 13
4.5 rooms163m²CHF 1,950,000.–
Avenue de Chantemerle, 1820 Montreux

Duplex penthouse with spectacular views and exceptional intimacy

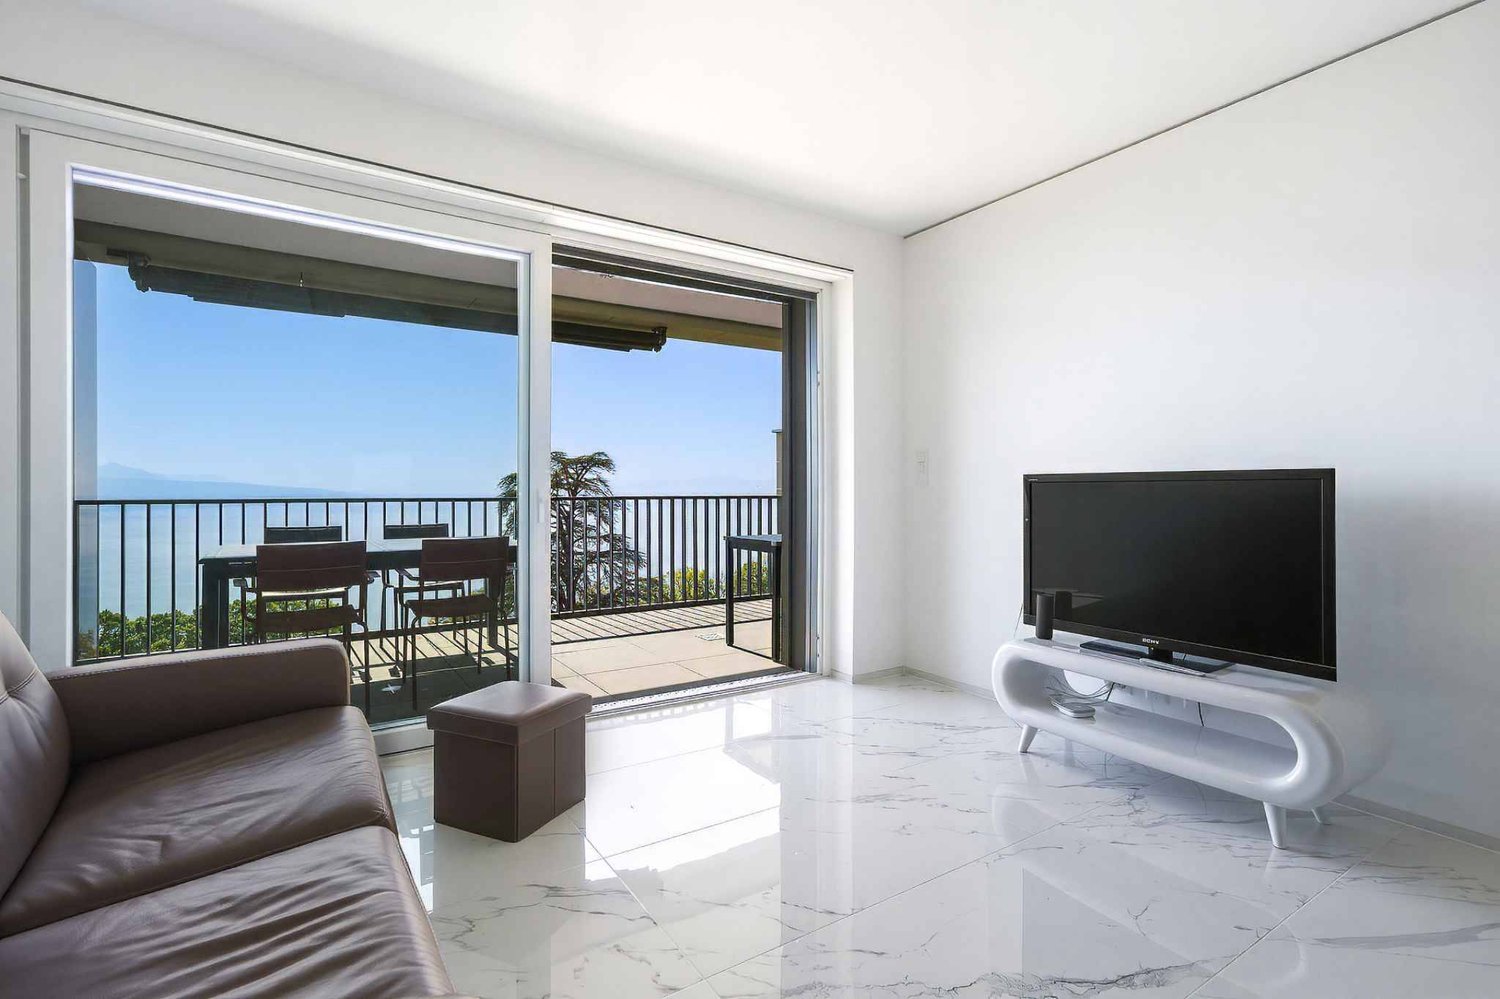
PEPPER PROPERTIES has the pleasure of presenting to you, in exclusivity, this stunning duplex penthouse, ideally located in the immediate vicinity of the center of Montreux, in a sought-after residential area.This property combines calm, generous volumes, and a spectacular view of the lake and the Alps.Its south-southwest exposure, without vis-à-vis, gives it a bright and peaceful atmosphere, ideal for those seeking comfort and exclusivity.The main floor, accessible on the same level and without stairs, is arranged around a large living space of approximately 56 m², combining the living room with a fireplace, the dining room, and the semi-open kitchen.Facing the lake, this living space benefits from exceptional natural light and opens onto a terrace of approximately 56 m², a true extension of the living room, offering a breathtaking panorama.On this same level, we also find a guest toilet, a storage room, and the master suite of approximately 35 m², which seduces with its volumes and comfort: a bedroom area facing the lake, a large walk-in closet, and a private bathroom. From the bed, the view extends over the waters of Lake Geneva, a rare privilege.On the upper floor, the atmosphere becomes more intimate. Two large bedrooms of approximately 25 m² and 30 m² are located here, each with integrated storage spaces.One has a bathroom with a toilet, the other a separate toilet. This floor offers an ideal space to welcome family or guests, or to set up an independent office.A large storage space under the sloping roof is also available.The entire property develops 163 m² of living space and 180 m² of usable space, excluding the terrace, within a beautiful terraced residence.A basement and a large, lockable garage box, available as an option, complete the property.A rare property on the market, combining volume, intimacy, and an exceptional panorama! A unique opportunity for those seeking an exclusive address on the Vaud Riviera.?This property can also be acquired as a secondary residence, including by buyers not domiciled in Switzerland, subject to the usual legal authorizations.

1 / 12
3.5 rooms76m²CHF 1,115,000.–
Auf Anfrage 1, 1024 Ecublens VD

TOO LATE..ALREADY RESERVED! 3.5 rooms with garden, 5 minutes from EPFL

Magnificent apartment of 3.5 rooms with private garden, 5 minutes from EPFL and UNILIdeally located in Ecublens, in the heart of a sought-after environment, this 3.5-room apartment benefits from a privileged situation in immediate proximity to shops, schools, public transport, and the campuses of EPFL and UNIL.Offering a living area of approximately 76 m², this property seduces with its functional layout, exceptional brightness, and generous outdoor spaces.Interior layout- Very beautiful open and fully equipped kitchen with central island and quality equipment - Living area including living room and dining area, with direct access to the terrace and garden- Main bedroom with adjacent shower/WC, also offering access to the garden- Additional room, ideal for a child's/teenager's room, office, or guest room- Shower/WC with private laundry roomGenerous outdoor spacesOutside, you will enjoy a beautiful covered terrace of approximately 20 m² as well as a private garden with a terrace of approximately 100 m². A true extension of the living spaces, this carefully designed outdoor area constitutes a privileged place to relax, receive guests, or fully enjoy the beautiful days.A cellar as well as an indoor parking space complete this property (CHF 35,000 above the sale price). A second indoor parking space can also be rented for CHF 150 per month.The advantages of this property:- Sought-after location in the heart of Ecublens, just a few minutes from EPFL, UNIL, and the SwissTech Convention Center- Immediate proximity to shops, schools, and public transport- Quick access to the center of Lausanne and the main highway axes- Beautiful private garden of approximately 100 m² with a terrace- Covered terrace of approximately 20 m²- Remarkable brightness thanks to its three exposuresOur opinion:"This apartment stands out for a particularly sought-after combination: generous outdoor spaces offering a true quality of life, associated with all the comfort of a modern construction. A rare opportunity in a particularly sought-after sector of western Lausanne."Contact me to organize a visit - Manuela Deguara +41 76 581 74 25

1 / 13
4.5 rooms132m²CHF 2,150,000.–
., 1260 Nyon

Splendid ground-floor apartment with remarkable outdoor areas

PEPPER PROPERTIES is pleased to present this magnificent 4.5-room apartment, ideally located near the heart of Nyon, within an elegant Minergie residence built to high-quality standards.Developing approximately 142 m² of PPE surface area, around 132 m² of living space and approximately 183 m² of weighted surface area, this property seduces with the remarkable balance of its volumes, the quality of its services, and its exceptional outdoor spaces, which are true extensions of the living areas. A privileged living environment between apartment and villa Rare on the market, this apartment benefits from approximately 372 m² of private outdoor spaces, including a garden of around 312 m² and a vast terrace of over 60 m², enjoying an ideal south to southwest orientation.Each room of the apartment has direct access to these generously sized outdoor spaces, offering a true feeling of living in a villa while benefiting from the comfort and security of a contemporary residence. A bright and resolutely outward-facing living space From the entrance, a spacious reception hall distributes the different spaces of the apartment harmoniously.The daytime area accommodates a beautiful living room with a dining room and a fully equipped open kitchen, developing a particularly pleasant volume. The large windows naturally extend the living areas to the terrace and garden, creating a beautiful continuity between inside and outside.The services, the carefully selected materials, and the high-quality finishes give the whole an elegant, warm, and timeless atmosphere.A private economat / laundry room provides particularly appreciable daily comfort. A comfortable and perfectly distributed sleeping area The sleeping area, judiciously separated from the reception rooms, accommodates three beautiful bedrooms of approximately 16.53 m², 16.11 m², and 15.04 m².The parental suite benefits from its own private shower room with an Italian shower, forming a sleeping area that is both comfortable, intimate, and perfectly independent.A second independent bathroom completes the apartment ideally.All bedrooms also have direct access to the outdoor spaces, allowing you to fully enjoy the garden and terrace from each room. First-rate technical services Built according to the Minergie label, the residence offers remarkable living comfort and excellent energy performance. The building benefits from a CECB BB, guaranteeing controlled energy consumption and a high level of comfort throughout the year.A large private cellar of over 15 m² usefully completes this property.An indoor parking space also accompanies the apartment, in addition to the sale price, at a price of CHF 45,000.-. An ideal situation near the center of Nyon The apartment benefits from a particularly sought-after location, near the center of Nyon and all amenities.Shops, schools, nurseries, and daily infrastructure are accessible in just a few minutes. Public transport is less than 200 meters from the residence, while the CFF train station in Nyon is approximately 1 kilometer away, allowing quick access to Geneva, Lausanne, and the entire Léman arc.Access to the main highway axes is also particularly rapid. The advantages of this property ? A 4.5-room apartment with generous, perfectly balanced, and very functional areas? Approximately 372 m² of private outdoor spaces, with a large terrace and garden enjoying an ideal south to southwest orientation? All main rooms open onto the outdoor spaces, offering a remarkable quality of life? Minergie residence with CECB BB, combining modern comfort and energy efficiency? Sought-after location, near the center of Nyon, amenities, and transportA rare opportunity in the immediate vicinity of the heart of Nyon, offering a remarkable balance between volume, comfort, energy efficiency, and quality of life.

1 / 12
4.5 rooms131m²CHF 960,000.–
Auf Anfrage 1, 1322 Croy

Apartment 4.5 rooms of 131 m2, 10 minutes from Orbe

Large, bright and modern duplex on the edge of the forestLet yourself be seduced by this sumptuous 4.5-room duplex, offering generous spaces bathed in natural light and an unbeatable view of the forest. Located in a quiet environment, this apartment combines modernity and absolute comfort.A spacious and refined living areaAs soon as you enter, you will be charmed by a large and bright living room of approx. 41m2, designed for perfect harmony between conviviality and functionality. The living room, sublimated by large windows, opens onto a dining area and a modern kitchen. Equipped with quality appliances and careful finishes, the latter seduces with its pure design. Optimal comfort for the night areaThe night area includes two beautiful rooms of approx. 14 m², offering a peaceful setting and exceptional brightness. Two bathrooms, one equipped with a washing column, complete this floor.On the upper floor, a beautiful mezzanine of 34m2 accommodates a third closed room as well as a versatile, open space to be arranged according to your desires: office, reading area or playroom.A pleasant exterior for rejuvenating momentsOn the outside, enjoy a 14 m² balcony to admire the landscape and recharge around a drink or a meal while enjoying the beautiful summer days.And for nature lovers, the immediate proximity to the forest invites you to fully enjoy beautiful walks and a green setting all year round.Completed by a spacious cellar and two parking spaces (1 covered and 1 outdoor, CHF 35'000.- in addition to the sale price), this recently built apartment (2017) in a small PPE of 5 lots promises an exclusive and noise-free living environment. A rare property, to be visited without delay! Contact me now for a visit:Manuela Deguara +41 76 581 74 25

1 / 10
3.5 rooms75m²CHF 1,540,000.–
Chemin du Signal 143, 1070 Puidoux

Apaprtement 3.5 pièces en vente à Puidoux Chexbres // Bâtiment C4

Les Terrasses du Lavaux – Bâtiment C4--English description below--Vente autorisée aux étrangers.Nous avons tous un jour entendu parler des fameux vignobles en terrasses de la région du Lavaux surplombant le Lac Léman et inscrit au patrimoine mondial de l’UNESCO.Dans ce cadre idyllique entouré de verdure et dans une ambiance tranquille où la vue y est privilégiée, nous vous proposons cette résidence de prestige comprenant 65 appartements en PPE.Un service hôtelier pourra vous être proposé ainsi qu’un accès au futur centre sportif / wellness.Proche de toutes les commodités nécessaires à votre rythme de vie.Ces appartements de haut standing dont les surfaces agréables sont un réel atout pour nos lieux de vie. Lumineux, spacieux et fonctionnels, ils seront construits à l'aide de matériaux de qualité. De plus, ils vous offriront une vue imprenable sur le lac Léman avec leurs balcons et jardins privatifs.Les appartements sont vendus non-meublés (images d'illustration).Places de parc sont disponibles dans le parking souterrain (en sus).N'hésitez pas à nous contacter.En cas d'intérêt, vous trouverez la brochure complète avec tous les détails sur les appartements encore disponibles sur christian-constantin.ch____Sale authorized to foreigners.We have all once heard about the famous terraced vineyards of the Lavaux region overlooking Lake Geneva and listed as a UNESCO World Heritage Site.In this idyllic setting surrounded by greenery and in a quiet atmosphere where the view is privileged, we offer you this prestigious residence with 65 apartments in PPE.A hotel service will be offered as well as access to the future sports / wellness centre.Close to all the amenities necessary for your pace of life.These apartments of high standing whose pleasant surfaces are a real asset for our living spaces. Bright, spacious and functional, they will be built using quality materials. In addition, they will offer you a breathtaking view of Lake Geneva with their balconies and private gardens.Do not hesitate to contact us.Complete file on request.Appartement C4-04.12

Travel time
-
1 / 13
4.5 rooms125m²CHF 1,690,000.–
Chemin de la Cigale 26, 1010 Lausanne

Duplex attic apartment with 4.5 rooms

Superb duplex attic apartment - an exceptional property not to be missedWelcome to Chemin de la Cigale, in the heart of a green, quiet residential area, close to all amenities and discover this magnificent duplex apartment of 125 m², which combines comfort, elegance and generous volumes for an ideal living space.As soon as you enter, the large living area, sublimated by a Swedish stove and a cathedral ceiling, seduces with its generous volumes and exceptional brightness, reinforced by large double-glazed windows.The large open kitchen, fully equipped with high-quality materials and appliances, integrates harmoniously into the living space and is complemented by a practical cellar/laundry room for storage and daily tasks. It opens onto a magnificent terrace of approximately 80 m², oriented south, east and west, ideal for enjoying the calm and sunshine throughout the day.The first level also has two bedrooms, a closet in the hallway for optimized storage, and a bathroom with a window.Upstairs, discover the parental suite with dressing room, complemented by a shower room, guaranteeing intimacy and comfort.Particular attention has been paid to the choice of materials and equipment: kitchen, bathrooms, tiling and electrical equipment have been subjected to significant added value, offering high-end, durable and carefully considered services in every detail.The residence, built according to Minergie standards, benefits from a heat pump and photovoltaic panels, guaranteeing excellent energy performance and reduced operating costs.The property is sold with a covered double parking space in enfilade, allowing the parking of two vehicles, at a price of CHF 40'000.- in addition to the sale price.Don't wait any longer to discover it!Start with the *virtual visit and explore each room at your own pace, comfortably from home. Then let yourself be seduced during the on-site visit.For any questions or to organize a visit, contact us today.*Link on our websiteA rare opportunity - to visit without delay!DisclaimerThe information, illustrations, plans, surfaces, descriptions, equipment and amenities shown in this brochure are provided for informational and advertising purposes only. They are provided in good faith and have no contractual character.The developer, seller or landlord reserves the right to make changes to the plans, surfaces, materials, equipment, amenities or other characteristics of the project at any time, particularly for technical, administrative, architectural or requirements of the competent authorities.

Travel time
-
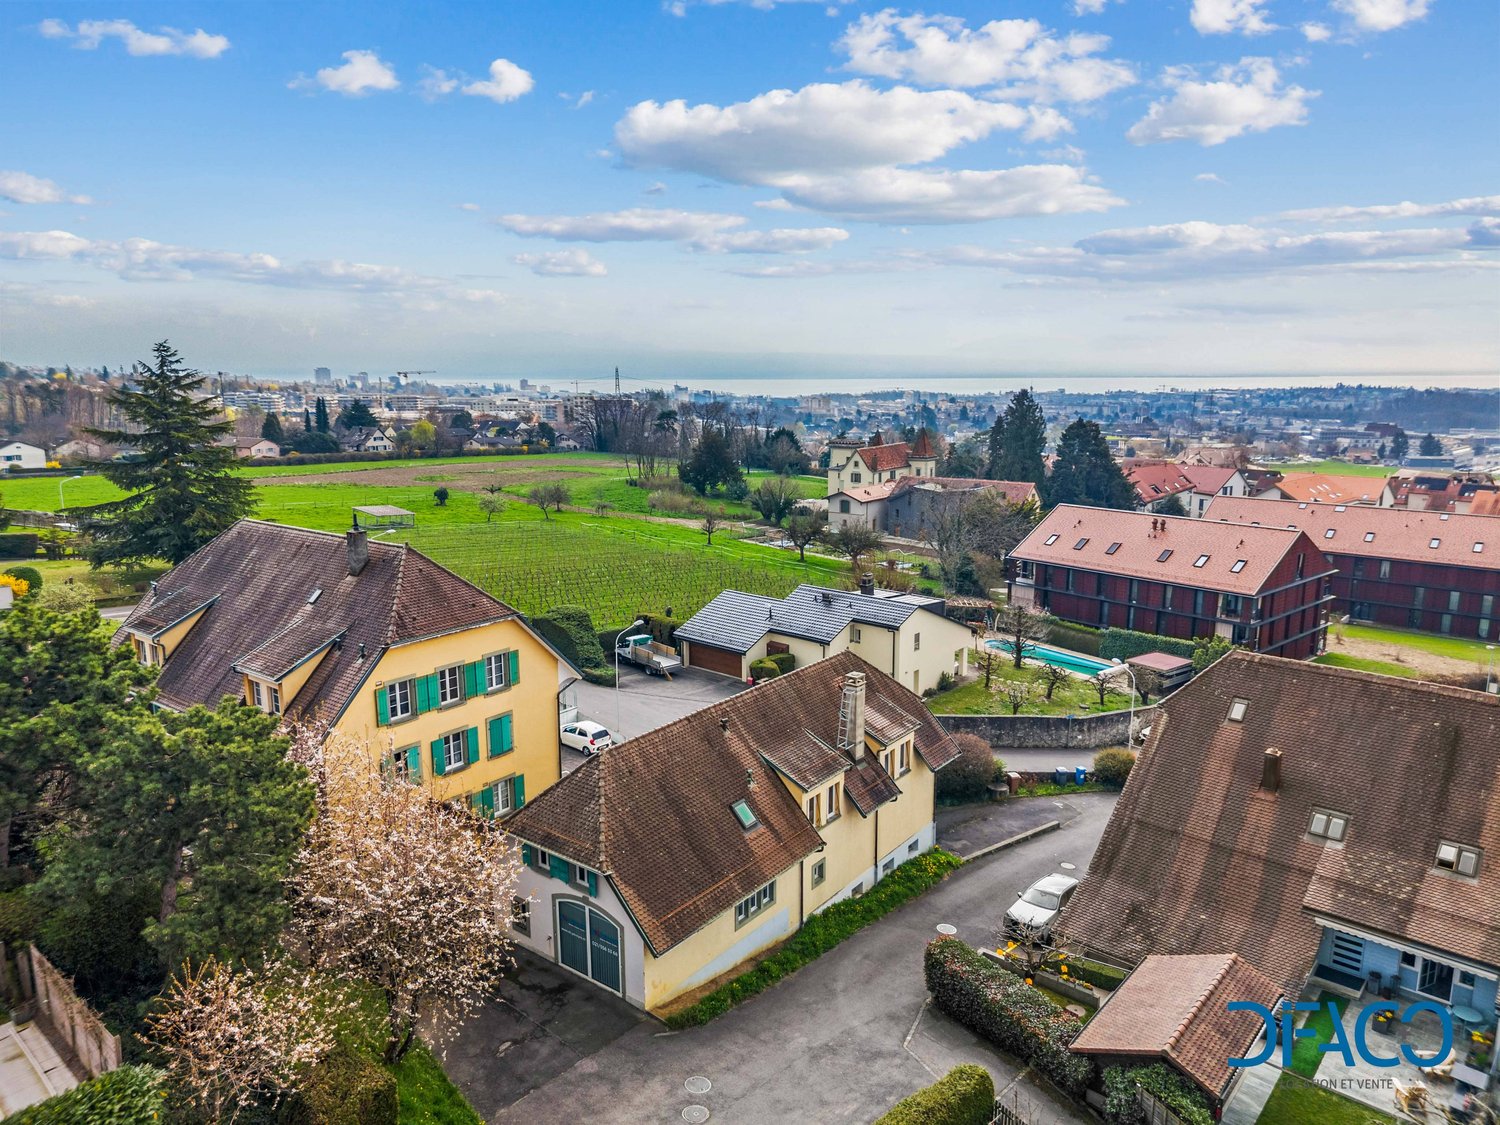
  • Aerial view of a neighborhood with several houses, a swimming pool, and a city skyline in the distance.
  • 2 story house, brown roof, yellow walls, balcony, garage, parking lot
  • 2 story house, yellow exterior, brown roof, balcony, driveway, parked cars, greenery
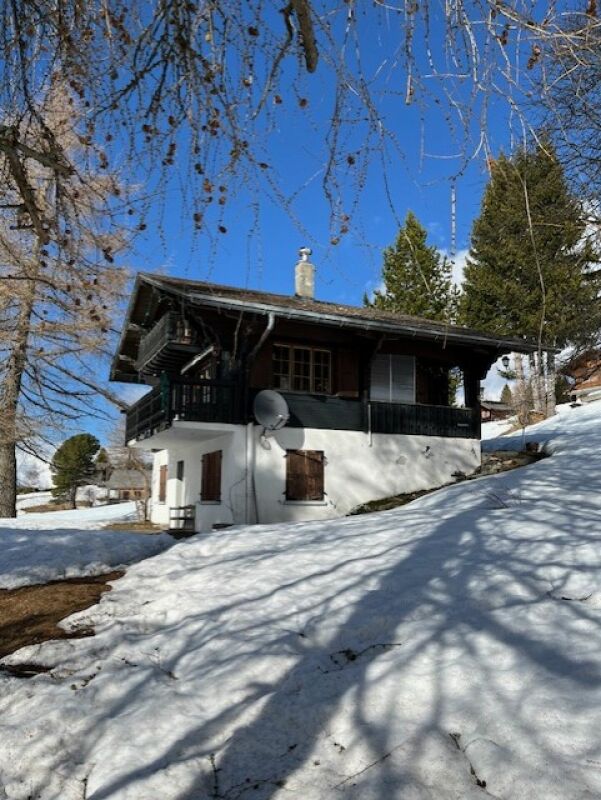
  • yellow house, brown roof, blue shutters, wooden balcony, chimney
  • Aerial view of a residential area with several houses, a swimming pool, and a parking lot.
  • empty room, fireplace, large windows, tiled floor, ceiling lamp
  • Fireplace, brick wall, tiled floor, kitchen with red tiles, wooden cabinets
  • kitchen with wooden cabinets, red tiles, sink, dishwasher, oven, window
  • empty room, fireplace, large windows, tiled floor, white walls
  • wooden stairs, wooden handrail, white walls, wooden ceiling
  • empty room, wooden ceiling, wooden floor, white walls, wooden door, window, radiator
  • empty room, wooden ceiling, white walls, wooden floor, white radiator, window
  • empty room, wooden ceiling, white walls, wooden floor, white radiator, window
  • wooden ceiling, white tiles, double sink, toilet, radiator, skylights
  • Bathroom with wooden ceiling, white tiles, double sink, shower, bathtub, wooden door
  • unfinished attic with wooden beams, plastic sheeting, wooden table, storage boxes, windows
  • Bathroom with toilet, sink, and shower
  • Wooden ceiling, white walls, wooden floor, glass table, chairs, desk, computer, whiteboard, white curtains
  • modern office room with wooden floor, white walls, wooden ceiling, whiteboard, desk, chairs, monitor, plants, and a bar counter
  • wooden floor, wooden ceiling, glass table, chairs, computer monitors, whiteboard, door
  • modern living room with gray sofa, glass table, carpet, white walls, and a teddy bear
  • Storage room with shelves, buckets, and various materials
  • Warehouse with stacks of materials, buckets, and shelves
  • Storage room with white walls, ceiling lights, shelves, storage boxes, tools, and a white refrigerator.
  • Storage room with shelves, boxes, tools, and equipment
1 / 28
3.5 rooms120m²CHF 1,490,000.–
Rue de Montassé 1, 1023 Crissier

APARTMENT, COMMERCIAL SPACE & STORAGE

SUMMARYFirstly, the spacious apartment occupies the entire length of the building and develops a living area of approximately 120 m². Resulting from the complete transformation of a former farm annex in 1965, it seduces with its Vaudois style, quality materials, and warm atmosphere. The daytime area, bright and south-facing, includes a large living room with dining room, enhanced by a stone fireplace, as well as a fully equipped kitchen with dining area. Finally, the nighttime area, slightly split-level, offers two bedrooms, a large hallway, and a bathroom. A south-facing balcony allows you to fully enjoy the view and sunshine.The commercial space is located on the ground floor with independent access, the office has an area of approximately 19 m². It lends itself perfectly to professional activity, also, a conference room of 31.70 m² offers an ideal space to receive clients.Moreover, the property has large basement spaces totaling approximately 117 m², accessible from the south side thanks to the natural slope of the plot. Benefiting from a comfortable height, it is suitable for numerous uses (workshop, storage, artisanal or technical activity), respecting the zoning allocation.Finally, the exteriors, currently functional, offer a beautiful potential for landscape development according to the wishes of the future owner. The environment is particularly calm and residential, with little traffic, and benefits from excellent sunshine.DESCRIPTION OF THE APARTMENT & COMMERCIAL SPACETHE APARTMENT – A COMFORTABLE AND BRIGHT LIVING SPACE • 3.5 rooms – approx. 120 m² living area • The apartment develops along the entire length of the building and benefits from a south-facing exposure, guaranteeing good lighting throughout the day. • The windows were replaced in 2019, improving thermal and acoustic comfort and contributing to the valorization of the property. • Daytime area • Spacious living room with dining room • Stone fireplace creating a warm atmosphere • Fully equipped kitchen with dining area • Direct access to the balcony, ideal for enjoying the calm and sunshine • Nighttime area • Two comfortable bedrooms • Large hallway • Bathroom • A pleasant and functional living space, allowing a true separation between private life and professional activity, while remaining in close proximity to the business. THE COMMERCIAL SPACE – AN OFFICE SPACE FOR RECEIVING CLIENTS • Ground floor – independent access • Office of approximately 19 m² • Conference room of approximately 31.70 m² • Visitor toilet These spaces are ideal for: • receiving clients, • establishing quotes and organizing appointments, • holding meetings or project presentations. THE STORAGE/BASEMENT SPACE – AN ESSENTIAL ASSET FOR AN ARTISAN • Area of approximately 117 m² – accessible from the south side • A true strong point of the property, the storage space is directly connected to the commercial space, forming a coherent and efficient work unit. It offers: • practical access for equipment. • Possible uses (depending on the purpose): • storage of tools and materials, • workshop, technical or logistical area, • parking of light vehicles, machines or professional equipment. EXTERIORS & ENVIRONMENT • The exteriors are currently functional and offer a great potential for landscape development according to the needs of the future owner. • The area benefits from: • a calm residential environment, • excellent sunshine, • good accessibility in western Lausanne, • a discreet environment, favorable to artisanal activity without nuisance. TECHNICAL DATA • Year of transformation: 1965 • Heating: electric • Radiators with thermostat valves in the living room • Electric radiators in the bedrooms • Allocation: housing & professional activity


Travel time
-
1 / 62
10.5 rooms354m²CHF 1,845,000.–
1580 Avenches

820 m² farm building comprising 3 apartments and 2 partially renovated barns, 8 km from Avenches and 25 km from Neuchâtel and Fribourg.

Charming farm building with plenty of potential and character in Montmagny (VD) Are you looking for a perfect harmony between a peaceful living space, a workspace for your professional activities, and a rental income? Look no further: I am the property that combines all these advantages! Let me introduce myself: I am a charming farm building full of potential, with a volume of 2'746 m³, situated on a green and tree-lined plot of 1'182 m² in the charming village of Montmagny, just 10 km from Avenches, 25 km from Fribourg, 24 km from Neuchâtel, and 47 km from Bern, so in the middle of nature and yet close to everything. My composition: 1 apartment with 2 rooms and ½ room, 59 m² 1 apartment with 3 rooms and ½ room, 85 m² 1 duplex apartment with 4 rooms and ½ room, 212 m² 1st barn, 195 m² / 521 m³ on 3 levels, with garage for truck/workshop-storage 2nd barn, 269 m² / 917 m³ on 3 levels, with garage for truck and workshop/storage 3 garages 6 outdoor parking spaces Discover me in all details! For each of my spaces, you have the virtual tour to walk around as if you were there! And here is my presentation video: https://youtu.be/AFpAyxW9hpU Apartment with 3 rooms and ½ room Virtual tour: http://bit.ly/4o02FJ8 (With this link, you can visit the entire exterior of the property) Beautiful private garden Large living room Open kitchen with direct access to the terrace Bathroom with shower Two bedrooms Storage space Second entrance door Storage space Workshop with access to the inner courtyard Duplex apartment with 4 rooms and ½ room Virtual tour: http://bit.ly/4ohdBm2 Ground floor: Garage or large storage room before accessing the duplex 1st floor: Bedroom Attic bedroom Large parental bedroom with private balcony Storage room Open kitchen to living room Large living/dining room with beautiful stone fireplace Large intimate balcony Bathroom with bathtub and washing machine 2nd floor: Very large convertible attic space Technical room Apartment with 2 rooms and ½ room Virtual tour: http://bit.ly/3VCFqrI Open kitchen on living room and dining room Large bedroom Bathroom with bathtub Laundry room/technical room with storage space 1st barn on 3 levels Virtual tour: http://bit.ly/46oyULW Ideal for a professional activity or a housing project (possibility of creating up to 4 apartments). 1st floor: Large garage for truck/storage (height 3.15 m, width 6 m, length 12 m) 2nd floor: Workshop of 12 m x 12 m (height 2.60 m) Direct access from the inner courtyard Modular area 3rd floor: Convertible attic spaces 2nd barn on 3 levels Virtual tour: http://bit.ly/44J9rvr 1st floor: Workshop/storage 2nd floor: Workshop 3rd floor: Workshop or exhibition room Montmagny, a peaceful setting The village of Montmagny with 1587 inhabitants, located in the district of Broye-Vully (VD), has about 200 inhabitants. You are only 8 minutes from the Avenches motorway, 25 km from Fribourg, and 24 km from Neuchâtel. Interested? To receive the complete dossier, please send me: Your name and first name Your complete postal address Your email address Your phone number I look forward to meeting you. Are you ready to make me your future home? I look forward to meeting you


1 / 13
  • Parking space
  • Balcony / Terrace
  • View
  • +1
2.5 rooms47m²CHF 1,150,000.–
A Chexbres, 1071 Chexbres

A true gem of 2.5 rooms with a large balcony and breathtaking views of the lake

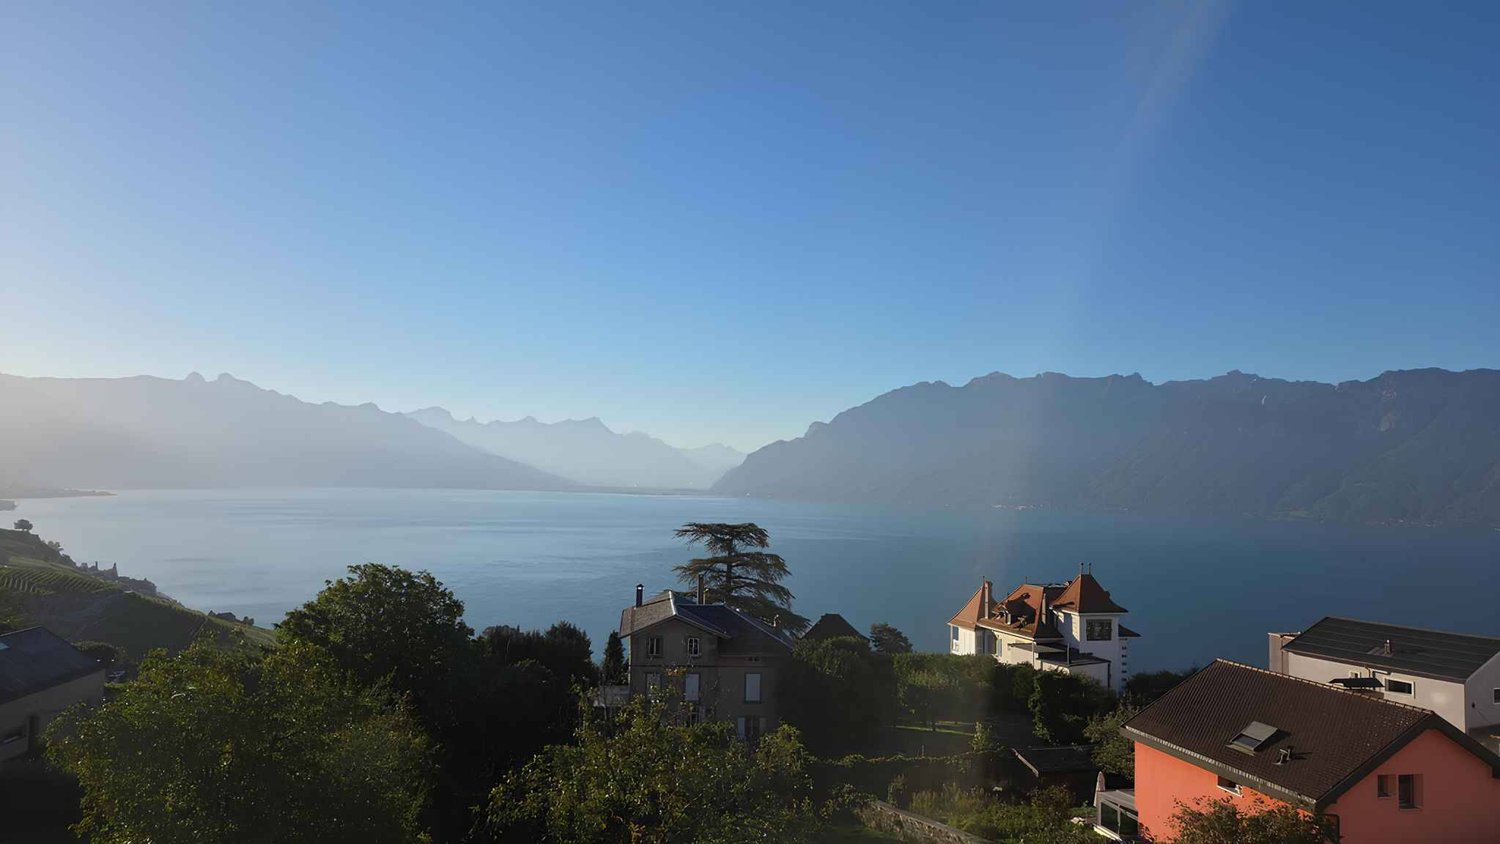
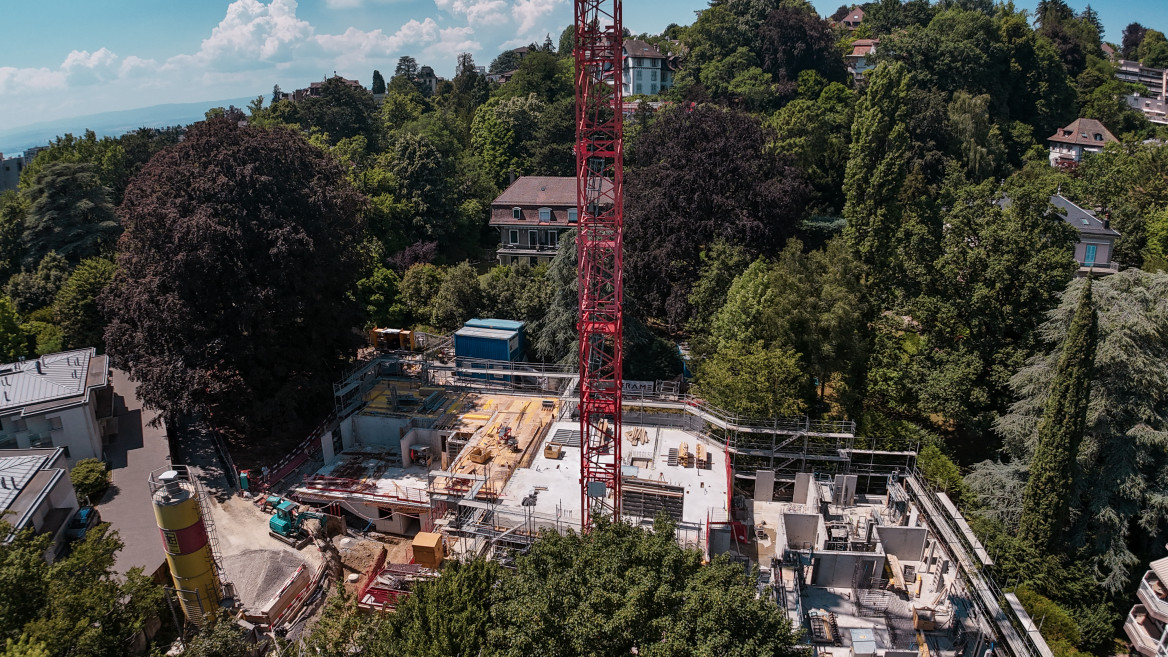
Overlooking a UNESCO World Heritage site, between Lausanne and Vevey in the municipality of Puidoux (Chexbres), 10-12 minutes from Puidoux train station, in an exceptional project offering high-end apartments. The 2.5-room attic apartment has 47 m2 of living space and a large 16.5 m2 balcony.The apartment is located on the top floor of a small 5-story building, is southwest-facing, and offers a breathtaking view of Lake Geneva, the mountains, and the hotel pool located on the estate.The interior design is contemporary and very elegant. This apartment is a true gem and such properties are rare on the market. It would perfectly suit a discerning clientele looking for an exceptional property, whether as a primary or secondary residence in a recent, high-end construction in a very quiet environment surrounded by greenery, yet close to amenities and highway access.The interior layout is as follows:- 1 Entrance hall- 1 Large Italian shower room/WC- 1 Open, fully equipped kitchen with quartz countertops and integrated wine cellar- 1 "Dining room" area- 1 Living room of 16.8 m2 with electric shutters and access to the balcony- 1 Bedroom of 13.8 m2 with integrated storage, large window with electric shutters- 1 Large, covered balcony of 16.5 m2 with a view of the lake- 1 Large basement of 10 m21 indoor parking space is sold with the apartment for an additional CHF 50,000.-. Direct access with the elevator from the parking to the floor.The building construction meets current energy standards and could almost correspond to a "Minergie" construction, demonstrating excellent energy efficiency according to the CECB (building envelope efficiency: B, overall energy efficiency: B, direct CO2 emissions: A). The heating is produced by a remotely controlled pellet heating system distributed through the floors, and the windows are equipped with high-performance double glazing. Additionally, the building has a double-flow ventilation system with heat recovery, which ensures air circulation in the apartments.A 4-star hotel is currently being completed in the complex, which will open in October 2026. It will offer a large fitness and spa area with an indoor pool. These elements are an undeniable advantage for future buyers, who can already benefit from the free use of the outdoor pool of the owners' association until the hotel opens in the autumn.Sale as a primary or secondary residence is permitted.Sale is also permitted for foreign persons who do not have a primary residence in Switzerland and wish to acquire a secondary residence.This brochure is not contractual
  • Parking space
  • Balcony / Terrace
  • View
  • +1
1 / 13
  • Parking space
  • View
  • Elevator
6 rooms222m²CHF 2,500,000.–
A La Tour-de-Peilz, 1814 La Tour-de-Peilz

Top floor - 6 rooms with private elevator and large terrace

In a quiet and residential area of Tour-de-Peilz, 10 minutes walk from the city center and close to schools and public transport, this beautiful 6-room apartment offers approximately 220 m2 of living space (244 m2 PPE) and a large balcony with private elevator. The apartment is located on the top floor of a well-maintained building and offers a very nice view of the lake and the Alps. The interior distribution is very spacious and airy. Very well maintained over the years, it is in perfect condition and only needs a minor refresh for its new owners. The interior distribution is as follows: . Spacious entrance hall with private elevator (or entrance via the staircase on the lower floor). . Large living/dining room of 42 m2 with fireplace and access to the balcony . A large balcony of 22 m2 overlooking the lake . A fully equipped kitchen, renovated in 2016, with dining area . An office with laundry room . A room with North/West orientation and workspace, offered as a small studio of approximately 25 m2 . A shower room/WC . A guest WC . A bedroom with North orientation of 14.5 m2 . A parental bedroom with South/East orientation, bedroom of 25 m2, dressing room of 16 m2 and adjacent bathroom . A large, furnished basement of 39 m2 on the ground floor, which can be used for various activities, is sold with the property. . 2 indoor parking spaces are assigned to the apartment for the price of CHF 50'000.- per unit in addition. The apartment is perfectly suited for people looking for a large, elegant and very bright apartment with high-quality finishes, located alone on one floor and offering a private access, as well as all the advantages of a house, but on one level and close to all amenities. Do not hesitate to contact me for more information or a visit on site.

  • Parking space
  • View
  • Elevator
1 / 13
  • Parking space
  • Balcony / Terrace
  • View
  • +1
5.5 rooms133m²CHF 1,280,000.–
A Montreux, 1820 Montreux

Superb 5.5 rooms, 133 m2, magnificently renovated with large balcony

The apartment is located in a small, very well-maintained building in a quiet area, on the hill of Montreux, a little elevated, in a residential estate surrounded by greenery and only 5 minutes walk from the Chernex station and the shops in the village center (butcher, Denner, hairdresser, pharmacy, etc.). 10 minutes by car from the center of Montreux.With an area of approximately 133 m2 and a large balcony of 22 m2, it has undergone a complete renovation between 2018 and 2020 with high-end finishes. It also benefits from domotics.Its distribution is very spacious and airy.The apartment also offers a very nice view of the Alps as well as a view of the lake.Its orientation is South.Its internal distribution is as follows:1 beautiful entrance with built-in closets1 large hall serving the living rooms1 bedroom Northeast1 bathroom with bathtub and window1 bedroom Northwest1 room/office West1 large living/dining room with access to the balcony1 large balcony of 22 m2, south and southwest facing1 open, perfectly equipped kitchen1 parental bedroom with dressing room and Italian shower2 cellars are assigned to the property, as well as 2 outdoor parking spaces in front of the building entrance for CHF 20'000.- each.PPE fees: CHF 680.- / month, including heating, hot water and contribution to the renovation fund.Sale as a secondary residence is authorized.For information or visit: Mrs. Lucrèce CONSTANTIN +41 79 799 58 90This brochure is not contractual

  • Parking space
  • Balcony / Terrace
  • View
  • +1
1 / 13
  • Elevator
3.5 rooms98m²CHF 995,000.–
A Montreux, 1820 Montreux

Superb 3.5-room apartment of 98 m2 - Elegance of the Epoch

Superb Apartment in a Residence with a rich History!For lovers of the Old, this is a unique opportunity to own a very beautiful apartment in an emblematic Residence in the "Belle Epoque" district of Montreux. This superb, historic building, where past and modern comfort blend harmoniously, testifies to numerous epochs and has hosted illustrious personalities such as Empress Sissi, who appreciated its elegance and unique atmosphere, as well as the legendary band "Deep Purple", which composed its iconic song "Smoke on the Water" here in 1971. This musical connection adds an additional dimension to the already rich history of this exceptional place.The building was extensively restored in 2014 under the aegis of the Historic Monuments Service, thus preserving its original character. Co-owners can also enjoy common rooms such as the Bridge Lounge and the Sissi Music Room, which plunge them into the atmosphere of another century.The Apartment itself consists of 2 units (with the possibility of separating them and creating a studio and a 2.5-room apartment, each with its own entrance) and offers an interior area of approximately 98 m2. Its ceiling height of 3.50 m, as well as the period fireplace in the living room and the very large parental bedroom with an en-suite bathroom, bring enormous charm and an unparalleled character.The internal distribution is as follows:- Entrance hall- Fully equipped open kitchen- 1 living/dining room with fireplace and built-in bookcases- 1 large parental bedroom of 26 m2 with an en-suite bathroom- 1 lounge/dining room with period fireplace- 1 bedroom of 13.6 m2- 1 shower room/WC1 cellar in the basement available, with the possibility of renting a small additional storage space on the floor. Takeover of the lease for an outdoor parking space possible.For information or visit: Mrs. Lucrèce CONSTANTIN +41 79 799 58 90This present brochure is not contractual

  • Elevator

Suggested properties for you based on search results

Other interesting objects