Rooms
2.5
Living space
72 m2
Selling price
CHF 925,000.–
Notify on price drop
"Spacieux 2.5 pces -/ 3.5 pces Vue - tranquilité- Foreigners sale"
Address
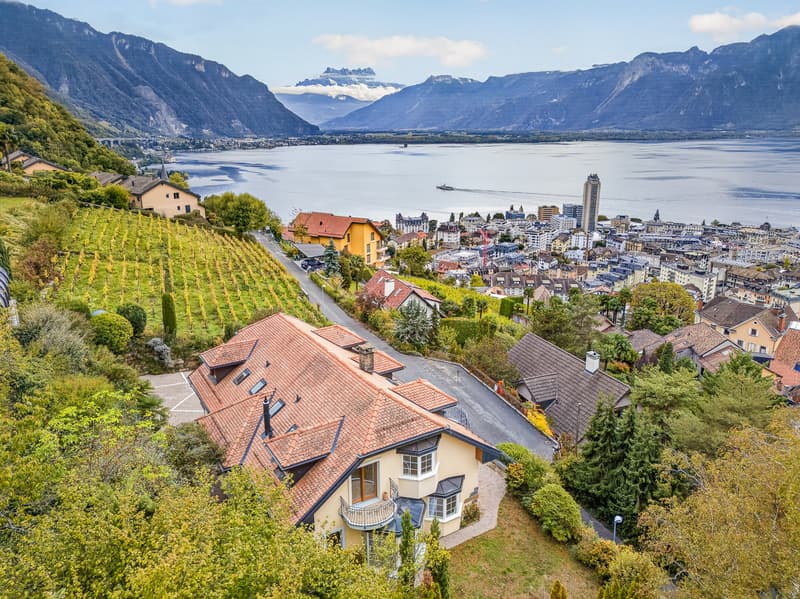
Chemin de Rodioz 9, 1820 MontreuxTravel time
- 8 min.Station: Montreux-Collège
Surrounding information
Pharmacy
13 min.BENU PharmacieSchool
9 min.Gare 33Supermarket
13 min.CoopPublic Transport
7 min.Ballallaz
Times refer to the route on foot.
Price
- Purchase price:
- CHF 925,000.–
- Notify on price drop
Main information
- Availability:
- Immediately
- Type:
- Apartment
- No. of rooms:
- 2.5
- Number of apartments:
- 3
- Floor:
- 1
- Number of floors:
- 1
- Surface living:
- 72 m2
- Last refurbishment:
- 2025
- Year built:
- 1999
Characteristics
Balcony / Terrace
Cable TV
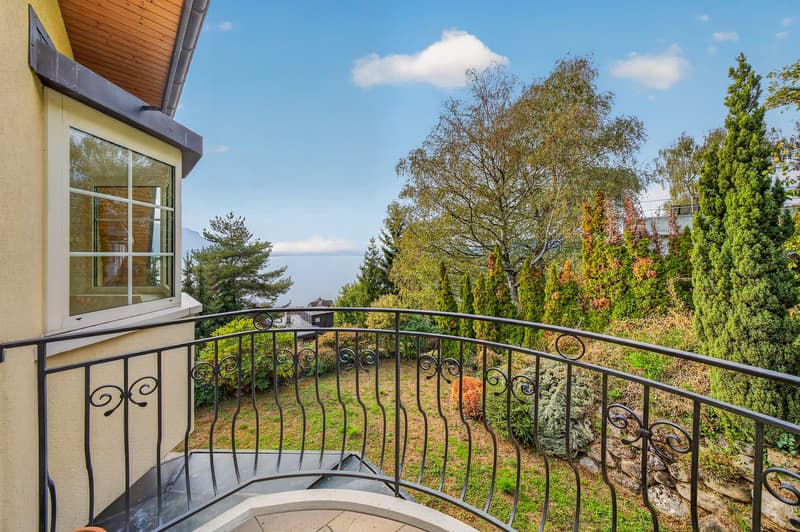
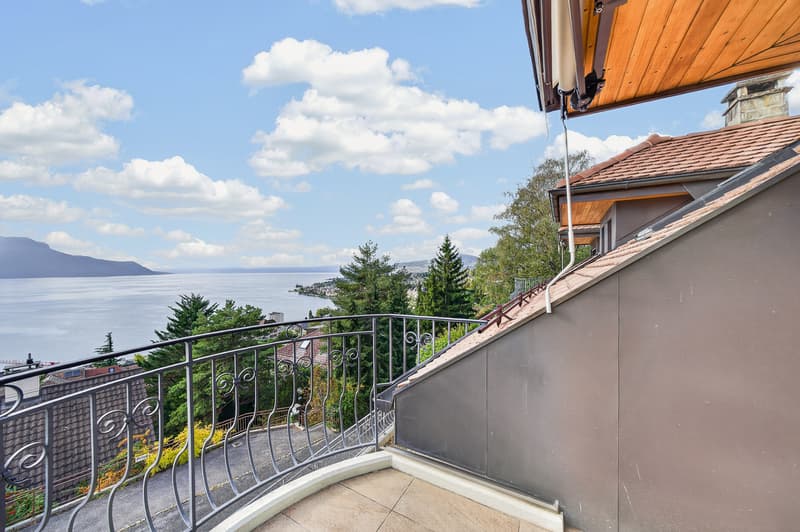
View
Parking space
Documents (0)
Description
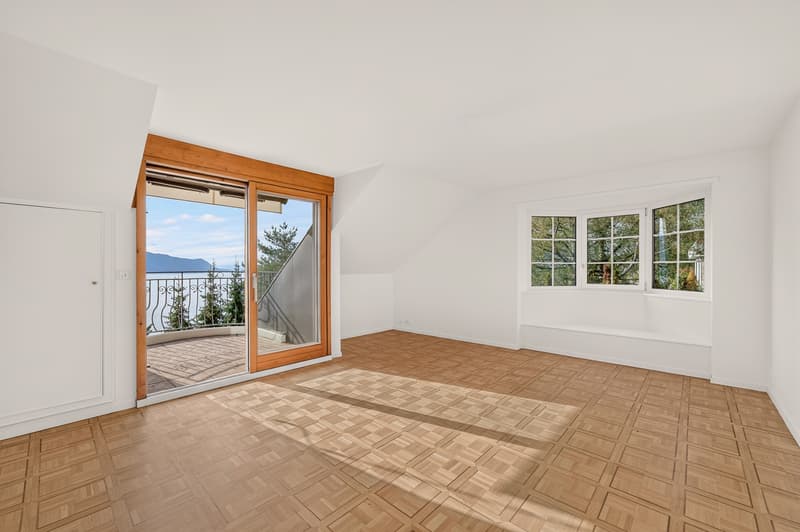
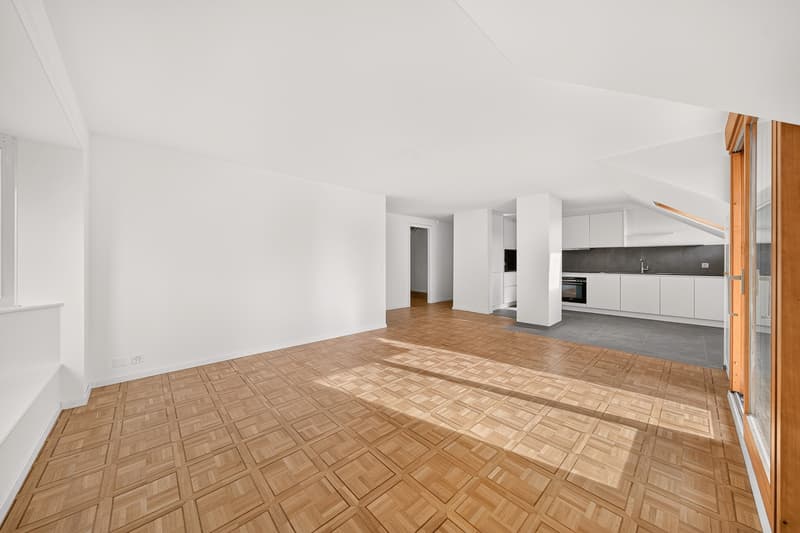
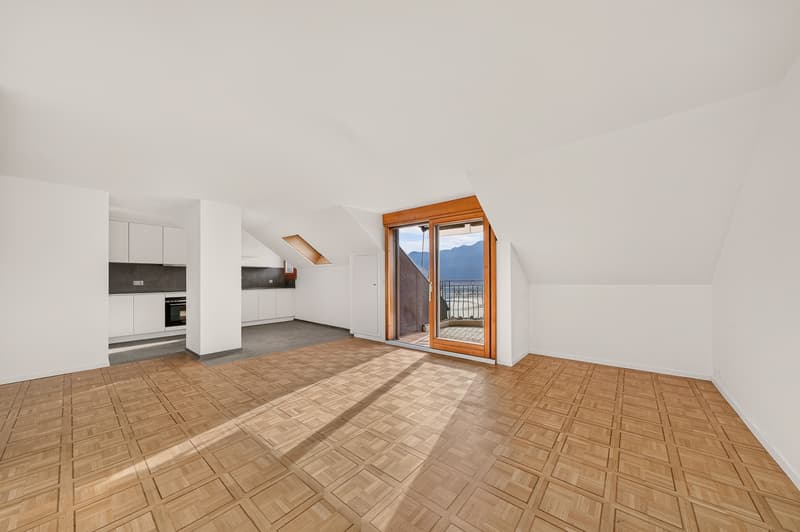
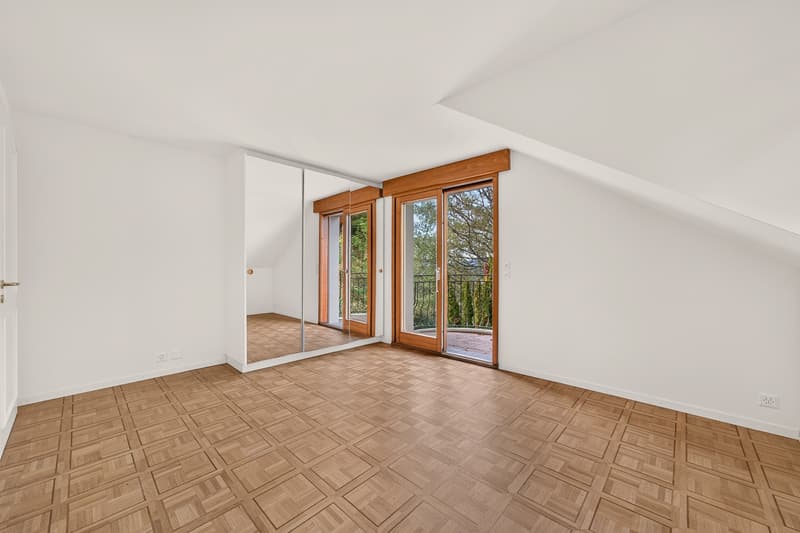
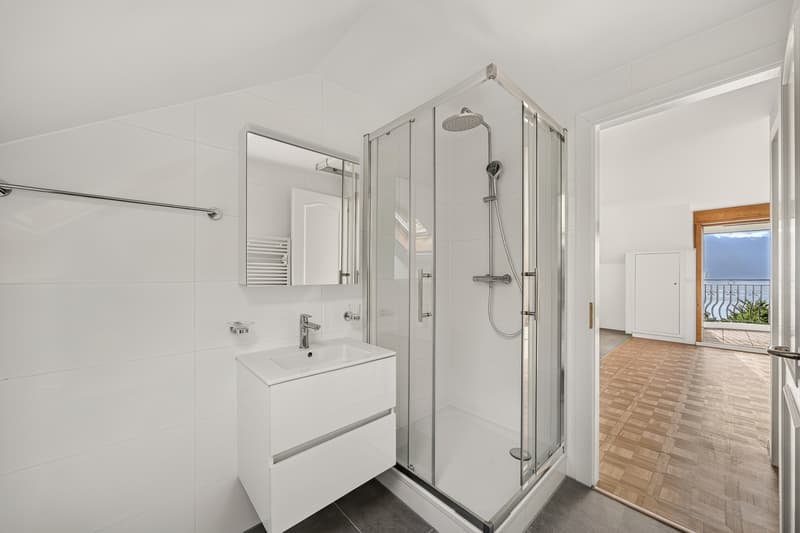
Situé à l'ouest de l'immeuble, ce logement offre une surface d'environ 72 m, entièrement rénové en 2025, Il se compose d'un séjour lumineux, d'une cuisine ouverte, d'une chambre avec balcon, d'un bureau d'environ 6,8 m², d'une salle d'eau et d'un hall d'entrée. Le bureau peut également être aménagé en dressing ou en espace de rangement.
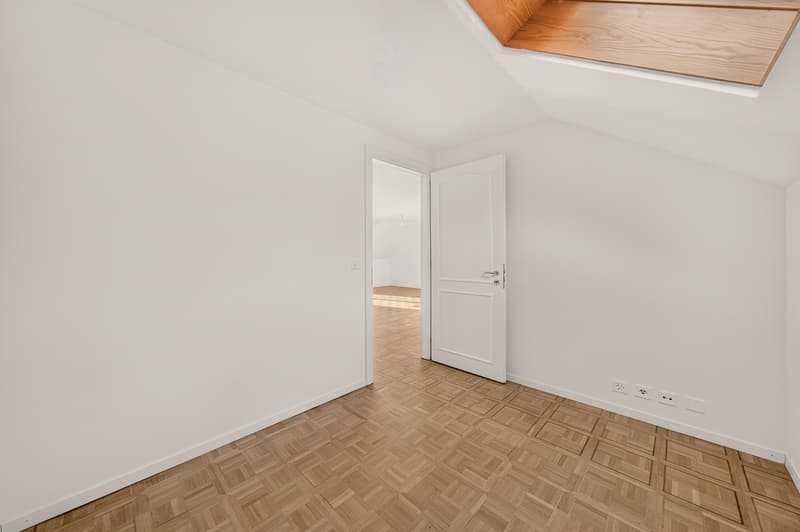
Les pièces de vie et la chambre bénéficient d'un parquet chaleureux, tandis que la cuisine se distingue par ses meubles blancs, son plan de travail et sa crédence gris foncé, ainsi que par son carrelage gris. Les murs et plafonds clairs renforcent la luminosité de l'ensemble.
Deux balcons, d'une surface totale d'environ 7,4 m², prolongent l'appartement vers l'extérieur. Une cave avec branchement possible pour les machines à laver et sécherà usage privatif complète le lot.
Une second appartement, lot 3, situé sur le même étage côté "est" de 66m2 avec une pièces atelier de 20m2 environ en annexe en rez inférieur à usage privatif et une cave et une place de parc est également à la vente CHF 975'000.00.
Diese im westlichen Teil des Gebäudes gelegene Wohnung bietet eine Wohnfläche von ca. 72 m² und wurde 2025 komplett renoviert, Sie besteht aus einem hellen Wohnzimmer, einer offenen Küche, einem Schlafzimmer mit Balkon, einem Arbeitszimmer von ca. 6,8 m², einem Duschbad und einem Eingangsbereich. Das Arbeitszimmer kann auch als Ankleidezimmer oder Abstellraum genutzt werden.
Die Wohnräume und das Schlafzimmer sind mit einem gemütlichen Parkettboden ausgestattet, während sich die Küche durch ihre weißen Möbel, die dunkelgraue Arbeitsplatte und Fliesenspiegel sowie den grauen Fliesenboden auszeichnet. Die hellen Wände und Decken verstärken die Helligkeit des gesamten Wohnraums.
Zwei Balkone mit einer Gesamtfläche von ca. 7,4 m²erweitern die Wohnung nach außen. Ein Keller mit Anschlussmöglichkeit für Waschmaschine und Trockner zur privaten Nutzung rundet das Objekt ab.
Eine zweite Wohnung, Objekt 3, befindet sich auf derselben Etage auf der Ostseite und umfasst 66 m² sowie einen etwa 20 m² großen Werkstattraum im Untergeschoss zur privaten Nutzung, einen Keller und einen Parkplatz. Sie steht ebenfalls zum Verkauf für CHF 975'000.00.
Located on the west side of the building, this apartment offers approximately 72 m of living space and was fully renovated in 2025, It consists of a bright living room, an open kitchen, a bedroom with a balcony, an office measuring approximately 6.8 m², a bathroom, and an entryway. The office can also be converted into a walk-in closet or storage space.
The living areas and the bedroom feature warm hardwood floors, while the kitchen stands out with its white cabinets, dark gray countertop and backsplash, and gray tile flooring. The light-colored walls and ceilings enhance the overall brightness of the space.
Two balconies, with a total area of approximately 7.4 m², extend the apartment outward. A basement with a potential hookup for a washer and dryer, for private use, completes the unit.
A second apartment, lot 3, located on the same floor on the "east" side, measuring 66 m² with an approximately 20 m² workshop attached to the lower level for private use, as well as a basement and a parking space, is also for sale at CHF 975,000.00.
Mortgage Calculator
From dream house to home ownership: the mortgage calculator can help you estimate the affordability of this property.

Free
Create an account for more options
Create your account to manage your favorites across all devices, keep track of your search alerts, and never miss an update. Everything you need for your home search, all in one place!
Viewing
Contact for viewing
Karyl Chabloz

KARYL CHABLOZ & KEVIN ROGATO - REAL ESTATE ASSOCIATES 1820 MontreuxSee all listings from this agency

Karyl ChablozCourtière
- Listing ID
- 4003590175
- Object ref.
- R9l2