35 results - Maisonette / Duplex buy: Canton Valais

Daniela Trindade

Daniela Trindade

1 / 13
Daniela Trindade

Daniela Trindade

  • Balcony / Terrace
  • View
  • Elevator
  • +2
4.5 rooms, 164m², CHF 1,519,000.–
Rue de l'Hôpital 12a, 1920 Martigny

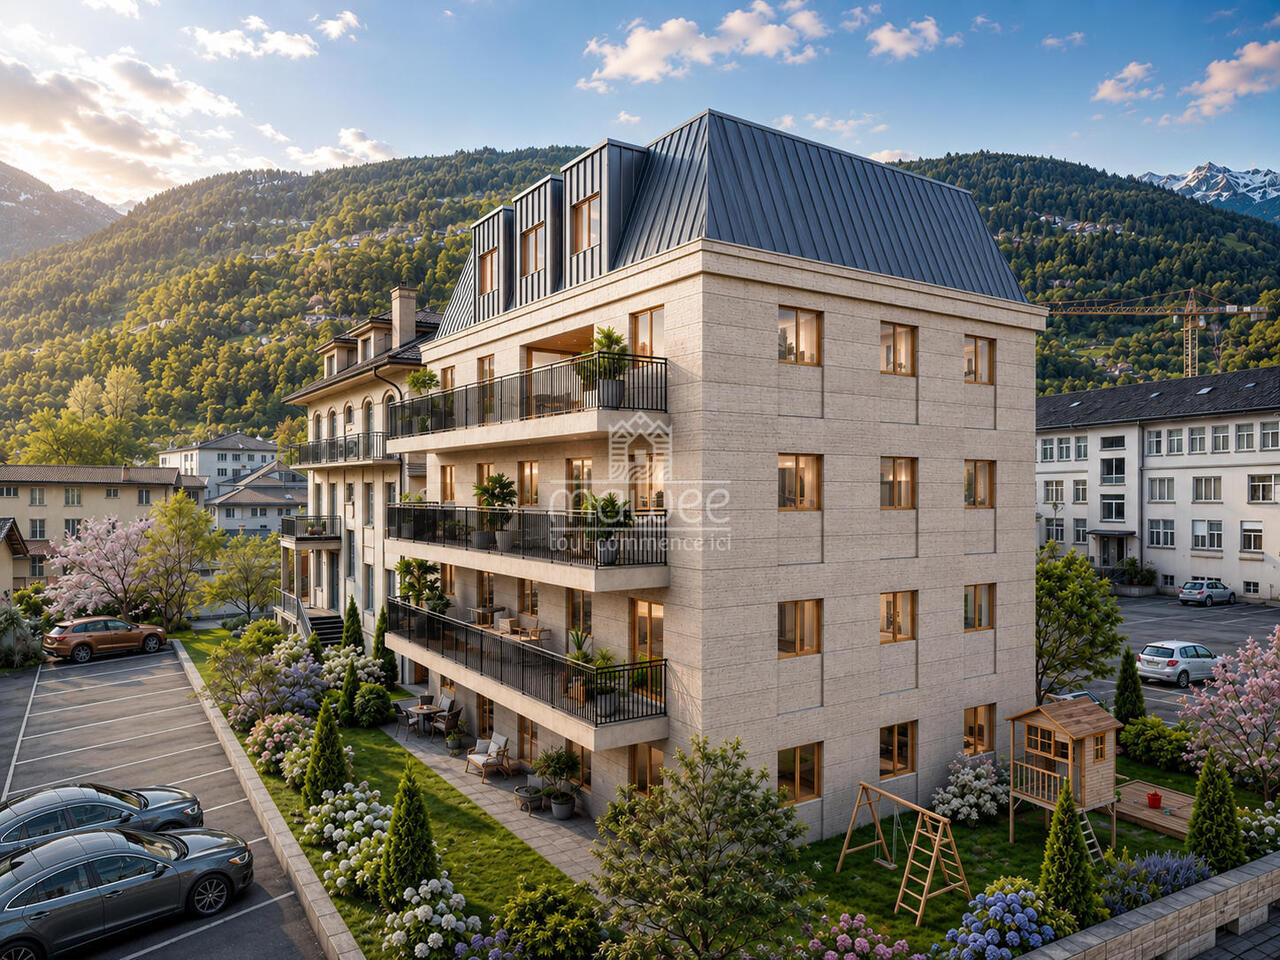
RESIDENCE LA ROMANDE - YOUR DUPLEX APARTMENT ON THE TOP FLOOR IN MARTIGNY

In the heart of Martigny, discover a new high-end building whose construction will start very soon. The building permit is already in force, guaranteeing the realization of this unique project.Why Martigny?The dynamic and welcoming city of Martigny offers all the amenities nearby: schools, shops, restaurants, sports and cultural facilities. Located at the crossroads of the Alps, it allows quick access to ski resorts, Lake Geneva, and the neighboring countries of Italy and France. Between nature, culture, and gastronomy, it offers an exceptional living environment.A unique panoramaThis building will benefit from an breathtaking view, one of the most beautiful in Martigny.We offer you a 4.5-room apartment on the 3rd and last floor, with a balcony and a loggia, ideal for moments of relaxation with family or friends. The interior finishes are entirely customizable, according to your tastes, desires, and needs. You have the opportunity to create your own personalized space, a living area that resembles you and where you will feel truly at home.The building also has garages and cellars in the basement, for optimal comfort in everyday life.Apartment layout on 2 floorso Welcoming entrance with cloakroom areao Spacious and bright living room open to the kitcheno Guest toilet with sinko Modern kitchen with central island and dining area giving access to the loggiao Shower room with WC and sinko Parental suite with private shower room, WC, sinko 2 additional bedrooms, spacious(The apartment layout can vary according to your wishes and needs - everything is customizable.)Some advantages of this modern residence, designed for your comfortThis new construction combines elegance and quality through high-end services:The building • Motorized shutters for optimal comfort • Oak wood windows with triple glazing insulation • Photovoltaic panels for better energy efficiency • Secure access by electric lock, code keyboard, and videophone Parking • Access ramp equipped with traffic lights (outside 1st basement, 2nd basement) • Electric garage door with remote control and code keyboard • Pedestrian entrance Cellars • Adjustable shelves on two walls • Electrical outlets (including a triple connection to the apartment meter) Outdoor facilities • Automatic watering of green spaces • Common, grassy, and secure playground area Heating & Cooling • Heating by remote control with floor distribution and thermostat in each room • Individual heating meter for each apartment • Cooling ensured by heat pump or recovery of water from the Meunière, distributed by the floor with thermostat Hot water • Production by remote heating • Individual hot water meter per apartment Balconies & Loggias • Loggias with oak wood slat cladding • 1 outdoor water tap • 1 waterproof 230V outlet Customizable interiors • A generous budget for your choice of interior finishes to create a space that resembles you Your dream apartment is waiting for you! Do not miss this unique opportunity to offer your family a place to...

  • Balcony / Terrace
  • View
  • Elevator
  • +2
Travel time
-
Alban Four

Alban Four

1 / 13
Alban Four

Alban Four

  • Balcony / Terrace
  • View
  • Elevator
  • +1
5.5 rooms, CHF 870,000.–
Adresse sur demande 1, 1955 Chamoson

Beautiful duplex

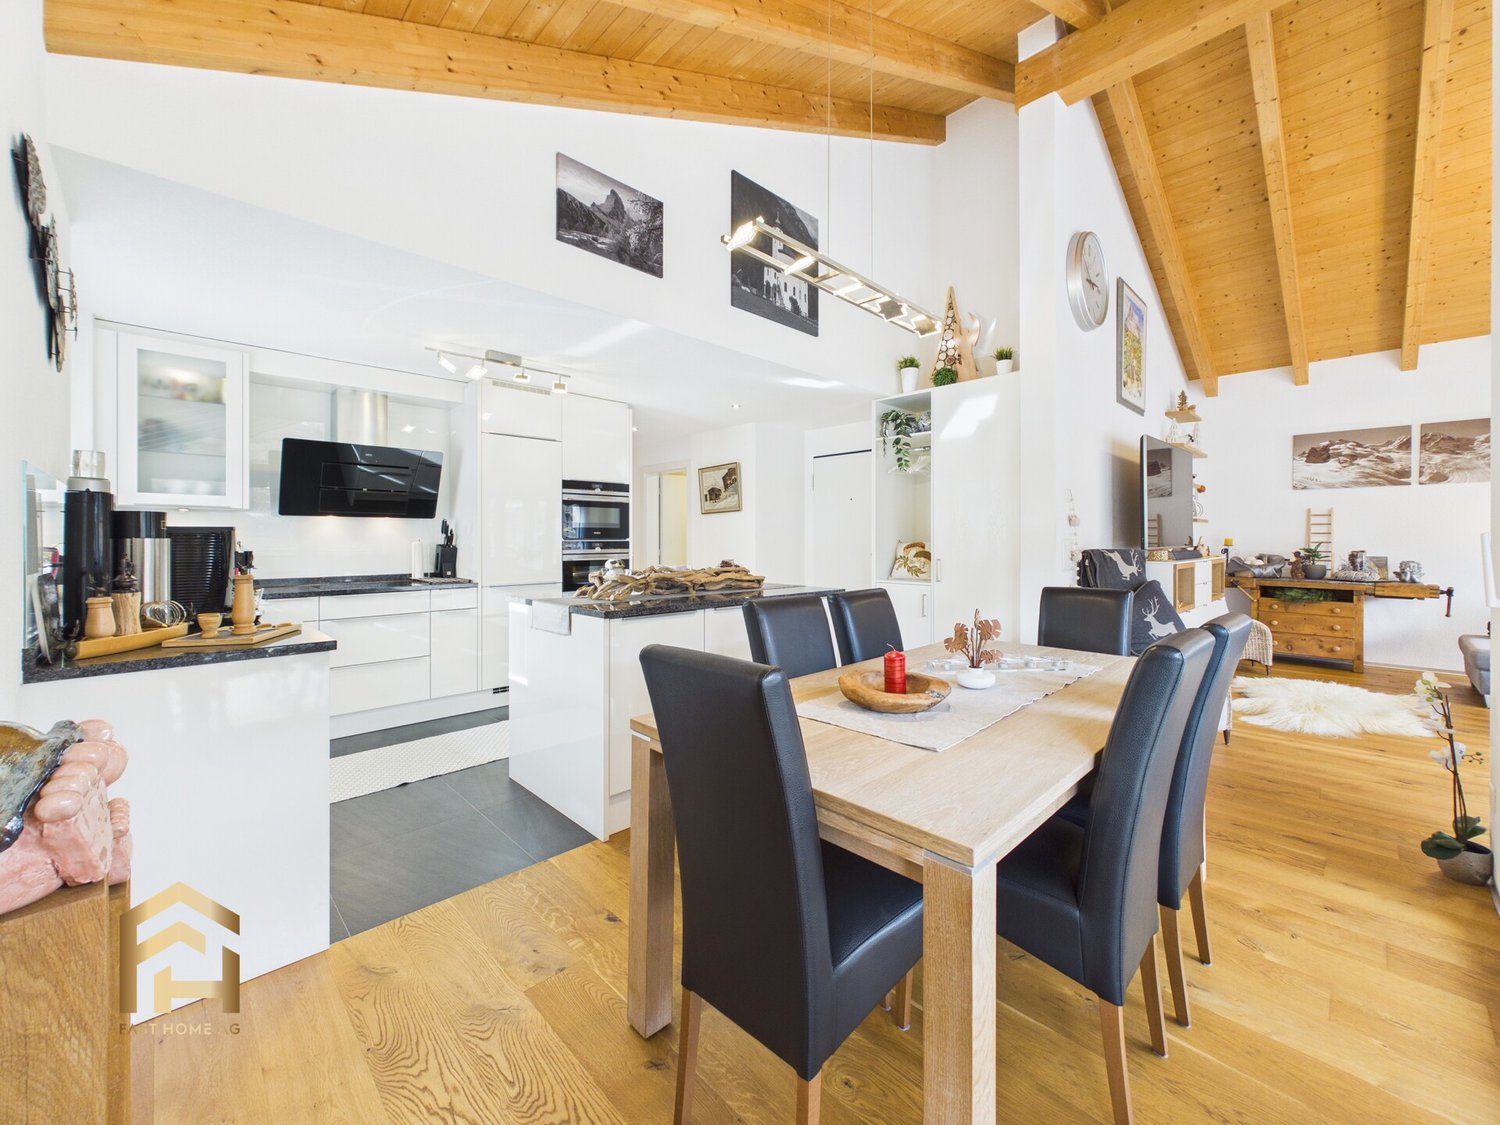
Falling in love with Chamoson!Discover this magnificent 5.5-room duplex offering generous volumes, remarkable brightness, and authentic charm. Adorned with beautiful exposed beams in the attic, it benefits from a beautiful view and a pleasant clearance. Its large mezzanine brings a unique cachet to the whole and offers an additional space particularly appreciated in everyday life.Perfectly maintained, this apartment seduces with its warm atmosphere, comfortable living spaces, and functional distribution. An ideal property for families looking for a pleasant living environment that combines character, comfort, and quality of life.The advantages of this property • Beautiful view and clearance over the Rhone plain and surrounding mountains • Beautiful volumes • Very bright • A lot of character • Exposed beams in the attic • Private laundry room in the apartment • Heating by heat pump (PAC) • Cellar • Elevator • Bicycle/stroller room • Visitor spaces available • Availability to be agreed DistributionMain floor • Entrance hall • Spacious living room with dining area • Equipped open kitchen to the living room • Parental bedroom with private shower room (shower, WC, and sink) • Two bedrooms • Bathroom with WC and sink • Laundry room • Large balcony of approximately 23 m² Attic • Large, versatile mezzanine offering many possibilities for layout (office space, relaxation area, playroom, library, etc.) • Balcony • One bedroom with access to a large attic • Shower room with WC and sink ParkingTwo indoor parking spaces are available at an additional cost to the sale price and are mandatory.Price: CHF 30,000.- per spaceInformation and visits: 079 464 11 48

  • Balcony / Terrace
  • View
  • Elevator
  • +1
Cyril Bieckens

Cyril Bieckens

1 / 13
Cyril Bieckens

Cyril Bieckens

  • Parking space
  • Balcony / Terrace
  • View
  • +2
5.5 rooms, 184m², CHF 990,000.–
Adresse sur demande 1, 1902 Evionnaz

Penthouse with 5.5 rooms, panoramic view and high-end features

EVIONNAZ - Penthouse with 5.5 rooms, panoramic view and high-end features184 m² living area | 4 bedrooms | 2 balconies | South orientation | CHF 990'000.-Discover this magnificent penthouse located on the top floor of a 2012-built residence with 14 apartments in Evionnaz. Its generous volumes, high-end finishes, and completely unobstructed view of nearly 10 km make it a particularly attractive property for a family seeking space, comfort, and tranquility.The apartment is situated on the hillside, benefiting from the advantages of village life (calm, nature, security) while remaining only 3.3 km from the highway and the dynamism of the towns of Martigny and Monthey. It is the perfect compromise between serenity and urban accessibility.IN BRIEF. Beautiful living area of 57 m² with open kitchen.o Equipped kitchen with island and American fridge.o 4 large bedrooms.o Parental area under the roof with open bathtub accessible from the bedroom.o Dressing room and numerous storage spaces.o High-end sanitary facilities and fittings.o Solid oak flooring, bleached and waxed. High-end tiling. Wall cladding with plaster and trowelo 2 balconies totaling approximately 29 m².o Main balcony of 24.48 m², partially covered, with electric sunshade and supplementary heating.o South orientation with panoramic view of the valley and mountainso Screen for more intimacy.HIGH-QUALITY FEATURESThe apartment has invested CHF 154,000 in the second phase of construction, particularly for the kitchen, bathrooms, floors, carpentry, electrical, painting, and tiling work.o Built in 2012.o Heating by heat pump.o Photovoltaic panels for the common areas.o Double glazing.o No work currently planned on the building.AREAS AND PPEo Gross living area: 184 m².o Total balcony area: 28.98 m².o Sales area: 194 m².o Basement: 8 m².o Monthly charges: approximately CHF 400.-.o Renovation fund of the PPE: approximately CHF 147,000.-.PARKING: Mandatoryo Indoor parking space in the basement (5x3m) with intelligent charging station: CHF 30,000.-.o Outdoor parking space: CHF 15,000.-.COMMODITIESThe penthouse is located in the residential area of La Rasse in Evionnaz and offers a pleasant environment between Martigny and Saint-Maurice.o Evionnaz train station: 10 minutes on foot o School 1H to 8H Evionnaz: 3 minutes on foot o UAPE nursery: 3 minutes on foot o Volg store and post office: 3 minutes on foot o Saint-Maurice center: approximately 5 km o A9 highway access, Saint-Maurice: 3.3 km o Shops and supermarkets in Saint-Maurice: approximately 5 km o Martigny center: approximately 10 km o Monthey center: approximately 14 km o Doctor in Evionnaz: 4 minutes on foot o Martigny hospital: approximately 12 km o Riviera-Chablais hospital, Rennaz: approximately 26 km o Municipal administration: 3 minutes on foot o Orientation school and college in Saint-Maurice o ATM: 3 minutes on foot o Bus stop for Martigny: 4 minutes on footSALES PRICEPenthouse: CHF 990,000.-Mandatory parking spaces: CHF 45,000.- additional.TOTAL PRICE: CHF 1,035,000.-Contact us to receive the complete dossier and organize a visit to this property!

  • Parking space
  • Balcony / Terrace
  • View
  • +2
Daniela Trindade

Daniela Trindade

1 / 13
Daniela Trindade

Daniela Trindade

  • Balcony / Terrace
  • View
  • Elevator
  • +2
4.5 rooms, 164m², CHF 1,529,000.–
Rue de l'Hôpital 12a, 1920 Martigny

Your duplex on the top floor in Martigny - Construction starts on September 15th

In the heart of Martigny, discover a new high-end building whose construction will start very soon. The building permit is already in force, guaranteeing the realization of this unique project.Why Martigny?The dynamic and welcoming city of Martigny offers all amenities nearby: schools, shops, restaurants, sports and cultural facilities. Located at the crossroads of the Alps, it allows quick access to ski resorts, Lake Geneva, and neighboring Italy and France. Between nature, culture, and gastronomy, it offers an exceptional living environment.A unique panoramaThis building will benefit from an breathtaking view, one of the most beautiful in Martigny.We offer you a 4.5-room apartment on the 3rd and last floor, with a balcony and loggia, ideal for moments of relaxation with family or friends. The interior finishes are entirely customizable, according to your tastes, desires, and needs. You have the opportunity to create your tailor-made home, a living space that resembles you and where you will truly feel at home.The building also has garages and cellars in the basement, for optimal comfort in everyday life.Apartment layout on 2 floorso Welcoming entrance with cloakroom areao Spacious and bright living room open to the kitcheno Guest toilet with sinko Modern kitchen with central island and dining area giving access to the loggiao Shower room with WC and sinko Parental suite with private shower, WC, sinko 2 additional bedrooms, spacious(The layout of the apartment can vary according to your wishes and needs - everything is customizable.)Some advantages of this modern residence, designed for your comfortThis new construction combines elegance and quality through high-end services:The building • Motorized shutters for optimal comfort • Oak wood windows with triple glazing insulation • Photovoltaic panels for better energy efficiency • Secure access by electric lock, code keyboard, and videophone The parking • Access ramp equipped with traffic lights (outer 1st basement, 2nd basement) • Electric garage door with remote control and code keyboard • Pedestrian service door The cellars • Adjustable shelves on two walls • Electrical outlets (including a triple connection to the apartment's meter) Outdoor facilities • Automatic irrigation of green spaces • Common, grassy, and secure playground Heating & cooling • Heating by remote control with distribution through the floor and thermostat in each room • Individual heating meter for each apartment • Cooling ensured by heat pump or recovery of water from the Meunière, distributed through the floor with thermostat Hot water • Production by remote heating • Individual hot water meter per apartment Balconies & loggias • Loggias with oak wood ceilings • 1 outdoor tap • 1 waterproof 230V outlet Customizable interiors • A generous budget for your choice of interior finishes to create a space that resembles you Your dream apartment is waiting for you! Do not miss this unique opportunity to offer your family a place to...

  • Balcony / Terrace
  • View
  • Elevator
  • +2
Travel time
-
Geoffroy Louvet

Geoffroy Louvet

1 / 12
Geoffroy Louvet

Geoffroy Louvet

  • Parking space
  • Balcony / Terrace
  • Garage
  • +3
5 rooms, 118m², CHF 820,000.–
Veysonnaz, 1993 Veysonnaz

Duplex Apartment in Veysonnaz with 3 Parking Spaces

Discover this superb apartment located in the popular Veysonnaz resort, offering a privileged lifestyle between nature, comfort, and Alpine panoramas. Nestled in the heart of the famous 4 Vallées ski area, it constitutes an ideal opportunity as a primary or secondary residence (subject to applicable authorizations), or as a quality investment. Bathed in light thanks to its excellent exposure, this property seduces with its generous volumes, its convivial living space, and its breathtaking view of the Valaisan mountains and the Rhone valley. The spaces have been designed to offer optimal comfort in all seasons, in a warm, typically Alpine atmosphere. Just a few minutes from the ski lifts, shops, restaurants, and all the amenities of the village, the apartment allows you to fully enjoy the pleasures of the mountain. In winter, the 4 Vallées domain offers over 400 km of ski slopes, while in summer, hiking, mountain biking, bisses, and numerous outdoor activities make Veysonnaz a sought-after destination all year round. • Panoramic view of the Alps and the valley. • Beautiful brightness thanks to optimal exposure. • Comfortable and functional living spaces. • Quiet and sought-after environment. • Immediate proximity to ski lifts, shops, and the free shuttle. • Renowned family ski resort, active in summer and winter. • Quick access to Sion and all infrastructure. A rare property that combines quality of life, nature, and authenticity, within one of the most appreciated resorts in Valais. 820,000-.CHF + Underground parking space: +35,000-CHF. 2 outdoor parking spaces 10,000-CHF/spaceExact address available after registration on neho.ch.DO YOU WANT TO VISIT? PLEASE REGISTER FIRST: https://neho.ch/b/1993-26-1

  • Parking space
  • Balcony / Terrace
  • Garage
  • +3
1 / 28
4.5 rooms, 120m², CHF 850,000.–
Seilbahnstrasse 19, 3910 Saas-Grund

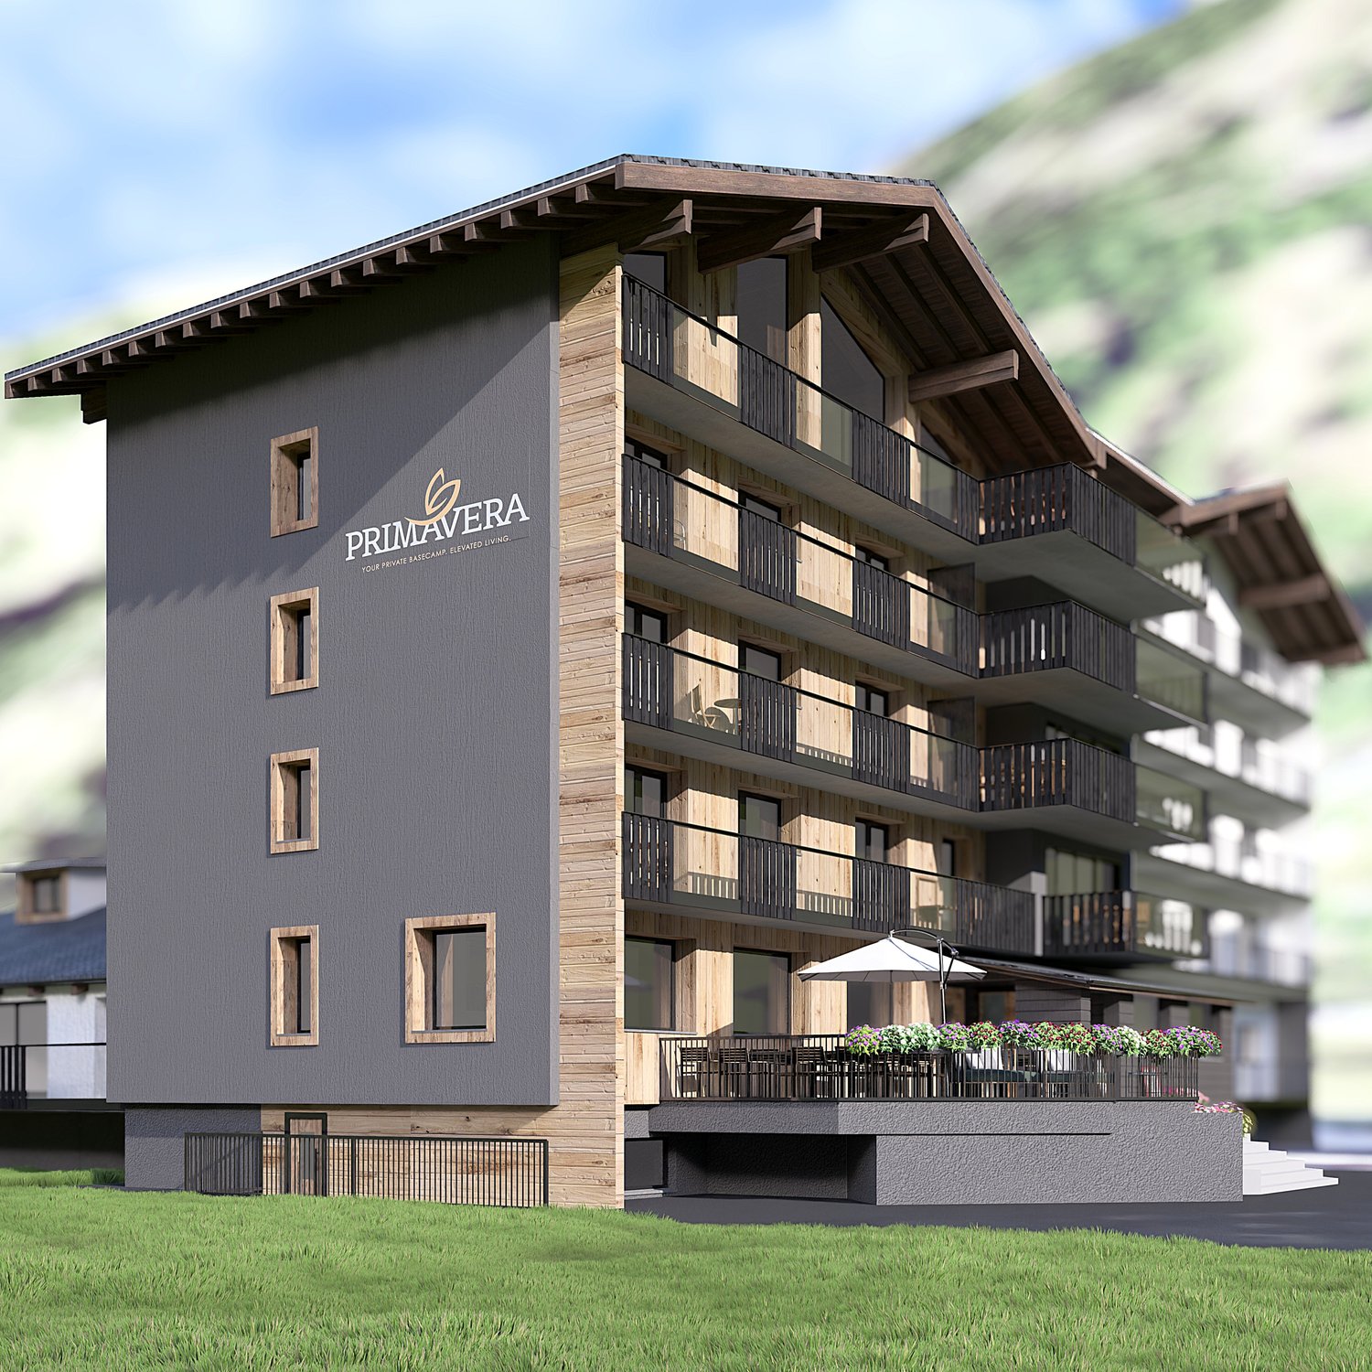
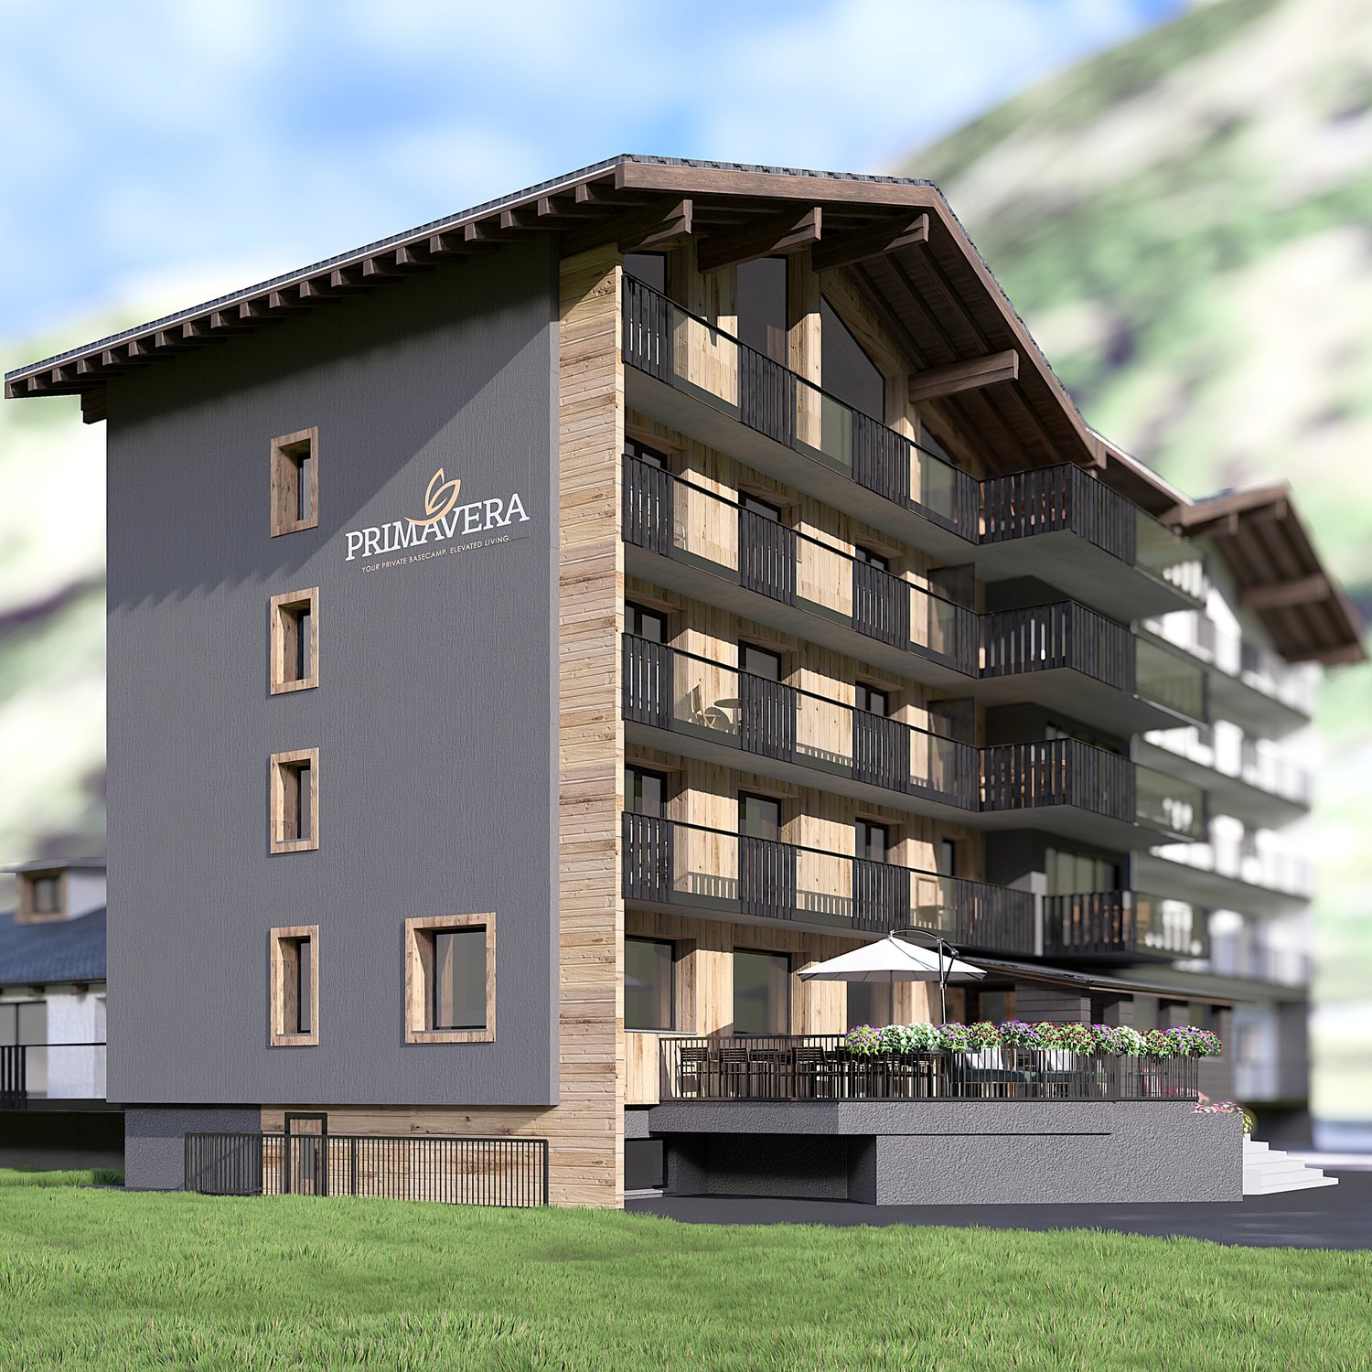
Managed 4.5-room maisonette second home including dispensary in Saas-Grund – New build 2026

Exclusive Alpine living This spacious 4½-room maisonette apartment (P3) in the newly emerging Primavera residential project combines stylish living with the advantages of a managed second home. On approximately 120 m² of gross floor area, a well-thought-out living concept stretches over two floors, offering plenty of space for relaxation, comfort, and unforgettable moments in the mountains. The bright living rooms, high-quality construction, and sunny balcony with south/west orientation create a living feeling that perfectly reflects the Alpine lifestyle. A private parking space is already included in the offer and provides additional comfort. Thanks to its central location in Saas-Grund, mountain railways, shopping facilities, restaurants, and numerous leisure activities are in the immediate vicinity. As a managed second home, the apartment is ideal for owner-occupiers who want to use their property flexibly and at the same time benefit from attractive rental opportunities. Whether as an exclusive holiday home, a profitable capital investment, or a personal retreat in the Alps – apartment P3 combines living quality, location, and investment security in a unique way. Highlights • 4½-room maisonette apartment • 120 m² GFA on two floors • Managed second home with rental potential • Balcony with south/west orientation • Private parking space included • High-quality interior design of your choice • Ski room and wellness area in the house • Central location near mountain railways and infrastructure The Alps at your doorstep. An investment with a vision.

Travel time
-
1 / 9
6 rooms, 138m², CHF 483,000.–
Waldstrasse 39, 3952 Leuk

Living with a view - Spacious 6-room duplex attic apartment in Susten

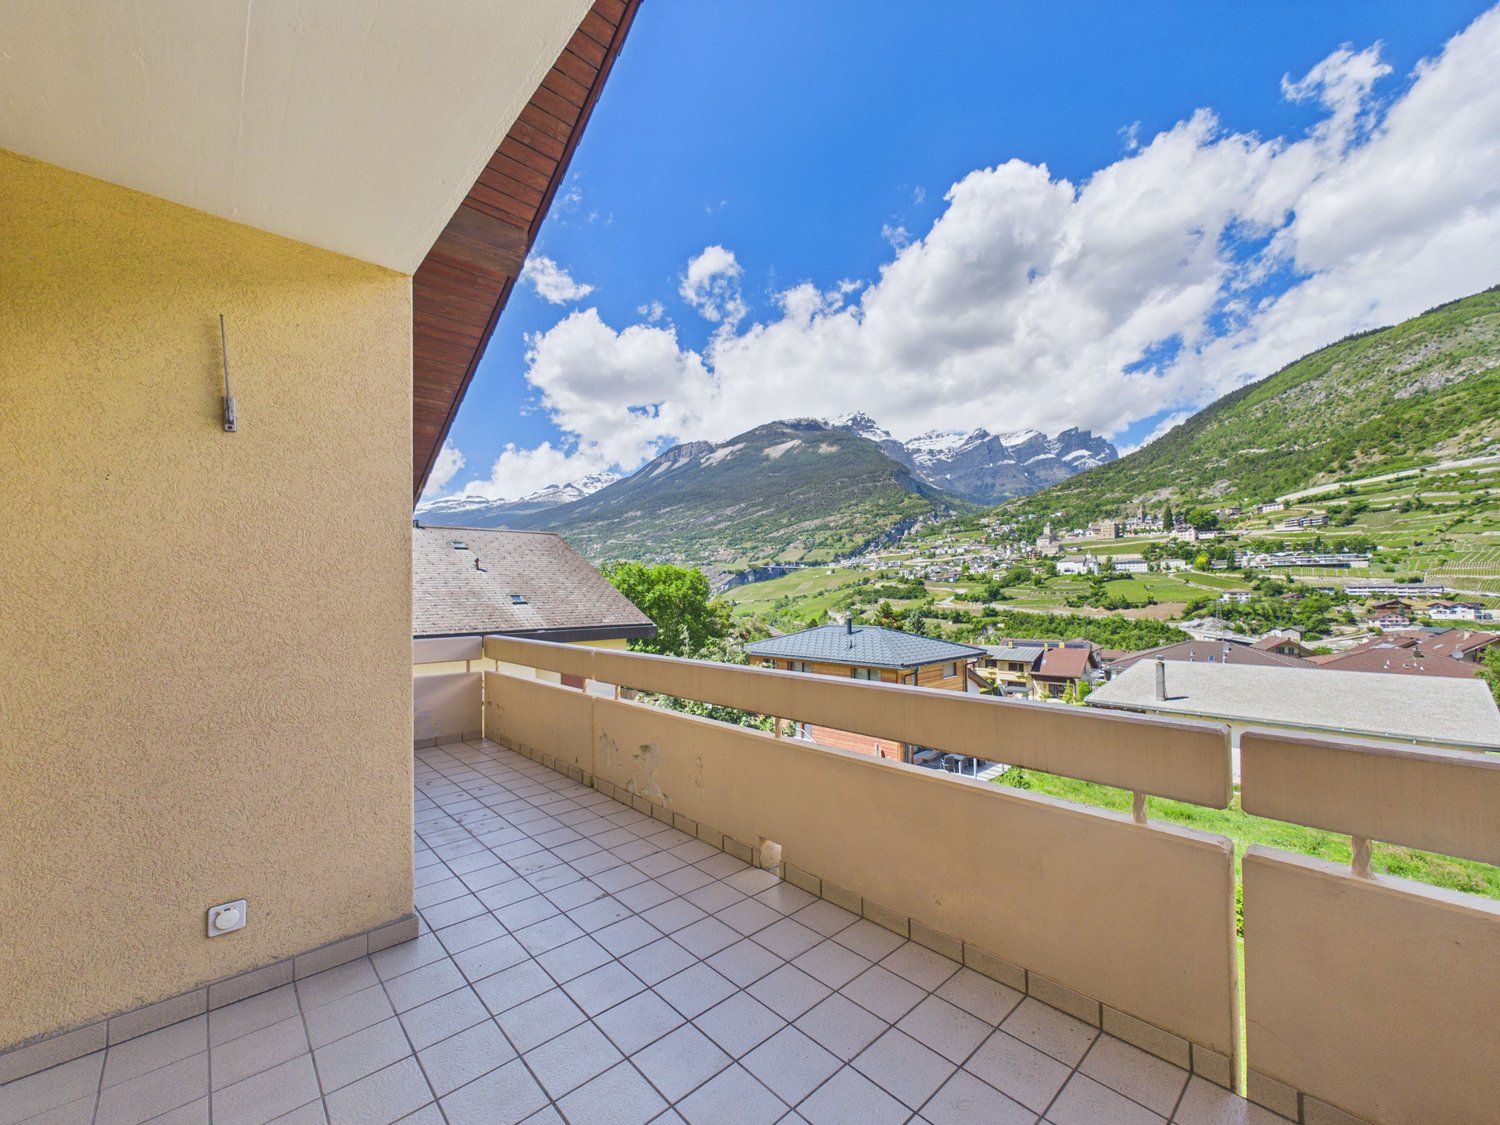
This spacious 6-room attic maisonette in Susten impresses with its well-thought-out room layout over two levels, plenty of space for the whole family, and a dreamy view towards Leuk.On the lower floor, there is a kitchen, a bright living room with a winter garden, and two bedrooms and an office. Two of the rooms offer direct access to the spacious balcony with a magnificent view towards Leuk. A bathroom completes this floor. In the upper area, there are two more bedrooms and a separate toilet - ideal as a children's area, home office, or guest tract.The apartment was partially renovated in 2024 and presents itself in a well-maintained, modern condition. A lift in the house provides comfortable access to the apartment.Living highlights: • Maisonette with 6 rooms on two floors ideal for families or home office • Bright winter garden for cozy hours and plenty of daylight • Spacious balcony with direct access from two rooms with unobstructed views of Leuk • Partial renovation 2024 modern, well-maintained condition • Lift in the house convenient access to the apartment • Central, yet quiet location local amenities, schools, and public transport in the immediate vicinity • Family-friendly residential building with a pleasant neighborhood environment, a safe and pleasant environment • Private cellar offers additional storage space • Garage box + 2 outdoor parking spaces plenty of space for vehicles. The garage box is also available for CHF 15,000. • Bicycle room practical storage space for bicycles The property at Waldstrasse 39 is located in a quiet residential area of Susten in the municipality of Leuk in the canton of Valais.Shopping facilities such as Migros, Coop, and Denner, bakery, post office, bank, as well as schools and kindergarten are within a few minutes' walk. Doctors and pharmacies are also located in the nearby area. The Leuk train station with good train connections and the A9 motorway towards Visp and Sion provide quick regional connections.Interested?Contact me for more details, exclusive pictures, or arrange a viewing appointment. I look forward to your contact!

Travel time
-
Yves Parvex

Yves Parvex

1 / 13
Yves Parvex

Yves Parvex

  • Balcony / Terrace
  • View
  • Elevator
  • +1
4 rooms, 72m², CHF 295,000.–
1899 Torgon

Torgon, renovated 4-room duplex in the Le Cleuset building

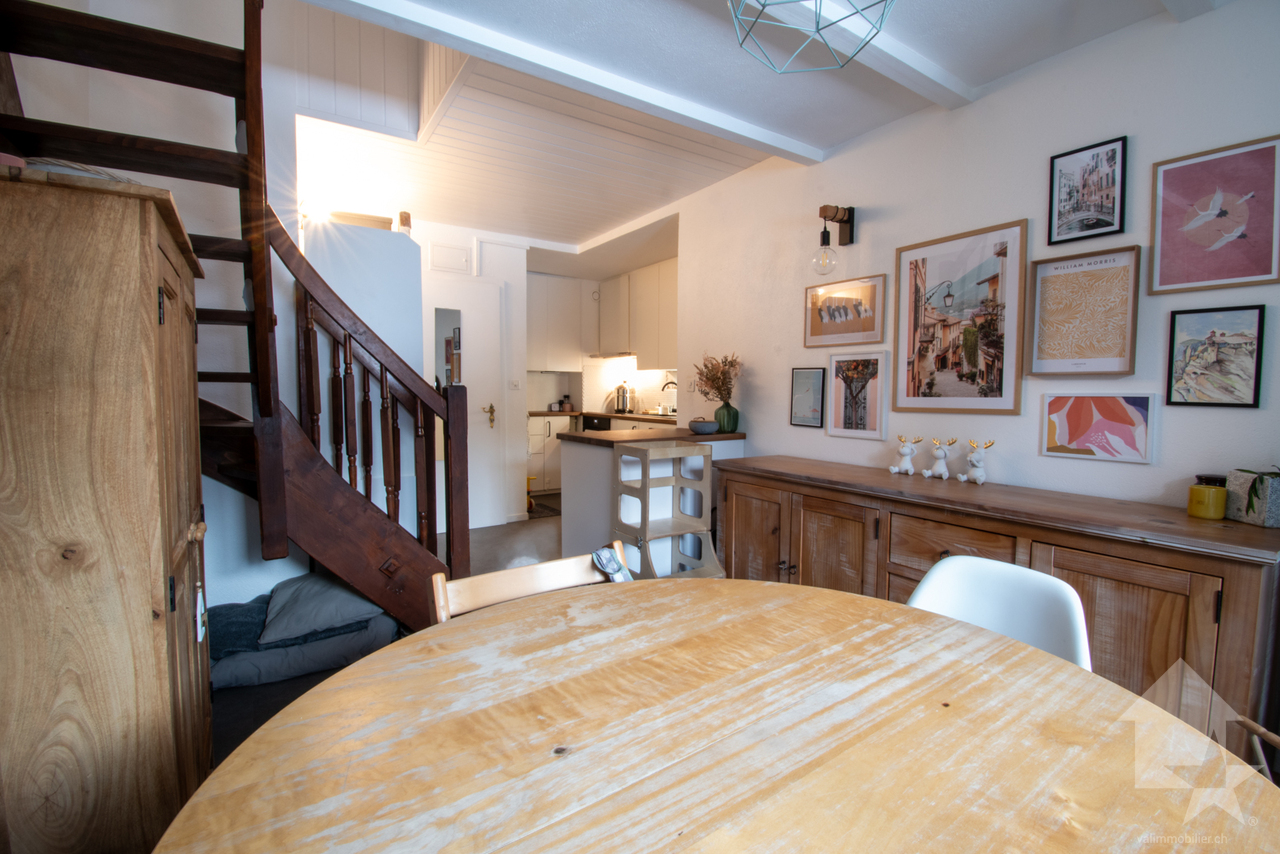
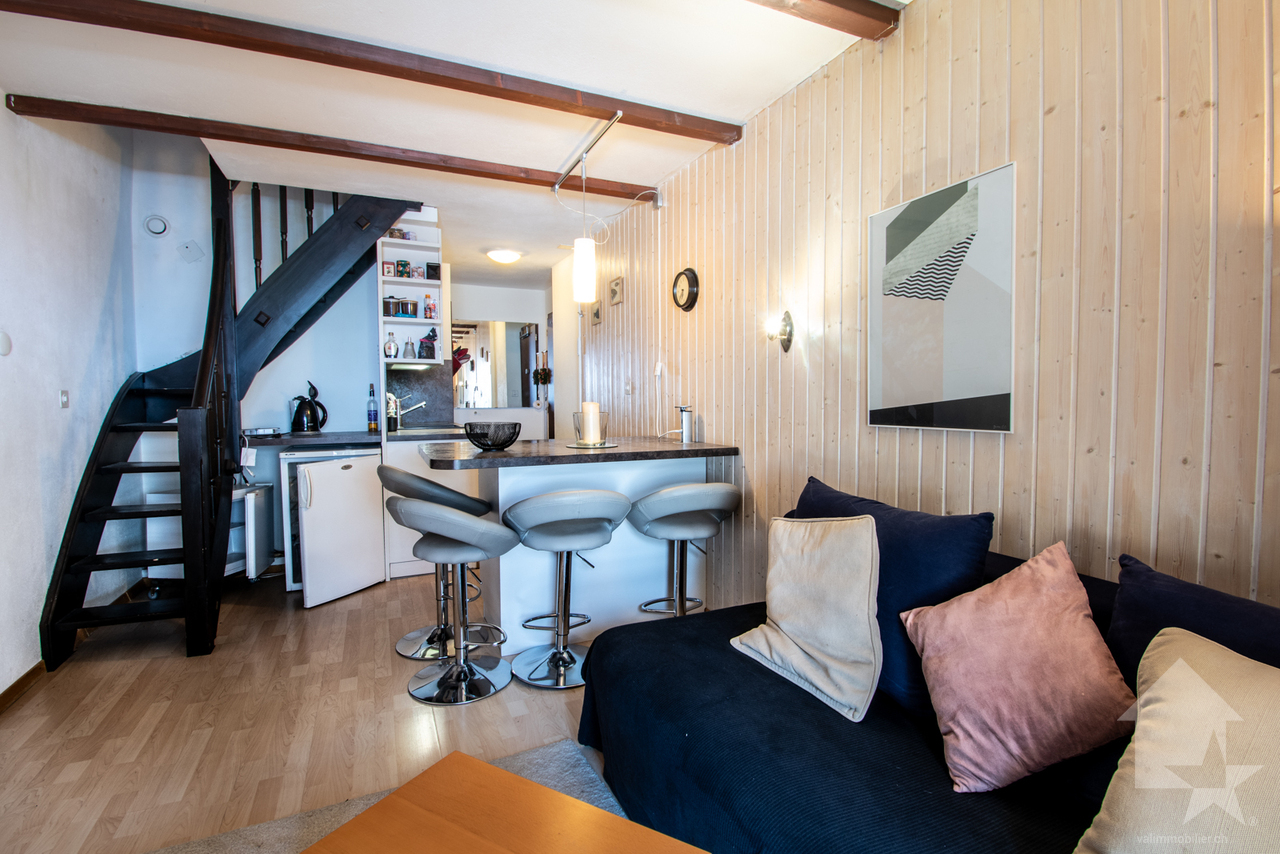
Exclusivity Valimmobilier SAThis very nice, furnished 4-room duplex is located under the roof of the "Le Cleuset" residence on the 6th and 7th floors. This apartment has been recently renovated (painting, floor, arrangement of a TV area with bedroom/office, replacement of the kitchen, some windows, bathroom, electricity, etc.). The view of the surrounding mountains is magnificent. On the upper floor, there is a beautiful master bedroom with dressing room and bathroom. The building is located in a quiet area and its position in the upper floors guarantees a lot of calm.With these 2 bedrooms and the converted area on the "mezzanine", this accommodation allows you to meet with your family during the holidays or to live there all year round. Torgon (20 minutes from the Aigle motorway exit) is a popular destination for families, hikers, and bikers in the summer, while in the winter it is part of the vast international ski area of Portes du Soleil, the largest in Europe! Its location in La Jorette is ideal, close to the grocery store and the tourist office. Access is very easy, including during the winter season. This property is ideal for personal use or for occasional rental with an adapted concierge service that can support you with your tenants.The distribution of this nice, renovated duplex is as follows: Lower level: • Living room of 20 m2 with entrance and open kitchen to the dining room • Bedroom of 10 m2 with access to the balcony • Bathroom of 3.5 m2 with WC and bathtub • Large balcony of 10 m2 to the west with afternoon sun On the upper floor: • Master bedroom of 16 m2 with dressing room, WC, and Italian shower • TV area of 14 m2, ideal for an office or a sofa bed to receive friends A closed cellar and a ski locker complete this property. Indoor parking space in the collective garage in addition and mandatory: CHF 20,000.- Common areas of the PPE: • Bicycle room • Laundry room • Meeting room Monthly PPE charges: CHF 460.- Important renovation fund available. Selling price: CHF 315,000.-Apartment: CHF 295,000.-Garage: CHF 20,000.-Also, see the other apartments or chalets for sale in Torgon on our website.The Torgon station is part of the Vionnaz municipality and the Monthey district in the Valais. This canton is renowned for its numerous social benefits and modest taxes (health insurance, vehicle tax, capital benefits, and other taxes). This municipality offers many benefits for families (nurseries and primary schools, childcare, sports clubs, etc.). Nearby, you can also relax at the Bains de Lavey, enjoy a moment of relaxation alone, as a couple, or with your family. In the heart of the Chablais, Torgon is close to Monthey and its Théâtre du Crochetan, but also just a few minutes from Saint-Maurice and its millennium-old abbey, 40 kilometers from Martigny and the Fondation Gianadda, 30 kilometers from Montreux and its internationally renowned Jazz Festival. In less than 30 minutes, you can also reach the village of Le Bouveret, which is known for its leisure parks Aquaparc and Swiss Vapeur Parc, as well as its beach, harbor, and marina.This property can be sold as a secondary or primary residence and also for people living abroad.You...

  • Balcony / Terrace
  • View
  • Elevator
  • +1
Yves Parvex

Yves Parvex

1 / 11
Yves Parvex

Yves Parvex

  • Balcony / Terrace
  • Elevator
  • Child-friendly
2 rooms, 47m², CHF 145,000.–
1899 Torgon

Charming duplex in Torgon, 2 rooms in the Cleuset building

Exclusivity Valimmobilier SAJust 2 minutes from the central square of La Jorette, discover this beautiful renovated duplex from 2012 and 2013 with a new kitchen, renovated floors and the replacement of windows with triple glazing. It is located on the 1st and 2nd floorof the "Le Cleuset" residence. The mountain-facing apartment benefits from pleasant sunshine and 2 west-facing balconies to enjoy the surrounding nature.It is available immediately and ideal for families with two bathrooms.The two bathrooms are ideal for family use with a private bathroom for the bedroom on the upper floor.The situation is privileged, 50 minutes from Lausanne and 2 minutes from the central square of La Jorette. The building is located in a quiet neighborhood, 2 minutes from the winter shuttle. The location is ideal near food shops, cafes and restaurants as well as the tourist office. Access is very easy, even during the winter season. Torgon (20 minutes from the Aigle motorway exit) is a popular destination for families, hikers and bikers in the summer, and in the winter it is part of the large international ski area Portes du Soleil, the largest in Europe!The layout of this beautiful duplex is as follows: • Bathroom with shower, sink and toilet • Staircase • Balcony On the upper floor - sleeping area 19 m2 + balcony 5.5 m2 • Bedroom (also accessible from the upper floor) • Bathroom with bathtub, sink and toilet • Dressing room • Balcony Two private cellars and two ski lockers complete this property. Indoor parking space in the collective garage for an additional fee and obligatory: CHF 20,000.-Common areas of the PPE: • Bicycle room • Laundry room • Meeting room Monthly PPE fees: CHF 350.-Monthly tourist tax: accommodation from 2 to 2.5 rooms (3 UPM): CHF 27.50Selling price: CHF 165,000Apartment: CHF 145,000Garage: CHF 20,000 Also see the other apartments or chalets for sale in Torgon on our website.The Torgon station is part of the Vionnaz municipality and the Monthey district in the Valais. This canton is known for its numerous social benefits and low taxes (health insurance, vehicle tax, capital benefits and other taxes). This municipality offers many benefits for families (nurseries and primary schools, kindergartens, sports clubs, etc.). Nearby, you can also relax in the Bains de Lavey, solo, as a couple or with your family. In the heart of the Chablais, Torgon is close to Monthey and its Théâtre du Crochetan, but also just a few minutes from Saint-Maurice and its Abbaye millénaire, 40 kilometers from Martigny and the Fondation Gianadda, 30 kilometers from Montreux and its Jazz Festival of international reputation. In less than 30 minutes, you can also reach the village of Le Bouveret, which is known for its leisure parks Aquaparc and Swiss Vapeur Parc, as well as its beach, harbor and marina.This property can be sold as a secondary or primary residence, but not for people living abroad.Do you want to know more, visit it?...

  • Balcony / Terrace
  • Elevator
  • Child-friendly
Yves Parvex

Yves Parvex

1 / 12
Yves Parvex

Yves Parvex

  • Balcony / Terrace
  • Elevator
  • Child-friendly
3 rooms, 78m², CHF 260,000.–
1899 Torgon

Torgon, renovated 3.5-room duplex in the "La Serve" building

Exclusivity Valimmobilier SALocated 2 minutes from the central square of La Jorette, this bright 3.5-room duplex is situated on the 3rd and 4th floors of the "La Serve" building. This 79 m2 apartment is available immediately. It has 2 spacious bedrooms, each with its own bathroom, and a large sun balcony in the afternoon. The apartment is sold furnished and equipped. The apartment was renovated in 2010, including the replacement of windows with PVC and the installation of a new kitchen. An OIBT inspection was carried out in 2025. The bedroom on the upper floor is located under the roof and offers a beautiful view of the Rhone plain and the Alps.The building is located in a quiet neighborhood near the central square of La Jorette. It is ideal as a pied-à-terre in Valais at a very reasonable price. Torgon (20 minutes from the Aigle motorway exit) or 50 minutes from Lausanne is a popular destination for families, hikers, and bikers in the summer, while in the winter it is part of the large international ski area "Portes du Soleil", the largest in Europe! Its location in La Jorette is ideal, close to shops and the tourist office. Access is very easy, even during the winter season. This property is ideal for personal use or for occasional rental with an adapted concierge service that can support you with your tenants.The layout of this apartment is as follows: • Entrance hall of 3 m2 with wardrobe • Guest toilet • Pleasant living room of 23 m2 with open, equipped kitchen and dining room • 1 large bedroom of 19 m2 with bathroom (WC, sink and bathtub) • Balcony of approximately 18 m2 to the west On the upper floor: • Bedroom of 14 m2 with adjacent bathroom (WC, sink and shower) A cellar and 1 ski locker complete this property.Indoor parking space in a collective garage in addition and obligatory: CHF 20,000.-Common areas of the PPE: • Bicycle room • Laundry room • Playground for children and petanque court Renovation fund available.Monthly PPE fees: CHF 365.- (including heating, renovation fund, etc.)Monthly tourist tax: accommodation from 3 to 3.5 rooms (2 UPM): CHF 36.65 Selling price: CHF 280,000.-Apartment: CHF 260,000.-Garage: CHF 20,000.-See also the other apartments or chalets for sale in Torgon on our website.The town of Torgon is part of the municipality of Vionnaz and the district of Monthey in Valais. Canton known for its many social benefits and modest taxes (health insurance, vehicle tax, capital benefits, and other taxes). This municipality offers many benefits for families (nurseries and primary schools, kindergartens, sports clubs, etc.). Nearby, you can also relax in the Therme du Val d'Illiez, with its giant whirlpool, thermal river, or thermal SPA area, enjoy a moment of relaxation alone, as a couple, or with your family (currently closed). In the heart of Chablais, Torgon is close to Monthey and its Crochetan theater, but also just a few minutes from Saint-Maurice and its millennium-old abbey, 40 kilometers from Martigny and the Fondation Gianadda, 30 kilometers from Montreux and its internationally renowned Jazz Festival. In less than 30 minutes, you can also reach the village of Le Bouveret, which is famous for its leisure parks Aquaparc and Swiss Vapeur Parc, as well as its beach, harbor, and...

  • Balcony / Terrace
  • Elevator
  • Child-friendly
1 / 9
5.5 rooms, 128m², CHF 895,000.–
Auf Anfrage 1, 1950 Sion

Renovated family duplex with charm and comfort in Gravelone

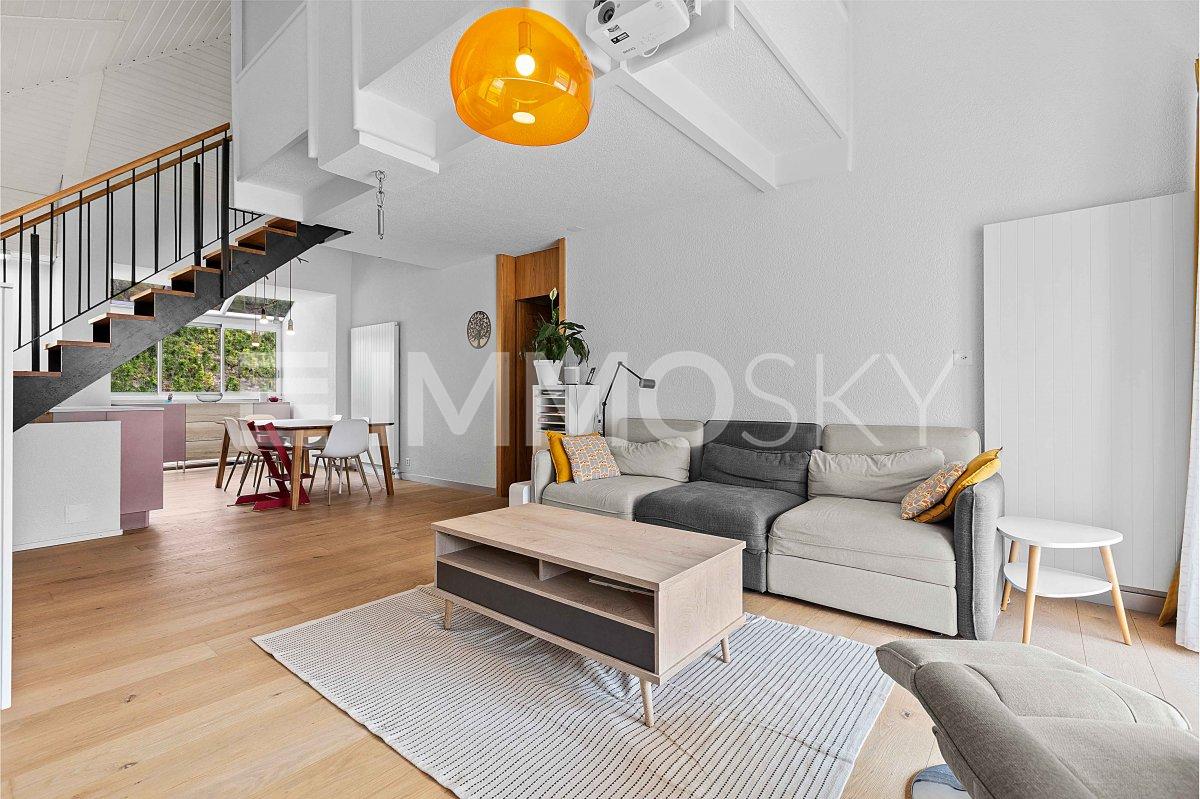
In the sought-after residential area of Gravelone, discover this duplex of approximately 120 m² of gross floor area, entirely renovated between 2020 and 2024. Spread over several levels, it offers a particularly pleasant configuration for a family.This exclusive ImmoSky offer stands out for its main advantages:+ Beautiful, bright living room + 4 bedrooms, including a parental suite with bathroom on the floor+ A bathroom with washing column+ An outdoor parking space with electric terminal (at an additional CHF 20,000.- to the sale price)+ A cellar and a storage roomImportant improvements have also been made to the condominium. The insulation of the exterior envelope and the roof contributes to excellent thermal comfort, both in summer and winter.The installation of solar panels with an RCP system also allows you to benefit from shared energy production, resulting in better control of charges and a more sustainable approach to housing.Outside, residents enjoy a large, secure, and carefully maintained communal garden. A protected play area allows children to fully enjoy the outdoor spaces, while the exits to the mountains and greenery offer a particularly pleasant setting for everyday life.The residential situation allows for a combination of calm and proximity to amenities: schools, shops, and transport are quickly accessible, making it easier to organize family life.A renovated and versatile duplex, offering beautiful volumes, four bedrooms, and a pleasant residential environment: an ideal property for those looking for a family living space in Gravelone.For any additional information or to organize a visit, contact me! Philippe Boichat +41 79 897 62 23

1 / 13
5.5 rooms, 182m², CHF 898,000.–
Hauptstrasse 49, 3922 Stalden

Duplex attic apartment (182m2) with breathtaking views

Spaciousness, tranquility, and an impressive mountain backdrop: this exceptional 5.5-room attic apartment on 2 floors offers plenty of space for a home with character on approximately 182 m². Stalden is located at the crossroads to the well-known holiday regions of Zermatt and Saas-Fee and is also well connected to Visp. Here, you live close to nature and in a quiet area, without having to sacrifice good accessibility. The apartment, built in 2016, has been rarely used and is therefore in an extremely well-maintained, almost new condition. High-quality materials and a well-thought-out room layout create a living quality that you can feel from the very first moment. The heart of the apartment is the spacious living and dining area under the open roof construction. Visible wooden beams, warm parquet floors, and plenty of daylight give the room a special atmosphere and emphasize the spacious character of the apartment. The modern kitchen blends harmoniously into the open living area. A stylish cooking island, high-quality appliances, and ample storage space offer the best conditions for cooking together and social evenings. The four bedrooms are distributed over two living levels. Whether parents' and children's rooms, guest rooms, home office, or private retreat - the generous space offer can be flexibly adapted to different life situations. Two tastefully furnished bathrooms also provide comfortable convenience in family everyday life. The clear separation between communal living areas and private rooms creates a balanced and quiet living feeling. Two balconies extend the living space outdoors. Depending on the time of day, you can enjoy sunny hours, a coffee in the fresh mountain air, or the view over the valley and the surrounding Valais mountain world. The following parking options can be purchased separately: Indoor parking space: CHF 40,000. Outdoor parking space: CHF 15,000. This attic apartment is a home for people who appreciate a lot of space, special architecture, and a natural living environment. The combination of 182 m² of living space, four bedrooms, two balconies, and the well-maintained condition makes this offer in Stalden a rare opportunity. We would be happy to show you this special apartment in person. Contact us for more information or to schedule a viewing.Stalden is a charming and historic municipality in the heart of the Upper Valais. Geographically uniquely located at the confluence of the Mattertal and Saastal, the village forms the gateway to the well-known destinations of Zermatt and Saas-Fee. Thanks to its central location and good traffic connections, Stalden is an important transportation hub in the region and offers optimal accessibility in all directions - especially to Visp and Brig. Despite its importance in terms of transportation, Stalden has preserved its original village character. Traditional buildings, an intact village community, and the impressive mountain backdrop shape the village's appearance. The surrounding nature invites numerous leisure activities - from hiking and biking tours in summer to winter sports in the nearby ski areas. In the village itself, you will find shopping facilities for daily needs, schools, restaurants, and various service offers. Stalden thus combines natural living with practical infrastructure and high quality of life - an attractive place to live for families, commuters, and those seeking tranquility.


Travel time
-
1 / 13
5.5 rooms, CHF 2,485,000.–
3963 Crans-Montana

Magnifique Duplex au centre de la station avec vue panoramique

Découvrez ce très bel appartement situé au coeur de Crans-Montana. Ce bien saura vous enchanter par sa situation proche de toutes les commodités et des infrastructures de vos hobbies préférés. Avec ses 5,5 pièces répartis sur deux niveaux ce bien est prêt à vous accueillir.Son premier niveau se compose d'un vaste séjour avec sa salle à manger et sa cheminée, une chambre à coucher, sa cuisine habitable, un salle de douche ainsi qu'un WC visiteurs. Une imposante terrasse d'environ 61m2 et sa vue époustouflante complète cet étage.Au deuxième niveau vous trouverez trois chambres à coucher ainsi que leur salle de bain respectives dont une équipée d'un lave linge ainsi que d'un sèche linge.Cet étage bénéficie également d'une spacieuse terrasse d'environ 30m2 avec une vue exceptionnelle.Une cave ainsi qu'une place de parking en garage (250'000,- chf en sus) complètent ce bien.Entdecken Sie diese wunderschöne Wohnung im Herzen von Crans-Montana. Diese Immobilie wird Sie durch ihre Lage begeistern, die in unmittelbarer Nähe zu allen Annehmlichkeiten und den Einrichtungen für Ihre Lieblingshobbys liegt. Mit ihren 5,5 Zimmern, die sich auf zwei Etagen verteilen, ist diese Immobilie bereit, Sie willkommen zu heißen.Die erste Etage besteht aus einem großzügigen Wohnzimmer mit Essbereich und Kamin, einem Schlafzimmer, einer Wohnküche, einem Duschbad sowie einem Gäste-WC. Eine imposante Terrasse von ca. 61 m² mit atemberaubender Aussicht rundet diese Etage ab.Auf der zweiten Etage befinden sich drei Schlafzimmer mit jeweils eigenem Bad, von denen eines mit einer Waschmaschine und einem Wäschetrockner ausgestattet ist.Diese Etage verfügt zudem über eine großzügige Terrasse von ca. 30 m² mit einer außergewöhnlichen Aussicht.Ein Keller sowie ein Garagenstellplatz (250'000 CHF zusätzlich) runden dieses Objekt ab.Discover this beautiful apartment located in the heart of Crans-Montana. You'll love this property's location, close to all amenities and facilities for your favorite hobbies. With its 5.5 rooms spread over two levels, this property is ready to welcome you.The first level consists of a spacious living room with a dining area and a fireplace, a bedroom, a kitchen-dining area, a shower room, and a guest restroom. A spacious terrace of approximately 61 m² with a breathtaking view completes this level.On the second level, you'll find three bedrooms, each with its own bathroom--one of which is equipped with a washer and dryer.This floor also features a spacious terrace of approximately 30 m² with an exceptional view.A basement and a parking space in the garage (250,000 CHF extra) complete this property.Scoprite questo splendido appartamento situato nel cuore di Crans-Montana. Questo immobile vi conquisterà grazie alla sua posizione vicina a tutti i servizi e alle strutture necessarie per i vostri hobby preferiti. Con le sue 5,5 stanze distribuite su due livelli, questo immobile è pronto ad accogliervi.Il primo piano è composto da un ampio soggiorno con zona pranzo e camino, una camera da letto, una cucina abitabile, un bagno con doccia e un WC per gli ospiti. Un'imponente terrazza di circa 61 m² con una vista mozzafiato completa questo piano.Al secondo piano troverete tre camere da letto con i rispettivi bagni, di cui uno dotato di lavatrice e asciugatrice.Questo piano gode inoltre di una spaziosa terrazza di circa 30 m² con una vista eccezionale.Una cantina e un posto auto in garage (250'000 CHF in più) completano questa proprietà.
Suggested properties for you based on search results

Other interesting objects