Quick Filters for your search (2)

Quick-filters

We show you quick-filters based on the most used filters by location.

By using these, you can enhance your search experience by finding new and interesting properties to your likings.

75 results - Maisonette / Duplex buy: Canton Valais

1 / 29
4.5 rooms112m²CHF 715,000.–
Seilbahnstrasse 19, 3910 Saas-Grund

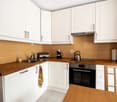
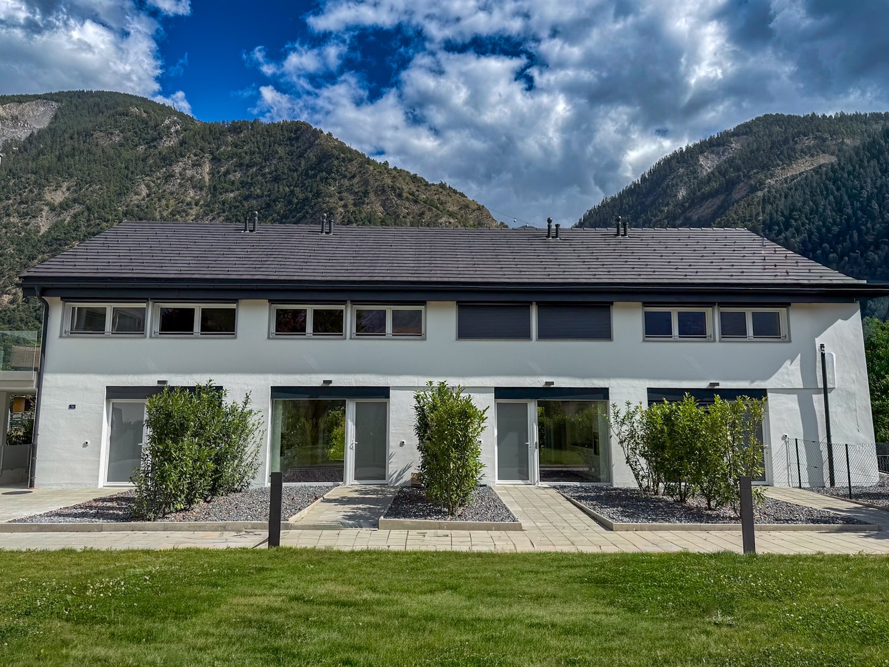
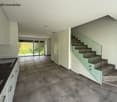
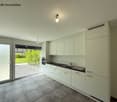
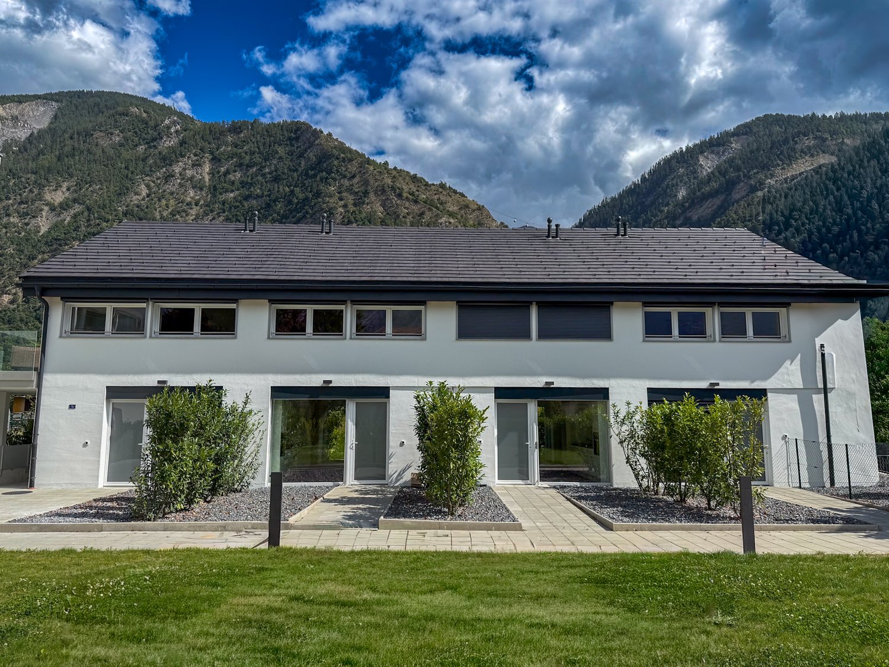
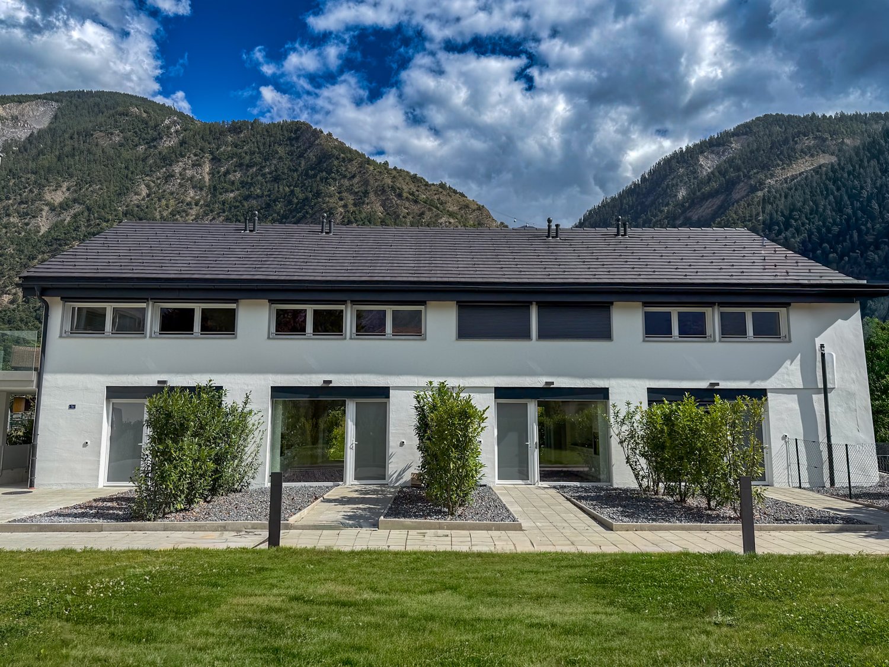
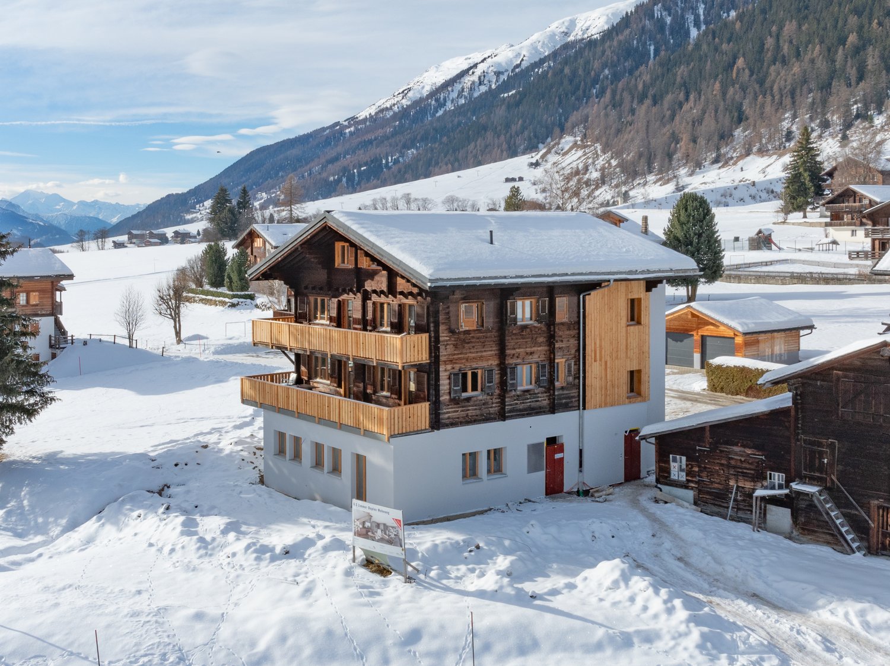
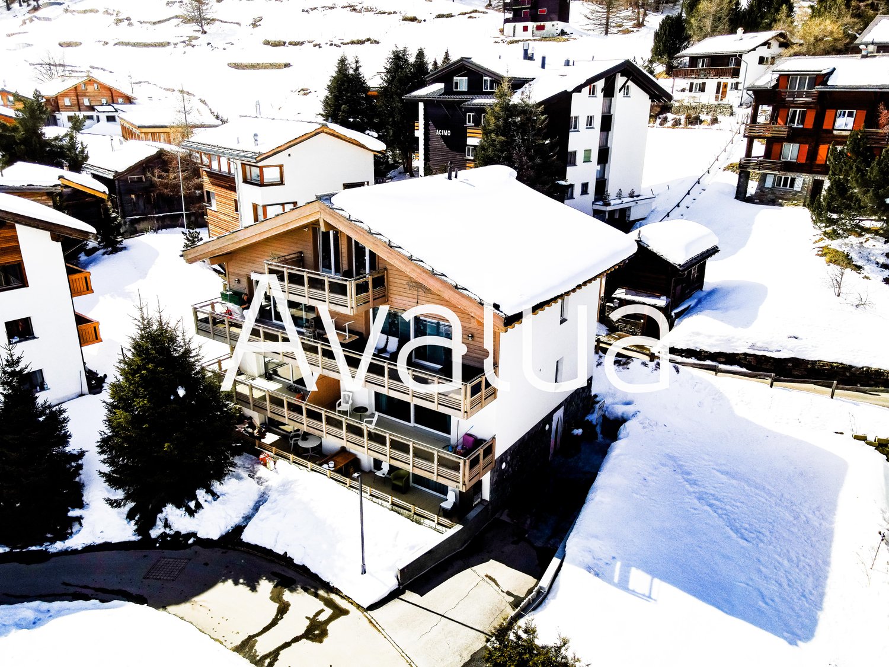
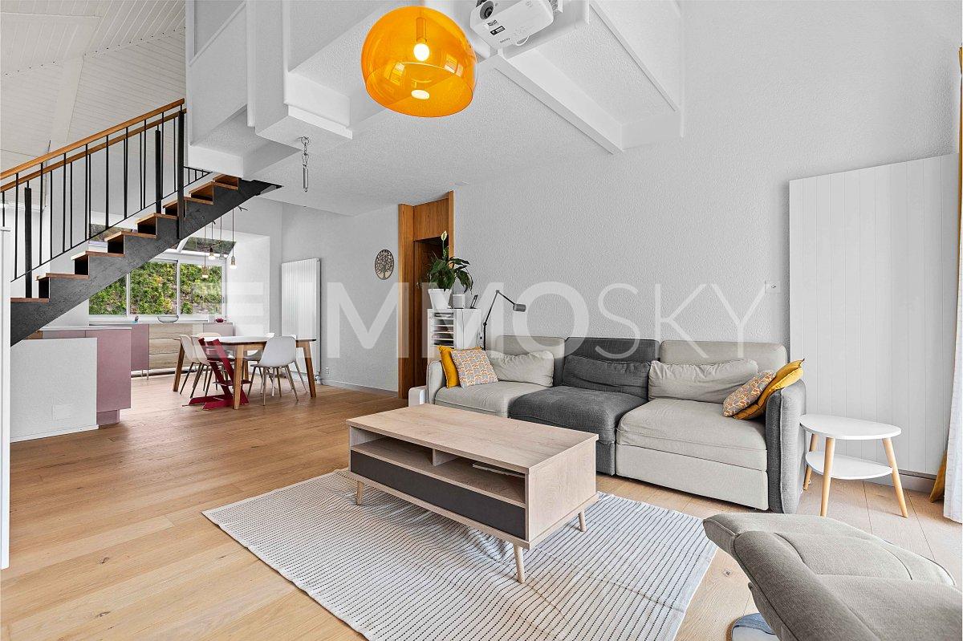
4.5-Room Maisonette as a Managed Second Home in Saas-Grund – New Build 2026 | WHG P1

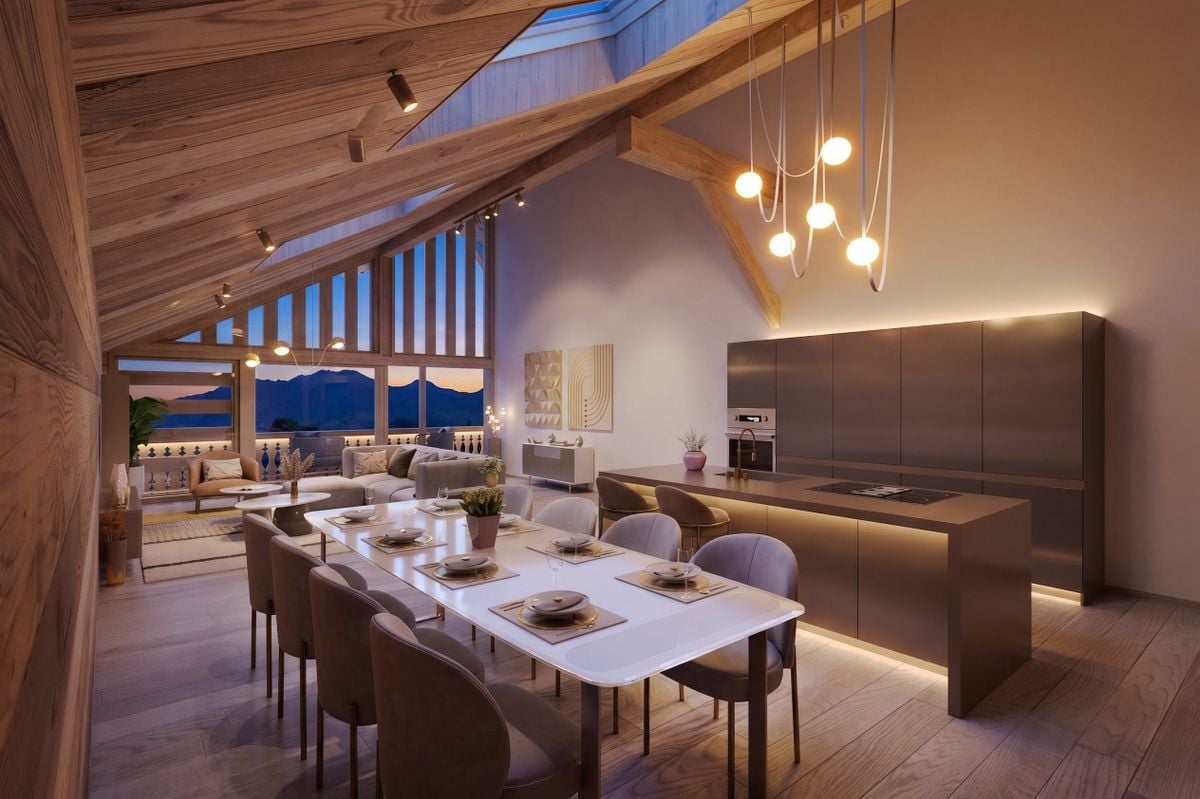
4.5-Room Maisonette Apartment P1 – Living where the Alps are at homeIn the heart of Saas-Grund, the new construction project Primavera is creating an exclusive retreat for all those who appreciate nature, comfort, and quality of life. The attractive 4.5-room maisonette apartment P1 spans two floors and offers approximately 112 m² of living space, as well as a sunny balcony with a breathtaking view of the impressive mountain world of the Saas Valley.The apartment impresses with a spacious living and dining area, bright rooms, and high-quality furnishings. Thanks to the comprehensive renovation of the building, you benefit from modern construction quality, energy-efficient technology, and timeless architecture. Underfloor heating, high-quality materials, and individual expansion possibilities ensure a living experience at the highest level.The central location on Seilbahnstrasse allows for short walks to shopping facilities, restaurants, mountain railways, and numerous leisure activities. Whether skiing in winter, hiking and biking in summer, or relaxing days in the unique Alpine landscape – here you can enjoy countless opportunities right on your doorstep all year round.The apartment includes a private basement compartment and a lockable ski storage room. Additionally, a communal wellness area is available to residents – ideal for relaxing after an active day in the mountains.A rare opportunity to acquire a high-quality second home in one of the most beautiful regions of Switzerland. Arrange a viewing appointment today and discover your personal home in the Alps.

Travel time
-
1 / 28
4.5 rooms120m²CHF 850,000.–
Seilbahnstrasse 19, 3910 Saas-Grund

Managed 4.5-room maisonette second home including disposal room in Saas-Grund – New building 2026

Exclusive Alpine living This spacious 4½-room maisonette apartment (P3) in the newly emerging Primavera residential project combines stylish living with the advantages of a managed second home. On approximately 120 m² of gross floor area, a well-thought-out living concept stretches over two floors, offering plenty of space for relaxation, comfort, and unforgettable moments in the mountains. The bright living rooms, high-quality construction, and sunny balcony with south/west orientation create a living feeling that perfectly reflects the Alpine lifestyle. A private parking space is already included in the offer and provides additional comfort. Thanks to its central location in Saas-Grund, mountain railways, shopping facilities, restaurants, and numerous leisure activities are in the immediate vicinity. As a managed second home, the apartment is ideal for owner-occupiers who want to use their property flexibly and at the same time benefit from attractive rental opportunities. Whether as an exclusive holiday home, a profitable capital investment, or a personal retreat in the Alps – apartment P3 combines living quality, location, and investment security in a unique way. Highlights • 4½-room maisonette apartment • 120 m² GFA on two floors • Managed second home with rental potential • Balcony with south/west orientation • Private parking space included • High-quality interior design of your choice • Ski room and wellness area in the house • Central location near mountain railways and infrastructure The Alps at your doorstep. An investment with a vision.

Travel time
-
1 / 14
4.5 rooms135m²CHF 1,230,000.–
Route du Funiculaire 82, 3961 Anniviers

Chalet Le Nid in St-Luc – 3-bedroom duplex apartment 135m2, 200m from the slopes

Ideally located on the sunny south side of St-Luc, the Chalet "Le Nid" awaits you: a wonderful place to relax and enjoy the breathtaking view of the Valais mountains. With its 4½ rooms, large terrace, and comfortable equipment, this beautiful chalet offers the ideal conditions for restful weeks, at any time of the year.Location and surroundingsJust 200 meters from the lower cable car station, you have direct access to a large ski area with about 60 kilometers of slopes in winter, which stretches up to 3,000 meters above sea level. In summer, the extensive hiking trail network of the Val d'Anniviers lies at your doorstep – a paradise for mountain lovers, active vacationers, and those seeking tranquility.Architecture and comfortThe chalet convinces with its high-quality construction and excellent condition. The good sound insulation ensures a pleasant living climate, both between the rooms and between the main apartment and the studio on the ground floor.The 4½-room apartment can accommodate up to six people. The equipment is complete and high-end.Garden and parking spacesThe carefully maintained garden, planted with indigenous shrubs, allows the chalet to blend harmoniously into its surroundings and ensures a pleasant privacy.Two parking spaces are included in the sale price. Two public charging stations for electric cars are located in the immediate vicinity.Summary3 bedrooms1 bathroom with shower cubicle1 guest toiletFully equipped open kitchenTerraceFinished basementTechnical room with washing machine2 outdoor parking spacesThe chalet is sold furnished and equipped.

Travel time
-
1 / 13
6.5 rooms180m²CHF 490,000.–
Rue de la Tourelle 3, 3961 Vissoie

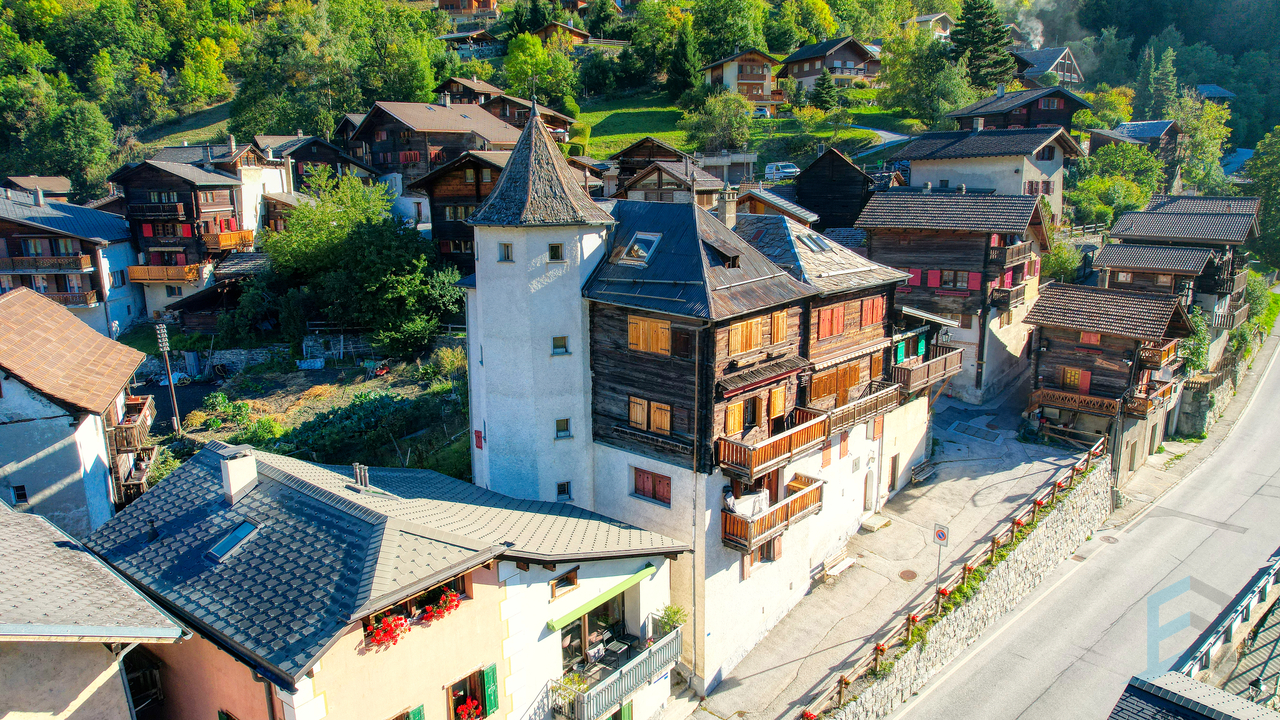
EXCLUSIVITE Splendide duplex de 4 ½ pièces au coeur de Vissoie

Magnifique appartement de 180m² aux derniers étages d'une petite PPE de 2 unités datant du 18ème siècle. Cet appartement au fort potentiel de rénovation se trouve dans une bâtisse historique idéalement située au centre du village médiéval de Vissoie à proximité immédiate d'un arrêt de bus vers les remontées mécaniques d'Anniviers (Grimentz-Zinal, St-Luc-Chandolin et Vercorin partenaires Magic Pass) et de la ville de Sierre. Cette propriété de charme bénéficie également d'une vue panoramique plein Sud.L'appartement, distribué sur 3 étages, se compose de la manière suivante: • Rez-de-chaussée: Grand hall d'entrée, spacieux séjour lumineux avec pierre ollaire, balcon plein Sud et magnifique vue dégagée sur les montagnes, cuisine habitable, salle à manger avec poutres apparentes et salle de douche avec WC. • Etage : Bel escalier de liaison, vaste hall, 2 chambres à coucher avec possibilité de créer une salle d'eau, salle de bain avec WC. • Combles : Petite chambre mansardée, mezzanine, grande pièce avec espace de rangement ainsi qu'une charmante pièce octogonale au sommet de la tourelle. • Annexes: Grande cave traditionnelle, possibilité d'acquérir 2 places de parc en sus (CHF 20'000.-/place) sur une parcelle à proximité. Ce bien "coup de coeur" offre de multiples perspectives, notamment la création de 2 appartements ou la rénovation en un magnifique triplex.N'attendez plus et contactez-nous pour de plus amples informations sur cetobjet de charme, vendable en tant que résidence principale ou secondaire à des personnes domiciliées en Suisse ou à l'étranger.TOUS NOS BIENS EN VENTE SUR WWW.EIMMOBILIER.CHWunderschöne 180m² große Wohnung in den obersten Etagen einer kleinen Eigentumswohnung mit 2 Einheiten aus dem 18. Jahrhundert. Diese Wohnung mit hohem Renovierungspotenzial befindet sich in einem historischen Gebäude, das ideal im Zentrum des mittelalterlichen Dorfes Vissoie gelegen ist, in unmittelbarer Nähe einer Bushaltestelle zu den Skiliften von Anniviers (Grimentz-Zinal, St-Luc-Chandolin und Vercorin Partner Magic Pass) und der Stadt Sierre. Diese charmante Immobilie profitiert auch von einem Panoramablick nach Süden.Die Wohnung, die auf 3 Etagen verteilt ist, setzt sich wie folgt zusammen: • Erdgeschoss: Große Eingangshalle, geräumiges, helles Wohnzimmer mit Speckstein, Südbalkon und herrlichem freien Blick auf die Berge, Wohnküche, Esszimmer mit sichtbaren Holzbalken und Duschbad mit WC. • Etage: Schöne Verbindungstreppe, große Halle, 2 Schlafzimmer mit der Möglichkeit, ein Duschbad zu schaffen, Badezimmer mit WC. • Dachgeschoss: Kleines Dachzimmer, Mezzanin, großer Raum mit Stauraum sowie ein charmantes achteckiges Zimmer auf der Spitze des Türmchens. • Anlagen: Grosser traditioneller Keller, Möglichkeit, zusätzlich 2 Parkplätze (CHF 20'000.-/Platz) auf einem Grundstück in der Nähe zu erwerben. Diese Immobilie "Coup de coeur" bietet zahlreiche Perspektiven, insbesondere die Schaffung von 2 Wohnungen oder die Renovierung in ein wunderschönes Triplex.Warten Sie nicht länger und kontaktieren Sie uns für weitere Informationen über diesescharmante Objekt, das als Haupt- oder Zweitwohnsitz an Personen mit Wohnsitz in der Schweiz oder im Ausland verkauft werden kann.ALLE UNSERE IMMOBILIEN ZUM VERKAUF AUFWWW.EIMMOBILIER.CHGorgeous 180m² apartment on the top floors of a small 2-unit PPE dating from the 18th century. This apartment with great potential for renovation is located in a historic building ideally situated in the center of the medieval village of Vissoie in the immediate vicinity of a bus stop to the Anniviers ski lifts (Grimentz-Zinal, St-Luc-Chandolin and Vercorin partners Magic Pass) and the town of Sierre. This charming property also benefits from panoramic south-facing views.The apartment, distributed over 3 floors, is composed as...

Travel time
-
1 / 13
  • Balcony / Terrace
  • View
  • Elevator
  • +1
3.5 rooms62m²CHF 215,000.–
1899 Torgon

Torgon, 3.5-room duplex in the Le Cleuset building

Exclusivity Valimmobilier SACome and discover this charming furnished 3.5-room duplex apartment located on the top floors of the "Le Cleuset" residence on the 2nd and 3rd floors. The apartment has been regularly maintained, including the replacement of floors, windows, and skylights. The paints have also been refreshed. The OIBT control was carried out in 2025. The view of the surrounding mountains is magnificent. On the upper floor, there is a beautiful parental suite with a bathroom. The building is located in a quiet neighborhood and its position under the roof guarantees a lot of calm.With these 2 rooms and the "mezzanine", this accommodation allows you to meet with your family during the holidays or to live there all year round.Torgon (20 minutes from the Aigle motorway exit) is a popular holiday destination for families, hikers, and bikers in the summer, while in the winter it is part of the large international ski area "Portes du Soleil", the largest in Europe! Its location in La Jorette is ideal, close to the grocery store and the tourist office. Access is very easy, even during the winter season. This property is ideal for personal use or for occasional rental with an adapted concierge service that can support you with your tenants.The distribution of this charming duplex is as follows: Lower level: • Living room of 20 m2 with entrance and open kitchen to the dining room • Bedroom of 10 m2 with access to the balcony • Bathroom of 3.5 m2 with WC and bathtub • Large balcony of 10 m2 to the west with afternoon sun On the upper floor: • Parental bedroom of 16 m2 with bathroom (WC and shower) • Mezzanine of 9 m2, ideal for an office or a sofa bed to receive friends A cellar and a ski locker complete this property. Indoor parking space in the collective garage in addition and compulsory: CHF 20,000.- Common areas of the PPE: • Bicycle room • Laundry room • Meeting room Monthly PPE fees: CHF 460.- Important renovation fund available. Selling price: CHF 235,000.-Apartment: CHF 215,000.-Garage: CHF 20,000.-Also, see the other apartments or chalets for sale in Torgon on our website.The Torgon station is part of the Vionnaz municipality and the Monthey district in the Valais. This canton is renowned for its numerous social benefits and modest taxes (health insurance, vehicle tax, capital benefits, and other taxes). This municipality offers many benefits for families (nurseries and primary schools, childcare, sports clubs, etc.). Nearby, you can also relax in the Bains de Lavey, enjoy a moment of relaxation alone, as a couple, or with your family. In the heart of the Chablais, Torgon is close to Monthey and its Théâtre du Crochetan, but also just a few minutes from Saint-Maurice and its millennium-old abbey, 40 kilometers from Martigny and the Fondation Gianadda, 30 kilometers from Montreux and its internationally renowned Jazz Festival. In less than 30 minutes, you can also reach the village of Le Bouveret, which is famous for its leisure parks Aquaparc and Swiss Vapeur Parc, as well as its beach, harbor, and marina.This property can be sold as a secondary or primary residence and also for people living abroad.Do you want to obtain more information or visit it? Contact me...
  • Balcony / Terrace
  • View
  • Elevator
  • +1
Yves Parvex

Yves Parvex

Courtier agréé et responsable des agences du Chablais

1 / 8
  • Balcony / Terrace
4.5 rooms178m²CHF 1,150,000.–
1921 Martigny-Croix

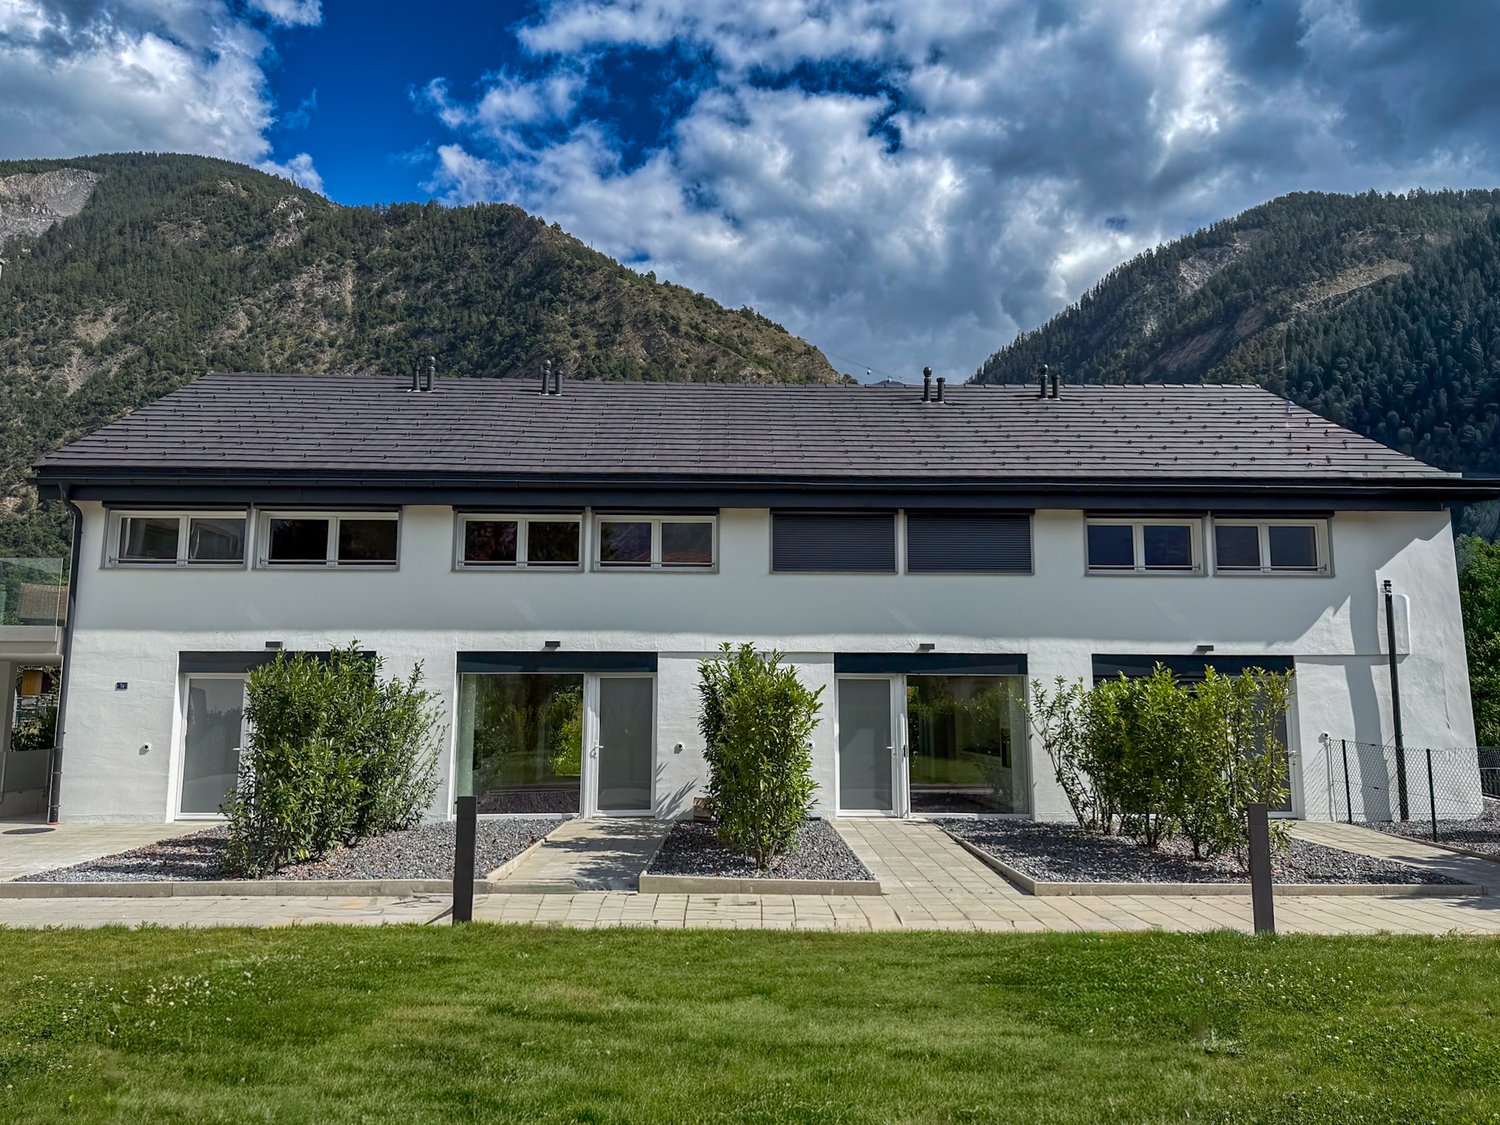
Duplex of 4.5 rooms - on plan - ideal situation!

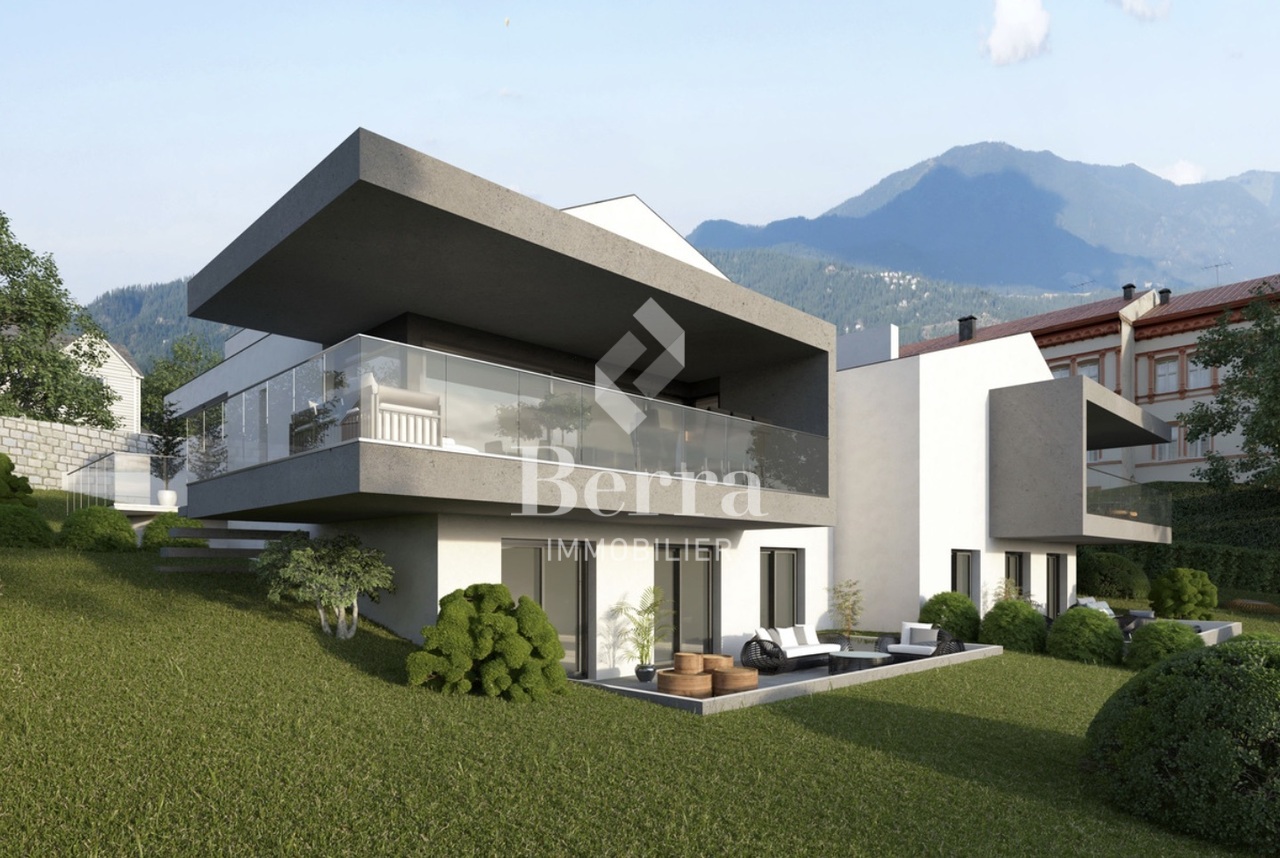
AN EXCLUSIVITY BERRA IMMOBILIERApartment on planLocated in a small PPE with only 4 apartments, this beautiful duplex of 4.5 rooms seduces with its generous volumes, its interior architecture with visible sapwood framework, as well as its high-quality finishes. The ambiance is both warm, elegant, and durable thanks to high-end materials and well-thought-out amenities.MAIN FEATURESQuiet and sought-after locationApartment on plan (personalization possible)Very bright, with large openingsFluid distribution and spacious surfacesCareful finishes, quality materialsTriple glazingHeating and cooling by the floorThermostat in the living room and in each bedroomAir/water heat pumpIndividual meter for each apartmentPrivate laundry room in the apartmentCellarBalcony and terracePrivate cellarTwo covered parking spaces (CHF 40'000.- extra, mandatory)DISTRIBUTION OF THE DUPLEXUpper ground floorSpacious entrance hall with built-in wardrobesParental bedroom with access to the balconyChild's bedroomLower ground floorOpen kitchen to dining room and living room (over 50 m²)CellarLaundry roomGuest toiletShower with WC and sinkBedroom or officePARKINGA large covered parking space with the possibility of parking two vehicles (Extra and mandatory: CHF 40'000.-)LOCATION & AMENITIESShops, restaurantsCFF train station within minutesSchools and nurseries nearbyEasy highway accessRoad axes to France and Italy very closeInformation and visits: 079 464 11 48***All our properties are available on www.berra-immobilier.ch***

  • Balcony / Terrace
1 / 13
  • Balcony / Terrace
  • View
  • Elevator
  • +2
4.5 rooms183m²CHF 695,000.–
1873 Val-d'Illiez

Val-d'Illiez, superb 182 m2 duplex

Immeuble la Rocaille - Available immediatelyValimmobilier SA is pleased to present this magnificent construction project for a building with 15 modern apartments, just two steps from the village center, public transport, shops, medical center, and schools.This incredible 182 m2 duplex apartment with a view of the Dents-du-Midi will offer you calm and tranquility as well as good sunlight. Part of the rooms on the upper floor could be used for a professional space with direct access from the street or rearranged into a large 16 m2 bedroom. The rooms are very spacious, with 18 and 20 m2 rooms in the lower area, which will remain very cool in the summer. The building is accessible to people with reduced mobility and offers its inhabitants a very pleasant living environment. The living area is bright and very pleasant with a large window. The building was recently built by recognized entrepreneurs in the region, with high-quality materials, and has a geothermal heating system to minimize condominium fees. The distribution of this spacious duplex (lot 2.4) is as follows:Lower floor: • Entrance hall of 21 m2 with built-in wardrobes and internal staircase • Laundry room of 2 m2 • Bathroom of 14 m2 with shower and bathtub • 2 bedrooms of 18 and 20 m2 with workspace • Balcony of 7 m2 Upper floor: • Entrance hall of 6 m2 • Office/bedroom of 10 m2 (can be combined with the entrance to have a professional space or rearranged into a large 16 m2 bedroom) • Bright living room of 47 m2 with open kitchen to the living area and access to the balcony • Storage room of 4 m2 • Bathroom of 3 m2 with shower • Internal staircase • Balcony of 10 m2 to the east Parking spaces (additional and mandatory): • 2 underground parking spaces on the 2nd basement floor CHF 26'000.- per piece (possibility to acquire more) Annexes: • Cellar of 6 m2 • Bicycle room • Ski room Characteristics: • Balconies • The choice of finishes was made by the architect • 2 minutes from the AOMC station • Underfloor heating • Space for a washing machine in the apartment • Elevator • Near shops, schools, medical center, and amenities • Available immediately • Mortgage schedules are available Selling price: CHF 747'000.-Apartment: CHF 695'000.-Parking spaces: CHF 52'000.-This property can only be sold as a main residence.This apartment will offer its future occupants a peaceful and restful living space, just two steps from the village center and 2 minutes from the tram stop, 5 minutes from the departure of the Champéry cable car and the Paladium. The municipality of Val d'Illiez and the canton of Valais are renowned for their numerous social benefits and modest taxes (health insurance, vehicle tax, capital benefits, and other taxes). This municipality offers many benefits for families. Less than 15 minutes from Monthey, this apartment is ideal for living here all year round. The AOMC train connects the village of Val d'Illiez to the Swiss public transport system with a connection to Geneva Airport in less than 2 hours 30 minutes or 1 hour 20 minutes by car, while Montreux and Martigny are only 30 minutes away. Val d'Illiez, Champéry, and Les Crosets are popular holiday destinations for families, hikers, and bikers in the summer, while in the winter...
  • Balcony / Terrace
  • View
  • Elevator
  • +2
Yves Parvex

Yves Parvex

Courtier agréé et responsable des agences du Chablais

1 / 13
  • Balcony / Terrace
  • View
  • Elevator
  • +1
4 rooms72m²CHF 295,000.–
1899 Torgon

Torgon, renovated 4-room duplex in the Le Cleuset building

Exclusivity Valimmobilier SAThis very nice, furnished 4-room duplex is located under the roof of the "Le Cleuset" residence on the 6th and 7th floors. This apartment has been recently renovated (painting, floor, arrangement of a TV space with bedroom/office, replacement of the kitchen, some windows, bathroom, electricity, etc.). The view of the surrounding mountains is magnificent. On the upper floor, there is a beautiful parental suite with dressing room and bathroom. The building is in a quiet neighborhood and its position in the upper floors guarantees a lot of calm.With these 2 rooms and the fitted-out space on the "mezzanine", this accommodation allows you to meet with your family during the holidays or to live there all year round. Torgon (20 minutes from the Aigle highway exit) is a popular holiday destination for families, hikers, and bikers in the summer, while in the winter it is part of the vast international ski area of Portes du Soleil, the largest in Europe! Its location in La Jorette is ideal, close to the grocery store and the tourist office. Access is very easy, even during the winter season. This property is ideal for personal use or for occasional rental with an adapted concierge service that can support you with your tenants.The distribution of this nice, renovated duplex is as follows: Lower floor: • Living room of 20 m2 with entrance and open kitchen to the dining room • Bedroom of 10 m2 with access to the balcony • Bathroom of 3.5 m2 with WC and bathtub • Large balcony of 10 m2 to the west with afternoon sun On the upper floor: • Parental bedroom of 16 m2 with dressing room, WC, and Italian shower • TV room of 14 m2, ideal for an office or a sofa bed to receive friends A closed cellar and a ski locker complete this property. Indoor parking space in the collective garage in addition and mandatory: CHF 20,000.- Common areas of the PPE: • Bicycle room • Laundry room • Meeting room Monthly PPE fees: CHF 460.- Important renovation fund available. Selling price: CHF 315,000.-Apartment: CHF 295,000.-Garage: CHF 20,000.-Also, see the other apartments or chalets for sale in Torgon on our website.The Torgon station is part of the Vionnaz municipality and the Monthey district in Valais. This canton is renowned for its numerous social benefits and moderate taxes (health insurance, vehicle tax, capital benefits, and other taxes). This municipality offers many benefits for families (nurseries and primary schools, kindergarten, sports clubs, etc.). Nearby, you can also relax in the Bains de Lavey, enjoy a moment of relaxation alone, as a couple, or with your family. In the heart of Chablais, Torgon is close to Monthey and its Théâtre du Crochetan, but also just a few minutes from Saint-Maurice and its millenary abbey, 40 kilometers from Martigny and the Fondation Gianadda, 30 kilometers from Montreux and its internationally renowned Jazz Festival. In less than 30 minutes, you can also reach the village of Le Bouveret, which is famous for its leisure parks Aquaparc and Swiss Vapeur Parc, as well as its beach, harbor, and marina.This property can be sold as a secondary or primary residence and also for people living abroad.You...
  • Balcony / Terrace
  • View
  • Elevator
  • +1
Yves Parvex

Yves Parvex

Courtier agréé et responsable des agences du Chablais

1 / 11
  • Balcony / Terrace
  • Elevator
  • Child-friendly
2 rooms47m²CHF 145,000.–
1899 Torgon

Torgon, charming 2-room duplex in the Le Cleuset building

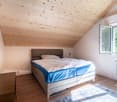
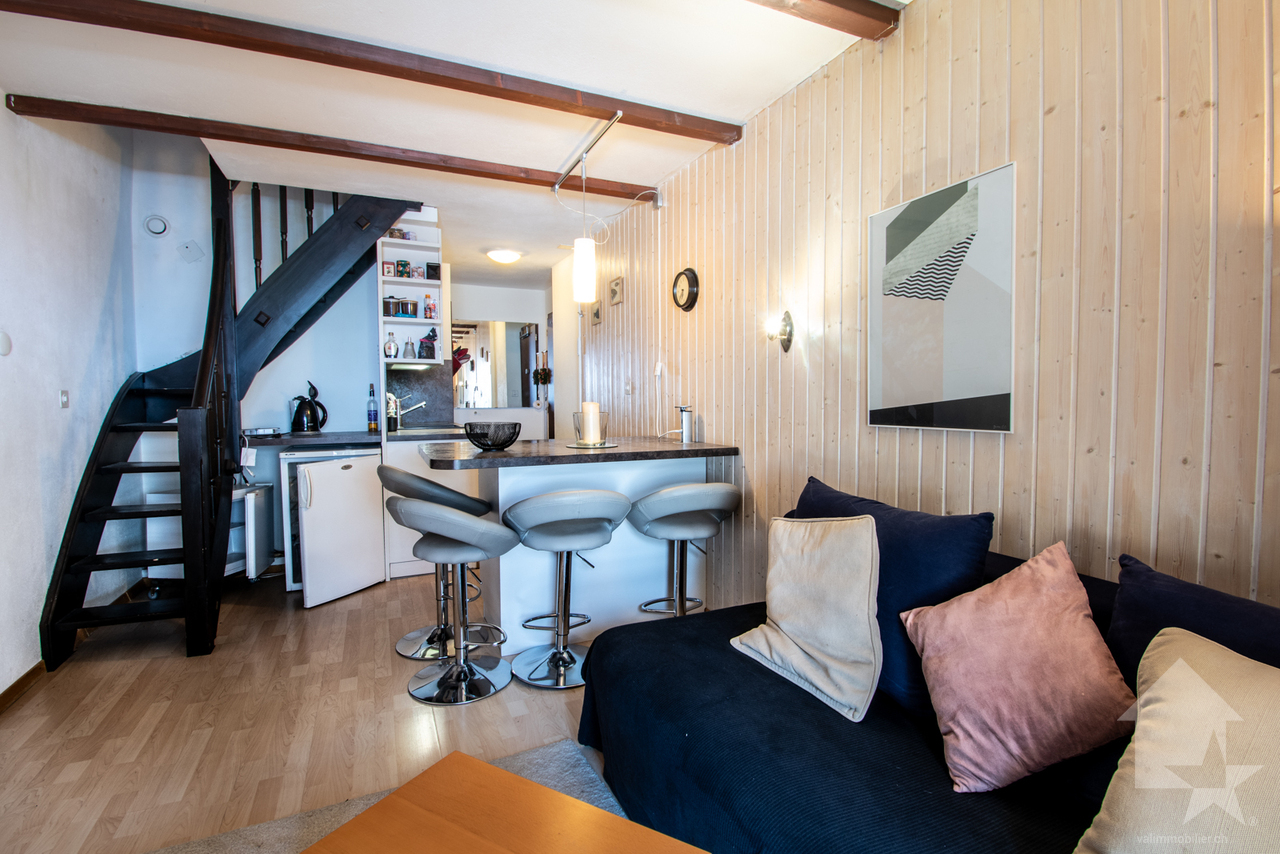
Exclusivity Valimmobilier SA2 minutes from the central square of La Jorette, discover this beautiful renovated duplex in 2012 and 2013 with a new kitchen, refurbished floors and triple glazing. It is located on the 1st and 2nd floorof the "Le Cleuset" residence. The mountain-facing apartment benefits from pleasant sunlight and 2 west-facing balconies to enjoy the surrounding nature.It is available immediately and ideal for families with two bathrooms.The two bathrooms are ideal for family use with a private bathroom for the bedroom on the upper floor.The situation is privileged, 50 minutes from Lausanne and 2 minutes from the central square of La Jorette. The building is located in a quiet neighborhood, 2 minutes from the winter shuttle. The location is ideal, close to a grocery store, cafes and restaurants as well as the tourist office. Access is very easy, even during the winter season. Torgon (20 minutes from the Aigle highway exit) is a popular destination for families, hikers and bikers in the summer, and in the winter it is part of the large international ski area Portes du Soleil, the largest in Europe!The layout of this beautiful duplex is as follows: Living area 20 m2 + balcony 5.5 m2 • Living room with sofa bed and kitchen • Bathroom with shower, sink and toilet • Staircase • Balcony On the upper floor - sleeping area 19 m2 + balcony 5.5 m2 • Bedroom (also accessible from the upper floor) • Bathroom with bathtub, sink and toilet • Dressing room • Balcony Two private cellars and two ski lockers complete this property. Indoor parking space in the collective garage for an additional fee and obligatory:CHF 20'000.-Common areas of the PPE: • Bicycle room • Laundry room • Meeting room Monthly PPE fees: CHF 350.-Monthly tourist tax: accommodation from 2 to 2.5 rooms (3 UPM): CHF 27.50Selling price: CHF 165'000Apartment: CHF 145'000Garage: CHF 20'000 See also the other apartments or chalets for sale in Torgon on our website.The train station of Torgon is part of the municipality of Vionnaz and the district of Monthey in the Valais. This canton is known for its many social benefits and moderate taxes (health insurance, vehicle tax, capital benefits and other taxes). This municipality offers many benefits for families (nurseries and primary schools, kindergartens, sports clubs, etc.). Nearby, you can also relax in the Bains de Lavey, enjoy a moment of relaxation alone, as a couple or with the family. In the heart of the Chablais, Torgon is close to Monthey and its Théâtre du Crochetan, but also just a few minutes from Saint-Maurice and its Abbaye millénaire, 40 kilometers from Martigny and the Fondation Gianadda, 30 kilometers from Montreux and its Jazz Festival of international renown. In less than 30 minutes, you can also reach the village of Le Bouveret, which is very well known for its leisure parks Aquaparc and Swiss Vapeur Parc as well as for its beach, harbor and marina.This property can be sold as a secondary or primary residence but NOT for people living abroad.Do you want to know more, visit it?...
  • Balcony / Terrace
  • Elevator
  • Child-friendly
Yves Parvex

Yves Parvex

Courtier agréé et responsable des agences du Chablais

1 / 13
  • Parking space
  • Balcony / Terrace
  • View
3.5 rooms102m²CHF 652,000.–
Mayens de Saxon, 1907 Saxon

Beautiful new high-standard duplex

Located at the foot of Pierre-Avoir, just 10 minutes from Saxon, this 3.5-room apartment is part of a high-quality residential complex consisting of 5 apartments. You will be seduced by its exceptional location, which offers a panoramic view of the Rhone Valley, while enjoying the calm and proximity to nature. • Net living area : 102.3 m2 • Weighted area : 155 m2 - realized with high-quality finishes • Private balconies and terraces : Enjoy an outdoor space to relax and admire the landscape. • Quality construction : The work is nearing completion. • Comfort and modernity : The apartment offers a pleasant living environment, combining comfort and tranquility.Building amenities : • Common areas : A shared carnotzet, ideal for convivial moments, with a private wine cellar as an option. • Secure garage : Closed box with direct access to the building. • Bicycle/Ski room : Ski locker as an option. • Family-friendly amenities : A school bus service is organized by the commune. • Visitors : 2 uncovered parking spaces are available for guests.Do not miss this unique opportunity to acquire a home in an idyllic setting. Whether you are looking for a turnkey apartment or a project with remaining work, this complex offers flexibility and quality of life. The complete description of the construction and the state of the work carried out are available upon request.

  • Parking space
  • Balcony / Terrace
  • View
1 / 12
  • Balcony / Terrace
  • Elevator
  • Child-friendly
3 rooms78m²CHF 260,000.–
1899 Torgon

Torgon, renovated 3.5-room duplex in the "La Serve" building

Exclusivity Valimmobilier SALocated 2 minutes from the central square of La Jorette, this bright 3.5-room duplex is situated on the 3rd and 4th floors of the "La Serve" building. This 79 m2 apartment is available immediately. It has 2 spacious bedrooms, each with its own bathroom, and a large balcony with sun in the afternoon. The apartment is sold furnished and equipped. The apartment was renovated in 2010, including the replacement of windows with PVC and the installation of a new kitchen. An OIBT inspection was carried out in 2025. The bedroom on the upper floor is located under the roof and offers a beautiful view of the Rhone plain and the Alps.The building is located in a quiet neighborhood near the central square of La Jorette. It is ideal as a second home in Valais at a very reasonable price. Torgon (20 minutes from the Aigle motorway exit) or 50 minutes from Lausanne is a popular destination for families, hikers, and bikers in the summer, while in the winter it is part of the large international ski area "Portes du Soleil", the largest in Europe! Its location in La Jorette is ideal, close to food shops and the tourist office. Access is very easy, even during the winter season. This property is ideal for personal use or for occasional rental with an adapted concierge service that can support you with your tenants.The layout of this apartment is as follows: • Entrance hall of 3 m2 with wardrobe • Guest toilet • Pleasant living room of 23 m2 with open, equipped kitchen and dining room • 1 large bedroom of 19 m2 with bathroom (WC, sink, and bathtub) • Balcony of approximately 18 m2 facing west On the upper floor: • Bedroom of 14 m2 with adjacent bathroom (WC, sink, and shower) A cellar and 1 ski locker complete this property.Indoor parking space in a collective garage in addition and obligatory: CHF 20'000.-Common areas of the PPE: • Bicycle room • Laundry room • Playground for children and petanque court Renovation fund available.Monthly PPE fees: CHF 365.- (including heating, renovation fund, etc.)Monthly tourist tax: accommodation with 3 to 3.5 rooms (2 UPM): CHF 36.65 Selling price: CHF 280'000.-Apartment: CHF 260'000.-Garage: CHF 20'000.-See also the other apartments or chalets for sale in Torgon on our website.The town of Torgon is part of the municipality of Vionnaz and the district of Monthey in Valais. Canton known for its numerous social benefits and moderate taxes (health insurance, vehicle tax, capital benefits, and other taxes). This municipality offers many benefits for families (nurseries and primary schools, childcare, sports clubs, etc.). Nearby, you can also relax in the Val d'Illiez thermal baths, with their large whirlpool, thermal river, or SPA area, enjoy a relaxing moment alone, as a couple, or with the family (currently closed). In the heart of Chablais, Torgon is close to Monthey and its Crochetan theater, but also just a few minutes from Saint-Maurice and its millenary abbey, 40 kilometers from Martigny and the Gianadda Foundation, 30 kilometers from Montreux and its internationally renowned Jazz Festival. In less than 30 minutes, you can also reach the village of Le Bouveret, which is famous for its leisure parks Aquaparc and Swiss Vapeur Parc, as well as its beach, harbor, and...

  • Balcony / Terrace
  • Elevator
  • Child-friendly
Yves Parvex

Yves Parvex

Courtier agréé et responsable des agences du Chablais

1 / 13
4.5 roomsCHF 690,000.–
Avenue Max-Huber 10, 3960 Sierre

SIERRE CITY CENTER DUPLEX APARTMENT WITH VIEW

This spacious duplex apartment with 4.5 rooms and a mezzanine has a gross living area of approximately 180 m2 and is located on the 4th and 5th floors (the two top floors) of a building constructed in 1969. This property will seduce you with its privileged location, its sunshine, and its volumes. Being just a few steps from the city center, it is located near all the amenities that the city of Sierre offers. This beautiful apartment includes quality materials and numerous storage spaces. Spread over two levels, this property is complemented by a beautiful rooftop terrace facing south on the 1st floor of the duplex, as well as a balcony on the ground floor, which will allow you to enjoy the sun overlooking the city of Sierre. Its location also offers a clear view of the Valais Alps.This property is divided as follows: Ground floor of the duplex apartment: Entrance hall with a wardrobe and private laundry room Living and dining room; central French fireplace Fully equipped kitchen One bedroom with private bathroom consisting of a sink, shower, and toilet A balcony accessible from the bedroom and the living and dining room Upper floor of the duplex apartment: A parental bedroom with private bathroom consisting of a massage shower, sink, bidet, and toilet One bedroom A bathroom consisting of a hydromassage bathtub and shower, sink, and toilet A spacious mezzanine under two Velux windows that can be arranged according to your wishes Rooftop terrace facing south Particularities: Electric shutters with remote control, also on the rooftop terrace Two air conditioning installations on the upper floor (parental bedroom and mezzanine) Toilets with remote control Many built-in wardrobes Annexes and parking spaces: Two indoor parking spaces: pre-emption right on the indoor parking spaces One cellar One attic One balcony of about 8 m2 and one terrace of about 15 m2

Travel time
-
1 / 13
5.5 roomsCHF 3,100,000.–
3963 Crans-Montana

Magnifique Duplex au centre de la station avec vue panoramique

Découvrez ce très bel appartement situé au coeur de Crans-Montana. Ce bien saura vous enchanter par sa situation proche de toutes les commodités et des infrastructures de vos hobbies préférés. Avec ses 5,5 pièces répartis sur deux niveaux ce bien est prêt à vous accueillir.Son premier niveau se compose d'un vaste séjour avec sa salle à manger et sa cheminée, une chambre à coucher, sa cuisine habitable, un salle de douche ainsi qu'un WC visiteurs. Une imposante terrasse et sa vue époustouflante complète cet étage.Au deuxième niveau vous trouverez trois chambres à coucher ainsi que leur salle de bain respectives dont une équipée d'un lave linge ainsi que d'un sèche linge.Cet étage bénéficie également d'une spacieuse terrasse avec une vue exceptionnelle.Une cave ainsi qu'une place de parking en garage (250'000,- chf en sus) complètent ce bien.Entdecken Sie diese wunderschöne Wohnung im Herzen von Crans-Montana. Diese Immobilie wird Sie durch ihre Lage in unmittelbarer Nähe zu allen Annehmlichkeiten und Einrichtungen für Ihre Lieblingshobbys begeistern. Mit ihren 5,5 Zimmern, die sich auf zwei Etagen verteilen, ist diese Immobilie bereit, Sie willkommen zu heißen.Die erste Etage besteht aus einem großzügigen Wohnzimmer mit Essbereich und Kamin, einem Schlafzimmer, einer Wohnküche, einem Duschbad sowie einem Gäste-WC. Eine imposante Terrasse mit atemberaubender Aussicht rundet diese Etage ab.Auf der zweiten Etage befinden sich drei Schlafzimmer mit jeweils eigenem Bad, von denen eines mit einer Waschmaschine und einem Wäschetrockner ausgestattet ist.Auch diese Etage verfügt über eine großzügige Terrasse mit außergewöhnlicher Aussicht.Ein Keller sowie ein Garagenstellplatz (250'000,- CHF zusätzlich) runden dieses Objekt ab.Discover this beautiful apartment located in the heart of Crans-Montana. You'll love this property's location, close to all amenities and facilities for your favorite hobbies. With its 5.5 rooms spread over two levels, this property is ready to welcome you.The first level consists of a spacious living room with a dining area and a fireplace, a bedroom, a kitchen with dining area, a shower room, and a guest restroom. A large terrace with breathtaking views completes this level.On the second level, you'll find three bedrooms, each with its own bathroom--one of which is equipped with a washer and dryer.This floor also features a spacious terrace with an exceptional view.A basement and a parking space in the garage (250,000 CHF extra) complete this property.Scoprite questo splendido appartamento situato nel cuore di Crans-Montana. Questo immobile vi conquisterà grazie alla sua posizione strategica, vicina a tutti i servizi e alle strutture necessarie per praticare i vostri hobby preferiti. Con le sue 5,5 stanze distribuite su due livelli, questo immobile è pronto ad accogliervi.Il primo piano è composto da un ampio soggiorno con zona pranzo e camino, una camera da letto, una cucina abitabile, un bagno con doccia e un WC per gli ospiti. Un'imponente terrazza con vista mozzafiato completa questo piano.Al secondo piano troverete tre camere da letto con i rispettivi bagni, di cui uno dotato di lavatrice e asciugatrice.Anche questo piano gode di una spaziosa terrazza con una vista eccezionale.Una cantina e un posto auto in garage (250'000 CHF in più) completano questa proprietà.

1 / 15
6.5 rooms190m²CHF 2,380,000.–
Obere Wildistrasse 27, 3906 Saas-Fee

6.5 Maisonette Apartment in Saas-Fee

Saas Fee, often referred to as "The Pearl of the Alps," is famous for its untouched nature and spectacular landscape. From snow-capped peaks to picturesque forests, the surroundings of Saas Fee offer endless opportunities for outdoor activities. Whether skiing in the winter, hiking in the summer, or climbing in the autumn, there's something for every nature lover to discover. Location The beautiful 6.5-room apartment is located in the sunniest part of Saas-Fee, a charming Swiss mountain village known for its picturesque beauty and sunshine. The apartment's location offers a breathtaking and unobstructed view of the surrounding mountains and nature. The apartment also benefits from the ski bus, which stops just 30 meters from the apartment, allowing you to start your ski day comfortably from home. Layout The two-story apartment features spacious living areas and offers a total of 4 bedrooms, three terraces, three bathrooms, as well as a spacious storage room and a beautiful wellness oasis. Ground Floor The living area on the ground floor is spacious and offers an inviting space for relaxation and entertainment. - Three Terraces: The apartment has a total of three terraces, which are perfectly suited for enjoying the sun and admiring the spectacular mountain view. - Large Kitchen: The kitchen is modernly equipped with an induction cooktop and offers plenty of space for cooking. It is equipped with an integrated coffee machine, an oven, a steamer, and a SodaStream system, which enrich the cooking experience. - Bedrooms: On the ground floor, there are two cozy and spacious bedrooms that offer rest and relaxation. The master bedroom also has a walk-in closet. - Storage Room: An additional storage room (Reduit) offers practical storage space for household items. - Large Bathroom: The bathroom on the ground floor is like a wellness oasis and features a luxurious rain and steam shower, massage shower, and a spacious whirlpool that promises pure relaxation. - Day Toilet: An additional toilet on the ground floor offers comfort and convenience for the occupants. Upper Floor - Two Large Bedrooms: The second floor of the apartment houses two more spacious bedrooms that offer privacy and comfort. - Bathroom: Another bathroom on the 2nd floor provides additional comfort and offers modern amenities. - Terrace: There is also a beautiful terrace with breathtaking views. Year of Construction The apartment was built in 2012 and therefore offers modern amenities in an attractive architecture. Special Features The apartment not only impresses with its spacious layout and modern equipment but also with its location in the midst of nature, offering a breathtaking view of the surrounding mountains. The high-quality materials and thoughtful design make this apartment a unique place to live, combining comfort and quality of life. This 6.5-room apartment in Saas-Fee offers an ideal home for discerning occupants who appreciate the beauty of nature and modern comfort.

Travel time
-
1 / 13
4.5 rooms182m²CHF 743,000.–
b Chem. de la Rocaille 1, 1873 Val-d'Illiez

Beautiful new Duplex / 3 bedrooms / 2 bathrooms / 1 balcony / Minergie

LCR immo presents this beautiful new Duplex of 182 m2 living space with a view of the Dents-du-Midi, just a few steps from the village center, public transport, shops, medical center and schools.This incredible duplex apartment will offer you calm and tranquility as well as good sunshine. Part of the rooms on the upper floor could be used as a professional space with direct access from the street. The building is accessible to people with reduced mobility and will offer its future inhabitants a very pleasant living environment.The living area is bright and very pleasant with large windows. The building under construction is built by recognized entrepreneurs in the region, with quality materials and will have a geothermal heating system to minimize condominium fees.Lower floor:Entrance hall with built-in cupboards and internal staircaseLaundry roomBathroom with shower and bathtub2 bedrooms with workspaceBalconyUpper floor:Entrance hall with built-in cupboardOffice/bedroom (can be combined with the entrance area to create a professional space)Bright living area with open kitchen to the living room and access to the balconyPantryBathroom with showerInternal staircaseEast-facing balconyHeating system:Underfloor heatingGeothermal heating with external controlY-C, hot water, independent control per room, one meter per apartment.Parking spaces (additional and mandatory):2 underground parking spaces on the 2nd basement floor CHF 26'000.- each (possibility to acquire more)Annexes:6 m2 cellarBicycle roomSki roomAmenities:5 minutes from the city center,Close to shops, schools, medical center and other amenities,2 minutes from the tram stop, 5 minutes from the Champéry cable car and the Paladium. The municipality of Val d'Illiez and the canton of Valais are renowned for their numerous social benefits and modest taxes (health insurance, vehicle tax, capital benefits and other taxes). Less than 15 minutes from Monthey, this apartment is ideal for living all year round. The AOMC train connects the village of Val d'Illiez to the Swiss public transport network with a connection to Geneva Airport in less than 2 hours 30 minutes or 1 hour 20 minutes by car, while Montreux and Martigny are only 30 minutes away.Sales price: CHF 795'000Apartment: CHF 743'000Parking spaces: CHF 52'000This property can only be sold as a main residence.Contact: Sebastien Tasca, 078 629 42 28 and by email:sebastien.tasca@lcr-immo.ch

Travel time
-
  • Wooden bench with the text 'HAUS FLORENCE' engraved on it
  • wooden walls, large windows, balcony, red rug, modern furniture, view of mountains
  • modern living room with wooden walls, large windows, balcony, gray sofa, red rug, table, lamp, books
  • wooden walls, large windows, balcony, red carpet, gray sofa, gray chair, table, lamp
  • wooden wall, fireplace, gray sofa, red rug, lamps, side tables, bookshelves, TV, computer desk
  • wooden wall, flat screen TV, coffee table, sofa, armchair, rug, dining table, chairs, kitchen, windows
  • Fireplace with logs, mounted on wall, picture frame above
  • wooden chalet, snow on the roof, snowy mountain in the background
  • wooden exterior, multiple balconies, snow on the roof, mountain in the background
  • wooden deck, metal railing, chairs, table, snowy mountain view
  • wooden balcony railing, wooden floor, snowy mountain in the background
  • wooden chalet, red shutters, snow on the roof, flag, pine trees, snowy mountains in the background
  • snowy landscape with mountains in the background
  • wooden wall, fireplace, gray sofa, red rug, wooden floor, lamps, side tables, shelves, books, paintings
  • wooden dining table, black chairs, wooden cabinets, kitchen area, balcony, sliding glass door, view of snowy mountains
  • modern kitchen with wooden cabinets, large dining table, large windows, modern lighting
  • desk with chair, shelves with books, printer, lamp, papers, cup, pen holder, trash can
  • wooden door, wooden wall, tiled floor, mirror, bench, picture frames
  • Bathroom with bathtub, shower, toilet, sink, mirror, wooden door
  • bedroom with wooden walls, bed, two pillows, two blankets, large window with view of mountains
  • wooden walls, double bed, chair, bedside table, lamp, window, picture frames
  • modern bathroom with white tiles, glass shower, white toilet, white sink, white stool, mirror
  • Wine cellar with wine racks, wooden storage boxes, and a wooden wine rack.
  • Storage room with shelves, skis, storage boxes, gas tank, and various items
  • Storage room with skis, ski poles, helmets, and boots
  • Laundry room with washing machine, dryer, sink, and trash bin.
  • Empty room with tiled floor, wooden door, glass wall, staircase, and a chair
1 / 45
4.5 rooms154m²CHF 1,980,000.–
Aletschpromenade 134, 3987 Riederalp

Luxurious maisonette apartment with ski-in/ski-out, garden, and evening sun on Golmenegg

The Florence Grand Apartment is located in the exclusive Residence Florence on the sought-after Golmenegg – one of the most attractive locations in Riederalp. Just a few seconds from the main street, you can enjoy quiet living here with perfect accessibility at the same time. Additionally, the location offers genuine ski-in/ski-out comfort and a western orientation, known for particularly long and sunny evenings.Residence Florence stands for high-quality construction and noble materials. Already when entering the building, the spacious entrance hall convinces. On this level, you will also find the ski room, the laundry room, and the private cellar compartments.Spacious living on two floorsThe apartment extends over the first and second floors and can be easily reached by lift or stairs. When entering, you arrive in an entrance hall with a wardrobe, ideal for jackets and shoes.Sleeping area with garden access and three bathroomsOn the lower living level, there are three bedrooms, each with its own bathroom – a great advantage for families or guests. Two bedrooms are equipped with double beds and offer direct access to the terrace and garden. Here, you will find enough space for a large dining table, sun loungers, and a grill. The garden is also accessible from the outside, which provides additional comfort. One of the bedrooms has an en-suite bathroom with a bathtub, shower, and double sink. The other two bathrooms are each equipped with a shower, toilet, and washbasin. The third bedroom offers a loft bed with a pull-out bed. All rooms have built-in closets, one of which can be locked – ideal for renting.Open living area with views and fireplaceA wide staircase leads to the upper floor, where the spacious living area is located. Here, several living zones meet: a cozy sitting area around the built-in gas fireplace, perfect for relaxed evenings, as well as a second lounge area with a view of the large panoramic windows. The dining area offers space for up to 8 people and is located directly next to the fully equipped kitchen, which provides enough space for sociable evenings with family and friends. Additionally, a practical storage room is available next to the kitchen. From the living area, you can access the deep balcony with southwest orientation, which offers a lot of sun and is ideal for lunch or dinner outdoors. Furthermore, a study area is located in the living room, which is perfect for home office or quiet work.Comfort and additional spaceThis offer is rounded off by a spacious private cellar room and the communal facilities in the building.

Travel time
-
  • Modern design, white walls, black accents, terracotta roof, wooden balconies, large windows, situated on a hillside with a sloped terrain
  • Wooden facade, multiple windows, two stories, chimney, mountains in the background
  • Mountainous area backdrop, wooden exterior with yellow trim, white walls, gutter system, windows with yellow frames
  • Large white building with multiple windows and a steeple, a smaller building with wooden balconies nearby, situated on a slope surrounded by other buildings and trees.
  • Empty room, wooden ceiling, white walls, two windows, wooden door, fireplace against one wall
  • Wooden balcony, white walls, wooden railings, wooden door, concrete floor, yellow lines at the door entrance
  • Exposed wooden beams, wooden flooring, two doorways leading to other rooms, partially painted white wall
  • room with wooden wall, wooden floor, open door, small window, table
  • Stone and concrete walls, concrete steps
  • Small room with concrete wall and wooden door, open wooden ceiling, concrete stairs to upper floor
  • Arch-shaped window, stone walls, wooden ceiling, visible tree exterior
  • unfinished room, wooden ceiling, concrete wall, concrete floor, single window with sill
1 / 12
2.5 rooms60m²Price on request
Kirchweg 12, 3922 Stalden VS

Charming 2.5-room duplex apartment in a historic building in Stalden VS

Discover this unique 2.5-room maisonette apartment on the ground floor of a historic building from 1701 in Stalden VS.The listed Kaplaneihaus has been renovated by hûs Architektur & Handwerk since 2022 with great manual finesse and construction-biological claim – with completion in spring 2026.The building combines original building substance with contemporary living comfort and offers two independent maisonette apartments (5.5 and 2.5 rooms) on four floors – ideal as a family or multi-generation house, retreat or combination of living and working.The property offers:Two separate maisonette apartments with a total of 220 m² living spaceOriginal cast-iron stoves, a chimney and restored historic parlorsCustom-made solid wood kitchens, lime floors with underfloor heating, natural insulationIndividually developed box windows in historic style with contemporary insulationBalcony and terrace with unobstructed views of the valleyQuiet, sunny location in the old village center – within walking distance to train station, bus, Migros and pharmacyFast connection to Zermatt, Saas-Fee, Visp and the Aletsch ArenaCan be used as a first or second homeThe photos show the building during the construction phase. A viewing is possible on request.A special house for people who feel history, appreciate quality – and want to shape the future.

Travel time
-
  • Traditional wooden chalet with yellow-framed windows, slate roof, chimney, mountain view
  • Detached house, rustic wooden facade, yellow window frames, white walls, sloped roof, chimney, mountains in the background.
  • White and brown house, balcony, steep hill, nearby mountain, other houses in the background
  • Modern house with balconies on a hillside, white exterior, stone foundation, surrounding houses, greenery, mountains in the background.
  • A room with wooden beams, white walls, concrete floor, a window, and a black fireplace on the wall.
  • balcony with wooden railing, entrance door, white walls, grey floor, grassy area, wooden building in the distance
  • empty room, wooden floor, wooden walls, open doors to another room, wooden table and window, concrete steps
  • Stone staircase, concrete and stone material, white walls, window on wall, concrete flooring
  • Interior of a building, wooden door, stone staircase, rough concrete walls, wooden ceiling beams, unfurnished
  • white stone walls, wooden window with double panes, wooden beams
1 / 11
5.5 rooms160m²Price on request
Kirchweg 12, 3922 Stalden VS

5.5-room maisonette in the historic village area with a view

Family or second home in the historic village area of Stalden VSDiscover this carefully restored multi-family house from 1701 in the historic village center of Stalden. The listed rectory has been renovated since 2022 by hûs Architektur & Handwerk with a great deal of manual finesse and constructional biology claim – with completion in spring 2026.The building combines original building fabric with contemporary living comfort and offers two independent maisonette apartments (5.5 and 2.5 rooms) on four floors – ideal as a family or multi-generation house, retreat or combination of living and working.The property offers:Two separate maisonette apartments with a total of 220 m² living spaceOriginal cast-iron stoves, a chimney and restored historic parlorsCustom-made solid wood kitchens, lime floors with underfloor heating, natural insulationIndividually developed box windows in historic style with contemporary insulationBalcony and terrace with unobstructed views of the valleyQuiet, sunny location in the old village center – within walking distance to train station, bus, Migros and pharmacyFast connection to Zermatt, Saas-Fee, Visp and the Aletsch ArenaCan be used as a first or second homeThe photos show the building during the construction phase. A viewing is possible on request.A special house for people who want to feel history, appreciate quality – and shape the future.

Travel time
-

Suggested properties for you based on search results

Other interesting objects