1550 results - Flats for sale: Canton Ticino

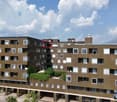
  • Modern building with a sloped driveway and balconies, surrounded by greenery and mountains
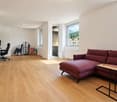
  • dark wood floor, sliding glass doors, tall windows, open to balcony
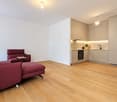
  • Open-plan living room, with wooden floors, kitchen area, sliding doors, balcony
  • modern empty room with tiled floor, glass doors, white walls, view to outside
  • Balcony with railing, tiled floor, open to a kitchen area, large windows, distant mountains
  • Empty room with brown floor, white walls, full length mirror, and ceiling lamp
  • modern bathroom with brown tiles, bathtub, toilet, sink, mirror, glass door, showerhead
  • Empty room, white walls, sliding glass door to balcony, brown tiles, power outlets on the wall.
  • tiled floor, tiled wall, glass enclosed shower, toilet reflected in glass, white door, heating radiator
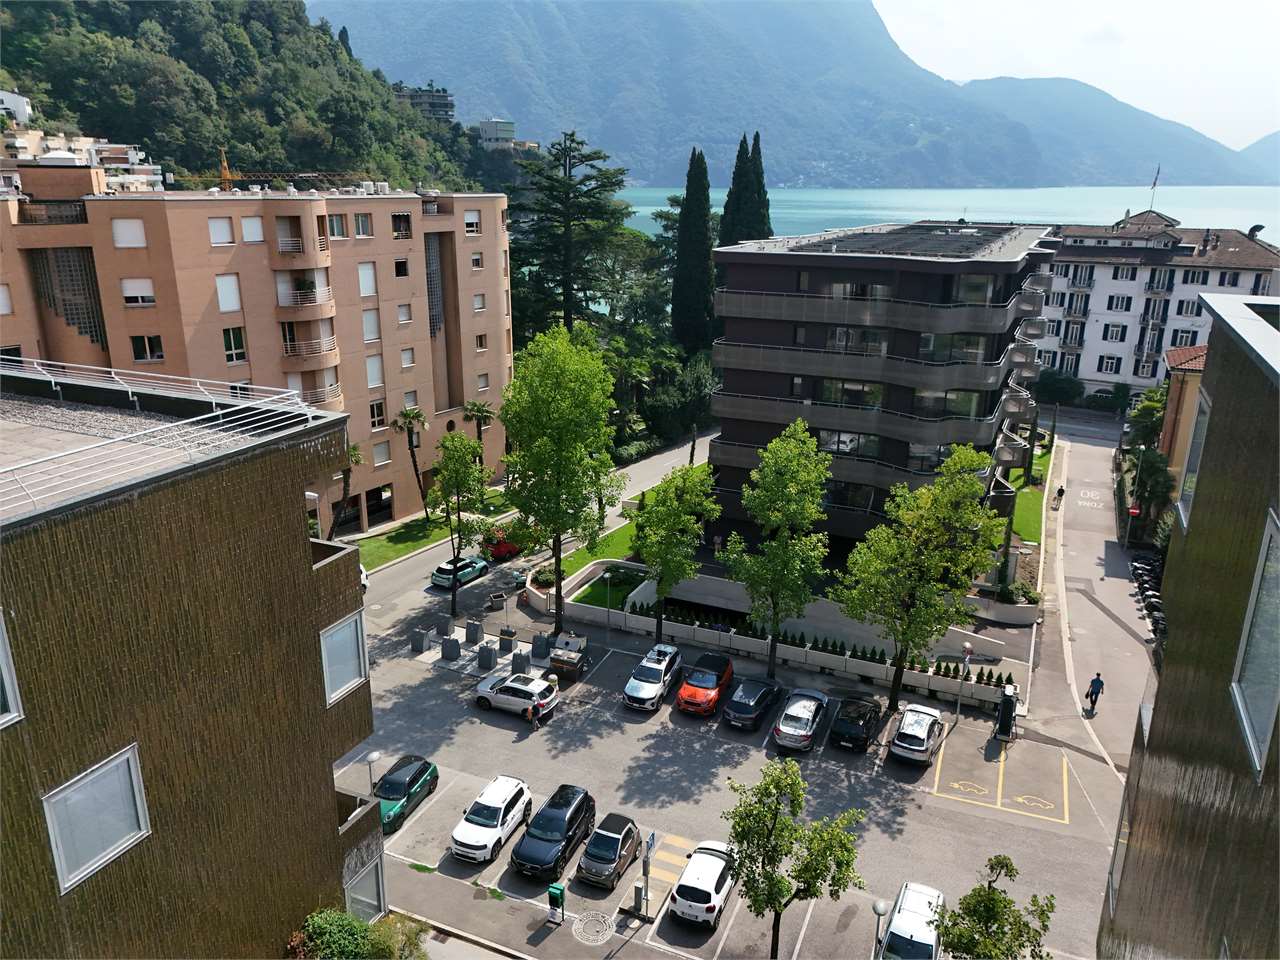
  • A few cars parked, multiple charging stations, pillar for support, wide passage.
  • Living room, kitchen, 2 bedrooms, 2 bathrooms, storage, balcony
  • Main floor: Living room, Kitchen, 2 bedrooms, 2 bathrooms, storage room
1 / 12
3.5 rooms, 113m², CHF 915,000.–
Top
Via San Quirico 6B, 6648 Minusio

App 3.5 locali a Minusio – residenza secondaria – parcheggio con colonnina EV

In una zona residenziale tranquilla e ben curata a Minusio, vendiamo un moderno appartamento di 3,5 locali con parziale vista lago, ideale sia come residenza primaria che secondaria. L'immobile offre un valore aggiunto concreto e raro da trovare in oggetti simili nella zona, tra cui un'ampia cantina privata e un posto auto coperto dotato di stazione di ricarica per veicoli elettrici.In ruhiger und gepflegter Wohnlage in Minusio verkaufen wir eine moderne 3.5-Zimmer-Wohnung mit Teilseesicht, geeignet sowohl als Hauptwohnsitz als auch als Zweitwohnsitz. Die Wohnung bietet echte Mehrwerte, die in vergleichbaren Objekten in dieser Lage selten zu finden sind, darunter ein sehr grosser privater Keller sowie ein gedeckter Parkplatz mit Ladestation für Elektrofahrzeuge. • Moderne Küche - Cucina Moderna • 2 Schlafzimmer, davon eines mit eigenem Bad - 2 camere da letto, di cui una con bagno privato • 2 Badezimmer insgesamt, eines mit integrierter Waschküche - 2 bagni, uno con lavanderia • Abstellraum - Ripostiglio • Balkon - Balcone • Grosser privater Keller - Cantina privata di ampie dimensioni • Gedeckter Parkplatz mit E-Ladestation - Posto auto coperto con colonnina EV Inserito in condominio ben mantenuto, con comoda vicinanza a servizi, mezzi pubblici e lungolago.Die Wohnung befindet sich in einem gut unterhaltenen Mehrfamilienhaus mit angenehmem Wohnumfeld. Die Lage ist unschlagbar: Einkaufsmöglichkeiten, Apotheke, Bus und Bahnhof befinden sich in unmittelbarer Nähe. Die Seepromenade ist zu Fuß bequem zu erreichen.Vendita diretta dal proprietario – contatto diretto per informazioni e visite.Direktverkauf vom Eigentümer – direkter Kontakt für Informationen und Besichtigungen

Travel time
-
  • modern kitchen with white cabinets, black countertops, double sink, oven, windows, wooden floor
  • Modern bathroom with marble tiles, a floating vanity, a large mirror, a toilet, and decorative vases with candles.
  • modern bathroom with glass shower enclosure, marble tiles, vanity with mirror, black fixtures
  • Bedroom with a bed, white rug, white walls, wooden floor, white chair, plants, window with curtains, nightstands with lamps and plants
  • L-shaped sofa, white rug, wooden coffee table, candles, white walls, large windows, balcony, plants
  • 2 bedrooms, 2 bathrooms, living room, dining room, kitchen, balcony
1 / 6
3.5 rooms, 103m², CHF 950,000.–
Top
Via Baraggie, 6612 Ascona

Charmante 3.5-Zimmerwohnung in Ascona, 5 Gehminuten vom Zentrum (Zweitwohnsitz)

Elegante 3.5-Zimmerwohnung, komplett renoviert, Obersten Stock.In privilegierter und ruhiger Lage bieten wir eine wunderschöne 3.5-Zimmer-Wohnung mit 103 m² Nettowohnfläche zum Verkauf an. Die Liegenschaft befindet sich in einer verkehrsberuhigten Zone (Tempo 30) an der Via Baraggie, welche direkt ins Zentrum von Ascona führt.Die Wohnung befindet sich derzeit in kompletter Renovation (2026) und wird sich durch hochwertige Ausstattungen sowie ein modernes, elegantes Design auszeichnen. Die Wohnung eignet sich zudem als Zweitwohnsitz.Hauptmerkmale:Nettowohnfläche: 103 m²Zwei Balkone, davon einer beim Wohnzimmer mit Ausrichtung zur Via BaraggieEinbauschränke nach Mass inklusiveInnenausbau & Ausstattung:Designerküche gemäss Renderings, mit hochwertigen Materialen un Siemens-Geräten der SpitzklasseEichenparkett in allen WohnbereichenModerne Designerbäder mit:Hochwertigen Wand- und BodenplattenMatten, weissen SanitärapparatenArmaturen und Accessoires in Gun Metal PVDAnschluss für Waschmaschine und Tumbler, elegant versteckt hinter einer SpiegeltüreLage:Historisches Zentrum (Borgo) in nur 5 Gehminuten erreichbarSeepromenade von Ascona in ca. 10 GehminutenBushaltestellen in 2 Gehminuten erreichbarSehr ruhige, dennoch zentrale WohnlageWeitere Vorteile:Heizung der Liegenschaft kürzlich vollständig erneuertParkplatz verfügbar in nur 2 Gehminuten (CHF 50’000.–)Viele öffentliche Parkplätze in unmittelbarer Nähe mit 2 Stunden kostenlos (Posteggio San Materno)Eine ideale Wohnlösung sowohl als Hauptwohnsitz als auch als Ferienwohnung, in einer der begehrtesten Lagen im Tessin.ITALIANOElegante appartamento all'ultimo piano di 3.5 locali completamente ristrutturato ad AsconaIn una posizione privilegiata e tranquilla, proponiamo in vendita uno splendido appartamento di 3.5 locali di 103 m² netti, situato in una zona residenziale a traffico moderato (zona 30) lungo Via Baraggie, che conduce direttamente al centro di Ascona.L’immobile è attualmente in fase di ristrutturazione completa (2026) e si distinguerà per finiture di alto standing e uno stile moderno ed elegante. L’appartamento può inoltre essere utilizzato come residenza secondaria.Caratteristiche principali:Superficie netta: 103 m²2 balconi, di cui uno sul soggiorno con affaccio su Via BaraggieArmadi a muro su misura inclusiInterni e finiture:Cucina di design come da render, con materiali di pregio ed elettrodomestici Siemens di alta gammaParquet in legno di rovere in tutti gli ambienti principaliBagni eleganti e moderni con:Piastrelle di alta qualitàSanitari bianchi opachiRubinetteria e accessori in finitura Gun Metal PVDPredisposizione per lavatrice e asciugatrice nascosta dietro anta a specchioPosizione:Centro storico (Borgo) raggiungibile in 5 minuti a piediLungolago di Ascona a soli 10 minuti a piediZona estremamente tranquilla ma ben collegataFermate dell'autobus a 2 minuti a piediUlteriori vantaggi:Riscaldamento dello stabile appena messo a nuovoPosteggio disponibile a soli 2 minuti a piedi (CHF 50’000.–)Posteggi pubblici nelle immediate vicinanze con prime 2 ore gratuite (Posteggio San Materno)Una soluzione abitativa ideale sia come residenza primaria che come casa vacanza, in una delle località più ricercate del Ticino.

Travel time
-
  • Modern living room with a grey sectional sofa, coffee table, dining table, chairs, and decorative items including a flower vase and picture frames.
  • Open-plan living and dining area with a grey sofa, wooden dining table, kitchen island, and modern kitchen cabinets.
  • Bright kitchen with white cabinets, wooden island, two white chairs, bowl of fruit, blender, sink, and dishwasher.
  • A clean, tiled hallway with a white cabinet on the right side, a mirror on the left, and an open doorway leading to a bathroom with a toilet and bathtub visible.
  • Modern bathroom with white tiles, a toilet with a wooden seat, a sink, a bathtub with a glass shower enclosure, a wooden cabinet, a bathrobe, and a towel.
  • Bedroom with red accent wall, white bed with blue and white patterned bedspread, nightstand with lamp, small table with items, and a decorative rug on the floor.
  • Cozy children's bedroom with a single bed, dresser, and decorative wall art featuring animals and celestial themes. Includes a small play area with toys and a hanging toy.
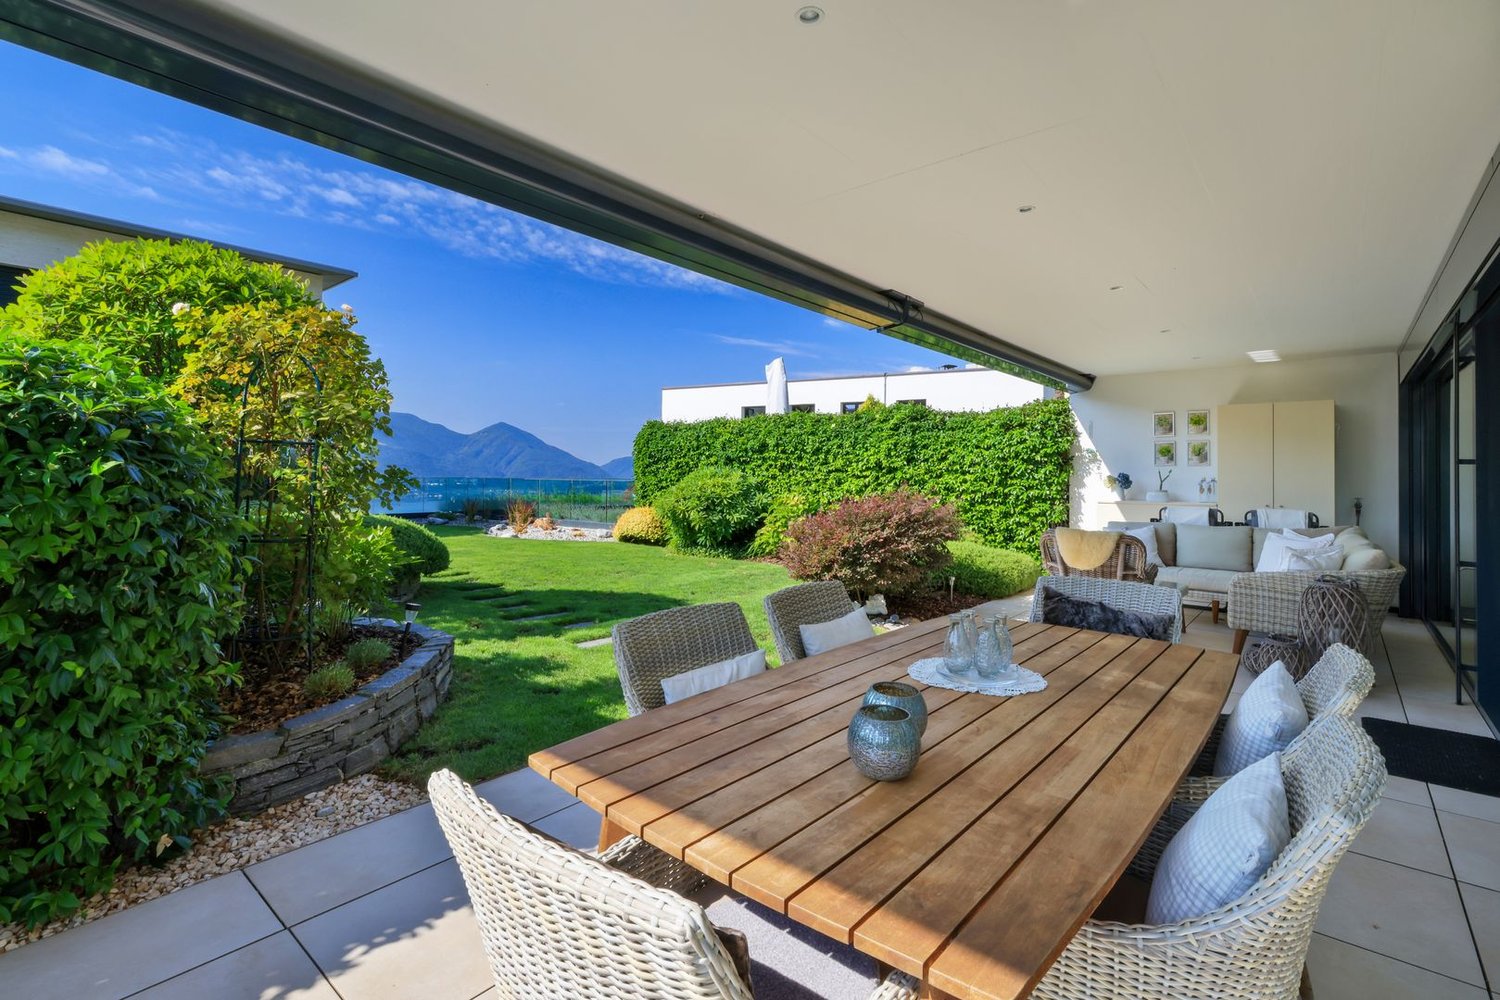
  • A well-maintained garden area with a modern white building in the background, surrounded by trees and a scenic mountain view.
  • A scenic outdoor view from a balcony or terrace, showing a cityscape with buildings, a body of water, and distant mountains under a clear blue sky.
1 / 9
3.5 rooms, 80m², CHF 650,000.–
Top
Via Guidino 10, 6900 Paradiso

Bright apartment in Paradiso, 3.5 rooms, surrounded by greenery, renovated and modern.

Bright apartment of 3.5 rooms in Paradiso, overlooking the Panoramic Park For sale is a beautiful apartment of 3.5 rooms of about 80 sqm, located in a privileged position in Paradiso, overlooking the charming Panoramic Park. The property offers an excellent combination of tranquility, greenery, and proximity to the main services. The apartment was completely renovated in 2015 and is in excellent condition. The living room is spacious, welcoming, and very bright throughout the day. The kitchen, modern and functional, was renovated in 2021. The entrance has a practical built-in closet. The sleeping area includes two spacious bedrooms, both with custom-made wardrobes of high quality; one of the bedrooms was recently furnished, less than a year ago. The bathroom is modern and functional, with a bathtub and integrated shower. It is possible to keep part of the existing furniture, making the move easier. The property includes a large basement and the possibility of renting a parking space. The building also has a common garden with a playhouse for children and a barbecue area in the Ticino style. In 2025, the facade and terraces of the building were renovated. The location is particularly convenient: the train station is about 210 meters away, the schools about 240 meters, and the Lugano South highway exit is reachable in just 2 minutes by car. All in a green, quiet, and well-served context. Additional advantage: the tax multiplier of Paradiso is 58%. Strong points • Privileged location, close to the center but surrounded by greenery • Overlooking the Panoramic Park • Very bright apartment • Interiors renovated in 2015 • Facade and terraces renovated in 2025 • Two bedrooms with custom-made wardrobes • Large basement and possibility of renting a parking space • Common garden with play area and barbecue • Tax multiplier of 58%

Travel time
-
  • Modern multi-story residential building with large windows and balconies, surrounded by a landscaped garden with pathways, trees, and outdoor seating areas.
  • Floor plan of a 3.5-room apartment with 106.84 m² usable area, including two bedrooms, a living area, and two balconies.
  • Modern living room with white walls, large windows with blinds, a white leather sofa, wooden coffee table, dining table with chairs, and a TV mounted on a white and wood entertainment unit.
  • Modern living and dining area with large windows covered by roller blinds, a white leather sofa, a wooden dining table with six chairs, and a kitchen island with bar stools.
  • Modern kitchen with white cabinets, stainless steel oven, coffee maker, and a small stool near the entrance.
  • Modern balcony with large glass railing, tiled floor, and view of a well-maintained garden with green grass, bushes, and trees.
  • Modern bedroom with a large bed, patterned bedspread, nightstand, lamp, and decorative wall art.
  • Modern living room with a grey sectional sofa, patterned throw pillows, and three framed floral artworks on the wall.
1 / 8
3.5 rooms, 118m², CHF 845,000.–
Top
Via al Dosso 13, 6807 Taverne

Elegant and bright 3.5-room apartment in Taverne

In a medium to high standard residence built in 2020, composed of only two buildings with 11 units each, we propose for sale an elegant 3.5-room apartment of approximately 107 m², located on the 1st floor of the building facing the woods, in a particularly quiet and reserved position.The apartment stands out for its spacious rooms, modern finishes, excellent luminosity, and a beautiful terrace of approximately 21 m², ideal for outdoor meals and relaxation moments immersed in tranquility.The apartment includes a private cellar of approximately 8 m² (included in the price) and a parking space in the underground garage with the possibility of parking two small cars or one large car and one Smart car. The price of the parking space is CHF 60,000, to be added to the apartment price.The entrance leads directly to the living area and is equipped with a practical built-in wardrobe with three doors, offering a comfortable storage space.The heart of the apartment is the large and bright open-plan living-kitchen area with direct access to the large terrace.The kitchen is modern and functional, fully equipped, and features a generous central island.The windows are completed with motorized internal blinds, while on the terrace, there are remote-controlled drop-down blinds, allowing for comfortable management of privacy and sun protection.The master bedroom has its own private bathroom, creating a reserved and comfortable environment.The apartment is completed by: a second bedroom; a second bathroom; a private laundry room inside the apartment with a washing-drying column.Residents can enjoy: elevator; communal garden; 4 reserved outdoor parking spaces for guests;The residence is located in a convenient and well-served area of Taverne, with shops, restaurants, and the characteristic core in the immediate vicinity. The area also offers various possibilities for walks and outdoor activities, thanks to the presence of paths and green areas. About 1.5 km away is a McDonald's, while the planned realization of the new highway exit Sigirino in the coming years will further improve the connections and attractiveness of the area, also in the perspective of a possible income investment.Apartment price: CHF 845,000Parking space in the underground garage: CHF 60,000Total price: CHF 905,000.The apartment can be purchased complete with the current furniture, without reducing the requested price. An ideal solution for those looking for a modern, spacious, and ready-to-live apartment in a quiet and recent residence with large outdoor spaces and all the comforts of a contemporary construction.Attention: The apartment is currently occupied but can also be available immediately.Real estate agencies and intermediaries - please refrain.

Travel time
-
  • High-rise apartment building, with multiple balconies, several floors, parked cars in front.
  • Open window, view of green field, metal railing, radiator
  • empty room, wooden floor, white walls, windows with radiator, natural light
  • Empty room with wooden floors, sliding door leading to balcony, white walls, and large windows with a view.
  • Empty kitchen, tiled floor, wooden cabinets, sink, countertop, oven, radiator, window
  • Empty room, wooden floor, white walls, open door leading to another room
1 / 7
3.5 rooms, 100m², CHF 330,000.–
Top
Via Bellinzona 11, 6833 Vacallo

Bright 3.5-room apartment with panoramic view in Vacallo / Very quiet area

Discover this beautiful 3.5-room apartment on the 3rd floor of a modern condominium in Vacallo. With its 100 m² of living space, this property offers spacious rooms and modern comforts, perfect for families or for those seeking a high-quality living solution.The apartment features: • Spacious living areas: 100 m² well distributed with 3.5 bright and functional rooms • Panoramic balcony: Private outdoor space with a view of the surrounding green fields • Full accessibility: Disabled-accessible apartment with elevator in the condominium • Quiet environment: Silent location, ideal for relaxation • Excellent brightness: Sunny exposure that guarantees always bright rooms Within the perimeter of the building, there is a wide availability of parking spaces in the blue zone.Strategic location: The property enjoys a privileged position with the "Vacallo" bus stop just 1 minute walk away. For daily needs, you will find the Santa Chiara pharmacy 4 minutes and the Migros 11 minutes away. Families will appreciate the proximity to the new kindergarten, reachable in just 7 minutes on foot.The modern condominium features numerous balconies and several floors, with cars parked comfortably in front. The interior is characterized by elegant corridors with tiled floors and textured wall designs, while the elevator ensures easy access to all floors.Available immediately, this apartment represents a unique opportunity to live in a modern, silent, and well-connected environment in the heart of Ticino.

Travel time
-
  • Modern living and dining area with a grey sofa, wooden dining table, chairs, a refrigerator, TV, and a balcony view.
  • Modern bathroom with a glass-enclosed shower, toilet, bidet, bathtub, and sink. Includes a towel rack, shower rack with toiletries, a potted plant, and a decorative picture frame on the wall.
  • Balcony with tiled floor, glass railing, and a view of the city and greenery. Includes a small table and chairs.
  • Modern bedroom with a large bed, headboard, nightstand, and lamp. The room features wooden flooring and large windows with blinds.
  • Modern kitchen with white cabinets, stainless steel appliances, and a black countertop.
1 / 5
3.5 rooms, 127m², CHF 890,000.–
Top
Via Ceresio 6, 6963 Lugano

Penthouse in Pregassona

In Via Ceresio in Pregassona (Lugano), in a strategic and extremely well-served residential location, we propose for sale a splendid 3.5-room attic of 103 m², located on the fifth and last floor of a well-maintained building with a lift.The apartment enjoys excellent natural light throughout the day, maximum privacy, and a generous panoramic balcony of 24 m² with a pleasant open view, perfect for outdoor living and entertaining guests.Composition of the interior spaces: • Living area: Spacious and bright living room with large windows and direct access to the covered terrace; • Kitchen: Functional, modern, and perfectly integrated into the living area; • Sleeping area: Two spacious bedrooms, well-distributed; • Double services: • Main bathroom with shower and whirlpool tub; • Second modern bathroom with shower cubicle. Exclusive comforts and amenities: • Air conditioning/air conditioning system installed; • Armored door; • Private laundry room directly inside the apartment; • Private cellar included in the building. Building, parking, and management costs: • Parking: 1 convenient indoor parking space in the garage is included in the price; • Heating: Centralized gas heating; • Condominium fees: Approximately CHF 4'800.– per year (including a share of the renovation fund). Location and connections: Excellent location in close proximity to all amenities: supermarkets, pharmacies, TPL public transport stop right in front of the house with continuous connections to the center of Lugano and the train station, schools, and highway accesses (Lugano Nord) just a few minutes away by car.Ideal solution as a primary or secondary residence for couples or professionals, or as a good investment with rental income in the Lugano residential market.Sales conditions: • Sales price: CHF 890'000.– • Parking space in the garage: Included • Availability: To be agreed Contact for information and visits: Mauro 079 8786861

Travel time
-
1 / 6
3.5 rooms, 104m², CHF 830,000.–
Top
Via Barico 1A, 6855 Stabio

ABITARE CLIMATIZZATO A STABIO | VOLLKLIMATISIERT WOHNEN IN STABIO

Questo moderno appartamento di 3.5 locali nella Residenza Barico a Stabio, nel Mendrisiotto, convince per gli ambienti luminosi, la distribuzione funzionale degli spazi e le finiture di qualità. L'ampia zona giorno e pranzo con cucina aperta rappresenta il cuore dell'abitazione. Due camere, due moderni bagni con doccia e una terrazza privata offrono grande flessibilità, anche per chi lavora da casa. Un punto di forza particolare è il comfort climatico durante tutto l'anno: la Residenza Barico è certificata CECE e dispone di moderne tecnologie con sonde geotermiche e pompa di calore. Riscaldamento a pavimento, raffrescamento tramite Freecooling e climatizzazione Split aggiuntiva garantiscono temperature piacevoli anche durante le calde giornate estive ticinesi. Materiali di qualità e la tranquilla posizione residenziale nel Mendrisiotto completano l'offerta. Una cantina è inclusa nel prezzo di vendita. I posti auto in autorimessa possono essere acquistati separatamente. Ulteriori unità disponibili su www.residenza-barico.ch. Diese moderne 3.5-Zimmer-Wohnung in der Residenza Barico in Stabio im Mendrisiotto überzeugt mit einem hellen Wohnkonzept, klarer Raumaufteilung und hochwertigem Ausbau. Der grosszügige Wohn- und Essbereich mit offener Küche bildet den Mittelpunkt des Zuhauses. Zwei Schlafzimmer, zwei moderne Nasszellen und eine private Terrasse bieten viel Flexibilität auch für Homeoffice. Besonderes Highlight ist der ganzjährige Klimakomfort: Die Residenza Barico ist CECE-zertifiziert und verfügt über moderne Gebäudetechnik mit Erdsonden und Wärmepumpe. Bodenheizung und Bodenkühlung mittels Freecooling sowie eine zusätzliche Split-Klimatisierung sorgen auch während warmer Tessiner Sommertage für angenehme Raumtemperaturen. Hochwertige Materialien und die ruhige Wohnlage im Mendrisiotto runden das Angebot ab. Ein Kellerraum ist im Kaufpreis enthalten. Tiefgaragenplätze können separat erworben werden. Weitere verfügbare Einheiten finden Sie unter www.residenza-barico.ch.
1 / 18
  • Parking space
  • Balcony / Terrace
  • Garage
  • +9
3.5 rooms, 96m², CHF 750,000.–
Via Roigo 7, 6965 Lugano

Splendid apartment with pool

Modern 3.5-room apartment with furnished lake view, large park and pool In Lugano-Cadro, in one of the most panoramic and quiet areas of Lugano, a 3.5-room apartment is for sale, completely renovated and furnished with taste. The property is located within a residential complex surrounded by a large condominium park with two pools and a splendid open view of the lake and the city of Lugano.The apartment, the result of an interior design project with custom-made furniture, was designed to combine aesthetics and functionality for the benefit of the owner. The rooms are bright, tidy and well organized: the living area opens with a design kitchen with clean lines, equipped with a central island with induction hob and integrated wine cellar. The living room with fireplace overlooks a glazing that frames the landscape, giving a feeling of openness and serenity.The sleeping area consists of a master bedroom with custom-made wardrobes and a second bedroom, currently organized as a nursery with a study corner, perfect also as a home office.The two bathrooms, one with a large walk-in shower, feature elegant finishes and integrated LED lighting.A non-negligible added value is the additional space: two large cellars (for a total of approximately 35 m²), one of which is equipped as a bicycle or sports equipment depot with direct access to the outside.Main features • Custom-made furniture included • Integrated LED lighting on the ceiling and wall backlighting • Fireplace • Terrace with panoramic view • Garage parking with electric vehicle charging point • Two cellars with electrical connections Condominium services • Large private park of over 5,000 m² • Two pools (one for adults and one for children) with free use of sun loungers • Large relaxation areas, green lawn and panoramic view of lake and mountains • Condominium laundry

  • Parking space
  • Balcony / Terrace
  • Garage
  • +9
Travel time
-
Marco Tresoldi

Marco Tresoldi

1 / 13
Marco Tresoldi

Marco Tresoldi

  • Parking space
  • Elevator
3.5 rooms, 80m², CHF 590,000.–
Piazza Riscossa 16, 6900 Lugano

3.5 rooms on the 6th floor - 100 meters from the lake - Good investment

In Lugano-Cassarate, just 100 meters from the lake, we offer for sale a 3.5-room apartment of approximately 80 m², located on the 6th floor of a residential building with an elevator and partial lake view.The location is particularly convenient: beach and lake, Parco Ciani, schools, shops, public transport, and the city center are easily accessible.COMPOSITIONThe apartment consists of:- entrance with space for built-in wardrobes- large living room with open-plan kitchen area- 1 bedroom- space for the second bedroom, currently open to the living room- 1 bathroom- washing machine and dryer already installed in the bathroom and included in the sale- small terraceThe current configuration prioritizes a larger living area. For those who want two separate bedrooms, the second bedroom can be easily recreated by closing a wall.WORK ALREADY DONEThe apartment has been recently renovated with:- new oak parquet flooring- completely renovated bathroom- new internal doors- complete preparation of the air conditioning system- washing machine and dryer already installed and includedWORK AND FINISHES STILL TO BE COMPLETEDThe apartment is sold with some elements still to be completed, leaving the new owner the possibility to choose solutions and finishes according to their own taste:- kitchen to be installed- built-in wardrobes to be created- air conditioning machines to be installed; the system and related preparations are already in place- possible closure of the wall to recreate the second bedroomThe windows are partially openable and are currently equipped with a removable shading film. The film can be removed to restore the transparency of the glass and better enjoy the external view.PARKING SPACE AND CELLARThe property includes 1 parking space in the garage and 1 cellar, at a total price of CHF 70'000..MAIN RESIDENCE AND SECONDARY RESIDENCEThe property can be acquired as both a main residence and a secondary residence.ALSO INTERESTING AS AN INVESTMENTThe property also represents an interesting opportunity for those who want to acquire a property to rent out.Indicative rental income: approximately CHF 2'000. net per month.CONDOMINIUM EXPENSESThe condominium expenses amount to approximately CHF 4'914. per year, equivalent to approximately CHF 410. per month, including the apartment and parking space in the garage, based on the 2026 condominium budget.

  • Parking space
  • Elevator
Travel time
-
Marco Tresoldi

Marco Tresoldi

1 / 13
Marco Tresoldi

Marco Tresoldi

  • Parking space
  • Balcony / Terrace
  • Elevator
3.5 rooms, 147m², CHF 760,000.–
Via Verbano 20, 6710 Biasca

Mansard Attic 3.5 Rooms - Direct Elevator to the House

In a modern building, completed in 2024, we propose for sale an exclusive mansard attic of 3.5 rooms with a commercial area of 146.58 m², designed to offer spacious rooms, contemporary finishes, and maximum brightness.The apartment, accessible via an elevator with direct access to the inside of the apartment, consists of:A spacious living room with open-plan kitchen and direct access to the panoramic terrace, ideal for relaxation and conviviality;A master bedroom with walk-in closet and en-suite bathroom;A second double bedroom;A separate guest bathroom;A private laundry room inside the apartment;A private cellar on the ground floor.Two parking spaces in the garage, which can be purchased for CHF 40,000 each, complete the property.Attic price: CHF 760,000.2 parking spaces in the garage: CHF 40,000 eachTotal price: CHF 840,000.Characteristics of the buildingDelivered in 2024;Construction in solid wood of high standard;Elegant ventilated facade in natural stone;Photovoltaic system for energy production;Reversible air-water heat pump for heating and cooling;High energy efficiency, resulting in low ancillary costs.An exclusive, bright, and modern attic, designed for those seeking large spaces, privacy, and high-quality living in the heart of the Ticino Riviera.

  • Parking space
  • Balcony / Terrace
  • Elevator
Travel time
-
Marco Tresoldi

Marco Tresoldi

1 / 13
Marco Tresoldi

Marco Tresoldi

  • Balcony / Terrace
  • Elevator
3.5 rooms, 117m², CHF 760,000.–
Via delle scuole 34, 6900 Lugano

117 sqm apartment in Cassarate, just a few steps from the lake and the city center

In the heart of Cassarate, one of the most prestigious and sought-after areas of Lugano, we offer for sale an elegant and spacious apartment of 117 sqm, located on the 2nd floor of a noble building from the 80s, well-maintained and composed of 32 residential units.The location is one of the main strengths: the property is located just a few steps from the lake and in the immediate vicinity of parks, schools, universities, public transport, and all major services.Internal distributionThe apartment stands out for its large, bright, and well-distributed rooms.It consists of:EntranceLarge living room with balconySeparate kitchen with balconyMaster bedroomSecond bedroom, ideal as a guest room, study, or nurseryLarge hallway, with the possibility of creating a small walk-in closetSpacious bathroom with bathtub and showerThere is also the possibility of further enhancing the property by creating a modern open space, by demolishing the wall between the kitchen and living room.Finishes and equipmentThe apartment features good quality materials, including:Teak parquet in the living room and bedroomsPorcelain stoneware with marble effect in the kitchen, bathroom, and corridorSeparate, linear, white kitchenGas heating with radiatorsAluminum windowsInternal doors in woodSecurity entrance doorThe property also includesPrivate cellarAccess to the condominium bunkerCondominium laundry roomBicycle parking in the garageCommon areas for bicycles and motorcyclesPrice and expensesSale price: CHF 760000.Condominium expenses: CHF 470.- per month, including renovation fundInvestmentThe property also represents an interesting income opportunity, with an indicative gross return on investment of around 4%.An ideal solution both as a main residence and as an investment, perfect for those who want to live in one of the most exclusive areas of Lugano, just a few steps from the lake and with all services within reach.

  • Balcony / Terrace
  • Elevator
Travel time
-
Marco Tresoldi

Marco Tresoldi

1 / 13
Marco Tresoldi

Marco Tresoldi

  • Parking space
  • Balcony / Terrace
  • Garage
3.5 rooms, 95m², CHF 850,000.–
Via San Salvatore 24, 6914 Carona

Attic 3.5 rooms in Carona - also secondary residence

In the municipality of Carona, in a panoramic, elevated and very quiet location, we offer for sale an exclusive attic apartment with 3.5 rooms, located on the second and last floor of a building with only 6 residential units.The apartment has bright, well-distributed rooms and a pleasant covered terrace, ideal for living throughout the year.Main featuresLiving area: 84.50 m²Covered terrace: 17.38 m²Condominium gardenPossibility of using as a secondary residenceInternal distributionThe apartment opens onto an entrance hall with a practical guest toilet.The day area consists of a large living-dining room with a fireplace and open kitchen, with direct access to the covered terrace, perfect for relaxation moments in every season.The night area, well separated, includes a master bedroom with a balcony and a second double bedroom of generous dimensions.BathroomsThe apartment has a windowed bathroom with a sink, toilet and bathtub, as well as a second bathroom with a shower.AccessoriesThe following completes the property:GarageBasementLarge atticCondominium laundry roomGarden and relaxation areaThe residence has a beautiful condominium garden, equipped for pleasant convivial moments immersed in nature.The outdoor area includes a wood-fired oven, barbecue, tables and benches in Ticino granite, as well as electricity and water.Technical characteristicsThe apartment was completely renovated in 2018.Heating is via a boiler with heat distribution through radiators.The building does not have an elevator.CostsCondominium fees: approximately CHF 5,000 per yearGeneral renovation fund: CHF 5,500 per year, quota included in condominium feesSelling priceCHF 850,000.The price includes 1 garage, basement and atticAdditional informationOnly 2 out of 6 apartments are permanently inhabited, ensuring a particularly quiet, reserved and ideal context for those seeking privacy and quality of life.

  • Parking space
  • Balcony / Terrace
  • Garage
Travel time
-
Marco Tresoldi

Marco Tresoldi

1 / 13
Marco Tresoldi

Marco Tresoldi

  • Parking space
  • Balcony / Terrace
3.5 rooms, 92m², CHF 460,000.–
Via ai Brenn 11, 6525 Gnosca

Efficiency, comfort and design - 3.5 rooms new building in Gnosc

Gnosca Brand new 3.5-room apartment Minergie-P-EcoFirst floor 91.64 m² living area + balcony 10.08 m²We are selling a modern 3.5-room apartment on the first floor of a new building constructed according to the highest standards of sustainability and energy efficiency.Main features:1 X-LAM construction wood panels with cross-laminated layers for maximum comfort, insulation, and stability.2 MINERGIE-P-ECO certification guarantee of very low energy consumption and indoor air quality.3 Heating with heating coils powered by a pellet central heating system, with hot water produced by pellets, solar collectors, and photovoltaic panels. Thanks to this innovative technology, the estimated annual total cost of consumption (electricity, pellets, and water) is only CHF 597, equivalent to approximately CHF 50 per month!Internal distribution:Entrance hall with built-in wardrobesGuest bathroomSpacious living room of 25.96 m² with access to the balconyModern and bright kitchen with windowMaster bathroom with private laundry room in the apartmentBedroom of 12.69 m²Single roomHabitable balcony of 10.08 m²Private basement on the ground floor Parking space in the underground garage available for CHF 50,000.- each. Also possible as a secondary residence.

  • Parking space
  • Balcony / Terrace
Travel time
-
Marco Tresoldi

Marco Tresoldi

1 / 13
Marco Tresoldi

Marco Tresoldi

  • Parking space
  • Elevator
3.5 rooms, 122m², CHF 695,000.–
Via Stazione 65, 6987 Caslano

3.5 rooms with possibility of secondary residence

Modern apartment 3.5 rooms with large terrace. Secondary residence possible | CaslanoWe offer for sale a modern and bright 3.5-room apartment, located in a recent building in a quiet and well-served area, a few steps from the lake and the renowned golf course of Caslano.Internal distribution:Entrance with practical corridorSpacious living room with direct access to the terraceLarge covered terrace of 18 m², ideal as a dining and relaxation areaPartially open kitchen, also with access to the terraceMaster bedroom with en-suite bathroomSecond bedroom of generous sizeSecond bathroom with showerLaundry room and storage room directly inside the apartmentSurfaces:Total sales area: 121.50 m²112.13 m² living area (100%)18.76 m² terrace (counted at 50%)Dependencies and parking:Large private cellarOne parking space in the garage with preparation for electric vehicle chargingPrice of cellar and parking: CHF 50,000. (not included in the apartment price)Technical information:Year of construction: 2008 (delivery 2010)Automatic entrance gate and automated garage doorCondominium expenses: approximately CHF 4,000./year (CHF 333./month)Low electricity costs thanks to the photovoltaic systemRenovation fund currently zero (fully used for the installation of new photovoltaic panels - investment of CHF 135,000.)Equipment and extras:Air conditioningMain bathroom with large bathtubSecond bathroom with custom-made shower and ceramic coatingsCustom-made wardrobe in the master bedroomPartition wall in plasterboard in the kitchen (easily removable for an open-space solution)Extras:Project to insert a walk-in closet in the master bedroom as shown in the rendering attached in the photo section.

  • Parking space
  • Elevator
Travel time
-
1 / 33
  • Garage
  • Elevator
  • Lake view
  • +1
3.5 rooms, 101m², CHF 1,490,000.–
Via Del Tiglio 5a, 6605 Locarno

Residenza Étoile 1

RESIDENZA ÉTOILE In one of the most beautiful and sought-after residential locations in Locarno-Monti, a residential property awaits you that uniquely combines tranquillity, elegance and quality of life. This exclusive 3.5-room garden apartment in the renowned Residenza Étoile offers the rare opportunity to be accompanied every day by a breathtaking panorama over Lake Maggiore and the surrounding mountain landscape.Already upon entering you feel the special atmosphere of this property. Generous rooms, ceiling-high window fronts and a well-thought-out living concept make light and nature an integral part of living. The open-plan living and dining area forms the heart of the apartment and creates an inviting place for relaxed moments with family and friends.An absolute highlight is the spacious covered terrace with the private garden. Here you enjoy an incomparable ambiance from the first ray of sunshine in the morning to the atmospheric evening colours over the lake. The unobstructed view over Lake Maggiore to the Brissago Islands gives this property a very special charm and makes every day a small holiday experience.The modern kitchen with high-quality appliances blends harmoniously into the living area and meets the highest demands for comfort and design. The elegant master bedroom with en-suite bathroom forms a private retreat, while another room and an additional bathroom provide ample space for guests, family or a home office.Noble materials such as natural stone floors from the Onsernone Valley, custom-made built-in wardrobes as well as the sustainable Minergie construction standard underline the high quality claim of this property. The quiet and sunny location combines privacy with short distances to restaurants, shopping facilities, public transport and the centre of Locarno.A home for people who seek something special and value a dreamlike view, high-quality architecture and a relaxed Mediterranean way of life.Main features: • Exclusive, quiet and sunny residential location • Private laundry room in the apartment • Two parking spaces, garage and outdoor parking space • Primary residence

  • Garage
  • Elevator
  • Lake view
  • +1
Travel time
-
1 / 14
  • Parking space
  • Balcony / Terrace
  • Garage
  • +5
3.5 rooms, CHF 1,950,000.–
Via San Nicolao 20, 6816 Bissone

Apartment 3.5 Rooms with Garden and Terrace – Residenza Foresta, Lugano

The Residenza Foresta is located in one of the most sought-after areas of Lugano, in via San Nicolao, in a privileged position and surrounded by greenery, with a breathtaking lake view. A exclusive and sustainable project that combines contemporary architecture, privacy and residential well-being.The apartments have been designed to offer spacious living areas, panoramic terraces and high-end finishes, with particular attention to energy efficiency and integration into the surrounding environment. The complex offers access to a private gym and a spa area, while the eco-friendly parking spaces are equipped with electric charging stations.All apartments are primary residences (no holiday homes) and enjoy maximum privacy, thanks to the set-back parapets and the absence of units on the ground floor.Unique in its kind, this 3.5-room apartment combines private garden, panoramic terrace and breathtaking lake view, offering the highest level of residential comfort.Price: CHF 1’950’000.– (parking spaces excluded) Living area: 164.32 m² Outdoor spaces: garden 20 m² + terrace 44 m²DescriptionThe entrance welcomes with an elegant storage room and leads to the spacious living area with direct access to the outdoor spaces. The master bedroom has a walk-in closet and a private bathroom, while the second bedroom enjoys plenty of light and privacy. The two bathrooms, carefully designed, complete the layout.Features:● Lake view from every room● 2 covered parking spaces with electric charging● Basement● Walk-in closet and large storageAn apartment that combines design, efficiency and relaxation, ideal for those who want to enjoy the tranquility of nature without giving up modernity.

  • Parking space
  • Balcony / Terrace
  • Garage
  • +5
Travel time
-
  • 3-story modern apartment building with white exterior, wooden accents, and balconies. The building is surrounded by lush greenery and trees.
  • 3-story modern apartment building with white walls, wooden balcony railings, and lush greenery surrounding it. The building has multiple balconies on each floor.
  • Large living room with wooden paneled walls, built-in TV entertainment unit, plush grey sectional sofa, potted plant, and track lighting.
  • The image shows a modern, open-plan living space with a large, comfortable gray sofa, a dining area with a dark wooden table and chairs, and a kitchen area with sleek gray cabinets and countertops. The space is well-lit with track lighting and features la
  • The image shows an open-plan living area with a modern kitchen, dining table, and living room. The kitchen features sleek gray cabinets, a marble backsplash, and built-in appliances including a dishwasher. The dining table is surrounded by comfortable cha
  • Modern kitchen with gray cabinets, marble backsplash, wooden countertop, and bar stools. Large window providing natural light.
  • Spacious bedroom with a large bed, dark bedding, and wooden furniture. The room has a cozy and modern feel with wall paneling and lighting fixtures.
  • The image shows a modern bathroom with a freestanding bathtub, a wall-mounted toilet, and a sink. The walls have a textured, speckled finish, and the floor appears to be made of wood-like tiles. The overall design has a minimalist and contemporary style.
  • modern living room with wooden floor, glass wall, modern furniture, black statue, modern art painting, modern kitchen
  • Modern apartment building, white exterior, green rooftop, balconies, wooden doors, surrounded by greenery
  • Modern apartment building, white exterior, green rooftop, multiple balconies, large windows, surrounded by greenery
  • Living room, kitchen, bedroom, bathroom
1 / 12
3-story modern apartment building with white walls, wooden balcony railings, and lush greenery surrounding it. The building has multiple balconies on each floor.
Large living room with wooden paneled walls, built-in TV entertainment unit, plush grey sectional sofa, potted plant, and track lighting.
The image shows a modern, open-plan living space with a large, comfortable gray sofa, a dining area with a dark wooden table and chairs, and a kitchen area with sleek gray cabinets and countertops. The space is well-lit with track lighting and features la
  • Parking space
  • Balcony / Terrace
  • View
  • +2
3.5 rooms, 125m², CHF 950,000.–
Via Carlo Maderno 54, 6825 Capolago

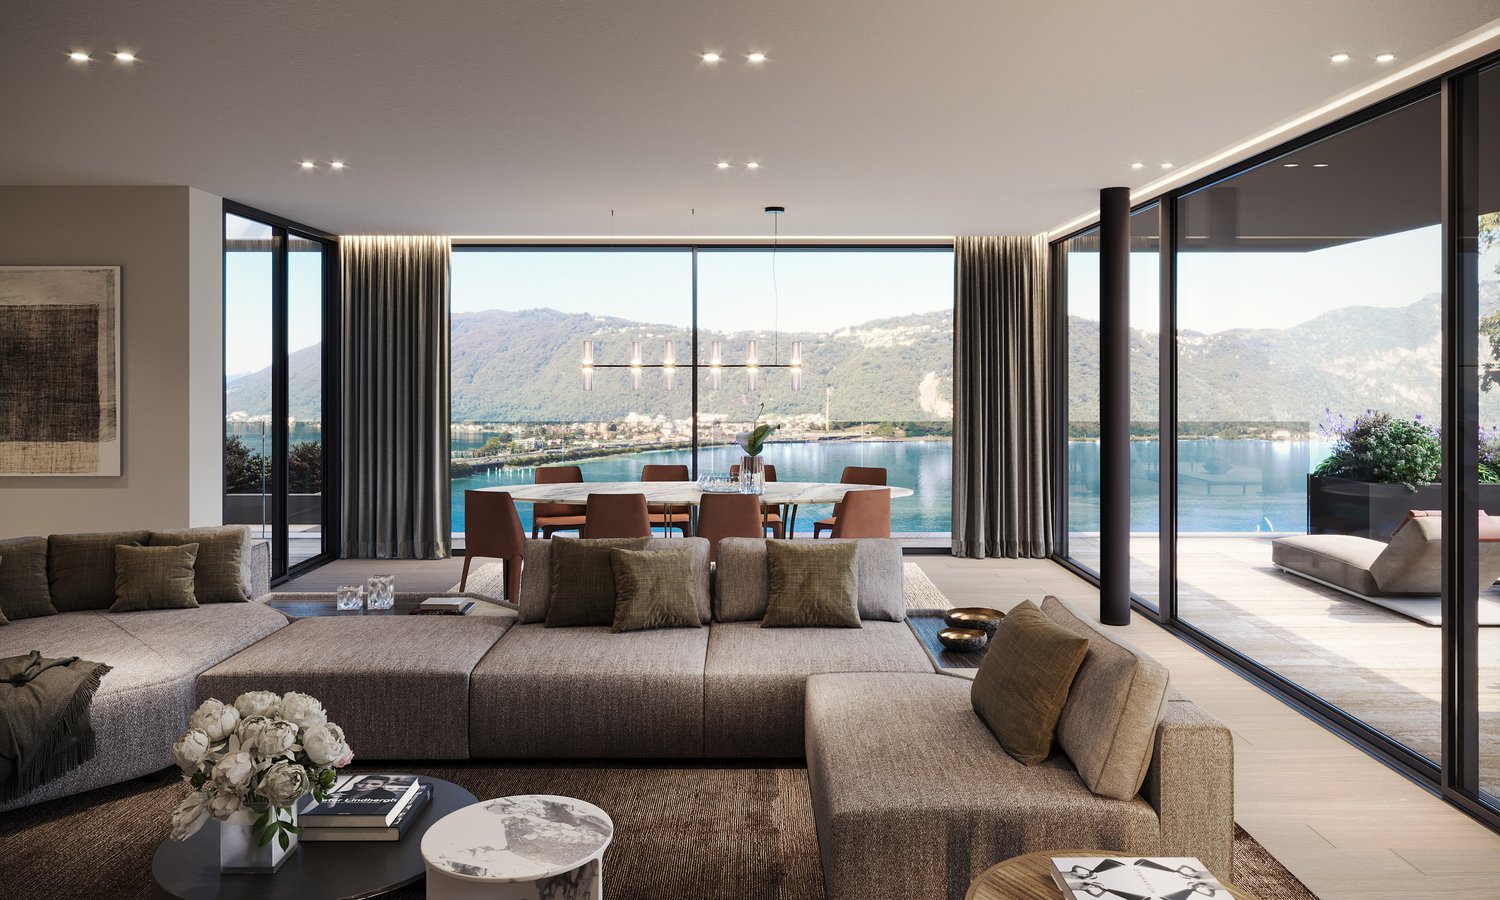
CAPOLAGO – 3.5 LOC, DESIGN MODERNO E VISTA LAGO (APP. 1)

ITDoveAffacciato sul suggestivo Lago di Lugano, Capolago è un angolo di pace nel cuore del Ticino, a pochi minuti da Lugano – Mendrisio. Un luogo ideale per chi desidera vivere immerso nella natura, senza rinunciare ai comfort e ai collegamenti urbani.CosaModerno 3.5 locali, 124.59 mq, al piano terra, con ampio soggiorno open-space, cucina a vista, 2 camere e bagno di design. Terrazza/ giardino privato con splendida vista sul Lago di Lugano.Ideale come abitazione primaria e secondaria.Cantina e due posti auto rooftop compresi nel prezzo di vendita.Ti piacerà perché • Grandi vetrate con luce naturale • Terrazza/giardino con vista lago • Minergie • Finiture personalizzabili • Consegna: 01.04.2027 • Residenza Lago del Ceresio composta da sole 4 unità, disponibili ultimi 2.5 loc e 3.5 loc. PREZZO DI VENDITA CHF 950'000.00WoMit Blick auf den malerischen Luganersee ist Capolago eine Oase der Ruhe im Herzen des Tessins, nur wenige Minuten von Lugano und Mendrisio entfernt. Ein idealer Ort für alle, die naturnah wohnen möchten, ohne auf Komfort und städtische Anbindungen zu verzichten.WasModerne 3.5-Zimmer-Wohnung mit 124.59 m² im Erdgeschoss, mit großzügigem, offen gestaltetem Wohnbereich, offener Küche, zwei Schlafzimmern und stilvollem Badezimmer. Private Terrasse/Garten mit herrlichem Blick auf den Luganersee.Ideal als Erst- oder Zweitwohnsitz.Kellerabteil und zwei Rooftop-Parkplätze im Verkaufspreis inbegriffen.Das wird Ihnen gefallen, weil: • Große Fensterflächen mit viel Tageslicht • Terrasse/Garten mit Seeblick • Minergie-Standard • Individuell wählbare Ausstattungen • Übergabe: 01.04.2027 • Residenza Lago del Ceresio besteht aus nur 4 Einheiten Letzte verfügbare 2,5- und 3,5-Zimmer-Wohnungen VERKAUFSPREIS CHF 950’000.00

  • Parking space
  • Balcony / Terrace
  • View
  • +2
Travel time
-

Suggested properties for you based on search results

Other interesting objects