4 results - Maisonette / Duplex buy: Canton Thurgau

New building
Yannick Irminger

Yannick Irminger

1 / 8
Yannick Irminger

Yannick Irminger

  • Parking space
  • Garage
  • Elevator
  • +5
3.5 rooms, 100m², CHF 1,245,000.–
Premium
8274 Tägerwilen

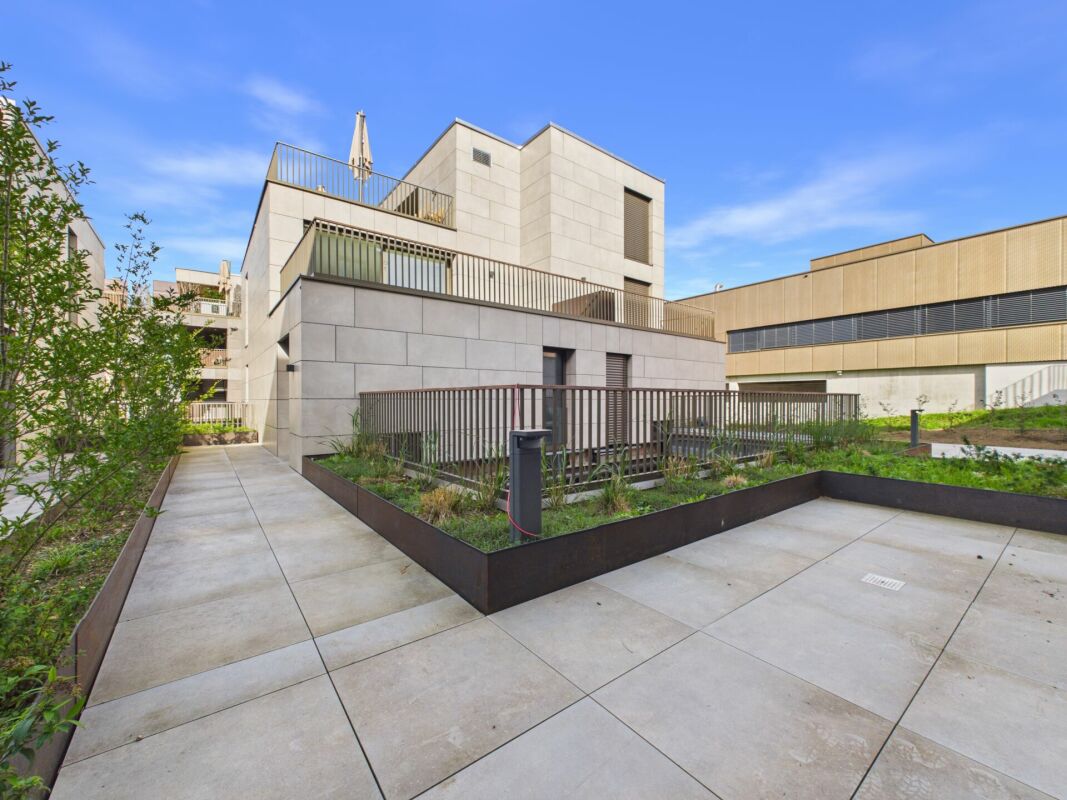
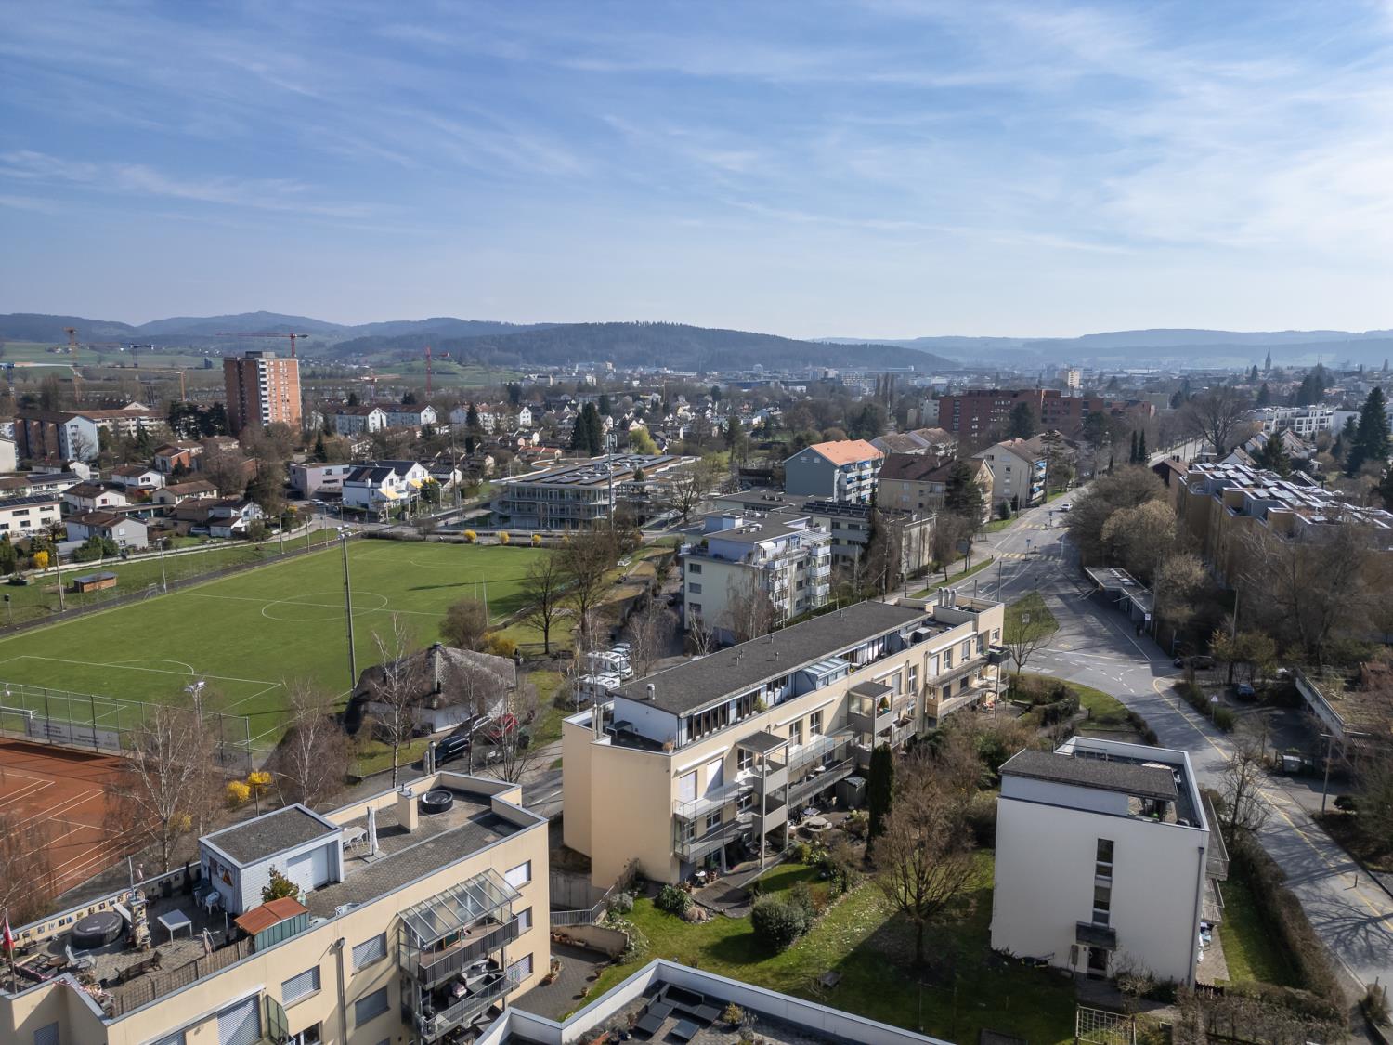
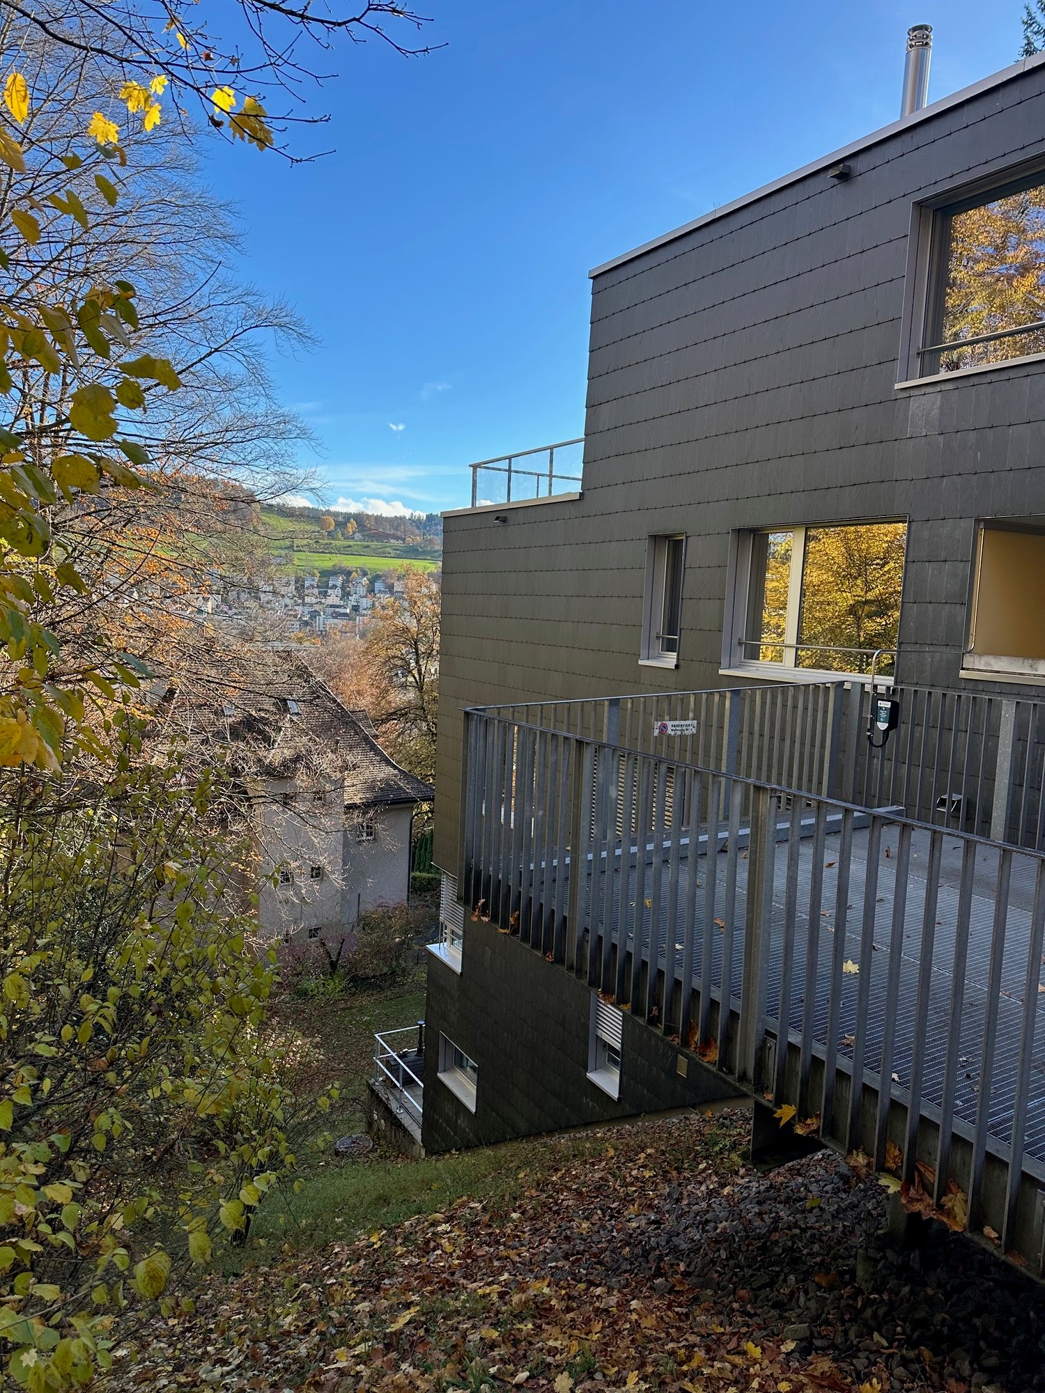
EXCLUSIVE MAISONETTE FOR INDIVIDUAL DEVELOPMENT

In this exclusive 3.5-room maisonette apartment in the high-quality Rheinterrassen district, you can expect modern living on two floors. The apartment offers approximately 100 m² of net living space, a spacious floor plan, and two terraces on the 1st and 2nd upper floors with a total of around 26 m².The apartment is being sold in a refined raw state. This gives you the special opportunity to design the interior according to your personal ideas and to implement your own wishes when selecting kitchens, bathrooms, floor coverings, and other materials.The modern and high-quality construction, the direct lift access to both floors, as well as the attractive location near Lake Constance, the Rhine, and Constance, round off this special offer.Your advantages at a glance: • Sale in a refined raw state • Interior design according to your own ideas • Kitchen budget CHF 35,000 • Direct lift access to both living floors • Modern and high-quality construction with two terraces • Train station and shopping facilities within walking distance • Near Kreuzlingen, Constance, Lake Constance, and the Rhine • Attractive and carefully designed residential quarter • Underground parking spaces can be purchased additionally Are you interested? We look forward to your contact.

  • Parking space
  • Garage
  • Elevator
  • +5
1 / 17
3.5 rooms, 103m², CHF 525,000.–
Schulstrasse 15, 8597 Landschlacht

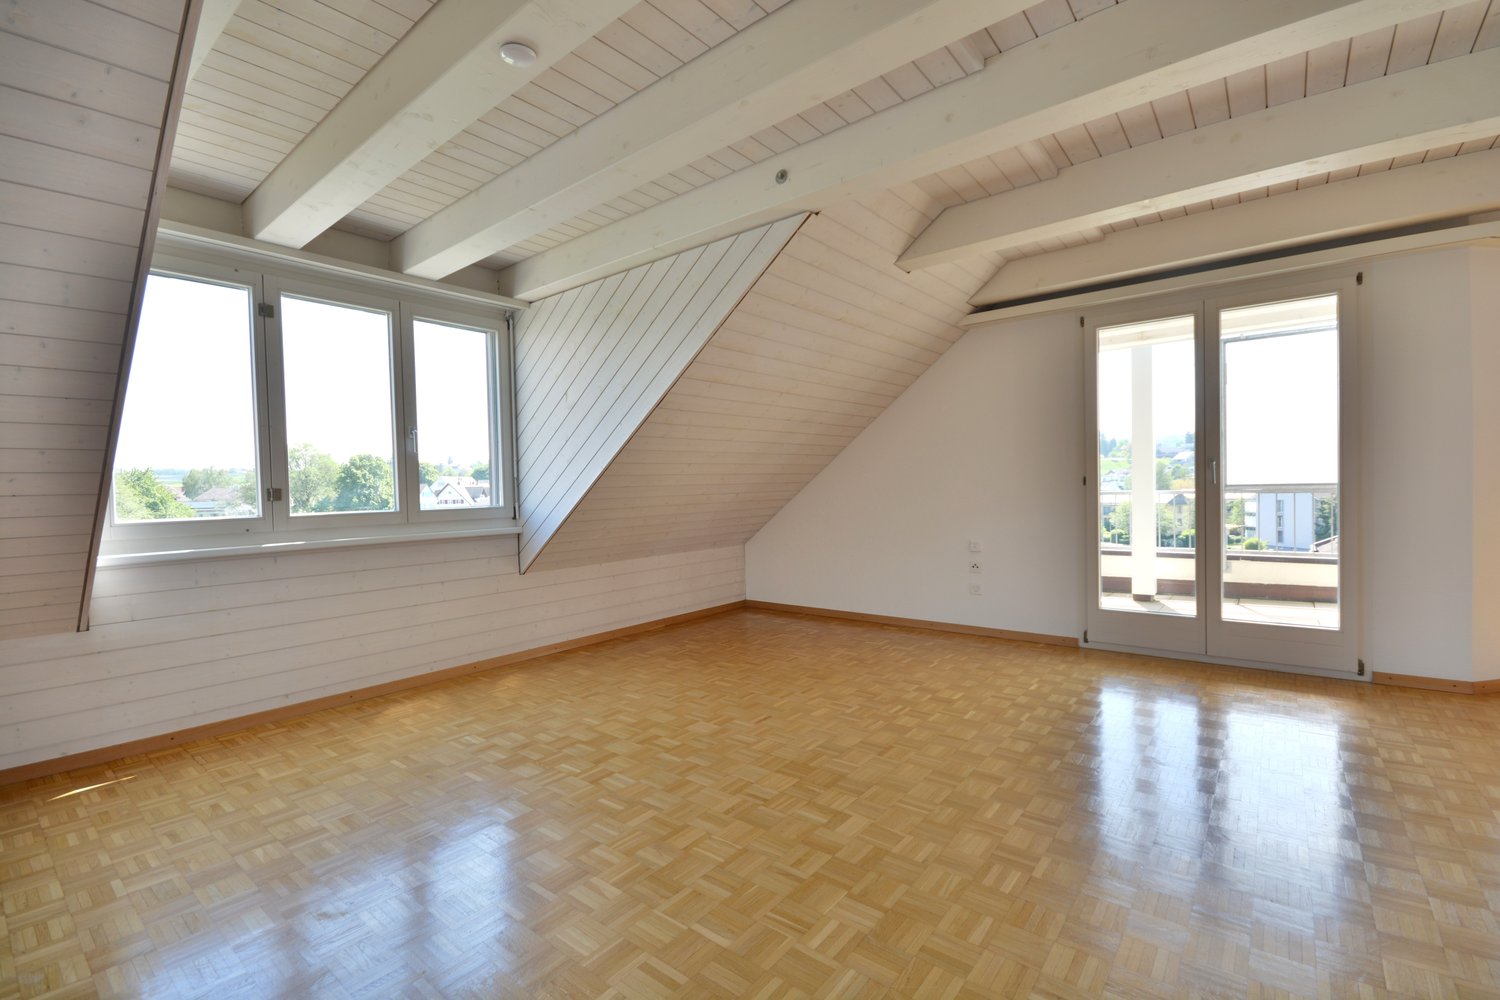
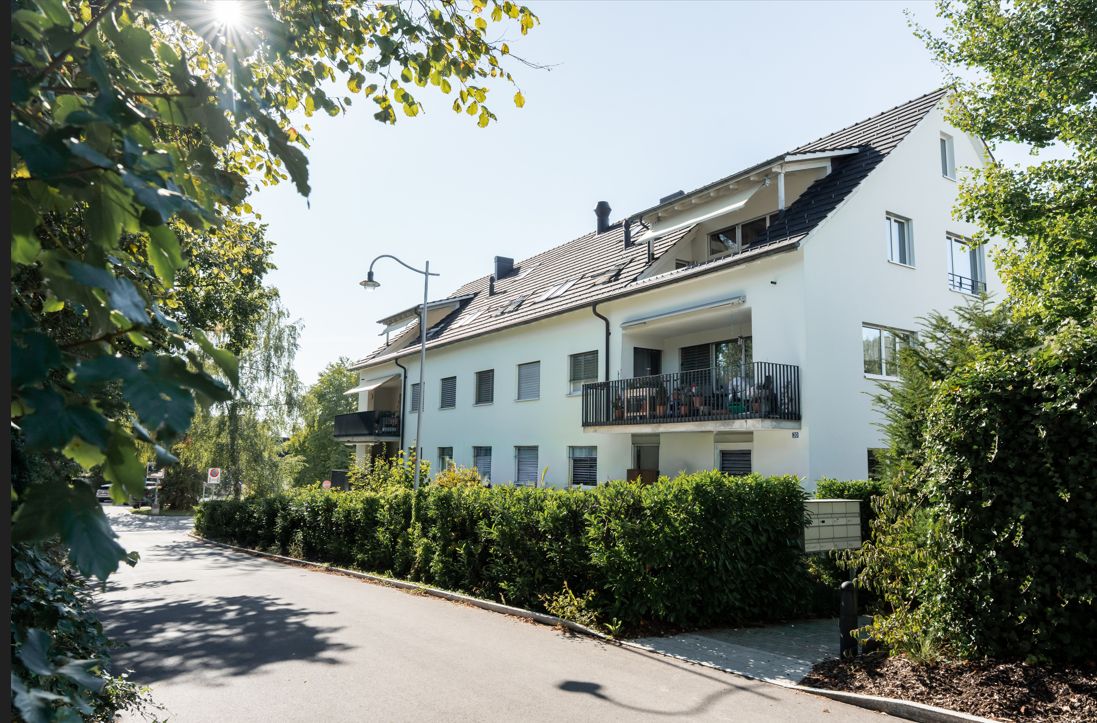
Affordable living space on Lake Constance! Spacious 3.5-room maisonette apartment with lake view & Säntis view

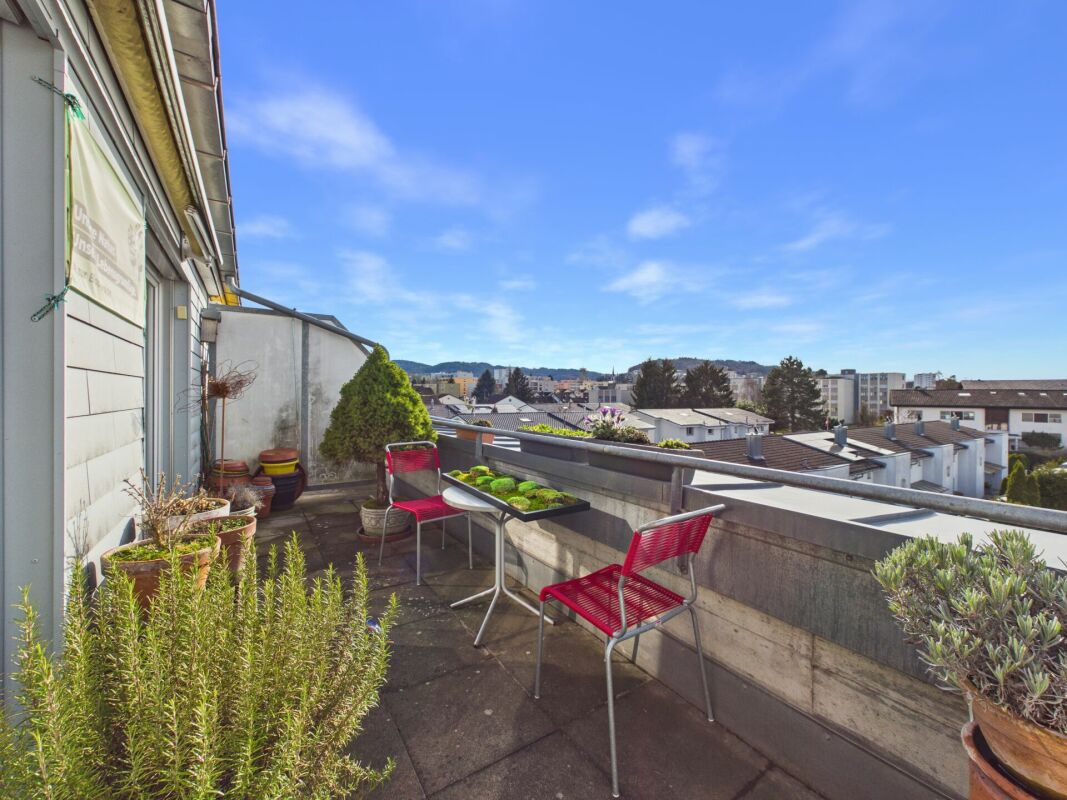
Do you dream of living by the lake, but thought it was unaffordable? This3.5-room attic maisonette apartment in the popular Lake Constance community of Landschlacht (8597) proves the opposite! For an unbeatable CHF 525,000, you can take the leap into your own four walls here.With a spacious living area of 103 m² on two floors, two bathrooms, and two balconies, this apartment offers comfortable living for couples, singles, and small families alike.Under documents I appendix, you will find the sales documentation and floor plans. The apartment impresses with the following highlights: • Maisonette floor plan Spacious and thoughtfully divided over two floors – ideal for more privacy and a special living feeling with a lake view to the north and a view of the greenery, as well as a Säntis view to the south and west • Two balconies (approx. 13 m2 and 5.45 m2) Enjoy the sunny summer days on your own balconies. • Two wet cells, bathroom I WC with washing machine I dryer, as well as shower I WC Comfort and practicality for everyday life • Well-maintained and functional equipment Living kitchen with table and partial kitchen appliance renovations for more comfort in everyday life • Year of construction, base property 1980, attic expansion 1994 Solid building substance in a well-maintained building, without elevator • Investment property with inflation protection also for private investors with calculable capital investment to the desired object for couples, singles & Co. Negotiation basis CHF 525,000. • 1 underground parking space and 1 outdoor parking space are available for rent at favorable conditions. Location and surroundings: Landschlacht is picturesquely located on Lake Constance – the proximity to the lake invites you to take walks, engage in leisure activities, and relax. The surroundings are central and yet quiet, guaranteeing a pleasant living climate. In the summer, you can look forward to plenty of sunshine. • Bus stop immediately nearby, about 50 m, only 1 minute's walk away • Landschlacht train station about 500 m, only 6 minutes' walk away – ideal for commuters This apartment is available immediately and offers a rare opportunity to live in your own comfortable four walls in one of the most natural locations on Lake Constance. Secure your new home in Landschlacht – where quality of life and nature go hand in hand. Your future realm?

Travel time
-
1 / 1
  • Balcony / Terrace
  • Garage
  • View
  • +2
3 rooms, 88m², Price on request
8280 Kreuzlingen

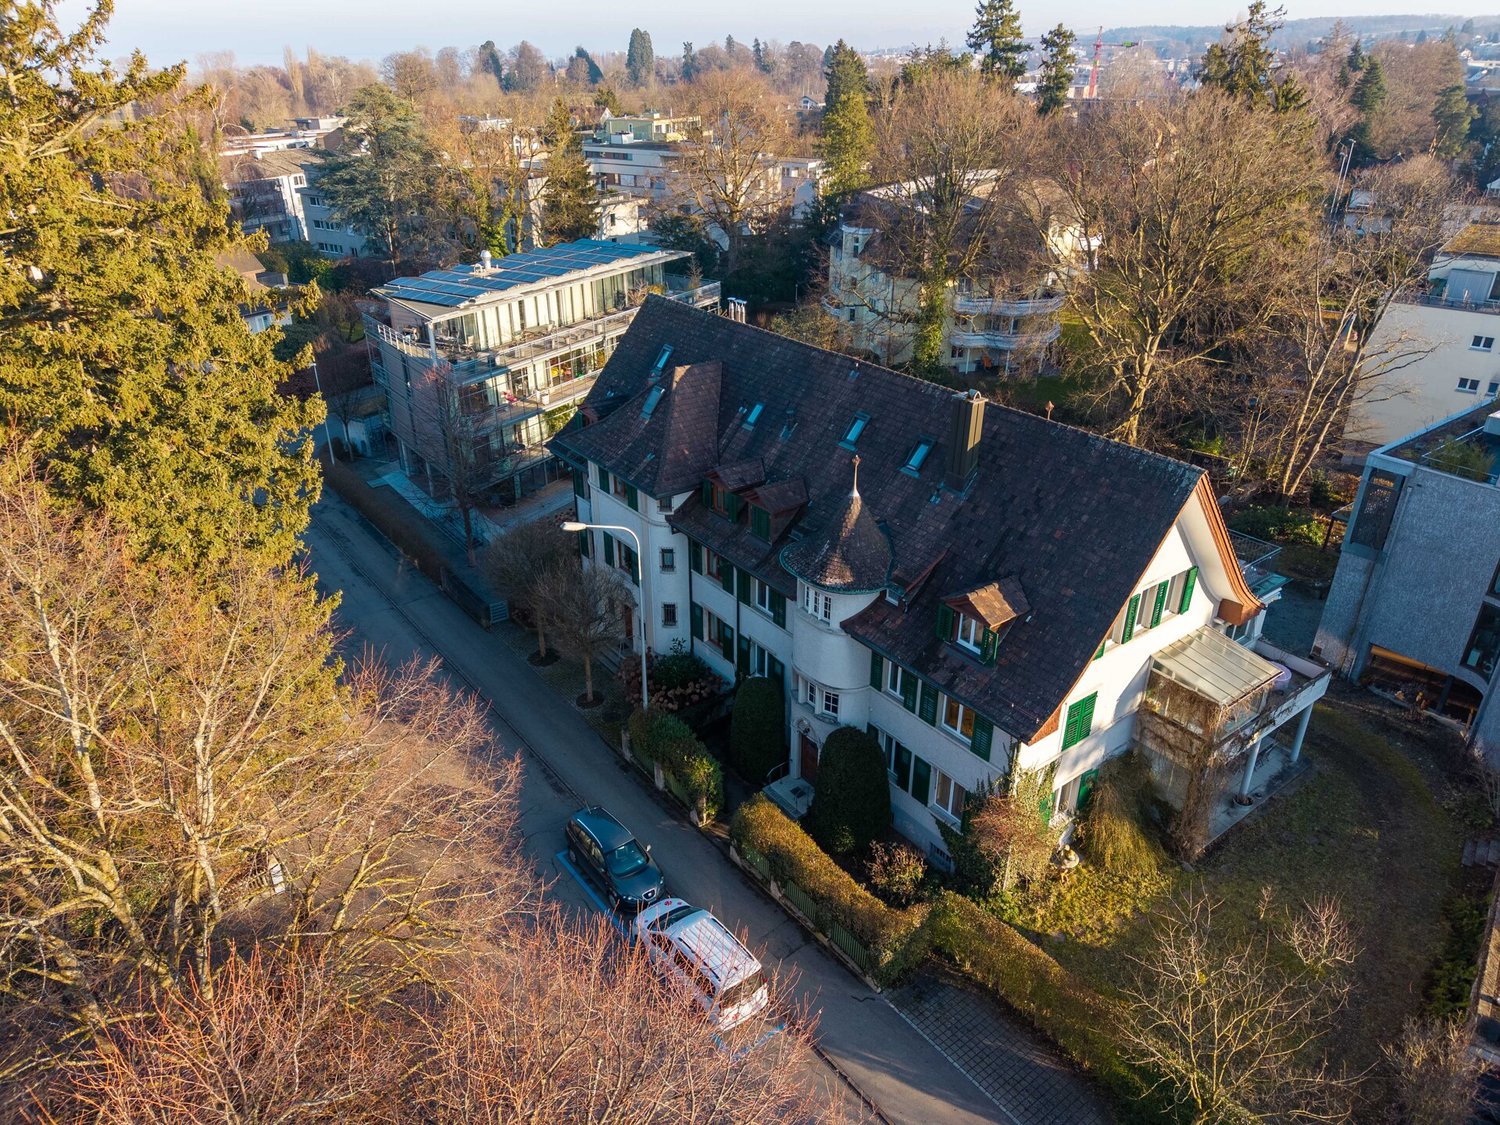
Maisonette attic apartment in the center of Kreuzlingen

This maisonette attic apartment in the Bodan district of Kreuzlingen offers a unique living experience over two levels (3rd floor and attic). The apartment is part of the modern complex "WOHNEN NACH 44 IN GUTER NACHBARSCHAFT", which was completed in 2010. The unit has a balcony and access to comprehensive community facilities. These include: a park-like garden for general use, a community room for family celebrations and joint events, a guest room for your visitors, a shared wine cellar and a shared workshop and laundry rooms. The "Stockwerkeigentümergemeinschaft Bodanstrasse 10 and Säntisstrasse 4a" emphasizes "living in good neighborhood" with a focus on cooperation and mutual support. Residents are typically in the second half of their lives without care obligations.The Bodan district is one of the established and respected residential areas of Kreuzlingen and appeals particularly to people who value peace, quality, and a grown environment. The infrastructure is comfortable and suitable for everyday life. Shopping facilities for daily needs, pharmacies, doctors, and restaurants are within a short distance. The city center is easily accessible without being in the midst of the bustle. Public transportation is nearby and allows for uncomplicated mobility even without a car. The Bodan district is characterized by well-maintained residential houses, quiet streets, and a pleasant neighborhood. At the same time, the district offers sufficient privacy and opportunities for retreat. The combination of proximity to the lake, short paths, and an overviewable, safe environment is particularly attractive. The Bodan district combines relaxed living with high quality of life and offers ideal conditions for self-determined and enjoyable living in one of the most beautiful locations in Kreuzlingen.Further sustainability is ensured by geothermal heating, comfort ventilation, and freecooling. The property is Minergie-certified. A separate garage parking space is available. Community zones and areas - The community project includes a total of five community-used zones and areas. - A guest room with its own bathroom and toilet - A community room in Säntisstrasse 4a with an area of around 40 square meters serves as a meeting and stay room for the owners. - In addition, there is a shared workshop with an area of around 10 square meters. - The garden is open to all owners for communal use. - Additionally, a shared wine cellar belongs to the property. - All of the aforementioned community rooms and areas are in the co-ownership of the respective owners. Each owner is involved with a share according to the value quote in these community units.Good to know: The purchase of this property is commission-free for buyers. The notary and land registry costs are borne equally by the buyer and seller. If you need further information for your decision, we are at your disposal at any time. Best regards, Your Bocelli Team Are you a property owner yourself? Are you considering selling your property? Start with our online valuer and receive a first assessment in just a few steps: With Bocelli Immobilien AG, you opt for tailored care, transparency, professionalism, and fair conditions. Down-to-earth. Personal.

  • Balcony / Terrace
  • Garage
  • View
  • +2
More objects in your automatically expanded search area
6 results - Radius: + 10km
1 / 21
3.5 rooms, 114m², CHF 1,490,000.–
Goethestrasse 4, 9000 St. Gallen

Charming 3.5-room maisonette apartment on Goethestrasse in St. Gallen

Welcome to Goethestrasse 4 in St. Gallen – discover this exclusive 3.5-room maisonette apartment with a spacious 114 m² living area on two floors. The modern building from 2013 impresses with high-quality equipment, stylish design, and an excellent location in the heart of St. Gallen.The bright home presents itself with wooden floors, large windows, and a well-thought-out room concept. An elegant wooden staircase with a slim railing connects the two living levels and gives the apartment a special character. Works of art on the walls and built-in lights round off the stylish ambiance.By combining two rooms, a large bedroom with the possibility of a dressing room has been created on the upper floor. If required, the original room layout can be easily restored.The apartment offers, among other things: • Bright living room: Modernly furnished with wooden floor, large windows, and contemporary furniture – an inviting retreat. • Open living and dining area: With wooden floor and large glass doors that lead to the balcony – ideal for enjoying and receiving guests. • Modern kitchen: Equipped with a granite countertop, white cabinets, a dishwasher, and high-quality appliances. Large glass doors open onto the balcony with an outdoor seating area. • Bright bedrooms: With wooden floors, large windows – cozy retreats with plenty of daylight. • Three modern bathrooms: Including a spacious bathroom with a double sink, bathtub, and large mirror, as well as additional bathrooms with a shower and toilet – all with white tiles and modern equipment. • Balcony with a view: An inviting balcony with a lovely view of the surrounding vegetation and woodland areas – sunny and quiet. • Additional amenities: Elevator, parking, beautiful view, and a quiet location. The apartment is sunny and located in a quiet environment – ideal for those who appreciate relaxation and comfort.Location and surroundings: The apartment scores with an excellent connection to public transportation. St. Gallen train station is just a few minutes' walk away, as is the Bleicheli bus stop right in front of the door. For daily needs, a Denner supermarket

Travel time
-
1 / 9
3.5 rooms, 137m², CHF 1,095,000.–
Pfarrhausstrasse 20, 8344 Bäretswil

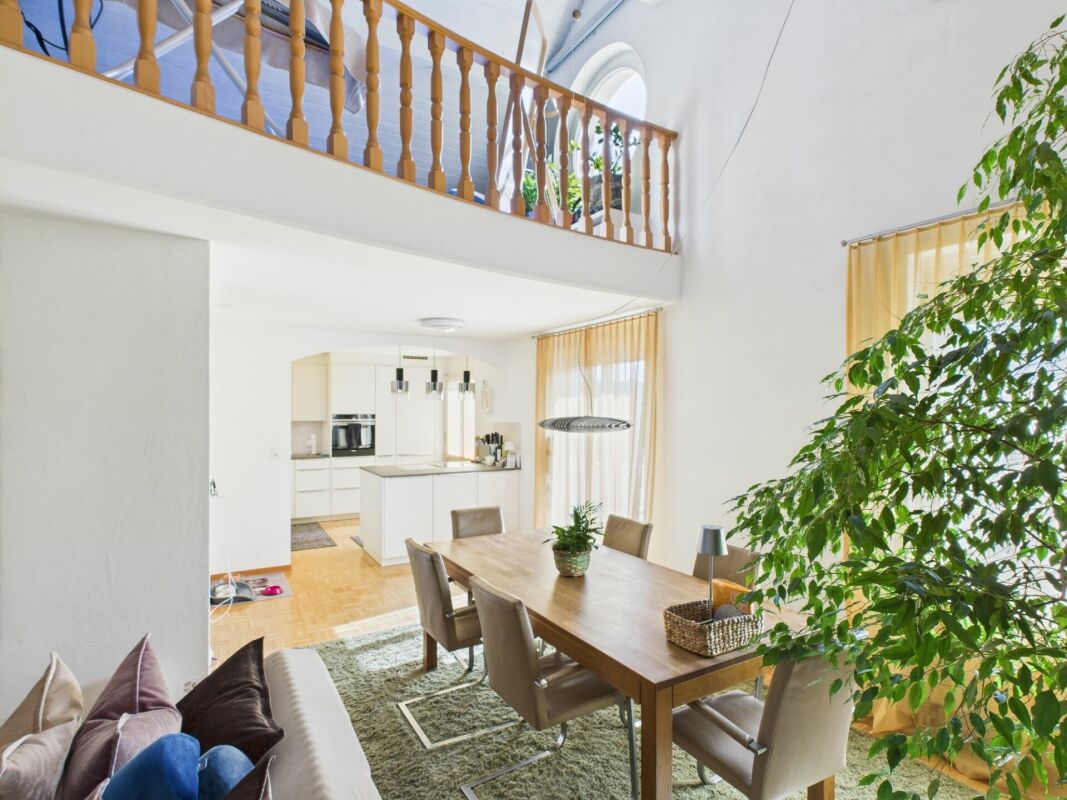
3.5-room attic maisonette with gallery and plenty of living comfort

Unique living over two floors in Bäretswil This stylish 3.5-room attic maisonette combines spacious living areas with the special charm of a two-story apartment. The open floor plan, the bright rooms, and the attractive gallery create a unique living experience with plenty of space for individual living and working.Highlights • Approx. 143.56 m² gross living area on two levels • Bright living and dining area with direct access to the sunny terrace with 13 m² • Open kitchen with functional layout • Two spacious rooms with versatile usage possibilities • Bathroom with bathtub and separate guest toilet • Open gallery as an ideal area for home office, library, or retreat • Additional attic with plenty of practical storage space • Charming sloping ceilings and an airy room feeling • Quiet, natural living location with high quality of life • In addition, parking spaces No. 14 and No. 19 at CHF 30,000 each. • The parking spaces are prepared for electric vehicles and equipped with a flat band for electrical connection. This attic maisonette combines generosity, comfort, and character to create a home with a special flair. Ideal for all those who want to combine modern living in a quiet environment with an exceptional room concept.Have we sparked your interest? We look forward to your contact.

Travel time
-
1 / 15
3.5 rooms, 108m², CHF 1,250,000.–
9403 Goldach

Living across three floors – exclusive 3½-room triplex with roof terrace and lake view

A home with special character: The 3½-room triplex apartment in the new building development "Blickwinkel 36" in Goldach offers an exceptional living concept across three floors and combines modern architecture with privacy and a high quality of life.On approximately 108 m² of living space, the rooms are distributed across three levels. The bright living and dining area forms the center of the home, while the upper living level offers two rooms for sleeping, working, or retreat.The special highlight is located at the very top: A winter garden and a approximately 15 m² large roof terrace with a lake view create a private outdoor area with a special atmosphere. Here, you can enjoy the evening, admire the view, or simply relax and soak up the sun.The triplex design gives the apartment an exceptional sense of space and at the same time offers a clear separation between living, sleeping, and retreat areas. High-quality materials, large window areas, and modern home technology underline the contemporary character of the apartment.You can also incorporate your personal ideas into the equipment: The kitchen, bathrooms, and floors can be individually selected from a wide range of options, depending on the construction progress.Shopping facilities, services, and Goldach train station are located at a comfortable distance. Kindergarten and primary school are also located immediately next to the new building project.The highlights at a glance: • 3½-room triplex apartment • 108 m² living space • • Winter garden • 15 m² large roof terrace • Beautiful distant and lake view • Modern, bright rooms • High-quality new building • Individual selection of kitchen, bathroom, and floors possible • Air/water heat pump with underfloor heating • Controlled comfort ventilation • Own washing area • Basement compartment • Underground parking space for CHF 40,000.– • Planned move-in date: winter 2026/2027 - soon ready for occupancy Apartment purchase price: CHF 1,250,000.–Underground parking space: CHF 40,000.–A rare opportunity for people who are looking for something special and appreciate a modern home with multiple living levels, private roof terrace, and lake view.Interested? Contact us via the contact form.AdaCon Immobilien - Your housing partner

1 / 12
3.5 rooms, 161m², Price on request
Tösstalstrasse 23, 8483 Kollbrunn

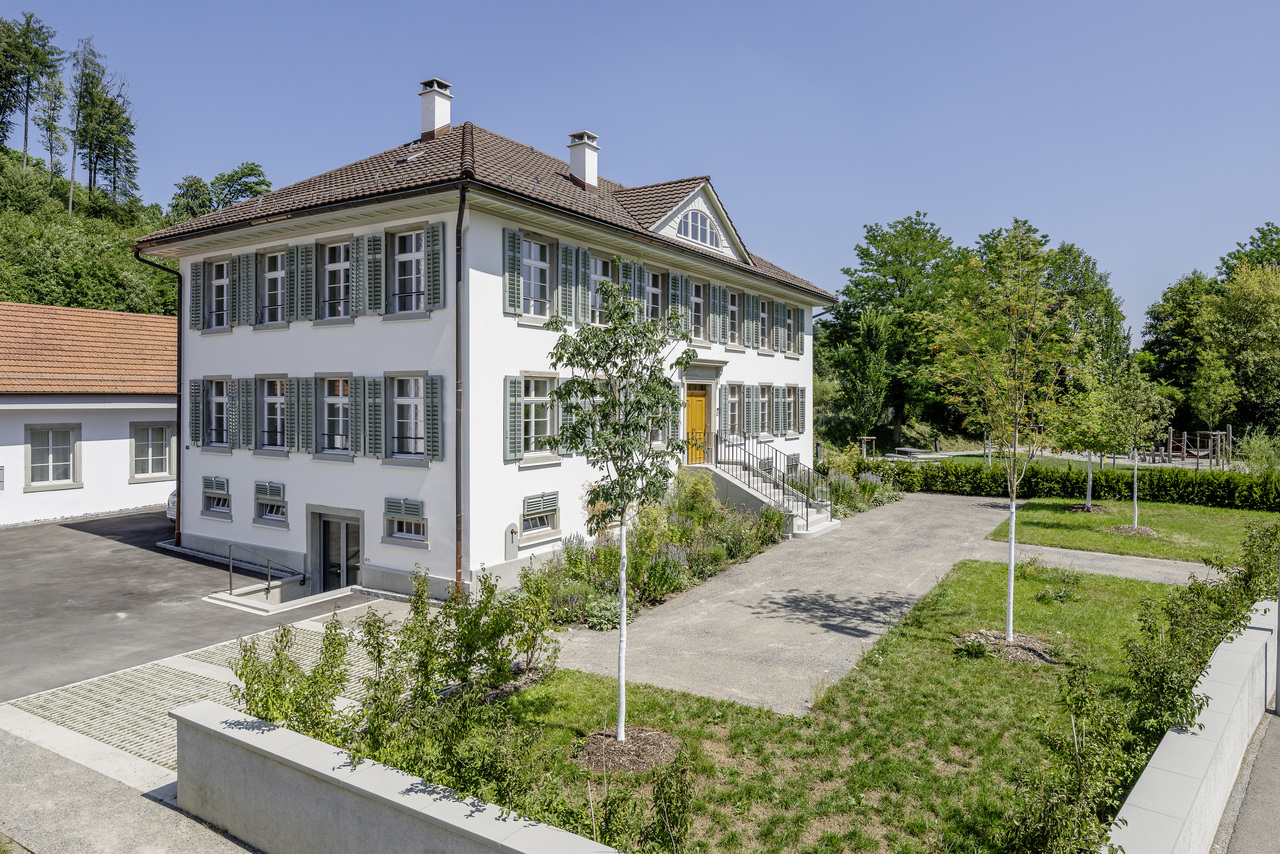
Historisches Wohnen mit besonderem Charakter

Diese Maisonettewohnung befindet sich in der Villa Bühler, einer sorgfältig restaurierten Fabrikantenvilla aus dem Jahr 1835 und Teil des denkmalgeschützten Industrieensembles der ehemaligen Spinnerei Kollbrunn.Die Wohnung verbindet historische Architektur mit zeitgemässem Wohnkomfort. Grosszügige Räume, originale Bauteile, hochwertige Materialien und die besondere Atmosphäre eines sorgfältig restaurierten Baudenkmals schaffen ein Wohnumfeld mit besonderer Ausstrahlung.Ein optional erwerbbares Atelier eröffnet zusätzliche Nutzungsmöglichkeiten. Als Atelier, Homeoffice, Praxis, Werkstatt oder Hobbyraum. Ein weiteres Highlight ist der direkte Zugang zum historischen Kraftwerkskanal der ehemaligen Spinnerei Kollbrunn. Das glasklare Wasser, der kleine Badesteg und die ruhige Umgebung verleihen dieser Liegenschaft eine aussergewöhnliche Wohnqualität und machen sie zu einem Ort, an dem Geschichte und Natur unmittelbar erlebbar werden.Diese Maisonettewohnung richtet sich an Menschen, die nicht nur eine aussergewöhnliche Immobilie erwerben möchten, sondern ein Zuhause mit Geschichte, Charakter und bleibendem Wert.Cet appartement en duplex est situé dans la Villa Bühler, une villa d'industriel datant de 1835 et soigneusement restaurée, qui fait partie de l'ensemble industriel classé de l'ancienne filature de Kollbrunn.L'appartement allie architecture historique et confort de vie contemporain. Des pièces spacieuses, des éléments d'origine, des matériaux haut de gamme et l'atmosphère particulière d'un monument historique soigneusement restauré créent un cadre de vie au charme unique.Un atelier, disponible en option, offre des possibilités d'utilisation supplémentaires : atelier d'art, bureau à domicile, cabinet professionnel, atelier de bricolage ou salle de loisirs. Un autre atout majeur est l'accès direct au canal historique de la centrale électrique de l'ancienne filature de Kollbrunn. L'eau cristalline, le petit ponton de baignade et le cadre paisible confèrent à cette propriété une qualité de vie exceptionnelle et en font un lieu où l'histoire et la nature se vivent au plus près.Cet appartement en duplex s'adresse à ceux qui souhaitent acquérir non seulement un bien immobilier d'exception, mais aussi un véritable foyer chargé d'histoire, de caractère et d'une valeur durable.This duplex apartment is located in Villa Bühler, a carefully restored industrialist's villa dating from 1835 and part of the historic industrial complex of the former Kollbrunn spinning mill.The apartment combines historic architecture with contemporary living comfort. Spacious rooms, original architectural features, high-quality materials, and the unique atmosphere of a carefully restored historic building create a living environment with a special charm.An optional studio space opens up additional possibilities for use--as a studio, home office, practice, workshop, or hobby room. Another highlight is direct access to the historic power plant canal of the former Kollbrunn spinning mill. The crystal-clear water, the small swimming dock, and the peaceful surroundings give this property an exceptional quality of life and make it a place where history and nature can be experienced firsthand.This duplex apartment is ideal for people who want not only to purchase an exceptional property, but also a home with history, character, and lasting value.Questo appartamento su due livelli si trova nella Villa Bühler, una villa di un industriale risalente al 1835 e restaurata con cura, che fa parte del complesso industriale sottoposto a tutela monumentale dell'ex filatura di Kollbrunn.L'appartamento coniuga l'architettura storica con il comfort abitativo contemporaneo. Ambienti spaziosi, elementi costruttivi originali, materiali di alta qualità e l'atmosfera speciale di un monumento storico accuratamente restaurato creano un ambiente abitativo dal fascino unico.Un atelier, acquistabile come opzione,...


Travel time
-

Suggested properties for you based on search results

Other interesting objects