592 results - Flats for sale: Canton St. Gallen

1 / 9
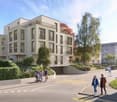
4.5 rooms, 145m², CHF 1,185,000.–
9400 Rorschach

More space for what really matters - centrally located apartment

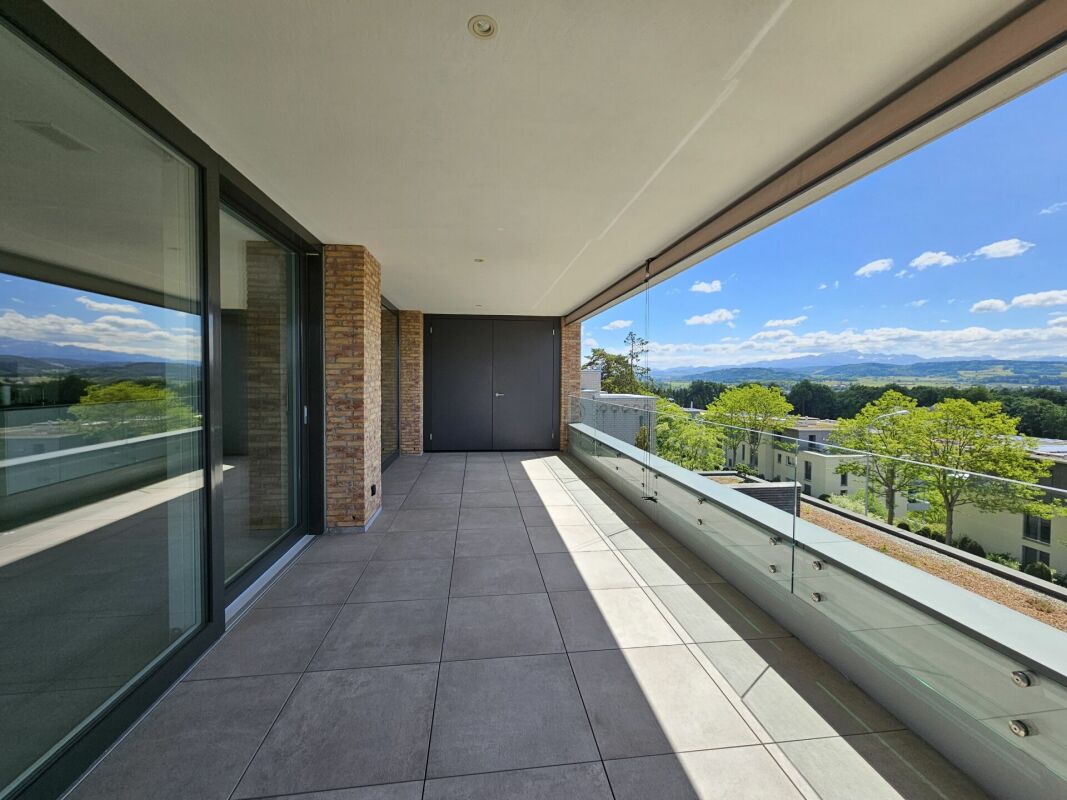
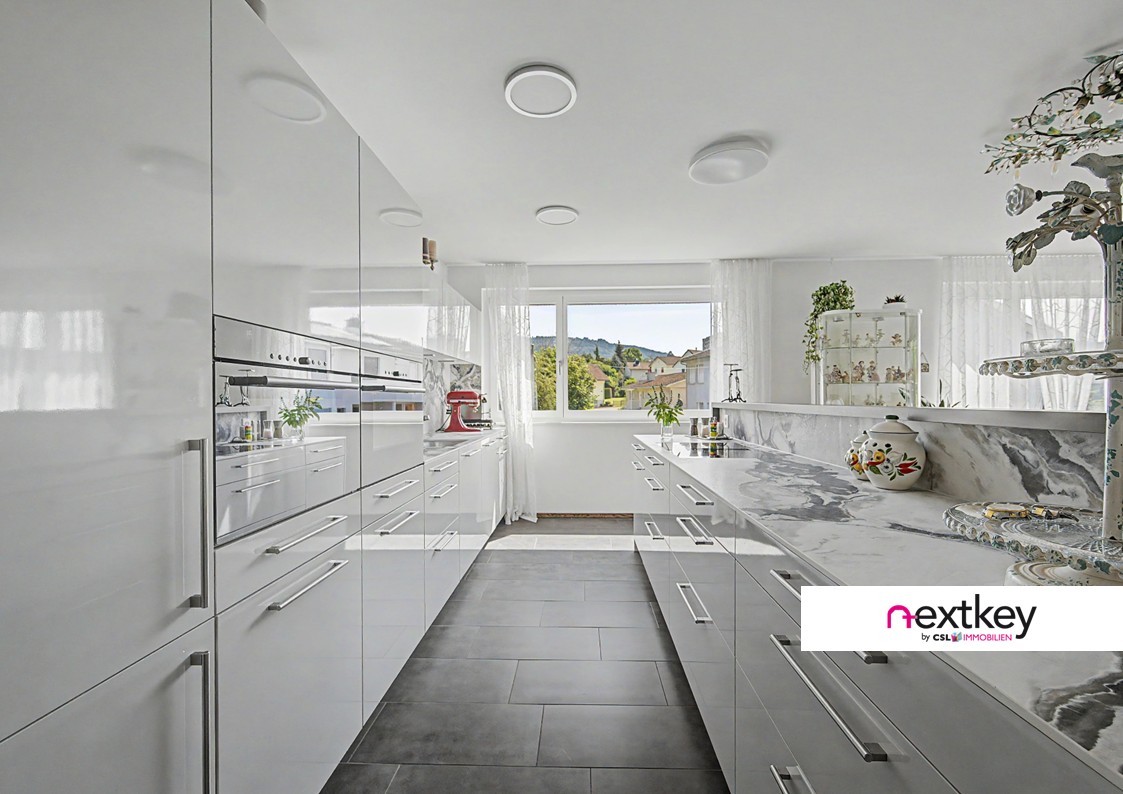
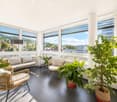
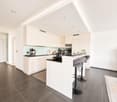
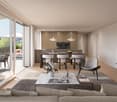
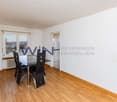
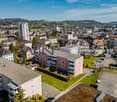
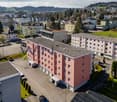
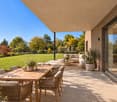
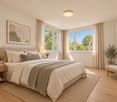
This spacious 4.5-room apartment combines modern living with high-quality construction and sustainable building technology. The well-planned room layout, the bright living area, and the spacious balcony create a home with a lot of comfort and high quality of life.Thanks to the Minergie standard, the efficient earth probe heat pump, and the well-maintained residential building, you benefit from modern living comfort in a pleasant and quiet environment.-Approx. 145 m² living space-Spacious balcony (15 m²)-Bright living and dining area-Well-planned floor plan-Two underground parking spaces included-Minergie-certified multi-family house-Earth probe heat pump-High-quality construction standardA home that ideally combines spaciousness, modern living comfort, and sustainable construction - perfect for all those who value quality, space, and long-term living quality.Have we sparked your interest?Contact us for more information or a viewing appointment!--Whether you want to buy or sell a property with Nextkey - we are here for you! Professional, stress-free, and transparent. Nextkey provides professional and trustworthy real estate consulting to both buyers and sellers. With our transparent service model (from 1.5% commission*) we ensure that your real estate dream or sale runs as smoothly as possible. Trust our years of experience in both areas. Take a look at our website or simply pick up the phone - we look forward to talking to you!*Minimum price of CHF 9'500.-, plus VAT.

1 / 13
5.5 rooms, 178m², CHF 1,690,000.–
8645 Rapperswil-Jona

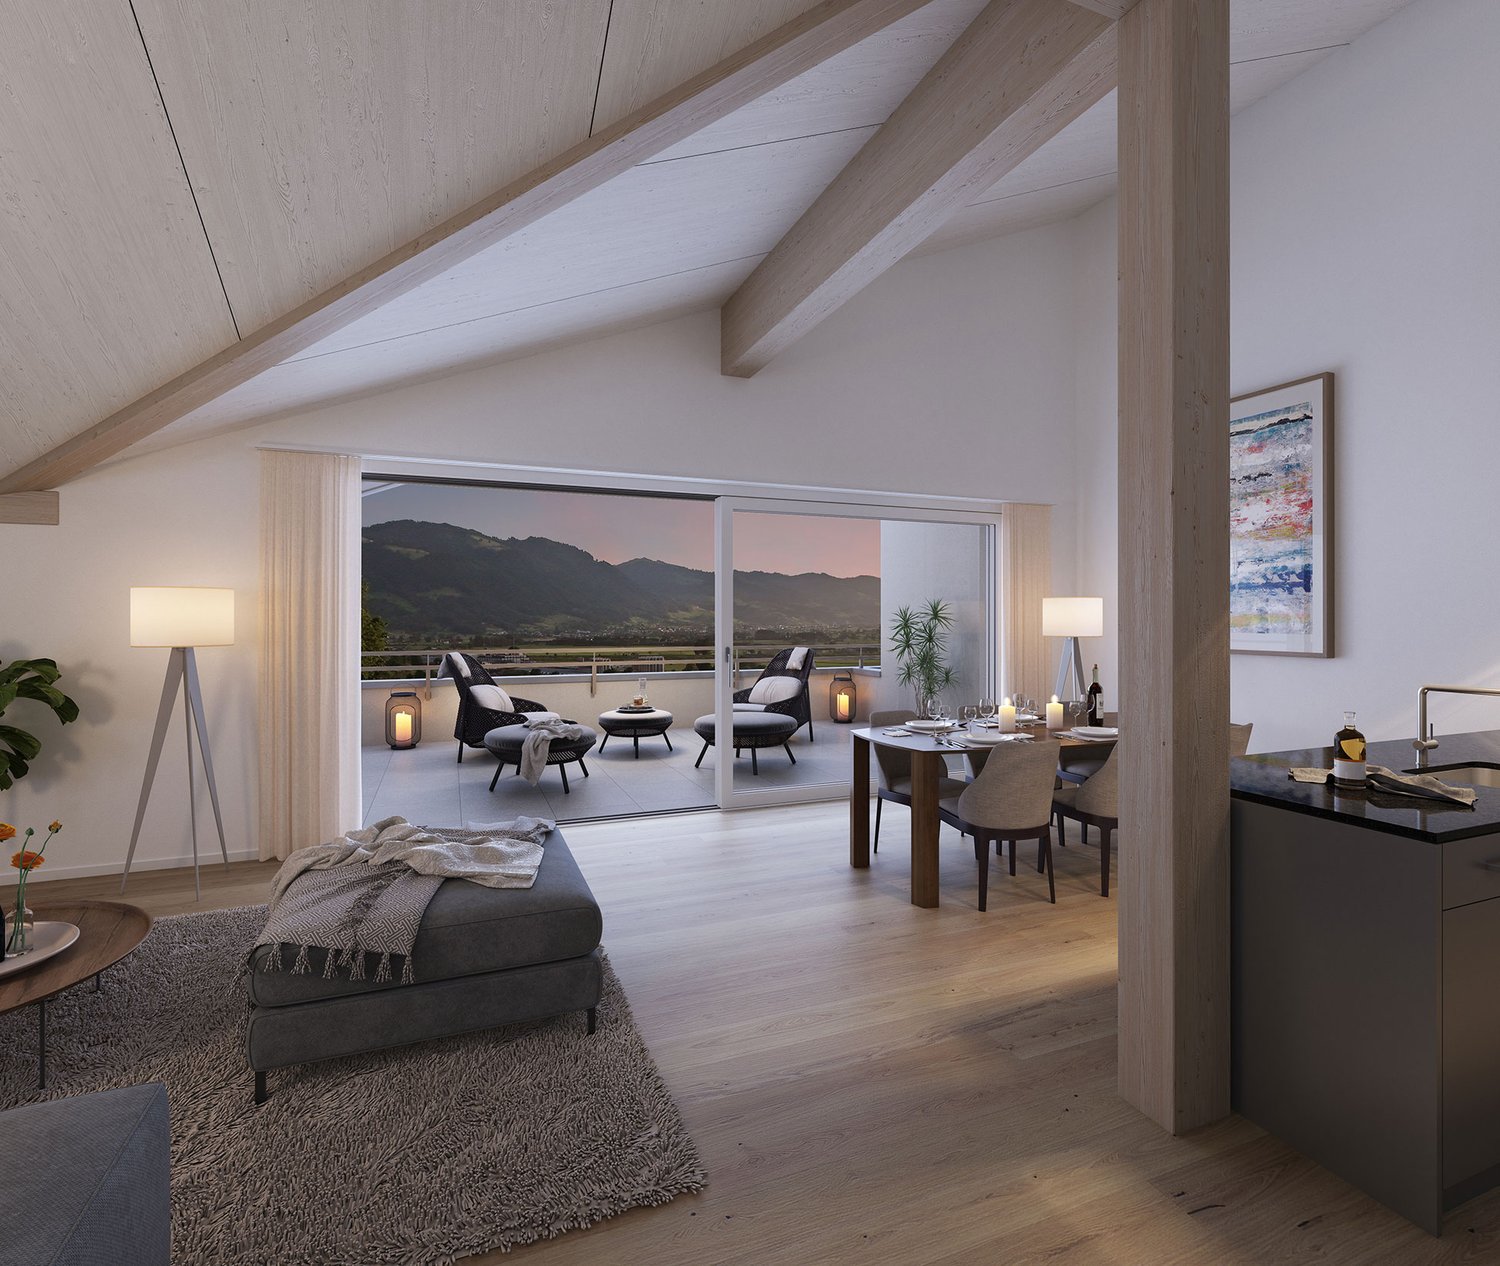
5.5-Room Attic Penthouse 340m2, 360-Degree View, Rapperswil-Jona-Wagen

Flooded with light and high-quality finished 5.5-room penthouse attic apartment - www.immobilienexpert.ch - 178 m2 net living area, 128 m2 terrace area, total usable area of 340 m2. Direct access to the apartment with the elevator!Suitable for a couple or a family who prefer spacious living conditions. High-quality interior design with a well-thought-out room concept. Comfortably, you can reach your new attic apartment directly from the underground garage with the elevator, making the apartment wheelchair accessible! Large living, dining area, open kitchen with high-quality kitchen appliances. Electrically operated lamella shutters, glazed terrace section with outdoor chimney.Very large, southwest-facing terrace with a fantastic distant view of meadows and hills and a view over the roofs of Wagen.From the bedroom, direct access to the large parental bathroom with whirlpool, shower, double sink and toilet. Separate dressing room with very high-quality built-in wardrobes (Rolf Zürcher). A second wet cell, also with shower, toilet and double sink. A separate room with a washing tower on the living level and a central vacuum cleaner round off the living comfort.Recently, a photovoltaic system was built on the roof of the property, and the energy yield benefits the owners.Two underground parking spaces with charging station for electric vehicles. The large cellar is directly accessible from the underground parking space. The property is very well maintained and cared for. The team of Immobilienexpert GmbH would be happy to show you this fantastic attic apartment!

1 / 5
3.5 rooms, 103m², CHF 1,050,000.–
Unterdorfstrasse 22, 9443 Widnau

Living with a view over the roofs - Unterdorfstrasse, Widnau

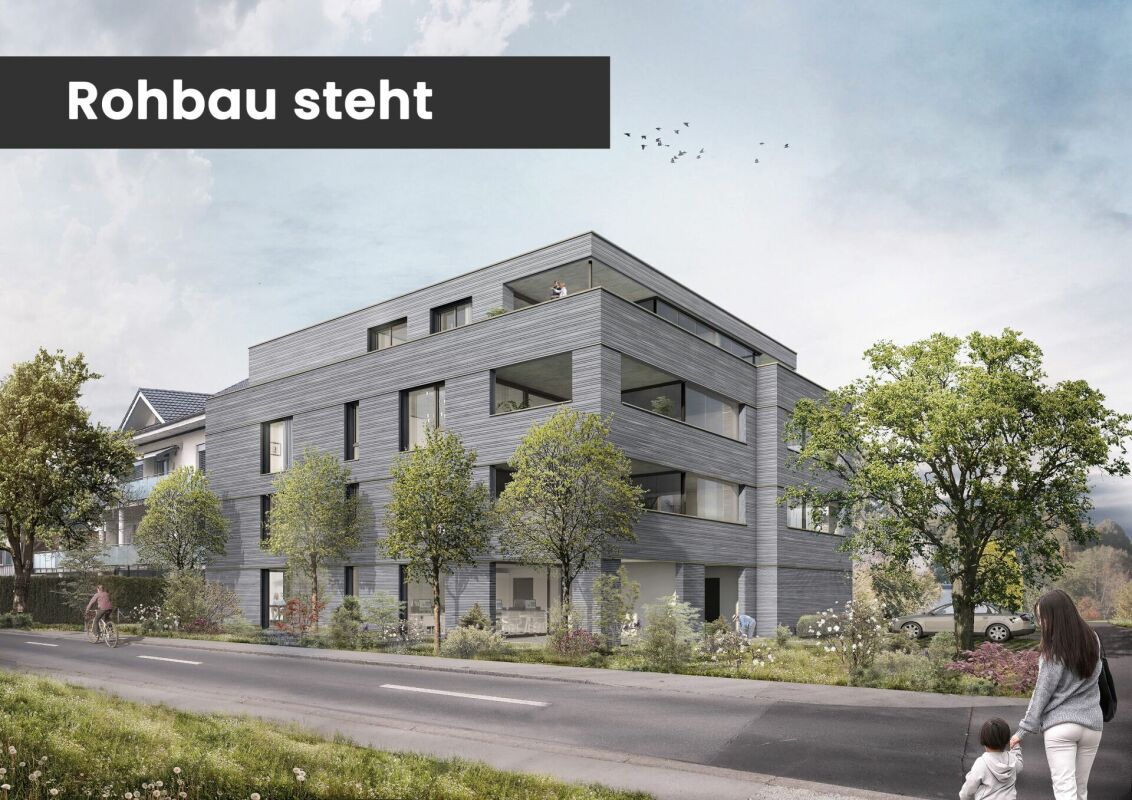
Ecological, sustainable, forward-looking New building Unterdorfstrasse 22, 9443 Widnau2.5-, 3.5- & 4.5-room owner-occupied apartmentsIn a central location in Widnau, six owner-occupied apartments are being built, which combine spacious floor plans and protected outdoor spaces with high-quality, energy-efficient construction.Large window areas provide bright living rooms. The loggias or terraces extend the living area outdoors and can be used in a variety of ways thanks to winter garden glazing. With only six apartments, the building also offers a manageable living environment.The shell construction is already well advanced. Viewings are possible by arrangement; depending on the progress of the construction, individual elements of the interior design can still be co-designed.Expected move-in date: Summer 2027Fact sheet- Residential and commercial building with underground parking in a central location with ideal connections to public and private transport, diverse shopping opportunities and infrastructure in the immediate vicinity- 6 owner-occupied apartments, 2.5-, 3.5-, 4.5 roomsYour advantages at a glance • spacious living, dining and kitchen areas • protected loggias or terraces • two bathrooms DU/WC • storage room with washing machine/tumbler • flexible winter garden glazing • high-quality interior design • barrier-free access with lift • underground parking and spacious bicycle storage room • Minergie-P standard • hybrid construction with wood and solid construction • photovoltaic system • ground probe heat pump with room cooling via underfloor heating • comfort ventilation with heat recovery • preparation for e-mobility with load management • ecologically valuable environmental design We would be happy to show you the project on site and inform you about the currently available apartments.Arrange your personal viewing appointment or request the sales documents.We look forward to your contact.

Travel time
-
1 / 5
2.5 rooms, 77m², CHF 850,000.–
Unterdorfstrasse 22, 9443 Widnau

Sustainable Living - Unterdorfstrasse, Widnau

Ecological, sustainable, forward-looking New building Unterdorfstrasse 22, 9443 Widnau2.5-, 3.5- & 4.5-room owner-occupied apartmentsIn a central location in Widnau, six owner-occupied apartments are being built, which combine spacious floor plans and protected outdoor spaces with high-quality, energy-efficient construction.Large window areas provide bright living rooms. The loggias or terraces extend the living area outdoors and can be used in a variety of ways thanks to winter garden glazing. With only six apartments, the building also offers a manageable living environment.The shell construction is already well advanced. Viewings are possible by arrangement; depending on the progress of the construction, individual elements of the interior design can still be co-designed.Expected move-in date: Summer 2027Fact sheet- Residential and commercial building with underground parking in a central location with ideal connections to public and private transport, diverse shopping opportunities and infrastructure in the immediate vicinity- 6 owner-occupied apartments, 2.5-, 3.5-, 4.5-roomYour advantages at a glance • spacious living, dining and kitchen areas • protected loggias or terraces • two bathrooms with shower/WC • storage room with washing machine/tumble dryer • flexible winter garden glazing • high-quality interior design • barrier-free access with lift • underground parking and spacious bicycle storage room • Minergie-P standard • hybrid construction with wood and solid construction • photovoltaic system • ground probe heat pump with room cooling via underfloor heating • comfort ventilation with heat recovery • preparation for e-mobility with load managementecologically valuable environmental design We would be happy to show you the project on site and inform you about the currently available apartments.Arrange your personal viewing appointment or request the sales documents.We look forward to your contact.

Travel time
-
1 / 5
3.5 rooms, 93m², CHF 880,000.–
Unterdorfstrasse 22, 9443 Widnau

Sustainable and ecological living - Unterdorfstrasse, Widnau

Ecological, sustainable, forward-looking New building Unterdorfstrasse 22, 9443 Widnau2.5-, 3.5- & 4.5-room owner-occupied apartmentsIn a central location in Widnau, six owner-occupied apartments are being built, which combine spacious floor plans and protected outdoor spaces with high-quality, energy-efficient construction.Large window areas provide bright living rooms. The loggias or terraces extend the living area outdoors and can be used in a variety of ways thanks to winter garden glazing. With only six apartments, the building also offers a manageable living environment.The shell construction is already well advanced. Viewings are possible by arrangement; depending on the progress of the construction, individual elements of the interior design can still be co-designed.Expected move-in date: Summer 2027Fact sheet- Residential and commercial building with underground parking in a central location with ideal connections to public and private transport, diverse shopping opportunities and infrastructure in the immediate vicinity- 6 owner-occupied apartments, 2.5-, 3.5-, 4.5-roomYour advantages at a glance • spacious living, dining and kitchen areas • protected loggias or terracestwo bathrooms DU/WC • storage room with washing machine/tumblerflexible winter garden glazing • high-quality interior design • barrier-free access with lift • underground parking and spacious bicycle storage room • Minergie-P standard • hybrid construction with wood and solid construction • photovoltaic system • ground probe heat pump with room cooling via underfloor heating • comfort ventilation with heat recovery • preparation for e-mobility with load management • ecologically valuable environmental design We would be happy to show you the project on site and inform you about the currently available apartments.Arrange your personal viewing appointment or request the sales documents.We look forward to your contact.

Travel time
-
1 / 4
4.5 rooms, 135m², CHF 1,430,000.–
Seewydenstrasse 6, 9403 Goldach

Timeless elegance & maximum living comfort

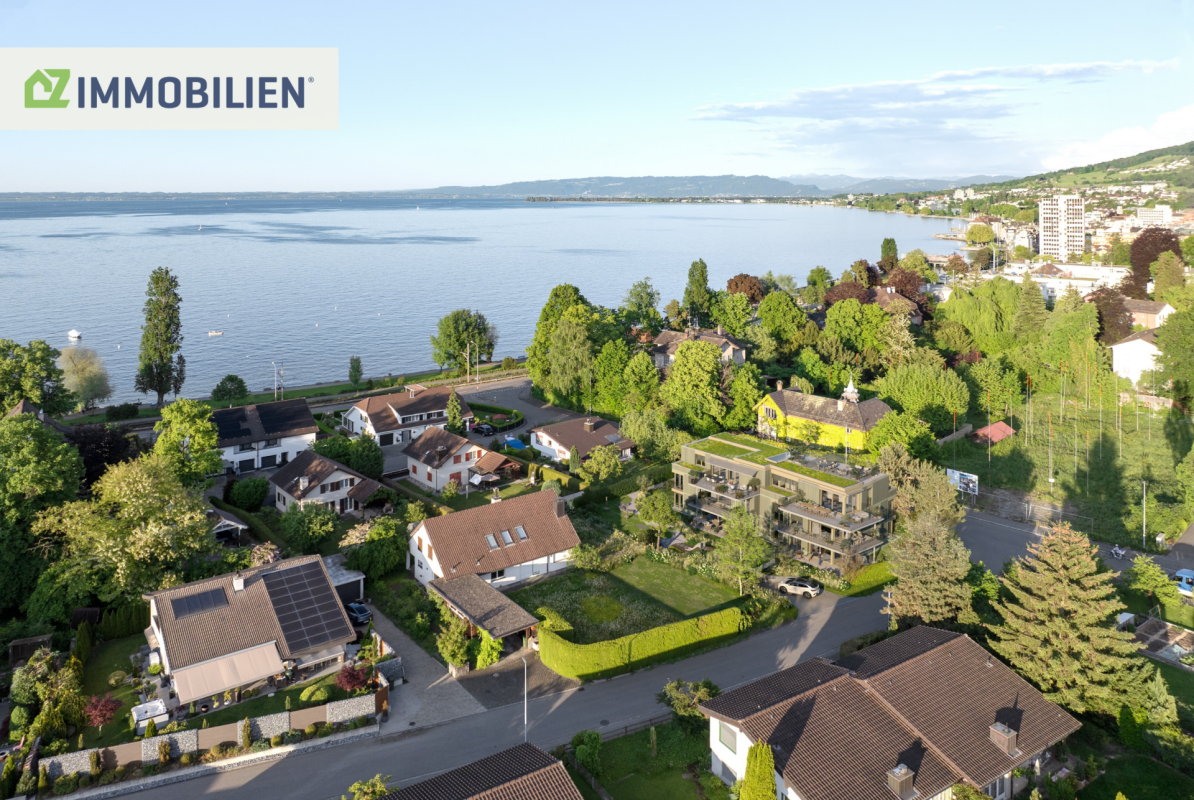
A home you don't look for, but find There are properties. And there are places that can only be acquired very rarely.Just a few steps from the shores of Lake Constance, in one of the most sought-after residential areas of Goldach, an exclusive residential complex with only six condominiums is being built. Quietly located, pleasantly set back from through traffic and yet in the midst of things - a location that can hardly be realized today.But it's not just the location that makes this new building project exceptional.From the very first design, one goal was at the center: uncompromising living quality. Apartments have been created that combine generosity, elegance, and functionality at the highest level. Every square meter was planned with great attention to detail, every budget item was deliberately decided in favor of quality.The bright floor plans create an impressive sense of space, while floor-to-ceiling windows merge the living space with the surroundings. Noble materials, state-of-the-art building technology, high-quality kitchen appliances, and an interior design of the highest level give each apartment a timeless elegance.Particularly noteworthy are the exceptionally generous secondary rooms - a quality feature that is hardly found today and makes everyday life noticeably more comfortable.This is not an ordinary new building.This is a home for people who value architecture, quality, and sustainable living culture. Ground floor apartments - spacious living with your own garden paradise The desire for a spacious home no longer ends at the apartment door.In the ground floor of this exclusive development, two exceptionally spacious condominiums are being built - a 4.5-room apartment with approximately 126 m² of living space and a 5.5-room apartment with approximately 132 m² of living space. Both convince with a room offer that is hardly found in today's new buildings and offers families as well as demanding couples a living feeling at the highest level.But the real highlight awaits you outside.Both ground floor apartments have generous garden shares in special use rights, which harmoniously extend the living space to the outside. Sunny lawns, covered seating areas, and cozy retreats create a private wellness oasis that invites you to linger from the first spring day to far into autumn.Here, children can enjoy the freedom to play carefree in their own garden, while adults can spend relaxed hours with family and friends or simply enjoy the peace and privacy of this special residential location. The perfect connection between spacious interior and exterior space makes these apartments a home with a single-family house character - combined with the comfort of a modern condominium.Both apartments also convince indoors with well-thought-out floor plans, spacious living areas, and bright rooms. Floor-to-ceiling windows create a flowing transition between the living area and the garden, bringing nature directly into the home.Like all apartments in this exclusive development, the ground floor apartments also convince with a uncompromisingly high-quality interior design. Noble materials, state-of-the-art building technology, and a carefully coordinated materialization create a home that meets the highest standards. Here, quality was deliberately invested - visible and tangible down to the smallest detail.Generous secondary rooms, private hobby rooms, and comfortable underground parking spaces perfectly round off the well-thought-out living concept and make these apartments a rare opportunity on the Goldach real estate market.Highlights of these apartments: • Two ground floor apartments to choose from:- 4.5 rooms with approx. 126 m² of living space- 5.5 rooms with approx. 132 m² of living space • Generous garden shares in special use rights • Covered seating areas and sunny garden areas with plenty of privacy • Cozy spots to relax, enjoy and socialize • Unique combination of spacious interior and exterior space • Paradisiacal home for families and nature lovers • Exclusive development with only six condominiums • Highest quality materials and interior design in the premium segment • White plaster in all living rooms for an elegant living ambiance • Energy-efficient heat pump with cooling effect • Private hobby room • Separate basement compartment with additional storage space • Two underground parking spaces per apartment • Above-average generous secondary rooms • State-of-the-art building technology and numerous other high-quality equipment details A home that combines the generosity of a high-quality condominium with the living feeling of a single-family house - created for people who appreciate space, privacy, and the highest living quality.

Travel time
-
1 / 5
3.5 rooms, 102m², CHF 1,390,000.–
Seewydenstrasse 6, 9403 Goldach

Light, air, and the lake - attic apartment with a view

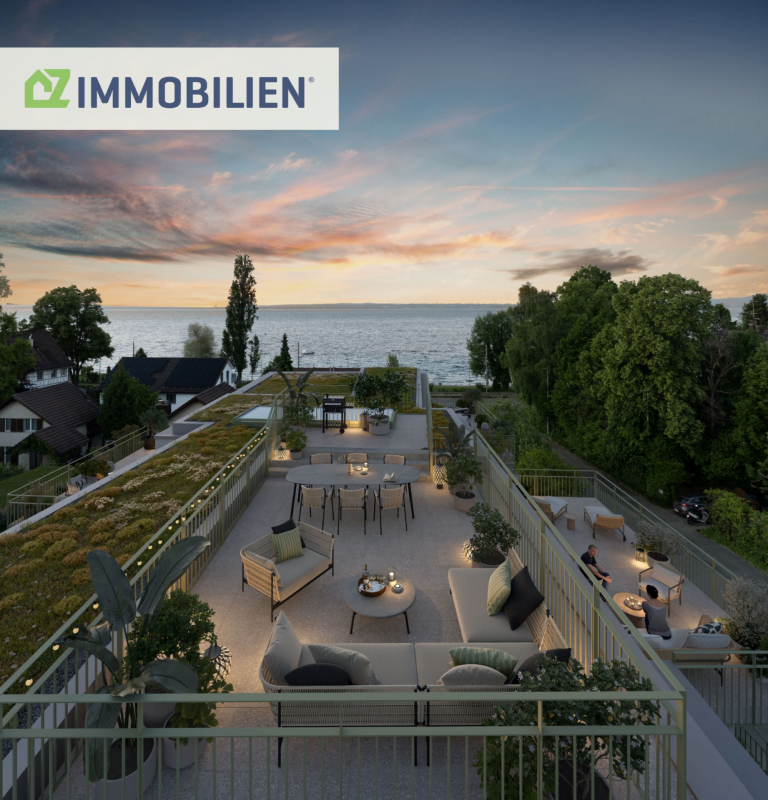
A home you don't search for, but find There are properties. And there are places that you can only acquire very rarely.Just a few steps from the shore of Lake Constance, in one of the most sought-after residential areas of Goldach, an exclusive residential complex with only six condominiums is being built. Quietly located, pleasantly set back from through traffic, and yet right in the middle of things - a location that can hardly be realized today.But it's not just the location that makes this new construction project exceptional.From the very first design, one goal was at the forefront: uncompromising living quality. Apartments have been created that combine generosity, elegance, and functionality at the highest level. Every square meter was planned with great attention to detail, and every budget position was consciously decided in favor of quality.The light-flooded floor plans create an impressive sense of space, while floor-to-ceiling windows merge the living space with the surroundings. Noble materials, state-of-the-art home technology, high-quality kitchen appliances, and an interior design of the highest level give each apartment a timeless elegance.Particularly noteworthy are the exceptionally spacious secondary rooms - a quality feature that is hardly found today and makes everyday life noticeably more comfortable.This is not an ordinary new building.This is a home for people who value architecture, quality, and sustainable living culture. Attic apartment - Lake Constance panorama in its most beautiful form There are views that fascinate. And there are views that inspire every single day anew.This exclusive attic apartment combines generosity, privacy, and a panorama that is unparalleled. The extensive roof terrace offers an unobstructed view of Lake Constance, far beyond the opposite shore. Thanks to the immediate proximity to the lake, an impressive interplay of water, sky, and expanse is created - a view that inspires at any time of day.But it's not just the spectacular roof terrace that makes this apartment unique.Two further, laterally arranged terraces - oriented to the east and west - give you sunshine all day and allow you to find the perfect spot outside at any time of day. Whether it's breakfast in the morning sun, relaxed afternoons, or a glass of wine at sunset - this apartment offers its very own special favorite spot at every moment of the day.Inside, the exclusive living feeling continues seamlessly. The spacious living, dining, and kitchen area with floor-to-ceiling windows brings Lake Constance directly into the home and connects the interior and exterior spaces in an impressive way. The open architecture, combined with high-quality materials and a first-class interior design, creates an atmosphere of timeless elegance and highest living comfort.An attic apartment for people who don't just seek the extraordinary but want to experience it every day.Highlights of this apartment: • Unobstructed panoramic lake view of the highest class • Spacious roof terrace and two additional sun terraces with east and west orientation • All-day sunshine and a sunny favorite spot outside at any time • Just a few steps from the shore of Lake Constance • Exclusive residential complex with only six condominiums • High-quality materials and interior design in the premium segment • Smooth plaster in all living rooms for a particularly elegant living ambiance • Energy-efficient heat pump with cooling effect for pleasant temperatures even on hot summer days • Spacious hobby room with over 17 m² directly at the underground parking spaces • Additional basement compartment with further storage space • Two comfortable underground parking spaces • State-of-the-art building technology and numerous other high-quality equipment details An attic apartment that, in its combination of location, view, architecture, quality, and living comfort, is one of the most exceptional residential offerings on Lake Constance.


Travel time
-
1 / 5
5.5 rooms, 157m², CHF 1,260,000.–
Büchelstrasse 21, 8717 Benken SG

Living in a privileged and sunny location

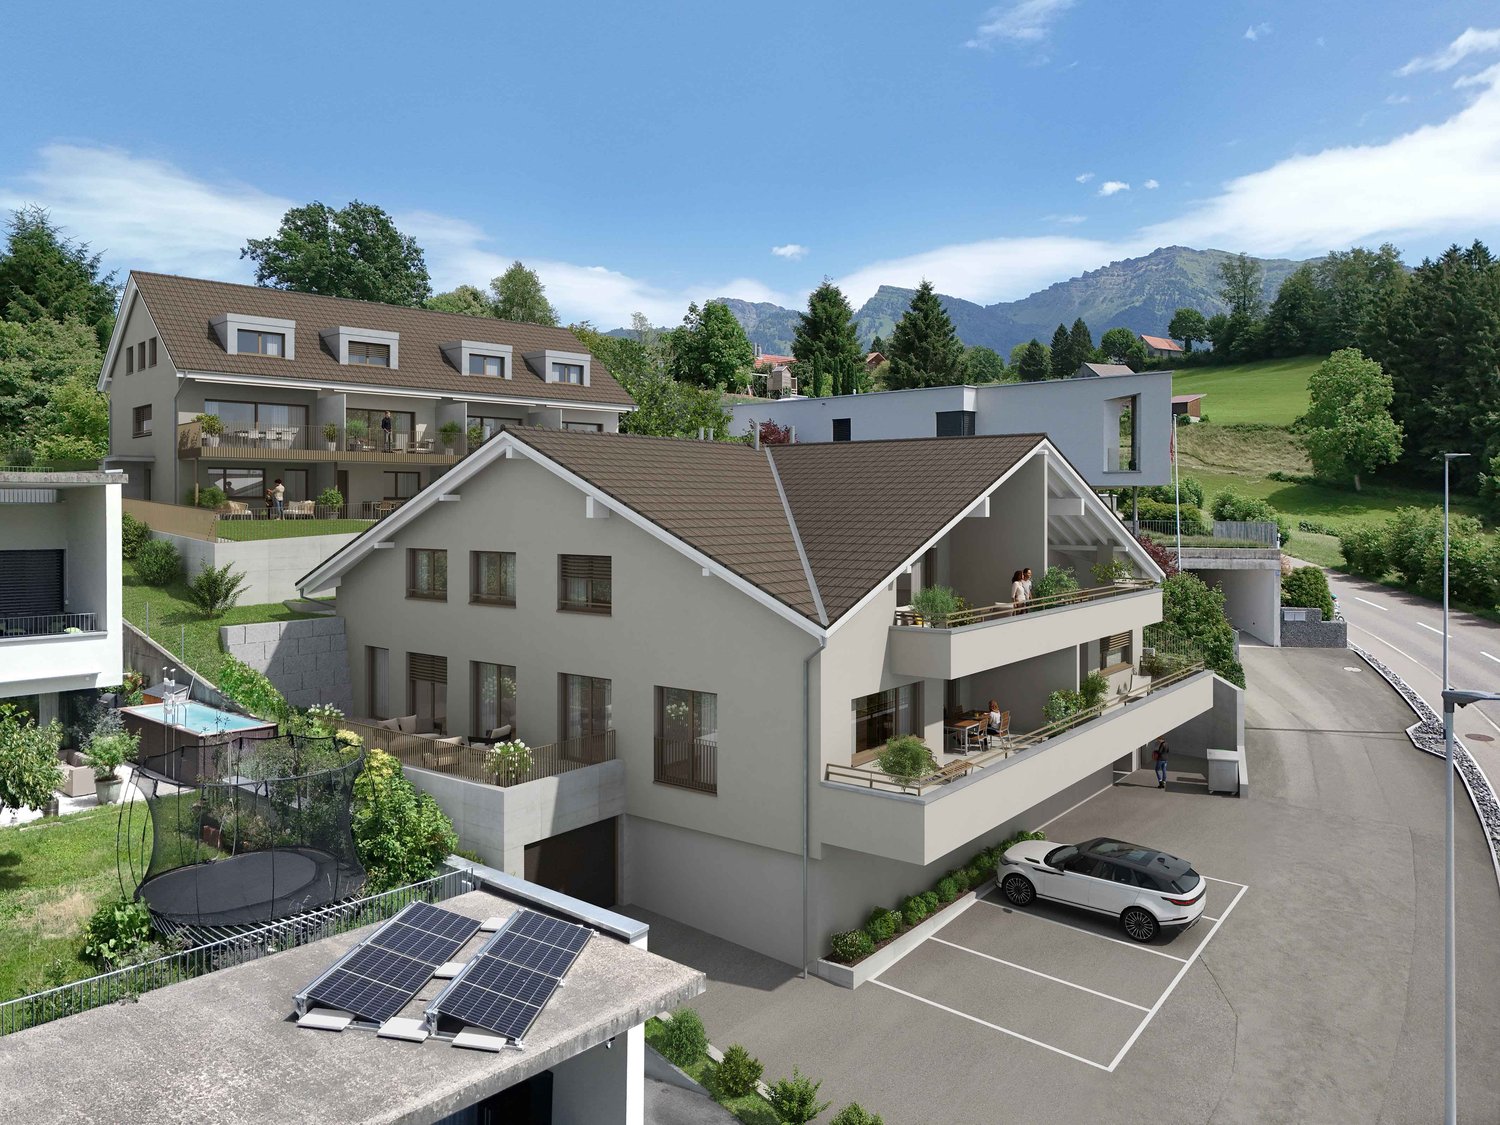
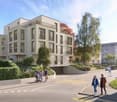
BENKEN HILL combines four condominiums and four row houses in a privileged hillside location. This offers a unique view, optimal sunlight and a feeling of spaciousness. Benken:The most important facilities for daily life are within comfortable reach. Short distances to schools, shopping and leisure activities make everyday life easier.The Benken train station and the nearby A3 motorway connection (5 minutes by car) also provide good access to the region.Travel time from Benken station to Zurich is approximately 56 minutes, to Rapperswil approximately 18 minutes. Space offerThe four condominiums impress with living areas of 136 to 157 m² and a generous room concept, plenty of daylight and attractive outdoor areas.The heart of the three 4½-room and the 5½-room apartments is the openly designed living, dining and kitchen area with around 54 m² of space. The kitchen with a large cooking island blends harmoniously into the living area and creates ideal conditions for daily life and social hours. A approximately 30 m² large balcony as well as additional seating areas of up to 41 m² extend the living area and invite you to linger. The parent's bedroom has plenty of space with up to 21 m² and sufficient storage space for well-dimensioned closet solutions. Other rooms are ideal as children's rooms, offices or guest rooms. Practically integrated wardrobes create additional storage space and support comfortable living organization. The washing machine and dryer are practically integrated into the réduit or the main bathroom. Walk-in showers, many built-in spots, selected materials and high-quality equipment underline the high construction standard and the living comfort.
Travel time
-
1 / 5
4.5 rooms, 136m², CHF 1,150,000.–
Büchelstrasse 21, 8717 Benken SG

LOCATION MEETS SPATIAL SENSIBILITY

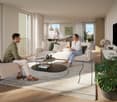
BENKEN HILL combines four condominiums and four row houses in a privileged hillside location. This offers a unique panoramic view, optimal sunlight and a sense of spaciousness. Benken:The most important facilities for daily life are within comfortable reach. Short distances to schools, shopping and leisure activities make everyday life easier.Benken train station and the nearby A3 motorway connection (5 minutes by car) also provide good connections to the region.Travel time from Benken station to Zurich is approximately 56 minutes, to Rapperswil approximately 18 minutes. Space offerThe four condominiums convince with living areas of 136 to 157 m² and a generous room concept, plenty of daylight and attractive outdoor areas.The heart of the three 4½-room and the 5½-room apartments is the openly designed living, dining and kitchen area with around 54 m² of space. The kitchen with a large cooking island blends harmoniously into the living area and creates ideal conditions for daily life and social hours. A approximately 30 m² large balcony as well as additional seating areas of up to 41 m² extend the living area and invite you to linger. The parental bedroom has plenty of space with up to 21 m² and sufficient storage space for well-dimensioned closet solutions. Other rooms are ideal as children's rooms, offices or guest rooms. Practically integrated wardrobes create additional storage space and support comfortable living organization. The washing machine and dryer are practically integrated into the réduit or the main bathroom. Walk-in showers, selected materials and high-quality equipment underline the high construction standard and the living comfort.
Travel time
-
1 / 5
4.5 rooms, 132m², CHF 1,245,000.–
7310 Bad Ragaz

4.5-room garden apartment with plenty of privacy - C02

In the new Ragaces neighborhood in Bad Ragaz, four multi-family houses with a total of 28 condominiums are being built. The houses are well thought out and sustainably built with natural materials and a high emphasis on quality. The underground garage offers space for 53 parking spaces, and from here it's just a short walk to schools, shopping, and public transportation. Surrounded by green spaces that provide peace and good natural light, it's simply pleasant to live here.This 4.5-room garden apartment in house C offers 132.40 m². It also has a basement room with 15.66 m² and a green area of 88.76 m², which is perfect for enjoying the fresh air or relaxing in the garden. Directly in front of the living area, there is a seating area of 30.88 m², ideal for enjoying the sun.Upon entering, the cloakroom is located to the left, straight ahead is a bedroom with access to the shower/WC. To the right are two more bedrooms. On the left side of the hallway, there is a retreat, a bathroom with WC, and at the end of the hallway, the pantry. Then you enter the spacious kitchen, living, and dining area with access to the seating area and the green space of the garden apartment.There are parking spaces available in the underground garage for your cars.You can also find the apartments on the website in a clear presentation. https://www.ragaces.ch/Would you like to know more? We would be happy to send you a detailed documentation and are available to answer any further questions.We look forward to your message!You can find this and many other objects, as well as pictures, at www.remax.ch and www.newhome.ch

1 / 5
4.5 rooms, 115m², CHF 1,070,000.–
7310 Bad Ragaz

Beautiful 4 ½ room apartment - D11

In the new Ragaces quarter in Bad Ragaz, four multi-family houses with a total of 28 condominiums are being built. The houses are well thought out and sustainably built with natural materials and a high emphasis on quality. The underground parking garage offers space for 53 parking spaces, and from here it's just a short walk to schools, shopping facilities, and public transportation. Surrounded by green spaces that provide peace and good natural light, it's simply pleasant to live here.This 4 ½ room apartment in house D offers 114.78 m². It also has a basement room with 12.39 m² and a balcony of 7.81 m².To the left of the entrance is the wardrobe in the hallway, to the right is a bedroom. Straight ahead from the entrance is another bedroom with direct access to the bathroom/WC. Further down the hallway, on the left side, is the bathroom/WC and an additional bedroom. At the end of the hallway, the living, dining, and kitchen area opens up with access to the garden and seating area.There are parking spaces in the underground parking garage for your cars. You can also find the apartments on the website in a clear presentation. https://www.ragaces.ch/Would you like to know more? We would be happy to send you a detailed documentation and are available to answer any further questions. We look forward to your message!This and many other objects as well as pictures can be found at www.remax.ch and www.newhome.ch

1 / 9
  • Balcony / Terrace
  • Garage
  • Elevator
  • +1
4.5 rooms, 127m², Price on request
9400 Rorschach

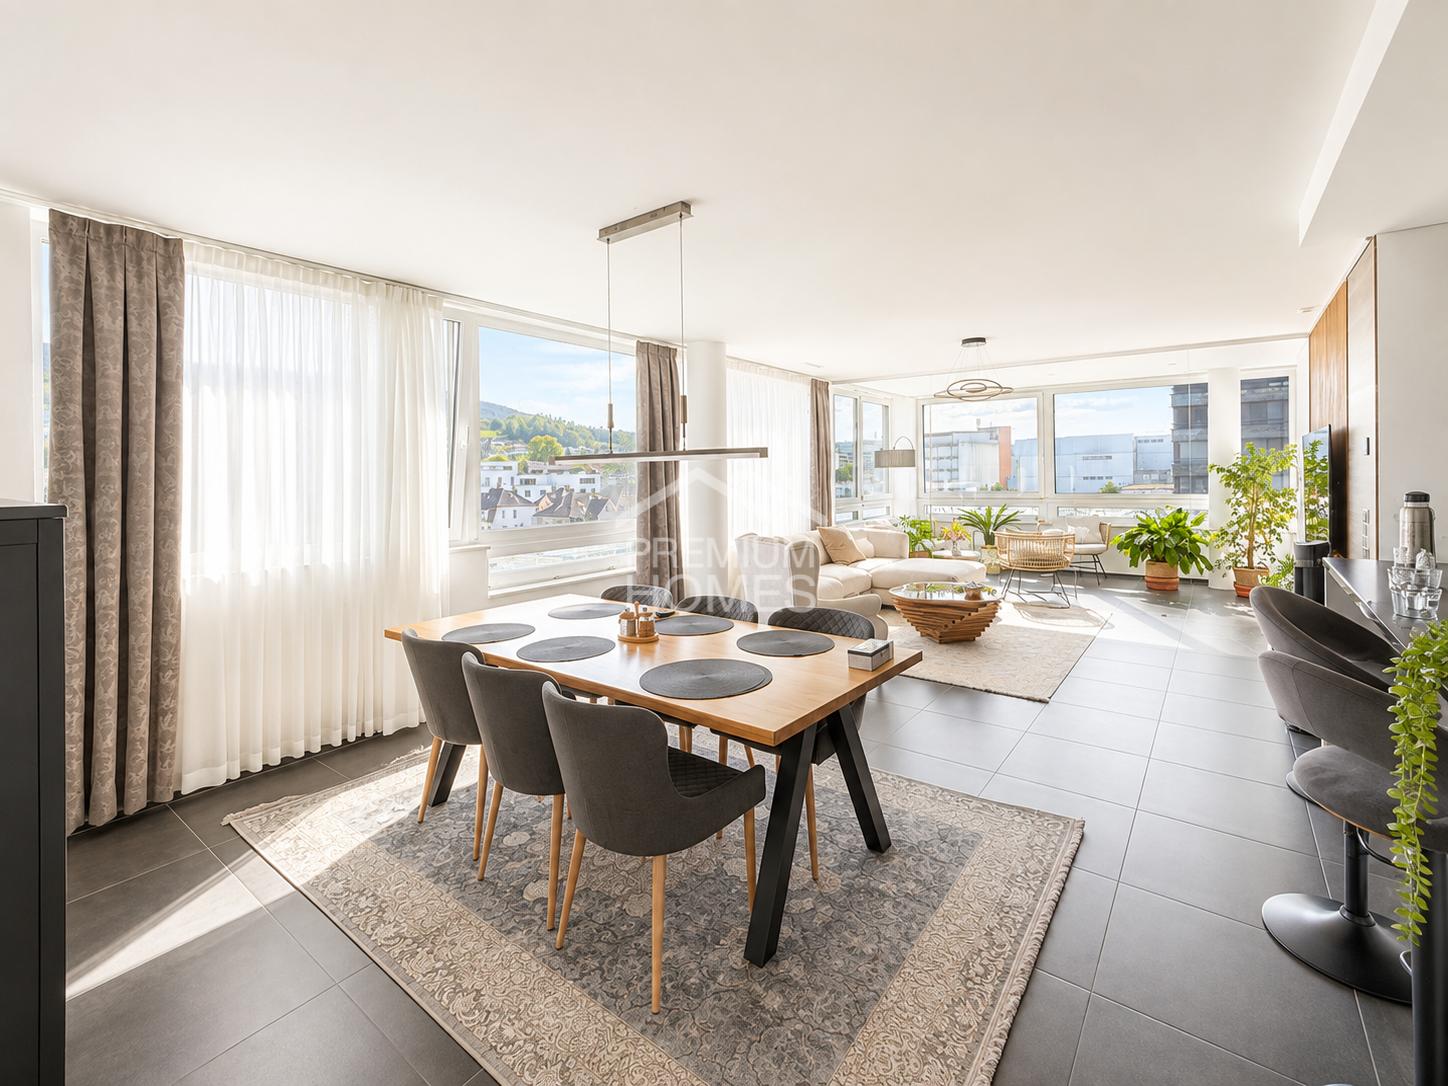
PANORAMIC VIEW OVER LAKE CONSTANCE

This beautifully designed oasis on the 6th floor convinces with a well-thought-out floor plan, spacious and bright rooms, as well as a pleasant living atmosphere. The loggia invites you to relax and offers a dreamy view over Rorschach and the surrounding area.Modern living comfort is provided by the smart home voice system and the heating and cooling floor, which ensures a pleasant room climate at any time of the year. A special highlight is the exclusive roof area on the 15th floor, which is exclusively available to the owners and offers an impressive panoramic view.This exclusive oasis is rounded off by two spacious underground parking spaces, one of which is an XXL parking space and one with an e-charging station. A high-quality home that perfectly combines modern comfort, generosity, and an exceptional view. Here, no wishes are left unfulfilled. Take advantage and convince yourself! This PREMIUM HOMES offer includes: • Family-friendly, quiet location • Schools within a few minutes' walk • Lake Constance within a few minutes' walk • Open living/dining area • Ideal floor plan concept • Dreamy view from the 6th floor • Bright and attractive living location • Smart home system • E-charging station • 2x underground parking spaces at CHF 40,000 each Interested? We would be happy to take you on a non-binding tour! Do you want to sell your house or apartment worry-free? We will tell you the current market value of your property, discreetly and non-bindingly! Are you interested in a first non-binding exchange of ideas? Don't hesitate and contact us. We look forward to hearing from you.

  • Balcony / Terrace
  • Garage
  • Elevator
  • +1
Marko Petrovic

Marko Petrovic

1 / 5
Marko Petrovic

Marko Petrovic

  • Balcony / Terrace
  • Elevator
4.5 rooms, 110m², CHF 1,035,000.–
9016 St. Gallen

New building "Buchengarten" - 4.5-room apartment (1st floor)

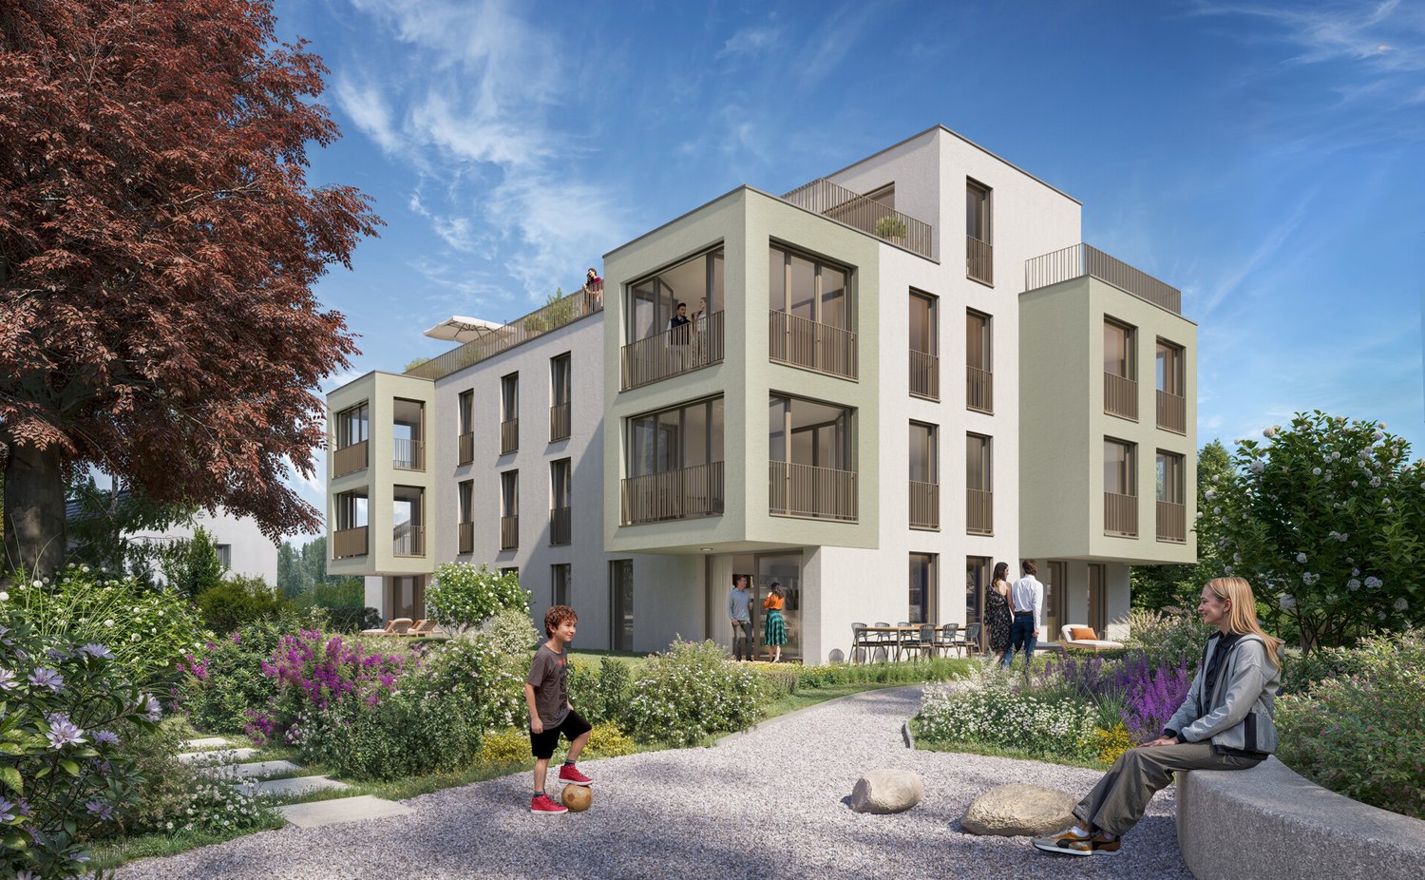
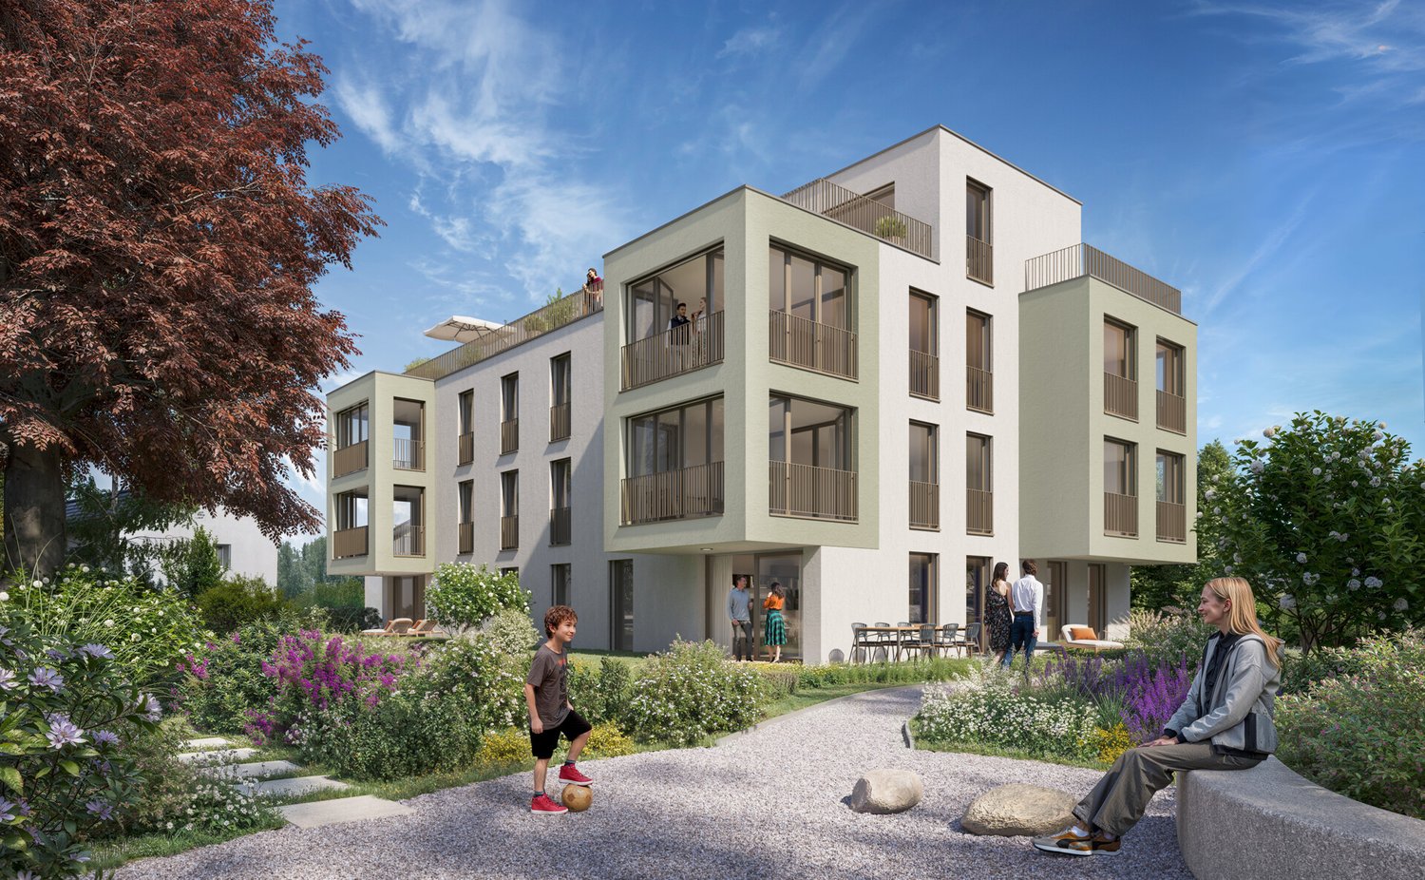
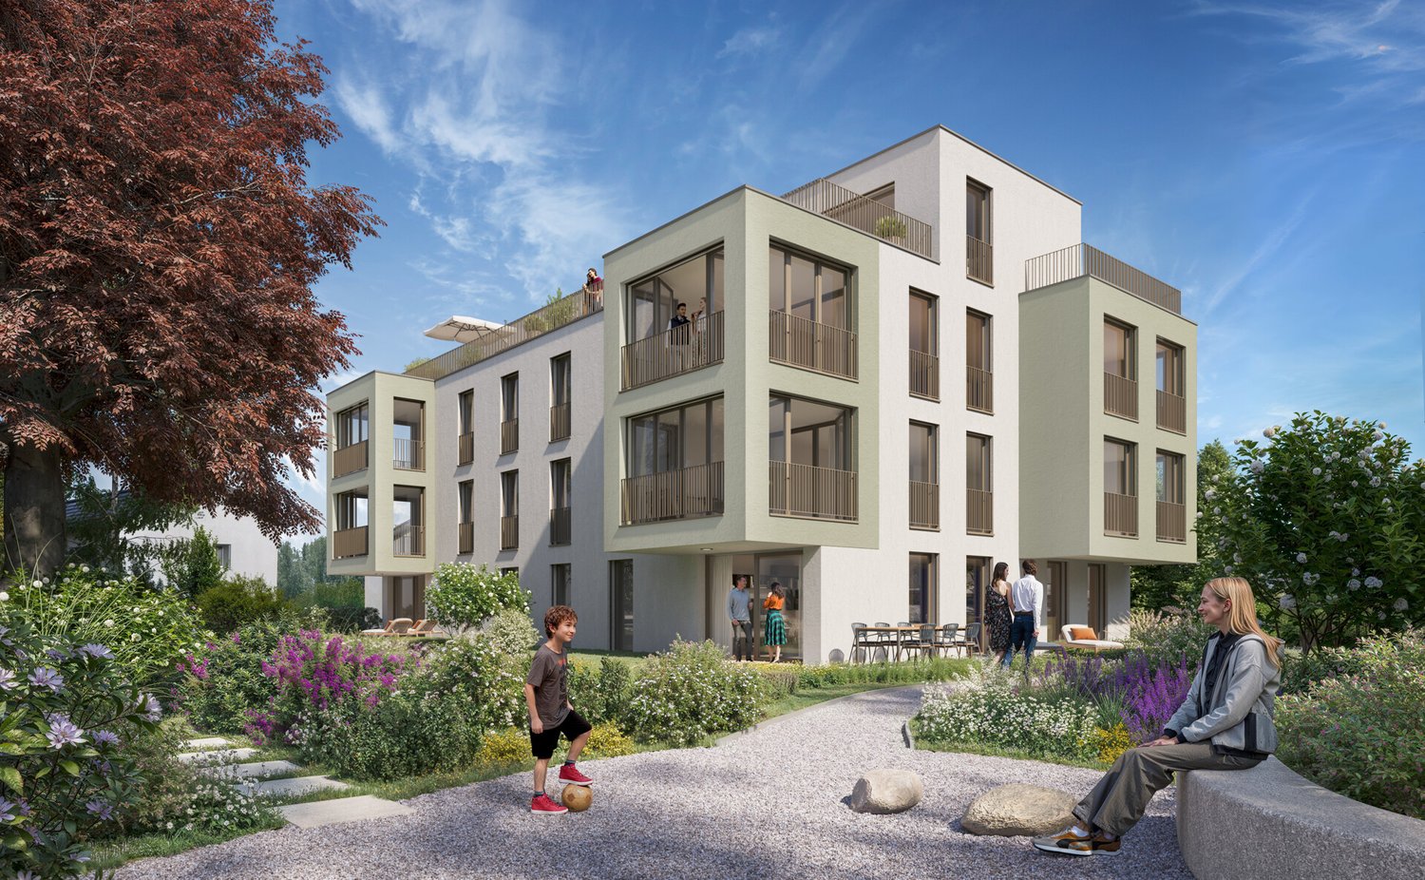
With the new construction project "Living in Buchengarten" on Lindenstrasse 142, a modern multi-family house with seven condominiums and a parking garage with 13 parking spaces is being built. The project combines contemporary architecture, high living comfort, and an attractive environment in a harmonious way. The carefully designed architecture blends seamlessly into the existing neighborhood and at the same time gives the residential complex a unique, high-quality identity. The clearly structured building form with striking bay windows creates a lively façade design and gives the house an unmistakable character. Through the balanced connection of openness and privacy, apartments with special living quality and diverse views into the green are created. The thoughtfully designed floor plans offer a modern living feel for different life situations. Thanks to the three-sided orientation, the apartments benefit from excellent natural lighting and a pleasant living atmosphere throughout the day. Generous window areas provide bright, friendly rooms and create a smooth transition between indoors and outdoors. The living rooms are consciously oriented towards the quiet green spaces and offer a high level of comfort and quality of life. Particularly attractive are the spacious private and communal green areas, which invite you to linger, play, and relax. They not only create valuable free spaces but also contribute to a pleasant microclimate and high-quality stay. The directly adjacent, newly designed playground makes the residential project an ideal home for families and perfectly complements the well-thought-out living concept. Living in Buchengarten stands for modern, sustainable living in a grown residential quarter - a place where quality of life, architecture, and nature are in harmony. Construction start: Late autumn 2026 First occupancy: Spring/summer 2028 More information about the project can be found at: https://wohnen-im-buchengarten.ch/

  • Balcony / Terrace
  • Elevator
Marko Petrovic

Marko Petrovic

1 / 5
Marko Petrovic

Marko Petrovic

  • Balcony / Terrace
  • Elevator
4.5 rooms, 110m², CHF 1,015,000.–
9016 St. Gallen

New building "Buchengarten" - 4.5-room apartments (2x 1st floor + 1x 2nd floor)

With the new building project "Living in Buchengarten" on Lindenstrasse 142, a modern multi-family house with seven condominiums and a parking garage with 13 parking spaces is being built. The project combines contemporary architecture, high living comfort, and an attractive environment in a harmonious way. The carefully designed architecture blends seamlessly into the existing neighborhood and gives the residential complex a unique, high-quality identity at the same time. The clearly structured building form with striking bay windows creates a lively façade design and gives the house an unmistakable character. Through the balanced connection of openness and privacy, apartments with special living quality and diverse views of the green spaces are created. The thoughtfully conceived floor plans offer a modern living feel for different life situations. Thanks to the three-sided orientation, the apartments benefit from excellent natural lighting and a pleasant living atmosphere throughout the day. Generous window surfaces ensure bright, friendly rooms and create a smooth transition between indoor and outdoor areas. The living rooms are consciously oriented towards the quiet green spaces and offer a high level of comfort and quality of life. Particularly attractive are the spacious private and communal green areas, which invite you to linger, play, and relax. They not only create valuable free spaces but also contribute to a pleasant microclimate and high quality of stay. The directly adjacent, newly designed playground makes the residential project an ideal home for families and perfectly complements the well-thought-out living concept. Living in Buchengarten stands for modern, sustainable living in a grown residential quarter - a place where quality of life, architecture, and nature are in harmony. Additional 4.5-room condominiums on the 1st and 2nd floors can be found on our project page. Construction start: Late autumn 2026 First occupancy: Spring/summer 2028 More information about the project can be found at: https://wohnen-im-buchengarten.ch/

  • Balcony / Terrace
  • Elevator
Marko Petrovic

Marko Petrovic

1 / 5
Marko Petrovic

Marko Petrovic

  • Elevator
4.5 rooms, 134m², CHF 1,565,000.–
9016 St. Gallen

New building "Buchengarten" - Exclusive attic apartment with 115 m² terraces

With the new building project "Living in Buchengarten" at Lindenstrasse 142, a modern multi-family house with seven condominiums and a parking garage with 13 parking spaces is being built. The project combines contemporary architecture, high living comfort, and an attractive environment in a harmonious way. The carefully designed architecture blends seamlessly into the existing neighborhood and at the same time gives the residential complex a unique, high-quality identity. The clearly structured building form with striking bay windows creates a lively facade design and gives the house an unmistakable character. Through the balanced connection of openness and privacy, apartments with special living quality and diverse views into the green are created. The thoughtfully conceived floor plans offer a modern living feel for different life situations. Thanks to the three-sided orientation, the apartments benefit from excellent natural lighting and a pleasant living atmosphere throughout the day. Generous window areas ensure bright, friendly rooms and create a smooth transition between indoor and outdoor areas. The living rooms are consciously oriented towards the quiet green spaces and offer a high level of comfort and quality of life. Particularly attractive are the spacious private and communal green areas, which invite you to linger, play, and relax. They not only create valuable free spaces but also contribute to a pleasant microclimate and high quality of stay. The directly adjacent, newly designed playground makes the residential project an ideal home, especially for families, and perfectly complements the well-thought-out living concept. Living in Buchengarten stands for modern, sustainable living in a grown residential quarter - a place where quality of life, architecture, and nature are in harmony. Construction start: Late autumn 2026 First occupancy: Spring/summer 2028 More information about the project can be found at: https://wohnen-im-buchengarten.ch/

  • Elevator
Isabella Thalmann

Isabella Thalmann

1 / 5
Isabella Thalmann

Isabella Thalmann

  • Balcony / Terrace
  • Garage
  • Elevator
3.5 rooms, CHF 1,175,000.–
9000 St. Gallen

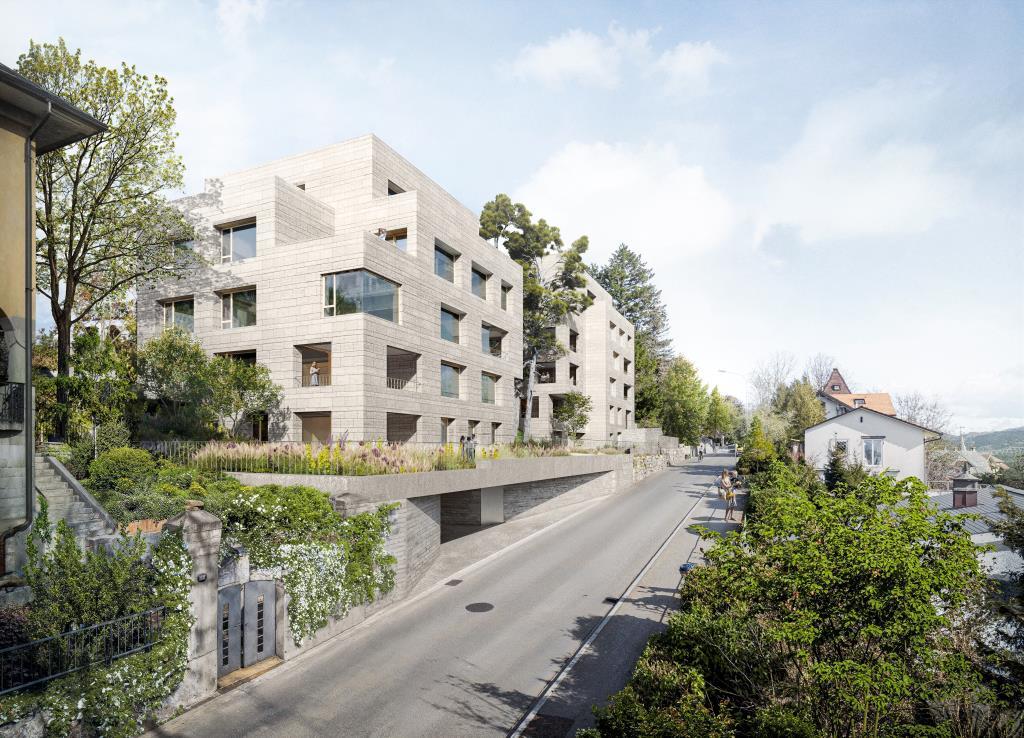
Alea - A Jewel on Rosenberg, Approved New Construction Project

Alea - A Jewel on Rosenberg Approved new construction project on Rosenberg - construction start planned for summer 2026, expected occupancy winter 2028/2029 The project on Rosenberg combines modern living with the unique character of the neighborhood. The focus is on integrating the new residential buildings into the existing environment, characterized by landscaped topography and freestanding point buildings. The project includes two new buildings that blend harmoniously into the slope. The clear, cubic design language of the buildings remains consciously below the maximum permitted height and adopts design elements of the neighborhood, such as height gradations and perforated facades. Through this modern interpretation, a dialogue is created with the surrounding buildings. The address is accessed via Dufourstrasse and Höhenweg, with barrier-free access to both houses. In total, 14 high-quality apartments with spacious floor plans and integrated terraces are being created. The orientation of the buildings offers spectacular views of the city center and the Säntis. A shared underground garage with 33 parking spaces directly accesses the buildings via Dufourstrasse. The outdoor space is characterized by lush vegetation and sustainable design. Large-scale sealings are removed and replaced with perennial plantings, native shrubs, and trees. The paths to the house entrances are designed with polished asphalt and natural stone elements. Particular accents are set by a playground, private seating areas for each apartment, and harmoniously designed open spaces with plants for shady, semi-shady, and sunny locations. High-stemmed trees and multi-stemmed flowering shrubs provide privacy and habitat for small animals. Through measures such as green roofs, species-rich planting, and natural open spaces, the urban microclimate is improved. The project contributes to the upgrading of the neighborhood and the creation of a livable environment. This well-thought-out residential concept combines modern comfort with natural design and creates a harmonious interplay between architecture and landscape.

  • Balcony / Terrace
  • Garage
  • Elevator
1 / 8
4.5 rooms, 139m², CHF 1,490,000.–
9500 Wil

Garden apartment on Ölberg - plenty of space inside and out

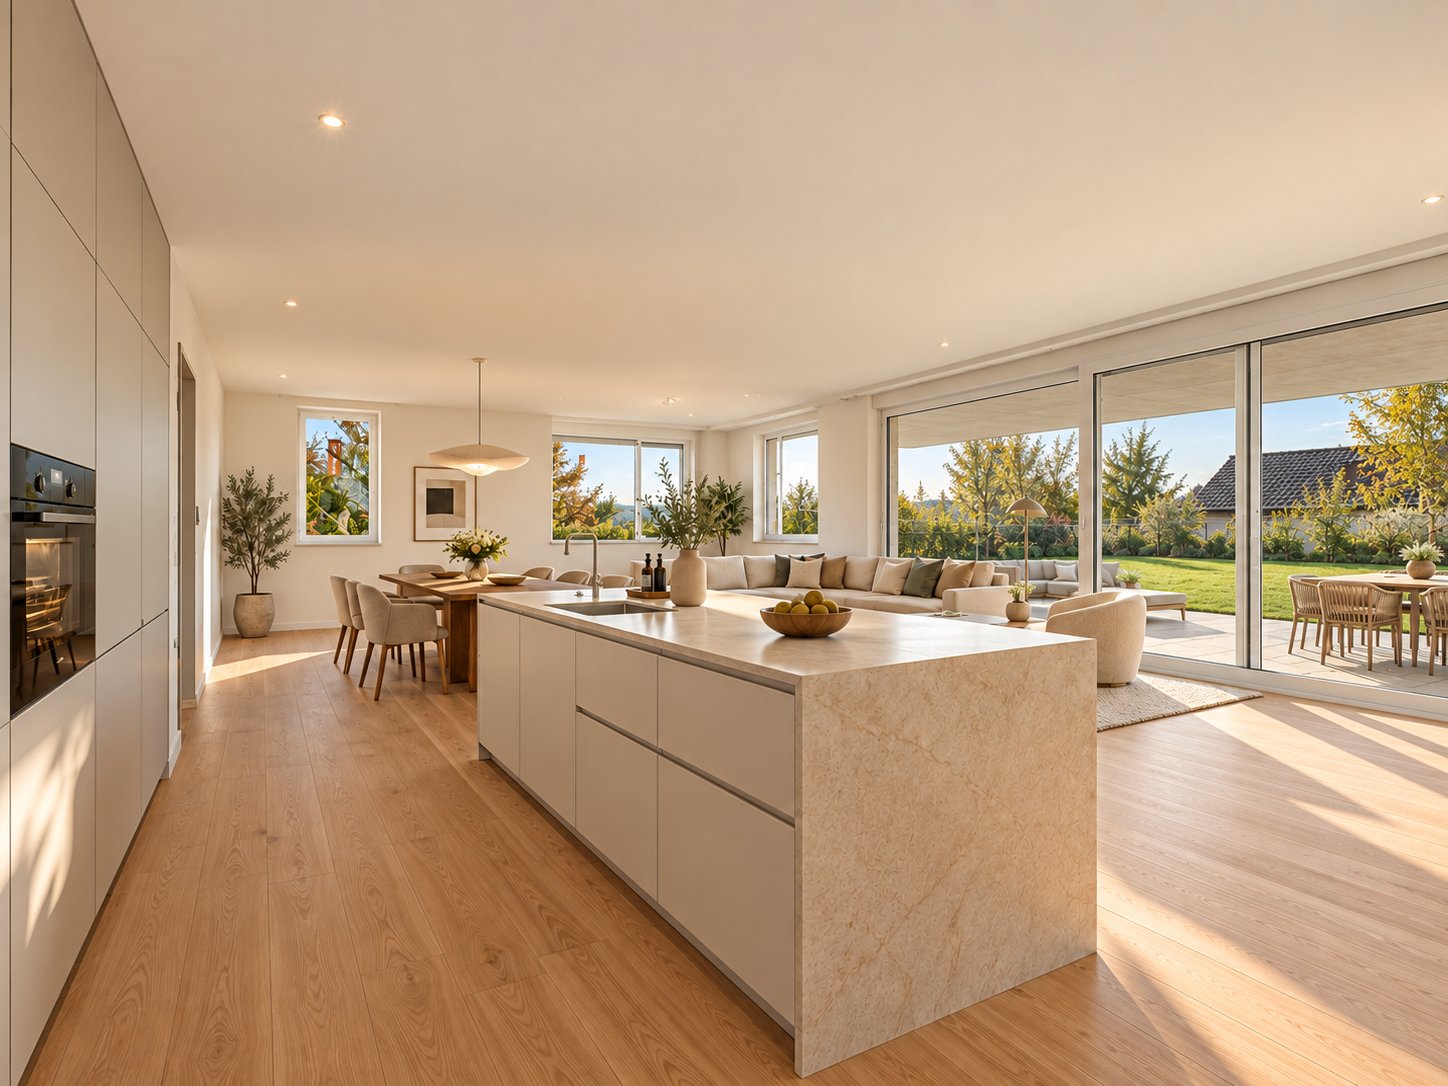
This 4.5-room new apartment on Ölbergstrasse in Wil combines spacious living with a private garden. The open living, dining, and kitchen area covers around 61 m² according to the plan. Large windows and sliding doors open it up to the approximately 33.7 m² large, covered terrace and the adjacent lawn area of around 111 m². The elevated location offers a view over Wil and makes the garden a special retreat.Three bedrooms provide space for family, guests, or a home office. Oak parquet, a kitchen with a separate oven and steam cooker, as well as a bathroom with a spacious rain shower, characterize the equipment. An additional separate toilet and a laundry area in the apartment make everyday life easier. Floor heating and passive cooling via the earth probe system provide comfort in every season.This property offer is characterized by: • 4.5 rooms with three bedrooms • Open living, dining, and kitchen area with around 61 m² • Covered terrace with around 33.7 m² and private lawn area with around 111 m² • View over Wil and west orientation with afternoon and evening sun • Oak parquet, high-quality kitchen, and spacious bathroom with rain shower • Separate toilet and laundry tower in the apartment • Separate 72m2 garage with sink for 3 cars at 100'000.- CHF • Lift from basement • Ground probe heat pump, floor cooling, and photovoltaics with battery storage • Interior design can still be chosen Interested? Contact us for the floor plan, construction description, and a personal viewing.

Suggested properties for you based on search results

Other interesting objects