










Quick Filters for your search

Quick-filters

We show you quick-filters based on the most used filters by location.

By using these, you can enhance your search experience by finding new and interesting properties to your likings.

564 results - Flats for sale: Canton St. Gallen

1 / 8
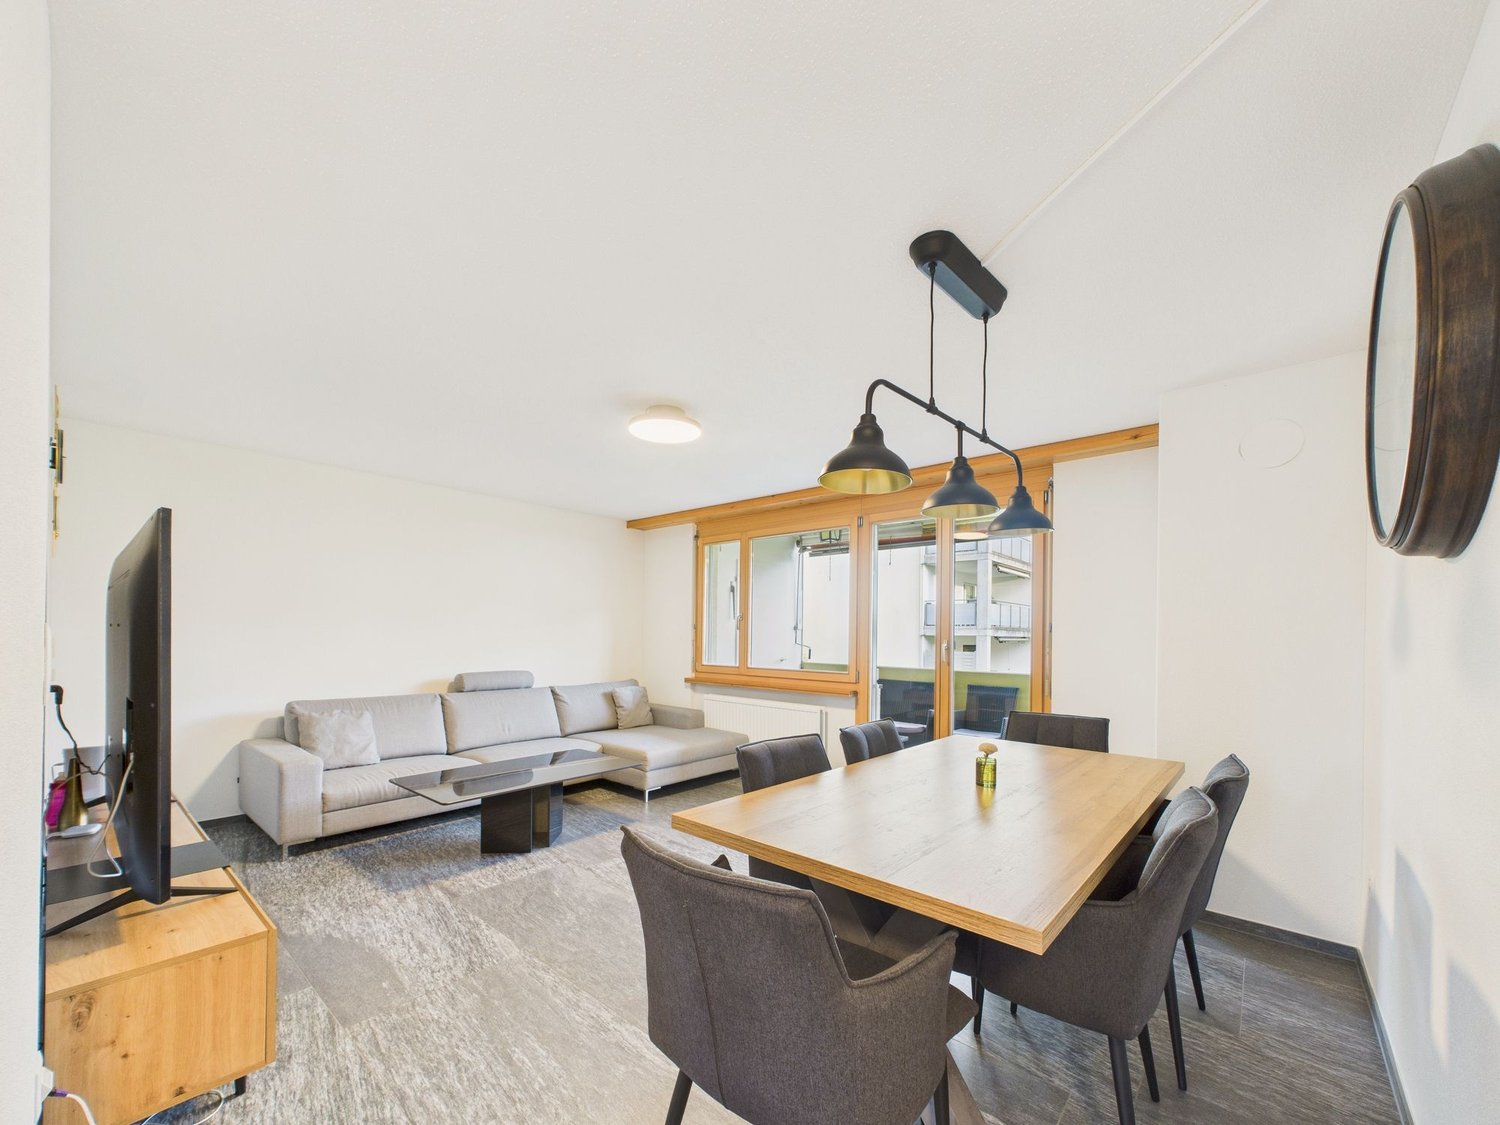
4 rooms117m²CHF 765,000.–
9643 Krummenau

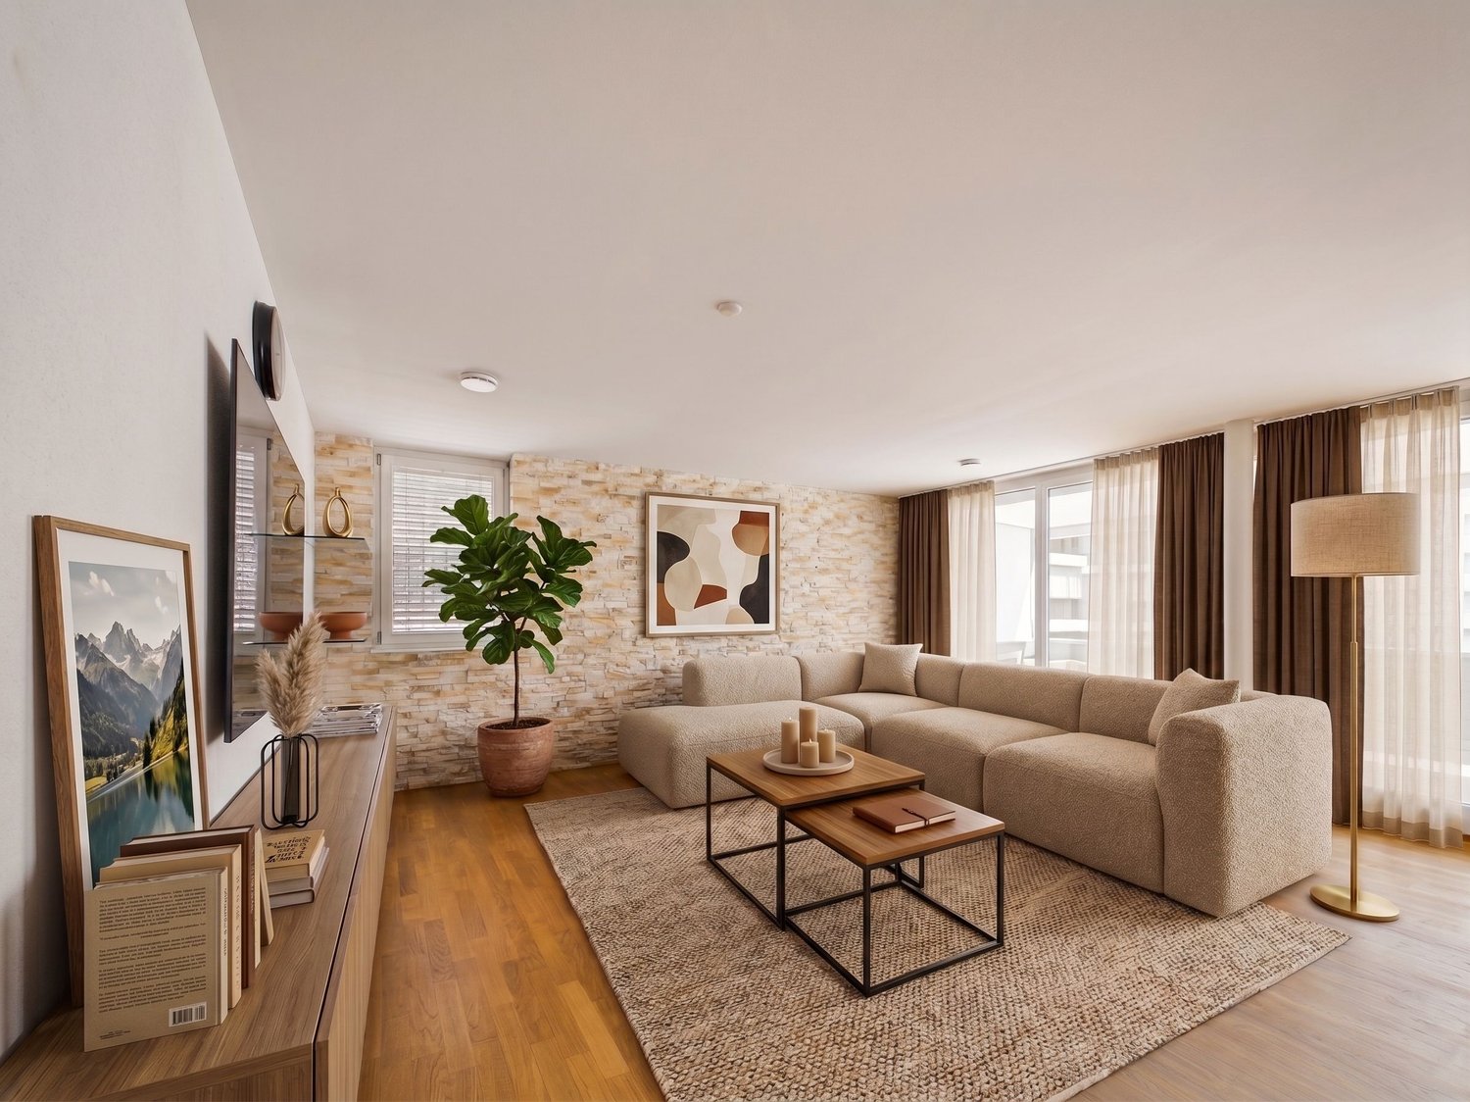
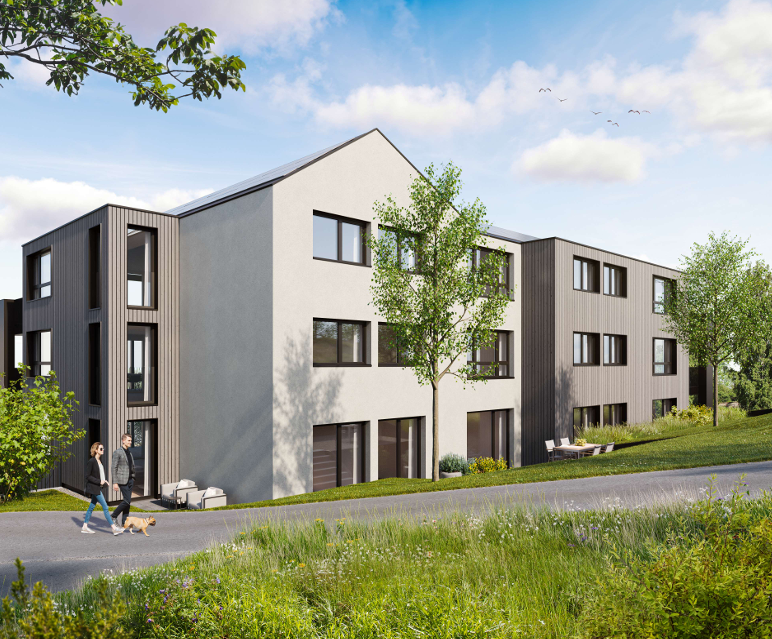
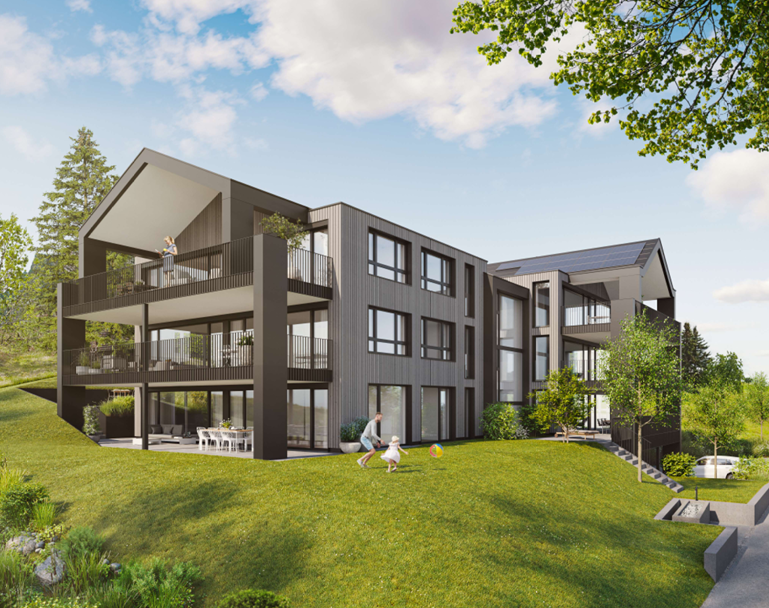
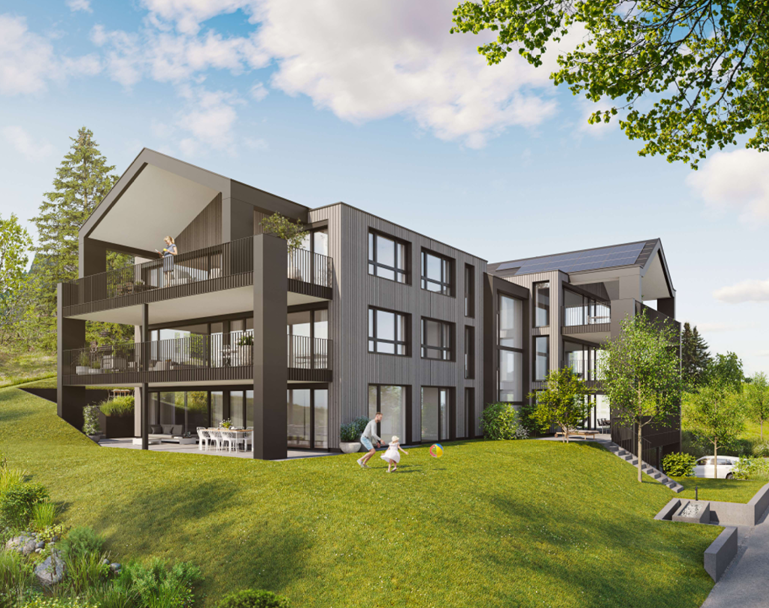
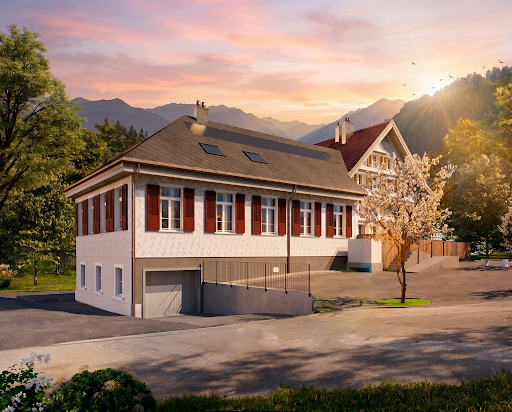
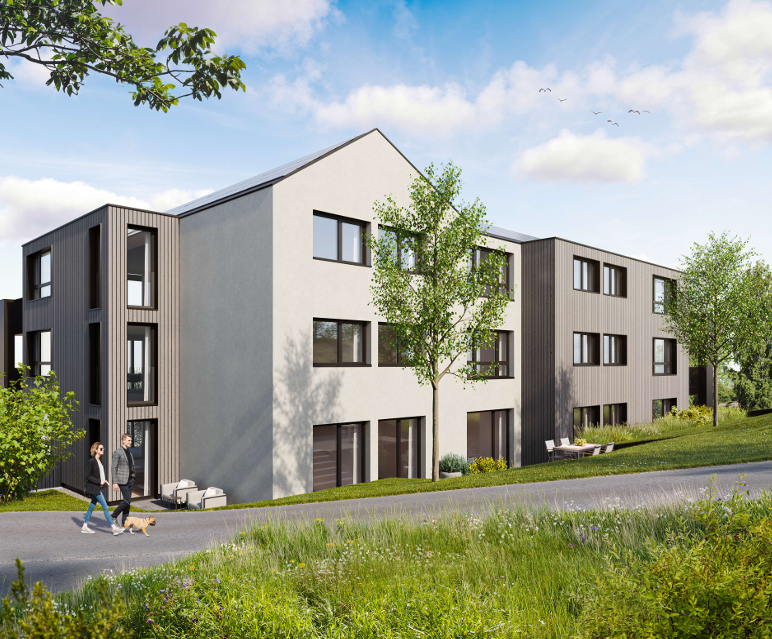
4-Bedroom Loft with Large Terrace (Ground Floor Rest.)

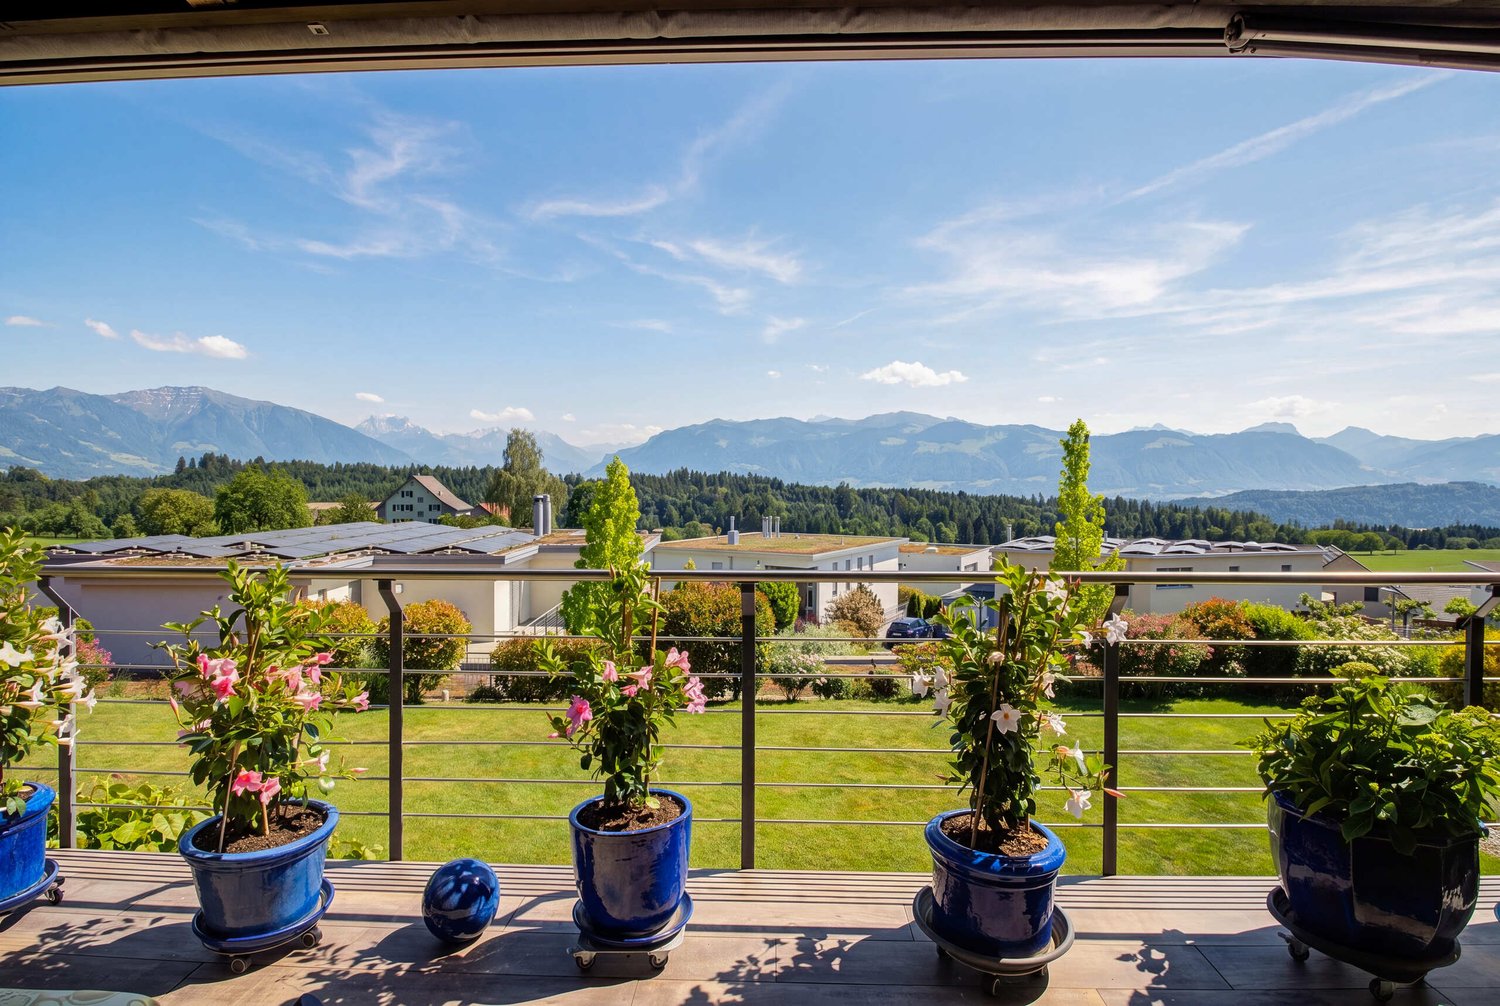
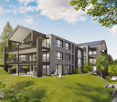
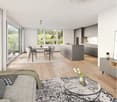
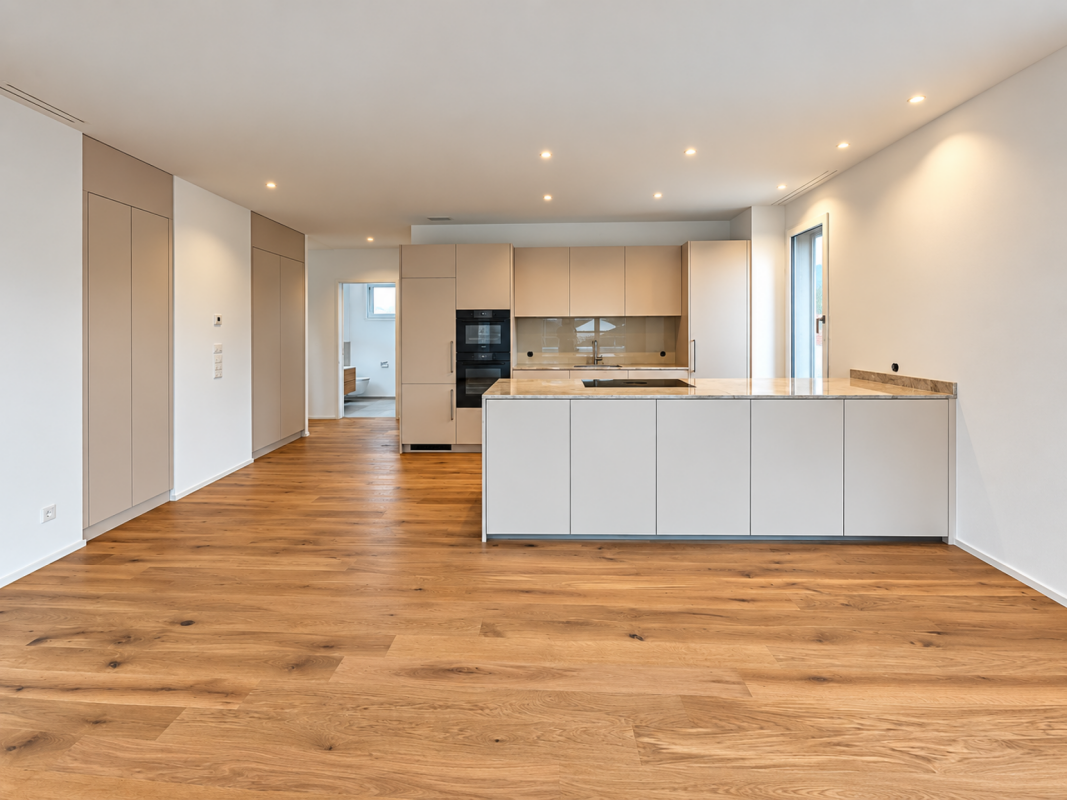
This modern 4-bedroom loft apartment in Krummenau combines spacious, light-filled living areas with a well-thought-out room concept and high-quality construction standard. The open living and dining area with open kitchen forms the heart of the apartment and creates a welcoming atmosphere. Two bedrooms with dressing rooms and two bathrooms offer optimal comfort for couples or small families. The spacious terrace and an additional balcony extend the living space outdoors and provide a unique living experience.The new building is expected to be completed in 2027 and convinces with wooden construction as a sustainable solution. The air-water heat pump ensures efficient and environmentally friendly heating of the apartment. The ground floor location enables comfortable, wheelchair-accessible living. The central location in Krummenau with short walking distance to the train station combines quiet living with good connections - ideal for people who want to combine nature and accessibility.This property offer stands out due to: • Planned completion in 2027 • Light-filled and open living areas • High-quality and sustainable new building standard • Quiet and family-friendly environment • Well-thought-out room layout for couples • Beautiful view of the Alps • Garage spaces available at CHF 30,000 each Interested? Contact us for more information about this new construction project!Want to market your own property? We convince with fair and transparent conditions!

1 / 8
4.5 rooms88m²CHF 595,000.–
9230 Flawil

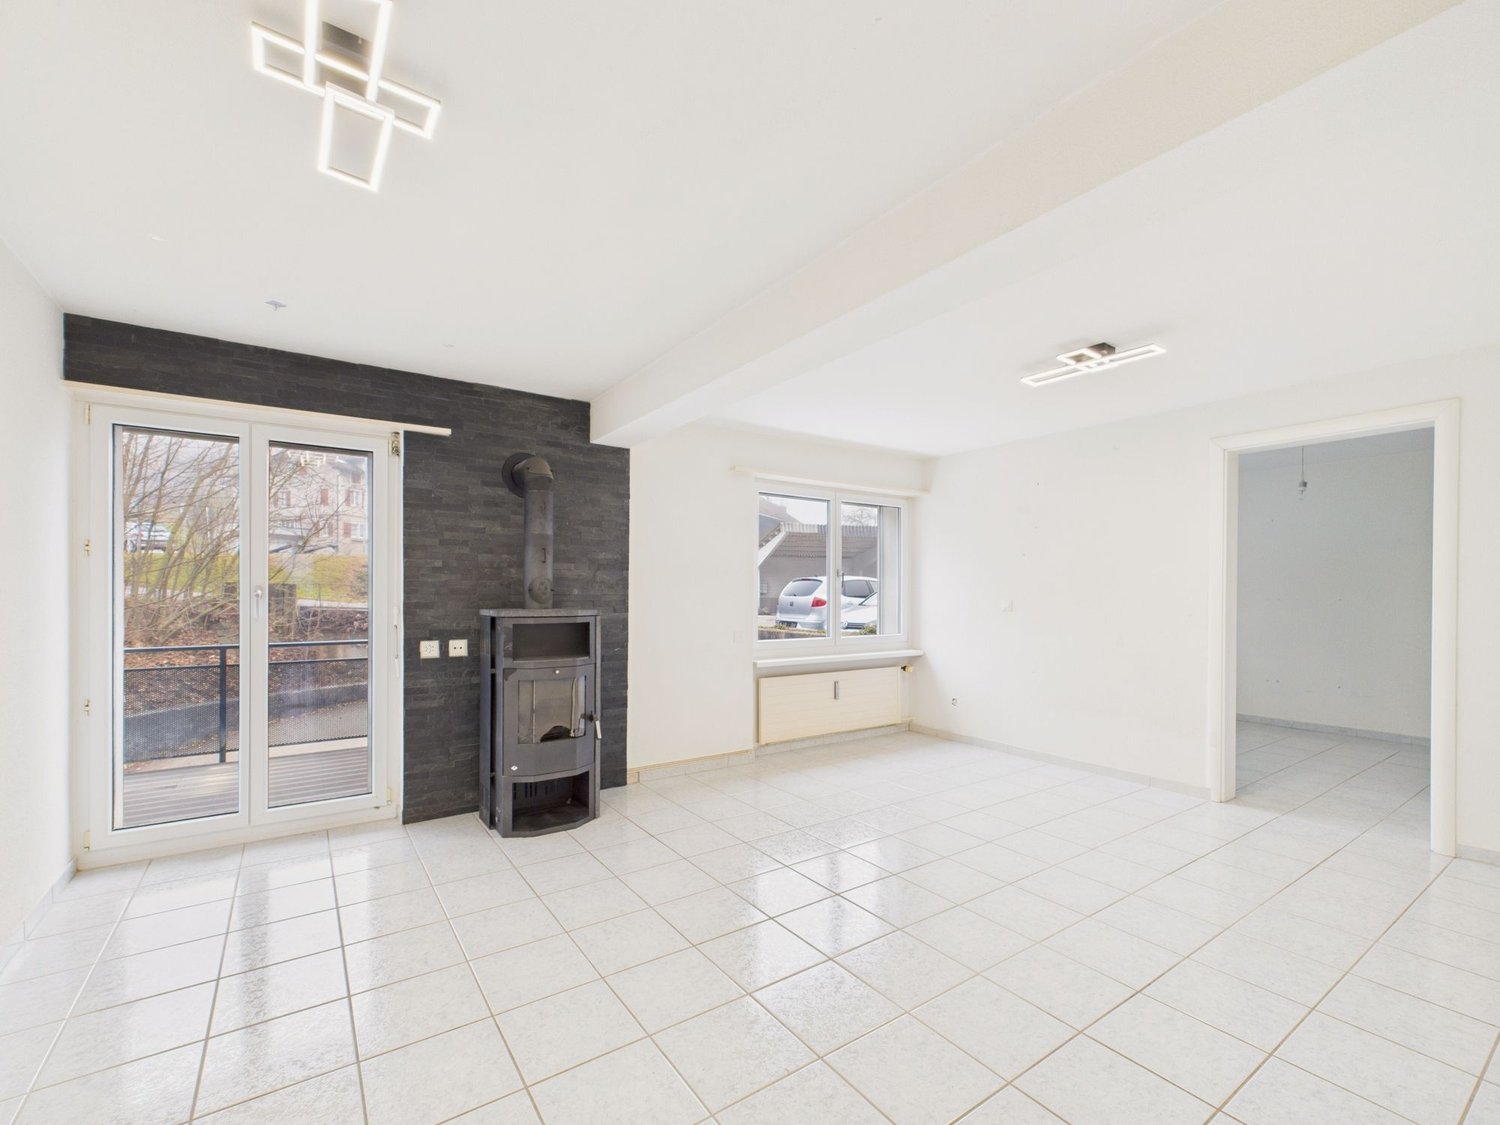
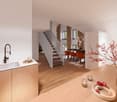
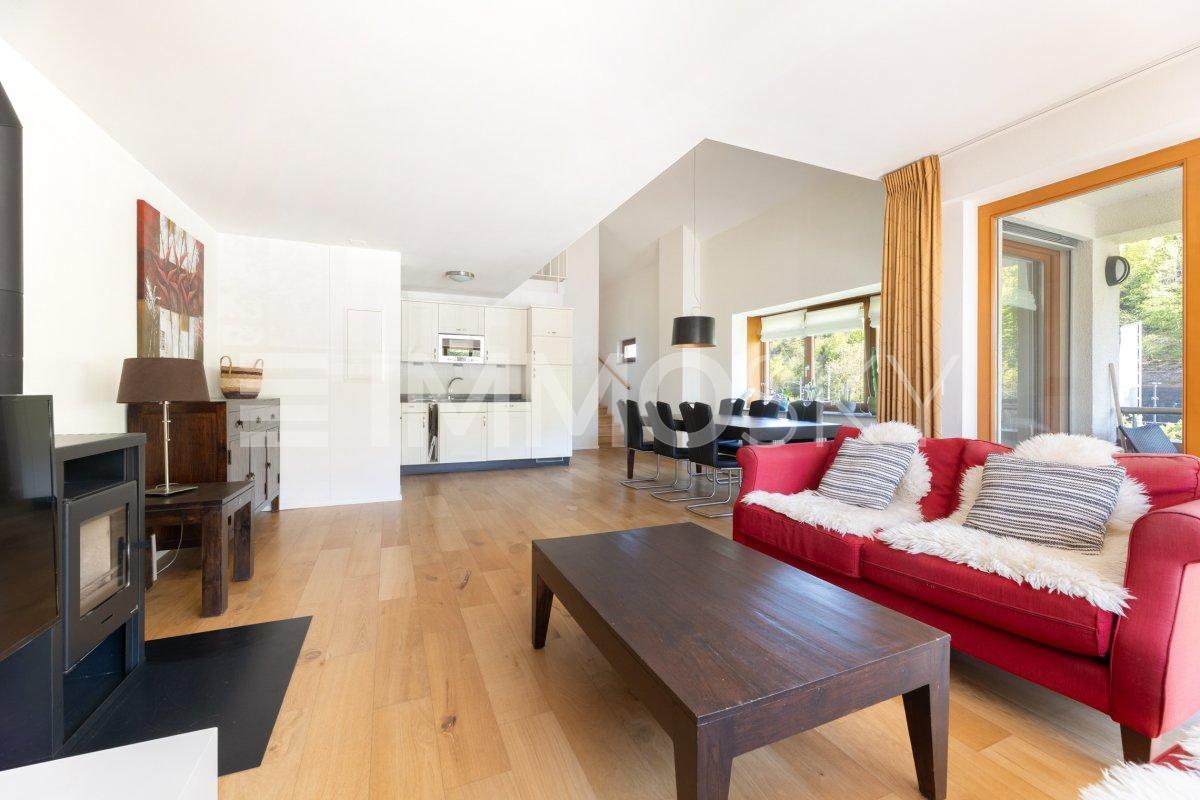
Cozy Swedish stove and terrace with garage box included

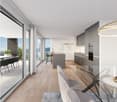
This attractive 4.5-room apartment impresses with modern living comfort, high-quality materials, and a well-thought-out room layout. In 2018, the property was completely renovated and presents itself today in a first-class, new condition.A consistently noble parquet floor gives all rooms a warm, inviting atmosphere. The heart of the living area is the cozy Swedish stove, which provides comfortable warmth on cooler days. The spacious, high-quality kitchen offers plenty of space for cooking and enjoying, while the bright, spacious bathroom scores with stylish design. Another highlight is the beautiful terrace, which invites you to relax outdoors. A private garage box is already included in the price. The family-friendly location also scores with excellent infrastructure: schools, shopping, and public transport are quickly accessible, as are the recreational areas and the cities of St. Gallen and Wil.This property offer is characterized by: • Completely and high-quality renovated 4.5-room apartment (renovation 2018) • Cozy Swedish stove as a atmospheric eye-catcher in the living area • Beautiful terrace ideal for relaxing outdoors • Noble parquet floor in the living rooms and stylish, spacious bathroom • Spacious, modern kitchen with plenty of storage space • Private garage box already included in the price • Family-friendly environment with very good infrastructure • Short distances to shopping facilities, schools, public transport, and recreational areas Interested? Contact us for a non-binding viewing!

1 / 7
5.5 rooms138m²CHF 1,090,000.–
9313 Muolen

Modern 5.5-room new-build apartment in sustainable construction in Muolen

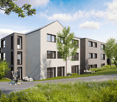
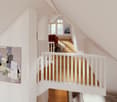
In a quiet and family-friendly location in Muolen (SG), this exclusive new construction project is being built (expected completion in 2028). Take advantage of this last opportunity: 11 of the 12 apartments have already been successfully sold! The remaining elegant 5.5-room apartment impresses with a well-thought-out, bright room concept and offers modern architecture with individual design possibilities - ideal as a long-term life project or value-stable investment.The apartment has a spacious living and dining area, four bright bedrooms, and two stylish bathrooms. A sunny balcony invites you to relax and offers a wide view. For high everyday comfort, there is a practical storage room, a modern passenger elevator, and a comfortable parking solution including an underground garage. The building is being constructed in a sustainable manner and equipped with energy-efficient underfloor heating. The infrastructure is optimal: schools, supermarkets, and the train station are easily accessible within a short distance.This property offer is characterized by: • Last chance: 11 of the 12 apartments in this project have already been successfully sold • New construction project (expected completion in 2028) in sustainable, modern construction • Elegant 5.5-room apartment with optimal, bright room layout • Four spacious bedrooms and two stylish bathrooms • Sunny balcony with inviting views • Energy-efficient underfloor heating • Storage room in the apartment and elevator in the building • Parking solution including underground parking spaces • Quiet location with short distances to school, shopping, and train station • Participation possibility in the interior design depending on the construction progress Interested? Contact us for a non-binding consultation on this new construction project!

1 / 12
3.5 rooms141m²Price on request
9443 Widnau

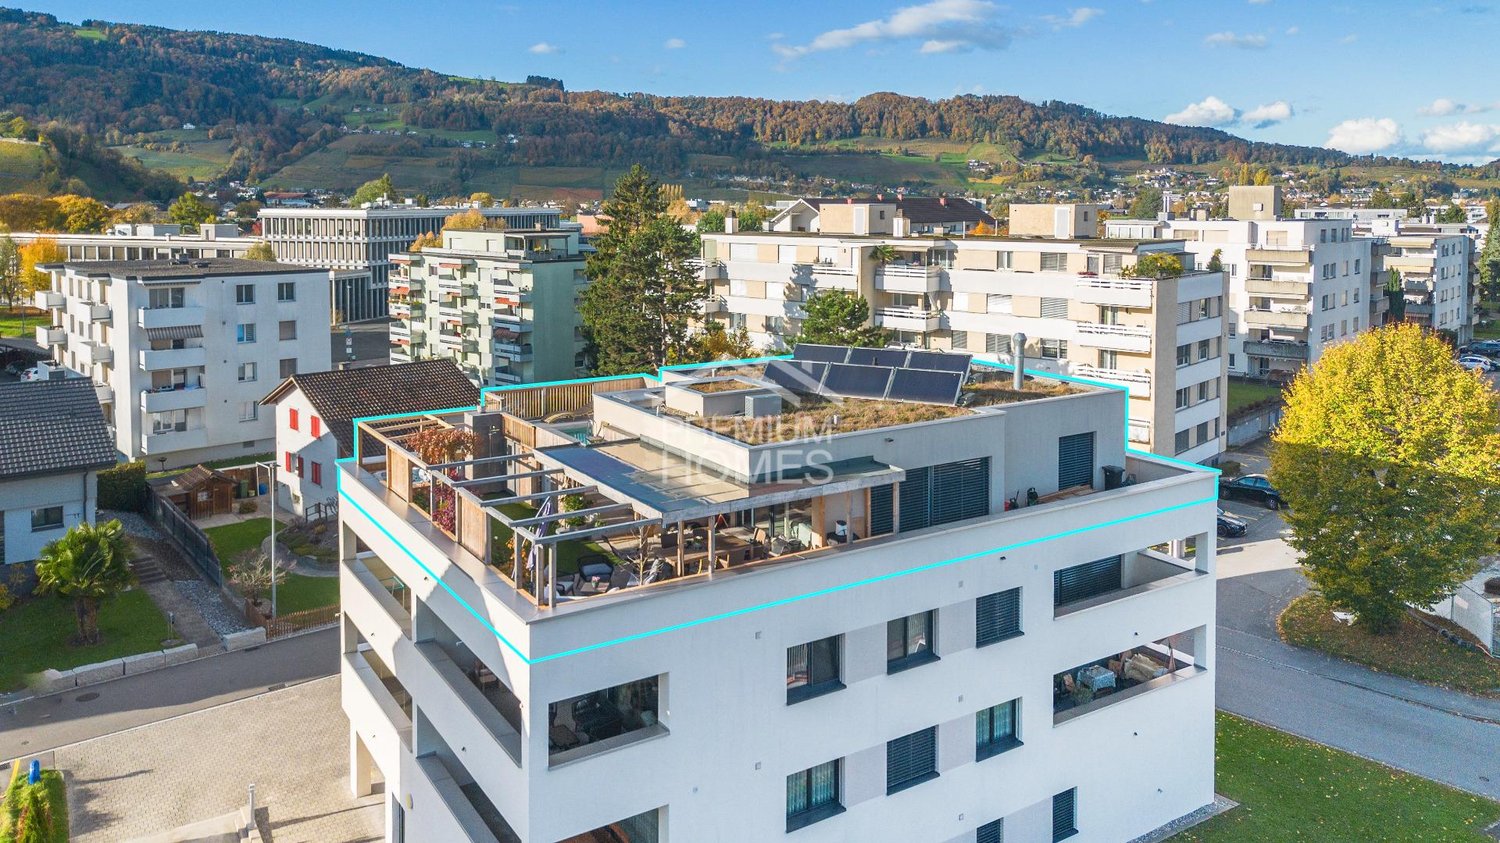
Exclusive attic apartment with 40 m² rooftop terrace & winter garden - Privacy, comfort in Widnau

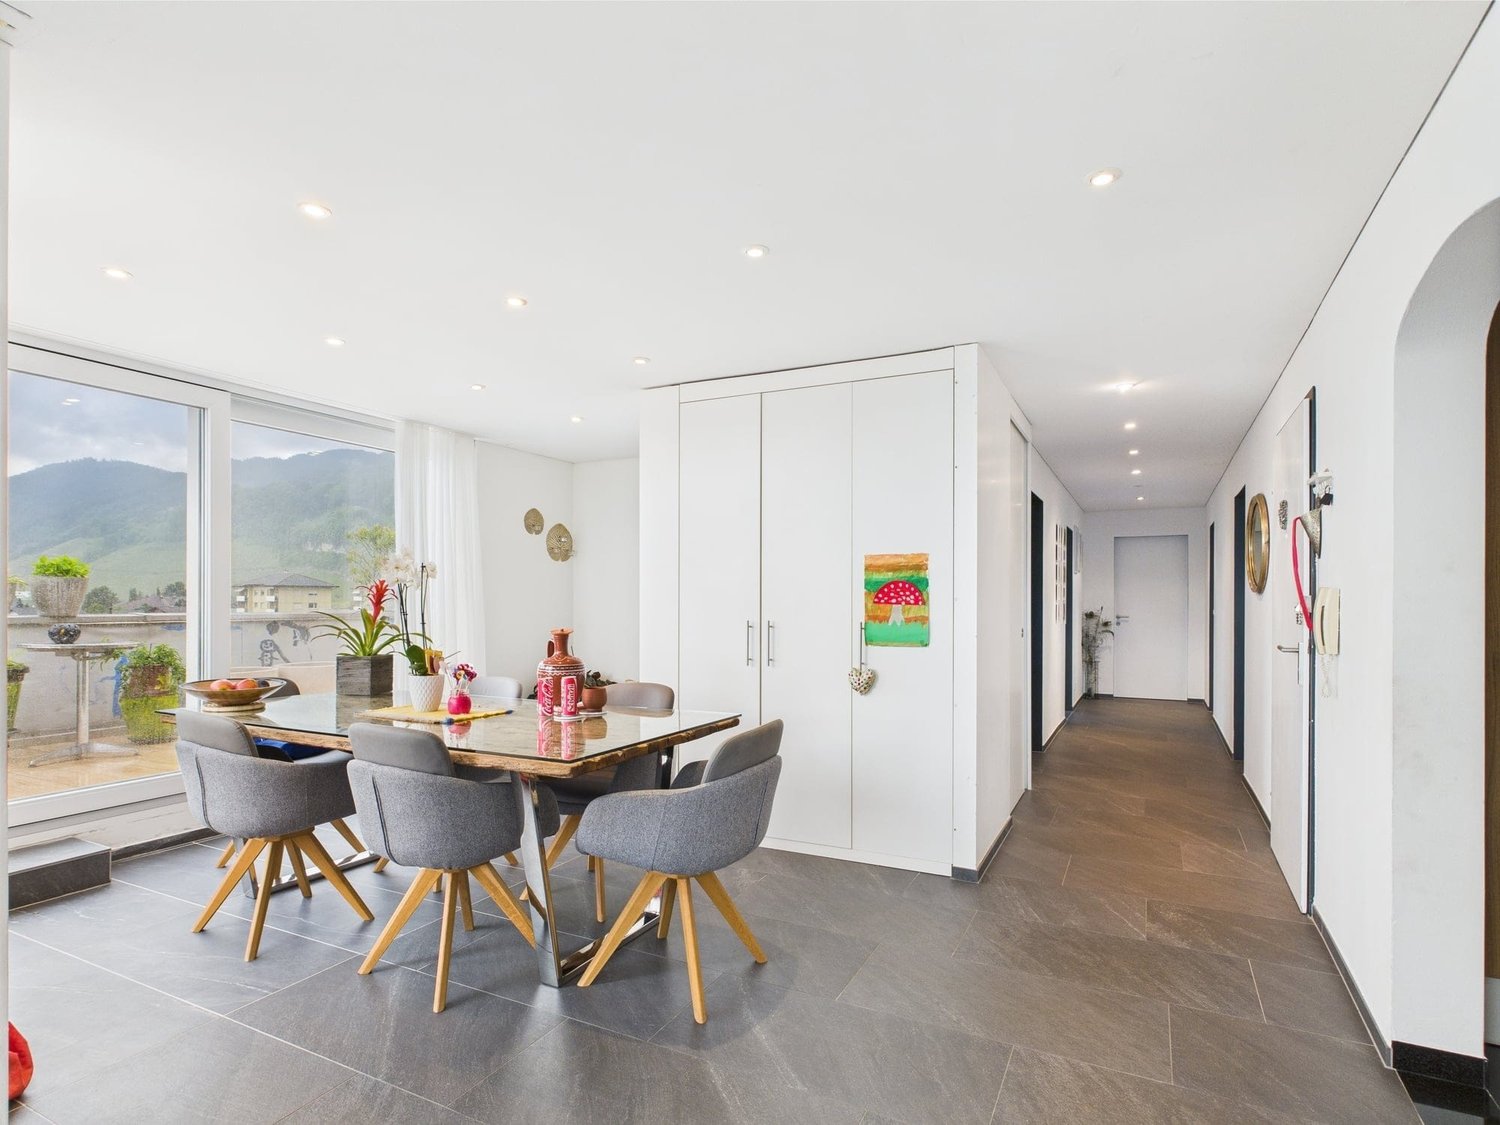
This high-quality 3.5-room attic apartment impresses with approximately 140 m² of living space, a spacious floor plan, and maximum privacy (one apartment per floor). The bright and airy living and dining area with open kitchen (Bora, Foodcenter, wine cooler) creates a modern and elegant living feel.A separate master area with dressing room and luxurious bathroom, as well as another room with direct access to the terrace, offer flexible usage options. The highlight is the approximately 40 m² large rooftop terrace with 17 m² heated winter garden - ideal for year-round living with a panoramic view.The well-maintained building (2014) offers modern comfort with underfloor heating, air conditioning in all rooms, and a lift. Two underground parking spaces, including a storage room, are included in the price.The apartment is also suitable as a long-term capital investment with stable rental income and attractive potential for value development. • Gross rent: CHF 2'850.- / month (CHF 34'200.- p.a.) • Net yield (after operating costs): approx. CHF 28'500.- p.a. • Net return: approx. 2.8 % p.a. The combination of stable demand, limited supply in the attic segment, and long-term development potential makes this property particularly interesting for investors with a medium to long-term investment horizon.This property offer is characterized by: • Living area approx. 140 m² with approx. 40 m² (including 17m² heated winter garden) plus 4.7 m² west balcony • Modern equipment: Bora kitchen with wine cooler, Foodcenter, beverage cooler, dimmable LED lighting, electric roof windows • Separate master area with walk-in dressing room and luxurious bathroom • In total, two bathrooms with wet cells and own washing tower • Two underground parking spaces with adjacent storage room • Exclusive attic with only four units in the house (one apartment per floor) • Central and yet quiet location with mountain view • Craft room available for CHF 30'000.- Interested? Contact us for a non-binding conversation.

1 / 6
3.5 rooms103m²CHF 764,000.–
9643 Krummenau

Exclusive living above the roofs of Krummenau, stylish new apartment

This high-quality 3.5-room apartment on the top floor with a living area of 102.5 m² impresses with generosity, modern living comfort, and a particularly attractive living location within the house. The combination of a well-thought-out floor plan, light-flooded rooms, and a loggia of 10.0 m² gives the apartment a stylish and at the same time cozy character. It is ideal for couples or smaller families who are looking for a home with a special flair in the Toggenburg.The openly designed living, dining, and kitchen area creates a spacious atmosphere and underlines the contemporary feeling of living. This attractive offer is complemented by well-furnished rooms, spacious bathrooms with washing machine and dryer, heated floors, and a private basement compartment. The location on the top floor gives the apartment an additional exclusive and quiet living character.This new building offer from Feliser Immobilien has the following highlights: • New building • Apartment No. 6 • Mountain view • South-west orientation • Lift • Age-friendly • Top floor • Including private basement compartment • Optional underground parking spaces for CHF 37,000 each Location descriptionThe apartment is located in Krummenau in a beautiful residential area in the Toggenburg. The surrounding meadows, fields, and the distinctive mountain landscape give this residential location a natural and atmospheric atmosphere. Krummenau train station is nearby. Shopping facilities are located in Nesslau and Neu St. Johann.

1 / 8
4.5 rooms149m²CHF 2,285,000.–
9000 St. Gallen

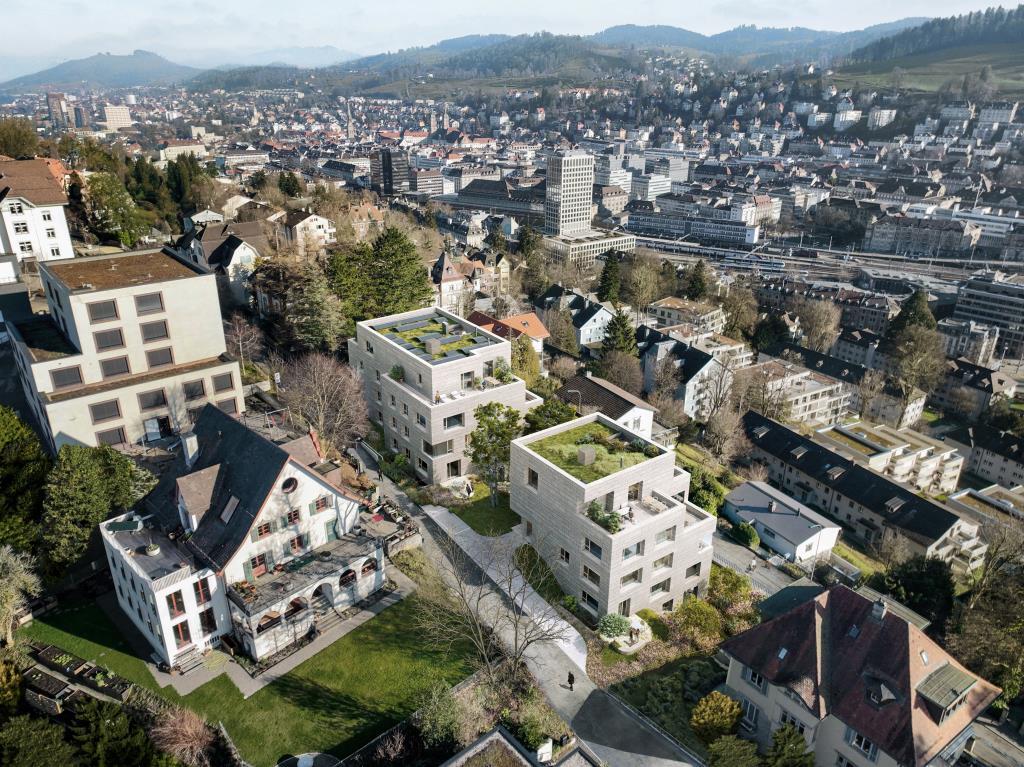
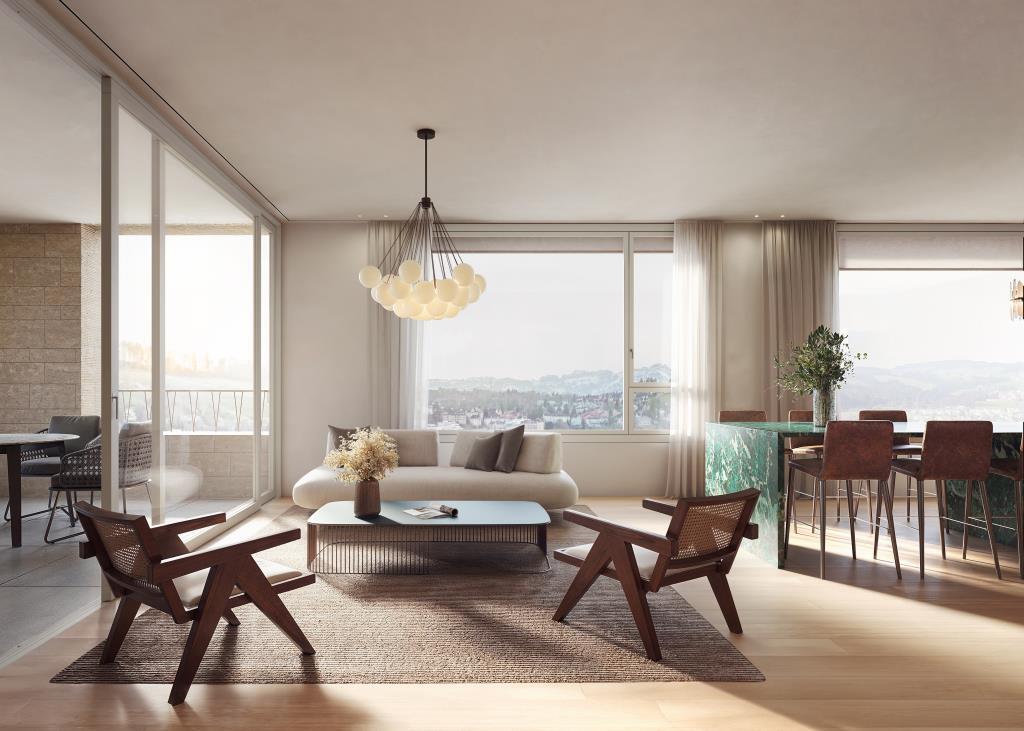
Alea - A Jewel on Rosenberg, Approved New Construction Project

Alea - A Jewel on RosenbergThe project on Rosenberg combines modern living with the unique characteristics of the neighborhood. The focus is on integrating the new residential buildings into the existing environment, characterized by green topography and free-standing point buildings.The project includes two new buildings that blend harmoniously into the slope. The clear, cubic language of the buildings remains consciously below the maximum permitted height and adopts design elements of the neighborhood, such as height gradations and perforated facades. Through this modern interpretation, a dialogue is created with the surrounding buildings. The address is accessed via Dufourstrasse and Höhenweg, with barrier-free access to both houses.In total, 14 high-quality apartments with spacious floor plans and integrated terraces are being built. The orientation of the buildings offers spectacular views of the city center and the Säntis. A shared underground garage with 33 parking spaces directly accesses the buildings via Dufourstrasse.The outdoor space is characterized by lush greenery and sustainable design. Large-scale sealings are removed and replaced with perennial plantings, native shrubs, and trees. The paths to the house entrances are designed with polished asphalt and natural stone elements.Special accents are set by a playground, private seating areas for each apartment, and harmoniously designed open spaces with plants for shady, partially shady, and sunny locations. High-stemmed trees and multi-stemmed flowering shrubs provide privacy and habitat for small animals.Through measures such as roof greening, species-rich planting, and natural open spaces, the urban microclimate is improved. The project contributes to the upgrading of the neighborhood and the creation of a livable environment.This well-thought-out residential concept combines modern comfort with natural design and creates a harmonious interplay between architecture and landscape.

1 / 7
4.5 rooms128m²CHF 2,150,000.–
9000 St. Gallen

Alea - A Jewel on Rosenberg - Approved, Exclusive Construction Project

Alea - A Jewel on RosenbergThe project on Rosenberg combines modern living with the unique character of the neighborhood. The focus is on integrating the new residential buildings into the existing environment, characterized by landscaped topography and freestanding point buildings.The project includes two new buildings that blend harmoniously into the slope. The clear, cubic design language of the buildings remains consciously below the maximum permitted height and adopts design elements of the neighborhood, such as height gradations and perforated facades. Through this modern interpretation, a dialogue is created with the surrounding buildings. The address is accessed via Dufourstrasse and Höhenweg, with barrier-free access to both houses.In total, 14 high-quality apartments with spacious floor plans and integrated terraces are being built. The orientation of the buildings offers spectacular views of the city center and the Säntis. A shared underground garage with 33 parking spaces directly accesses the buildings via Dufourstrasse.The outdoor space is characterized by lush vegetation and sustainable design. Large-scale sealings are removed and replaced with perennial plantings, native shrubs, and trees. The paths to the house entrances are designed with polished asphalt and natural stone elements.Special accents are set by a playground, private seating areas for each apartment, and harmoniously designed open spaces with plants for shady, semi-shady, and sunny locations. High-stemmed trees and multi-stemmed flowering shrubs provide privacy and habitat for small animals.Through measures such as green roofs, species-rich planting, and natural open spaces, the urban microclimate is improved. The project contributes to the upgrading of the neighborhood and the creation of a livable environment.This well-thought-out residential concept combines modern comfort with natural design and creates a harmonious interplay between architecture and landscape.

Suggested properties for you based on search results

Other interesting objects