1 result - Roof flat buy: Canton Schwyz

More objects in your automatically expanded search area
19 results - Radius: + 10km
1 / 26
4.5 rooms101m²CHF 997,000.–
Top
Lohrihof 9, 6404 Greppen

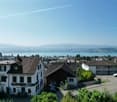
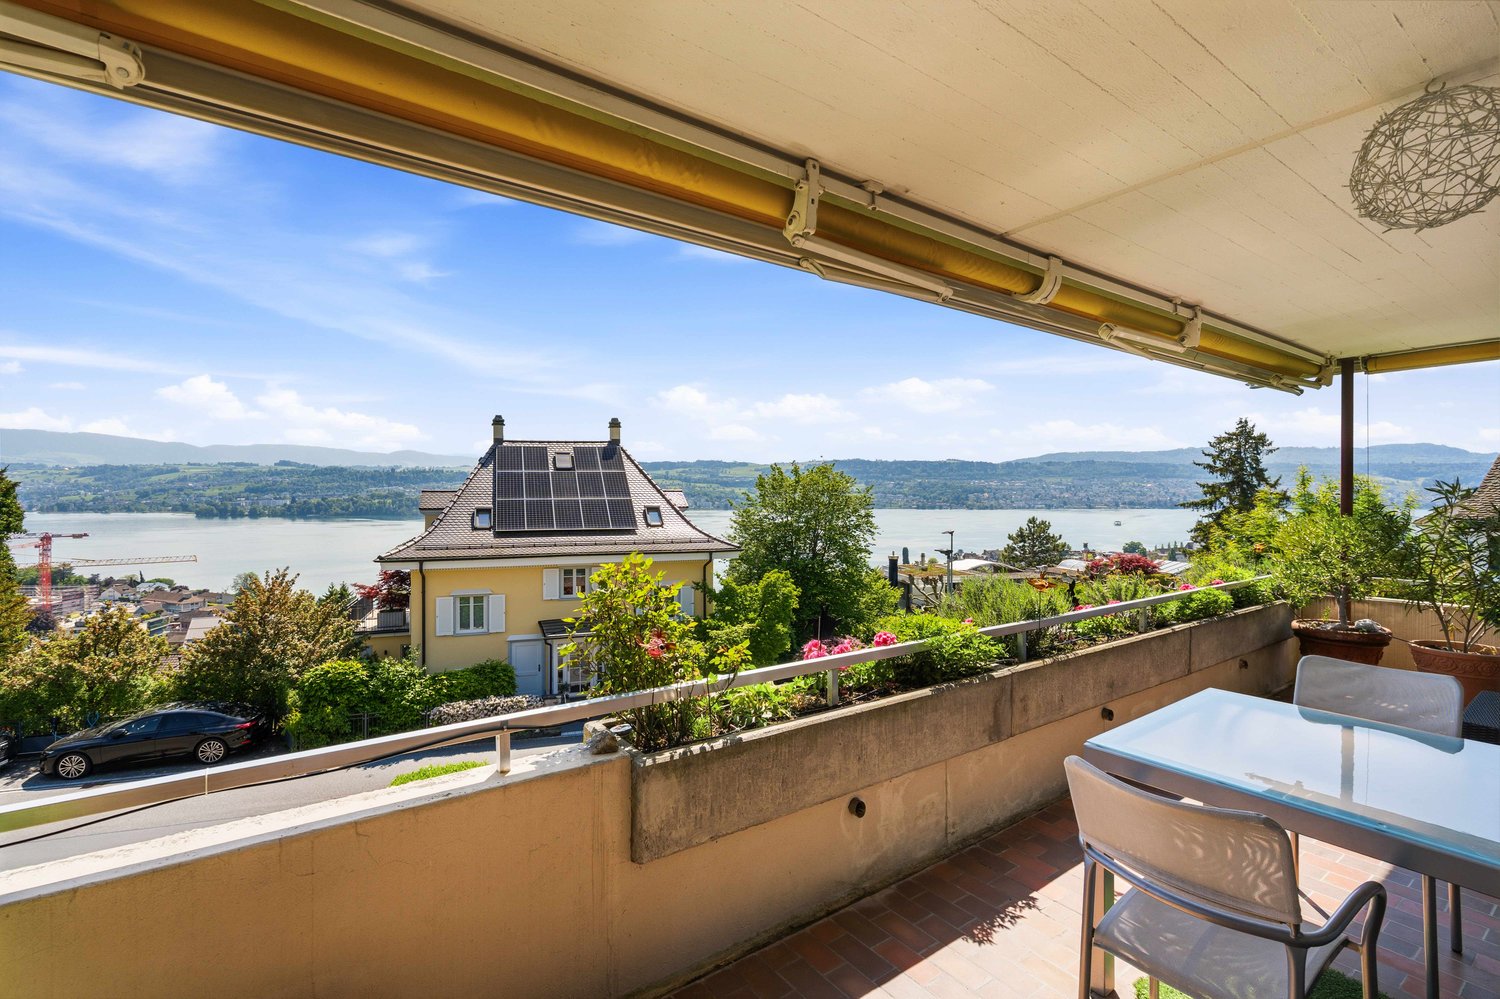
Dreamy lake and mountain view at the foot of the Rigi

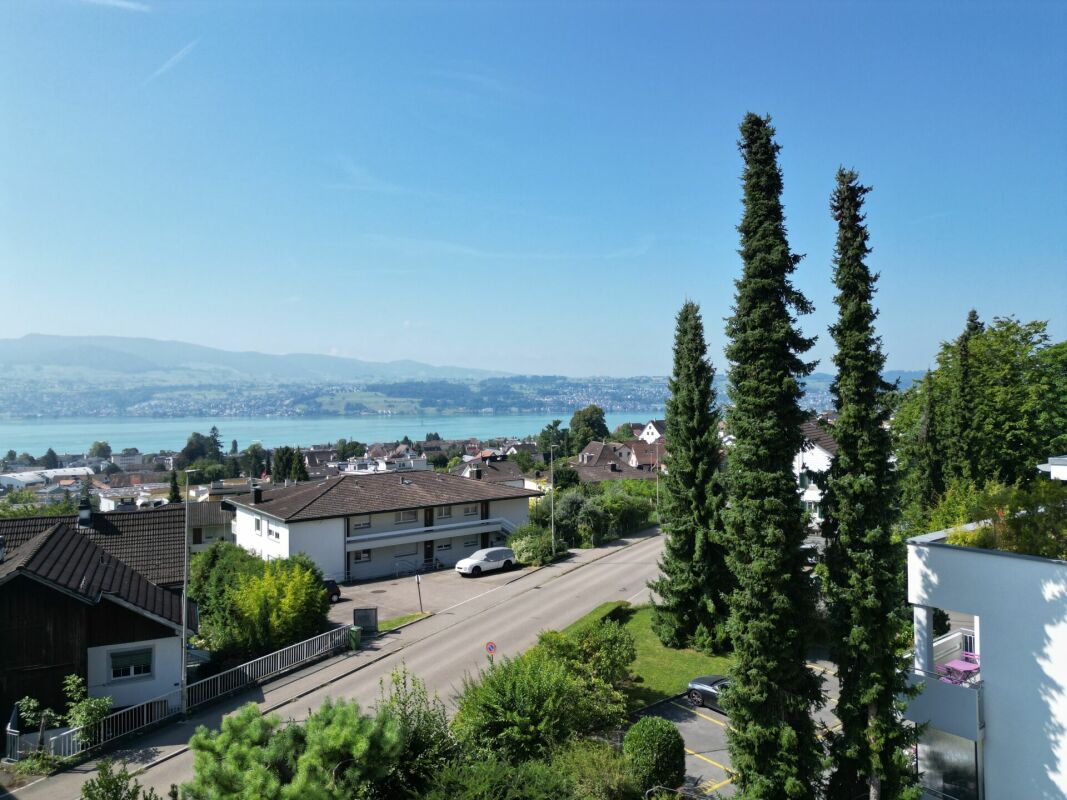
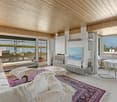
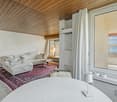
Directly at the foot of the Rigi and above Lake Lucerne, this high-quality, modernized 4.5-room apartment in Greppen awaits you. The special location between Rigi and Lake Lucerne, the well-maintained multi-family house with only six residential units, and the impressive lake and mountain panorama give this apartment its unmistakable character.The heart of the approximately 101 m² large apartment is the bright living and dining area with direct access to the approximately 10 m² large panoramic balcony. This offers a loge seat with a dreamy view of Lake Lucerne and the Pilatus and benefits from excellent sunshine from midday to late evening hours. The bedrooms also offer a wonderful view of the surrounding lake and mountain landscape.In 2017, the apartment was comprehensively modernized. The high-quality Fischer kitchen, both wet cells, and all floor coverings were renewed, and the apartment was completely repainted. Brushed and oiled oak parquet gives the living and sleeping rooms a warm and elegant atmosphere. The kitchen with appliances from Siemens and V-ZUG combines timeless design with high functionality.Three bedrooms, two wet cells with shower and bathtub, and a practical retreat with its own washing tower provide high living comfort. The spacious attic also offers special potential. Thanks to the high ceiling construction, there is the possibility of creating additional living space or another living level.The apartment includes two underground parking spaces, which can be purchased separately. One of them is extra wide and also has a power connection and practical shelves. A basement room with approximately 5 m² complements the space offer.The property is in a building right with a long remaining term of 69 years. The current building right rent is CHF 246.05 per month and thus offers clearly defined framework conditions in the long term.The combination of spectacular views, high-quality interior design, and the special location between Rigi and Lake Lucerne makes this apartment an exceptional home with high living quality.Highlights: • Dreamy lake and mountain view • Panoramic balcony with sun from midday to late evening hours • Comprehensively modernized in 2017 • High-quality and timeless interior design • Three bedrooms and two wet cells • High ceiling construction with development potential • Underground parking space for CHF 35,000.– to be purchased separately • Extra-wide underground parking space for CHF 38,000.– to be purchased separately • Special location between Rigi and Lake Lucerne Have we sparked your interest? We would be happy to provide you with the detailed sales documentation, including a virtual 360° tour. Convince yourself – we look forward to your contact.

Pascal Hunziker

Pascal Hunziker

Travel time
-
Manuela Häfliger

Manuela Häfliger

1 / 12
Manuela Häfliger

Manuela Häfliger

  • Parking space
  • Balcony / Terrace
  • Garage
  • +3
3.5 rooms110m²CHF 976,000.–
Hauptstrasse 17, 6034 Inwil

Light, space, and view ? stylish 3.5-room attic apartment

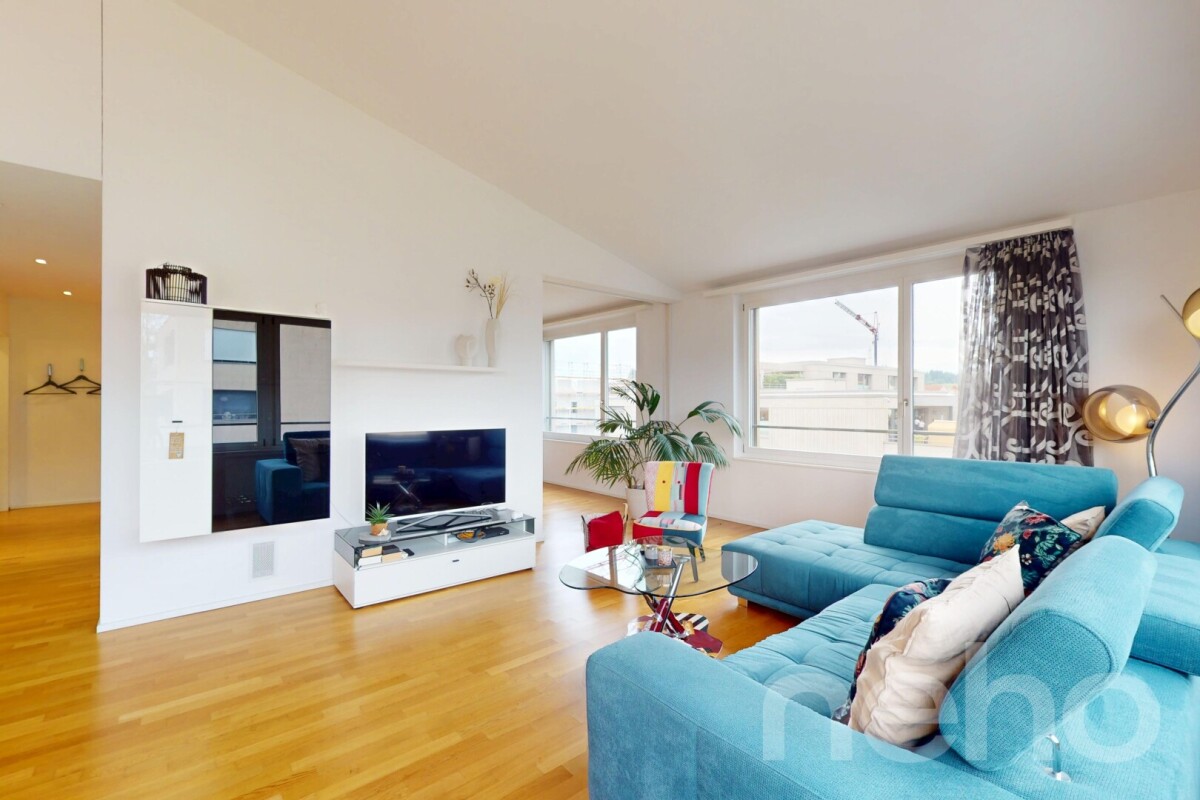
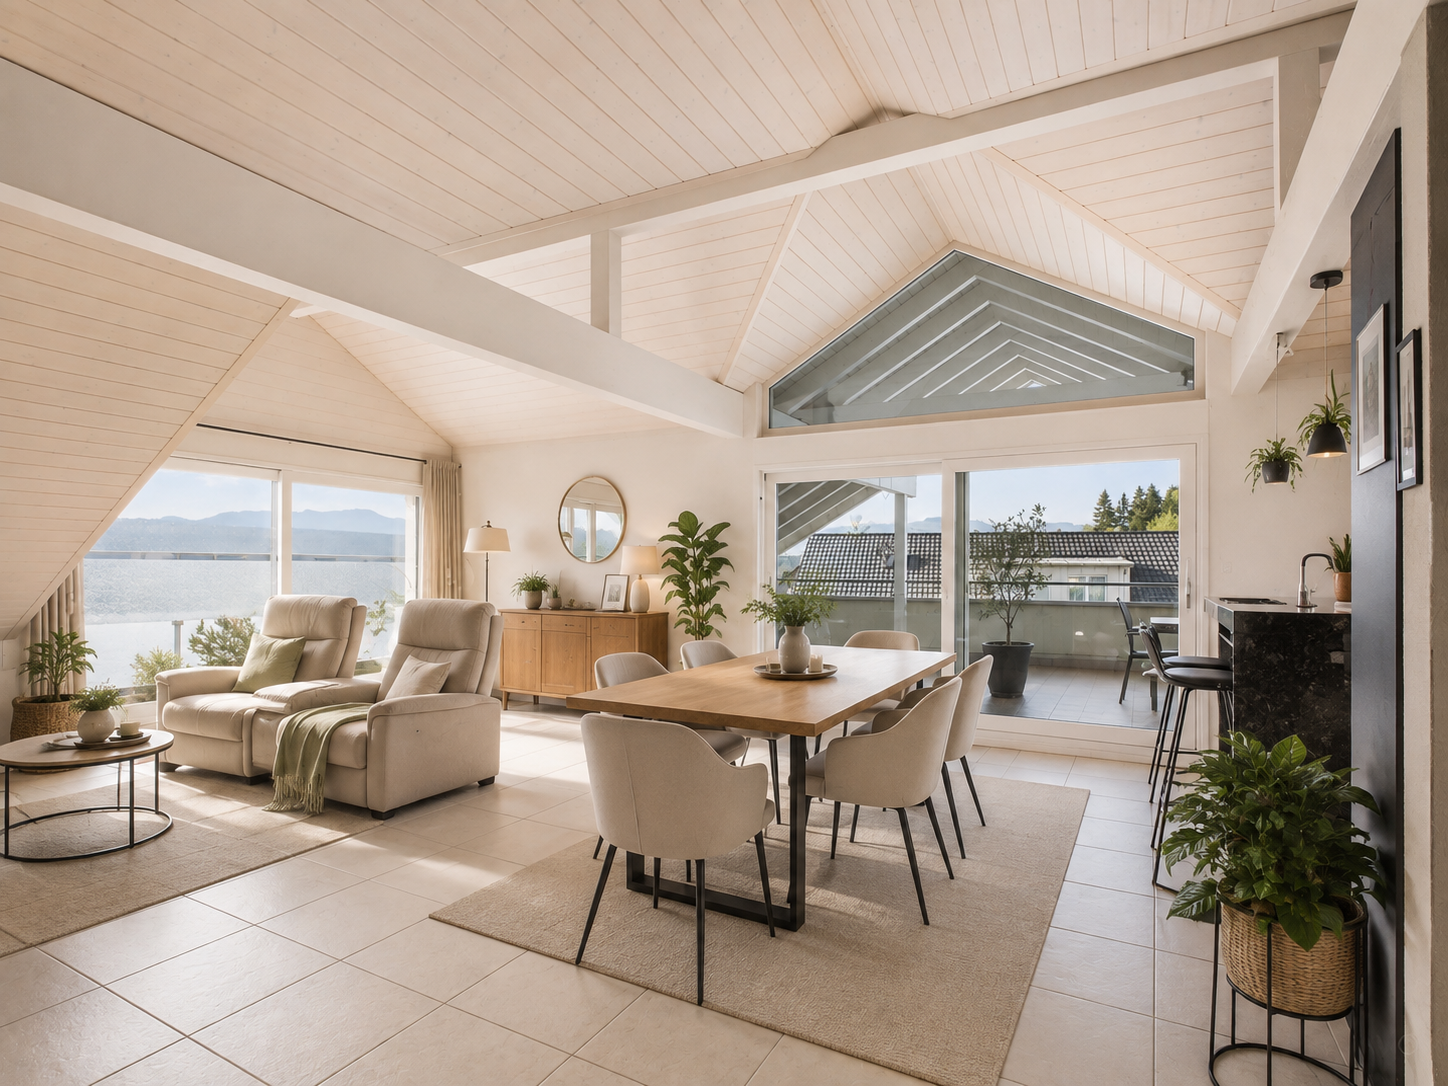
This bright 3.5-room attic apartment in Inwil convinces with generosity, modern equipment, and a quiet location with a beautiful view of the mountains. The high ceilings create an open, friendly living feeling. The building meets the Minergie standard and ensures an energy-efficient, healthy, and comfortable room climate. The spacious living and dining area is connected to a modern, open kitchen and forms the center of the apartment. Here you can enjoy cooking, relaxing, and being together in a stylish way.The loggia invites you to linger and opens up the view of the mountains. An additional room with a sliding door is located directly next to the living room and is ideal as a study, reading room, or personal retreat. Perfect for concentrated work or quiet moments.The bedroom offers plenty of space and has a walk-in closet as well as an en-suite bathroom with high-quality equipment. For additional comfort, a washing machine connection is also available here. A separate guest toilet with shower is also available. In the entrance area, practical built-in cabinets provide order and storage space.The apartment includes a 14 m2 large basement room with its own washing tower. A parking space in the garage is also part of the offer and can be purchased for an additional CHF 40,000.The apartment is located in a well-maintained multi-family house in the rural Inwil, surrounded by nature and yet very easily accessible. The traffic connection is excellent: The A14 motorway junction in Buchrain can be reached in about six minutes and allows you to drive to Lucerne in about ten minutes. For trips in the direction of Zug and Zurich, the Gisikon junction can also be reached in about six minutes. From there, you can reach Zug in about 20 minutes and Zurich in about 35 to 40 minutes. The Pannerhof bus stop is located directly in front of the house. Shopping opportunities and schools are easily accessible on foot.An ideal home for people who appreciate peace, comfort, and a beautiful view and at the same time want to remain mobile and well-connected. Arrange a viewing appointment now and convince yourself of this unique living opportunity.INTERESTED IN A VIEWING? PLEASE REGISTER: https://neho.ch/b/6034-25-1

  • Parking space
  • Balcony / Terrace
  • Garage
  • +3
Travel time
-
New building
1 / 10
3.5 rooms88m²CHF 1,085,000.–
Zelgacherstrasse 5, 8340 Hinwil

Attic apartment with mountain scenery: 2.5 rooms, expandable to 3.5 rooms

Attic apartment with a panoramic view: 2.5 rooms, expandable to 3.5 rooms The attractive 2.5-room attic apartment impresses with a well-thought-out room layout, generous skylights, and an impressive view of the surrounding mountain world. The numerous window surfaces allow plenty of daylight into the living areas and give the apartment a special sense of living. The spacious bedroom offers a pleasant retreat. The modern bathroom with shower/WC and an additional guest toilet provide high living comfort in everyday life. The elevated location on the top floor creates a lot of privacy, numerous sunny hours, and a special quality of living with an impressive panoramic view.More space when you need it: The currently planned 2.5-room attic apartment offers the possibility of creating an additional room with, for example, a lightweight wall, and thus expanding it to 3.5 rooms. The adjustment can already be taken into account in the further planning and is associated with additional costs. Ms. Braun will be happy to show you the different possibilities (floor plan variant available) and inform you about the approximate additional costs.Highlights: • Well-thought-out and efficient floor plan • Bright living/dining/kitchen area with a generous sense of space • Beautiful mountain view • Spacious bedroom • Modern bathroom with shower/WC • Additional guest toilet • Two covered bicycle parking spaces with e-bike charging station • Private high bed Here you live quietly, upscale, and forward-thinking - embedded in a natural environment with communal meeting zones and sustainable construction. A home for all those who value quality of life, aesthetics, and a unique view.Parking spaces in the underground garage can be purchased additionally.The 3D tour shows the 3.5-room attic apartment (No. 201) and serves as a non-binding guide for the interior design. Depending on the apartment, the floor plan, equipment, and materialization may vary slightly. The pictures of the high bed and the e-charging station also serve as sample pictures.For questions, Pascale Braun is available at 044 802 20 38.

Travel time
-
1 / 12
  • Parking space
  • Balcony / Terrace
  • Garage
  • +2
4.5 rooms112m²CHF 1,250,000.–
Friedheimstrasse 2b, 8608 Bubikon

Penthouse Feeling in Bubikon - bright, central, including sunsets

Year of construction 2007, on the 3rd floor of a well-maintained 9-party house: This bright 4.5-room attic apartment combines clear floor plans with plenty of light, a sunny south balcony, and a comfortable construction standard - ideal for couples and families in the Zürcher Oberland. Elevator up to the apartment door, central location near the train station.Highlights • Living area approx. 119 m², well-zoned floor plan with partial sloping ceilings • South balcony approx. 16.8 m² with wooden floor - your summer living room • Bright living/dining area approx. 39.6 m², open built-in kitchen approx. 9.2 m² • Parent's room 17.2 m² with dressing room 6.8 m² and en-suite bathroom 7.0 m² • Two more rooms each approx. 12 m²; second bathroom with shower/WC • Own laundry room (WM/TU) in the apartment, dishwasher • Underfloor heating, low-maintenance ceramic floors, large windows • 2 underground parking spaces and cellar compartment • Photovoltaic system on the house; gas heating with pleasant underfloor warmth • Elevator, child-friendly, pets allowed; playground at the house Location & Accessibility • Central in Bubikon ZH, sunny south-facing • Bubikon train station approx. 456 m: S5/S15 - every 15 minutes to Zürich HB and Rapperswil • Bus in front of the door; A53 connection in a few minutes • Recreation at Lützelsee and diverse infrastructure on site Key Facts • Purchase price: CHF 1,250,000 • Availability: by arrangement • Floor: 3rd floor with elevator An inviting home with penthouse feeling - bright, practical, well-connected in Bubikon.

  • Parking space
  • Balcony / Terrace
  • Garage
  • +2
Travel time
-
1 / 16
3.5 rooms80m²CHF 580,000.–
Urigen 4, 6465 Unterschächen

3.5-room apartment on the 2nd floor of the Residenz Posthaus – Posthaus Urigen project

At the historic Klausenpass, 1,276 meters above sea level in the canton of Uri, the Posthaus Urigen project, or PHU, is being created. The careful revival of a over 120-year-old pension on the historic postal coach route over the Klausenpass creates a diverse ensemble of living and accommodation.Project overviewFour buildings form the historic ensemble: The listed dépendance (House 1) will be renovated and newly built. The Residenz Posthaus with four individual residential units will be created: two apartments on the 1st and 2nd upper floors and two studios on the ground floor. Additionally, the existing restaurant on the ground floor will be refreshed. The residence will be supplemented by the former washhouse, which will be carefully restored as a separate Stöckli. The listed hotel building (House 2) will remain reserved for the new, year-round accommodation business. The ensemble will be completed by a replacement new building (House 3), which will replace the former warehouse.Your apartment in the Residenz Posthaus – W4The Residenz Posthaus combines historic charm with modern living comfort. On the 2nd upper floor, a spacious 3.5-room apartment with 91 m² of living space, its own arbor as outdoor space, and a large attic in the roof will be created. The partially preserved wall and ceiling cladding in combination with new materials creates a special atmosphere in the listed house. High-quality kitchens and bathrooms as well as underfloor heating provide modern comfort. A cellar compartment and an outdoor parking space are included in the purchase price. Additionally, all holiday apartments benefit from the PHU infrastructure with culinary delights in the restaurant and accommodation options for guests.Become part of the next chapter in Posthaus Urigen and find your dream home in nature. We will be happy to share more information about the construction project with you in the sales documentation.

Travel time
-
1 / 8
2.5 rooms75m²CHF 690,000.–
Staad 5, 8872 Weesen

Sunny attic apartment with exceptional views (E2-3)

This modern 2.5-room attic apartment (E2-3) is located on the 3rd floor of a well-maintained multi-family house in a central location in Weesen and offers a special living comfort with its high rooms. The apartment convinces with its open room layout, high-quality materials, and the sunny terrace with a great view of the surrounding mountain panorama. In total, it has a net floor area of 75.2 m² and a gross floor area of 93.7 m².Thanks to the passenger lift, the apartment is easily accessible and also wheelchair accessible. The property was built in 2017 and is in very good condition – ideal for couples, small families, or discerning singles who want to combine modern living with comfort and style.Features:- Bright living and dining area with direct access to the terrace- High-quality kitchen with oven, ceramic hob, Silestone worktop, and dishwasher- Utility room with washing machine and tumble dryer- Entrance with built-in wardrobe- Vinyl floor in oak optic- Bathroom with barrier-free shower and bathtub- Basement compartment in the basement- Parking space in the underground garage- Wheelchair accessibleLocation:The apartment is located in the beautiful Weesen on Lake Walensee – in a sunny, central location, embedded in a park-like garden complex. Shopping facilities, schools, and public transport are within a few minutes' reach. The proximity to the lake and the mountains offers a high leisure and recreation potential.Apartment purchase price: CHF 690,000.-Purchase price of parking space in the underground garage: CHF 40,000.-On our website «www.rutishauser.gl» you will find the virtual tour of the apartment and other interesting properties for sale.

Travel time
-
1 / 6
2.5 rooms75m²CHF 690,000.–
Staad 6, 8872 Weesen

Apartment with mountain view in the Glarner Alps (F1-3)

This modern and bright 2.5-room attic apartment (F1-3) is located on the 3rd floor of a well-maintained multi-family house in a central location in Weesen and offers a special living comfort with its high rooms. The apartment convinces with its open room layout, high-quality materials, and the sunny terrace with a great view of the surrounding mountain panorama. In total, it has a net floor area of 75.0 m² and a gross floor area of 93.7 m².Thanks to the passenger elevator, the apartment is easily accessible and also wheelchair accessible. The property was built in 2017 and is in very good condition – ideal for couples, small families, or discerning singles who want to combine modern living with comfort and style.Features:- Bright living and dining area with direct access to the terrace- High-quality kitchen with combi steamer, ceramic glass stove, Silestone worktop, and dishwasher- Utility room with washing machine and dryer- Entrance with built-in wardrobe- Parquet floor made of country house oak- Bathroom with barrier-free shower and bathtub- Basement compartment in the basement- Parking space in the underground garage- Wheelchair accessibleLocation:The apartment is located in the beautiful Weesen on Lake Walensee – in a sunny, central location, embedded in a park-like garden. Shopping facilities, schools, and public transport are within a few minutes' walk. The proximity to the lake and the mountains offers a high leisure and relaxation potential.Apartment purchase price: CHF 690,000.-Purchase price for parking space in the underground garage: CHF 40,000.-On our website «www.rutishauser.gl» you will find the virtual tour of the apartment and other interesting properties for sale.

Travel time
-
1 / 10
4.5 rooms83m²CHF 660,000.–
Hauptstrasse 47, 8867 Niederurnen

4.5-Room Attic Apartment in Niederurnen

NIEDERURNENNiederurnen, located in the northern part of the Glarnerland, offers an attractive mix of rural charm and good accessibility. The village has a practical infrastructure with shopping facilities for daily needs, school, kindergarten, and good public transport connections to Glarus and towards Zurich/Linth region. Nestled between mountains and the Linth region, the surrounding area offers numerous opportunities for walks, bike tours, and other leisure activities in nature. Thanks to its proximity to the motorway junction, more distant workplaces and leisure destinations are also quickly accessible, making Niederurnen interesting for both commuters and families.4.5-ROOM ATTIC APARTMENT • Bright and airy living atmosphere thanks to high ceilings (installation of a gallery or additional room solutions possible) • Well-furnished living and dining room with plenty of space for everyday life • Two well-maintained bathrooms with bathtub and shower • Private laundry room for added comfort • Easy-to-maintain plank and new parquet floors in the bedrooms • Spacious terrace with a beautiful panoramic view. • Attic as additional storage space directly in the apartment On request, a parking space in the underground garage can be purchased for CHF 35,000; additional outdoor parking spaces can be rented.We would be happy to send you the documentation upon request. For questions or to arrange a viewing on site, we are at your disposal.

Travel time
-
1 / 6
3.5 rooms93m²CHF 790,000.–
Staad 5, 8872 Weesen

Apartment with sunny terrace (E1-3)

This modern and bright 3.5-room attic apartment (E1-3) is located on the 3rd floor of a well-maintained multi-family house in a central location in Weesen. The apartment impresses with its open room layout, high-quality materials, and the sunny terrace with a magnificent view of the surrounding mountain panorama. In total, it has a net floor area of 92.9 m² and a gross floor area of 120.9 m².Thanks to the passenger lift, the apartment is easily accessible and also wheelchair accessible. The property was built in 2017 and is in very good condition – ideal for couples, small families, or discerning singles who want to combine modern living with comfort and style.Features:- Bright living and dining area with direct access to the terrace- High-quality kitchen with oven, ceramic hob, Silestone worktop, and dishwasher- Utility room with washing machine and tumble dryer- Entrance with built-in wardrobe- Vinyl floor in oak optic- Bathroom with barrier-free shower and bathtub- Basement compartment in the basement- Parking space in the underground garage- Wheelchair accessibleLocation:The apartment is located in the beautiful Weesen on Lake Walensee – in a sunny, central location, embedded in a park-like garden. Shopping facilities, schools, and public transport are within a few minutes' walk. The proximity to the lake and the mountains offers a high leisure and relaxation potential.Apartment purchase price: CHF 790,000.-Purchase price of parking space in the underground garage: CHF 40,000.-There is the possibility to purchase a second parking space in the underground garage.On our website «www.rutishauser.gl» you will find further interesting properties for sale.

Travel time
-
1 / 9
4.5 rooms103m²CHF 1,380,000.–
Bergstrasse 65, 8712 Stäfa

Lake view included

The apartment offers a playful and intelligent floor plan with spacious room sizes, large window areas that illuminate the living rooms all day, peace and quiet, and a wonderful mountain and lake view.The apartment has a simple finish, but this has the advantage of a fair purchase price, allowing you to adapt the interior design to your wishes.Features and equipmentLocation and orientation: The apartment is located on the top floor, providing plenty of privacy and a unique, unobstructed view of the lake and surrounding landscape. It is south-facing.Balcony/Terrace: The terrace is south-facing, and the balcony is located at the back of the property. Both areas provide additional outdoor space that expands the living area and allows you to enjoy sun and shade at your leisure.Optimally sunny rooms: Large window fronts flood the rooms with daylight, creating a bright and pleasant living atmosphere.Intelligent floor plan: The living and dining area is separated from the spacious entrance and optimally separated from the bedrooms. The kitchen is currently designed as a closed room but can be easily replanned as an open kitchen to the dining and living area, which would create an even greater sense of width and generosity.The fireplace in the living room will guarantee you a cozy and pleasant atmosphere in winter.The equipment: The current interior design is not luxurious. It is at least 20 years old. We recommend that you plan a budget for "refreshing" it.Additional amenities: The apartment includes two private cellar compartments in the basement and shared use of common laundry and drying rooms, as well as the elevator.Depending on your needs, a garage and an outdoor parking space can be purchased.Advantages of this attic apartmentExceptional view: The main attraction is the wonderful, calming panoramic view of the lake.Privacy: The location on the top floor offers high privacy, as the apartment is freestanding and there are no neighbors living above it.High light quality: The window areas create a bright and friendly atmosphere throughout the day.Your construction wishes: Here you can implement your construction ideas and expand the apartment according to your needs and wishes.I would be happy to show you the apartment and am also available to answer any questions you may have.I look forward to your contact:Angelo NoccoImmohome Consulta AG044 801 1515, angelo.nocco@immohome.ch

Travel time
-
1 / 12
5.5 rooms157m²CHF 1,280,000.–
Hausmatte 2, 5647 Oberrüti

Everything in view. Sunny loggia spot

Living is easy hereThe property is located in a quiet and well-maintained residential area on the southeastern edge of the community. The immediate surroundings are characterized by a pleasant, family-friendly living atmosphere with little through traffic, good sunshine, and a loose building structure that offers a pleasant amount of privacy.The location is particularly suitable for families, couples, and individuals who appreciate natural living in a manageable and quiet environment.Shopping facilities for daily needs, school, and kindergarten are within a few minutes' walk. The village center of Oberrüti offers a good basic supply for everyday life. Additional shopping, service, and gastronomic offers are located in the nearby centers of Sins, Rotkreuz, and Hünenberg.The connection is very good for a rural residential area. The Oberrüti train station and bus stops are within a short distance and offer good connections in the direction of Aarau, Lucerne, Zug, and Rotkreuz.Another advantage is the proximity to nature. The surrounding meadows, fields, and walking paths, as well as the nearby Reusstal, offer a variety of opportunities for leisure, relaxation, and exercise in the green. The natural surroundings underline the high quality of living and the quiet character of this location.Overall, the location convinces with its quiet living situation, family-friendly environment, good accessibility, and proximity to nature. It offers an attractive combination of retreat, everyday usability, and good regional connections.Your new homeThis attractive 5½-room attic apartment combines spacious living, a well-thought-out room layout, and a living feeling that connects comfort, security, and stylish restraint in a special way.On approximately 157 m² of living space, you can expect a modern home with plenty of space to unfold, ideal for families, couples with home office needs, or anyone who appreciates spaciousness and living quality. The heart of the apartment is the bright, openly designed living and dining area. An inviting center of life for shared hours, social evenings, and relaxed moments in everyday life. The generous window front floods the room with daylight and gives it a warm, friendly, and cozy atmosphere. Directly adjacent is the practical kitchen, which harmoniously integrates into the dining area and connects functional everyday usability with open living feeling.A special highlight is the large roof terrace, a protected retreat that offers a lot of privacy and invites you to relax, enjoy, and linger, whether it's for breakfast in the morning sun, quiet afternoons, or atmospheric summer evenings in a pleasant atmosphere.The apartment has four well-proportioned rooms that offer versatile usage possibilities and can be ideally designed as bedrooms, children's rooms, guest rooms, or offices. The parent's room, in particular, offers a pleasant feeling of calm, privacy, and retreat, a place to arrive and switch off.Two stylishly designed bathrooms, one with a relaxing bathtub/WC, the other with a comfortable shower/WC including a washing tower, create small wellness moments in everyday life and offer a pleasant amount of comfort and functionality.Another plus is the separate, built-out hobby room with its own infrared sauna, a special retreat for relaxed wellness moments, personal fitness, or soothing rest after a long day. The offer is complemented by a parking space in the underground garage, both units are included in the sales price.Be enchanted......by sunny views.Convinced?You have reached the end of the ad. • Everything is fine, but you want to sell your property first? We'll be happy to support you. • The object fits well with good friends or acquaintances? Feel free to share! • Not your desired result? On arlewo.ch, you can benefit from a free search agent.
Travel time
-
1 / 10
5.5 rooms132m²CHF 1,890,000.–
Bärenweidstrasse 1, 8833 Richterswil

Spacious 5.5-room attic apartment in Richterswil – available immediately!

Welcome to this inviting 5.5-room attic apartment on the 1st and 2nd floors of a well-maintained multi-family house on Bärenweidstrasse 1 in Samstagern. The 1995 building impresses with its central and yet quiet location.Apartment overview: • Living area: Spacious 132 m² on the top two floors with plenty of light and a far-reaching view. • Rooms: 5.5 rooms, ideal for families or people who appreciate a lot of space. • Bathrooms: 2 bathrooms for maximum comfort. • Balcony: A private balcony – perfect for relaxing and enjoying. • Garage & Lift: Own garage and a lift in the building for maximum convenience. Location & Environment: The apartment is located in a quiet environment – both during the day and at night, there is pleasant silence. In summer, you benefit from plenty of sunlight, and even in winter, the sun's radiation is good. The location scores with excellent infrastructure: • Public transport: Samstagern train station is just a 9-minute walk away, and the Grüenfeld stop is a 14-minute walk. • Bus: The Zopfschmitten bus stop is just a 3-minute walk away. • Shopping: A Lidl supermarket is conveniently located just a 7-minute walk away. • School: Samstagern school is just a 3-minute walk away – ideal for families with children. This light-filled attic apartment combines spacious living with a quiet, well-connected location in Samstagern. Available immediately – a rare opportunity you shouldn't miss!

Travel time
-
1 / 10
4.5 rooms122m²CHF 2,380,000.–
Ormisstrasse 81, 8706 Meilen

Charming 4.5-room attic apartment with lake view in Meilen

Welcome to this beautiful attic apartment on the 3rd floor at Ormisstrasse 81 in the sought-after municipality of Meilen on Lake Zurich. This spacious apartment with 122 m² living space offers everything your heart desires and that in one of the quietest and sunniest locations in the region.The apartment impresses with the following highlights: • Enjoy a dreamlike view that makes living a daily experience. • Ideal for relaxing and enjoying on the sunny balcony. Particularly sun-kissed in summer. • A fireplace for cozy evenings in the colder season. • Two bathrooms for comfort and functionality for the whole family. • A private garage space (double garage) is included in the offer. • Modern equipment in the kitchen. The kitchen was renovated in 2013. The apartment is located in a quiet environment, just a few steps away from Lake Zurich. The infrastructure leaves nothing to be desired: • The bus stop Allmend can be reached in just two walking minutes, the Meilen train station in eight walking minutes. • The lake shore and the Meilen ferry (lake) can be reached on foot in 13 walking minutes. • The Volg supermarket is only four walking minutes away. The larger shops are located in the village center (six walking minutes). • The Allmend school complex and indoor pool can be reached on foot in five walking minutes. This unique attic apartment is available from September 1, 2026. Meilen on Lake Zurich is known for its high quality of life and its attractive location on the Gold Coast, making it a worthwhile investment.Have we sparked your interest? We would be happy to provide you with further information or arrange a viewing appointment.

Travel time
-
1 / 8
  • Balcony / Terrace
  • Garage
  • View
  • +2
5.5 rooms175m²CHF 3,480,000.–
8706 Meilen

Living with a wide view. Spacious, exclusive and completely renovated

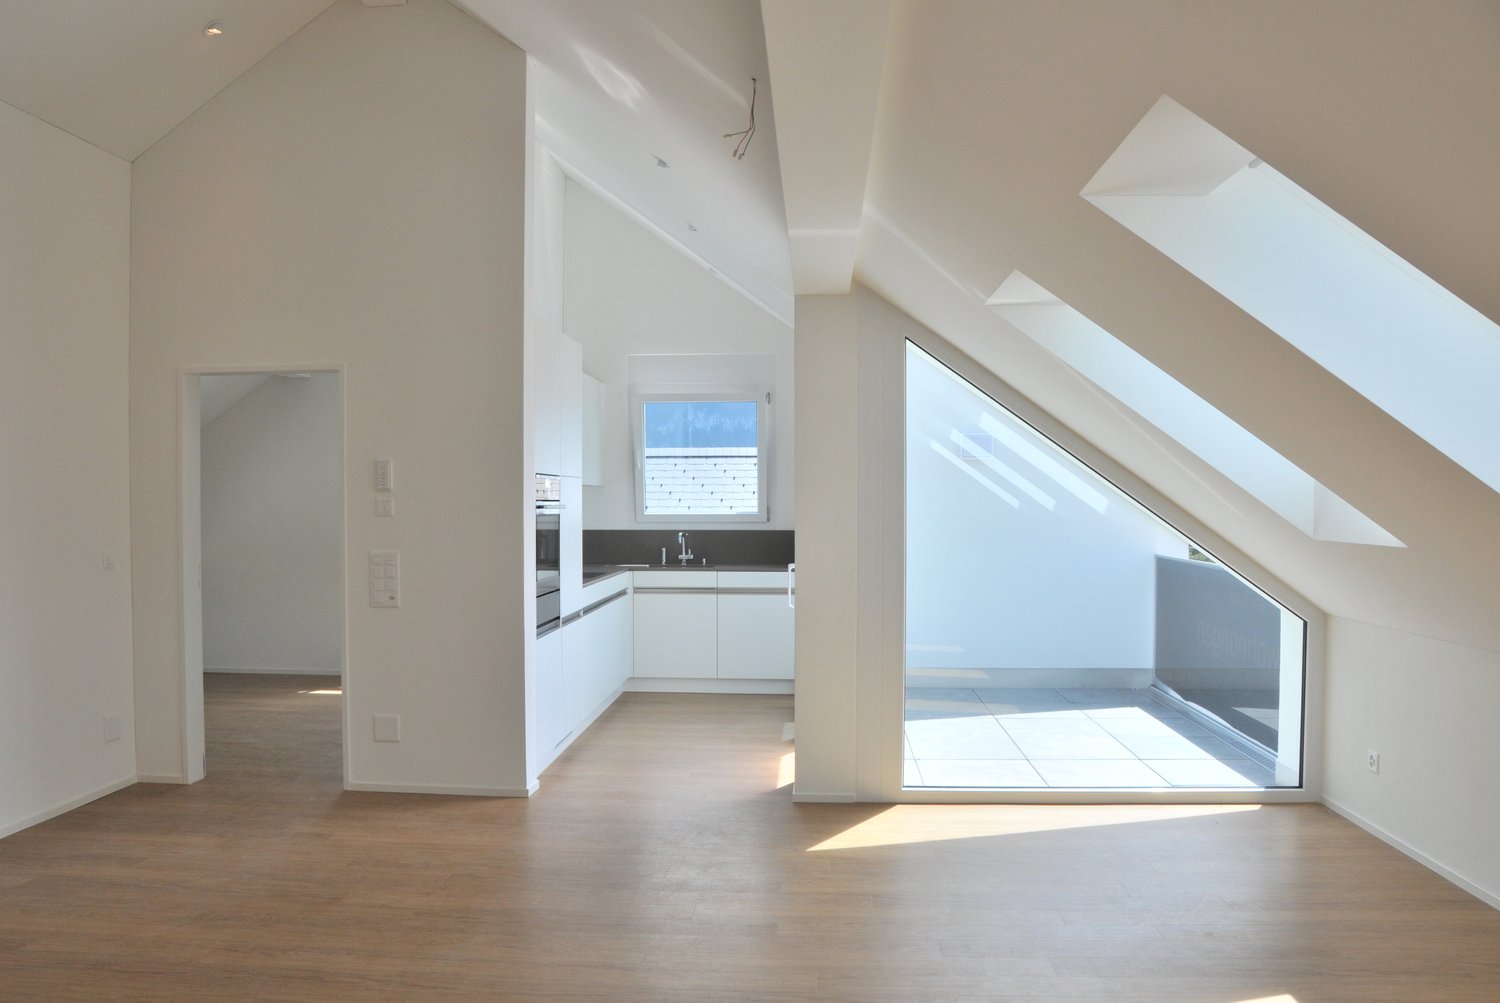
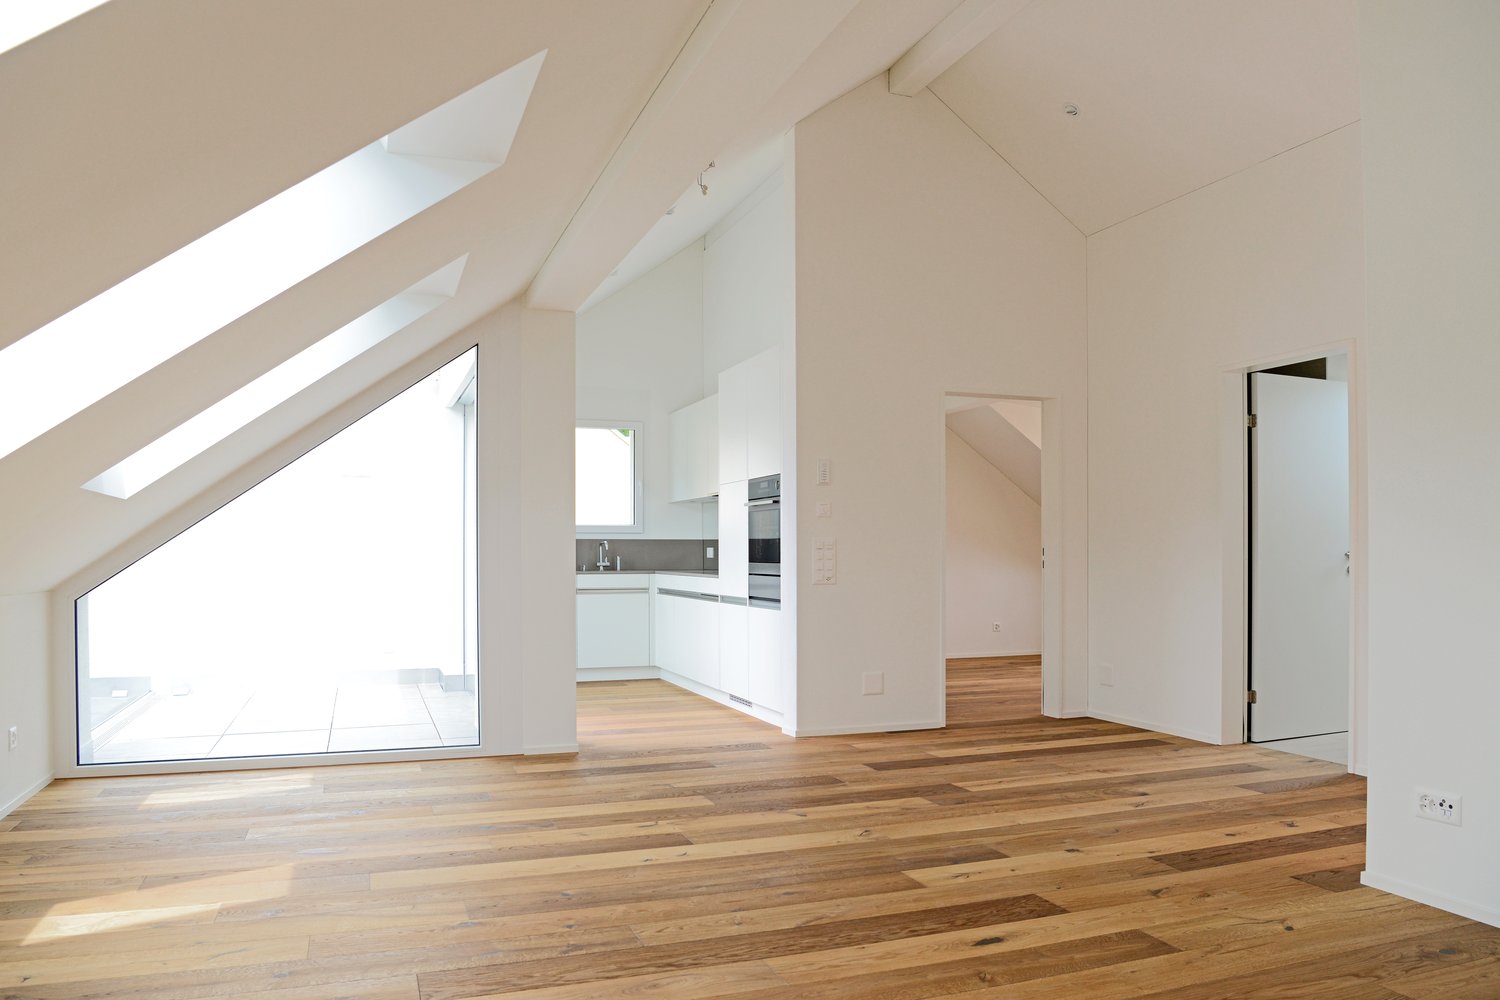
Right at the top and letting your gaze wander: This extraordinary 5.5-room apartment in Meilen combines spacious living, high-quality equipment, and around 76 m² of private outdoor space to create a home that is rarely found in this form. The apartment, which was comprehensively renovated in 2024, is located in a well-maintained house with only three units and offers around 175 m² of living space. The spacious living and dining area forms the heart of the apartment and creates a lot of space for stylish living, shared hours, and relaxed working with its open, modern design. Four well-furnished rooms offer a variety of possibilities for families, guests, or home offices. The equipment also meets the highest standards. The kitchen is equipped with high-quality Miele appliances and a BORA induction cooktop with integrated extraction. Two elegantly designed bathrooms provide additional comfort, while the washing machine and tumble dryer are housed directly in the apartment. However, the real highlight is outside: Three balconies and terraces with a total of around 76 m² offer you completely different possibilities to enjoy life outdoors. In the morning, you can have your first coffee in the sun, during the day, you can enjoy the wide view over Meilen and into the green, and in the evening, you can have a glass of wine with a view of Lake Zurich. Here, the spacious outdoor area becomes a real extension of the living space. Awnings and sunshades provide pleasant shade. Thanks to the lift, the apartment is easily and barrier-free accessible. Underfloor heating, high-quality materials, and the modern interior design create a contemporary and comfortable living environment. A large basement compartment and two underground parking spaces are also part of the offer and are already included in the purchase price. And then there's Meilen: one of the sought-after municipalities on Lake Zurich, where lake, nature, infrastructure, and excellent connections come together in a special way. Shopping facilities, schools, and public transport are within easy reach. With the S-Bahn, ferry, and proximity to Pfannenstiel, both Zurich and nearby recreational areas can be reached quickly. We are happy to provide further information or arrange a viewing at any time. We look forward to your contact - Your Viventa Real Estate Team. Do you want to know the value of your property? Now estimate for free at: http://www.viventa.ch/IMMOBILIENBEWERTUNG/

  • Balcony / Terrace
  • Garage
  • View
  • +2
1 / 5
4.5 rooms136m²CHF 1,150,000.–
Büchelstrasse 21, 8717 Benken SG

LOCATION MEETS SPATIAL SENSIBILITY

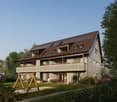
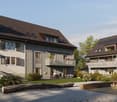
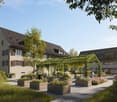
BENKEN HILL combines four condominiums and four row houses in a privileged hillside location. This offers a unique panoramic view, optimal sunlight and a sense of spaciousness. Benken:The most important facilities for daily life are within comfortable reach. Short distances to schools, shopping and leisure activities make everyday life easier.Benken train station and the nearby A3 motorway connection (5 minutes by car) also provide good connections to the region.Travel time from Benken station to Zurich is approximately 56 minutes, to Rapperswil approximately 18 minutes. Space offerThe four condominiums convince with living areas of 136 to 157 m² and a generous room concept, plenty of daylight and attractive outdoor areas.The heart of the three 4½-room and the 5½-room apartments is the openly designed living, dining and kitchen area with around 54 m² of space. The kitchen with a large cooking island blends harmoniously into the living area and creates ideal conditions for daily life and social hours. A approximately 30 m² large balcony as well as additional seating areas of up to 41 m² extend the living area and invite you to linger. The parental bedroom has plenty of space with up to 21 m² and sufficient storage space for well-dimensioned closet solutions. Other rooms are ideal as children's rooms, offices or guest rooms. Practically integrated wardrobes create additional storage space and support comfortable living organization. The washing machine and dryer are practically integrated into the réduit or the main bathroom. Walk-in showers, selected materials and high-quality equipment underline the high construction standard and the living comfort.

Travel time
-

Suggested properties for you based on search results

Other interesting objects