5 results - Maisonette / Duplex buy: Canton Lucerne

New building
1 / 4
3.5 rooms, 106m², CHF 2,490,000.–
Premium
6006 Luzern

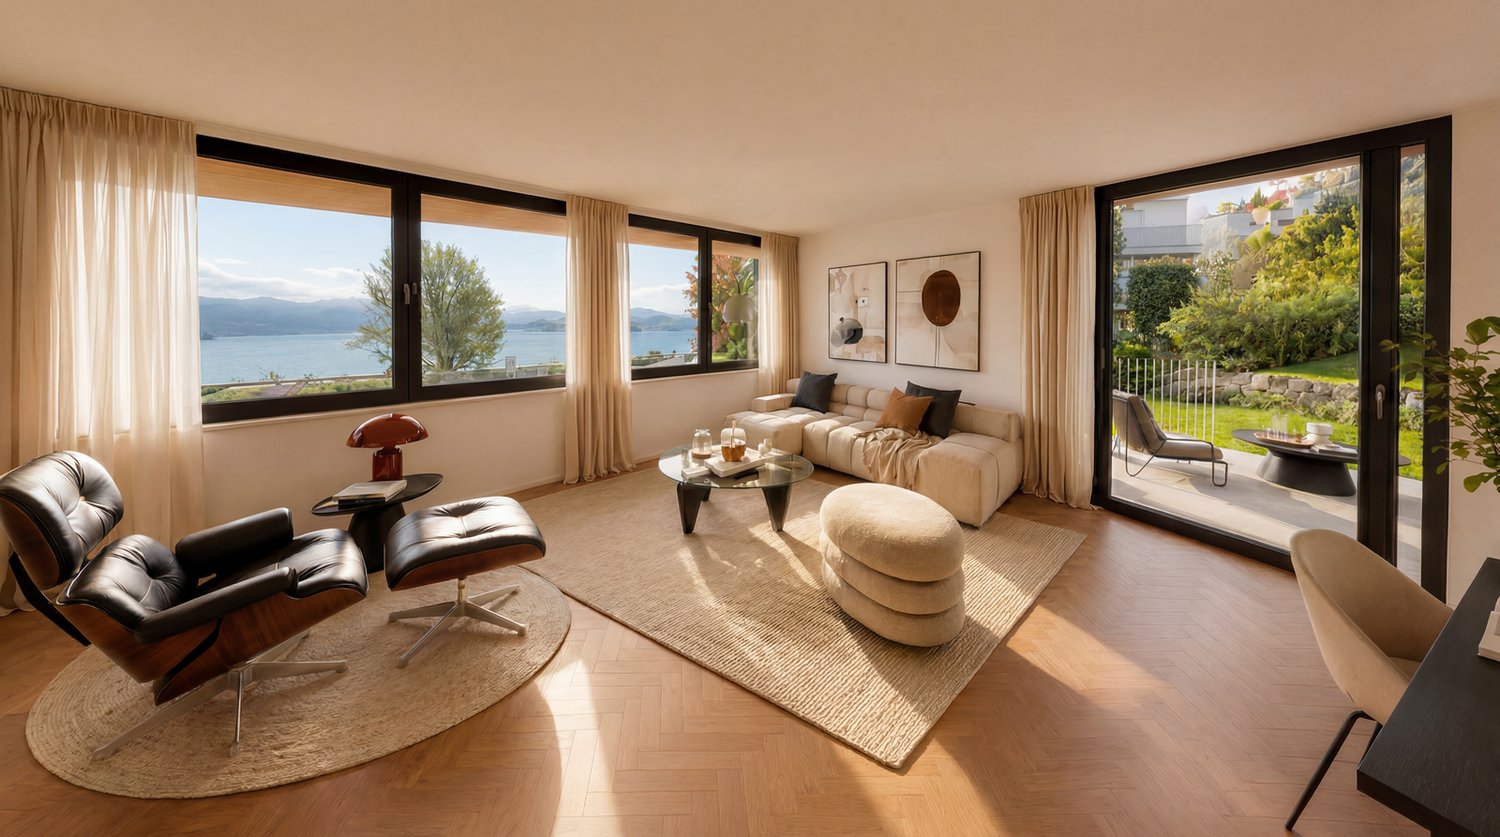
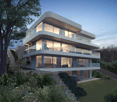
Living with style, comfort, and direct lake access

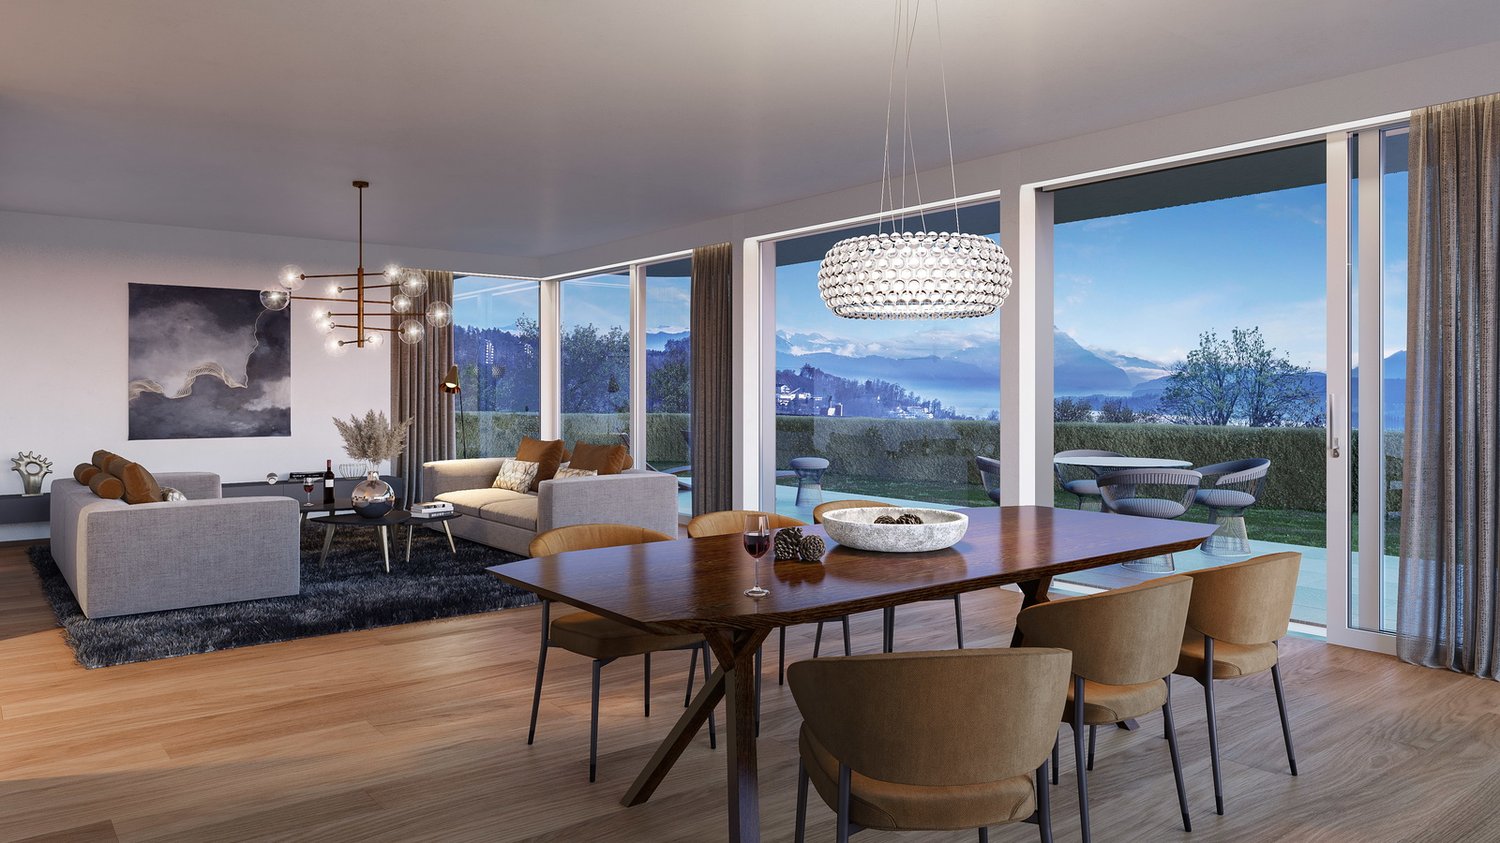
This exclusive garden apartment in the new Horizon am See project offers stylish living in immediate proximity to Lake Lucerne. Just a few steps from the shore, you can enjoy light-filled rooms thanks to generous window fronts, which harmoniously connect the living area with the private terrace and the idyllic garden. High-quality materials and modern home technology create a living experience at the highest level and appeal to all those who value special quality of life.Highlights • New construction project in the best location in Lucerne • Bathing spot on Lake Lucerne • Noble equipment with high-quality materials and modern design • Exclusive location in Lucerne, near the city center and recreation area • The apartment includes a parking space, which is located in the elegant underground garage and can be purchased for CHF 120,000 For more information about this new construction project and an overview of the most beautiful properties in Central Switzerland, please visit our website at www.domba.ch. Realize your dream home and order the detailed documentation now or contact us for a non-binding consultation. Ms. Martina Knobel is looking forward to supporting you on your way to your own dream home!Our Bader Team is available at any time by phone, WhatsApp, FaceTime, and email.Martina Knobel+41 41 418 08 55+41 79 418 53 53info@domba.ch

1 / 8
  • Balcony / Terrace
  • Elevator
  • Tumble dryer
  • +3
3.5 rooms, 97m², CHF 490,000.–
6247 Schötz

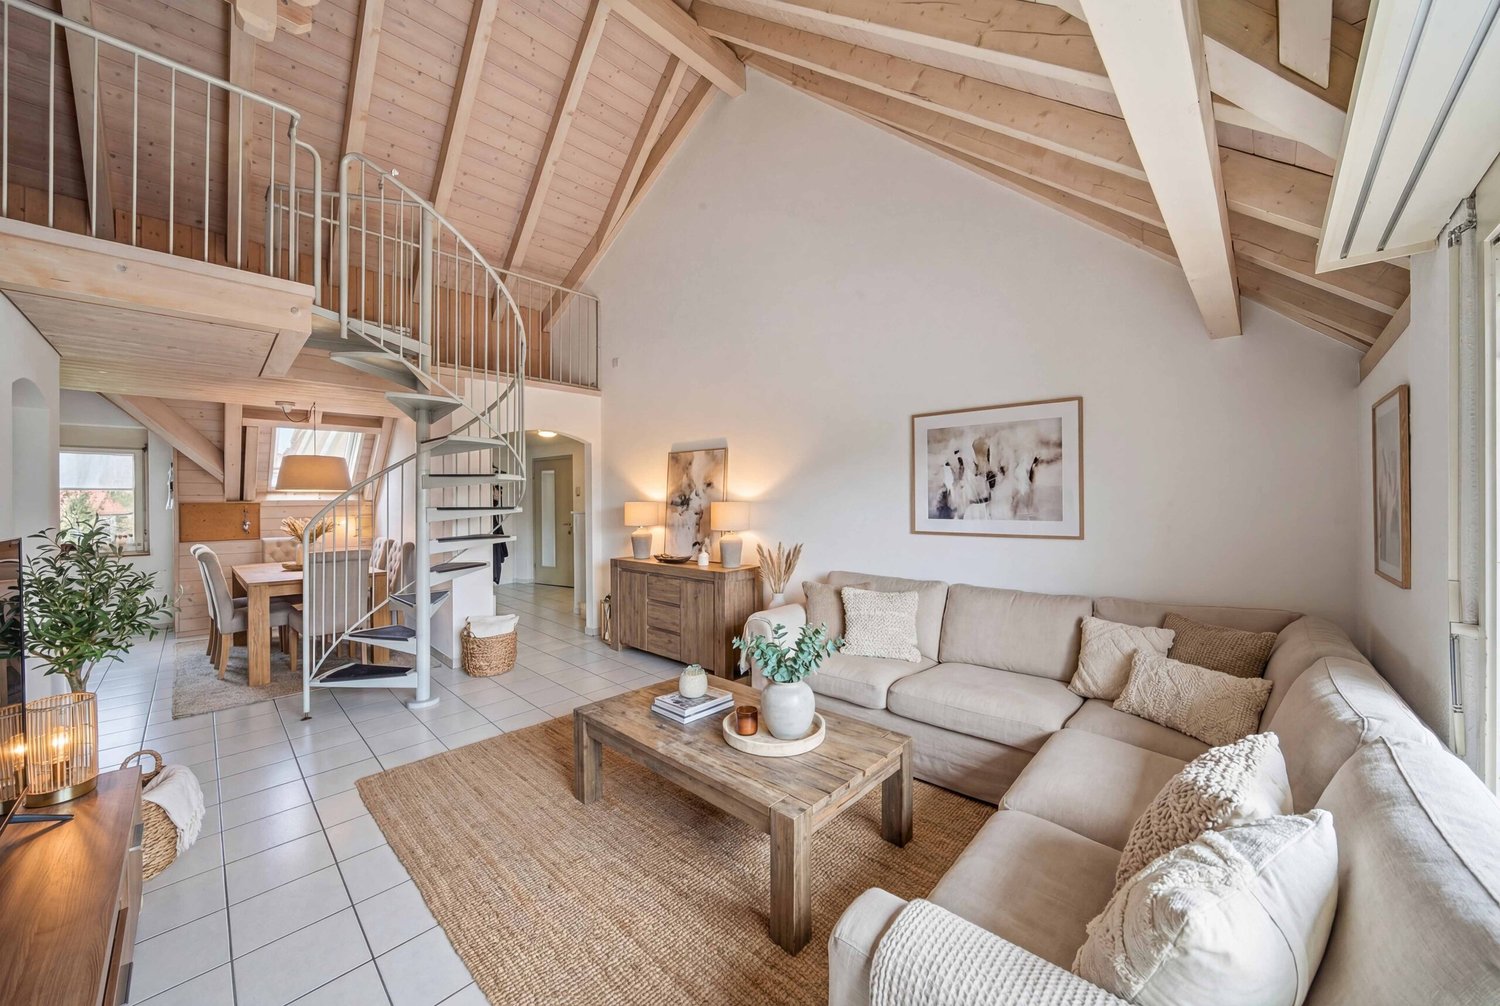
SPACIOUS 3.5-ROOM APARTMENT WITH A LOFT, BALCONY, AND BEAUTIFUL PANORAMIC VIEWS

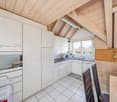
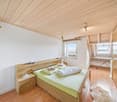
This 3.5 room apartment in Schötz offers on 97 m² of living space a well thought-out room concept and a pleasant living environment. The bright living and dining area with large window areas provides plenty of natural light and creates a friendly atmosphere in everyday life.One special feature of the apartment is the gallery floor, which can be ideally used as an office, retreat or hobby area and complements the living space in a meaningful way. The well maintained wet area is equipped with bath/WC . Additionally in the apartment practical facilities such as washing machine and dryer are available.From the living area you have direct access to the balcony, which offers a beautiful wide view into greenery and pleasantly extends the outdoor area. The apartment is located in a quiet and family-friendly environment with lots of green and pleasant neighborhood.The location is also convincing in everyday life: shopping facilities, schools and other services are easily accessible, at the same time there are good connections to the surrounding centers. A private cellar and a laundry room complete the space on offer. An indoor parking space can additionally be purchased.This spacious 3.5-room apartment in Schötz offers 97 m² of living space, a pleasantsense of space, and a well-thought-out layout. Generous windows in the living and dining areas provide plenty of natural light and create a bright, friendly living atmosphere.A particular highlight is the loft level, which can be flexibly used as an office, a retreat, or a hobby area. This opens up additional possibilities for personalized living and working. The well-maintained bathroom is equipped with a bathroom/toilet and is in good working order.The outdoor area also contributes to the quality of living: From the living area, you can directly onto the balcony, which offers a beautiful panoramic view of the surrounding greenery. The quiet and family-friendly neighborhood with a pleasant neighborhood creates a relaxed environment for everyday life.Short distances to shopping, schools, and services, as well as good connections to the surrounding centers further enhance the locality’s appeal. A private basement and laundry room round out the practical layout. If needed, a parking space in the garage can also be purchased.Interested? For more information, photos, a virtual tour, and viewing options, visit: propertyowner.ch/de/immobilien/26-00114 Get a free property valuation. Be the first to see exclusive listings. As a member of the Swiss Property Owners Association, you’ll benefit from a free property appraisal and gain access to exclusive listings on propertyowner.ch before they’re made public.

  • Balcony / Terrace
  • Elevator
  • Tumble dryer
  • +3
New building
1 / 6
3.5 rooms, 130m², Price on request
6005 Luzern

Large 3.5-room maisonette apartment with 80m2 terrace & evening sun

This exceptional 3.5-room maisonette apartment combines modern living with a natural environment and immediate proximity to the city of Lucerne. The apartment convinces with its architectural design over two levels, a high-quality interior construction with plenty of storage space, and a very large terrace (80m2) with evening sun.Here you live comfortably, stylishly, and with a lot of privacy – embedded in one of the most attractive residential areas in the vicinity of the city.The most important advantages at a glance: • Distant view into the surrounding landscape • Large terrace with approximately 80 m² of space and pleasant evening sun • Elegant and timeless architecture • Plenty of storage space and a dressing room • High-quality interior construction (individual co-design possible) • Short distance to the city of Lucerne and the popular recreational area • Very good connection to the road network and public transport New construction project Sonnenberg – living in a privileged locationIn one of the most beautiful hillside locations on Sonnenberg, an exclusive residential project with a total of 13 high-quality condominiums is being built. Located opposite the impressive Pilatus, the apartments benefit from an ideal orientation and an impressive view.The modern multi-family house with five floors convinces with a clear architecture, spacious living areas, and carefully designed floor plans. The open living and kitchen areas create a modern sense of space and offer plenty of room for individual living ideas.Great importance was placed on quality and aesthetics in the materialization. High-quality materials, careful processing, and a well-thought-out living concept ensure an exclusive living ambiance.Fulfill your dream of owning a home in one of the most sought-after residential areas in the Lucerne region and experience a living feeling that perfectly combines comfort, design, and nature.Click on the link below to access the project website with further information about the new construction project Sonnenberg and all still available apartments.We would be happy to provide you with the complete sales documentation in person. Simply use the contact form.We look forward to your inquiry.

New building
1 / 4
3.5 rooms, 122m², CHF 2,850,000.–
6006 Luzern

Urban, luxurious living with a view and garden

The "Royal Rigi" maisonette apartment offers not only a great view, but also a modern floor plan on two levels and a spacious garden area for relaxation. High above Lake Lucerne, in a privileged, central and natural location in Lucerne, four spacious owner-occupied apartments of the extra class are being built. The new Lakefall Royal construction project impresses with its aesthetic architecture, spacious floor plans and exclusive interior design. The unobstructable view of Lake Lucerne and the surrounding mountains rounds off the first-class living experience. Here you can realize your dream of living.Highlights • Living in the best location in Lucerne • Terrace and spacious garden area • Dreamy lake and mountain view • High-quality interior design with thoughtful floor plan • A double parking space, a parking space and a motorcycle space can be purchased For more information about this unique property and an overview of the most beautiful properties in Central Switzerland, please visit our website at www.domba.ch. Order the detailed documentation for the dream home "Urban, luxurious living with a view and garden" now or contact us without obligation for a viewing appointment. This property can be viewed via video call. You also have the option to view the property virtually on our website and get a first impression. Ms. Martina Knobel is looking forward to supporting you on your way to your own dream home!Our Bader team is available by phone, WhatsApp, FaceTime and email.Martina Knobel+41 41 418 08 55+41 79 418 53 53info@domba.ch

More objects in your automatically expanded search area
8 results - Radius: + 10km
1 / 13
3.5 rooms, 102m², CHF 890,000.–
Lettenstrasse 7, 8916 Jonen

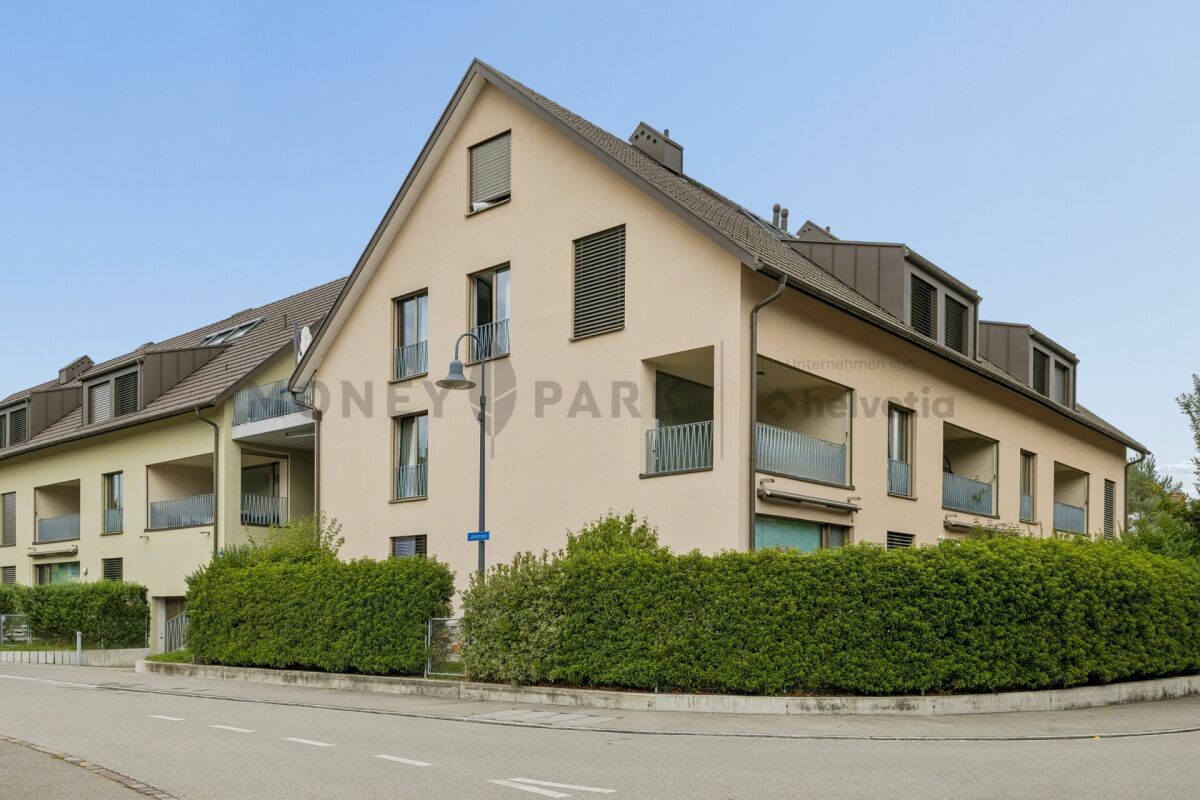
Modern 3.5-room maisonette with private garden

Highlights • Attractive living on two levels • Well-thought-out floor plan • Modern construction standard • Flooded with light thanks to two-sided orientation • Private seating area with private garden • Underground parking space with private E-car wallbox (CHF 40'000.-) Living comfort on two levels This attractive 3.5-room maisonette garden apartment impresses with a modern construction standard, a well-thought-out floor plan, and a private garden with a seating area.Already when entering, you are greeted by a spacious entrance with a practical built-in closet. From here, you can access the open and bright living and dining area with an adjacent, modern kitchen. From the living area, you can directly access the seating area and the private garden.On this living level, there is also another room and a bathroom with a shower and bathtub.In the basement, there is another room that can be used versatilely as a bedroom, office, or hobby room. An additional bathroom with its own washing machine and dryer, as well as the private utility room, which also offers practical storage space, complement this level.Practical bicycle parking spaces are available in front of the house entrance.A comfortable underground parking space rounds off the offer.We look forward to your contact and are available for further information or to arrange a personal viewing appointment.

Travel time
-
Nadine Figueiredo

Nadine Figueiredo

1 / 11
Nadine Figueiredo

Nadine Figueiredo

  • Balcony / Terrace
  • Garage
  • Pets allowed
  • +4
3.5 rooms, 90m², CHF 725,000.–
5634 Merenschwand

A Maisonette Dream with Many Extras

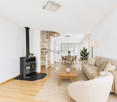
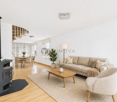
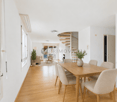
Sometimes, a home is more than just four walls, it's the feeling of security as soon as you open the door. In this charming 3.5-room maisonette apartment in Merenschwand, this feeling runs through two light-flooded floors. Surrounded by meadows and gentle greenery, you can enjoy a peaceful living atmosphere here without sacrificing proximity to village life, schools, and connections. As soon as you enter the lower area, you can feel the airy openness of this jewel. The heart of the apartment is the bright living and dining room, large window fronts bring daylight deep into the room and offer a view of the greenery. On cooler days, the crackling fireplace becomes a natural attraction for relaxed evenings with a glass of wine. Your feet stay pleasantly warm thanks to the comfortable underfloor heating. The adjacent, well-maintained kitchen surprises with its own daylight window, making cooking with a view of the outdoors even more inspiring. Equipped with a brand-new stove and oven, culinary ideas know no bounds. Already on this level, you'll find the first of two bathrooms, equipped with a shower. From the living area, you step directly out onto the sun-kissed balcony. Whether it's the first coffee in the morning sun or a book in the late afternoon, you can breathe deeply and let your gaze wander over the picturesque landscape of Merenschwand. Via the stairs, you reach the upper floor, an oasis of calm. The separate levels create a wonderful balance. Two charming, bright rooms offer versatile space for restful sleep, an inspiring home office, or a cozy children's room. The second bathroom on this floor invites you to relaxing moments with a deep bathtub.The following highlights are offered by this property: • 90 m² of living space on two floors • Exclusive underground parking space • Exclusive hobby room (14 m²) • Fireplace in the living area • Two wet cells • Sunny balcony • Kitchen with new oven and stove • Underfloor heating • Large window fronts Don't miss this unique opportunity and sign up for a viewing appointment today.Please note that we have virtually furnished the pictures. The room layout and room sizes, of course, correspond to the actual conditions.

  • Balcony / Terrace
  • Garage
  • Pets allowed
  • +4
1 / 10
3.5 rooms, CHF 1,450,000.–
Dorfstrasse 21, 8966 Oberwil-Lieli

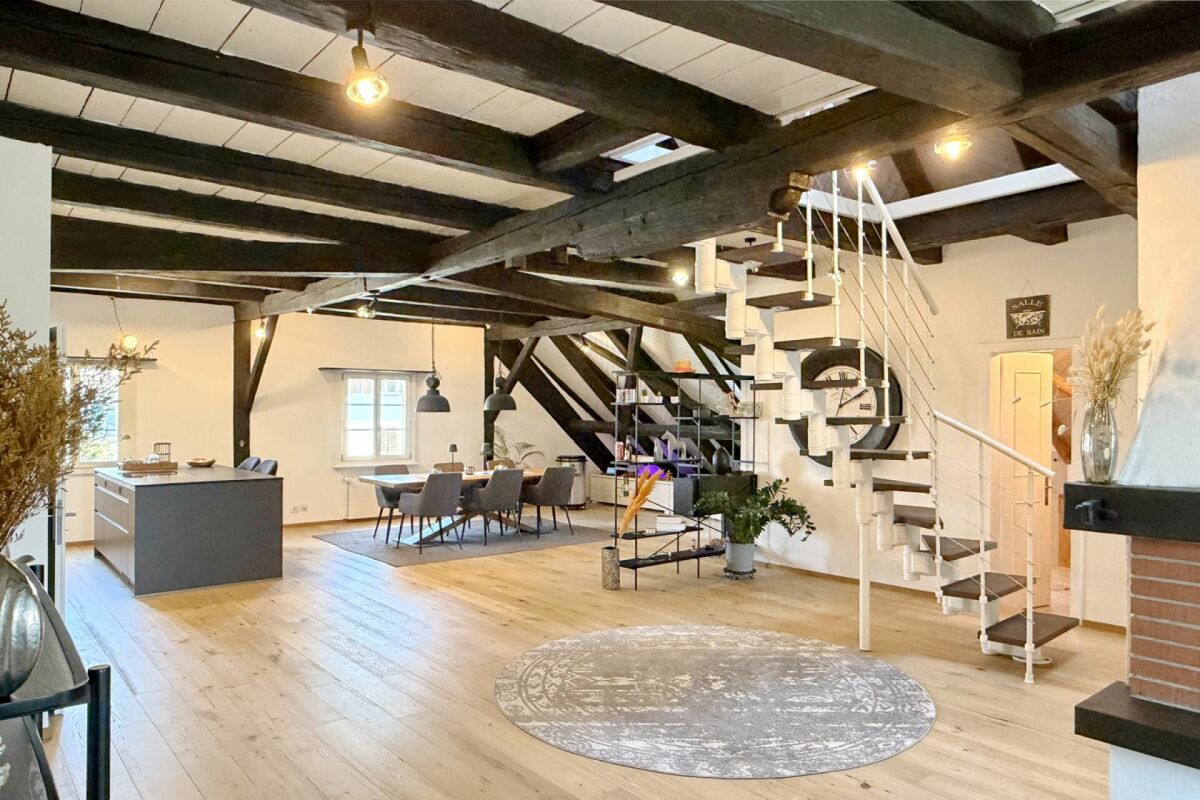
Loft-style 3.5-room maisonette apartment, 155 m2, in the historic "Zum Sternen" house

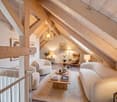
This apartment with historic flair and unique old-building charm is a special purchase opportunity in the most tax-friendly municipality in the canton of Aargau! By bus, you can reach Zurich-Enge train station in just 22 minutes or Zurich-Wiedikon train station in 33 minutes from here! The building with its distinctive Riegelbau facades was built in 1793. It once housed, among other things, a tavern business "Zum Sternen" on its five floors. The loft-style 3 ½-room maisonette apartment spans the entire 3rd upper and attic floors of the building. The apartment is easily accessible by elevator. In 1973/1974, the building underwent a complete renovation. The facade walls were executed as special two-shell masonry during the renovation: partially Riegel-Ständerbau on the outside; 12 to 15 cm Vormauerung as a new load-bearing element on the inside; 30 mm thermal insulation between the two wall shells. The inner load-bearing walls were rebuilt from the basement to the roof in new construction in Kalksandstein. The apartment itself was completely renovated in 2018/2019. It is divided as follows: 3rd upper floor- Open living/dining/kitchen area- Room- Bathroom/WC- Reduit (with washing tower)- Storage room Attic floor- Gallery area- Room- Shower/WC Absolutely impressive is the phenomenally spacious, completely open living/dining/kitchen area on the 3rd upper floor with almost 100 m2 of net living space! The monumental fireplace in the living area radiates pure coziness. The kitchen, newly installed in 2022, looks timeless and very spacious. Together with the large island corpus (with induction cooktop and integrated steam extractor), the kitchen offers plenty of storage space. In 2022, a was installed in the living/dining/kitchen area. This blends very harmoniously with the character of the apartment. The windows offer a very beautiful, panoramic view; on the southeast facade, in the living area and on the loggia, up to the Glarner and Berner Alps. The net living area is an impressive approx. 155 m2. The net living area only includes areas with a clear room height greater than 1.50 m2. The total floor area of the apartment is much larger (existing roof slopes on one longitudinal side in the 3rd upper floor and on both longitudinal sides in the attic floor) and is approximately:- 3rd upper floor (excluding storage room, excluding loggia): approx. 130 m2- Attic floor (including air space): approx. 90 m2- Total: approx. 220 m2 On the 3rd upper floor, on the southeast facade, the apartment has a small, cozy, and well-protected loggia. This can be accessed from both the living area and the adjacent room. On the attic floor, the apartment features - in addition to a room and a wet cell with shower and WC - an exciting, approx. 27 m2 large gallery area. This is suitable as a workplace and/or, for example, as a media area for cozy reading/listening to music/watching movies. Architecturally well solved, the floor area of the attic floor has a spacious air space. This allows for exciting and valuable light flow between the two floors. Also practical: the apartment has a spacious storage room within the apartment. The historic building does not have an underground garage. The apartment comes with an outdoor parking space. Move-in is possible by arrangement. We would be happy to provide you with the detailed sales documentation!


Travel time
-
1 / 6
  • Balcony / Terrace
  • Elevator
3.5 rooms, 113m², CHF 730,000.–
3555 Trubschachen

MODERN, SUSTAINABLE, CLOSE TO NATURE, WITH GALLERY

This exceptional 3.5-room maisonette in Trubschachen combines modern living with a natural quality of life. On 113 m² of living space, bright rooms are spread over two floors with a spacious gallery. The apartment is sold in its raw state and offers you the unique opportunity to design the interior according to your personal ideas. A sunny 30 m² large terrace, the ecological construction method, and the idyllic surroundings create a special living feeling. An elevator from the underground garage to the ground floor provides additional comfort. A community garden or own garden part are possible after consultation.This BETTERHOMES offer is characterized by the following advantages:- 113 m² of living space on two floors with gallery- Sale in raw state - individual interior design according to your wishes- Ecological and natural construction method- Sunny terrace with 30 m²- Elevator from the underground garage to the ground floor- Community garden or own garden part possible- Small pet keeping possible after consultation- Underground parking space optionally available- and, and, and ...Interested? Contact us for a non-binding viewing - online viewing also possible!Didn't find anything suitable? Over 2,000 more offers at: www.betterhomes.ch - the real estate fair mediatorDo you want to market a property yourself?Benefit from our know-how: https://www.betterhomes.ch/de/profitierenDo you want to have a property valued?Find out its value now through our free valuation, immediately and without obligation!https://www.betterhomes.ch/de/knowledge/estimationMore detailsLocation: rural, quietCondition: newBathrooms / wet cells: 2 (1x bathtub / WC / sink, 1x shower / WC / sink)Heating system: air/water heat pump, photovoltaicsPublic transport: bus, 150 m / train, 700 mSchools: kindergarten, 500 m / primary school, 1 kmShops: Landi, 600 m / Volg, 700 m / dairy, 900 m

  • Balcony / Terrace
  • Elevator

Suggested properties for you based on search results

Other interesting objects