1192 results - Flats for sale: Canton Bern

1 / 16
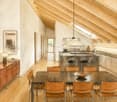
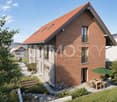
4.5 rooms, 101m², CHF 760,000.–
Holenackerstrasse 9, 3027 Bern

Bright, central 4.5-room apartment with a great view

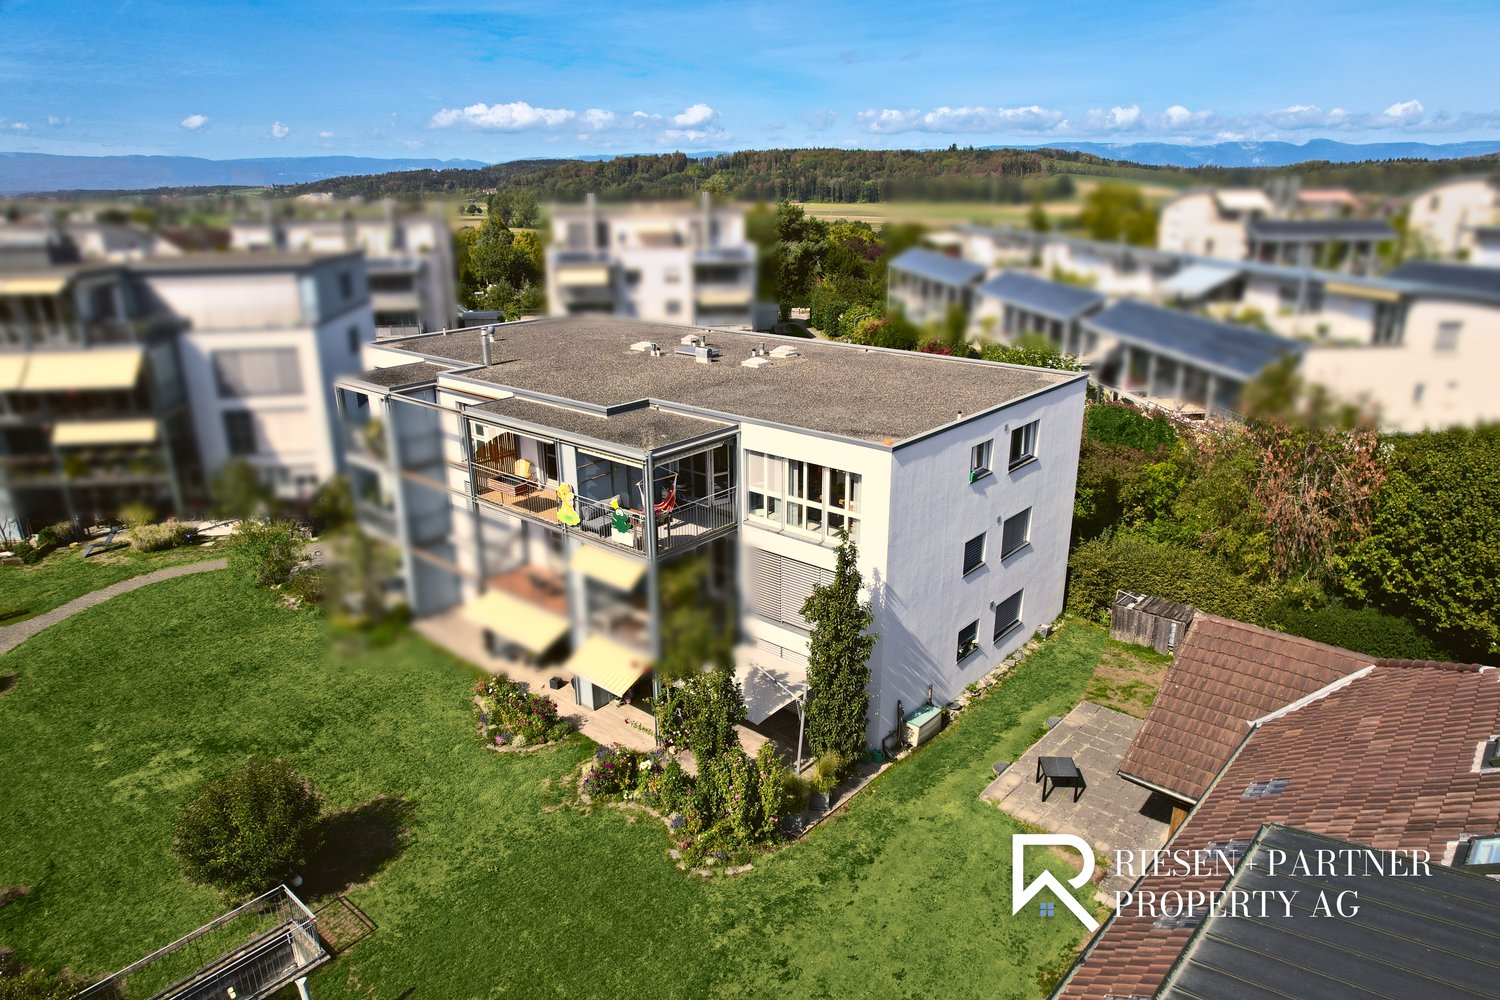
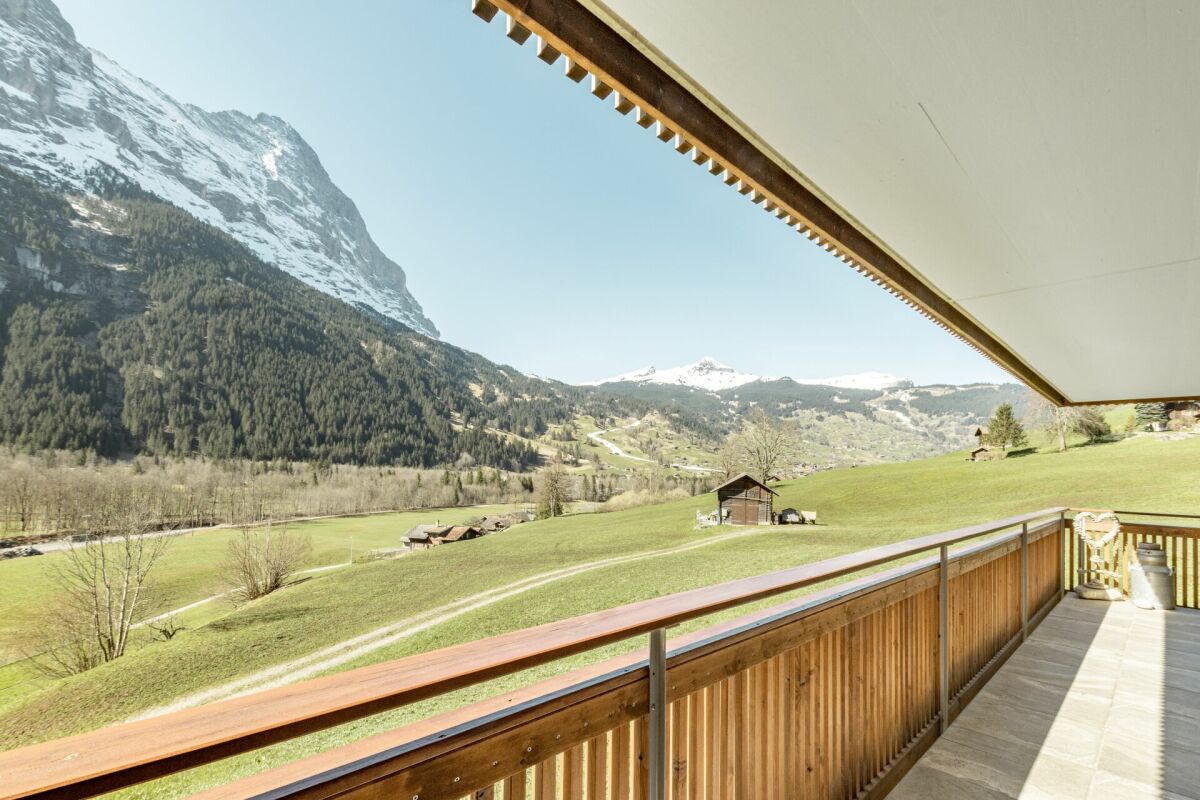
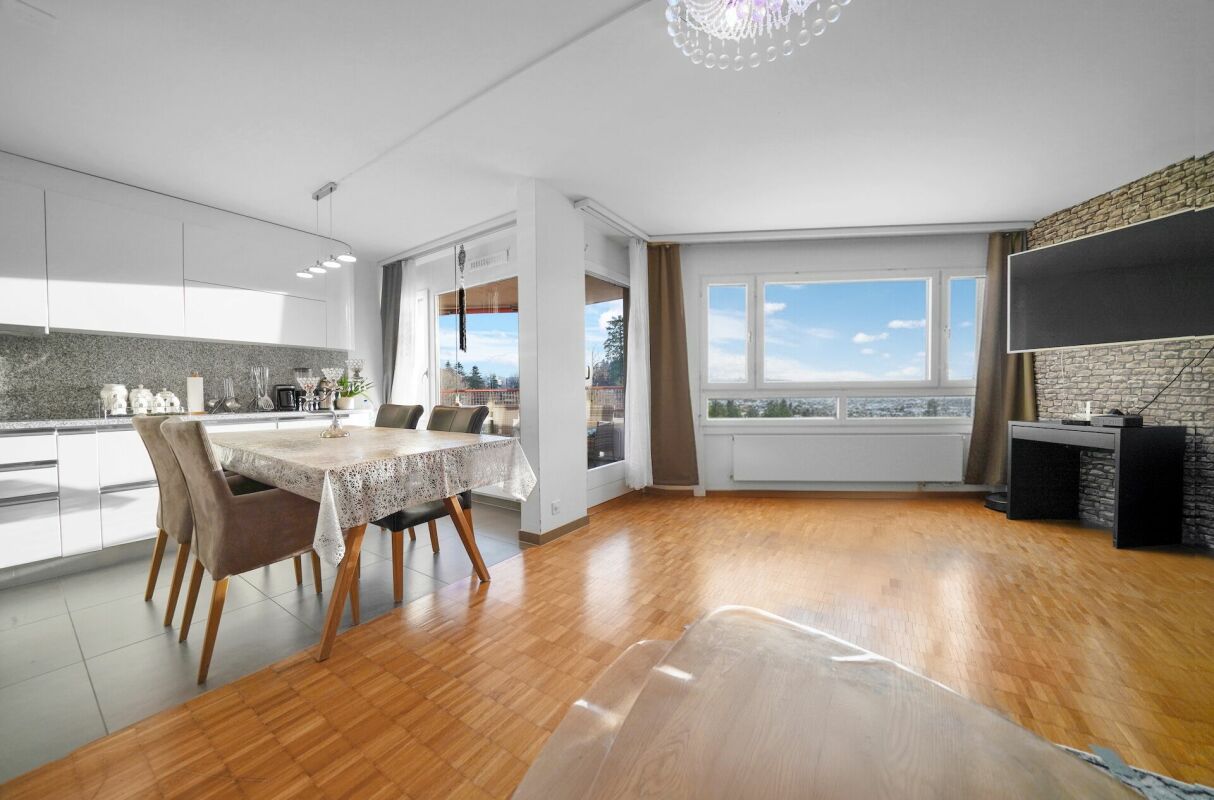
Modern 4.5-room apartment on the 4th floor with a great view and urban comfort Welcome to your new home at Holenackerstrasse 9 in Bern!This bright apartment on the 4th floor convinces with its elevated location and even better, unobstructed views, a well-thought-out room layout, and a successful combination of urban comfort and quiet living. The apartment is easily accessible by lift.Living & CookingThe spacious living and dining area delights with large window fronts, providing a pleasant brightness and an open room feel. Your individual living ideas will find plenty of space here.The open, modern kitchen, which was renovated in 2020, combines functionality with sociability. High-quality appliances make cooking a pleasure and round off this area in style.Rooms - Sleeping, Working, RetreatThree well-proportioned, bright rooms offer a variety of uses - whether as a bedroom, children's room, or home office. The rooms are optimally proportioned and provide both retreat and flexibility.The floors are equipped with high-quality parquet.Bathrooms & LaundryThe apartment has two wet zones: one bathroom with toilet and new washing machine and dryer.Another bright bathroom with bathtub, toilet, and washbasinA special plus: the washing machine and dryer are located directly in the apartment - comfortable, practical, and modern.Balcony & ViewThe spacious, covered balcony is a real highlight. Thanks to the elevated location on the 4th floor, you can enjoy a wide view towards the west side and into the distance with unobstructed views.Whether barbecuing in the summer or relaxing in the fresh air - the balcony is usable all year round thanks to the roof. Property & LocationThe well-maintained multi-family house is located in a quiet, grown neighborhood. The surroundings offer a harmonious living environment and at the same time an excellent connection to public transport, making the city center quickly accessible.Financial SecurityNo building rights and a well-stocked renovation fund, which provides long-term planning securityParking & Ancillary Rooms> Parking space in a short walking distance for CHF 35,000.- can be purchased separately.> Numerous visitor parking spaces in the immediate vicinity.> Large bicycle cellar on the ground floor for residents.> Own, spacious cellar in the 1st basement with plenty of storage space and own power connection. ConclusionThis apartment is ideal for people who appreciate modern living, a quiet location, great views, and urban proximity. The combination of good construction standard, lift, balcony, washing machine/dryer in the apartment, and solid property makes this offer particularly attractive.Convince yourself!Arrange a viewing appointment today and discover the many advantages of this special property.We look forward to showing you your new home in person.


Travel time
-
1 / 13
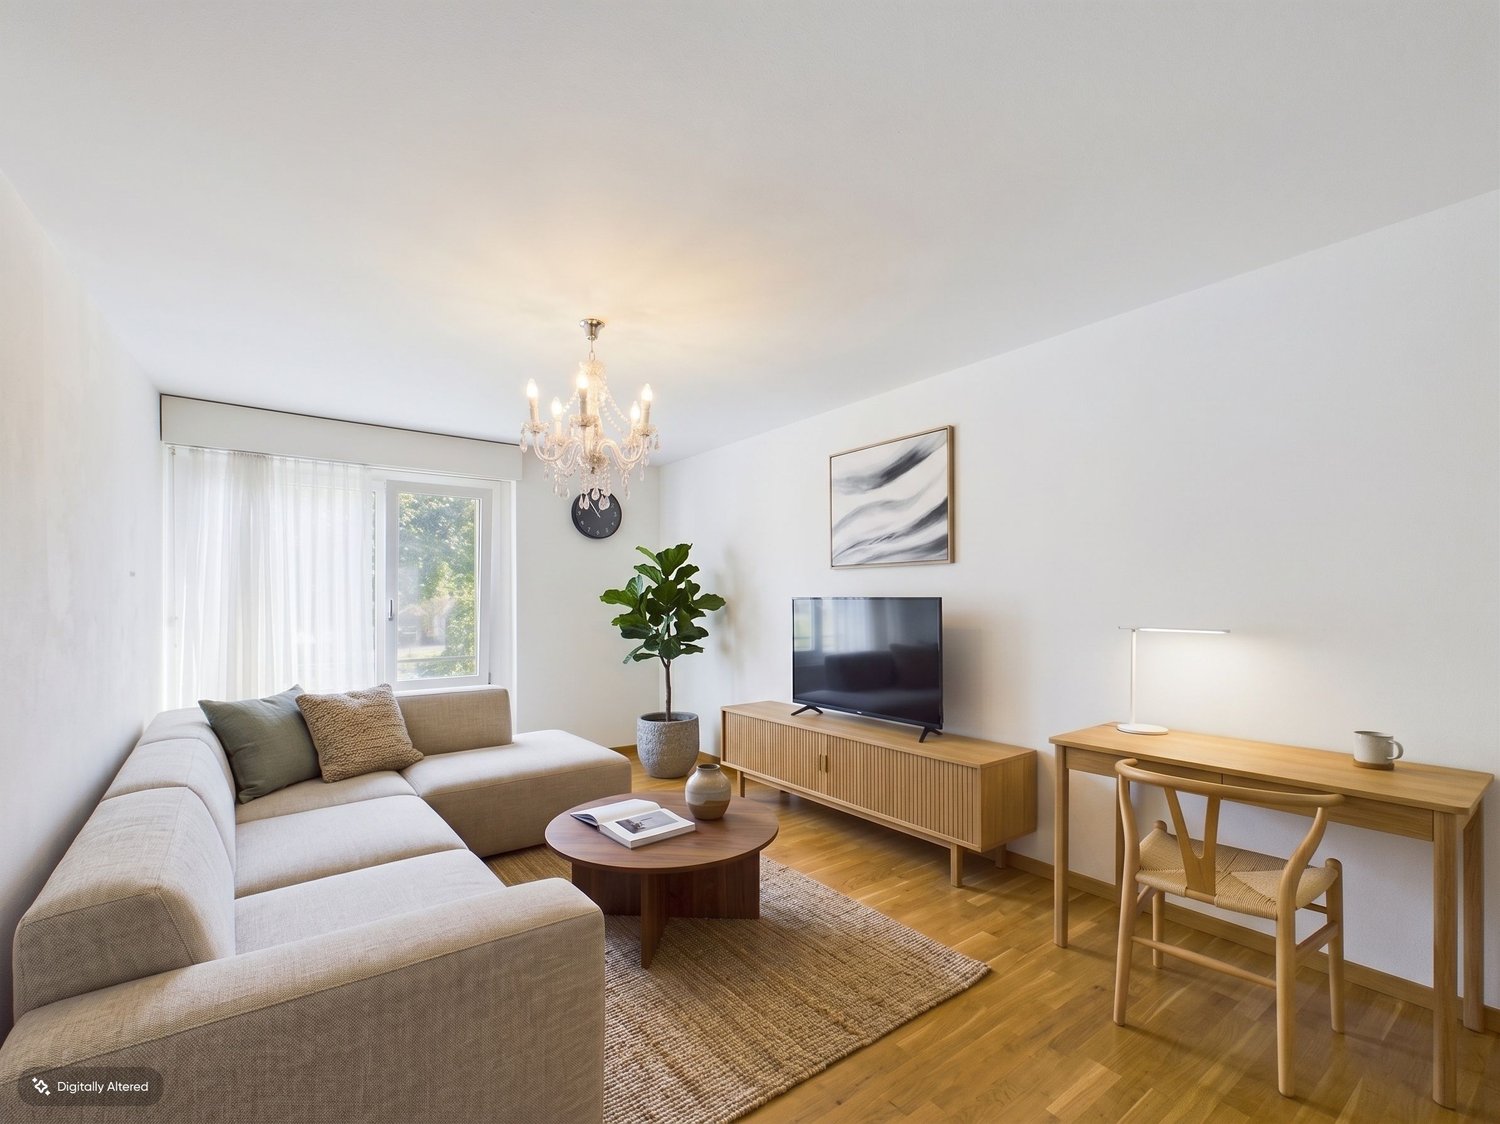
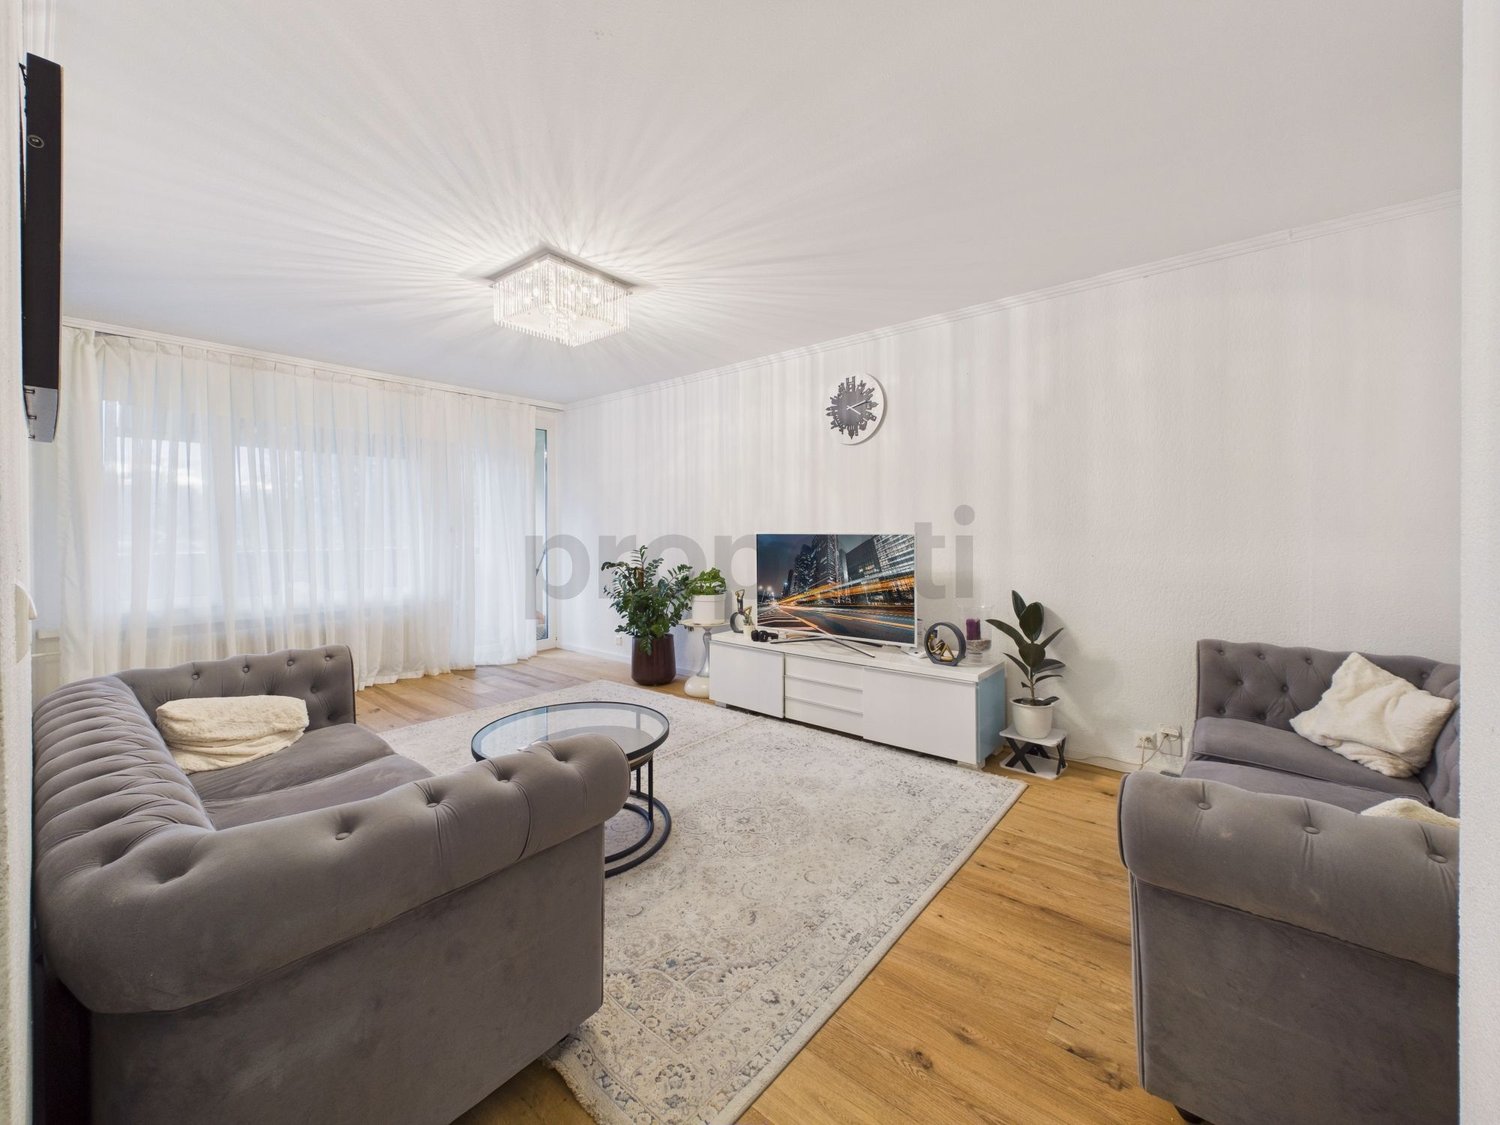
4.5 rooms, 113m², CHF 435,000.–
Grand-Rue 30, 2720 Tramelan

Charming and spacious 4.5-room condominium apartment with balcony, communal garden and 3 parking spaces

In the heart of the village of Tramelan, this 4.5-room apartment on the ground floor of a well-maintained condominium offers an exceptional quality of life. With a 113 m² living area, generously sized rooms and a functional layout, it is ideal for a family looking to settle in a calm and friendly setting, or for a couple seeking space and comfort.A bright and welcoming living areaFrom the entrance, a spacious hall with storage leads to the large living area. The living room is filled with light thanks to its wide glazed windows and charms with its warm atmosphere and fireplace, ideal for creating a cosy ambience on winter evenings. The generous space makes it easy to arrange a lounge area and a separate dining area.Direct access to the west-facing balcony lets you enjoy plenty of sunshine in the late afternoon. From here, the pleasant view over the communal garden creates a welcome sense of openness.Separate kitchen and comfortable bedroomsThe separate kitchen, fitted with plenty of storage and a large worktop, will delight those who value functionality. It also enjoys plenty of natural light.The sleeping area includes three bedrooms, all generously sized and offering a peaceful atmosphere, ideal for relaxing.The apartment also has two bathrooms: • one with a bathtub, • the other with a shower, • providing optimal comfort for a family. A practical home designed for everyday livingBuilt in 1979 and renovated in 2010, the building is in good overall condition and offers a range of features: • elevator • private basement storage unit • attic • oil-fired heating distributed through radiators. The outdoor areas are well maintained, with a large communal garden that is ideal for children or relaxing.Parking and additional storageThe apartment is sold with: • 2 underground parking spaces in the underground garage (not included in the advertised sale price) • 1 outdoor parking space, offering welcome parking convenience in every season. The underground parking spaces are offered at a price of CHF 60'000.- (for both). The outdoor parking space isAn ideal location in TramelanThe residence enjoys a prime location in the heart of Tramelan. Residents benefit from a peaceful setting close to nature, while shops, schools and public transport are easily accessible. The region offers a wide range of sporting and cultural activities, making it a pleasant place to live day to day.
Travel time
-
1 / 8
3.5 rooms, 82m², CHF 600,000.–
Aareweg 12, 3293 Dotzigen

Unique opportunity directly on the old Aare – living with a wide view

Riviera Dotzigen - A home that creates a sense of living!Fulfill your dream of stylish living with a view: In Dotzigen, located directly on the old Aare, a total of 10 beautiful apartments are being built in the new construction project Riviera Dotzigen – between city and nature, between design and coziness.What awaits you: • Bright, spacious floor plans with high-quality equipment • Modern built-in kitchen planned according to your wishes • Optimal room layout with 2 bathrooms each • Spacious terraces with a dreamy view • Quiet location in a green environment, ideal for relaxation and retreat • Elevator from the underground garage to the living floor • Garage and outdoor parking spaces available • Sustainable construction, modern architecture A 11 - 3.5 room apartment on the 1st floorLiving area: 81.5 m2Terrace area: 22 m2Bathrooms: 2Purchase price: CHF 600,000.-A 21 - 3.5 room apartment on the 2nd floorRESERVEDLocation and surroundings:Riviera Dotzigen is located in a quiet environment and is yet well connected. The Dotzigen train station is only 5 minutes' walk away, while the Landi supermarket can be reached on foot in 3 minutes. Families appreciate the proximity to the school on Schulhausstrasse (8 minutes' walk). The location is child-friendly and offers a quiet atmosphere. In summer, you can enjoy plenty of sunshine, and the nearby Aare invites you to take walks.This modern apartment combines contemporary living comfort with practical location and is ideal for all those who value peace and good connection. The high-quality equipment and thoughtful room layout make this property a special home.Reserve your new home now
Travel time
-
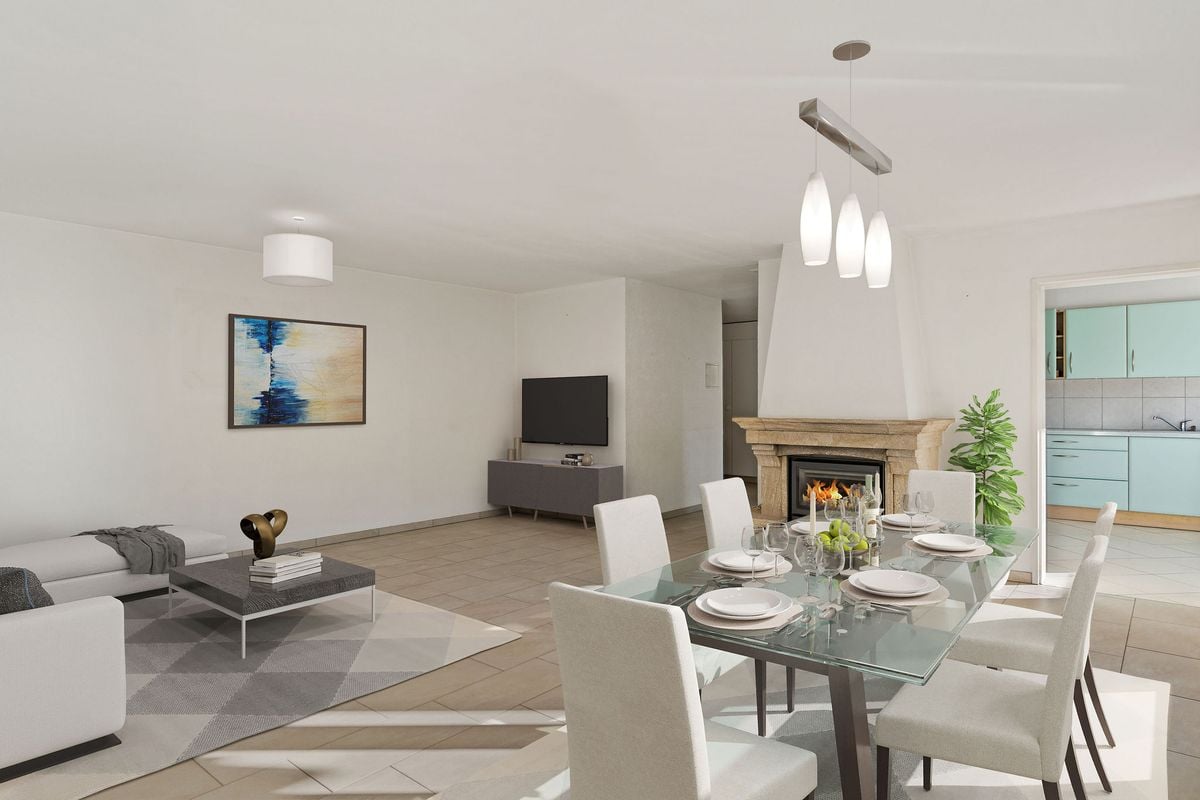
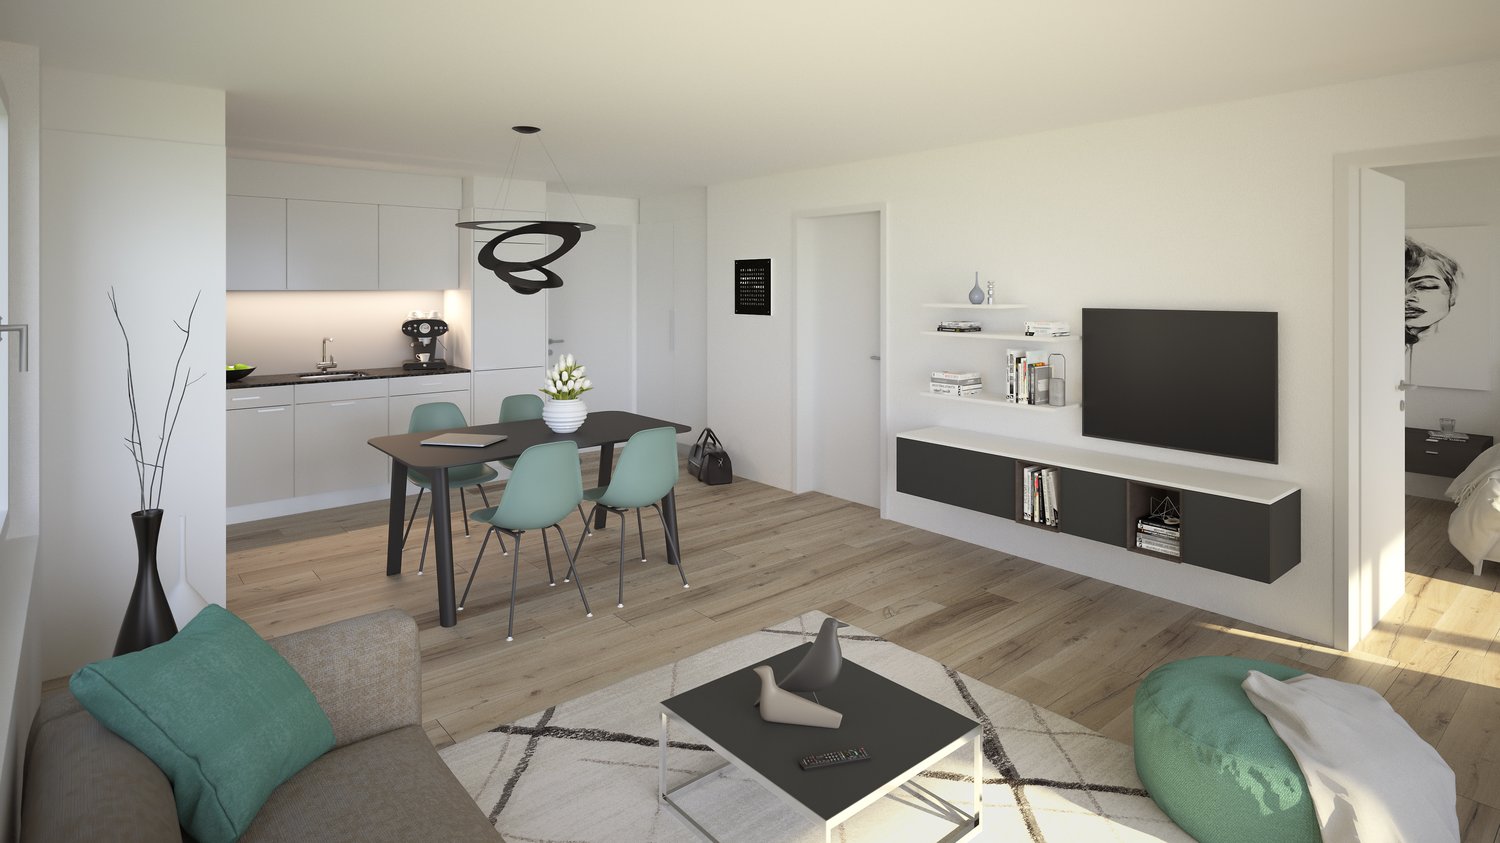
  • Open-concept living room and kitchen with white walls, hardwood floors, a dining table with four chairs, a black TV stand, a gray sofa, and a modern kitchen with a dishwasher.
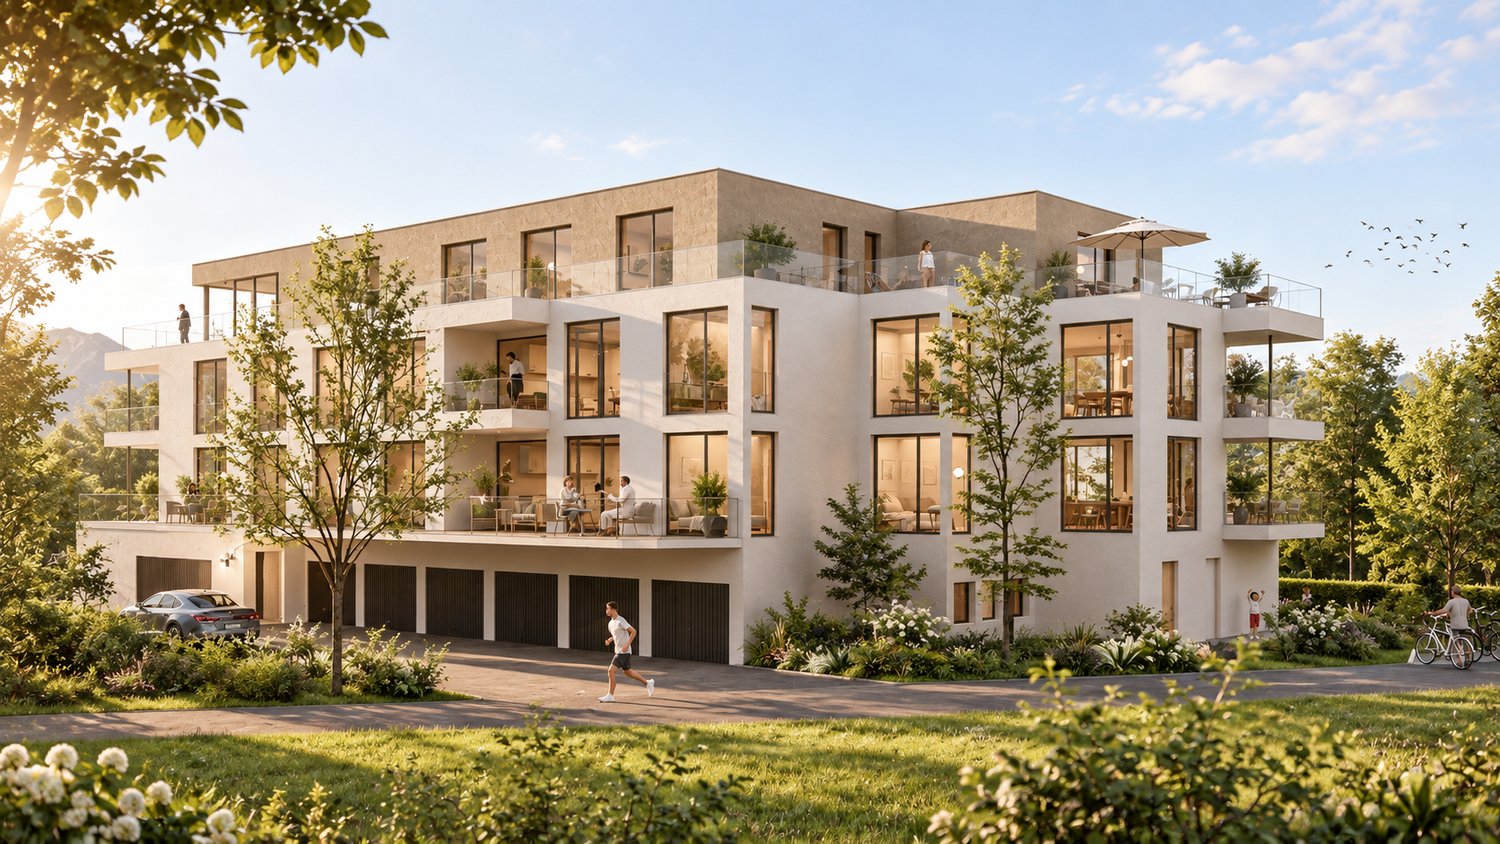
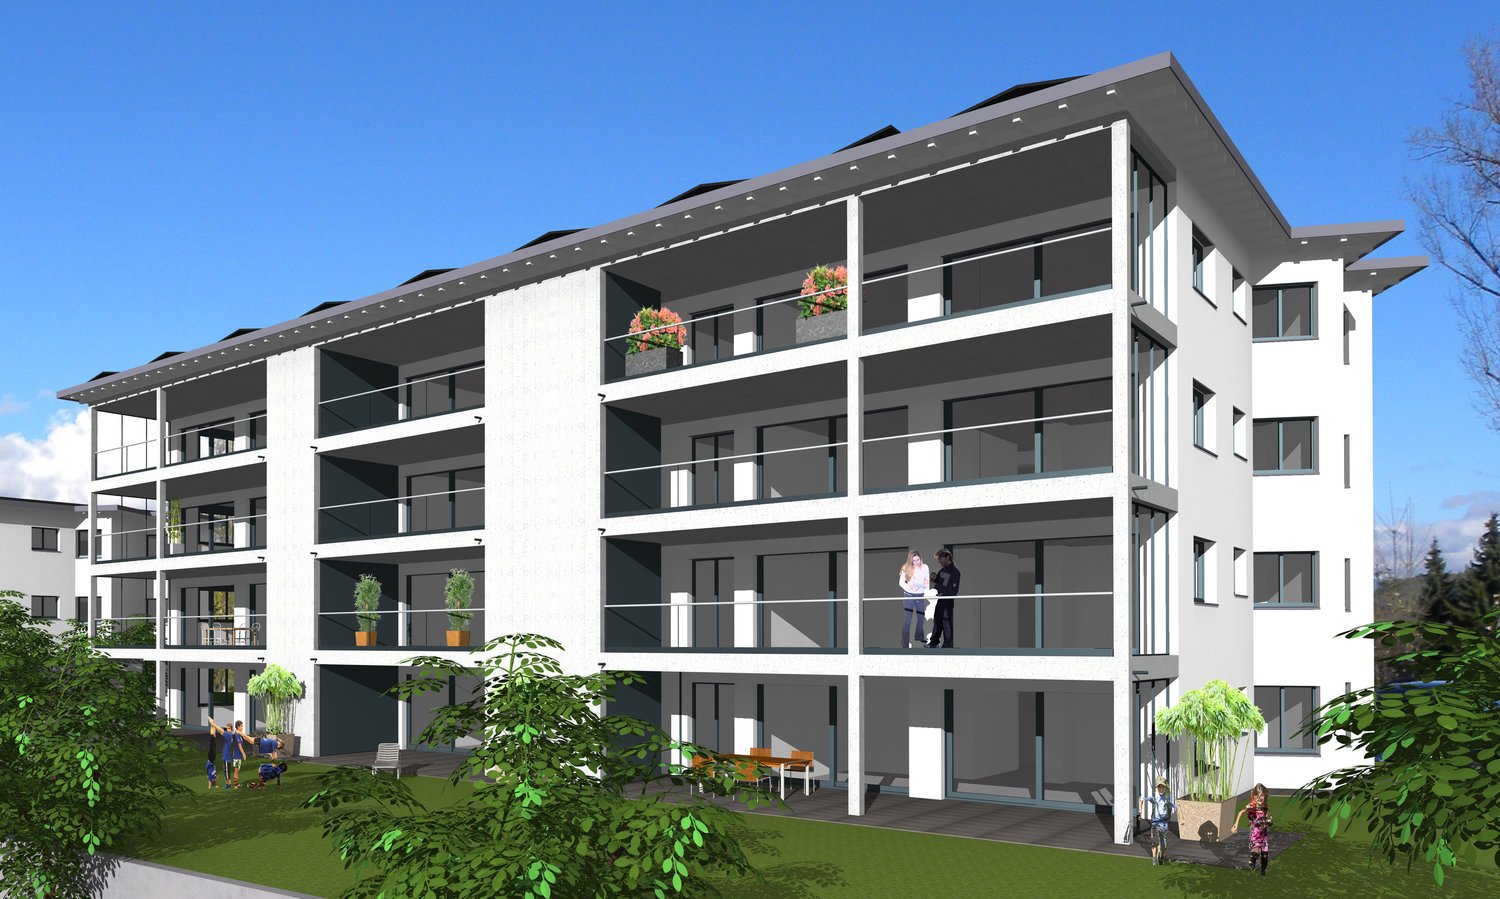
  • Multi-story apartment building with modern, minimalist design. The building has several balconies and terraces, and is surrounded by a well-landscaped green area with trees and plants.
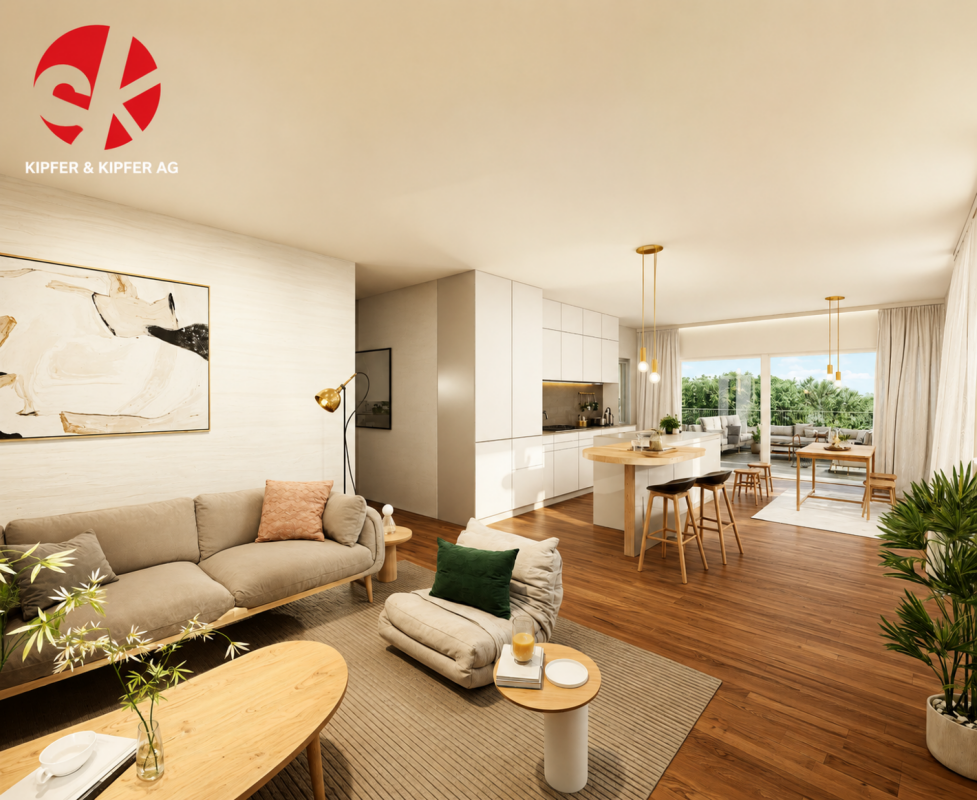
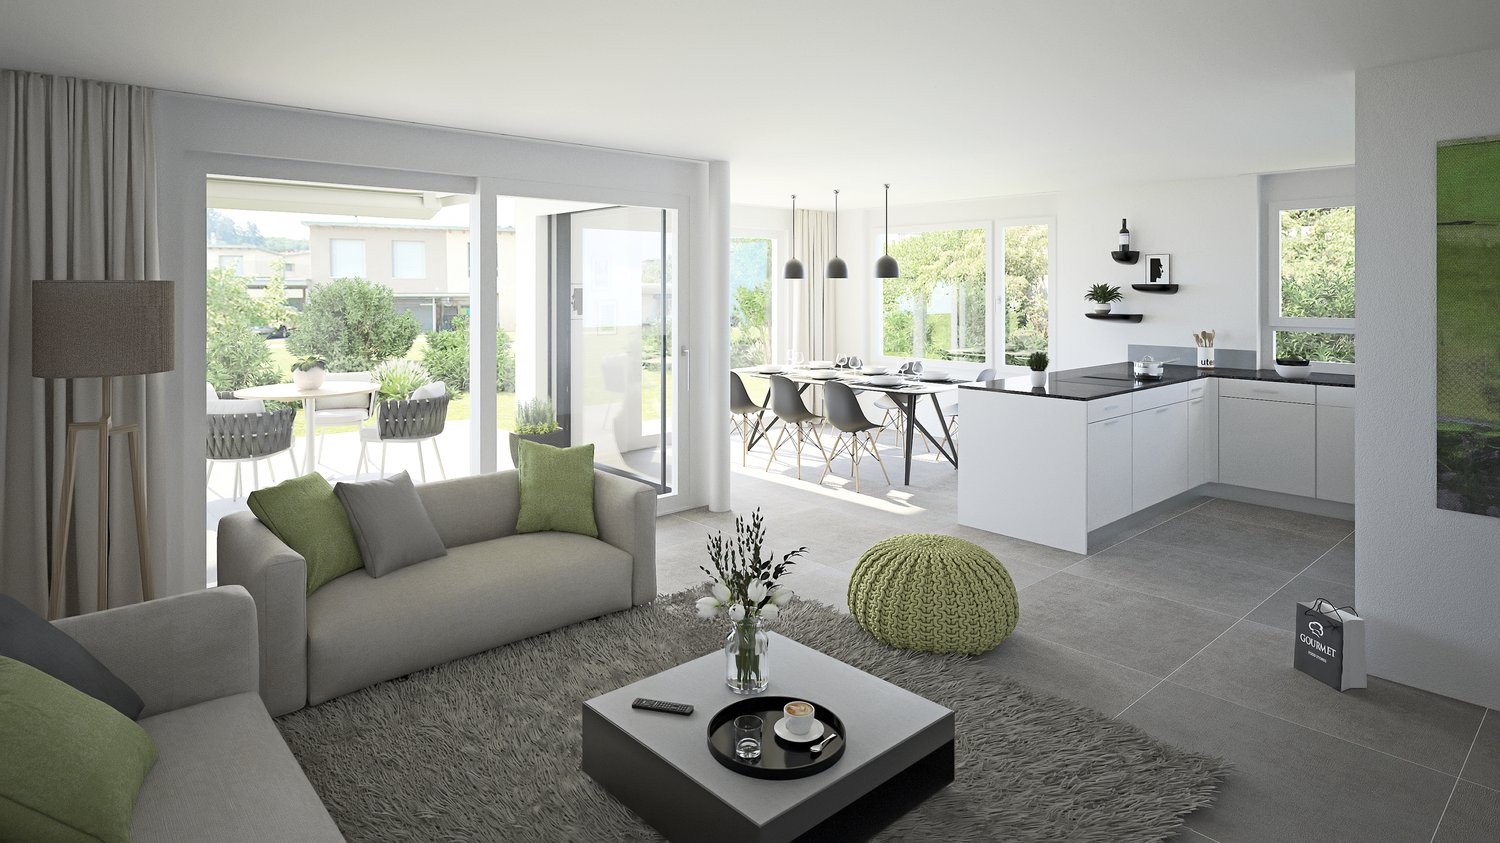
  • Open-concept living room and kitchen with large windows offering a scenic view. The living room features a grey sofa with decorative pillows, a coffee table, and a shag rug. The kitchen has grey cabinets, a dining table with white chairs, and a modern pen
  • A modern, multi-story apartment building with clean, minimalist design. The building has several balconies and terraces, and is surrounded by greenery and landscaping.
  • Open-concept living room and kitchen with large windows, sliding glass doors leading to a balcony or terrace, gray sofa with green accent pillows, coffee table, dining table and chairs, modern kitchen with white cabinets and countertops, pendant lighting,
  • This is a detailed map of a town or city, showing various streets, buildings, and infrastructure. The map is centered around a train station or public transportation hub, with a parking area highlighted in the blue circle.
1 / 6
2.5 rooms, 49m², CHF 445,000.–
Bernstrasse 2/4, 3270 Aarberg

2.5-Room Ownership Apartment 'Park Aarberg'

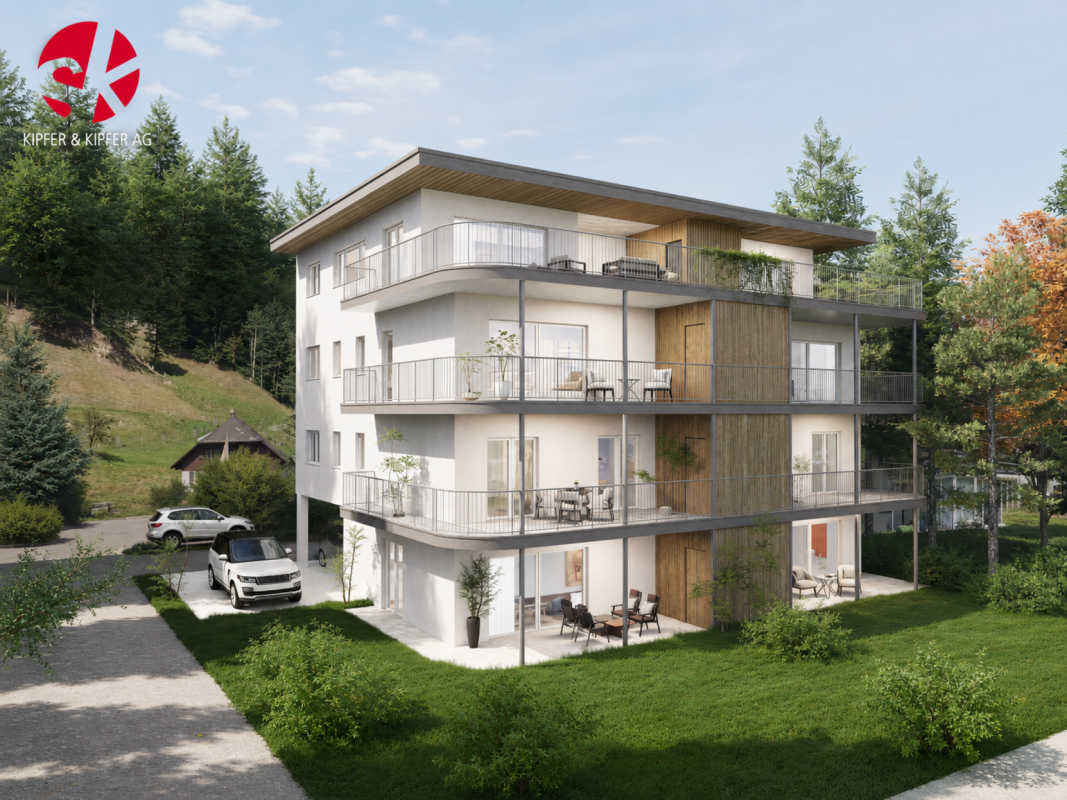
By the end of 2026, we will create the centrally located residential building 'Park Aarberg' on Bernstrasse in Aarberg, with a total of 21 ownership apartments.It offers a diverse mix of apartments with 2.5, 3.5, 4.5, and 5.5 rooms on 4 floors.The town center and the train station with a bus stop are within walking distance.Recreational areas in the Bernese Seeland with plenty of greenery and forest complement the offer.The building offers the following advantages: • Traffic-free facility with central parking garage and direct access to stairs and elevator. Lockable bike room, separate basement rooms. • Environmental design with plenty of greenery, a covered pavilion, and a separate play and recreation area. • The ground-floor apartments have a covered seating area with a small private garden, the upper-floor apartments are equipped with fully covered and view-protected balconies. Attic apartments with a covered seating area and a large sunny roof terrace. • All apartments have their own washing tower with washing machine and dryer in the wet rooms. Heating and hot water are provided by a heat pump system with a ground register; PV system on the roof.Sales prices: • 2.5-room apartment, living area 49m2 to 67m2, with covered seating area/balcony: from CHF 450,000.--. • 3.5-room apartment, living area 81m2, with covered balcony: Sold. • 4.5-room apartment, living area 105m2 to 115m2, with covered seating area/balcony: from CHF 810,000.--. • 5.5-room attic apartment, living area 135m2, with covered seating area 19m2 and 2 roof terraces 40m2+64m2: CHF 1,550,000.-- • Parking space in the parking garage with/without a lockable repository: CHF 40,000.--/CHF 35,000.--. Move-in is possible by arrangement, and construction wishes can still be considered today.

Travel time
-
  • Open-concept living room and kitchen with large windows, grey sofa, green accent pillows, coffee table, dining table and chairs, modern kitchen with white cabinets and countertops, pendant lighting, and access to a balcony or terrace.
  • Multi-story apartment building with modern, minimalist design. The building has several balconies and terraces, and is surrounded by a well-landscaped green area with trees and plants.
  • The image shows an open-concept living room and kitchen area. The kitchen features white cabinets and a black countertop, with a dishwasher visible. The living room has a gray sofa, a black coffee table, and a wall-mounted TV unit. The dining area has a w
  • Open-concept living room and kitchen with large windows providing a scenic view. The living room features a grey sofa with decorative pillows, a coffee table, and a shag rug. The kitchen has grey cabinets, a dining table with white chairs, and a modern pe
  • A modern, multi-story apartment building with balconies, surrounded by greenery and landscaping. The building has a clean, minimalist design with large windows and a mix of light and dark colors.
  • This is a detailed map of a town or city. The map shows various streets, buildings, and landmarks. The area circled in blue appears to be a parking lot or parking area.
1 / 6
4.5 rooms, 105m², CHF 810,000.–
Bernstrasse 2/4, 3270 Aarberg

Spacious 4.5-room apartment 'Park Aarberg'

By the end of 2026, we will create the centrally located residential building 'Park Aarberg' on Bernstrasse in Aarberg, with a total of 21 condominiums.It offers a diverse range of apartments on 4 floors, with 2.5-, 3.5-, 4.5-, and 5.5-room apartments.The town center and train station with bus stop are within walking distance.Recreational areas in the Bernese Seeland with plenty of greenery and forests complement the offer.The building offers the following advantages: • Traffic-free facility with central parking garage and direct access to stairs and elevator. Lockable bike room, separate basement rooms. • Environmental design with plenty of greenery, covered pavilion, and separate play and recreation area. • The ground-floor apartments have a covered seating area with a small private garden, the upper-floor apartments are equipped with fully covered and view-protected balconies. Attic apartments with covered seating area and large sunny roof terrace. • All apartments have their own washing tower with washing machine and dryer in the wet rooms. Heating and hot water are provided by a heat pump system with geothermal register; PV system on the roof.Sales prices: • 2.5-room apartment, living area 49m2 to 67m2, with covered seating area/balcony: from CHF 450,000.--. • 3.5-room apartment, living area 81m2, with covered balcony: Sold. • 4.5-room apartment, living area 105m2 to 115m2, with covered seating area/balcony: from CHF 810,000.--. • 5.5-room attic apartment, living area 135m2, with covered seating area 19m2 and 2 roof terraces 40m2+64m2: CHF 1,550,000.-- • Parking space in the parking garage with/without lockable storage room: CHF 40,000.--/CHF 35,000.--. Move-in is possible by arrangement, and construction wishes can still be considered today.

Travel time
-
1 / 6
2.5 rooms, 70m², CHF 445,000.–
Fabrikstrasse 9, 3292 Busswil BE

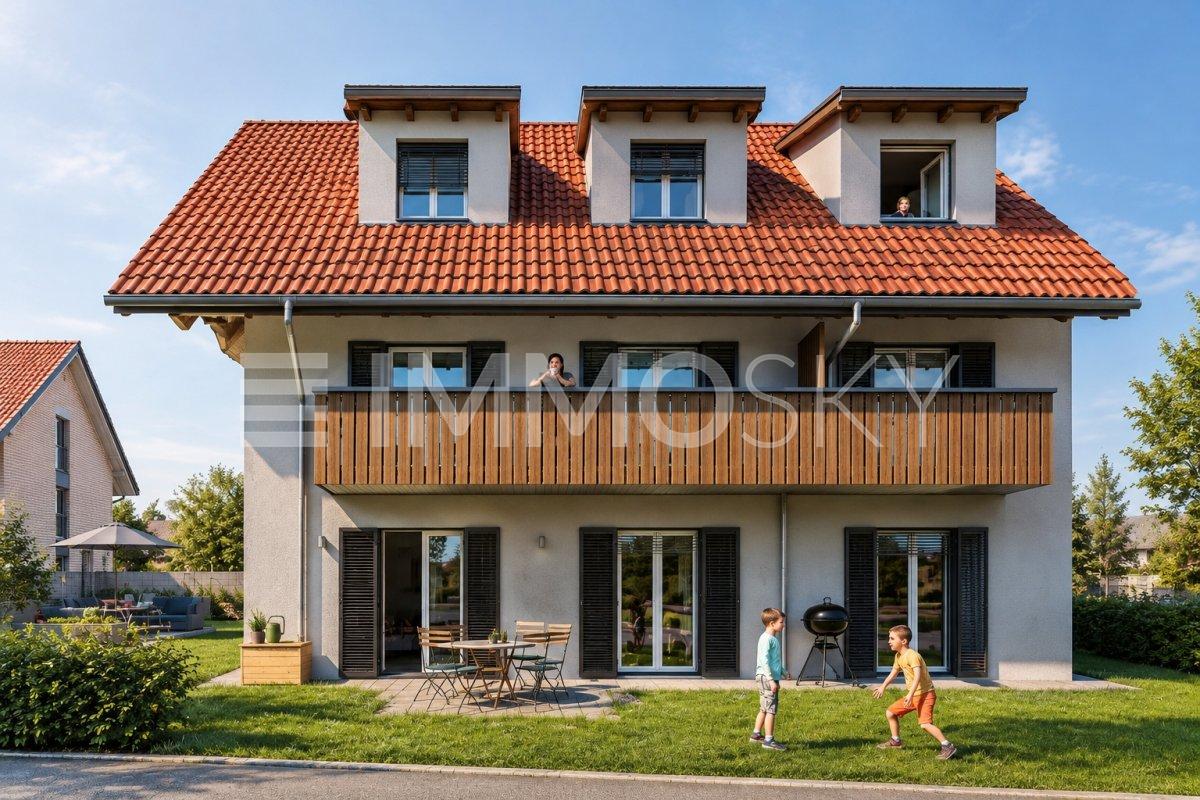
2.5-Room New Apartment in Busswil

As of spring 2027, we will be selling the last 2.5-room apartment at Fabrikstrasse 9 in Busswil, in a quiet and central location.The village center of Busswil with access to public transportation, as well as shopping and meeting opportunities, is within walking distance.Recreational areas with plenty of green space and woods are located in the immediate vicinity.The Lyss Nord highway access with connections to Biel and Bern can be reached in just a few minutes.The development offers the following advantages: • Traffic-free settlement. Central parking garage with direct access to basement and staircase/elevator. Lockable bicycle room. • Ground-floor apartments with covered terraces, lockable outdoor storage, and private gardens. Upper-floor apartments with outdoor storage and covered balconies. • All apartments have a shower with toilet and washing tower. Separate drying rooms are located in the basement. • Craft and storage rooms in the basement with natural lighting/ventilation. In the center of the development, there is a neighborhood square with a pavilion for general use. A large playing field for ball games complements the offer.Heat generation for heating and hot water is done via a heat pump system.Sales prices: • 2.5-room apartment on the ground floor: Sold. • 2.5-room apartment on the 1st upper floor, living area 81 m2, with covered balcony 18 m2 and outdoor storage: Sold. • 2.5-room apartment on the 2nd upper floor, living area 81 m2, with covered balcony 18 m2 and outdoor storage: CHF 445,000.-- • 2.5-room apartment on the 3rd upper floor: Sold. • Parking space in the parking garage: CHF 35,000.-- • Craft room: CHF 25,000.-- Available for occupancy as of spring 2027. Construction wishes can still be taken into account.

Travel time
-
1 / 23
4.5 rooms, 84m², Price on request
Insstrasse 15A, 3237 Brüttelen

4.5 Zimmerwohnung | Appartement de 4.5 pièces

DEUTSCHDie 4.5-Zimmerwohnung an der Insstrasse 15A in Brüttelen befindet sich im 2. Obergeschoss und verfügt über eine Wohnfläche von ca. 84 m². Sie ist über das Treppenhaus erreichbar. Ein Lift ist nicht vorhanden.Die Wohnung umfasst ein Wohnzimmer, eine Küche, mehrere Zimmer und Nasszellen. In den Zimmern sind Laminatböden verlegt, im Wohnzimmer, in der Küche und in den Nasszellen Plattenböden. Die Wohnung befindet sich insgesamt in einem guten, gebrauchsfähigen Zustand. Je nach persönlichen Ansprüchen empfiehlt sich eine Auffrischung.Zur Wohnung gehört ein Balkon mit Aussicht ins Grüne. Hinter dem Haus befindet sich eine gemeinschaftlich genutzte Gartenfläche mit Kinderspielplatz und Grillmöglichkeit.Im Angebot ist zudem ein Einstellhallenplatz enthalten.Für den laufenden und zukünftigen Gebäudeunterhalt besteht ein Erneuerungsfonds, in den regelmässig Beiträge geleistet werden. In den vergangenen Jahren wurden verschiedene Unterhalts- und Erneuerungsarbeiten an den gemeinschaftlichen Teilen der Liegenschaft vorgenommen bzw. beschlossen. Weitere Massnahmen, unter anderem im Bereich der Heizungsanlage, werden durch die Stockwerkeigentümergemeinschaft geprüft und geplant. FRANCAISL’appartement de 4,5 pièces, situé à l’Insstrasse 15A à Brüttelen, se trouve au 2e étage et dispose d’une surface habitable d’environ 84 m². Il est accessible par la cage d’escalier. L’immeuble ne dispose pas d’ascenseur.L’appartement comprend un séjour, une cuisine, plusieurs chambres ainsi que des locaux sanitaires. Les chambres sont équipées de sols stratifiés, tandis que le séjour, la cuisine et les locaux sanitaires disposent de sols carrelés. Dans l’ensemble, l’appartement est en bon état et habitable en l’état. Selon les exigences personnelles, quelques travaux de rafraîchissement peuvent être envisagés.L’appartement dispose d’un balcon avec vue sur la verdure. À l’arrière de l’immeuble se trouve un espace jardin commun, comprenant une place de jeux pour enfants et un espace barbecue.Une place de stationnement dans le garage souterrain est également comprise dans l’offre.Un fonds de rénovation est constitué pour assurer l’entretien courant et futur de l’immeuble et fait l’objet de versements réguliers. Ces dernières années, différents travaux d’entretien et de rénovation concernant les parties communes de l’immeuble ont été réalisés ou décidés. D’autres mesures, notamment concernant le système de chauffage, sont actuellement étudiées et planifiées par la communauté des copropriétaires.

Travel time
-
1 / 5
  • Balcony / Terrace
  • Garage
  • View
  • +1
4.5 rooms, 160m², Price on request
3792 Saanen

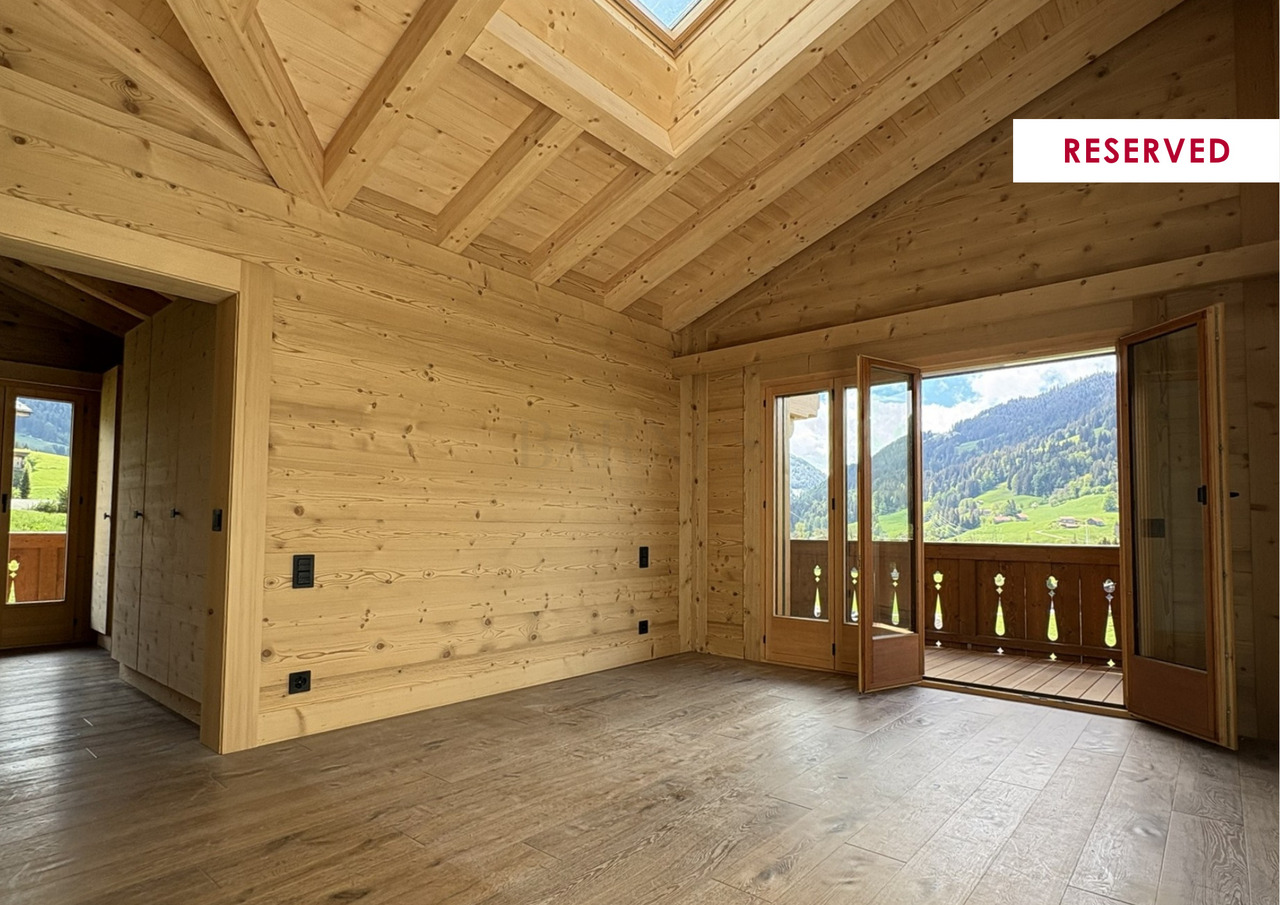
Saanen - Penthouse moderne

Nichée entre les célèbres villages de Gstaad et Saanen, cette résidence rénovée se situe dans un quartier résidentiel calme et prisé, surplombant la route principale.L'appartement situé au comble offre environ 160 m² de surface habitable, répartis de manière harmonieuse. Il comprend une spacieuse pièce à vivre avec cuisine ouverte et grand salon, idéale pour se détendre en toute convivialité. Trois chambres à coucher, chacune avec sa propre salle de bains en suite, garantissent confort et intimité.Vous pourrez profiter de trois magnifiques balcons pour savourer pleinement l'environnement montagnard.En annexe, un espace privé en sous-sol comprend un local disponible, un espace ski/vélo et une buanderie, pour un quotidien pratique en toutes saisons.Trois places de stationnement dans le garage souterrain sont inlcus dans le prix de vente.Eingebettet zwischen den berühmten Dörfern Gstaad und Saanen, befindet sich diese renovierte Residenz in einer ruhigen und begehrten Wohngegend, die über die Hauptstrsse hinausblickt.Die Dachgeschosswohnung bietet ca. 160 m² Wohnfläche, harmonisch aufgeteilt. Sie umfasst einen grosszügigen Wohnbereich mit offener Küche und grossem Wohnzimmer, ideal zum entspannten Beisammensein. Drei Schlafzimmer, jeweils mit privatem Badezimmer, garantieren Komfort und Privatsphäre.Von den 3 schönen Balkonen können Sie die heimische Bergwellt entspannt auf sich wirken lassen.Ergänzend dazu gibt es im Untergeschoss einen privaten Bereich mit einem Abstellraum, einem Ski-/Fahrradraum sowie einem Waschraum, der den Alltag das ganze Jahr über erleichtert.Drei Parkplätze in der Tiefgarage sind im Verkaufspreis enthalten.Nestled between the renowned villages of Gstaad and Saanen, this renovated residence is located in a quiet residential area, overlooking the main road.The apartment, situated in the attic, offers approximately 160 m² of living space, thoughtfully laid out. It features a spacious open-plan living area with kitchen and large lounge, perfect for relaxing and entertaining. Three bedrooms, each with its own en-suite bathroom, ensure comfort and privacy.You can enjoy three beautiful balconies to fully appreciate the mountain surroundings.Additionally, a private basement area includes a multi-purpose room, a ski/bike room, and a laundry, making everyday life convenient all year round.Three parking slots in the underground car park are included in the sale price.

  • Balcony / Terrace
  • Garage
  • View
  • +1
1 / 5
4.5 rooms, 109m², CHF 995,000.–
Flurweg 5, 3661 Uetendorf

“FLURA” BUILDING PROJECT – TOP-FLOOR APARTMENT

The condominium apartments for sale at Flurweg 5 in Uetendorf are in an existing building that is being completely renovated and extended.The project combines high-quality living comfort with modern fittings, energy efficiency and an optimal layout, complemented by wonderful views of the Alps, particularly from the top-floor apartment.Construction has begun. Completion of the building and readiness for occupancy are expected by the end of 2026.The architectural concept focuses on respecting the existing building structure and making optimal use of the available space. The result will be spacious, contemporary apartments that meet today’s living needs. The top-floor apartment has a large south-facing balcony with impressive views of the Alps.The apartments are accessible via a central stairwell. The entrance area, with adjoining bathrooms and access to three separate rooms, makes efficient use of space and provides ideal retreats for parents and children.The heart of each apartment is the light-filled living and dining area on the south side. The open-plan kitchen is harmoniously integrated, offers generous work surfaces and high-quality built-in appliances, and invites you to cook and enjoy meals together. Thanks to the large windows and outdoor areas, you can make the most of the sunshine and enjoy the harmonious interplay between indoor and outdoor spaces.The basement includes practical basement storage units, building services rooms and bicycle storage areas. A garage space can also be purchased with the apartment.KEY FEATURES AT A GLANCE: o A unique living concept unlike any other building project o Just three apartments in the building (ground floor, upper floor & top floor)o Generous allowances o Spacious terraces and balconieso A stunning location with wonderful viewso Stacked washer and dryer in each apartmento Roof-integrated photovoltaic system planned o Air-to-water heat pump o PLEASE NOTE: No elevatoro One garage is planned for each apartment o You choose the interior finishes to suit your wishes and ideas We will be happy to provide further information or arrange an on-site viewing at any time.“Your specialists in residential lifestyle”

Travel time
-
1 / 11
4.5 rooms, 90m², CHF 790,000.–
3072 Ostermundigen

Comprehensively renovated, family-friendly living location & cozy balcony!

This well-maintained 4.5-room apartment in Ostermundigen impresses with its thoughtful room layout, bright living areas, and modern construction standard. It is located on the second floor of a multi-family house with only six residential units and offers approximately 90 m². In 2020, the apartment was comprehensively renovated. The spacious living area with direct access to the balcony forms the heart of the apartment. The modern kitchen with granite countertops offers plenty of storage space and work surface, while three well-proportioned rooms can be flexibly used as bedrooms, children's or home offices. The bathroom with bathtub and shower, warm wooden floors, and practical built-in closets in the entrance area complement the equipment.The 1972 building is located in a quiet, family-friendly residential area near the city limits of Bern. The small house community and communal playgrounds create a pleasant environment for families. Shopping facilities, schools, restaurants, and leisure activities are nearby. The bus stop Wegmühlegässli can be reached in a few minutes on foot and offers direct connections to the center of Bern. The Ostermundigen train station and the highway access are also easily accessible. A approximately 10 m² large basement compartment belongs to the apartment, while a parking space can be purchased for an additional CHF 35,000.-. The heating and hot water supply are provided via district heating. Thanks to the renovated condition and good connection, the apartment is suitable for both self-use and rental.This property offer is characterized by: • 4.5 rooms with approximately 90 m² gross floor area • Three well-proportioned bedrooms • Balcony as an additional outdoor area • Comprehensive renovation in 2020 • Renovated kitchen with granite countertops • Modern bathroom with bathtub and shower • Renovated floors and electrical installations • Wooden floors and practical built-in closets • Multifamily house with only six apartments • Year of construction 1972 • Basement compartment with approximately 10 m² • District heating for heating and hot water • Parking space available for an additional CHF 35,000.- • Schools, shopping facilities, and leisure activities nearby • Good public transportation connection to Bern • Pets allowed according to regulations • Building without elevator Interested? Contact us for a non-binding consultation!

1 / 12
4.5 rooms, 89m², CHF 745,000.–
3073 Muri bei Bern

Dream maisonette on two levels: Renovated with underfloor heating, balconies, and parking space

In the sought-after and tax-friendly municipality of Muri near Bern, this stylish 4.5-room maisonette apartment awaits you. The object stretches over two light-flooded floors and combines thoughtful architecture with high living quality - ideal for families or couples who appreciate quiet living near the city of Bern.The spacious living area impresses with its warm, timeless design and is heated by a comfortable underfloor heating system. Three cozy bedrooms and a bathroom offer plenty of privacy and retreat possibilities on both levels. The building has been well maintained and presents itself in a well-kept condition. Two balconies invite you to relax outside. Comfortable parking is guaranteed thanks to available parking spaces. The location convinces with first-class infrastructure: schools, shopping facilities, and public transport connections are within walking distance.This property offer stands out for: • Spacious maisonette room concept on two well-divided floors • Continuously renovated and maintained • Pleasant room warmth thanks to energy-efficient underfloor heating • Balconies for relaxing hours in the fresh air • Convenient parking with available indoor parking spaces (parking garage for an additional CHF 30,000) • Family-friendly layout with 3 bedrooms and bathroom on both floors • Top location in Muri near Bern: schools, supermarkets, and public transport in the immediate vicinity • The apartment is currently rented Interested? Contact us for a non-binding viewing!

New building
1 / 8
2.5 rooms, 55m², CHF 370,000.–
Hauptstrasse, 3535 Schüpbach

Shape your future, live tomorrow

A home is more than just four walls. It's the place where you feel at ease from the very first moment. This is exactly the feeling conveyed by the modern new building with its five stylishly designed apartments. The natural location in combination with the proximity to village life creates a special living ambiance, where comfort, tranquility, and quality of life blend harmoniously.When entering the attractive garden apartment, you are greeted by a bright and spacious living atmosphere. The openly designed living and dining area forms the heart of the apartment. Generous window surfaces provide plenty of daylight and seamlessly connect the interior with the private garden. This offers a personal retreat and invites you to relaxed hours, social gatherings, and cozy moments in the green.The spacious bedroom creates a quiet retreat and offers space to relax and unwind. The modern and stylishly designed bathroom convinces with contemporary equipment and high comfort in everyday life.A separate basement room provides additional storage space and supports a practical and tidy living organization. The direct access to the parking garage ensures short distances and combines functionality with additional comfort.This ImmoSky offer includes the following *MORE PERFORMANCE*:+ Generous budget position+ Modern architecture+ Innovative space concept+ Optional with an EHP for CHF 33,000.-+ Barrier-free thanks to lift+ Co-creation possible after consultationAnd much more ...In the middle of the village and yet surrounded by peace and nature, here quality of life and connection are not a contradiction. Take the opportunity before someone else grabs your luck.Call now, visit, fall in love, and receive the key to happiness.(The sales dossier will be sent to you within a maximum of 24 hours. Please also check your spam folder.)

Suggested properties for you based on search results

Other interesting objects