Quick Filters for your search

Quick-filters

We show you quick-filters based on the most used filters by location.

By using these, you can enhance your search experience by finding new and interesting properties to your likings.

1133 results - Flats for sale: Canton Bern

1 / 5
3.5 rooms70m²CHF 425,000.–
Friloweg 9, 4950 Huttwil

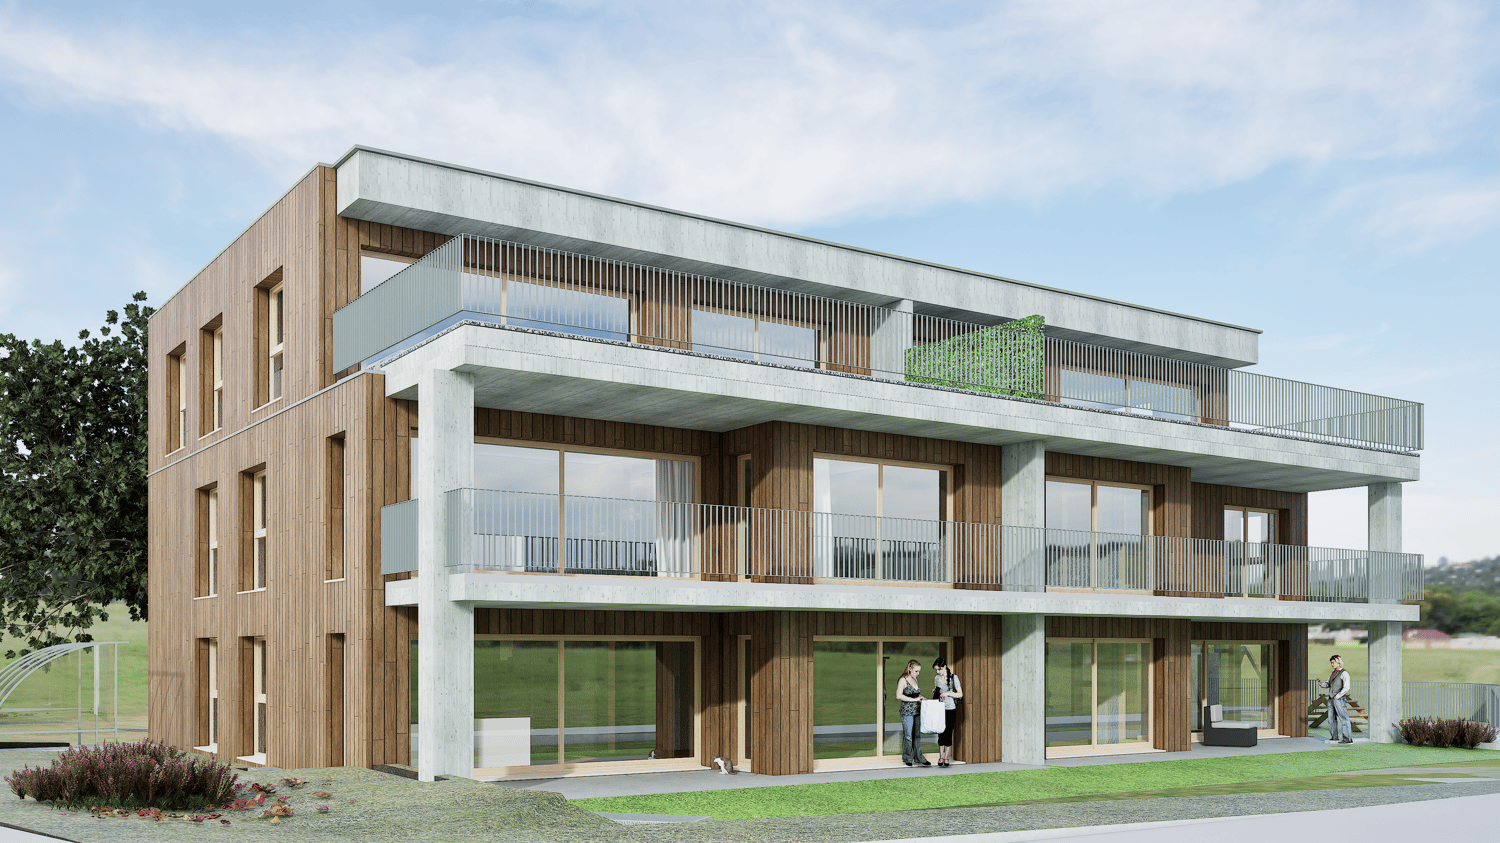
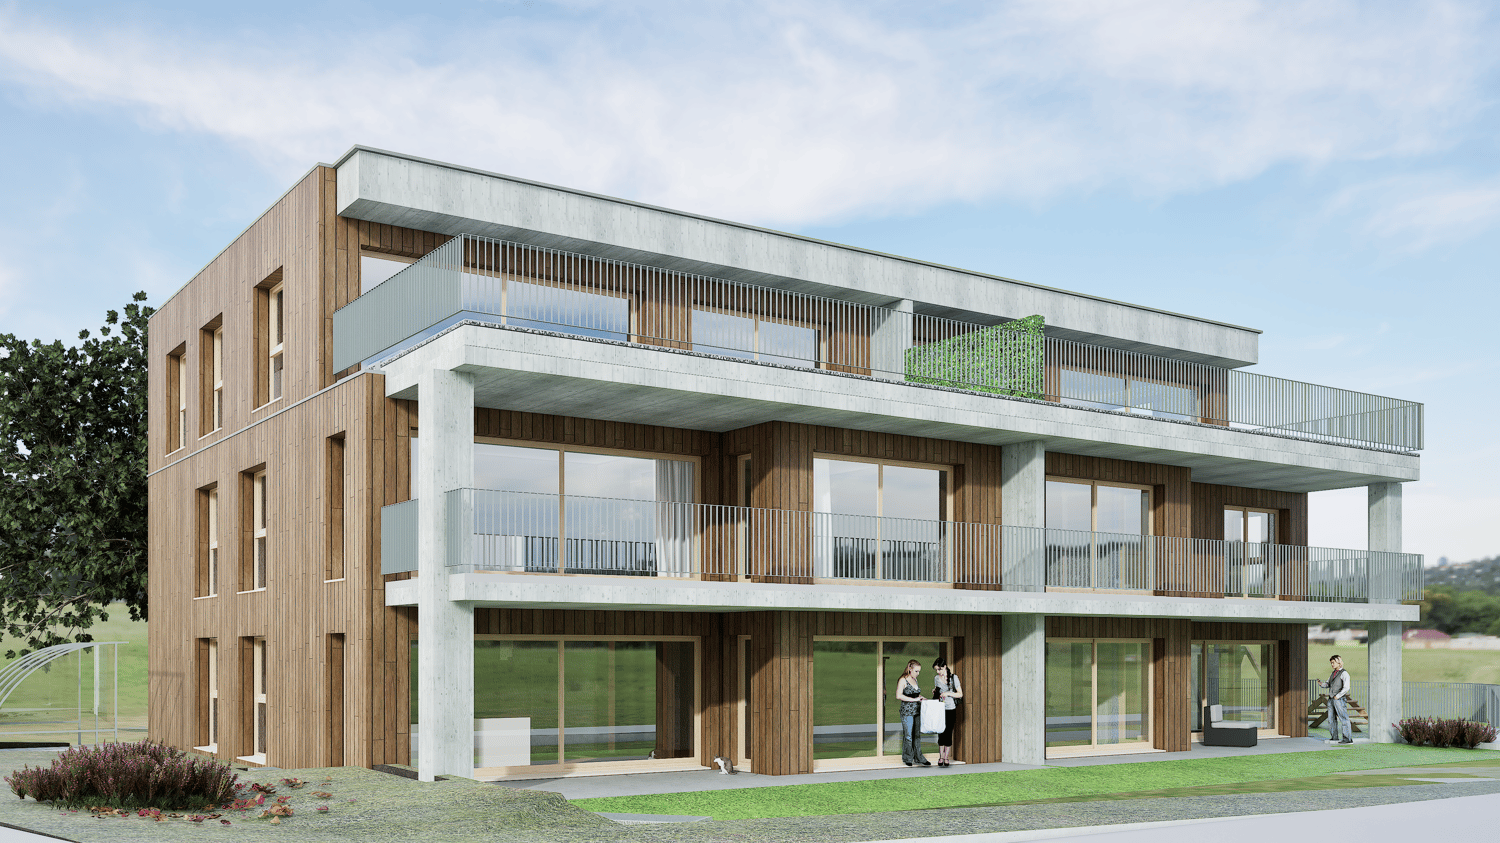
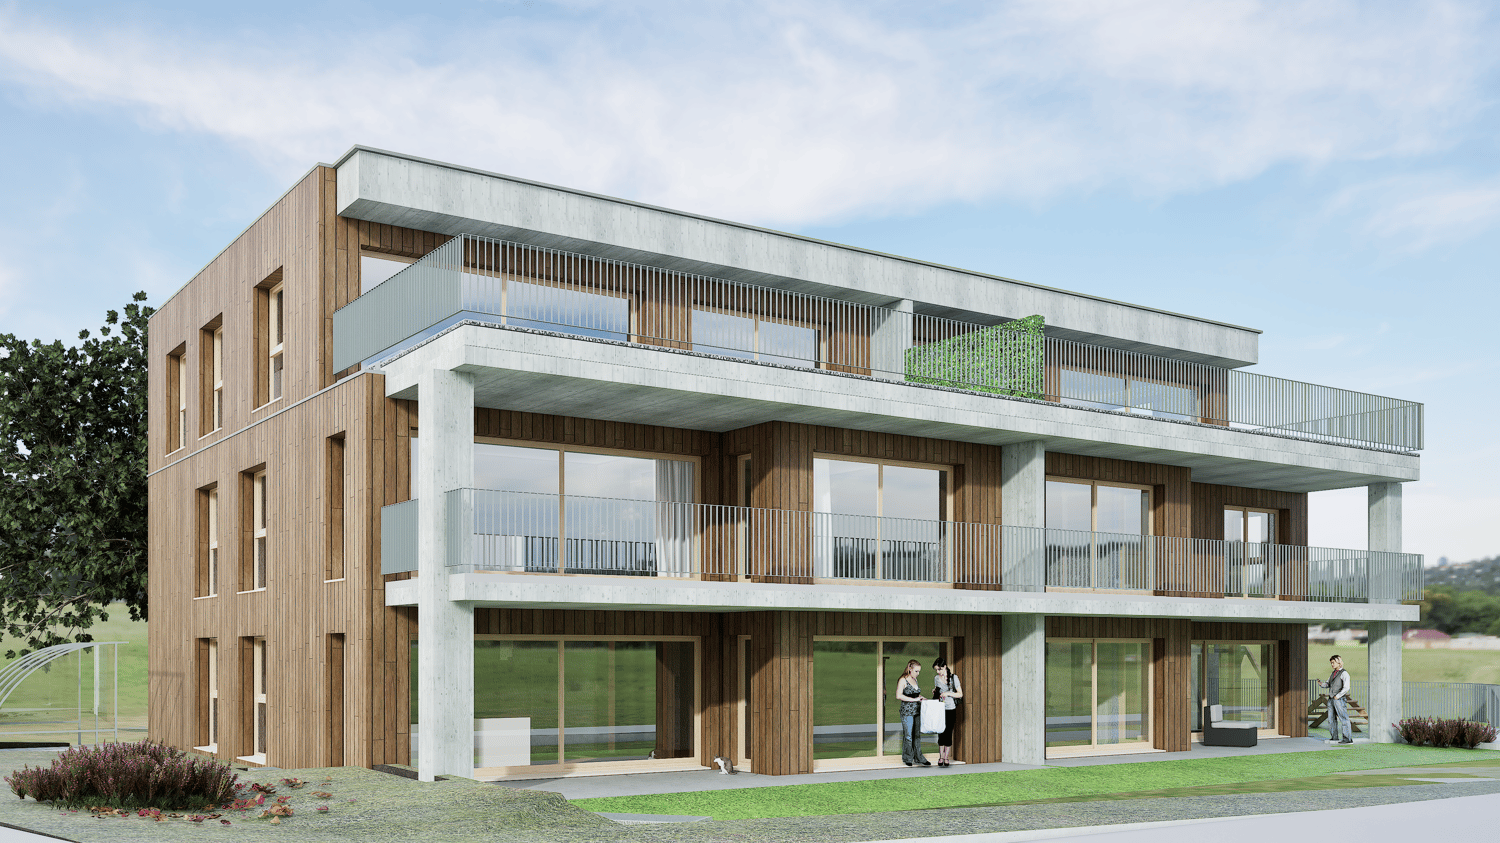
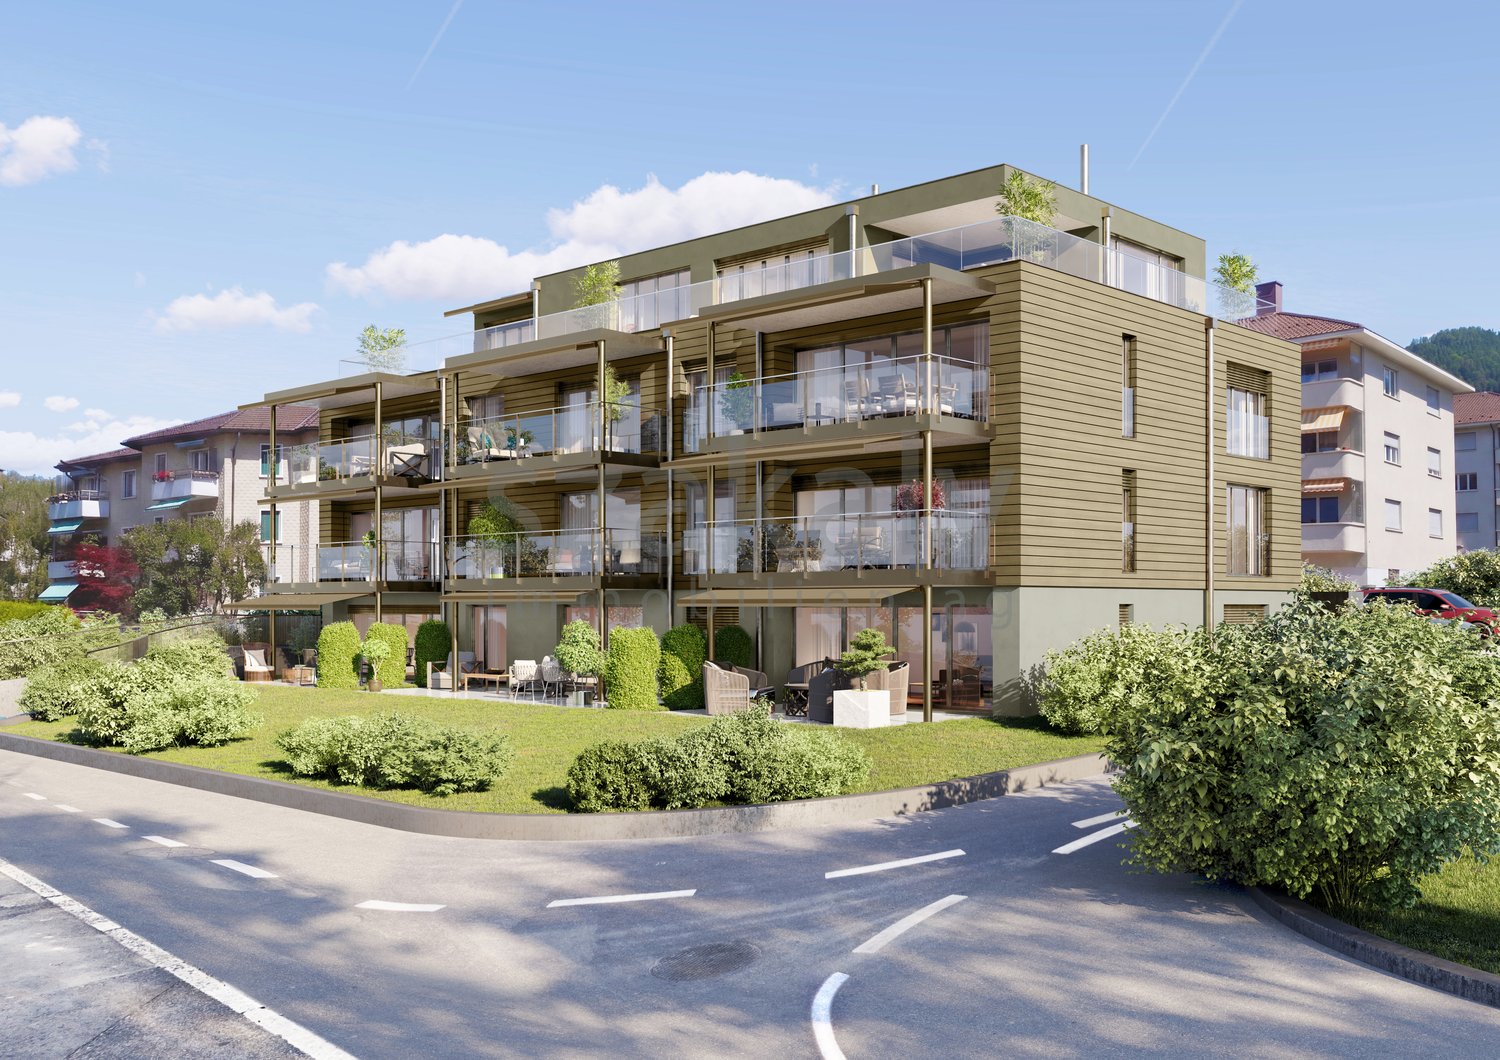
Modern living and relaxation – New apartment with sunny loggia

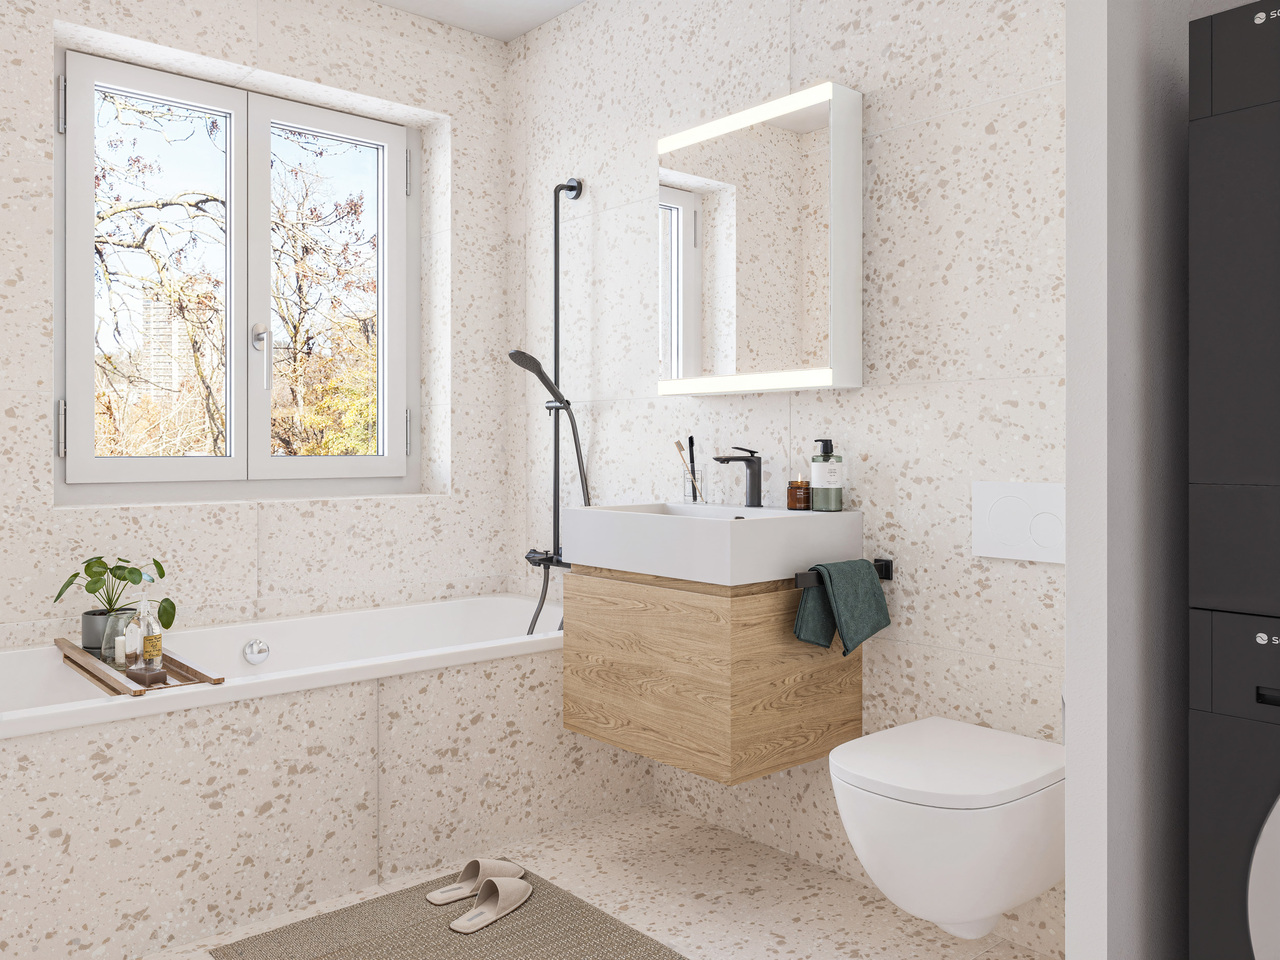
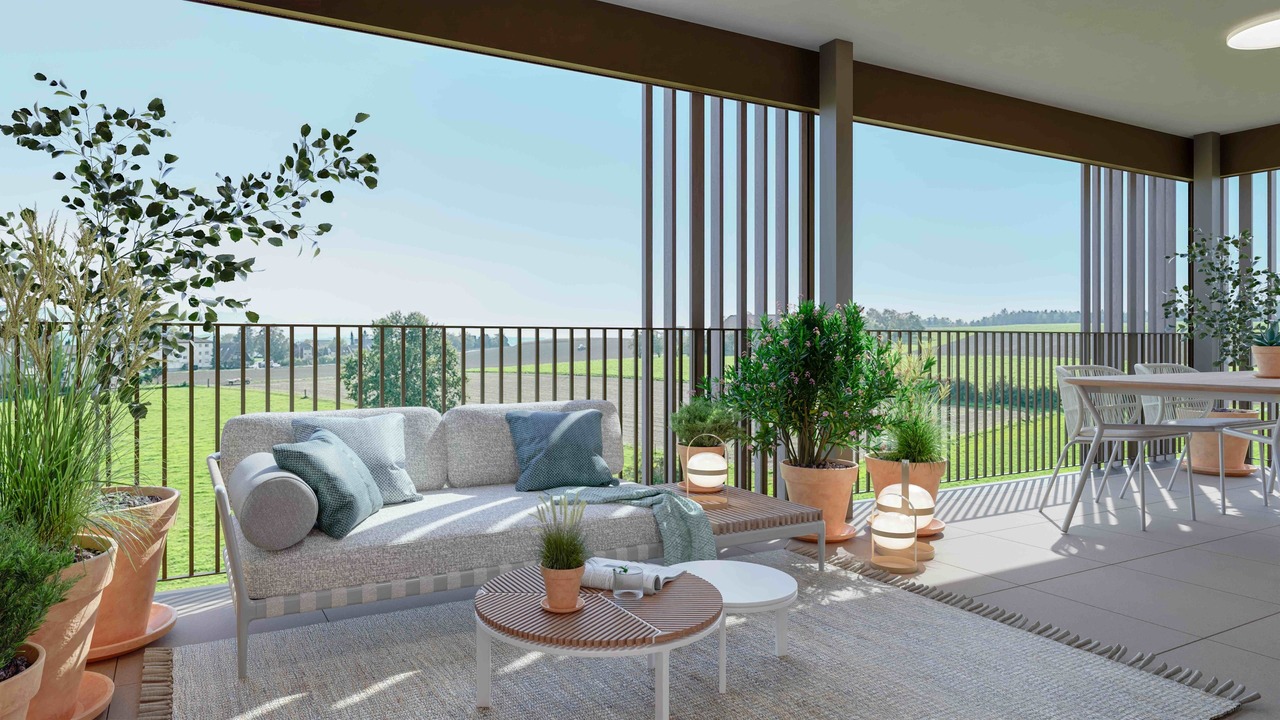
DescriptionFirst occupancy 2026 – Modern 3.5-room apartment with 71 m² and balconyWelcome to your new home! This high-quality 3.5-room new apartment in first occupancy combines modern design, comfort, and an excellent location. On 71 m² of living space, you can expect a well-thought-out floor plan with bright rooms and high-quality equipment.The spacious living and dining area with open kitchen forms the heart of the apartment and offers direct access to the balcony – ideal for enjoying the sun and letting the day come to a relaxed end.The spacious bedroom and another room are perfect as a children's, guest, or home office.The apartment has two modern bathrooms:•⁠ ⁠Bathroom with bathtub•⁠ ⁠Separate bathroom with showerA parking space in the garage can be rented on request.LocationThe apartment is located in an attractive and central location. Nursing home, hospital, schools, train station, and city center are within easy reach. Shopping facilities, public transportation, and other daily necessities are also nearby.Highlights•⁠ ⁠New building 2026•⁠ ⁠First occupancy•⁠ ⁠3.5 rooms•⁠ ⁠71 m² living space•⁠ ⁠Open, modern kitchen•⁠ ⁠Bright living and dining area•⁠ ⁠Balcony•⁠ ⁠2 bathrooms (1× bathtub, 1× shower)•⁠ ⁠High-quality interior design•⁠ ⁠Parking space in the garage optional for rent•⁠ ⁠Central location with short distances to train station, city center, schools, hospital, and nursing homeConvince yourself of this attractive new apartment and arrange a viewing appointment. We look forward to your contact!

Travel time
-
1 / 11
2.5 rooms55m²CHF 280,000.–
3225 Müntschemier

Over 5% gross return – Attractive duplex apartment with balcony in Müntschemier

Achieve a gross return of over 5% with this apartment!Are you looking for an attractive capital investment? This charming duplex apartment in Müntschemier offers you an excellent investment opportunity.Thanks to the attractive purchase price and high rental potential, this property achieves a gross return of over 5% and also convinces with a stable rental market in the Seeland region.In addition to the attractive return, the apartment scores with a spacious floor plan, a balcony with a beautiful view, a private outdoor parking space, and a cellar. The well-maintained duplex apartment is ideal for sustainable rental and enjoys great popularity among tenants.Another plus point is the very well-maintained condominium association. The building is continuously maintained and features a modern heat pump supported by solar panels. This results in particularly low ancillary costs – an attractive advantage for owners and investors alike.Your benefits at a glance: • Over 5% gross return • Attractive purchase price • Well-maintained duplex apartment • Private outdoor parking space included • Own cellar • Quiet and central location • High rental potential • Ideal for capital investors or as a first real estate investment Take advantage of this opportunity and invest in a property that combines attractive returns, long-term security, and potential for value appreciation.

1 / 5
4.5 rooms103m²CHF 840,000.–
Dorfstrasse 23, 3323 Bäriswil

A2 | New 4.5-room apartment, 1st floor

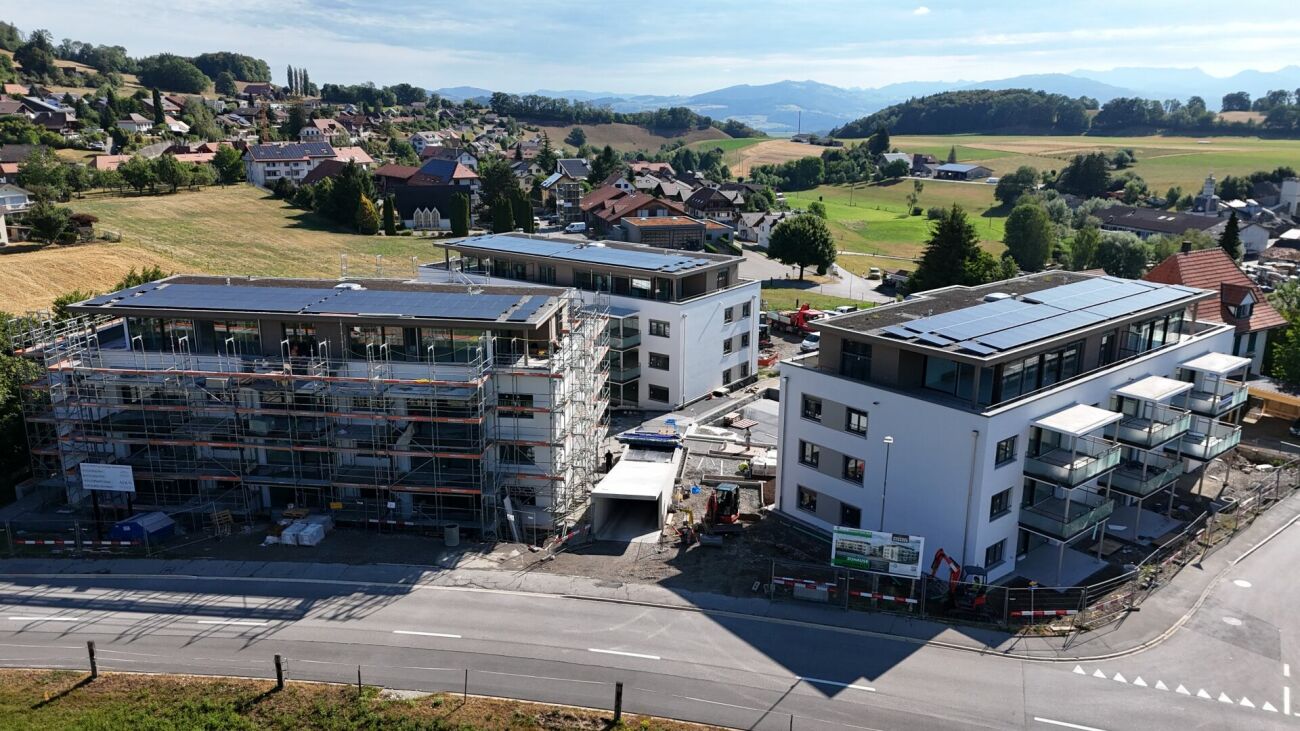
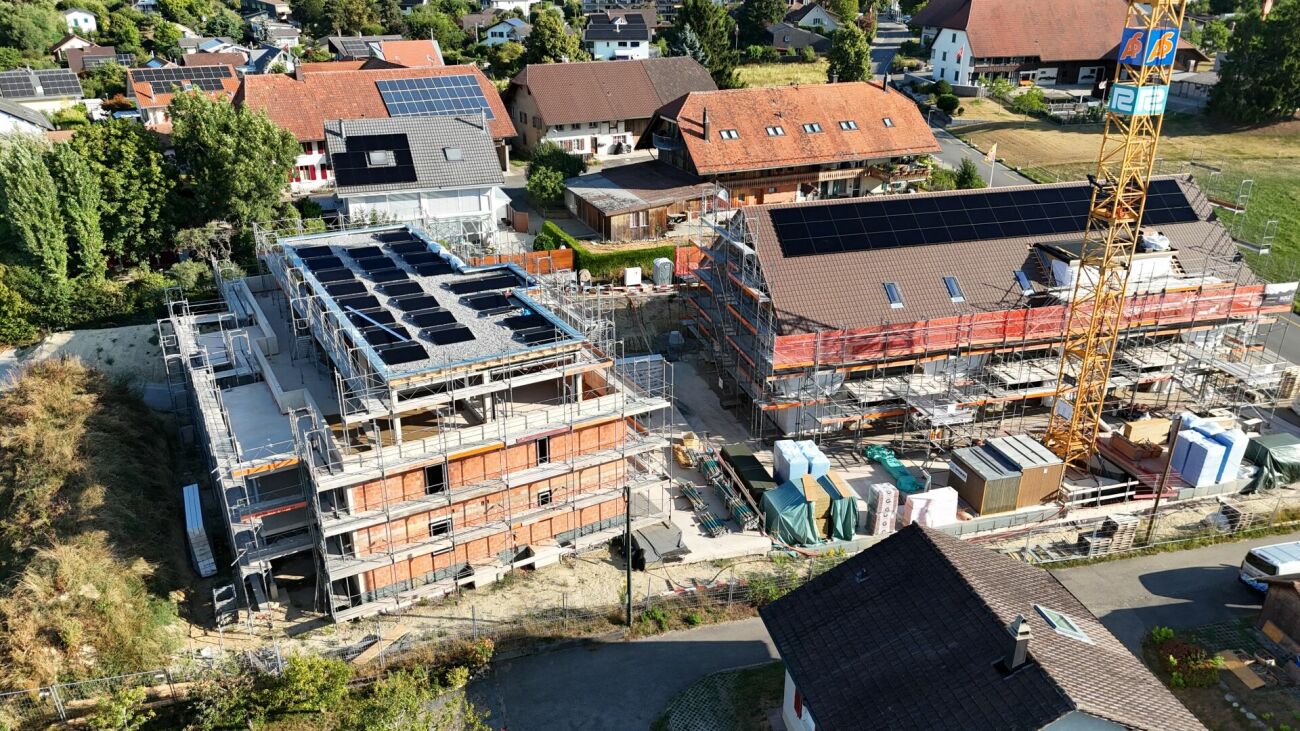
At Dorfstrasse 23 in Bäriswil, a modern new building with a total of six condominiums and a parking garage is being built. All apartments have a private outdoor area in the form of a terrace, a garden seat or a balcony. The attic apartments also have a gallery.For more information about the project, the complete apartment offer including floor plans, please visit the project website directly (www.neubau-bäriswil.ch). The building permit has been granted, and completion or move-in is planned for spring 2028.The new building project scores with the following highlights: • General garden and play areas • Functional and bright floor plans • Determine the interior design • Lift access to all floors • Parking garage with direct apartment access and bicycle parking spaces • Possibility for E-charging station • Own electricity production via solar panels • Basement compartment with approx. 9 to 10 m² • Own laundry room in the basement The new building includes the following apartment offer: • A1 / 4.5-room apartment, ground floor • A2 / 4.5-room apartment, 1st floor • A3 / 4.5-room apartment, 2nd floor / gallery • B1 / 3.5-room apartment, ground floor • B2 / 3.5-room apartment, 1st floor • B3 / 3.5-room apartment, 2nd floor / gallery A parking garage space can be purchased for CHF 35,000.-.Have we sparked your interest? We look forward to your inquiry.

Travel time
-
1 / 5
4.5 rooms103m²CHF 860,000.–
Dorfstrasse 23, 3323 Bäriswil

A1 | New 4.5-room apartment, ground floor

At Dorfstrasse 23 in Bäriswil, a modern new building with a total of six condominiums and a parking garage is being constructed. All apartments have a private outdoor area in the form of a terrace, a garden seating area, or a balcony. The penthouse apartments also have a gallery.For more information about the project, the complete apartment offer including floor plans, please visit the project website directly (www.neubau-bäriswil.ch). The building permit has been granted, and completion or move-in is planned for spring 2028.The new building project scores with the following highlights: • General garden and play areas • Functional and bright floor plans • Participate in interior design • Lift access to all floors • Parking garage with direct apartment access and bicycle parking spaces • Option for E-charging station • Own electricity production via solar panels • Basement compartment with approximately 9 to 10 m² • Own laundry room in the basement The new building includes the following apartment offer: • A1 / 4.5-room apartment, ground floor • A2 / 4.5-room apartment, 1st upper floor • A3 / 4.5-room apartment, 2nd upper floor / gallery • B1 / 3.5-room apartment, ground floor • B2 / 3.5-room apartment, 1st upper floor • B3 / 3.5-room apartment, 2nd upper floor / gallery A parking garage space can be purchased for CHF 35,000.Have we sparked your interest? We look forward to your inquiry.

Travel time
-
1 / 5
3.5 rooms91m²CHF 790,000.–
Dorfstrasse 23, 3323 Bäriswil

B1 | New 3.5-room apartment, ground floor

At Dorfstrasse 23 in Bäriswil, a modern new building with a total of six condominiums and a parking garage is being built. All apartments have a private outdoor area in the form of a terrace, a garden seat or a balcony. The attic apartments also have a gallery.For more information about the project, the complete apartment offer including floor plans, please visit the project website directly via link (www.neubau-bäriswil.ch). The building permit has been granted, and completion or move-in is planned for spring 2028.The new building project scores with the following highlights: • General garden and play areas • Functional and bright floor plans • Participate in interior design • Lift access to all floors • Parking garage with direct apartment access and bike parking spaces • Option for E-charging station • Own electricity production via solar panels • Basement compartment with approx. 9 to 10 m² • Own laundry room in the basement The new building includes the following apartment offer: • A1 / 4.5-room apartment, ground floor • A2 / 4.5-room apartment, 1st upper floor • A3 / 4.5-room apartment, 2nd upper floor / gallery • B1 / 3.5-room apartment, ground floor • B2 / 3.5-room apartment, 1st upper floor • B3 / 3.5-room apartment, 2nd upper floor / gallery A parking garage space can be purchased for CHF 35,000.Have we sparked your interest? We look forward to your inquiry.

Travel time
-
1 / 5
3.5 rooms91m²CHF 750,000.–
Dorfstrasse 23, 3323 Bäriswil

B2 | New 3.5-room apartment, 1st floor

At Dorfstrasse 23 in Bäriswil, a modern new building with a total of six condominiums and a parking garage is being constructed. All apartments have a private outdoor area in the form of a terrace, a garden seating area, or a balcony. The penthouse apartments also have a gallery.For more information about the project, the complete range of apartments including floor plans, please visit the project website directly (www.neubau-bäriswil.ch). The building permit has been granted, and completion or move-in is planned for spring 2028.The new building project scores with the following highlights: • General garden and play areas • Functional and bright floor plans • Participate in interior design • Lift access to all floors • Parking garage with direct apartment access and bicycle parking spaces • Option for E-charging station • Own electricity production via solar panels • Basement compartment with approx. 9 to 10 m² • Private laundry room in the basement The new building includes the following apartment offer: • A1 / 4.5-room apartment, ground floor • A2 / 4.5-room apartment, 1st floor • A3 / 4.5-room apartment, 2nd floor / gallery • B1 / 3.5-room apartment, ground floor • B2 / 3.5-room apartment, 1st floor • B3 / 3.5-room apartment, 2nd floor / gallery A parking garage space can be purchased for CHF 35,000.-.Have we sparked your interest? We look forward to your inquiry.

Travel time
-
1 / 9
4.5 rooms123m²Price on request
4912 Aarwangen

Modern 4.5-room ground-floor apartment with seating area and high-quality features

This bright and modern 4.5-room ground-floor apartment is for sale and features an open living concept and a large terrace. It is also of particular interest to investors, as it is rented out and generates a good return. The high-quality equipment makes it ideal for couples or families who appreciate comfortable living in a quiet environment.Upon entering, you are greeted by a friendly entrance area that leads to the spacious living and dining area. The modern, open-plan kitchen integrates harmoniously into the living room.The light-filled living area provides direct access to the terrace, which perfectly complements the living room and invites you to stay outdoors.The 4.5 rooms of the apartment can be used in a variety of ways, whether as a bedroom, office, or children's room.The two functionally and timelessly designed bathrooms provide additional comfort in everyday life.Equipment4.5 roomsGround floorOpen living/dining areaModern fitted kitchenDishwasherRefrigeratorWarming drawerTerrace with seating areaVinyl floor in wood lookUnderfloor heating (gas heating)Electric shuttersPrivate washing machineBasement compartment (approx. 56 m²)No elevator in the buildingTARGET GROUPThe apartment is ideal for:CouplesFamiliesProfessionals working from homeThanks to the practical room layout and outdoor area, it offers a high quality of life.Two underground parking spaces can be purchased additionally for CHF 35,000 each.LocationAarwangen convinces with its attractive location in the Oberaargau region with optimal connections to the most important traffic axes. The A1 motorway junction (Niederbipp) can be reached in just a few minutes, while public transport with direct connections to Langenthal and connections to the centers of Bern, Zurich, and Lucerne guarantees high mobility.The municipality offers a very good infrastructure with kindergarten and primary school on site, as well as secondary schools in the immediate vicinity. Shopping facilities for daily needs are available, supplemented by the comprehensive offer in Langenthal.Numerous leisure and sports facilities, recreational areas along the Aare, and an active club life ensure a high quality of life. Restaurants and cultural offerings in the region round off the attractive overall picture.Aarwangen combines quiet living with excellent accessibility and a family-friendly infrastructure.OtherThis apartment combines modern living, functionality, and a pleasant atmosphere, offering ideal conditions for a comfortable home.

New building
1 / 5
4.5 rooms100m²CHF 595,000.–
Rue de Pierre-Pertuis 24, 2605 Sonceboz-Sombeval

Bright 4.5-room apartment on the edge of the forest

Discover this superb 4.5-room apartment located on the 1st floor of a new construction in Sonceboz-Sombeval. With its 100.3 m² of living space and a beautiful covered terrace of 12.5 m², this modern property combines comfort, brightness, and a privileged living environment.The apartment consists of: • Entrance hall of 11 m² • South-facing room of 12.5 m² • Large parental bedroom of 16 m² with adjacent bathroom • Separate WC with shower • Fully equipped kitchen opening onto a bright living room of approximately 40 m² • Through terrace of 56 m² A cellar as well as an elevator serving the floors complete this property.*Outdoor parking spaces are available at an additional cost of CHF 10,000.-, as well as individual garages at a price of CHF 25,000.-.Location and projectAlthough located on the edge of the road, the building benefits from a particularly pleasant environment, on the edge of the forest and with an unobstructed view of the surroundings. Its south-facing orientation and large openings offer beautiful brightness throughout the day.This rare property will suit both a family and individuals looking for a comfortable and easily accessible home. It represents a great opportunity to acquire a new apartment in a calm and green environment.With the main construction work now completed, the work is progressing according to the planned schedule for delivery in spring/summer 2027. The choice of materials for a large part of the finishes is still possible, allowing future buyers to personalize their apartment according to their tastes and desires.We are at your disposal for any additional information or to organize a visit on site.

Travel time
-
1 / 4
3.5 rooms75m²CHF 515,000.–
Parkstrasse 3, 2575 Täuffelen

New living space centrally located in Täuffelen

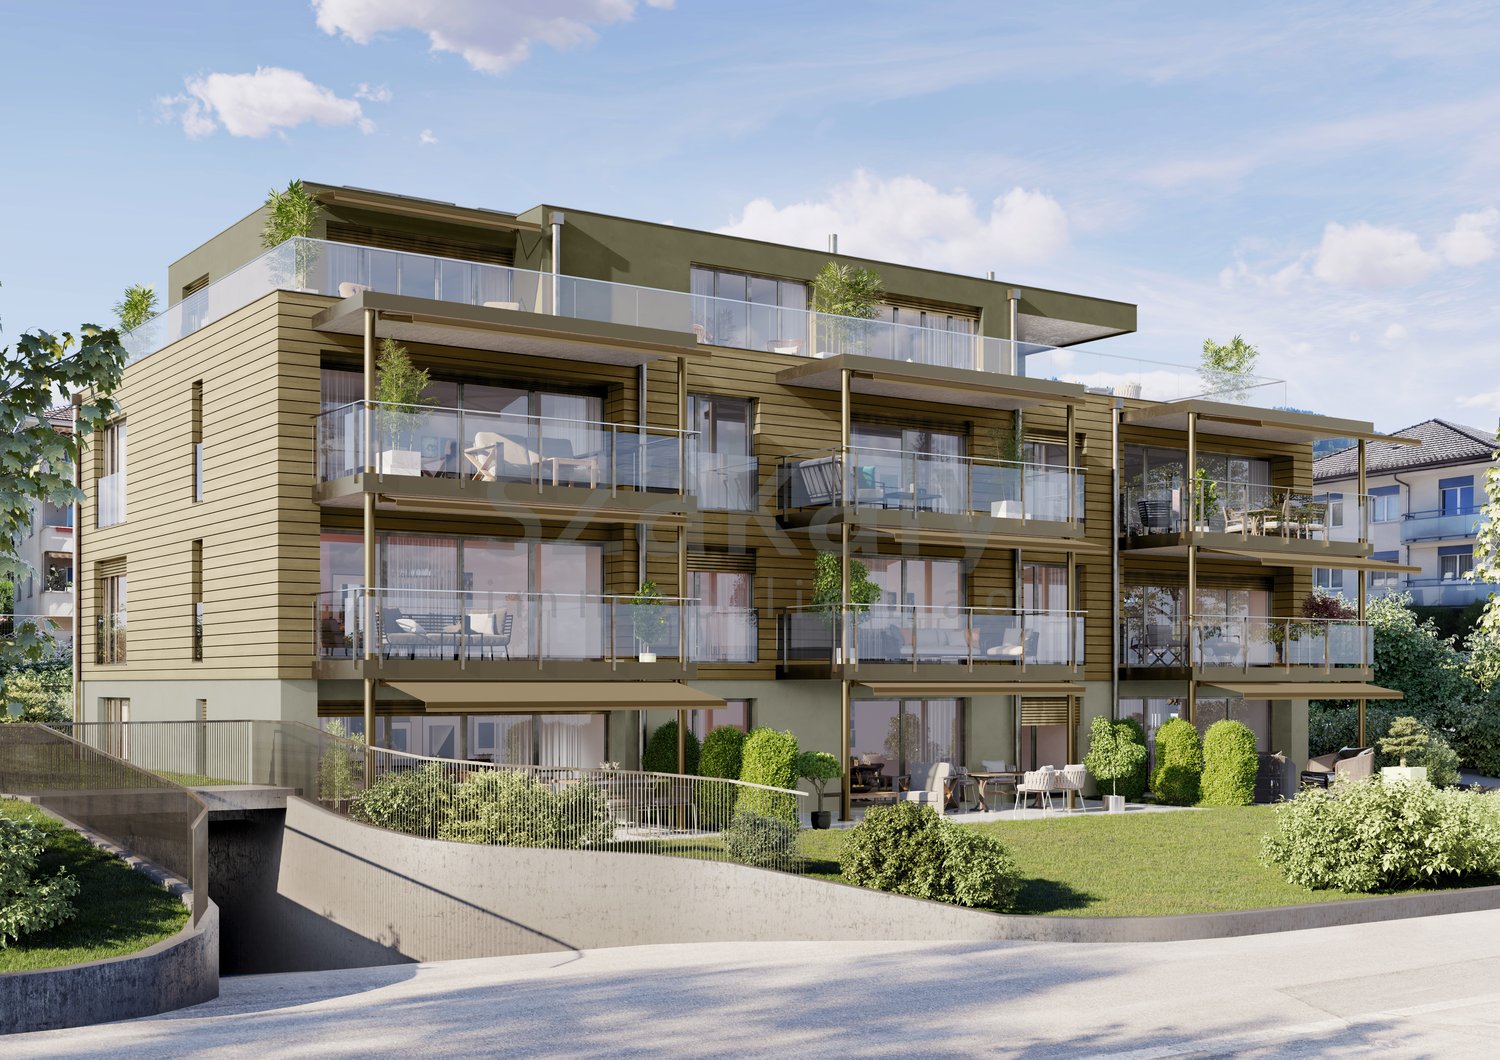
The construction project currently being realized is located in the village center of Täuffelen, directly on the main street and in close proximity to the train station.The new building at Parkstrasse 3 is a multi-family house with 12 residential units and a car parking garage with 13 parking spaces. The mix of apartments includes ten 2½-room and two 3½-room apartments. The apartments on the ground floor have a terrace, while the units on the upper floors are each equipped with a balcony.The apartment floor plans are modern, contemporary, and functionally designed. The spacious living and dining area with open kitchen offers plenty of space and individual design options. The offer is rounded off in the basement with a large cellar for each residential unit.Construction of the new building began in May 2025. The apartments will be ready for occupancy from November 2026.Located on the southern shore of Lake Biel is the municipality of Täuffelen-Gerolfingen, which belongs to the Seeland administrative district and is considered an attractive sub-center of the region due to its well-developed infrastructure. The municipality consists of the two villages Täuffelen and Gerolfingen.On the project homepage www.in-taeuffelen.ch, you will find additional information.Would you like more information? Contact us – we look forward to it and will gladly send you the detailed sales documents.

Travel time
-
1 / 4
2.5 rooms63m²CHF 440,000.–
Parkstrasse 3, 2575 Täuffelen

New residential space in the center of Täuffelen

The construction project currently underway is located in the village center of Täuffelen, directly on the main street and in close proximity to the train station.The new building at Parkstrasse 3 is a multi-family house with 12 residential units and a car parking garage with 13 parking spaces. The mix of apartments includes ten 2½-room and two 3½-room apartments. The apartments on the ground floor have a terrace, while the units on the upper floors are each equipped with a balcony.The apartment floor plans are modern, functional, and tailored to today's needs. The spacious living and dining area with open kitchen offers plenty of space and individual design possibilities. The offer is complemented by a large cellar for each residential unit in the basement.Construction of the new building began in May 2025. The apartments will be ready for occupancy from November 2026.Located on the southern shore of Lake Biel, the municipality of Täuffelen-Gerolfingen, which belongs to the Seeland administrative district, is considered an attractive sub-center of the region due to its well-developed infrastructure. The municipality consists of the two villages of Täuffelen and Gerolfingen.On the project homepage www.in-taeuffelen.ch, you will find additional information.Would you like more information? Contact us – we look forward to it and will be happy to send you the detailed sales documents.

Travel time
-
1 / 4
2.5 rooms54m²CHF 395,000.–
Parkstrasse 3, 2575 Täuffelen

New residential space in the center of Täuffelen

The construction project currently being realized is located in the village center of Täuffelen, directly on the main street and in close proximity to the train station.The new building at Parkstrasse 3 is a multi-family house with 12 residential units and a car garage with 13 parking spaces. The mix of apartments includes ten 2½-room and two 3½-room apartments. The apartments on the ground floor have a terrace, while the units on the upper floors are each equipped with a balcony.The apartment floor plans are modern, contemporary, and functionally designed. The spacious living and dining area with open kitchen offers plenty of space and individual design possibilities. The offer is rounded off in the basement with a large cellar for each residential unit.Construction of the new building began in May 2025. The apartments will be ready for occupancy from November 2026.Located on the southern shore of Lake Biel is the municipality of Täuffelen-Gerolfingen, which belongs to the Seeland administrative district and is considered an attractive sub-center of the region due to its well-developed infrastructure. The municipality consists of the two villages Täuffelen and Gerolfingen.On the project homepage www.in-taeuffelen.ch, you will find additional information.Would you like more information? Contact us – we look forward to it and will be happy to send you the detailed sales documents.

Travel time
-
New building
1 / 4
3.5 rooms75m²CHF 725,000.–
Neumattstrasse 12, 3127 Mühlethurnen

Charming new apartment in Mühlethurnen

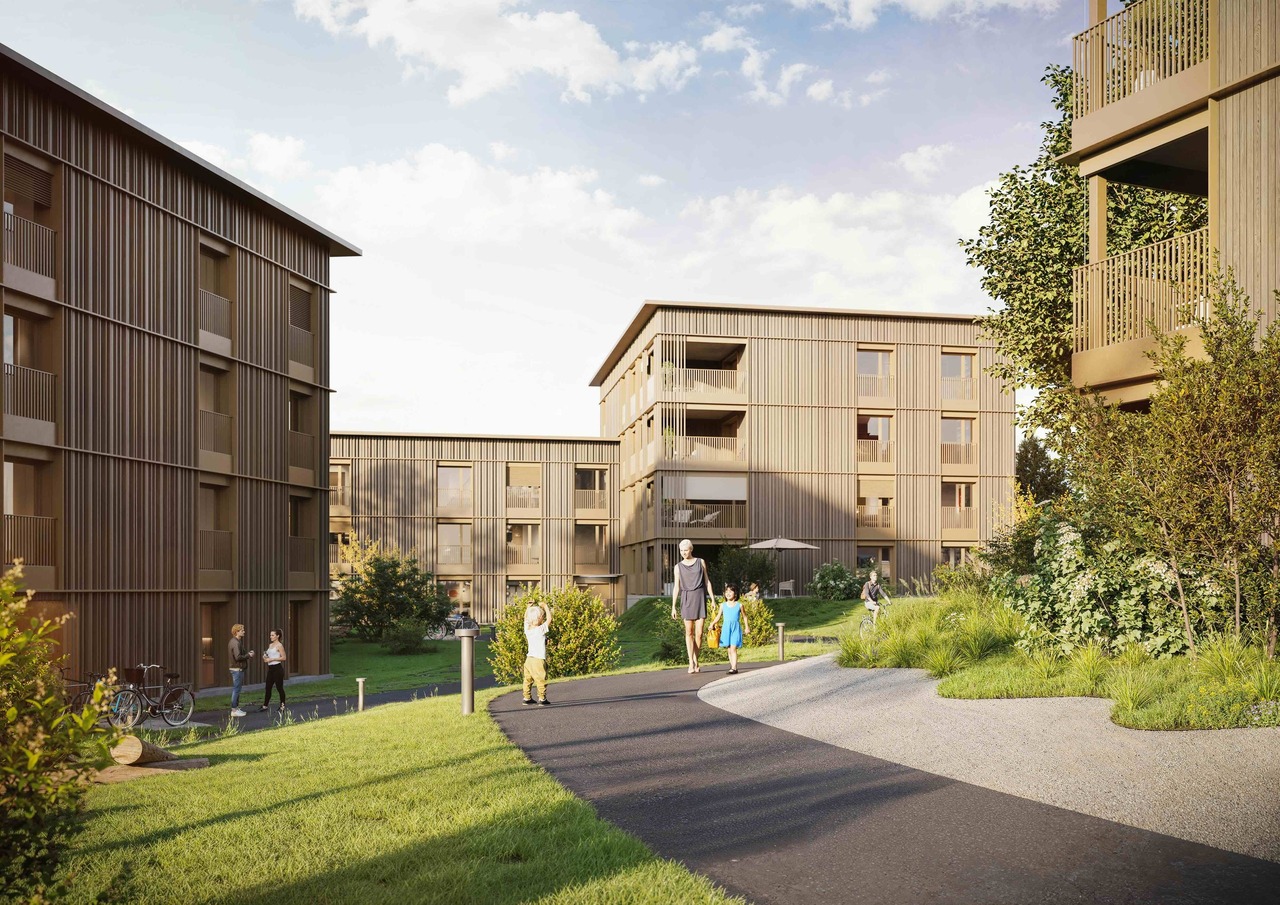
Welcome to your new home – Quartier Feldmitte, MühlethurnenVisit our website: https://www.feldmitte.online/Discover these high-quality apartments in the new construction project Quartier Feldmitte at Neumattstrasse 12 in 3127 Mühlethurnen. The apartments are being built as part of an architecturally harmonious ensemble of three multi-family houses with a total of 12 units in sustainable wooden construction.The modern construction method with visible solid wood ceilings, a facade made of spruce/fir, and energy-efficient building services (air-water heat pump, underfloor heating, and integrated photovoltaic system) combines ecological building with contemporary living comfort.The apartment impresses with: • Well-thought-out floor plan (apartment 297-11 / DG) • Spacious living/dining area with open kitchen and plenty of daylight • Covered balcony • Private basement compartment with washing tower in the basement (optional) • Optional parking space in the garage • Elevator for convenient access to all floors The project is still being realized and stands for sustainable, energy-efficient living with low operating costs.Location & surroundingsMühlethurnen is located in the idyllic Gürbetal and belongs to the municipality of Thurnen. Here you can enjoy natural living in a quiet environment – combined with a very good connection to the centers of Bern, Thun, and Belp.The Thurnen train station is easily accessible on foot and connects you to Bern in just a few minutes. Shopping facilities, schools, and other infrastructure are within walking distance. The Quartier Feldmitte thus offers ideal conditions for families, couples, or individuals who want to combine rural tranquility with urban accessibility.These apartments are ideal for anyone who values sustainable construction, modern architecture, and a high quality of life. Are you interested? Please do not hesitate to contact us. On our homepage, you will find further exciting information.

Travel time
-
1 / 4
3.5 rooms81m²CHF 725,000.–
Neumattstrasse 12, 3127 Mühlethurnen

Charming new apartment in Mühlethurnen

Welcome to your new home – Quartier Feldmitte, MühlethurnenVisit our website: https://www.feldmitte.online/Discover these high-quality apartments in the new construction project Quartier Feldmitte at Neumattstrasse 12 in 3127 Mühlethurnen. The apartments are part of an architecturally harmonious ensemble of three multi-family houses with a total of 12 units in sustainable timber construction.The modern construction with visible solid wood ceilings, a facade made of spruce/fir, and energy-efficient building services (air-water heat pump, underfloor heating, and integrated photovoltaic system) combines ecological building with contemporary living comfort.The apartment impresses with: • Well-thought-out floor plan (apartment 297-9 / OG) • Spacious living/dining area with open kitchen and plenty of daylight • Covered balcony • Private basement compartment with washing tower in the basement (optional) • Parking space in the garage (optional but already included in the price) • Elevator for convenient access to all floors The project is still being realized and stands for sustainable, energy-efficient living with low operating costs.Location & surroundingsMühlethurnen is located in the idyllic Gürbetal and belongs to the municipality of Thurnen. Here you can enjoy natural living in a quiet environment – combined with a very good connection to the centers of Bern, Thun, and Belp.The Thurnen train station is easily accessible on foot and connects you to Bern in just a few minutes. Shopping facilities, schools, and other infrastructure are within walking distance. The Quartier Feldmitte thus offers ideal conditions for families, couples, or individuals who want to combine rural tranquility with urban accessibility.These apartments are ideal for anyone who values sustainable construction, modern architecture, and a high quality of life. Are you interested? Please do not hesitate to contact us. On our homepage, you will find more exciting information.

Travel time
-
1 / 4
4.5 rooms102m²CHF 985,000.–
Neumattstrasse 12, 3127 Mühlethurnen

Charming new garden apartment in Mühlethurnen

Welcome to your new home – Quartier Feldmitte, MühlethurnenVisit our website: https://www.feldmitte.online/Discover these high-quality apartments in the new construction project Quartier Feldmitte at Neumattstrasse 12 in 3127 Mühlethurnen. The apartments are being built as part of an architecturally harmonious ensemble of three multi-family houses with a total of 12 units in sustainable wooden construction.The modern construction method with visible beam ceilings, a facade made of spruce/fir, and energy-efficient building technology (air-water heat pump, underfloor heating, and integrated photovoltaic system) combines ecological building with modern living comfort.The apartment impresses with: • Well-thought-out floor plan (apartment 279-4 / EG) • Spacious living/dining area with open kitchen and plenty of daylight • Covered balcony • Private basement compartment with washing tower in the basement (optional) • Parking space in the garage (optional but already included in the price) • Elevator for convenient access to all floors The project is still being realized and stands for sustainable, energy-efficient living with low operating costs.Location & surroundingsMühlethurnen is located in the idyllic Gürbetal and belongs to the municipality of Thurnen. Here you can enjoy nature-oriented living in a quiet environment – combined with a very good connection to the centers of Bern, Thun, and Belp.The Thurnen train station is easily accessible on foot and connects you to Bern in just a few minutes. Shopping opportunities, schools, and other infrastructure are within walking distance. The Quartier Feldmitte thus offers ideal conditions for families, couples, or individuals who want to combine rural tranquility with urban accessibility.These apartments are ideal for anyone who values sustainable construction, modern architecture, and a high quality of life. Are you interested? Please feel free to contact us. You can find more exciting information on our homepage.

Travel time
-
1 / 4
3.5 rooms75m²CHF 725,000.–
Neumattstrasse 12, 3127 Mühlethurnen

Charming new apartment in Mühlethurnen

Welcome to your new home – Quartier Feldmitte, MühlethurnenVisit our website: https://www.feldmitte.online/Discover these high-quality apartments in the new construction project Quartier Feldmitte at Neumattstrasse 12 in 3127 Mühlethurnen. The apartments are being built as part of an architecturally harmonious ensemble of three multi-family houses with a total of 12 units in sustainable timber construction.The modern construction method with visible beam ceilings, a façade made of spruce/fir, and energy-efficient building services (air-water heat pump, underfloor heating, and integrated photovoltaic system) combines ecological building with contemporary living comfort.The apartment impresses with: • Well-thought-out floor plan (apartment 297-12 / attic) • Spacious living/dining area with open kitchen and plenty of daylight • Covered balcony • Private basement compartment with washing tower in the basement (optional) • Parking space in the carport (optional but already included in the price) • Elevator for convenient access to all floors The project is still being realized and stands for sustainable, energy-efficient living with low operating costs.Location & surroundingsMühlethurnen is located in the idyllic Gürbetal and belongs to the municipality of Thurnen. Here you can enjoy natural living in a quiet environment – combined with a very good connection to the centers of Bern, Thun, and Belp.The Thurnen train station is easily accessible on foot and connects you to Bern in just a few minutes. Shopping facilities, schools, and other infrastructure are within walking distance. The Quartier Feldmitte thus offers ideal conditions for families, couples, or individuals who want to combine rural tranquility with urban accessibility.These apartments are ideal for anyone who values sustainable construction, modern architecture, and a high quality of life. Are you interested? Please do not hesitate to contact us. You can find more exciting information on our homepage.

Travel time
-
1 / 11
4.5 rooms80m²CHF 319,000.–
4900 Langenthal

4.5 room condominium with balcony in idyllic woodland location

Bright apartment in a natural location with balcony, garage, and parking spaceThe apartment is located on the second floor of a four-story building and features a practical laminate floor that is easy to maintain and durable. The large windows let in plenty of daylight. From the living room, you can access the balcony through a wing door. Here you can enjoy the warm days and relax. The apartment has three bedrooms, which provide sufficient space for rest and privacy. The kitchen is equipped with practical built-in cabinets that ensure efficient use of space. In the entrance area, there is also a cloakroom. In front of the house, there is a parking space that belongs to the apartment. Additionally, a garage parking space can be purchased for 20,000 CHF. The 4.5-room condominium is currently rented and the rental agreement can be taken over long-term. The communal areas include a laundry room with a washing machine and a tumble dryer for shared use, while each apartment has its own basement compartment.The apartment convinces with its location near the woodland area around the Schorenweier with numerous forest and field paths. Leisure activities such as the Badi and the Bowling Center Meilenstein are within walking distance. The Langenthal Süd train station is also located at a short distance, and the main station is about 1.7 km away. A bus stop is only 150 meters away and offers regular connections to the city center, which can also be easily reached by bike or on foot.Thanks to the attractive micro-location and the existing rental, this property is ideal as a solid capital investment with long-term potential. At the same time, it offers a sustainable living quality for owner-occupiers at a later time due to the well-thought-out room layout and the pleasant living environment.Welcome to LangenthalIn the heart of the Mittelland, Bernese-inspired, centrally connected, and close to Solothurn, Aargau, and Lucerne.Elevated sidewalks as a defining element of the cityscapeLangenthal is a town in the Oberaargau administrative district in the canton of Bern and has been the official center of the region since 1997. With a catchment area of around 80,000 people, it plays a significant role in the Bernese Oberaargau. The town offers a wide range of educational opportunities with kindergartens, primary and secondary schools, as well as a gymnasium. Additionally, numerous school and extracurricular programs promote the personal and social development of students.Thanks to good connections to road and rail networks, Langenthal is well-connected in terms of transportation and is considered an important transportation hub.The nearest highway access to the A1 is about 20 minutes away, which makes Langenthal an attractive location for commuters and companies.Langenthal also has a lot to offer in terms of leisure activities: surrounded by natural landscapes, sports facilities, swimming pools, parks, and cultural events and festivals invite you to various activities.Langenthal covers an area of 21.14 km² at an altitude of around 480 m above sea level, where open valley floors, forests, and agricultural areas shape the landscape. The wide views around the Langete connect the rural panorama harmoniously with the urban center of the town.Characteristic of the cityscape are the elevated sidewalks in the center, which serve as flood protection for the Langete. Langenthal convinces with a high quality of life, a friendly community, and the successful combination of tranquility, nature, and urban infrastructure.

New building
1 / 4
4.5 rooms150m²CHF 760,000.–
Rue des Grillons 8a, 2720 Tramelan

"Les Grillons" Real Estate Promotion

MODERN AND CONTEMPORARY BUILDINGThis project has been developed in a family spirit and meets the latest PPE standards by offering space, comfort, brightness, calmness, and quality finishes.Let yourself be seduced by the charm of these apartments. You will find all the necessary comfort to spend a good time with family and friends.And because you are unique, wide options for arranging spaces as well as a qualitative choice of finishes are offered to create your home in your image. This project includes only 6 apartments. Do not miss the opportunity to acquire one of them.6 APARTMENTS OF 4.5 PIECES AND 2 ANNEXESAPARTMENTS6 apartments are designed according to the same codes. Access to the underground parking is via the west side of the building and the apartments are served by an elevator from the parking.These apartments of approximately 150m2 will seduce you with their layout. The master bedroom offers a shower and a dressing room. The living room and kitchen are pleasant spaces to gather with family. With evening sunlight, it is ideal to settle on the terrace to enjoy the rays and brightness. In winter, it will be pleasant to relax in the living room and enjoy the warmth of the sun on the windows and the crackling of the flames in the Swedish stove.6 apartments of 4.5 pieces are available, which are located south or west: • 2 apartments on the ground floor with a very large terrace of 53m2 and 64m2 • 2 apartments on the 1st floor of 147m2 and 150m2 with a large balcony of 16m2 • 2 apartments on the 2nd floor of 147m2 and 149m2 with a large balcony of 16m2 PARKING SPACESWith 3 double garages, 3 outdoor parking spaces, and 6 indoor parking spaces, each buyer has the possibility to acquire several parking spaces. Additionally, a photovoltaic installation gives the option to the future owners to install a charging station for electric cars.STORAGEThe building will offer a large bicycle room that can store up to 27 bicycles, as well as private cellars. ANNEXESFor those looking for more storage space, a hobby room or something else, 2 annexes are for sale. These are 7.7 m2 and 14.2 m2 in size.TRAMELANVillage in the heart of the Bernese Jura near the Franches-Montagnes and 30 minutes from the cities of Biel and La Chaux-de-Fonds. This village is equipped with shops, cultural and sports facilities, schools, and training centers. Tramelan is a place appreciated by all, as the services offered to the population are diverse and varied.From the nursery to the training centers, from the cinema to the playroom, from the swimming pool to the cable car and the ice rink, everything is in place to guarantee a privileged living environment, where everything is within reach.Tramelan is also the starting point for many hikes that will delight both families with small children and experienced athletes.Without a doubt, it is pleasant to live in this place, which is both rural and very welcoming and rich in services of all kinds.

Travel time
-
New building
1 / 4
4.5 rooms149m²CHF 725,000.–
Rue des Grillons 8a, 2720 Tramelan

"Les Grillons" Real Estate Promotion

MODERN AND CONTEMPORARY BUILDINGThis project has been developed in a family spirit and meets the latest PPE standards by offering space, comfort, brightness, calmness, and high-quality finishes.Let yourself be seduced by the charm of these apartments. You will find everything you need to spend quality time with family and friends.And because you are unique, you are offered extensive options for customizing the spaces as well as a qualitative choice of finishes to create your home in your image. This project consists of only 6 apartments. Don't miss the opportunity to acquire one of them.6 APARTMENTS WITH 4.5 ROOMS AND 2 ANNEXESAPARTMENTS6 apartments are designed according to the same codes. Access to the underground parking is via the west side of the building and the apartments are served by an elevator from the parking.These apartments of approximately 150m2 will seduce you with their layout. The master bedroom offers a shower and a dressing room. The living room and kitchen are pleasant spaces to gather with family. With the evening sun, it is ideal to sit on the terrace and enjoy the rays and the brightness. In winter, it is pleasant to relax in the living room and enjoy the warmth of the sun on the windows and the crackling of the flames in the Swedish stove.6 apartments with 4.5 rooms are available, which are located south or west: • 2 apartments on the ground floor with a very large terrace of 53m2 and 64m2 • 2 apartments on the 1st floor with 147m2 and 150m2 and a large balcony of 16m2 • 2 apartments on the 2nd floor with 147m2 and 149m2 and a large balcony of 16m2 PARKING SPACESWith 3 double garages, 3 outdoor parking spaces, and 6 indoor parking spaces, each buyer has the possibility to acquire several parking spaces. Additionally, a photovoltaic installation provides the option to install a charging station for electric vehicles.STORAGEThe building offers a large bicycle room that can accommodate up to 27 bicycles, as well as private cellars. ANNEXESFor those looking for more storage space, a hobby room or similar, 2 annexes are for sale. These are 7.7 m2 and 14.2 m2 in size.TRAMELANVillage in the heart of the Bernese Jura near the Franches-Montagnes and 30 minutes from the cities of Biel and La Chaux-de-Fonds. This village is equipped with shops, cultural and sports facilities, schools, and training centers. Tramelan is a place appreciated by all, as the services offered to the population are diverse and varied.From the nursery to the training centers, from the cinema to the games room, from the swimming pool to the ski slope and the ice rink, everything is available to guarantee a privileged living environment, where everything is within reach.Tramelan is also the starting point for many hikes that will delight both families with young children and experienced athletes.Without a doubt, it is pleasant to live in this place, which is both rural and very welcoming and rich in services of all kinds.

Travel time
-
1 / 3
3.5 rooms95m²CHF 525,000.–
Rue de la Citadelle 11, 2610 St-Imier

New 3.5-room apartment with large terrace

COMFORT, LIGHT AND CALMLocated in a new and contemporary residence in St-Imier, this 3.5-room apartment offers a light, calm and comfortable setting, ideal for couples, small families or investors.Main features: • Livable area: 95 sqm • Large terrace, perfect for sunbathing • Spacious and bright living room with fully equipped open kitchen • Two comfortable bedrooms with parquet flooring • Modern bathroom • Elevator and direct access to parking • Indoor parking space available Advantages: • New construction according to current energy standards • Quiet residential area, close to shops, schools and public transportation • Unobstructed view of a natural environment • Rough construction: possibility to personalize the interior finishes according to your tastes AN EXCEPTIONAL LIVING ENVIRONMENTNestled in a green oasis, the residence offers direct access to numerous sports and family activities, particularly thanks to the proximity of the funicular connecting St-Imier to Mont-Soleil.Its calm, sunny and green environment makes it a privileged place to live, ideal for families, couples or anyone seeking serenity and comfort.ST-IMIER, A SMALL TOWN WITH MULTIPLE ADVANTAGESLocated in the heart of the valley, St-Imier combines bucolic charm and modern services: varied shops, cultural facilities, schools and public transportation.From the funicular to hiking trails, from museums to universities, everything is within reach to offer a unique and dynamic lifestyle.

Travel time
-

Suggested properties for you based on search results

Other interesting objects