1200 results - Flats for sale: Canton Bern

Samuel Bleuer

Samuel Bleuer

1 / 13
Samuel Bleuer

Samuel Bleuer

  • Balcony / Terrace
3.5 rooms, 72m², CHF 570,000.–
Top
Talackerstrasse 5a, 3604 Thun

Modernized property in a good location

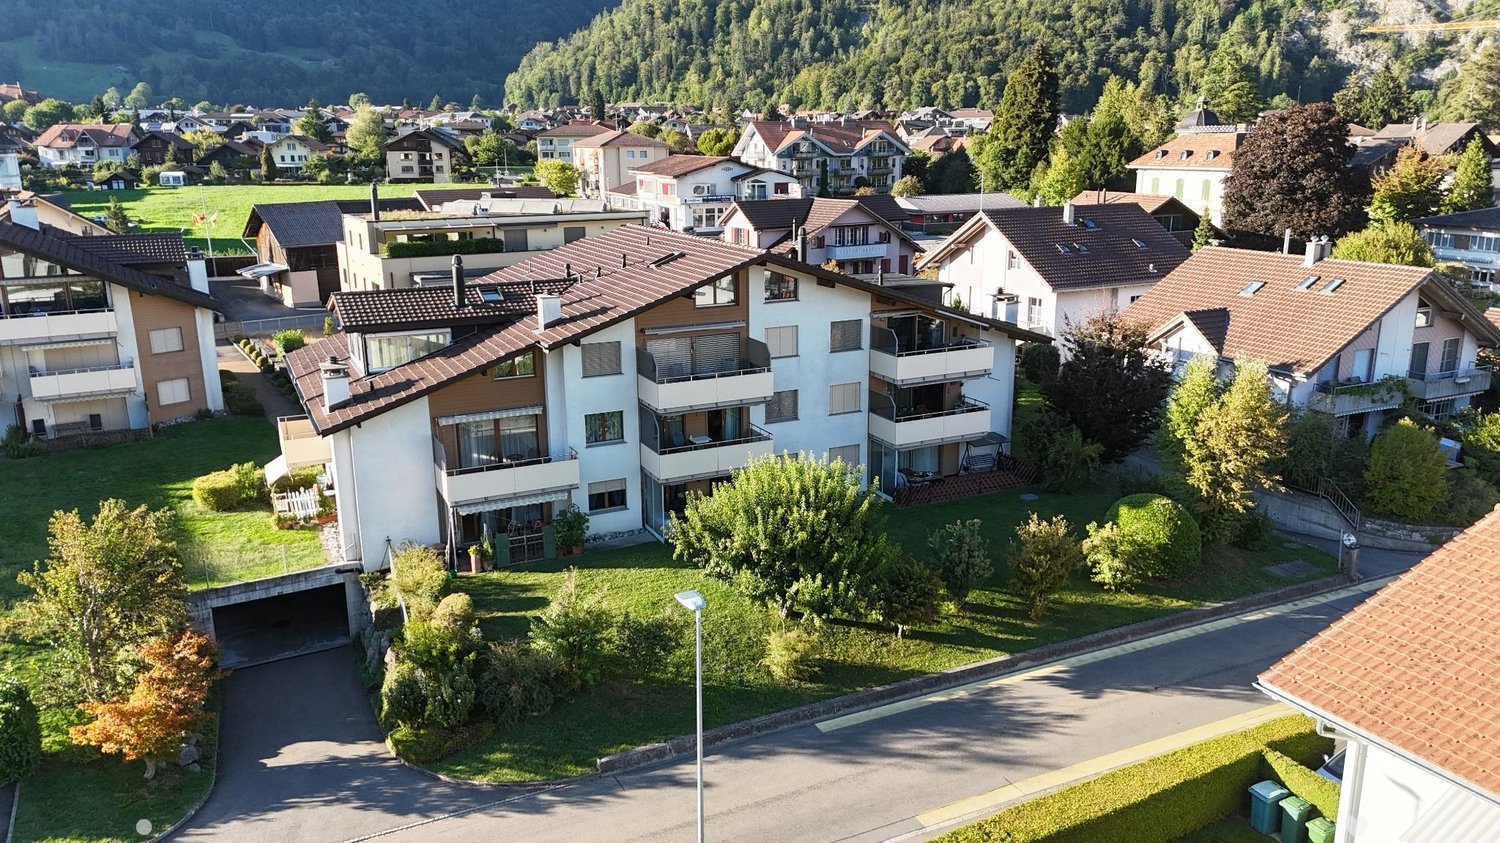
The sales documentation can be found on our website www.casa-immo.chA cozy apartment, a sunny balcony, and a freshly modernized building: This 3½-room apartment on the high ground floor at Talackerstrasse 5A offers a lot of potential for people who want to design their dream home according to their own ideas.In 2023, the property from 1970 was extensively renovated. All windows, shutters, and entrance doors were replaced, and the building shell, including thermal insulation, was renewed. Additionally, roof and sheet metal work were carried out with the installation of a photovoltaic system. The balconies were completely replaced and redesigned to be more spacious, creating an outdoor space with high quality of stay. The apartment is in intact condition inside.The apartment impresses with a simple floor plan and bright rooms. A basement compartment in the basement and an attic compartment in the attic provide additional storage space. The communal laundry room is available to all residents. Visitor parking spaces are located directly in front of the property. A parking space can be rented.The multi-family house is located in the middle of the popular Dürrenast and Hohmad quarters - a quiet and yet well-connected residential area. Shopping facilities, public transportation, and recreational areas are easily accessible on foot.One apartment is in the building right and is suitable for couples, single people, as well as an investment in a central location.Didn't find the right property? We support you in your search: With our personalized newsletter, you will stay up to date. The search query is non-binding and free of charge. Your details will be treated confidentially and not passed on to third parties. www.casa-immo.ch/suchkunden

  • Balcony / Terrace
Travel time
-
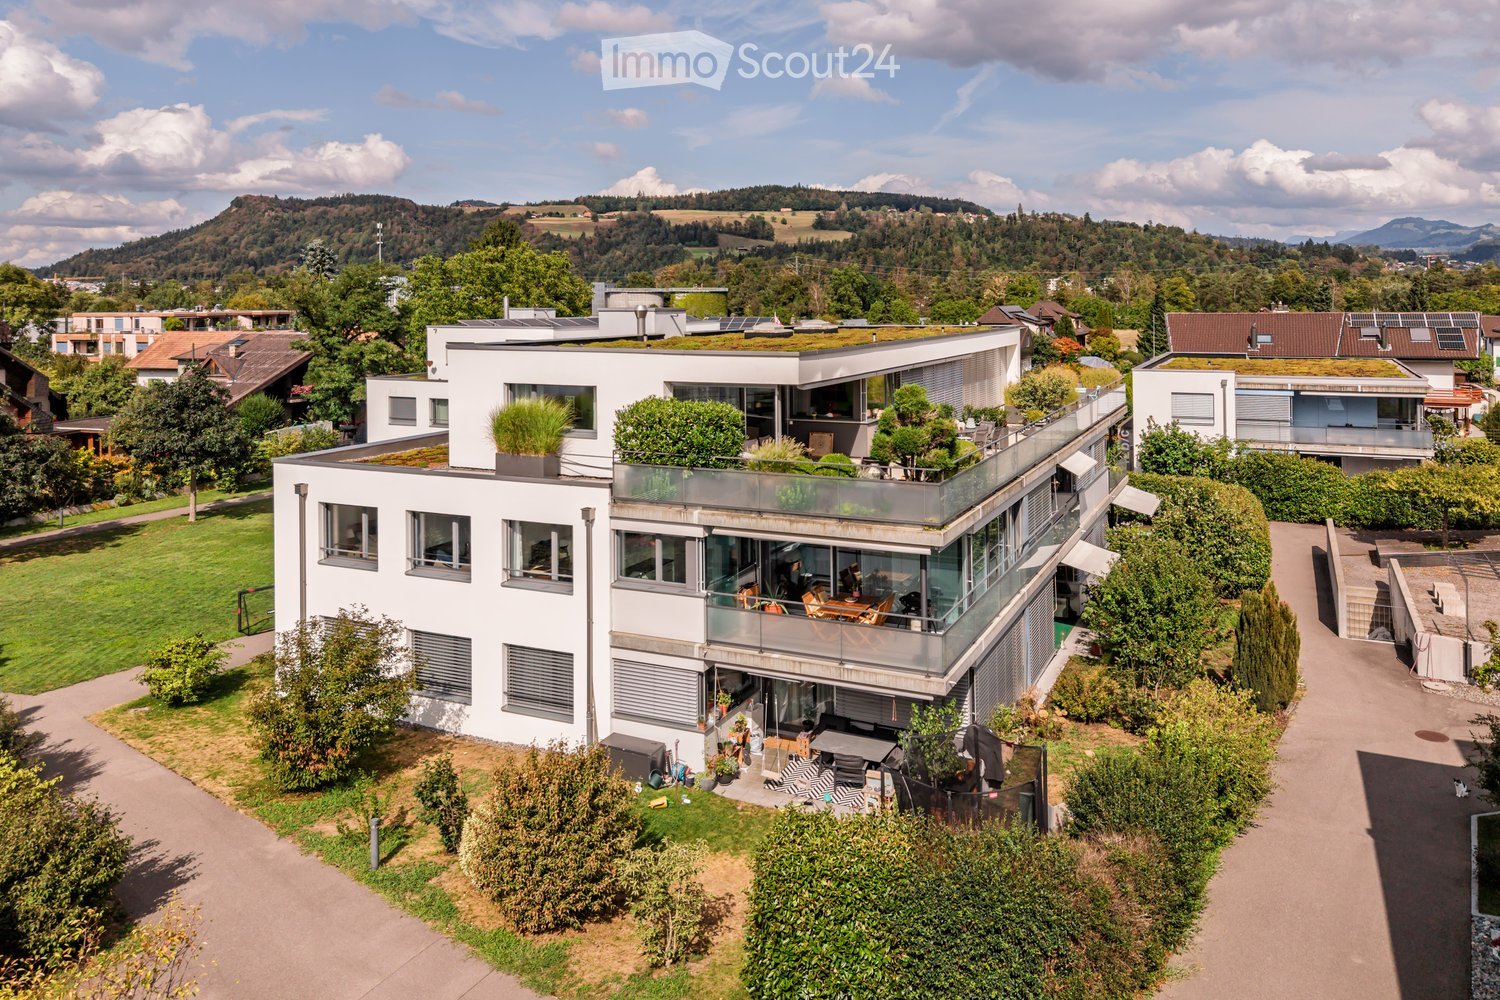
  • Modern white house with large windows, green roof, and surrounding garden with outdoor seating area.
  • Modern living room with a red leather sofa, coffee table, dining area with chairs, and a television. The space features a balcony with large glass doors, white cabinets, and a sleek design.
  • Modern kitchen with white cabinets, a central island, and a dining area with wooden chairs and a table. The space features large windows offering a scenic view of the mountains.
  • Modern living room with a red leather sofa, round dining table with four chairs, TV stand, and large windows offering a scenic view.
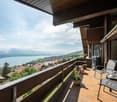
  • Balcony with wooden table, chairs, potted plant, and grill, overlooking a cityscape with mountains in the background.
  • A modern bedroom with a bed, a desk setup, and a large window offering a scenic view. The room features a sleek design with contemporary furniture and decor.
  • A modern, well-lit room with two desks, two chairs, two screens, a printer, and a cabinet, featuring large windows with a scenic view.
  • Modern bathroom with a white toilet, sink, and mirror, featuring a glass-enclosed shower area with a sleek design.
  • Modern bathroom with a bathtub, sink, toilet, and a large mirror above the sink. The walls are tiled in gray, and the floor is dark tiled.
  • A modern hallway with wooden flooring, white walls, and built-in wardrobes. A large white vase with yellow and white flowers sits on a wooden console table. The hallway leads to a dining area with white chairs and a table.
  • Aerial view of a residential area with multiple modern houses, green roofs, and surrounding mountains in the background.
  • Utility room with a washing machine, sink, shelves, and various stored items including a suitcase and cleaning supplies.
  • Storage room with metal shelving units, wooden shelves, and various stored items including suitcases, boxes, and a refrigerator.
1 / 13
4.5 rooms, 116m², CHF 895,000.–
Top
Jungfraustrasse 14a, 3661 Uetendorf

Bright 4.5-room apartment including balcony, parking space, cellar & hobby room

On 116 m² of living space, you can expect a bright, open living-dining area with a U-shaped kitchen, three comfortable rooms, two elegantly designed bathrooms, and a south- and west-facing, glazed balcony that can be converted into a winter garden in no time. Warm oak parquet, noble floor tiles, and high-quality V-Zug appliances in the kitchen create a living atmosphere that convinces immediately – living on a level that is rarely found at this price.This apartment is part of the well-maintained "Wohnpark Jungfraustrasse", built in 2014 by Läderach Weibel AG to the Minergie standard with controlled apartment ventilation and heat recovery. Spacious green areas between the houses, a playground, a private playground, as well as visitor parking spaces and bike rooms ensure a living environment in which families with children, active couples, and seniors can feel equally at home. The step-free access via the wheelchair-accessible lift directly from the parking garage makes this apartment future-proof for every stage of life.For a price of CHF 895,000, you not only get the apartment but a complete home package: an extra-wide parking space, a private cellar compartment, a fully equipped private laundry room with washing machine, dryer, and Secomat, as well as an additional hobby room of almost 17 m². Here it quickly becomes clear: for the offered value, this price is extremely fairly calculated.Uetendorf combines village tranquility with excellent connections: motorway access and public transport directly in front of the house, Thun in 10 minutes by car, Bern in around 25 minutes by S-Bahn. Kindergarten, schools, shopping facilities, and the Riedern indoor pool are all in the immediate vicinity – a location that leaves no wishes unfulfilled.Apartment with this combination of south/west orientation, mountain view, top construction standard, and generous secondary room package are rare and, based on experience, quickly sold. As a private sale, you also benefit from a direct, uncomplicated, and transparent process with the seller – without any detours.Don't miss this opportunity: arrange your personal viewing today and convince yourself of your new home with a mountain view.At a glance• Address: Jungfraustrasse 14a, 3661 Uetendorf• Sales price: CHF 895,000 including balcony, XL parking space, cellar compartment, laundry room, and hobby room• Rooms / living area: 4.5 rooms, 116 m² net living area• Floor: 1st floor, accessible step-free via lift• Bathrooms: 2 (bathtub + window / floor-to-ceiling shower with glass partition)• Balcony: Covered, south/west facing, becomes a winter garden with sliding glazing• Secondary rooms: Cellar compartment 16.1 m², laundry room 15.1 m², hobby room 16.9 m²• Parking space: Extra wide• Year of construction / construction company: 2014, Läderach Weibel AG, Minergie standard• Handover: By arrangement


Travel time
-
  • Multi-story residential building with balconies, windows, and greenery.
  • Balcony with a concrete floor, metal railing, and a retractable awning, overlooking a green landscape with trees and a clear blue sky.
  • A spacious garden area with a gravel pathway, surrounded by trees and shrubs, with a small shed and a goalpost visible in the background.
  • Empty room with tiled floor, white walls, large window, and pendant light fixture.
  • Empty hallway with tiled floor, wooden built-in storage unit, recessed ceiling lights, and a visible doorway leading to another room.
  • Empty room with light-colored walls, carpeted floor, a single window with blinds, and a wooden door.
  • Empty room with beige walls, carpeted floor, and large windows with blinds. No furniture or equipment present.
  • Empty room with beige walls, carpeted floor, and a single window with blinds. Features a wooden door and a track light fixture on the ceiling.
  • Bright kitchen with white tiled floor, light-colored cabinets, sink, dishwasher, and oven. Natural light from a window illuminates the space.
  • Modern bathroom with white tiles, a sink with a mirror, a toilet, and a bathtub with a showerhead.
  • Modern shower area with white tiled walls and floor, a single showerhead, a faucet, and red handrails for support.
  • Empty room with concrete floor, beige walls, and two metal shelves mounted on the wall. A small window with a metal frame is visible on one wall.
  • A well-organized laundry area with multiple washing machines, a dryer, and a dishwasher, all neatly arranged against a tiled wall.
  • An empty room with white brick walls, a metal fence, and exposed pipes and wiring on the ceiling.
  • {"type": "Parking place", "objects": [], "description": "Empty underground parking space with numbered stalls (43, 44, 45) and marked parking lines.", "localized_descriptions": {"EN": "Empty underground parking space with numbered stalls (43, 44, 45) and
  • Floor plan of a multi-room apartment with labeled rooms including Eltern, Kind, Küche, Essen, Bad, Wohnen, and Balkon.
1 / 16
4.5 rooms, 90m², CHF 550,000.–
Top
Eystrasse 72E, 3422 Kirchberg

4.5-Room Owner-Occupied Apartment Eystrasse 72E

The well-maintained 4.5-room owner-occupied apartment from 1990 is located on the high ground floor left of a well-maintained multi-family house with 10 apartments, in a quiet, family-friendly location without a through road. The gas heating was renewed in 2013. The living/dining area was equipped with plank flooring in 2018. In 2024, a water softening system (Evodrop) was installed throughout the building. The windows were completely renovated in 2025.The apartment is wheelchair accessible and has had a floor-level shower with grab bars since 2018. This shower can be converted back into a separate toilet. Access to the high ground floor is ensured by a stairlift and elevator. From the living/dining area, you can reach the sunny balcony barrier-free. If required, a balcony element can be removed and direct access to the spacious green area and the general garden pavilion can be created. An own garden share with a brick small animal enclosure also belongs to the apartment.The apartment has, in addition to the spacious living/dining area, three rooms, two of which are children's rooms separated by a built-in wardrobe and could also be used as one large room. Furthermore, a wet cell with toilet, sink, and bathtub, as well as a separate, wheelchair-accessible shower, are available. In the basement, a private laundry room with washing machine and dryer, as well as a private drying room, are available. A separate basement compartment and a parking space in the underground garage round off the offer.

Travel time
-
  • Bright living space with wooden flooring, large windows, a dining table with chairs, a sofa, a floor lamp, potted plants, and a wine rack.
1 / 15
4.5 rooms, 100m², CHF 470,000.–
Top
Mühledorfstrasse 1, 3018 Bern

Duplex/Maisonette apartment in Bern-Bümpliz / Apartment in building rights

The apartmentThe elevator takes you to the 12th floor, a few stairs lead up to the 13th - the apartment spans both floors and therefore feels more like a small house than a floor apartment.On the upper floor is the living and dining area with open kitchen: a bright, connected room of about 33 m² with oak parquet and a window front facing west. From the balcony, the view extends over the treetops and roofs of Bern-West to the surrounding countryside. Afternoon and evening sun until the end of the day. On the same level are two rooms, bathroom and separate toilet.The lower floor houses another room as well as a retreat with shelving and power outlet. The internal staircase with the wooden balustrade and the built-in shelf is one of the details that give this apartment its character.Equipment– Oak parquet in living rooms and corridors– Built-in kitchen from 2015 with dishwasher and oven, glass ceramic stove new from 2026– Bathroom with built-in bathtub and washing machine connection, separate toilet with sink– West-facing balcony with vertical fabric sunshade, windows with slat blinds– Basement compartment on the 7th upper floor– Parking space No. 259 in the 2nd basement, directly in the neighboring propertyThe houseThe high-rise building H10 belongs to the Fellergut development from the early 1970s and is classified by the heritage preservation as architecturally valuable. The property includes a communal laundry room with drying rooms, bike room, container room, a rooftop terrace with five covered seating areas, and a lounge area with original seating from the construction period on each floor.The property is continuously maintained. The flat roof, facades, elevators, and heating system have been renovated; currently, the renewal of the water supply and hot water preparation as well as fire protection measures are underway, financed through the well-funded renovation fund of the community.LocationBümpliz combines urban living with a lot of green space. Shopping facilities, schools, kindergartens, and services are located in the district, tram, bus, and S-Bahn connections take you to the Bern city center in just a few minutes. All around: green areas, walking paths, and sports facilities.CostsThe selling price is CHF 470,000.Rental agreementsThe apartment is currently not rented.Building rightsThe property is in the building rights of the Fambau cooperative. The building rights contract runs until December 31, 2071, and the homecoming compensation is 70% of the then-current value. The building rights rent is collected by the administration; there is no explicit solidary liability among the floor owners for this.Further informationA detailed sales documentation is attached to the advertisement.

Travel time
-
1 / 23
3.5 rooms, 100m², CHF 750,000.–
Top
Innerbergstrasse 71, 3044 Innerberg

Spacious ground-floor apartment with garden seating

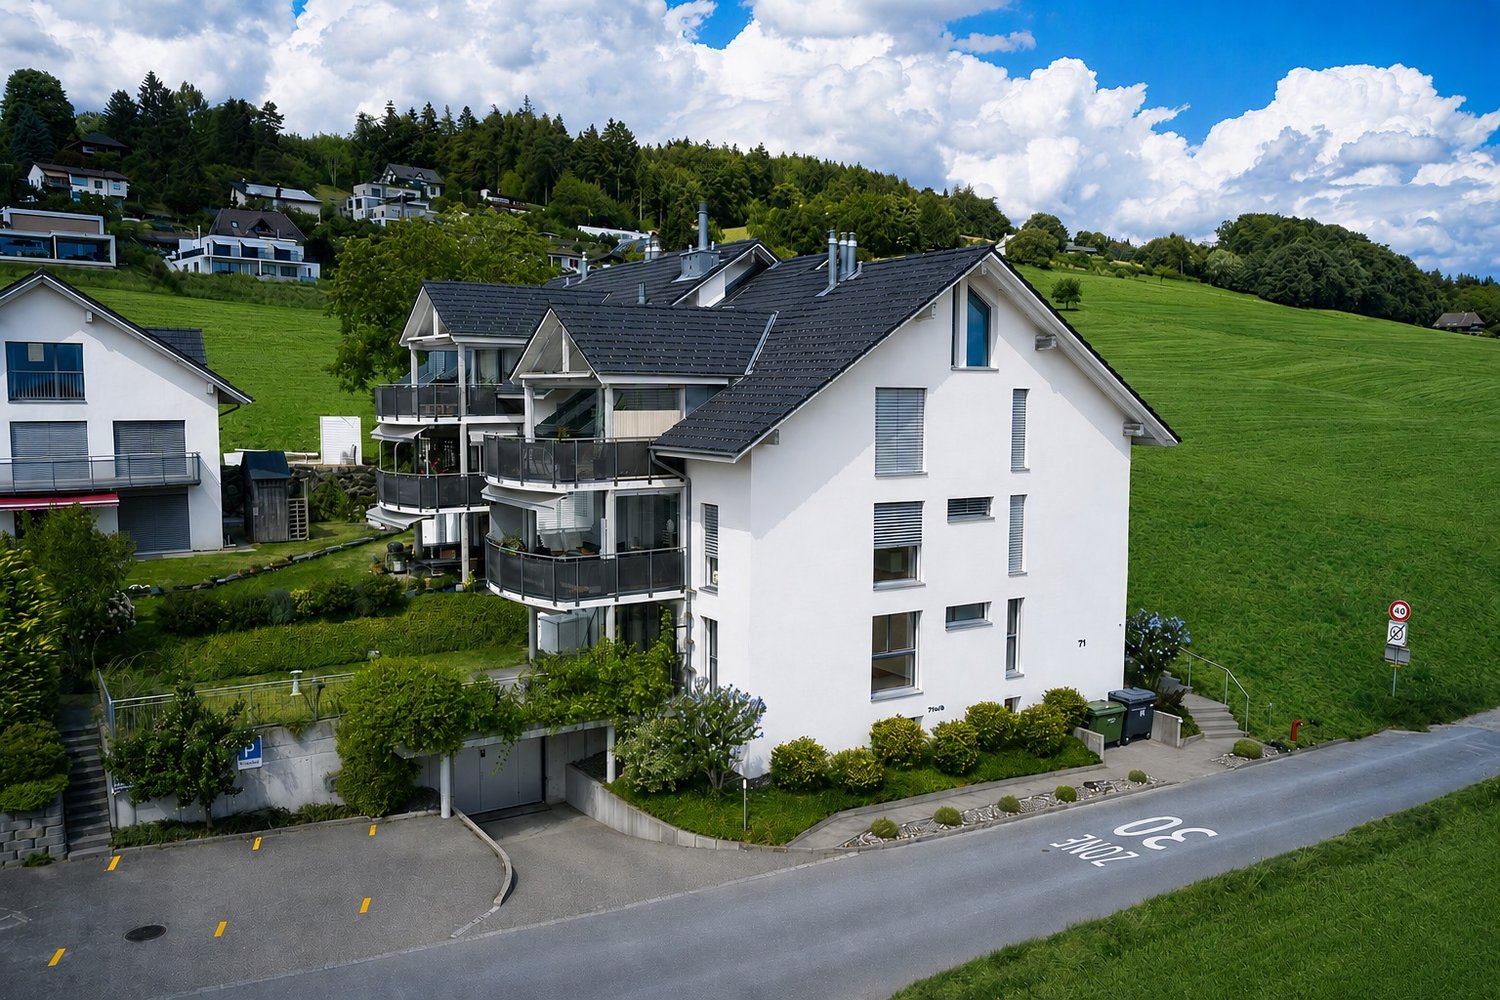
Are you looking for home ownership in a sunny, quiet, and privileged location with a fair price? Do you value a good and friendly understanding in the house within a small, manageable homeowners' association? Are nature, peace, and good neighborhood in a rural setting, but also the accessibility of Bern (13 km) with public transport (post bus) and private transport important to you? Then we may have the right offer for you! Friendly 3½ room apartment with garden The multi-family house is located on the eastern edge of the settlement of Innerberg (Wohlen municipality), adjacent to the agricultural zone. The six apartments, three 3.5 rooms and three 5.5 rooms, form a solution-oriented and well-organized condominium association (STWEG). The well-maintained, carefully lived-in apartment on the ground floor with southwest orientation offers a cozy and quiet living atmosphere at a fair price. The living rooms have a parquet floor and the wet cells have a plate floor. The apartment has the following room program (in a clockwise direction from the entrance):➢ Entrance with wardrobe, access to all living rooms➢ Room, window to the east➢ Room, one window to the east and south➢ Bathroom with bathtub, double sink, and toilet➢ Living/dining area with chimney➢ Dining area with access to the garden➢ Protected outdoor seating area with green space➢ Open kitchen➢ Reduit with practical storage space➢ Guest toilet with sink, all connections for shower availableIn the basement/basement there is a private laundry room and a separate cellar/disposal room. The parking garage and bicycle room are directly accessible from the staircase. The apartment includes two parking spaces. All floors can be easily reached with a passenger elevator.An energy-efficient, CO2-neutral geothermal heating system (new heat pump 2026) supplies the apartments with heat and hot water. On average, the total operating costs without the contribution to the renovation fund for the apartment with ancillary rooms and the two parking spaces were around CHF 4,435 per year or around CHF 370 per month over the last 4 years. The building has been continuously maintained and renovated and is in a correspondingly good and well-maintained condition. For larger maintenance work, the STWEG has regularly paid into various renovation funds (residential building, passenger elevator, heating, parking garage). On average, the annual burden for the contributions to the renovation funds was around CHF 1,660 over the last 4 years, which is around CHF 140 per month.The selling price for the apartment and the two parking spaces of total CHF 750,000 is understood as a fixed price, and no bidding process will be conducted.The apartment is uninhabited, so viewings can be easily arranged, and they take place individually and by prior appointment. We are happy to provide you with additional information or send you the sales documents. You can reach us most easily by reply mail from this page.

Travel time
-
  • A large, modern residential complex with multiple white buildings arranged on a hillside, surrounded by lush greenery and trees.
  • Elegant living room with two cream-colored sofas, a glass coffee table with a vase of white flowers, side tables with table lamps, and large windows offering a scenic view of the landscape.
  • Modern living room with large windows, beige sofa, coffee table, table lamps, and a large white shag rug.
  • Modern living room with large windows offering a scenic view, featuring a striped sofa, glass coffee table, decorative vase, and floor lamp.
  • Elegant dining area with a glass table, green and white striped chairs, a flower vase with white flowers, and potted plants in the background.
  • Modern hallway with polished tile flooring, green moss wall, recessed lighting, and a large window with curtains at the end.
  • {"type": "Kitchen", "objects": ["sink", "faucet", "dishwasher", "cabinet", "countertop", "faucet", "faucet", "faucet", "faucet", "faucet", "faucet", "faucet", "faucet", "faucet", "faucet", "faucet", "faucet", "faucet", "faucet", "faucet", "faucet", "fauce
  • Modern bathroom with a double sink vanity, large mirror, glass-enclosed shower, and decorative elements including a potted plant and a vase with flowers.
  • Modern bathroom with beige patterned tiles, a white sink, toilet, and a small shelf holding a plant and decorative items.
  • A covered outdoor terrace with a glass dining table, four striped chairs, and a vase of white flowers. The terrace has a yellow and white striped awning, tiled flooring, and overlooks a landscaped garden with trimmed bushes and trees.
  • Indoor swimming pool area with large windows, tiled walls, and a decorative ceiling with a colorful pipe design.
  • Entrance to a modern building with a covered walkway, glass doors, and potted plants on either side.
1 / 12
4.5 rooms, 150m², CHF 1,450,000.–
Top
Sägemattstrasse 72, 3098 Köniz

Beautiful terrace apartment in a well-maintained and representative building

The attractive terrace house apartment on the 5th floor with a divided net living area of around 150 m2, allocated to 4.5 rooms (currently built out as 3.5 rooms), and additional areas (economat, laundry room, cellar) of around 60 m2, convinces with • bright rooms with a generous floor plan • floor-to-ceiling sliding window fronts in the living area, all shutters including shading with automatic operation (replaced in 2013) • 3 sanitary cells (1 x shower, 1 x shower/WC en-suite to the bedroom, 1 x separate guest toilet) • Living/dining area with direct access to the 70 m2 large terrace with planters including automatic irrigation • Bedroom with direct access to the 16 m2 large side terrace facing the quiet inner courtyard • Above-average large ancillary rooms with around 60 m2 (economat, laundry room, cellar) directly accessible from the apartment • A true storage wonder are the numerous built-in closets The offer includes a parking space in the garage with direct elevator access (floor) from the garage. The garage has an e-mobility basic infrastructure for connecting a charging station. It is also possible to rent additional parking spaces. Ideal also for senior living. All rooms are on one level. The wet cells were renovated in 2010 and adapted to the needs of an older population. A wellness area with a large, well-maintained indoor pool, a modernized sauna, and a separate visitor parking garage is also available for shared use by the residents. The full-time caretaker takes care of all matters concerning the property and ensures a always well-maintained appearance, contributing significantly to the general well-being. The secured access and the presence of the caretaker also take into account the security needs. The need for renovation, particularly with floors, painting, and kitchen, allows the new owners to implement their own living ideas. Request our detailed sales documentation for more interesting information. We look forward to your contact.

Travel time
-
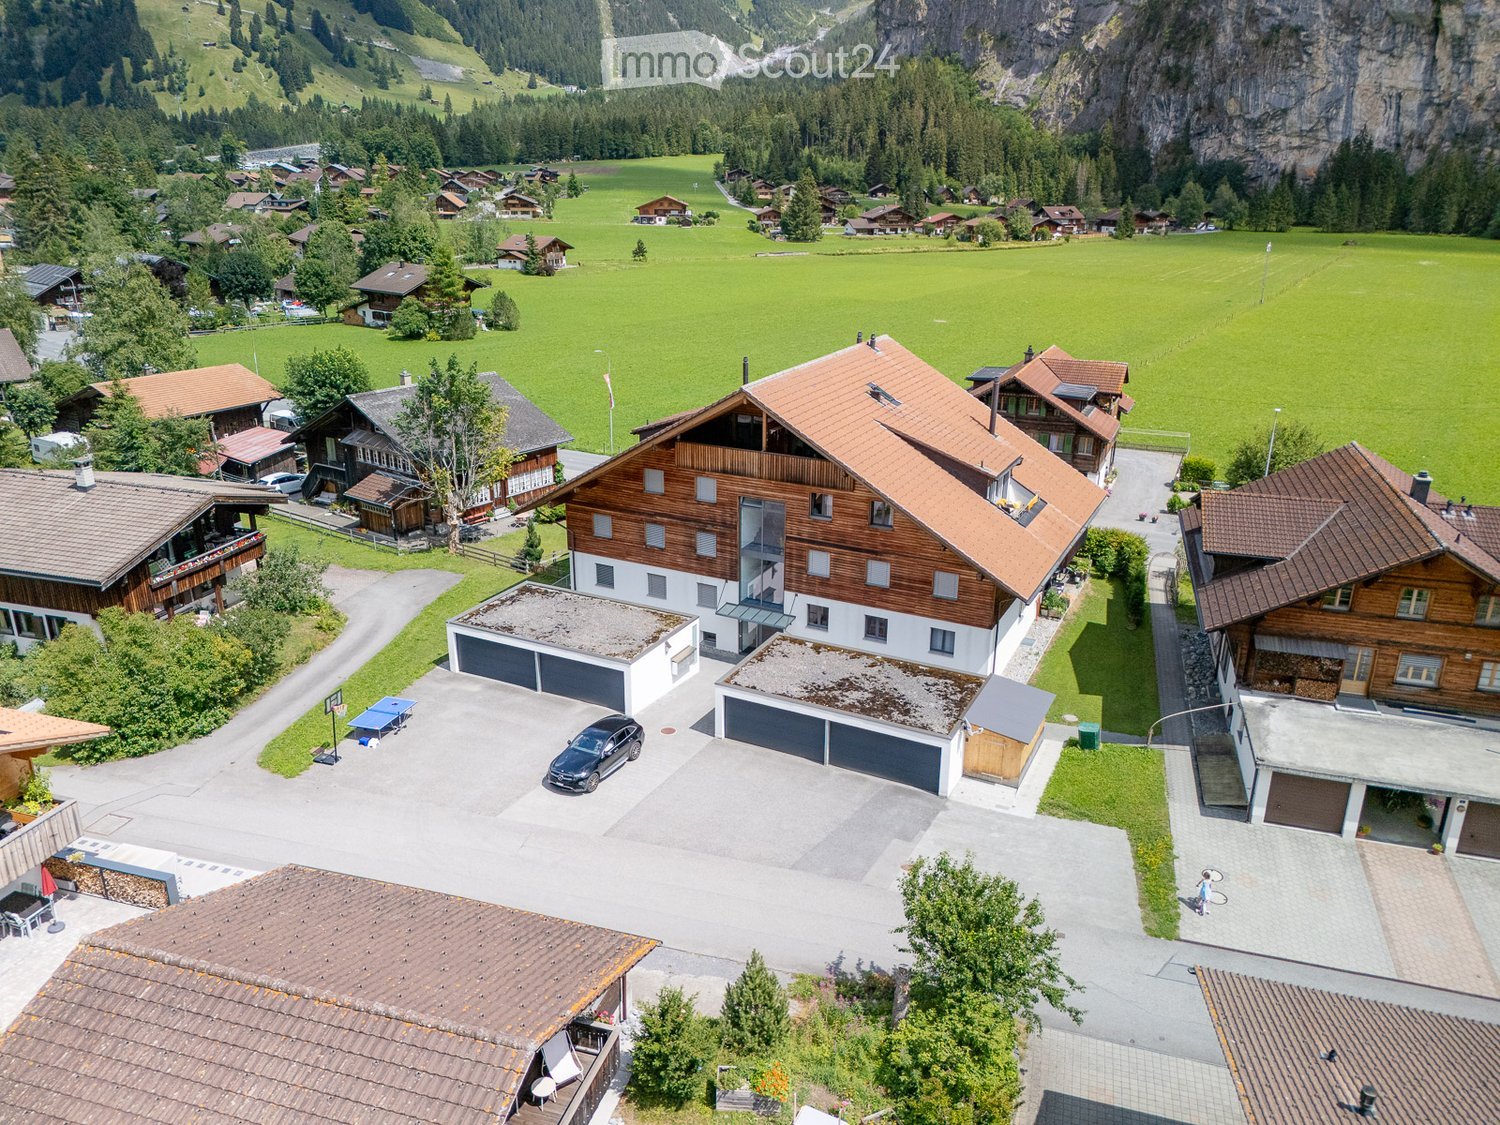
  • Aerial view of a rural village with traditional wooden houses, a large central house with a garage, and surrounding green fields and mountains.
  • Aerial view of a residential area with multiple houses featuring wooden facades, tiled roofs, and balconies. The houses are surrounded by greenery and have driveways with parked cars.
  • Aerial view of a large residential complex with multiple houses, garages, and a parking area, surrounded by green fields and mountains.
  • Bright room with tiled floor, a wooden dining table surrounded by chairs, large potted plant, and two paintings on the wall.
  • Bright dining area with a wooden dining table and chairs, a potted plant, and colorful side chairs near large windows.
  • Modern kitchen with red cabinets, white tiled floor, and stainless steel appliances. Features include a small wooden stool, a coffee maker on the counter, and a hanging towel.
  • Bright room with white walls, tiled floor, large sliding glass doors leading to a balcony, a wooden table with books and a painting on the wall, and a floor lamp near the entrance.
  • A modern, minimalist bedroom with a wooden bed, white bedding, a wicker chair, and large windows with blinds.
  • Modern bathroom with white tiles, bathtub, toilet, sink, mirror, and a wicker basket on the floor.
  • A well-maintained garden area with potted plants, a small table and chairs, a broom, and a garden hose. The space is paved with stone tiles and features a wooden fence in the background.
  • Two-story building with a raised ground floor garage, wooden upper level, and tiled interior walls.
1 / 11
3.5 rooms, 69m², CHF 545,000.–
Top
Hüttetürlistrasse 8, 3718 Kandersteg

Cozy 3.5-room ground-floor apartment in a central location in Kandersteg

This well-maintained 3.5-room ground-floor apartment at Hüttetürlistrasse 8 combines cozy, alpine chalet character with an unbeatable location in the heart of Kandersteg. Since the property is being handed over unfurnished, it offers you the perfect opportunity to design and shape your new home or vacation domicile according to your own ideas.Highlights of the apartment • Living on the ground floor: Enjoy barrier-free living comfort and direct, convenient access. • Well-thought-out room concept: The property has a bright living room and two other versatile rooms - ideal as a bedroom or workspace. • View into the green: From the cozy seating area, you have a beautiful view of the impressive Kandersteg mountain world. • Comfort & technology: The property is heated by a reliable heat pump, while a garage box comfortably protects your car from snow and ice in winter. Pearl in the UNESCO World Heritage The location at Hüttetürlistrasse 8 leaves nothing to be desired: In 10 minutes on foot, you can reach the train station, which guarantees a stress-free and convenient arrival by public transport. Embedded in the spectacular nature is also the world-famous Oeschinensee practically in front of your doorstep. This makes the apartment the perfect starting point for all sports enthusiasts who want to explore the surrounding hiking trails, bike trails, ski slopes, and cross-country ski trails in the region. After an active day in the mountains, the well-thought-out infrastructure in the house provides maximum comfort - in the building, you have practical auxiliary rooms for the safe and orderly storage of skis and bicycles at your disposal.

Travel time
-
Natalie Rohrbach

Natalie Rohrbach

1 / 13
Natalie Rohrbach

Natalie Rohrbach

  • Parking space
  • Balcony / Terrace
  • Garage
  • +4
4.5 rooms, 120m², CHF 998,400.–
Top
Guntenstutz 17, 3654 Gunten

4.5-room owner-occupied apartment with unparalleled lake and mountain views

This property, built in 1991, is located in Gunten, convinces with an idyllic lake and mountain view and can be used as both a primary and a holiday home. Via the Sigriswilstrasse, you reach the Guntenstutz and thus directly the parking spaces of the property. Here, two of the outdoor spaces are available for parking your vehicles. With the vertical lift or via the ramp, you reach the floor of the ground floor. Further via the outdoor staircase (stair lift available), it goes on the back of the property to the entrance of the attic apartment. This is thus easily and barrier-free accessible. Already when entering, the spacious entrance area welcomes you with a wardrobe for your jackets and shoes as well as two practical cleaning closets. Just a few steps further, the bright and open living and dining area opens up, which delights with its generosity and the spectacular view over Lake Thun to the Alpine chain. Through the patio door, you reach the south-facing balcony, where the cozy summer aperitif can be particularly enjoyed. In the cold winter months, the crackling fire in the chimney provides a comfortable and warm atmosphere. The room offer of this floor is ideally rounded off by a bathroom with shower, bathtub, and washing tower, as well as a guest toilet. Additionally, a retractable staircase in the hallway takes you to the attic. This offers you additional useful storage space. Directly opposite the living room, you will find the kitchen. Equipped with plenty of storage space and practical work surface, you can prepare delicious meals for your loved ones here. Via the hallway, you reach the rear part of the living unit. Three spacious rooms offer you the possibility for a free room design according to your wishes. In the last of these three rooms, a staircase takes you downstairs, where you have your own cellar at your disposal. After the living unit, we come to the exclusive outdoor area, which is only available to you as the owner. Via another outdoor staircase, you reach the elevated sun terrace behind the house. From here, you can enjoy a view over the roofs of Gunten with an idyllic lake and mountain panorama. Whether you enjoy a delicious dinner in this spot or still higher enjoy the tranquility in the whirlpool, this long-distance view will always delight you anew. The dreamy view as well as the optimal sunlight connected with the feeling of life of a semi-detached house result in the perfect home for you. Request our detailed sales documentation for further interesting information. Not found the right one yet? The team from IMMOSEEKER is at your disposal.

  • Parking space
  • Balcony / Terrace
  • Garage
  • +4
Travel time
-
Natalie Rohrbach

Natalie Rohrbach

1 / 13
Natalie Rohrbach

Natalie Rohrbach

  • Mountain view
  • Quiet neighborhood
3.5 rooms, 53m², CHF 980,000.–
Top
Eggli 953, 3825 Mürren

Attraktive 3.5-Zimmer-Eigentumswohnung an guter Lage - auch als Zweitwohnsitz

DEEingebettet in die eindrucksvolle Bergwelt von Mürren präsentiert sich dieses charmante Mehrfamilienhaus als harmonisches Zusammenspiel aus alpinem Flair, Tradition und behaglicher Wohnqualität. Die Liegenschaft profitiert von einer unvergleichlichen Lage mit atemberaubendem Blick auf das majestätische Dreigestirn Eiger, Mönch und Jungfrau und bietet damit ein Wohnerlebnis, das täglich inspiriert und entschleunigt.Das Haus umfasst drei eigenständige Einheiten, die sich harmonisch über die Etagen verteilen. Von den drei Wohneinheiten werden zwei zum Verkauf angeboten, wodurch sich eine attraktive Gelegenheit fürIm Erdgeschoss befindet sich eine 3.5-Zimmer-Wohnung von etwa 53 m². Der einladende Wohn- und Essbereich führt auf einen Balkon, von dem sich eine herrliche Aussicht auf die umliegende Berglandschaft eröffnet. Zwei Schlafräume, eine separate Küche und ein Badezimmer mit Badewanne sorgen für Komfort und eine gut gegliederte Raumaufteilung.Zudem steht ein gemeinschaftlich genutzter Waschraum zur Verfügung, der mit Waschmaschine, Tumbler und zusätzlichem Stauraum ausgestattet ist. Ergänzend gehört ein Spycher zur Liegenschaft, der von allen Parteien allgemein genutzt werdenkann und zusätzlichen Platz für Lagerung oder vielseitige Nutzungsmöglichkeiten gewährt. So ist die Liegenschaft funktional komplett erschlossen und auf den Alltag bestens vorbereitet.Mit seiner soliden Bauweise, den gut unterhaltenen Räumen und der eindrucksvollen Panoramalage bietet dieses Haus ein dauerhaftes Stück Wohnqualität im Herzen der Berner Alpen. Ein Ort, der sowohl durch Funktionalität als auch durch seine besondere Lage überzeugt.Die 2.5-Zimmer-Wohnung im selben Gebäude wurde zwischenzeitlich bereits reserviert.Verlangen Sie unsere ausführliche Verkaufsdokumentation für weitere interessante Informationen.Noch nicht das Richtige gefunden? Das Team von IMMOSEEKER steht Ihnen gerne zur Seite. ENNestled within the impressive mountain landscape of Mürren, this charming multi-family house presents a harmonious combination of Alpine character, tradition, and comfortable living quality. The property benefits from an incomparable location with breathtaking views of the majestic trio of the Eiger, Mönch, and Jungfrau, offering a living experience that inspires and slows down everyday life.The house comprises three independent units, harmoniously distributed across the floors. Two of the three residential units are offered for sale, creating an attractive opportunity for both owner-occupiers and investors.On the ground floor, there is a 3.5-room apartment of approximately 53 m². The inviting living and dining area leads to a balcony offering magnificent views of the surrounding mountain landscape. Two bedrooms, a separate kitchen, and a bathroom with a bathtub ensure comfort and a well-organized layout.In addition, a shared laundry room is available, equipped with a washing machine, tumble dryer, and additional storage space. The property also includes a traditional Spycher, which can be used jointly by all parties and provides additional storage or versatile usage possibilities. The property is therefore functionally well equipped and ideally prepared for everyday living.With its solid construction, well-maintained interiors, and impressive panoramic location, this house offers a lasting piece of residential quality in the heart of the Bernese Alps - a place that convinces both through its functionality and its exceptional setting.The 2.5-room apartment in the same building has already been reserved in the meantime.Request our detailed sales documentation for further interesting information.Haven't found the right property yet? The IMMOSEEKER team will be happy to assist you.

  • Mountain view
  • Quiet neighborhood
Travel time
-
Natalie Rohrbach

Natalie Rohrbach

1 / 13
Natalie Rohrbach

Natalie Rohrbach

  • Balcony / Terrace
  • Garage
  • Lake view
  • +2
5.5 rooms, 134m², CHF 1,290,000.–
Top
3655 Sigriswil

5.5-room apartment with fantastic views as a primary or secondary residence

This property, built in 1976, is located in Sigriswil, convinces with an idyllic lake and mountain view and can be used as both a primary and secondary residence.Through the quarter street, you reach the forecourt, from which you have direct access to the garage boxes. One of these is available to you for parking your car or motorcycle. Via the external staircase, you reach the main entrance of the building, from which the staircase leads to the apartment entrance.When entering the apartment, you will be greeted by the spacious entrance area with a wardrobe for all your jackets and shoes. Just a few steps further, the bright and open dining area will amaze you. The grandiose view over Lake Thun and the Alpine chain offers you a unique panoramic experience. Next to it is the modern kitchen with a large cooking island. This is a highlight for all cooking enthusiasts and offers plenty of space for preparing and cooking delicious meals.Another highlight of the property is the master bedroom. This also offers a crazy view of the lake and the mountains. In addition, the room has its own wet cell with toilet and bathtub. The room offer on this floor is ideally rounded off by two more rooms, a bathroom with toilet and shower, and a laundry room with a washing tower.The centrally located wooden staircase takes you to the attic. The living room is located in the gallery. This is open-plan and offers a view of the dining area and the kitchen, and benefits from plenty of daylight.After the living unit, we come to the secondary rooms. A basement compartment on the ground floor and an attic compartment in the attic complete the overall offer.The dreamy view, the optimal sunlight, and the modern expansion combined with the well-thought-out floor plan result in a perfect home for you.Request our detailed sales documentation for more interesting information.Not found the right one yet? The IMMOSEEKER team is happy to assist you.

  • Balcony / Terrace
  • Garage
  • Lake view
  • +2
Lukas Bart

Lukas Bart

1 / 13
Lukas Bart

Lukas Bart

  • Parking space
4.5 rooms, 113m², CHF 350,000.–
Top
Route de Pierre Pertuis 32, 2710 Tavannes

Wohnen auf zwei Ebenen - gemütliche 4.5-Zimmer-Maisonettewohnung

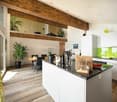
FRL'immeuble collectif situé à la Rue de Pierre-Pertuis 32 se distingue par son emplacement facilement accessible à la sortie sud du village de Tavannes. La propriété comprend au total six logements indépendants. Cinq d'entre eux sont mis en vente et séduisent par une structure du bâtiment bien entretenue, un concept d'aménagement fonctionnel ainsi qu'un potentiel d'utilisation attractif.Cet appartement en duplex allie charme traditionnel et structure bien définie. Le niveau inférieur comprend le séjour et la salle à manger, deux chambres, la cuisine ainsi que la salle de bains. Un escalier mène à une galerie avec une pièce supplémentaire. Les poutres apparentes et les matériaux naturels confèrent à l'appartement une atmosphère chaleureuse et accueillante.Chacune des cinq unités (à l'exception de l'appartement du rez-de-chaussée) dispose de sa propre cheminée, apportant une chaleur agréable et une atmosphère cosy aux espaces de vie. Chaque logement bénéficie également d'une cave privative ainsi que d'une place de parc extérieure, offrant confort supplémentaire et espace de rangement.L'immeuble collectif convainc par sa construction solide, ses plans soigneusement conçus et sa bonne accessibilité au sein de Tavannes. Avec ses appartements aux caractères variés, la propriété réunit qualité d'habitation, durabilité et perspectives d'utilisation attractives. Un lieu de vie polyvalent ou un investissement pérenne au coeur du Jura bernois.Demandez notre documentation de vente complète pour obtenir plus d'informations intéressantes.Vous n'avez pas encore trouvé ce qu'il vous faut ? L'équipe d'IMMOSEEKER se tient volontiers à votre disposition. DEDas Mehrfamilienhaus an der Rue de Pierre Pertuis 32 zeichnet sich durch seine gut erreichbare Lage am südlichen Dorfausgang von Tavannes aus. Die Liegenschaft umfasst insgesamt sechs eigenständige Wohnungen. Fünf davon stehen zum Verkauf und überzeugen durch eine gepflegte Bausubstanz, ein funktionales Raumkonzept sowie ein attraktives Nutzungspotenzial.Diese Maisonettewohnung vereint traditionellen Charme mit Struktur. Im unteren Geschoss liegen der Wohn- und Essbereich, zwei Schlafzimmer, die Küche und das Bad. Eine Treppe führt zur Galerie mit zusätzlichem Zimmer. Sichtbare Holzbalken und natürliche Materialien verleihen der Wohnung eine gemütliche Ausstrahlung.Jede der fünf Einheiten (bis auf die Erdgeschosswohnung) verfügt über ein eigenes Cheminée, das den Wohnräumen eine angenehme Wärme und gemütliche Atmosphäre verleiht. Zu jeder gehören ausserdem ein Kellerabteil sowie ein Aussenparkplatz, die zusätzlichen Komfort und Stauraum schaffen.Das Mehrfamilienhaus überzeugt durch seine solide Substanz, die sorgfältig gestalteten Grundrisse und die gute Erreichbarkeit innerhalb von Tavannes. Mit seinen individuellen Wohnungen vereint die Liegenschaft Wohnqualität, Beständigkeit und attraktive Nutzungsperspektiven. Ein vielseitiges Zuhause oder eine wertbeständige Investition im Herzen des Berner Juras.Verlangen Sie unsere ausführliche Verkaufsdokumentation für weitere interessante Informationen.Noch nicht das Richtige gefunden? Das Team von IMMOSEEKER steht Ihnen gerne zur Seite.



  • Parking space
Travel time
-
  • A modern, multi-story building with a slanted roof and large windows, surrounded by a lush, green landscape with trees and vegetation. The building appears to have balconies or terraces on some floors.
  • Multi-story building with a modern, angular design featuring large windows and a slanted roof. The building is surrounded by lush greenery and a path leading to the entrance. Birds can be seen flying in the sky above the building.
  • A modern multi-story building with a gray exterior, surrounded by trees and landscaping. There are balconies or terraces visible on the building. A person and their dog are walking along the path in the foreground.
  • A modern, multi-story building with a sleek, wooden exterior. The building features large windows, a covered entryway, and a paved walkway leading to the entrance. There is a car parked in the driveway, indicating a parking space is available. The surroun
  • Open-concept living room and kitchen with large windows overlooking a balcony or terrace. The kitchen features a modern island with a cooktop, and the living room has a cozy seating area. The space has a minimalist, contemporary design with neutral colors
  • The image shows an open concept living space with a kitchen, dining area, and living room. The space features high ceilings, large windows, and a balcony or terrace visible through the windows. The kitchen has modern, minimalist cabinetry and appliances.
  • Spacious bedroom with large windows providing a view of the outdoors, a king-size bed with grey bedding, a comfortable armchair, and a side table with a plant and decor items.
  • Spacious open-plan living and dining area with large windows offering a scenic view of the surrounding nature. The room features a dining table with chairs, a kitchen counter, and a cozy seating area with a doll figurine. The overall design is minimalist
  • Spacious open-plan living area with large windows offering a scenic mountain view, modern white kitchen, comfortable sofa, and coffee table
1 / 9
4.5 rooms, 107m², CHF 680,000.–
Top
Grubenweg 4, 6, 2572 Sutz

4.5 room apartments new construction project [anchor] Sutz

Energy-efficient residential building [Anker] SutzCONSTRUCTION START AUTUMN WINTER 2026 7-8 apartments sold . !In Sutz am Grubenweg, a family-friendly residential building with 2 times 6 residential units is being built.The western house contains six larger 4.5 room apartments, including two penthouse apartments. The eastern house also has six smaller 4.5 room apartments, including two penthouse apartments. The ground floor apartments have a private garden share and all penthouse apartments have a gallery.Energy/access: An important topic regarding sustainability and costs, guaranteed by a heat pump with a ground probe, solar panels for independent and cheap electricity, thermally insulated windows with the latest technology, and above-average building insulation. Significant cost savings in ancillary costs are obvious.Thanks to the optimal connection to public transport and the European cycle network, you can basically do without a car. The schools (kindergarten-gymnasium) are also safely accessible via the cycle network (BTI train: Sutz-Biel 13 minutes).Living quality and architecture: The 4.5 room apartments are designed as open floor plans. You, as the buyer, participate in the design of the wet cells, the kitchen, and the surface materials. This creates your personal home. Of course, the entire residential building is barrier-free. A playground, bike room, and private cellar round off the offer. A parking space can be purchased additionally.The massive construction will be clad with an elegant wooden facade, giving the settlement an exclusive appearance. Along the ASM railway line, a green noise barrier is planned. The apartments face the garden and the lake.Energy efficiency, optimized individualized floor plans, and freely selectable materials are major advantages of this project.Sales prices including cellar room.East house; GFA 107/NFA 91m2 (still apartment 12 available)4.5 room penthouse apartment from 680,000.-- West house; GFA 122 / NFA 104.5m2 (still 3 apartments available W01 -W04 - W06)4.5 rooms from 880,000.-- to 940,000.--Parking spaces, depending on size, 40,000.-- to 45,000.--The building permit has been legally valid since July 24, 2025. The construction start is planned for autumn 2026. The construction period will take approximately 2 years.Sales documentation, floor plans, construction description, and sales prices of the still available apartments can be downloaded from ourhomepage: www.wohnenankersutz.ch under downloads.

Travel time
-
  • Modern two-story wooden house with solar panels on the roof, large windows, and a spacious front yard with a small seating area.
  • Aerial view of a modern, two-story house with a dark roof and solar panels, surrounded by a rural landscape with fields, trees, and neighboring houses.
  • Modern bedroom with a large bed, nightstands, table lamps, a comfortable armchair, side table, and a vase with flowers. Large windows with curtains and a wooden ceiling.
  • Open-plan living and dining area with a blue sofa, armchair, coffee table, dining table with chairs, kitchen area with cabinets and oven, and decorative elements like framed pictures, plants, and candles.
  • A well-maintained garden with a wooden table and chairs on a patio, surrounded by green grass, shrubs, and trees, with a modern wooden house in the background.
  • Cozy attic bedroom with wooden floors, slanted ceilings, large windows, a bed with green bedding, a desk with a chair, a beanie chair, a toy train set, and decorative plants.
  • Open-plan living and dining area with a white sofa, coffee table, dining table with chairs, modern kitchen, pendant lights, and large windows leading to a garden.
  • Well-maintained garden with a seating area featuring a sofa, armchair, coffee table, and potted plants. The garden includes a lawn, flower beds, and a wooden house in the background.
  • Modern bedroom with a large bed, nightstand, lamp, mirror wardrobe, television, and decorative vases.
  • Modern wooden house with large windows and a sloped roof, two parked cars in front, surrounded by greenery and a rural landscape.
1 / 10
3.5 rooms, 100m², Price on request
Top
Mühlestrasse 14, 3252 Worben

2x Modern 3.5-Room Maisonette Apartment in Worben – New Build 2025

We would be happy to invite you to download the sales documentation in the appendix. There you will find all the information in detail.Welcome to these 2 exclusive 3.5-room maisonette apartments in the new building on Mühlestrasse 14 in Worben. The modern, two-story farmhouse with solar power plant and inviting outdoor area convinces at first glance. The apartments are available immediately and offer the highest living comfort on 100 m² of living space in a quiet, rural environment.The 2 apartments offer: • Maisonette floor plan: Generous room layout on two levels. • Seating area with beautiful views: Enjoy the sunny and quiet location and the view into the rural, unbuildable surroundings with meadows and trees. • Minergie standard: Built sustainably and energy-efficiently - including self-sufficiency with solar power. • Parking spaces: Two parking spaces per apartment are included in the offer. • Child-friendly: Ideal for families with children. • New build 2025: Modern, high-quality construction and contemporary equipment. Location and surroundings:The apartments are located in a quiet and sunny environment, thanks to the local protection unbuildable and adjacent to the recreational area. • Public and private transport: Bus stop and S-Bahn station within walking distance. Highway access to Biel and Lyss-Bern in 2 minutes. • Shopping: Several shopping options in Worben and Studen within walking distance. • School: The Busswilstrasse school is accessible on foot in about 14 minutes via secondary roads. These modern maisonette apartments combine sustainable building, contemporary comfort, and an idyllic location in the Bernese Seeland. A rare opportunity for discerning buyers looking for the best of nature and modern living.

Travel time
-
1 / 13
3.5 rooms, 94m², CHF 250,000.–
Top
Auf Anfrage 1, 2720 Tramelan

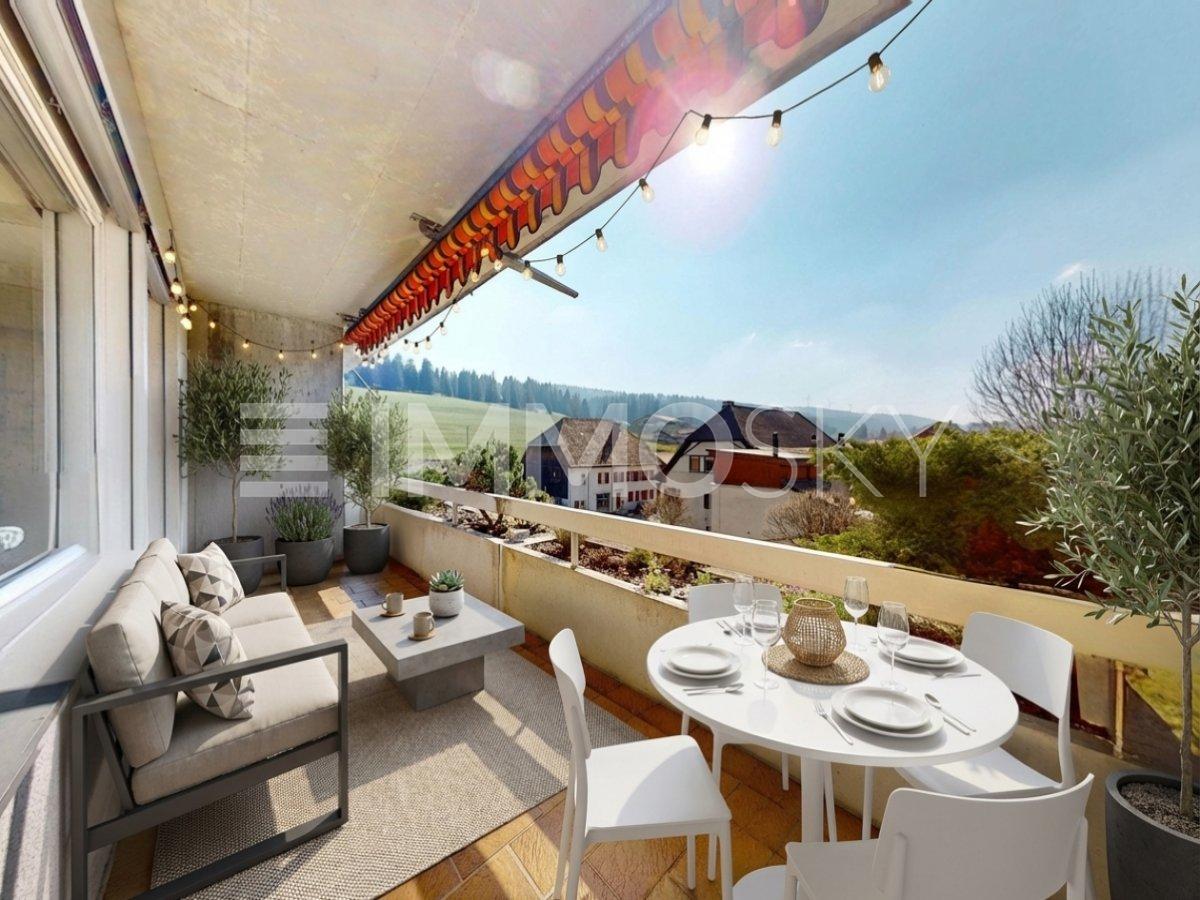
A superb apartment to be shaped in your image

Located at the entrance of Tramelan, this superb apartment to be renovated offers a rare balance between urban practicality, luminosity, and a considerable living space. Embedded in an intimate PPE of small size, this property immediately seduces with its welcoming atmosphere, which provides a true feeling of being at home.One benefits from the immediate proximity of services while enjoying the advantages of a human-sized co-ownership of only 9 apartments. The current distribution of rooms allows for a complete, tailor-made renovation, offering comfort and functionality in daily life according to your desires.The volumes are generous, bathed in natural light thanks to excellent exposure, and pleasantly arranged to optimize space. The living room offers a spacious living area, perfect for accommodating your future decoration projects, and a balcony extends this living space for your outdoor evenings.An ideal project to concretize your decoration ideas and create a modern interior that resembles you in all serenity. The proposed images are possible projections of this superb property. The apartment offers a very interesting potential for additional valorization, both for a first purchase and for a rental investment.This property offers the following advantages:- Large living room- Kitchen open to the living room- 2 generous bedrooms- 1 bathroom with WC and 1 visitor WC- 1 parking space in the underground garage and 1 outdoor parking space, in addition to the sale price, respectively at a price of CHF 20'000 and CHF 10'000..- A spacious cellar and a spacious atticThis property represents an ideal opportunity for an investor, a young couple, or anyone looking for a stimulating renovation project.Contact us today to organize a visit and discover the full potential of this apartment in the heart of Tramelan. +41 638 77 86 Rafael Marialves

Suggested properties for you based on search results

Other interesting objects