Quick Filters for your search

Quick-filters

We show you quick-filters based on the most used filters by location.

By using these, you can enhance your search experience by finding new and interesting properties to your likings.

1133 results - Flats for sale: Canton Bern

1 / 10
3.5 rooms104m²CHF 840,000.–
Schützenhausstrasse 12, 2552 Orpund

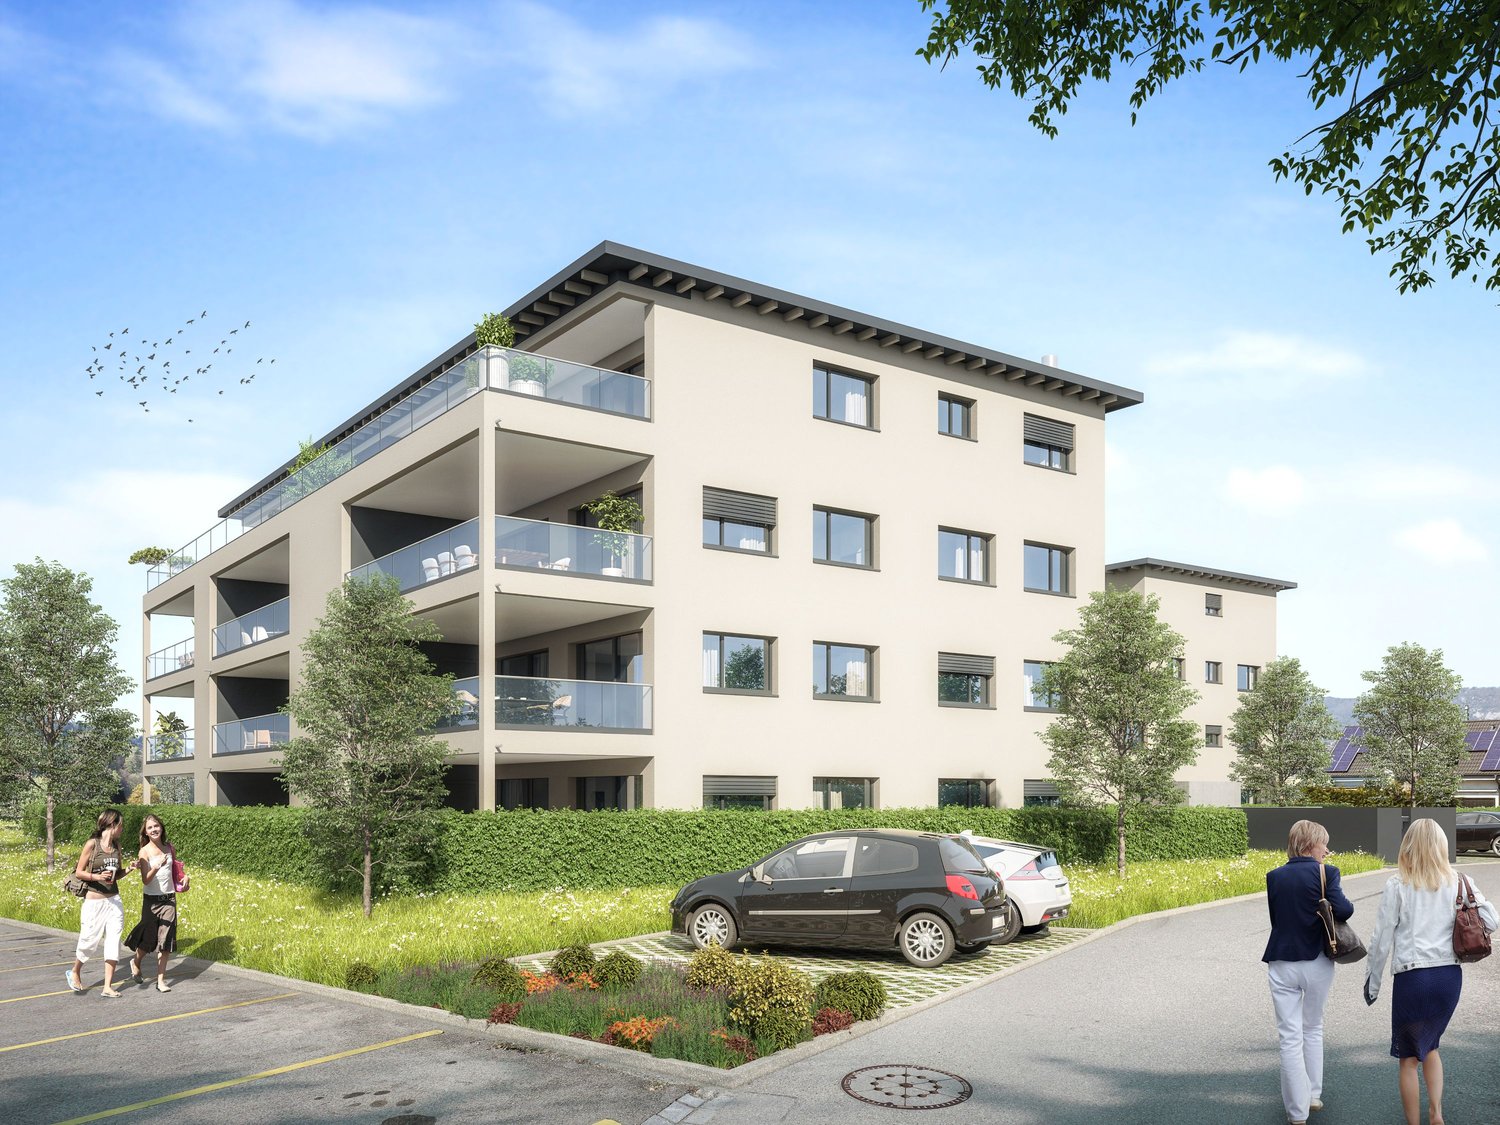
3.5-room garden apartment with large terrace in Orpund

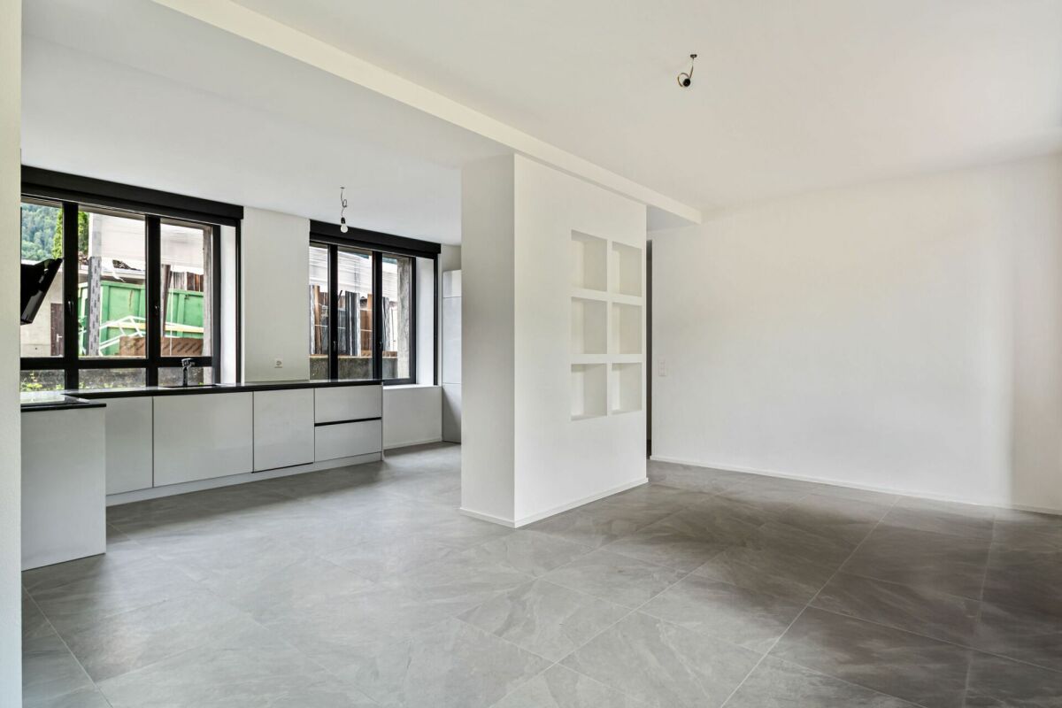
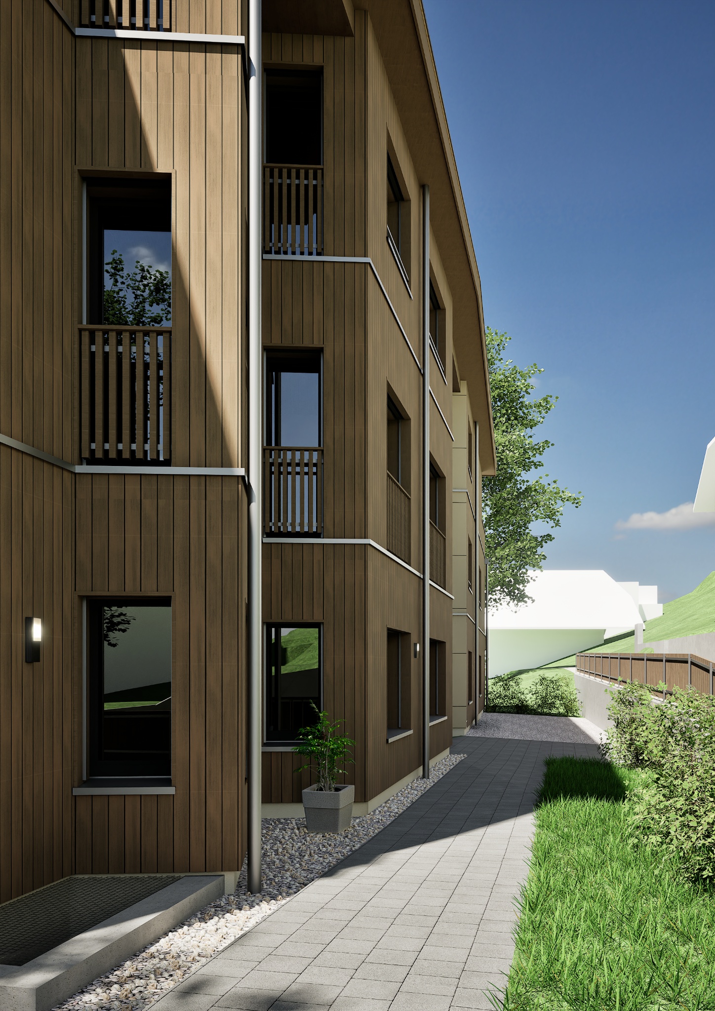
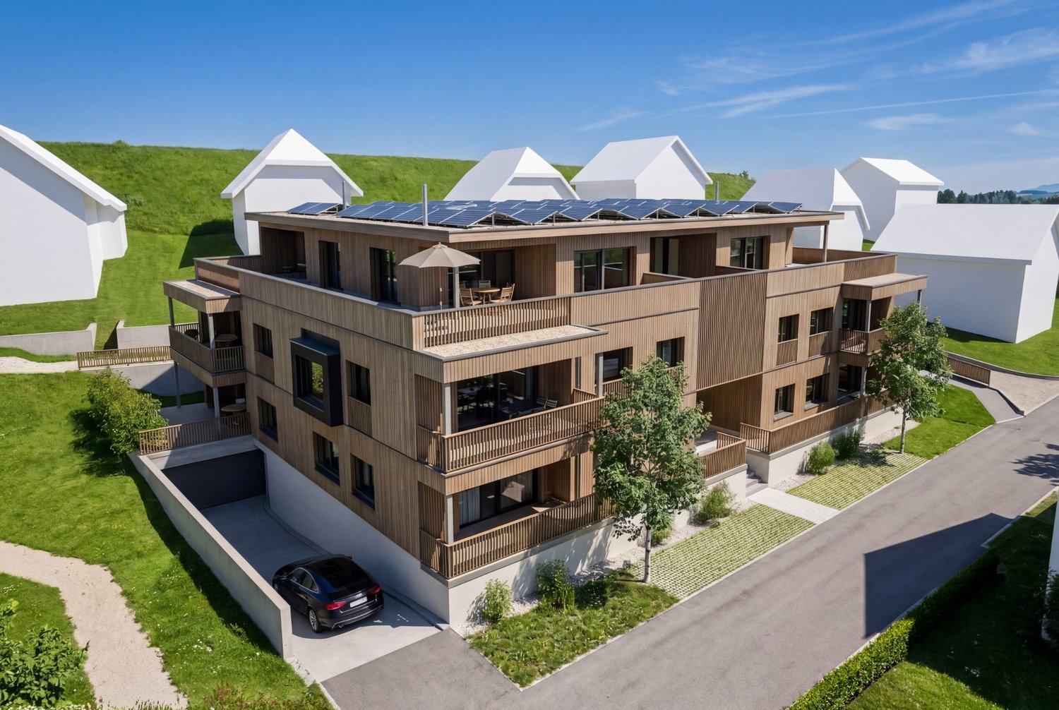
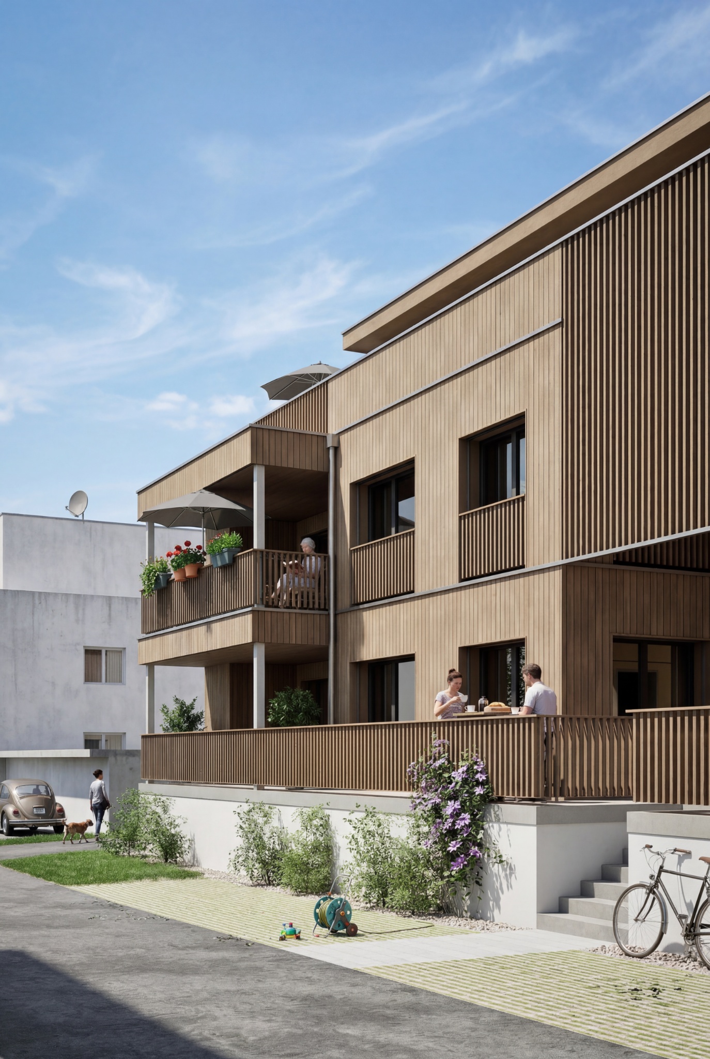
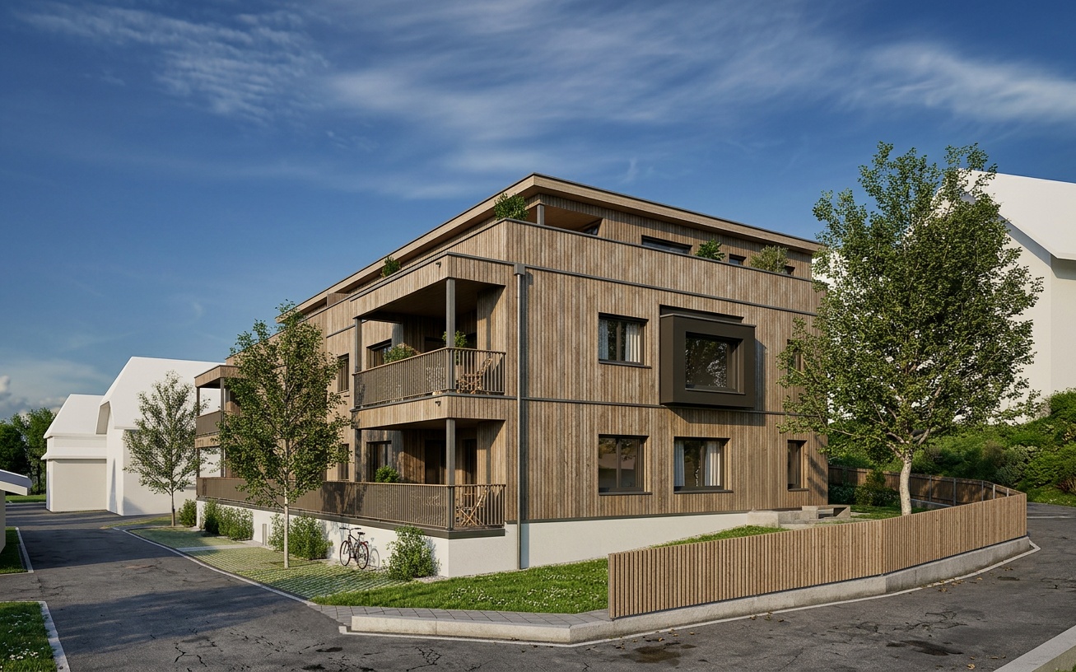
New construction "Panorama Villette" in a quiet location in Orpund: This spacious 3.5-room ground-floor apartment offers 104 m² of net living space, barrier-free access, and a 19 m² large west-facing terrace with afternoon and evening sun - ideal for couples or singles with space requirements. Manageable property with 8 units, short distances to Biel/Bienne, public transport and motorway nearby.Highlights at a glance • approx. 46.6 m², clearly zoned • Outdoor space: terrace approx. 19 m², west-facing with evening sun • Rooms: 2 bedrooms, spacious dressing room • Wet cells: bathroom/WC and shower/WC • Laundry room: with its own washing machine/tumbler • Finishing: high-quality parquet, large window fronts, motorized shutters. Surfaces can be determined by yourself. • Energy: geothermal heat pump, underfloor heating (room control), PV with ZEV • Digital & Comfort: Smart-Home basic installation (Loxone), fiber optics • Barrier-free: elevator to the apartment, wheelchair accessible • Storage space: own cellar approx. 9.6 m² • Parking: 1 parking space in the underground garage (14 in the building) • Address: Schützenhausstrasse 12, 2552 Orpund • Location: quiet, green neighborhood; PostAuto 15-30 minute cycle; A5 connection in a few minutes; Biel/Bienne quickly accessible • Availability: new building / completion December 2027 • Purchase price: CHF 840,000 We would be happy to show you the project and advise you on the finishing options.

Travel time
-
1 / 13
4.5 rooms95m²Price on request
Fahrbühlweg 19, 3125 Toffen

Sunny 4.5-room apartment in a quiet location

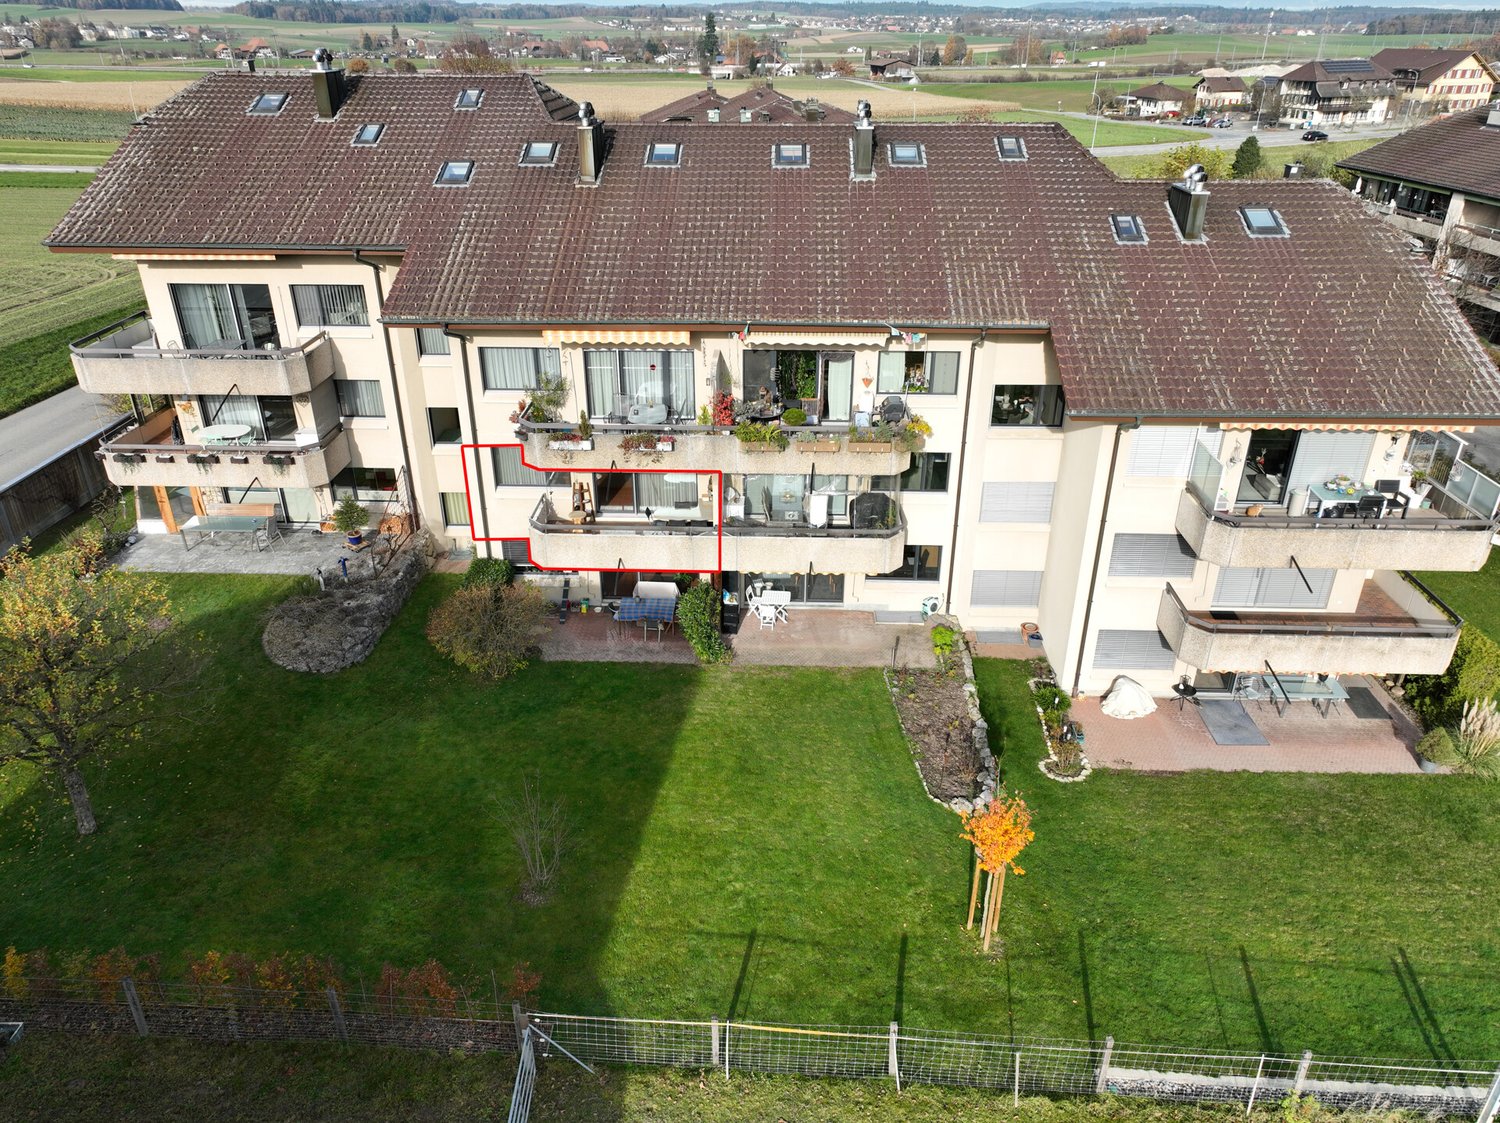
This well-maintained 4.5-room ground-floor apartment at Fahrbühlweg 19 in Toffen was built in 1983 and offers a net living area of 95 m2. The apartment impresses with its quiet location on the edge of the agricultural zone and the view of the mountains. The covered seating area with garden share becomes an extended living room on summer days and invites you to linger and enjoy nature. The heart of the apartment is the spacious, open living and dining room with the characteristic, masonry chimney. Two large windows and the glass door to the seating area and garden provide plenty of daylight. The separate kitchen convinces with its thoughtful equipment in timeless optics: glass ceramic cooktop, oven, dishwasher, extractor hood, and stainless steel sink. The elegant granite worktop and the mirrored splash guard set subtle accents. The sleeping area of the apartment is clearly separated from the living area and offers three rooms. The large parental bedroom is particularly generously dimensioned and has a rare plus - its own wing door with direct access to the outside into the garden. Two other rooms are ideal as children's, guest or work rooms. The apartment has two separate wet cells: a bathroom with bathtub and toilet, as well as a second bathroom with shower and toilet. Both wet cells are in the well-maintained original condition. The purchase price includes the half share of a double garage (left half). The apartment also includes a private basement compartment and a private attic compartment. A well-maintained, shared laundry room with V-ZUG devices is available for co-use. Highlights: - Spacious living-dining room with chimney - Own seating area with garden share - Very large parental bedroom with direct outdoor access - Two other rooms with a view of the greenery - Separate kitchen with glass ceramic cooktop and granite worktop - Bathroom with bathtub and separate shower/toilet - Half share of double garage included in the price - Private basement and attic compartment - Shared laundry room with modern V-ZUG devices - Quiet location on the agricultural zone with mountain view

Travel time
-
1 / 13
4.5 rooms96m²Price on request
Niesenweg 7, 3422 Kirchberg

4.5-room apartment in Kirchberg - sunny, central for sale

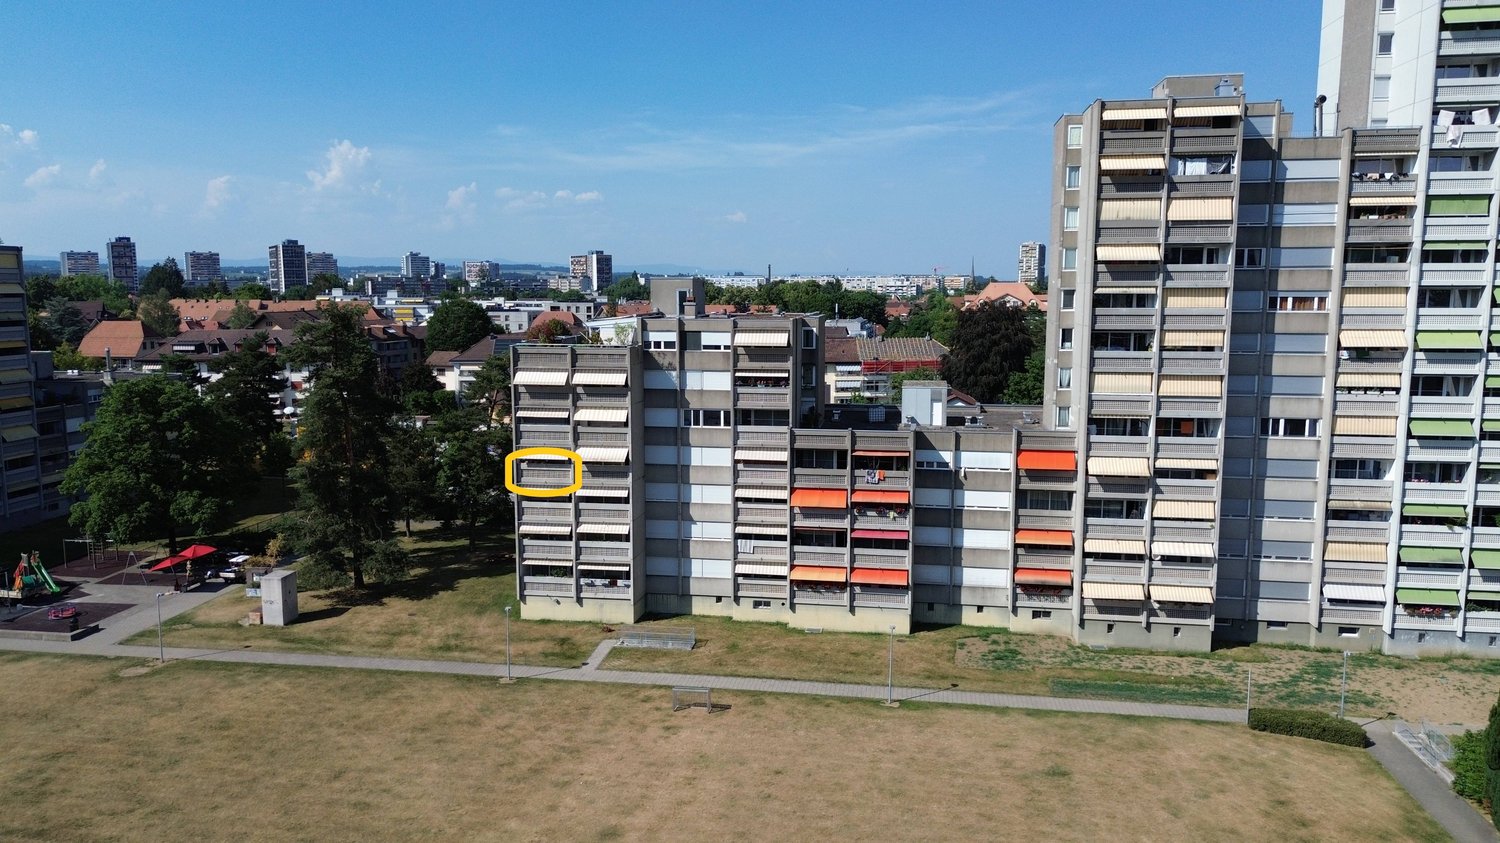
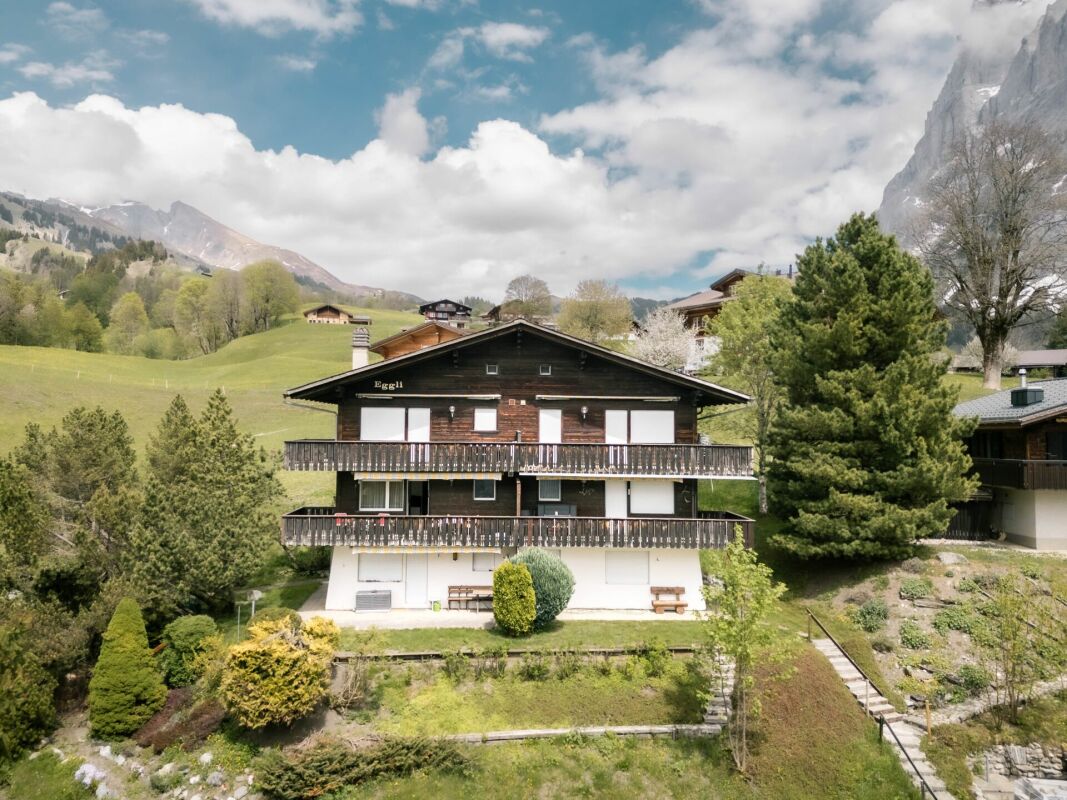
On Niesenweg 7 in Kirchberg BE, a well-maintained 4.5-room ownership apartment in the high ground floor awaits you - central location and nature-connected location in one. On approximately 96 m², it convinces with continuously renovated expansion, 2 wet zones and a sunny balcony - ideal for couples, families or as a solid investment. • Address: Niesenweg 7, 3422 Kirchberg BE • Rooms: 4.5 | : approx. 96 m² | Floor: High ground floor • Floor plan: spacious living/dining area with parquet and characteristic wooden beam as room divider • Kitchen: separate, functional kitchen with oven and dishwasher • 2 wet zones: bathroom with bathtub + separate guest toilet with shower • Balcony: with beautiful views and space for cozy hours • Condition: continuously renovated (e.g. from 2010) Building & Technology • Year of construction: 1980 | Units: 8 | Floors: 4 • Heating: gas, distribution via radiators • Quiet & Family: child-friendly, quiet and at the same time urban connected Parking • Outdoor parking space included • Underground parking space optional for CHF 35,000 Location & Distances • Central location in the village center; nature-connected thanks to the Emme river path (approx. 5 minutes walk) • Kirchberg-Alchenflüh train station: approx. 800 m (S-Bahn connection) • A1 access Alchenflüh: approx. 1.3 km • Shopping & Schools: in the nearby area Conditions • Price: CHF 465,000 • Availability: immediately A comfortable home on the high ground floor with short distances, plenty of green space nearby and practical extras - in Kirchberg BE.

Travel time
-
1 / 9
3.5 rooms97m²CHF 890,000.–
Riedstrasse 8, 3600 Thun

ImmoWyss - Charming old building apartment with garden and charm in the Riedquartier in Thun

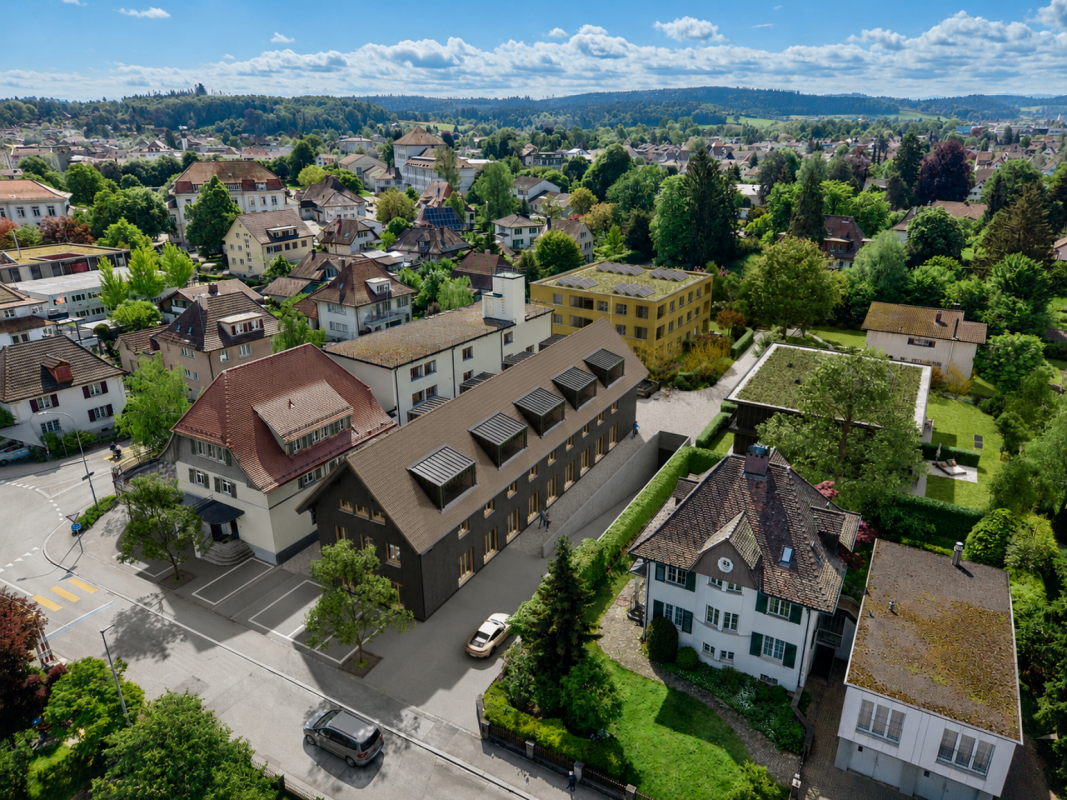
On real estate portals, we consciously only publish a selection of our offers. You can find a complete overview of all current objects at any time on www.immowyss.ch. Detailed information about this property with additional pictures, floor plans, and complete sales documentation can be found at ***LINK TO BE INSERTED***. In an architecturally significant residential building from 1908, embedded in the popular Riedquartier in Thun, is this stylish 3.5-room apartment on the ground floor. The protected building convinces with its characteristic appearance with a mansard roof and carefully preserved details from the construction period. The apartment reflects the charm of classic old building architecture with high rooms, generous window areas, and parquet floors, creating a warm and representative living atmosphere. The living and dining area is open-plan and is flooded with plenty of daylight. The clear room structure allows for flexible furnishing and underlines the generosity of the almost 98 m² living space. The kitchen was renewed in 2022 and presents itself as functional and modernly equipped, without compromising the character of the property. Two well-proportioned rooms offer versatile usage possibilities as bedrooms, workrooms, or guest rooms. The room offer is complemented by a bathroom with a bathtub and a separate shower with WC. In the basement, three private cellar rooms are available, providing exceptionally much storage space. Two adjacent carport spaces next to the house are included in the purchase price and represent an additional added value. The building is surrounded by a park-like garden with old tree stock, which can be co-used by the residents and gives the property a special tranquility. The most important advantages speak for themselves: - 3.5-room apartment - Generous living space with 97.9 m² - High rooms and classic parquet floors - Modern kitchen - Two wet cells - Three private cellar rooms in the basement - Two carport spaces - Garden for co-use - First-class location in Thun This apartment is aimed at buyers who appreciate historical building substance, generosity, and one of the most sought-after residential areas in Thun. The current owner family holds two separate apartments within the property, both of which are for sale. This creates a rare opportunity to acquire two units within the same house, ideal for a cross-generational living concept or for friendly parties who want to combine proximity and privacy in an elegant way. Have we sparked your interest? Arrange a viewing appointment today and take a look at the interesting Immo Wyss offer on site. *** SALES DOCUMENTATION *** Download the sales documentation including address, floor plans, and many pictures on www.immowyss.ch. Simply fill out the contact form and you will receive the documents immediately and around the clock by email.

Michèle Nufer

Michèle Nufer

Immobilienvermarkterin mit eidg. FA i.A.

Travel time
-
New building
  • 2 story house, brown roof, beige walls, multiple windows, balconies, parking area, garden, trees
  • Houses in a rural area, surrounded by trees and grass, with a cloudy sky
1 / 2
Houses in a rural area, surrounded by trees and grass, with a cloudy sky
4.5 rooms115m²CHF 630,000.–
Mühle 1, 3412 Heimiswil

Apartment building Mühle / six apartments still available

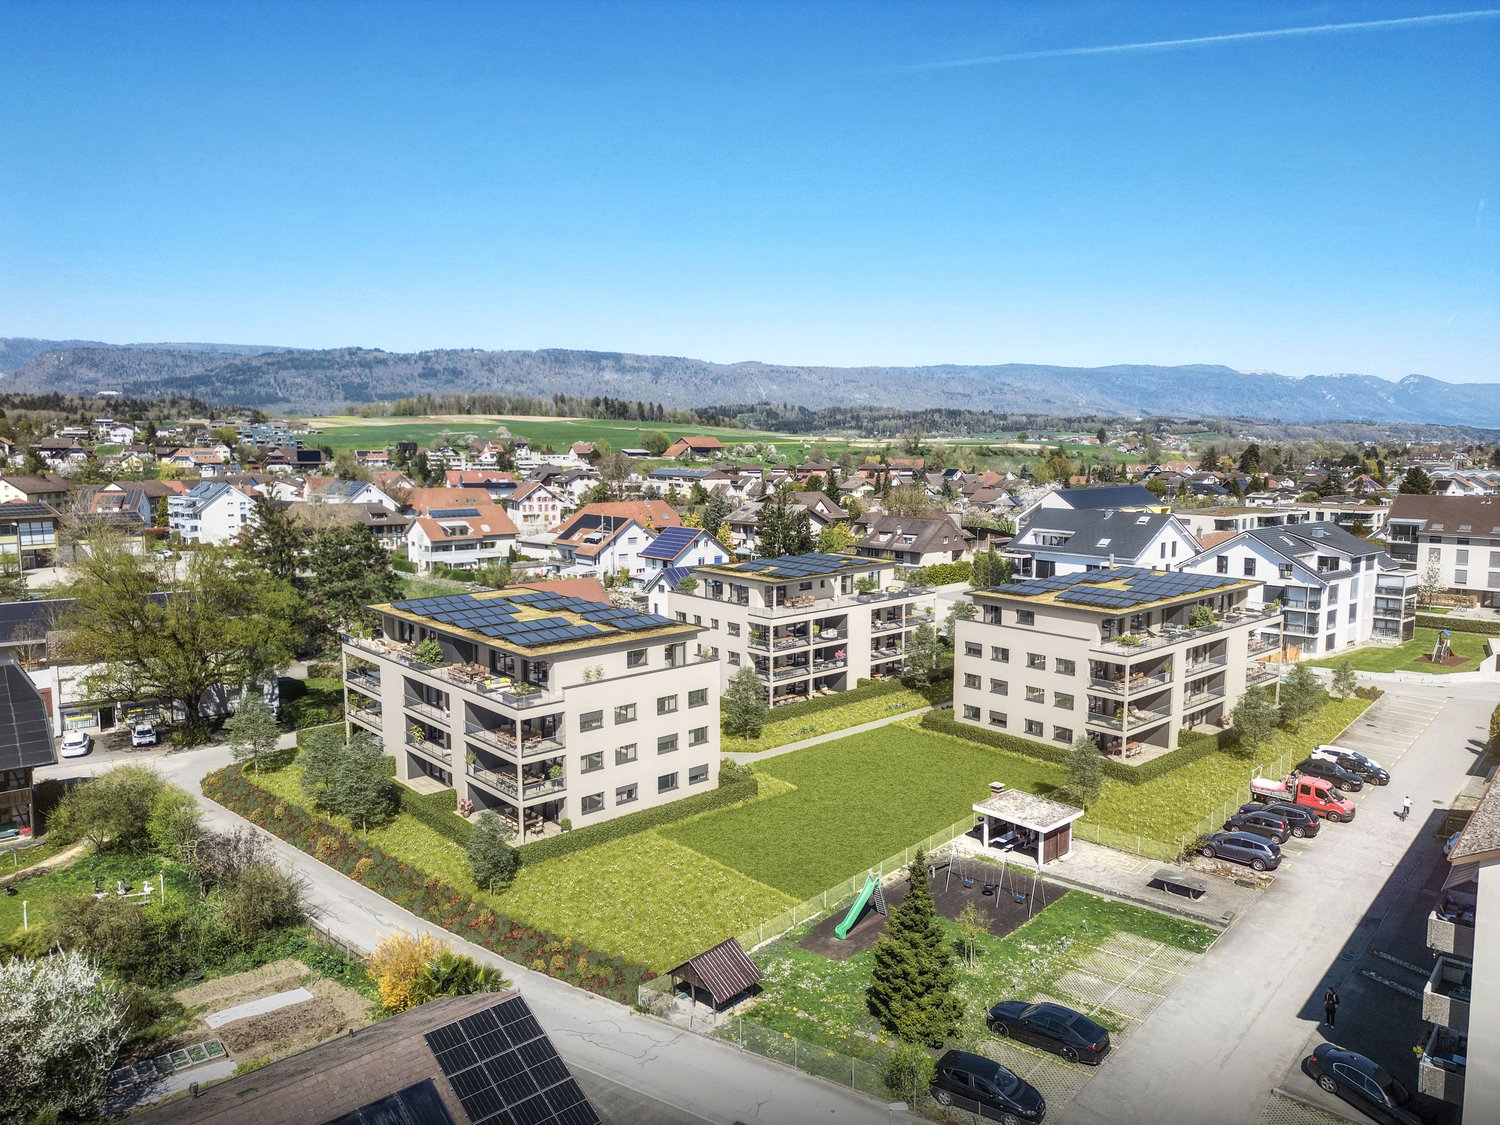
In the Mühle area of the Heimiswil municipality, we have further developed this attractive apartment building with a total of 8 apartments:W1: 4½ room garden apartment on the ground floor NWF of 112.20m², including 347.40m² of seating and lawn area for CHF 765,000.-W2: 3½ room garden apartment on the ground floor NWF of 68.10m², including 127.10m² of seating and lawn area for CHF 495,000.-W3: 2½ room garden apartment on the ground floor NWF of 48.80m², including 42.80m² of seating and lawn area for CHF 365,000.-W4: 4½ room apartment on the 1st floor NWF of 112.20m², including 14.70m² of balcony area for CHF 630,000.-W5: 3½ room apartment on the 1st floor NWF of 68.10m², including 8.70m² of balcony area RESERVEDW6: 2½ room apartment on the 1st floor NWF of 48.80m², including 6.40m² of balcony area RESERVEDW7: 4½ room apartment on the top floor NWF of 113.70m², including 14.70m² of balcony area for CHF 660,000.-W8: 4½ room apartment on the top floor NWF of 116.00m², including 15.20m² of balcony area for CHF 720,000.-Parking in the garage:Additionally, 14 parking spaces are available in the underground garage, which can be purchased for CHF 40,000.- eachWe would be happy to explain the exciting floor plans with various construction options to you in a personal conversation.Call us. We look forward to hearing from you.WE BUILD YOUR SINGLE-FAMILY HOME. AS IF IT WERE OUR OWN.

Travel time
-
1 / 10
4.5 rooms99m²CHF 699,000.–
Schulstrasse 4, 3414 Oberburg

Home with a Future

Welcome to Oberburg - where urban comfort and rural tranquility blend harmoniously.On the sunny Schulstrasse, a modern new building project is emerging with 16 stylishly designed condominiums and 18 parking spaces. Whether for couples, families, or those seeking peace - every stage of life finds the right space here.Timeless architecture and sustainable constructionClear lines, high-quality materials, and a conscious use of resources characterize the architectural concept. The building meets modern construction standards and is equipped with a photovoltaic system and a heat pump.Living with quality and comfortAll apartments convince with well-thought-out floor plans, spacious balconies or garden seats, noble parquet or tile floors, and modern kitchens with natural stone cladding. An elevator leads directly to the basement, where individual cellar compartments and the parking garage are located.Experience community - enjoy natureA special highlight is the communally usable garden with a playground - ideal for children, barbecues, or relaxed hours in a deck chair. The offer is complemented by covered bicycle parking with charging stations and the proximity to shopping facilities, school, public transport, and the Emme - the local insider tip for sports and recreation.Choose a home that not only delights today - but is also built for tomorrow.Here you can see an overview of the available apartments:2.5-room apartments: 1 available3.5-room apartments: 3 available4.5-room apartments: 5 available5.5-room apartments: 1 available

Travel time
-
1 / 10
3.5 rooms85m²CHF 590,000.–
Schmiedengasse 5, 3400 Burgdorf

3.5 Room Apartment in the Oberstadt in Burgdorf

Living in the Oberstadt Charming living in the Burgdorf Oberstadt - Modernized jewel with castle viewWelcome to your new home or your next safe investment at the historic Schmiedengasse 5/7 in 3400 Burgdorf. This well-maintained 3.5-room apartment on the 1st floor combines the historic charm of a building from 1950 with modern living comfort after a comprehensive renovation in 2019. Attractive usage options The apartment is currently rented out. It is therefore ideal as a high-yielding investment object for investors or - after agreement - for later own use for residents who appreciate urban life in the Oberstadt. High-quality living On a net living area of approximately 85 m², you can expect an open, bright living and dining area that impresses with high-quality floor coverings and a modern atmosphere. The stylish, dark built-in kitchen is optimally integrated into the living room and offers modern appliances for culinary demands. A special highlight is the approximately 15 m² large balcony. It offers you a private retreat with a dreamy view of Burgdorf Castle and the surrounding mountain landscape. A well-maintained bathroom with shower and a private washing machine in the apartment provide modern comfort. First-class location & infrastructure The location in the Oberstadt leaves nothing to be desired. The bus stop "Kronenplatz" is practically located in front of the door with only 70 meters distance. Various shopping facilities such as Coop or Lidl as well as different schools and kindergartens are easily accessible within a few minutes' walk. Parking space: 1 x outdoor parking space for 10,000.- Note: Out of consideration for the tenants, interior viewings are only possible by prior appointment and in the presence of a representative of Easy Property GmbH.

Travel time
-
1 / 13
4.5 rooms137m²Price on request
Länggasse 4, 3653 Oberhofen

Spacious 4.5-room apartment with 2 EHP

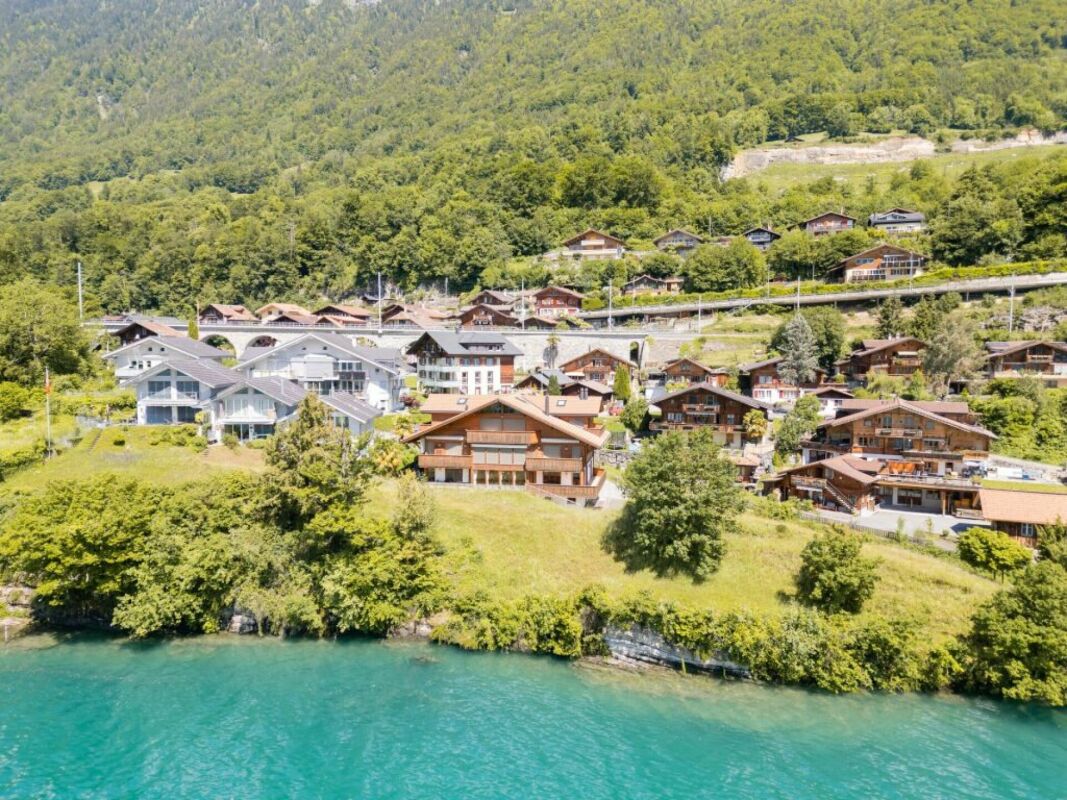
This spacious 4.5-room apartment is located in a quiet, sunny spot just a few minutes' walk from the lake, the indoor pool, and the nearest public transport stop. The apartment is on the 2nd floor with an additional gallery floor and impresses with a spacious net living area of 137 m² and two balconies with a lake view. As soon as you enter, the apartment convinces with thoughtful details: opposite the entrance area, high-quality built-in cabinets provide practical storage space. The open, bright kitchen has ample workspace, plenty of storage space, and is equipped with modern appliances, including a steamer. The spacious living and dining area with a Swedish stove forms the heart of this floor. From here, you can directly access the sunny balcony with a breathtaking view of Lake Thun, Oberhofen Castle, and the Niesen and Stockhorn mountains. Also on this floor are a bedroom and a bathroom with a shower. A spiral staircase leads to the bright gallery floor, which offers additional built-in cabinets and a retreat with plenty of storage space. Additionally, there is a study with access to the second retreat/attic. The bedroom, in turn, delights with its own balcony and a directly connected bathroom with a shower and corner bathtub. The apartment includes two parking spaces (already prepared for electric vehicles) and a basement compartment with 7.5 m². The high-quality ceramic floor coverings (feinsteinzeug), the spacious room layout, and the many window areas that bring a lot of light and sun into the apartment underline the high living comfort. Highlights: - Quiet, sunny location just a few minutes' walk from the lake, indoor pool, and public transport - Two sunny balconies with a breathtaking view of the lake, Oberhofen Castle, Niesen, and Stockhorn - Open kitchen with plenty of storage space and steamer - Swedish stove in the living area - High-quality built-in cabinets - Two bathrooms (shower/WC on the upper floor, bath/shower/WC on the gallery floor) - Bright gallery floor - 2 retreats/attics - Two parking spaces (preparation for electric charging station available) - Practical basement compartment with 7.5 m²

Travel time
-
1 / 9
4.5 rooms106m²CHF 727,000.–
Schulstrasse 4, 3414 Oberburg

Arrive. Breathe. Be at home.

Welcome to Oberburg - where urban comfort and rural tranquility blend harmoniously.On the sunny Schulstrasse, a modern new building project is being created with 16 stylishly designed condominiums and 18 parking spaces. Whether for couples, families, or those seeking peace - every stage of life finds the right space here.Timeless architecture and sustainable constructionClear lines, high-quality materials, and a conscious use of resources characterize the architectural concept. The building meets modern construction standards and is equipped with a photovoltaic system and a heat pump.Living with quality and comfortAll apartments convince with well-thought-out floor plans, spacious balconies or garden seats, elegant parquet or tile floors, and modern kitchens with natural stone countertops. An elevator leads directly to the basement, where individual cellar compartments and the parking garage are located.Experience community - enjoy natureA special highlight is the communally usable garden with a playground - ideal for children, barbecues, or relaxed hours in a deck chair. The offer is complemented by covered bicycle parking with charging stations and the proximity to shopping facilities, school, public transport, and the Emme - the local insider tip for sports and recreation.Choose a home that not only delights today - but is also built for tomorrow.Here you can see an overview of the available apartments:2.5-room apartments: 1 available3.5-room apartments: 3 available4.5-room apartments: 5 available5.5-room apartments: 1 available

Travel time
-
1 / 9
3.5 rooms93m²CHF 617,500.–
Schulstrasse 4, 3414 Oberburg

Living with a wide view

Welcome to Oberburg - where urban comfort and rural tranquility blend harmoniously.On the sunny Schulstrasse, a modern new building project is emerging with 16 stylishly designed condominiums and 18 parking spaces. Whether for couples, families, or those seeking peace - every stage of life finds the right space here.Timeless architecture and sustainable constructionClear lines, high-quality materials, and a conscious use of resources characterize the architectural concept. The building meets modern construction standards and is equipped with a photovoltaic system and a heat pump.Living with quality and comfortAll apartments convince with well-thought-out floor plans, spacious balconies or garden seats, noble parquet or tile floors, and modern kitchens with natural stone coverings. An elevator leads directly to the basement, where individual cellar compartments and the parking garage are located.Experience community - enjoy natureA special highlight is the communally usable garden with a playground - ideal for children, barbecues, or relaxed hours in a deck chair. The offer is complemented by covered bicycle parking spaces with charging stations, as well as the proximity to shopping facilities, schools, public transport, and the Emme - the local insider tip for sports and recreation.Decide on a home that not only delights today - but is also built for tomorrow.Here you can see an overview of the available apartments:2.5-room apartments: 1 available3.5-room apartments: 3 available4.5-room apartments: 5 available5.5-room apartments: 1 available

Travel time
-
1 / 9
5.5 rooms147m²CHF 984,000.–
Schulstrasse 4, 3414 Oberburg

Space for Your Plans

Welcome to Oberburg - where urban comfort and rural tranquility blend harmoniously.On the sunny Schulstrasse, a modern new construction project is emerging with 16 stylishly designed condominiums and 18 parking spaces. Whether for couples, families, or those seeking peace - every stage of life finds the right space here.Timeless architecture and sustainable constructionClear lines, high-quality materials, and a conscious use of resources characterize the architectural concept. The building meets modern construction standards and is equipped with a photovoltaic system and a heat pump.Living with quality and comfortAll apartments convince with well-thought-out floor plans, spacious balconies or garden seats, elegant parquet or tile floors, and modern kitchens with natural stone coverings. An elevator leads directly to the basement, where individual cellar compartments and the parking garage are located.Experiencing community - enjoying natureA special highlight is the communally usable garden with a playground - ideal for children, barbecues, or relaxed hours in a deck chair. The offer is complemented by covered bicycle parking with charging stations and the proximity to shopping facilities, school, public transport, and the Emme - the local insider tip for sports and recreation.Choose a home that not only delights today - but is also built for tomorrow.Here you can see an overview of the available apartments:2.5-room apartments: 1 available3.5-room apartments: 3 available4.5-room apartments: 5 available5.5-room apartments: 1 available

Travel time
-
1 / 11
4.5 rooms116m²CHF 850,000.–
Fellerstrasse 8, 3604 Thun

Spacious 4½-room apartment in a family-friendly neighborhood

For more information, please visit our website www.haeslerimmobilien.chIn a quiet and sought-after residential area in Thun, this attractive 4½-room apartment awaits you, impressing with its beautiful view of the Niesen and the Stockhorn. The apartment, built in 2006, is located on the 1st floor of a well-maintained multi-family house and can be easily reached by lift directly from the parking garage. The sunny, spacious balcony with partial glazing and three new sunshades invites you to start the day with a coffee or let the evening fade away relaxed with a mountain view.Already when entering, the well-thought-out floor plan conveys a pleasant living feeling. The heart of the apartment is the bright, openly designed living and dining area with direct access to the balcony and a harmoniously integrated kitchen. Three versatile rooms offer flexible design options for families, home offices, or guests. Two wet cells (one bathroom with a bathtub and a second with a shower and toilet) and a practical storage room guarantee the highest everyday comfort.A special highlight is the private laundry room directly on the same floor. Furthermore, the existing photovoltaic system underlines the sustainable character of the property. A private basement compartment, a parking space in the garage, and sufficient visitor parking spaces perfectly round off this attractive offer.Convince yourself of this unique opportunity in Thun and arrange a viewing appointment with us. We look forward to your contact.

Travel time
-
1 / 7
4.5 rooms119m²CHF 790,000.–
Bahnhofstrasse, 3512 Walkringen

Cozy seating area, large apartment! Move-in possible in December 2026! You choose the interior design!

Note that BEKB offers financing at preferential terms for sustainable heating systems (district heating)! You will be competently and thoroughly advised!Move-in date December 2026!The small multi-family house with six spacious residential units is located directly next to the train station in the center of Walkringen.A thoughtful planning and a modern architectural language combined with a contemporary concept is the result of this small development. With the elevator, owners reach their apartments steplessly and comfortably directly from the basement or the parking garage.Washing machine and dryer are located in the apartment. Each basement compartment is located in the basement.You still have the opportunity to actively participate in the interior design. You choose the sanitary and kitchen equipment as well as the wall and floor coverings.Our offer:1 unit 4 1/2 room apartment (ground floor) living space 141.60m²1 unit 3 1/2 room apartment (attic) living space 118.65m²one parking space in the garageSales prices4 1/2 room apartment CHF 790,000.-3 1/2 room apartment CHF 750,000.-Four apartments have already been sold and will be handed over to the owners in December.Now more than ever! Buying is cheaper than renting! Many things are possible!Would you like to arrange a non-binding viewing appointment? We are particularly looking forward to your call!

Travel time
-
1 / 8
3.5 rooms104m²CHF 750,000.–
Bahnhofstrasse, 3512 Walkringen

The ultimate attic apartment! Move-in possible in December 2026! You choose the interior design!

Note that BEKB offers financing at preferential terms for sustainable heating systems (district heating)! You will be competently and thoroughly advised!Move-in date December 2026The small multi-family house with six spacious residential units is located directly next to the train station in the center of Walkringen.A thoughtful planning and a modern architectural language combined with a contemporary concept is the result of this small development. With the elevator, owners reach their apartments steplessly and comfortably directly from the basement or the parking garage. Washing machine and dryer are located in the apartment. Each basement compartment is located in the basement.You still have the opportunity to actively participate in the interior design. You choose the sanitary and kitchen facilities as well as the wall and floor coverings.Our offer:1 unit 4 1/2 room apartment (ground floor) living space 141.60m²1 unit 3 1/2 room apartments (attic) living space 118.65m²one parking space in the garageSales prices4 1/2 room apartment CHF 790,000.-3 1/2 room apartment CHF 750,000.-Four apartments have already been sold and will be handed over to the owners in December.Now more than ever! Buying is cheaper than renting! Many things are possible!Would you like to arrange a non-binding viewing appointment? We are particularly pleased about your call!

Travel time
-
1 / 12
2.5 rooms51m²CHF 280,000.–
Stockhornweg 1, 3427 Utzenstorf

Apartment for sale

Utzenstorf Quiet location, close to Bern • The property at Stockhornweg 1 in Utzenstorf is located in a quiet, well-maintained residential area on the outskirts of the village. • Thanks to its central location in the Bernese Midlands, you benefit from excellent accessibility: Utzenstorf train station is just a few minutes away and offers direct connections to Bern, Burgdorf, and Solothurn. • The proximity to the Emme and extensive recreational areas makes the location particularly attractive for nature and sports enthusiasts. • The location on Stockhornweg combines quiet living in a green environment with optimal connections to regional centers - an ideal starting point for singles and couples. Object descriptionThis well-maintained 2.5-room apartment offers cozy living in a quiet environment - ideal for singles or couples. • The bright living and dining room with direct access to the small, private garden is the heart of the apartment. Thanks to the large windows, the rooms are flooded with light and appear particularly inviting. • Here, you can enjoy everyday life - whether indoors or outdoors in the green. • The bedroom convinces with its pleasant size and offers sufficient storage space with the practical built-in closet. • The bathroom is equipped with a shower and also has its own washing machine, a plus point for independence and comfort. • The well-thought-out floor plan, the bright rooms, and the good equipment make this object an attractive living solution with a lot of charm. Utzenstorf 3427 is located in the Emmental district, in the canton of Bern. The population in the political municipality of Utzenstorf has changed by an average of +0.8% per year over the last five years to 4,514 inhabitants (as of December 31, 2023). The tax burden is 15.3% (canton: 15.3%). Over the last five years, the municipality has had an average annual residential construction activity of 0.5%, while the vacancy rate is currently 1.0% (as of June 1, 2024). Real estate prices have changed by +9.1% over the last five years (canton: +15.9%).

Travel time
-
New building
1 / 11
4.5 rooms135m²CHF 780,000.–
Zürichstrasse 3, 4922 Bützberg

Newly built 4.5-room owner-occupied apartment with gallery

Your new home in Bützberg On Zürichstrasse 3 in Bützberg, a modern multi-family house with six high-quality owner-occupied apartments is being built, combining contemporary architecture with high living comfort. The building impresses with a clear architectural language, spacious balconies, and a well-thought-out living concept. Thanks to the direct access from the parking garage, you can easily and weather-protected enter your apartment.The sustainable energy concept includes a modern air-water heat pump and a photovoltaic system on the roof for environmentally friendly power generation. Each apartment has its own cellar compartment.For vehicles, various parking options are available: • Parking space in the garage: CHF 33,000.- • XL parking space in the garage: CHF 37,000.- • Parking space in the garage with basic electrical installation: CHF 34,000.- • Motorcycle parking space: CHF 7,000.- Surroundings The property is located in a central and well-connected location in Bützberg and impresses with its excellent infrastructure. All facilities for daily needs are easily accessible and within a short distance.In Bützberg, there is a LANDI shop, a bakery, and other shopping facilities for daily needs. The nearby Langenthal, just a few minutes' drive away, offers a diverse range of shops with Coop, Migros, Lidl, Aldi, Denner, JUMBO, and numerous specialty stores, restaurants, cafes, pharmacies, banks, and other service providers.Kindergartens and schools are easily accessible. A bus stop is located in the immediate vicinity, ensuring a good connection to public transportation. Langenthal train station is just a few minutes' drive away and offers regular connections to Bern, Olten, Zurich, and Lucerne. Thanks to the nearby motorway access points Niederbipp and Kirchberg, you also benefit from excellent accessibility by car.The combination of excellent infrastructure, diverse shopping options, and optimal transportation links makes this location an attractive place to live for different needs. Room layout The modern 4.5-room owner-occupied apartment impresses with a spacious and functional room layout and an attractive gallery, which offers additional living space for a home office, a reading corner, or a hobby area.The heart of the apartment is the bright living, dining, and kitchen area with a floor space of around 42.6 m². From here, you can directly access the spacious 20.6 m² large balcony, which invites you to relax and enjoy.The apartment has three comfortable bedrooms with floor spaces of 14.0 m², 11.3 m², and 11.2 m². Two modern bathrooms, one with a bathtub, WC, and a separate bathroom with shower, WC, and its own washing tower, provide high living comfort and short distances in everyday life.Via a staircase in the living area, you can access the approximately 36.7 m² large gallery. This open area ideally extends the living space and is perfectly suited as a home office, play area, library, or cozy lounge. Directly adjacent is a practical attic with additional storage space.Since the apartment is currently still in the raw construction phase, you benefit from the unique opportunity to design the interior construction according to your personal ideas. This creates a home that is perfectly tailored to your individual wishes and needs.

Travel time
-

Suggested properties for you based on search results

Other interesting objects