1190 results - Flats for sale: Canton Bern

1 / 11
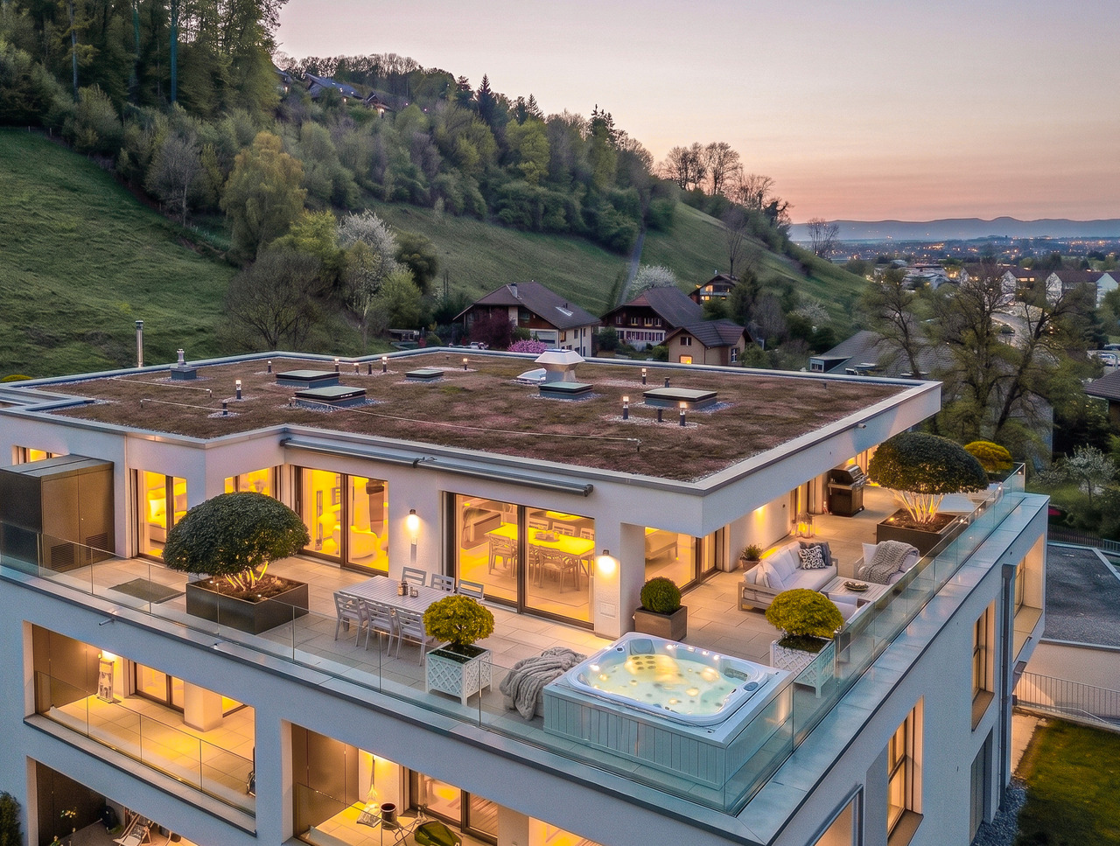
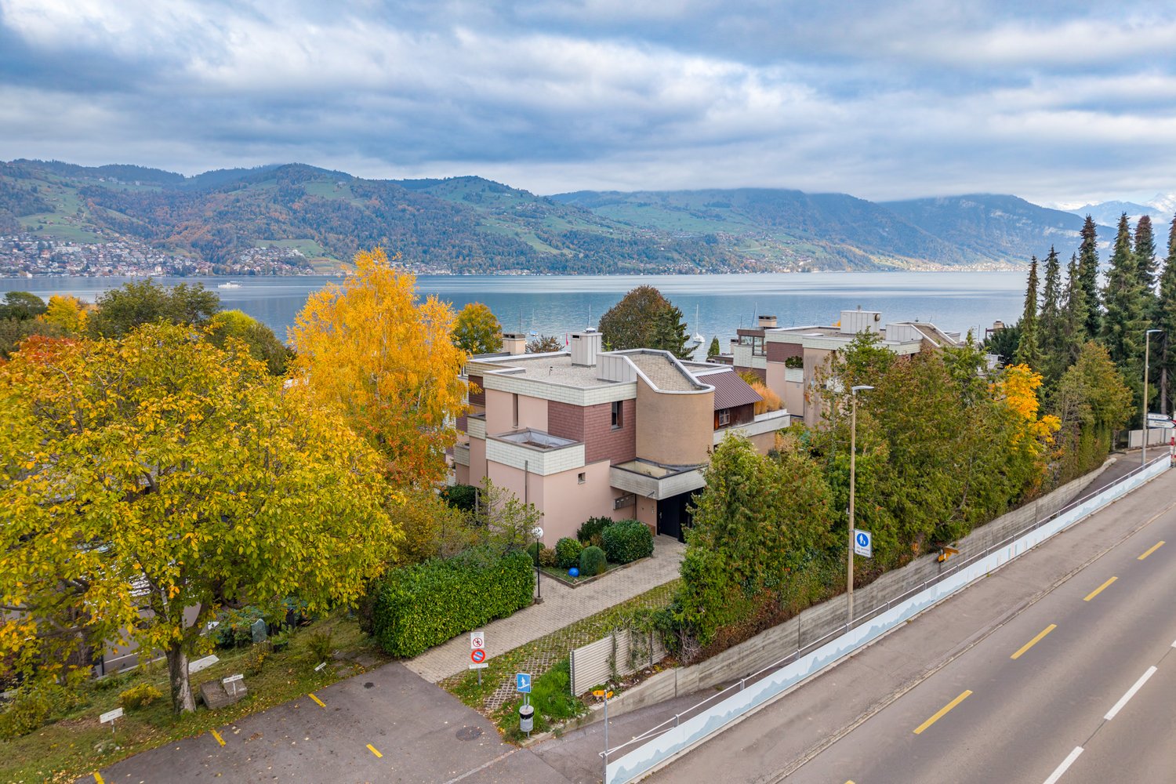
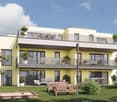
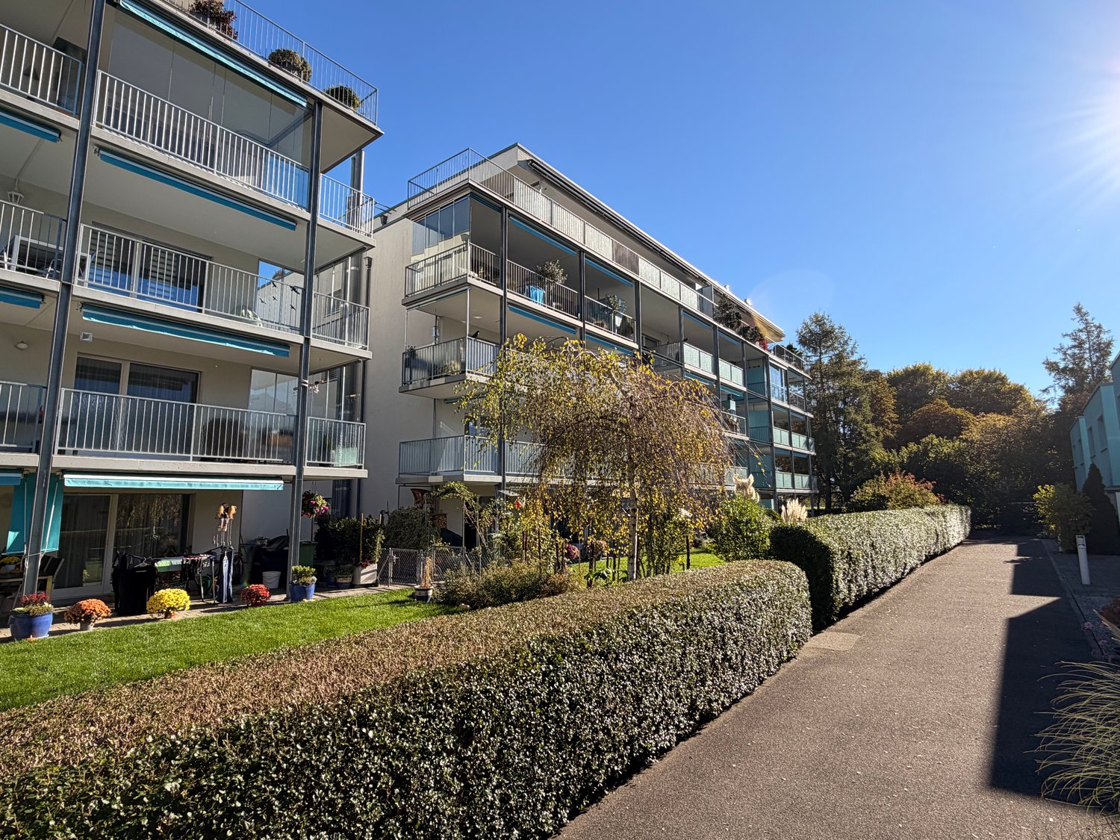
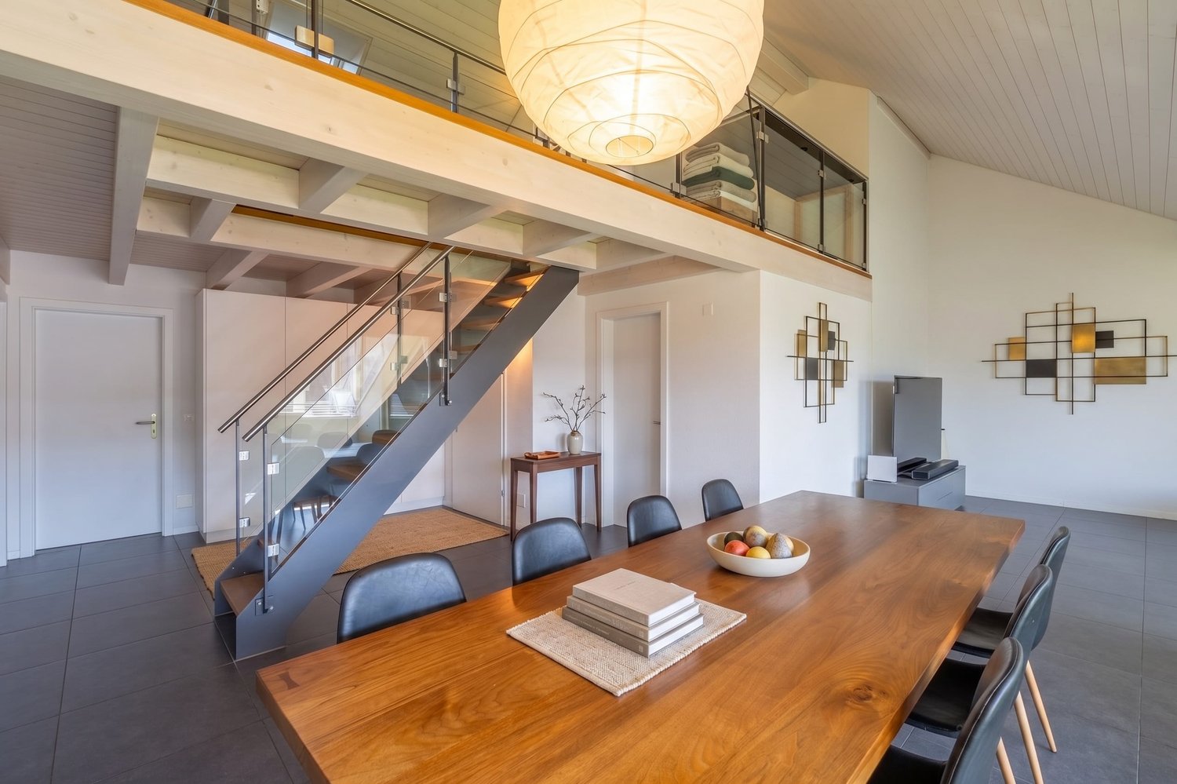
4.5 rooms, 165m², CHF 1,990,000.–
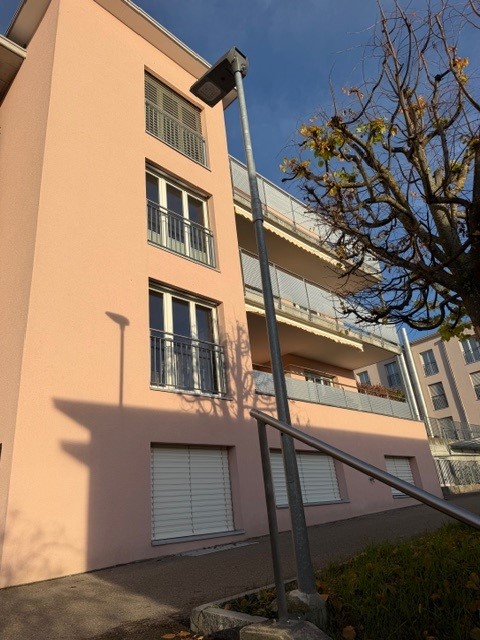
Zimmerwaldstrasse 15, 3122 Kehrsatz

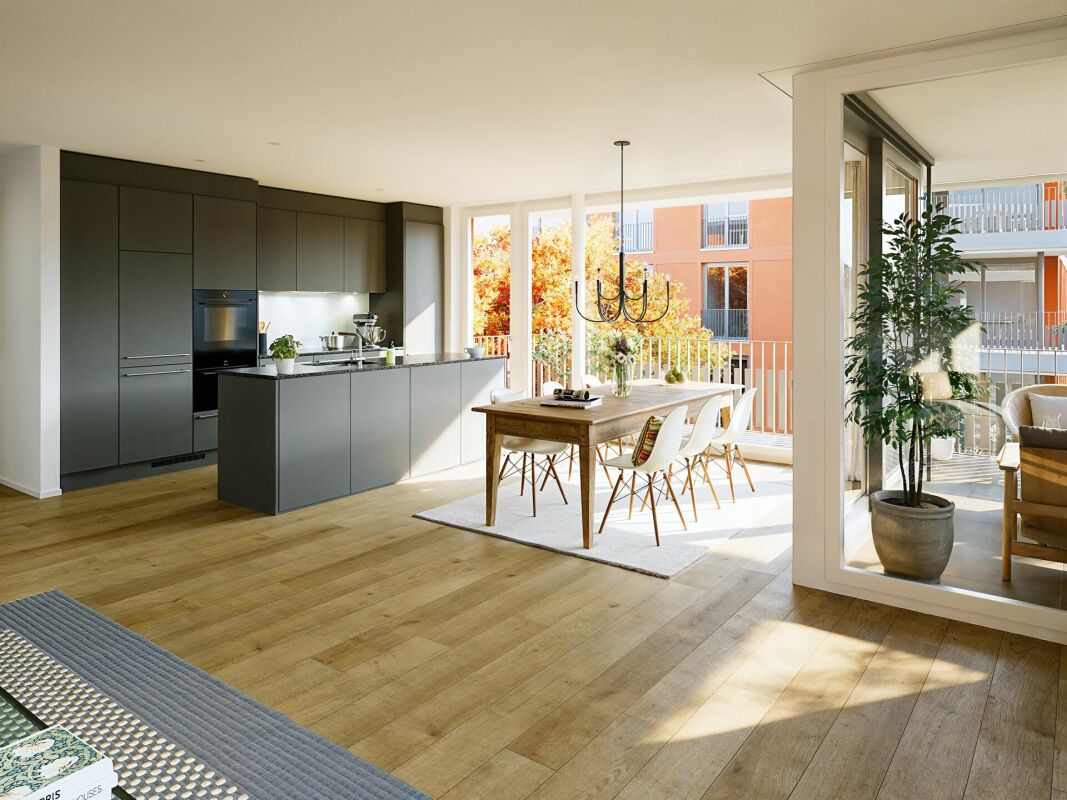
EXCLUSIVE PENTHOUSE APARTMENT WITH LUXURIOUS FINISHES

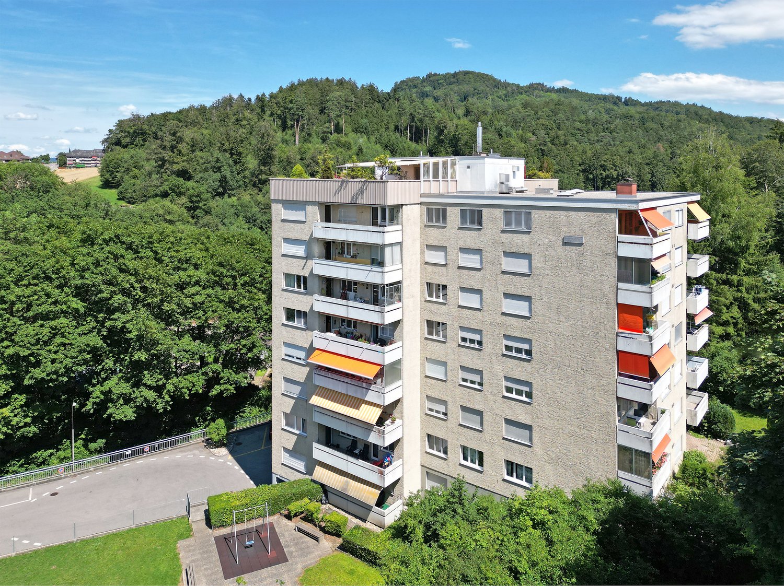
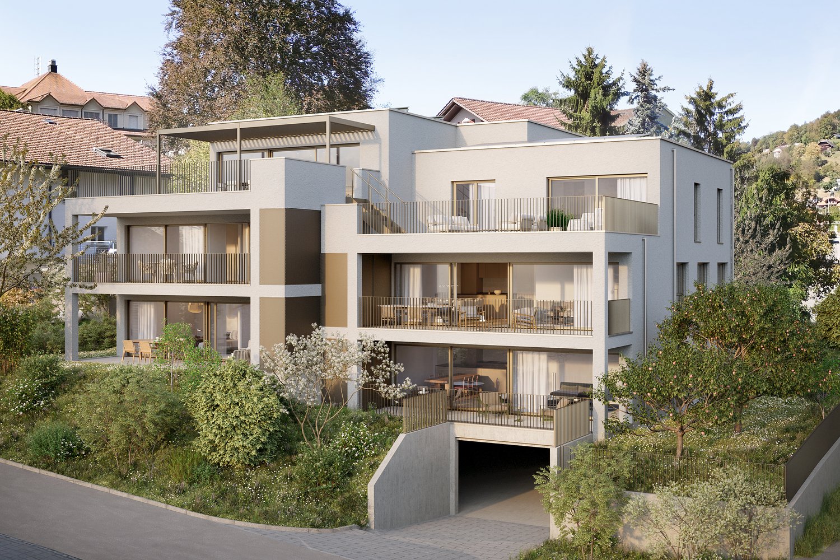
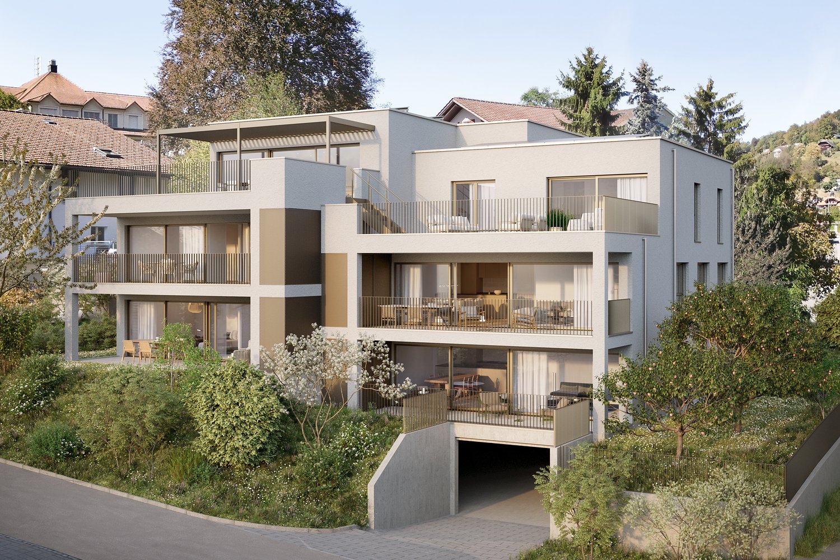
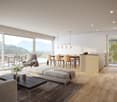
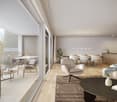
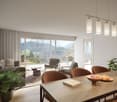
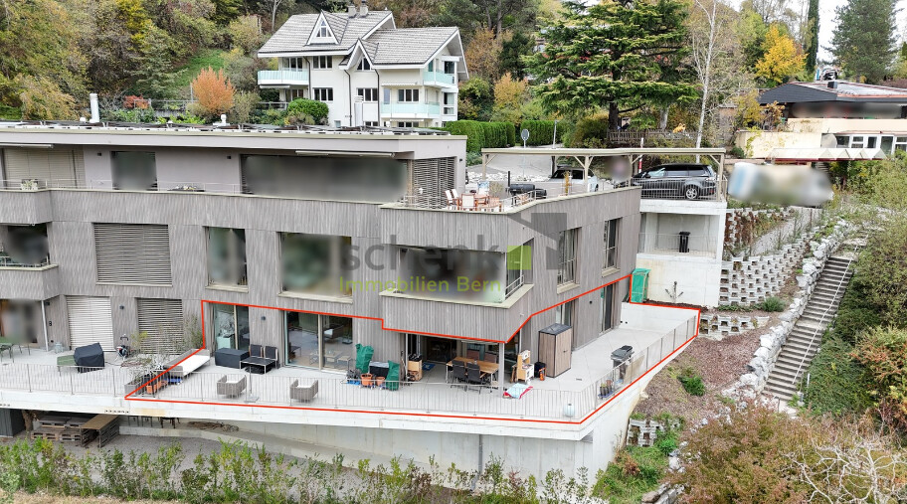
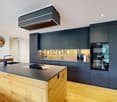
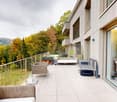
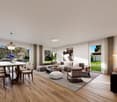
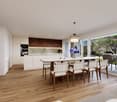
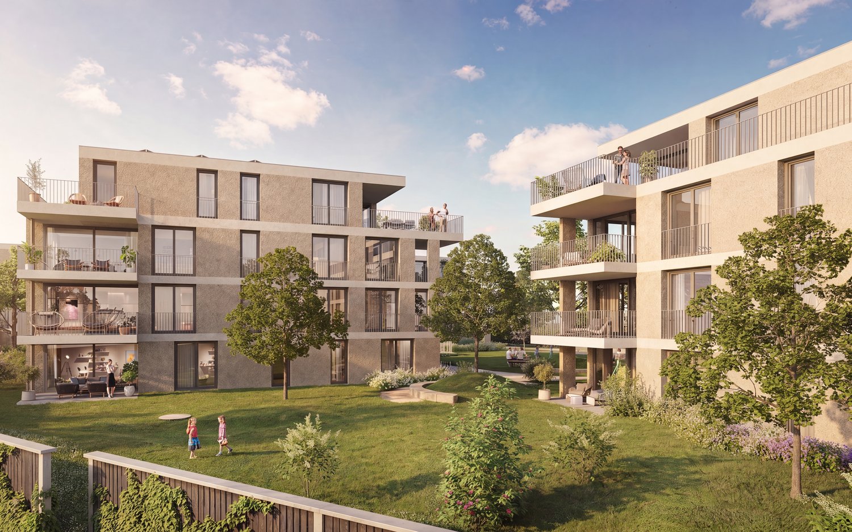
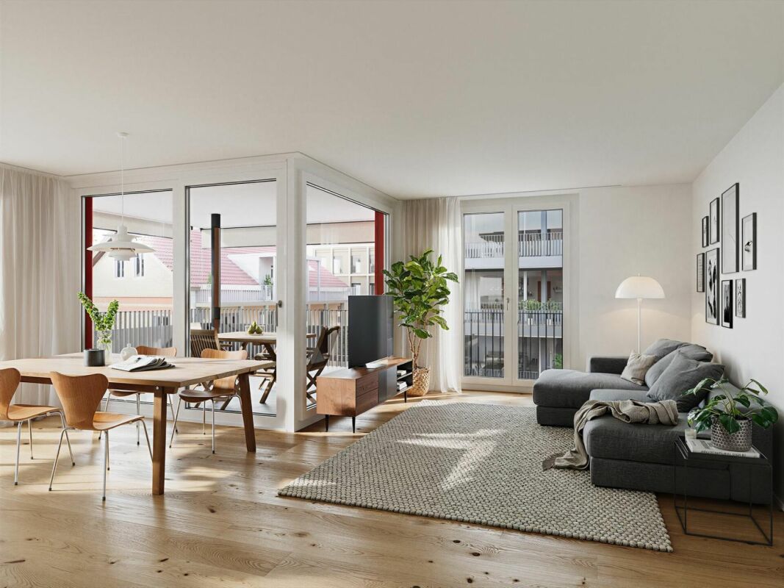
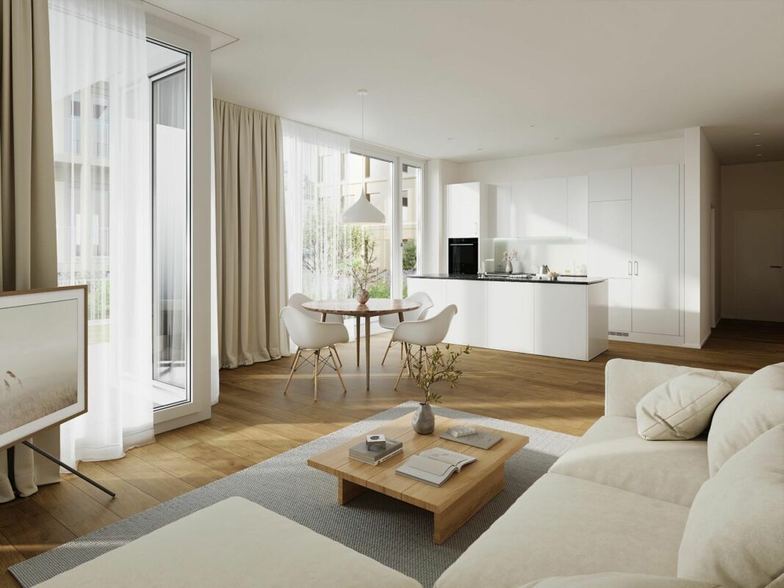
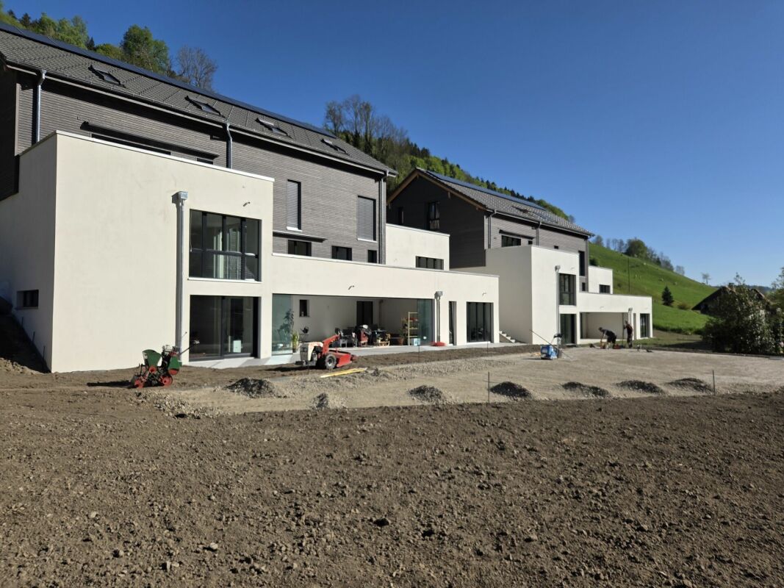
A home that offers more than just a place to live: this high-quality penthouse apartment combines modern design, complete privacy and an impressive terrace with unobstructed views, a peaceful retreat for the most discerning.In a quiet, slightly elevated location in Kehrsatz, an exclusive 4.5-room penthouse apartment built in 2023 awaits you, offering around 165 m² of living area. Generous proportions, high-quality materials and a well-designed layout create an exceptional living experience.The light-filled living and dining area, with its large windows, forms the heart of the apartment and opens seamlessly onto the approximately 115 m² terrace—perfect for relaxing, elegant evenings and unforgettable moments with far-reaching views. A private outdoor Jacuzzi is a particularly special feature.The open-plan designer kitchen, with high-quality appliances, an integrated Quooker, wine cabinet and warming drawer, meets the highest standards. The clearly separated private area, with a master bedroom, dressing room and en-suite bathroom, ensures privacy and comfort. Two further rooms offer flexible ways to use the space.The property is located in a quiet, well-maintained residential neighbourhood with excellent sunshine and superb transport connections—the city of Bern is just a few minutes away.The two underground parking spaces are available for purchase in addition and are not included in the purchase price. The price is CHF 40'000.00 per space.Highlights at a glance:- Exclusive 4.5-room penthouse apartment with approx. 165 m² of living area- Built in 2023 - modern new-build construction to a high standard- 115 m² terrace with unobstructed views- Private outdoor Jacuzzi- Spacious, light-filled living and dining area- High-quality designer kitchen with Quooker, wine cabinet & warming drawer- Master suite with dressing room and en-suite bathroom- Two elegant bathrooms with high-quality materials- Air conditioning in the master suite- Floor-to-ceiling doors and a modern lighting concept- Private laundry room with stacked washer and dryer- Elevator with direct access to the apartment- Two underground parking spaces (one with a wallbox)- Quiet, elevated location with excellent sunshine- Perfect combination of nature and proximity to the city (Bern is just a few minutes away)Apartments like this are rare—we look forward to showing you this exceptional home in person.

Christian Andres

Christian Andres

Travel time
-
1 / 11
3.5 rooms, 93m², CHF 765,000.–
Weekendweg 28g, 3646 Einigen

Apartment with lake view

This 3.5-room apartment is located in a quiet and sunny area. The beautiful Thunersee beach in Einigen can be reached on foot in about 8 minutes.The apartment impresses with a unique view of Lake Thun and the surrounding mountains. The well-thought-out floor plan includes a welcoming entrance area, a versatile room, a bathroom with a bathtub, a kitchen with a gap in the wall to the dining area, a bright living room, as well as a terrace and winter garden.The bedroom also has direct access to the balcony and underlines the special living feeling of this property.The purchase price includes a carport in the lower area of the building. Since it can only be reached via several stairs, it is currently rented out. There is the possibility to take over the rental agreement for the outdoor parking space located directly in front of the house entrance.In 2027 and 2028, investments of around CHF 165,500 are planned for this floor unit (excluding any additional heating investments). This includes the value-based roof renovation of around CHF 70,000 (due in the 1st quarter of 2027), investments in the special right of around CHF 80,500 (due in 2028), as well as reserve and ancillary costs. The planned work includes, among other things, windows, lamella shutters, winter garden, radiators, and other renovations (also due in 2028). At the same time, these investments offer the opportunity to technically, energetically, and optically enhance the property in the long term.A rare opportunity for buyers who appreciate the unique location above Lake Thun.We would be happy to show you the property in person during a viewing.

Travel time
-
1 / 11
5.5 rooms, 117m², CHF 735,000.–
Husmattstrasse 21, 3123 Belp

Spacious 5.5-room apartment in a central location in Belp

The apartment for sale, which has been completely renovated, is located on Husmattstrasse in a central yet quiet area, close to the Oberstufenzentrum Belp. The apartment on the 1st floor has been completely renovated in recent years. The advantageous floor plan with a living area of approximately 117 m2, modern equipment, and child-friendly secondary and outdoor areas are ideal for families or couples with corresponding space requirements. A spacious and glazed balcony (10 m2) allows you to spend beautiful hours with your family or friends in the outdoor area in summer and winter. A large attic and a cellar offer sufficient storage space. A parking space in the underground garage with a washing box completes this attractive offer.Key facts about the property: • 5.5 rooms • Living area: 117 m² • Central and family-friendly location near the Oberstufenzentrum Belp • New and modern interior design • Glazed balcony: 10.0 m² • Washing machine and dryer in the apartment • Large attic and cellar • Parking space in the underground garage (included in the price) The location could not be better. Surrounded by the picturesque nature of the Gürbetal, combined with the optimal infrastructure of Belp, you benefit from the proximity to all important amenities: shops, banks, post office, and various restaurants are easily accessible. The medical care with various practices and all educational institutions, from kindergarten to secondary and high school, are also located in the immediate vicinity. The excellent transport connections are also worth mentioning. The nearby train station, bus stop, and quick access to the highway offer flexibility and quick connections in all directions.

Travel time
-
1 / 5
4.5 rooms, 99m², CHF 995,000.–
Kirchbühlweg 1, 3612 Steffisburg

Exclusive new construction project in a quiet central location with panoramic views

At Kirchbühlweg 1 in Steffisburg, an attractive multi-family house with only five high-quality condominiums is being built. The new construction project combines modern architecture, thoughtful planning, and sustainable construction to create a living offer for people with high demands on comfort, quality, and quality of life.The five condominiums offer different living sizes from 3.5 to 5.5 rooms and convince with spacious floor plans, bright living rooms, and attractive outdoor areas. Thanks to the manageable size of the house, the residents benefit from a private and pleasant living environment.The building will be constructed according to modern energy standards. An air-water heat pump, a photovoltaic system with a connection for self-consumption, a comfortable underfloor heating system, and Active Cooling for cooling the apartments ensure a sustainable and forward-looking living concept.For additional comfort, the multi-family house has a parking garage with parking spaces, basement rooms, an elevator from the underground garage to the attic floor, as well as preparation for electric mobility. Spacious balconies and terraces create valuable outdoor spaces and extend the living area into the open air.The quiet location in the popular residential area of Kirchbühl combines natural living with an excellent infrastructure. Schools, shopping facilities, public transport, and the city of Thun are all within a short distance, making the location particularly attractive.Highlights at a glance • Quiet and family-friendly living location • Modern architecture and high-quality construction • Photovoltaic system and air-water heat pump • Active Cooling via underfloor heating • Elevator access from the underground garage to the attic apartment • Parking garage with preparation for e-mobility • Spacious balconies and terraces • Natural location with excellent connection to Thun Arrive. Be at home. Feel good. The new construction project on Kirchbühlweg offers the rare opportunity to acquire modern property in an attractive location in Steffisburg and enjoy the highest living quality in a manageable multi-family house.If we have piqued your interest, please request our sales documentation. We are happy to answer any questions you may have.Exzellent AGReal Estate | Trust

Travel time
-
1 / 5
3.5 rooms, 91m², CHF 895,000.–
Kirchbühlweg 1, 3612 Steffisburg

Exclusive new construction project in a quiet central location with panoramic views

At Kirchbühlweg 1 in Steffisburg, an attractive multi-family house with only five high-quality condominiums is being built. The new construction project combines modern architecture, thoughtful planning, and sustainable construction to create a living offer for people with high demands on comfort, quality, and quality of life.The five condominiums offer different living sizes from 3.5 to 5.5 rooms and convince with spacious floor plans, bright living rooms, and attractive outdoor areas. Thanks to the manageable size of the house, the residents benefit from a private and pleasant living environment.The building will be constructed according to modern energy standards. An air-water heat pump, a photovoltaic system with a connection for self-consumption (ZEV), a comfortable underfloor heating system, and Active Cooling for cooling the apartments ensure a sustainable and forward-looking living concept.For additional comfort, the multi-family house has a parking garage with parking spaces, basement compartments, an elevator from the underground garage to the attic floor, and preparation for electric mobility. Spacious balconies and terraces create valuable outdoor spaces and extend the living area into the open air.The quiet location in the popular residential area of Kirchbühl combines natural living with an excellent infrastructure. Schools, shopping opportunities, public transportation, and the city of Thun are all within a short distance, making the location particularly attractive.Highlights at a glance • Quiet and family-friendly living location • Modern architecture and high-quality construction • Photovoltaic system and air-water heat pump • Active Cooling via underfloor heating • Elevator access from the underground garage to the attic apartment • Parking garage with preparation for e-mobility • Spacious balconies and terraces • Natural location with excellent connection to Thun Arrive. Be at home. Feel good. The new construction project on Kirchbühlweg offers the rare opportunity to acquire modern property in an attractive location in Steffisburg and enjoy the highest living quality in a manageable multi-family house.If we have sparked your interest, please request our sales documentation. We are happy to answer any questions you may have.Exzellent AGReal Estate | Trust

Travel time
-
1 / 5
5.5 rooms, 126m², CHF 1,750,000.–
Kirchbühlweg 1, 3612 Steffisburg

Exclusive new 5.5-room attic apartment with panoramic views in Steffisburg

At the attractive Kirchbühlweg 1 in Steffisburg, an exceptional 5.5-room attic apartment is being built, combining modern living on the highest level with generous outdoor space. With a net living area of 126.1 m² and impressive terrace areas of around 118 m², this apartment offers a unique living experience with plenty of privacy and panoramic views.The spacious living, dining, and kitchen area forms the heart of the apartment and opens directly onto the extensive terraces (with pergola). Three bedrooms and an additional office provide flexible usage options for families, couples, or working from home. Two modern bathrooms and a separate toilet complete the well-thought-out room layout.The quiet location in the popular residential area of Kirchbühl combines natural living with excellent infrastructure. Schools, shopping facilities, public transportation, and the city of Thun are all within short distance, making the location particularly attractive.Highlights at a glance • Exclusive 5.5-room attic apartment • 126.1 m² net living area • Two spacious terraces with a total area of around 118 m² • Bright living and dining area • Office/home office integrated • Two bathrooms and separate guest toilet • Lift directly to the attic floor • Photovoltaic system and heat pump • Floor heating with cooling function • Quiet, family-friendly location in Steffisburg • Parking spaces available A home for people with high demands on comfort, quality, and quality of life – in one of the most sought-after residential areas of Steffisburg.If we have sparked your interest, please request our sales documentation. We are happy to answer any questions you may have.Exzellent AGReal Estate | Trust

Travel time
-
1 / 15
5.5 rooms, 151m², CHF 1,120,000.–
Ballenbühlweg, 3076 Worb

House-like feel on one level, spacious 5.5-room apartment in the popular “Alpina” development

Welcome to this spacious, well-maintained 5.5-room apartment on the raised ground floor of a well-kept residential building on Ballenbühlweg in Worb. With a living area of 151 m², this apartment offers plenty of space for families or anyone who appreciates comfortable living on one level.The apartment stands out with the following highlights: • Spacious living area: 151 m² spread over 5.5 rooms offer plenty of scope for individual design. • Two bathrooms: Comfort and practicality for the whole family. • Balcony and garden seating area: Enjoy sunny hours on your balcony or in the garden seating area. • Elevator: The apartment is accessible without stairs. • Underground garage: The two underground parking spaces are very easy to reach from the apartment, without using stairs. • Wheelchair-accessible: Step-free and suitable for every stage of life. • Child-friendly: Ideal for families with children. • Built in 2004, renovated in 2020: Modern living standards in a well-maintained building. Location & surroundings: The apartment is in a quiet location in Worb and enjoys plenty of sunshine in summer. Practical everyday amenities are close by: supermarkets such as Migros and Aldi are just a few minutes’ walk away. Families will appreciate the short distance to the school, which is an 8-minute walk away. The Graben bus stop is just 6 minutes away on foot and offers good public transport connections.This charming apartment combines comfort, tranquillity and excellent local amenities – an ideal home for families and anyone looking to make the most of living in Worb.Two underground parking spaces can be purchased for CHF 30'000 each.The apartment’s share of the renewal fund, approx. 25'000, is included.A large multipurpose room on the ground floor can also be used.We look forward to hearing from you.

Travel time
-
1 / 12
3.5 rooms, 82m², CHF 695,000.–
Fellerstrasse 14, 3604 Thun

Stylish 3.5-room apartment with a view of the Alps of the Bernese Oberland

The detailed sales documentation can be found directly in this ad as a PDF for self-download!Welcome to your new home on the charming Fellerstrasse 14 in Thun! On the first floor of a well-maintained multi-family house with a total of 14 units, you can expect a bright 3.5-room apartment with a very special character. The property belongs to the harmoniously embedded Bubenberg development (Fellerstrasse 10–14), which is organized as a modern condominium community. Living comfort with a wide viewWith a generous net living area of 82 m², the apartment offers plenty of space to unfold. The heart of the apartment is the inviting balcony with around 21 m² – ideal for enjoying warm summer evenings with a glass of wine or with friends under the open sky. The apartment is conveniently accessible by elevator and is completely barrier-free – comfort for every age. Solid construction, well-maintained conditionThe property, built in 2000, presents itself in an exceptionally well-maintained condition. Necessary maintenance and renovation work has always been carried out with care. Currently, discussions are underway about the possible expansion with a high-performance photovoltaic system on the roof – another step towards sustainable living. Practical and well thought outA highlight in everyday life: your private laundry room with washing machine and dryer is located directly in the apartment – discreetly housed in a separate recess. For your vehicle, parking space No. 33 (additional CHF 35,000.00) is available in the underground garage. Your bicycles are also safely stored here. Thanks to the integrated load management system, charging electric vehicles is already possible without any problems. Additional storage space is offered by the large basement compartment in the basement of the property. Location with quality of lifeThe quiet side street with traffic restrictions guarantees privacy and a pleasant living environment. At the same time, you are well connected - the next bus stop is just a few steps away, and Thun train station can be reached in under ten minutes. For your shopping needs, the modern Coop Strättligen is conveniently accessible on foot. This apartment offers a clever mix of urban comfort, quiet location, and diverse development potential – ideal for people who want to live stylishly and centrally at the same time. Let yourself be impressed by this charming residential oasis.The apartment is currently still rented out for CHF 1,820.00 (gross) per month.

Travel time
-
1 / 13
3.5 rooms, 80m², CHF 570,000.–
3250 Lyss

Your new home: Bright 3.5-room apartment with large hobby room

A follow-up property with many advantages: • 3.5 rooms with contemporary architecture • Glazed balcony for year-round use • Open kitchen and spacious living and dining area • Bathroom with bathtub and separate laundry room • Convenient elevator access • Very large hobby room in the underground garage (+ CHF 25,000.-) • Parking space (+ CHF 25,000.-) • Option for a very affordable garden plot for rent in the immediate vicinity And much more that will delight you. In an attractive residential area in Lyss, this well-cut 3.5-room apartment awaits you. The property is, of course, accessible by elevator and convinces with contemporary architecture and a modern construction standard. This offers the apartment an excellent basis, which you can give your personal touch with little effort. When entering the apartment, you are greeted by a practical entrance area with an integrated wardrobe. Directly to your right is the spacious bathroom, which is equipped with a bathtub and a separate, comfortable laundry room. Straight ahead, the first of the two bedrooms is located, while the second room is lined up to the left. Both rooms are well-cut and can be flexibly used as bedrooms, children's or workrooms. Following the corridor around the corner, the actual heart of the apartment opens up: the bright and inviting living and dining area with the harmoniously integrated, open kitchen. This modern room design provides a airy living feeling and short distances in everyday life. From the living area, you step directly onto the beautiful, glazed balcony. Thanks to the weather protection, this outdoor area optimally expands your living space and invites you to relax, even in the transitional period. For all those who yearn for gardening outdoors despite living in an apartment, a small gardening paradise for nature lovers is offered! Only about 60 meters from the apartment is a beautiful garden plot, which can be rented at extremely favorable conditions. With a spacious garden house, covered seating area, greenhouse, pizza oven, and grill, it offers a lot of space for gardening, relaxation, and enjoyment. A special highlight for beekeepers: a bee stand with two beehives can also be taken over. Another rare highlight is hidden in the basement: directly in the underground garage, an extraordinarily large hobby room is available, which can be purchased for CHF 25,000.- and offers enormous space for a workbench, fitness equipment, or as a large storage room. This exciting offer is complemented by a parking space, which is available for CHF 25,000.-.

1 / 11
3.5 rooms, 116m², CHF 695,000.–
Bernstrasse 37, 3114 Wichtrach

Move in and feel at home: Modern maisonette apartment with gallery and...
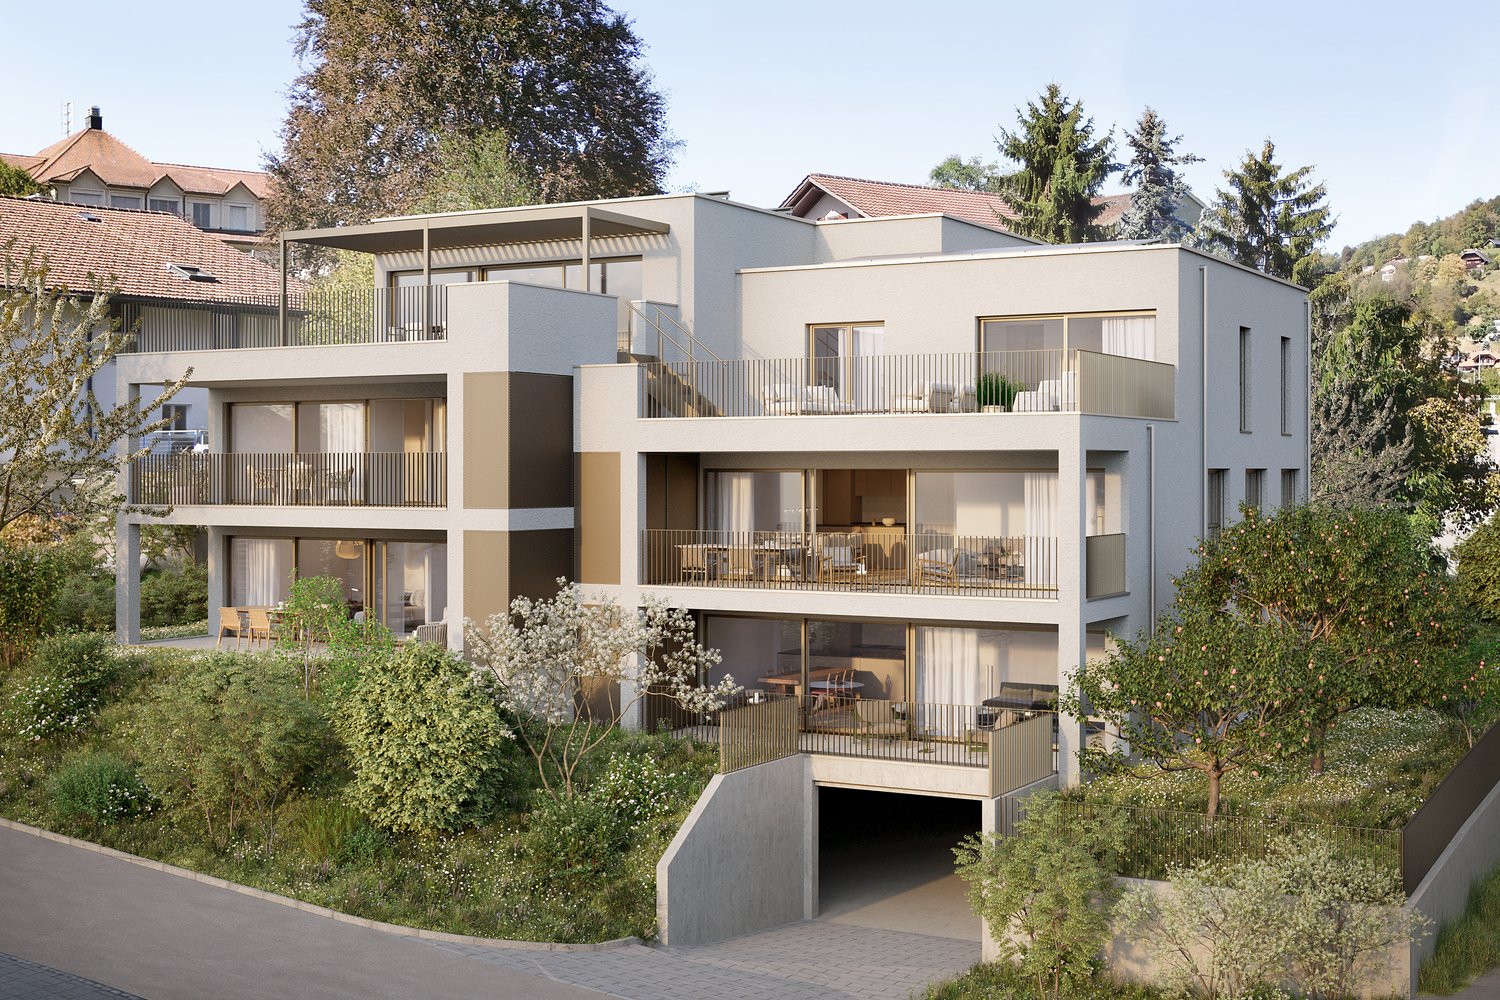
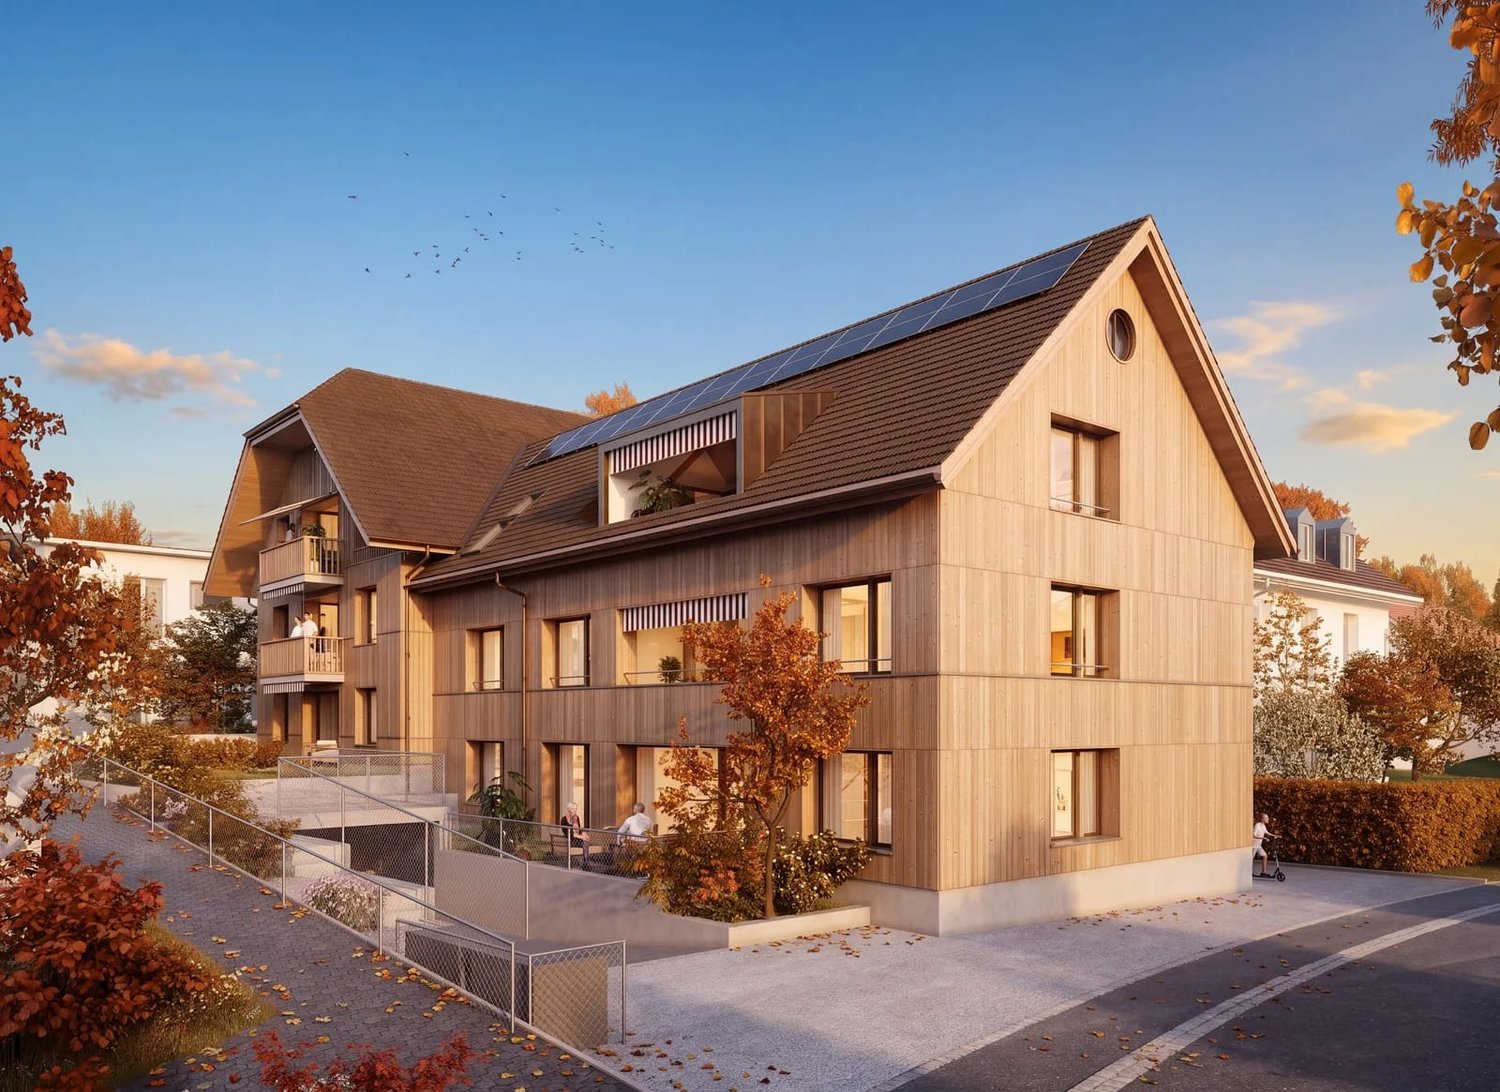
This attractive 3.5-room maisonette apartment on Bernstrasse 37 in Wichtrach combines modern living with an excellent location between Bern and Thun. Thanks to the good train and bus connections, you can reach both cities in a short time, while shopping facilities, services, and other everyday amenities are easily accessible on foot.The apartment is located in a well-maintained residential and commercial building from 2012 with only two residential units. The thoughtful room layout and open design create a pleasant living atmosphere with special charm.The heart of the apartment is the spacious living and dining area with an open kitchen. Large window surfaces provide plenty of daylight and a friendly atmosphere. From the living area, you can directly access the balcony on the street-side away. Here you can enjoy peace, evening sun, and a beautiful view of the mountains.The comfortable bathroom has a walk-in shower and a bathtub. A practical reduction with its own washing machine and dryer complements the room offer ideally.A special highlight is the open gallery on the upper floor. Whether home office, reading corner, hobby room, or additional retreat - this area offers a variety of uses and gives the apartment a unique spatial feel.The apartment includes a parking space in the garage. An additional parking space can be purchased if needed.An ideal opportunity for all those who want to combine modern living on two levels with good accessibility and high quality of life.

Travel time
-
New building
1 / 8
2.5 rooms, 66m², CHF 565,000.–
Werkhofweg 1, 2572 Sutz-Lattrigen

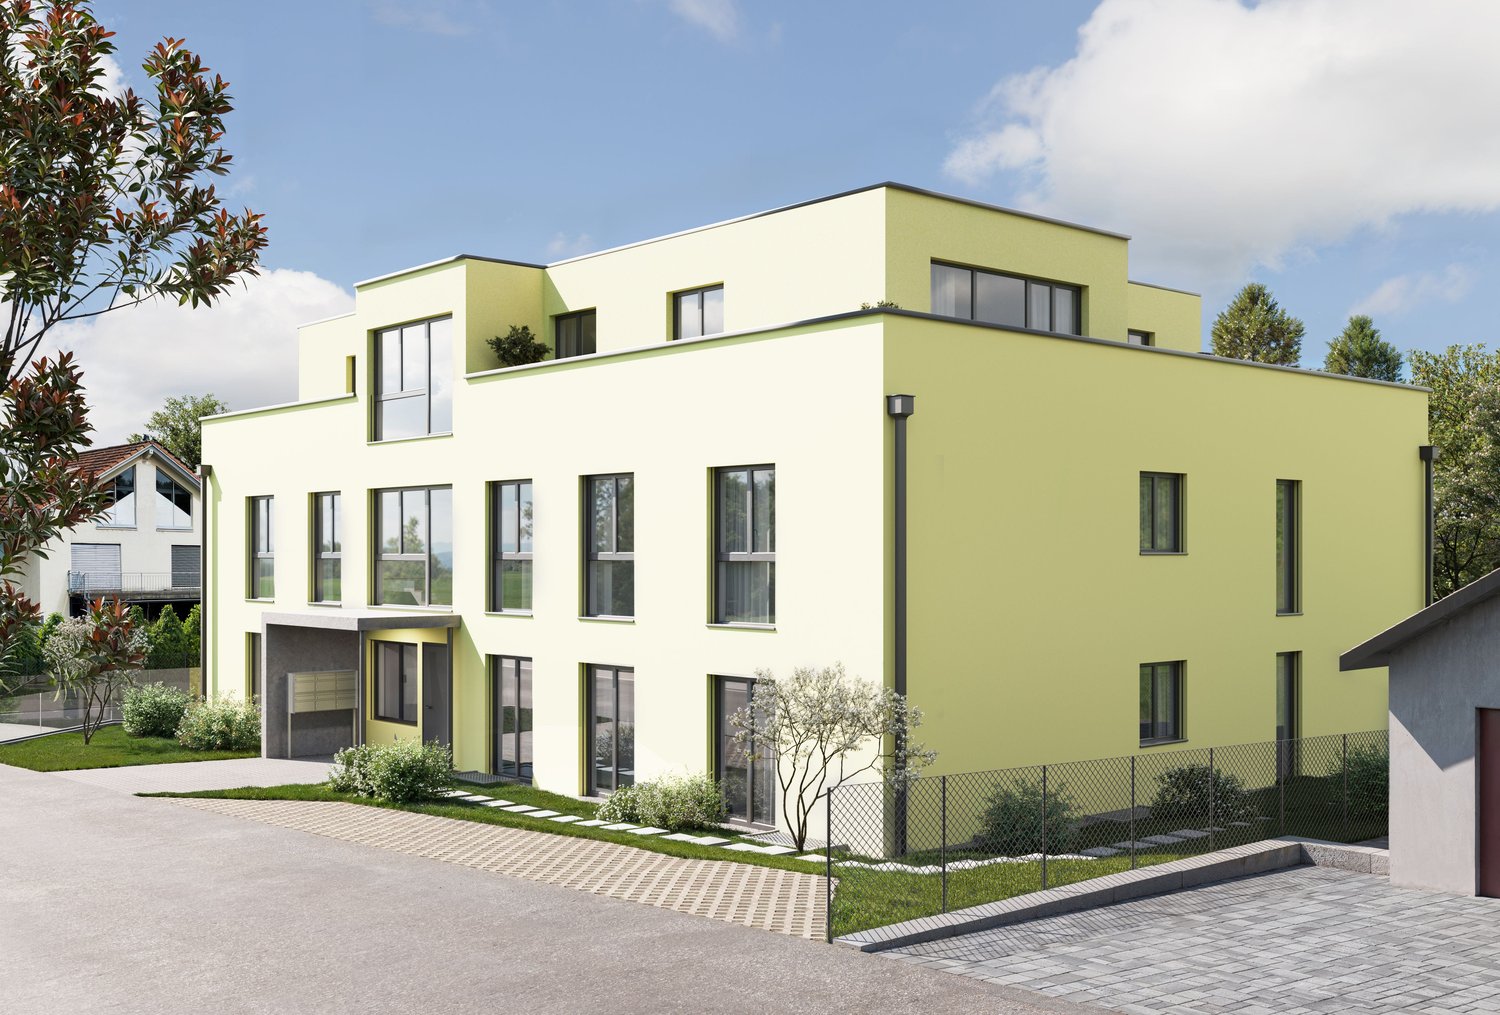
Newly built apartments near the lake

At Werkhofweg in the popular municipality of Sutz-Lattrigen, 22 apartments are being built soon. The bright and modern 2.5-room apartments convince with:- spacious and modern shower with floor-level shower system- An open kitchen, oven plus steamer, and have sufficient budgets for selection- Washing machine and dryer are located in the bathroom- All slat blinds and awnings with motor drive- beautiful garden, spacious cellar compartments, bike charging stations with apartment distribution, own entrance hall with basic installation for charging stations- Elevator to the apartments- Sales price from CHF 565,000, parking space CHF 38,000Turnkey and ready for occupancy: The buyers can choose all floor and wall coverings, the kitchen, sanitary appliances, electrical installations, and the wardrobes from the designated companies themselves (budgets according to the building description).Feel free to take a tour of our model apartment. In the navigator, you can select the desired apartment and view the real outlook from the apartment.Interested? We look forward to your contact.Images are from a model apartment.The marketing is carried out in the current stage of the construction publication. The start of construction and realization are subject to the explicit reservation of the granting of the final building permit and the clarification of any legal remedies. Occupancy planned for spring 2029, without guarantee.

Travel time
-
1 / 7
4.5 rooms, 125m², CHF 985,000.–
Lyssachstrasse 38a, 3400 Burgdorf

4.5-room owner-occupied apartment in Aebiguet by the stream

Spacious living in an attractive location in Burgdorf This modern 4.5-room owner-occupied apartment is located in the new Aebiguet am Bach project. The project is being built on the former Aebi site and offers urban living with plenty of green space and excellent public transportation connections.With a living area of around 125m², this apartment offers a spacious room concept for families, couples or anyone who appreciates modern living with plenty of space.The open living and dining area is the heart of the apartment. The modern kitchen with cooking island blends harmoniously into the living room and invites you to cook and enjoy together. From here, you can directly access the 18m² large balcony, which creates additional living space outdoors and invites you to relax.The spacious master bedroom offers plenty of space and privacy. Two more rooms are ideal as children's rooms, guest rooms or home offices.Particularly comfortable are the two bathrooms. One bathroom with bathtub and a separate bathroom with shower. The apartment is complemented by a practical laundry room with its own washing tower, which offers additional storage space.For more information about the project and an overview of all currently available objects, please visit our project page. Environment Aebiguet combines urban life with high living quality. The Burgdorf train station, shopping facilities, restaurants, cafes and schools are within a few minutes' walking distance. At the same time, the spacious green areas along the Lyssachbach provide a quiet and natural environment.The surroundings offer, among other things: • Spacious green and meeting areas • Playgrounds and recreation areas • Direct footpath to the train station • Bicycle stands and attractive outdoor facilities • Modern quarter design with high quality of stay Advantages • Modern 4.5-room owner-occupied apartment • 125 m² living space • Balcony with 23 m² • Spacious living and dining area with open kitchen and cooking island • Three spacious bedrooms • Bathroom with bathtub and additional bathroom with shower • Laundry room with washing tower • High-quality interior design • Central location in the new Aebiguet quarter in Burgdorf • Train station, shopping facilities and leisure activities within walking distance • Underground parking spaces can be purchased additionally.

Travel time
-
1 / 6
3.5 rooms, 102m², CHF 1,165,000.–
Lyssachstrasse 38b, 3400 Burgdorf

3.5-room owner-occupied apartment with separate studio in Aebiguet by the stream

Spacious living in a prime location in Burgdorf This modern 3.5-room owner-occupied apartment with a separate studio is located in the new Aebiguet am Bach project in Burgdorf. The project is being built on the former Aebi site and combines urban living with plenty of green spaces and excellent public transport connections.With a living area of around 102 m², this attractive ground-floor apartment offers a well-thought-out room concept for couples, small families, or anyone who appreciates spacious and modern living.The open living and dining area forms the heart of the apartment. The modern kitchen with a cooking island blends harmoniously into the living room and invites you to cook and enjoy together. From here, you can directly access the 30 m² large terrace, which extends the living area into the outdoors and offers plenty of space for cozy hours and relaxed moments.The apartment has two bedrooms, which can be used individually as a master bedroom, children's room, guest room, or home office.Additional comfort is provided by a bathroom and a separate toilet with a shower. A practical storage room with its own washing tower completes the well-thought-out room offer.For more information about the project and an overview of all currently available objects, please visit our project page. Separate studio with versatile usage possibilitiesA special highlight of this object is the separate studio with an area of around 43 m². This offers additional space for individual needs and opens up versatile usage possibilities, for example, as a creative workspace, office, or hobby room.The studio also has a 21 m² outdoor area, which offers additional space outdoors and ideally complements the usage possibilities.The studio is connected to the apartment by a door. Living and working in one placeThe combination of a modern owner-occupied apartment and a separate studio offers an attractive opportunity to combine living and working. Whether for creative activities, professional purposes, or personal projects: Here you can enjoy the benefits of two independent areas in a central and yet green location in Burgdorf. Surroundings Aebiguet combines urban life with high-quality living. The Burgdorf train station, shopping facilities, restaurants, cafes, and schools are within a few minutes' walking distance. At the same time, the spacious green areas along the Lyssachbach provide a quiet and natural environment.The surroundings offer, among other things: • Spacious green and meeting areas • Playgrounds and recreation areas • Direct footpath to the train station • Bicycle stands and attractive outdoor facilities • Modern quarter design with a high quality of stay Advantages • Modern 3.5-room owner-occupied apartment • 102 m² living area • Sunny terrace with 30 m² • 43m² studio area • 21m² outdoor area • Spacious living and dining area with open kitchen and cooking island • Two spacious bedrooms • Bathroom with bathtub and shower, as well as an additional bathroom with shower • High-quality interior design • Central location in the new Aebiguet quarter in Burgdorf • Train station, shopping facilities, and leisure activities within walking distance • Underground parking spaces can be purchased additionally.

Travel time
-
1 / 8
4.5 rooms, 113m², CHF 945,000.–
Lyssachstrasse 38b, 3400 Burgdorf

4.5-room owner-occupied apartment in Aebiguet by the stream

Spacious living in a prime location in Burgdorf This modern 4.5-room owner-occupied apartment is located in the new Aebiguet am Bach development. The project is being built on the former Aebi site and offers urban living with plenty of green space and excellent public transportation connections.With a living area of around 120 m², this apartment offers a spacious room concept for families, couples, or anyone who values modern living with plenty of space.The open living and dining area is the heart of the apartment. The modern kitchen with a cooking island blends harmoniously into the living space and invites you to cook and enjoy together. From here, you can access the 19.5 m² large balcony directly, which creates additional living space outdoors and invites you to relax.The spacious master bedroom offers plenty of space and privacy. Two other rooms are ideal as children's rooms, guest rooms, or home offices.The two bathrooms are particularly comfortable. One bathroom has a bathtub and shower, and the other has a separate shower. The apartment is complemented by a practical laundry room with its own washing tower, which provides additional storage space.For more information about the project and an overview of all currently available properties, please visit our project page. Environment The Aebiguet combines urban life with high-quality living. The Burgdorf train station, shopping facilities, restaurants, cafes, and schools are within a few minutes' walking distance. At the same time, the spacious green areas along the Lyssachbach provide a quiet and natural environment.The surroundings offer, among other things: • Spacious green and meeting areas • Playgrounds and recreation areas • Direct footpath to the train station • Bicycle stands and attractive outdoor facilities • Modern quarter design with a high quality of stay Advantages • Modern 4.5-room owner-occupied apartment • 120 m² living area • Sunny balcony with 19.5 m² • Spacious living and dining area with open kitchen and cooking island • Three spacious bedrooms • Bathroom with bathtub and shower, as well as an additional bathroom with shower • Laundry room with washing tower • High-quality interior design • Central location in the new Aebiguet quarter in Burgdorf • Train station, shopping facilities, and leisure activities within walking distance • Underground parking spaces can be purchased additionally.

Travel time
-
1 / 12
5.5 rooms, 140m², CHF 830,000.–
Staldenrain 4, 3419 Biembach im Emmental

5½-room maisonette apartment in beautiful Emmental

Beautiful residential area in the green 2024/25, two small multi-family houses with 4 residential units each were built in Biembach at Staldenrain 4 and 6. The two houses form a small, autonomous condominium community and share the entire surroundings.In house 4, 2 spacious owner-occupied apartments are for sale today. The apartments offer approximately 140 m² of living space over 2 floors and have a basement and a spacious terrace.The apartments are characterized by a modern and high-quality interior design. The open floor plan, the kitchen with a cooking island and plenty of storage space, as well as two bathrooms, offer plenty of space and comfort. The spacious living areas are suitable for families as well as couples who value plenty of space and a quiet home.The apartments are currently rented out. The current tenants have already been informed about the upcoming sale. The existing tenancies can be taken over.Parking, consisting of a garage and a forecourt, costs an additional CHF 35,000.The new buildings "in the Stulle" are located at a slightly elevated location on Staldenrain in the idyllically situated Biembach valley of the Hasle b. Burgdorf municipality. Here, you can enjoy the peace and proximity to nature without having to forego good accessibility to the surrounding towns.The next larger towns like Burgdorf and Langnau can be reached by car in around 20 minutes, Bern in around 30 minutes. Hasle is also easily accessible with its range of services and train and bus connections to Burgdorf, Bern, and Thun.Spacious living, modern equipment, and plenty of peace - a home for all those who like to live a little away from everyday life.

Travel time
-

Suggested properties for you based on search results

Other interesting objects