1160 results - Flats for sale: Canton Bern

1 / 8
4.5 rooms, 88m², CHF 355,000.–
Rue de la Serre 4, 2610 St-Imier

Apartment with character and exceptional 110 m² terrace

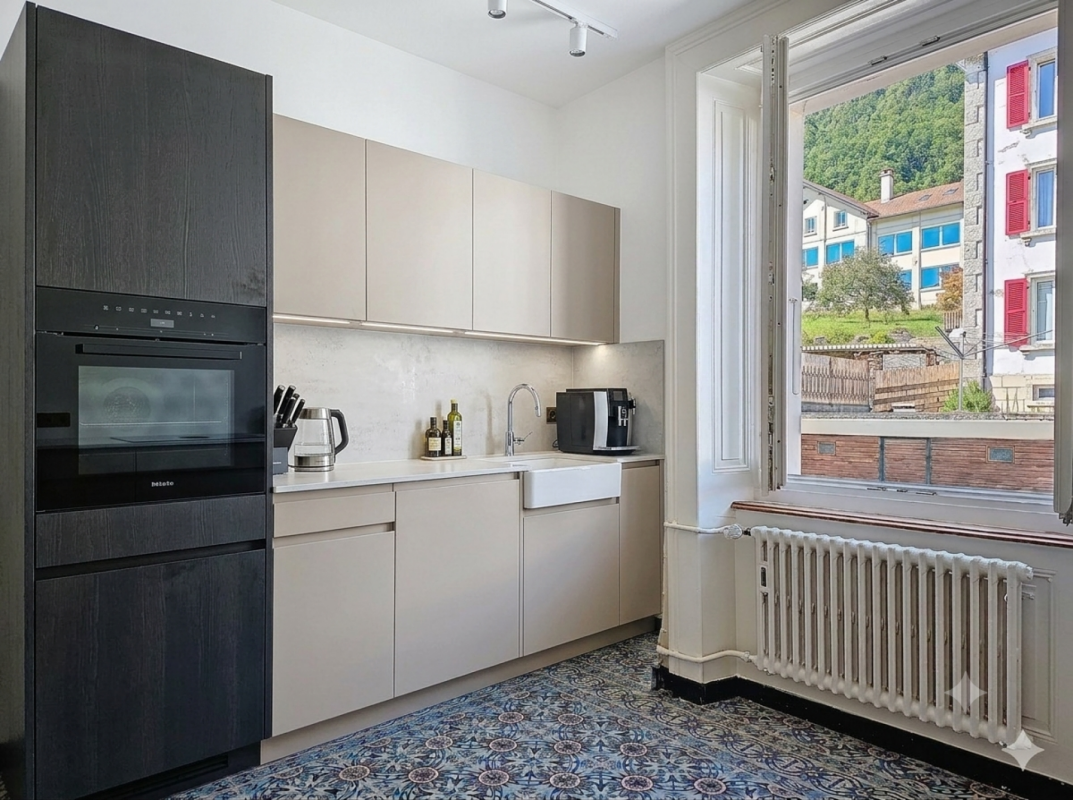
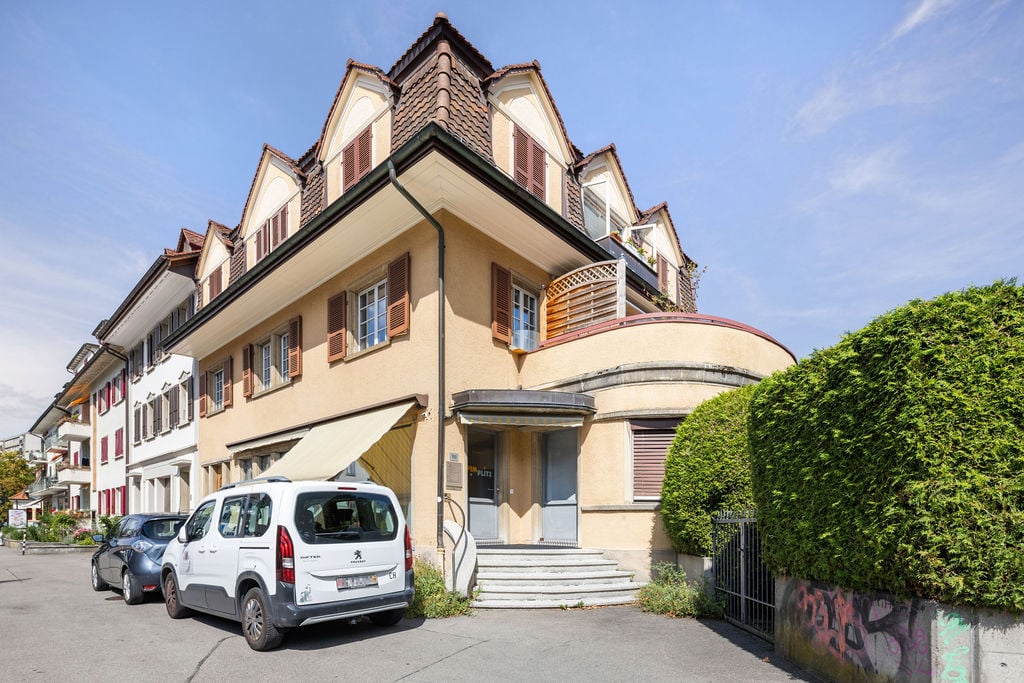
Beautiful opportunity in Saint-Imier This beautiful apartment with character on the ground floor of a small condominium offers an ideal living space for those seeking charm, comfort, and potential for personalization.Its beautiful volumes, its high ceilings with period moldings and its authentic charm create a unique atmosphere, combining ancient elegance and modern comfort.Its true highlight: a vast private terrace of approximately 110 m², ideal for enjoying the beautiful days, receiving loved ones, or arranging a pleasant outdoor space in your image.The cellars, laundry room, and technical areas complement the property in the basement. A private garage, single or double, can also be acquired in addition to the sale price. An additional asset for daily comfort.FEATURES : • Generous entrance hall • 3 bedrooms • A separate toilet • Spacious living room with direct access to the large private terrace • Kitchen • Bathroom This apartment constitutes a rare opportunity to create an interior entirely in your image. The preparatory work has already been done, leaving you free to choose the materials, kitchen, bathroom, and finishes according to your tastes. A complete renovation plan is available to support your project.A rare opportunity for lovers of character properties wishing to create a unique apartment, combining the charm of the old with modern comfort.Are you interested in this opportunity? You will find more information in the sales file; Contact us without delay at 076 759 40 95 to discover all the potential that this property can offer you.

Travel time
-
1 / 13
3.5 rooms, 90m², CHF 495,000.–
Bürenstrasse 54, 3297 Leuzigen

Modern 3.5-room apartment in Leuzigen with spacious balcony

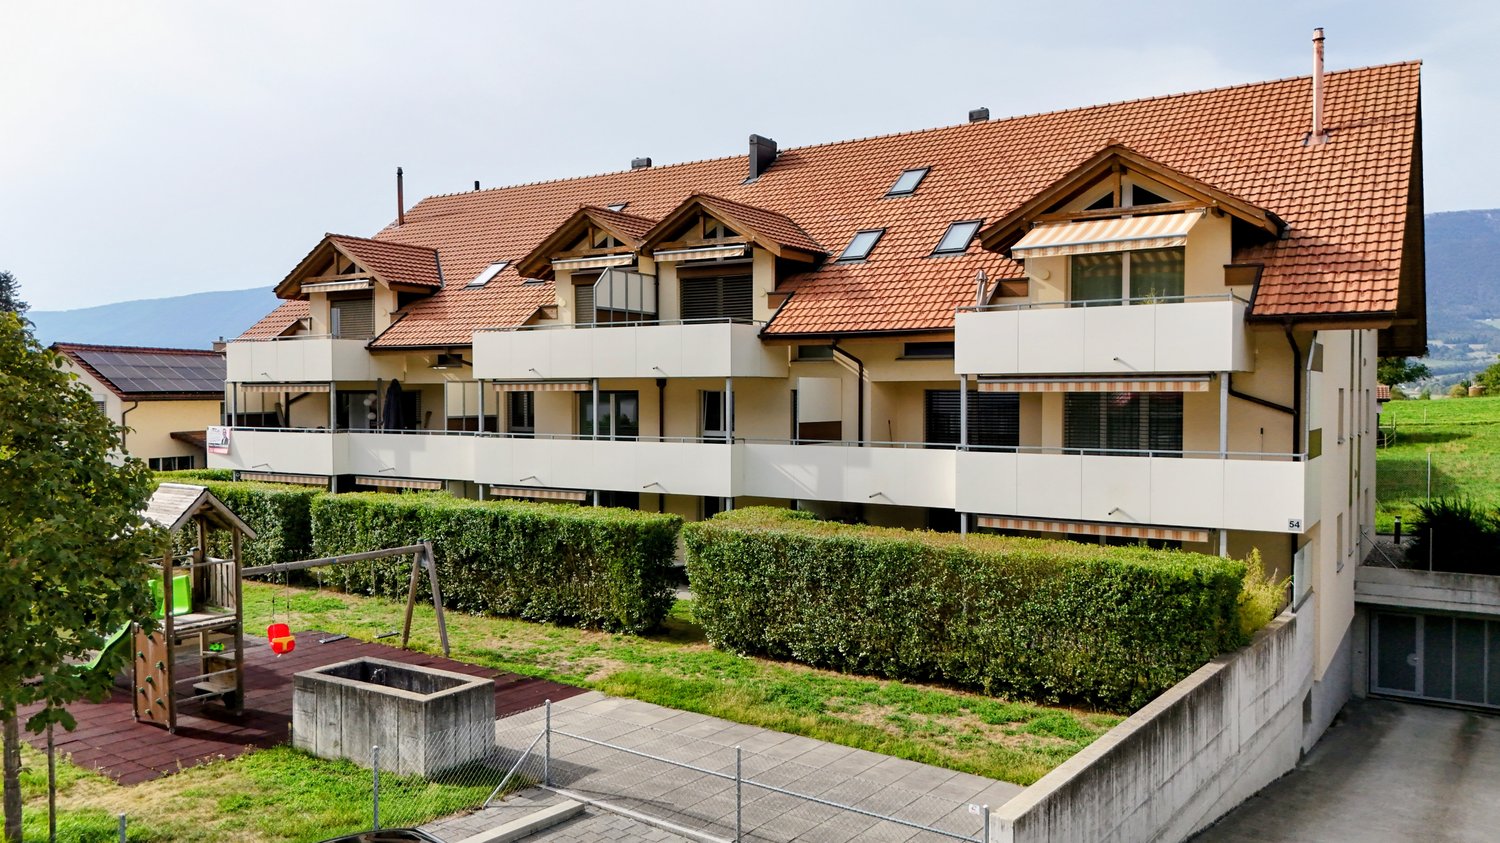
Welcome to this well-maintained and modern 3.5-room apartment on the 1st floor of a 2019-built multi-family house on Bürenstrasse 54 in Leuzigen. The apartment is available immediately and impresses with its bright, contemporary furnishings and very good location.The apartment offers the following highlights: • Bright rooms: Spacious rooms with parquet floors, white walls, and large windows provide a pleasant living feeling. • • Modern kitchen: Stylish kitchen with light wood cabinets, black countertop, and stainless steel sink, including dishwasher. • Bathroom: Practically equipped bathroom with tiled walls and floor, including washing machine and tumble dryer. • Balcony: Spacious balcony with 28 square meters. • Parking space and lift: Lift in the building and practical access to the parking garage. • Basement storage: Additional storage space in the basement with power connection. A parking space can be purchased for CHF 25,000.Location and surroundings:The apartment is located in a quiet environment, both during the day and at night. In summer, the property benefits from plenty of sunlight. A river is nearby and invites you to take walks. The Dézaley bus stop is just a 6-minute walk away.This modern apartment combines contemporary living with a natural, quiet location and is ideal for couples, small families, or anyone who values comfort and quality. Take the opportunity and secure this attractive home in Leuzigen!

Travel time
-
1 / 17
5.5 rooms, 177m², CHF 1,680,000.–
Birkenweg 29B, 3075 Rüfenacht BE

Exclusive 5½-room terraced house with a far-reaching view

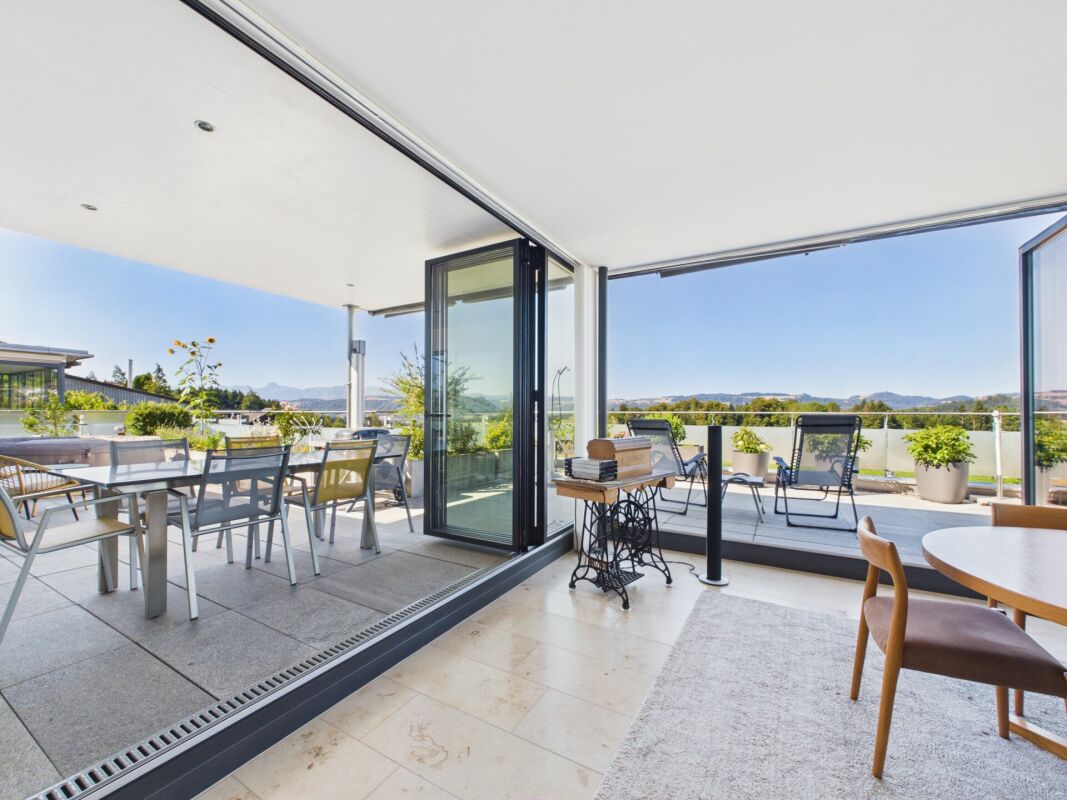
Exceptional terraced house with panoramic views In a quiet and privileged residential area, directly on the edge of the agricultural zone, this exceptional terraced house awaits you with unobstructable panoramic views. The view stretches from the Bernese Alps to the Jura and gives this property a unique living quality in every season. On 177 m² of net living space - spread over two living levels - the property convinces with spacious, light-flooded rooms and a harmonious connection between indoors and outdoors. The heart of the property is the living floor with the open living and dining area. Floor-to-ceiling folding sliding windows create an impressive sense of space and can be fully opened in the living area, so that the spacious terrace merges seamlessly into the living room. The partially covered terrace offers a lot of privacy, optimal sunlight, and a spectacular far-reaching view. On the same level, there is a separate kitchen, the main bedroom with a spacious en-suite bathroom, two more rooms, a closet, a guest toilet, and practical built-in cupboards. Another room and a shower bathroom on the entrance level are ideal as a guest, children's, or work area. In the basement, there is a laundry room, a cellar, and a versatile multi-purpose or hobby room. These areas offer valuable additional space for leisure, fitness, or a home office. The property includes two parking spaces in the garage, each with its own storage room, as well as access to the communal bicycle room. The garage is conveniently accessible via the outdoor lift. This property combines spacious living, high-quality architecture, and an exceptional location to create a home that meets the highest standards of comfort, privacy, and quality of life. The property is available from summer 2027. Have we sparked your interest? Then we look forward to your contact. We will be happy to send you the detailed sales documentation.

Travel time
-
New building
1 / 9
4.5 rooms, 110m², CHF 680,000.–
Krähenbergstrasse 9, 2543 Lengnau

Welcome to Krähenberg Panorama – Living with a View. Home at Krähenberg

Located in a privileged hillside position on Krähenbergstrasse 9, 9a, and 11 in Lengnau, the Krähenberg Panorama is an attractive residential project with a total of twelve condominiums, hobby rooms, and parking spaces in the building rights. The elevated location offers a beautiful view over Lengnau to the Seeland region and combines natural living with good connections to shopping, schools, and public transportation.The offered 4.5-room ground-floor apartment is located in a multi-family house with only two residential units, providing a high level of privacy. On approximately 110 m² of living space, you can expect a well-thought-out room concept with bright living rooms and high-quality finishes. The openly designed living, dining, and kitchen area forms the heart of the apartment and opens up to the 27 m² large, south-facing patio and the 61 m² large private garden.The modern kitchen is equipped with a steam oven, dishwasher, refrigerator with freezer, and plenty of storage space. In the entrance area, there is a wardrobe and a private laundry room with a washing machine and dryer.The master bedroom has a walk-in closet with a built-in wardrobe and an en-suite bathroom with a bathtub. Two additional rooms and a second bathroom with a shower complete the attractive room offer. A basement storage room in the basement belongs to the apartment.The sustainable energy concept with air-water heat pump, photovoltaic system, floor heating with free-cooling function, and preparation for e-charging stations stands for forward-looking living. Electric shutters, an electric sun awning with a wind sensor, elevator, bike room, and visitor parking spaces increase the living comfort even further.The interior design can be tailored to your personal wishes.Two parking spaces in the garage must be purchased with the apartment; additionally, hobby rooms in the basement can be purchased.Completion is planned for November 2027.Highlights at a glance: • Attractive hillside location with panoramic views over Lengnau and the Seeland region • Quiet hillside location in a cul-de-sac without through traffic • 4.5-room ground-floor apartment with approximately 110 m² of living space • 27 m² large, south-facing patio • 61 m² large private garden • Two bathrooms, one of which is an en-suite bathroom in the master bedroom • Floor heating with free-cooling function for pleasant temperatures in the summer • Basement storage room included • Individual design options for the interior • Sustainable energy concept with heat pump and photovoltaic system • Preparation for e-charging station in the garage • Elevator, visitor parking spaces, and bike room available • Optional hobby rooms in the basement (from 23m², from CHF 17,000.00, annual building rights rent from CHF 340.00) • Two parking spaces in the garage must be purchased with the apartment (from CHF 25,000.00, annual building rights rent from CHF 600.00) • The annual building rights rent for the apartment is CHF 12,000.00 • Planned completion in November 2027 The visualizations show a similar apartment and are intended to give an impression of the planned standard construction. The actual execution of the offered apartment may differ in individual details.Secure your desired apartment at Krähenberg early on. Contact us for the complete sales documentation and arrange a personal consultation. We will be happy to inform you about the project, the available apartments, and your individual options for the interior design.


Travel time
-
1 / 18
4.5 rooms, 120m², CHF 494,000.–
3415 Rüegsau

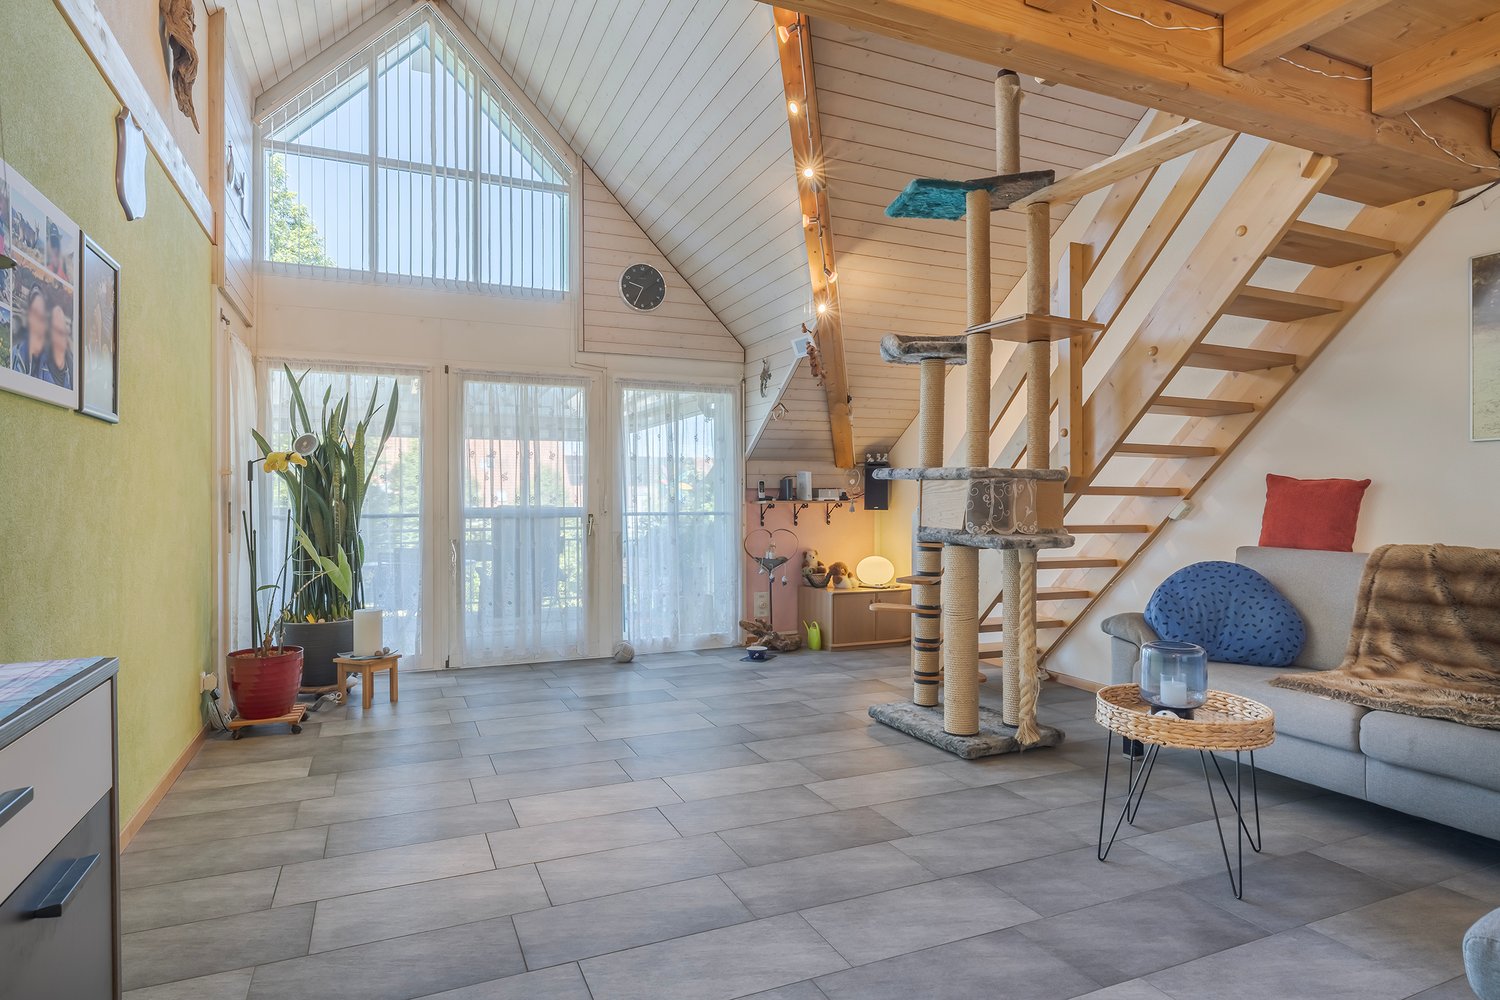
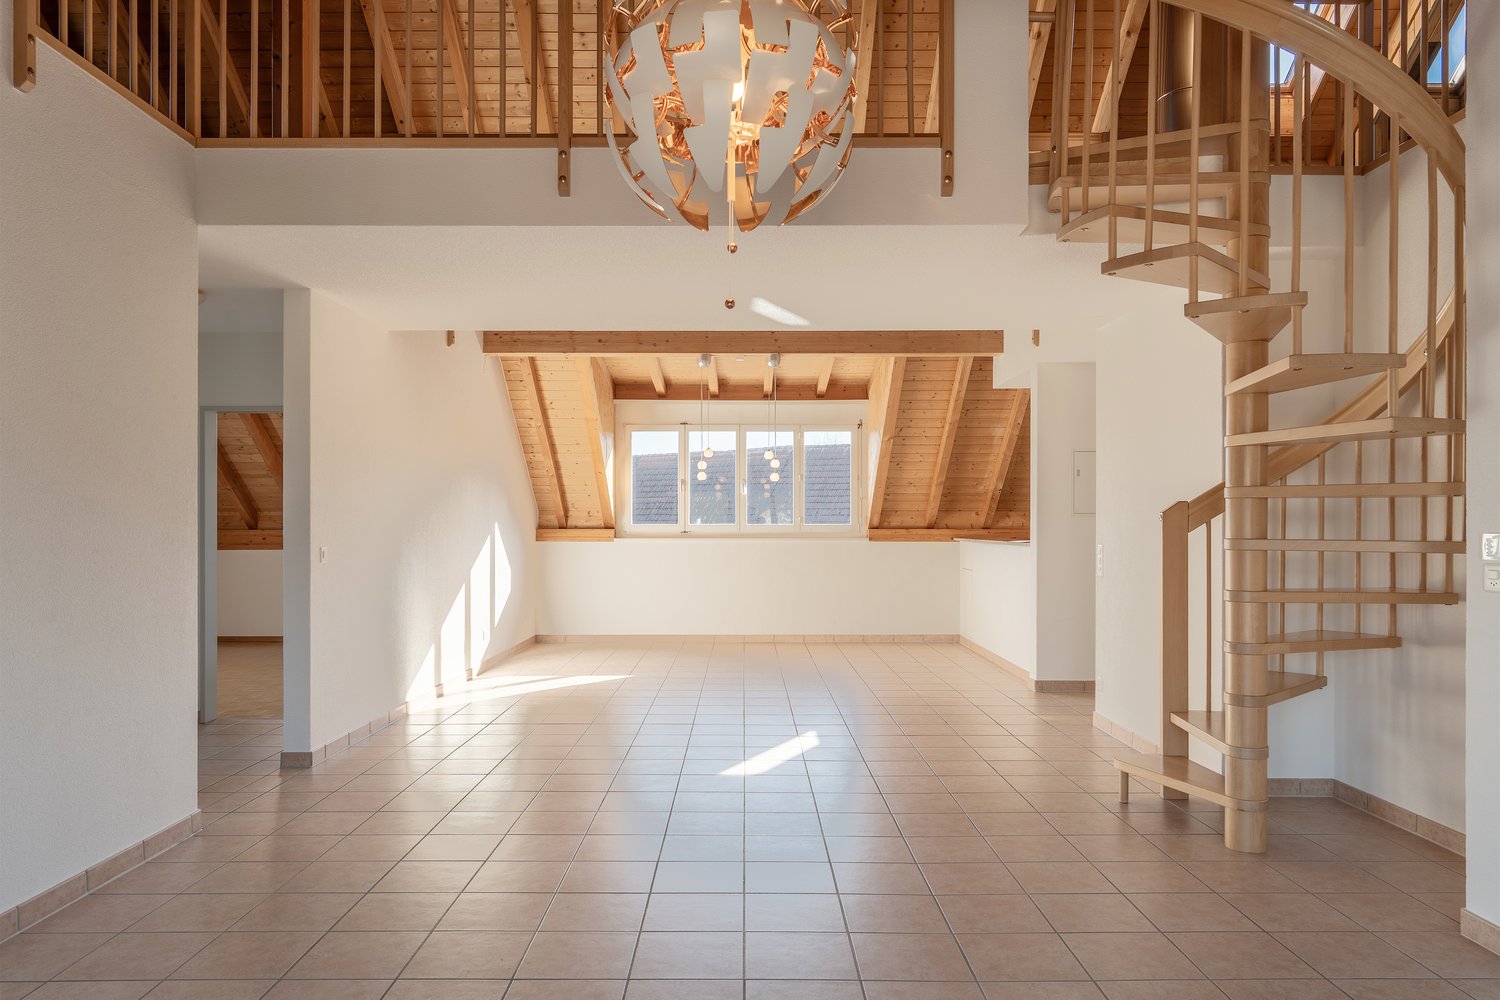
Spacious attic apartment with gallery, elevator, and balcony in Rüegsauschachen

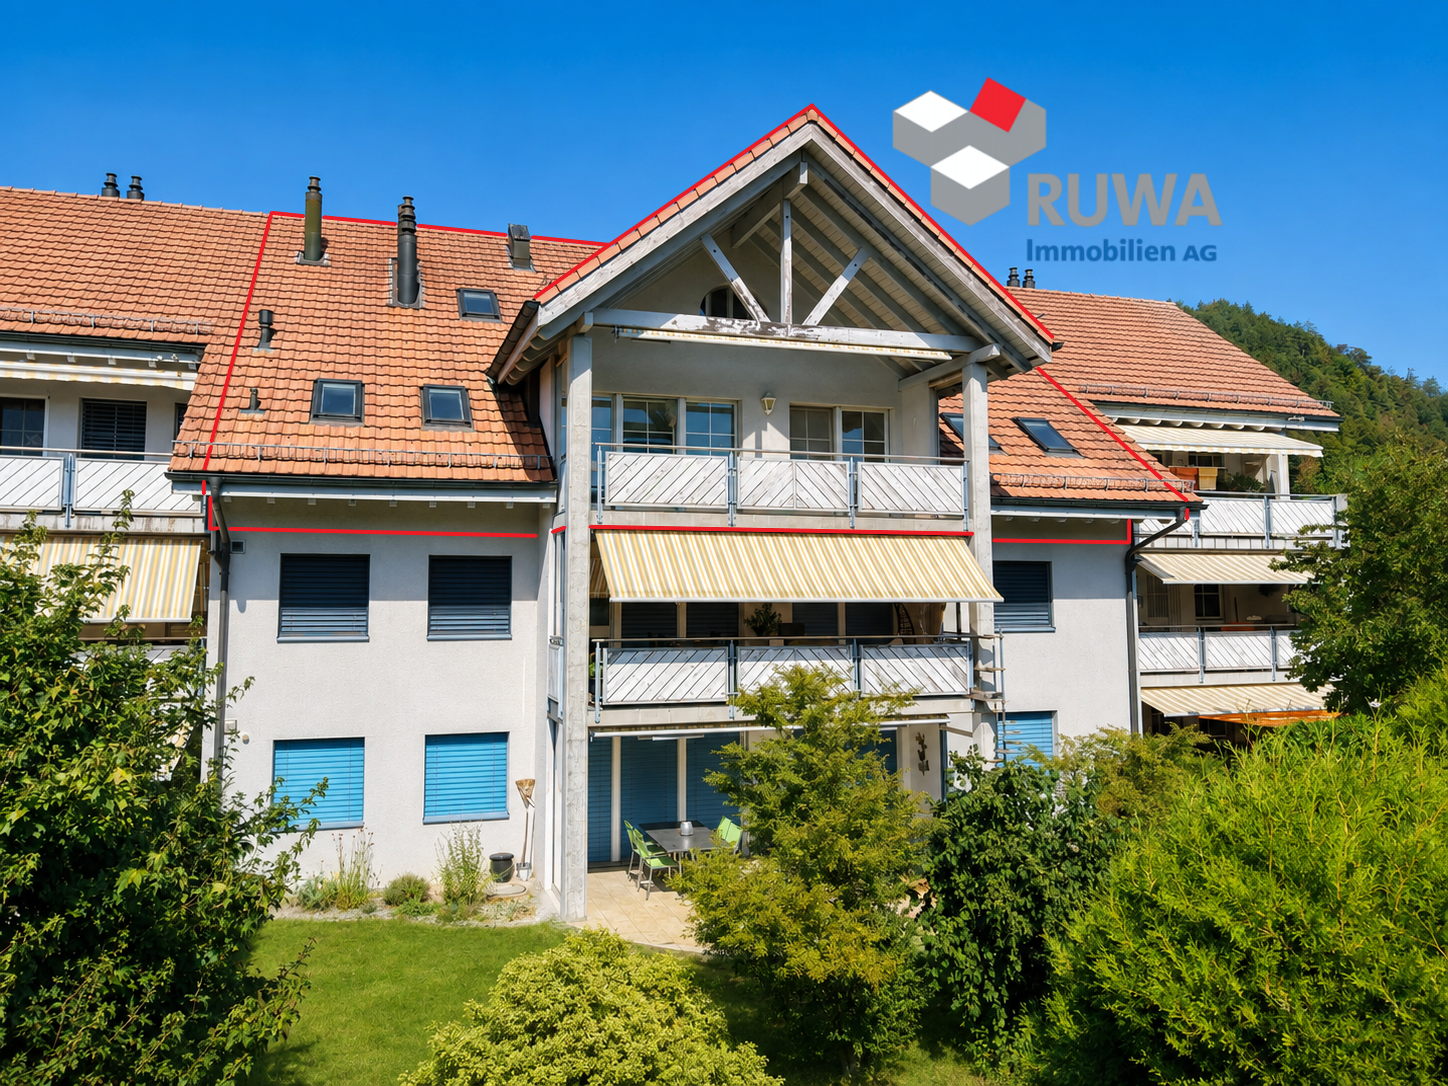
This spacious attic apartment at Alpenstrasse 32 in Rüegsauschachen spans two living levels and impresses with an open room layout, plenty of privacy, and versatile usage possibilities. The spacious gallery room, the sunny balcony, and the elevator access to the apartment give it a special living comfort – ideal for couples, singles, small families, or people with additional space requirements.Quiet and natural living – your location advantages at a glance:The property is located in a quiet and well-maintained residential area in Rüegsauschachen. Shopping facilities, bakery, restaurants, bank, post office, and other services are easily accessible on foot or by bike. Kindergarten, primary school, and secondary school are also within reach.The Emme, extensive meadows and forests, and numerous walking, hiking, and cycling paths offer a high recreational value right outside the front door – ideal for nature lovers, sports enthusiasts, and dog owners.Rüegsau is also well connected in terms of transportation. The Hasle-Rüegsau train station is just a few minutes away and offers regular connections to Burgdorf, Bern, and Langnau, among others. There is also a good connection to the A1 highway via Kirchberg.Highlights of the apartment: • Spacious attic apartment with gallery room • Open and bright living and dining area • Sunny balcony with privacy and beautiful views • Open kitchen, harmoniously integrated into the living and dining area • Two versatile rooms • Large gallery room with its own shower/toilet • Bathroom with bathtub • Separate shower and toilet • Swedish stove in the living room • Separate hobby and laundry room • Private basement compartment for additional storage space • Communal bicycle room and playground • A parking space in the garage can be purchased for an additional CHF 28,000 • And much more... The most important things at a glance:This attic apartment offers more than classic living on one level. The combination of two living floors, the gallery room, three wet cells, and elevator access creates a spacious and flexible home with high privacy.The natural location in the Emmental and short distances to shopping, schools, and public transportation make the apartment an attractive home for all those who want to combine peace, space, and good accessibility.Request our detailed sales documentation now and convince yourself of the versatile possibilities of this special attic apartment during a personal visit.We look forward to your contact.Your RUWA Immobilien – your partner for the brokerage of residential property - in the region for over 35 years.

1 / 13
3.5 rooms, 67m², CHF 550,000.–
Eichenweg 4, 3177 Laupen BE

3.5 pièces au calme avec espaces extérieurs - entre Fribourg et Berne

Cet appartement de 3.5 pièces se situe au rez-de-chaussée d'un immeuble soigné construit en 2004, dans un environnement résidentiel calme et verdoyant à Laupen.Avec une surface habitable d'environ 67 m², ce bien offre une distribution fonctionnelle, idéale pour une personne seule, un couple ou une petite famille. Son séjour lumineux avec espace repas donne accès à un agréable extérieur, permettant de profiter pleinement des beaux jours dans un cadre paisible.Concept & équipementsL'appartement se compose d'une entrée avec armoires intégrées, d'un séjour avec salle à manger lumineux, d'une cuisine ouverte et fonctionnelle, de deux chambres ainsi que d'une salle de bain équipée d'une baignoire, d'un WC et d'un lavabo.Le bien bénéficie également de plusieurs espaces extérieurs, dont une terrasse côté est, un espace jardin et une seconde terrasse côté ouest. Ces surfaces offrent un vrai prolongement de l'espace de vie et apportent un confort appréciable au quotidien.Pour compléter, cet appartement dispose :Cave privativeBuanderie privative avec colonne de lavagePetit galetas et réduitChauffage par pompe à chaleur avec distribution au solUn box de garage Situé à quelques minutes du centre du village, des commerces et des transports publics, cet appartement combine calme, praticité et qualité de vie.N'hésitez pas à nous contacter pour de plus amples informations ou pour organiser une visite.Pour obtenir des informations complémentaires (plans, conditions de vente, etc.), cliquez simplement sur "Fichier PDF" et inscrivez-vous gratuitement.Diese 3,5-Zimmer-Wohnung befindet sich im Erdgeschoss eines gepflegten Gebäudes in einer ruhigen und grünen Wohngegend in Laupen. Es wurde 2004 erbaut.Mit einer Wohnfläche von ca. 67 m² bietet diese Immobilie einen funktionalen Grundriss, ideal für eine Einzelperson, ein Paar oder eine kleine Familie. Das helle Wohnzimmer mit Essbereich bietet Zugang zu einem schönen Aussenbereich, in dem Sie ihre Freizeit in ruhiger Umgebung in vollen Zügen geniessen können.Konzept & AusstattungDie Wohnung besteht aus einem Eingangsbereich mit Einbauschränken, einem hellen Wohn- und Essbereich, einer offenen und funktionalen Küche, zwei Schlafzimmern sowie einem Badezimmer mit Badewanne, WC und Waschbecken.Die Immobilie verfügt zudem über mehrere Aussenbereiche, darunter eine nach Osten ausgerichtete Terrasse, einen Gartenbereich und eine zweite, nach Westen ausgerichtete Terrasse. Diese Flächen bilden eine echte Erweiterung des Wohnraums und sorgen im Alltag für wertvollen Komfort.Darüber hinaus verfügt diese Wohnung über:Einen eigenen KellerEinen eigenen Hauswirtschaftsraum mit WaschmaschineEinen kleinen Dachboden und AbstellraumHeizung mit Wärmepumpe FussbodenheizungEine Garagenbox Nur wenige Minuten vom Dorfzentrum, den Geschäften und den öffentlichen Verkehrsmitteln entfernt, vereint diese praktische Wohnung Ruhe und Lebensqualität.Zögern Sie nicht, uns für weitere Informationen oder zur Vereinbarung eines Besichtigungstermins zu kontaktieren.Um zusätzliche Informationen (Grundrisse, Verkaufsbedingungen usw.) zu erhalten, klicken Sie einfach auf "PDF-Datei" und registrieren Sie sich kostenlos.

Travel time
-
1 / 21
5 rooms, 107m², CHF 680,000.–
Rückimattweg 12, 3312 Fraubrunnen

Freshly renovated 4.5-room apartment with parking space, hobby room, and basement compartment

Welcome to this well-maintained and spacious 5-room apartment on the 1st floor of a two-story residential building with a beige facade and brown tile roof on Rückimattweg 12 in Fraubrunnen. With a living area of 107 m², this apartment offers plenty of space for families or those who like it spacious – and is available immediately.The apartment impresses with the following features: • Bright rooms: Several spacious rooms with bright hardwood floors, white walls, and large windows that let in plenty of natural light. • New flooring • New kitchen: Equipped with white cabinets, black natural stone worktops, and a built-in steamer and oven • New wood/metal windows 3-fold IV glazing for optimal heat and cold regulation. • Two new bathrooms seamless floor and wall coverings, as well as new appliances and fittings. • Balcony: An inviting balcony, metal railing, and glass panels with a view of the well-maintained garden with trees and shrubs. • Parking space: An underground parking garage with one parking space is included in the price. • Bicycle storage room: A spacious bicycle cellar with storage facilities is available. • Well-maintained outdoor area: The house is surrounded by a beautifully landscaped garden with lawn, bushes, and trees. • Hobby room and basement compartment sufficient storage space in the basement is included in the price Location and surroundings:The apartment is located in a quiet environment – both during the day and at night, there is pleasant silence. In the summer, you benefit from plenty of sunshine, and a nearby river provides a natural touch to the surroundings. The infrastructure leaves nothing to be desired: • Bus stop Fraubrunnen: only 4 minutes' walk away • Fraubrunnen train station: reachable in 4 minutes on foot • Schlossweg school: only 4 minutes' walk away – ideal for families • Studer AG pharmacy: also reachable in 4 minutes on foot This charming apartment from 1983 combines solid construction with modern amenities and offers a quiet, green living environment in the municipality of Fraubrunnen. An ideal opportunity for families or couples,

Travel time
-
1 / 13
157m², CHF 680,000.–
Murtenstrasse 4, 3270 Aarberg

Commercial premises with attractive reuse potential in an apartment

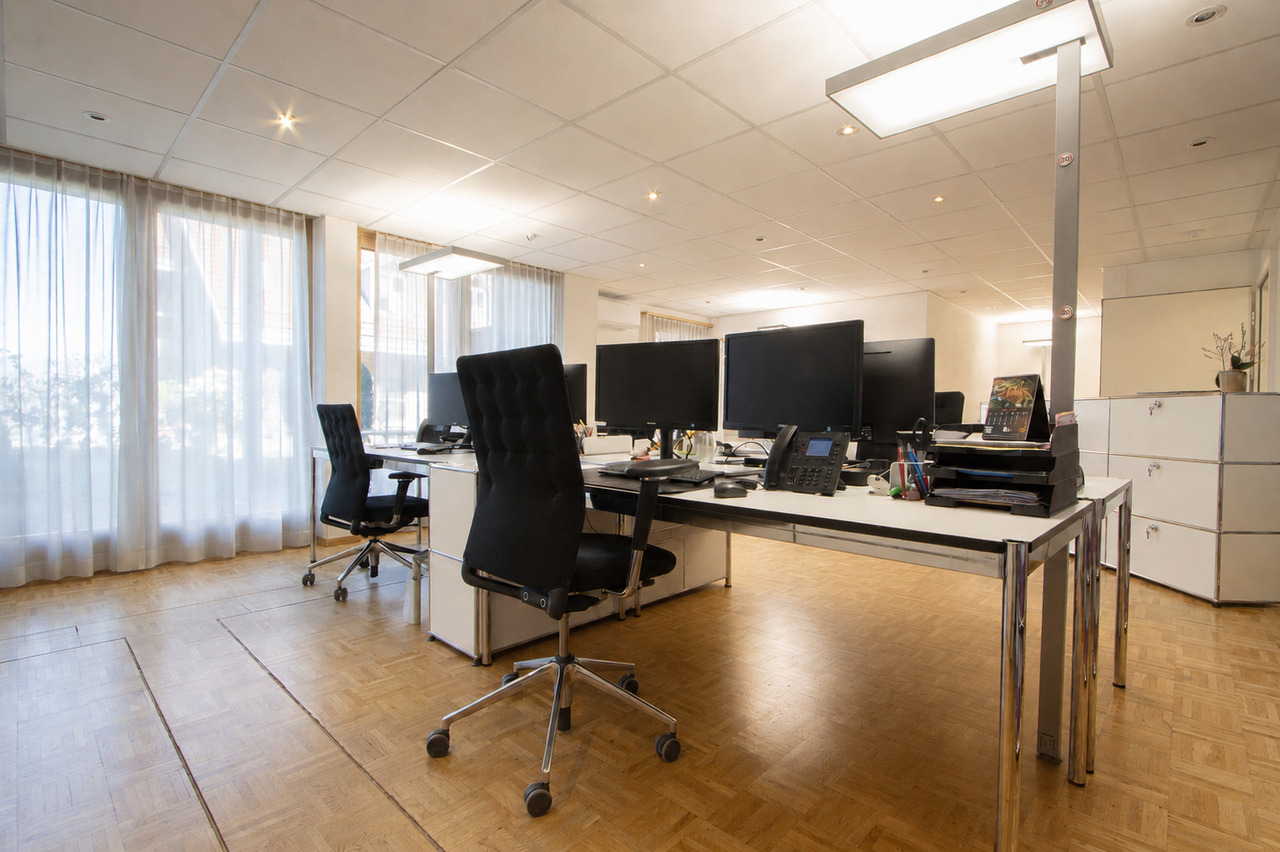
These versatile office spaces are located on the 1st floor of a quiet and well-maintained property in an attractive location near the Stedtli Aarberg.The areas can be used either as two separate units (approx. 55 m² and approx. 75 m²) or, subject to corresponding renovation work, can be combined into a spacious unit. Furthermore, there is also potential for conversion for use as an apartment, making the spaces particularly flexible and forward-looking.The spaces have two small kitchens, a bathroom with shower and a separate toilet, ensuring comfortable and versatile use. A special highlight is the spacious window areas with a view of the greenery, which provides bright, friendly rooms and a pleasant atmosphere. The two roof terraces also offer a beautiful view of the greenery and are ideal for relaxing hours or relaxed moments.Additional storage space is created by the practical built-in cabinets in the stairwell, which enable optimal use of the areas. The offer is rounded off by five parking spaces in the parking garage. Additionally, five visitor parking spaces are available in the parking garage, providing comfortable parking options for the property's guests.The quiet location ensures a very pleasant environment, while the good accessibility and proximity to the center of Aarberg make the location even more attractive.This property convinces with its diverse usage possibilities and is ideal for conversion into a condominium.

Travel time
-
New building
1 / 7
4.5 rooms, 123m², CHF 1,090,000.–
Dorfstrasse 23, 3323 Bäriswil

A3 | New 4.5-room apartment, 2nd floor / gallery

At Dorfstrasse 23 in Bäriswil, a modern new building with a total of six condominiums and a parking garage is being constructed. All apartments have a private outdoor area in the form of a terrace, a garden seat, or a balcony. The penthouse apartments also have a gallery.For more information about the project, the complete range of apartments including floor plans, please visit the project website directly via the link (www.neubau-bäriswil.ch). The building permit has been granted, and completion or move-in is planned for spring 2028.The new building project scores with the following highlights: • General garden and play areas • Functional and bright floor plans • Participate in interior design • Lift access to all floors • Parking garage with direct apartment access and bicycle parking spaces • Possibility for E-charging station • Own electricity production via solar panels • Basement compartment with approximately 9 to 10 m² • Own laundry room in the basement The new building includes the following apartment offer: • A1 / 4.5-room apartment, ground floor • A2 / 4.5-room apartment, 1st floor • A3 / 4.5-room apartment, 2nd floor / gallery • B1 / 3.5-room apartment, ground floor • B2 / 3.5-room apartment, 1st floor • B3 / 3.5-room apartment, 2nd floor / gallery A parking garage space can be purchased for CHF 35,000.-.Have we sparked your interest? We look forward to your inquiry.

Travel time
-
New building
1 / 7
3.5 rooms, 117m², CHF 1,050,000.–
Dorfstrasse 23, 3323 Bäriswil

B3 | New 3.5-room apartment, 2nd floor / gallery

At Dorfstrasse 23 in Bäriswil, a modern new building with a total of six condominiums and a parking garage is being built. All apartments have a private outdoor area in the form of a terrace, a garden seating area or a balcony. The penthouse apartments also have a gallery.For more information about the project, the complete apartment offer including floor plans, please visit the project website directly via link (www.neubau-bäriswil.ch). The building permit has been granted, and completion or move-in is planned for spring 2028.The new building project scores with the following highlights: • General garden and play areas • Functional and bright floor plans • Participate in interior design • Lift access to all floors • Parking garage with direct apartment access and bicycle parking spaces • Option for E-charging station • Own electricity production via solar panels • Basement compartment with approx. 9 to 10 m² • Own washing tower in the basement The new building includes the following apartment offer: • A1 / 4.5-room apartment, ground floor • A2 / 4.5-room apartment, 1st floor • A3 / 4.5-room apartment, 2nd floor / gallery • B1 / 3.5-room apartment, ground floor • B2 / 3.5-room apartment, 1st floor • B3 / 3.5-room apartment, 2nd floor / gallery A parking space in the parking garage can be purchased for CHF 35,000.Have we sparked your interest? We look forward to your inquiry.

Travel time
-
1 / 20
4.5 rooms, 100m², CHF 1,290,000.–
Grundstrasse 9, 3818 Grindelwald

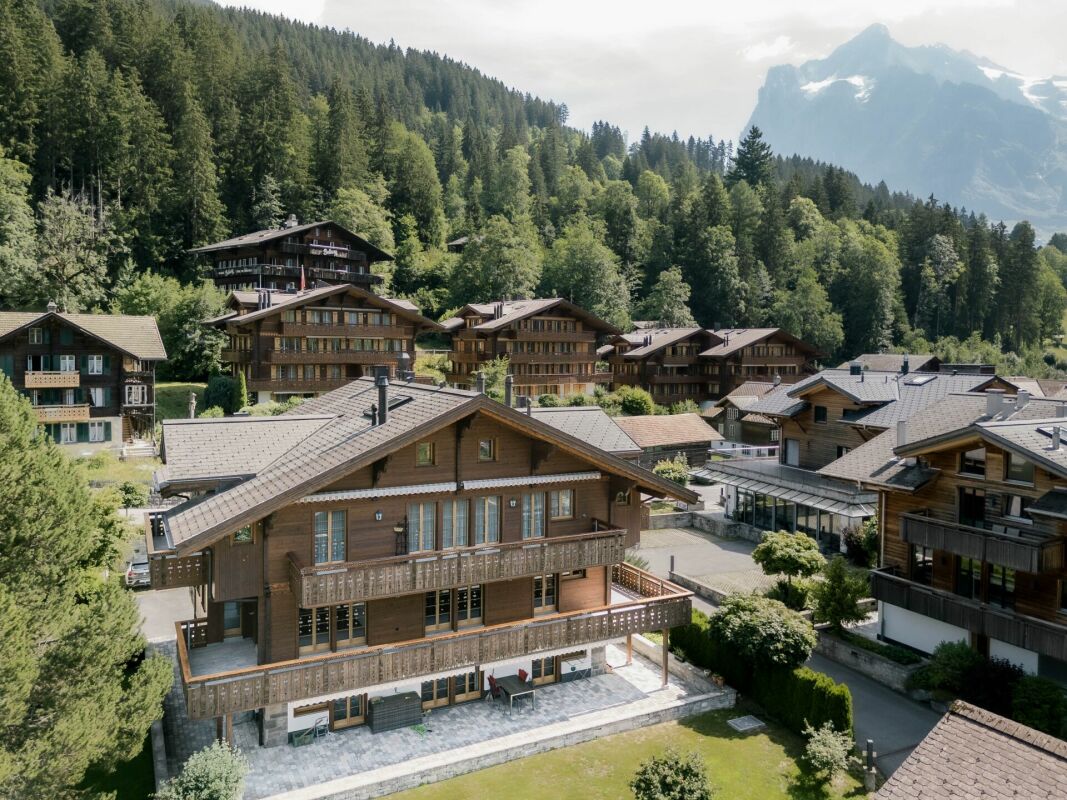
Terrace Apartment with Mountain Views - 3 Bedroom Primary Residence in Chalet Aquila

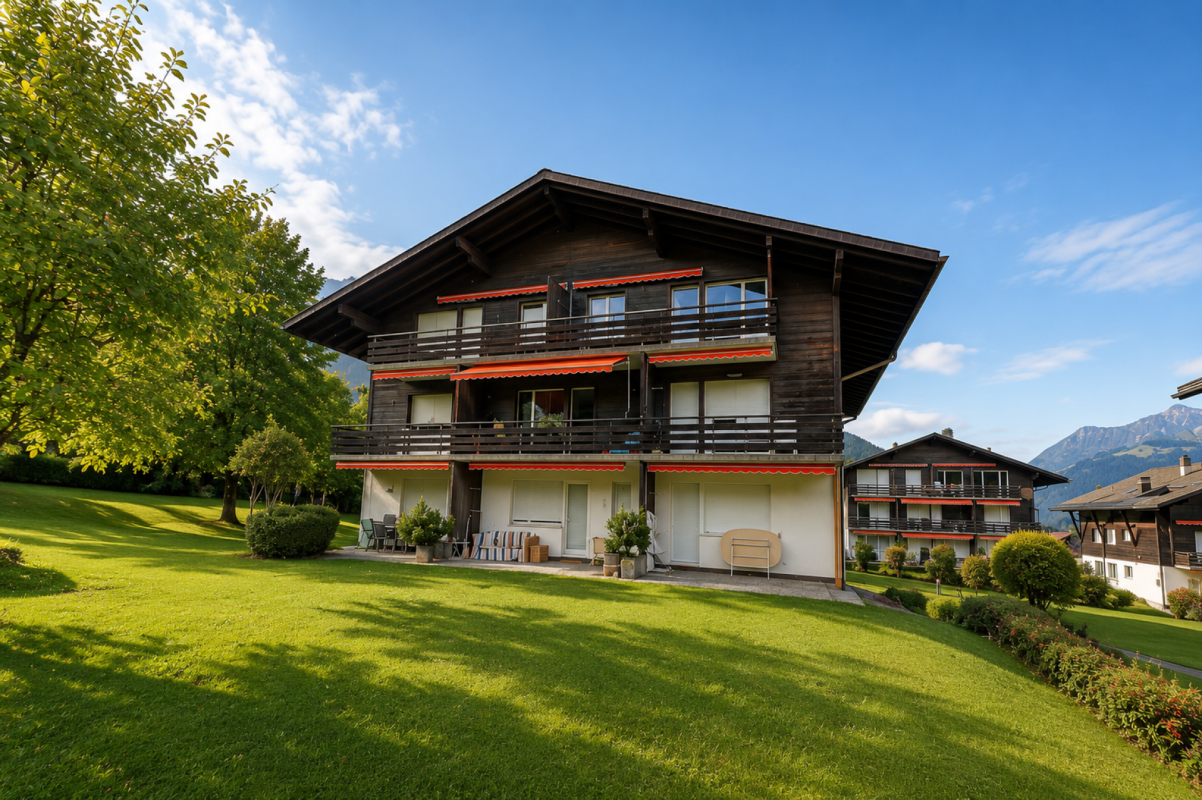
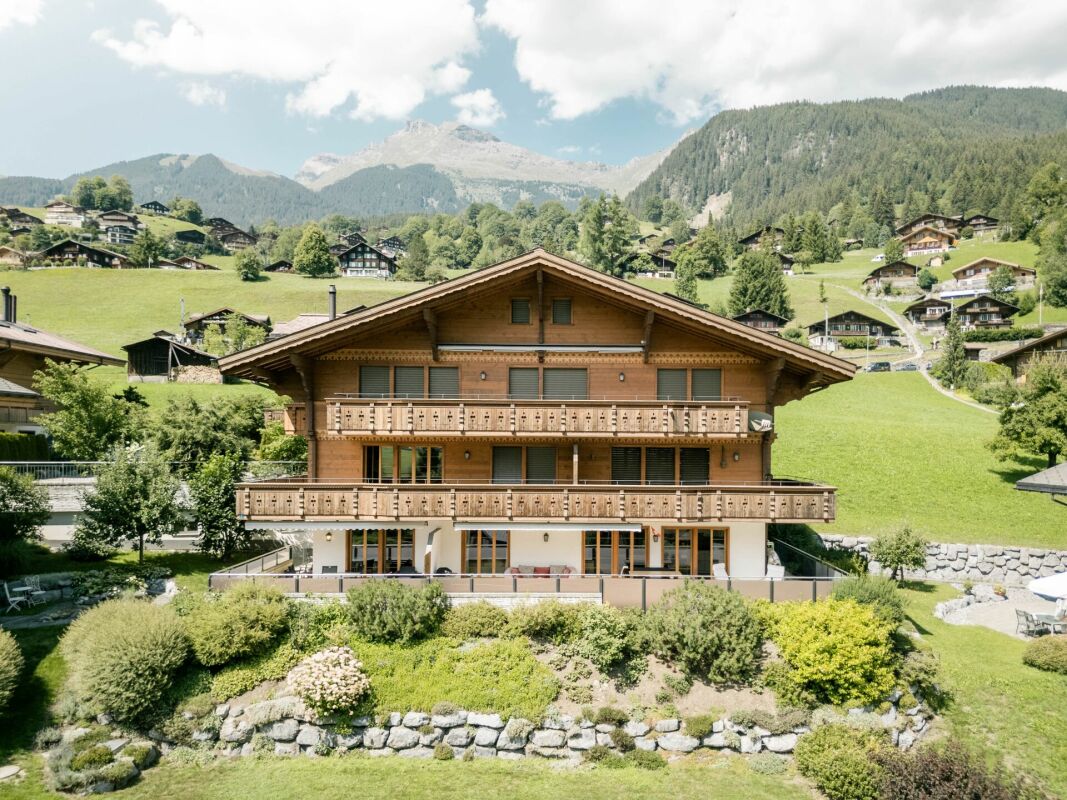
Property Descrition Chalet Aquila is located in a sunny position in Grindelwald and comprises a total of five residential units. The ground-floor apartment offered here features a generous layout and authentic alpine chalet charm.The open-plan living and dining area forms the heart of the apartment. The two bedrooms are quietly situated and offer plenty of privacy. The apartment includes a shared laundry room with a private washing tower. A communal ski room is also available.Apartment Highlights • Terrace: Spacious outdoor area with views of the Eiger and the surrounding mountain landscape. • Bright rooms: Large window fronts provide abundant natural daylight. • Parquet floors: Warm wooden flooring creates a pleasant and cosy living atmosphere. • Indoor parking space No. 16: Convenient parking spot in the underground garage. Additional Advantages • Underfloor heating • Private storage room for extra storage • Close proximity to the Grindelwald Terminal Special Notes • The apartment is currently intended for use as a primary residence and must be occupied as such. • This requirement expires in May 2036. Room Setup Basement- Staircase / Lift- Private storage room- Communal laundry room with drying area and private laundry tower- Ski roomGround Floor- Staircase / Lift- Underground car park / bicycle storage area3 Bedroom Apartment- Entrance area- Two bedrooms, one with an en-suite bathroom (bathtub / toilet)- Bathroom with shower / toilet- Office- Open-kitchen with dining area- Living area- Terrace

Travel time
-
1 / 24
4.5 rooms, 117m², CHF 2,250,000.–
Spillstattstrasse 63, 3818 Grindelwald

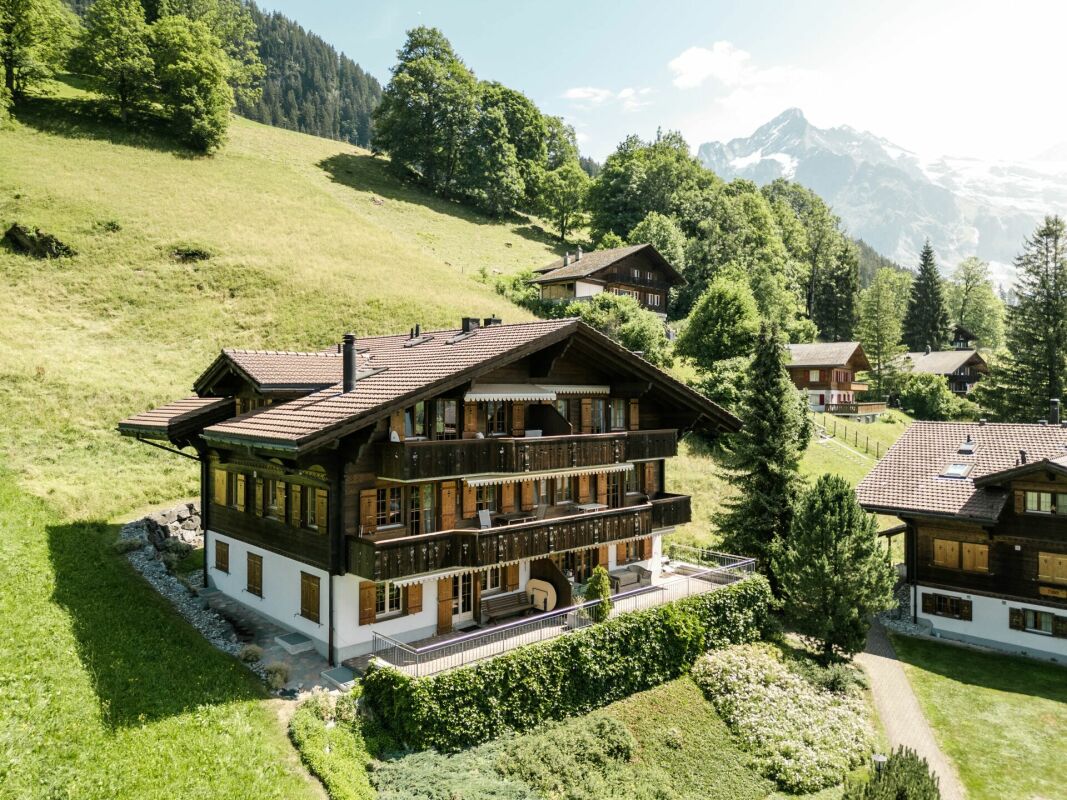
Sunny 3 Bedroom Apartment, Chalet Silberblume

Property Description The 3 bedroom apartment is located in a sunny and quiet area of Grindelwald and is part of a high-quality chalet. The apartment combines a generous layout with modern comfort and authentic chalet charm, perfectly embedded in the impressive alpine surroundings.The bright living and dining area features plenty of natural light, warm wooden elements, and a modern fireplace that creates a cosy atmosphere. The open-plan kitchen blends in harmoniously and offers both functional and aesthetic qualities.The bedrooms are quietly situated, also designed with beautiful wood elements, and provide direct access to the balcony or large windows with views of the surrounding nature. The bathroom is high-quality in design and includes a comfortable bathtub with shower function as well as a double washbasin.Highlights of the apartment: • Balcony: Covered balcony with unobstructed views of the mountains surrounding Grindelwald • Fireplace: Modern, stylishly integrated fireplace for a warm and inviting living atmosphere • Comfortable bathroom: Spacious bathroom with double washbasin and bathtub with shower function Additional advantages: • Underfloor heating • Private storage room • Two underground parking spaces Special notes: • Residency in Grindelwald is required. Room Setup Car Parking Hall:- Indoor car parking spaces nos. 3 & 4- Private storage room- Private laundry room- Privater drying roomFirst Floor:- Open kitchen- Living and dining area- 3 bedrooms- 3 bathrooms- 3 balconies

Travel time
-
1 / 8
4.5 rooms, 180m², CHF 990,000.–
Mülibüüne 8, 3422 Kirchberg BE

Wohnoase in Kirchberg: 180m2 Wohntraum mit allen Schikanen!

Wohnen mit Weite und CharakterNach Vereinbarung verkaufen wir diese aussergewöhnliche 4.5-Zimmer-Dachwohnung im ruhigen und gepflegten Mülibüüne-Quartier in Kirchberg.Die Wohnung erstreckt sich über das Dachgeschoss und eine offene Galerieebene. Rund 180 m² Nettowohnfläche,eindrucksvolle Raumhöhen und viel Tageslicht schaffen ein Wohngefühl, das deutlich über das Übliche hinausgeht.Charaktervolles Nussbaumparkett und ein Cheminée verleihen dem offenen Wohn- und Essbereich eine warme, hochwertige Atmosphäre.Die grosszügige Küche mit Kochinsel, Bartheke, Steamer, viel Stauraum und umfangreicher Geräteausstattung bildet den kommunikativen Mittelpunkt der Wohnung.Drei gut nutzbare Zimmer, ein geräumiges Badezimmer sowie eine zusätzliche separate Nasszelle ergänzen das Raumangebot.Die offene Galerie bietet zusätzlichen Platz für ein Homeoffice, eine Bibliothek, ein Atelier oder einen persönlichen Rückzugsbereich.Eine grosse Terrasse und ein grosszügiger, teilweise gedeckter Balkon erweitern den Wohnraum ins Freie und bieten viel Platz für einen Esstisch, eine Lounge und entspannte Stunden.Weitere Vorzüge: • Lift bis ins Dachgeschoss • Grosszügiger Wohn- und Essbereich mit Cheminée • Hochwertiges Nussbaumparkett • Offene Galerie mit vielseitigen Nutzungsmöglichkeiten • Grosse Terrasse und teilweise gedeckter Balkon • Zwei Kellerräume, davon einer mit eigenem Waschturm • Zwei gedeckte Autoabstellplätze für je CHF 25'000.- • Ruhige Wohnlage mit Einkaufsmöglichkeiten und ÖV-Anschluss in kurzer Gehdistanz • Gute Erreichbarkeit von Bern und Solothurn Der Verkaufspreis der Wohnung beträgt CHF 990'000.-. Der Bezug erfolgt nach Vereinbarung.Gerne zeigen wir Ihnen dieses besondere Zuhause persönlich. Kontaktieren Sie uns für einen Besichtigungstermin.Des logements spacieux et de caractèreSur rendez-vous, nous vendons cet exceptionnel appartement mansardé de 4,5 pièces situé dans le quartier calme et soigné de Mülibüüne, à Kirchberg.L'appartement s'étend sur les combles et une mezzanine ouverte. Avec environ 180 m² de surface habitable nette,des hauteurs sous plafond impressionnantes et une abondance de lumière naturelle, cet appartement offre un cadre de vie qui dépasse largement l'ordinaire.Un parquet en noyer plein de caractère et une cheminée confèrent au salon-salle à manger ouvert une atmosphère chaleureuse et raffinée.La cuisine spacieuse, dotée d'un îlot central, d'un comptoir de bar, d'un four à vapeur, de nombreux rangements et d'un équipement électroménager complet, constitue le coeur convivial de l'appartement.Trois pièces fonctionnelles, une salle de bains spacieuse ainsi qu'une salle d'eau séparée complètent l'espace disponible.La mezzanine ouverte offre un espace supplémentaire pouvant accueillir un bureau à domicile, une bibliothèque, un atelier ou un coin de détente personnel.Une grande terrasse et un balcon spacieux, partiellement couvert, prolongent l'espace de vie vers l'extérieur et offrent suffisamment de place pour une table à manger, un coin salon et des moments de détente.Autres atouts : • Ascenseur jusqu'aux combles • Grand salon et salle à manger avec cheminée • Parquet en noyer haut de gamme • Galerie ouverte offrant de multiples possibilités d'utilisation • Grande terrasse et balcon partiellement couvert • Deux caves, dont une avec sa propre tour de lavage • Deux places de parking couvertes pour 25 000 CHF chacune.- • Quartier résidentiel calme avec commerces et transports en commun accessibles à pied • Bonne desserte depuis Berne et Soleure Le prix de vente de l'appartement s'élève à 990 000 CHF. La remise des clés se fera à convenir.Nous serions ravis de vous faire découvrir personnellement ce logement d'exception. Contactez-nous pour...

Travel time
-
1 / 16
4 rooms, 165m², CHF 800,000.–
Bergackerweg 4, 3054 Schüpfen

Large 4-room maisonette apartment with sauna and beautiful view in Schüpfen

Welcome to this exceptional 4-room maisonette apartment on the 2nd floor of a well-maintained 3-story building in Schüpfen. With a spacious living area of 165 m², built in 1995 and last renovated in 2020, this apartment combines timeless charm with modern comfort – and is available immediately. • Bright, open corridors and stairways: Characteristic exposed wooden beams, elegant curved wooden stairs, large skylights give the home a unique atmosphere. • Bright kitchen: With wooden cabinets, granite countertops and exposed wooden beams as well as skylights – functional and stylish at the same time. • Two modern bathrooms: The first bathroom impresses with beige tile walls, double sink, bathtub and large mirror. The second has a glazed shower experience, toilet and a practical washer/dryer combination. • Private sauna: A high-quality custom-made wooden sauna with glass partition, wooden benches and sauna oven – your personal wellness refuge. • Balcony with beautiful view: Enjoy the view and sunny summer days in the cold winter garden. • Parking space: A private parking space with electric connection can be purchased for CHF 35,000. • Photovoltaic system: Use cheap electricity directly from the roof. Quiet location: The apartment is located in a quiet environment – both during the day and at night it is pleasantly quiet. In summer, you can enjoy plenty of sunshine. The most important facilities for daily needs are within walking distance: • Primary school Schüpfen: approx. 5 minutes on foot – ideal for families. • Coop supermarket: approx. 8 minutes on foot. • Bus stop Schüpfen: approx. 12 minutes on foot. • Schüpfen train station: approx. 15 minutes on foot. • Wellvida AG pharmacy: approx. 15 minutes on foot. Order the documentation and arrange a viewing appointment with us, we look forward to getting to know you.

Travel time
-

Suggested properties for you based on search results

Other interesting objects