Quick Filters for your search

Quick-filters

We show you quick-filters based on the most used filters by location.

By using these, you can enhance your search experience by finding new and interesting properties to your likings.

1133 results - Flats for sale: Canton Bern

1 / 10
3.5 rooms89m²CHF 920,000.–
Sägegasse 22B, 3110 Münsingen

3.5-room garden apartment with seating area in Münsingen for sale

New-build quality meets location advantage: This 3.5-room garden apartment on the ground floor of the small development with 7 units combines quiet living near the center and train station (approx. 320 m). Around 89 m² of living space, clear floor plans, and large windows create light and spaciousness. The private outdoor space impresses with approx. 85 m² of garden and 10 m² of covered seating area - ideal for relaxing, playing, or urban gardening. • Apartment & Floor plan: Open living/dining/kitchen area, individually designed kitchen, 2 bedrooms, 2 wet cells (DU/WC and bath/WC), recess, own laundry tower, basement/storage room approx. 11 m². • Comfort & Energy: District heating with underfloor heating, photovoltaic system, 3-fold glazed windows, electric louvers, wheelchair-accessible elevator from the underground garage to the attic. • Outdoor & Parking: Private garden approx. 85 m², covered seating area approx. 10 m², optional parking space in the underground garage (extra CHF 35,000). • Location & Mobility: Schools, shopping, and recreation in walking distance; A6 connection Rubigen approx. 2.1 km, Bern-Belp airport approx. 6 km. • Project: Construction start 2026, first occupancy 2027; modern, energy-efficient development in urban, yet quiet living area. An ideal home for couples, small families, or anyone who values barrier-free, comfortable, and sustainable living in Münsingen.

Travel time
-
1 / 9
4.5 rooms130m²CHF 1,400,000.–
Auf Anfrage 1, 4900 Langenthal

Between city flair and feel-good moments

Enjoy our stylish maisonette apartment in a prime location, just a few steps away from the old town. The modern equipment, the well-thought-out room concept, and the central location offer the ideal starting point for your stay, whether business or private.You can easily reach the first floor with the lift, where the apartment welcomes you with a spacious built-in wardrobe and plenty of practical storage space. Next, you'll find the open kitchen, which harmoniously combines functionality and modern design. The living and dining area offers the ideal meeting point for family and friends. A place of relaxation and joy. A guest toilet provides more comfort on this floor. The special highlight awaits you outside. The cozy terrace invites you to create your own personal wellness oasis - the perfect place to enjoy your morning coffee or celebrate warm summer evenings with friends.Via the practical staircase, you reach the 2nd floor, which forms the private retreat area of the apartment. Here you'll find 3 bedrooms and two modern bathrooms, one of which is directly accessible from the master bedroom. Currently, two rooms have been combined into one. With little effort, the original floor plan can be restored, so the home can be used as a 5.5-room apartment. From this floor, you can also access the beautiful balcony, where you can relax and enjoy the warm evening hours. A basement room with a washing machine and dryer is included in the purchase price.This unique ImmoSky offer includes the following *additional benefits*:+ Generous floor plan with plenty of free space+ Open, modern kitchen with a well-thought-out room concept+ Sunny terrace and cozy balcony for relaxation+ Two comfortable parking spaces includedIt's hard to get more central than this! Your new home is located in the heart of Langenthal and impresses with its attractive location in the midst of the action.Have we already piqued your interest? We look forward to showing you the city apartment during a viewing.
1 / 15
4.5 rooms115m²Price on request
Tiergarten 9, 3400 Burgdorf

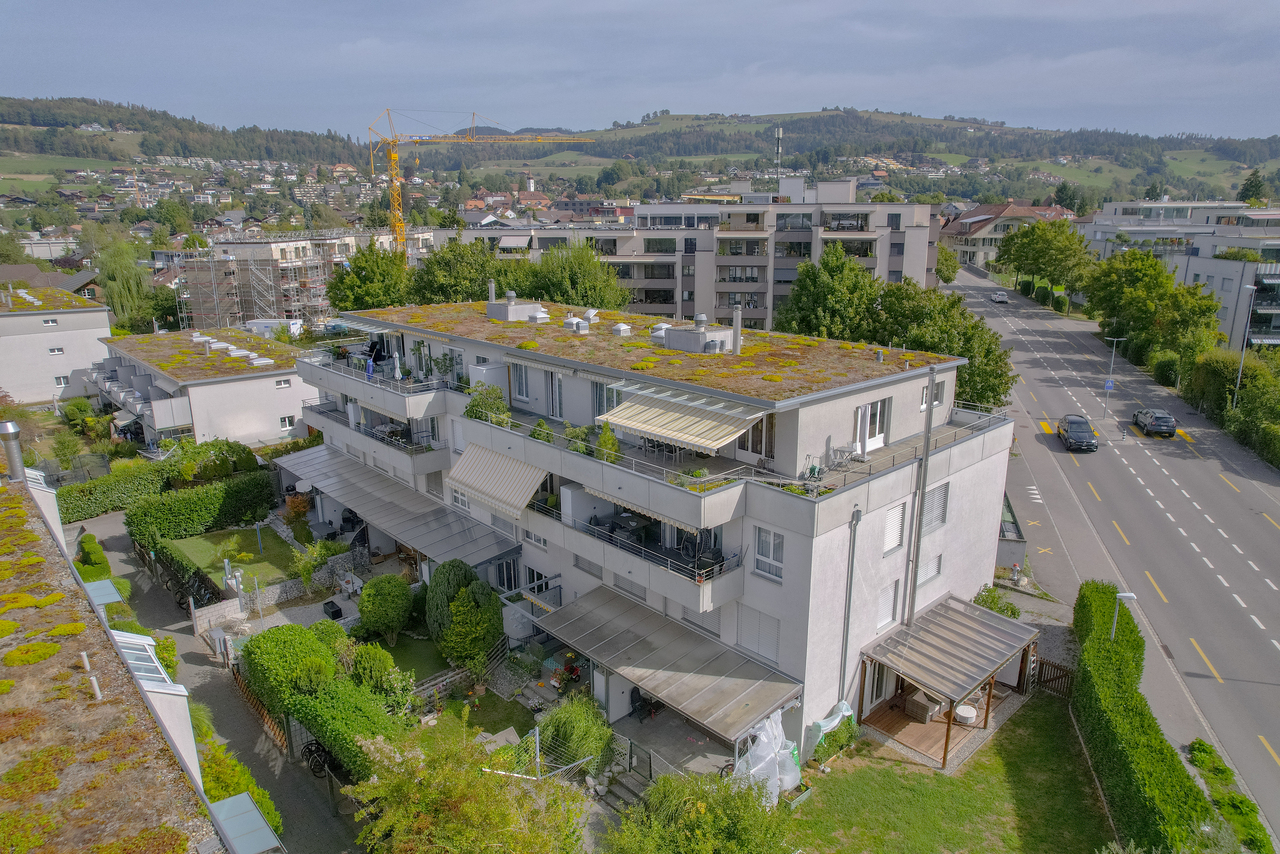
Maisonette/Duplex Apartment with Garden in the Popular Tiergarten Quarter

Welcome to your new home!This attractive maisonette/duplex apartment convinces with a well-thought-out floor plan, spacious living areas, and a beautiful garden - ideal for families, couples, or anyone who values quiet living with plenty of space.On two floors, you'll find bright and friendly rooms that create a pleasant living atmosphere. The spacious living and dining area is the heart of the apartment and offers direct access to the well-maintained garden - the perfect place to relax, play, or enjoy cozy barbecue evenings with family and friends.The modern kitchen offers plenty of storage space and sufficient workspace. Several bedrooms provide flexible usage options as children's rooms, home offices, or guest rooms. The room offer is complemented by modern wet cells and practical secondary rooms.The apartment is located in the popular Tiergarten quarter, a quiet and family-friendly residential area. Shopping facilities, schools, kindergartens, public transportation, and recreational areas are within short distance and ensure a high quality of life.Highlights at a glance: • Maisonette/duplex apartment on two levels • Private garden with seating area • Bright and spacious living and dining area • Family-friendly floor plan • Quiet and sought-after residential quarter • Shopping facilities, schools, and public transportation in immediate proximity • Parking space included in the sales price Don't miss this opportunity and schedule a viewing appointment today.We look forward to your contact.

Travel time
-
1 / 18
4.5 rooms105m²Price on request
3807 Iseltwald

LAKESIDE LIVING 4,5 room garden apartment in Iseltwald

Description This exquisite 4.5-room garden apartment is located in the charming village of Iseltwald, directly on the shores of the turquoise-blue Lake Brienz. The idyllic setting offers year-round quality of life and a wide range of leisure opportunities. Whether it's relaxing boat trips to Interlaken, Brienz, the Giessbach Falls or Thun, or skiing excursions to the surrounding winter sports areas - here, you can enjoy nature, recreation, and activity in equal measure. The famous Lauterbrunnen Valley with its spectacular waterfalls is also just a short drive away.This modern 4,5 room garten apartment impresses with its unrivaled views of the lake and surrounding mountains. It can be used as a primary or secondary residence and is perfect for those who value flexibility, comfort, and an exclusive living experience.The spacious living room with its elegant fireplace invites you to relax. The open-plan, modern kitchen is equipped with high-quality appliances and offers ample space for culinary enjoyment.Three generously sized bedrooms provide peaceful retreats filled with comfort. Two elegantly fitted bathrooms complete the living space: one features a modern shower and sauna, while the other includes a bathtub and shower - perfect for moments of wellness and relaxation.Premium parquet flooring, underfloor heating, panoramic windows in every room, and direct garden access from all areas lend this apartment a unique charm. It is tastefully furnished with exclusive pieces and is sold fully furnished - a move-in ready gem.Additional comfort is provided by a range of shared amenities: access to a natural swimming pool, an in-house fitness room, two saunas, a spa area with whirlpool and relaxation room, as well as a generous private lakeside area - the perfect place to swim, sunbathe, and enjoy the beauty of nature.Restaurants, a bus stop, boat station, and a small grocery store with everyday essentials are just a few steps away.The apartment also includes a private cellar, a spacious hobby/workroom of approx. 21 m², and two parking spaces (additional offer. Each costs 50 000 CHF) in the underground garage.

1 / 13
5.5 rooms335m²Price on request
3065 Bolligen

LUXURIOUS ATTIC APARTMENT WITH STUDIO AND WINE CELLAR

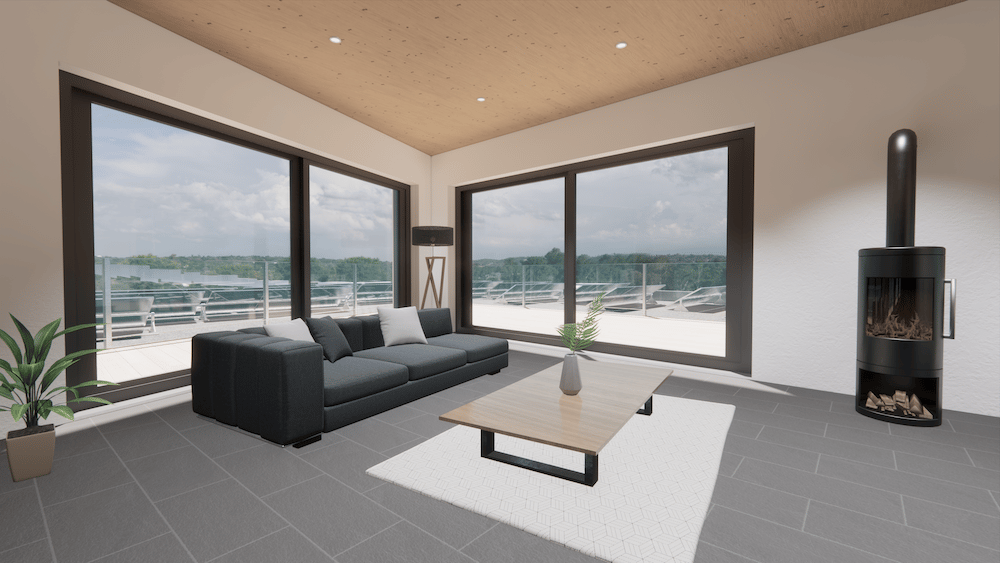
This exclusive 4.5-room attic apartment in Bolligen impresses with a well-thought-out room layout, modern living quality, and high-quality equipment - including a separate studio and private wine cellar.The Minergie building with comfort ventilation ensures a sustainable, healthy living climate and offers the ideal retreat for families and couples who value exclusivity. The apartment is located on the top floor of a well-maintained multi-family house and pampered with a unique view of the surrounding landscape. Access is possible either via the staircase or the private elevator, guaranteeing maximum comfort and privacy.The open living and dining area impresses with a generous window front, which lets in plenty of daylight and stages the magnificent mountain panorama - creating a bright, inviting ambiance. An integrated Bang & Olufsen system underlines the high living standard. The stylish kitchen with high-quality appliances and noble materials blends seamlessly into the living area and meets the highest demands on design and functionality. A particular highlight is the spacious terrace, which offers plenty of space to relax, enjoy, and socialize with its huge area. Whether for cozy sun hours, long grill evenings, or simply as a relaxed retreat in the fresh air.The main bedroom convinces with a directly connected en-suite bathroom, which is equipped with a bathtub, large shower, and high-quality fittings.Two more bright rooms offer versatile usage possibilities - be it as children's rooms, offices, or guest rooms.The versatile room offer is complemented by a second bathroom with shower.For additional comfort, an ideal housekeeping room is available within the apartment, equipped with a washing machine and dryer. A special extra is the separate studio in the basement with around 115 square meters, its own bathroom, and sauna. This is accessible via the staircase or elevator and is ideal as a guest tract, office, fitness area, or studio apartment. Some usage possibilities have been virtually presented to illustrate the potential of this room.Attached to the studio is the private wine cellar - a great highlight for wine lovers or as a stylish storage room. This real estate offer is rounded off by three extremely spacious parking spaces, one of which is equipped with a charging station for electric vehicles.This unique property combines stylish living with practical extras, a unique view, and a flexible room concept - an ideal home for people with high demands.THE MOST IMPORTANT IN BRIEF:o Unobstructed, unique mountain panoramao Minergie construction standard with comfort ventilationo Practical elevator / barrier-freeo Spacious, sunny terrace (99.75m2)o Separate studio with bathroom and sauna (115 m2)o Separate wine cellar in the basement (11.5 m2)o Housekeeping room in the apartmento Charging station for electric vehicleso Above-average large parking spaceso Modern architectural style including B&O systemFor further information or for a viewing on site, we are at your disposal at any time."Your specialists for living lifestyle"PLEASE NOTE THAT THE PICTURES ARE PARTIALLY VISUALIZATIONS.

1 / 10
3.5 rooms126m²CHF 950,000.–
Schifflaube 26, 3011 Bern

LIFE BETWEEN AARE AND MUNSTER

Between the Aare and the Bern Minster, in the traditional Mattenquartier of the Bern old town, a condominium with a special character awaits you. The bright 3.5-room apartment is located on the 3rd floor of a well-maintained old town building from 1895 and combines historic charm with comfortable living comfort. The property is in a building rights contract, with an annual building rights fee of CHF 5'189.52.As soon as you enter the apartment, a welcoming first impression is created. The individual floor plan gives the apartment its own character and creates versatile usage possibilities. Generous window surfaces flood the living area with daylight and offer an impressive view of the Aare and the Bern Minster. Together with the stylish chimney, a living ambiance is created that conveys both coziness and a special atmosphere, making the living area the center of the home.The kitchen blends harmoniously into the living area and offers short distances as well as sufficient workspace and storage space for daily use. The spacious bedroom invites you to relax and is supplemented by an adjacent room that can be flexibly used as a study, dressing room, guest room, or children's room. A practical recess with a washing machine connection provides additional storage space and increases living comfort in everyday life.The bathroom is equipped with a shower and a toilet. The room offer is complemented by a separate guest toilet, which makes everyday life easier. An elevator takes you comfortably directly to the living floor and underlines the modern comfort of this charming old building apartment. Parking spaces in the blue zone are available around the property. Pension businesses are not permitted, which means that the apartment is exclusively reserved for private use.The combination of historic flair, bright rooms, an exceptional view, and the unique location in the heart of the Bern old town gives this apartment a very special character. It is ideal for individuals or couples who appreciate urban life and at the same time are looking for a home that combines tranquility, living quality, and the unmistakable charm of a historic quarter. Here you live where history, culture, and the Aare shape everyday life in a unique way.THE MOST IMPORTANT AT A GLANCE: - Total 126 m2 living space - Unique location- Chimney- Recess- ElevatorPLEASE NOTE THAT THE PICTURES ARE PARTIALLY ROOM VISUALIZATIONS.For further information or for a viewing on site, we are at your disposal at any time."Your specialists for residential lifestyle"

Travel time
-
1 / 18
3.5 rooms76m²CHF 650,000.–
3604 Thun

Well-maintained 3.5-room apartment in a preferred location in Thun

This modernized 3.5-room apartment on the 1st floor impresses with its well-thought-out room layout on 76 m² of living space. Ithas two cozy bedrooms, a bathroom with a bathtub and shower, as well as a separate guest toilet with practical built-in cabinets. The apartment presents itself in a very well-maintained condition and is suitable as a comfortable home as well as an attractive capital investment. The floors are equipped with low-maintenance laminate and stylishtiles, which provide a pleasant and warm living atmosphere. A special highlight is the spacious balcony with a built-in recess, which offers additional storage space. The apartment also has its own washing machine and dryer, which make everyday life even more comfortable. Access to the apartment is conveniently accessible thanks to the existing elevator. The property includes a parking space in the underground garage, which is included in the starting bid. This apartment combines a central location with comfort and practical equipment – ideal for all those who appreciate urban living in Thun.Highlights at a glance:- 3.5 rooms on 76 m²- 2 bedrooms, 1 bathroom, guest toilet- Modernized and well-maintained- Laminate and tile floors- Elevator in the building- Central locationRoom layoutUG:- Basement- 1 parking space is included in the price- Own washing machine and dryer1st floor:- Living room- Kitchen- 2 bedrooms- 1 bathroom with bathtub and shower- 1 guest toilet- Balcony with PVC planks and recess- Built-in cabinetsThe property scores with further amenities:- Personnel lift- Sunny, quiet, and central locationThe apartment is being sold through a bidding process. Viewings take place after individual registration. The offer must be accompanied by a financing confirmation from a Swiss bank or insurance company. The owners will review the offers and decide on the award. The decision on the award will be made within a few days after the last viewing date. The information to all interested parties will be communicated by IBV Immobilien.No mass viewingSaturday, 08.08.26 09:00 - 12:00Saturday, 15.08.26 09:00 - 12:00Arrange a viewing appointment today. We will be happy to support you in the sale of your current property.We look forward to your contact!

1 / 9
4.5 rooms117m²CHF 940,000.–
Schwandenstrasse 20, 3656 Tschingel ob Gunten

4.5 room apartment with lake and Alpine view

This well-maintained 4.5-room apartment is located in an attractive residential building with a construction year of 2018. The building is embedded in a green area, where you can particularly enjoy the wonderfully sunny location. Let yourself be enchanted every day by the fantastic view of the lake and the mountain range! Public transport is within a two-minute walk.This stylish apartment impresses with a well-thought-out, barrier-free, and spacious floor plan, as well as with the beautiful country house floors made of noble oak wood. In addition to the inviting entrance with a wardrobe, your new home has four and a half light-flooded rooms, as well as a practical retreat and a separate laundry room. Two modern bathrooms, one with a bathtub, offer additional comfort.The modern open kitchen, including a cooking island, is high-quality equipped and the perfect place for preparing your culinary creations. The wonderful covered garden terrace is accessible from all rooms. Here you can enjoy the summer outdoors: sunbathing, grilling, and spending sociable evenings with your loved ones and friends - and all with the breathtaking view high above Lake Thun! The additional private garden seat is another highlight of this attractive property.A basement compartment and the large wheelchair-accessible outdoor parking space, as well as the carport parking space, complete the unique offer. Convince yourself with a non-binding visit. I look forward to your contact.

Travel time
-
1 / 11
4.5 rooms96m²CHF 420,000.–
Rehhagstrasse, 3018 Bern

4.5 rooms in a quiet location

This 4.5-room apartment at Rehhagstrasse 41 in 3018 Bern is located on the 7th floor of a multi-family house and offers a well-thought-out room concept on a net living area of 96 m2. Building rights: The apartment is in building rights. Term still until 31.12.2059. (usually extended) Building rights rent: CHF 3'426.-/year The living room convinces with its generous window front with direct access to the glazed balcony (6 m2) ideal for enjoying the view into the greenery in any weather. The adjacent dining room offers space for cozy hours with the family or guests. The separate kitchen is functionally equipped a practical workspace with everything you need in everyday life. The three bedrooms are equipped with laminate and offer space for children's rooms, parents' bedrooms or home offices, depending on the needs. Practical built-in closets at the entrance and an additional reduction provide sufficient storage space. The bathroom is equipped with a bathtub and a double sink. The toilet is located separately in the adjacent room. The parquet floor in the entrance and living room shows some signs of wear and should be sanded a small investment that quickly gives the apartment a new shine. The apartment includes a parking space and a cellar compartment. The shared laundry room in the house completes the offer. The location convinces: schools, shopping facilities and public transport are reachable within a few minutes. The quarter is family-friendly, quiet and characterized by many green areas with old tree population a place where urbanity and nature connection combine in a pleasant way. Highlights: - Bright 4.5-room apartment on the 7th floor with a far-reaching view - Glazed balcony - Family-friendly and quiet location with a lot of green space - Schools, shopping and public transport can be reached in a few minutes - Parking space and cellar compartment included - Practical built-in closets and additional reduction - Bathroom with double sink and separate toilet

1 / 9
3.5 rooms81m²CHF 560,000.–
Ahornweg 6a, 3110 Münsingen

Attractive 3.5-room apartment in a sunny location with a wonderful view

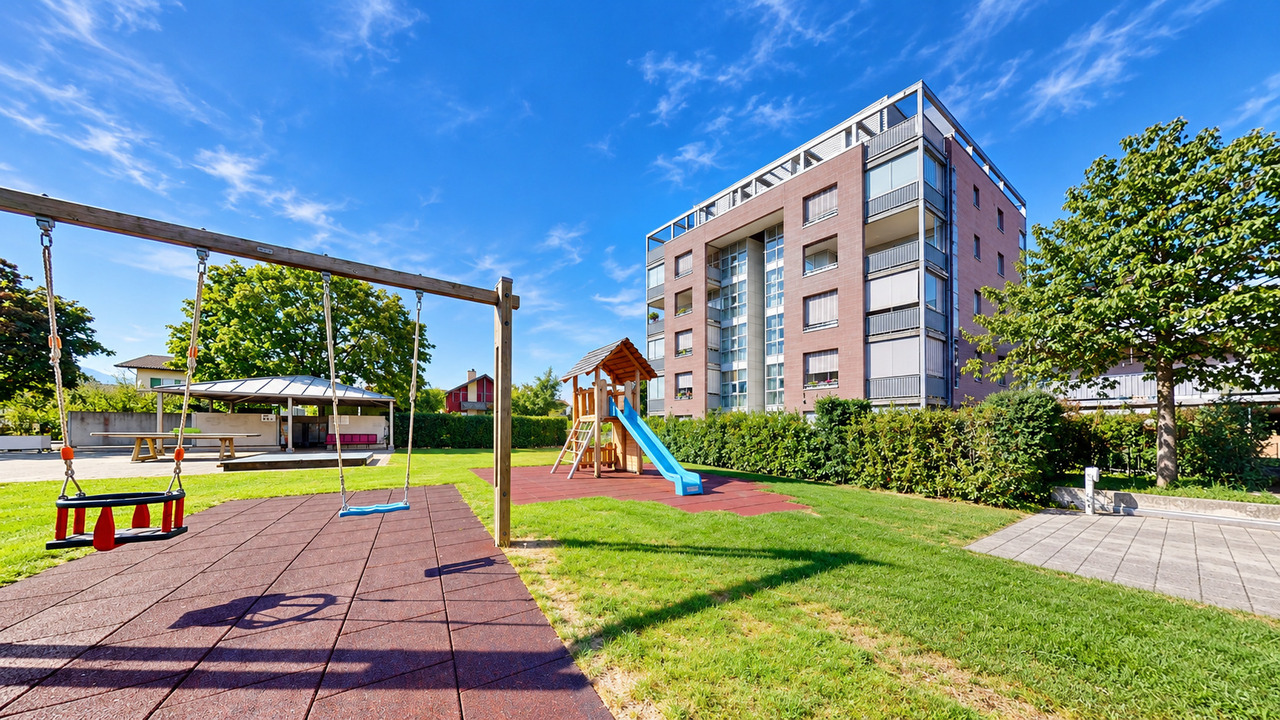
This well-maintained 3.5-room apartment on the 2nd floor is located in a building embedded in a green area with playgrounds. Shopping opportunities and a kindergarten are just a few minutes' walk away, making the excellent location particularly attractive for families.The apartment delights with a clever and spacious floor plan and bright, inviting rooms. Parquet floors in the living areas and ceramic floor tiles in the kitchen and bathroom create a appealing flair while being easy to maintain. The Swedish stove in the living area creates a warm and cozy atmosphere, and the kitchen is functional and practically designed.The bathroom offers comfort in everyday life with a bathtub and spacious storage space. The two spacious, bright bedrooms offer plenty of space for sleeping, working, children, or guests. A floor heating system combined with radiators ensures a pleasant room climate, while lamella shutters provide optimal sun and view protection. A real highlight is the large, covered balcony, which invites you to linger with its beautiful view and offers additional outdoor living space.The apartment also includes practical secondary rooms: A heated laundry room with washing machine, dryer, and washing trough, as well as a cellar compartment, offer additional storage space and comfort. Another advantage is the included parking space in the price.This apartment combines bright rooms, thoughtful equipment, and an attractive location - ideal for all those who value living quality and comfort.Are you interested in this modern and beautiful object? I would be happy to show you the apartment in person during a non-binding viewing appointment. I look forward to your call.

Travel time
-
1 / 13
5.5 rooms116m²Price on request
Mädergutstrasse 91, 3018 Bern

Very sunny apartment with a view

This 5.5-room apartment on the 13th floor impresses with a fantastic view of the surrounding landscape. With a net living area of 116 m2, it offers plenty of space and a well-thought-out room layout. Two glazed balconies (9.2 m2 southeast, 7.1 m2 west) extend the living space and offer sunny retreats with impressive views. The spacious living area is the heart of the apartment. Thanks to large window areas, it is flooded with light and provides access to the glazed west balcony. The open kitchen with dining area creates a welcoming atmosphere. The four rooms can be used flexibly - whether as bedrooms, home offices, guest rooms, etc. The apartment has a bathroom/WC as well as a separate shower/WC. Practical built-in closets and a separate storage room provide additional storage space. The heating is via district heating with radiators. Thanks to the elevator, the apartment is easily accessible. A parking space in the garage also belongs to the offer. Shopping facilities, schools, and public transport are located in the immediate vicinity. The property is located in a building rights contract with a term until 31.12.2059. The current building rights rent is CHF 3'945.70. A share of CHF 80'000.- in the renovation fund is already available and is included in the purchase price! An ideal home for all those who are looking for spacious living with good infrastructure and a beautiful view! Highlights: - Bright and spacious 5.5 rooms - Two glazed balconies (southeast & west) - Open kitchen with dining area - Two bathrooms (bathroom/WC & shower/WC) - Practical storage room & built-in closets for additional storage space Parking space in the garage included - Very sunny location - Public transport, shopping & schools in the immediate vicinity For further questions, we are at your disposal: 031 503 11 99

Travel time
-
1 / 13
4.5 roomsCHF 734,000.–
Dorfstrasse 37, 3257 Grossaffoltern

Spacious 4.5-room apartment

Availability The apartment will be vacant from July 2026. The Storchenhaus The former farmhouse was comprehensively renovated and expanded between 2012 and 2021 with the participation of the canton of Bern's heritage conservation department.A modern, well-maintained property has been created, consisting of five apartments (farmhouse), a granary with a bakehouse, and an extension containing carports, technical and storage rooms.The communal courtyard (behind the carport) offers plenty of space to play and linger. Expansion & Room Layout The 4.5-room apartment on the 2nd floor was newly installed in 2014 and first occupied in 2015.It has a great floor plan with many spacious areas, and all rooms are bright and sunny.All materials and appliances are of high quality and have been carefully selected.Ceramic floor tiles have been laid in all rooms, and network cabling has been installed. Several windows and the shutters on the skylights can be operated electrically.Further advantages of this beautiful apartment:- open kitchen with induction cooker, dishwasher, oven, steamer with warming drawer, and large refrigerator- wet zone 1: WC, bathtub, double sink, and skylight- wet zone 2: shower, WC, double sink, and skylight- private washing machine/dryer available- covered balcony 17.5 m2, south-facing Parking The apartment includes a carport (with charging station) and a parking space, which can be purchased for CHF 22,000 and CHF 4,000, respectively.

Travel time
-
1 / 10
4.5 rooms110m²CHF 1,070,000.–
Kalchackerstrasse 25a, 3047 Bremgarten bei Bern

Quiet. Close to the city. Between Aare and city

The Kalchackerstrasse in Bremgarten is one of the most popular residential areas in the Bern agglomeration. The neighborhood is characterized by a particularly pleasant living atmosphere: low-traffic, embedded in a lot of greenery and marked by a quiet neighborhood. The nearby Aare with its walking and leisure opportunities offers a high recreational value right outside the front door. At the same time, the city center of Bern can be reached in just a few minutes, making the location particularly attractive for all those who want to live close to nature and yet be connected to the city. The apartment convinces with a well-thought-out barrier-free floor plan and conveys a modern, bright living feeling with its open design. The bright entrance area creates a pleasant arrival. The rooms are functionally arranged and can be used flexibly. The American open-plan kitchen with dining area is generously designed and benefits from plenty of daylight, while the living room forms the cozy center of the apartment and offers direct access to a quiet outdoor area, inviting relaxation. High-quality materials underline the claim to quality and living comfort. Two well-proportioned rooms offer versatile usage options. The bathrooms with modern equipment are conveniently located between the rooms. The offer is complemented by a spacious cellar compartment. A parking space in the underground garage rounds off the overall package and underlines the high living comfort of this attractive property.Convince yourself and arrange your non-binding viewing appointment now: via the contact form or directly by phone.

Travel time
-
1 / 9
4.5 rooms111m²CHF 920,000.–
Schützenhausstrasse 12, 2552 Orpund

4.5-room new apartment with a view & 15 m² balcony, Orpund

New-build charm meets efficiency: On the 1st upper floor south of the MFH "Panorama Villette" in Orpund, a bright 4.5-room ownership apartment with a view and 15 m² balcony is being built - ideal for couples, families, and home offices. • Living area: approx. 111 m²; Balcony: 15 m² with a far-reaching view • Floor plan: approx. 42 m² living/dining/kitchen area with direct access to the balcony • Rooms: Bedroom with wardrobe + 2 additional rooms • Bathroom/WC and separate shower/WC • Comfort: Entrance with cloakroom, laundry room, barrier-free access via elevator • Finishing: Oak parquet, modern kitchen with island, large window areas • Smart & connected: motorized shutters, Smart-Home basis (Loxone), fiber optic • Energy: Geothermal heat pump, underfloor heating, photovoltaics with ZEV, efficiency class A • Building: New building 2026 with 8 units; quiet location with morning and south sun • Ancillary rooms: own cellar approx. 10 m² • Mobility: Bözingenfeld train station approx. 2.2 km, A5 junction Orpund approx. 1.5 km • Parking: Underground parking space optional at CHF 38,000.- • Price & availability: CHF 920,000.-; available by arrangement Location that convinces: Orpund near Biel/Bienne - short distances to public transport, motorway, and local recreation at the Nidau-Büren canal. Sunny, quiet, and with a far-reaching view - a future-proof home.

Travel time
-
1 / 10
3.5 rooms104m²CHF 840,000.–
Schützenhausstrasse 12, 2552 Orpund

3.5-room garden apartment with large terrace in Orpund

New construction "Panorama Villette" in a quiet location in Orpund: This spacious 3.5-room ground-floor apartment offers 104 m² of net living space, barrier-free access, and a 19 m² large west-facing terrace with afternoon and evening sun - ideal for couples or singles with space requirements. Manageable property with 8 units, short distances to Biel/Bienne, public transport and motorway nearby.Highlights at a glance • Living/Dining/Kitchen: approx. 46.6 m², clearly zoned • Outdoor space: terrace approx. 19 m², west-facing with evening sun • Rooms: 2 bedrooms, spacious dressing room • bathroom/WC and shower/WC • Laundry room: with its own washing machine/dryer • Finishing: high-quality parquet, large window fronts, motorized shutters. Surfaces can be determined by yourself. • Energy: geothermal heat pump, underfloor heating (room control), PV with ZEV • Digital & Comfort: smart home basic installation (Loxone), fiber optics • Barrier-free: elevator to the apartment, wheelchair accessible • Storage space: own cellar approx. 9.6 m² • Parking: 1 parking space in the underground garage (14 throughout the building) • Address: Schützenhausstrasse 12, 2552 Orpund • Location: quiet, green neighborhood; post bus 15-30 minute cycle; A5 connection in a few minutes; Biel/Bienne quickly accessible • Availability: new building / completion December 2027 • Purchase price: CHF 840,000 We would be happy to show you the project and advise you on the finishing options.

Travel time
-

Suggested properties for you based on search results

Other interesting objects