1053 results - Flats for sale: Canton Aargau

1 / 6
5.5 rooms, 148m², CHF 1,500,000.–
Rosenauweg 5, 5430 Wettingen

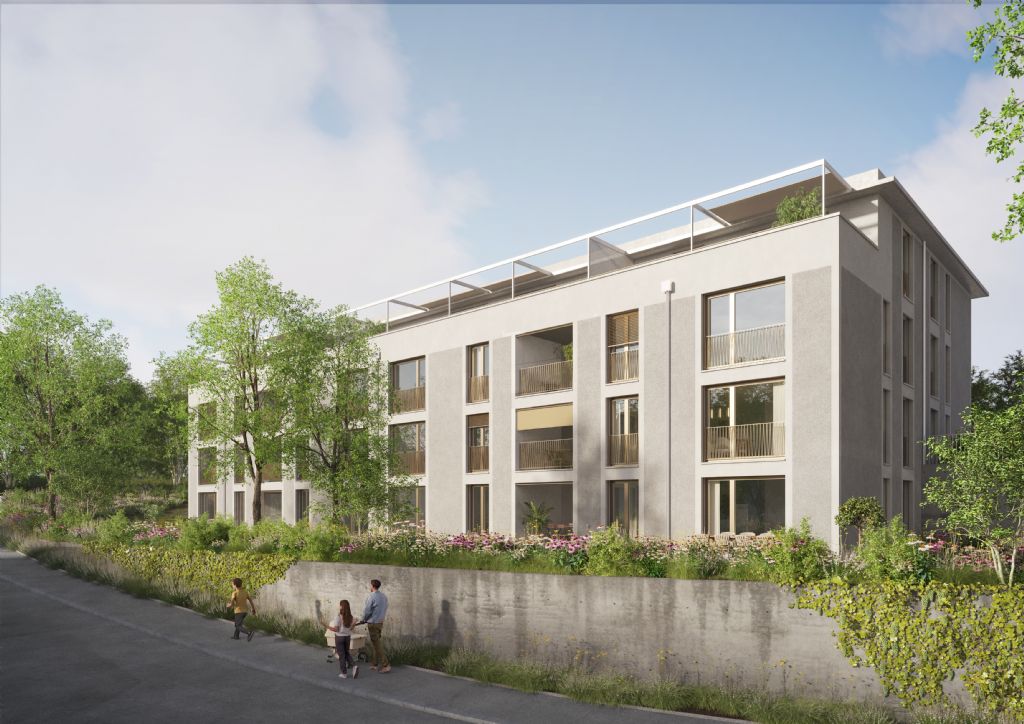
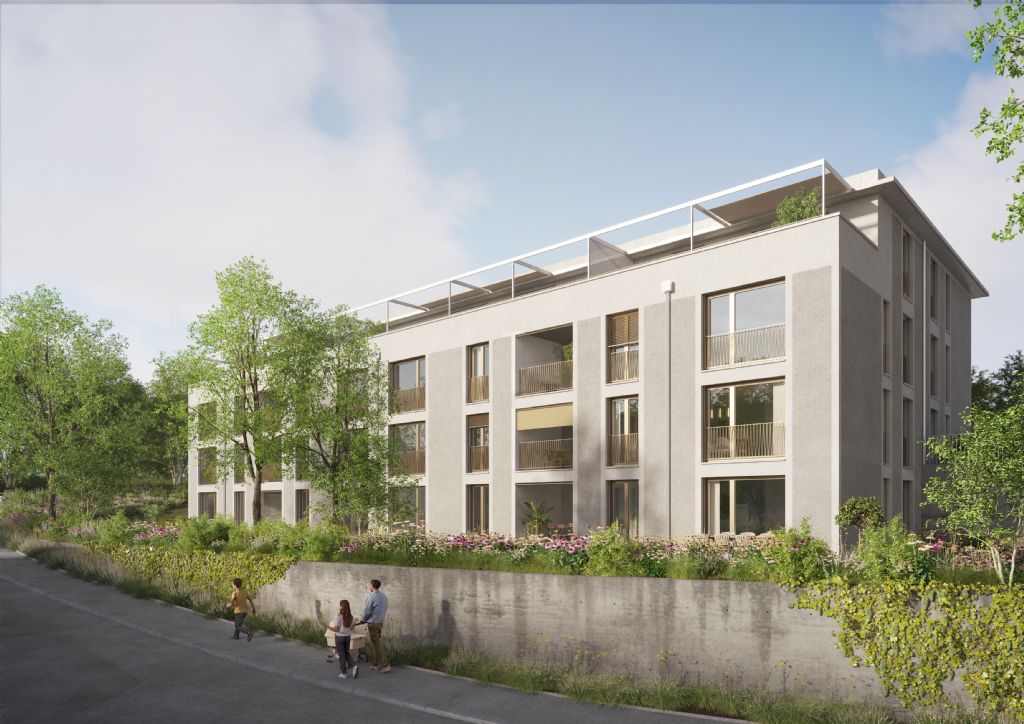
Grosszügige 5.5-Zimmer-Wohnung mit Loggia an zentraler Lage in Wettingen

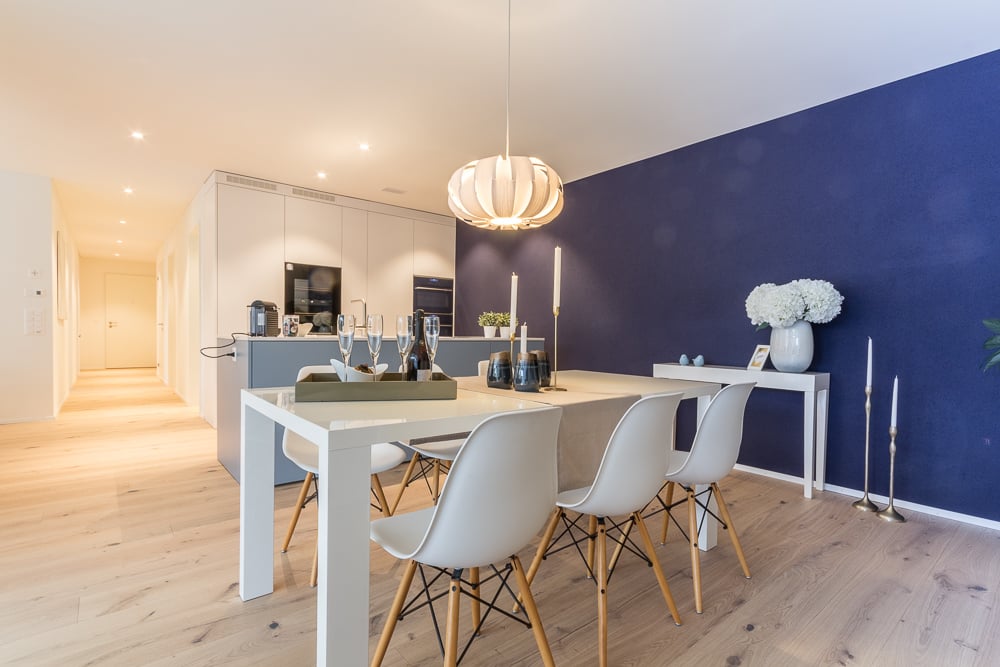
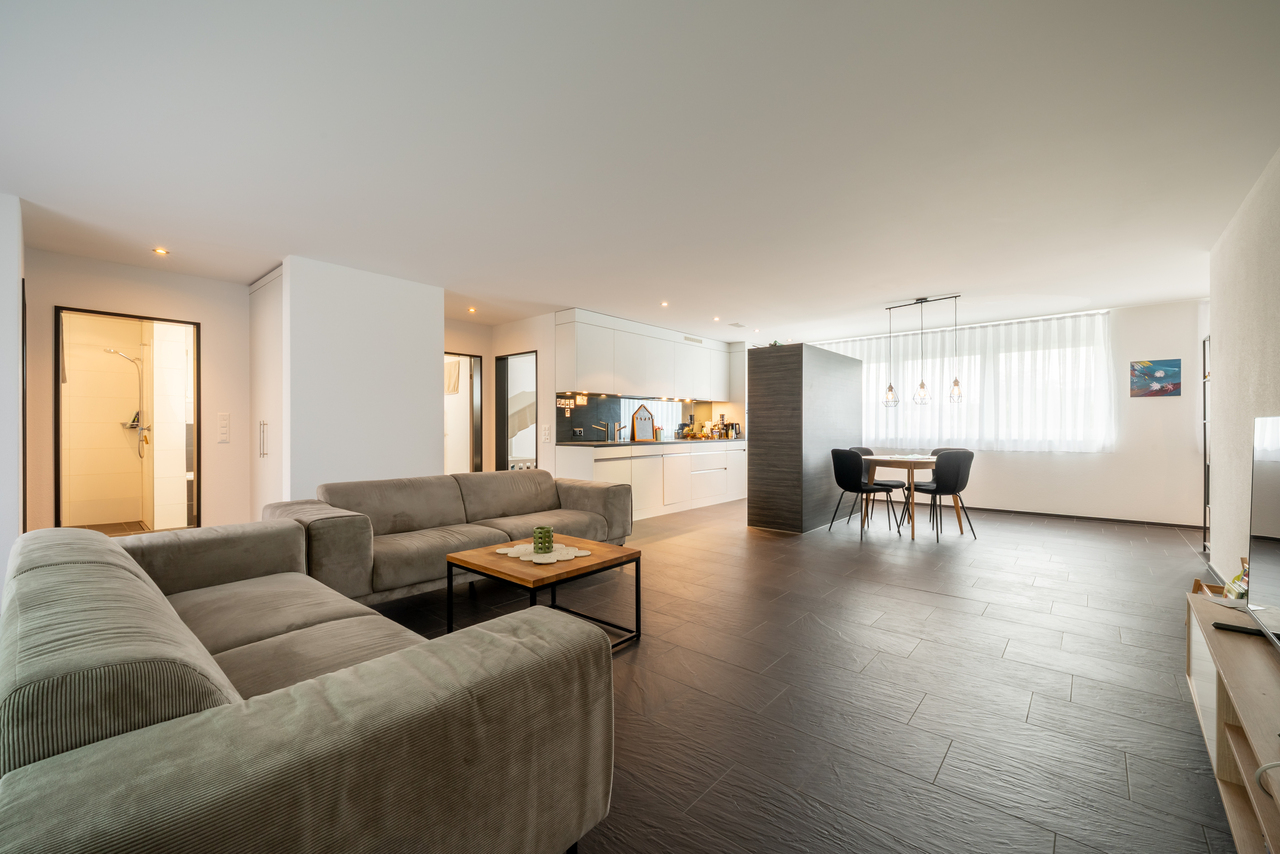
Am Rosenauweg 5 in Wettingen erwartet Sie eine modern ausgestattete 5.5-Zimmer-Wohnung mit rund 148 m² Nettowohnfläche. Die Liegenschaft wurde im Jahr 2004 erbaut und bietet ein komfortables, stilvolles Wohnambiente in einer beliebten, gut erschlossenen Wohnlage.Die Wohnung überzeugt durch eine durchdachte Raumaufteilung, helle Wohnbereiche und eine grosszügige Loggia, die zum Entspannen und Verweilen einlädt. Dank Lift, Bodenheizung und gepflegtem Innenausbau eignet sich dieses Objekt ideal für Familien, Paare oder Personen, die Komfort und Ruhe in urbaner Umgebung suchen.Highlights der Liegenschaft • Wohnfläche: 148 m² • Zimmer: 5.5 • Baujahr: 2004 • Heizung: Gasheizung (neu erstellt 2025) mit Bodenheizung • Lift • Wertquote: 180/1000 • Grundstücksfläche: 889 m² • Loggia Lage & UmgebungWettingen zählt zu den beliebtesten Wohnorten im Aargau - zentral, familienfreundlich und mit hervorragender Infrastruktur.Einkaufsmöglichkeiten, Schulen, Restaurants sowie der öffentliche Verkehr (Bus und Bahn) befinden sich in unmittelbarer Nähe. Zürich ist in weniger als 25 Minuten erreichbar, was Wettingen zu einer attraktiven Wohnlage für Berufspendler macht.Besonderheiten • Gepflegte Überbauung mit moderner Architektur • Neue Heizungsanlage (2025) • Gut organisierte Stockwerkeigentümergemeinschaft • Ruhige und dennoch zentrale Lage KontaktFür weitere Informationen oder zur Vereinbarung eines Besichtigungstermins stehen wir Ihnen gerne zur Verfügung.recImmo ag - Ihr Ansprechpartner rundum ImmobilienEnglisch:At Rosenauweg 5 in Wettingen, you will find a modern and spacious 5.5-room apartment offering approximately 148 m² of living space. Built in 2004, the property combines comfort, contemporary design, and a stylish atmosphere in one of Wettingen's most desirable and well-connected residential areas.The apartment impresses with its well-thought-out layout, bright living areas, and a generous loggia, perfect for relaxing and enjoying the outdoors. With a lift, underfloor heating, and a well-maintained interior, this property is ideal for families, couples, or anyone seeking a balance of comfort and tranquility in an urban environment.Property Highlights • Living area: 148 m² • Rooms: 5.5 • Year built: 2004 • Heating: Gas heating (newly installed in 2025) with underfloor distribution • Lift • Allocated value share: 180/1000 • Plot size: 889 m² • Loggia Location & SurroundingsWettingen is one of the most sought-after residential communities in the canton of Aargau - central, family-friendly, and offering excellent infrastructure.Shops, schools, restaurants, and public transport (bus and train) are all within walking distance. The city of Zurich can be reached in less than 25 minutes, making Wettingen particularly attractive for commuters.Special Features • Well-maintained development with modern architecture • New heating system (2025) • Professionally managed condominium associationQuiet yet central location ContactFor more information or to arrange a viewing, please contact usrecImmo ag - Your Comprehensive Real Estate Partner


Travel time
-
1 / 10
3.5 rooms, 97m², CHF 860,000.–
Weierwandweg 10, 5722 Gränichen

Living with a wide view, Terraced, High-quality, Individual

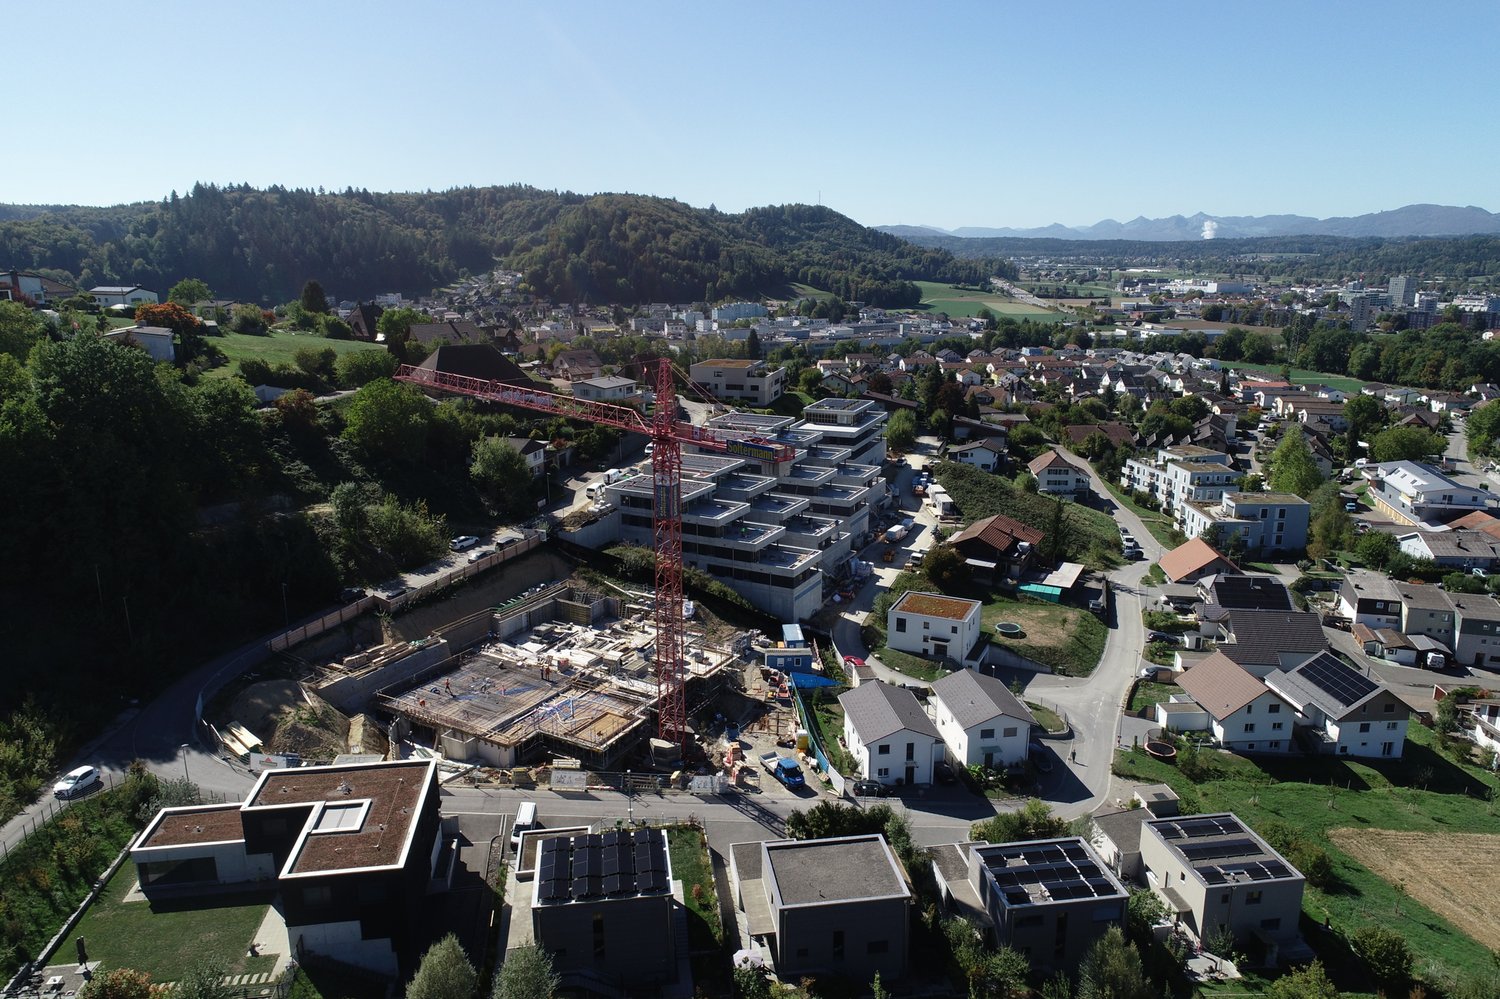
In a quiet hillside location, an exclusive new construction project with only nine spacious condominiums is being built, distributed over two building blocks with a shared underground garage. The modern, terraced architecture blends harmoniously into the landscape and provides each apartment with extensive outdoor spaces with plenty of privacy - partly larger than the heated living area. All apartments are conveniently and barrier-free accessible via elevator.Apartment diversity for singles, couples, and families: 3.5-room apartments: Ideal for couples or individualists. With open living, dining, and kitchen area, floor-to-ceiling windows, direct access to the covered seating area, and depending on the floor, a private garden or spacious terrace. Two modern bathrooms, a practical closet with washing machine/dryer, and two flexibly usable rooms with terrace or garden access complete the offer. Further features: Two 3.5-room apartments with large, partially covered terraces One 3.5-room apartment with a covered outdoor seating area and exclusive private garden High-quality kitchens with cooking island and brand-name appliances Two bathrooms per apartment (bath/shower) Individually controllable comfort ventilation Closet with washing machine/dryer in each apartment Barrier-free access via elevator from the underground garage 16 underground parking spaces, 24 covered bicycle parking spaces Optional heated hobby rooms availableHave we sparked your interest? We would be happy to send you a comprehensive documentation of the object. Please fill out the contact form completely. Processing of this advertisement by third parties is expressly prohibited (see Art. 12.3 DSG)

Travel time
-
1 / 10
5.5 rooms, CHF 1,800,000.–
Klosterstrasse 10, 8962 Bergdietikon

Unique 5.5-room maisonette in a historic monastery estate

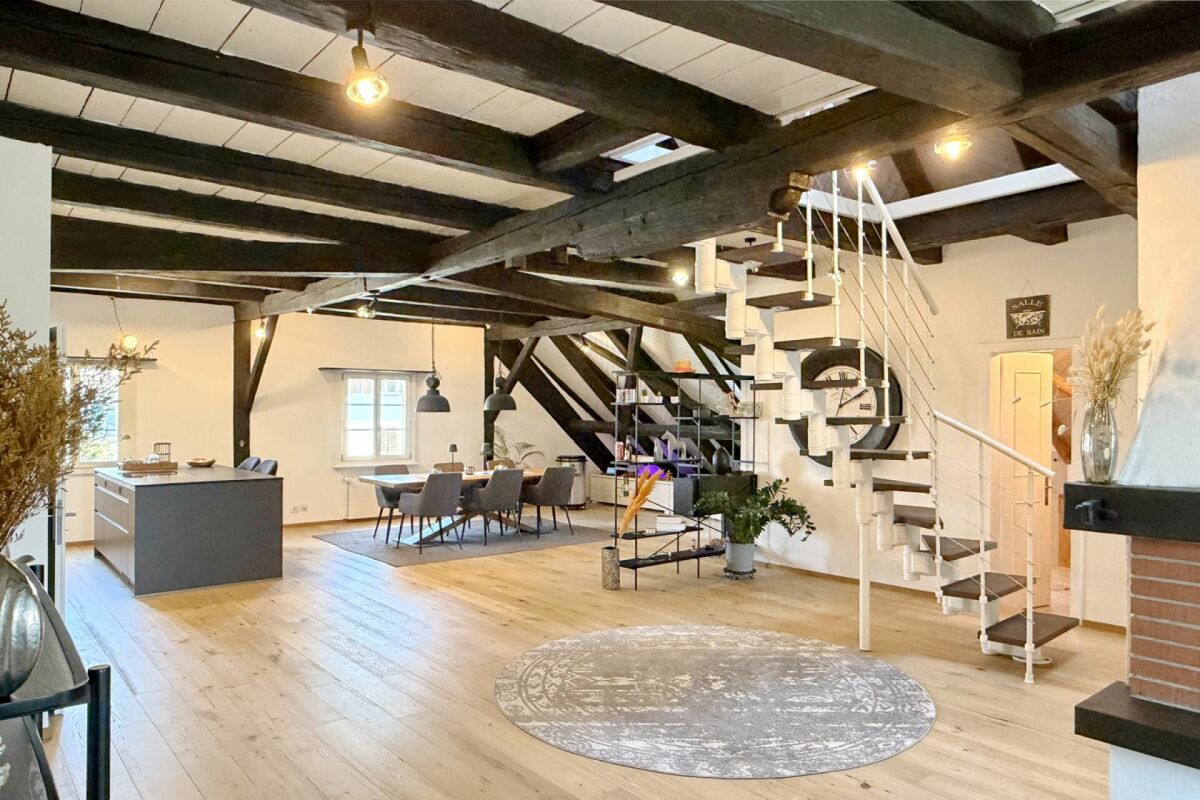
Characterful living. With a view This exceptional 5.5-room maisonette apartment is located in the historic Klostergut Kindhausen and spans approximately 195 m² of living space over three levels. The originally built monastery estate in 1862 was comprehensively renovated and converted for residential use in 1991. This resulted in four condominiums and two studios.The apartment is anything but ordinary: visible wooden beams, generous glazing up to the ridge, an open gallery, the chimney, and the striking spiral staircase give it an unmistakable character.On the entry level on the 2nd floor, there is a spacious entrance hall, three rooms, and a bathroom. The rooms offer plenty of space for individual use with 28 m², 16 m², and 12.5 m².On the 3rd floor, the spacious living area opens up. The heart of the apartment is the approximately 34 m² large living room with a chimney, visible beam work, and large-scale glazing. The open kitchen with a freestanding cooking island merges seamlessly into the dining area. An additional room with 10.8 m² is ideal as a study, studio, or retreat. From the living area, you can directly access the south-facing balcony with a view over the Limmattal.via the sculptural spiral staircase, you reach the open gallery on the 4th floor. Visible wooden beams, roof slopes, and the partially vaulted ceiling create a very special atmosphere here - ideal as a library, workplace, or private retreat.The apartment also includes a basement room with approximately 10 m² and a compartment in the historic vaulted cellar, which is excellent for wine storage. Two underground parking spaces complete the offer.LocationThe former monastery estate is located in the hamlet of Kindhausen in an idyllic hillside location above Dietikon. Meadows and forests are practically at your doorstep - at the same time, Dietikon train station with its S-Bahn connections to Zurich is within short driving distance.The quiet, south- and west-facing location combines natural living with proximity to the Zurich economic area. Shopping facilities, schools, and public transport are easily accessible.Highlights • 5.5 rooms on three levels • approx. 195 m² of living space • Historic monastery estate, built in 1862 • Comprehensive renovation of the building in 1991 • Open living area with chimney • Visible wooden beams and impressive roof construction • Open kitchen with cooking island and natural stone cover • Open gallery under the roof • Sculptural spiral staircase • South-facing balcony with a view over the Limmattal • Spacious bathroom and separate guest toilet • Underfloor heating • Basement room approx. 10 m² • Compartment in the historic vaulted cellar / wine cellar • 2 underground parking spaces Sales price: CHF 1,800,000.00The apartment is currently rented. The rental agreement has been terminated, and the apartment is available for free from March 31, 2027.Have we sparked your interest? We would be happy to send you the detailed sales documentation upon request and are available for further information or to arrange a personal viewing appointment. We look forward to your contact.

Travel time
-
1 / 10
3.5 rooms, CHF 1,450,000.–
Dorfstrasse 21, 8966 Oberwil-Lieli

Loft-style 3.5-room maisonette apartment, 155 m2, in the historic "Zum Sternen" house

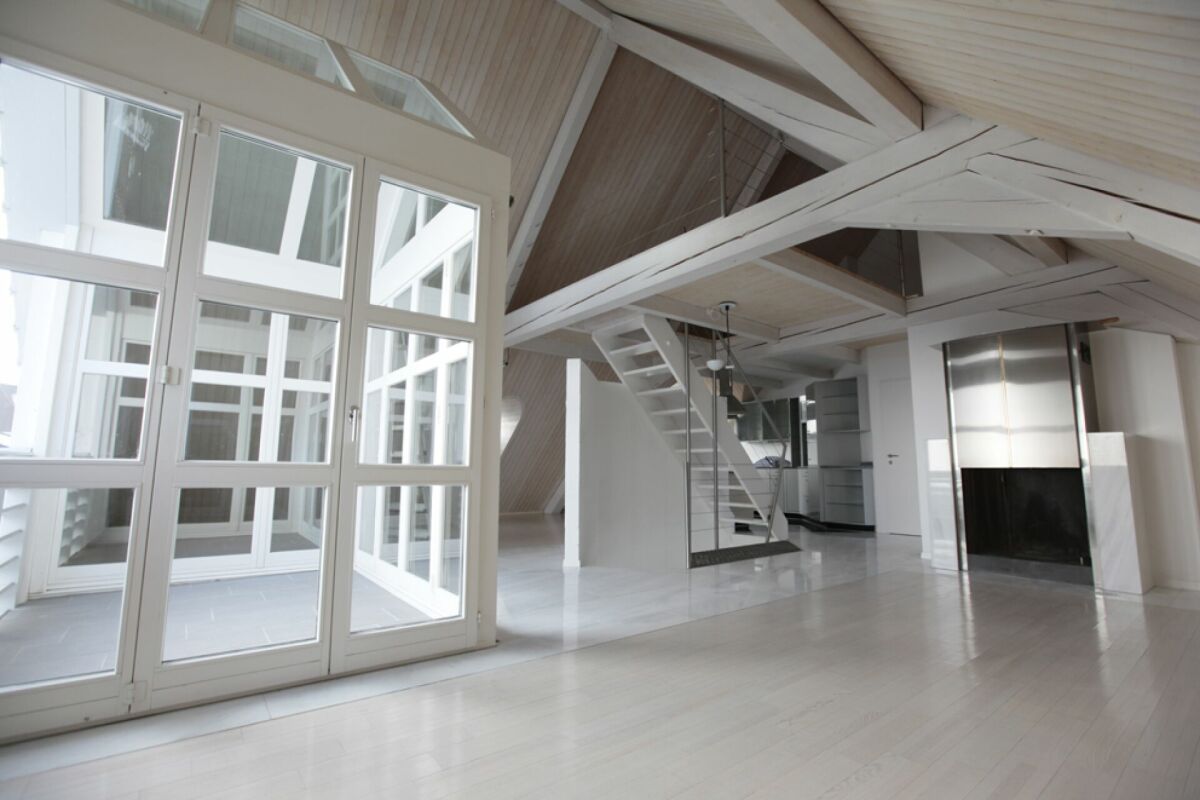
This apartment with historic flair and unique old-building charm is a special purchase opportunity in the most tax-friendly municipality in the canton of Aargau! By bus, you can reach Zurich-Enge train station in just 22 minutes or Zurich-Wiedikon train station in 33 minutes from here! The building with its distinctive Riegelbau facades was built in 1793. It once housed, among other things, a tavern business "Zum Sternen" on its five floors. The loft-style 3 ½-room maisonette apartment spans the entire 3rd upper and attic floors of the building. The apartment is easily accessible by elevator. In 1973/1974, the building underwent a complete renovation. The facade walls were executed as special two-shell masonry during the renovation: partially Riegel-Ständerbau on the outside; 12 to 15 cm Vormauerung as a new load-bearing element on the inside; 30 mm thermal insulation between the two wall shells. The inner load-bearing walls were rebuilt from the basement to the roof in new construction in Kalksandstein. The apartment itself was completely renovated in 2018/2019. It is divided as follows: 3rd upper floor- Open living/dining/kitchen area- Room- Bathroom/WC- Reduit (with washing tower)- Storage room Attic floor- Gallery area- Room- Shower/WC Absolutely impressive is the phenomenally spacious, completely open living/dining/kitchen area on the 3rd upper floor with almost 100 m2 of net living space! The monumental fireplace in the living area radiates pure coziness. The kitchen, newly installed in 2022, looks timeless and very spacious. Together with the large island corpus (with induction cooktop and integrated steam extractor), the kitchen offers plenty of storage space. In 2022, a was installed in the living/dining/kitchen area. This blends very harmoniously with the character of the apartment. The windows offer a very beautiful, panoramic view; on the southeast facade, in the living area and on the loggia, up to the Glarner and Berner Alps. The net living area is an impressive approx. 155 m2. The net living area only includes areas with a clear room height greater than 1.50 m2. The total floor area of the apartment is much larger (existing roof slopes on one longitudinal side in the 3rd upper floor and on both longitudinal sides in the attic floor) and is approximately:- 3rd upper floor (excluding storage room, excluding loggia): approx. 130 m2- Attic floor (including air space): approx. 90 m2- Total: approx. 220 m2 On the 3rd upper floor, on the southeast facade, the apartment has a small, cozy, and well-protected loggia. This can be accessed from both the living area and the adjacent room. On the attic floor, the apartment features - in addition to a room and a wet cell with shower and WC - an exciting, approx. 27 m2 large gallery area. This is suitable as a workplace and/or, for example, as a media area for cozy reading/listening to music/watching movies. Architecturally well solved, the floor area of the attic floor has a spacious air space. This allows for exciting and valuable light flow between the two floors. Also practical: the apartment has a spacious storage room within the apartment. The historic building does not have an underground garage. The apartment comes with an outdoor parking space. Move-in is possible by arrangement. We would be happy to provide you with the detailed sales documentation!


Travel time
-
1 / 10
2.5 rooms, 87m², CHF 687,000.–
Bühlmattweg 485a, 4325 Schupfart

Exclusive 2.5 room apartment in Schupfart

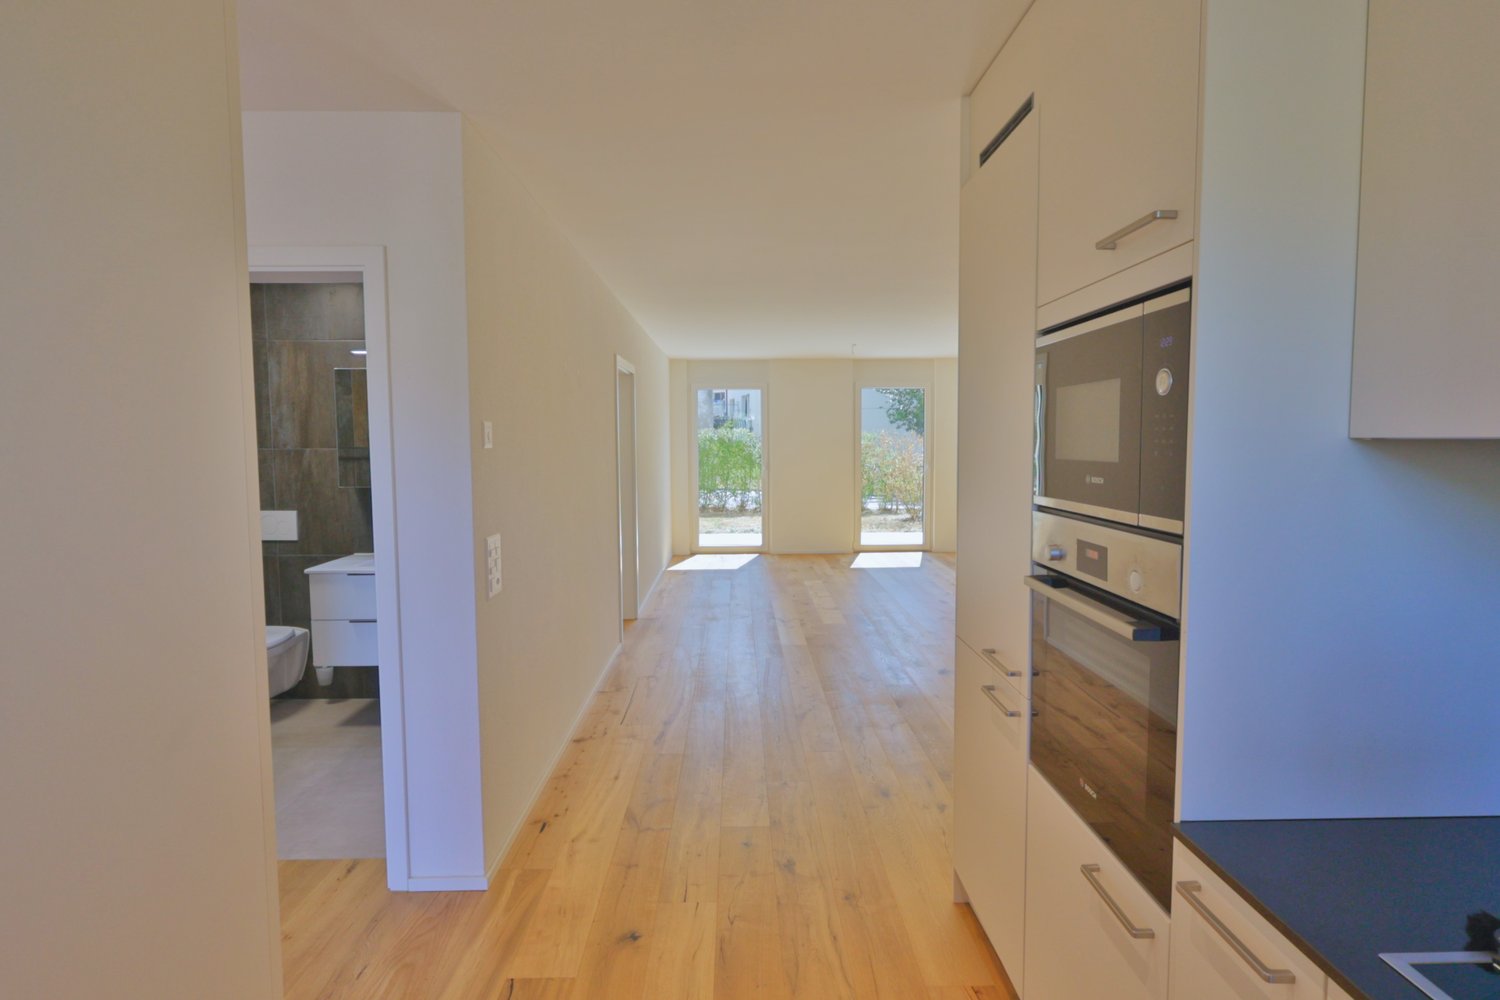
Welcome to this modern and stylish 2.5 room apartment, built in 2021, in the quiet municipality of Schupfart (4325). With a living area of approximately 87.75 m², this apartment offers contemporary living with high-quality furnishings, ideal for couples, single people, or families with children.The apartment impresses with the following highlights: • Modern bathroom: Equipped with modern tile walls, white sink, toilet, and an elegantly glazed shower area. A large mirror with built-in lighting gives the bathroom a contemporary and high-quality flair. • Bright living area: With wooden floor, white walls, and direct access to the outside. Light-filled and inviting. • Garage: A private underground parking space is available. • Wheelchair accessible: The apartment is barrier-free and wheelchair-friendly. • Cable TV & dishwasher: For maximum comfort in everyday life. • Child-friendly: Perfectly suitable for families. Location & surroundingsThe apartment at Bühlmattweg 485a in Schupfart is located in a quiet and pleasant residential area.In the summer, the good sunlight provides plenty of natural light, and even in winter, the apartment is pleasantly sunny. The bus stop Schupfart Dorf is only about 2 minutes' walk away and provides a convenient connection to the surrounding municipalities.For daily shopping, the Volg Schupfart is located in the nearby area. There you will find a versatile assortment for your daily needs. Additionally, the Volg has a post office, which saves you extra trips in everyday life.This well-maintained attic apartment will be available from October 2026 and is waiting to become your new home. Convince yourself of this attractive offer.We look forward to your contact!

Travel time
-
1 / 10
4.5 rooms, 122m², CHF 980,000.–
Rigiweg 12, 4800 Zofingen

Modern 4.5-room apartment in Zofingen

In a quiet and yet central location in Zofingen, this high-quality apartment awaits you in a modern multi-family house from 2015.The apartment has a living area of 107m² and an impressive usable area of 186m² in total.The property is located in a quiet and family-friendly neighborhood. Zofingen train station is conveniently accessible within a few minutes' walk. Shopping facilities, restaurants, schools, kindergartens, and numerous leisure and sports facilities are located in the immediate vicinity.The apartment is located on the 1st floor and can be easily reached by elevator.Through the entrance, you enter the modern, open kitchen with numerous built-in cabinets, which provide sufficient storage space. This seamlessly connects to the approximately 50 m² large living and dining area and combines modern design with high functionality. Additionally, the apartment has a cozy winter garden, which can be directly accessed from the living area.The three additional rooms offer enough space as bedrooms, children's rooms, or offices and are all equipped with a beautiful, warm parquet floor.The two bathrooms have walk-in showers, one of which also has a bathtub. Modern plank floors and timeless materials create a stylish ambiance.The apartment includes a spacious double garage with additional storage space, which can be purchased separately for CHF 80,000.-. The offer is complemented by a communal bicycle room. Furthermore, a basement room the size of a hobby room is available on the lower floor, ideal for hobbies, fitness, storage, or as a workshop.The multi-family house is certified according to the Minergie standard and convinces with its energy-efficient construction and correspondingly low ancillary costs.The property offers you the following highlights: • Modern kitchen with high-quality appliances • Spacious living and dining area with direct access to the winter garden • Two bathrooms with walk-in showers, one with a bathtub • Minergie standard with correspondingly low ancillary costs • Spacious basement room with hobby room character • Option to purchase a double garage with additional storage space Contact me for a non-binding viewing. Do you want to sell your property? I'll be happy to advise and accompany you throughout the sales process. BEROIMMO GmbH 079 332 48 48Beat Rothenbühler Managing Director PREISWERT BERATUNG BEWERTUNG VERKAUF

Beat Rothenbühler

Beat Rothenbühler

Travel time
-
1 / 10
5.5 rooms, 157m², CHF 1,170,000.–
Florastrasse 47, 5436 Würenlos

THREE FLOORS. MUCH SPACE. A HOME WITH CHARACTER.

THE SPECIAL - Spacious 157 m² living area - Exceptional living over three floors - Lots of potential for individual living ideas - Attractive and well-connected location in Würenlos - Baden, Limmattal, and Zurich can be reached quickly THE LOCATION - Quiet and well-connected location in Würenlos - Shopping facilities, schools, and infrastructure can be easily reached - Good connection to public transport - Quick access to the A1 motorway - Baden, Limmattal, and Zurich are within a short distance - Attractive recreational areas are directly in the surrounding area - Quiet living with short distances to the surrounding centers THE FLOOR PLAN 1. Upper floor - Entrance - Guest toilet - Kitchen - Reduit - Living/Dining - Balcony 2. Upper floor - 2 rooms - Master bedroom - Bathroom Attic - Family room with fireplace Basement - Own laundry room - Cellar compartment - Common workshop Outdoor area - Community area with green spaces and meeting zones Parking - 1 parking space in the underground garage (CHF 30,000) THE INTERIOR DESIGN - Spacious living on three floors - Bright and spacious living and dining areas - Well-equipped kitchen with space for a dining table - Several retreat and usage options - Solid existing construction with potential for individual design - Lots of space to realize your own living style THE FINANCIAL - Target sales price CHF 1,170,000.00 (excluding parking) Have we sparked your interest? We would be happy to send you the detailed sales documentation and show you the property personally. Call us for a viewing. Ms. Jana Niedermann looks forward to your contact.

Travel time
-
1 / 10
2.5 rooms, 70m², CHF 560,000.–
Bühlmattweg 485a, 4325 Schupfart

Bright 2.5 room apartment on the ground floor available immediately

Welcome to this modern and stylish 2.5 room apartment on the ground floor, built in 2021, in the quiet community of Schupfart (4325). With a living area of approximately 80 m², this apartment offers contemporary living with high-quality equipment, ideal for couples, single people or families with children.The apartment impresses with the following highlights: • Modern bathroom: Equipped with modern tile walls, white sink, toilet and an elegant glazed shower area. A large mirror with built-in lighting gives the bathroom a contemporary and high-quality flair. • Bright living area: With wooden floor, white walls and direct access to the outside. Flooded with light and inviting. • Terrace: Enjoy the sunny days on your 20 m² terrace • Garage: A private underground parking space is available. • Wheelchair accessible: The apartment is barrier-free and wheelchair-friendly. • Cable TV & Dishwasher: For maximum comfort in everyday life. • Child-friendly: Perfectly suitable for families. Location & EnvironmentThe apartment at Bühlmattweg 485a in Schupfart is located in a quiet and pleasant residential area.In the summer, the good sunlight provides plenty of natural light, and in the winter, the apartment is also pleasantly sunny. The bus stop Schupfart Dorf is only about 2 minutes' walk away and provides a convenient connection to the surrounding communities.For daily shopping, the Volg Schupfart is located in the nearby area. You will find a wide range of products for your daily needs. Additionally, the Volg has a post office, which saves you extra trips in everyday life.This well-maintained new apartment is available immediately and is waiting to become your new home. Convince yourself of this attractive offer. We look forward to your contact!

Travel time
-
1 / 9
3.5 rooms, 93m², CHF 685,000.–
Panoramastrasse 2, 5043 Holziken

Arrival & Flourish: Lindenpark Garden Apartment

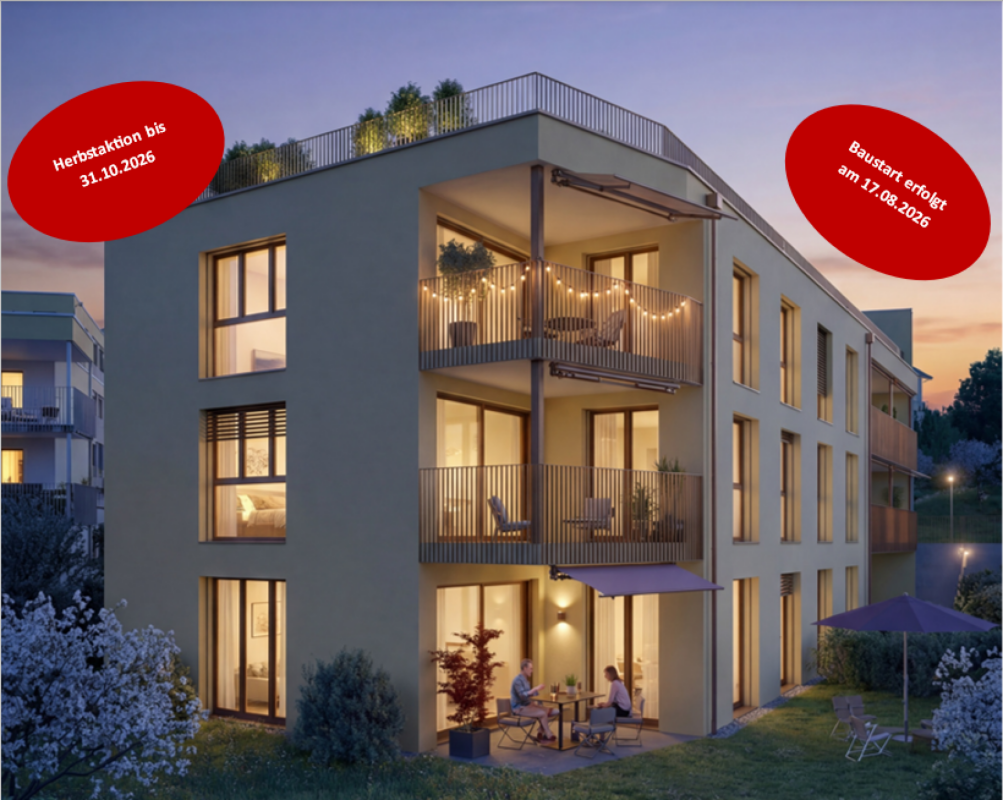
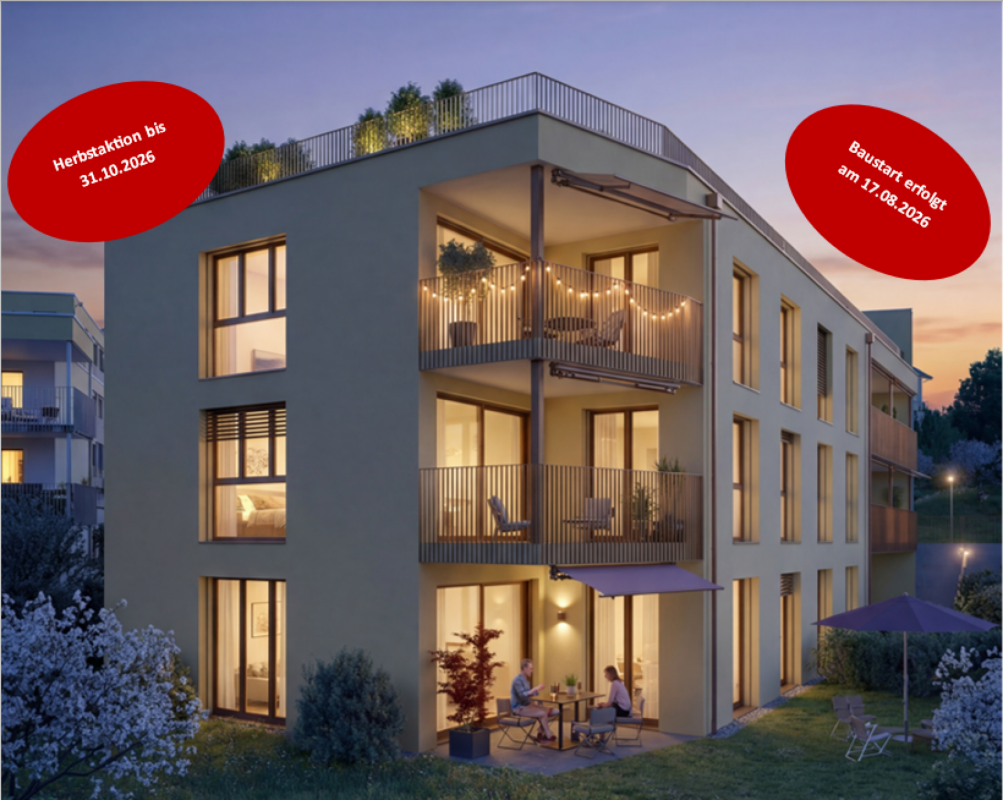
Newly built condominiums "Lindenpark" in Holziken AG - Living with a view In the attractive "Lindenpark" development in Holziken AG, modern, bright condominiums with a quiet hillside location and beautiful views will be built starting from August 17, 2026. The high-quality new building ensemble combines natural living with high comfort and good connections. Spacious balconies, terraces, or private garden areas create additional living value outdoors.Residential offerHigh-quality 3.5- to 4.5-room condominiums with living areas of approximately 93 to 126 m² will be built. The apartments impress with: • bright, open floor plans • spacious window areas • modern, open kitchens • high-quality interior design with individual color and material options In addition, five storage/hobby rooms with approximately 5 to 15 m² are available for sale.Sustainable technology & modern comfortThe Lindenpark offers a future-oriented living concept with high comfort: • air/water heat pump for heat and hot water • floor heating in all rooms • photovoltaic system (PV system) will be installed, preparation for e-mobility in the parking garage (basic equipment) • natural ventilation in closed rooms Attractive environment & outdoor spacesThe lovingly designed outdoor areas with green spaces, trees, shrubs, and natural play and meeting areas create an inviting atmosphere for young and old. Walking and cycling paths, meadows, and forest sections are located in the immediate vicinity.Visit us on Saturday, October 3, 2026, from 11:00 to 13:00 at the Open House Day in Lindenpark, Holziken. Take the opportunity to get to know the project directly on site, get a personal impression, and discuss your questions with us. We look forward to your visit!Realize your dream home with the autumn promotion now!Secure one of the first 6 residential units now and benefit from attractive price advantages: CHF 15,000.- on 3.5-room apartments, CHF 20,000.- on 4.5-room apartments, and CHF 30,000.- on the two attic apartments.The discount is valid for notarization until the end of October 2026.Take this opportunity and secure your new living space now!Lindenpark Holziken - a home that harmoniously combines style, quality, and quality of life.

Travel time
-
1 / 9
4.5 rooms, 116m², CHF 915,000.–
Panoramastrasse 2, 5043 Holziken

Arrival & Flourish: Lindenpark Garden Apartment

Newly built condominiums "Lindenpark" in Holziken AG - Living with a view In the attractive "Lindenpark" development in Holziken AG, modern, bright condominiums with a quiet hillside location and beautiful views will be built starting from August 17, 2026. The high-quality new building ensemble combines natural living with high comfort and good connections. Spacious balconies, terraces, or private garden areas create additional living value outdoors.Residential offerHigh-quality 3.5- to 4.5-room condominiums with living areas of approximately 93 to 126 m² will be built. The apartments convince with: • bright, open floor plans • spacious window areas • modern, open kitchens • high-quality interior design with individual color and material options In addition, five storage/hobby rooms with approximately 5 to 15 m² are available for sale.Sustainable technology & modern comfortThe Lindenpark offers a future-oriented living concept with high comfort: • Air/water heat pump for heat and hot water • Floor heating in all rooms • PV system (photovoltaic system) will be installed • Preparation for e-mobility in the parking garage (basic equipment) • Natural ventilation in closed rooms Attractive environment & outdoor spacesThe lovingly designed outdoor facilities with green spaces, trees, shrubs, and natural play and meeting areas create an inviting atmosphere for young and old. Walking and cycling paths, meadows, and forest sections are located in the immediate vicinity.Visit us on Saturday, October 3, 2026, from 11:00 to 13:00 at the Open House Day in Lindenpark in Holziken. Take the opportunity to get to know the project directly on site, get a personal impression, and discuss your questions with us. We look forward to your visit!Realize your dream home with the fall campaign now!Secure one of the first 6 residential units now and benefit from attractive price advantages: CHF 15,000.- on 3.5-room apartments, CHF 20,000.- on 4.5-room apartments and CHF 30,000.- on the two penthouse apartments.The discount applies to notarizations until the end of October 2026.Take advantage of this opportunity and secure your new living space now!Lindenpark Holziken - a home that harmoniously combines style, quality, and quality of life.

Travel time
-
1 / 9
3.5 rooms, 93m², CHF 779,000.–
Oberdorfweg 2, 4323 Wallbach

Buyer available: Visit now and move in late autumn 2026

In the heart of the village and close to the Rhine, this small but fine residential building with only six units (5 sold) is being built. An architecturally convincing building with a family charm and plenty of privacy is being constructed, which perfectly meets different (residential) needs for all age groups. The most important key facts:- Harmonious architecture that perfectly adapts to the surroundings- Spacious seating areas or balconies- Skilful and thoughtful arrangement of the apartments with plenty of privacy- High-quality interior design according to your wishes- Photovoltaic system- Car parking garage with preparation for electric carsThe following apartment is still available:3.5-room apartment, 1st floor, net living area approx. 93.7 m², with lift, separate closed cellar, balcony approx. 17.7 m², CHF 779,000.- One underground parking space still availableLocation within Wallbach:The building is located in the heart of the village and just a stone's throw from the Rhine river. The property is quiet and set back from the Oberdorfstrasse. Within a short walking distance, you can reach the Volg with a post office, the bus stop, the municipal administration, and the idyllic restaurant Fabriggli, which is directly located on the water. Further shopping facilities can be found in the neighbouring communities of Stein, Möhlin, and Bad Säckingen. The next motorway access points are located in Eiken and Rheinfelden. Basel can be reached in 25 minutes and Zurich in approximately 35 minutes. Additionally, the nearby bus stop offers good connections to Möhlin and the Mumpf train station, from where you can find regular train connections to both Basel and Zurich. For whom are the objects suitable:The apartments are suitable for both single people and couples of all ages. Those who love the proximity to the water will be particularly happy in this building.Finishing:You can expect a high-quality interior design that you can largely design yourself. Suitable budgets are available for this purpose. Your wishes and ideas are welcome!Note:The shell construction is complete! Move-in is planned for late autumn 2026.Remark:The builder is ADEMIA Immobilien AG from Laufenburg, which has already planned and realized the properties at Rheinweg 6 and 20 in Wallbach. Interested? We would be happy to provide you with the detailed documents. Do you want to know the value of your property? Our free and non-binding real estate valuation tool will be happy to help you under https://www.remax.ch/de/immobilien/bewerten

Travel time
-
1 / 12
4.5 rooms, 123m², CHF 745,000.–
Leutwiler-/Hallwilerstrasse, 5724 Dürrenäsch

SPACIOUS LIVING AREAS | FAMILY PARADISE OR RECREATION AREA

THE SPECIAL FEATURE- These apartments are the ideal living space for families or for older people who want to change their living situation- The sunny terrace on the south-west side offers a breathtaking view- The covered loggia on the east side with morning sun invites you to a cozy morning coffee- The room program convinces with individuality and generosity- An open, modern kitchen with a cooking island and a bright living/dining area are just as natural as two sanitary areas - The three rooms leave room for different living wishes- Here you live in the village center with nature around the corner and enjoy the advantages of a lively community- The quarter offers a lot of meeting zones for lingering and enjoying for young and old- Parking garage with parking spaces and direct access to the apartments- More information also on www.meine-korki.chTHE INTERIOR DESIGN- The interior design convinces with modern and high-quality materials- The details of the interior design are evident from the brief construction description as an annex to the sales documentsTHE STILL AVAILABLE OFFER INCLUDES- 3 ½-room apartment RESERVED- 4 ½-room apartments from CHF 745,000.00 - Parking spaces in the underground garage from CHF 33,000.00THE DEADLINE- The construction start has taken place - The move-in date is planned for summer 2027Have we sparked your interest? We would be happy to send you the sales documents. And if you are interested, Mrs. Jana Niedermann looks forward to your contact and a first, personal conversation in the showroom on site, at your home or in our office premises.

1 / 11
3.5 rooms, 101m², CHF 665,000.–
Leutwiler-/Hallwilerstrasse, 5724 Dürrenäsch

Attractive room layout | Cozy loggia | Versatile use

RESERVEDTHE SPECIAL- This apartment convinces with the generosity in the room layout - The spacious living/dining area with the open kitchen with cooking island invites to cozy hours with friends- Spacious sanitary area with walk-in shower, washbasin and WC as well as a guest WC - The two rooms are bright, spacious and well furnisible- Spacious entrance area with many built-in closets- The loggia to the morning sun offers the outdoor space for enjoying morning coffee or for cozy reading moments on hot summer days- These apartments are the ideal living space for families or for older people who want to change their living situation- Here you live in the village center with nature around the corner and enjoy the advantages of a lively community- The quarter offers many meeting zones for lingering and enjoying for young and old- Parking garage with parking spaces and direct access to the apartments- More information also on www.meine-korki.chTHE INTERIOR DESIGN- The interior design convinces with modern and high-quality materials- The details of the interior design are visible from the brief construction description as an appendix to the sales documentsTHE STILL AVAILABLE OFFER INCLUDES- 3 ½-room apartment RESERVED- 4 ½-room apartments from CHF 745'000.00 - Parking spaces in the underground garage from CHF 33'000.00THE DEADLINE- The construction start has taken place - The move-in is planned for summer 2027Have we sparked your interest? We would be happy to send you the sales documents. And with closer interest, Ms. Jana Niedermann looks forward to your contact and a first, personal conversation in the showroom on site, at your home or in our office premises.

Angeline Dhillon

Angeline Dhillon

1 / 10
Angeline Dhillon

Angeline Dhillon

  • Balcony / Terrace
  • Garage
  • Elevator
  • +4
4.5 rooms, 133m², CHF 995,000.–
5610 Wohlen AG

A home for discerning connoisseurs!

This nearly new garden apartment in Wohlen combines spacious living, high-quality equipment, and plenty of privacy with an exceptionally comfortable living feeling. The entire property comprises only five residential units, creating a pleasantly private and personal setting. The sunny orientation, the beautifully maintained garden, and the well-thought-out floor plan make this apartment a home where you can feel comfortable from the very first moment.The heart of the apartment is the spacious, openly designed living and dining area. Floor-to-ceiling windows create a bright and friendly atmosphere and open up the view to the garden. The modern kitchen blends harmoniously into the living area and features a separate cooking island, oven, and combination steamer. Clear lines and carefully selected, timeless materials underscore the high-quality character of the entire apartment.A special extension of the living space is the directly adjacent, glazed seating area with approximately 20 m2. It can also be used wonderfully on cooler days and creates a smooth transition between indoors and outdoors. From here, you can access the open seating area and the well-maintained garden. A practical outdoor storage room offers additional storage space for garden furniture and other utensils. The maintenance of the garden is taken over for you; you can enjoy the greenery without it becoming a time-consuming garden project.The apartment also convinces in the private area with an exceptionally comfortable room offer. The master bedroom has an already integrated dressing area with high-quality built-in furniture. Directly adjacent is the spacious bathroom en suite with bathtub, spacious floor-level shower, and double sink.Two further spacious bedrooms offer versatile usage possibilities as children's, guest, or home offices. The room offer is complemented by a second bathroom with floor-level shower.Storage space has also been thought of: In the entrance and corridor area, there is a practical built-in wardrobe. The separate storage room within the apartment houses the washing machine and tumble dryer as well as parts of the building services and offers additional space for your supplies. A basement room with over 13 m2 creates further generous storage possibilities.The materialization was chosen to be high-quality and consciously timeless. In the bedrooms, dark oak parquet creates a warm atmosphere, while the other areas are equipped with timeless ceramic tiles. The tasteful, neutral color scheme can be combined perfectly with different furnishing styles. The apartment presents itself as exceptionally well-maintained and practically new.Technically, the property also offers modern living comfort. It has underfloor heating and comfort ventilation in the Minergie standard. A solar system supports the power supply, and a water softening system is also available.Two nearby parking spaces in the garage also belong to the offer. The infrastructure for e-mobility is already available. The barrier-free design makes the apartment particularly versatile. It is ideal for couples and families as well as for people who are already thinking about comfortable and long-term living today. For families, the area also offers a playground. A community room can be used for private parties or other occasions.Spacious interior spaces, plenty of storage space, a beautiful garden, two different seating areas, high-quality materials, and modern living comfort combine to create a home that leaves hardly any wishes unfulfilled.This unique offer also includes: • New, well-maintained garden apartment • 1 x Glazed, covered terrace • 1 x Sunny terrace • Modern open kitchen with cooking island • Master bedroom with en-suite bathroom • 2 x Tasteful bathrooms • High-quality materialization • Minergie certified • Barrier-free living • 1 x Spacious basement room with over 13 m2 • 1 x Bicycle room for shared use • Well-maintained playground in the residential area • 2 x Parking spaces in the garage, excl. CHF 35,000 We would be happy to present this exciting project to you in person. We look forward to your contact.

  • Balcony / Terrace
  • Garage
  • Elevator
  • +4
Giuseppe Sturzo

Giuseppe Sturzo

1 / 13
Giuseppe Sturzo

Giuseppe Sturzo

  • Balcony / Terrace
4.5 rooms, 124m², Price on request
5213 Villnachern

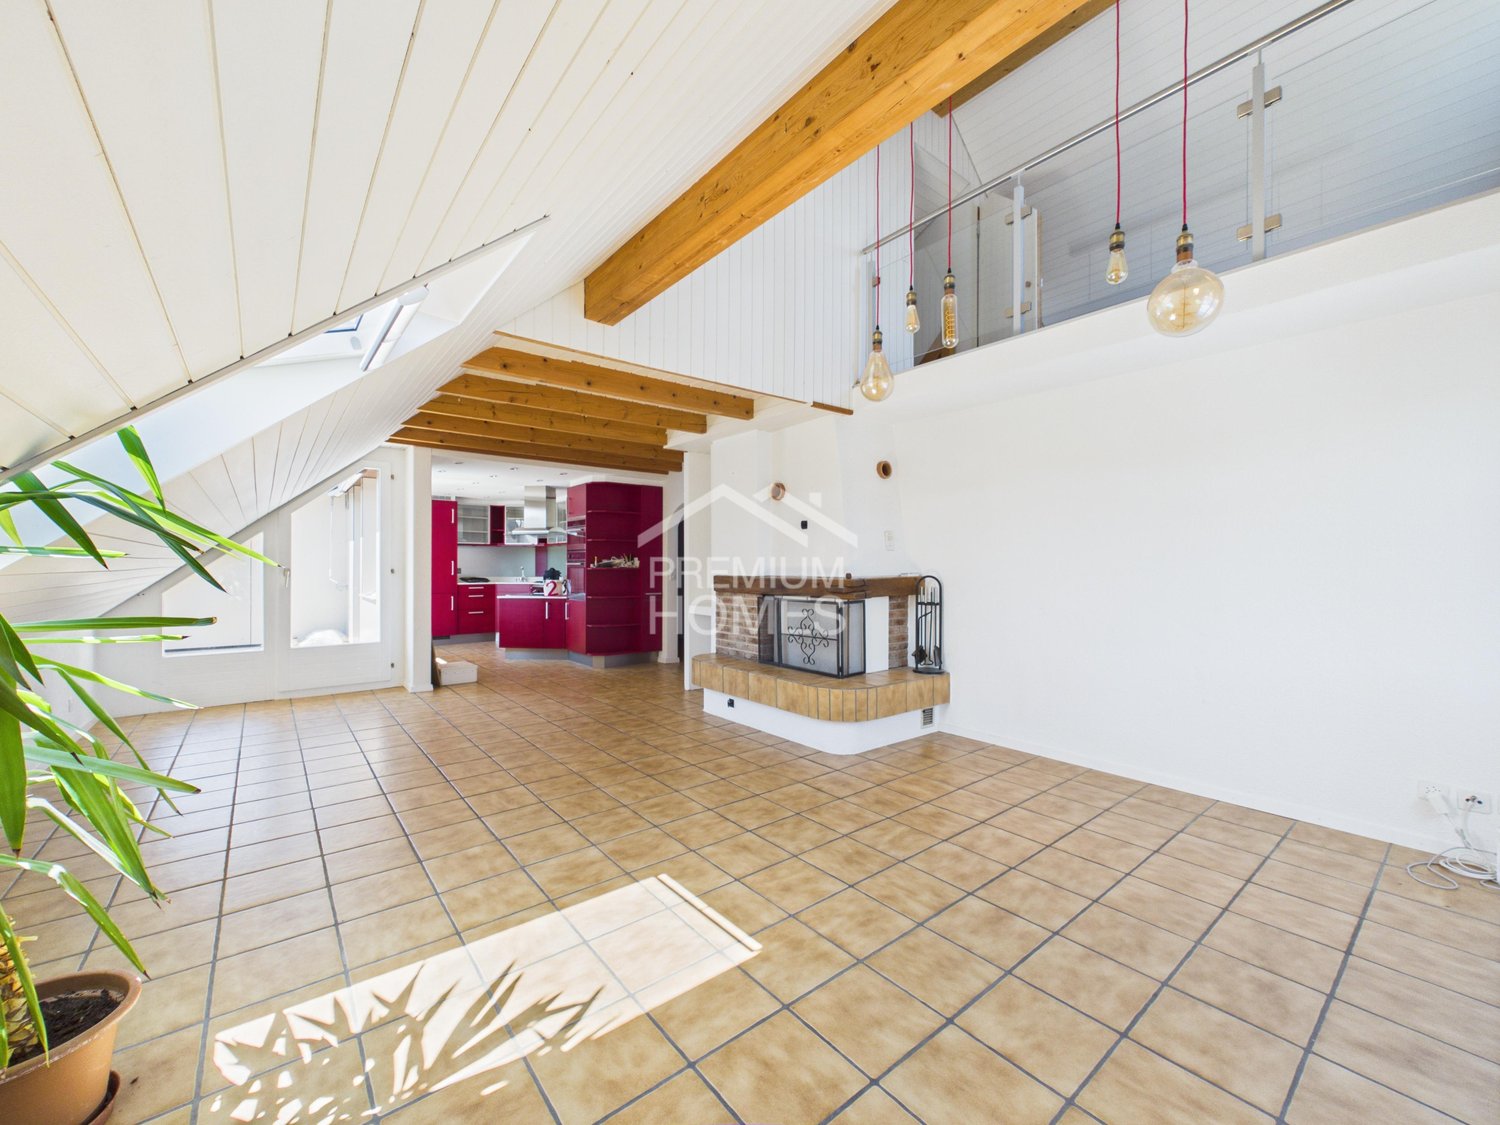
Unique living - spacious duplex attic apartment with chimney

Living over two levels with a certain something, this attractive duplex attic apartment impresses from the first moment. Lots of daylight, spacious rooms, and the cozy chimney create a special living feeling and make the apartment a place where you feel immediately at home.The bright living room is the heart of the apartment and offers plenty of space for relaxed hours with family and friends. The chimney provides particular comfort in the cooler months. The practically designed kitchen blends harmoniously into the living concept, while two bathrooms offer additional comfort in everyday life.Numerous built-in closets provide plenty of practical storage space and enable optimal use of the living area. There is also space for a private washing machine within the apartment.The sunny balcony extends the living area outdoors and invites you to enjoy the beautiful view and quiet moments.The surroundings are also convincing: residents have a children's playground and a cozy barbecue area at their disposal - ideal for families and social hours outdoors.A parking space in the garage rounds off this attractive overall package perfectly.A special duplex attic apartment for all those who are looking for spacious living, lots of light, practical details, and a cozy home on two levels. Here, no wishes are left unfulfilled. Take advantage and convince yourself! This PREMIUM HOMES offer includes: • Beautiful view • Family-friendly location • Spacious living room • Charming chimney • Open, spacious kitchen • Combi steamer oven • Microwave oven • Sunny balcony • Two bathrooms • Numerous built-in closets • Bright and friendly living rooms • Quiet and well-maintained residential building • Children's playground directly in the building • Cozy barbecue area for shared use • Gross living area 124 m² • Net living area 105 m² • 1x garage parking space excl. for CHF 35'000.- Interested? We would be happy to take you on a non-binding tour! Do you want to sell your house or apartment worry-free? We will tell you the current market value of your property, discreetly and non-bindingly! Are you interested in a first non-binding exchange of ideas? Don't hesitate and contact us. We look forward to you.

  • Balcony / Terrace
Shannon Dill

Shannon Dill

1 / 10
Shannon Dill

Shannon Dill

  • Parking space
  • Balcony / Terrace
  • Pets allowed
  • +4
5.5 rooms, 185m², CHF 990,000.–
4314 Zeiningen

Unique living experience! Maisonette with gallery and fireplace

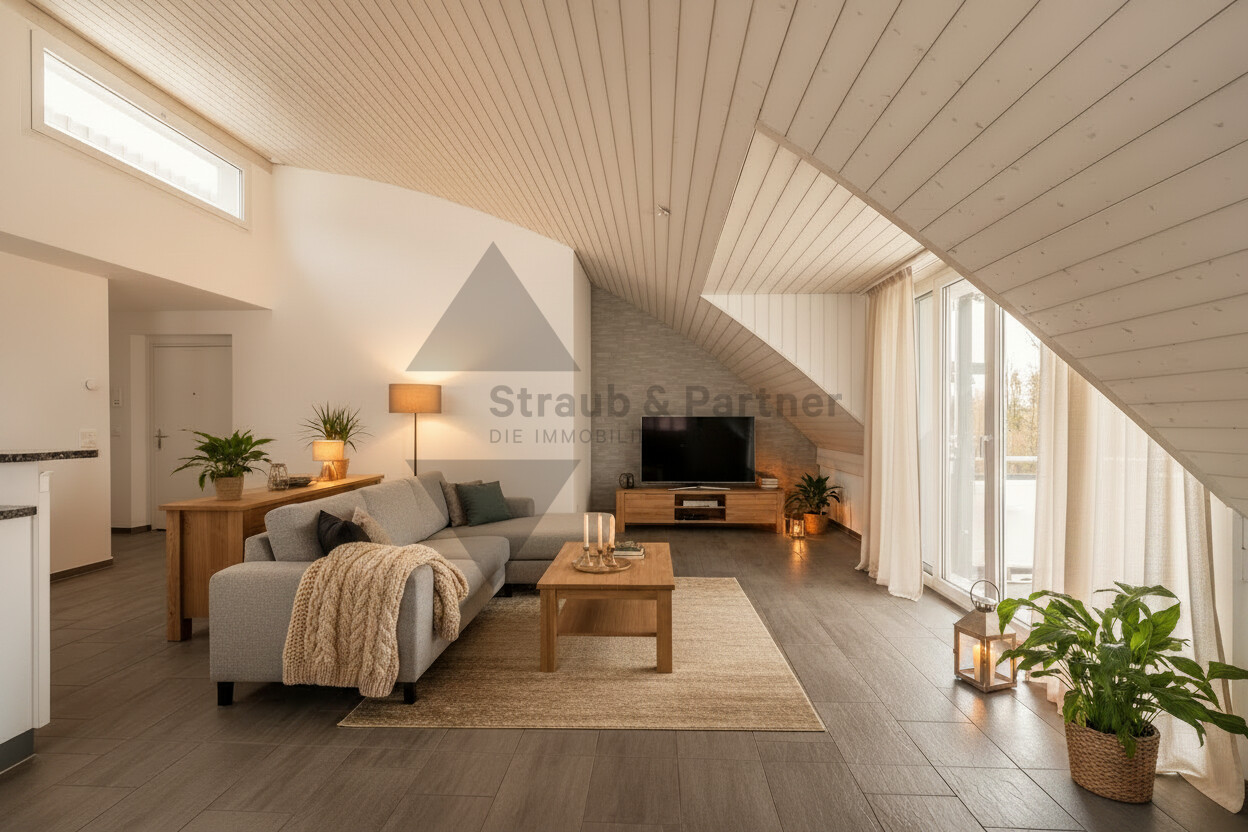
Spacious 5.5-room garden apartment with 172 m² of living space in a quiet location In 4314 Zeiningen, you'll find a spacious 5.5-room garden apartment with approximately 172 m² of net living space, spread over two floors. The apartment is ideal for families, couples with a lot of space requirements, or for people who want to comfortably combine living and working.The property was built in 1931 and renovated in 1994. It convinces with a well-thought-out room offer, two bathrooms, a balcony, as well as its own washing machine and dryer. Thanks to the heat pump and underfloor heating, you also benefit from a pleasant and modern living comfort.The direct garden access creates a special living quality and offers a lot of space for relaxed hours outdoors. The quiet and child-friendly location makes the apartment particularly attractive for families.Another highlight is the possibility of connecting the apartment to the second residential unit in the house. This opens up an exciting perspective for a multi-generational house or for families who want to live together under one roof while still maintaining their privacy.Note: Please note that we have virtually furnished the pictures. The room layout and room sizes, of course, correspond to the actual conditions.The following highlights are offered by this property: • Modern heat pump (2022) and pleasant underfloor heating on the ground floor, radiators on the upper floor • Washing machine and dryer in the apartment • Quiet and well-maintained residential area in Zeiningen • 2x outdoor parking spaces included • Private garden area • Large bathroom • Partially renovated • Fireplace Take this rare opportunity and let yourself be convinced of the uniqueness of this exceptional property during a personal viewing.

  • Parking space
  • Balcony / Terrace
  • Pets allowed
  • +4

Suggested properties for you based on search results

Other interesting objects