1053 results - Flats for sale: Canton Aargau

1 / 4
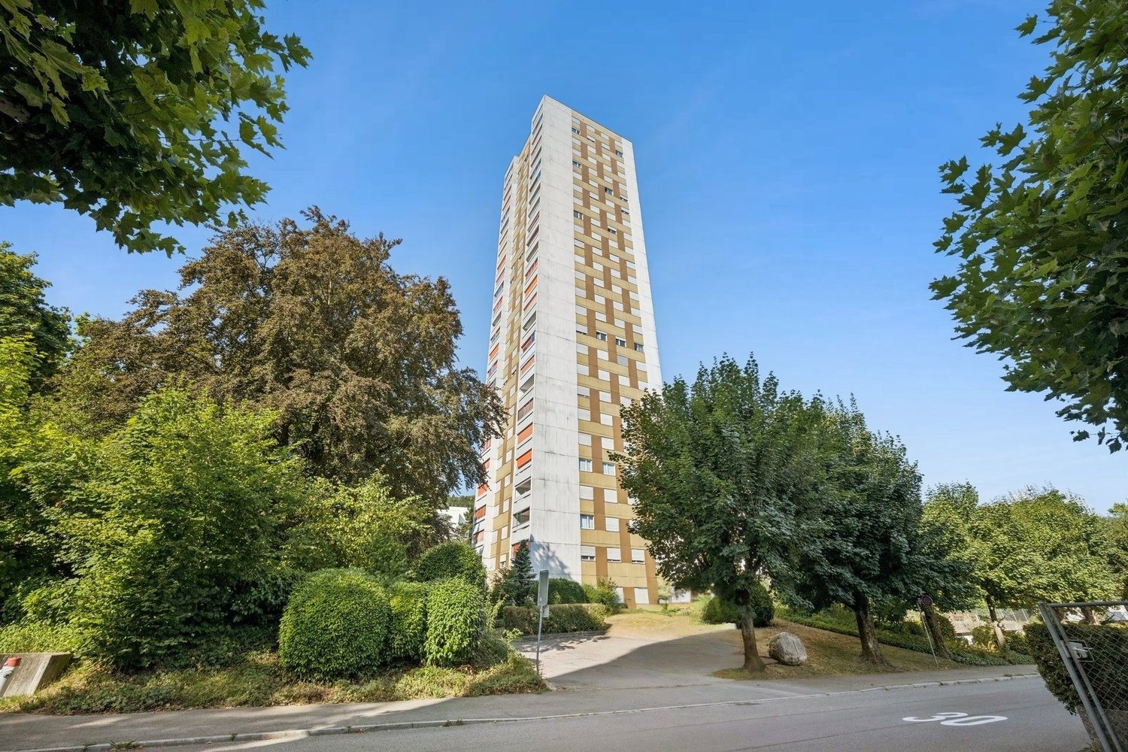
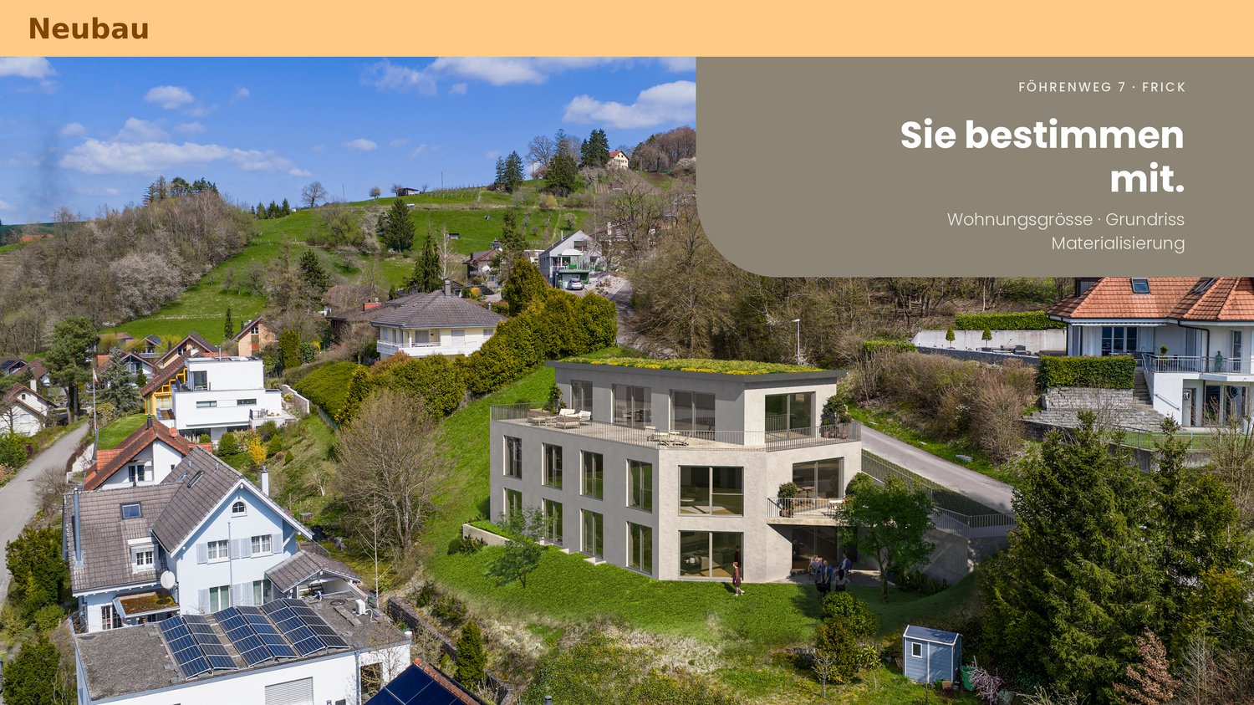
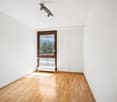
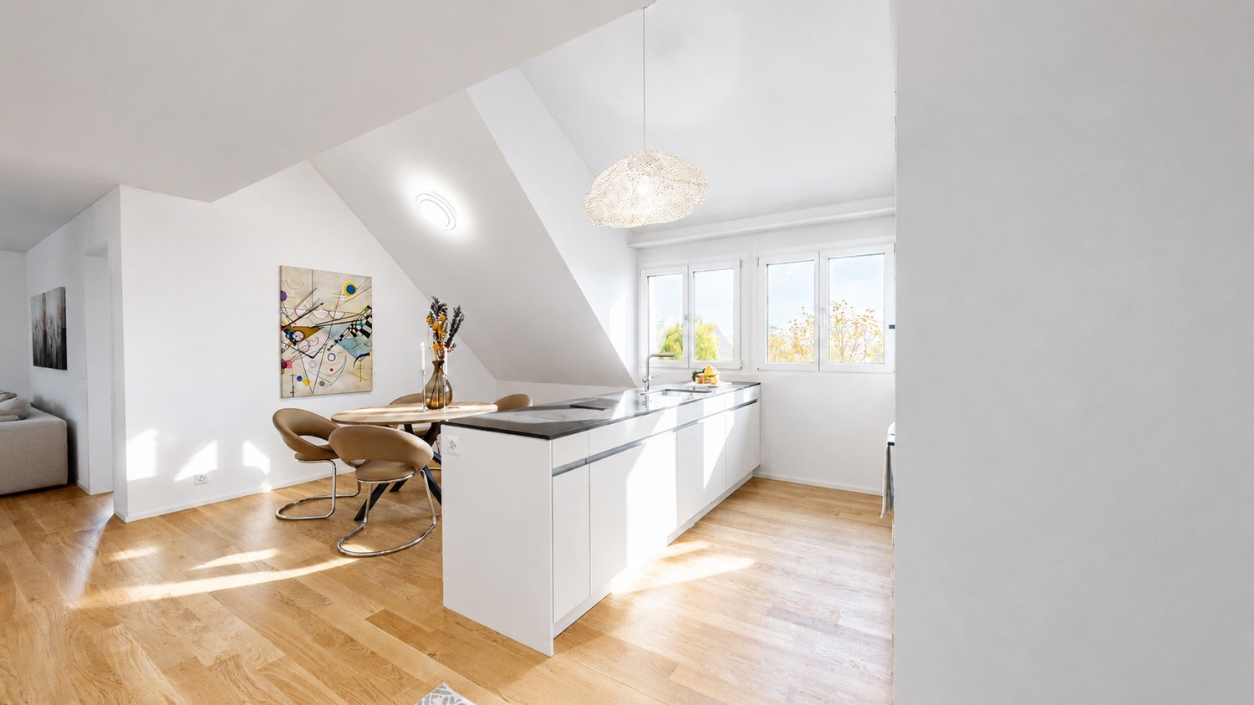
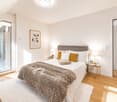
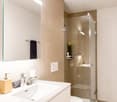
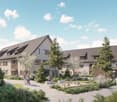
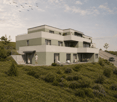
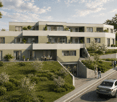
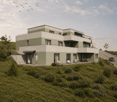
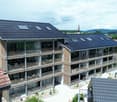
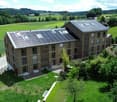
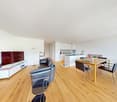
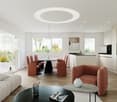
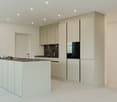
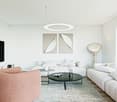
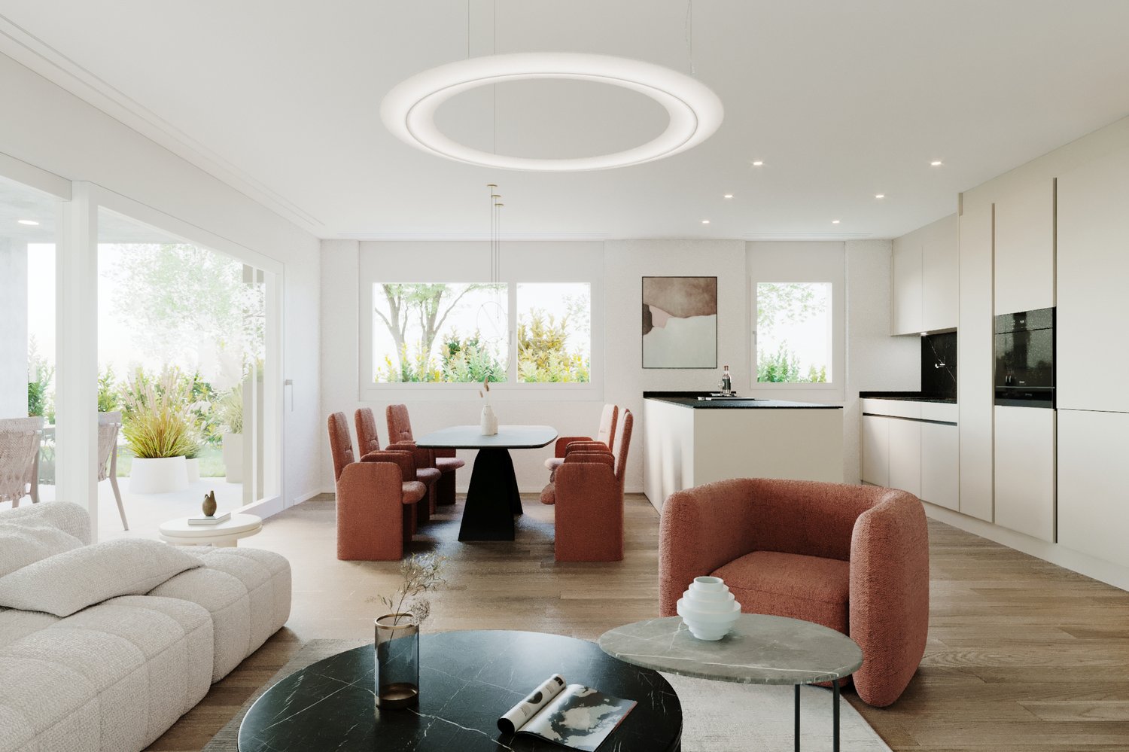
4.5 rooms, 115m², CHF 995,000.–
Föhrenweg 7, 5070 Frick

Residential property on a sunny southwest slope with unobstructable panoramic views

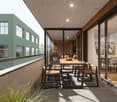
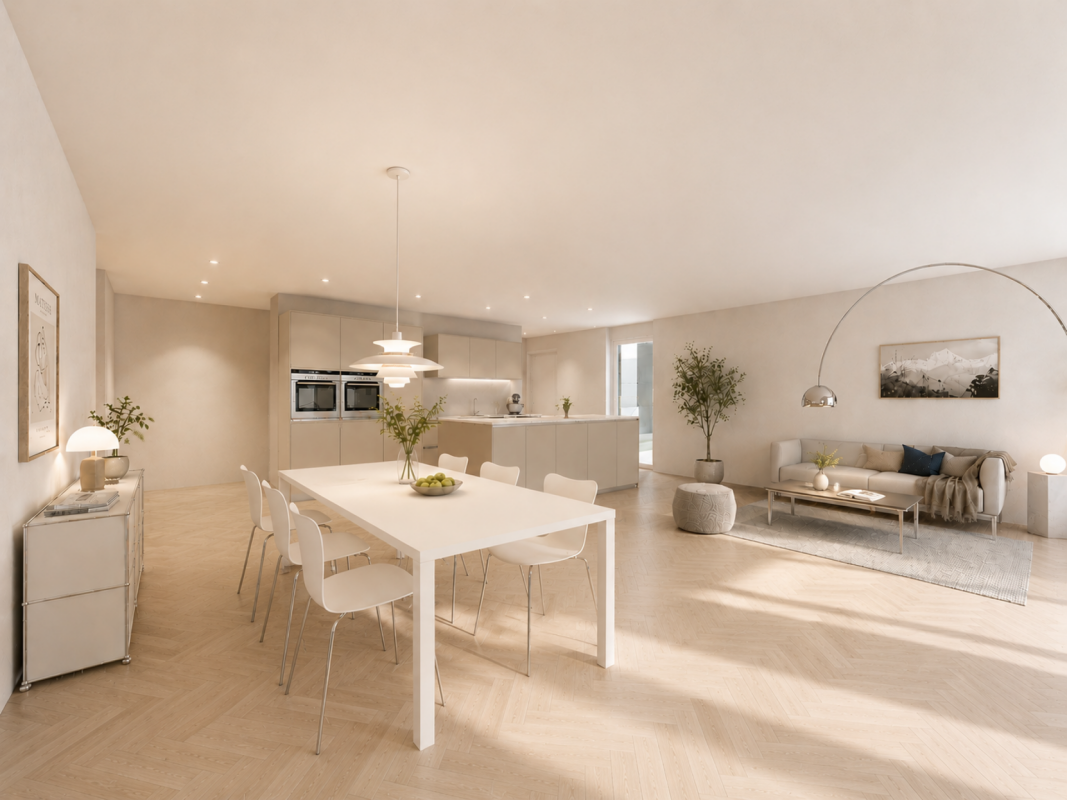
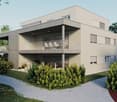
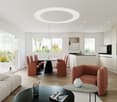
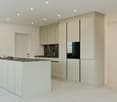
Highlights - Modern approved new construction project - Exclusive residential building with three apartments - Unobstructable views (already from the garden apartment) - Building envelope with outstanding heat and cold protection - Spacious outdoor areas (balcony, seating area, terrace, garden areas) - Individually designable floor plans - High-quality materials (generous budget amounts) - Reference projects are available The Project - Flexible floor plans from 1.5 to 5.5 rooms or 115m2 to 153m2 living space - Bright, spacious, and harmoniously designed rooms - Floor-to-ceiling windows - Living/dining area with open kitchen of over 55m2 living space - Modern technology and efficient building envelope - 14m2 hobby/basement room per apartment - 2 uncovered outdoor parking spaces per apartment can be purchased The Apartments Detailed information about the apartments can be found under the specified links. Overall Project https://gmx.avendo.ch/immo/45070FO701 Penthouse apartment with 115m2 living space; 1.5 to 4.5 rooms possible; 90m2 terrace and 22m2 garden seating area https://gmx.avendo.ch/immo/15070FO707 Apartment with 138m2 living space; 1.5 to 4.5 rooms; 16m2 balcony https://gmx.avendo.ch/immo/15070FO708 Garden apartment with 152m2 living space; 1.5 to 4.5 rooms; 16m2 covered seating area and 150m2 garden area https://gmx.avendo.ch/immo/15070FO709 NEW ALSO POSSIBLE: We would be happy to present these to you in detail. Apartment with 115m2 living space; 1.5 to 3.5 rooms; 16m2 balcony, CHF995'000 Penthouse apartment with 137m2 living space; 1.5 to 5.5 rooms; 90m2 terrace and 22m2 garden seating area, CHF1'505'000 The Location - At the foot of the Frickberg in Frick - Quiet neighborhood street (cul-de-sac) on Föhrenweg - Center and bus stop are easily accessible on foot - Kindergartens, day care, primary and secondary schools in the municipality - Secondary schools like Kantis in Stein, Baden, Wettingen, Aarau - Diverse leisure activities (golf, tennis, swimming pool, football, etc.) - Embedded in the regional nature park ("Jurapark") - Top transportation links with public and private transport to Basel and Zurich Have we sparked your interest? - We would be happy to present our construction project to you in detail without obligation - We look forward to your contact: info@jado.ch

Travel time
-
1 / 12
6.5 rooms, Price on request
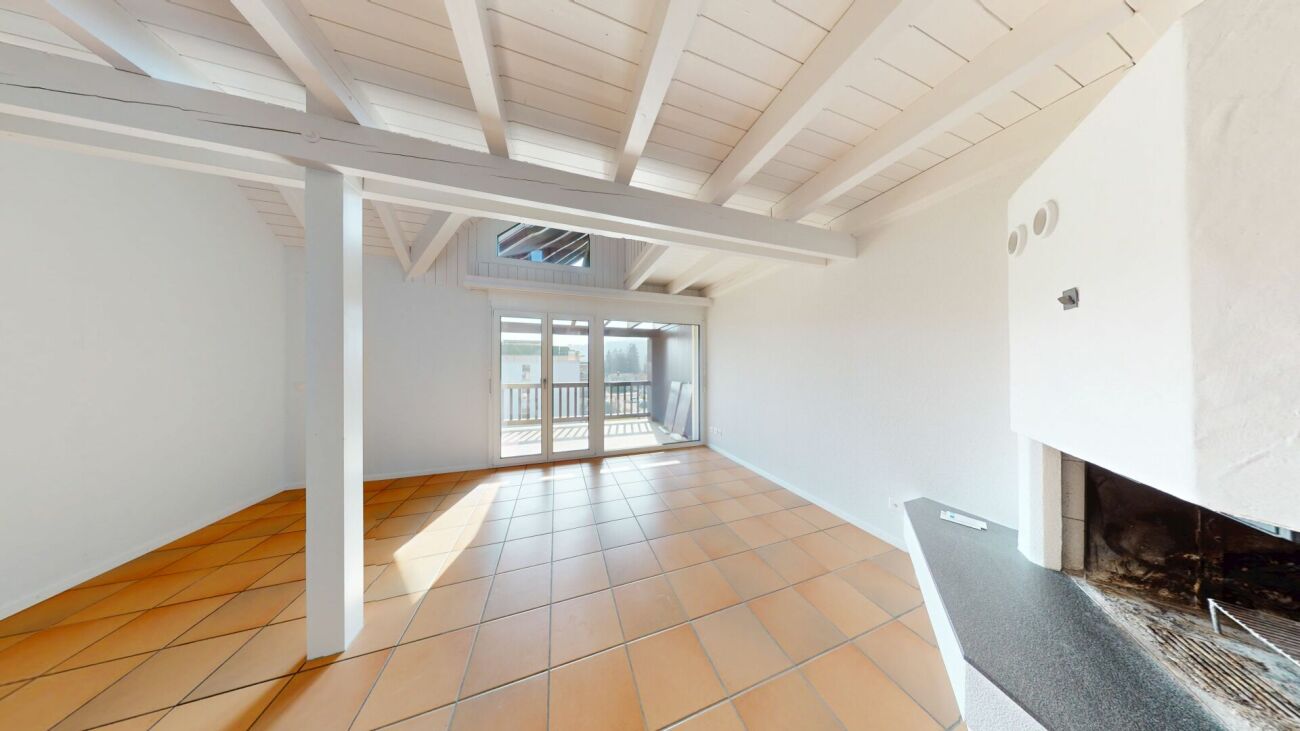
Langsamstig 1, 5600 Lenzburg

Above the roofs of Lenzburg - attic apartment with large roof terrace

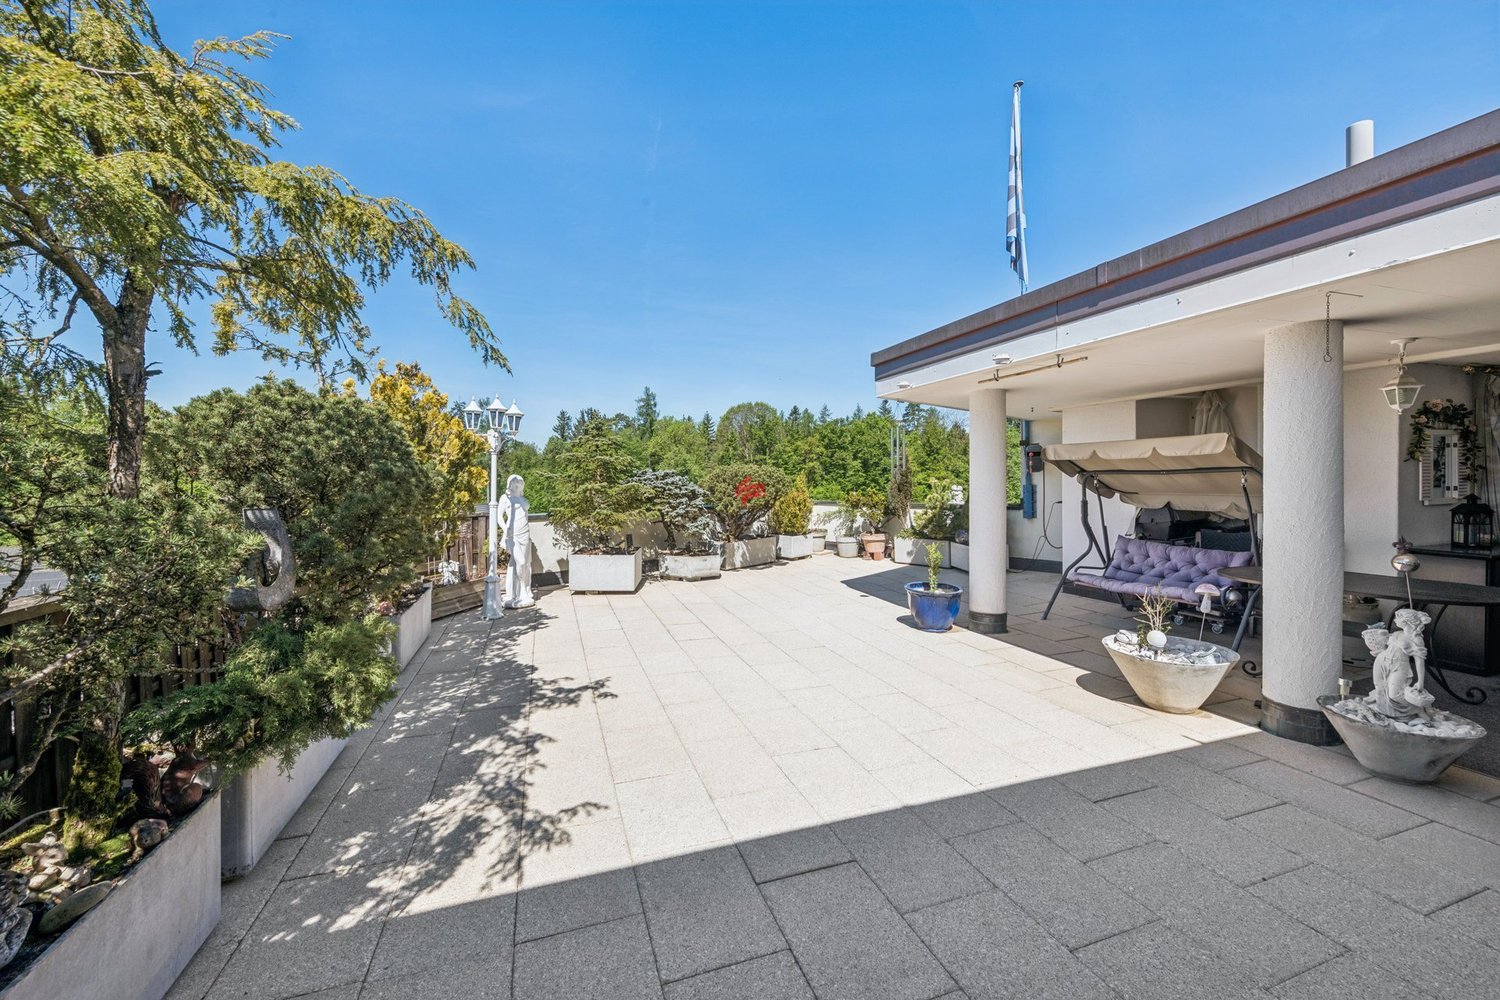
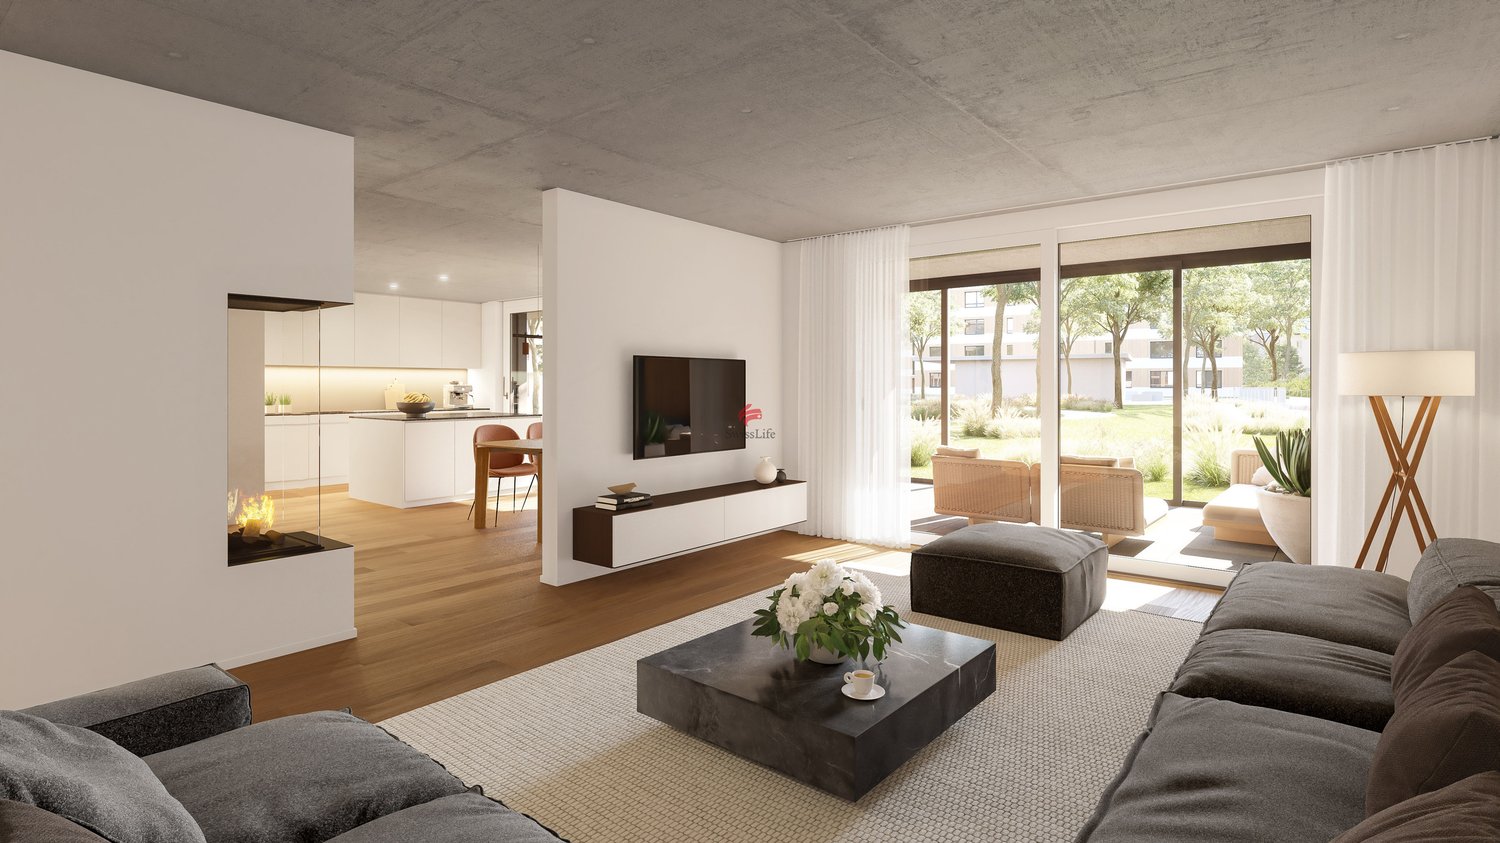
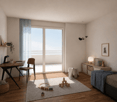
This well-maintained 6.5-room attic apartment in Lenzburg impresses with its location, generous space and a high level of privacy. You live quietly and at the same time enjoy a direct connection to public transport, as the bus stop is located immediately in front of the house.The living area is open-plan. Kitchen, dining and living areas flow smoothly into one another, creating a pleasant living atmosphere. The fireplace creates a cozy ambiance, while large window areas let in plenty of light and offer a view into the nearby forest.A central highlight is the spacious roof terrace. Part of it is covered and therefore usable in all weathers. Additionally, a disposal room is available, which offers you further storage space or space for individual use.The apartment has a bathroom with bathtub, shower and toilet, as well as a separate guest toilet. An integrated housekeeping room with washing machine and dryer is also available. Parquet and plank floors underline the well-maintained condition of the apartment.The property has been continuously maintained. In 2025, the roof was renovated. The heating is provided by a gas heating system with radiators. Overall, the apartment presents itself in a very good condition.Lenzburg convinces with a strong infrastructure. Shopping facilities, schools and diverse leisure activities are quickly accessible. The connection to public transport and the highway is excellent.This attic apartment is ideal for buyers who value peace, privacy and a high-quality living location.

Travel time
-
1 / 8
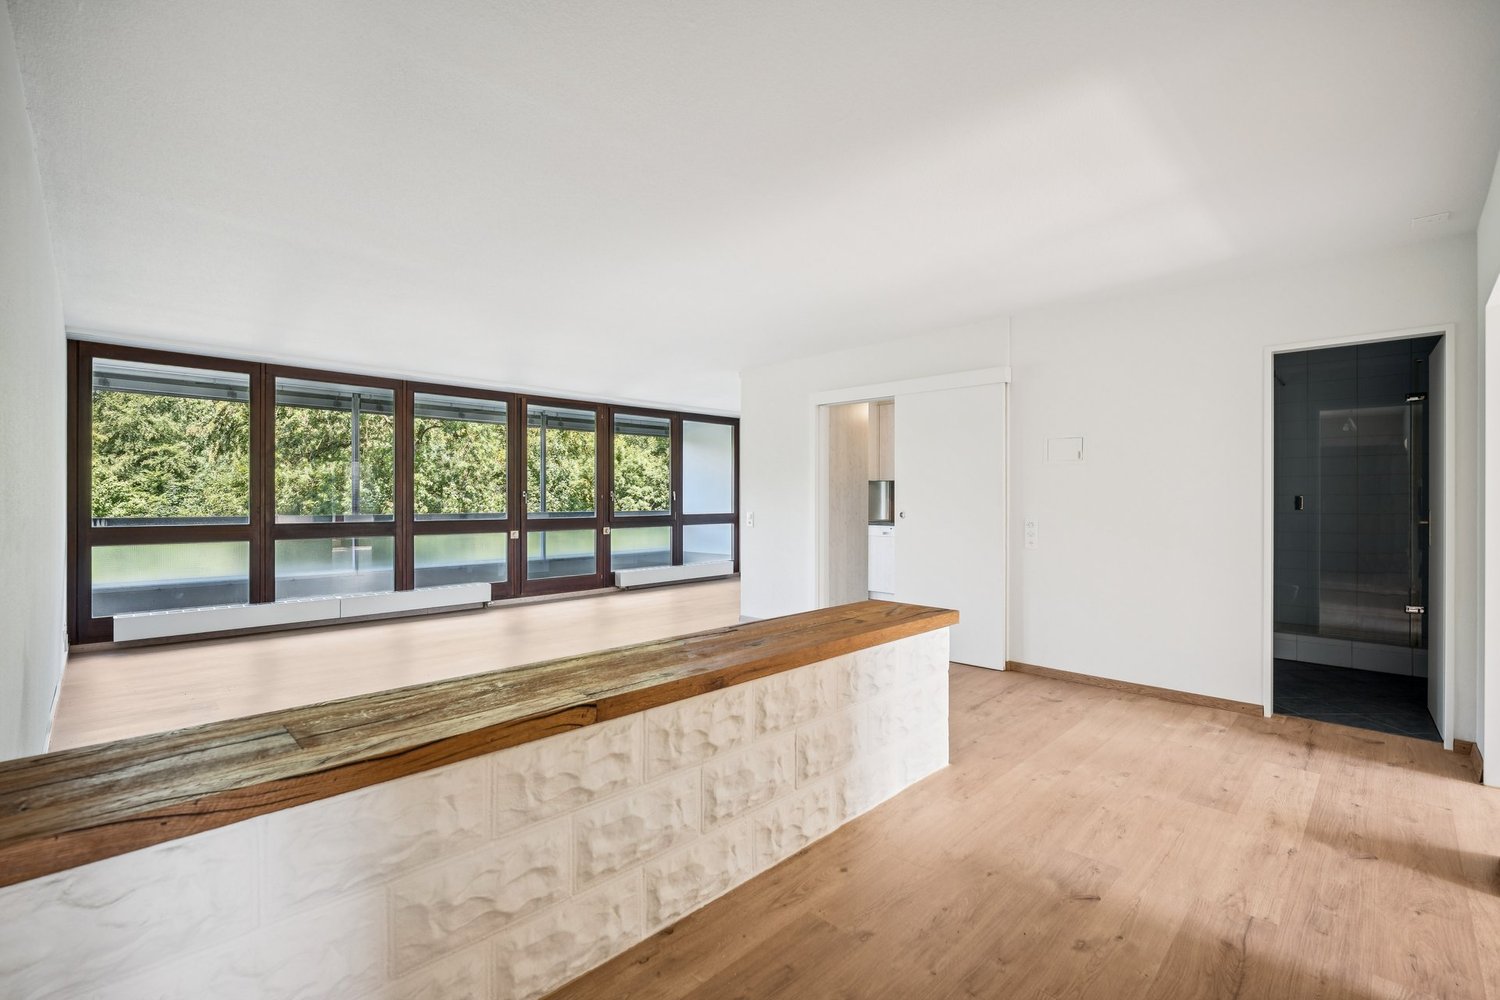
4.5 rooms, 102m², CHF 690,000.–
Rütmattstrasse 16, 5004 Aarau

Your new home in Telli - modern, quiet and close to nature

The attractive 4.5-room apartment is located in the popular Telli district in Aarau. Shopping facilities like the Telli Center, schools, and public transportation are easily accessible on foot. The nearby Aare also offers ideal conditions for relaxing walks, sports activities, and diverse leisure activities in a natural environment.Your new home is located on the second floor and impresses with a direct view of the greenery. At the end of 2025, the apartment was partially modernized and presents itself in a modern and stylish appearance. The well-thought-out floor plan includes three well-cut bedrooms, one of which has direct access to the eastern balcony. The bright living and dining area is the heart of the apartment and offers access to the main balcony, which invites you to linger and enjoy the quiet surroundings. The modern kitchen is equipped with contemporary appliances and blends harmoniously into the attractive living concept. The room offer is complemented by a spacious bathroom with a bathtub and another bathroom with a shower. A private laundry room within the apartment provides special comfort in everyday life.This attractive offer is rounded off by a practical basement compartment that offers additional storage space, as well as a parking space in the underground garage, which enables weather-protected parking. Convince yourself with a non-binding visit. I look forward to your contact.

Travel time
-
1 / 6
4.5 rooms, 99m², CHF 750,000.–
Pestalozzistrasse 12, 5242 Birr

Open House Day: September 19, 2026 at 10:00 AM

Open house day on September 19, 2026 Take the opportunity to visit the apartment on Saturday, September 19, 2026, from 10:00 to 12:00 directly on site. We look forward to your visit and are happy to answer any questions you may have. No registration is required - just come by! Discover the ideal location for your new apartment or capital investment in Birr! This attractive community in the Eigenamt offers an excellent combination of living quality, infrastructure, and accessibility. In the immediate vicinity, you will find a well-developed transport network and a wide range of shopping facilities. From kindergartens to high schools, Birr also has an excellent educational infrastructure. The offer is complemented by numerous leisure, cultural, and sports opportunities in the midst of an intact natural landscape. _INVESTMENT OPPORTUNITY The 4.5-room maisonette apartment B202 is not only ideal for personal use but also as an interesting investment opportunity. With an assumed rent of around CHF 2,400 per month and a purchase price of CHF 750,000, an attractive gross return of around 3.85% can be achieved. Thanks to modern construction, contemporary comfort, and a sought-after apartment size, the apartment offers good conditions for sustainable rental. _APARTMENT The living area of the 4.5-room maisonette apartment B202 extends over two floors. Thanks to the well-thought-out floor plan concept, it has as much practical living space as possible. The high-ceilinged living room gives the apartment a special charm and creates a particularly spacious living feeling. For additional living comfort, the apartment can be optionally equipped with cooling - an attractive plus, especially on warm summer days, and an additional advantage for future rental. A spacious, integrated laundry room with washing machine/tumble dryer belongs to the apartment, as does the appealing entrance with wardrobe. Of course, a practical basement compartment complements the room offer in the basement. In the underground garage, which can be reached comfortably by lift, parking spaces can be purchased. _MODEL APARTMENT A furnished model apartment can be visited and is immediately available for occupancy! _CONSTRUCTION The Pestalozzistrasse construction project includes three multi-family houses, each with two 3.5- and four 4.5-room apartments, as well as a row house with 7.5 rooms. The apartments are arranged in a compartmentalized manner and offer a lot of light and high living quality. Each apartment has an open living, dining, and kitchen area, as well as a covered seating area facing southwest. Ground-floor apartments and row houses also have a private garden. The construction project has a communal area with a playground and pavilion, a naturally designed playground, and an underground garage with a lift. The houses are equipped with geothermal heat pumps and controlled ventilation, which guarantees high comfort with minimal energy consumption. As a particularly interesting expansion option, cooling is also available, which further increases the living comfort in the summer months and additionally enhances the apartment from a rental perspective. We would be happy to send you the detailed sales documentation. Please contact us via the contact form. More information is also available at www.pestalozzistrasse-birr.ch


Travel time
-
1 / 14
4.5 rooms, 130m², CHF 680,000.–
5242 Lupfig

Dream Maisonette with Charm and Space

Living in the village center of Lupfig This exclusive 4.5-room maisonette apartment with a generous 130 m² living area combines stylish design with exceptional spaciousness and creates a home that delights every day anew. On two levels, a well-thought-out room concept unfolds, which harmoniously combines elegance and living comfort.Two sunny balconies invite you to enjoy the warm days relaxed outdoors - whether it's breakfast in the morning sun or a atmospheric conclusion to the evening.Inside, the apartment convinces with an excellent room layout and impressively high ceilings, which convey a particularly airy feeling of living. Several sanitary rooms provide additional comfort in everyday life. A practical storage room offers valuable storage space, while the private laundry tower guarantees maximum independence. The stylish chimney in the living room forms the heart of the living area and creates a cozy atmosphere on cooler days.The well-maintained residential complex has its own playground, shielded from traffic. Here, children can play carefree in the fresh air, while parents appreciate the safety and tranquility of the surroundings.A parking space in the garage and numerous visitor parking spaces round off this attractive offer.The apartment is located in the popular municipality of Lupfig, which convinces with excellent infrastructure and outstanding traffic connections. Thanks to the train connection and the proximity to the A1 and A3 highways, Baden, Aarau, and Zurich can be reached quickly - ideal for commuters.Kindergarten and schools are located directly in the village, supplemented by flexible childcare offers. Shopping facilities, services, and an active trade guarantee short distances in everyday life.The natural surroundings with attractive walking and cycling paths round off the offer and ensure a high quality of life.A place to live that perfectly combines comfort, mobility, and joy of life.Perfectly suitable for couples, families, and also demanding singles. This Nova Casa offer includes: • Bright rooms • Top location • 130m2 living area • 2x balcony with south-west orientation • Parquet and tile flooring • High ceiling height • Storage room • 1x wet cell with shower cubicle • 1x wet cell with bathtub without WC, prepared • for laundry tower • 1x guest toilet (gallery) • Chimney • Basement • Playground • 1x parking space in the garage available • Near shopping facilities • Near schools • Near public transportation • Near highway access Renovation list: • 1986 year of construction • 2011 new gas heating • 2012 paintwork staircase • 2015 facade renovation, balconies, underside etc. • 2016 new children's playground and surroundings • 2024 garage and staircase converted to LED • 2024 renovation of the entire apartment • 2025 new windows in the apartment and in the common rooms with entrance doors In general, a well-maintained and well-kept residential building.Curious? We invite you to a non-binding viewing!Do you want to sell your property uncomplicated and worry-free? We determine the current market value of your property for you and show you your options, discreetly and non-bindingly! Don't hesitate to contact us for a first conversation.We look forward to you.
1 / 6
2.5 rooms, 55m², CHF 650,000.–
Schmitteweg 5, 5413 Birmenstorf AG

Penthouse flair with Alpine panorama

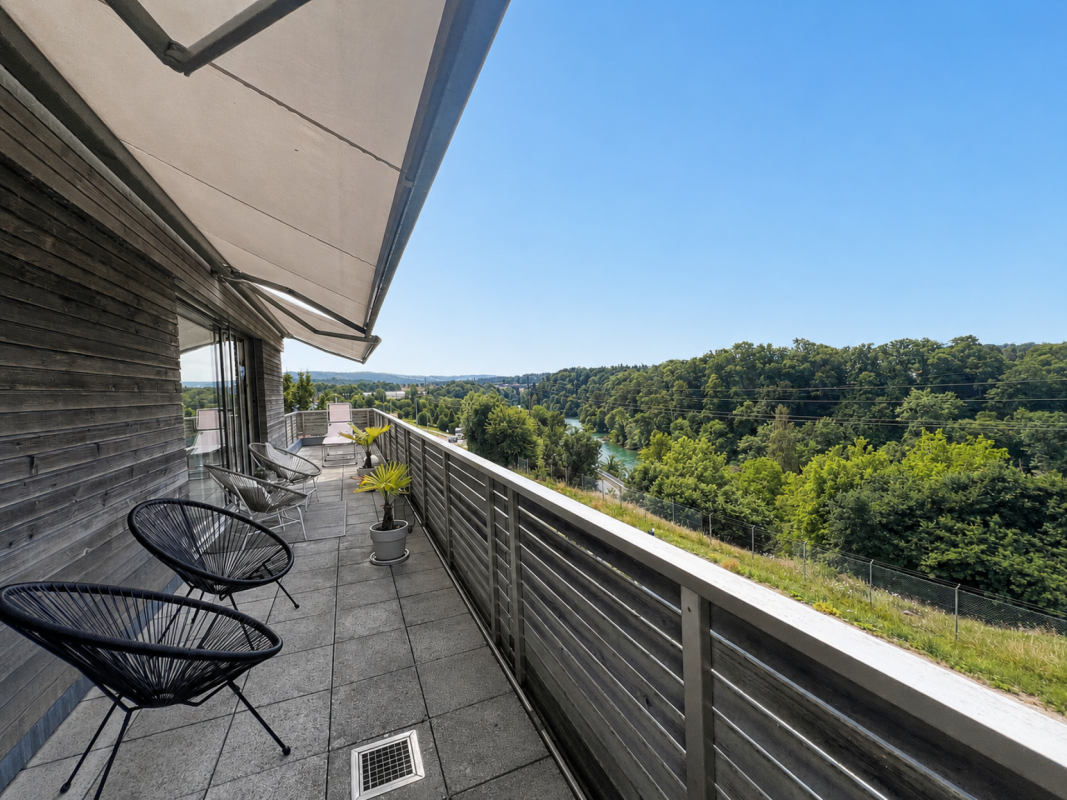
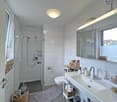
Living with style - living with a view The elevator door opens - and you enter your new home directly and exclusively. A sense of living that combines privacy, comfort, and stylish elegance in a unique way.This extraordinary 2½-room penthouse attic apartment in Birmenstorf delights with its unmistakable living atmosphere, light-flooded rooms, and an impressive view that reaches the Alps on clear days. Generous window fronts allow daylight to flow harmoniously into the living rooms and create a bright, warm atmosphere in which you feel at home from the first moment.The openly designed living and dining area forms the heart of the apartment and combines modern design with high living comfort. Two spacious terraces underline the special living comfort of this apartment. The main terrace, which can be reached directly from the living and dining area as well as from the bedroom, invites you to relax with a wonderful view, while you enjoy a glass of wine at sunset. A second terrace at the entrance area with morning sun complements the well-thought-out room concept and creates an additional, versatile outdoor area.High-quality materials, modern architecture, and a well-thought-out room layout give this apartment its exclusive character. It is ideal for singles, couples, or discerning people who appreciate stylish living, comfort, and high quality of life in every phase of life.The attractive location in Birmenstorf combines natural living with an excellent infrastructure. Shopping facilities, schools, public transport, and the cities of Baden, Brugg, and Zurich are within easy reach. Here you can enjoy the peace of a popular residential community without having to forego the advantages of an excellent transport connection.The apartment is currently rented and thus represents an attractive investment opportunity. It combines sustainable value retention with immediate rental income and offers long-term potential for later personal use.

Travel time
-
New building
1 / 3
5.5 rooms, 141m², CHF 1,590,000.–
Bahnhofstrasse 49, 8965 Berikon

Modern 4.5-room apartment with 150 m2 garden share

Discover this spacious owner-occupied apartment on the ground floor of a modern new building in Berikon. With 141 m² of living space and an impressive 150 m² large garden share, this new apartment offers the highest living comfort for families or people looking for a lot of space.The apartment convinces with: • Open living/dining/kitchen area: Modern kitchen with high-quality appliances and floor-to-ceiling windows • 4 separate rooms: Versatile rooms for the whole family • 2 bathrooms: Comfortably divided for daily needs • Large garden seating area: approx. 150 m² • Wheelchair accessible: Barrier-free access thanks to ground floor location • Garage: Direct access • Elevator: Convenient access to all floors Special features: This Minergie-certified apartment meets the highest energy standards and is particularly child-friendly. The apartment is sunny and offers a quiet atmosphere.Berikon: Berikon combines charming country life with excellent infrastructure. Schools, shopping facilities, and services for daily needs are located in the immediate vicinity. The connection to public transport is excellent - the next bus stop is just a few steps away, and the train station with direct connection to Zurich or Baden can be reached quickly. You are also well on your way by car: in just a few minutes you can reach the A1 and arrive at the airport in just 30 minutes. Perfect for all those who love city proximity - and appreciate a retreat.

Travel time
-
1 / 10
5.5 rooms, 182m², CHF 1,385,000.–
Wandfluhstrasse, 5732 Zetzwil

Spacious terrace apartment with mountain view and private garden share

Project description Building permit granted!Project descriptionAttractive locationThe Wallenacher property in Zetzwil is slightly elevated on a north slope and impresses with a beautiful view over Zetzwil, the Wynental, and into the mountains.Here, 3 exclusive terrace apartments and a single-family house with shared access and parking garage are being built.An attic with 3.5 rooms, a 5.5 room apartment, a 6.5 room apartment, and the single-family house with 4.5 rooms.All advantages at a glance • Elevated location with a view of the mountains and over the Wynental and surrounding landscape • Desirable residential area in a quiet rural environment on a sunny north slope. • Spacious floor plans with terraces and private garden share • Interior design can be co-designed • High-quality construction standard • Minergie standard, barrier-free, and wheelchair accessible • With photovoltaic system and geothermal heating • Family-friendly location • School and kindergarten in the immediate vicinity • Public transportation connection in the village, 7 minutes on foot • Shopping opportunities in the immediate vicinity • Within a few minutes, you are at Lake Hallwil Additionally availableParking garage spaces with a passage height of 3m can be purchased for CHF 38,000 each.Interested? Contact us for a non-binding conversation!The iocasa team

Travel time
-
1 / 10
6.5 rooms, 187m², CHF 1,405,000.–
Wandfluhstrasse, 5732 Zetzwil

Spacious 6.5 room terrace apartment with a far-reaching view

Building permit obtained! Project description Attractive location The Wallenacher property in Zetzwil is situated on a slightly elevated north slope and impresses with a beautiful view over Zetzwil, the Wynental, and into the mountains. Here, 3 exclusive terrace apartments and a single-family home with shared access and parking garage are being built. An attic with 3.5 rooms, a 5.5 room apartment, a 6.5 room apartment, and the single-family home with 4.5 rooms. All advantages at a glance • Elevated location with a view of the mountains and over the Wynental and surrounding landscape • Desirable residential area in a quiet rural environment on a sunny north slope • Spacious floor plans with terraces and private garden share • Interior design can be co-created • High-quality construction standard • Minergie standard, barrier-free, and stepless • With photovoltaic system and geothermal heating • Family-friendly location • School and kindergarten in the immediate vicinity • Public transportation connection in the village, 7 minutes on foot • Shopping facilities in the immediate vicinity • Within a few minutes, you are at Lake Hallwil Additionally available Parking garage spaces with a passage height of 3m can be purchased for CHF 38,000 each Interested? Contact us for a non-binding conversation! The iocasa team

Travel time
-
1 / 18
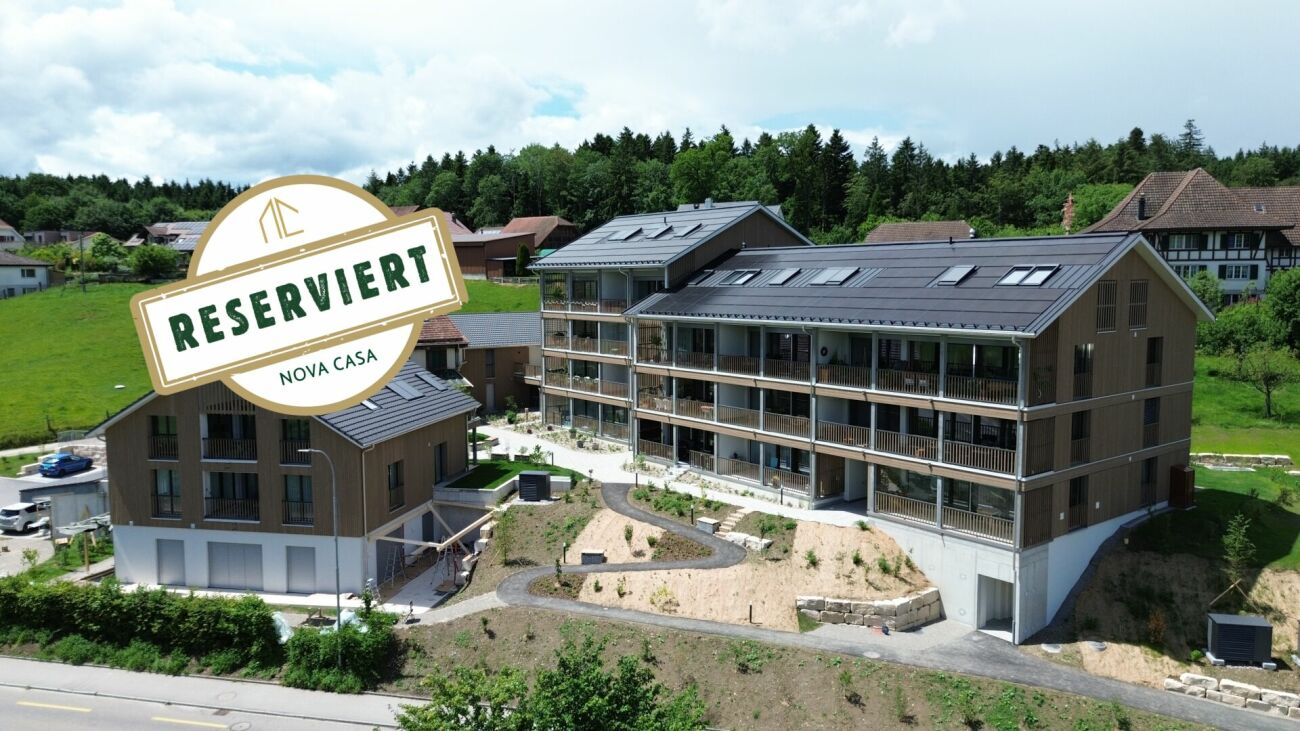
3.5 rooms, 79m², CHF 589,000.–
4800 Zofingen

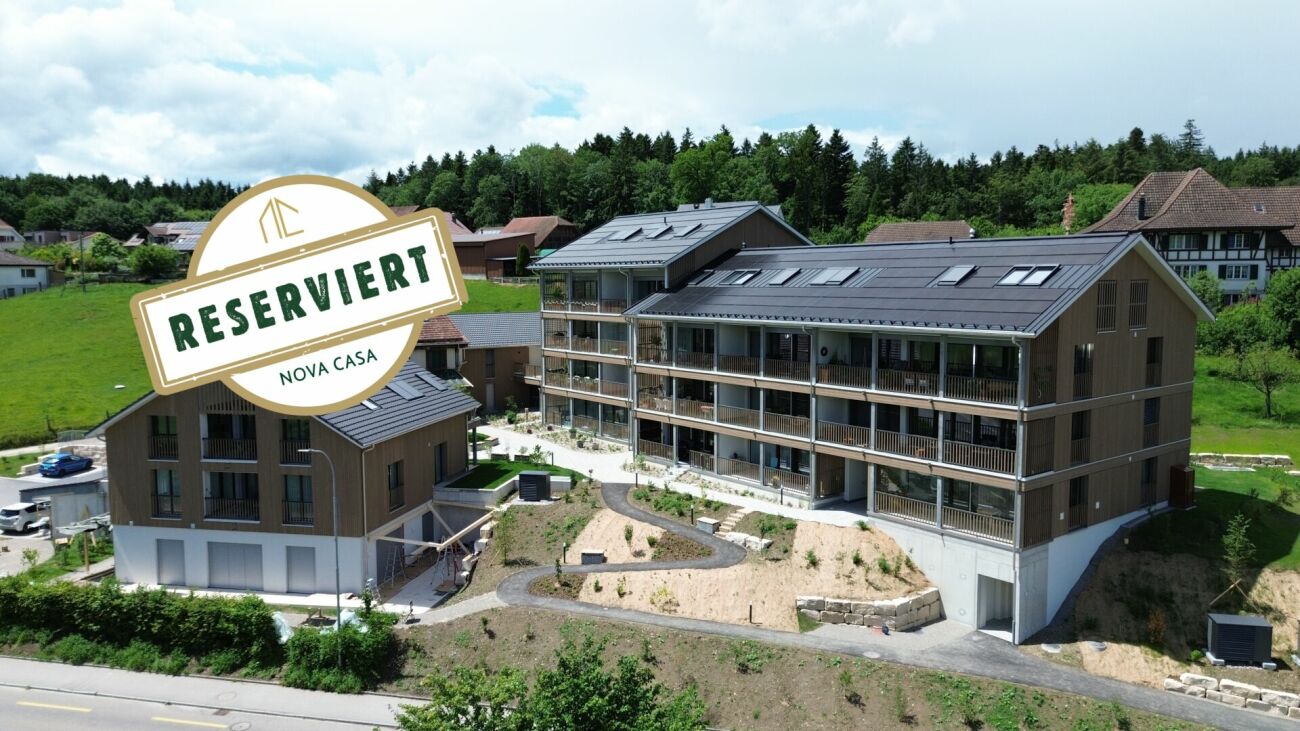
Rented 3.5-room new apartment with a natural view in Vordemwald

Welcome to your new wellness oasis! The modern 3.5-room apartment L1-103 combines living comfort, tranquility, and proximity to nature in a harmonious way. Generous window fronts flood the rooms with daylight and create a bright, inviting living atmosphere.A special highlight is the sunny veranda with 15.65 m², which invites you to relax and linger. From here, you can enjoy a beautiful, rural view of the surrounding meadows and forest. The quiet location, the natural surroundings, and the high-quality interior design ensure a living experience full of quality of life and relaxation. A place to feel good - embedded in an idyllic environment with a dreamy view of the greenery.This Nova Casa offer includes: • Ideal for investors, apartment already rented • Modern new building with high-quality architecture • Exclusive kitchen with cooking island and plenty of storage space • Electric sun blinds for maximum comfort • Stylish bathroom with spacious rain shower • High-quality parquet flooring in all living rooms • Practical built-in closet in the entrance area • Generous window fronts for light-filled rooms • Very bright and friendly living atmosphere • Sunny and quiet living location • Delightful, rural view in an idyllic environment • Spacious veranda for relaxation and enjoyment • Laundry room with its own washing tower (washing machine & dryer) • Separate basement compartment • Sustainable construction with solar system and heat pump • Comfortable underfloor heating with cooling function • High-quality construction standard • Family-friendly environment with attractive children's playground • Excellent traffic connection to Zofingen and Rothrist (public transport and highway) • Parking space in the garage available (additional CHF 39,000.-) Curious? We cordially invite you to a non-binding viewing!Do you want to sell your property uncomplicatedly and worry-free? We determine the current market value of your property for you and show you your options, discreetly and non-bindingly! Don't hesitate to contact us for a first conversation.We look forward to you.

1 / 18
3.5 rooms, 79m², CHF 589,000.–
4803 Vordemwald

Pure quality of life 3.5-room apartment to fall in love with

Welcome to your new wellness oasis! The modern 3.5-room apartment L1-103 combines living comfort, peace and nature in a harmonious way. Generous window fronts flood the rooms with daylight and create a bright, inviting living atmosphere.A special highlight is the sunny veranda with 15.65 m², which invites you to relax and linger. From here, you can enjoy a beautiful, rural view of the surrounding meadows and woods. The quiet location, the natural surroundings and the high-quality interior design ensure a living feeling full of quality of life and relaxation. A place to feel good - embedded in an idyllic environment with a dreamy view into the green.This Nova Casa offer includes: • Ideal for investors, apartment already rented • Modern new building with high-quality architecture • Exclusive kitchen with cooking island and plenty of storage space • Electric sun blinds for maximum comfort • Stylish bathroom with spacious rain shower • High-quality parquet floor in all living rooms • Practical built-in closet in the entrance area • Generous window fronts for light-filled rooms • Very bright and friendly living atmosphere • Sunny and quiet living location • Beautiful, rural view in an idyllic environment • Spacious veranda for relaxation and enjoyment • Laundry room with private washing tower (washing machine & dryer) • Separate basement compartment • Sustainable construction with solar system and heat pump • Comfortable underfloor heating with cooling function • High-quality construction standard • Family-friendly environment with attractive children's playground • Excellent transport links to Zofingen and Rothrist (public transport and motorway) • Parking space available in the garage (optional, CHF 39,000.-) Curious? We invite you to a non-binding viewing!Do you want to sell your property uncomplicated and worry-free? We determine the current market value of your property for you and show you your options, discreetly and non-bindingly! Don't hesitate to contact us for a first conversation.We look forward to hearing from you.

1 / 7
3.5 rooms, 85m², CHF 670,000.–
Kirchgasse 23, 5742 Kölliken

CHILEGASS Kölliken MODERN | ENERGY-EFFICIENT | CLOSE TO NATURE

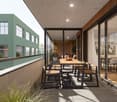
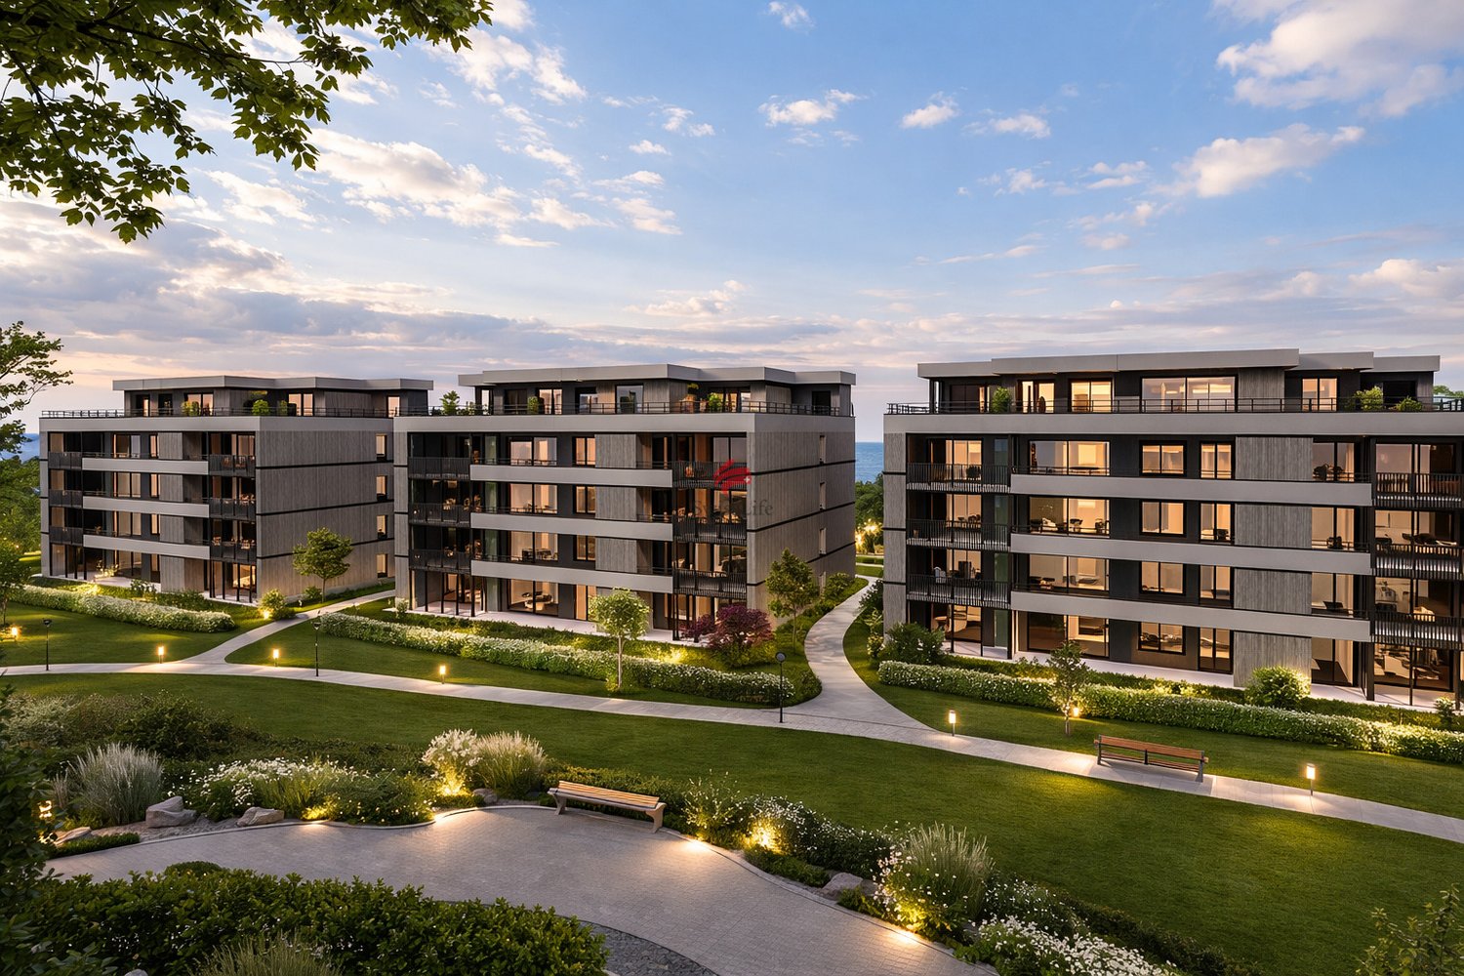
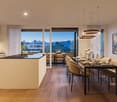
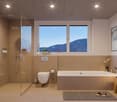
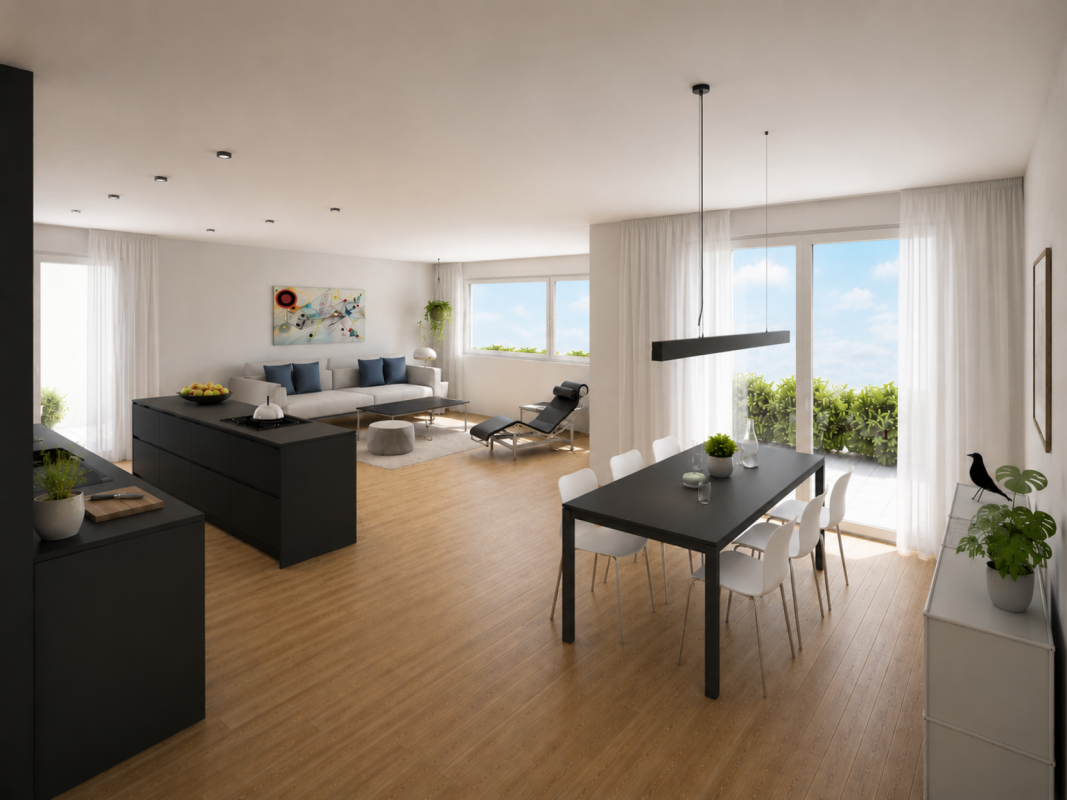
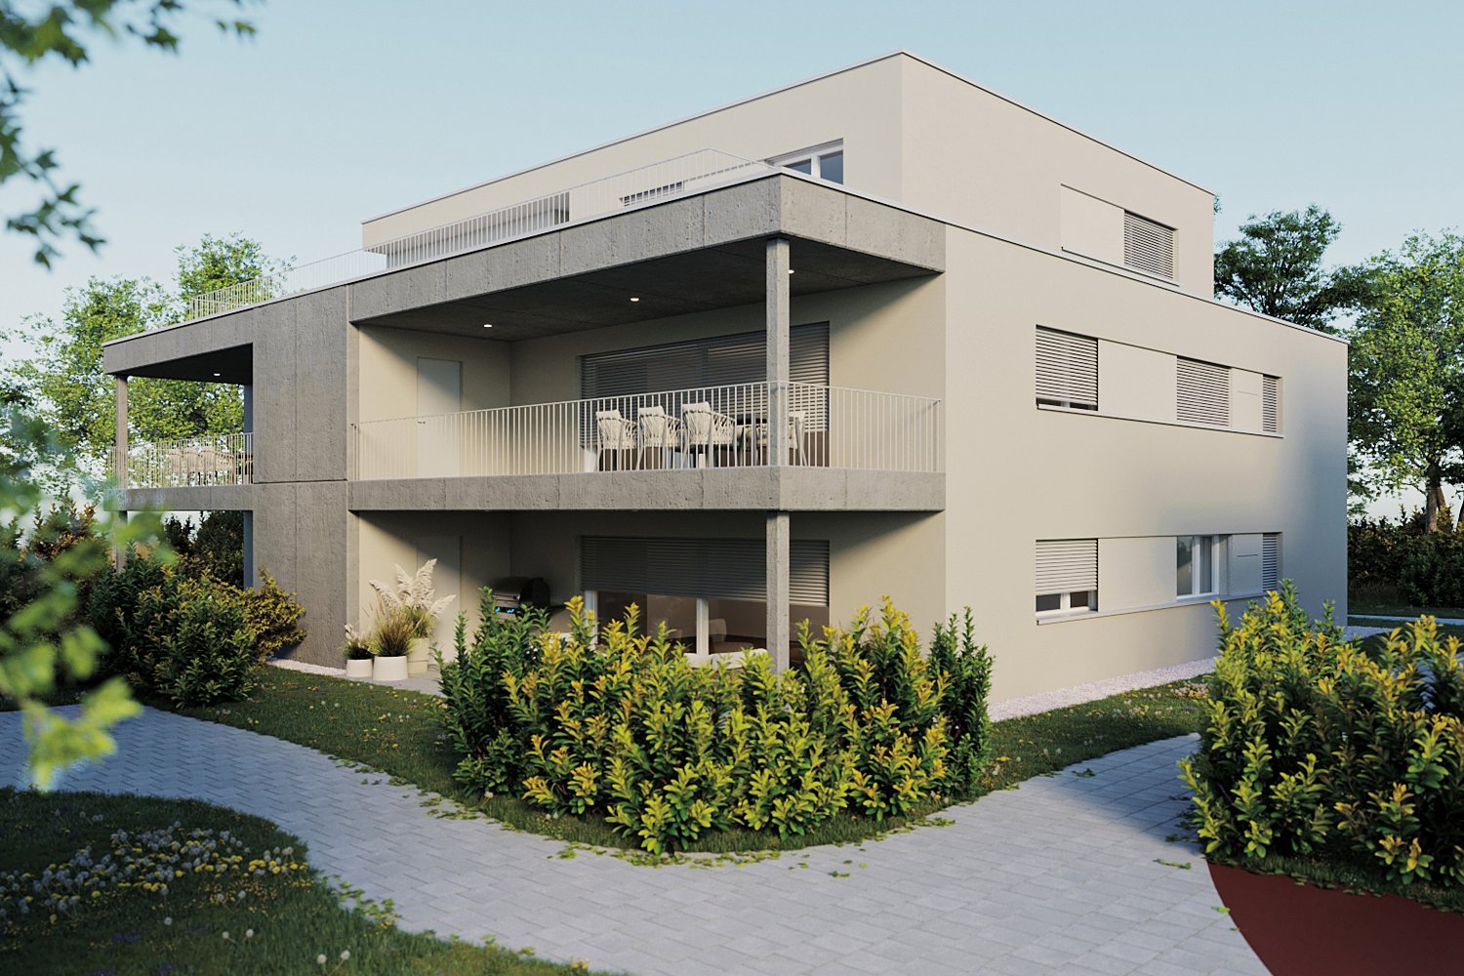
Discover modern living comfort in an attractive location in Kölliken! The CHILEGASS development combines a natural environment directly adjacent to the agricultural zone with excellent accessibility. Shopping facilities, schools, and public transport are within comfortable distance. The proximity to the A1 motorway makes the location particularly attractive for commuters. At the same time, nearby recreational areas, hiking and cycling trails, and numerous leisure activities invite you to enjoy and relax. _APARTMENT The 3.5-room apartment C1.1 impresses with a well-thought-out floor plan concept and a net living area of 85.4 m². The bright living/dining area with open kitchen creates a pleasant living feeling and is complemented by the spacious balcony (23 m²) with outdoor seating area. High-quality materials such as noble parquet in the living rooms and elegant ceramic tiles in the wet cells underline the modern living character. Two stylish bathrooms, one with integrated washing tower, and a private basement room with 8 m² round out the attractive room offer. _DEVELOPMENT The modern CHILEGASS development includes several high-quality conceived condominiums with spacious outdoor areas and high living comfort. All apartments are barrier-free accessible via elevator. The sustainable energy supply is provided by a air-water heat pump and low-temperature floor heating. Parking spaces, bike rooms, and visitor parking spaces complement the attractive overall offer. The modern architecture, the natural location, and the high-quality construction make CHILEGASS an ideal place for people who want to combine modern living with high quality of life. _HIGHLIGHTS Modern 3.5-room condominium 85.4 m² net living area Spacious balcony with approximately 23 m² Bright living/dining area with open kitchen High-quality interior design Two modern bathrooms Washing machine and dryer in the apartment Sustainable air-water heat pump Floor heating Elevator and barrier-free access Private basement room with 8 m² Parking spaces available We would be happy to provide you with the detailed sales documentation. Please contact us via the contact form. More information is also available at www.chilegass-koelliken.ch. Note: The visualizations shown are partially representations of different apartments within the development. They serve exclusively to illustrate the possible standard of construction and may differ from the actual execution of the offered apartment.

Travel time
-
1 / 7
4.5 rooms, 112m², CHF 860,000.–
Kirchgasse 23, 5742 Kölliken

CHILEGASS Kölliken PRIVATE GARDEN | COVERED SEATING AREA | MODERN

Discover modern living comfort in an attractive location in Kölliken! The CHILEGASS development combines a natural environment directly adjacent to the agricultural zone with excellent accessibility. Shopping facilities, schools, and public transport are within comfortable distance. The proximity to the A1 motorway makes the location particularly attractive for commuters. At the same time, nearby recreational areas, hiking and cycling trails, and numerous leisure activities invite you to enjoy and relax. _APARTMENT The 4.5-room garden apartment impresses with a well-thought-out floor plan concept and a net living area of 112.4 m². The bright living/dining area with open kitchen creates a pleasant living feeling and is ideally complemented by the spacious, covered seating area (34.5 m²) with outdoor reduction and the extensive private garden with around 225 m². High-quality materials such as noble parquet in the living rooms and elegant ceramic tiles in the wet cells underline the modern living character. Two stylish bathrooms, one with an integrated washing tower, and a separate cellar compartment round off the attractive room offer. _DEVELOPMENT The modern CHILEGASS development includes several high-quality conceived owner-occupied apartments with spacious outdoor areas and high living comfort. All apartments are barrier-free accessible via lift. The sustainable energy supply is provided by a air-water heat pump and low-temperature floor heating. Parking spaces, bicycle rooms, and visitor parking spaces complement the attractive overall offer. The modern architecture, the natural location, and the high-quality construction make CHILEGASS an ideal place for people who want to combine modern living with high quality of life. _HIGHLIGHTS Modern 4.5-room owner-occupied apartment 112.4 m² net living area Covered seating area (34.5 m²) Private garden share (225 m²) Bright living/dining area with open kitchen High-quality interior design Two modern bathrooms Washing machine and dryer in the apartment Sustainable air-water heat pump Floor heating Lift and barrier-free access Separate cellar compartment Parking spaces available We would be happy to send you the detailed sales documentation. Please contact us via the contact form. More information is also available at www.chilegass-koelliken.ch. Note: The visualizations shown are partially representations of different apartments within the development. They serve solely to illustrate the possible standard of construction and may differ from the actual execution of the offered apartment.

Travel time
-
1 / 8
4.5 rooms, 125m², CHF 1,030,000.–
Kirchgasse 23, 5742 Kölliken

CHILEGASS Kölliken ATTIKA | MODERN | FIRST OCCUPANCY

Discover modern living comfort in an attractive location in Kölliken! The CHILEGASS development combines a natural environment directly adjacent to the agricultural zone with excellent accessibility. Shopping facilities, schools, and public transport are within comfortable distance. The proximity to the A1 motorway makes the location particularly attractive for commuters. At the same time, nearby recreational areas, hiking and cycling trails, and numerous leisure activities invite you to enjoy and relax. _APARTMENT The exclusive 4.5-room attic apartment impresses with a well-thought-out floor plan concept, spacious room proportions, and a net living area of 125.9 m². The bright living/dining area with open kitchen creates a stylish living ambiance and is perfectly complemented by the impressive, approximately 72 m² large terrace with wonderful privacy. Generous window surfaces provide a unique living feeling and connect the interior and exterior spaces in a harmonious way. A special highlight is the direct, lockable lift access, which offers a high level of comfort and privacy. High-quality materials such as noble parquet in the living rooms and elegant ceramic tiles in the wet cells underline the upscale living character. Two stylishly equipped bathrooms, one with an integrated washing tower, a practical reduction, and a separate cellar compartment with 11.8 m² round off this attractive living offer ideally. _DEVELOPMENT The modern CHILEGASS development includes several high-quality conceived condominiums with spacious outdoor areas and high living comfort. All apartments are barrier-free accessible via elevator. The sustainable energy supply is provided by a air-water heat pump and low-temperature floor heating. Parking spaces, bicycle rooms, and visitor parking spaces complement the attractive overall offer. The modern architecture, the natural location, and the high-quality construction make CHILEGASS an ideal place for people who want to combine modern living with high quality of life. _HIGHLIGHTS Exclusive 4.5-room attic apartment 125.9 m² net living area Spacious terrace with 72 m² Bright living/dining area with open kitchen High-quality interior design with noble materials Two stylish bathrooms Reduction with washing machine and dryer in the apartment Sustainable air-water heat pump Comfortable floor heating Elevator with direct, lockable access to the apartment Parking spaces available We would be happy to send you the detailed sales documentation. Please contact us via the contact form. More information is also available at www.chilegass-koelliken.ch. Note: The visualizations shown are partially representations of different apartments within the development. They serve exclusively to illustrate the possible standard of construction and may differ from the actual execution of the offered apartment.

Travel time
-

Suggested properties for you based on search results

Other interesting objects