4 results - House, chalet, rustico to buy: Borex

1 / 13
  • View
5.5 rooms, 176m², CHF 2,100,000.–
1277 Borex

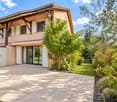
Elegant family property renovated in the heart of a green oasis

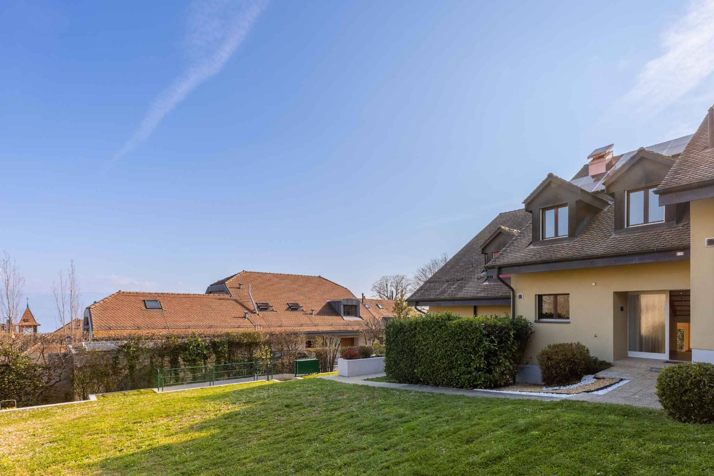
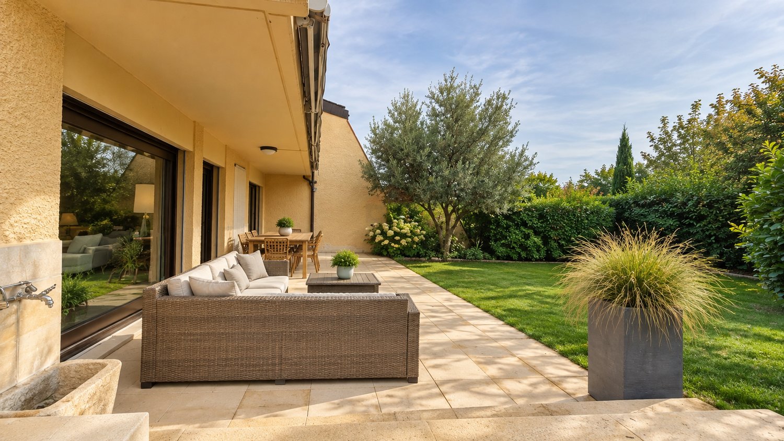
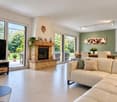
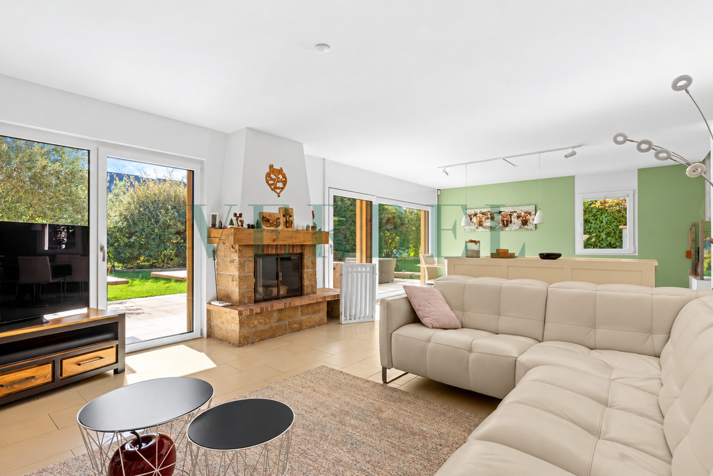
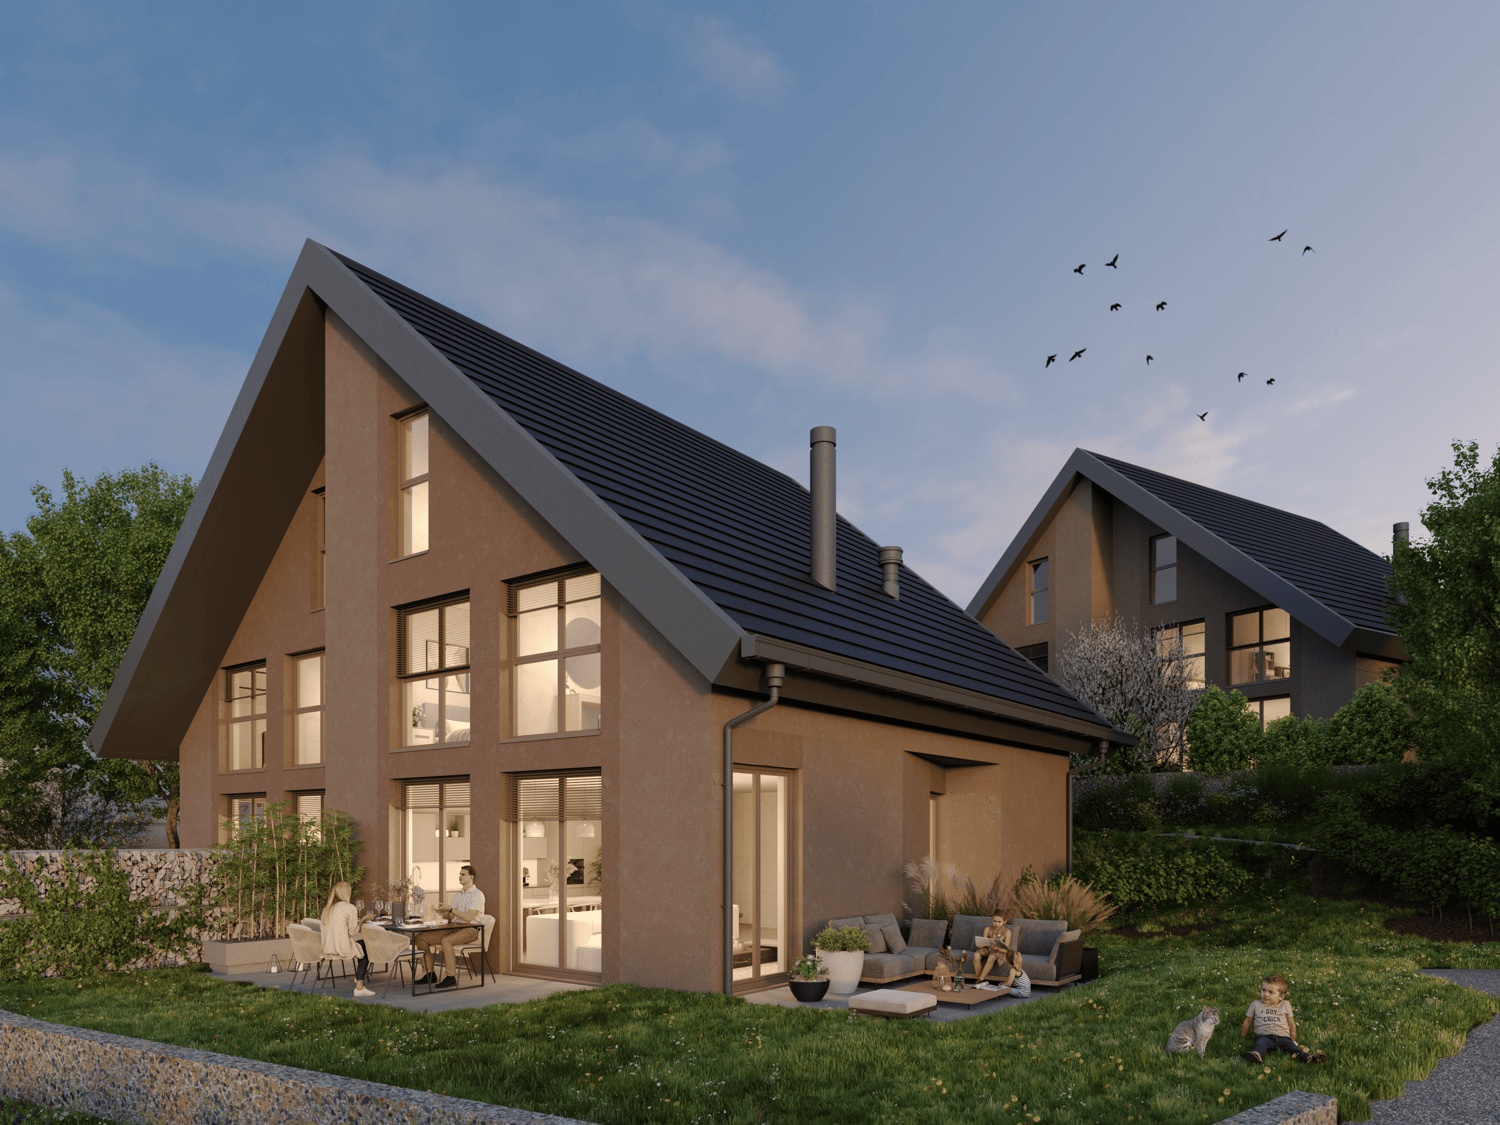
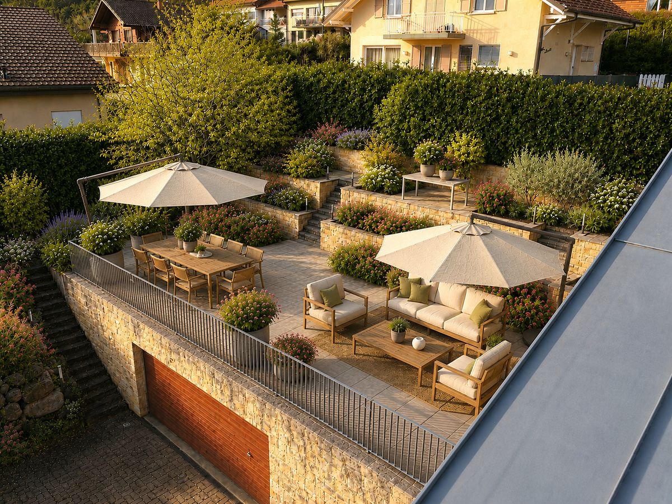
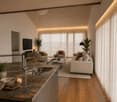
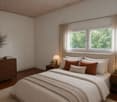
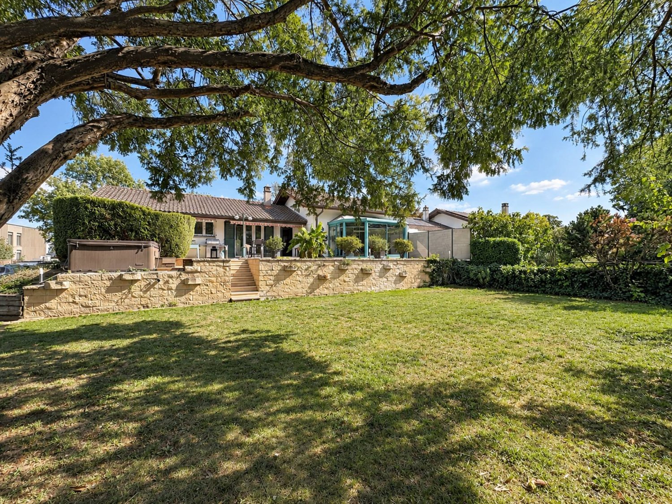
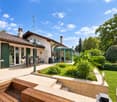
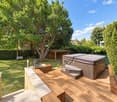
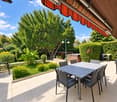
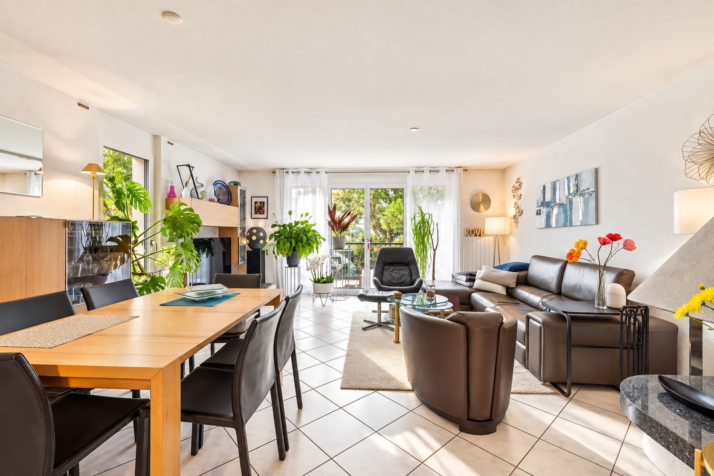
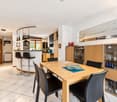
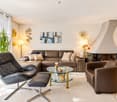
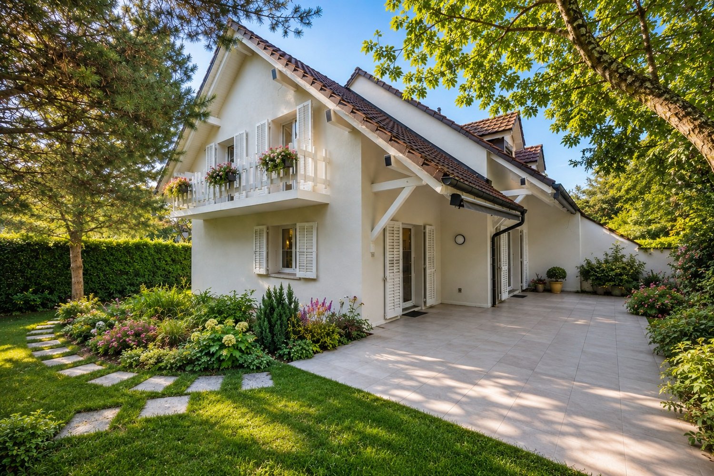
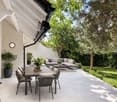
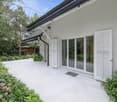
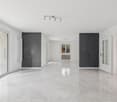
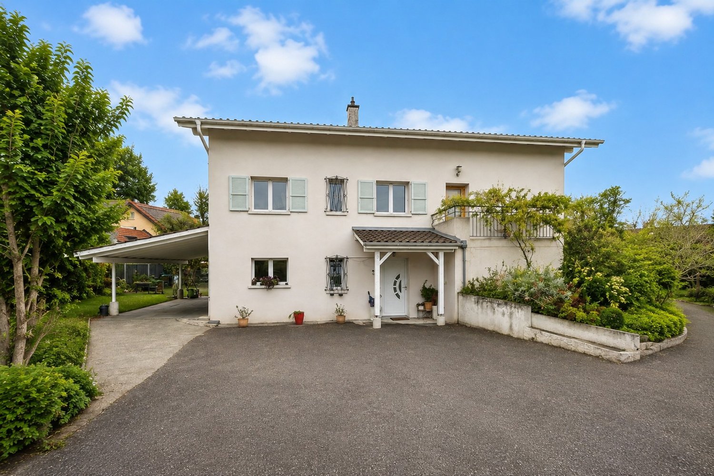
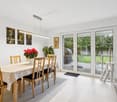
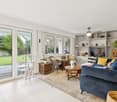
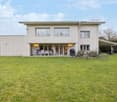
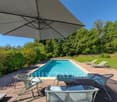
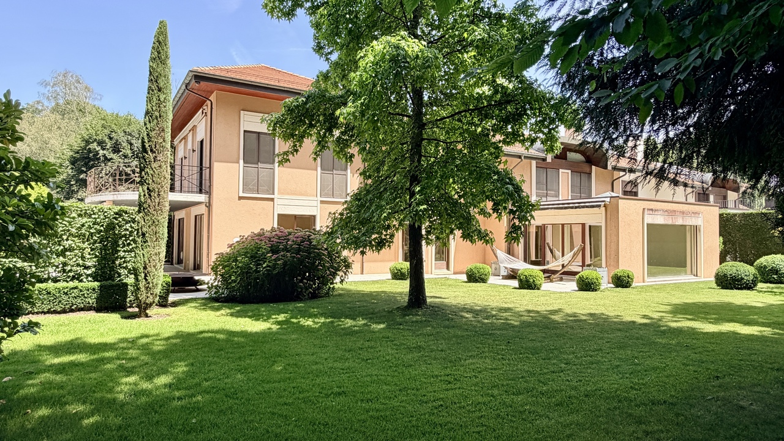
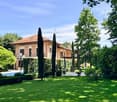
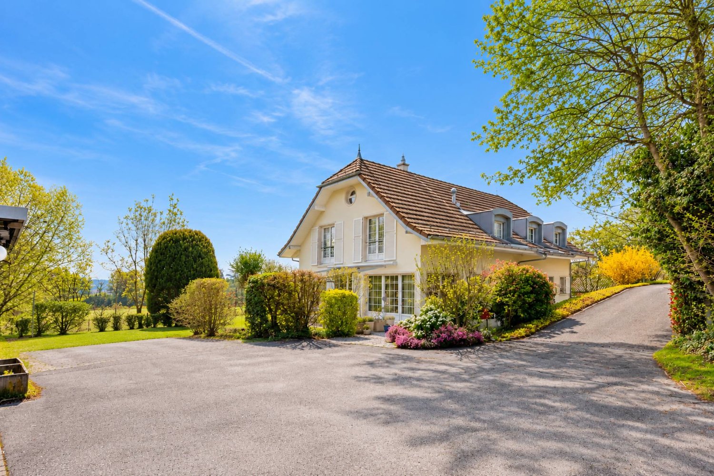
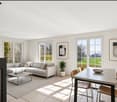
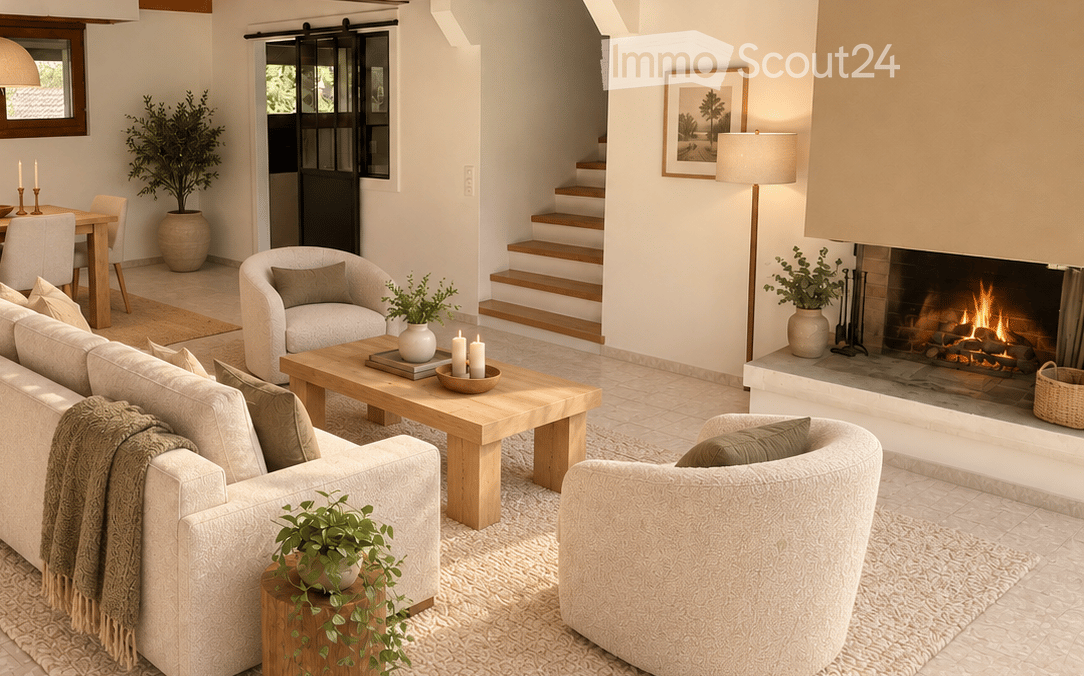
Elegance, space, and serenity in the heart of BorexLocated in a particularly quiet residential area of Borex, this elegant semi-detached house, built in 1985, develops 176 m² of living space and more than 321 m² of usable space, on a carefully landscaped plot of 490 m².Completely renovated and regularly maintained over the years, the property stands out for the quality of its services, its generous volumes, and its remarkable brightness. No work is to be expected, offering a comfortable and perfectly adapted living space for family life.LIVING SPACESUpon entering the house, a harmonious distribution is revealed, with an entrance hall, a guest toilet, and direct access to the garage.On a half-level, the semi-open kitchen naturally communicates with a vast living area combining a living room and dining room. Bathed in light thanks to its large openings and southwest exposure, this space benefits from a direct connection to the terrace and garden.A functional fireplace completes the warm and elegant atmosphere of this central room.NIGHT SPACEUpstairs, the house offers three bedrooms with beautiful volumes, two of which are south-facing and have direct access to a large balcony.An additional, more intimate bedroom lends itself perfectly to the arrangement of an office, a child's bedroom, or a guest space.The floor also has two bathrooms and a spacious master suite with a pleasant unobstructed view towards the Jura.BASEMENT & ANNEXESWith over 100 m², the basement constitutes a real extension of the house and offers many possibilities for use.It includes a large storage room with a pantry, an annex room that can be arranged according to needs, as well as a technical room and a fully tiled laundry room.A remarkable polyvalent room with generous dimensions makes it easy to imagine a private cinema, a sports room, a leisure space, or any other personalized arrangement.OUTDOOR SPACESPerfectly maintained, the garden has been designed as a real relaxation area. Tree-lined, equipped with automatic watering, and fully preserved from views, it offers a particularly peaceful environment.The terrace with a sunshade, the garden lounge, and the southwest exposure allow you to fully enjoy the outdoors and their sunshine, in a privileged atmosphere and absolute calm.SERVICES & EQUIPMENTThe property benefits from significant technical improvements that contribute to its high level of comfort and energy efficiency:- Geothermal heat pump- Solar panels- Triple glazing- Integral floor heating- More than 321 m² of usable space- No work to be expected- A dedicated charging station for electric vehicles is also availableThe property enjoys a privileged location in Borex, combining absolute calm, green surroundings, and family living quality, while offering quick access to Nyon and its CFF station, schools, childcare facilities, shops, and daily services, as well as Coppet, Geneva, and its airport thanks to the proximity of public transport and main roads.I am at your disposal to transmit the complete file and organize a private visit at your convenience.Note: Non-contractual synthetic images provided for illustration and projection purposes.

  • View
Jonathan Weibel

Jonathan Weibel

1 / 13
Jonathan Weibel

Jonathan Weibel

7.5 rooms, 196m², CHF 2,190,000.–
1277 Borex

Individual villa to renovate

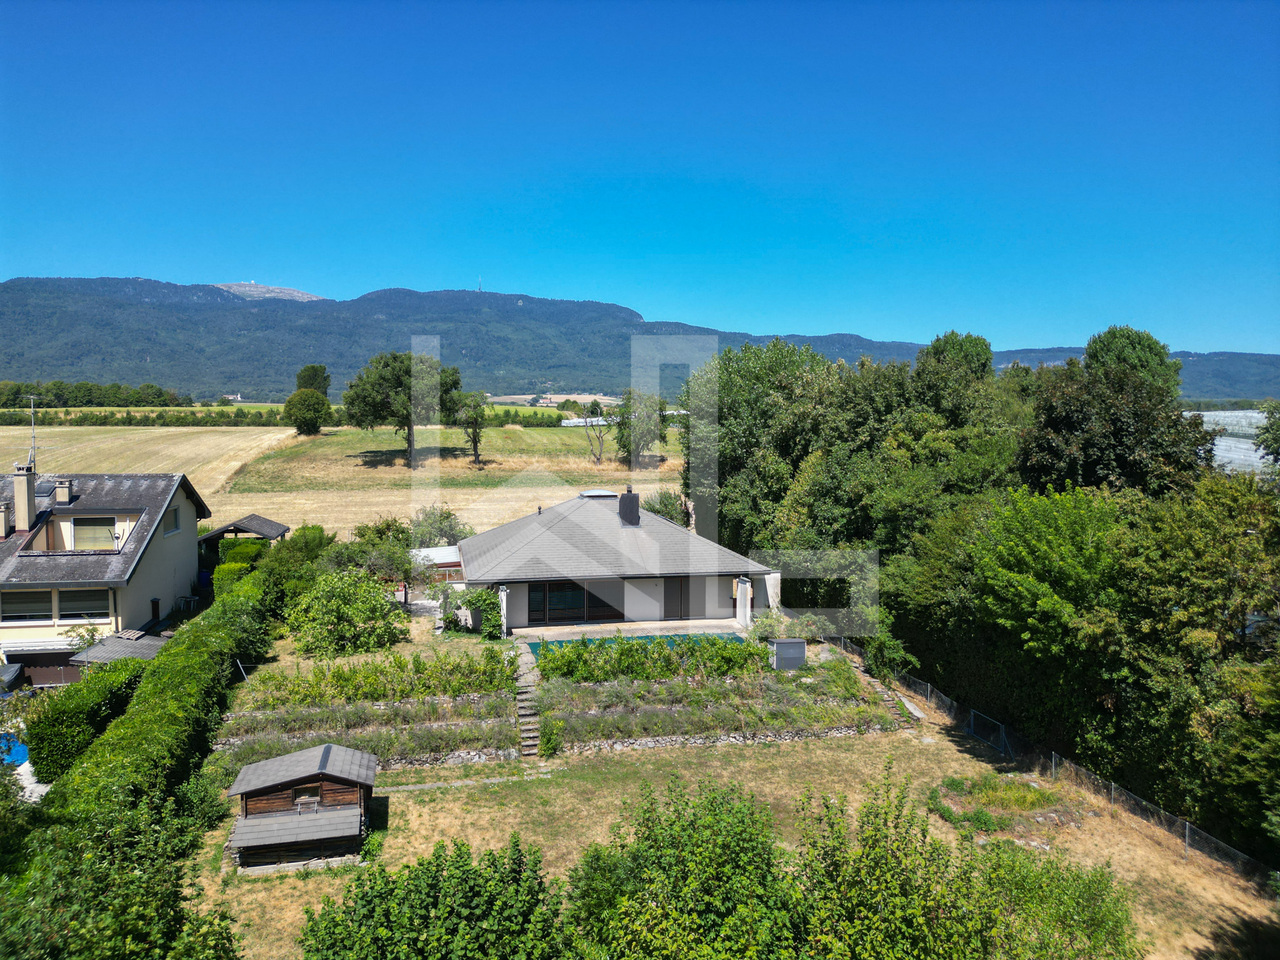
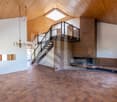
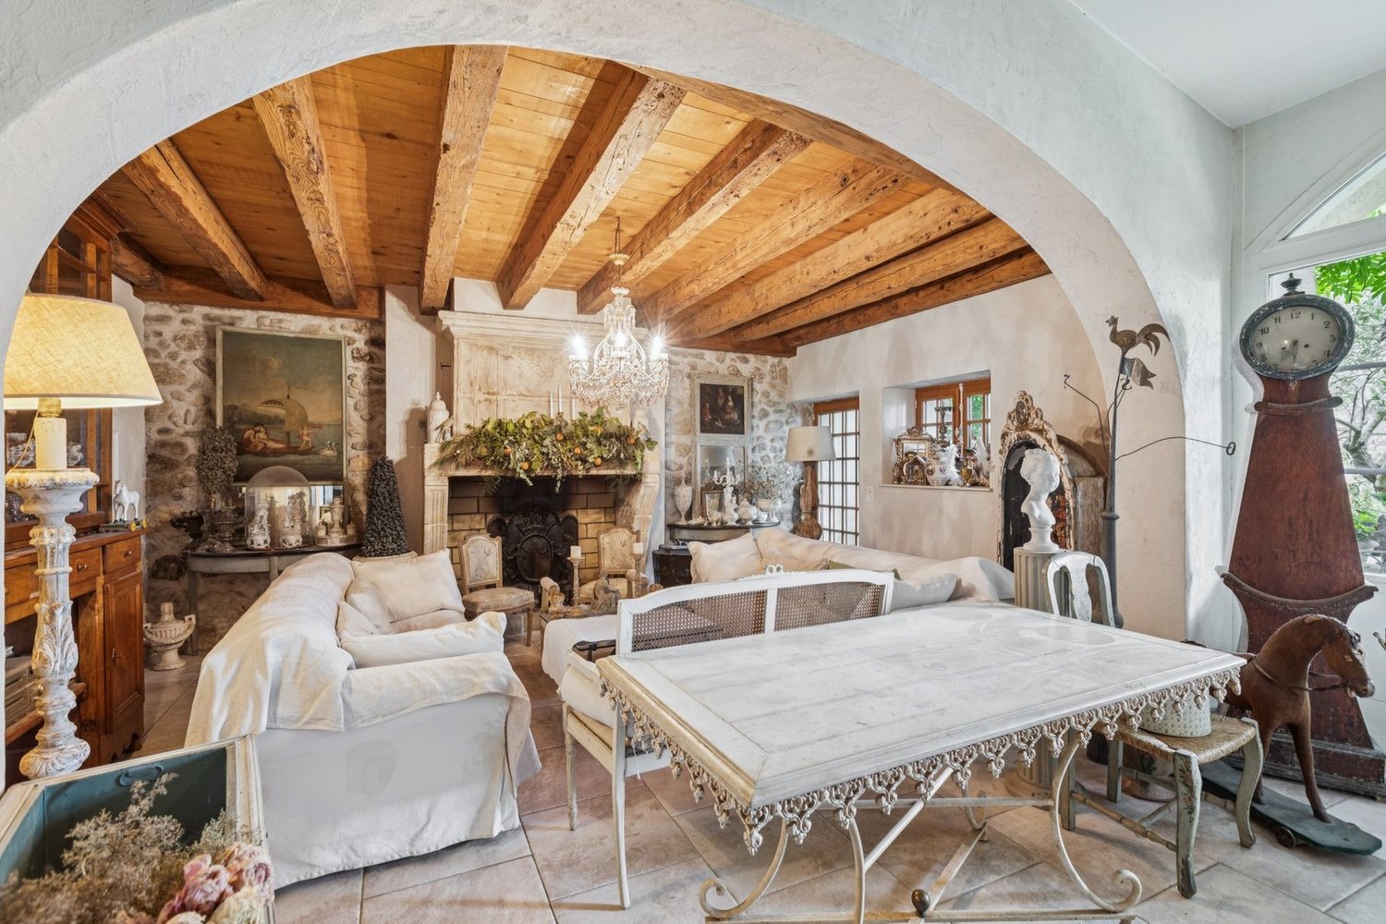
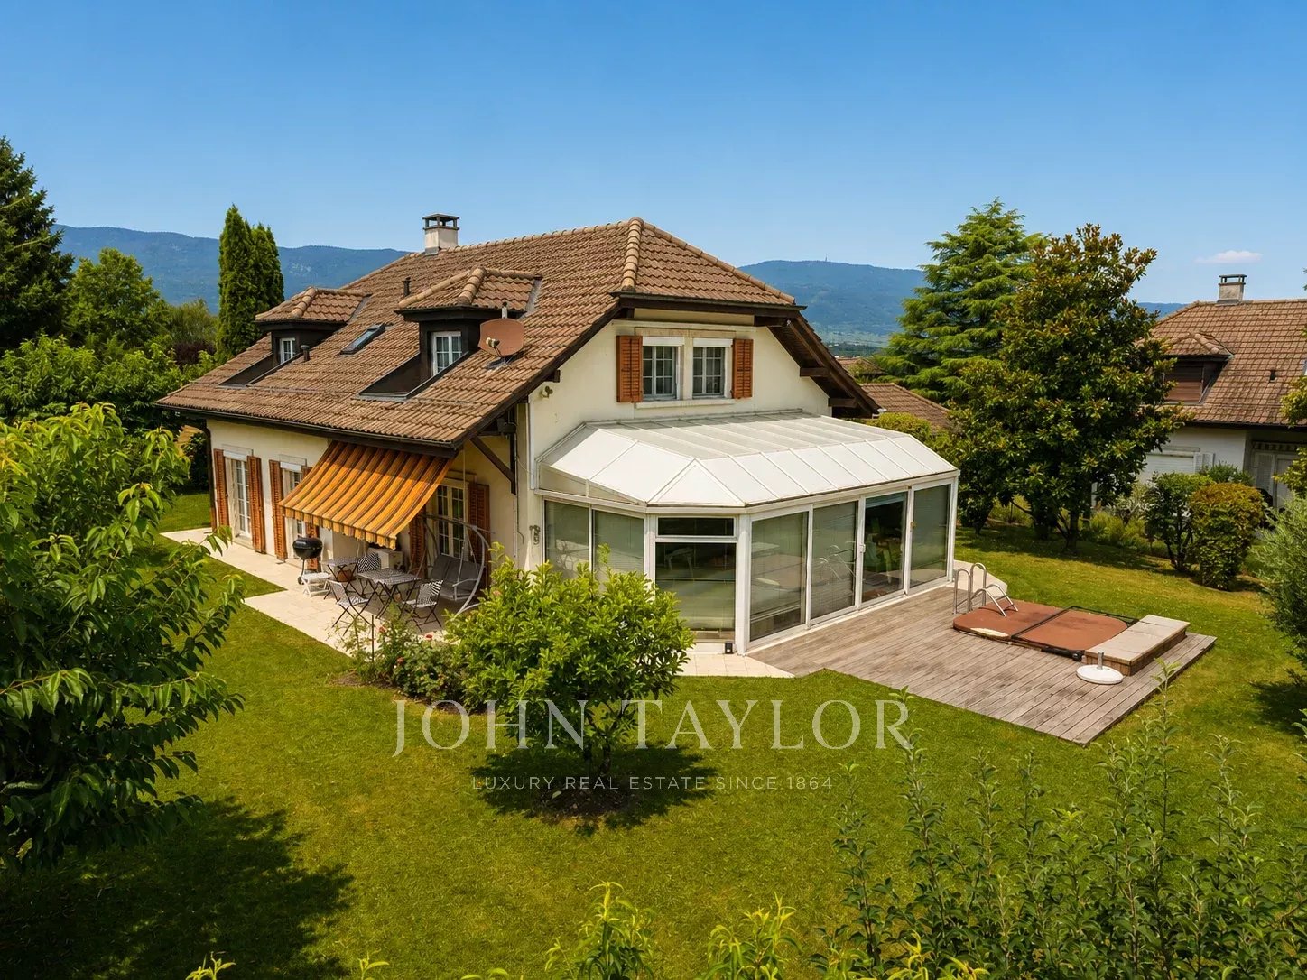
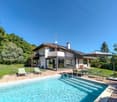
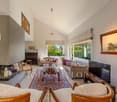
Located in Borex, in the heart of a sought-after villa district, known for its calm and quality of life, this individual house benefits from a privileged residential setting, just a few minutes from shops, motorway axes, and the center of Signy, and in immediate proximity to Nyon.Built in 1980 on a generous plot of 1,716 m2, the villa offers approximately 196 m2 of living space, complemented by nearly 330 m2 of usable space thanks to a partially fitted-out basement.Its period architecture with an asserted character is distinguished by a vast cathedral living room with a fireplace, covered with a wooden ceiling and extended by a mezzanine gallery - a remarkable volume, bathed in light by large windows opening onto the garden.The exterior benefits from a swimming pool, a winter garden of approximately 30 m2, and an unobstructed view of the Alps. Oriented south, southeast, and southwest, the property enjoys optimal sunlight throughout the day.In its carefully maintained original state, the house constitutes a rare opportunity for lovers of large spaces and customized renovation projects: the volumes, the location, and the constructive quality offer significant potential for valorization.DistributionGround floor • Entrance hall with built-in cupboards • Closed kitchen equipped giving onto the winter garden • Cathedral living room with fireplace opening onto the garden and terrace • Bedroom with bathroom and WC, an additional bedroom, shower, and guest WC. 1st floor • Open mezzanine gallery - ideal as an office or library space • Two bedrooms Basement • Game room • Laundry room • Three cellars • Workshop and boiler room (geothermal). Exterior and outbuildings • Treed garden of approximately 1,400 m2 • Outdoor pool • Winter garden veranda • Pergola • Covered parking for two cars • Outdoor parking spaces. LocationBorex is a residential commune in the Nyon district, appreciated for its village atmosphere and proximity to the Lake Geneva area. The Signy shopping center and the Moser school are 2.4 km away, a bus stop 1.1 km, and Geneva airport 22 km. Nyon and its motorway access are just a few minutes' drive away, with rapid connections to Geneva and Lausanne.

1 / 10
  • Parking space
  • Balcony / Terrace
  • Child-friendly
6.5 rooms, 176m², CHF 2,100,000.–
1277 Borex

Une maison de charme dans un cadre paisible

Située à Borex, entre le lac Léman et le Jura, cette charmante maison contiguë bénéficie d'un environnement résidentiel calme, à proximité des accès autoroutiers, des transports publics et des commerces. Rénovée en 2010 et 2021 et orientée sud-ouest, elle séduit par son architecture caractéristique des années 1980-1990, son agencement en demi-niveaux et ses généreux volumes.La commune dispose également d'infrastructures scolaires et de solutions d'accueil adaptées aux familles, notamment le collège de Borex-Crassier et la crèche Les Papillons, située dans le village voisin de Crassier.Invitant à profiter pleinement de l'extérieur, cette maison séduira les familles ou les couples à la recherche d'un cadre de vie paisible et agréable.Les points forts du bien : - Quartier résidentiel calme, proche des commodités- Orientation sud-ouest et belle luminosité- Beaux volumes et quatre chambres- Suite parentale avec dressing- Séjour avec cheminée- Jardin arboré et clôturé, terrasse et balcon- Salle de jeux chauffée, atelier et cave- Pompe à chaleur, panneaux photovoltaïques et triple vitrage- Garage fermé et quatre places extérieures- Une borne de recharge destinée aux véhicules électriquesDieses charmante Reihenhaus in Borex, zwischen dem Genfer See und dem Jura gelegen, befindet sich in einer ruhigen Wohngegend in der Nähe von Autobahnanschlüssen, öffentlichen Verkehrsmitteln und Geschäften. Es wurde 2010 und 2021 renoviert, ist nach Südwesten ausgerichtet und besticht durch seine für die 1980er- und 1990er-Jahre charakteristische Architektur, seine Aufteilung in Halbgeschosse und seine großzügigen Räumlichkeiten.Die Gemeinde verfügt zudem über schulische Einrichtungen und familienfreundliche Betreuungsangebote, insbesondere das Collège de Borex-Crassier und die Kindertagesstätte ,,Les Papillons" im Nachbardorf Crassier.Dieses Haus lädt dazu ein, das Leben im Freien in vollen Zügen zu genießen, und wird Familien oder Paare ansprechen, die ein ruhiges und angenehmes Wohnumfeld suchen.Die Highlights der Immobilie: - Ruhiges Wohnviertel, in der Nähe von Einkaufsmöglichkeiten- Südwestausrichtung und viel Tageslicht- Großzügige Raumaufteilung und vier Schlafzimmer- Elternschlafzimmer mit Ankleidezimmer- Wohnzimmer mit Kamin- Begrünter und umzäunter Garten, Terrasse und Balkon- Beheiztes Spielzimmer, Werkstatt und Keller- Wärmepumpe, Photovoltaikmodule und Dreifachverglasung- Geschlossene Garage und vier Außenstellplätze- Eine Ladestation für ElektrofahrzeugeLocated in Borex, between Lake Geneva and the Jura Mountains, this charming attached home is situated in a quiet residential neighborhood, close to highway access, public transportation, and shops. Renovated in 2010 and 2021 and facing southwest, it charms with its distinctive 1980s-1990s architecture, its split-level layout, and its spacious rooms.The town also offers school facilities and childcare options suited to families, notably the Borex-Crassier middle school and the Les Papillons daycare center, located in the neighboring village of Crassier.Inviting you to fully enjoy the outdoors, this home will appeal to families or couples seeking a peaceful and pleasant living environment.Highlights of the property: - Quiet residential neighborhood, close to amenities- Southwest-facing with plenty of natural light- Spacious rooms and four bedrooms- Master suite with walk-in closet- Living room with a fireplace- Fenced garden with trees, a terrace, and a balcony- Heated playroom, workshop, and basement- Heat pump, solar panels, and triple-pane windows- Enclosed garage and four outdoor parking spaces- An electric vehicle charging station

  • Parking space
  • Balcony / Terrace
  • Child-friendly
More objects in your automatically expanded search area
20 results - Radius: + 10km
New building
1 / 9
  • Parking space
  • Balcony / Terrace
  • View
  • +2
5.5 rooms, 156m², CHF 1,910,000.–
Premium
Chemin des Magnenets 13, 1196 Gland

New Row Villa - 5.5 Rooms with Garden

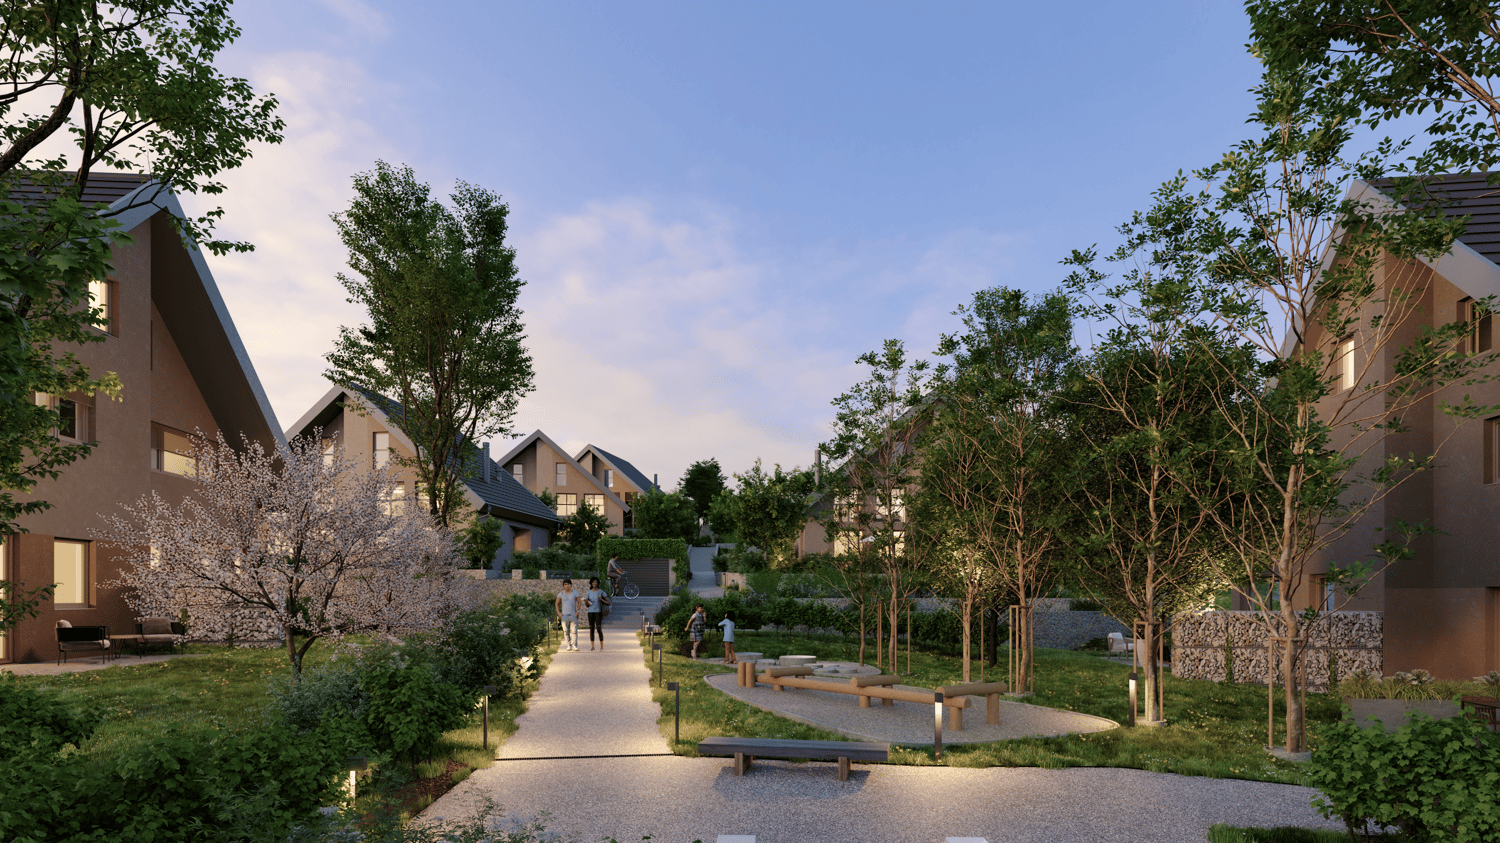
In the heart of Gland, in a residential area, close to schools, shops, and the train station, discover our Les Vignes villas. The project currently under construction offers 30 modern family homes that combine comfort, brightness, and quality of life.⭐ Highlights • New 5.5-room villas • Possibility to create an additional room (evolvable configuration) • Approx. 156 m² living space • Construction project - planned completion early 2028 • Quiet and pedestrian-friendly neighborhood, ideal for families • Large windows and wide openings for optimal brightness 🏡 Living Areas • Spacious, bright living area • Open, cozy kitchen • Direct access to the outside 🌿 Private Outdoor Areas • Gardens between 150 and 200 m² • Terrace of approx. 16 m² 🛏️ Room Distribution • 1 parental bedroom on the ground floor with bathroom • 3 bedrooms on the upper floor • 2 of which are bedrooms on the top floor with a gallery (ideal for office or multipurpose room) • Possibility to add an additional room to meet needs • 1 bathroom 🔧 Basement & Outbuildings • Basement of approx. 45 m² • Laundry room + basement 🚗 Parking • 2 indoor parking spaces for CHF 40'000.-/parking space • Pre-equipped / possible electrical connection 🌍 Energy & Equipment • District heating • Photovoltaic panels 📍 Ideal location in Gland📩 Complete documents and plans are available on the constructor's website.

  • Parking space
  • Balcony / Terrace
  • View
  • +2
Travel time
-
New building
1 / 9
  • Parking space
  • Balcony / Terrace
  • View
  • +2
6.5 rooms, 173m², CHF 2,085,000.–
Premium
Chemin des Magnenets 13, 1196 Gland

New house with 6.5 rooms in Gland – Chemin des Magnenets

In the heart of Gland, in a residential area, close to schools, shops, and train station, discover our Les Vignes villas. The project currently under construction offers 30 modern family homes that combine comfort, brightness, and quality of life.⭐ Highlights • New villas with 6.5 rooms • Approx. 173 m² living area • Construction project – expected completion early 2028 • Quiet and pedestrian-friendly neighborhood, ideal for families • Large windows and wide openings for optimal brightness 🏡 Living areas • Bright living room • Open and cozy kitchen • Direct access to the outdoor area 🌿 Private outdoor areas • Gardens between 162 and 224 m² • Terrace of approx. 16 m² 🛏️ Room distribution • 1 parental bedroom on the ground floor with bathroom • 4 bedrooms on the upper floor • 2 of which are bedrooms on the top floor with a gallery (ideal office or multipurpose room) • 1 bathroom 🔧 Basement & facilities • Basement of approx. 40 m² • Laundry room + basement 🚗 Parking • 2 indoor parking spaces for CHF 40'000.-/space(Access to the neighborhood and the villas via an elevator) • Preliminary installation / possibility of electrical connection • Bicycle storage room 🌍 Energy & equipment • District heating • Photovoltaic panels 📍 Ideal location in Gland📩 Complete documents and plans are available on the constructor's website.

  • Parking space
  • Balcony / Terrace
  • View
  • +2
Travel time
-
New building
1 / 7
  • Parking space
  • Balcony / Terrace
  • View
  • +2
4.5 rooms, 150m², CHF 1,765,000.–
Premium
Chemin des Magnenets, 1196 Gland

New Row House Villa - 4.5 Rooms with Garden

In the heart of Gland, in a residential area, close to schools, shops, and train station, discover our Les Vignes villas. The project currently under construction offers 30 modern family homes that combine comfort, brightness, and quality of life.⭐ Highlights • New row house villas with 4.5 rooms • Living areas of 150m² • Construction project - expected completion early 2028 • Quiet and pedestrian-friendly neighborhood, ideal for families • Large openings for optimal brightness 🏡 Living Areas • Spacious living area of approximately 55 m² • Open kitchen to living room • Dual orientation with direct access to outdoor areas 🌿 Private Outdoor Areas • Private gardens from 162 to 245 m² • Two terraces, north and south facing, to enjoy the outdoor area all day 🛏️ Bedroom Distribution • 3 bedrooms on the upper floor • Parental bedroom with private bathroom • Mezzanine next to the parental bedroom, ideal for an office or relaxation area 🔧 Basement & Facilities • Private basement of approximately 45 m² • Functional storage space (basement / laundry room) 🚗 Parking • 2 indoor parking spaces for CHF 40'000.-/space • Possibility for connection for electric vehicles 🌍 Energy & Equipment • District heating • Photovoltaic panels 📍 Ideal location in Gland📩 Complete documents and plans are available on the website of the real estate development.

  • Parking space
  • Balcony / Terrace
  • View
  • +2
Travel time
-
Denis Veyrenche

Denis Veyrenche

1 / 13
Denis Veyrenche

Denis Veyrenche

  • Parking space
4.5 rooms, 150m², CHF 1,590,000.–
Top
Genève, 1290 Chavannes-des-Bois

Semi-detached house with gable and absolutely quiet garden in Chavannes-des-Bois

Nestled at the end of a cul-de-sac in Chavannes-des-Bois, this semi-detached house with gable benefits from a particularly peaceful residential environment, sheltered from noise and traffic.Built in 1994 on a plot of approximately 250 m², it offers nearly 200 m² of living space spread over several levels. Its location at the end of the street, its south-west orientation, and its beautifully landscaped outdoor areas provide intimacy, brightness, and a particularly pleasant living environment.Upon entering the house, the ground floor reveals an open and convivial living space. The fully equipped kitchen naturally communicates with the dining room and the living room, where an elegant fireplace emphasizes the warm character of the room.Two direct accesses extend the interior spaces to the terrace and the garden. The south-west facing outdoor areas allow you to fully enjoy the sunshine and offer a green and preserved setting. A guest toilet completes this level.On the upper floor, the volumes have been prioritized with a spacious bedroom. This includes a generous bedroom with a bathroom with toilet, as well as a genuine office space. A comfortable and versatile configuration, particularly suited for teleworking or creating an independent private space.The top floor welcomes a second bedroom, which also benefits from beautiful volumes. It has its own shower room, a walk-in closet, and numerous integrated storage spaces.The house also stands out for its complete basement of over 50 m². This additional space offers multiple possibilities depending on needs: storage, pantry, gym, leisure area, office, or even an additional bedroom.Outside, the south-west facing terrace naturally extends into the landscaped outdoor areas, creating an intimate and convivial atmosphere.The roof is equipped with 14 photovoltaic panels, providing an additional advantage to the property.Finally, two outdoor parking spaces, one of which is covered, complete the ensemble.A house with generous volumes and a unique configuration, which will particularly seduce buyers seeking tranquility, intimacy, and quality of life in the privileged residential area of Chavannes-des-Bois.

  • Parking space
Denis Veyrenche

Denis Veyrenche

1 / 13
Denis Veyrenche

Denis Veyrenche

  • Parking space
  • Balcony / Terrace
  • Garage
8 rooms, 300m², CHF 2,750,000.–
Top
Vaud, 1271 Givrins

Character village house renovated

Nestled in the heart of the charming village of Givrins, just a few minutes from Nyon and the shores of Lake Geneva, this remarkable village house subtly combines the charm of the old with contemporary comfort. Entirely renovated with meticulous care and quality materials, it seduces with its generous volumes, natural light, and warm atmosphere.From the entrance, a vast hall reveals the authentic and refined character of the property. The ground floor is arranged around an elegant dining room opening onto a magnificent landscaped garden oriented south, a true haven of peace sublimated by noble Burgundy stone finishes. A spacious, fully equipped kitchen, designed for gastronomy and conviviality enthusiasts, harmoniously completes this living space. A guest toilet and a cellar perfect this level.The first floor is dedicated to the main sleeping area. The parental suite offers an intimate and refined setting with its private bathroom including a bathtub, shower, and toilet. A large walk-in closet provides access to a pleasant balcony of about 10 m². Two other bedrooms with generous dimensions benefit from a second bathroom equipped with a bathtub, shower, and toilet.The top floor reveals exceptional potential. An additional bedroom with an adjacent shower room naturally finds its place here. A spectacular room of about 80 m², bathed in light, offers a rare freedom of layout: reception room, professional office, game room, multimedia space, creative workshop, or wellness area. The possibilities are numerous and will adapt to all life projects.Outside, the flat garden of about 200 m², exposed south, invites relaxation and privileged moments with family or friends. A double garage and an outdoor parking space complete the services of this unique property.

  • Parking space
  • Balcony / Terrace
  • Garage
Denis Veyrenche

Denis Veyrenche

1 / 13
Denis Veyrenche

Denis Veyrenche

  • Parking space
  • Garage
  • View
6.5 rooms, 190m², CHF 2,150,000.–
Top
CH, 1291 Commugny

Renovated family villa with independent studio in Commugny

The charming commune of Commugny benefits from an ideal location on the Lausanne-Geneva axis. It is part of the highly sought-after Terre Sainte region and borders the commune of Coppet. Its privileged location allows you to reach the main motorway axes and the Swiss road in just a few minutes, while Geneva International Airport is only 15 minutes away. Located in a very quiet residential area, close to international schools, amenities, and Lake Geneva, this elegant semi-detached villa of approximately 201 m2 is situated on a carefully laid-out, secluded plot of 650 m2, perfectly suited for family life. Spread over three levels, the property offers 6.5 bright rooms as well as three shower rooms. On the ground floor, the living areas are arranged around an elegant entrance hall with cloakroom and guest toilet, a spacious living room with a fireplace, a convivial dining room, and a fully equipped kitchen. Two large terraces harmoniously extend the living areas towards the tree-lined and fenced garden, a true screen of tranquility. On the upper floor, the sleeping area consists of four bedrooms, including a parental suite with an adjacent shower room. A second shower room and a balcony offering an unobstructed view complete this level.The villa has 142 m2 of net living area, to which are added approximately 48 m2 of living space in the existing lower ground floor (annex studio) as well as the weighted outdoor areas. The lower ground floor accommodates an independent studio with a private entrance, ideal for family use. This includes a living room, an equipped kitchen, a multipurpose room, and a shower room. Combining elegance and comfort, this spacious villa also features a double garage, outdoor parking spaces, triple-glazed windows, a heat recovery system for the fireplace, and enhanced thermal insulation, guaranteeing excellent energy performance.

  • Parking space
  • Garage
  • View
Denis Veyrenche

Denis Veyrenche

1 / 13
Denis Veyrenche

Denis Veyrenche

  • Parking space
  • View
5.5 rooms, 177m², CHF 2,390,000.–
Top
CH, 1297 Founex

SUPERB DETACHED VILLA IN A QUIET VILLA DISTRICT

Located in a particularly sought-after residential area of Founex, this elegant detached villa benefits from a green, peaceful and perfectly preserved environment. Situated on a generous, flat plot, it offers a magnificent tree-lined garden that guarantees an intimate atmosphere and an ideal outdoor space for families or nature lovers.The house has a very practical situation: bus stops are accessible in a few minutes, the motorway is quickly reachable and it is in immediate proximity to the schools, shops and sports facilities of the village. The plot also offers a real potential for extension or rearrangement, allowing the property to be adapted to different life projects.Ground floor • Spacious entrance hall with integrated storage • Practical storage room • Large, bright living room with dining area, benefiting from direct access to the southwest-facing terrace • Independent, fully equipped kitchen with family dining area • Large laundry room with numerous storage spaces • Technical room and additional storage area • Shower room (Italian shower, sink, WC) • Independent workshop, ideal for a professional activity, a studio or a leisure roomFirst floor • Three comfortable bedrooms, including one with access to a large balcony overlooking the garden • Family bathroom with bathtub, double sink and WC • Superb master bedroom including: • double dressing room • private bathroom (bathtub, shower, sink, WC) • direct access to a large terrace offering a beautiful view of the garden and the green surroundingsAttic • Large, versatile room with parquet flooring, perfect as a playroom, TV room or relaxation area • Additional attic bedroom, which can also be used as a home office or guest roomExterior & features • Very beautiful, flat garden, fully fenced • Large terrace, ideal for outdoor meals • Carport + several outdoor parking spaces • Automatic gate • Possibility of creating a pool (subject to authorizations) • House with good possibilities for optimization

  • Parking space
  • View
Justin Favrod

Justin Favrod

1 / 9
Justin Favrod

Justin Favrod

  • Parking space
  • Balcony / Terrace
  • View
7 rooms, 248m², CHF 1,990,000.–
Top
., 1260 Nyon

An ideal location between lake and vineyards

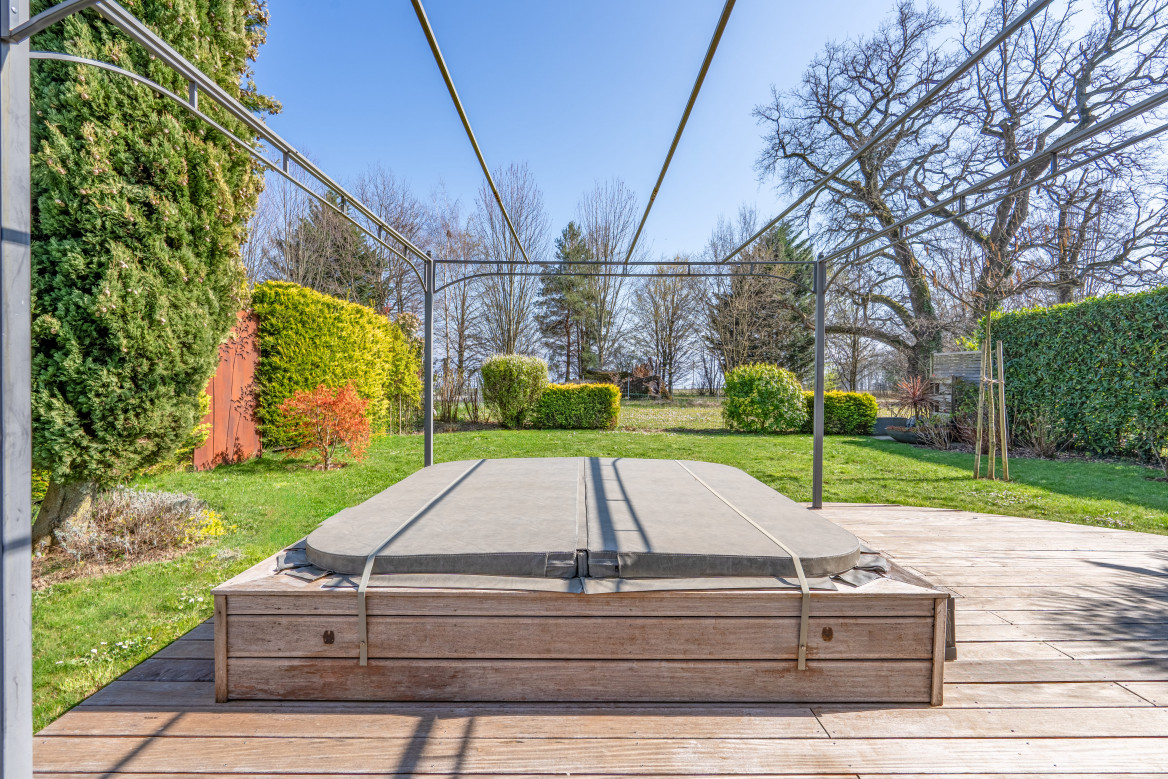
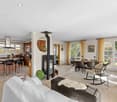
In Bursinel, this triplex house of 248 m² offers something quite rare: the volumes and the garden of a house, with an organization particularly adapted to family life.The ground floor is entirely dedicated to living spaces. The living room and open kitchen form a large, convivial room, directly extended outside by a large glass bay. The wood stove brings a real presence to the room and makes the whole particularly pleasant in winter.Upstairs, two bedrooms share a bathroom and a separate toilet. The largest, which gives access to the balcony, offers enough volume to be divided and create an additional bedroom if necessary.The last level accommodates three other bedrooms as well as a second bathroom. Children's rooms, offices, guest rooms or independent space: the possibilities are numerous and allow the accommodation to evolve with its occupants.But one of the real assets is outside.The private garden of approximately 350 m² offers a beautiful space to enjoy the fine days, receive guests or simply let children play. It benefits from an unobstructed view of the fields and also has a jacuzzi.Lake Geneva can be reached in a few minutes by car and remains accessible on foot for a walk.In a few words:248 m² of living space7 rooms5 bedrooms, with the possibility of creating a 6th2 bathroomsbalconyprivate garden of approximately 350 m²jacuzziwood stoveunobstructed viewFour parking spaces are available in addition to the price:2 closed boxes at CHF 35,000 each2 outdoor spaces at CHF 15,000 eachA property that will particularly suit those who are looking for space and a generous outdoor area, without necessarily wanting a single-family home.A rare property in a popular municipality on the Côte, combining volume, functionality and quality of life.We will be pleased to welcome you by appointment to present this property and answer all your questions.Complete file, additional information and visits on request, by sending us your complete contact details by email or through the contact form.Justin Favrodjustin@proximmo.ch079 525 17 47PROXIMMOReal Estate Agency SàrlRue de la Morâche 71260 Nyon

  • Parking space
  • Balcony / Terrace
  • View
1 / 13
  • View
  • Swimming pool
7.5 rooms, 238m², CHF 3,300,000.–
Top
1271 Givrins

Rare villa with pool, lake view and Mont-Blanc view

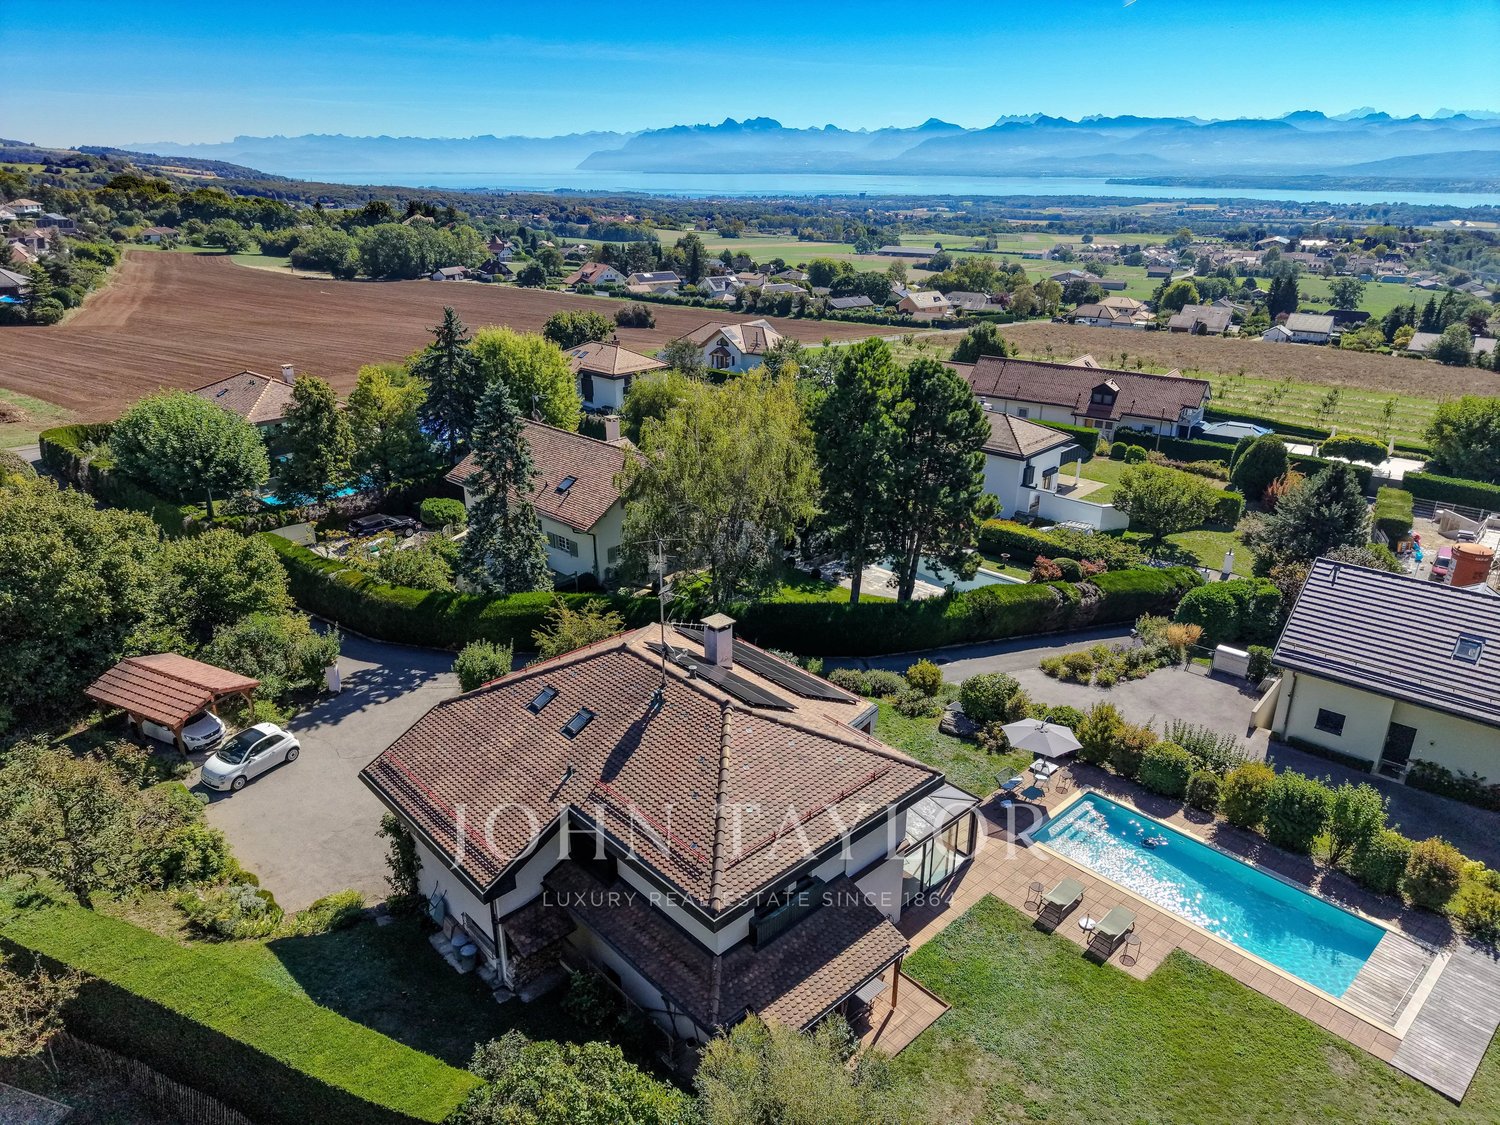
JOHN TAYLOR NYON Located in a quiet and privileged residential area in Givrins, just a few minutes from Nyon, its amenities, and international schools accessible by a school bus service, this elegant single-family villa of 7.5 rooms offers a rare living environment, combining intimacy, nature, and comfort. Situated on a flat plot of 1'970 m², the property benefits from a beautiful tree-lined garden, a heated pool of 10 meters, and generous outdoor spaces, with beautiful views of Lake Geneva, the Alps, and a remarkable view of Mont-Blanc. - Living areas: bright living room with central fireplace, dining room, semi-open kitchen, and heated veranda, offering a pleasant continuity between inside and outside. - Sleeping area: master bedroom with private bathroom, as well as two bedrooms each with their own bathroom, including one double bedroom. - Mezzanine: spacious area converted into an office, with a balcony and lake view. - Lower ground floor: laundry room, cellar, technical room, large converted room with windows, currently dedicated to leisure and games, as well as a guest toilet. Direct access to the double garage and a staircase leading to the garden. - Outdoor areas: flat, tree-lined garden, terrace, and heated pool, inviting you to fully enjoy the beautiful days in a green and peaceful setting. - Parking: double garage, covered car parking, and three outdoor parking spaces, allowing up to six vehicles to be accommodated. Regularly maintained and modernized, the property benefits from triple glazing, solar panels, and a heat pump, contributing to daily comfort and energy efficiency. Combining proximity to infrastructure, privileged natural environment, and beautiful volumes, this villa is an address of choice for those seeking exceptional quality of life just a few minutes from Nyon.

  • View
  • Swimming pool
Rémi Désert

Rémi Désert

1 / 8
Rémi Désert

Rémi Désert

10 rooms, 550m², CHF 8,200,000.–
Top
chemin du Guet 11, 1295 Mies

An exceptional property to reinvent, in the heart of a green oasis

Located at Chemin du Guet 11, in Mies, this magnificent property benefits from a privileged location on the edge of the forest, in the heart of a residential and particularly peaceful green environment.The house is situated on a superb plot of approximately 3'800 m², forming a true natural haven, sheltered from view. The generosity of the land, the immediate presence of the forest, and the low exposure to neighboring properties create a rare atmosphere, imbued with serenity and discretion.The property is secure, offering a comfortable and protected living space. It will particularly suit a family seeking spacious areas, great tranquility, and a residential address close to Geneva.The property requires renovation and modernization work today. This characteristic represents a genuine opportunity for its future owners, who will be able to rethink the spaces, finishes, and equipment according to their tastes and needs. A carefully studied renovation will allow combining the property's character with comfort, energy performance, and current aesthetic standards.The importance of the plot and the quality of its environment offer numerous possibilities for outdoor layout. The garden could, for example, accommodate different relaxation areas, terraces, play zones, or landscaping, subject to the necessary authorizations.The address thus combines qualities that have become particularly sought after: a large plot, preserved intimacy, an immediate natural environment, and excellent proximity to Geneva. This property will seduce buyers wishing to carry out an ambitious renovation project and create a unique family home in one of the most appreciated residential areas of Terre Sainte.

Travel time
-
Victorien Gicquel

Victorien Gicquel

1 / 11
Victorien Gicquel

Victorien Gicquel

12 rooms, 650m², Price on request
Top
CH, 1299 Crans (Vaud)

Exceptional villa with stunning views!

Crans-près-Céligny -- A property of character facing Lake Geneva and Mont BlancIn the heart of Terre Sainte, this property benefits from a dominant position and a panorama of Lake Geneva, the port of Crans, and the Alps. Situated on a 2'733 m² plot, it combines generous volumes, tailored amenities, and a thorough renovation thought out down to the smallest details.Rethought by its owner, an interior architect, the house offers nearly 700 m² of usable space. The materials, lighting, and contemporary lines compose an elegant interior designed to accommodate a family as well as to receive guests.The reception areas include a vast living room, a dining room, and a particularly well-equipped kitchen, complemented by a cellar. Large openings extend these rooms to the terraces and their bioclimatic pergolas, with Lake Geneva in perspective.The night area includes seven bedrooms, including a generous parental suite with two dressing rooms, a bathroom with a hammam, and direct access to a terrace. Several bathrooms and numerous integrated storage spaces ensure the comfort of daily life. A space with independent access also allows for accommodating guests or household staff.A second living room with a bar, a climate-controlled wine cellar, a fitness room, and an infrared cabin complete the amenities. The converted attic offers additional space for leisure activities.Outside, the landscaped garden features a heated pool with a counter-current system, an ornamental pond, and various terraces allowing you to enjoy the setting throughout the day.An elevator connecting the main levels, dedicated domotics notably for lighting and blinds, triple glazing, and air conditioning in certain rooms contribute to the property's comfort. A double garage, a carport, and several outdoor parking spaces complete the ensemble.The property can also be offered with a selection of its furniture and artworks, by agreement, for a turnkey installation.Price on request. Complete file and private visit by appointment.

Coutaz Carole

Coutaz Carole

1 / 11
Coutaz Carole

Coutaz Carole

  • Parking space
  • View
  • Swimming pool
8.5 rooms, 240m², Price on request
Top
1270 Trélex

EXCLUSIVITY - Magnificent individual property

Barnes I La Côte has the pleasure of offering you, in exclusivity, this magnificent individual villa, ideally located in a privileged environment.Built on a plot of 1,500 m², the property benefits from a peaceful view of the Alps and offers approximately 240 m² of living space, completed by a converted attic and basement.Constructed in 2003 with quality materials, this elegant Vaudois villa will seduce a family seeking space, comfort, and tranquility.The ground floor opens onto a vast entrance hall with built-in closets, leading to a fully equipped kitchen, semi-open to a bright living room with a wood fireplace. A multifunctional space and a study with direct access to the outside complete this part. A spacious guest room with en-suite bathroom is located in the other wing of the house.On the upper floor, the view is simply exceptional, extending over the lake, the Alps, and Mont Blanc. This level offers two bedrooms with closets, a bathroom with shower, a superb parental suite with balcony and en-suite bathroom/shower, as well as a fourth bedroom.The attic has been converted into a pleasant game room/TV room, benefiting from two windows providing beautiful lighting.The basement includes several technical rooms, a laundry room, and a large, heated multipurpose room. It also has an independent access, offering additional comfort.The exteriors have been carefully designed, with several terraces allowing you to enjoy the south and southwest exposures. A beautiful saltwater pool (with cover) integrates harmoniously into a landscaped garden. A garden shed, housing the tools and pool equipment, completes this exceptional property.

  • Parking space
  • View
  • Swimming pool
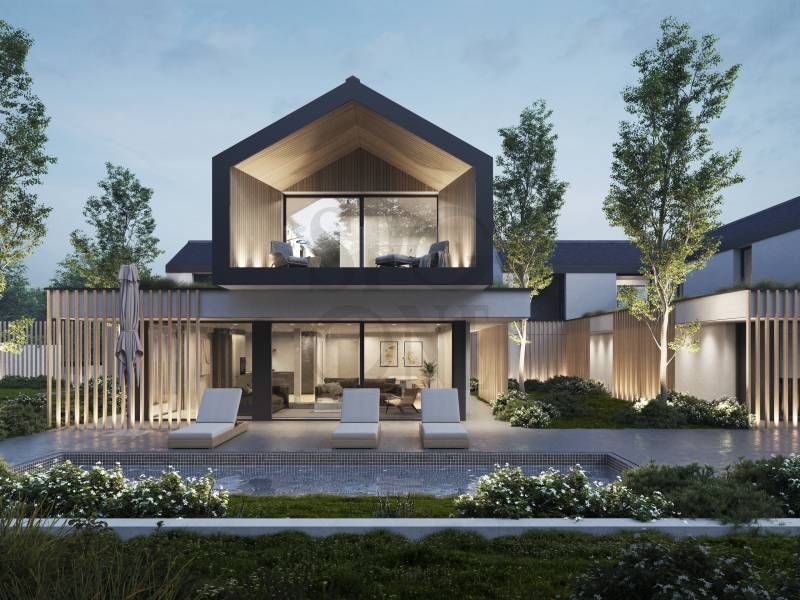
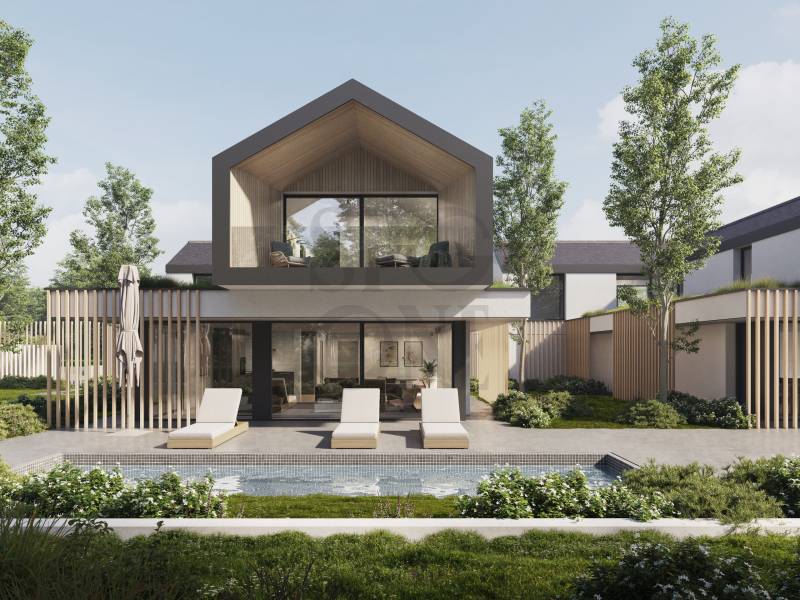
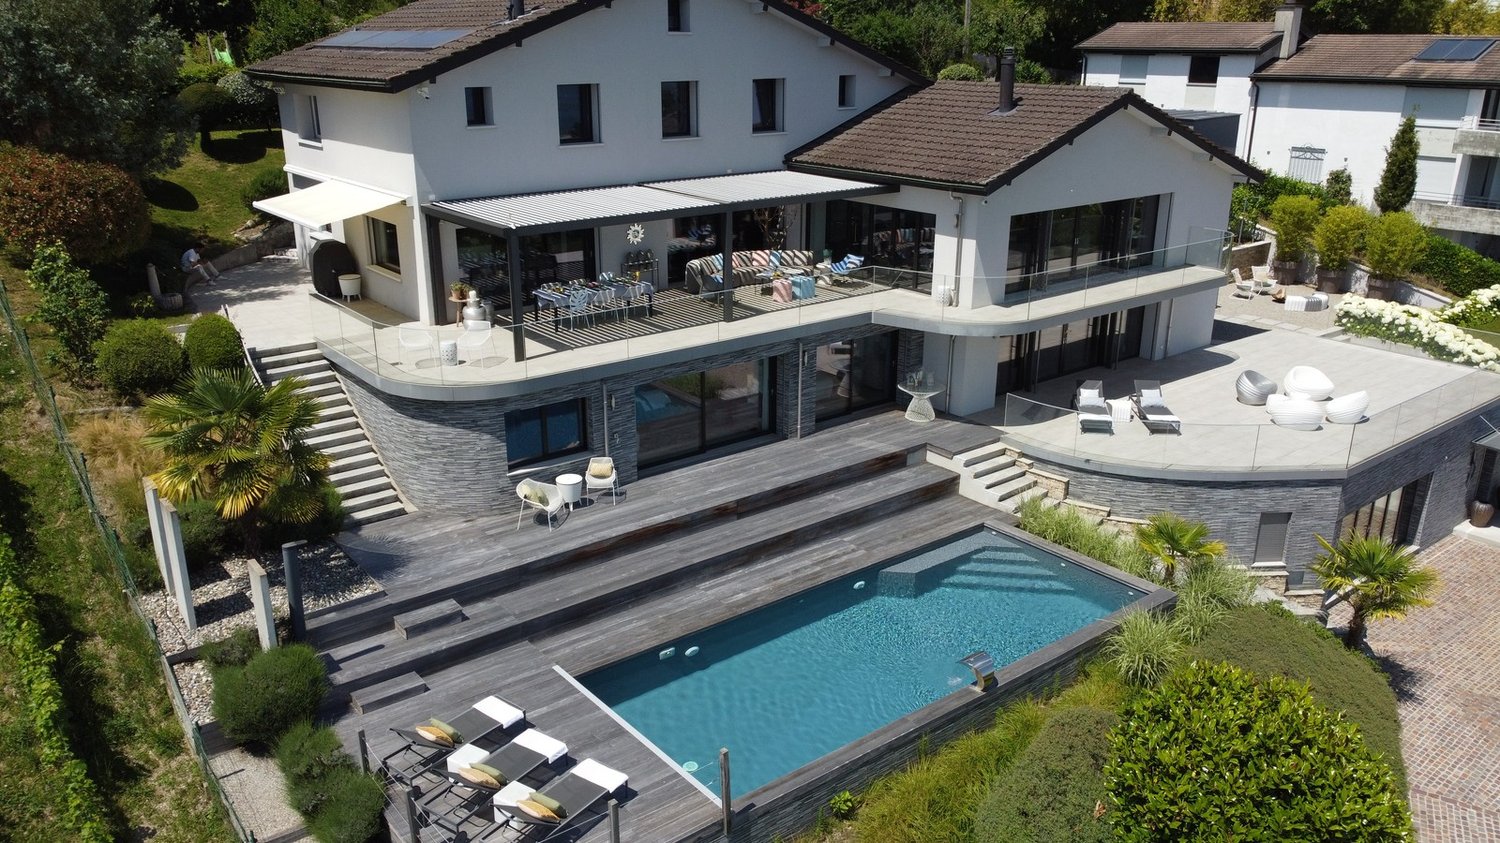
  • Modern two-story house with white exterior, large windows, garage, and swimming pool on the rooftop terrace.
  • Modern white house with large glass windows, a swimming pool, and outdoor seating area.
  • Modern living and dining area with large windows offering a view, featuring a sofa, dining table with chairs, and a decorative vase.
  • Modern house with a rooftop terrace featuring solar panels, a swimming pool, and outdoor seating areas.
  • A modern, multi-level building complex with flat roofs, solar panels, and surrounding greenery. The architecture features clean lines and contemporary design elements.
  • A modern rooftop garden with solar panels, a small swimming pool, and a few succulents.
  • 3D rendering of a modern house with a swimming pool, outdoor seating, and a rooftop terrace with solar panels and lounge chairs.
  • Modern two-story house with a swimming pool, outdoor seating area, and garage. The upper level features large windows and a spacious terrace.
1 / 8
5 rooms, 280m², Price on request
Top
Chemin du Prince 3a, 1299 Crans (VD)

Maison individuelle à Crans VD - Single-family house in Crans VD - Einfamilienhaus in Crans VD

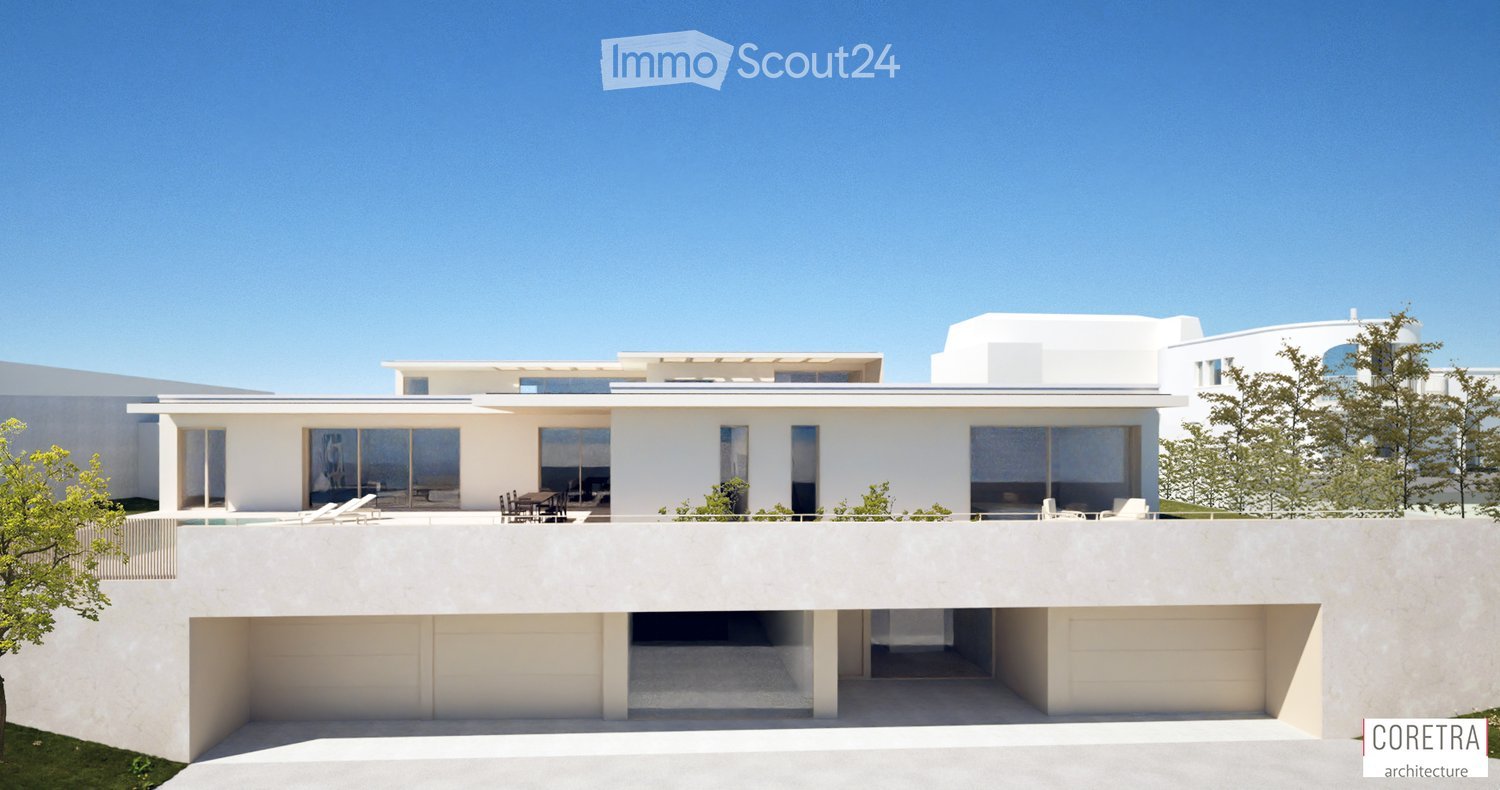
La nouvelle construction d'une villa moderne dans un emplacement privilégié à Crans avec vue sur le lac Léman sera achevée fin 2027. Au total, deux villas seront construites. L'acquisition de la villa est déjà possible dans l'état actuel de construction. Les deux villas sont construites en parallèle et coordonnées par le constructeur. La conception architecturale et la gestion de la construction incombent à l'un des architectes les plus renommés de Nyon.The new construction of a modern villa in a prime location in Crans overlooking Lake Geneva will be completed by the end of 2027. A total of two villas will be built. The acquisition of the villa is already possible in the current state of construction. Both villas are built in parallel and coordinated by the builder. The architectural conception and construction management are the responsibility of one of the most renowned architects from Nyon.Der Neubau einer modernen Villa in erstklassiger Lage in Crans mit Blick auf den Genfersee wird Ende 2027 abgeschlossen sein. Insgesamt werden zwei Villen errichtet. Der Erwerb der Villa ist bereits im jetzigen Bauzustand möglich. Beide Villen werden parallel errichtet und vom Erbauer koordiniert. Die architektonische Konzeption und Bauleitung obliegen einem der renommiertesten Architekten aus Nyon.

Travel time
-
  • Modern living room with a fireplace, sofa, coffee table, armchairs, floor lamp, and decorative plants.
  • Modern bathroom with a glass-enclosed shower, a sleek sink with a modern mirror, a toilet, and a small plant on the counter. The space features a skylight and a warm, ambient light around the mirror.
  • Modern kitchen with light-colored cabinets, black countertops, a sink, and an oven. Features a window with wooden frames, a potted plant, and a bowl of fruit on the counter.
  • Cozy bedroom with a large bed, nightstand, lamp, and a picture frame on the wall. The room features wooden flooring and a slanted wooden ceiling.
1 / 4
5 rooms, 154m², CHF 1,630,000.–
Top
1297 Founex

Bright and renovated semi-detached house in Founex (1297)

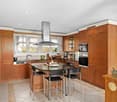
Discover this charming semi-detached family house with 5 rooms, ideally located in Founex, in a quiet and green residential area. Built in 1984, it is available immediately and requires no work before moving in.The house offers about 120 m² of living space, complemented by nearly 35 m² of usable space in the basement. It benefits from a large private outdoor space of about 750 m², including building, with a generous, tree-lined and naturally shaded garden.The configuration as a PPE with only two units is particularly advantageous: the two dwellings are superimposed horizontally and this house occupies the entire upper part of the building, without a lateral shared wall.The main advantagesA bright cathedral living roomThe living area seduces with its beautiful volumes, its wooden ceiling, its fireplace and its large openings giving directly onto the garden. Warm and convivial, this space is ideal for sharing family moments.A new and fully equipped kitchenElegant and functional, the kitchen offers many storage spaces, a large dark worktop and integrated appliances. Its sliding glass door preserves the brightness and the link with the living room while allowing the room to be closed when desired.A versatile mezzanineOverlooking the living room, the mezzanine constitutes a comfortable space for teleworking, reading, relaxation or the arrangement of a small lounge.A true parental suiteThe parental bedroom of about 16 m² has many closets and its own shower room. Wood and openings to the outside give it a particularly warm atmosphere.A space adapted to childrenTwo additional bright rooms with parquet flooring share an independent bathroom. This organization allows each person to have their own space.Two contemporary bathroomsThe house includes a private shower room in the parental suite as well as an independent bathroom, with modern equipment and careful finishes.A basement with multiple possibilitiesNearly 35 m² of usable space allow for the imagination of a playroom, a home cinema, a painting or DIY workshop, an office, a fitness room or an additional telework space. A third shower room can also be fitted out here.An idyllic and family-friendly gardenGreen, generous and naturally shaded by beautiful trees, the garden offers a privileged setting for barbecues, outdoor meals, badminton, ball games or relaxation moments with the family.A practical parking spaceThe paved driveway allows for easy parking of two to three vehicles.An ideal location in FounexThe house benefits from a peaceful and nuisance-free environment, both day and night. It is located only 400 meters from the "Founex, Châtaigneriaz" bus stop, about 6 to 7 minutes on foot. Line 813 provides direct access to Coppet station in a few minutes.Schools, including the international school, are also nearby. Quick access to the A1 motorway facilitates travel to Geneva, Nyon and Lausanne.Founex is one of the most sought-after villages on the Vaudois Riviera, appreciated for its quality of life, its proximity to Lake Geneva and its balance between nature and amenities.A bright, functional and immediately habitable house, ideal for a family wishing to enjoy a calm and green living environment.Selling price: CHF 1'630'000.


Suggested properties for you based on search results

Other interesting objects