17 results - House, chalet, rustico to buy: Genolier

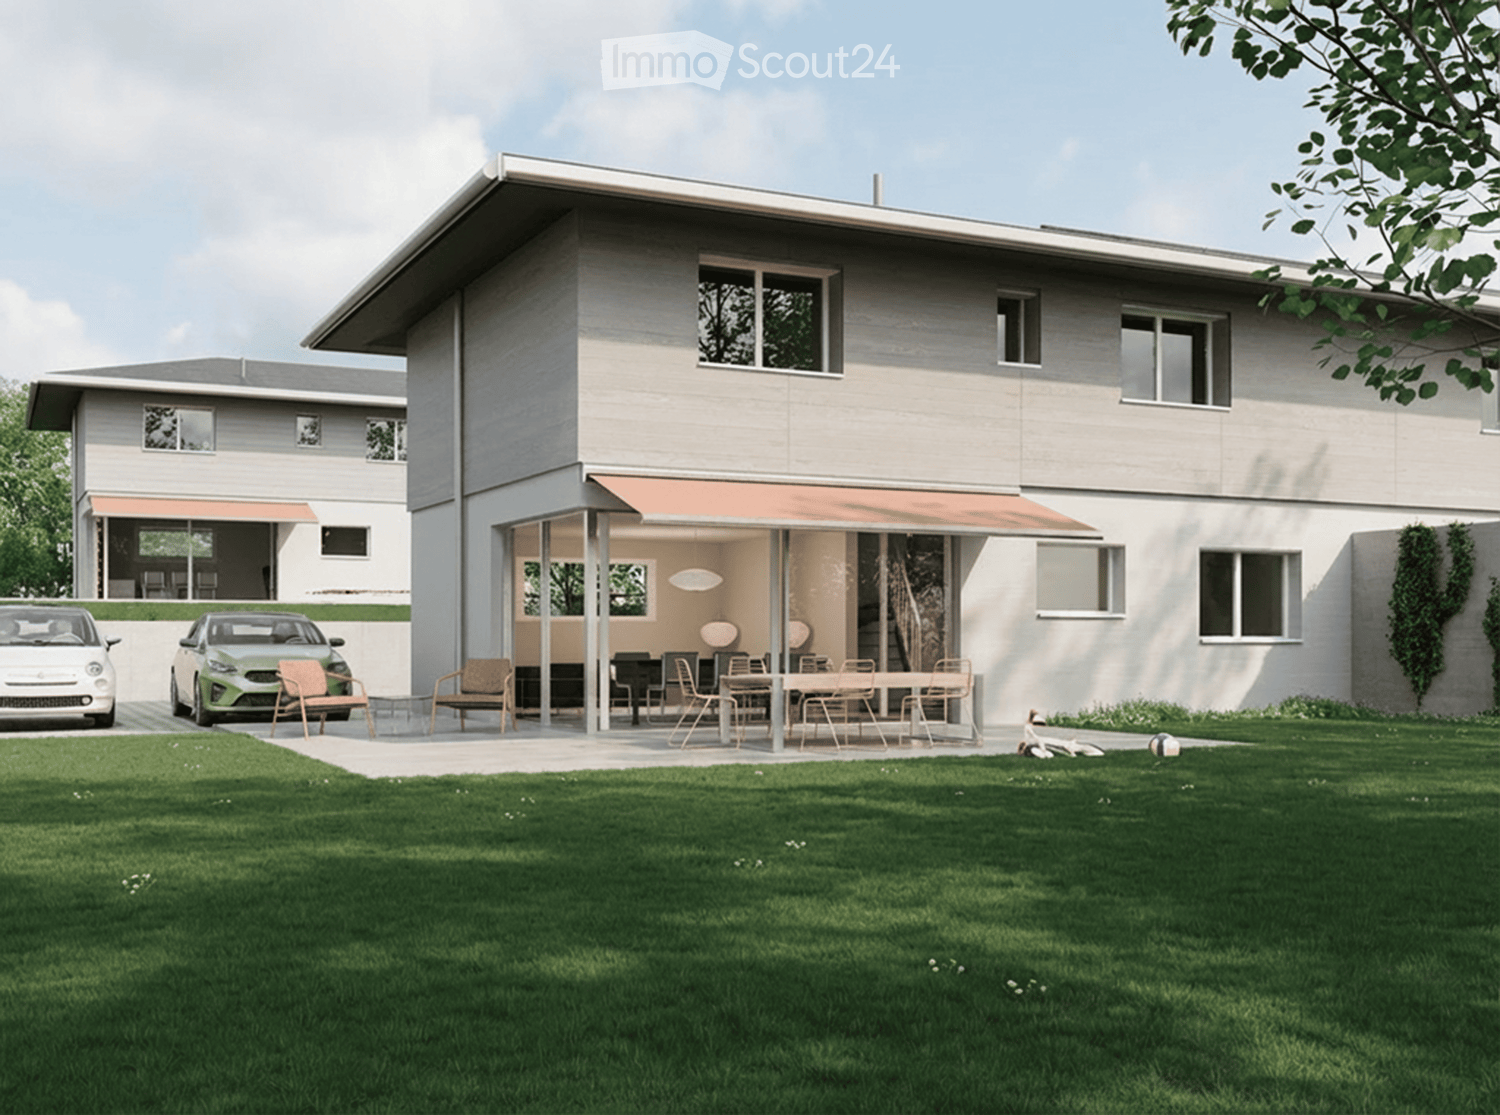
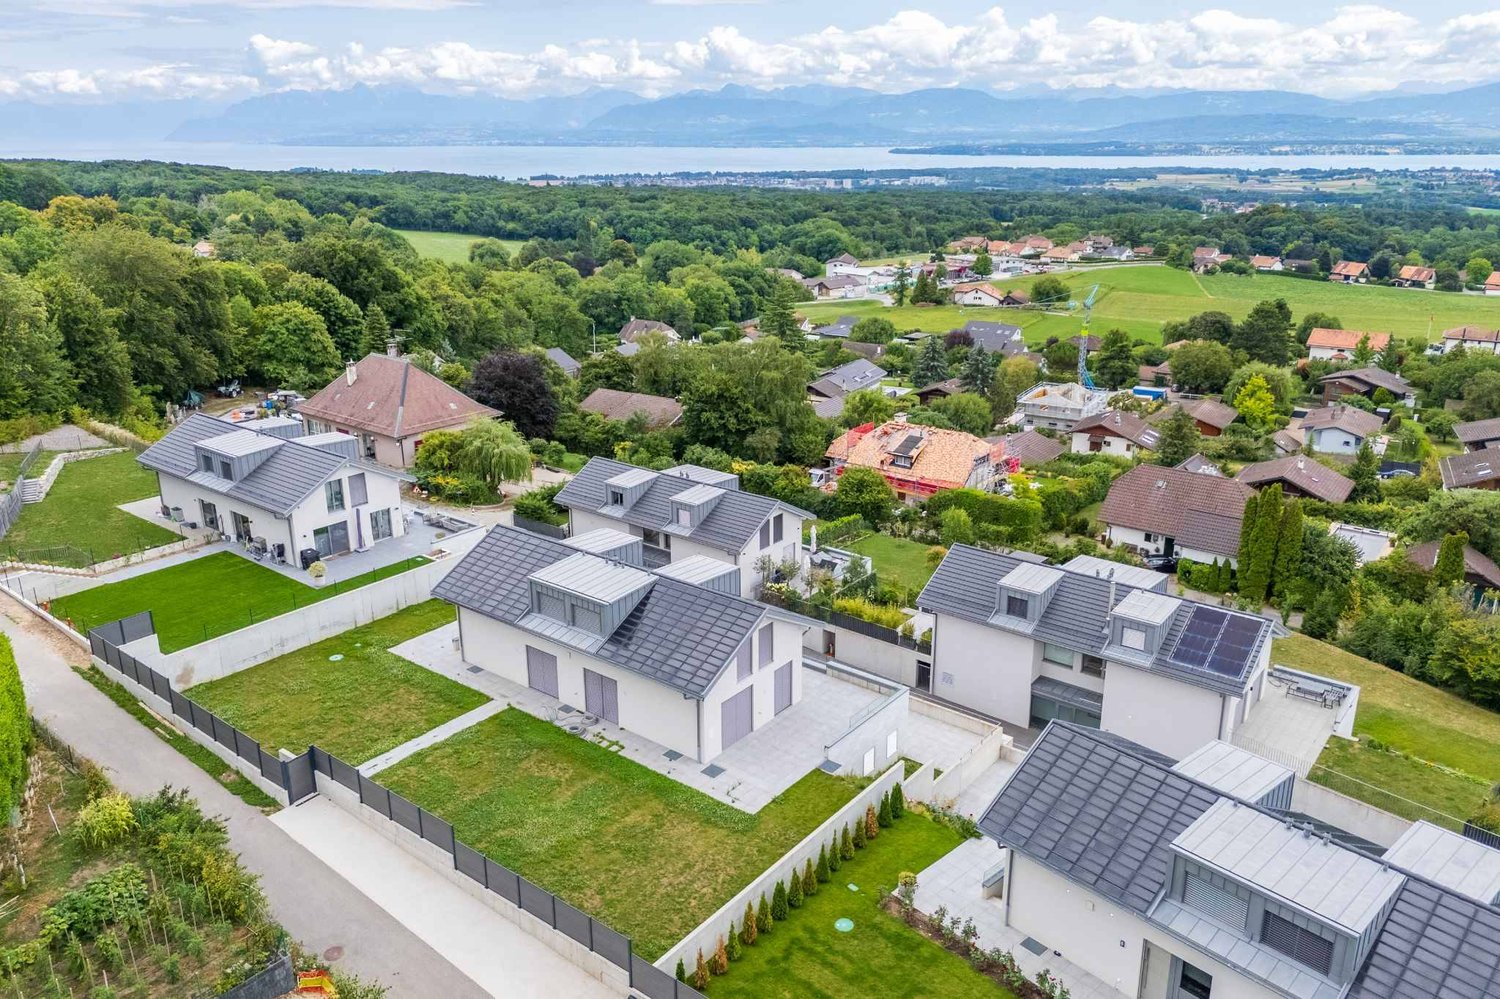
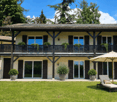
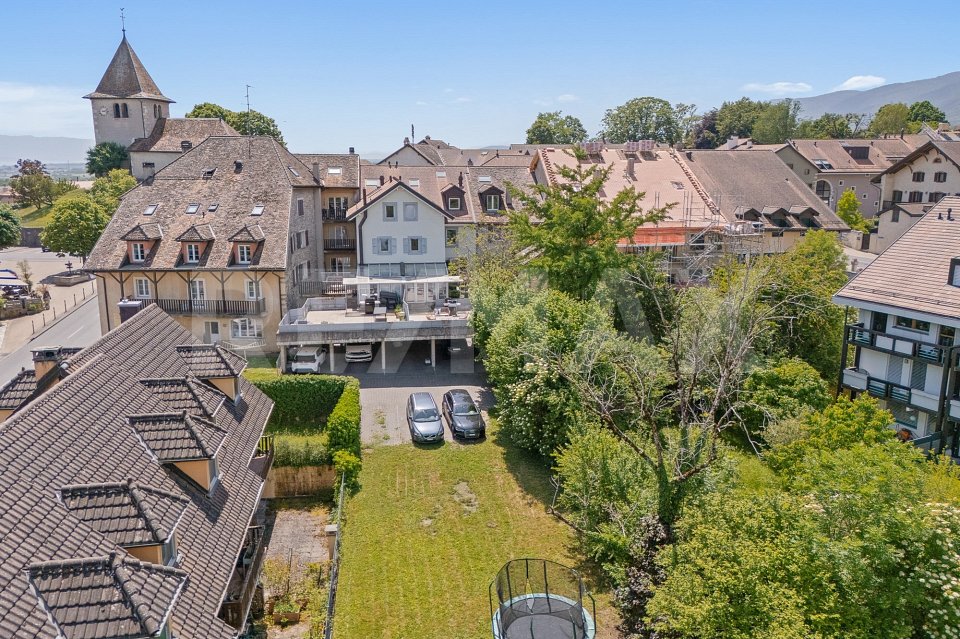
  • House. Modern two-story house with a covered outdoor seating area, lawn, and two parked cars.
  • Bedroom. Modern bedroom with a grey upholstered bed, white bedding, nightstand with a table lamp, floor lamp, wooden drawer unit, and a large abstract picture on the wall.
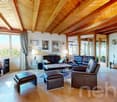
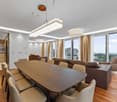
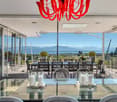
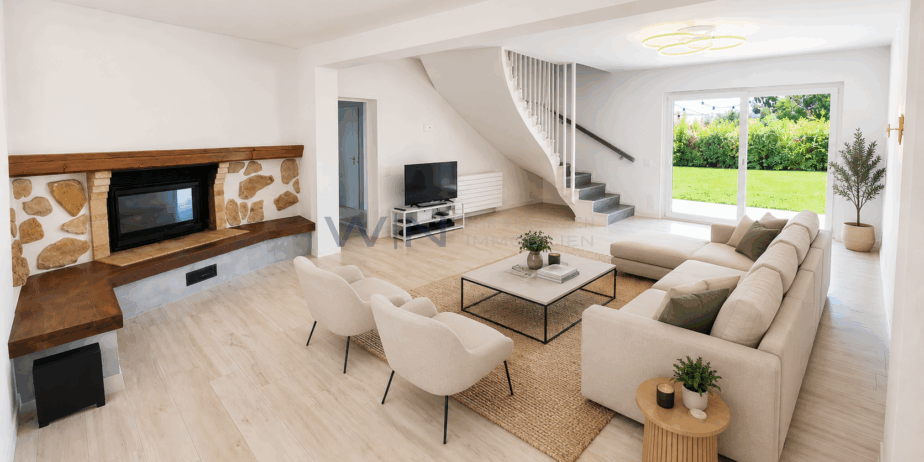
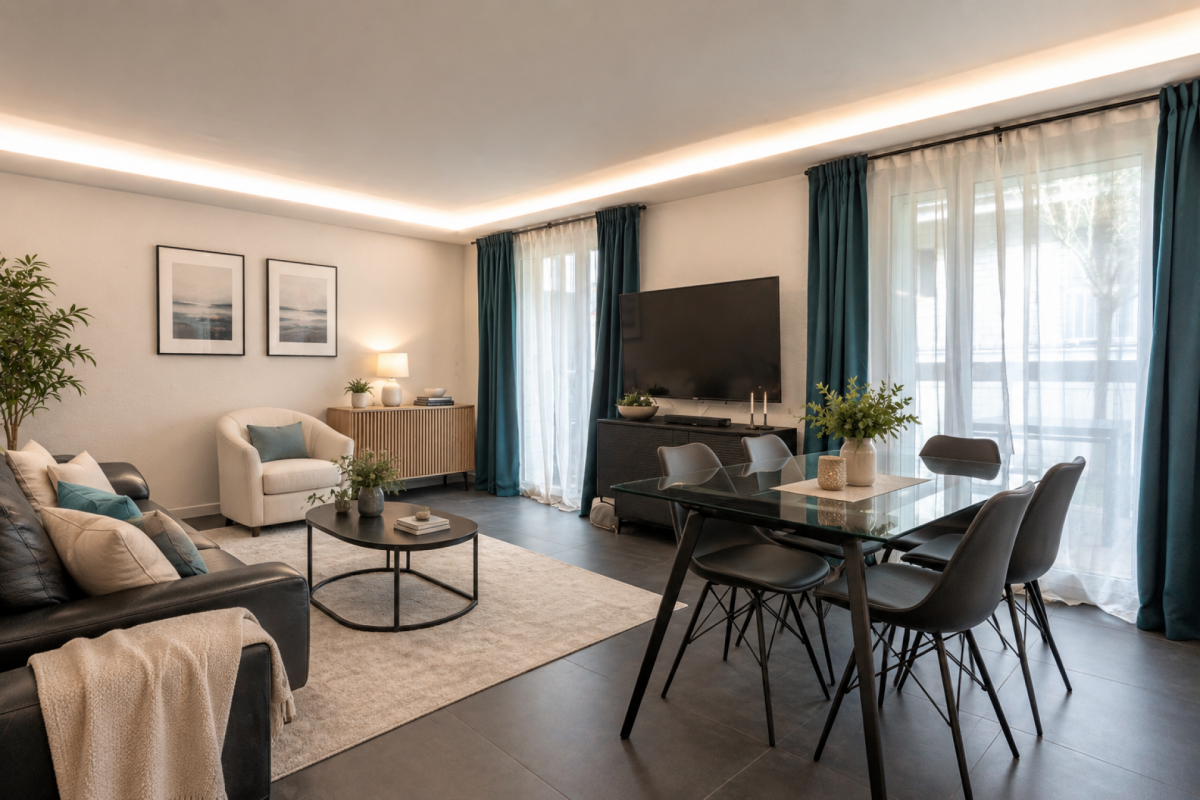
  • Furnished Room. Modern open-plan living and dining area with a view of the sea, featuring a sofa, coffee table, dining table with chairs, kitchen area with stools, and an oven.
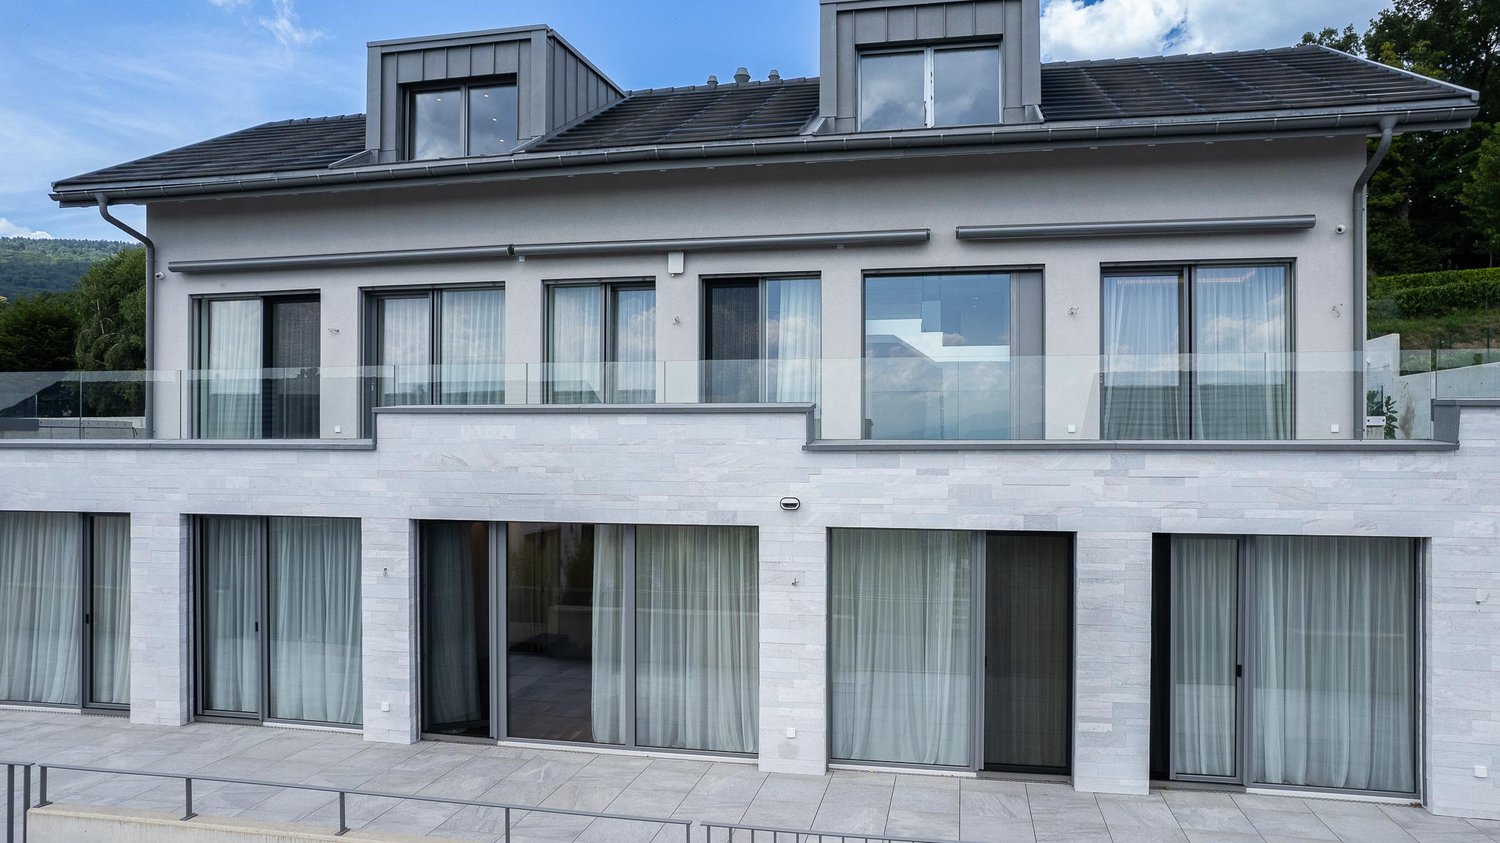
  • House. Modern two-story house with a flat roof, large windows, and an open patio area with outdoor furniture. A green car is parked nearby, and the surrounding area includes a well-maintained lawn and trees.
  • House. Modern two-story house with large windows, flat roof, and covered outdoor seating areas. The house is surrounded by a well-maintained lawn and garden.
1 / 5
Bedroom. Modern bedroom with a grey upholstered bed, white bedding, nightstand with a table lamp, floor lamp, wooden drawer unit, and a large abstract picture on the wall.
Furnished Room. Modern open-plan living and dining area with a view of the sea, featuring a sofa, coffee table, dining table with chairs, kitchen area with stools, and an oven.
House. Modern two-story house with a flat roof, large windows, and an open patio area with outdoor furniture. A green car is parked nearby, and the surrounding area includes a well-maintained lawn and trees.
5.5 rooms, CHF 2,140,000.–
Premium
Chemin de la Pesse 1, 1272 Genolier

Semi-detached house in Genolier

Semi-detached house 5.5 rooms 🏡 New real estate project in Genolier – 4 semi-detached houses for sale Villa 1: Available Villa 2: Available Villa 3: Available Villa 4: Sold We are pleased to present a new residential project located in the highly sought-after Sus-Châtel district of Genolier. This development comprises 4 dwellings divided into 2 semi-detached houses, offered at a price of CHF 2’140’000.– incl. VAT per unit. Each 5.5-room house benefits from a private garden, situated on a plot of approximately 732 m², with the possibility of installing a pool and a carport according to the needs of the future owners. The houses are designed with high-quality materials and equipment, including Vitrocsa windows, renowned for their very fine frames offering exceptional brightness and visual continuity between indoors and outdoors. They are also equipped with a reversible heat pump, ensuring optimal heating in winter and cooling in summer. The location is exceptional: unobstructed view of the lake and the Alps, quiet environment, optimal lighting, generous garden, and the Sus-Châtel train station is accessible within a 5-minute walk. Ground floor: Open kitchen – living room – dining room Bedroom/office 10 m² Guest toilet Terrace 45 m² Large garden, suitable for pool installation 2 outdoor parking spaces + visitor parking First floor: Parental bedroom with dressing room and bathroom (Italian shower) 2 children's bedrooms (12-13 m²) Children's bathroom with shower and bathtub Basement: Playroom 25 m² Private laundry room Cellar Storage space under the stairs Shared technical room (for 2 units) 🛠️ Project progress Demolition and asbestos removal work on the existing villa is already underway. The construction start is planned for this summer, depending on sales progress, with a planned completion between summer and autumn 2027. 🌿 A privileged living environment Genolier offers an exceptional environment: Shops, restaurants, and schools Renowned medical clinic Efficient public transport Attractive tax rates: 52% A rare opportunity to enjoy remarkable living comfort on the Côte, in one of the most sought-after municipalities in the region.

Travel time
-
1 / 13
8.5 rooms, 233m², CHF 2,500,000.–
Proche de Genolier, L 3, 1272 Genolier

Villa individuelle avec vue dégagée sur le lac

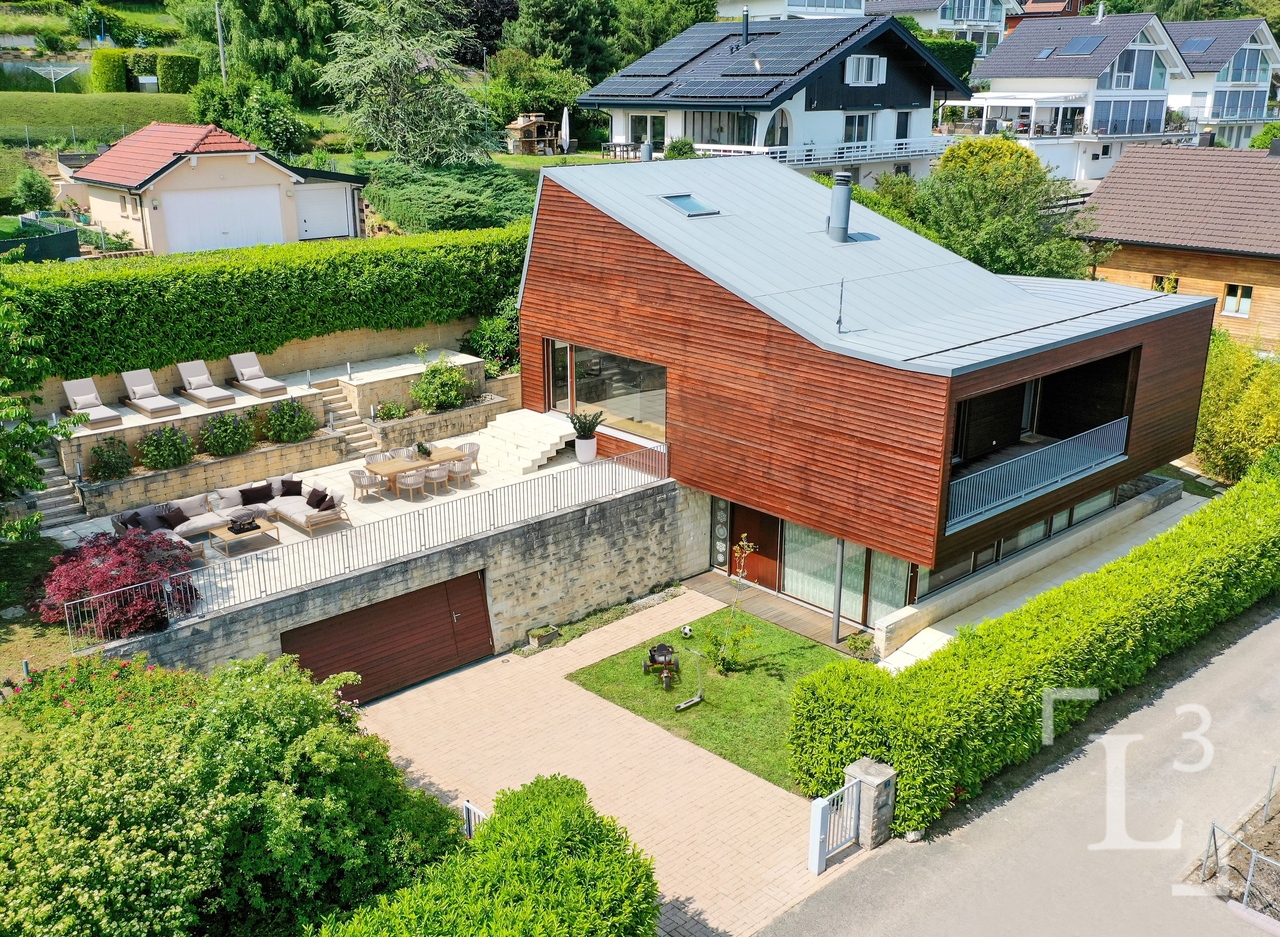
By L3 Properties | Région Genolier+++ Beaux volumes+++ Extérieurs agréables+++ Idéal pour une familleSituée dans un quartier résidentiel d'Arzier, cette villa individuelle de 8.5 pièces jouit d'une situation calme et sans nuisances dans un chemin sans issue.Le centre du village avec ses commodités (écoles et commerces) est à 10 min à pied. La gare d'Arzier (direction Nyon) se trouve à 600 mètres. Nyon est à 20 min en voiture.Exposée Sud-Est, la parcelle est entièrement clôturée avec une cour intérieure et un jardin.Une grande terrasse de 100 m2 offre une belle vue sur le lac et les Alpes.Surface parcelle : 968 m2Surface terrasse : env. 100 m2Surface balcon : env. 19 m2Surface utile : env. 332 m2Surface habitable : env. 233 m2Nbr de chambres : 6Nbr de salles de bain : 3Construite en 2002, la maison est bien entretenue. Spacieuse et lumineuse avec ses grands volumes.Un garage double ainsi que deux places de parc extérieures complètent la propriété.L3 PropertiesVisites & infos : info@L3-properties.ch021 566 76 00www.L3-properties.ch===============================================================By L3 Properties | Genolier region+++ Beautiful volumes+++ Pleasant exteriors+++ Ideal for a familyLocated in a residential neighborhood of Arzier, this 8.5 rooms enjoys a quiet, nuisance-free location on a dead-end road.The village center with its amenities (schools and shops) is a 10-minute walk away. The Arzier train station (direction Nyon) is 600 m away. Nyon is 20 min away by car.South-east facing, the plot is fully fenced with an inner courtyard and garden.A large 100 m2 terrace offers a beautiful view of the lake and the Alps.Plot area: 968 m2Terrace area: env. 100 m2Balcony area : env. 19 m2Usable area : env. 332 m2Living area : env. 233 m2Bedrooms : 6Bathrooms : 3Built in 2002, the house is well maintained. Spacious and bright with its large volumes.A double garage and two outdoor parking spaces complete the property.L3 PropertiesVisits & info: info@L3-properties.ch021 566 76 00www.L3-properties.ch

1 / 19
10.5 rooms, 350m², CHF 6,000,000.–
1272 Genolier

Large contemporary villa with 5 en-suite bedrooms

Located in the village of Genolier, in close proximity to the Clinique de Genolier, this modern villa offers a comfortable and practical living environment. Designed with quality materials and carefully decorated with luxurious finishes, it integrates various features designed for everyday life.Bright and open spacesThe spacious living areas, characterized by high ceilings and large windows, allow natural light to flow through all the spaces, offering a beautiful perspective on the lake and the Alps. The home automation system makes it easy to manage the lighting and electric blinds, allowing you to adjust the atmosphere at any time of day.Five en-suite bedroomsThe villa has five bedrooms, each with its own bathroom equipped with a bidet, as well as a dressing room. The layout allows each occupant to preserve their intimacy and comfort.OfficesTwo independent offices are set up, adapted to professional life or personal needs.Wellness area and swimming poolIn the basement, a 16-meter swimming pool and a wellness area complete the ensemble. This floor offers various possibilities for relaxation and exercise.Outdoor spaces to personalizeThe garden, to be arranged according to your own desires, offers many possibilities. The terraces, totaling 150 m², allow you to enjoy the outdoors with a view of the Alps.Features and equipment· 8 parking spaces, including 4 covered· Modern building techniques for safety· Home automation· Roof entirely covered with solar tiles. Combined with batteries and a heat pump, they ensure good energy performance.A contemporary living environmentThis villa offers a calm and bright environment, where each space has been designed to be functional and pleasant to live in. A property to be discovered in Genolier.

1 / 13
  • View
  • Swimming pool
7.5 rooms, 380m², CHF 4,950,000.–
1272 Genolier

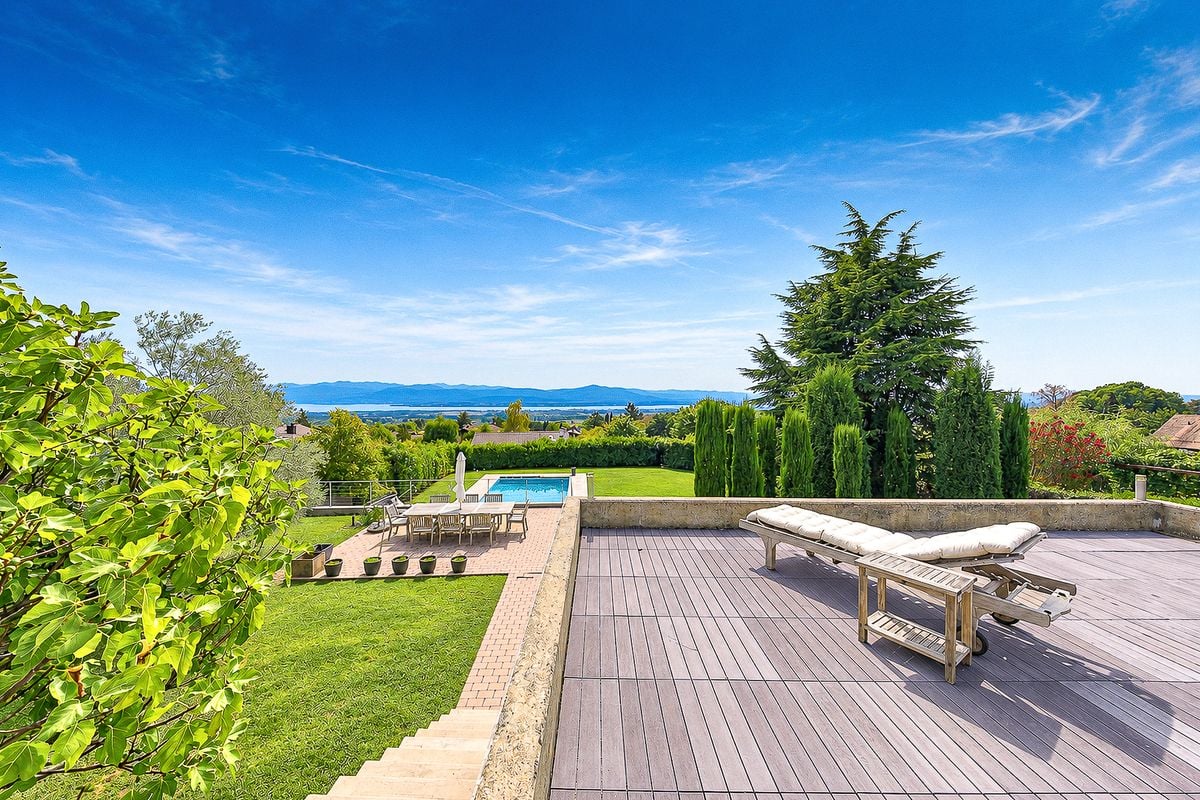
EXCLUSIVE: Modern villa with pool, lake and Mont Blanc views

EXCLUSIVELY JOHN TAYLOR! This contemporary 7.5-room villa boasts an exceptional panorama of Lake Geneva, Mont Blanc, and the Geneva Water Jet on the left. Its modern architecture is distinguished by a spacious living room and a fully glazed kitchen, offering remarkable continuity between indoor and outdoor spaces and optimal lighting throughout the day. The electric shutters throughout the villa, the high-end contemporary finishes, and certain architectural elements inspired by the nautical world give this property a unique, elegant, and resolutely contemporary identity. Located in one of the most sought-after residential areas of Genolier, in the heart of a calm and privileged environment, the villa offers beautiful intimacy as well as an unobstructed view of the surrounding landscape. The international schools, the Golf & Country Club of Bonmont, Nyon, and Geneva International Airport are easily accessible. Highlights Panoramic view of Lake Geneva, Mont Blanc, and the Geneva Water Jet Living room and kitchen fully glazed, with exceptional lighting Contemporary architecture and high-end finishes Electric shutters throughout the villa Outdoor heated pool with pool house Large panoramic terrace with opening glass walls Terrace protected by a sailboat canopy Intimate, fully fenced plot of 854 m² Closed garage for two cars and three outdoor parking spaces Surfaces 285 m² living area 380 m² usable area 854 m² plot Distribution Main level Entrance hall with cloakroom Spacious reception area Living room and dining room opening onto the terrace Contemporary open kitchen with high-end appliances and wine cellar Master bedroom with dressing room, two en-suite bathrooms, and direct access to the garden Large bathroom for guests Lower level Two bedrooms, each with its own bathroom Direct access to the garden and pool Wine cellar Large laundry room Technical room Basement Possibility of creating an additional bedroom Exteriors The property has several outdoor areas designed to fully appreciate the panorama: Outdoor heated pool with pool house Terrace protected by a sailboat canopy Large panoramic terrace with opening glass walls Private garden, fully fenced Closed garage for two cars with electric opening Three outdoor parking spaces on the property Technical features Individual heat pump Hot water produced by thermal solar panels Electric shutters throughout the villa Modern construction meeting current energy standards Complete security system Location The villa is located near: La Châtaigneraie: approx. 10 minutes Golf & Country Club of Bonmont: approx. 10 minutes Collège du Léman: approx. 12 minutes Nyon lakeside: approx. 12 minutes Geneva International Airport: approx. 30 minutes

  • View
  • Swimming pool
1 / 13
8.5 rooms, 250m², CHF 2,790,000.–
1272 Genolier

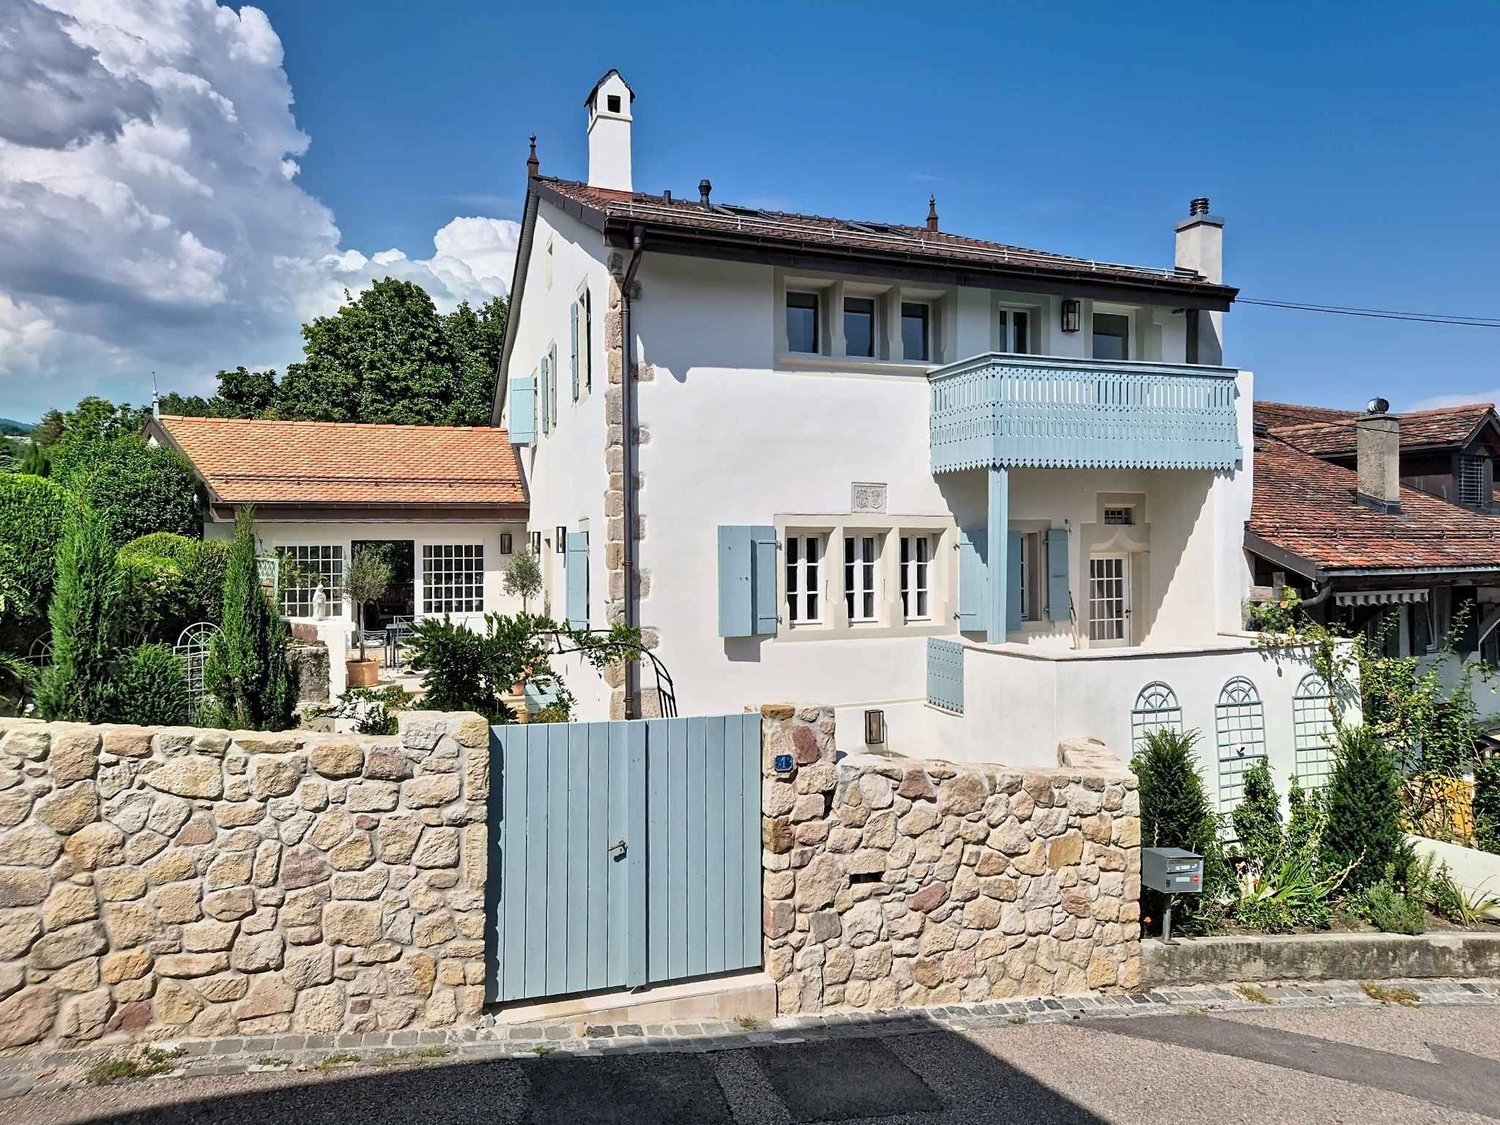
8.5 room pearl, completely renovated

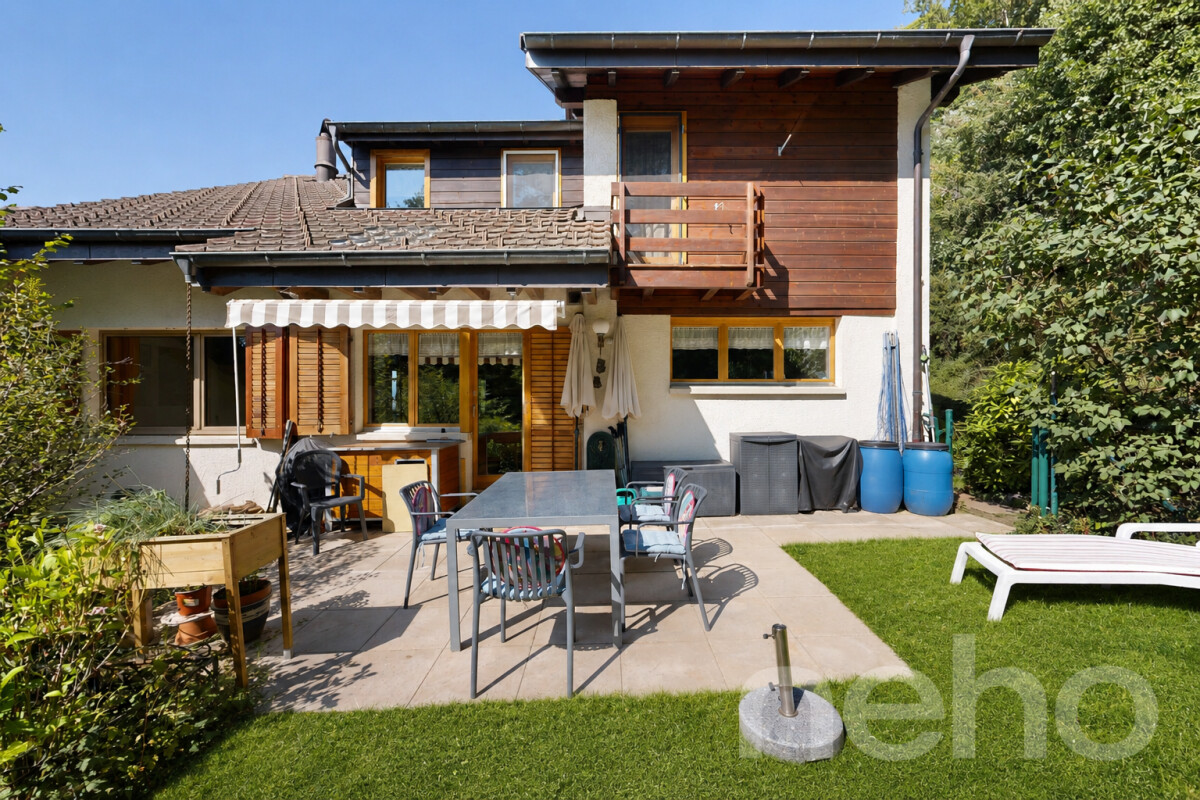
Property Description: Located in the sought-after residential area of Sus-Châtel, in Genolier, this beautiful single-family home has been recently renovated by local companies and updated with very high-quality materials. It offers generous volumes in a quiet, green, and family-friendly environment. Spread over two main levels, complemented by a vast storage space in the attic, it proposes a pleasant and functional interior organization, with several convivial living spaces and large openings to the outside. The main level accommodates a beautiful open kitchen with direct access to the terrace and garden, as well as a parental bedroom with dressing room and large bathroom equipped with a whirlpool bathtub and Italian shower, a small office, and a guest toilet. The garden level has three additional bedrooms, a shower room with sauna, a cozy living room with fireplace, a carnözet, and a wine cellar. An additional level in the attic, fitted out but not habitable, offers a vast storage space, ideal for storing seasonal items, equipment, or archives, and remains easily accessible. The house benefits from bright rooms, beautiful volumes, and direct access to the outside from the bedrooms. Outside, the property has a large, flat, and tree-lined garden, ideally suitable for a pool (project available), a large terrace with a barbecue area, a garage, and two outdoor parking spaces. It offers a pleasant view of the garden and the mountains, particularly Mont Blanc, with some glimpses of Lake Geneva. Thanks to the heat pump and photovoltaic panels, the house benefits from very low energy consumption for heating and hot water. The Sus-Châtel train station, served by the Nyon - Saint-Cergue train, is within walking distance. The Genolier clinic, schools, shops, and village services are also nearby. Nyon is accessible in less than 15 minutes by car. The Genolier municipality also benefits from a communal tax coefficient of 52%, one of the lowest in the Vaud canton. Main features: - Single-family house with 8.5 rooms - Parental bedroom with dressing room - Three additional bedrooms - Small office - Open kitchen with access to the dining room - Large bathroom with whirlpool bathtub and Italian shower - Shower room with sauna - Guest toilet - Living room with fireplace - Carnözet - Large terrace with barbecue area - Large, flat, and tree-lined garden - Vast storage space in the attic - Garage and two outdoor parking spaces - Economic heating thanks to the heat pump and photovoltaic panels - Communal tax coefficient of 52%, one of the lowest in the Vaud canton - Quiet and residential area - Train station within walking distance - Available immediately or by agreement Direct sale by the owners - without intermediaries or agency commission, guaranteeing a net price without hidden costs. Note: Real estate agencies, brokers, and intermediaries are requested to refrain from contacting us, as no mandate will be signed.

1 / 13
6.5 rooms, 250m², CHF 3,150,000.–
1272 Genolier

Superbe villa avec panorama sur le Léman, les Alpes et le Mont-Blanc

À Genolier, cette villa de caractère bénéficie d'une position dominante et d'un panorama exceptionnel sur le lac Léman, les Alpes et le Mont-Blanc. Un cadre privilégié où calme, intimité et art de vivre se conjuguent au quotidien.Édifiée sur une parcelle de plus de 1'500 m², elle développe environ 250 m² habitables (avec un potentiel d'agrandissement) et séduit par ses beaux volumes, sa luminosité et ses larges ouvertures sur l'extérieur. Le niveau principal offre une élégante pièce de vie avec cuisine ouverte, prolongée par deux terrasses panoramiques dominant le paysage.Le rez inférieur, accessible également de manière indépendante, apporte une belle flexibilité avec son studio, ses chambres, ses espaces polyvalents et son sauna.À l'extérieur, le jardin paysager accueille une superbe piscine chauffée de 13 × 6,5 m ainsi qu'un pool house entièrement équipé, idéal pour profiter des beaux jours et recevoir en toute convivialité.Une propriété rare sur La CôteSuperb Villa with Panoramic Views of Lake Geneva, the Alps and Mont BlancIn Genolier, this characterful villa enjoys an elevated position and exceptional panoramic views over Lake Geneva, the Alps and Mont Blanc. A privileged setting where peace, privacy and an exceptional quality of life come together every day.Set on a plot of over 1,500 m², the property offers approximately 250 m² of living space, with potential for further extension. It stands out for its generous proportions, abundant natural light and large openings onto the outdoors. The main level features an elegant living area with an open-plan kitchen, extending onto two panoramic terraces overlooking the surrounding landscape.The lower ground floor, which also benefits from independent access, offers considerable flexibility, with a studio apartment, bedrooms, versatile spaces and a sauna.Outside, the landscaped garden features a superb heated swimming pool measuring 13 × 6.5 m, together with a fully equipped pool house, providing an ideal setting for enjoying sunny days and entertaining family and friends.A rare property on La Côte.

1 / 13
5.5 rooms, 207m², CHF 1,747,000.–
1272 Genolier

Ideal for a family: 207 m² village house

In the center of the village of Genolier, this magnificent 5.5-room village house offers a rare and full-of-character configuration. Spread over 4 levels and developing approximately 190 m² of living space, it seduces with its generous volumes, independent accesses, and beautiful outdoor spaces.From the entrance, the charm of a real village house is felt. Its distribution over several levels allows each person to enjoy their own space, while its two accesses - from the road and directly from the covered parking lot - provide independence and particular comfort, especially appreciable in daily life. An ideal property for a family looking for space, character, and a good quality of life.The main living room, bright and warm, constitutes the heart of the house. The exposed stone walls give it a lot of personality and create an authentic atmosphere. The fully equipped kitchen integrates harmoniously into this convivial space, perfectly adapted to family life as well as to moments shared with friends.The night area includes 4 bedrooms, 3 bathrooms, and 4 toilets, including a pleasant parental suite with a dressing room. One of the bedrooms also benefits from a mezzanine, offering additional space that can be arranged as a sleeping area, office, reading corner, or playroom according to needs.The lower floor is a real asset. Accessible directly from the covered parking lot, it offers a second, independent entrance and a particularly practical solution, complemented by a hall, a guest toilet, and a cellar.Outside, a beautiful terrace of approximately 42 m² pleasantly extends the living spaces. It offers an ideal setting to receive guests, enjoy the beautiful days, or simply savor the calm of the village. A communal garden completes the set.Genolier benefits from a sought-after living environment, between countryside, vineyards, and the foot of the Jura. The village has schools, local shops, a pharmacy, restaurants, various services, and a station. The Nyon-St-Cergue-La Cure line allows easy access to Nyon and its rail connections in the direction of Geneva and Lausanne.An outdoor parking space as well as a covered parking space complete this property, each in addition to the sale price.A village house full of charm, offering beautiful volumes and an atypical configuration, to be discovered in the heart of Genolier.

1 / 12
6 rooms, CHF 4,490,000.–
1272 Genolier

Calme et discrétion à 10 minutes de Nyon

À l'abri des regards, au fond d'une impasse résidentielle, cette magnifique propriété offre un cadre de vie rare, empreint de calme, de discrétion et d'élégance. Située à proximité du centre du village de Genolier, sur les hauteurs de Nyon, cette villa bénéficie d'un environnement privilégié entre nature, confort quotidien et accessibilité.Édifiée sur une magnifique parcelle de 2'698 m², orientée plein sud, la maison s'étend sur près de 320 m² de surface utile. Ses volumes généreux, sa distribution fluide et ses finitions soignées créent une atmosphère à la fois contemporaine et chaleureuse.Dès l'entrée, la villa dévoile de beaux espaces de réception baignés de lumière et largement ouverts sur la terrasse, le jardin et la piscine. La cuisine ouverte, entièrement équipée avec îlot central, s'intègre harmonieusement à la salle à manger, tandis que le séjour en demi-niveau, sublimé par une cheminée, offre un espace de détente raffiné.La partie nuit quant à elle a été pensée pour préserver l'intimité de chacun. Elle comprend quatre chambres, dont une belle master suite avec dressing et salle de bain/douche attenante. Deux salles de douche supplémentaires, un WC visiteurs, un espace TV/lecture, ainsi qu'un grand sous-sol aménagé (buanderie, cellier, rangements, cave à vin climatisée) complètent l'ensemble.Véritable havre de paix, le jardin de plus de 2'000 m², entièrement clôturé et magnifiquement arboré, constitue l'un des nombreux atouts de la propriété. Sans vis-à-vis, il accueille une vaste terrasse, plusieurs espaces de détente, un solarium ainsi qu'une piscine avec volet de couverture motorisé.Cette propriété incarne un art de vivre rare sur La Côte vaudoise. Sa situation privilégiée, son environnement verdoyant et sa qualité d'aménagement en font une adresse idéale pour une clientèle en quête d'exclusivité, de sérénité et de prestations haut de gamme.N'hésitez pas à nous contacter pour de plus amples informations ou pour organiser une visite. Nous serons ravis de vous renseigner sur ce bien d'exception.*****Secluded from view at the end of a quiet residential cul-de-sac, this magnificent property offers a truly rare living environment, defined by peace, privacy and understated elegance. Ideally located just moments from the heart of the village of Genolier, on the sought-after heights above Nyon, the villa enjoys an exceptional setting where nature, everyday comfort and accessibility come together seamlessly.Set on a superb south-facing plot of 2,698 m², the residence offers approximately 320 m² of usable living space. Generous proportions, a fluid layout and refined finishes create a warm yet contemporary atmosphere throughout.Upon entering, the villa reveals elegant reception areas bathed in natural light and opening generously onto the terrace, landscaped garden and swimming pool. The fully equipped open-plan kitchen, complete with a central island, blends harmoniously with the dining area, while the split-level living room, enhanced by a fireplace, provides an inviting and sophisticated space for relaxation.The private sleeping quarters have been thoughtfully designed to ensure comfort and intimacy for every member of the household. They comprise four bedrooms, including a beautiful principal suite with dressing room and en-suite bathroom/shower room. Two additional shower rooms, a guest cloakroom, a TV/reading area and a spacious fitted basement ? including a laundry room, pantry, storage areas and a temperature-controlled wine cellar complete the property.A true haven of tranquillity, the fully enclosed garden of over 2,000 m² is beautifully landscaped and represents one of the property's many standout features. Entirely private and not overlooked, it offers a generous terrace, several relaxation areas, a solarium and a swimming pool with a motorised cover.This residence embodies a rare art of living on La Côte vaudoise. Its privileged location, lush green surroundings and high-quality appointments make it an exceptional address for discerning clients seeking exclusivity, serenity and premium amenities.Please do not hesitate to contact us for further information or to arrange a private viewing. We would be delighted to provide you with further details about this outstanding property.

1 / 9
6 rooms, 150m², CHF 1,550,000.–
1272 Genolier

For sale - Renovated family villa with garden and terrace

A renovated semi-detached villa in the heart of GenolierLocated in a quiet and sought-after residential area, this charming family villa offers a pleasant living environment, combining modern comfort and functionality.Completely renovated between 2023 and 2025, it benefits from recent equipment and careful finishes, meeting the requirements of contemporary life.With a useful area of approximately 240 m², including 150 m² of living space, the property offers generous volumes spread over several levels. Designed to accommodate a family, it has 5 bedrooms with the possibility of arranging a sixth according to your needs. The possibility of installing a stove in the living room allows you to bring a warm and convivial atmosphere.The living room opens onto a pleasant terrace of approximately 20 m², naturally extending the living space outdoors. A private garden of approximately 36 m² completes this property, offering an easy-to-maintain outdoor space.Ground floor:- Entrance hall- Spacious living room with direct access to the terrace of approx. 20 m²- Open, fully equipped kitchen with dining area- Guest toilet- Garden of approx. 36 m²1st floor:- Three bedrooms with built-in wardrobes and balcony- Bathroom/shower with double sink and toiletAttic:- Parental suite with en-suite shower- Large bedroom with built-in wardrobes (separable into two bedrooms)- Separate toiletBasement:- Fitness room or multipurpose room- Laundry room and technical room- Large cellarOthers:- 1 outdoor parking space and 1 covered parking space- Underfloor heating- Triple glazing- LED lighting- Mosquito netsDo not hesitate to contact us to obtain more information or organize a visit.We will be delighted to inform you!

1 / 2
9 rooms, 400m², CHF 5,800,000.–
1272 Genolier

Exceptional property combining panoramic views, intimacy and performance

Benefiting from an exceptional dominant position at the end of a private road, this exceptional property offers a permanent panoramic view of Lake Geneva, Mont Blanc, the Jet d'Eau, and the Alps. Located on a 1'801 m² plot in one of the most sought-after areas of Genolier, it combines discretion, absolute calm, and immediate proximity to the region's best infrastructure.Built in 2001, the villa has undergone a vast program of renovations, modernizations, and continuous improvements between 2019 and 2026. More than six years of investments have enabled the creation of a fully realized family residence, combining large reception areas, remarkable energy efficiency, advanced domotics, and a level of maintenance rarely found on the market.The property develops approximately 400 m² of living space and 490 m² of useful space, bringing together a particularly rare combination: an independent apartment of around 80 m², a modular attic, more than 300 m² of terraces, a heated pool of 12 x 5 meters, a garage for four vehicles, and eleven additional parking spaces.Designed to offer a fluid lifestyle between indoors and outdoors, the house features vast, light-filled spaces thanks to its bay windows opening onto the terraces, the pool, and the panorama.The main floor accommodates the reception areas with a large living room with a fireplace, a dining room open to the landscape, a large renovated kitchen with direct access to its terrace, as well as a study and a guest toilet.The upper floor is dedicated to the sleeping area and includes a parental suite with dressing room and bathroom, as well as two additional bedrooms, each with its own bathroom and balcony with a view of the lake.The top floor features a bright, fully modular attic.The lower level, oriented towards the pool, its large terrace, and its bioclimatic pergola, houses an independent apartment with private entrance, living room, equipped kitchen, bedroom, and bathroom. This level also includes a fitness room, a laundry room, and the technical areas.At the back of the property, several relaxation areas and two pergolas oriented to the east and west allow you to fully enjoy the surrounding natural setting and the panorama.On the lowest level, a large garage directly connected to the house offers a secure space for four vehicles.Genolier, an exceptional living environmentIdeally located between Geneva and Lausanne, Genolier offers a rare balance between quality of life, accessibility, discretion, and natural environment.The property benefits from a privileged location in a residential area of individual villas.Located at the end of a private road, it enjoys absolute calm while remaining just a few minutes' walk from the Sus-Châtel train station. Nature lovers will appreciate the direct access to the extensive regional network of hiking and mountain biking trails in the Vaudois Jura.Families benefit from a particularly favorable environment, with Genolier's primary school and college, the new Moser school accessible in about ten minutes, and the Le Rosey Institute about fifteen minutes away.The commune has a 7-day grocery store, a pharmacy, a renowned butcher, as well as several popular restaurants, including one distinguished by the Gault & Millau guide.Just 2.5 km from the property is also the Clinique de Genolier, a reference establishment of the Swiss Medical Network, recognized in particular for its oncology center, its emergency department, its general medicine center, and the presence of numerous medical specialists.Genolier's quality of life, its discretion, its attractive tax system, and its immediate proximity to Nyon explain the constant interest that a Swiss and international clientele has in this location.


Suggested properties for you based on search results

Other interesting objects