15 results - House, chalet, rustico to buy: Plan-les-Ouates

1 / 1
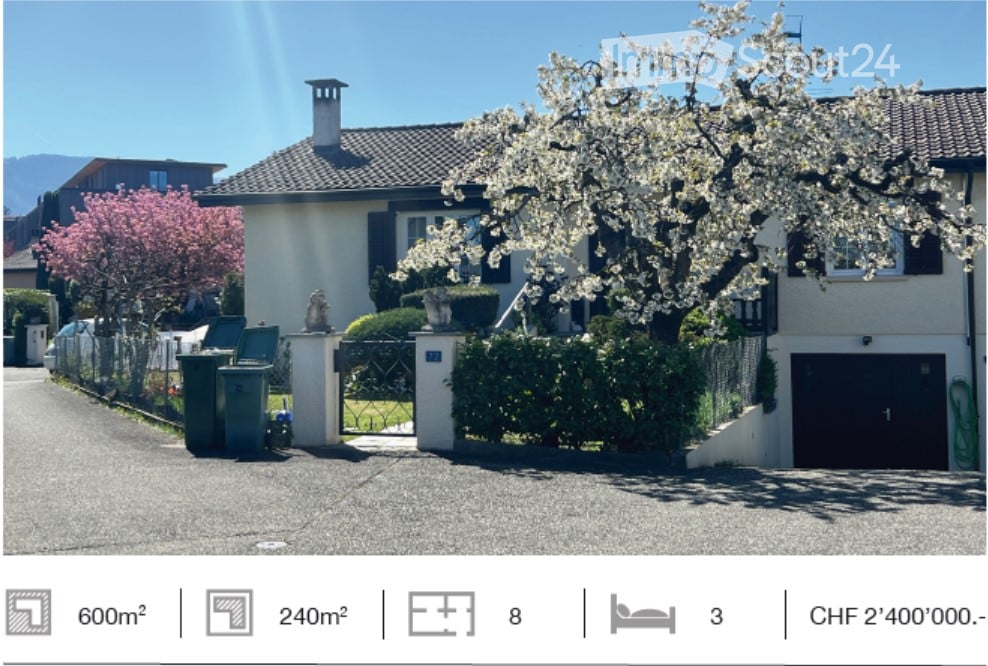
7.5 rooms240m²CHF 2,400,000.–
Premium
Chemin de la Mère Voie 72, 1228 Plan-les-Ouates

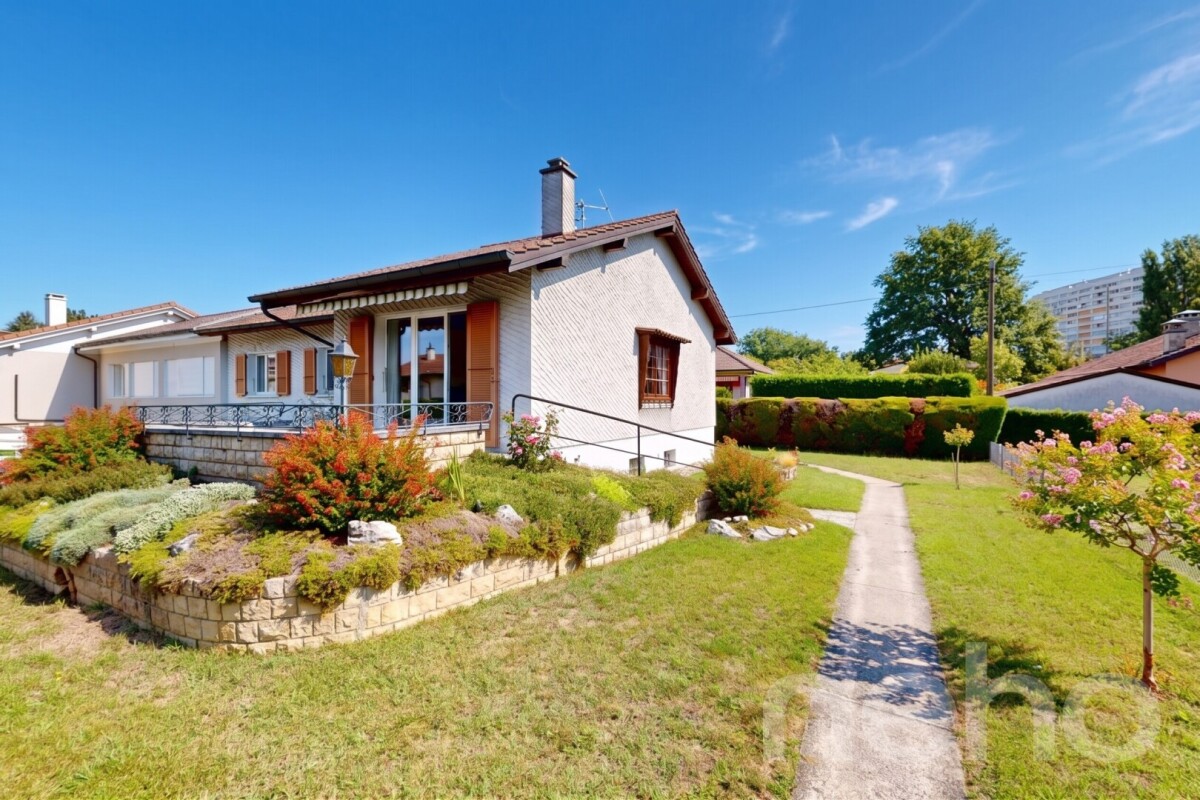
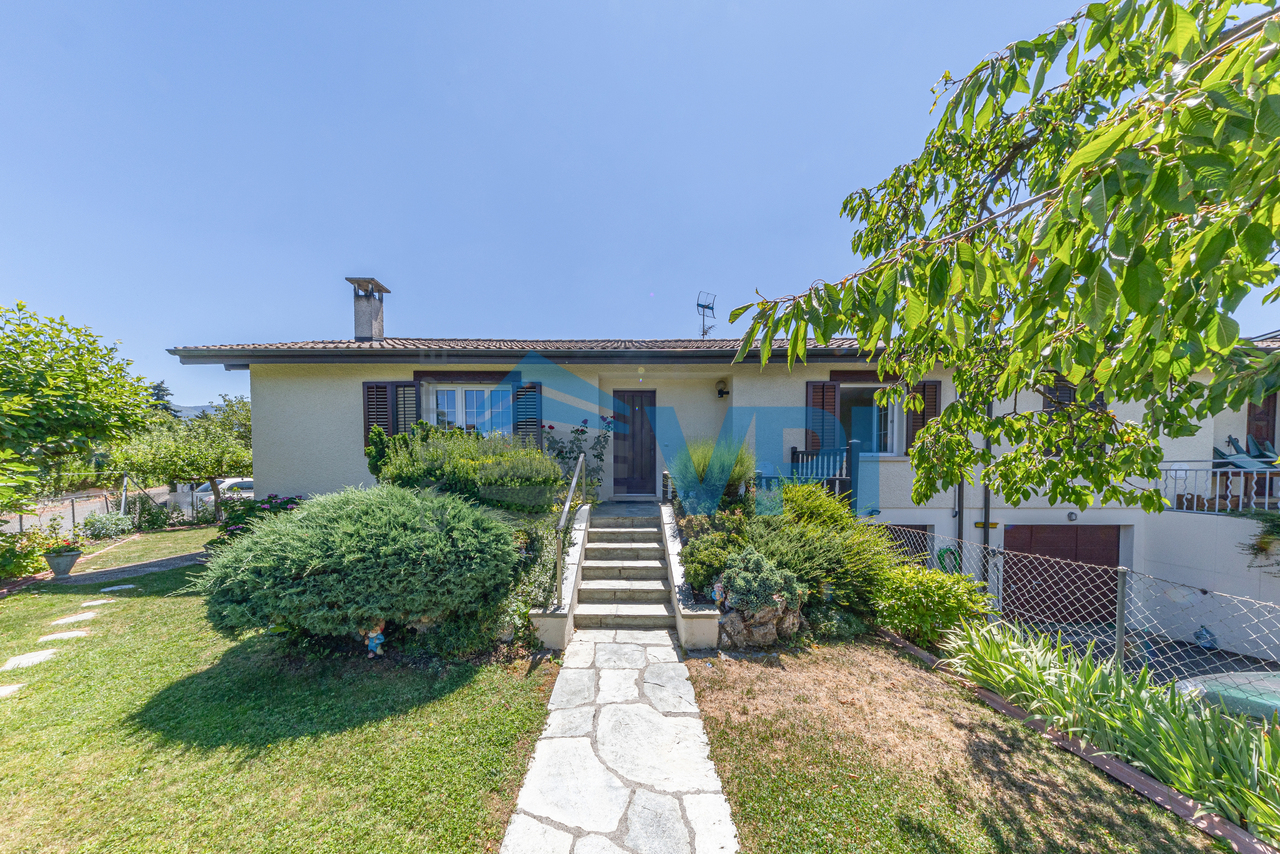
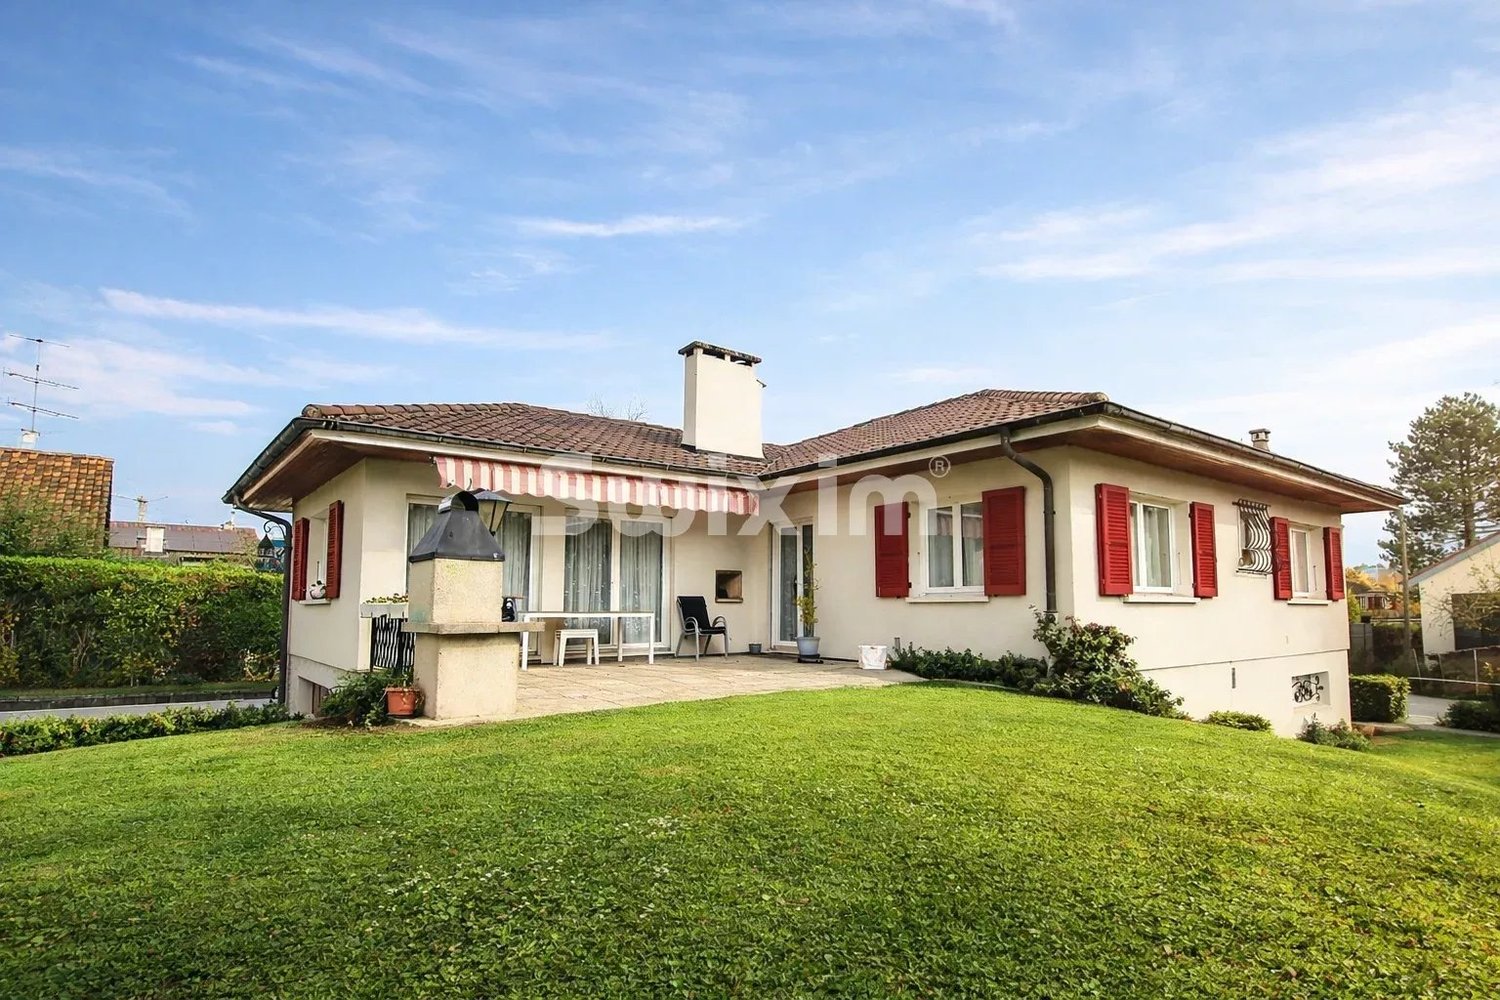
Magnificent 7.5-room semi-detached house in Plan-les-Ouates

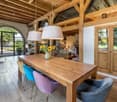
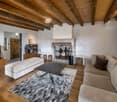
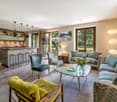
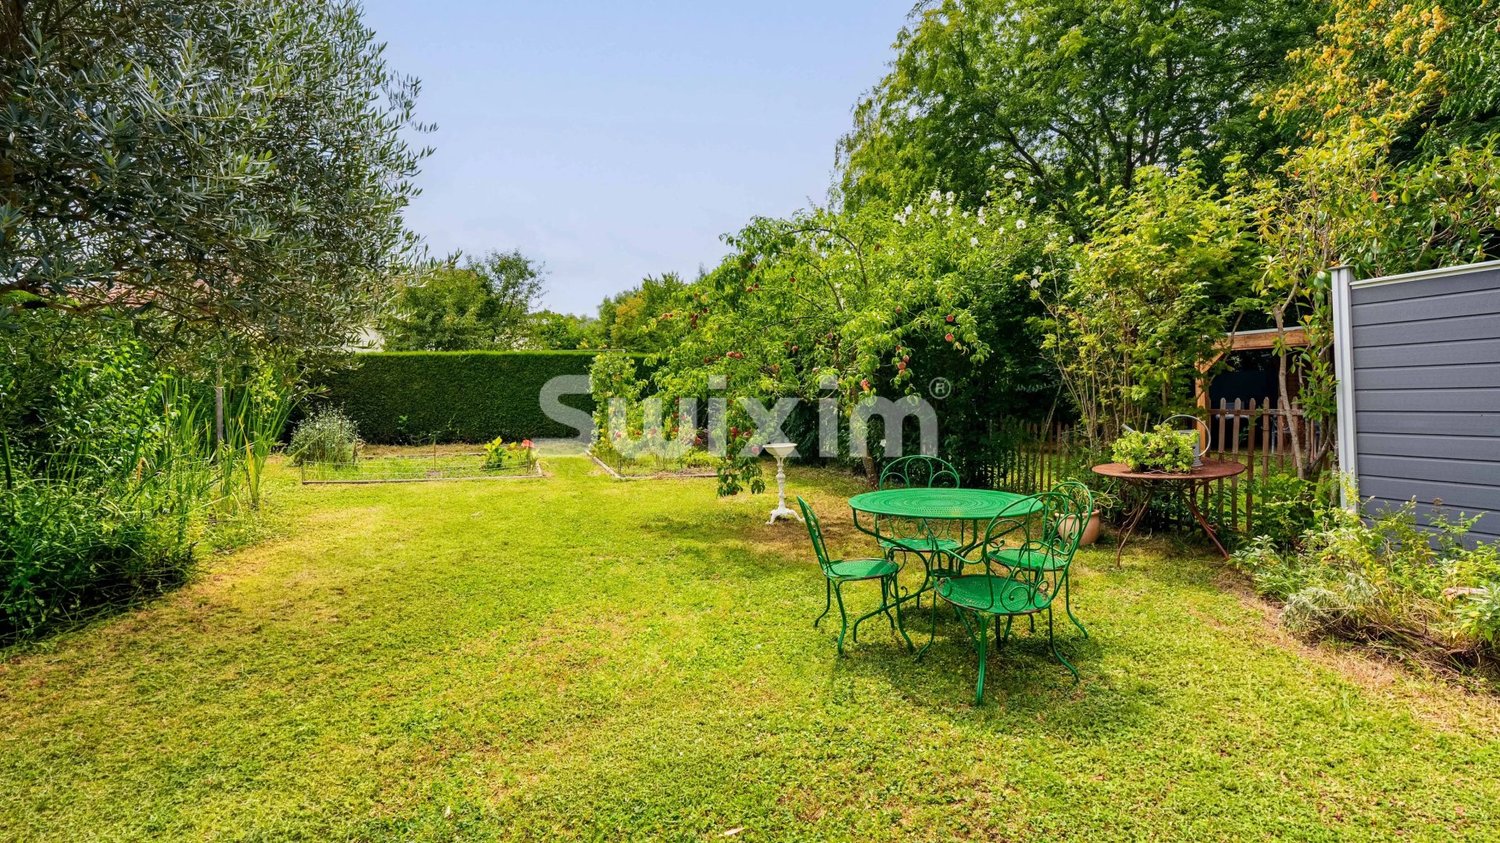
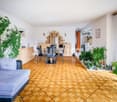
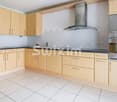
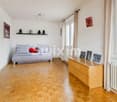
Discover this superb semi-detached house with 7.5 rooms located at Chemin de la Mère Voie 72 in Plan-les-Ouates. Built in 1981 and renovated in 2020, this 240 m² property offers an exceptional living environment on a 600 m² plot of land.This house will seduce you with: • Spacious areas: 240 m² of living space spread over 2 floors with a ceiling height of 2.5 meters • Modern comfort: Renovated in 2020, it combines charm and contemporary equipment • Fireplace: For warm moments with the family • Veranda: Perfect for enjoying the beautiful days • Garage and parking: Practical parking solutions • Family-friendly environment: Ideal for families with children close to schools Privileged situation: This property benefits from a calm and peaceful environment, while being perfectly connected. The École Champ-Joly is just a 2-minute walk away, while daily amenities like Migros and the Pharmacie Populaire Plan-Les-Ouates are accessible within a 6-minute walk. Public transportation is also nearby, with the Vélodrome bus stop at 5 minutes and the Le Rolliet station at 9 minutes.This house represents a rare opportunity to acquire a family property in a sought-after neighborhood of Plan-les-Ouates, combining residential tranquility and urban practicality. Available immediately, it only waits for its new owners to write a new story.

Travel time
-
Alexandre GALLINA

Alexandre GALLINA

1 / 9
Alexandre GALLINA

Alexandre GALLINA

  • Parking space
  • Garage
  • View
8 rooms220m²CHF 2,790,000.–
Premium
1228 Plan-les-Ouates

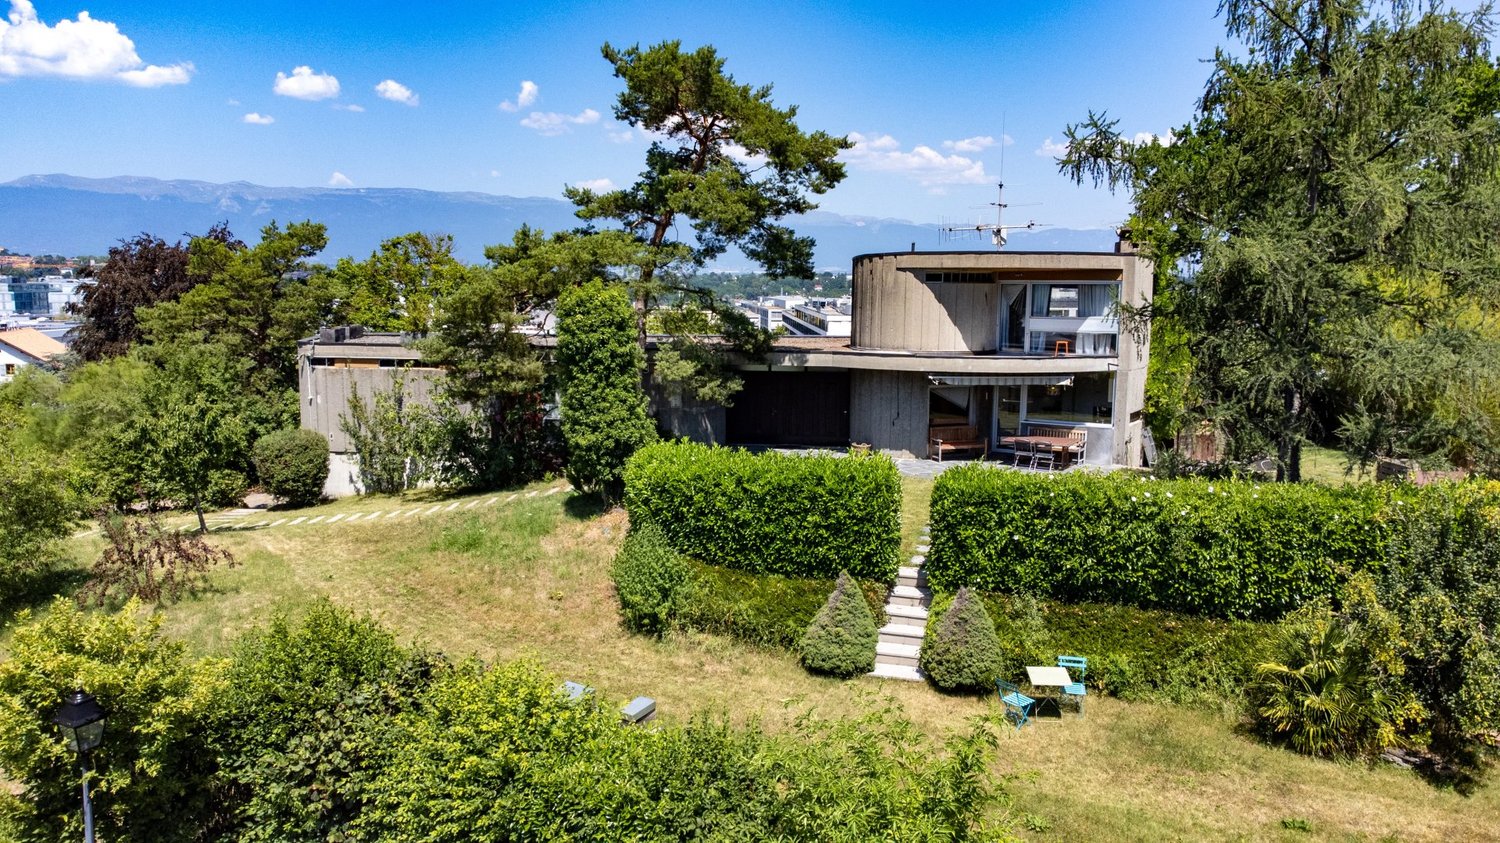
Le Corbusier-Style Villa - Arare

Omnia Immobilier presents this villa in Plan Les Ouates exclusively Built in 1974 by and for an architect, this unique property draws its inspiration from the great modernist currents, evoking the pure lines and audacity of Le Corbusier. More than fifty years after its construction, it has preserved an exceptional personality, which has become almost impossible to find on the Geneva market. In the heart of the highly sought-after Arare district in Plan-les-Ouates, the villa benefits from a privileged location: a green, calm, and confidential residential environment, while being just a few minutes from the center of Geneva and the main communication axes. As soon as you enter, the architecture asserts its character. The volumes intertwine harmoniously around a spectacular sculptural staircase, the perspectives multiply, while the large windows invite natural light to penetrate each living space. Developing approximately 240 m² of living space on a magnificent plot of 1'817 m², the property today offers four bedrooms, including an independent apartment, several multipurpose spaces, a large living room with an impressive fireplace, as well as the possibility of a superb rooftop terrace offering a panoramic view of the Jura, the Geneva countryside, and the city. The beautifully treed garden extends this feeling of space and intimacy. Here, nature is truly part of the house. This property is not for those who are looking for a standardized villa. It will seduce architecture lovers, design enthusiasts, and buyers looking for a unique property that can elegantly span decades. The advantages: Architect's house built by and for its designer 4 bedrooms - 3 bathrooms Modernist architecture inspired by the 1970s Privileged location between city and countryside Highly sought-after residential district of Arare Plot of 1'817 m² Unobstructed view of the Jura and Geneva Panoramic rooftop terrace Independent apartment Treed and very private garden Great potential for renovation and appreciation For more information and to schedule a visit, please contact me Alexandre Gallina - 078 214 75 77 - ag@omnia.ch

  • Parking space
  • Garage
  • View
1 / 12
17 rooms747m²Price on request
Genève, 1228 Plan-les-Ouates

Luxury, discretion and elite services

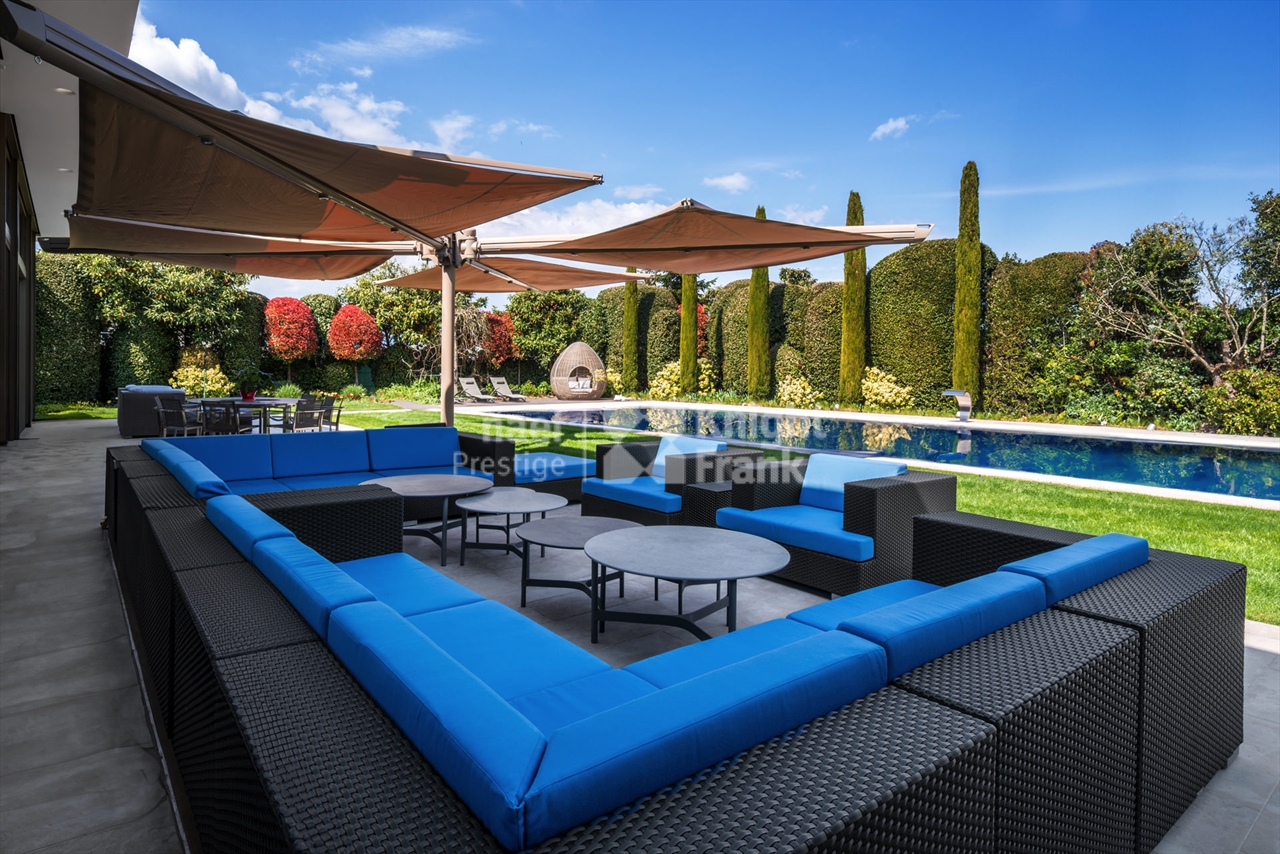
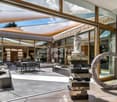
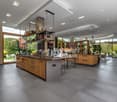
In a quiet and discreet residential area, this unique property benefits from a privileged location: in the immediate vicinity of schools, public transport, while offering a rare tranquility just a few minutes from the Geneva city center.Behind a large paved entrance courtyard, an exceptional home is discovered, built in a quadrilateral around a vast central patio that floods the basement with natural light thanks to a zenithal opening. This massive construction, conforming to Minergie-P standards, is made with noble and perennial materials, combining energy performance, contemporary design, and absolute comfort.The ground floor develops an impressive gross habitable area of 747 m². It houses vast reception rooms, magnificently arranged, where every detail - from triple-glazed exterior joinery to high-end interior finishes - testifies to a rare level of finish. The kitchen and sanitary facilities are of the highest order. The fully developed basement welcomes, among other things, a large fitness area and a wellness space with two dedicated bathrooms, complemented by several living and service areas.Outside, the garden designed by a landscape architect offers a carefully maintained green oasis: persistent essences, majestic trees, floral clusters... Everything is harmoniously structured around a sumptuous overflow pool of 20.6 x 7.6 meters and numerous natural stone terraces.In terms of parking, two 50 m² garages can accommodate up to six vehicles, in addition to a large visitor parking area.Security and comfort are ensured by a complete domotics installation, integrated sound system, and a comprehensive video surveillance system comprising 19 external cameras - including 13 thermal cameras - and 12 internal cameras.An exceptional property, rare on the Geneva market, combining architectural elegance, ultra-premium services, and unparalleled quality of life.

1 / 13
14 rooms460m²CHF 6,700,000.–
1228 Plan-les-Ouates

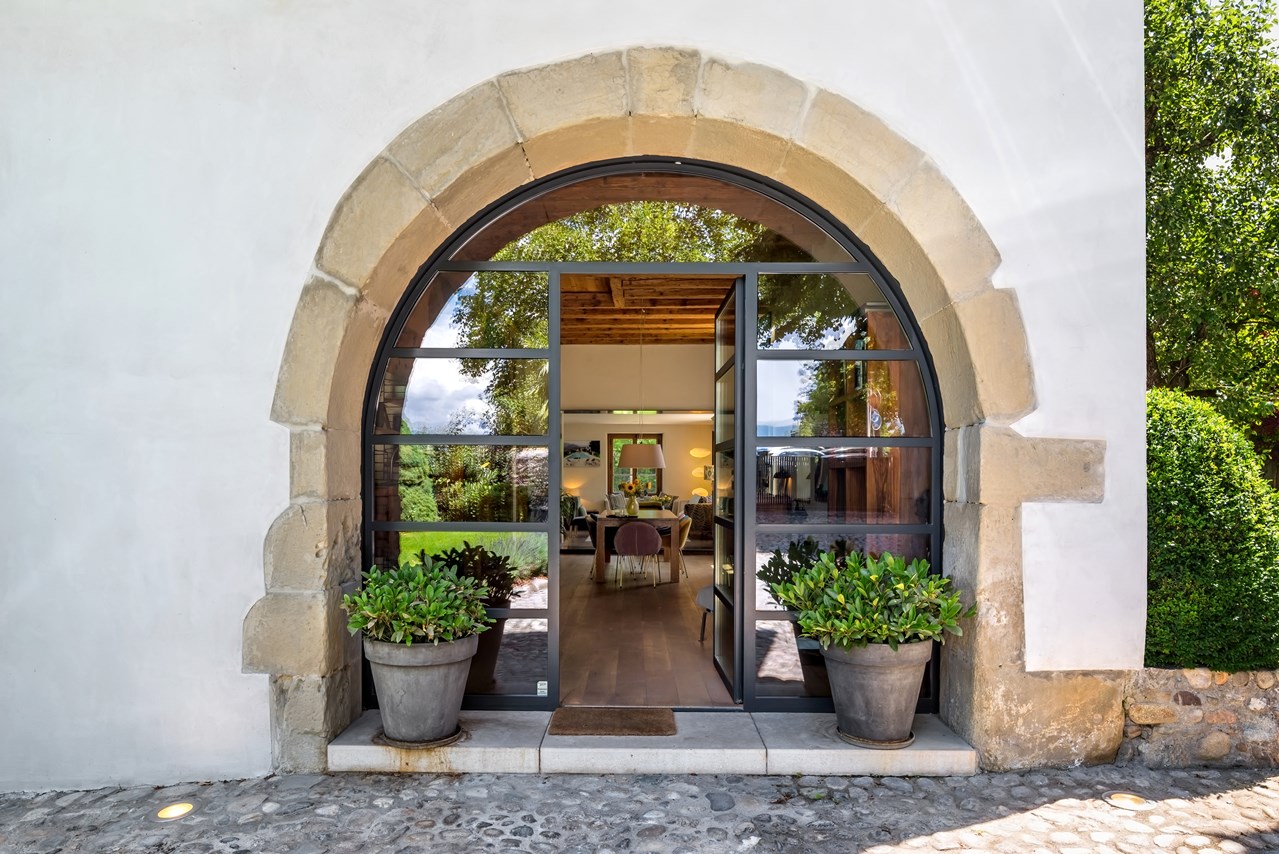
An 18th-century listed building fully renovated

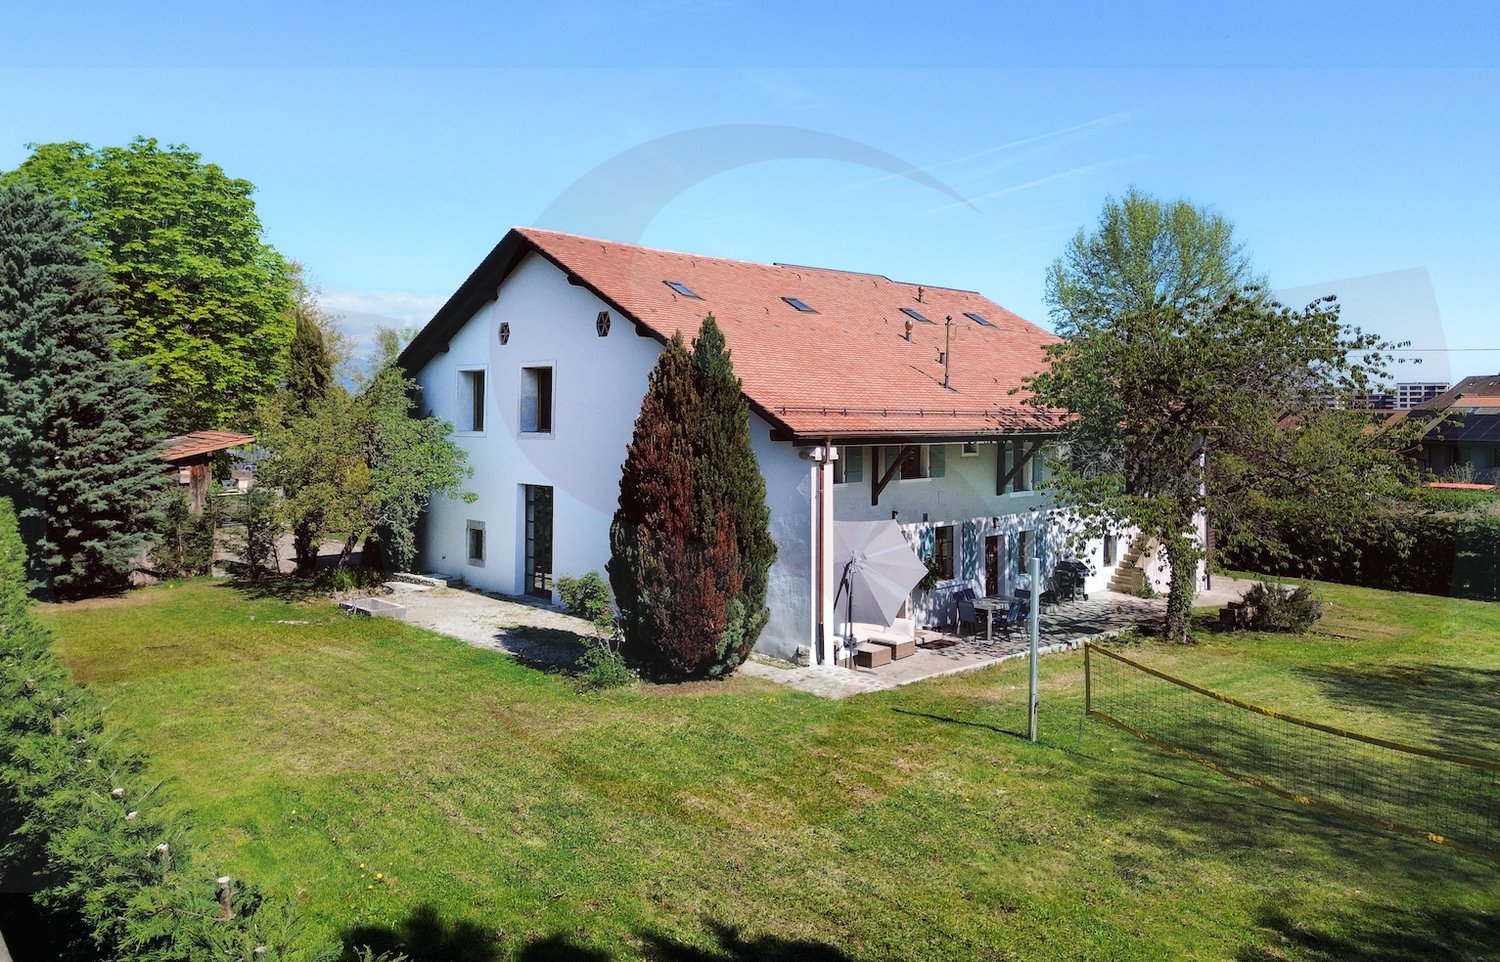
Located on the outskirts of a small town in the Plan-les-Ouates municipality, this remarkable listed building from the late 18th century gracefully combines the prestige of historical architecture and the demands of contemporary comfort.Fully renovated in 2026 with high-quality materials, it offers 460 m² of living space spread over three levels above ground.The house is ideally situated on a 1,668 m² tree-lined plot.Carried by an authentic soul and timeless elegance, this rare property addresses a demanding clientele, where every architectural detail tells the story of carefully preserved and enhanced heritage.The 14 rooms of this house allow for very comfortable accommodation of a large family.GROUND FLOORThe ground floor opens onto an entrance with a cloakroom, setting the tone for a villa designed for reception and family life. A magnificent reception room, with ceilings over 3.60 meters high, offers a stunning volume ideal for the finest occasions. The adjacent living room, adorned with a period fireplace, confers a warm and refined atmosphere on the whole.The large family kitchen, designed to combine functionality and conviviality, perfectly complements the living spaces. The service is ensured by a dedicated bedroom with a bathroom that can also serve as an office, as well as an adjacent laundry room. A gym and a technical room finalize this level, ensuring practical everyday use without compromise.UPPER FLOOROn the upper floor, there is a bedroom with a mezzanine and bathroom, another bedroom with a shower, the main bedroom with a dressing room and bathroom, a fourth bedroom, an office/workshop, and a mansard-roofed library.ATTICThe attics, skillfully converted, accommodate a guest room with a bathroom and a multi-purpose room.OUTDOOR & ENVIRONMENTLocated on a 1,668 m² plot, the property benefits from a beautiful, flat, and tree-lined garden that harmoniously frames this villa. An entrance courtyard welcomes visitors and residents, and a covered shelter with an electric vehicle charging point can park 3 cars.

1 / 13
9 rooms280m²CHF 2,590,000.–
1228 Genève

High-Standard Villa in Annecy Sector

Located in a highly sought-after French residential area, just 10 minutes from Annecy and 30 minutes from Geneva airport, this 280 m2 contemporary architect's villa, built in 2016, offers a unique living environment, combining elegance and tranquility. The breathtaking 180-degree view of the Parmelan and Lake Annecy is a daily spectacle.As soon as you enter, the charm operates in a vast living space bathed in natural light. The living room with fireplace and open kitchen extend to a covered terrace, inviting relaxation facing the lake. A first bedroom with bathroom is also located on this level, perfect for receiving guests.On the lower level, the master suite constitutes a true relaxation space, with private bathroom, dressing rooms, and direct access to the terrace extending to an overflow pool. This level also includes two other bedrooms with private bathrooms, an office, and a relaxation area with a jacuzzi and hammam, offering optimal comfort for the whole family. A wine cellar and laundry room complete this refined and functional space.The outdoor layout, with pool and summer kitchen, is ideal for enjoying moments of conviviality during the beautiful seasons. The double garage is equipped with a fast charging station, providing a modern and practical advantage. For people wanting more space, an extension is possible, allowing you to personalize this exceptional property according to your desires.A rare property, offering a perfect alliance of comfort, refinement, and breathtaking views, just minutes from Annecy and Geneva. Let yourself be seduced by this unique property! Contact your advisor, Norman VILARDELL, today to organize a visit.

5 rooms185m²CHF 2,100,000.–
1228 Plan-les-Ouates

Detached house to renovate - Great potential in Plan-les-Ouates

EXCLUSIVITYIdeally located just a stone's throw from schools, transportation, and amenities in Plan-les-Ouates, this fully renovatable detached house offers a rare opportunity to create a living space in your image.Built on a plot of 364 m², with no vis-à-vis and benefiting from excellent exposure, it develops approximately 185 m² of living space and 260 m² of usable space spread over several levels.- On the ground floor, you will discover an entrance, a guest toilet, a dining room, an independent kitchen that can be opened onto the living area to create a large convivial space, as well as a bright living room. The kitchen benefits from direct access to the rear garden, where the layout of a large terrace will allow you to fully enjoy the beautiful days.- The first floor accommodates three bedrooms, a dressing room that can easily be converted into a second bathroom, as well as a bathroom equipped with a shower and toilet.- On the top floor, a large room offers many possibilities for layout: parental suite with bathroom and dressing room, office space, or game room according to your needs.The house also has a complete basement including a laundry room, a boiler room, several storage spaces, a cellar, and a cozy carnotzet.Outside, the private, well-exposed, and secluded garden is a real asset.A garage and an outdoor parking space complete this property.This property will seduce renovation enthusiasts and families looking for a project offering beautiful volumes, a privileged location, and great potential for valorization.

Suggested properties for you based on search results

Other interesting objects