Living space
122 m2
Selling price
CHF 2,400,000.–
"Semi-detached villa in Plan-les-Ouates"
Address
1228 Plan-les-OuatesPrice
- Purchase price:
- CHF 2,400,000.–
Main information
- Availability:
- Immediately
- Type:
- Row house
- Surface living:
- 122 m2
Characteristics
Balcony / Terrace
Fireplace
Garage
Documents (0)
Description
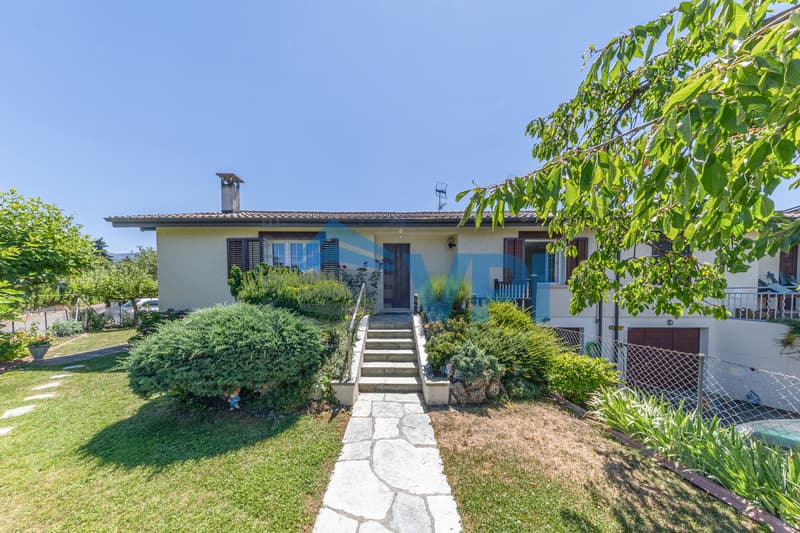
VPI Courtage SA is delighted to present this charming semi-detached villa, ideal for families looking for a peaceful, green, and perfectly connected living environment.
Located in one of the most sought-after neighborhoods of Plan-les-Ouates, this property benefits from a calm and pleasant residential environment, while also offering quick access to all amenities. Schools, shops, public transport, and main roads are just a few minutes away, making daily life easier.
As soon as you arrive, you will be seduced by its carefully maintained garden and warm atmosphere. Inside, the bright living spaces offer great potential for layout and invite you to create an interior to your image.
The villa is distributed as follows:
Ground floor
Basement
This villa represents a great opportunity for buyers looking to combine quality of life, comfort, and a privileged location in a highly sought-after municipality of the canton of Geneva.
Contact us today to receive the complete dossier or organize a visit.
Located in one of the most sought-after neighborhoods of Plan-les-Ouates, this property benefits from a calm and pleasant residential environment, while also offering quick access to all amenities. Schools, shops, public transport, and main roads are just a few minutes away, making daily life easier.
As soon as you arrive, you will be seduced by its carefully maintained garden and warm atmosphere. Inside, the bright living spaces offer great potential for layout and invite you to create an interior to your image.
The villa is distributed as follows:
Ground floor
- Entrance hall;
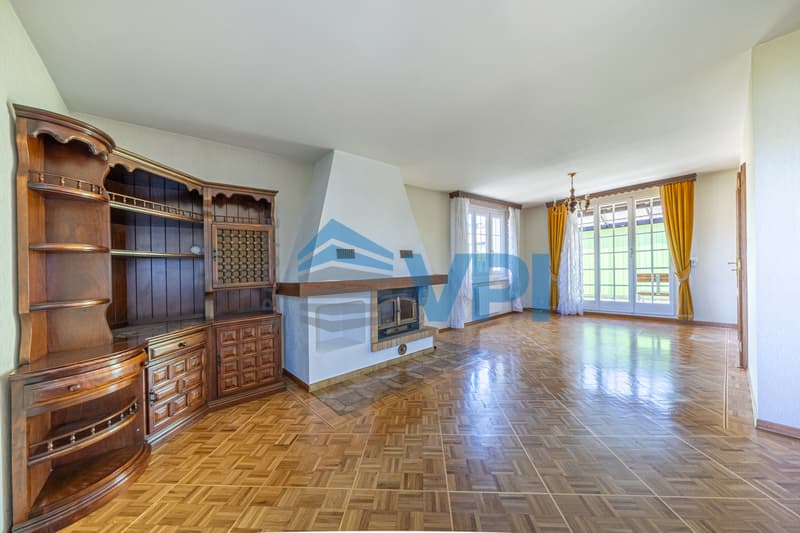
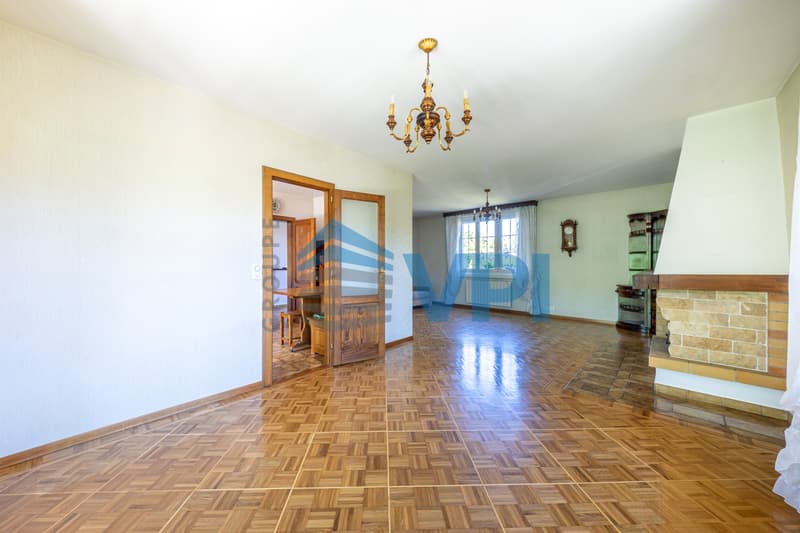
- Spacious living room with fireplace and direct access to the terrace and garden;
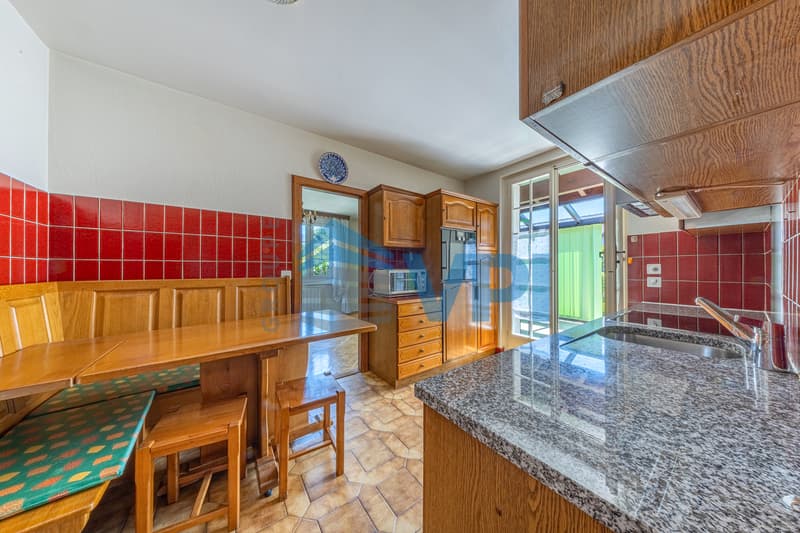
- Closed kitchen, fully equipped, with access to the garden;
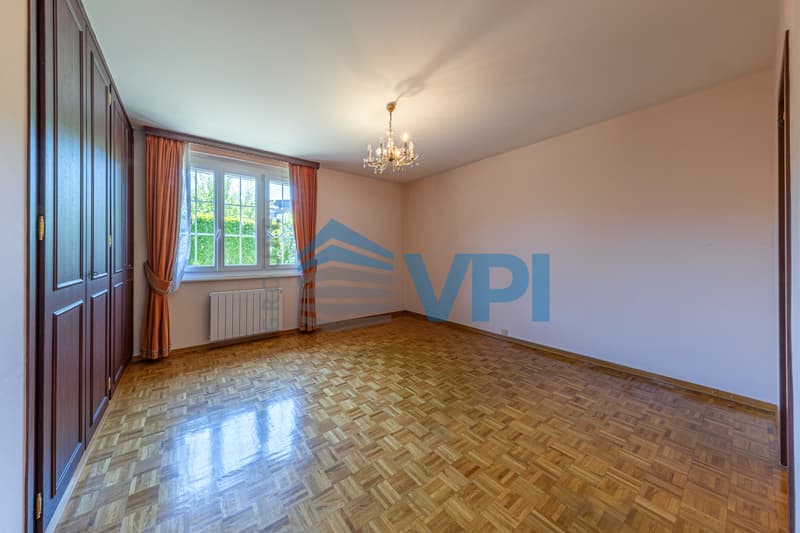
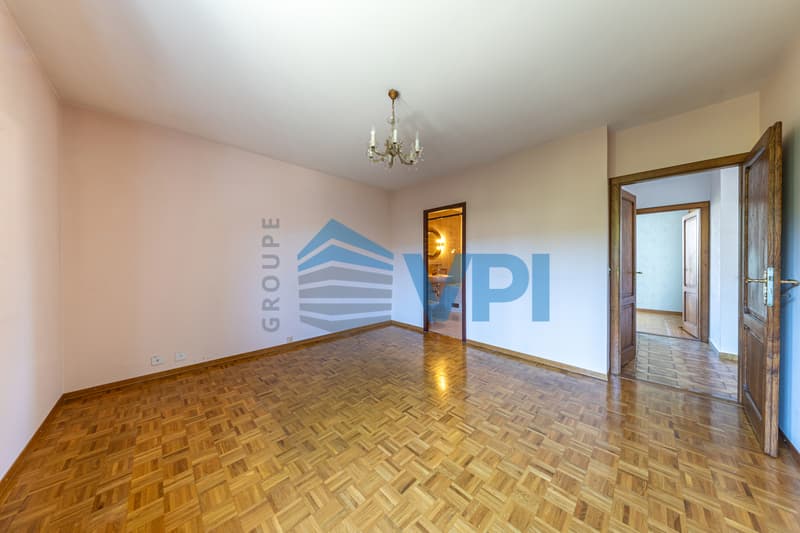
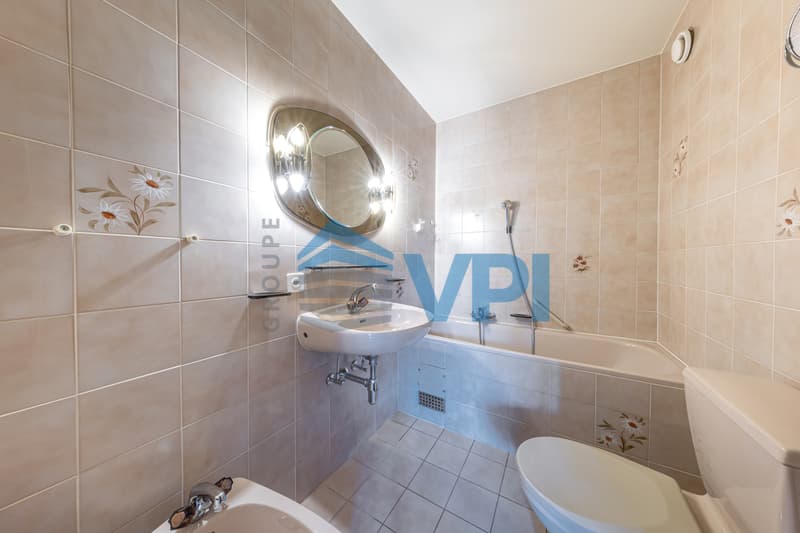
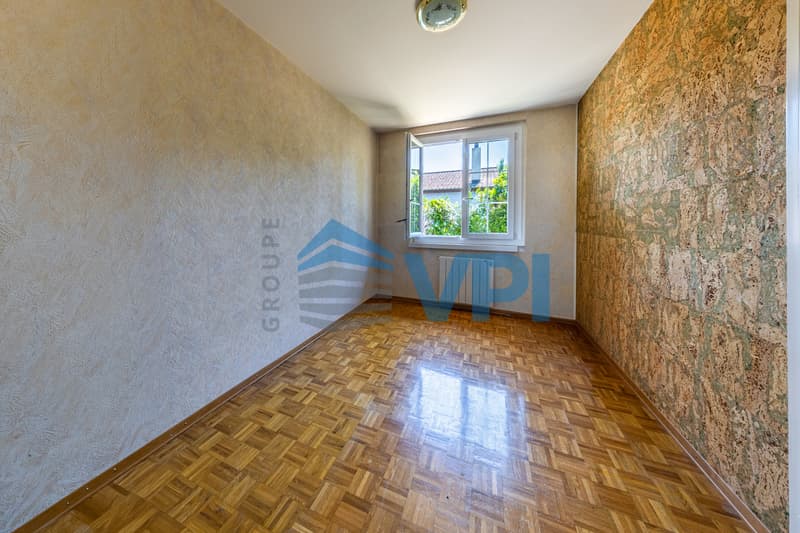
- Bedroom with built-in wardrobes and private bathroom;
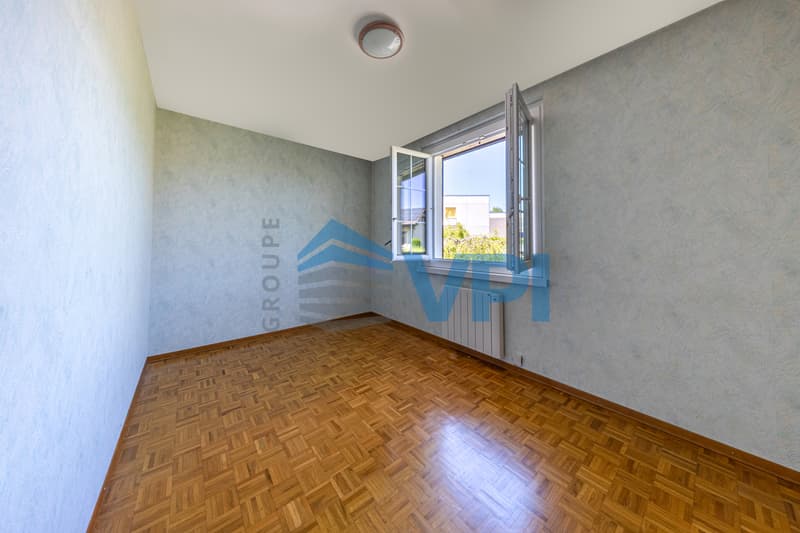
- Two additional bedrooms;
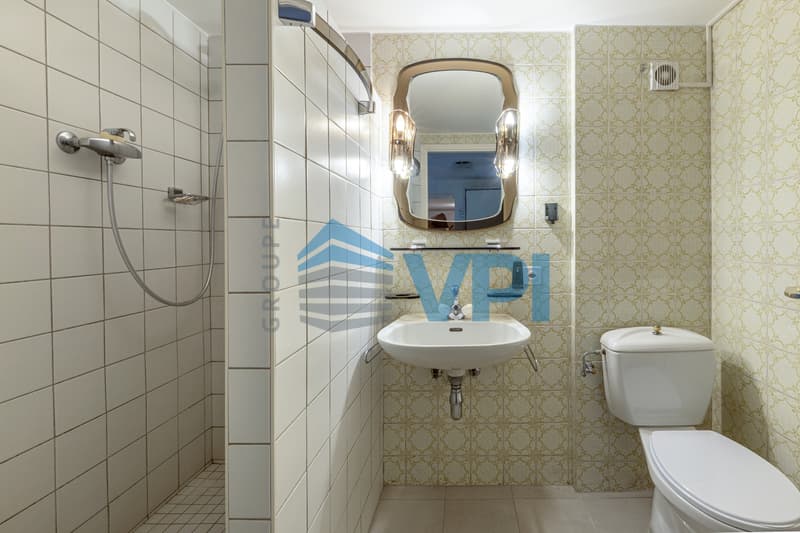
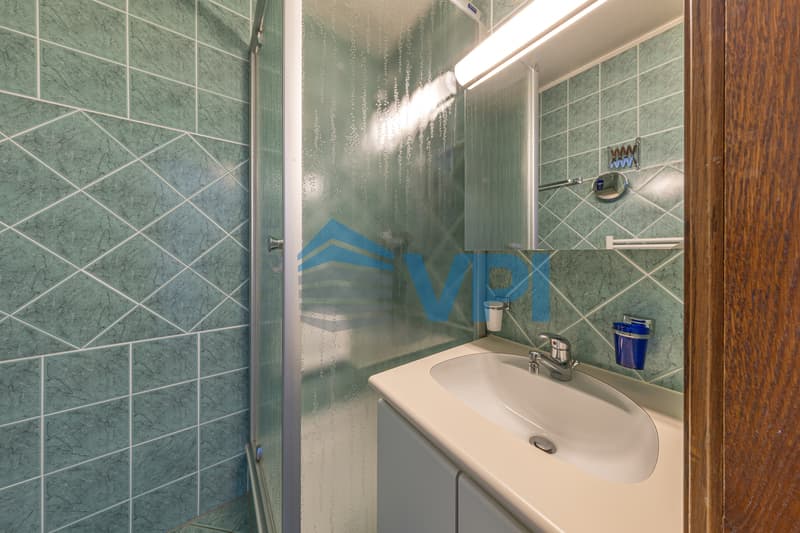
- Shower room.
Basement
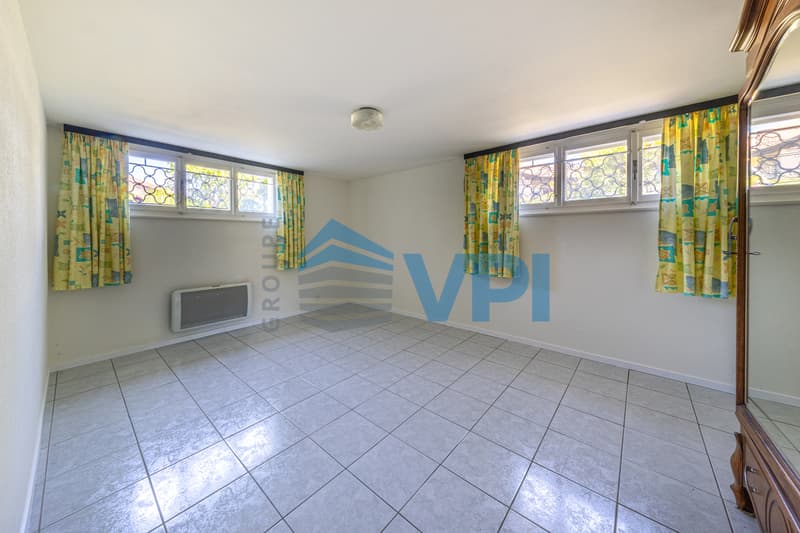
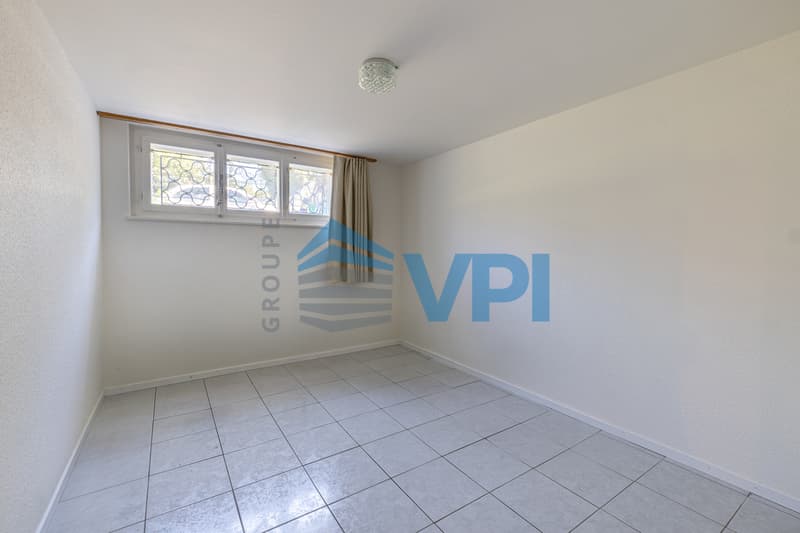
- Two multi-purpose game rooms;
- Cellar;
- Shower room;
- PC shelter;
- Laundry room;
- Garage.
This villa represents a great opportunity for buyers looking to combine quality of life, comfort, and a privileged location in a highly sought-after municipality of the canton of Geneva.
Contact us today to receive the complete dossier or organize a visit.
Mortgage Calculator
From dream house to home ownership: the mortgage calculator can help you estimate the affordability of this property.

Free
Create an account for more options
Create your account to manage your favorites across all devices, keep track of your search alerts, and never miss an update. Everything you need for your home search, all in one place!
Viewing
Contact for viewing
Gabriela Roguski
Advertiser

Groupe VPI
Valorisation de Patrimoine Immobilier
Rue Pedro-Meylan 5
1208Genève
Contact
- Listing ID
- 4003325164
- Object ref.
- 6105849