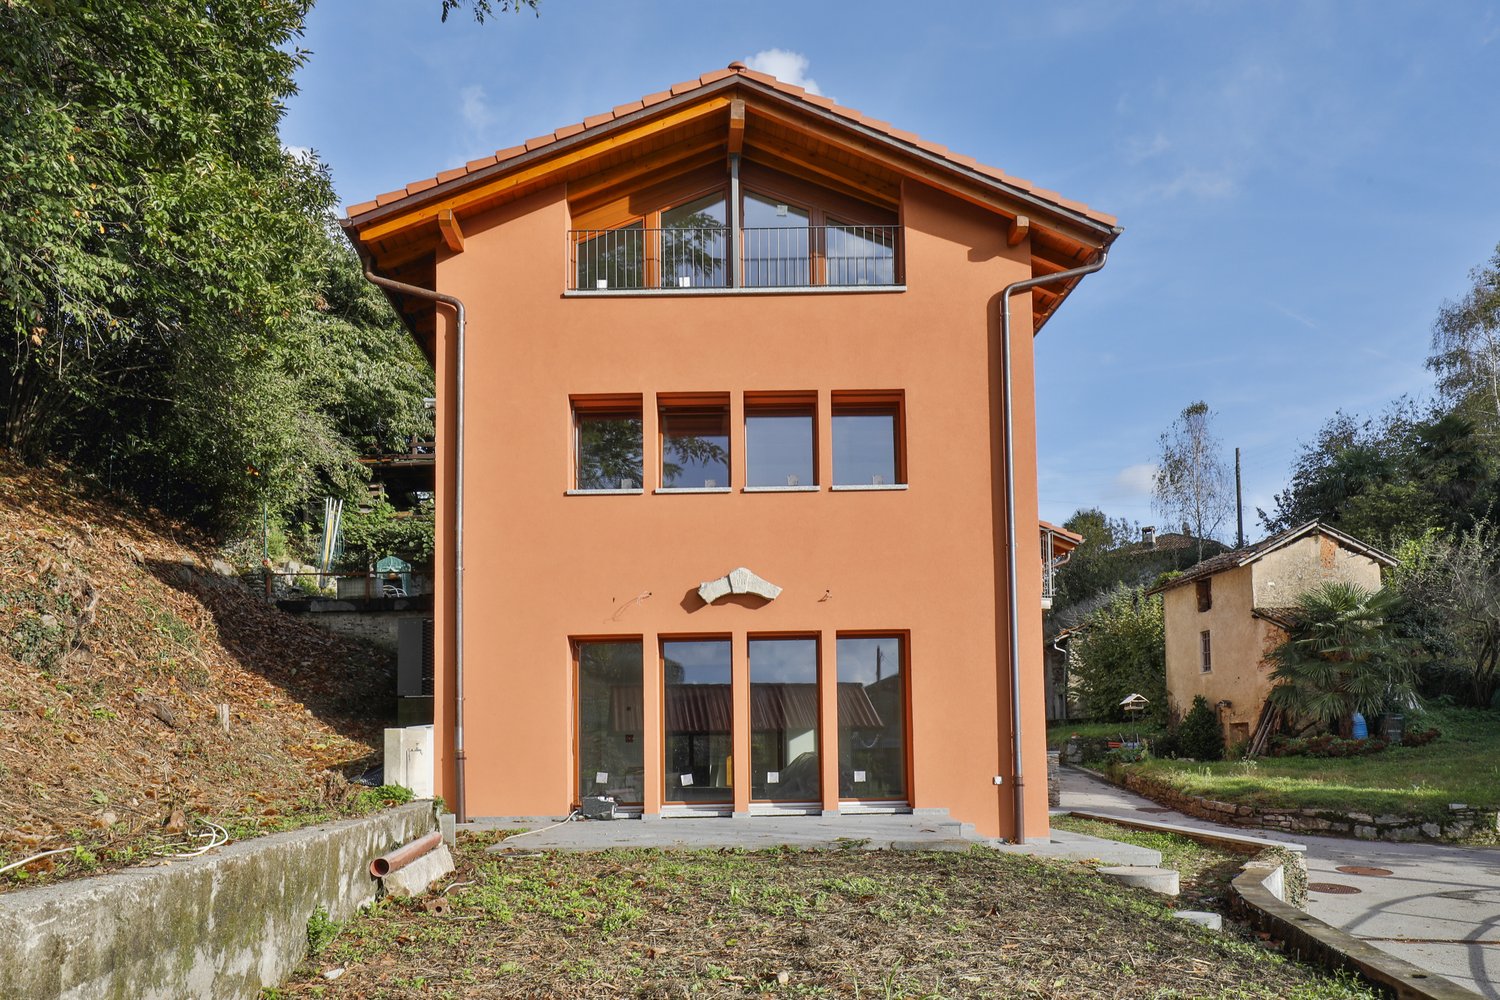
6 results - House, chalet, rustico to buy: Castelrotto

1 / 13
8 rooms300m²CHF 1,190,000.–
Croglio 27, 6980 Castelrotto

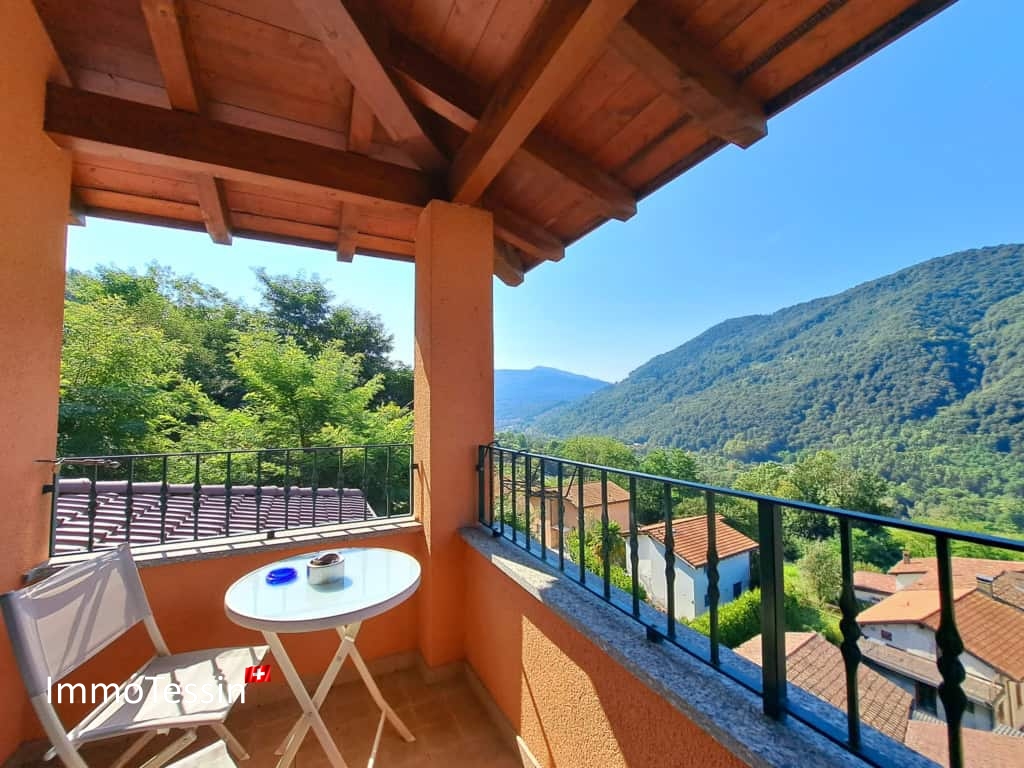
Exclusive and extraordinary luxury villa in the midst of a beautiful natural landscape with a view of Monte Rosa

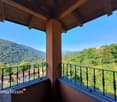
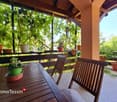
ImmoTessin.ch - Your real estate agent in Ticino. At the end of the description, you will find a direct link to the online documentation with many more information, photos, and an exclusive real estate video of this property.Discover this extraordinary villa, ideal for those seeking comfort, privacy, and elegance. The property is located at the end of a cul-de-sac and offers absolute privacy, with vineyards at the back and a breathtaking view of the majestic Monte Rosa massif in the front. This modern villa, built in 2001, impresses with its unique architecture, the use of noble materials, and spacious rooms that extend over more than 100 m² per floor, distributed over a total of three floors.Already when entering the villa, you will be enchanted by the bright and large living and dining area, which opens onto a terrace - ideal for receiving guests and enjoying social moments. The open, modern, and elegant kitchen in deep blue leads to a second, solidly built terrace, which is perfect for outdoor meals. A balcony with a pergola covered in vines adds additional charm, while a spacious wardrobe area provides stylish organization for coats and shoes.A magnificent wooden spiral staircase leads you to the first upper floor, where two master suites are located, each with its own modern shower bathroom. One of the suites has a spacious walk-in closet, while the other two rooms offer high ceilings with space for loft beds. Two private balconies offer spectacular views of the Monte Rosa massif and are directly accessible from the bedrooms.The spacious and versatile basement can easily be converted into a second, independent apartment. Currently, it houses a large bedroom with its own bathroom, a hobby room, a shelter with an emergency exit, a laundry room with a practical laundry chute, and a cellar with a gravel floor and the technical room (oil heating with a 4000lt tank). The roof of this villa, made of high-quality materials, is equipped with a 40-year guarantee, offering long-term security.The generous garden is completely fenced, ideal for your pets, and offers the possibility of building a pool. A garage space for three cars with direct access to the house's wardrobe, as well as additional parking spaces for three more vehicles, round off this extraordinary property.The bathrooms were completely renovated in 2022, so you can move in immediately and enjoy the luxury and comfort of this unique villa.LINK TO ONLINE DOCUMENTATION & REAL ESTATE VIDEO:Under the following link, you will find the online documentation with many more information, photos, and an exclusive real estate video of this property: ... also in Italian

Travel time
-
1 / 6
5.5 rooms200m²CHF 745,000.–
Auf Anfrage 1, 6980 Castelrotto

Renovate this beautiful property

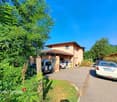
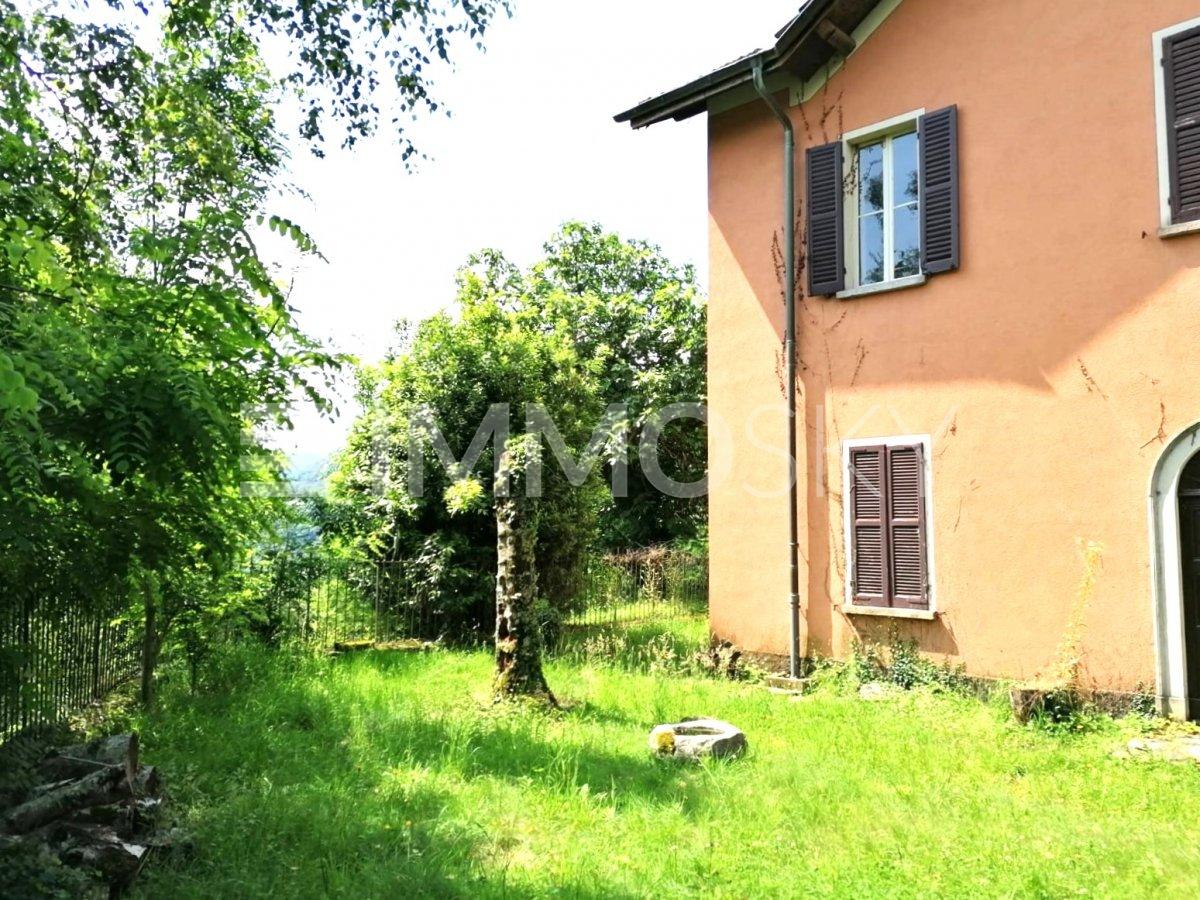
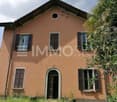
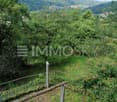
TO BE COMPLETELY RENOVATED.The property is located in the municipality of Croglio and more precisely on the outskirts of the town of Ronco. The property consists of a plot of land situated on a promontory that opens onto the Tresa valley with a view of Lake Maggiore.There are three buildings, one main (house) at the top of the promontory, one at the foot towards the north (barn) and one on the east side (shed). The position is very quiet and enjoys a very beautiful panorama that opens onto the hills, the vineyards and up to Lake Maggiore; the sun exposure is privileged considering that it has no obstacles and, important point, will never have any given its dominant position over the surrounding areas. The property is accessed via the municipal road that reaches the foot of the plot; a path then leads to the main building while the rustic building is just a few meters from the road at the foot of the promontory. All buildings are in their original state and have a healthy structure.The main building has basic facilities, running water but no heating system except for the fireplaces in each room.The accessory building (barn) consists of three floors without any facilities, the structure is made of stone masonry, the roof is a pitched roof with tiles.The third accessory building is in decent condition and is used as a woodshed.This ImmoSky offer has the following advantages:+ Elevated position with splendid view+ Absolute tranquility+ Large gardenOur consultants are at your disposal to provide more information and invite you to schedule an appointment for a non-binding visit. More residential and commercial properties on our portal: immosky.com

1 / 12
5.5 rooms256m²CHF 710,000.–
6980 Castelrotto

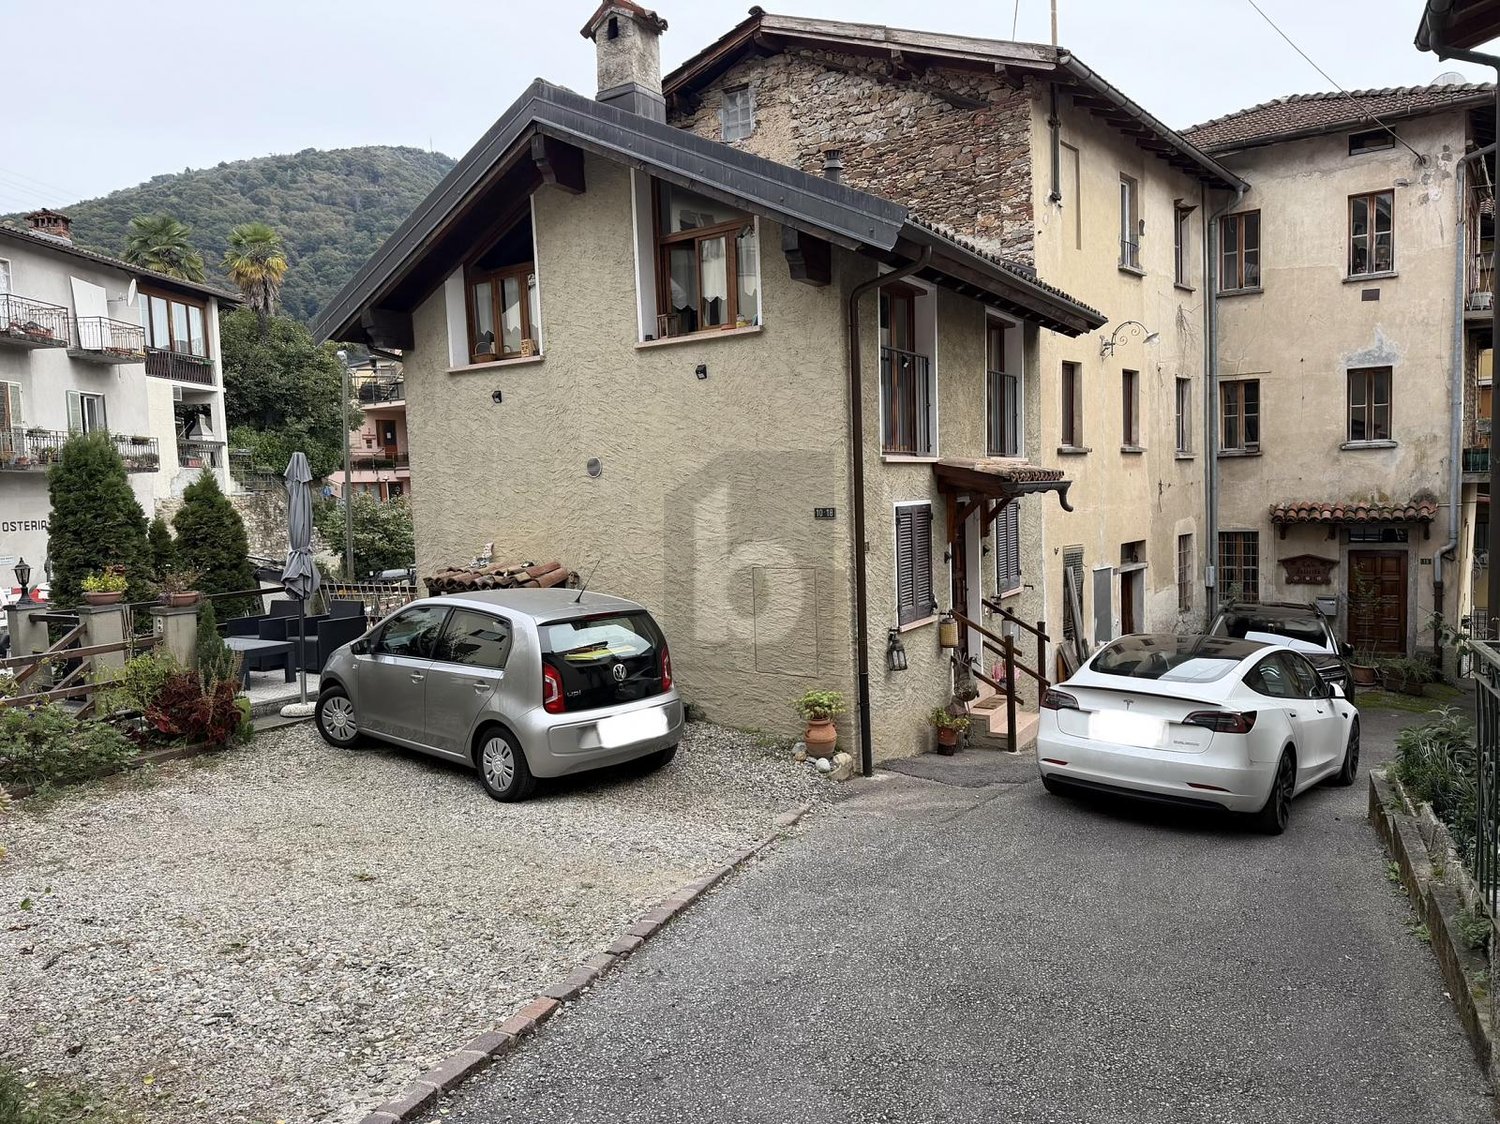
Charming 5.5-room house in Castelrotto

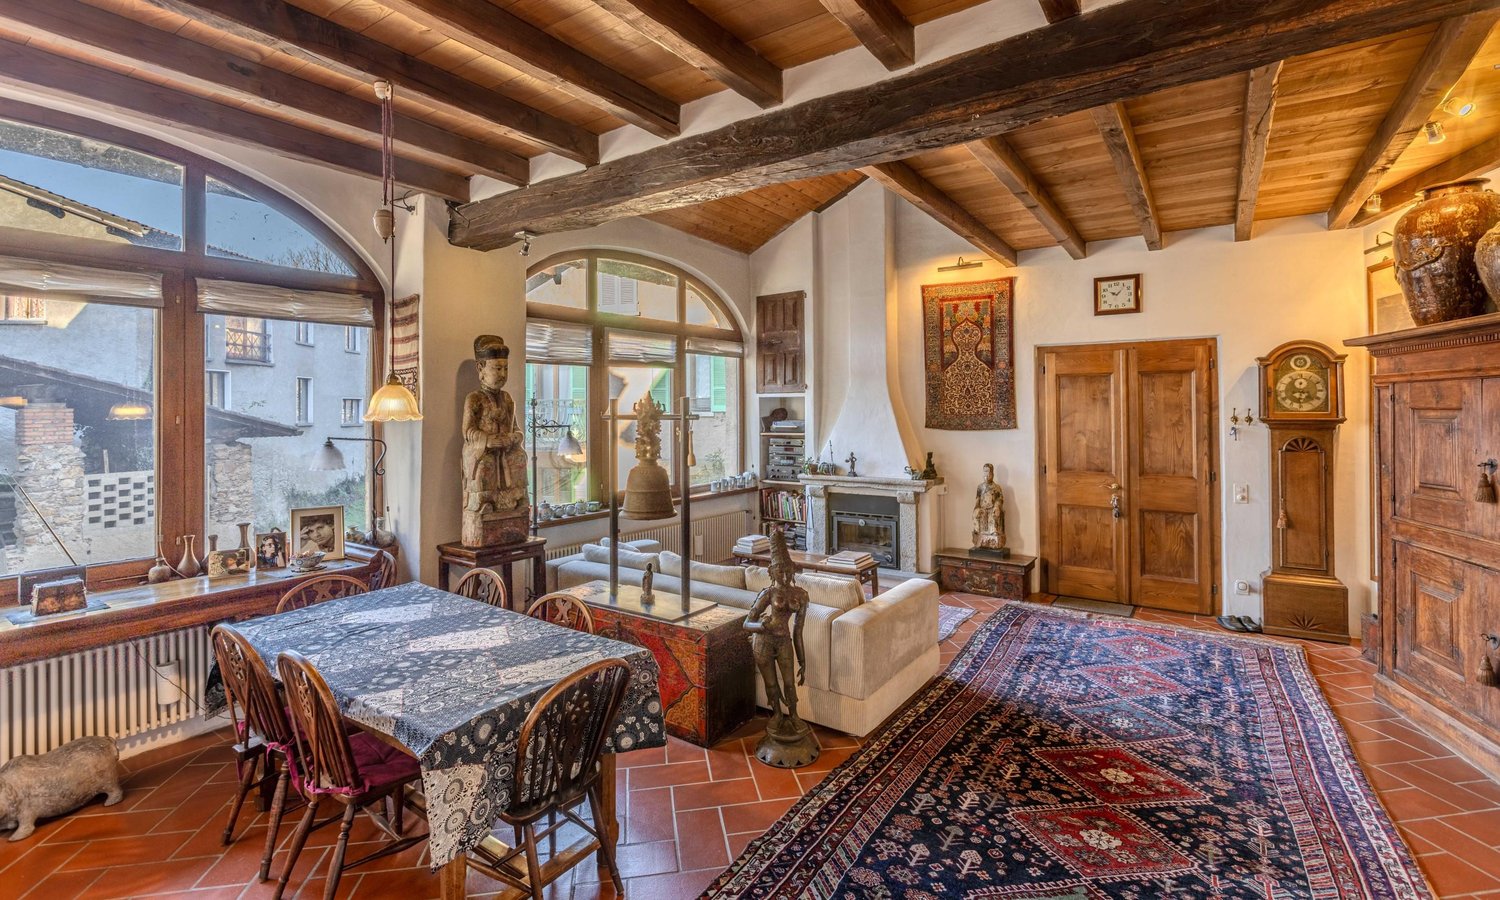
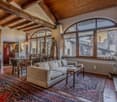
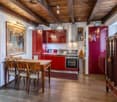
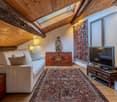
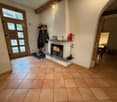
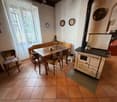
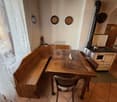
Charming single-family house with 5.5 rooms, developed over approximately 250 square meters on three levels, located in a quiet and sunny position in the historic town of Castelrotto-Croglio, just five minutes from the town of Sessa and Curio, about twenty minutes from Lugano, and ten minutes from the Italian border.An external granite staircase leads us to the first floor, where we are welcomed by a large living room with a dining area of over 43 square meters. The floor is made of terracotta, the ceilings are high and made of chestnut wood, two large arched windows, and a fireplace with stone cladding characterize this room, which also has a guest bathroom with bidet, toilet, sink, and shower.From here, we have direct access to the equipped kitchen with the necessary appliances, a gas stove, and a stainless steel worktop, a floor with chestnut wood parquet, and a wood-fired heating system that completes this room.From here, we access a second bathroom with a shower and bathtub with lateral access, sink, toilet, and bidet.From the living room, we access the sleeping area via a granite staircase from the Ticino.On the landing, we find the sleeping area: to the left, a small corridor leads to a first double bedroom, which is connected to a second open-plan room. Both rooms are illuminated by electric skylights. To the right of the stairs, we find the second double bedroom with a private study.A second staircase made of granite and wrought iron takes us back to the entrance of the kitchen and down to the ground floor to the hobby room with access to the garage of about 40 square meters, which also offers space for bicycles or various equipment, as well as a closed technical room behind a wrought iron gate.On the other side, we find the entrance door of the one-room apartment of about 20 square meters with a comfortable bathroom with a shower and a small kitchen with an electric stove, microwave, and dishwasher.This room has also preserved its original characteristics with chestnut wood parquet and doors with wrought iron inlays.This building was created from the renovation of two historic stables built between the end of the 19th and the beginning of the 20th century. Between 2000 and 2020, it underwent careful and thorough renovation, preserving the authentic charm and atmosphere of the past, while maintaining characteristic elements such as stone walls, exposed beams, or rustic details of the era. The systems are modern and can be easily modified to transform the house into three separate units: two houses and a one-room apartment.When purchasing the property, there is the possibility of acquiring a shared forest located just a few hundred meters from the house, from which you can obtain your own wood for the fireplaces.The operating costs are variable, depending on the use, the gas-fired kitchen, which is operated via bottles, two wood-fired fireplaces, and the heat pump provide the possibility of managing the costs.DO NOT MISS THIS OPPORTUNITY AND CONTACT US TODAY FOR MORE INFORMATION!SM/7023

1 / 13
6.5 rooms190m²CHF 1,550,000.–
6980 Castelrotto

Single-family house 6.5 rooms with 190 sqm and private garden and veranda

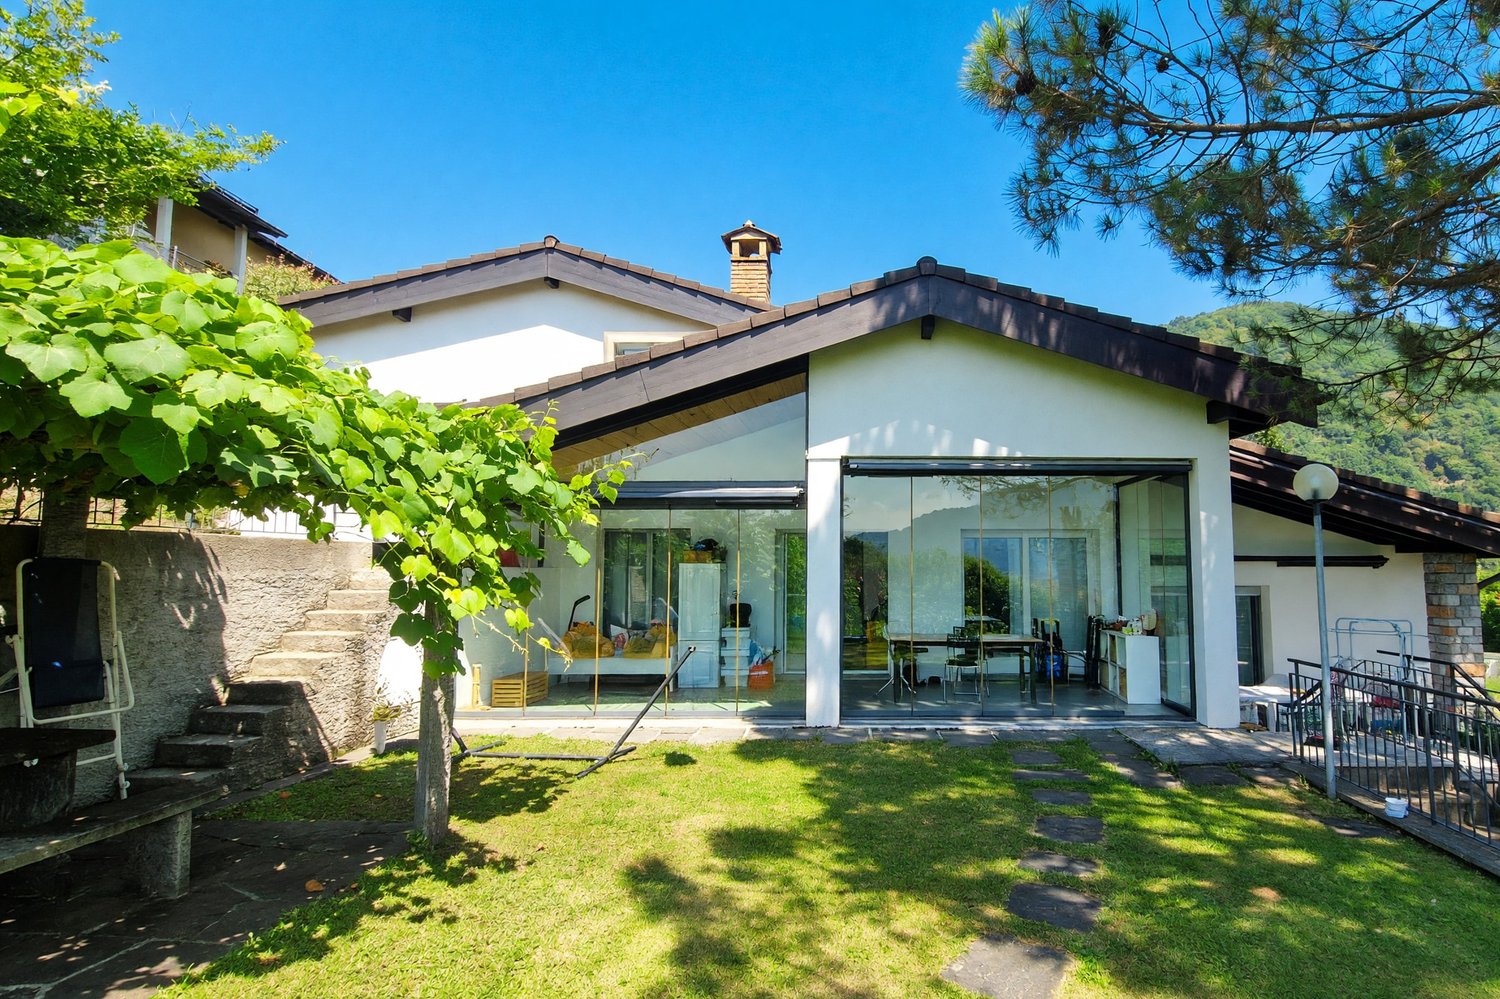
In Castelrotto, a charming location in the Luganese with an authentic character, surrounded by greenery and appreciated for the serene atmosphere that accompanies daily life, we propose a large single-family house with 6.5 rooms for sale.The property is immersed in peace and tranquility, in a natural, reserved, and particularly pleasant context, able to offer an ideal environment for those who want to live away from the more frenetic rhythm of the city.The living room benefits from a south-facing exposure, a characteristic that favors a pleasant brightness in the daytime area.Outside, the property has a 515 sqm garden, completely reorganized and planted, as well as a veranda and two terraces, precious spaces able to expand the livability of the house during the milder seasons.One of the strengths of the house is its internal size, with very large and well-distributed rooms, perfect for accommodating family life and finding a simple solution for any housing need.The living area stands out for its character and welcoming atmosphere, thanks to the high visible wall and the built-in fireplace in the design, elements that give personality and warmth to the entire space.The kitchen, open to the dining area, is also particularly pleasant and functional, with a convivial layout that naturally connects to the veranda and garden.The building, constructed in 1970, was the subject of an intervention between 2013 and 2017 with a nearly total internal renovation that included the rebuilding of the roof, the insertion of the built-in fireplace in the design, the renewal of the kitchen, the replacement of the windows throughout the house, the rebuilding of the floors, the renewal of the bathrooms, and the complete reorganization and planting of the garden. Thanks to these efforts, the house today presents itself in excellent condition and has precious finishes of medium to high standing.The heating is provided by an efficient, autonomous gas heating system with radiator distribution, supported by excellent external glazing in aluminum and wood, as well as insulating glass for the internal part. The flooring is made of tiles for the entire surface.A characteristic feature of the house is that the rooms are separated by a few steps, creating a characteristic "moving house".For laundry, a convenient, private laundry room is available on the semi-basement floor, offering practicality and autonomy in the daily management of the house.The building consists, on the ground floor, of a large entrance atrium, a large living room with a dining area, an open kitchen, and access to the terrace, veranda, and garden, a large double bedroom, two spacious single bedrooms, a third single bedroom that can also be used as a study, a windowed bathroom with a bathtub, and a windowed WC bathroom.The attic floor hosts a very large, available storage room or office, as well as another room. The semi-basement floor consists, finally, of an entrance atrium, a double garage, a technical room with a laundry room, an original stone wine cellar, a windowed bathroom with a shower, a grotto, and a storage room.Two garage spaces and two to four external spaces, comfortably included in the sale price, along with the characteristic stone wine cellar, complete this interesting offer.A WONDERFUL HOUSE FOR THE WHOLE FAMILY!!
Suggested properties for you based on search results

Other interesting objects