Filtres rapides pour ta recherche

Filtres Rapides

Nous te proposons des filtres rapides basés sur les filtres les plus utilisés à cet endroit.

Grâce à ces filtres, tu peux améliorer ton expérience de recherche et découvrir de nouveaux biens intéressants selon tes préférences.

Sonogno - Biens immobiliers à vendre

Nous te recommandons d’élargir tes critères de recherche pour obtenir des résultats similaires. Les filtres actuels n’ont donné aucun résultat.

Si tu ne souhaites pas modifier les critères de recherche actuels, nous te recommandons de créer une alerte, afin d'être averti(e) lorsqu’il y aura des offres correspondantes.

D’autres objets dans ta zone de recherche élargie automatiquement
93 résultats - Rayon: + 10km
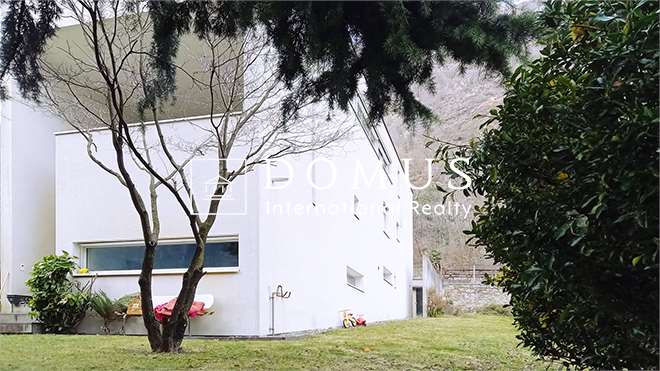
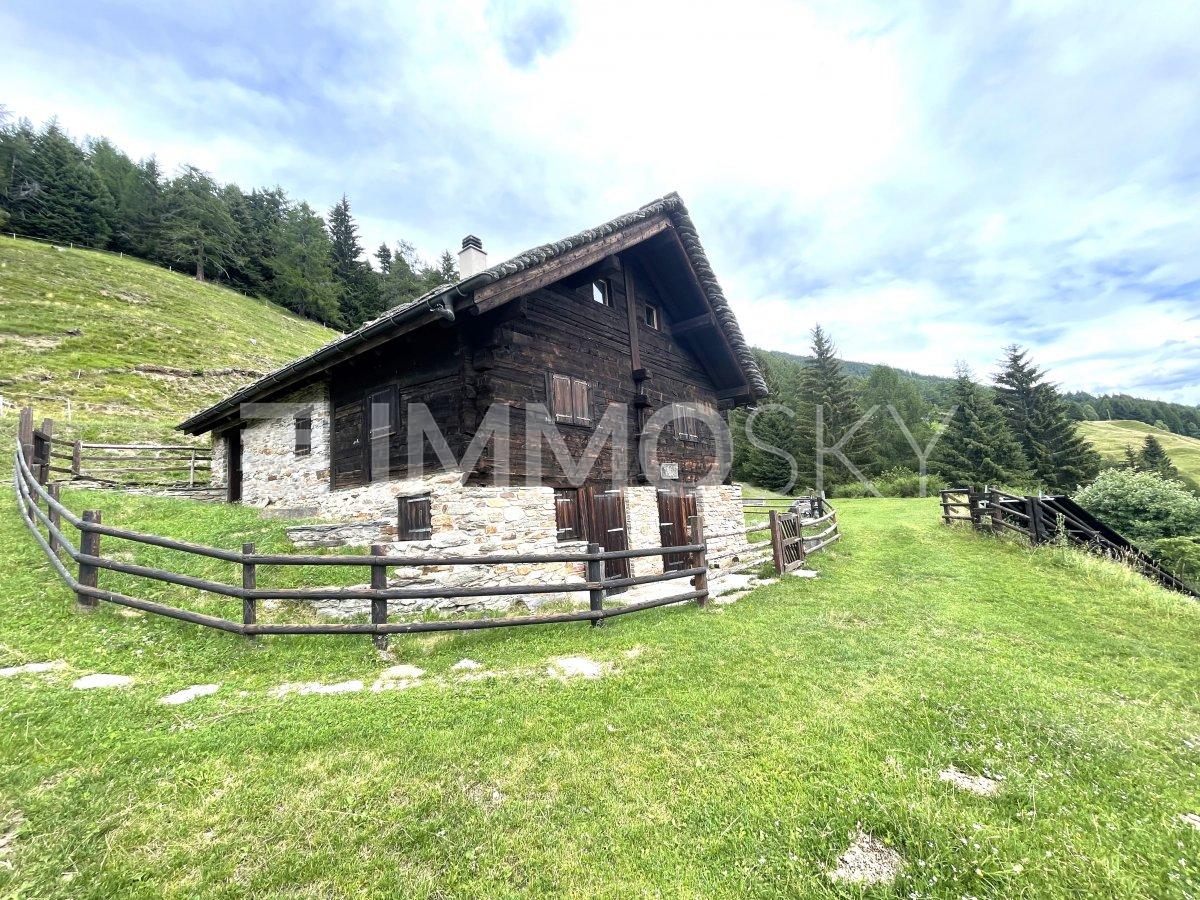
  • Two-story house with beige walls, wooden shutters, and balconies overlooking a scenic mountain view. The yard includes a table, chairs, and various tools and items.
  • Two-story house with beige walls, wooden shutters, and a balcony on the upper floor. The house is surrounded by a stone wall, a grassy lawn, and a small patio area with outdoor furniture and tools.
  • Cozy living room with wooden walls, slanted ceiling, fireplace, large windows, and comfortable seating.
  • Cozy living room with wooden ceiling, tiled floor, large window with curtains, armchairs, small table, cabinet, and decorative items.
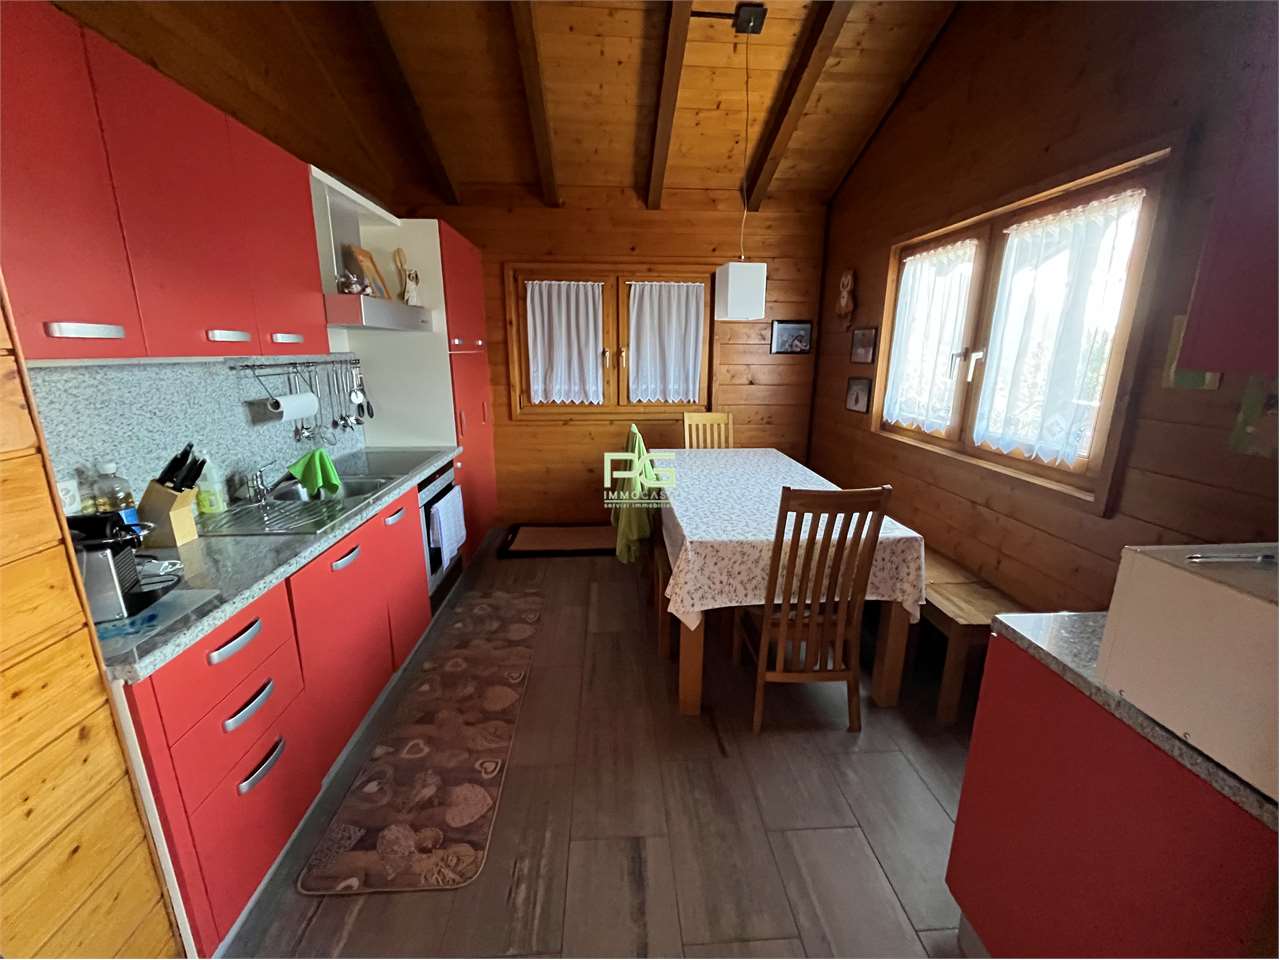
  • A cozy, wooden-paneled room with a dining table, chairs, a refrigerator, and a radiator. The room features a large window with a view, wooden walls, and a patterned tile floor.
  • A cluttered room with wooden walls and ceiling, featuring shelves filled with books, boxes, and various items, a window with curtains, and a partially visible sofa and chair.
  • Cozy wooden bedroom with bunk bed, wooden floor, and built-in cabinet. Features a window with curtains and a door leading to another room.
  • Cozy wooden bedroom with a bed, nightstand, and a small stool. Large window with sheer curtains offers a scenic view.
  • Bathroom with a toilet, shower, cabinet, towels, and a small stool. The toilet seat has a blue wooden cover, and the shower has a glass door.
  • Bathroom with a sink, mirror, cabinet, toilet, and shower. Features tiled walls and a window with a curtain.
  • A cozy kitchen and dining area with wooden flooring, white cabinets, a round wooden dining table with four chairs, a sofa with a patterned cover, and various kitchen appliances including a refrigerator, oven, and coffee maker.
  • Cozy dining area with wooden table, chairs, and a wooden cupboard. The room features wooden walls, a tiled floor, and large windows with curtains.
  • A narrow hallway with wooden ceiling, terracotta tiled floor, and a small wooden cabinet with potted plants on top. The hallway leads to an open door revealing a room beyond.
  • Cozy bedroom with wooden bed, nightstand, lamp, and picture frame on wooden wall.
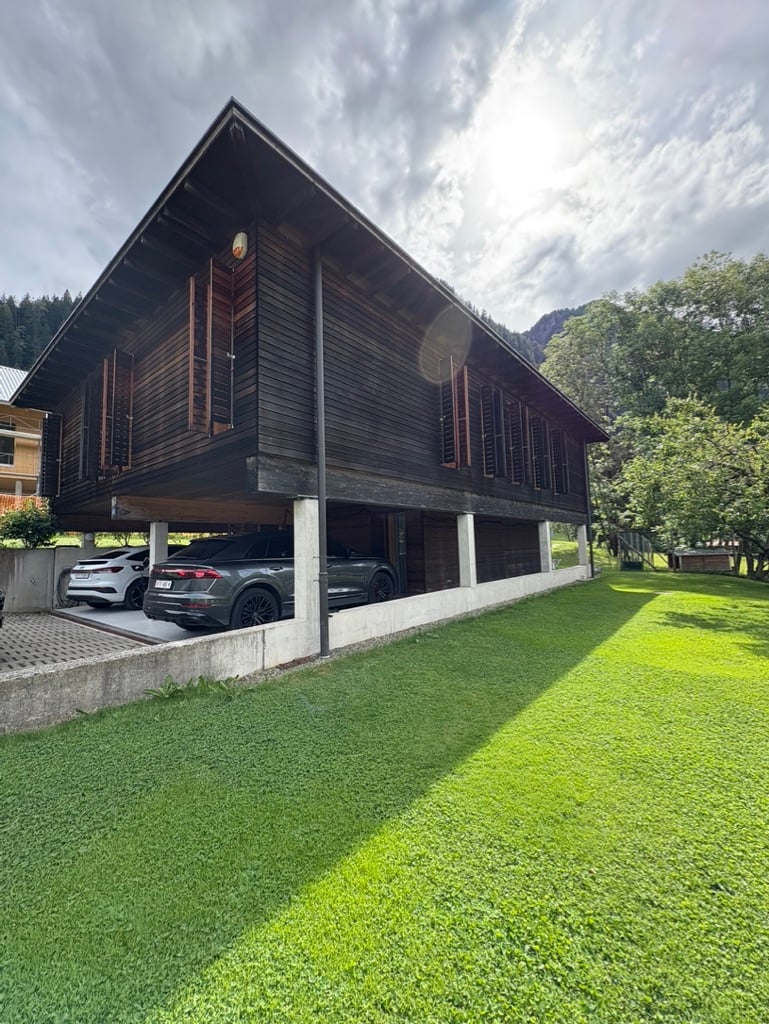
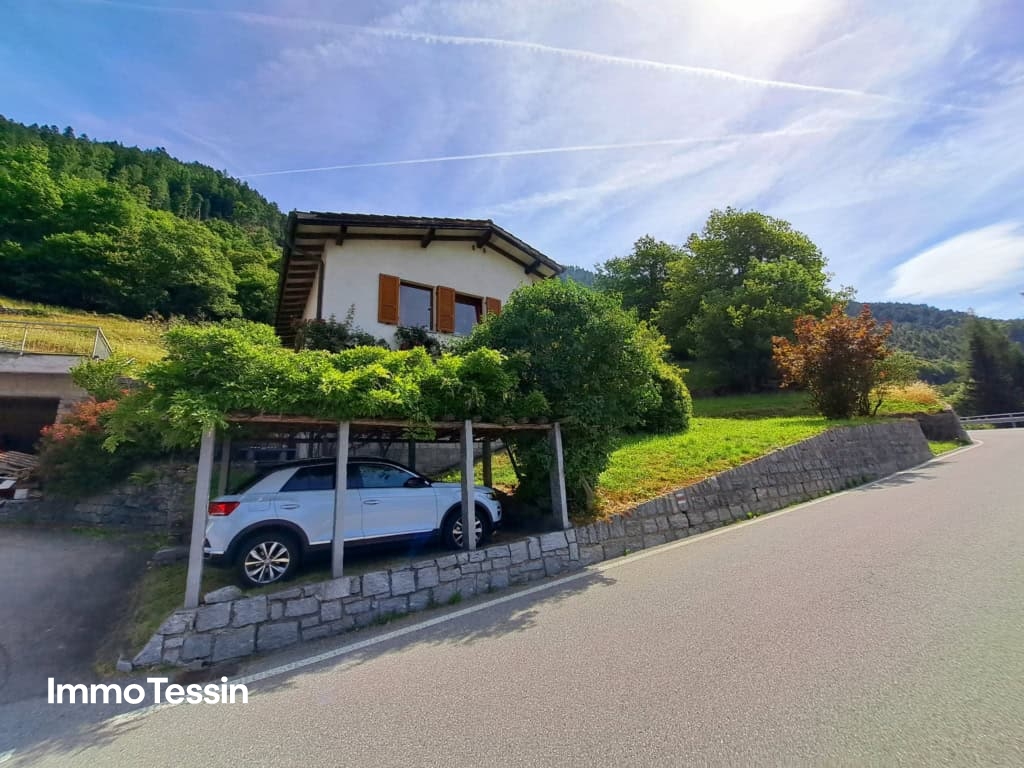
  • Two-story house with a garage, surrounded by trees and mountains, with a driveway leading to the entrance.
  • Carport with wooden roof and pillars, silver SUV parked inside, stack of firewood, and a small cart nearby.
  • Single-story house with a red roof and white walls, surrounded by trees and mountains. Includes a small wooden shed and fenced yard.
1 / 17
7.5 pièces111m²CHF 618'600.–
Top
Strada di Mascengo 11, 6773 Prato (Leventina)

Maison bifamiliale avec jardin, terrasse et 2 appartements indépendants – Prato Leventina

À Prato Leventina, dans un endroit calme et immergé dans la nature, nous vendons une maison composée de deux appartements indépendants, idéale à la fois comme résidence principale et comme maison de vacances ou investissement.Composition de l'immobilierPremier étage – 4,5 pièces (60,85 m² + balcon 14 m²) • 1 chambre à coucher • 2 chambres d'enfants • séjour • cuisine séparée • salle de bain avec douche • local de stockage • grande terrasse/balcon • cheminée Réz-de-chaussée – 3 pièces (50,45 m²) • 1 chambre à coucher • 1 chambre d'enfant • séjour avec cuisine • salle de bain avec douche • local de stockage • cheminée Espaces extérieurs et accessoires • grand jardin clôturé + cabane en bois • portique couvert avec 2 places de parking • 1 place de parking extérieure supplémentaire • table en pierre • local technique (buanderie/rangement) Superficie totale du terrain : 803 m²Emplacement • Arrêt de bus à 100 m • 10 minutes de Faido (commerces, services) • 20 minutes d'Airolo (commerces, services) • Gare la plus proche à 10 minutes à Ambrì • Téléski d'hiver à 200 m Zone parfaite pour les amoureux de la montagne, tant en été qu'en hiver.Caractéristiques techniques • Année de construction : 1978 • Chauffage électrique (rénové en 2022) Points forts • 2 appartements indépendants • cheminée dans les deux unités • grands espaces extérieurs • places de parking couvertes et découvertes • idéal comme maison de vacances, résidence principale ou investissement • environnement calme et naturel

Durée du trajet
-
1 / 6
6 pièces110m²CHF 330'000.–
Top
6749 Cavagnago

MAISON TYPIQUE ET ACCUEILLANTE ENTRE LA NATURE ET LA TRANQUILLITÉ

Maison de vacances dans les montagnes de Cavagnago, nichée dans le calme des montagnes et caressée par le soleil. Avec plus de 100 m² d'espace habitable, elle offre des espaces accueillants pour une grande famille, des invités ou pour ceux qui rêvent d'un refuge partagé. Le terrain de 1187 m² est parfait pour vivre à l'extérieur. Accessible en voiture, il est idéal pour un propriétaire enthousiaste qui aime prendre soin de la maison et de sa position unique. Cette offre de BETTERHOMES est mise en avant pour les avantages suivants : - calme et ensoleillé- entre la nature et la tranquillité- la maison est idéale pour un propriétaire enthousiaste qui aime la maison et la magnifique situation en montagne- accessible en voiture- système solaire avec environ 5,5 kW d'énergie utilisable- etc., etc., etc. ...Intéressé ? Contactez-nous pour une visite sans engagement !Aucun objet correspondant trouvé ? Plus de 1 900 offres sur : www.betterhomes.chLe spécialiste suisse de l'immobilierAvez-vous une propriété à vendre ?Profitez de notre savoir-faire : https://www.betterhomes.ch/fr/profiterVoulez-vous savoir combien vaut votre propriété ?Découvrez sa valeur immédiatement avec notre estimation gratuite et sans engagement ! https://www.betterhomes.ch/fr/knowledge/estimationAutres donnéesEmplacement : Entre la natureÉtat de l'objet : Bon étatSalle de bains/Douches : 2 (1x WC/Baignoire + 1x WC/Douche)Chauffage : Chauffage au bois + Chauffage électriqueTransports en commun : Arrêt de bus à Cavagnago 3 KmÉcoles : École à Faido 15 KmMagasins : Supermarchés, banque, poste et plus à Faido 15 Km

1 / 21
6.5 pièces130m²CHF 650'000.–
Via Aquino 20, 6633 Lavertezzo

Grande maison rustique dans un endroit calme dans la belle vallée de Verzasca

La maison rustique très bien construite est située dans un petit hameau appartenant à Lavertezzo.En 2007, la maison rustique a été agrandie par une extension et complètement rénovée.Depuis le parking public, on peut rejoindre la maison via un chemin piéton, qui peut être entré par le sous-sol ou via un escalier extérieur au 1er étage. Depuis la pièce du sous-sol, un escalier en bois mène directement à la grande cuisine-salle à manger et à un beau poêle en bois, qui est construit avec du soapstone.À cet étage, se trouvent l'entrée de la maison, deux chambres et une salle de bain avec baignoire. Depuis la cuisine, un escalier en bois ouvert mène à l'immense grenier avec un salon et trois autres pièces. Une chambre a une salle de bain adjacente avec douche/WC et une sortie directe à l'extérieur.La grande terrasse couverte devant la cuisine est pavée de mosaïques de pierre typiques ; de là, vous avez une belle vue sur les montagnes.La propriété derrière la maison est laissée à l'état naturel, ici se trouve une petite maison en pierre où se trouve le système de chauffage au granulé.L'alimentation en électricité et en eau est assurée par la commune, l'évacuation des eaux usées se fait via un champ d'épandage septique.Les places de parking public sont à 150 mètres de la maison.La maison rustique est à environ 1 kilomètre de distance du fameux pont en arc de pierre médiéval "ponte dei salti", le symbole de la vallée de Verzasca, qui est connu pour ses deux arches élégantes qui s'élèvent au-dessus de l'eau verte émeraude.

Durée du trajet
-
  • modern balcony with panoramic view of valley, glass railings, tiled floor
  • village of houses in the valley with mountains in the background
  • 3 story house, pink exterior, balcony, stone wall, car parked in front
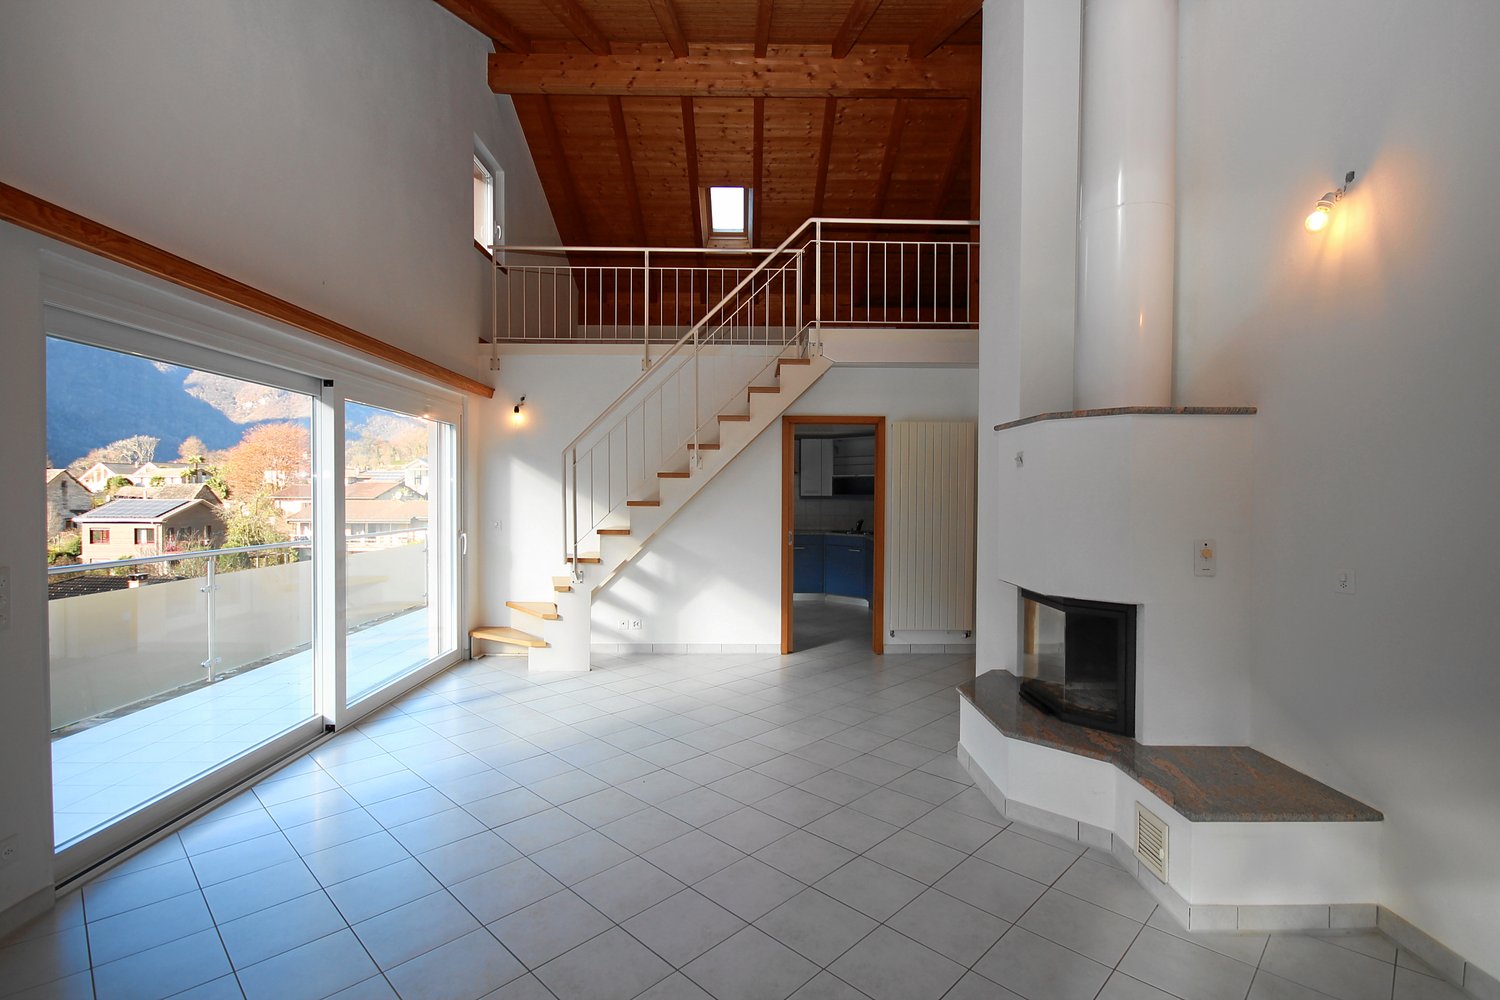
  • Fireplace, stairs, tiled floor, window, balcony
  • Fireplace, sliding glass door with balcony, windows, wooden ceiling, white tile flooring
  • white tiled floor, wooden ceiling, fireplace, staircase, windows
  • wooden beams, white walls, wooden stairs, white railing, small window
  • empty room, wooden ceiling, white walls, wooden floor, staircase on right
  • empty kitchen with sliding doors to balcony, wooden ceiling, white tiled floor, modern appliances
  • empty room with built-in closets, white tiles on the floor, two doors, wooden beams on the ceiling
  • empty room, hardwood floors, wooden ceiling, white walls, windows, radiator
  • empty room with a window overlooking mountains, wooden ceiling, wooden floor
  • empty room, white wardrobes, wooden floor, wooden beams ceiling, radiator, window
  • empty room, white walls, wooden floor, white radiator, window with view
  • A modern bathroom with white tiles, a bathtub, a sink, a toilet, a mirror, and a wooden ceiling.
  • white tiles, shower, sink, toilet, mirror, wooden ceiling
  • 2-story house with beige exterior, several cars parked in the driveway, green grass, and mountains in the background.
  • Text: Kauf und Verkauf von Traum-Immobilien in Tessin. Pink flamingos in the corner.
1 / 18
5.5 pièces145m²CHF 750'000.–
la Pisgiòla 1, 6673 Maggia

5.5-Zimmer-Maisonette-Eigentumswohnung mit Mansarde und schöner Bergsicht

Die sehr gut ausgebaute Wohnung befindet sich in Maggia am oberen Ortsrand in einer ruhigen Lage und mit herrlichem Blick auf den Ort und die Berge.Die Wohnung befindet sich in der oberen Etage auf zwei Ebenen eines 3-Familienhauses. Der Wohnraum und die separate Wohn-Küche haben einen direkten Ausgang auf den Balkon mit seinem herrlichen Weitblick. Vom Wohnraum führt eine offene Treppe in die grosse, offene Mansarde.Zusätzlich zu den drei Schlafzimmer ist ein weiteres Zimmer als Büro, Bügelzimmer oder Abstellraum vorhanden.Im Hausgang sind praktische Einbauschränke vorhanden, ebenso wie in einem Schlafzimmer. Ein Bad ist mit Badewanne/Lavabo/WC und ein Bad mit Dusche/Lavabo/WC und Anschluss für die Waschmaschine ausgestattet; beide Bäder haben Fenster.Zur Wohnung gehören zwei offene Parkplätze, ein grosser Kellerraum und zusätzliche Stellfläche im Keller. Hinter dem Haus befindet sich eine grosse Wiese, die individuell von den Bewohnern genutzt werden kann.---------L'appartamento, molto ben strutturato, si trova a Maggia, nella parte alta del paese, in una posizione tranquilla e con una splendida vista sul paese e sulle montagne.L'appartamento si trova al piano superiore su due livelli di una casa trifamiliare. Il soggiorno e la cucina separata hanno un accesso diretto al balcone con una splendida vista panoramica.Dal soggiorno una scala aperta conduce alla grande mansarda aperta. Oltre alle tre camere da letto, è disponibile un'altra stanza che può essere utilizzata come ufficio, stireria o ripostiglio. Nel corridoio sono presenti pratici armadi a muro, così come in una delle camere da letto.Un bagno è dotato di vasca da bagno/lavabo/WC e un bagno di doccia/lavabo/WC e attacco per la lavatrice; entrambi i bagni hanno una finestra.L'appartamento dispone di due posti auto all'aperto, un ampio locale cantina e ulteriore spazio di stoccaggio in cantina. Dietro la casa si trova un grande prato che può essere utilizzato individualmente dai residenti.

Durée du trajet
-
1 / 23
5.5 piècesCHF 780'000.–
Via Val Rovana 1, 6675 Cevio

Maison Laura

Maison Laura Nous proposons à la vente une charmante maison à l'entrée de la pittoresque vallée de Val Rovana, dans la commune de Cevio : un lieu de calme et de charme.L'immobilier s'étend sur deux niveaux et offre une surface généreuse de 5,5 pièces. À l'extérieur, un grand jardin accueille une table en granit caractéristique, placée devant la maison : l'espace idéal pour des moments de détente en plein air, entouré de verdure et de silence.Au premier étage se trouve le séjour, qui se compose d'un salon lumineux enrichi par une cheminée élégante, créant une atmosphère chaleureuse et accueillante. La cuisine, séparée par un mur, est entièrement équipée et offre un environnement fonctionnel et convivial pour la vie quotidienne. L'étage est complété par une salle de bain avec baignoire, un local de stockage sous l'escalier et un hall d'entrée spacieux.Le secteur nuit à l'étage supérieur se compose de trois chambres, dont deux donnent sur des balcons privés avec vue sur la vue panoramique – l'endroit parfait pour se détendre. Au même étage se trouve une autre grande terrasse. L'étage est complété par des toilettes pour invités.À côté de l'entrée principale, avec accès séparé, se trouvent un local de buanderie pratique et un grand atelier, idéal en tant qu'espace multifonctionnel ou pour des activités manuelles et des loisirs.L'immobilier comprend deux places de parking : une dans le garage et une autre à l'extérieur.Cette maison est la solution idéale pour ceux qui recherchent une résidence authentique, avec des espaces intérieurs et extérieurs généreux, dans un emplacement qui combine calme, intimité et confort. Une occasion unique de vivre en étroite connexion avec la nature, sans renoncer au confort.Caractéristiques principales : • Maison en dur • Jardin • Salon avec cheminée • 1 place de parking en garage et 1 place de parking extérieure • Résidence principale et secondaire

Durée du trajet
-
1 / 44
12 pièces331m²CHF 690'000.–
in Víli 9, 6749 Faido

Nouveau Prix: Immeuble à Rendement (7,1%)

Prix de vente: CHF 690'000.– (CHF 310'000.– de moins!)Valeur vénale: CHF 1'000'000.–Revenu locatif potentiel: CHF 49'000.– / anRendement sur capitaux propres (à 30%): 23,7%Rendement brut: 7,1%Étages: 4Appartements: 4LE BIEN EN BREFDans le village montagnard pittoresque de Sobrio (commune de Faido), à 1'120 m d'altitude, nous proposons un bien unique à vendre. Il s'agit d'une maison multifamiliale historique (chalet typique leventin datant d'avant 1700), qui se trouve dans un état de maintenance exceptionnel.Le charme de la structure historique en bois et en pierre, les espaces intérieurs spacieux et la vue spectaculaire dégagée font de ce bien un véritable joyau d'investissement.Le bien, d'environ 360 m² de surface utile, est divisé en 4 appartements indépendants, actuellement libres et prêts à être occupés ou mis en location immédiatement: • Rez-de-chaussée (89 m²): 3,5 pièces avec entrée séparée, cuisine avec cheminée, salon, 2 grandes chambres, salle de bain, buanderie et terrasse sud (18 m²). • 1er Étage (72 m²): 3,5 pièces avec cuisine, salon avec cheminée, balcon sud, 2 grandes chambres, salle de bain et buanderie. • 2e Étage (85 m²): 3,5 pièces avec cuisine, salon avec cheminée, balcon sud-ouest, 2 grandes chambres, salle de bain et buanderie. • 3e Étage (Comble): Appartement avec cuisine, salon, débarras, grande chambre avec terrasse panoramique couverte orientée sud-ouest et salle de bain. • Caractéristiques supplémentaires: Deux grandes caves séparées (sèches) et une cave à vin d'origine, un terrain pour la terrasse du rez-de-chaussée. Comme c'est typique pour les noyaux historiques, il n'y a pas de places de parking privées, mais l'accès est garanti par une route communale asphaltée avec des places de parking publiques à proximité. SOBRIO: LE "VILLAGE DE LA MUSIQUE" ET SON CHARMESobrio n'est pas seulement une oasis de tranquillité immergée dans la nature intacte. C'est un village internationalement connu comme le "Village de la Musique". Chaque année, du printemps à l'automne, le village prend vie grâce au Festival de Sobrio, un événement prestigieux consacré à la musique classique.Les activités tournent autour de la Maison Gustav Mahler et de l'église historique San Lorenzo, qui accueillent des concerts, des masterclasses et des concours internationaux qui attirent des étudiants en conservatoire, des mélomanes et des artistes de renommée mondiale.Cette unicité culturelle, combinée à la situation stratégique sur la célèbre "Route Haute" pour la randonnée, génère une forte demande de logements. Le bien se prête donc exceptionnellement bien non seulement à la location traditionnelle, mais également en tant que Bed & Breakfast, maison de vacances ou refuge pour musiciens et nomades numériques, garantissant un flux de trésorerie important dans un contexte exclusif.INVESTISSEMENT ET VALEURSur un marché immobilier compétitif, les chiffres parlent d'eux-mêmes. Le bien est proposé à seulement CHF 690'000.–, contre une valeur vénale certifiée de CHF 1'000'000.– pour le bien dans son état actuel. Cette réduction immédiate de CHF 310'000 garantit à l'investisseur l'acquisition d'un capital intrinsèque important dès la signature de l'acte, jetant les bases pour une plus-value future encore plus importante.AMÉLIORATION ÉNERGÉTIQUE DÉJÀ PLANIFIÉELe bâtiment est actuellement équipé d'un chauffage électrique. Pour faciliter la transition vers des systèmes à la pointe, nous avons déjà préparé et joint à la documentation des estimations complètes (environ CHF 124'000 au total) pour l'installation d'une pompe à chaleur moderne et d'un système photovoltaïque.Étant donné que la valeur estimée d'1 million de francs reflète la situation actuelle (sans améliorations énergétiques), la réalisation de ces travaux augmentera encore la valeur du bien au-delà de CHF 1,2 million. La marge initiale importante permet de réaliser ces interventions avec sérénité, tout en bénéficiant des incitations cantonales (FER) pour réduire drastiquement les coûts énergétiques futurs et maximiser le rendement final de l'investissement.ÉTAT TECHNIQUE ET ENTRETIEN: SOLIDITÉ MAXIMALELe bien a bénéficié d'une attention constante au fil du temps, avec un ensemble important d'interventions techniques achevées en 2022. Ces travaux garantissent à l'investisseur un bâtiment structurellement sain et techniquement à jour, minimisant le risque de dépenses imprévues sur les composants principaux: • Enveloppe et Structure: La toiture a été révisée avec des renforts, des nouveaux lucarnes et le remplacement des tuiles. Les façades ont été rénovées (y compris un nouveau revêtement en bois sur la façade nord) et la terrasse du premier étage a reçu une nouvelle structure portante. • Installations hydrauliques: Une nouvelle installation sanitaire avec des tuyaux externes, des nouveaux chauffe-eau et une nouvelle distribution de chaleur a été installée dans tous les appartements pour faciliter la transition vers la pompe à chaleur. • Fenêtres et Sécurité: Toutes les fenêtres (fenêtres et volets) sont neuves, assurant une meilleure isolation thermique. Les portes d'entrée des appartements ont été remplacées par des portes en bois ignifugées (EI30). • Surfaces et Caves supplémentaires: Les caves ont été rénovées, équipées de ventilation naturelle et de nouvelles portes. Un nouveau système d'éclairage extérieur a également été installé et de nouveaux sols intérieurs et extérieurs ont été posés. • Technologie et Connectivité: Le bien est déjà entièrement câblé avec un nouveau système téléphonique et un système Wi-Fi professionnel couvrant l'ensemble de la maison, un atout fondamental pour la location à des nomades numériques ou des touristes. • Intérieurs fonctionnels: Les appartements disposent de cuisines entièrement équipées et de meubles inclus, prêts pour une location immédiate. Même si certaines pièces conservent un style plus traditionnel, la solidité des interventions structurelles (sol, systèmes et toitures) permet de gérer le bien sans nécessité de rénovations lourdes à court terme. Ne laissez pas échapper cette opportunité unique. Pour planifier une visite ou recevoir le paquet d'information complet incluant l'évaluation et les estimations énergétiques, contactez le conseiller responsable du bien:Le nouveau prix est valable seulement jusqu'à la fin juin.ARBËR KQIKU+41 76 343 24 93arber.k@ljama-immobiliare.ch

Durée du trajet
-
1 / 47
7 pièces240m²Prix sur demande
Morasco 12, 6772 Quinto

Maison en bois design immergée dans la verdure

Située à Rodi-Fiesso, dans la commune de Prato Leventina, cette propriété se distingue par une distribution des espaces recherchée et par une atmosphère chaude et accueillante, valorisée par la présence du bois dans tous les environnements.La maison se développe sur deux niveaux.L'entrée conduit à un grand hall qui organise les espaces de service. Sur le côté gauche, se trouve une première pièce utilisée comme garde-robe et dressing, tandis que à l'arrière, un grand espace multifonctionnel s'ouvre, abritant la buanderie et un espace dédié à la fitness ou au hobby, facilement adaptable à différents besoins résidentiels ou professionnels.Un escalier intérieur relie directement au niveau principal de la maison.Le cœur de la maison est un grand espace ouvert qui accueille le salon et la cuisine dans un environnement lumineux et convivial, caractérisé par une agréable continuité visuelle.La distribution des environnements confère à la maison une identité unique. Le niveau abrite deux chambres, un bureau, deux salles de bains – dont une avec une grande douche à l'italienne – et un passage avec des armoires intégrées.Ces espaces sont organisés comme des éléments distincts qui dialoguent harmonieusement avec le séjour.Les environnements donnent à la fois sur l'espace de vie et sur un chemin intérieur qui traverse longitudinalement la maison, valorisant son caractère architectural.Depuis la cuisine, on accède directement aux espaces extérieurs, où quelques marches mènent à un espace de jardin équipé d'une table en pierre, idéal pour les repas en plein air et les moments de convivialité immergés dans la nature.Le jardin entoure toute la maison, créant une continuité naturelle avec le paysage environnant et offrant de grands espaces verts dans un contexte de tranquillité absolue.Deux places de parking couvertes et des possibilités de stationnement supplémentaires dans la zone située devant l'entrée complètent la propriété.Une solution idéale pour ceux qui cherchent une maison au caractère distinctif, immergée dans la nature et capable de conjuguer confort, fonctionnalité et qualité de vie.

Durée du trajet
-
1 / 13
5 pièces82m²CHF 299'000.–
in Campiáscia 2, 6749 Cavagnago

Maison charmante dans un endroit calme avec jardin & terrasse avec vue fantastique sur les montagnes du Tessin

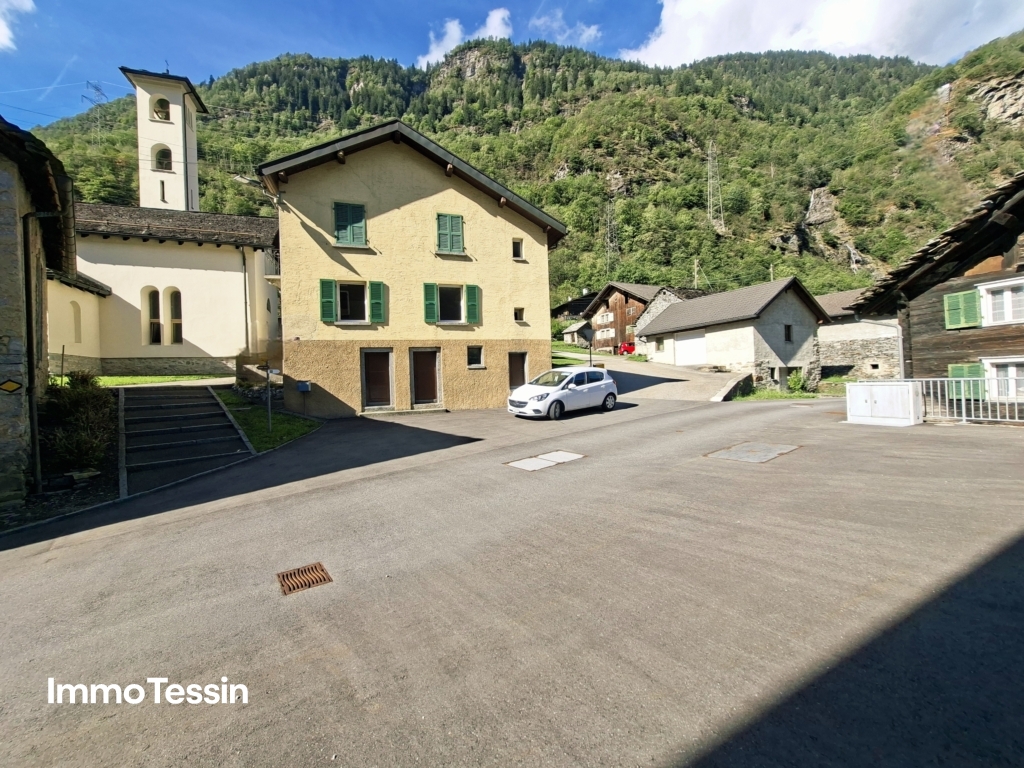
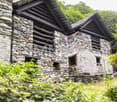
ImmoTessin.ch - Votre agent immobilier pour les propriétés au Tessin. À la fin de la description, vous trouverez un lien direct vers la documentation en ligne avec de nombreuses informations supplémentaires, des photos et une vidéo immobilière exclusive de cette propriété.À quelques minutes de Faido et de la sortie d'autoroute, cette charmante maison de 1963 vous accueille dans un cadre naturel unique, où la paix est chez soi. Depuis la terrasse, vous pouvez profiter de la vue de la vallée et d'une grande prairie ouverte, le seul voisin est le silence. Ici, vous pouvez respirer profondément, laisser aller la vie quotidienne et vous retrouverLa maison est en très bon état et rayonne une atmosphère chaleureuse et accueillante, où chaque détail raconte une histoire. À l'étage supérieur, il y a trois chambres, dont deux avec lits superposés, idéales pour les enfants ou les invités. La grande chambre des maîtres invite à se détendre avec sa luminosité et sa tranquillité. Une salle de bain avec douche et un toilette séparé assurent le confort et la confidentialité - toujours avec une vue dégagée sur les montagnes environnantesLa cuisine a préservé son caractère d'origine. Le vieux poêle à bois, les meubles et l'évier traditionnel lui donnent une authenticité intemporelle qui rend la cuisine un plaisir. Le salon avec son poêle en fonte offre un coin de lecture confortable avec une bibliothèque et un espace de repas autour de la table de famille légendaire, où l'on peut jouer, raconter des histoires et rireAu rez-de-chaussée, il y a une salle technique qui sert également de cave pratique. Sous le toit, il y a un vaste grenier, idéal pour stocker du matériel de sports de montagne ou de randonnée, car cette région offre de nombreuses possibilités d'activités en plein air. Directement depuis la maison, des sentiers de randonnée mènent à travers la Leventina, les amateurs d'escalade trouveront des itinéraires à proximité, les cyclistes trouveront leur compte et en hiver, les domaines skiables sont rapidement accessibles. Pour les jours calmes, les bains thermaux de la région invitent à se détendreDevant la maison, un espace de stationnement est disponible, et ceux qui veulent se passer de voiture peuvent facilement arriver en bus, l'arrêt de bus est à proximité immédiateCavagnago est un petit village sur une pente ensoleillée de la vallée de Leventina. Une route calme mène à travers les forêts et les prairies, et déjà à l'arrivée, vous pouvez sentir le charme spécial de cet endroit. Les vieilles maisons en pierre, les toits en ardoise, les rues étroites et les vues ouvertes sur la vallée créent une atmosphère qui est à la fois originale et apaisante. Le soleil brille généreusement ici, les nuits sont calmes et les saisons se montrent dans toute leur beauté. C'est un endroit où vous pouvez simplement vivre, puiser des forces ou recevoir vos proches dans un environnement naturel. Avec son altitude idéale, son accessibilité et son paysage intact, Cavagnago est un véritable refuge pour les amoureux de la nature et les chercheurs de paixLIEN VERS LA DOCUMENTATION EN LIGNE & VIDÉO IMMOBILIÈRE :Sous le lien suivant, vous trouverez la documentation en ligne avec de nombreuses informations supplémentaires, des photos et une vidéo immobilière exclusive de cette propriété : ... aussi en italien
Durée du trajet
-
1 / 13
8 pièces239m²CHF 450'000.–
Via Fond la Tèra 18, 6745 Giornico

SELTENHEIT: Komplette Etage mit 2 Wohnungen und 8 Zimmer an strategisch hervorragender Lage und nahe am Fluss zum Top-Preis
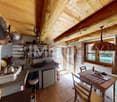
ImmoTessin.ch - Ihr Makler für Immobilien im Tessin. Am Ende der Beschreibung finden Sie einen Direktlink zur online Dokumentation mit vielen weiteren Informationen, Fotos und einem exklusiven Immobilienvideo dieser Immobilie.Im charmanten Giornico, oft als eines der schönsten Dörfer der Schweiz bezeichnet, erwartet Sie diese besondere Etage in einem kleinen Mehrfamilienhaus. Die Lage überzeugt nicht nur durch ihre idyllische Nähe zum Fluss, sondern auch durch die schnelle Anbindung an die Autobahn, die den Norden und Süden des Tessins verbindet.Die gesamte Etage umfasst zwei Einheiten, darunter eine aussergewöhnlich grosszügige Hauptwohnung mit 187 m². Diese besticht durch ihre seltene Anzahl an Zimmern und Badezimmern und bietet vielfältige Nutzungsmöglichkeiten: Ob als grosszügiger Hauptwohnsitz, mit Platz für Familie und Freunde, oder mit integriertem Homeoffice ? hier stehen Ihnen alle Optionen offen. Ein besonderes Highlight sind die umlaufenden Balkone, die dem gesamten Geschoss zusätzlichen Charme und eine angenehme Wohnatmosphäre verleihen. Die Wohnung präsentiert sich aktuell in einem eher klassischen, ?old school?-Stil und bietet somit grosses Potenzial für eine individuelle Modernisierung. Gleichzeitig überzeugen die Räume mit ihrer Grosszügigkeit und ihrem ursprünglichen Charakter. Zusätzlich befindet sich auf derselben Etage eine separate 2-Zimmer-Wohnung (52 m²), die lediglich durch eine Trennwand abgeteilt ist. Diese eröffnet Ihnen weitere Möglichkeiten: Sie könnten beide Einheiten problemlos zu einer grossen 8-Zimmer-Wohnung zusammenlegen oder die kleinere Einheit als renditestarkes Mietobjekt nutzen. Beide Wohnungen verfügen jeweils über einen eigenen Aussenparkplatz sowie über zusätzlichen Stauraum im Dachgeschoss (Galetas). Die grosse Wohnung bietet darüber hinaus einen eigenen Keller sowie einen weiteren praktischen Abstellraum.Das Gebäude wird derzeit mit einer Ölheizung beheizt und verfügt über keinen Erneuerungsfonds. Dank des äusserst attraktiven Gesamtpreises bleibt jedoch ausreichend finanzieller Spielraum, um zukünftige Renovationen oder Unterhaltskosten einzuplanen.Eine seltene Gelegenheit mit viel Potenzial ? sowohl für Eigennutzer als auch für Investoren.LINK ZUR ONLINE DOKUMENTATION & IMMOBILIENVIDEO:Unter folgendem Link gelangen Sie direkt zur online Dokumentation mit vielen weiteren Informationen, Fotos und einem exklusiven Immobilienvideo dieser Immobilie: ... anche in italiano

Durée du trajet
-
1 / 13
6 pièces170m²CHF 725'000.–
Vicolo S. Felice 10, 6743 Bodio

Haus mit 2 grossen Wohnungen, separatem Rustico & Garten mit Pergola an ruhiger und sonniger Lage

ImmoTessin.ch - Ihr Makler für Immobilien im Tessin. Am Ende der Beschreibung finden Sie einen Direktlink zur online Dokumentation mit vielen weiteren Informationen, Fotos und einem exklusiven Immobilienvideo dieser Immobilie.Dieses außergewöhnliche und seltene Anwesen liegt in den ruhigen Gassen von Bodio, geschützt vor Lärm und gleichzeitig sonnig gelegen, und besticht durch seine einzigartige Konfiguration mit einem Haupthaus, das in zwei Wohnungen aufgeteilt ist, einem Garten gegenüber sowie einem Rustico mit Garage direkt gegenüber.Die Hauptwohnung aus den 1970er Jahren wurde ursprünglich für zwei unabhängige Einheiten konzipiert, kann aber problemlos wieder zu einem großzügigen Einfamilienhaus zusammengeführt werden, ohne größere Umbauten. Die größere Wohnung mit 4,5 Zimmern erstreckt sich von der Mansarde mit beeindruckender Raumhöhe bis zum großzügigen, lichtdurchfluteten Wohnzimmer mit Balkon und bietet zahlreiche gemütliche Rückzugs- und Aufenthaltsbereiche. Die funktionale Küche bietet Platz für einen Essbereich, zwei große Schlafzimmer, ein schönes Badezimmer und ein Gäste-WC vervollständigen die Einheit, während ein großer Hauswirtschaftsraum zusätzlichen Komfort bietet. Die zweite Wohnung auf einer Ebene ist einfach, aber funktional gestaltet, verfügt über eine praktische Küche, ein Schlafzimmer und ein Badezimmer mit Dusche und eignet sich ideal als eigenständige Wohneinheit oder zur Vermietung. Das Haus wurde im Laufe der Jahre umfassend modernisiert, unter anderem wurden die Fenster erneuert, die Ölheizung 1997 installiert und die Abwasserleitungen kürzlich ersetzt, wodurch zeitgemäßer Komfort und Sicherheit gewährleistet sind.Nur 50 Meter entfernt befindet sich das Rustico mit Garage, das im oberen Bereich nach eigenen Vorstellungen ausgebaut werden kann; die Anschlüsse für Frisch- und Abwasser sind bereits vorbereitet und ermöglichen vielfältige Nutzungsmöglichkeiten wie Werkstatt, Studio oder individuelles Projekt.Der gegenüberliegende Garten rundet dieses Anwesen ab und bietet einen idyllischen Rückzugsort für Entspannung, Gartenarbeit oder gesellige Stunden mit Familie und Freunden. Dieses Anwesen stellt eine einmalige Gelegenheit in Bodio dar, ob als Familienprojekt, renditestarke Investition oder individuelles Renovierungsvorhaben, und vereint Charme, Funktionalität und Entwicklungspotenzial in einer besonders attraktiven Lage. LINK ZUR ONLINE DOKUMENTATION & IMMOBILIENVIDEO:Unter folgendem Link gelangen Sie direkt zur online Dokumentation mit vielen weiteren Informationen, Fotos und einem exklusiven Immobilienvideo dieser Immobilie: ... anche in italiano

Durée du trajet
-
1 / 13
8 pièces160m²CHF 385'000.–
in Paés 29, 6746 Nivo

Maison spacieuse et complètement rénovée avec 7 chambres à coucher dans un quartier calme à un prix compétitif

ImmoTessin.ch - Votre agent immobilier en Tessin. À la fin de la description, vous trouverez un lien direct vers la documentation en ligne avec de nombreuses informations supplémentaires, des photos et une vidéo exclusive de cette propriété.Cette maison entièrement rénovée s'étend sur deux étages spacieux et un sous-sol aménagé, combinant charme traditionnel et confort de vie moderne. Dès l'entrée, on peut sentir le soin avec lequel chaque détail a été conçu : des pièces lumineuses, une disposition harmonieuse et une atmosphère à la fois accueillante et fonctionnelle.L'étage supérieur forme la zone de sommeil de la maison. Quatre grandes chambres à coucher inondées de lumière offrent de l'espace pour la famille, les invités ou des usages individuels tels qu'un bureau, un studio ou une bibliothèque. Les pièces sont chauffées par un système de chauffage au fuel efficace et des radiateurs classiques, ce qui assure une chaleur agréable même les jours d'hiver froids. Un point fort particulier est l'une des chambres à coucher avec accès à un balcon, qui offre une vue magnifique sur l'église voisine - un refuge calme et atmosphérique, idéal pour les moments de détente en début de matinée ou au coucher du soleil. Un étage de salle de bain moderne et élégamment conçu avec une douche italienne au sol complète cet étage et procure une sensation de vie moderne de haute qualité.Au rez-de-chaussée se trouve la zone de vie centrale de la maison. Vous y trouverez une cuisine moderne et entièrement équipée qui est à la fois fonctionnelle et esthétiquement agréable. Le grand réfrigérateur, le lave-vaisselle et les lignes claires de la cuisine créent des conditions idéales pour les amateurs de cuisine ou les rassemblements sociaux avec des amis et de la famille. À côté se trouve un salon confortable qui convient parfaitement pour se détendre ou socialiser. Deux chambres à coucher supplémentaires à cet étage offrent une flexibilité supplémentaire - que ce soit pour les invités, les enfants, un bureau à domicile ou des pièces de loisirs. Un toilette pour invités pratique, équipé de connexions pour une machine à laver et un sèche-linge, procure un confort supplémentaire dans la vie quotidienne. L'escalier ouvert relie les deux étages principaux et laisse beaucoup de lumière circuler dans les zones de vie.L'étage des combles offre une grande pièce polyvalente qui convient idéalement comme espace de stockage pour des articles saisonniers, des articles ménagers ou des collections personnelles. En raison de sa grandeur, cette zone peut également être utilisée comme espace créatif, par exemple pour des travaux manuels, du stockage ou comme zone calme pour des activités calmes.Dans le sous-sol, vous avez à votre disposition deux caves : une grande cave principale, parfaitement adaptée au stockage en toute sécurité d'équipements sportifs, de matériel d'escalade, de skis, de vélos ou de matériel de camping, ainsi qu'une petite cave supplémentaire pour des capacités de stockage supplémentaires. La construction solide et la rénovation garantissent que ces pièces sont propres, sèches et polyvalentes. Bien que la maison n'ait pas de parking propre, cela est plus que compensé par l'emplacement extrêmement favorable : l'arrêt de bus est à moins de 50 mètres et permet une mobilité sans complication dans la vie quotidienne. La proximité de Nivio et Faido ouvre également un large éventail de magasins, de services et d'activités de loisirs. Particulièrement attractif pour les amateurs de plein air

Durée du trajet
-
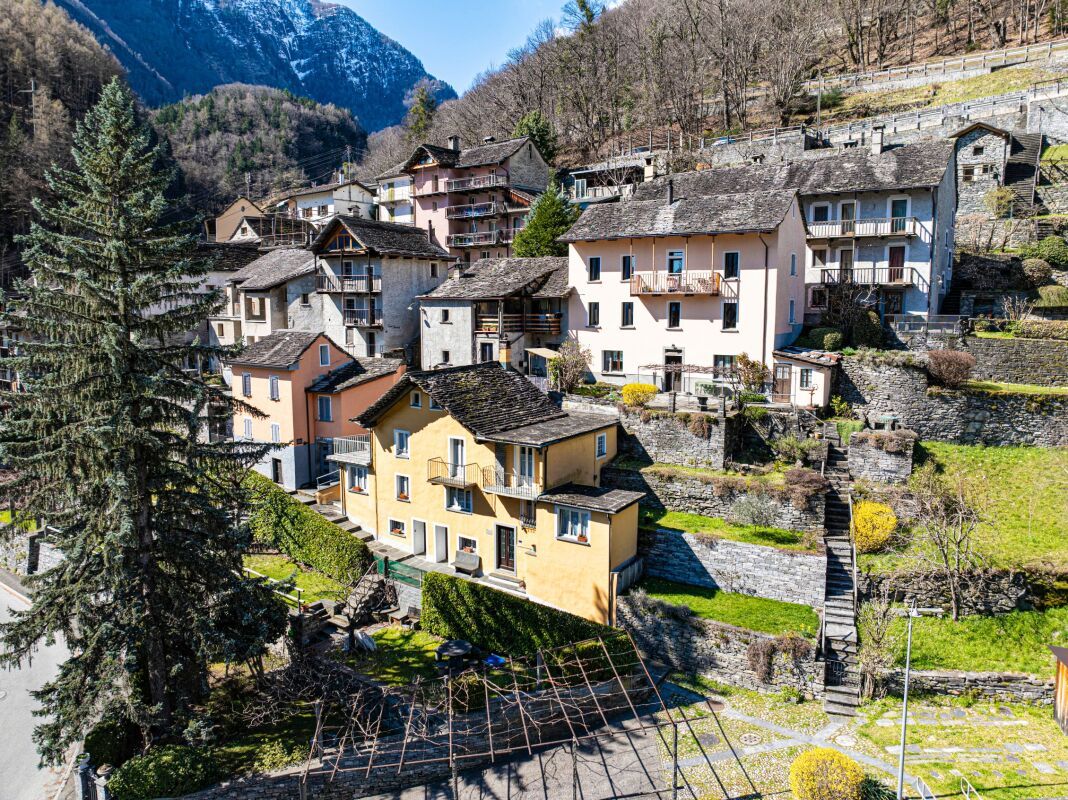
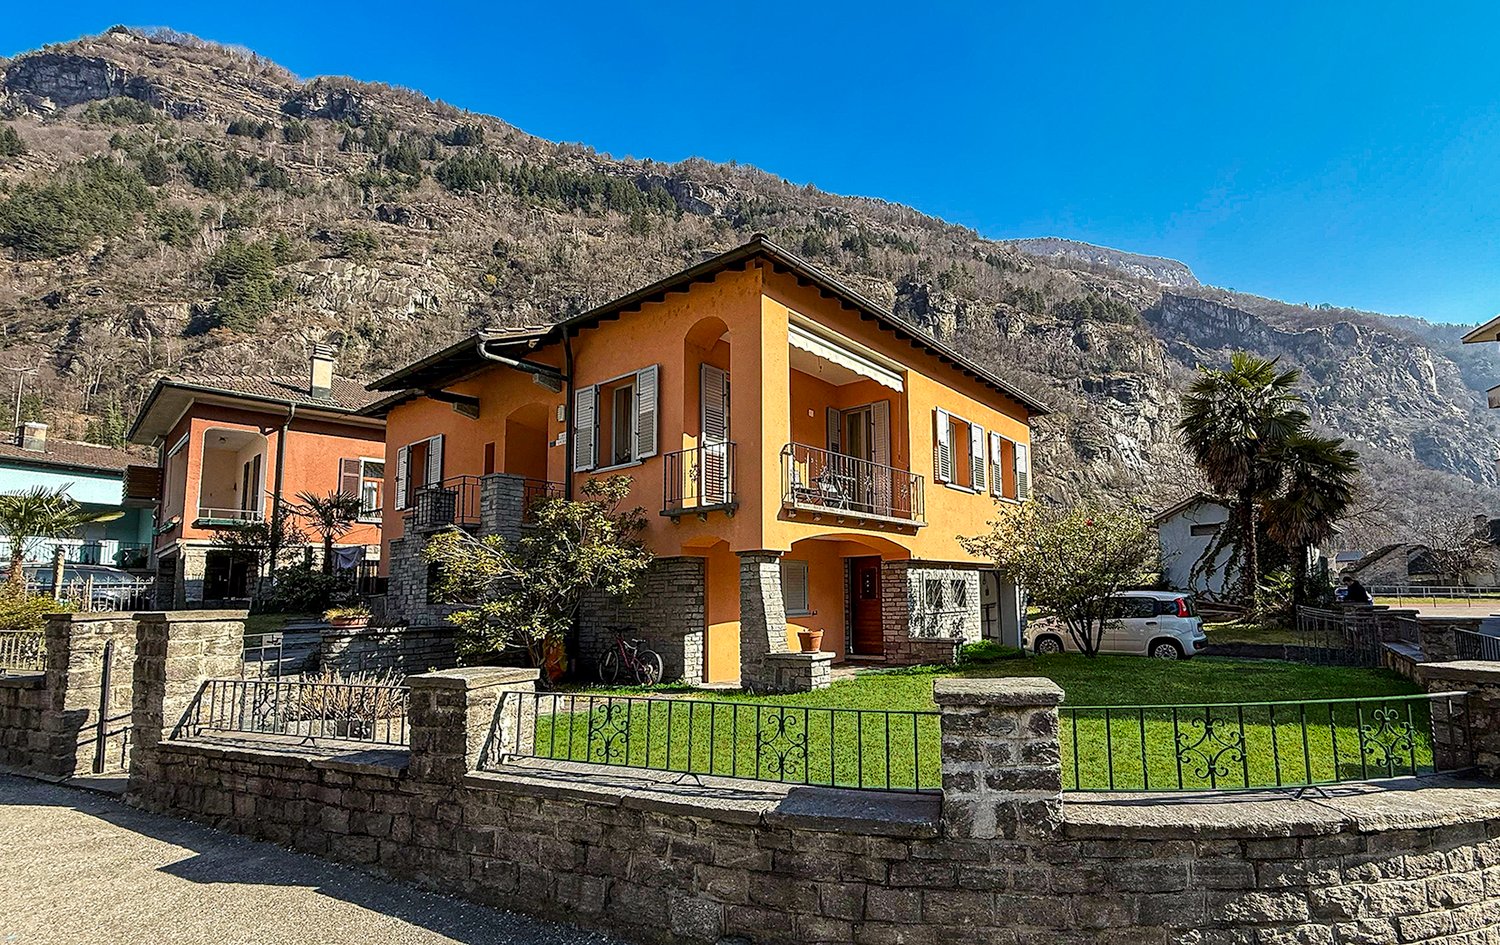
  • 2-story house, orange exterior, brick wall foundation, multiple windows, fenced lawn, car parked, balcony on the first floor
  • Orange two-story house with balcony, brick foundation, steeple building in the background
  • 2 story house, brown roof, brown garage, small building, garden, green grass
  • green grass lawn, wooden house, tree, bench, mountains, pathway
  • A small single-story house with an orange wall and a wooden structure with vines. There is a wooden table and benches in front of the house.
  • modern kitchen with red and white cabinet, electric oven, dishwaher, dishwasher, dining area with 4 chair and 1 table
  • kitchen area with cabinets, dining table, dining chairs, open living area with curtains
  • Living room with wooden floor, red couch, entertainment center, carpet, TV, and a table with a flower vase
  • Red sofa, white curtains, framed artwork, wooden floors, coffee table, TV stand
  • Spacious bedroom with a white wardrobe, a bed with a patterned comforter, and a plush purple stuffed animal. The room has hardwood flooring and white walls.
  • Spacious bedroom with hardwood flooring, white walls, a large bed with a gray upholstered headboard, bedside tables, and curtained windows.
  • Spacious bedroom with blue accent wall, wooden furniture including a dresser, bed with patterned bedding, and stuffed animal toys including a panda bear
  • Tiled bathroom with a bathtub, toilet, vanity, and patterned curtains. There is a washing machine visible in the room.
  • The image shows a hallway with an arched entryway, tile flooring, and a storage cabinet or closet visible in the background. The hallway leads to other rooms, including what appears to be a bedroom visible through the open doorway.
  • Tiled flooring, white walls, arched ceiling, black front door with window, wooden door to the side, light fixture overhead
1 / 18
Orange two-story house with balcony, brick foundation, steeple building in the background
2 story house, brown roof, brown garage, small building, garden, green grass
5 pièces123m²CHF 695'000.–
Via Santo Stefano 4, 6743 Bodio

Casa unifamiliare con grande giardino

Casa unifamiliare indipendente con ampio giardino a BodioSituata nel cuore di Bodio, in Via Santo Stefano 4, questa affascinante casa unifamiliare offre una posizione privilegiata accanto alla Chiesa di Santo Stefano protomartire, al Municipio e a una zona verde del paese, garantendo un ambiente tranquillo e strategico.Caratteristiche principali:•Superficie del giardino: 700+ m², ideale per attività all’aperto e momenti di relax.Struttura dell’abitazione:Piano superiore:• 3 camere da letto spaziose• Ampio soggiorno• Cucina abitabile• Bagno con vascaPiano inferiore:• Zona cantina, ideale per deposito o area hobby• Parcheggio: Garage privato con posto auto aggiuntivo davanti.• Ristrutturazioni: Impianto elettrico e cappotto rinnovati nel 2013.La proprietà si presenta in ottimo stato, pronta per essere abitata, offrendo comfort e serenità in un contesto pittoresco.BODIO è un comune svizzero di 1.037 abitanti situato nel Canton Ticino, nel distretto di Leventina . Il paese offre servizi essenziali, tra cui una scuola comunale, ed è ben collegato grazie alla stazione ferroviaria di Bodio TI. La presenza della Chiesa di Santo Stefano, con la sua storia risalente al XIII secolo, arricchisce il patrimonio culturale locale.Questa casa rappresenta un’opportunità unica per chi desidera vivere in un ambiente sereno, immerso nella tradizione ticinese, senza rinunciare alle comodità moderne.Per ulteriori informazioni o per programmare una visita, non esitate a contattarci.-----------------------------------Einfamilienhaus mit großem Garten in Bodio zu verkaufenDieses charmante Einfamilienhaus befindet sich im Herzen von Bodio, in der Via Santo Stefano 4, direkt neben der Kirche Santo Stefano, dem Gemeindehaus und einer grünen Erholungszone. Die Lage ist ruhig, strategisch und ideal für Familien, die eine entspannte Wohnatmosphäre suchen.Haupteigenschaften:•Grundstücksfläche: 700+ m², ideal für Gartenliebhaber und FreizeitaktivitätenWohnbereich (Obergeschoss):•3 geräumige Schlafzimmer•Helles Wohnzimmer•Separate, großzügige Wohnküche•Badezimmer mit Badewanne•Kellerbereich (Untergeschoss):•Praktische Kellerräume mit viel Stauraum oder als Hobbyraum nutzbar•Parkmöglichkeiten:•Privater Garage•Zusätzlicher Stellplatz vor der GarageRenovierungen:•Elektrische Anlagen und Verputz (Wärmedämmung) wurden 2013 komplett erneuertDas Haus ist in einem sehr guten Zustand und sofort bezugsbereit.BODIO ist eine kleine, idyllische Gemeinde im Tessin mit ca. 1.037 Einwohnern und gehört zum Bezirk Leventina. Der Ort bietet wichtige Infrastrukturen wie eine Gemeindeschule, ist aber auch durch den Bahnhof Bodio TI sehr gut an das öffentliche Verkehrsnetz angebunden.Die historische Kirche Santo Stefano, deren Ursprünge bis ins 13. Jahrhundert zurückreichen, verleiht dem Dorf zusätzlich eine besondere kulturelle Bedeutung.Ein ideales Zuhause für Familien oder Naturliebhaber!Kontaktieren Sie uns für weitere Informationen oder eine Besichtigung.

Durée du trajet
-
1 / 13
5 pièces210m²CHF 795'000.–
Ai Pontin 4, 6745 Giornico

SELTENHEIT: Haus auf der Insel in Giornico, dem als schönstes Dorf in der Schweiz ausgezeichneten Dorf

ImmoTessin.ch - Ihr Makler für Immobilien im Tessin. Am Ende der Beschreibung finden Sie einen Direktlink zur online Dokumentation mit vielen weiteren Informationen, Fotos und einem exklusiven Immobilienvideo dieser Immobilie.Auf der einzigen bewohnten Insel im Tessin gelegen, eröffnet sich dieses Haus aus den 70er-Jahren über eine historische römische Brücke und bietet absolute Privatsphäre und zeitlosen Charme. Kleine, ruhige Strände laden zum Baden und Entspannen ein, begleitet vom sanften Plätschern des Flusses.Das helle, einladende Haus verfügt über drei Schlafzimmer, ein Wohnzimmer mit Kamin und einen Balkon mit Blick auf den Fluss und das angrenzende Rustico.Ein unabhängiges Atelier mit Stromanschluss kann zu einem zusätzlichen Schlafzimmer oder Bad umgebaut werden, während ein Hauswirtschaftsraum praktischen Stauraum bietet.Das Rustico mit Granittisch und Blick auf die römische Brücke beherbergt eine gemütliche Küche zum gemeinsamen Polentaessen und einen Naturstein-Keller. Zwei Autos finden Platz unter dem Carport. Im Herzen von Giornico, ausgezeichnet als ?schönstes Dorf der Schweiz?, wird jeder Moment zum kleinen Zauber, ein Ort, an dem Landschaft und Lebensart harmonisch verschmelzen.LINK ZUR ONLINE DOKUMENTATION & IMMOBILIENVIDEO:Unter folgendem Link gelangen Sie direkt zur online Dokumentation mit vielen weiteren Informationen, Fotos und einem exklusiven Immobilienvideo dieser Immobilie: ... anche in italiano

Durée du trajet
-
  • Two-story house with orange exterior, balconies, stone accents, surrounded by a grassy lawn, with a church tower visible in the background and mountains in the distance.
  • Two-story orange house with balconies, surrounded by stone walls and landscaping, set against a backdrop of mountains
  • Two-story residential building with a red tiled roof, surrounded by a grassy area and trees. There is a small garden or yard in the foreground, and a parking area visible in the background.
  • 2-story house with red tile roof, yellow exterior walls, balcony, garden, and parking space
  • Rustic wooden cabin surrounded by a lush green lawn, with a covered patio area and a detached wooden structure, likely a storage shed or garage. The property is nestled in a mountainous, forested area with bare trees in the background.
  • Two-story house with orange exterior walls, stone foundation, wooden trellis with vines, and a picnic table in the foreground.
  • Spacious kitchen with red glossy cabinets, granite countertops, stainless steel appliances including a dishwasher, and a dining table with black chairs
  • Open-concept kitchen and dining area with tile flooring, burgundy cabinets, granite countertops, and a dining table with chairs. The room has large windows and curtains, and a dishwasher is visible in the kitchen area.
  • Spacious living room with hardwood flooring, gray walls, a large TV stand with shelves, a red sofa, a white coffee table, and a decorative chandelier. The room also features a balcony or terrace and a fireplace.
  • Red sofa, white curtains, framed artwork, wooden floors, coffee table, TV stand
  • Spacious bedroom with a white wardrobe, a bed with a patterned comforter, and a plush purple stuffed animal. The room has hardwood flooring and white walls.
  • Spacious bedroom with large windows, hardwood flooring, white walls, a bed with patterned bedding, a desk with shelves, and a purple stuffed animal on the bed
  • The image shows a spacious bedroom with a large wooden wardrobe, a bed with blue bedding, and a window with white curtains. The room has a warm and cozy feel with the wooden furniture and neutral color scheme.
  • Spacious bedroom with hardwood flooring, white walls, a large bed with a gray upholstered headboard, bedside tables, and curtained windows.
  • Spacious bedroom with blue accent wall, wooden furniture including a dresser, bed with patterned bedding, and stuffed animal toys including a panda bear
  • Tiled bathroom with a bathtub, toilet, vanity, and patterned curtains. There is a washing machine visible in the room.
  • The image shows a hallway with an arched entryway, tile flooring, and a storage cabinet or closet visible in the background. The hallway leads to other rooms, including what appears to be a bedroom visible through the open doorway.
  • Tiled flooring, white walls, arched ceiling, black front door with window, wooden door to the side, light fixture overhead
1 / 18
Two-story orange house with balconies, surrounded by stone walls and landscaping, set against a backdrop of mountains
Two-story residential building with a red tiled roof, surrounded by a grassy area and trees. There is a small garden or yard in the foreground, and a parking area visible in the background.
2-story house with red tile roof, yellow exterior walls, balcony, garden, and parking space
5 pièces123m²CHF 695'000.–
Via Santo Stefano 4, 6743 Bodio

Casa unifamiliare con grande giardino

Casa unifamiliare indipendente con ampio giardino a BodioSituata nel cuore di Bodio, in Via Santo Stefano 4, questa affascinante casa unifamiliare offre una posizione privilegiata accanto alla Chiesa di Santo Stefano protomartire, al Municipio e a una zona verde del paese, garantendo un ambiente tranquillo e strategico.Caratteristiche principali:•Superficie del giardino: 700+ m², ideale per attività all’aperto e momenti di relax.Struttura dell’abitazione:Piano superiore:• 3 camere da letto spaziose• Ampio soggiorno• Cucina abitabile• Bagno con vascaPiano inferiore:• Zona cantina, ideale per deposito o area hobby• Parcheggio: Garage privato con posto auto aggiuntivo davanti.• Ristrutturazioni: Impianto elettrico e cappotto rinnovati nel 2013.La proprietà si presenta in ottimo stato, pronta per essere abitata, offrendo comfort e serenità in un contesto pittoresco.BODIO è un comune svizzero di 1.037 abitanti situato nel Canton Ticino, nel distretto di Leventina . Il paese offre servizi essenziali, tra cui una scuola comunale, ed è ben collegato grazie alla stazione ferroviaria di Bodio TI. La presenza della Chiesa di Santo Stefano, con la sua storia risalente al XIII secolo, arricchisce il patrimonio culturale locale.Questa casa rappresenta un’opportunità unica per chi desidera vivere in un ambiente sereno, immerso nella tradizione ticinese, senza rinunciare alle comodità moderne.Per ulteriori informazioni o per programmare una visita, non esitate a contattarci.-----------------------------------Einfamilienhaus mit großem Garten in Bodio zu verkaufenDieses charmante Einfamilienhaus befindet sich im Herzen von Bodio, in der Via Santo Stefano 4, direkt neben der Kirche Santo Stefano, dem Gemeindehaus und einer grünen Erholungszone. Die Lage ist ruhig, strategisch und ideal für Familien, die eine entspannte Wohnatmosphäre suchen.Haupteigenschaften:•Grundstücksfläche: 700+ m², ideal für Gartenliebhaber und FreizeitaktivitätenWohnbereich (Obergeschoss):•3 geräumige Schlafzimmer•Helles Wohnzimmer•Separate, großzügige Wohnküche•Badezimmer mit Badewanne•Kellerbereich (Untergeschoss):•Praktische Kellerräume mit viel Stauraum oder als Hobbyraum nutzbar•Parkmöglichkeiten:•Privater Garage•Zusätzlicher Stellplatz vor der GarageRenovierungen:•Elektrische Anlagen und Verputz (Wärmedämmung) wurden 2013 komplett erneuertDas Haus ist in einem sehr guten Zustand und sofort bezugsbereit.BODIO ist eine kleine, idyllische Gemeinde im Tessin mit ca. 1.037 Einwohnern und gehört zum Bezirk Leventina. Der Ort bietet wichtige Infrastrukturen wie eine Gemeindeschule, ist aber auch durch den Bahnhof Bodio TI sehr gut an das öffentliche Verkehrsnetz angebunden.Die historische Kirche Santo Stefano, deren Ursprünge bis ins 13. Jahrhundert zurückreichen, verleiht dem Dorf zusätzlich eine besondere kulturelle Bedeutung.Ein ideales Zuhause für Familien oder Naturliebhaber!Kontaktieren Sie uns für weitere Informationen oder eine Besichtigung.

Durée du trajet
-
1 / 15
6 pièces200m²CHF 250'000.–
Nucleo - Val Lavizzara, 6696 Fusio

Zweitwonhsitz! Typisches Tessiner Haus mit Rustico zu renovierendes

Im malerischen historischen Dorfkern von Fusio, im Herzen des Val Lavizzara, steht ein charakteristisches Tessiner Haus mit angrenzendem Rustico zum Verkauf, das vollständig renoviert werden muss. Eine Liegenschaft mit besonderem historischem Charme, ideal für alle, die einen authentischen Wohnsitz inmitten der Ruhe der Berge verwirklichen möchten. Das Gebäude aus dem Jahr 1869 bewahrt bis heute die typischen Merkmale der traditionellen Bauweise des Tals, darunter Natursteinmauern, originale Holzbalken und architektonische Details, die seine Geschichte und Identität widerspiegeln. Die Immobilie umfasst ein Haupthaus von ca. 200 m² auf zwei Etagen plus Dachgeschoss, ein unabhängiges Rustico von ca. 100 m² auf zwei Ebenen sowie einen privaten Garten von etwa 340 m² – ideal zur Gestaltung einer Grünfläche, eines Ruhebereichs oder eines typischen Alpengartens. Die grosszügigen Räume bieten vielfältige Nutzungsmöglichkeiten, sowohl als Einfamilienhaus als auch als Ferienresidenz mit einzigartigem Charakter. Die Anschlüsse sind bereits vorhanden und das architektonische Potenzial ist beträchtlich. Im Dossier werden zudem mögliche Renovierungskonzepte vorgestellt, inspiriert von traditionellen Tessiner Rustici, bei denen Stein, Holz und grosse Fensteröffnungen harmonisch mit der umliegenden Landschaft verschmelzen. Die Lage ist ruhig und sonnig, umgeben von Wiesen, Wäldern und Bergen. Fusio, eines der schönsten Dörfer des Tals, bietet eine authentische und entspannte Atmosphäre – ideal für alle, die Privatsphäre und direkten Kontakt zur Natur suchen. In unmittelbarer Nähe befinden sich die Bushaltestelle sowie ein kleiner Laden mit typischen lokalen Produkten. Val Lavizzara ist das ganze Jahr über beliebt für Wanderungen, Trekkingrouten, Bergseen und zahlreiche Outdoor- Aktivitäten. Trotz der idyllischen Alpenlage sind Locarno und der Lago Maggiore in weniger als einer Stunde mit dem Auto erreichbar. ---------------------------------Nel suggestivo nucleo storico di Fusio, nel cuore della Val Lavizzara, proponiamo in vendita una caratteristica casa ticinese con rustico annesso, completamente da ristrutturare. Una proprietà dal grande fascino storico, ideale per chi desidera realizzare una residenza autentica immersa nella quiete delle montagne. L’immobile, risalente al 1869, conserva gli elementi tipici delle costruzioni tradizionali della valle, come muri in pietra, travi originali in legno e tetto in piode, dettagli architettonici che ne raccontano la storia e l’identità. La proprietà comprende una casa principale di circa 200 m² disposta su due livelli più mansarda, un rustico indipendente di circa 100 m² su due piani e un giardino privato di circa 340 m², perfetto per creare uno spazio verde, una zona relax o un tipico giardino alpino. Gli ampi spazi offrono diverse possibilità di valorizzazione, sia come abitazione unifamiliare sia come residenza di vacanza dal carattere unico. Gli allacciamenti sono già presenti e il potenziale architettonico è notevole. Nel dossier sono inoltre illustrate alcune ipotesi di recupero ispirate ai tradizionali rustici ticinesi, dove pietra, legno e grandi aperture si integrano armoniosamente con il paesaggio circostante. La posizione è tranquilla e soleggiata, circondata da prati, boschi e montagne. Fusio, uno dei villaggi più affascinanti della valle, offre un’atmosfera autentica e rilassante, ideale per chi cerca privacy e contatto con la natura. Nelle immediate vicinanze si trovano la fermata del bus e un piccolo negozio di prodotti tipici locali. La Val Lavizzara è apprezzata tutto l’anno per le sue escursioni, i percorsi trekking, i laghetti alpini e le numerose attività outdoor. Pur immersa nella tranquillità alpina, la proprietà permette di raggiungere Locarno e il Lago Maggiore in meno di un’ora d’auto.

Durée du trajet
-
  • outdoor area with loungers, patio umbrella, small table, mountain view
  • Garden with various potted plants, walking path, wooden pergola, statues, and green grass
  • Modern living room with beige couches, beige tiled floor, open to a kitchen with a dining area, large windows, and potted plants
  • modern dining room with wooden table and chairs, large white couch, sliding doors leading to the garden
  • wooden dining table, wooden chairs, breakfast bar with stools, wooden cabinets, brick wall, microwave, sink, decorative items
  • Spacious open-plan kitchen with wooden cabinets, granite countertops, tiled flooring, and a dishwasher. The kitchen leads into a dining area with a wooden table and chairs.
  • Spacious kitchen with modern wood-paneled cabinets, granite countertops, stainless steel appliances, and a sliding glass door leading to a balcony or terrace area.
  • Covered patio with wooden beamed ceiling, tiled floor, outdoor dining table and chairs, barbecue grill, lanterns, and views of a lush garden and mountains in the background
  • Lush tropical garden with banana leaves, flowering trees, a Buddha statue, and a paved walkway leading to a building in the background.
  • Cozy outdoor patio with wooden lounge chairs, a yellow umbrella, and a gravel path surrounded by lush greenery and plants.
  • The image shows an entryway or foyer area of a home. The space features a decorative chandelier, a large ornate mirror, and various decorative items such as statues, wall hangings, and a carved wooden cabinet or dresser. The floor is tiled, and there is a
  • The image shows a home office space with a desk, computer, and office chair. There are bookshelves, cabinets, and various personal items and decor visible in the room. The floor is tiled and the room appears to be well-lit.
  • Spacious living room with tile flooring, large windows, a beige sofa, decorative wall art, and a wrought iron staircase leading to the upper level.
  • Bathroom with tiled walls, vanity sink, mirror cabinet, and glass shower enclosure.
  • Spacious bedroom with wooden ceiling, large windows, gold-tufted headboard, wooden furniture, and a decorative painting on the wall.
  • Spacious bedroom with hardwood floors, white walls, large artwork, and an open doorway leading to a bathroom
  • Wooden cabin-style bedroom with exposed wooden beams and walls, a large bed with a patterned comforter, a hanging lantern-style light fixture, and various framed artwork and decorative items on the walls.
  • Two-story house with a tiled roof, surrounded by lush greenery including trees, shrubs, and potted plants. The house has a balcony or terrace visible, and the image shows a scenic view of the mountains in the background.
  • Covered patio with wooden beamed ceiling, outdoor dining table and chairs, barbecue grill, potted plants and decor, surrounded by lush greenery and mountains in the background
  • Covered patio with wooden beamed ceiling, tiled flooring, outdoor dining table and chairs, lanterns, potted plants, and views of the surrounding greenery and mountains.
  • Large wine cellar with brick walls and ceiling, extensive wine rack storage, decorative lighting fixture, and additional shelving and storage space
  • The image shows a residential area with several houses and a paved parking area in the foreground. The houses have a traditional European architectural style, with white walls and red roofs. The surrounding landscape is lush and green, with mountains in t
  • Two-story house with a balcony, surrounded by lush greenery and mountains in the background. The house has a patio area with outdoor furniture and a garage on the side.
  • Outdoor seating area with wicker furniture, surrounded by lush greenery and mountains in the background. The area has a paved walkway and a grassy lawn. The building has a wooden roof and colorful facades.
  • Spacious open-plan living area with wooden beamed ceiling, large windows overlooking a balcony or terrace, dining table with chairs, and shelving unit displaying decor and artwork.
  • Open-concept living and dining area with wooden beamed ceiling, tiled flooring, large windows, wooden dining table with chairs, sofa, and various decorative elements such as wall art and hanging lights.
  • Open-concept living room with wooden beamed ceiling, large windows overlooking a balcony or terrace, brown sofa, yellow armchair, wooden coffee table, and various decor elements
  • Spacious kitchen with white cabinets, granite countertops, stainless steel sink, and a dishwasher. The kitchen has a window and tile flooring.
  • Open kitchen with wooden ceiling beams, white cabinets, granite countertops, tile flooring, and a dishwasher visible
  • Spacious bathroom with tiled walls, a bathtub, a separate shower enclosure, and a vanity sink. The room has a vaulted ceiling with exposed wooden beams.
  • The image shows a bedroom with a vaulted wooden ceiling, two twin beds, a dresser, and framed artwork on the walls. The room has a cozy and rustic feel with the exposed wooden beams and tile flooring.
  • Spacious bedroom with wooden ceiling beams, a large bed with white bedding, a wooden headboard, and a Buddha artwork on the wall. The room also features a tiled floor and a stone bench at the foot of the bed.
  • Spacious bedroom with wooden ceiling beams, large windows, a tufted bench at the foot of the bed, and a decorative Buddha artwork on the wall.
  • Bathroom with beige tile walls, a window, a vanity with a sink, and a toilet.
  • The image shows a residential area with colorful houses surrounded by lush greenery. There is a well-manicured lawn in the foreground, and the houses have balconies or terraces visible. The background features a mountainous landscape with dense vegetation
  • Two-story residential building with a red tile roof, surrounded by a well-maintained garden with lush greenery. The property also includes a garage and a parking space.
1 / 46
Garden with various potted plants, walking path, wooden pergola, statues, and green grass
Modern living room with beige couches, beige tiled floor, open to a kitchen with a dining area, large windows, and potted plants
12 pièces306m²CHF 1'550'000.–
Giumaglio, 6673 Maggia

Splendida casa bifamiliare con giardino e parcheggi

Incantevole casa bifamiliare di recente costruzione, situata in zona residenziale molto tranquilla, caratterizzata da un soleggiamento privilegiato durante tutto l'arco dell’anno. La proprietà vanta una superficie generosa con locali ampi e luminosi. L’isolamento termico di alto livello, grazie al cappotto di qualità superiore e ai tripli vetri, assicura un’efficienza energetica ottimale e spese di gestione molto contenute.Appartamento padronale: un ampio atrio d’ingresso conduce all'elegante zona giorno open space, che comprende un salone con camino, una sala da pranzo e una cucina moderna super accessoriata con affaccio sul grande portico e sul giardino. Questo piano dispone inoltre di due locali versatili, ideali come studio o zona ospiti, un bagno completo con doccia, una pratica dispensa con lavanderia annessa e cantina per vini climatizzata. Una scala interna collega la zona notte, dove si trova una camera master con cabina armadio e un grande bagno privato con vasca e doppio lavabo. Completa il piano notte una seconda camera matrimoniale e grazie allo spazio degli ambienti si potrebbe realizzare un ulteriore bagno.Il giardino, curato nei minimi dettagli, offre un’oasi di relax con alberi di varie specie, ulivo, limone, melograno, banano, magnolia, ecc.. Inoltre, l’area benessere dotata di jacuzzi, la zona barbecue e uno spazio dedicato al giardinaggio e orto, sono tutti angoli per chi ama la vita all’aperto. Non manca naturalmente l'area parcheggio con 5 comodi posti auto e viale di accesso alle due abitazioni.La casa è accessibile anche dal giardino, garantendo praticità e comodità. Sono presenti inoltre un locale tecnico, il deposito per gli attrezzi da giardino e ulteriori cantine.Appartamento a reddito: con ingresso indipendente, questo appartamento è attualmente affittato, generando un interessante reddito annuale. Comprende l’atrio di ingresso, salone e cucina open space, la camera principale con zona armadi e bagno en suite, una seconda camera e bagno di servizio, il tutto con l'affascinante tetto a vista . La zona giorno è affacciata sulla bella terrazza e sul giardino privato.Grazie alla meticolosa cura dei proprietari, l’immobile si presenta in ottimo stato e rappresenta una soluzione ideale per una grande famiglia o per chi ama ospitare amici, grazie agli spazi generosi e ben distribuiti.Un’opportunità unica per chi cerca una residenza di prestigio con eccellenti caratteristiche abitative e un rendimento annuale garantito.Residenza primaria, con possibilità di affittare il secondo appartamento anche come casa vacanze.-------------------------------------Charmante neu erbautes Doppelhaus in ruhiger Wohnlage mit ganzjähriger SonneneinstrahlungDie Immobilie bietet eine großzügige Wohnfläche mit hellen, weitläufigen Räumen. Dank hochwertiger Wärmedämmung, erstklassiger Fassadenisolierung und dreifach verglaster Fenster ist eine optimale Energieeffizienz gewährleistet, was niedrige Betriebskosten mit sich bringt.Master-wohnung:Ein großzügiger Eingangsbereich führt in den eleganten offenen Wohnbereich, bestehend aus einem Wohnzimmer mit Kamin, einem Esszimmer und einer modernen, voll ausgestatteten Küche mit Zugang zur großen Veranda und zum Garten. Dieses Stockwerk verfügt zudem über zwei vielseitig nutzbare Räume – ideal als Büro oder Gästezimmer –, ein komplettes Badezimmer mit Dusche, eine praktische Speisekammer mit angrenzender Waschküche sowie einen Keller.Eine Innentreppe führt in den Schlafbereich, in dem sich ein großes Hauptschlafzimmer mit begehbarem Kleiderschrank und ein geräumiges Badezimmer mit Badewanne und Doppelwaschbecken befinden. Ergänzt wird das Stockwerk durch ein zweites großes Schlafzimmer; aufgrund der großzügigen Raumaufteilung könnte hier ein weiteres Badezimmer realisiert werden.Der gepflegte Garten bietet eine wahre Wohlfühloase mit verschiedenen Baumarten wie Olivenbaum, Zitrone, Granatapfel, Banane, Magnolie und mehr.Zusätzlich gibt es einen Wellnessbereich mit Whirlpool, eine Grillzone sowie einen Bereich für Gartenarbeit und Gemüseanbau, perfekt für alle, die das Leben im Freien lieben.Ein komfortabler Parkplatz mit fünf Stellplätzen sowie eine Zufahrt zu beiden Wohneinheiten sind ebenfalls vorhanden.Das Haus ist zudem direkt vom Garten aus zugänglich, was höchsten Wohnkomfort garantiert. Des Weiteren stehen ein Technikraum, ein Geräteschuppen und weitere Kellerräume zur Verfügung.Wohnung zur Vermietung:Diese Wohnung mit separatem Eingang ist derzeit vermietet und generiert attraktive Mieteinnahmen. Sie umfasst einen Eingangsbereich, einen offenen Wohn- und Küchenbereich, ein Hauptschlafzimmer mit Ankleidebereich und eigenem Badezimmer, ein zweites Schlafzimmer sowie ein Gästebad. Der Wohnbereich öffnet sich zu einer schönen Terrasse und dem privaten Garten.Dank der sorgfältigen Pflege der Eigentümer befindet sich die Immobilie in exzellentem Zustand und eignet sich ideal für eine große Familie oder für diejenigen, die gerne Gäste empfangen. Die großzügigen und gut durchdachten Räume bieten höchsten Wohnkomfort.Eine einzigartige Gelegenheit für alle, die eine prestigeträchtige Residenz mit herausragenden Wohnmerkmalen und garantierten Mieteinnahmen suchen.Die Immobilie eignet sich als Erstwohnsitz, mit der Möglichkeit, die zweite Wohnung als Ferienunterkunft zu vermieten.

Durée du trajet
-
1 / 13
5 pièces215m²CHF 680'000.–
Cortignelli, Lavizzara, 6695 Peccia

Von der Osteria zum Wohnhaus, Ihr neues Zuhause mit Geschichte

ImmoTessin.ch - Ihr Makler für Immobilien im Tessin. Am Ende der Beschreibung finden Sie einen Direktlink zur online Dokumentation mit vielen weiteren Informationen, Fotos und einem exklusiven Immobilienvideo dieser Immobilie.Im Herzen des malerischen Weilers Cortignelli, wo die Zeit stillzustehen scheint, erwacht eine alte Osteria zu neuem Leben ? als ein Haus voller Charme und Charakter. Hier erzählt jeder Stein eine Geschichte, jeder Winkel flüstert Erinnerungen an vergangene Zeiten.Das einstige Restaurant hat sich in eine großzügige Küche verwandelt, die zu geselligen Momenten einlädt. Die behaglichen Schlafzimmer öffnen sich zu einem atemberaubenden Panorama, in dem die majestätischen Berge die Szenerie bestimmen. Im Innenhof führt eine Treppe zu einem zweiten, verbundenen Haus ? mit einem zusätzlichen Schlafzimmer, das zum Träumen einlädt oder als kreatives Atelier neu erblühen könnte.Für diejenigen, die sich in diesen einzigartigen Ort verlieben, bietet sich eine seltene Gelegenheit: Der Eigentümer besitzt weitere Immobilien im Weiler, die zusätzlich erworben werden können, um noch tiefer in die Seele von Cortignelli einzutauchen.Ein Ort zum Leben, ein Ort zum Fühlen, ein Ort für einen Neuanfang?LINK ZUR ONLINE DOKUMENTATION & IMMOBILIENVIDEO:Unter folgendem Link gelangen Sie direkt zur online Dokumentation mit vielen weiteren Informationen, Fotos und einem exklusiven Immobilienvideo dieser Immobilie: ... anche in italiano

  • Stone house, rustic design, gable roof, surrounded by lush greenery, flag, pathway
  • stone and wood exterior, steep surroundings, roof covered with rocks, fenced garden
  • Stone cottage with wooden balcony, surrounded by greenery and mountains
  • Fireplace, dining table with 6 chairs, large windows, wooden walls
  • Wooden cabinets, white walls, stainless steel sink, white oven, gas stove, dish rack, towel, bottle on the counter
  • Two twin beds, red and yellow bedspreads, two windows, wooden ceiling, wooden wall, bed under the sloped ceiling
  • Dining area with a wooden dining table and chairs, wooden cabinets and shelves, tiled floor, kitchen counter with stove and appliances, and hanging pots and pans.
  • wooden walls, fireplace, built-in sofa, tile floor, wooden chair, tv, wooden storage
  • room with wooden walls, 3 beds, rug, lamp, wardrobe, framed picture
  • Living room with sofa, wooden floor, wooden walls, hanging clothes, rug, night stand, lamps, storage shelves
  • porch with wooden ceiling, chairs, garden with grass, trees, view
1 / 13
Stone house, rustic design, gable roof, surrounded by lush greenery, flag, pathway
stone and wood exterior, steep surroundings, roof covered with rocks, fenced garden
Stone cottage with wooden balcony, surrounded by greenery and mountains
8 pièces160m²CHF 390'000.–
la Cambiàscia, 6692 Menzonio

Maisons rustiques originales immergées dans le vert

La propriété est située sur la rive gauche du fleuve Maggia dans la zone appelée "la Cambiàscia" qui est située en face du village de Menzonio. L'accès aux maisons rustiques se fait par le pont situé à proximité de l'arrêt de bus pratique et est à seulement 50 mètres. La construction massive se présente avec le style de construction typique en pierre avec un toit en piode. La propriété est une seule, mais elle comporte 2 bâtiments distincts qui sont actuellement utilisés comme maisons de vacances. Le "Rustico basso" de 4,5 pièces est actuellement utilisé par les propriétaires et est agencé comme suit : • Réz-de-chaussée avec salon et cheminée, cuisine et salle de bain avec douche • 1er étage avec une chambre et une autre pièce • 2e étage avec mansarde, où se trouve une autre chambre Le "Rustico alto" de 3,5 pièces est actuellement facilement loué et est divisé comme suit : • Demi-sous-sol avec local de stockage, cave et chaudière pour la production d'eau chaude • 1er étage avec salon et cheminée, cuisine et salle de bain avec douche • 2e étage avec mansarde, où se trouve une chambre et une autre pièce Les deux maisons rustiques ont un joli jardin plat et une belle terrasse en pierre avec pergola et grill. L'état général d'entretien est très bon. Un aspect particulièrement important et unique pour la zone est la connexion au réseau électrique. L'eau est fournie par une conduite de source qui ne dessert que quatre autres maisons rustiques dans la zone.

Durée du trajet
-

Autres objets intéressants