Filtres rapides pour ta recherche (2)

Filtres Rapides

Nous te proposons des filtres rapides basés sur les filtres les plus utilisés à cet endroit.

Grâce à ces filtres, tu peux améliorer ton expérience de recherche et découvrir de nouveaux biens intéressants selon tes préférences.

Scareglia - Balcon / Terrasse, Ascenseur acheter

Nous te recommandons d’élargir tes critères de recherche pour obtenir des résultats similaires. Les filtres actuels n’ont donné aucun résultat.

Si tu ne souhaites pas modifier les critères de recherche actuels, nous te recommandons de créer une alerte, afin d'être averti(e) lorsqu’il y aura des offres correspondantes.

D’autres objets dans ta zone de recherche élargie automatiquement
438 résultats - Rayon: + 10km
Nouvelle construction
1 / 16
  • Place de parc
  • Balcon / Terrasse
  • Garage
  • +8
4.5 pièces145m²CHF 1'600'000.–
Premium
Via Ceresio 62, 6963 Pregassona

Splendide attique de 4,5 pièces avec grande terrasse

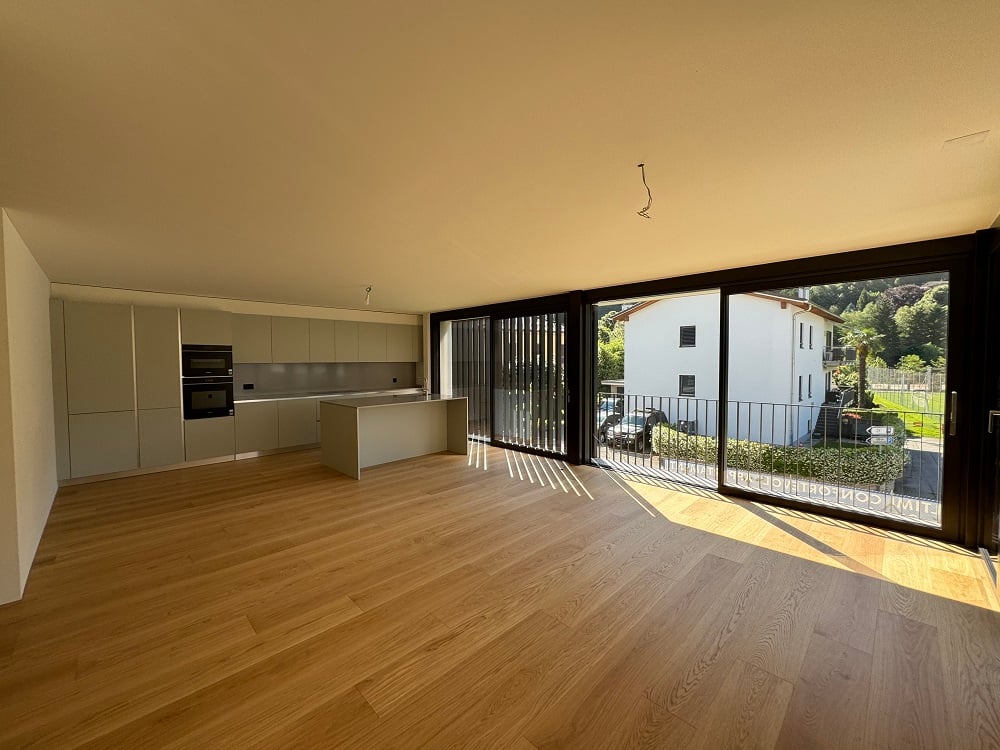
RESIDENZA PARCO CERESIOAvec enthousiasme, nous annonçons le début de la construction de deux villas exclusives dans le cadre magnifique de Pregassona.Ces résidences de haut standing seront prêtes à vous accueillir à l'automne 2026. Une opportunité unique pour ceux qui cherchent l'équilibre parfait entre style, confort et commodité.Profitez de la sérénité de la nature avec la certification Minergie, qui garantit non seulement un environnement élégant, mais aussi une empreinte écologique consciente. Le projet se distingue par un bâtiment d'avant-garde qui excelle en confort, efficacité énergétique et durabilité environnementale.Étant donné que la construction est encore en cours, vous aurez l'opportunité de personnaliser l'intérieur de l'appartement selon vos goûts et désirs. Vous pouvez choisir des matériaux et des finitions qui reflètent votre style personnel.Les deux villas, chacune composée de 12 unités résidentielles, offrent une large gamme d'options pour répondre aux besoins de chaque type de famille. Les types d'appartements incluent des unités de 2,5, 3,5 et 4,5 pièces.L'appartement A.5.1 est un merveilleux attique situé au cinquième et dernier étage, s'étendant sur 145 m² et comportant trois terrasses, dont la plus grande mesure 83 m².L'appartement est accessible par ascenseur, et à l'entrée, il y a deux placards intégrés pratiques. Le séjour donne sur le sud avec une cuisine magnifique et une île. La zone nuit comprend une spacieuse chambre principale avec salle de bain en suite et terrasse privée. Deux chambres généreuses de 15 et 12,5 m², une salle de bain élégante avec douche et une buanderie privée avec salle de bain de service complètent l'appartement.Les caves se trouvent au -1 de la Residenza.Place de parking dans le garage : CHF 55'000.- (non inclus dans le prix)

  • Place de parc
  • Balcon / Terrasse
  • Garage
  • +8
Durée du trajet
-
  • Modern kitchen with white cabinets, wooden flooring, and a black oven. Features a sink, radiator, and large windows with blinds.
  • Modern kitchen with white cabinets, stainless steel sink, oven, and wooden flooring.
  • Empty kitchen with wooden flooring, white walls, and a stainless steel sink. No furniture or appliances are present.
  • Bright room with wooden flooring, radiator, large windows with blinds, and a sliding door opening to a balcony with outdoor view.
  • Empty room with wooden flooring, white walls, and a small adjacent kitchen area with white cabinets and a countertop.
  • Empty room with wooden flooring, large windows, and sliding glass doors leading to a balcony with a scenic mountain view.
  • Empty room with wooden flooring, large windows, and sliding glass doors leading to a balcony.
  • Empty room with wooden flooring, white walls, and large sliding glass doors leading to a balcony area.
  • Empty room with light wooden flooring and beige walls, featuring an open doorway leading to another room with white walls and a window.
  • Empty hallway with wooden flooring, white walls, and a single closed door at the end. A light fixture hangs from the ceiling, and an open doorway leads to another room on the right.
  • Empty hallway with wooden flooring, white walls, and a closed door at the end. There are some cardboard boxes and wooden planks leaning against the left wall.
  • Empty hallway with wooden flooring, white walls, and built-in white cabinets on one side.
  • Empty room with wooden flooring, light-colored walls, and a large sliding glass door leading to a balcony.
  • Empty room with wooden flooring, white walls, a window with blinds, and a radiator below the window.
  • Empty room with wooden flooring, white walls, and a large sliding glass door leading to a balcony.
  • Modern bathroom with grey tiled walls, a white toilet, a sink with a chrome faucet, a mirror, and a radiator.
  • Modern bathroom with a bathtub, glass-enclosed shower area, and a white radiator. The walls are tiled in light grey marble with decorative borders.
  • Modern bathroom with grey tiled walls and floor, featuring a toilet and a bathtub, with a glass shower enclosure and a grab bar.
  • Modern bathroom with grey tiles, a bathtub, a sink with a mirror, and a shower hose.
1 / 19
Modern kitchen with white cabinets, stainless steel sink, oven, and wooden flooring.
Empty kitchen with wooden flooring, white walls, and a stainless steel sink. No furniture or appliances are present.
Bright room with wooden flooring, radiator, large windows with blinds, and a sliding door opening to a balcony with outdoor view.
4.5 pièces140m²CHF 580'000.–
Premium
Viale A. Sartori 11A, 6512 Giubiasco

Appartement lumineux de 4.5 pièces avec balcon et vue panoramique à Giubiasco

Giubiasco, à quelques minutes à pied des écoles, supermarchés, banques et transports publics. Appartement de 4.5 pièces dans un complexe résidentiel soigneusement entretenu, composé de trois bâtiments pour un total de 42 unités d'habitation.Au fil des ans, les bâtiments ont fait l'objet de travaux de maintenance et de rénovation importants, notamment :2002 : remplacement des ascenseurs et portes de garage2009 : rénovation de tous les toits plats2016 : rénovation des balcons2023 : rénovation du toit au-dessus des garages2023 : nouveau système de chauffage urbainActuellement, il existe un fonds de rénovation de CHF 300 000 pour l'ensemble de la résidence, réparti en millième. L'appartement de 4,5 pièces est situé au deuxième étage et a une superficie d'environ 140 m2 et se compose de :- Hall d'entrée avec armoires murales- Cuisine habitable avec accès au balcon- Buanderie avec raccordements préparés- Salon avec accès au balcon et à la cuisine- 3 grandes chambres, dont 2 avec balcon privé- 2 salles de bains, dont une avec douche et l'autre avec baignoireLa propriété comprend également un cave privé, une buanderie commune et un garage avec accès aux parties communes. La résidence dispose d'un bel espace vert.Prix de l'appartement : CHF 580 000.- Garage inclus dans le prix.Abitat Oggi SA, Via Lucino 30, 6932 BreganzonaLuca Beltrami - 079 269 33 99

Durée du trajet
-
Nouvelle construction
1 / 12
  • Place de parc
  • Balcon / Terrasse
  • Garage
  • +8
2.5 pièces70m²CHF 630'000.–
Premium
Via Ceresio 62, 6963 Pregassona

Pregassona - Nouveau 2.5 pièces

RESIDENZA PARCO CERESIONous sommes ravis d'annoncer le début de la construction de deux bâtiments exclusifs dans le cadre magnifique de Pregassona.Ces résidences de haut standing seront prêtes à vous accueillir au début de 2027. Une opportunité unique pour ceux qui recherchent l'équilibre parfait entre style, confort et commodités.Profitez de la sérénité de la nature avec la certification Minergie, qui garantit non seulement un environnement élégant, mais aussi une empreinte écologique consciente.Le projet se distingue par un bâtiment d'avant-garde en termes de confort, d'efficacité énergétique et de durabilité environnementale.Étant donné que le bâtiment est encore en construction, vous aurez la possibilité de personnaliser l'intérieur de l'appartement selon vos goûts et désirs. Vous pouvez choisir des matériaux et des finitions qui reflètent votre style personnel.Les deux bâtiments, chacun composé de 12 unités résidentielles, offrent une large gamme d'options pour répondre aux besoins de chaque type de famille. Les types d'appartements comprennent des unités de 2,5, 3,5 et 4,5 pièces.L'appartement B.1.1 est un appartement de 2,5 pièces au premier étage de 70 m².Depuis l'entrée, équipée d'un pratique placard mural, vous accédez à la zone de vie lumineuse avec cuisine ouverte.La zone de nuit comprend une spacieuse chambre principale, une salle de bain avec douche et une colonne laveuse-sécheuse. L'appartement est complété par un beau balcon de 10,7 m².Les caves sont situées au -2 de la Residenza.Place de parking dans le garage : CHF 55'000.- (hors prix)

  • Place de parc
  • Balcon / Terrasse
  • Garage
  • +8
Durée du trajet
-
1 / 12
  • Balcon / Terrasse
  • Garage
  • Ascenseur
4.5 pièces147m²CHF 1'100'000.–
Premium
Bosco limoscmè, 6900 Lugano

Appartement spacieux 4.5 pièces avec terrasse et vue

Dans le contexte collinaire pittoresque de Lugaggia, dans une position privilégiée et exposée au sud avec une vue splendide ouverte sur Lugano et le lac, la raffinée Residenza Sofia surgira d'ici la fin 2026, un projet résidentiel de haute valeur inséré dans un environnement calme mais stratégiquement connecté aux principaux services, dont les écoles, les supermarchés, les banques et les accès autoroutiers.La résidence sera composée de seulement huit unités résidentielles exclusives, divisées en différents types de 2,5, 3,5 et 4,5 pièces, conçues pour offrir des normes de qualité élevées, du confort et de la vie privée. Certains appartements au rez-de-chaussée disposeront également de jardins privés, idéaux pour profiter pleinement des espaces extérieurs dans la totale tranquillité.L'architecture se distingue par son style contemporain et élégant, mis en valeur par une façade en marbre de travertin précieux, de grandes surfaces vertes et une vue panoramique qui confère une unicité et un prestige à l'ensemble du complexe.Une grande attention a été portée à l'efficacité énergétique et à la durabilité : le bâtiment sera équipé de systèmes de pointe, dont une pompe à chaleur air-eau, des panneaux photovoltaïques, un triple vitrage et une isolation thermique avec un manteau de 18 cm d'épaisseur, garantissant une consommation réduite et un confort de vie élevé tout au long de l'année.Nous proposons des appartements de 4,5 pièces situés au premier étage, caractérisés par une surface interne d'environ 147 m² et une terrasse de 14 m². Les espaces intérieurs ont été soigneusement conçus pour offrir de la fonctionnalité et de l'élégance : l'entrée accueille avec des armoires murales pratiques et mène à la zone de vie lumineuse, composée d'une cuisine ouverte qui s'ouvre sur un grand salon avec accès direct à la terrasse couverte et aux espaces extérieurs.La zone de nuit, bien séparée, comprend deux chambres, une salle de bain avec douche prévue pour une douche à la vapeur, et une spacieuse suite parentale d'environ 25 m² avec salle de bain attenante et dressing, conçue pour garantir le maximum de confort.Chaque appartement sera équipé d'un chauffage au sol avec fonction de refroidissement d'été, ainsi que de la climatisation, garantissant un climat idéal en toutes saisons.La propriété est complétée par une cave privée, un espace commun dédié aux vélos et aux motos, et des places de garage disponibles au prix de CHF 40'000.- chacune.Il est précisé que l'achat en tant que résidence secondaire n'est pas autorisé.Prix de vente à partir de CHF 1'100'000.-

  • Balcon / Terrasse
  • Garage
  • Ascenseur
Nouvelle construction
1 / 11
3.5 piècesCHF 860'000.–
Premium
6500 Bellinzona

Nouvelle construction, 3,5 pièces avec grande terrasse

Appartement neuf à Bellinzona Situé à Bellinzona, dans un emplacement commode et bien desservi à quelques minutes du centre-ville et de tous les principaux services, nous proposons à la vente un élégant appartement de 3,5 pièces au 1er étage d'une résidence soignée avec ascenseur.L'appartement offre une surface habitable de 106,35 m², avec des pièces spacieuses, lumineuses et bien distribuées. La zone jour s'ouvre sur une vaste terrasse de 54,39 m², idéale pour passer des moments agréables à l'extérieur, déjeuner pendant la belle saison ou créer un coin salon convivial.La propriété est complétée par un cave privé, parfait comme espace de stockage supplémentaire.Les deux places de parking, dont une couverte et une extérieure, sont incluses dans le prix et garantissent la commodité et la praticité quotidienne.Grâce à l'emplacement et au type de bien, l'appartement représente également une opportunité d'investissement intéressante, avec un revenu locatif actuel de CHF 1'750.- mensuels.Prix de vente : à partir de CHF 860'000.- Alternative possible Dans le même immeuble, un appartement prestigieux de 3,5 pièces au 4e étage est également disponible, caractérisé par des espaces généreux et une importante surface extérieure.L'unité dispose d'une surface habitable de 117,62 m² et est valorisée par une splendide terrasse de 71,74 m², idéale pour vivre pleinement les espaces extérieurs et profiter de moments de détente et de convivialité.L'appartement est complété par un cave privé et deux places de parking couvertes incluses dans le prix.Cette unité représente également une solution intéressante du point de vue de l'investissement, avec un potentiel de revenu locatif estimé à environ CHF 2'200.- mensuels.Prix de vente : CHF 1'100'000.-

  • The image shows a residential area with multi-story buildings, some with red roofs and others with more neutral colors. The buildings are surrounded by trees and greenery, and the landscape includes mountains in the background. There appear to be parking
  • The image shows the floor plan of the 2nd floor of Building B, which contains 4 apartments - Apartment 14 (B121), Apartment 15 (B122), Apartment 16 (B221), and Apartment 17 (B222). Each apartment has an indoor living space, a terrace, and a parking space
  • A multi-story apartment building with a red and white striped exterior, surrounded by other residential buildings and mountains in the background. There appears to be a parking area in front of the building.
  • Modern, open-concept kitchen with light wood cabinets, white countertops, stainless steel appliances including a dishwasher, and a large central island with bar seating. The kitchen has a minimalist, sleek design with recessed lighting and shelving for de
  • Spacious open-concept living room with modern decor, including a large sectional sofa in shades of green, a coffee table, and a TV console. The kitchen area is visible in the background, featuring built-in shelving, a backsplash, and a dishwasher. The roo
  • The image shows a town square with colorful buildings, including a pink building with arched windows and a red building. There are also some red sculptural pieces in the foreground of the square.
  • The image shows a modern and stylish open-plan living and dining area. The space features a large dining table with gray chairs, a built-in kitchen with gray cabinets and a dishwasher, and a living area with a large TV and a unique lighting fixture. The w
  • Multi-story residential buildings with a mix of architectural styles, including a prominent red building. The buildings are surrounded by trees and greenery, with mountains visible in the background.
  • 3D topographic map of a mountainous region, showing the towns of Giuliasco, Bellinzona, Ascona, and Locarno, as well as various landmarks and transportation routes.
  • Ca' Grande is composed of two separated buildings, an equipped and green courtyard, a covered path joining them. The buildings have a single basement level for private parking, cellars and laundry, services. Building A is a four-storey residential buildin
  • The image shows the ground floor plan of Building B, which includes 3 apartments - Apartment 7 (B101), Apartment 8 (B102), and Apartment 9 (B201). Each apartment has an indoor area, a terrace, and a garden. Additionally, each apartment has a parking space
  • The image shows the floor plan of the first floor of Building B, which contains 4 apartments (Apartment 10, Apartment 11, Apartment 12, and Apartment 13). Each apartment has an indoor area, a terrace, and a parking space in the garage.
  • Spacious living room with large windows, grey sofa, orange accent chairs, and a decorative wall art piece. The room has a modern and minimalist design with neutral colors and natural lighting.
  • white and grey walls, hardwood floor, beige sofa, green ottoman, pink coffee table, TV mounted on wall, pink cabinet with TV stand
  • Spacious living room with large windows, green velvet sectional sofa, abstract artwork, potted plants, and a round pink coffee table.
  • Long, well-lit hallway with wooden flooring, white walls, and recessed lighting. A Netflix display unit is visible at the end of the hallway.
  • Modern bathroom with gray tile walls, a round backlit mirror, a vanity with a white countertop and wooden cabinets, a toilet, a bidet, and a glass shower enclosure.
1 / 17
3.5 pièces83m²CHF 590'000.–
Top
Piazza Grande 7, 6512 Giubiasco

DIRECTEMENT DU PROMOTEUR - Giubiasco - Piazza Grande

ACHAT DIRECT CHEZ LE PROMOTEURNouvelle Résidence “Ca’ Grande” – livraison en été 2026.Au cœur de Giubiasco, dans une position centrale et stratégique près de Piazza Grande (Cima Piazza), naît la nouvelle Résidence “Ca’ Grande”, un nouveau bâtiment qui exploite pleinement les connaissances dans le domaine de la construction, avec une attention particulière à l’efficacité énergétique (sans utilisation de gaz et en utilisant une pompe à chaleur) et à la durabilité environnementale (panneaux photovoltaïques).La zone offre un maximum de confort en raison de sa proximité avec les services primaires et quotidiens. Les connexions sont excellentes : la gare peut être atteinte en seulement 10 minutes à pied, l’autoroute en 4 minutes en voiture.Le complexe résidentiel se compose de deux bâtiments séparés reliés par un portique couvert. Le bâtiment faisant face à la place se développe sur 4 étages, chacun abritant un seul appartement.Alors que celui situé à l’intérieur est disposé sur seulement deux niveaux et c’est ici que nous proposons à la vente un appartement de 3,5 pièces de 83 m², situé au premier/deuxième étage, desservi par un ascenseur et composé de : • entrée sur la zone jour avec cuisine ouverte • chambre à coucher parentale avec salle de bain • chambre à coucher simple • salle de bain de service • balcon Un cellier privé complète la propriété.Prix de vente : CHF 590’000.–Un parking couvert à usage exclusif dans le garage est également disponible à l’achat au prix de CHF 50'000.–Au sein de la Résidence “Ca’ Grande” sont disponibles différents types de logements, de 1,5 à 4,5 pièces, avec des parkings couverts et des caves correspondants. Tous les appartements sont équipés de :• chauffage et refroidissement au sol réglable dans chaque environnement individuel• fenêtres en aluminium avec double vitrageNous sommes à votre entière disposition pour organiser une visite du chantier. Sur demande, il est également possible de visiter d’autres réalisations à Lugano et aux alentours, afin d’apprécier directement la haute qualité de construction adoptée.

Durée du trajet
-
  • Modern living room with green accent wall, large TV display, wooden media console, pendant lighting, and a coffee table with books and decor
  • 4-story modern apartment building with white exterior, large windows, balconies, and parking spaces on the ground level.
  • The image shows an open concept living room and kitchen area. The living room features a large TV mounted on the wall, with a wooden accent wall behind it. The kitchen has a modern, minimalist design with light wood cabinets and countertops, and a built-i
  • Spacious rooftop terrace with a hot tub, lounge area with comfortable seating, and a small garden with potted plants. The apartment appears to be on a raised ground floor with a modern, minimalist design and large windows offering scenic mountain views.
  • Spacious dining area with a wooden dining table and three gray upholstered chairs. The room features a large modern light fixture and artwork on the walls. There is a white door visible in the background.
  • 5-story apartment building with white exterior, wooden balcony railings, and landscaping around the building. There is a paved walkway and a parked car in the foreground.
  • Modern apartment building with a covered parking garage on the ground floor, surrounded by greenery and landscaping. The building has a sleek, minimalist design with a balcony on the upper floor and a white car parked in the garage.
  • Modern multi-story building with a geometric facade, large windows, and balconies. The building has a sleek, contemporary design with a mix of gray and white colors. There are plants visible on some of the balconies.
  • Modern multi-story apartment building with a sleek, angular design. The building features several balconies with metal railings and some greenery. The exterior is predominantly gray in color with a mix of smooth and textured surfaces.
  • 4-story modern apartment building with white exterior, balconies, and parking spaces in the front
1 / 10
3.5 pièces94m²CHF 695'000.–
Top
Via Varrone 15, 6500 Bellinzona

DIRECTEMENT DU PROMOTEUR - Bellinzona - 3,5 pièces avec jardin privé

ACHAT DIRECTEMENT DU PROMOTEUR - Bellinzona, Via Varrone 15.Le nouveau projet du Gruppo Benzi prend forme : un immeuble résidentiel de 5 appartements à Bellinzona, RESIDENZA MARTINA.Le nouvel immeuble est situé dans le quartier Città di Bellinzona, Via Varrone 15, et est situé en face de l'église du Sacré-Cœur. (QUARTIER GERETTA)Proximité favorable à l'autoroute Bellinzona Nord et Sud, à la gare - ainsi qu'à pied sont accessibles de nombreux supermarchés et restaurants, banques, la piscine communale, le centre sportif, le centre historique et les écoles de tous niveaux.L'immeuble sera constitué d'un sous-sol, de cinq étages hors sol et d'une terrasse sur le toit accessible aux appartements du 3e et du 4e étage. Le sous-sol abritera les caves, la salle technique et la salle électrique.Au rez-de-chaussée nous trouvons un appartement spacieux de 3 ½ pièces avec jardin privé. L'appartement sera composé d'un salon avec cuisine ouverte, de deux chambres, de deux salles de bains et d'un espace dédié à la machine à laver et au sèche-linge.Nous sommes à votre disposition pour une visite du chantier, avec la possibilité de visiter d'autres constructions conçues et réalisées par nous à Lugano et dans les environs pour vous faciliter l'identification de la qualité de construction adoptée.Pour tout renseignement supplémentaire, n'hésitez pas à nous contacter.

Durée du trajet
-
  • Balcony with yellow walls, tiled floor, metal railing, and scenic city view.
  • Empty room with wooden herringbone flooring and large sliding glass doors leading to a balcony.
  • Empty room with wooden herringbone flooring and large windows offering a view of buildings and mountains.
  • Empty hallway with white walls, tiled floor, and built-in white cabinets on one side. Two doors lead to other rooms.
  • Modern kitchen with light-colored cabinets, granite countertop, and a double sink. The floor is made of polished wood.
  • Empty room with wooden herringbone flooring, white walls, and large sliding glass doors leading to a balcony.
  • Empty room with wooden parquet flooring and large sliding glass doors leading to a balcony.
  • Empty kitchen with light-colored cabinets, a sink, a dishwasher, and an oven. The floor is tiled in a warm brown color, and the backsplash is made of a speckled gray material.
  • Bathroom with blue tiles, white fixtures, and a view of the city through a window.
  • Multi-story residential building with balconies, yellow and beige facade, and visible potted plants on the balconies.
  • Balcony with metal railing, tiled floor, overlooking a cityscape with trees and buildings.
  • Floor plan of a 98 m² space including a kitchen (9.6 m²), living room (16 m²), hallway (13 m²), bedroom (32.3 m²), and balcony (12 m²).
1 / 12
3.5 pièces98m²CHF 719'000.–
Top
6962 Viganello

Luminoso 3.5 locali con balcone e posteggi a Lugano-Viganello

Interesante appartamento di 3.5 locali al 4° piano, soleggiato, situato in zona residenziale tranquilla e ben servita.Superficie calpestabile di 98 m² + balcone di 19 m², con ampio soggiorno, 2 camere da letto, 1 bagno da rinnovare secondo i propri gusti, cucina separata e cantina.Box auto + 1 posteggio esterno inclusi.Possibilità di utilizzo anche come residenza secondaria / casa vacanza.Edificio in eccellente stato di manutenzione, facciate già rinnovate. Nessun investimento straordinario previsto.Posizione comoda: a circa 800 m dal Lago di Lugano e ospedale, scuole, università, negozi, supermercati e mezzi pubblici comodamente raggiungibili a piedi.Prezzo di compravendita: CHF 719'000.-No agenzia immobiliari Helle 3.5-Zimmer-Wohnung mit Balkon und Parkplätzen in Lugano-ViganelloInteressante 3.5-Zimmer-Wohnung im 4. Stock, Sonnig gelegen, in ruhiger und gut erschlossener Wohnlage in Lugano-Viganello gelegen.Wohnfläche von 98 m² + 19 m² Balkon, mit grosszügigem Wohnzimmer, 2 Schlafzimmern, 1 Badezimmer renovierungsbedürftig, separater Küche und Kellerraum.Inklusiv Box (Garage) + 1 Aussenparkplatz.Auch als Zweitwohnsitz / Ferienwohnung nutzbar.Das Gebäude ist gut unterhalten, die Fassaden wurden bereits renoviert. Es sind keine ausserordentlichen Investitionen vorgesehen.In bester Lage: ca. 800 m vom Lugano See entfernt, in Fussgängernähe von Spital, Schulen, Universität, Einkaufsmöglichkeiten, Supermärkten und öffentlichen Verkehrsmitteln.Verkaufpreis: CHF 719'000.-Keine Makler

  • Modern kitchen with beige cabinets, dark blue countertops, built-in appliances, and a large window overlooking a balcony or terrace.
  • The image shows a panoramic view of a city surrounded by mountains. There are several multi-story residential and commercial buildings visible, with a balcony or terrace on one of the buildings in the foreground. The sky is partly cloudy, creating an atmo
  • Spacious dining area with a large white table and blue chairs, modern kitchen with built-in appliances, hardwood flooring, and large windows providing natural light
  • Modern bathroom with white walls, large vanity sink, black faucets, glass shower enclosure, and recessed lighting.
  • Open-concept living space with wooden stairs, blue and white built-in cabinets, dining table, and a cozy seating area with a pink sofa.
  • Spacious open-concept living area with a modern kitchen, dining table, and living room furniture. The room features gray walls, hardwood floors, and a built-in entertainment unit. The kitchen is visible in the background and appears to have a dishwasher.
  • Modern bathroom with a red vanity cabinet, white sink, and glass shower enclosure. The room has a minimalist and sleek design with neutral colors and lighting fixtures.
  • Spacious bedroom with a large bed, gray upholstered headboard, and wooden flooring. The room has a clean, minimalist design with white walls and a doorway leading to another room.
  • Spacious outdoor terrace with wooden decking, potted plants and shrubs, overlooking a scenic mountain landscape with a blue sky and clouds.
  • Spacious living room with large windows, hardwood floors, gray accent wall, built-in TV unit, comfortable sofa and armchair, and a balcony with a view
1 / 10
4.5 pièces200m²CHF 1'800'000.–
Top
6900 Lugano

Duplex en attique avec terrasse vue sur le lac

Nous proposons un luxueux duplex en attique, complètement rénové et aménagé sur mesure, situé Via Molinazzo 21 à Lugano-Viganello.L'entrée se trouve au cinquième étage, d'où l'on accède à l'espace de vie et de repas spacieux avec double exposition, desservi par deux balcons. Au même étage, nous trouvons également la salle de bain des invités et un espace de service pratique.Au quatrième étage, la chambre principale avec salle de bain et douche, deux autres grandes chambres et la troisième salle de bain de la maison avec baignoire/douche sont situées. Au quatrième étage, il y a également deux balcons qui offrent une vue agréable sur le lac au sud et sur un parc au nord.L'espace le plus exclusif de la propriété est certainement la magnifique terrasse sur le toit, qui jouit d'une vue à 360 degrés sur le lac et le centre de Lugano. La grande terrasse est facilement accessible depuis l'escalier interne et est équipée pour accueillir un jacuzzi et une zone cuisine/barbecue. Cet espace merveilleux est parfait pour profiter de moments de détente totale dans une totale intimité, entouré de verdure et d'une vue ouverte sur toute la ville.Chauffage par le sol. Climatisation dans toutes les pièces.Les raccordements pour la machine à laver/sèche-linge sont directement dans l'appartement, aux deux étages.Système domotique.L'appartement est vendu avec une décoration intérieure sur mesure, étudiée dans les moindres détails par les architectes d'intérieur du Studio A++ à Lugano.À compléter la propriété, un cave et 3 places de parking intérieures.Possibilité d'acquérir comme résidence secondaire/maison de vacancesPrix 1'800'000.- CHF + 150'000.- CHF pour 3 places de parking + 50'000.- CHF pour les meubles



1 / 14
4.5 piècesCHF 1'150'000.–
Via Campagna 11, 6952 Canobbio

Elegante appartamento con giardino privato.

In una tranquilla zona residenziale di Canobbio, all'interno di una palazzina di sole cinque unità abitative, proponiamo in vendita un elegante appartamento di 4.5 locali completamente rinnovato, con ottime finiture e un ampio giardino privato. Lo stabile è stato inoltre valorizzato con termopompa, pannelli solari, serramenti con triplo vetro e sistema domotico, garantendo elevato comfort abitativo e contenute spese condominiali.L'immobile offre una luminosa zona giorno con soggiorno, sala da pranzo e cucina. La zona notte comprende tre camere da letto, di cui due matrimoniali, e due bagni, uno dei quali finestrato en suite.Il giardino dotato di impianto di irrigazione automatico e robot tagliaerba è raggiungibile tramite scala esterna. Lo stabile dispone inoltre di un'area verde comune con barbeque, sdraio e ping pong.Completano la proprietà un box auto (50'000.-), un posto esterno coperto (30'000.-) e due cantine di cui una con predisposizione per diventare lavanderia.Inoltre c'è la possibilità di acquistare un monolocale già rifinito e con bagno al piano sottostante ed eventualmente unirlo all'appartamento.Nella stessa residenza disponibile anche un attico di 4.5 locali.RIF. 3119______________________________________________________________________In a quiet residential area of Canobbio, within a building with only five residential units, we offer for sale an elegant, completely renovated 4.5-room apartment with excellent finishes and a large private garden. The building has also been enhanced with a heat pump, solar panels, triple-glazed windows, and a home automation system, ensuring high living comfort and low condominium fees.The property offers a bright living area with a living room, dining room, and kitchen. The sleeping area includes three bedrooms, two of which are double, and two bathrooms, one of which has an en suite window.The garden, equipped with an automatic irrigation system and a robotic lawnmower, is accessible via an external staircase. The building also features a shared green area with a barbecue, loungers, and ping pong table.The property includes a garage (50,000.-), a covered outdoor space (30,000.-) and two cellars, one of which can be used as a laundry room.There is also the option of purchasing a finished studio apartment with a bathroom on the floor below and possibly connecting it to the apartment.A 4.5-room penthouse is also available in the same residence.REF. 3119

Durée du trajet
-
1 / 14
4.5 piècesCHF 1'190'000.–
Via Campagna 11, 6952 Canobbio

Attico in vendita a Canobbio

In una tranquilla zona residenziale di Canobbio, all'interno di una residenza di sole cinque unità abitative recentemente rinnovata, proponiamo in vendita un elegante attico di 4.5 locali con ottime finiture. Lo stabile è stato inoltre valorizzato con termopompa, pannelli solari, serramenti con triplo vetro e sistema domotico, garantendo elevato comfort abitativo e contenute spese condominiali.L'immobile offre una luminosa zona giorno con soggiorno, sala da pranzo e cucina. La zona notte comprende tre camere da letto, di cui due matrimoniali, e due bagni, uno dei quali finestrato en suite.Lo stabile dispone di un'area verde comune con area barbecue, sdraio e ping pong.Completano la proprietà un box auto (50'000.-), un posto esterno coperto (30'000.-) e due cantine, di cui una con predisposizione per diventare lavanderia.Nella stessa residenza disponibile anche un 4.5 locali al primo piano con giardino privato.RIF. 3120______________________________________________________________________In a quiet residential area of Canobbio, within a recently renovated five-unit residence, we offer for sale an elegant 4.5-room penthouse with excellent finishes. The building has also been enhanced with a heat pump, solar panels, triple-glazed windows, and a home automation system, ensuring high living comfort and low condominium fees.The property offers a bright living area with a living room, dining room, and kitchen. The sleeping area includes three bedrooms, two of which are double, and two bathrooms, one of which has an en suite window.The building has a shared green area with a barbecue area, deck chairs, and ping pong.The property includes a garage (50,000.-), a covered outdoor space (30,000.-) and two cellars, one of which can be used as a laundry room.In the same residence, there is also a 4.5-room apartment on the first floor with a private garden.REF. 3120

Durée du trajet
-
1 / 14
3.5 piècesCHF 1'550'000.–
Via Massagno 27, 6952 Canobbio

Elegante appartamento con vista lago mozzafiato

Elegante appartamento arredato di 3 locali con vista lago – Canobbio seconda residenza.Nel tranquillo comune di Canobbio, proponiamo un luminoso appartamento di 3,5 locali completamente arredato, con splendida vista sul Lago di Lugano.L’immobile offre una moderna zona giorno open space con soggiorno, pranzo e cucina, collegata direttamente alla terrazza vista lago. La proprietà dispone inoltre di una seconda ampia terrazza laterale, ideale per creare una zona relax o pranzo all’aperto in totale privacy.L’appartamento dispone di due camere da letto, due bagni e una lavanderia privata, garantendo comfort e funzionalità nella vita quotidiana.Completa la proprietà un garage con due posti auto coperti.RIF: 3105_________________________________________________________________________________________________________Elegant Furnished 3.5-Room Apartment with Lake View – Canobbio Secondary ResidenceIn the peaceful municipality of Canobbio, we offer a bright and fully furnished 3.5-room apartment with a stunning view over Lake Lugano.The property features a modern open-plan living area with lounge, dining space, and kitchen, directly connected to the lake-view terrace. The apartment also benefits from a second spacious side terrace, ideal for creating a private outdoor dining or relaxation area.The apartment includes two bedrooms, two bathrooms, and a private laundry room, ensuring both comfort and practicality for everyday living.The property is completed by a garage with two covered parking spaces.REF: 3105

Durée du trajet
-
1 / 25
4.5 piècesCHF 1'950'000.–
Molinazzo 21 Viganello, 6962 Viganello

Attico duplex integralmente ristrutturato con materiali di pregio.

Attico duplex integralmente ristrutturato con materiali di pregio, in un contesto residenziale molto tranquillo. L'ingresso è al quinto e ultimo piano dove si accede alla zona living con soggiorno e terrazzino, sala da pranzo con cucina a vista e bagno ospiti. Al piano inferiore si trovano la camera padronale con bagno privato, altre due camere e un secondo bagno. Sul tetto, collegato da una scala interna, è stata realizzata un'ampia terrazza solarium con vasca idromassaggio e zona barbecue.Lavanderia privata, aria condizionata e arredamento di design incluso. Completano la proprietà una cantina e tre posti auto interni inclusi nel prezzo. RIF. 3014 _____________________________________________________________ Duplex penthouse completely renovated with quality materials, in a very quiet residential context. The entrance is on the fifth and last floor where you access the living area with living room and terrace, dining room with open kitchen and guest bathroom. On the lower floor there is the master bedroom with private bathroom, two other bedrooms and a second bathroom. On the roof, connected by an internal staircase, a large solarium terrace has been created with a Jacuzzi and barbecue area. Private laundry, air conditioning and designer furniture included. The property includes a cellar and three internal parking spaces included in the price. REF. 3014

Durée du trajet
-
1 / 15
6.5 piècesCHF 2'430'000.–
Via C. Maraini-Sommaruga 22A, 6900 Lugano

Appartamento immerso nel verde

A pochi minuti del parco Vira, in una posizione dominante immersa nel verde con vista su città e montagne, troviamo una proprietà composta da due appartamenti separati: un quadrilocale con terrazza panoramica al secondo piano e un ampio bilocale al piano seminterrato. Entrambe le unità si presentano in perfette condizioni e offrono un ambiente di relax e privacy, dotate di diversi comfort quali impianto di climatizzazione, impianto stereo integrato nelle pareti in ogni stanza, aspirapolvere centralizzato, elettrodomestici nuovi, zona fitness privata etc. L’appartamento principale è uno spazioso quadrilocale di 185 mq. con living open-space che comprende zona soggiorno, sala da pranzo con affaccio sulla terrazza e una cucina con annessa un locale dispensa. Nella zona notte troviamo una camera padronale con vista aperta e bagno privato dotato di doccia con sauna integrata e vasca idromassaggio. Un corridoio conduce ad una seconda camera matrimoniale e ad una terza stanza attualmente adibita a studio. Due piani più sotto si trova il secondo appartamento, di 96 mq., che include soggiorno con cucina a vista, un bagno, una camera con bagno privato, un ripostiglio e un locale cantina vini. Tutto l'arredamento è incluso nella vendita. A completare la proprietà due posti auto esterni coperti al prezzo totale di CHF 60'000.- RIF. 3045______________________________________________________________________A few minutes from Vira Park, in a dominant position surrounded by greenery with a view of the city and mountains, we find a property consisting of two separate apartments: a four-room apartment with a panoramic terrace on the second floor and a large two-room apartment in the basement. Both units are in perfect condition and offer an environment of relaxation and privacy, equipped with various comforts such as air conditioning, stereo system integrated into the walls in each room, central vacuum cleaner, new appliances, private fitness area etc. The main apartment is a spacious four-room apartment of 185 square meters with an open-space living area that includes a living area, a dining room overlooking the terrace and a kitchen with an adjoining pantry.In the sleeping area we find a master bedroom with an open view and a private bathroom with a shower with integrated sauna and a hydromassage tub. A corridor leads to a second double bedroom and a third room currently used as a study. Two floors below is the second apartment, measuring 96 m2, which includes a living room with open kitchen, a bathroom, a bedroom with private bathroom, a storage room and a wine cellar.All furnishings are included in the sale. To complete the property, two covered outdoor parking spaces at a total price of 60,000.- CHF.REF. 3045

Durée du trajet
-

Autres objets intéressants