Schnellfilter für deine Suche (2)

Schnellfilter

Wir zeigen dir Schnellfilter basierend auf den am häufigsten verwendeten Filtern nach Standort.

Mit diesen Filtern kannst du dein Sucherlebnis verbessern und neue, interessante Immobilien ganz nach deinen Vorlieben finden.

Scareglia - Balkon / Terrasse, Lift Kaufen

Wir empfehlen dir, deine Suchkriterien zu erweitern, um ähnliche Resultate zu erhalten. Die aktuellen Suchfilter haben keine Treffer ergeben.

Wenn du die aktuellen Suchkriterien nicht ändern möchtest, empfehlen wir dir, ein Suchabo zu erstellen, wobei du bei passenden Angeboten benachrichtigt wirst.

Weitere Objekte in deinem automatisch erweiterten Suchgebiet
439 Treffer - Umkreis: + 10km
Neubau
1 / 15
  • Parkplatz
  • Balkon / Terrasse
  • Garage
  • +6
2.5 Zimmer76m²CHF 670'000.–
Premium
Via Ceresio 62, 6963 Lugano

Pregassona - Modernes 2.5-Zimmer-Wohnung

RESIDENZA PARCO CERESIOMit Begeisterung kündigen wir den Beginn der Bauarbeiten für zwei exklusive Wohnhäuser in der wunderschönen Umgebung von Pregassona an.Diese Wohnungen von hohem Standard werden Anfang 2027 bezugsfertig sein. Eine einzigartige Gelegenheit für diejenigen, die das perfekte Gleichgewicht zwischen Stil, Komfort und Dienstleistungsangebot suchen.Genießen Sie die Ruhe der Natur mit der Minergie-Zertifizierung, die nicht nur eine elegante Umgebung garantiert, sondern auch ein bewusstes ökologisches Bewusstsein.Das Projekt zeichnet sich durch ein Gebäude aus, das in puncto Komfort, Energieeffizienz und Umweltverträglichkeit auf dem neuesten Stand ist. Da das Gebäude noch im Bau ist, haben Sie die Möglichkeit, das Innere der Wohnung nach Ihren Vorlieben und Wünschen zu gestalten. Sie können Materialien und Oberflächen wählen, die Ihren persönlichen Stil widerspiegeln.Die beiden Wohnhäuser, jeweils mit 12 Wohneinheiten, bieten eine breite Palette von Optionen, um die Bedürfnisse jeder Art von Familie zu erfüllen. Die Wohnungstypen umfassen Einheiten mit 2.5, 3.5 und 4.5 Zimmern.Die Wohnung A.4.2 ist ein 2.5-Zimmer-Wohnung im vierten Stock mit einer Wohnfläche von 74 m². Vom Eingang, der mit einem praktischen Einbauschränkchen ausgestattet ist, gelangen Sie in die helle Wohnzone mit offener Küche. Die Schlafzone umfasst ein geräumiges Schlafzimmer, ein fensterloses Badezimmer mit Dusche und einer Waschmaschine-Trockner-Säule. Zwei schöne, überdachte Terrassen runden das Angebot ab.Die Keller sind im Untergeschoss -2 der Residenz untergebracht.Parkplatz in der Tiefgarage: CHF 55'000.- (nicht im Preis enthalten)

  • Parkplatz
  • Balkon / Terrasse
  • Garage
  • +6
Wegzeit
-
Neubau
1 / 15
  • Parkplatz
  • Balkon / Terrasse
  • Lift
  • +4
4.5 Zimmer144m²CHF 1'250'000.–
Premium
Via Ceresio 64, 6963 Lugano

Neue 4.5-Zimmer-Wohnung mit großen Terrassen - Pregassona

Das Projekt entsteht im Herzen von Pregassona, einem ruhigen und gut erschlossenen Wohngebiet, nur wenige Minuten vom Zentrum von Lugano und allen wichtigsten Dienstleistungen entfernt.Zwei elegante Gebäude sind in der Bauphase, jedes besteht aus 12 Wohnungen mit großen überdachten Terrassen oder privaten Gärten. Diese Wohnungen von hohem Standard, ab Anfang 2027 verfügbar, bieten eine einzigartige Gelegenheit für diejenigen, die das perfekte Gleichgewicht zwischen Stil, Komfort und Bequemlichkeit suchen.Genießen Sie die Ruhe der Natur, ohne auf modernen Komfort zu verzichten: das Projekt ist MINERGIE-zertifiziert, was eine elegante, energieeffiziente und nachhaltige Umgebung gewährleistet. Die Gebäude zeichnen sich durch innovative Technologie, hohen Wohnkomfort und Beachtung der Ökologizität aus.Da das Projekt noch im Bau ist, haben Sie die Möglichkeit, das Innere der Wohnung nach Ihren Vorlieben zu gestalten, indem Sie Materialien und Oberflächen wählen, die Ihren persönlichen Stil widerspiegeln.Die 4.5-Zimmer-Wohnung im 4. Stock besteht aus: Eingang mit praktischem Einbauschränkchen, hellem Wohnzimmer mit offener Küche und Zugang zu einer 13 m² großen Terrasse. Das Hauptschlafzimmer verfügt über ein en-suite-Badezimmer mit Badewanne und privater Terrasse. Die Wohnung wird durch ein zweites Badezimmer mit Dusche, eine private Waschküche und zwei geräumige Schlafzimmer vervollständigt.Parkplatz in der Tiefgarage: CHF 55'000 (nicht im Preis enthalten).

  • Parkplatz
  • Balkon / Terrasse
  • Lift
  • +4
Wegzeit
-
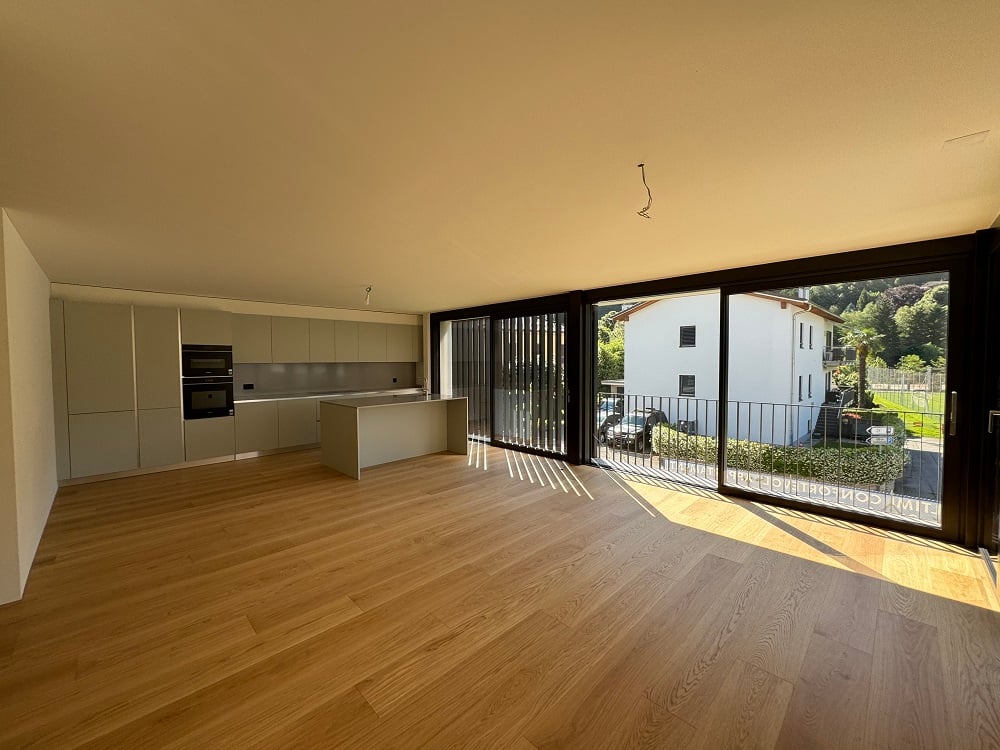
  • Modern kitchen with white cabinets, wooden flooring, and a black oven. Features a sink, radiator, and large windows with blinds.
  • Modern kitchen with white cabinets, stainless steel sink, oven, and wooden flooring.
  • Empty kitchen with wooden flooring, white walls, and a stainless steel sink. No furniture or appliances are present.
  • Bright room with wooden flooring, radiator, large windows with blinds, and a sliding door opening to a balcony with outdoor view.
  • Empty room with wooden flooring, white walls, and a small adjacent kitchen area with white cabinets and a countertop.
  • Empty room with wooden flooring, large windows, and sliding glass doors leading to a balcony with a scenic mountain view.
  • Empty room with wooden flooring, large windows, and sliding glass doors leading to a balcony.
  • Empty room with wooden flooring, white walls, and large sliding glass doors leading to a balcony area.
  • Empty room with light wooden flooring and beige walls, featuring an open doorway leading to another room with white walls and a window.
  • Empty hallway with wooden flooring, white walls, and a single closed door at the end. A light fixture hangs from the ceiling, and an open doorway leads to another room on the right.
  • Empty hallway with wooden flooring, white walls, and a closed door at the end. There are some cardboard boxes and wooden planks leaning against the left wall.
  • Empty hallway with wooden flooring, white walls, and built-in white cabinets on one side.
  • Empty room with wooden flooring, light-colored walls, and a large sliding glass door leading to a balcony.
  • Empty room with wooden flooring, white walls, a window with blinds, and a radiator below the window.
  • Empty room with wooden flooring, white walls, and a large sliding glass door leading to a balcony.
  • Modern bathroom with grey tiled walls, a white toilet, a sink with a chrome faucet, a mirror, and a radiator.
  • Modern bathroom with a bathtub, glass-enclosed shower area, and a white radiator. The walls are tiled in light grey marble with decorative borders.
  • Modern bathroom with grey tiled walls and floor, featuring a toilet and a bathtub, with a glass shower enclosure and a grab bar.
  • Modern bathroom with grey tiles, a bathtub, a sink with a mirror, and a shower hose.
1 / 19
Modern kitchen with white cabinets, stainless steel sink, oven, and wooden flooring.
Empty kitchen with wooden flooring, white walls, and a stainless steel sink. No furniture or appliances are present.
Bright room with wooden flooring, radiator, large windows with blinds, and a sliding door opening to a balcony with outdoor view.
4.5 Zimmer140m²CHF 580'000.–
Premium
Viale A. Sartori 11A, 6512 Giubiasco

Helles 4.5-Zimmer-Apartment mit Balkon und Panoramablick in Giubiasco

Giubiasco, nur wenige Minuten zu Fuß von Schulen, Supermärkten, Banken und öffentlichen Verkehrsmitteln entfernt. 4.5-Zimmer-Apartment in einem sorgfältig gepflegten Wohnkomplex, bestehend aus drei Gebäuden mit insgesamt 42 Wohneinheiten.Im Laufe der Jahre wurden die Gebäude Gegenstand wichtiger Wartungs- und Renovierungsarbeiten, darunter:2002: Ersetzung der Aufzüge und Garagentore2009: Erneuerung aller Flachdächer2016: Erneuerung der Balkone2023: Erneuerung des Daches über den Garagen2023: Neues FernheizsystemDerzeit gibt es einen Renovierungsfonds von CHF 300'000 für die gesamte Residenz, aufgeteilt in Tausendstel. Das 4.5-Zimmer-Apartment befindet sich im zweiten Stock und hat eine Grundfläche von etwa 140 m2 und besteht aus:- Eingangshalle mit Einbauschränken- Wohnküche mit Zugang zum Balkon- Waschküche mit vorbereiteten Anschlüssen- Wohnzimmer mit Zugang zum Balkon und zur Küche- 3 große Schlafzimmer, von denen 2 mit eigenem Balkon- 2 Badezimmer, von denen eines mit Dusche und das andere mit BadewanneDie Liegenschaft umfasst auch einen privaten Keller, eine gemeinsame Waschküche und eine Garage mit Zugang zu den Gemeinschaftsbereichen. Die Residenz verfügt über einen schönen Grünbereich.Apartmentpreis: CHF 580'000.- Garage im Preis inbegriffen.Abitat Oggi SA, Via Lucino 30, 6932 BreganzonaLuca Beltrami - 079 269 33 99

Wegzeit
-
1 / 12
  • Balkon / Terrasse
  • Garage
  • Lift
4.5 Zimmer147m²CHF 1'100'000.–
Premium
Bosco limoscmè, 6900 Lugano

Geräumige 4.5-Zimmer-Wohnung mit Terrasse und Aussicht

Im malerischen Hügelland von Lugaggia, in einer privilegierten Lage und nach Süden ausgerichtet mit einer atemberaubenden Aussicht auf Lugano und den See, entsteht bis Ende 2026 die raffinierte Residenz Sofia, ein Wohnprojekt von hohem Wert, das in einer ruhigen Umgebung liegt, aber strategisch an die wichtigsten Dienstleistungen angeschlossen ist, darunter Schulen, Supermärkte, Banken und Autobahnanschlüsse.Die Residenz wird aus nur acht exklusiven Wohneinheiten bestehen, die in verschiedene Typen von 2,5, 3,5 und 4,5 Zimmern unterteilt sind und höchste Qualitätsstandards, Komfort und Privatsphäre bieten sollen. Einige Erdgeschosswohnungen verfügen zusätzlich über private Gärten, ideal zum vollsten Genuss der Außenräume in absoluter Ruhe.Die Architektur zeichnet sich durch ihren zeitgenössischen und eleganten Stil aus, der durch eine wertvolle Fassade aus weißem Travertin-Marmor, große Grünflächen und eine Panoramaaussicht hervorgehoben wird, die dem gesamten Komplex Einzigartigkeit und Prestige verleiht.Große Aufmerksamkeit wurde der Energieeffizienz und Nachhaltigkeit gewidmet: das Gebäude wird mit modernen Anlagen ausgestattet, darunter eine Luft-Wasser-Wärmepumpe, Photovoltaikpanele, Dreifachverglasung und eine Wärmedämmung mit einem 18 cm dicken Mantel, was zu reduzierten Verbrauch und hohem Wohnkomfort während des gesamten Jahres führt.Wir bieten 4,5-Zimmer-Wohnungen im ersten Stock an, die eine Wohnfläche von etwa 147 m² und eine Terrasse von 14 m² haben. Die Innenräume wurden sorgfältig gestaltet, um Funktionalität und Eleganz zu bieten: der Eingang bietet praktische Einbauschränke und führt zur hellen Wohnzone, die aus einer offenen Küche besteht, die sich zu einem großen Wohnzimmer mit direktem Zugang zur überdachten Terrasse und den Außenräumen öffnet.Der separate Schlafbereich umfasst zwei Schlafzimmer, ein Badezimmer mit Dusche, das für eine Dampfdusche vorbereitet ist, und eine geräumige Suite mit etwa 25 m², die ein Badezimmer en suite und einen begehbaren Kleiderschrank hat und darauf abzielt, den maximalen Komfort zu gewährleisten.Jede Wohnung wird mit Fußbodenheizung mit Sommerkühlungsfunktion sowie mit einer Klimaanlage ausgestattet, was ein ideales Klima in jeder Jahreszeit garantiert.Die Liegenschaft wird durch eine private Kellerabteilung, einen gemeinsamen Bereich für Fahrräder und Motorräder sowie Garagenplätze ergänzt, die zum Preis von CHF 40'000.- pro Stück erhältlich sind.Es wird darauf hingewiesen, dass der Kauf als Zweitwohnsitz nicht gestattet ist.Verkaufspreis ab CHF 1'100'000.-

  • Balkon / Terrasse
  • Garage
  • Lift
  • The image shows a residential area with multi-story buildings, some with red roofs and others with more neutral colors. The buildings are surrounded by trees and greenery, and the landscape includes mountains in the background. There appear to be parking
  • The image shows the floor plan of the 2nd floor of Building B, which contains 4 apartments - Apartment 14 (B121), Apartment 15 (B122), Apartment 16 (B221), and Apartment 17 (B222). Each apartment has an indoor living space, a terrace, and a parking space
  • A multi-story apartment building with a red and white striped exterior, surrounded by other residential buildings and mountains in the background. There appears to be a parking area in front of the building.
  • Modern, open-concept kitchen with light wood cabinets, white countertops, stainless steel appliances including a dishwasher, and a large central island with bar seating. The kitchen has a minimalist, sleek design with recessed lighting and shelving for de
  • Spacious open-concept living room with modern decor, including a large sectional sofa in shades of green, a coffee table, and a TV console. The kitchen area is visible in the background, featuring built-in shelving, a backsplash, and a dishwasher. The roo
  • The image shows a town square with colorful buildings, including a pink building with arched windows and a red building. There are also some red sculptural pieces in the foreground of the square.
  • The image shows a modern and stylish open-plan living and dining area. The space features a large dining table with gray chairs, a built-in kitchen with gray cabinets and a dishwasher, and a living area with a large TV and a unique lighting fixture. The w
  • Multi-story residential buildings with a mix of architectural styles, including a prominent red building. The buildings are surrounded by trees and greenery, with mountains visible in the background.
  • 3D topographic map of a mountainous region, showing the towns of Giuliasco, Bellinzona, Ascona, and Locarno, as well as various landmarks and transportation routes.
  • Ca' Grande is composed of two separated buildings, an equipped and green courtyard, a covered path joining them. The buildings have a single basement level for private parking, cellars and laundry, services. Building A is a four-storey residential buildin
  • The image shows the ground floor plan of Building B, which includes 3 apartments - Apartment 7 (B101), Apartment 8 (B102), and Apartment 9 (B201). Each apartment has an indoor area, a terrace, and a garden. Additionally, each apartment has a parking space
  • The image shows the floor plan of the first floor of Building B, which contains 4 apartments (Apartment 10, Apartment 11, Apartment 12, and Apartment 13). Each apartment has an indoor area, a terrace, and a parking space in the garage.
  • Spacious living room with large windows, grey sofa, orange accent chairs, and a decorative wall art piece. The room has a modern and minimalist design with neutral colors and natural lighting.
  • white and grey walls, hardwood floor, beige sofa, green ottoman, pink coffee table, TV mounted on wall, pink cabinet with TV stand
  • Spacious living room with large windows, green velvet sectional sofa, abstract artwork, potted plants, and a round pink coffee table.
  • Long, well-lit hallway with wooden flooring, white walls, and recessed lighting. A Netflix display unit is visible at the end of the hallway.
  • Modern bathroom with gray tile walls, a round backlit mirror, a vanity with a white countertop and wooden cabinets, a toilet, a bidet, and a glass shower enclosure.
1 / 17
3.5 Zimmer83m²CHF 590'000.–
Top
Piazza Grande 7, 6512 Giubiasco

DIREKT VOM BAUHERREN - Giubiasco - Piazza Grande

DIREKTER KAUF VOM BAUHERRENNeue Residenz “Ca’ Grande” – Fertigstellung im Sommer 2026.Mitten in Giubiasco, in zentraler und strategischer Lage bei Piazza Grande (Cima Piazza), entsteht die neue Residenz “Ca’ Grande”, ein Neubau, der das Wissen im Bauwesen voll ausnutzt, mit besonderem Augenmerk auf Energieeffizienz (ohne Gasverwendung und mit Wärmepumpe) und Umweltfreundlichkeit (Photovoltaikpanele).Die Gegend bietet höchsten Komfort durch die Nähe zu primären und täglichen Dienstleistungen. Die Verbindungen sind hervorragend: der Bahnhof ist in nur 10 Minuten zu Fuß erreichbar, die Autobahn in 4 Minuten mit dem Auto.Die Wohnanlage besteht aus zwei separaten, durch einen überdachten Portikus verbundenen Gebäuden. Das Gebäude gegenüber dem Platz erstreckt sich über 4 Etagen, von denen jede ein einziges Apartment beherbergt.Während das hintere Gebäude nur über zwei Ebenen verfügt und hier ein 3,5-Zimmer-Apartment von 83 m² zum Verkauf steht, das sich im ersten/zwischen dem ersten und zweiten Stock befindet, mit Aufzug ausgestattet ist und aus: • Eingang zum Wohnbereich mit offener Küche • Elternschlafzimmer mit Bad • Einzelschlafzimmer • Gästebad • Balkon Ein privater Keller vervollständigt die Liegenschaft.Verkaufspreis: CHF 590’000.–Ein abgeschlossener Parkplatz zur ausschließlichen Nutzung in der Tiefgarage ist separat zum Preis von CHF 50'000.– erhältlich.In der Residenz “Ca’ Grande” stehen verschiedene Wohnungsarten zur Verfügung, von 1,5 bis 4,5 Zimmern, mit entsprechenden abgeschlossenen Parkplätzen und Kellern. Alle Wohnungen sind mit:• fußbodenheizung und -kühlung, die in jedem Raum regulierbar ist• Aluminium-Fenstern mit DoppelverglasungWir stehen Ihnen gerne zur Verfügung, um einen Besuch der Baustelle zu organisieren. Auf Anfrage ist es auch möglich, andere unserer Realisierungen in Lugano und Umgebung zu besichtigen, um die hohe Bauqualität direkt zu schätzen.

Wegzeit
-
  • Balcony with yellow walls, tiled floor, metal railing, and scenic city view.
  • Empty room with wooden herringbone flooring and large sliding glass doors leading to a balcony.
  • Empty room with wooden herringbone flooring and large windows offering a view of buildings and mountains.
  • Empty hallway with white walls, tiled floor, and built-in white cabinets on one side. Two doors lead to other rooms.
  • Modern kitchen with light-colored cabinets, granite countertop, and a double sink. The floor is made of polished wood.
  • Empty room with wooden herringbone flooring, white walls, and large sliding glass doors leading to a balcony.
  • Empty room with wooden parquet flooring and large sliding glass doors leading to a balcony.
  • Empty kitchen with light-colored cabinets, a sink, a dishwasher, and an oven. The floor is tiled in a warm brown color, and the backsplash is made of a speckled gray material.
  • Bathroom with blue tiles, white fixtures, and a view of the city through a window.
  • Multi-story residential building with balconies, yellow and beige facade, and visible potted plants on the balconies.
  • Balcony with metal railing, tiled floor, overlooking a cityscape with trees and buildings.
  • Floor plan of a 98 m² space including a kitchen (9.6 m²), living room (16 m²), hallway (13 m²), bedroom (32.3 m²), and balcony (12 m²).
1 / 12
3.5 Zimmer98m²CHF 719'000.–
Top
6962 Viganello

Luminoso 3.5 locali con balcone e posteggi a Lugano-Viganello

Interesante appartamento di 3.5 locali al 4° piano, soleggiato, situato in zona residenziale tranquilla e ben servita.Superficie calpestabile di 98 m² + balcone di 19 m², con ampio soggiorno, 2 camere da letto, 1 bagno da rinnovare secondo i propri gusti, cucina separata e cantina.Box auto + 1 posteggio esterno inclusi.Possibilità di utilizzo anche come residenza secondaria / casa vacanza.Edificio in eccellente stato di manutenzione, facciate già rinnovate. Nessun investimento straordinario previsto.Posizione comoda: a circa 800 m dal Lago di Lugano e ospedale, scuole, università, negozi, supermercati e mezzi pubblici comodamente raggiungibili a piedi.Prezzo di compravendita: CHF 719'000.-No agenzia immobiliari Helle 3.5-Zimmer-Wohnung mit Balkon und Parkplätzen in Lugano-ViganelloInteressante 3.5-Zimmer-Wohnung im 4. Stock, Sonnig gelegen, in ruhiger und gut erschlossener Wohnlage in Lugano-Viganello gelegen.Wohnfläche von 98 m² + 19 m² Balkon, mit grosszügigem Wohnzimmer, 2 Schlafzimmern, 1 Badezimmer renovierungsbedürftig, separater Küche und Kellerraum.Inklusiv Box (Garage) + 1 Aussenparkplatz.Auch als Zweitwohnsitz / Ferienwohnung nutzbar.Das Gebäude ist gut unterhalten, die Fassaden wurden bereits renoviert. Es sind keine ausserordentlichen Investitionen vorgesehen.In bester Lage: ca. 800 m vom Lugano See entfernt, in Fussgängernähe von Spital, Schulen, Universität, Einkaufsmöglichkeiten, Supermärkten und öffentlichen Verkehrsmitteln.Verkaufpreis: CHF 719'000.-Keine Makler

  • Modern kitchen with beige cabinets, dark blue countertops, built-in appliances, and a large window overlooking a balcony or terrace.
  • The image shows a panoramic view of a city surrounded by mountains. There are several multi-story residential and commercial buildings visible, with a balcony or terrace on one of the buildings in the foreground. The sky is partly cloudy, creating an atmo
  • Spacious dining area with a large white table and blue chairs, modern kitchen with built-in appliances, hardwood flooring, and large windows providing natural light
  • Modern bathroom with white walls, large vanity sink, black faucets, glass shower enclosure, and recessed lighting.
  • Open-concept living space with wooden stairs, blue and white built-in cabinets, dining table, and a cozy seating area with a pink sofa.
  • Spacious open-concept living area with a modern kitchen, dining table, and living room furniture. The room features gray walls, hardwood floors, and a built-in entertainment unit. The kitchen is visible in the background and appears to have a dishwasher.
  • Modern bathroom with a red vanity cabinet, white sink, and glass shower enclosure. The room has a minimalist and sleek design with neutral colors and lighting fixtures.
  • Spacious bedroom with a large bed, gray upholstered headboard, and wooden flooring. The room has a clean, minimalist design with white walls and a doorway leading to another room.
  • Spacious outdoor terrace with wooden decking, potted plants and shrubs, overlooking a scenic mountain landscape with a blue sky and clouds.
  • Spacious living room with large windows, hardwood floors, gray accent wall, built-in TV unit, comfortable sofa and armchair, and a balcony with a view
1 / 10
4.5 Zimmer200m²CHF 1'800'000.–
Top
6900 Lugano

Dachgeschoß-Duplex mit Seeblick-Terrasse

Wir bieten ein luxuriöses Dachgeschoß-Duplex an, das komplett renoviert und maßgeschneidert eingerichtet ist, in der Via Molinazzo 21 in Lugano-Viganello.Der Eingang befindet sich im fünften Stock, von wo aus man zur geräumigen Wohn- und Esszone mit Doppelausrichtung gelangt, die von zwei Balkonen bedient wird. Im selben Stockwerk finden wir auch das Gästebad und einen praktischen Dienstbereich.Im vierten Stock sind das Hauptschlafzimmer mit Bad und Dusche, zwei weitere große Schlafzimmer und das dritte Badezimmer des Hauses mit Badewanne/Dusche untergebracht. Im vierten Stock befinden sich auch zwei Balkone, die einen angenehmen Ausblick auf den See nach Süden und auf einen Park nach Norden bieten.Der exklusivste Bereich des Objekts ist sicherlich die magnifique Dachterrasse, die einen 360-Grad-Blick auf den See und das Zentrum von Lugano bietet. Die große Terrasse ist über die interne Treppe leicht zugänglich und mit einer Whirlwanne und einer Koch-/Grillzone ausgestattet. Dieser wundervolle Bereich ist perfekt, um Momente der totalen Entspannung in absoluter Privatsphäre und umgeben von Grün und einem offenen Blick auf die ganze Stadt zu genießen.Heizung mit Fußbodenheizung. Klimaanlage in allen Räumen.Die Anschlüsse für die Waschmaschine/Trockner sind direkt in der Wohnung, auf beiden Ebenen.Domotik-System.Die Wohnung wird mit einer maßgeschneiderten Einrichtung verkauft, die von den Innenarchitekten des Studios A++ in Lugano entworfen wurde.Zum Abschluss des Objekts gehört auch ein Keller und 3 innenliegende Parkplätze.Möglichkeit, das Objekt als Zweitwohnsitz/Ferienhaus zu erwerbenPreis 1'800'000.- CHF + 150'000.- CHF für 3 Parkplätze + 50'000.- CHF für die Einrichtung

1 / 14
4.5 ZimmerCHF 1'150'000.–
Via Campagna 11, 6952 Canobbio

Elegante appartamento con giardino privato.

In una tranquilla zona residenziale di Canobbio, all'interno di una palazzina di sole cinque unità abitative, proponiamo in vendita un elegante appartamento di 4.5 locali completamente rinnovato, con ottime finiture e un ampio giardino privato. Lo stabile è stato inoltre valorizzato con termopompa, pannelli solari, serramenti con triplo vetro e sistema domotico, garantendo elevato comfort abitativo e contenute spese condominiali.L'immobile offre una luminosa zona giorno con soggiorno, sala da pranzo e cucina. La zona notte comprende tre camere da letto, di cui due matrimoniali, e due bagni, uno dei quali finestrato en suite.Il giardino dotato di impianto di irrigazione automatico e robot tagliaerba è raggiungibile tramite scala esterna. Lo stabile dispone inoltre di un'area verde comune con barbeque, sdraio e ping pong.Completano la proprietà un box auto (50'000.-), un posto esterno coperto (30'000.-) e due cantine di cui una con predisposizione per diventare lavanderia.Inoltre c'è la possibilità di acquistare un monolocale già rifinito e con bagno al piano sottostante ed eventualmente unirlo all'appartamento.Nella stessa residenza disponibile anche un attico di 4.5 locali.RIF. 3119______________________________________________________________________In a quiet residential area of Canobbio, within a building with only five residential units, we offer for sale an elegant, completely renovated 4.5-room apartment with excellent finishes and a large private garden. The building has also been enhanced with a heat pump, solar panels, triple-glazed windows, and a home automation system, ensuring high living comfort and low condominium fees.The property offers a bright living area with a living room, dining room, and kitchen. The sleeping area includes three bedrooms, two of which are double, and two bathrooms, one of which has an en suite window.The garden, equipped with an automatic irrigation system and a robotic lawnmower, is accessible via an external staircase. The building also features a shared green area with a barbecue, loungers, and ping pong table.The property includes a garage (50,000.-), a covered outdoor space (30,000.-) and two cellars, one of which can be used as a laundry room.There is also the option of purchasing a finished studio apartment with a bathroom on the floor below and possibly connecting it to the apartment.A 4.5-room penthouse is also available in the same residence.REF. 3119

Wegzeit
-
1 / 14
4.5 ZimmerCHF 1'190'000.–
Via Campagna 11, 6952 Canobbio

Attico in vendita a Canobbio

In una tranquilla zona residenziale di Canobbio, all'interno di una residenza di sole cinque unità abitative recentemente rinnovata, proponiamo in vendita un elegante attico di 4.5 locali con ottime finiture. Lo stabile è stato inoltre valorizzato con termopompa, pannelli solari, serramenti con triplo vetro e sistema domotico, garantendo elevato comfort abitativo e contenute spese condominiali.L'immobile offre una luminosa zona giorno con soggiorno, sala da pranzo e cucina. La zona notte comprende tre camere da letto, di cui due matrimoniali, e due bagni, uno dei quali finestrato en suite.Lo stabile dispone di un'area verde comune con area barbecue, sdraio e ping pong.Completano la proprietà un box auto (50'000.-), un posto esterno coperto (30'000.-) e due cantine, di cui una con predisposizione per diventare lavanderia.Nella stessa residenza disponibile anche un 4.5 locali al primo piano con giardino privato.RIF. 3120______________________________________________________________________In a quiet residential area of Canobbio, within a recently renovated five-unit residence, we offer for sale an elegant 4.5-room penthouse with excellent finishes. The building has also been enhanced with a heat pump, solar panels, triple-glazed windows, and a home automation system, ensuring high living comfort and low condominium fees.The property offers a bright living area with a living room, dining room, and kitchen. The sleeping area includes three bedrooms, two of which are double, and two bathrooms, one of which has an en suite window.The building has a shared green area with a barbecue area, deck chairs, and ping pong.The property includes a garage (50,000.-), a covered outdoor space (30,000.-) and two cellars, one of which can be used as a laundry room.In the same residence, there is also a 4.5-room apartment on the first floor with a private garden.REF. 3120

Wegzeit
-
1 / 14
3.5 ZimmerCHF 1'550'000.–
Via Massagno 27, 6952 Canobbio

Elegante appartamento con vista lago mozzafiato

Elegante appartamento arredato di 3 locali con vista lago – Canobbio seconda residenza.Nel tranquillo comune di Canobbio, proponiamo un luminoso appartamento di 3,5 locali completamente arredato, con splendida vista sul Lago di Lugano.L’immobile offre una moderna zona giorno open space con soggiorno, pranzo e cucina, collegata direttamente alla terrazza vista lago. La proprietà dispone inoltre di una seconda ampia terrazza laterale, ideale per creare una zona relax o pranzo all’aperto in totale privacy.L’appartamento dispone di due camere da letto, due bagni e una lavanderia privata, garantendo comfort e funzionalità nella vita quotidiana.Completa la proprietà un garage con due posti auto coperti.RIF: 3105_________________________________________________________________________________________________________Elegant Furnished 3.5-Room Apartment with Lake View – Canobbio Secondary ResidenceIn the peaceful municipality of Canobbio, we offer a bright and fully furnished 3.5-room apartment with a stunning view over Lake Lugano.The property features a modern open-plan living area with lounge, dining space, and kitchen, directly connected to the lake-view terrace. The apartment also benefits from a second spacious side terrace, ideal for creating a private outdoor dining or relaxation area.The apartment includes two bedrooms, two bathrooms, and a private laundry room, ensuring both comfort and practicality for everyday living.The property is completed by a garage with two covered parking spaces.REF: 3105

Wegzeit
-
1 / 25
4.5 ZimmerCHF 1'950'000.–
Molinazzo 21 Viganello, 6962 Viganello

Attico duplex integralmente ristrutturato con materiali di pregio.

Attico duplex integralmente ristrutturato con materiali di pregio, in un contesto residenziale molto tranquillo. L'ingresso è al quinto e ultimo piano dove si accede alla zona living con soggiorno e terrazzino, sala da pranzo con cucina a vista e bagno ospiti. Al piano inferiore si trovano la camera padronale con bagno privato, altre due camere e un secondo bagno. Sul tetto, collegato da una scala interna, è stata realizzata un'ampia terrazza solarium con vasca idromassaggio e zona barbecue.Lavanderia privata, aria condizionata e arredamento di design incluso. Completano la proprietà una cantina e tre posti auto interni inclusi nel prezzo. RIF. 3014 _____________________________________________________________ Duplex penthouse completely renovated with quality materials, in a very quiet residential context. The entrance is on the fifth and last floor where you access the living area with living room and terrace, dining room with open kitchen and guest bathroom. On the lower floor there is the master bedroom with private bathroom, two other bedrooms and a second bathroom. On the roof, connected by an internal staircase, a large solarium terrace has been created with a Jacuzzi and barbecue area. Private laundry, air conditioning and designer furniture included. The property includes a cellar and three internal parking spaces included in the price. REF. 3014

Wegzeit
-
1 / 15
6.5 ZimmerCHF 2'430'000.–
Via C. Maraini-Sommaruga 22A, 6900 Lugano

Appartamento immerso nel verde

A pochi minuti del parco Vira, in una posizione dominante immersa nel verde con vista su città e montagne, troviamo una proprietà composta da due appartamenti separati: un quadrilocale con terrazza panoramica al secondo piano e un ampio bilocale al piano seminterrato. Entrambe le unità si presentano in perfette condizioni e offrono un ambiente di relax e privacy, dotate di diversi comfort quali impianto di climatizzazione, impianto stereo integrato nelle pareti in ogni stanza, aspirapolvere centralizzato, elettrodomestici nuovi, zona fitness privata etc. L’appartamento principale è uno spazioso quadrilocale di 185 mq. con living open-space che comprende zona soggiorno, sala da pranzo con affaccio sulla terrazza e una cucina con annessa un locale dispensa. Nella zona notte troviamo una camera padronale con vista aperta e bagno privato dotato di doccia con sauna integrata e vasca idromassaggio. Un corridoio conduce ad una seconda camera matrimoniale e ad una terza stanza attualmente adibita a studio. Due piani più sotto si trova il secondo appartamento, di 96 mq., che include soggiorno con cucina a vista, un bagno, una camera con bagno privato, un ripostiglio e un locale cantina vini. Tutto l'arredamento è incluso nella vendita. A completare la proprietà due posti auto esterni coperti al prezzo totale di CHF 60'000.- RIF. 3045______________________________________________________________________A few minutes from Vira Park, in a dominant position surrounded by greenery with a view of the city and mountains, we find a property consisting of two separate apartments: a four-room apartment with a panoramic terrace on the second floor and a large two-room apartment in the basement. Both units are in perfect condition and offer an environment of relaxation and privacy, equipped with various comforts such as air conditioning, stereo system integrated into the walls in each room, central vacuum cleaner, new appliances, private fitness area etc. The main apartment is a spacious four-room apartment of 185 square meters with an open-space living area that includes a living area, a dining room overlooking the terrace and a kitchen with an adjoining pantry.In the sleeping area we find a master bedroom with an open view and a private bathroom with a shower with integrated sauna and a hydromassage tub. A corridor leads to a second double bedroom and a third room currently used as a study. Two floors below is the second apartment, measuring 96 m2, which includes a living room with open kitchen, a bathroom, a bedroom with private bathroom, a storage room and a wine cellar.All furnishings are included in the sale. To complete the property, two covered outdoor parking spaces at a total price of 60,000.- CHF.REF. 3045

Wegzeit
-
1 / 13
3.5 ZimmerCHF 750'000.–
Via Roigo 7, 6965 Lugano

Prächtige Wohnung mit Pool

Modernes 3.5-Zimmer-Wohnung mit möblierter Seeblick, großem Park und Pool In Lugano-Cadro, in einem der panoramischsten und ruhigsten Gebiete von Lugano, wird eine 3.5-Zimmer-Wohnung verkauft, die komplett renoviert und mit Geschmack eingerichtet ist. Die Immobilie befindet sich in einer Wohnanlage, die von einem großen Park mit zwei Pools und einer atemberaubenden Aussicht auf den See und die Stadt Lugano umgeben ist.Die Wohnung, das Ergebnis eines Innenarchitekturprojekts mit maßgefertigten Möbeln, wurde entwickelt, um Ästhetik und Funktionalität für den Eigentümer zu kombinieren. Die Räume sind hell, ordentlich und gut organisiert: Der Wohnbereich öffnet sich mit einer Design-Küche mit sauberen Linien, ausgestattet mit einer Inselmitte mit Induktionsherd und integrierter Weinkühler. Das Wohnzimmer mit Kamin bietet einen Blick auf eine Verglasung, die die Landschaft einrahmt und eine Gefühl von Offenheit und Ruhe vermittelt.Der Schlafbereich besteht aus einem Hauptschlafzimmer mit maßgefertigten Schränken und einem zweiten Schlafzimmer, das derzeit als Kinderzimmer mit Studienecke eingerichtet ist, perfekt auch als Home-Office.Die beiden Badezimmer, eines mit großer Walk-in-Dusche, verfügen über elegante Ausführungen und integrierte LED-Beleuchtung.Ein nicht zu vernachlässigender Mehrwert sind die Nebenräume: zwei große Keller (insgesamt etwa 35 m²), von denen einer als Fahrrad- oder Sportgeräte-Abstellraum mit direktem Zugang nach außen ausgestattet ist.Hauptausstattung • Maßgefertigte Möbel inklusive • Integrierte LED-Beleuchtung an der Decke und Wand-Rückbeleuchtung • Kamin • Terrasse mit Panoramablick • Garagenparkplatz mit Ladeanschluss für Elektrofahrzeuge • Zwei Keller mit Stromanschlüssen • Großer privater Park mit über 5'000 m² • Zwei Pools (einer für Erwachsene und einer für Kinder) mit kostenlosem Benutzung der Liegen • Große Ruhezonen, grüne Wiese und Panoramablick auf See und Berge




Wegzeit
-

Weitere interessante Objekte