25487 results - Properties for rent: Switzerland

  • Modern kitchen with light wood cabinets, stainless steel appliances, and large windows letting in natural light.
  • Empty room with grey tiled flooring, white walls, and recessed ceiling lights. A small cabinet is visible in the background.
  • Empty room with wooden flooring, white walls, and large windows offering a scenic view.
  • Empty room with grey tiled floor, white walls, large windows, and recessed ceiling lights.
  • Empty room with light wooden flooring, white walls, and two windows with dark curtains. The room has a simple, clean design with no furniture or decorations.
  • Empty room with wooden flooring, large windows with curtains, and a small mirror on the wall.
  • Empty room with light wooden flooring, white walls, and a single window with dark curtains. A ceiling light fixture is visible.
  • Empty hallway with grey tiled floor and white walls, featuring an open wooden door leading to another room.
  • Modern bathroom with beige tiles, a white sink, toilet, shower with a curtain, and a round ceiling light.
  • Small bathroom with white tiled walls and floor, featuring a toilet, sink, and mirror.
  • Modern bathroom with a bathtub, sink, mirror, and cabinet. Features tiled walls and floor, a shower curtain, and a round ceiling light.
  • A narrow hallway with tiled flooring, light-colored walls, and two doors: one leading to a shower area and the other to a bright room with a view.
  • A hallway with tiled flooring, white walls, and two doors: a wooden door and a grey elevator door.
1 / 13
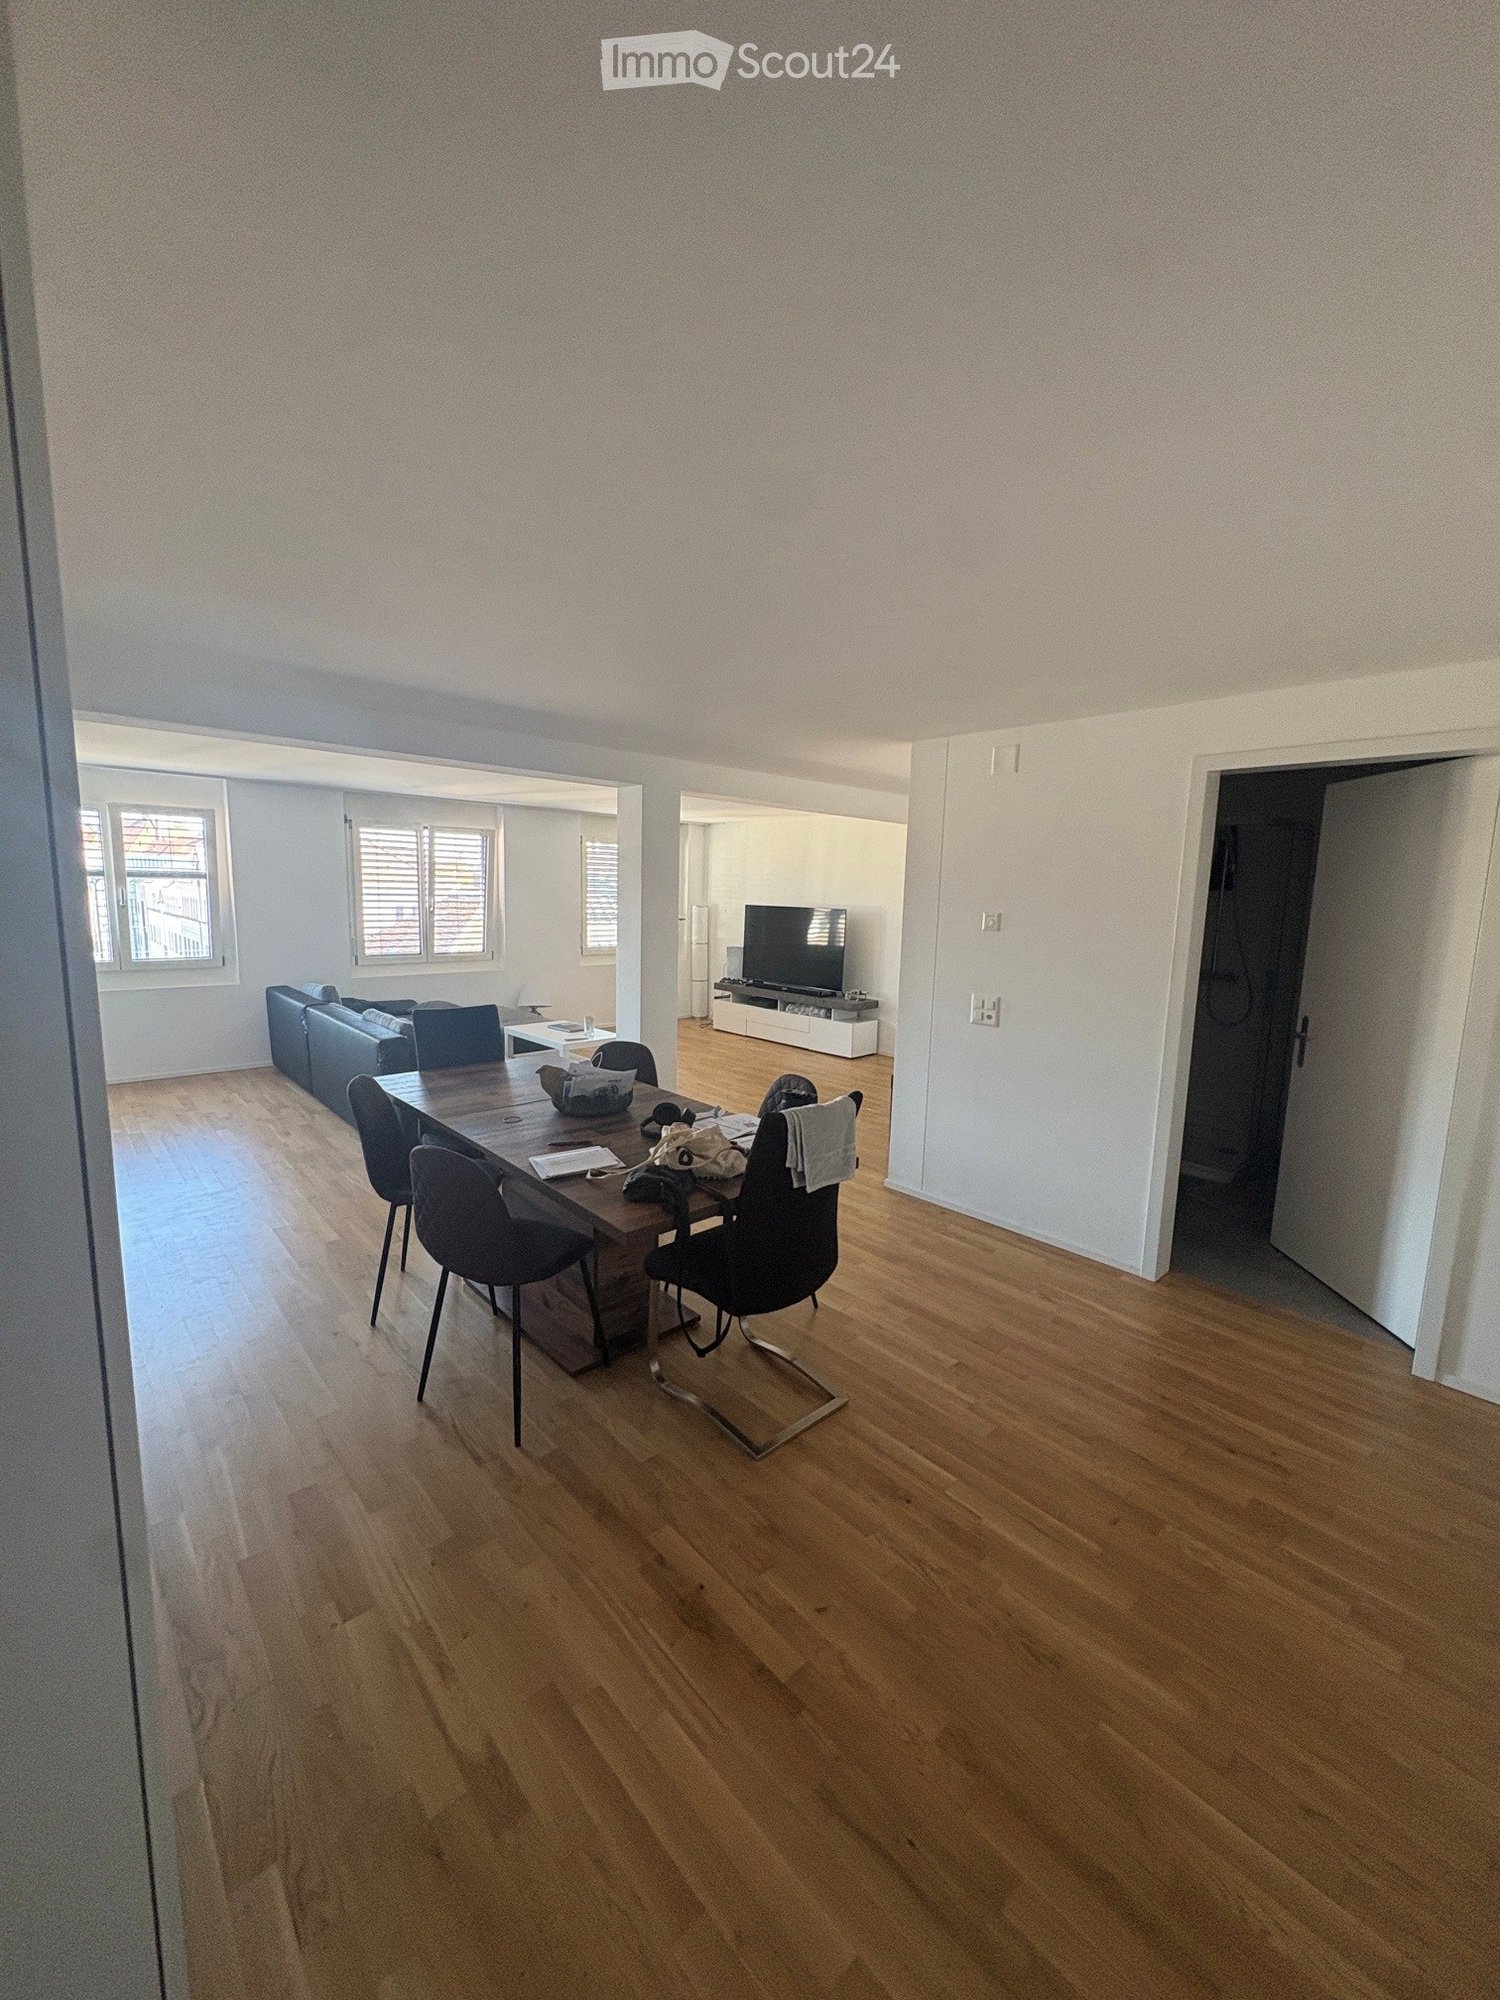
4.5 rooms149m²CHF 2,000.–
Top
Feithierenstrasse, 3952 Leuk

Appartement à Susten

Zu vermieten Geräumige Wohnung von 149 m²Zu vermieten, große Wohnung von 149 m², bietet sehr schöne Räume und eine funktionale Raumaufteilung, besonders geeignet für eine Familie.Die Wohnung besteht aus 3 Schlafzimmern, einem großen, hellen Wohnzimmer, einem Essbereich, einer Küche sowie mehreren Badezimmern/WC. Die Verkehrs- und Stauräume machen die Wohnung komfortabel und praktisch für den täglichen Gebrauch.Der Wohnbereich ist besonders großzügig und ermöglicht es, leicht einen großen Salon sowie einen echten Essbereich einzurichten. • Fläche: 149 m² • 3 Schlafzimmer • Großes Wohnzimmer • Essbereich Küche • Badezimmer/WC Schöne Räume • Parkplätze und Keller + Gemeinschaftsräume mit Waschmaschinen. • Lage: Susten • Miete: 2000 • Nebenkosten: inbegriffen Verfügbar ab sofortFür weitere Informationen oder um eine Besichtigung zu organisieren, kontaktieren Sie uns per Nachricht.À louer Spacieux appartement de 149 m²À louer, grand appartement de 149 m², offrant de très beaux volumes et une distribution fonctionnelle, particulièrement adaptée à une famille.Le logement comprend 3 chambres, un grand séjour lumineux, un espace salle à manger, une cuisine, ainsi que plusieurs salles deau/WC. Les espaces de circulation et de rangement rendent lensemble confortable et pratique au quotidien.Lespace de vie est particulièrement généreux et permet daménager facilement un grand salon ainsi quun véritable coin repas. • Surface : 149 m² • 3 chambres • Grand séjour • Salle à manger • Cuisine • Salles deau/WC • Beaux volumes • Places de parc et caves + locaux communs avec laves-linge. • Localisation : Susten • Loyer : 2000 • Charges : inclus • Disponible de suite Pour tout renseignement complémentaire ou pour organiser une visite, contactez-nous par message.

Travel time
-
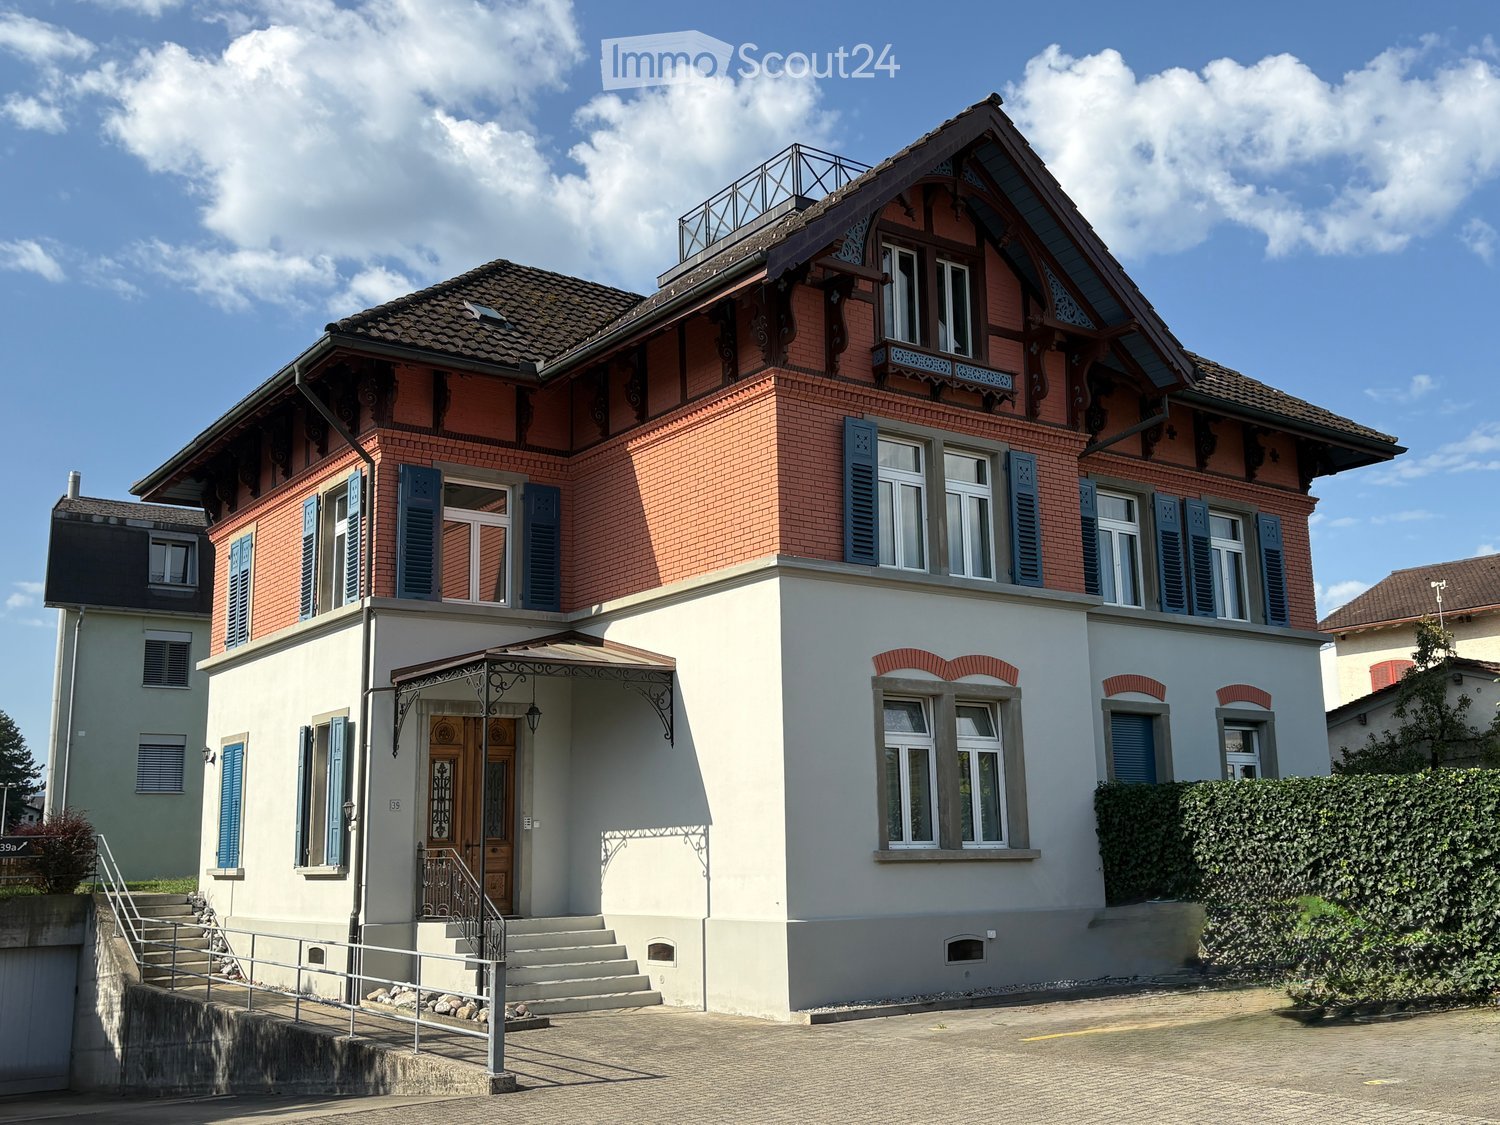
  • Two-story house with red brick and white facade, blue shutters, ornate roofline, and a covered entrance with steps.
  • Wooden deck with modern glass railing, overlooking a body of water and distant buildings.
  • Wooden balcony with metal railing, overlooking a coastal town with buildings and the sea in the background.
  • View of a coastal town with several buildings, parking area, and a body of water in the background.
  • Modern kitchen with white cabinets, stainless steel handles, and a built-in oven. Exposed brick wall visible on one side.
  • Empty attic room with wooden floors, white walls, exposed wooden beams, and two white doors.
  • Modern bathroom with a wooden floor, white sink with wooden cabinet, large mirror, and a glass-enclosed shower area.
  • The image shows a modern, open-plan space with a wooden staircase leading to an upper level, white kitchen cabinets, and a kitchen counter area. The floor is made of light wooden planks, and the walls are painted white.
  • Empty attic room with wooden flooring, white walls, skylights, and built-in white cabinets.
  • Hallway with a staircase leading upwards, blue carpeted stairs, wooden handrail, white walls, and a large window on the left side.
  • Empty hallway with wooden flooring, light-colored walls, and two skylight windows at the top. A wooden staircase with a dark railing is visible on the right side.
1 / 11
2 rooms58m²CHF 1,400.–
Top
Seestrasse 39, 9326 Horn

Charming 2-room maisonette apartment with roof terrace and Lake Constance view

Discover this charming 2-room maisonette apartment on the 2nd floor of a well-maintained Art Nouveau building from 1910. The apartment impresses with its unique charm and its dreamy location directly on Lake Constance and has been completely renovated. It awaits you with a new bathroom and a bright built-in kitchen with modern appliances. From the roof terrace, you can enjoy a dreamy lake view. Singles and couples will find a new home here. A sympathetic house community awaits you.The apartment offers: • Rooftop terrace with grandiose views: Enjoy sunny hours on your private balcony with a magnificent view. • Old building charm: Stylish architecture of a historic building from 1910. • Parking space: A parking space can be rented additionally. • Complete renovation: New kitchen, modern bathroom with shower, parquet and vinyl floors • Maisonette apartment: Living/dining area on the lower level and bedroom on the upper level Location and surroundings: The apartment is located in a sought-after area in Horn, directly near Lake Constance, opposite the Hotel Bad Horn. Within a few minutes' walk, you can reach the Volg supermarket (1 minute), the Horn train station and the Horn lake ferry (each 3 minutes) and the Horn primary school (2 minutes). A Medbase pharmacy can be reached in about 9 minutes on foot. Thanks to the proximity to the Horn train station bus stop, you are perfectly connected to public transport.The location is suitable as a cozy home for singles or couples or as a vacation apartment in an unbeatable location by the lake.

Travel time
-
  • Empty room with tiled floor and large sliding glass doors leading to a balcony area.
  • Modern kitchen with white cabinets, stainless steel sink, and built-in oven. The space features tiled flooring and ample storage.
  • Modern bathroom with white tiled walls and floor, featuring a toilet, a shower area with a handheld showerhead, and a built-in shelf.
  • Modern bathroom with a bathtub, sink, and showerhead. The room features tiled walls and a dark tiled floor, with a window providing natural light.
  • Modern bathroom with white tiled walls, black tiled floor, double sink vanity with mirrored cabinet, and sleek chrome faucets.
  • Compact bathroom with a washing machine, sink, and mirror. The space features tiled walls and a dark tiled floor.
  • Balcony with metal railing, concrete floor, overlooking a residential area with houses, trees, and a parked car.
  • View of a residential area with houses, parked cars, and a scenic mountain backdrop.
  • Modern bedroom with a large bed, white nightstand, built-in shelving unit, a small round chair, and a decorative rug. Large windows provide natural light.
  • Empty hallway with wooden flooring, white walls, large windows, and built-in storage units.
  • A modern, well-lit room with a wooden floor, a desk with a laptop and chair, a fitness machine on the left, and a cabinet with drawers on the right. Large windows allow natural light to fill the space.
  • Modern living room with large windows and balcony access, featuring a white sectional sofa, dark coffee table, armchair, fireplace, TV, and a potted plant.
1 / 12
4.5 rooms112m²CHF 1,900.–
Top
Vorstettlistrasse 21, 4524 Günsberg

Modern 4.5-room apartment with balcony and mountain panorama in Günsberg

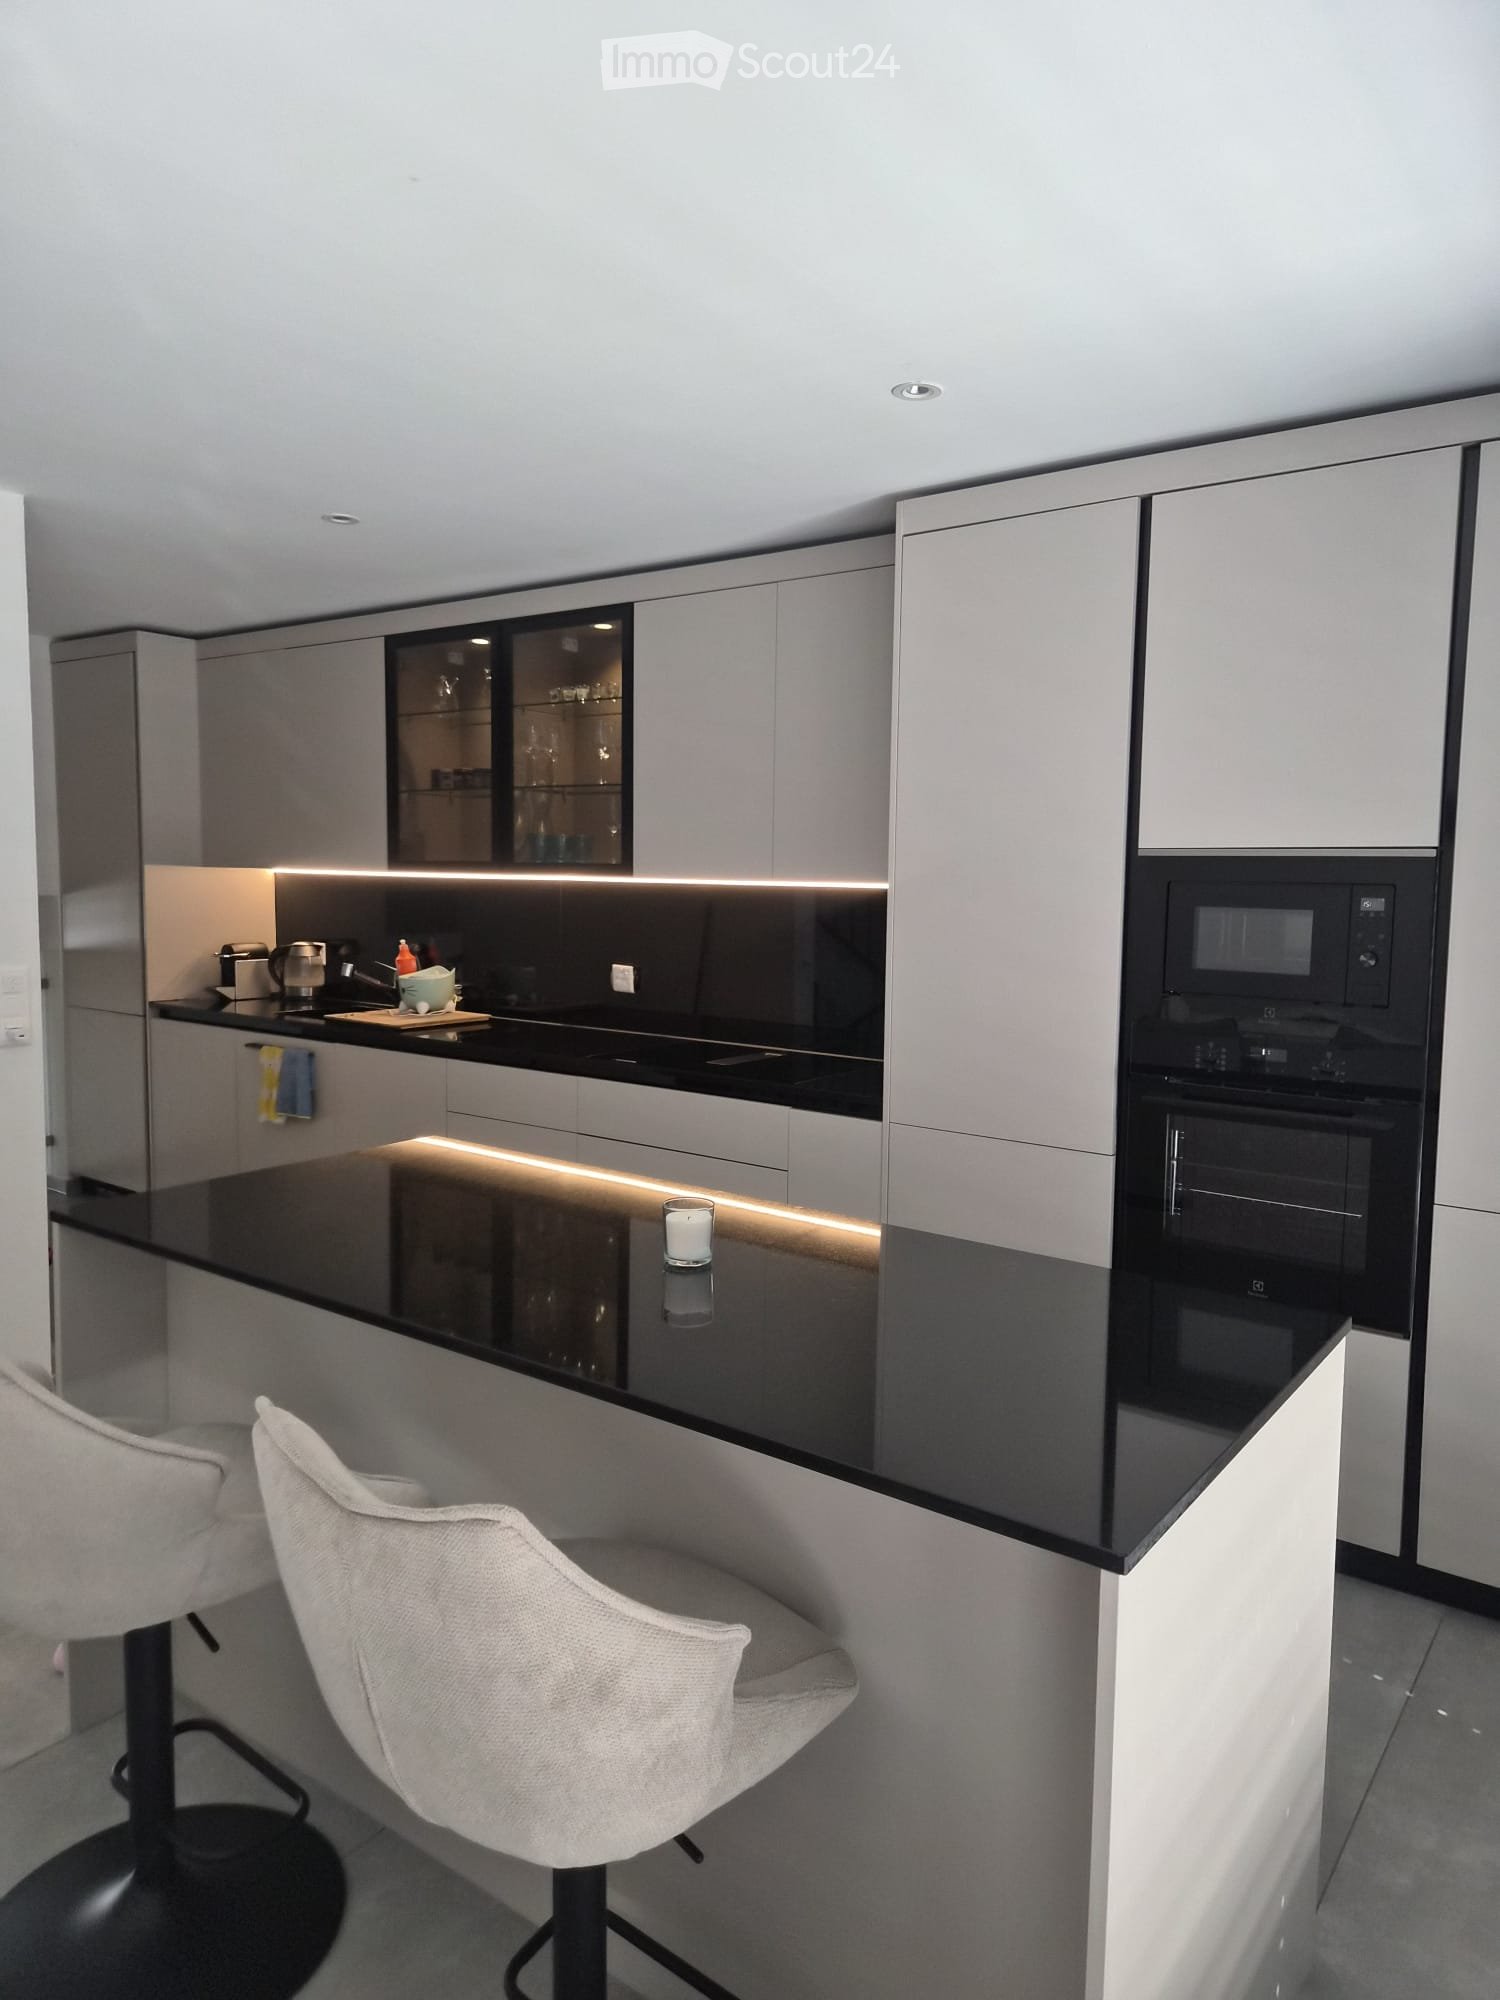
Welcome to this well-maintained and modern 4.5-room apartment on Vorstettlistrasse 21 in Günsberg. The apartment, built in 2015 and freshly painted in 2026, is located on the 1st floor and impresses with a spacious living area of 112 m², high-quality equipment, and a quiet location with a beautiful view. No pets.The apartment offers: • Bright living room: Modern and inviting, with large windows and direct access to the balcony. A Swedish stove creates a cozy atmosphere. • Modern kitchen: Equipped with high cabinets, dishwasher, and 2 ovens including a steamer. • Bedrooms: Spacious and bright, with large windows for plenty of daylight. • Balcony: With metal railing and a view of the surrounding residential area and a picturesque mountain panorama. • Bathrooms: Two modern wet cells, including a bathroom with shower and another with bathtub. • Washing machine connection: Practical bathroom with its own washing machine and dryer. • Hallway: Spacious entrance area with white walls and built-in storage unit. Equipment & Extras: • Garage & parking space available, garage space can be rented for CHF 130.- extra • Child-friendly • Beautiful view of the mountain panorama • In summer sunny, also pleasant and bright in winter • Quiet location – very quiet both during the day and at night Location: The apartment is located in the idyllic municipality of Günsberg in the canton of Solothurn. The bus stop Günsberg Dorfplatz can be reached in just 5 minutes on foot. The nearby school on Schulhausstrasse is about 8 minutes' walk – ideal for families with children. The quiet and natural surroundings invite you to relax.The apartment is available from October 1, 2026. We look forward to your contact!

Travel time
-
  • Roof terrace with tiled flooring, metal railing, and scenic countryside view.
  • Floor plan of a 3-room apartment with 151 m² total area, including living/dining area, kitchen, three bedrooms, bathroom, hallway, and technical room.
  • Modern multi-story residential building with clean lines, large windows, and balconies. The structure is set on a raised ground floor with a landscaped slope in front.
  • Modern kitchen with white cabinets, black countertop, and dark tiled floor. A small basket with items sits on the counter.
  • Modern kitchen with white cabinets, black countertop, and dark tiled floor.
  • Modern bathroom with a bathtub, sink, and chrome fixtures. The walls are tiled in white and grey, and the floor is dark tiled.
  • Modern bathroom with a white sink, chrome faucets, a large mirror, a toilet, and a glass-enclosed shower with a handheld showerhead.
  • Modern bathroom with white tiles, a glass-enclosed shower, a sink with a modern faucet, and a toilet.
  • Bathroom with a stacked washing machine and dryer unit, a white sink with a faucet, and a tiled floor.
  • Utility room with tiled floor, white walls, heating unit, water tank, and pipes. No furniture or personal items present.
  • Empty room with dark tiled floor and large sliding glass door leading to outdoor area.
  • Empty room with large sliding glass doors leading to a balcony, tiled floor, and natural light from the windows.
1 / 12
5.5 rooms150m²CHF 3,300.–
Top
Schinebüelstrasse 26D, 5413 Birmenstorf

Spacious 5.5-room terrace apartment in Birmenstorf

Welcome to this bright and modern 5.5-room terrace apartment at Schinebüelstrasse 26D in Birmenstorf. The apartment is located on the 4th floor of a well-maintained new building from 2013 and impresses with a spacious living area of 150 m².The apartment offers the following highlights: • Roof terrace: Enjoy the beautiful view of the 90 m2 large sunny outdoor areas for relaxation and leisure. • Living rooms: The apartment has three bedrooms, a living-dining area, and a separate dining room that can also be used as an office. • Kitchen: Comfortable open kitchen with the corresponding appliances. • Bathroom and separate WC/shower Stylish rooms with a large bathtub, double sink, mirror, and glazed shower area. • Minergie certification: Energy-efficient living at the highest standard. Own heat pump and ventilation system in the technical room. • Elevator & wheelchair accessibility: The building is equipped with an elevator and is fully wheelchair accessible. • Garage with parking space: Convenient parking for your vehicle in the underground garage with direct access via the elevator to the apartment. • Washing machine, dryer, and sink: available in the laundry room/living area. • Technical room/storage room: also accessible from the living floor. • Basement compartment: Separate storage room in the basement. Quiet location: The apartment is located in a quiet environment - both during the day and at night it is pleasantly quiet. Additionally, the location is sunny, which makes living particularly pleasant.Environment & infrastructure: • Bus stop Schinebüel: Only 3 minutes' walk away - best public transport connection. • Volg supermarket: Can be reached in just 6 minutes on foot for daily shopping. • Widegass school house: Can be reached in 8 minutes on foot - ideal for families with school-age children. • River nearby: A river in the immediate vicinity invites you to take walks in nature. The apartment is available from December 1, 2026. Take the opportunity and secure this attractive home in Birmenstorf - an ideal combination of modern living comfort, quiet location, and excellent infrastructure.

Travel time
-
  • Modern living room with wooden flooring, large windows, a green sofa, a round glass coffee table, and a wooden cabinet with a mirror.
  • Open-plan living and dining area with wooden flooring, a green sofa, a round coffee table, a dining table with chairs, a kitchen island, and various decorative items.
  • Modern kitchen with light wooden flooring, granite countertops, stainless steel appliances, and built-in cabinets. Features an induction cooktop, sink, and a small dining area with a table and chairs.
  • A well-maintained garden area with a wooden bench, several white chairs, a table, a swing, and a fire pit. The house in the background has a tiled roof and large windows, with a scenic mountain view.
  • Modern bedroom with wooden flooring, large bed with drawers, nightstand, mirror, dresser, and decorative items.
  • Bright, multi-functional room with a daybed, desk, and small seating area. Features wooden flooring, large windows with a view of greenery, and built-in storage.
  • Floor plan of a house with a living room, dining room, kitchen, three bedrooms, bathroom, entrance hall, and terrace.
  • Layout includes a multi-purpose room, laundry area, WC, cave, and garage. The multi-purpose room is labeled for music, games, or office use.
  • Bright, minimalist room with wooden flooring, two yellow chairs, a red sofa, a small round table, a wooden shelf, and decorative art pieces.
  • Outdoor garden area with a wooden deck, white plastic table, and chairs, surrounded by grassy lawn and trees.
  • A blooming tree with white flowers stands in a grassy field, accompanied by a wooden bench and a red bird feeder.
  • Aerial view of a residential area with multiple houses, green lawns, and a swimming pool visible in one of the yards.
1 / 12
4.5 rooms100m²CHF 2,300.–
Top
Chemin Des Carrons 5, 2538 Romont BE

Maison individuelle de 4.5 pièces à louer à Romont – Cadre calme et vue dégagée

Charmante maison individuelle avec grand jardin, dans un environnement très verdoyant et offrant beaucoup d’intimité. Elle est répartie sur trois niveaux et offre environ 100 m² de surface habitable, complétés par une pièce polyvalente chauffée d’environ 23 m², un garage et un grand galetas.Son emplacement calme et ensoleillé, la vue dégagée sur les vergers ainsi que son jardin privatif offrant beaucoup d’intimité rendent cette maison particulièrement attrayante. Une magnifique vue sur les Alpes se trouve à seulement 2 minutes à pied.La maison offre :* Un séjour/salle à manger lumineux avec parquet, grandes fenêtres et belle hauteur sous plafond* Une cuisine ouverte, partiellement rénovée, avec bar donnant sur le séjour et la salle à manger* Trois chambres avec parquet* Une salle de bains entièrement rénovée* Un WC supplémentaire au niveau inférieur* Une pièce polyvalente chauffée avec parquet et petite fenêtre (env. 23 m²), idéale comme bureau, salle de musique, salle de jeux ou pièce de loisirs* Un grand jardin avec pelouse, potager et arbres fruitiers* Une terrasse couverte en bois* Très peu de vis-à-vis* Un garage et des places de stationnement supplémentaires* Une buanderie, une cave et un grand galetas* Nouveau chauffage par pompe à chaleur avec chauffage au solJardin et espace extérieurLe jardin constitue un élément essentiel du charme de cette propriété. La maison convient particulièrement aux personnes qui aiment profiter d’un jardin et qui apprécient de s’occuper des espaces extérieurs, notamment de la pelouse, du potager et des arbres fruitiers.La liaison en transports publics vers la gare de Bienne est directe en bus. L’arrêt de bus se trouve à environ 2 minutes à pied.* Granges : env. 5 minutes en voiture* Centre de Bienne : env. 15–20 minutes en voitureIdéal pour les familles ou les couples qui apprécient le calme, la nature et l’intimité, tout en souhaitant rester facilement accessibles.Un bien locatif rare, plein de charme – ensoleillé, calme et entouré de nature.Charmantes Einfamilienhaus mit grossem Garten, in sehr grüner Umgebung und mit viel PrivatsphäreDas Einfamilienhaus am Chemin des Carrons 5 in Romont BE (2538) erstreckt sich über drei Etagen und bietet rund 100 m² Wohnfläche, ergänzt durch einen beheizten Mehrzweckraum von ca. 23 m², eine Garage und einen grossen Estrich.Die ruhige und sonnige Lage, der freie Blick auf die umliegenden Obstgärten sowie der eigene Garten mit viel Privatsphäre machen dieses Haus besonders attraktiv. Eine wunderschöne Aussicht auf die Alpen befindet sich nur etwa 2 Gehminuten entfernt.Das Haus bietet: • Heller Wohn- und Essbereich mit Parkett, grossen Fenstern und schöner Raumhöhe • Offene, teilweise renovierte Küche mit Bar zum Wohn- und Essbereich • Drei Schlafzimmer mit Parkett • Vollständig renoviertes Badezimmer • Zusätzliches WC auf der unteren Etage • Beheizter Mehrzweckraum mit Parkett und kleinem Fenster (ca. 23 m²), ideal als Büro, Musikraum, Spielzimmer oder Hobbyraum • Grosser Garten mit Rasenfläche, Gemüsegarten und Obstbäumen • Überdachte Holzterrasse • Sehr wenig Einblick von aussen • Garage und zusätzliche Parkplätze • Waschküche, Keller und grosser Estrich • Neue Heizung mit Wärmepumpe und Fussbodenheizung Garten und AussenbereichDer Garten ist ein wichtiger Bestandteil des Charmes dieser Liegenschaft. Das Haus eignet sich besonders für Personen, die gerne einen Garten geniessen und Freude an der Pflege der Aussenbereiche haben, insbesondere an der Rasenfläche, dem Gemüsegarten und den Obstbäumen.Die Anbindung a den öffentlichen Verkehr ist sehr gut: Die Bahnhof Biel ist direkt mit dem Bus erreichbar. Die Bushaltestelle befindet sich nur etwa 2 Gehminuten entfernt. • Grenchen: ca. 5 Minuten mit dem Auto • Zentrum Biel: ca. 15–20 Minuten mit dem Auto Ideal für Familien oder Paare, die Ruhe, Natur und Privatsphäre schätzen und gleichzeitig gut erreichbar wohnen möchten.Ein seltenes Mietobjekt mit viel Charme – sonnig, ruhig und mitten in der Natur.
Travel time
-
  • Floor plan showing a layout with labeled rooms: entrance, bathroom, kitchen, living room, dining room, two children's rooms, parents' room, and a balcony.
1 / 18
4.5 rooms92m²CHF 1,916.–
Top
Route de Diesse, 2516 Lamboing

Bright 4.5-room apartment with a view in Lamboing

[LEASE TAKEOVER] Beautiful 4.5-room apartment with 92 m², fireplace and electrified garage – LamboingAvailability : December 1st, 2026 (to be agreed upon for the evening of November 30th) Monthly global rent : 1'916.– CHF (Net rent + heating and water prepayments + enclosed garage + communal laundry room included)We are giving up our beautiful 4.5-room apartment (92 m²) on the 2nd floor at Route de Diesse in Lamboing (2516 / BE). Ideal for a family or a couple, it offers a peaceful living space, very sunny and often fog-free.Main features : • Day area (39.5 m²) : Large, bright living area of 27.7 m² with a beautiful new fireplace and dining area of 11.8 m². • Night area : 3 beautiful bedrooms (15.5 m², 11 m² and 11 m²). • Kitchen & Bathrooms : Fully equipped kitchen (new oven, dishwasher) + 2 fully equipped bathrooms (one with shower, one with bathtub). • Outdoor area : Large balcony of 16.7 m² with unobstructed view. • Annexes & Parking : Basement, attic (gable) and individual garage with electric vehicle charging station. Energy & Environment : • Energy independence : Autonomous solar energy. Approximately 300.– CHF/month extra for water and private electricity (stable and controlled bills). • Living environment : Family-friendly, quiet and secure environment, perfect for children, in the midst of Bernese nature (bus stop 100m, small shop 300m away). Application documents required (Swiss solvency) :For a quick lease takeover, applicants must provide during the visit: • 3 latest pay slips (net monthly household income of at least 5'750.– CHF, i.e. 3x the rent). • Recent and clean extract from the debt collection register. • Copy of ID (or driver's license B/C). Guaranteed crush - don't hesitate !!!Interested ? Contact us by message to arrange a quick visit !

Travel time
-
  • Modern two-story house with white exterior, large windows, and balconies. The house features a spacious lawn and patio area with outdoor furniture.
  • Modern kitchen with a dining area, white cabinets, wooden floor, and large windows overlooking a scenic view.
  • Modern bathroom with a double sink, large mirror, wooden cabinet, toilet, bathtub, and shower area. Features include recessed lighting, sleek fixtures, and neutral tones.
  • Aerial view of a residential area near a lake, featuring multiple houses, a construction site with a crane, and surrounding greenery.
  • Modern two-story white house with large windows, balconies, and a spacious lawn area.
1 / 5
5.5 rooms146m²CHF 3,660.–
Top
Aescherstrasse 19, 6295 Mosen

5.5-Room New Apartment with Balcony - Seefeld Mosen on Lake Hallwil

First rental in the new building Seefeld, Mosen: 5.5 rooms, 145.5 m2, 1st floor House B. Approximately 100 meters from Lake Hallwil. OBJECT DESCRIPTION Nature-loving and modern living. In the Seefeld development in Mosen on Lake Hallwil, we are renting a 5.5-room apartment on the 1st floor of House B. The living area is 145.5 m2, plus a covered balcony of 51.0 m2. Only about 100 meters from the lake shore - enjoy walks along Lake Hallwil, green nature, and relaxation right outside your own front door. Shopping opportunities in Hitzkirch can be reached in five minutes by car, train station and boat dock in ten minutes on foot. Future-oriented house technology: underfloor heating with free-cooling system, heat from a geothermal heat pump, supplemented by a photovoltaic system on the roof, washing machine and dryer in the apartment, elevator for all floors. The kitchen is open-plan, with induction cooking and combination steamer. The expansion is carried out in the owner-occupier standard, for individual positions you can still co-determine the interior design, the living situation is quiet, underground parking spaces are available for CHF 140.- per month. Available: January 2027. Green outdoor area with meeting and play zones. EQUIPMENT - Approximately 100 m to the lake shore - Underfloor heating with free-cooling system - Geothermal heat pump and photovoltaic system - Expansion in the owner-occupier standard - Washing machine and dryer in the apartment - Elevator for all floors - Underground parking - Quiet living situation - New building, first rental - Interior design partially co-determinable LOCATION Mosen belongs to the municipality of Hitzkirch in the Lucerne Seetal. The lake shore is about 100 meters away, train station and boat dock are within ten minutes' walk, shopping opportunities in Hitzkirch are five minutes away by car. Hiking, cycling, and bike paths lead directly along the lake. ROOM DISTRIBUTION Living|Eating|Cooking 54.0 m2 Room 1 14.0 m2 Room 2 13.0 m2 Room 3 13.5 m2 Room 4 11.0 m2 Entrée|Gang 20.0 m2 Bathroom 9.0 m2 Shower|WC 6.0 m2 Reduit 5.0 m2 KEY DATA Object: B1.2, House B, 1st floor Rooms: 5.5 Living area: 145.5 m2 Covered balcony: 51.0 m2 Basement: 25.5 m2 Net rent: CHF 3'300.- Additional costs: CHF 360.- advance payment Underground parking space: CHF 140.- / month Available: January 2027 Address: Seefeld, 6295 Mosen LU CONTACT E&K Immo AG - Esther & Kurt Isenschmid Aabachhof 1, 6295 Mosen 079 487 77 63 - info@e-k-immo.ch seefeld-mosen.ch

Travel time
-
  • 3D floor plan of a modern apartment with multiple rooms including living room, dining area, kitchen, bedrooms, bathrooms, and a balcony.
  • Balcony with wooden railing, overlooking a scenic mountain valley with houses and a road below.
  • Modern kitchen and dining area with white cabinets, stainless steel appliances, a dining table with four chairs, and a refrigerator. The space features light wood flooring and large windows with white curtains.
  • Modern kitchen with white cabinets, stainless steel appliances, and a wooden floor. Features include a refrigerator, oven, sink, coffee maker, and a small dining area with a chair and table.
  • Balcony with tiled floor, metal railing, small round table, four chairs, and several flower boxes.
  • Modern kitchen with white cabinets, grey countertops, and a stainless steel sink. Features a range hood and wooden flooring.
  • Modern bathroom with white tiles, a large shower enclosure, double sink vanity, bathtub, and decorative plants on the windowsill.
  • Modern bathroom with white tiles, double sink vanity, toilet, large mirror, towel, hair dryer, and decorative shelves with plants and picture frames.
  • Modern bathroom with a glass-enclosed shower, toilet, sink, and a large window offering a scenic view.
  • Empty room with wooden flooring, white walls, exposed wooden beams on the ceiling, large windows and a sliding door leading to a balcony with mountain views.
  • Empty room with light wooden flooring, white walls, and a large window with wooden frame. Exposed wooden beams on the ceiling.
  • Modern hallway with light wooden flooring, white walls, and a small wooden console table with a framed picture and two tall candles. The hallway leads to another room with a visible wooden door and a round mirror on the wall.
  • Modern living room with a beige sectional sofa, coffee table, desk with chair, television, and small potted plants.
  • Cozy bedroom with wooden floors, large window, green upholstered headboard, nightstand with lamp, and radiator.
  • Cozy bedroom with a double bed, matching headboard, patterned pillows, and a radiator under a large window. The room features wooden flooring and exposed wooden beams on the ceiling.
  • Modern living room with a grey sectional sofa, multiple throw pillows, a small round coffee table with a potted plant, and a table lamp near the window.
  • Empty room with wooden flooring, white walls, exposed wooden beams on the ceiling, and two large windows with wooden frames offering a view of the mountains.
  • Balcony with a view of a village and mountains, featuring a table and chairs, and an awning.
  • A multi-story wooden building with balconies, green shutters, and a stone base, surrounded by greenery and a mountainous backdrop.
  • Floor plan showing a multi-level layout with a terrace, staircase house, kitchen & dining area, living room, bedrooms, bathroom, balcony, and elevator.
1 / 20
4.5 rooms105m²CHF 1,850.–
Top
Raaftstrasse, 3938 Ausserberg

4.5-room apartment | Panorama, balcony, terrace | Sauna | Electricity & WLAN included | Furnishing possible

This sunny 4.5-room apartment on the 1st floor offers plenty of space to live and feel good on 105 m². It is located in a quiet multi-family house in Ausserberg and impresses with a dreamy panoramic view over the Rhone Valley and the Valais mountains.The spacious living and dining area with modern built-in kitchen forms the heart of the apartment. The room offer is complemented by three bedrooms, a separate living room, a modern bathroom with floor-level shower and an additional guest toilet. The apartment is unfurnished, the photos serve for visualization.A special highlight is the sunny balcony and the spacious terrace, which offers plenty of space to relax, eat outdoors or enjoy the wonderful view. In the basement of the house, tenants have access to a sauna for shared use, in addition to their own cellar compartment.Thanks to the house's own photovoltaic system, the electricity consumption is included in the rent – no separate electricity bill, no unpleasant surprises. A simple but rare plus in the current market situation. Fiber-optic WLAN is also available free of charge, so you can move in immediately without additional costs.Are you looking for a flexible solution for a shared apartment or a temporary stay in Valais? On request, we will furnish the apartment before moving in, so you can move in immediately without your own household goods.The rent with furniture is CHF 2,200.The advantages at a glance: • Electricity included • WLAN (fiber-optic) included • Shared sauna in the house • Balcony and terrace • Cellar compartment • Elevator in the house • Pets welcome by arrangement • Parking space available directly at the house for CHF 50.–/month • Pets are allowed by arrangement The apartment is ideally suited as a family apartment, but also for shared apartments due to the separate rooms.Thanks to the good bus connection, you can reach Visp in about 15 minutes. The bus stop is only about 100 meters away from the house. The apartment is immediately available and can also be conveniently viewed by video call on request.We look forward to your contact and will be happy to show you this attractive apartment in person or by video tour.

Travel time
-
  • A small bathroom with white tiled walls and floor, featuring a bathtub with a shell-patterned shower curtain, a toilet, a mirror with a light fixture above it, and a towel hanging on the wall. Personal care items are placed on the sink counter.
  • Cozy bedroom with a white bed, red bedding, wooden floor, nightstand, and a small wooden chair near the window.
  • A well-lit study or home office with light wooden flooring, a large window with blinds, a wooden desk with a chair, a tall cabinet, and decorative items including a vase and picture frame on the desk.
  • Bright living room with tiled floor, grey sectional sofa, coffee table, dining table with chairs, TV, floor lamp, and decorative items near the balcony door.
  • Modern living room with a grey sofa, glass coffee table, flat-screen TV on a white cabinet, and a sliding glass door leading to a balcony.
  • A well-maintained garden area with a wooden playhouse, picnic table, benches, and trees providing shade.
  • Modern kitchen with white cabinets, stainless steel appliances, and a refrigerator covered with notes and magnets. A potted plant is placed on the counter.
  • Modern kitchen with white cabinets, stainless steel appliances, and a wooden dining table with a bowl and cup on it.
  • Modern bathroom with white tiles, a toilet, a sink with a chrome faucet, a mirror, and a small red cup on the toilet tank.
  • A narrow hallway with tiled flooring, white walls, and a closed door at the end. A light fixture hangs from the ceiling, and a small cabinet is visible on the right side.
  • Balcony with metal railing, awning, and scenic view of a house and greenery.
1 / 11
3.5 roomsCHF 1,510.–
Top
Ahornweg 6, 3292 Busswil BE

Charming 3.5-room apartment with balcony in Busswil BE from November 1, 2026

Welcome to this well-maintained and renovated 3.5-room apartment on the first floor at Ahornweg 6 in Busswil BE. The apartment was renovated in 2022 and offers modern living comfort in a quiet, family-friendly environment –The apartment offers: • Cozy bedroom: With laminate flooring • Bright study/children's room: Well-lit with laminate flooring, large window • Living room: Plate flooring • Bathroom: Plate flooring, bathtub, shower, and mirror with lighting – functional and well-maintained. • Balcony: Ideal for relaxing and enjoying the sunny location. • Parking: A parking space/garage can be rented additionally • Basement: available Location and surroundings:The apartment is located in a quiet environment – both during the day and at night, it is pleasantly quiet. In the summer, you benefit from plenty of sunlight, and even in winter, the sun's radiation is good. • Coop supermarket: Right in front of the house door – ideal supply for daily needs. • Busswil BE train station: Only 3 minutes' walk away – excellent connection to public transport. • Busswil Lyss school: Also only 3 minutes' walk away – perfect for families with children. This family-friendly apartment combines tranquility, comfort, and excellent infrastructure. An ideal choice for couples, small families, or professionals looking for a well-maintained apartment in a well-connected community. We look forward to your contact!

Travel time
-
  • Well-maintained garden with a pond, seating area, and various plants and trees.
  • A well-lit hallway with wooden flooring, white walls, and a coat rack holding several jackets and coats. A small round stool is placed near the coat rack, and a wire basket with a backpack is on the floor. A pair of slippers is also visible near the baske
  • Modern kitchen with green cabinets, wooden flooring, and stainless steel appliances including a refrigerator, oven, and coffee maker. A wooden chair is visible near the window.
  • Open-plan kitchen and dining area with wooden flooring, green kitchen cabinets, a dining table with chairs, and decorative items including a vase, candle, and framed picture.
  • Modern living room with wooden flooring, large windows, two sofas, coffee table, armchair, floor lamp, TV stand, and cabinet.
  • Cozy bedroom with a white bed, grey bedding, two pillows, a black chair, and a white wardrobe. The room features wooden flooring, large windows with white curtains, and a modern ceiling light.
  • Modern bathroom with white tiled walls, a toilet, a black sink with a modern faucet, a round mirror, a towel, and a picture frame on the wall.
  • Two modern bathrooms with white tiled walls, grey cabinets, and dark flooring. The left bathroom features a sink, toilet, and mirror, while the right bathroom includes a bathtub, showerhead, and towel rack.
  • Balcony with wooden table, chairs, and potted plants, overlooking a garden area with trees.
  • Balcony overlooking a lush garden and residential area with houses and trees, featuring a metal railing and a wooden chair.
  • Indoor pool area with large windows, wicker chairs, small tables, and bar area with stools.
1 / 11
3.5 roomsCHF 1,680.–
Top
Mühltobel 511, 9427 Wolfhalden

Charming 3.5-room apartment with balcony and stunning views in Wolfhalden

3.5-room apartment in Wolfhalden with Lake Constance views and optional wellness offerDiscover this well-maintained and modern 3.5-room jewel in the idyllic Wolfhalden, Appenzell Ausserrhoden canton. The apartment on the 1st floor impresses with its modern equipment and breathtaking views over the gentle hills to Lake Constance – a true feel-good home in a quiet, easily accessible location.The highlights of the apartment: • Modern kitchen: A high-quality kitchen with matte, green fronts and a granite countertop. • Modern bathrooms: A stylish bathroom with a bathtub, black shower wall, rain shower, and elegant tiles, as well as an additional, equally modern toilet. • Spacious entrance area: An inviting hallway with modern built-in closets and spot lighting. • Balcony with a view: A cozy balcony with a dreamy view over the Appenzellerland and Lake Constance. • Bright rooms: Large windows and continuous oak parquet flooring create a welcoming atmosphere. Location & surroundings: • Quiet location: Both during the day and at night, there is pleasant peace and quiet here. • Very good accessibility: Despite the idyllic location, the public transport connection is excellent. The bus stop "Mühltobel" is just a 2-minute walk away. • School: The Unterstufe Zelg school is about a 9-minute walk away. Parking: • Outdoor parking: CHF 50.- / month. • Single garage: CHF 150.- / month. Exclusive wellness offer: As a special highlight, we offer you the optional use of the fantastic wellness area in the basement for CHF 150.- per month. You can enjoy: • Indoor swimming pool with counter-current system • Sauna • Separate shower and toilet • Well-maintained outdoor area This charming and modern apartment is available from February 1, 2027 and is ideal for couples or families who appreciate the quiet country life with exclusive comfort in the beautiful Appenzellerland. Secure your new home in this idyllic region now!We look forward to your contact for a viewing appointment.

Travel time
-

Suggested properties for you based on search results

Other interesting objects