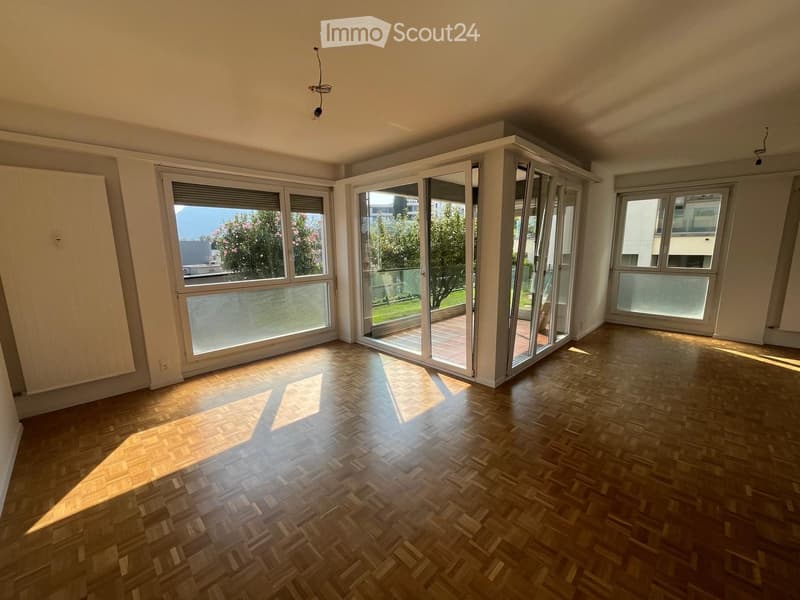
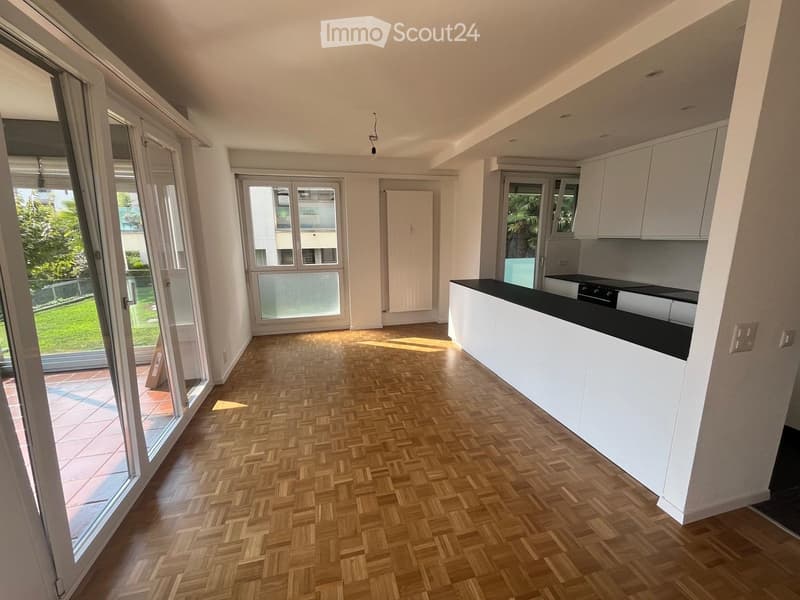
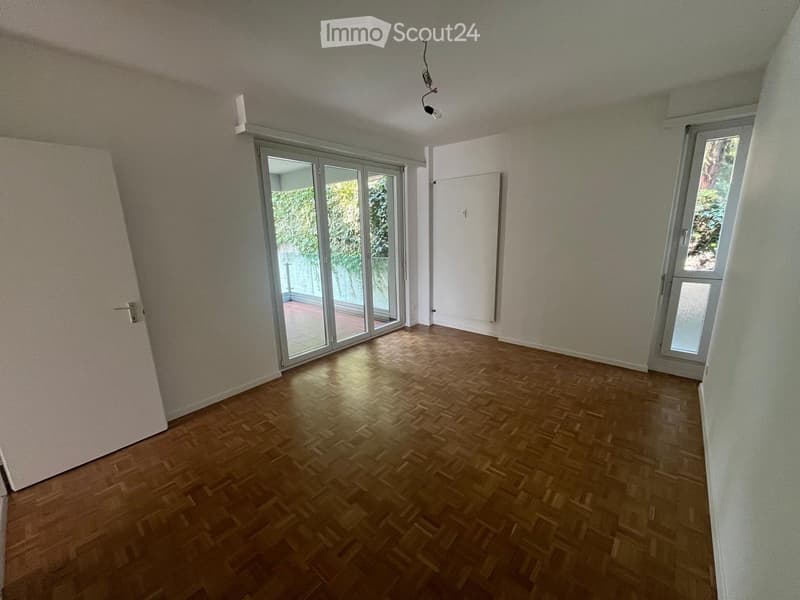
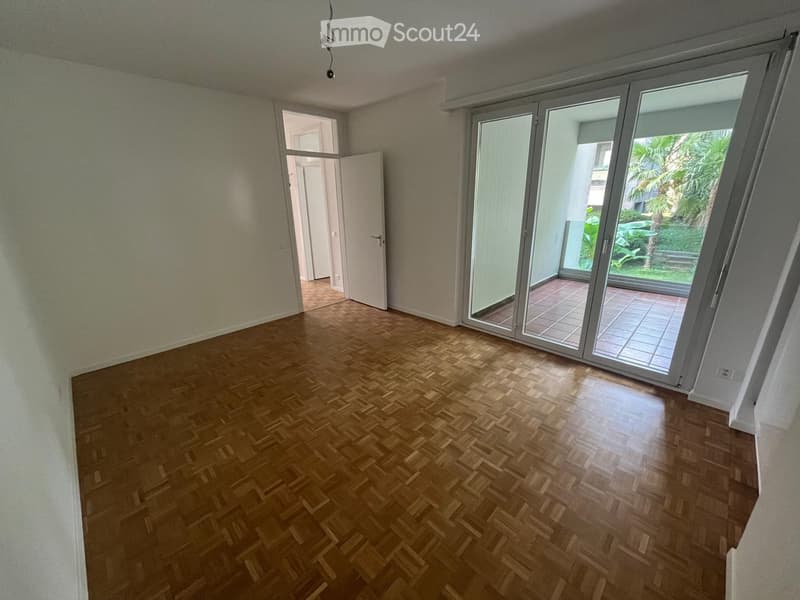
• Empty room with wooden parquet flooring, large windows, and sliding glass doors leading to a balcony or terrace area.
  • Empty hallway with wooden flooring and large windows leading to a balcony area.
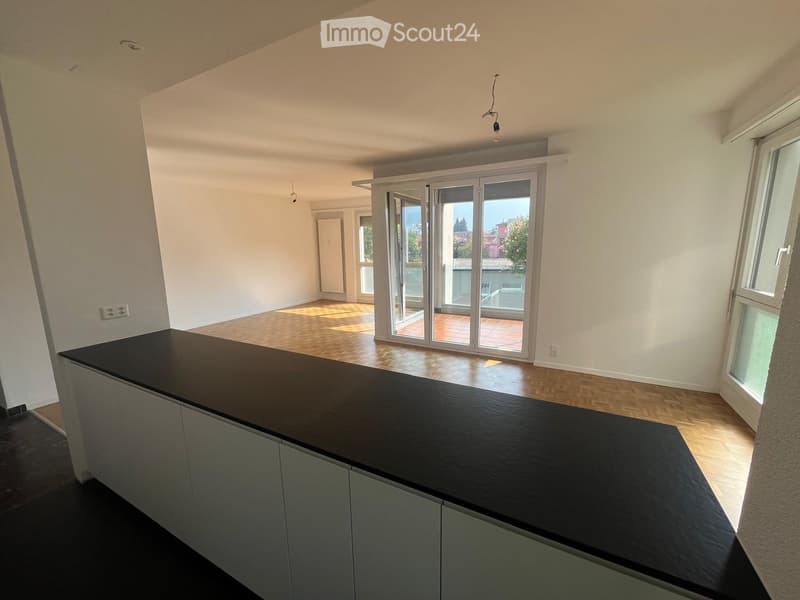
  • Modern kitchen with a black countertop, grey cabinets, and wooden flooring. Large sliding glass doors lead to a balcony.
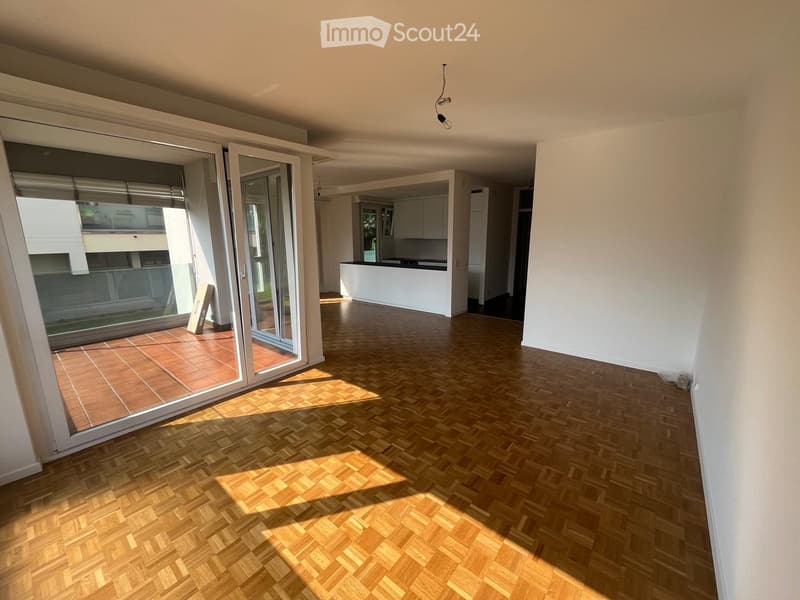
  • Bright, unfurnished living space with wooden herringbone flooring, large sliding glass doors leading to a tiled balcony area, and a visible kitchen area with white cabinets and a countertop.
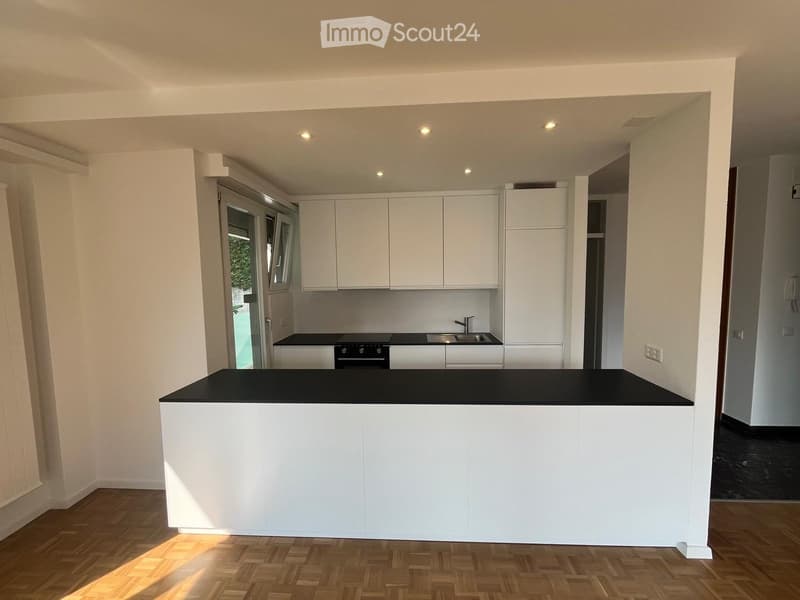
  • Modern kitchen with white cabinets, a black countertop, and herringbone wooden flooring. Large windows and sliding glass doors lead to a garden area.
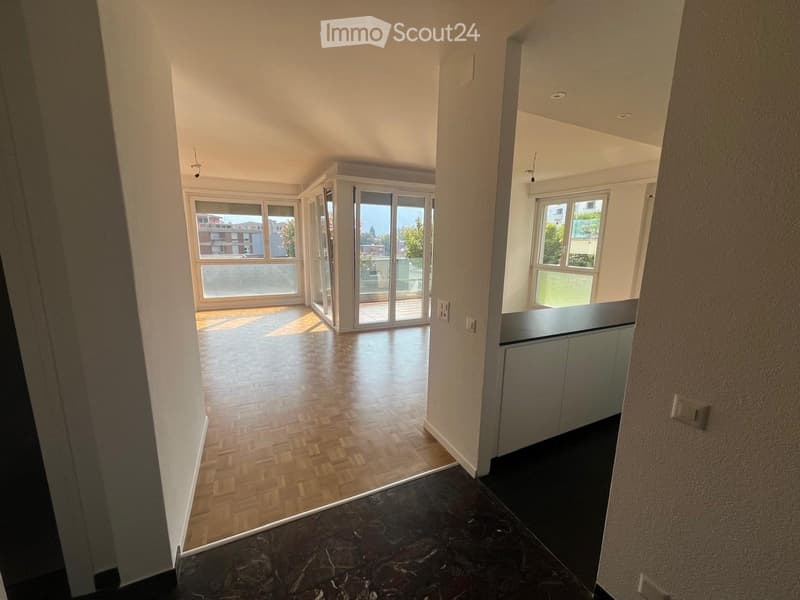
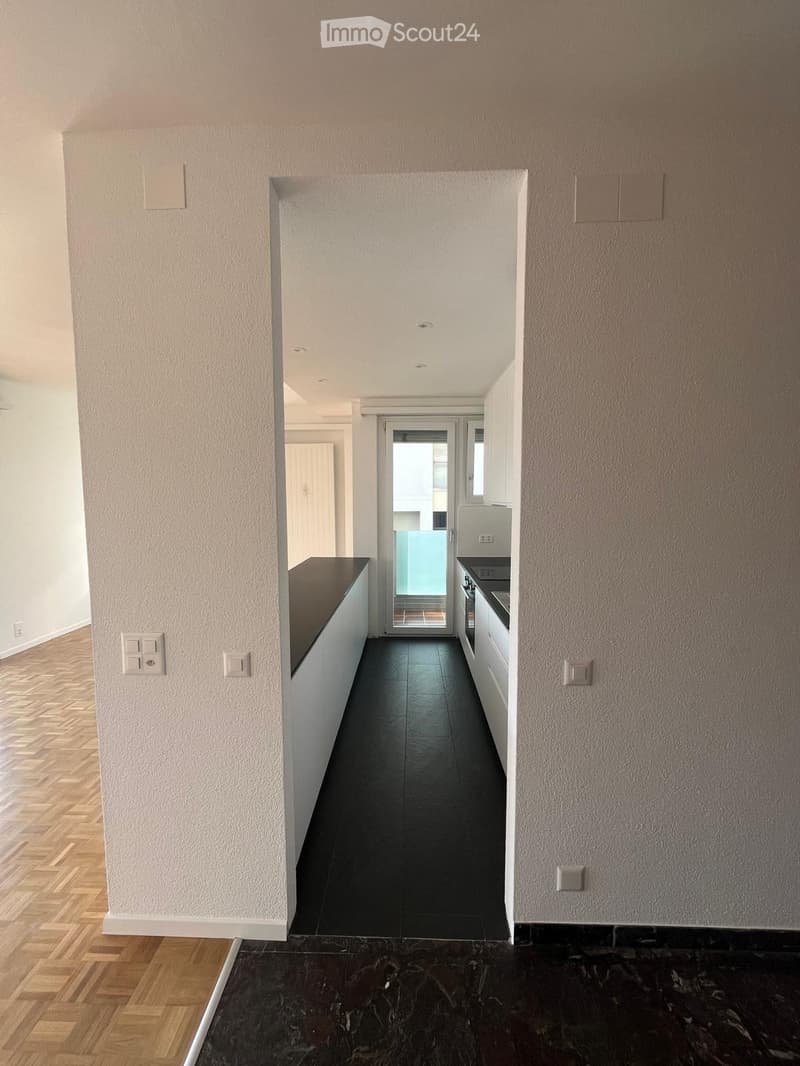
  • Empty hallway with wooden flooring, white walls, and a view into a modern kitchen area with dark countertops and white cabinets.
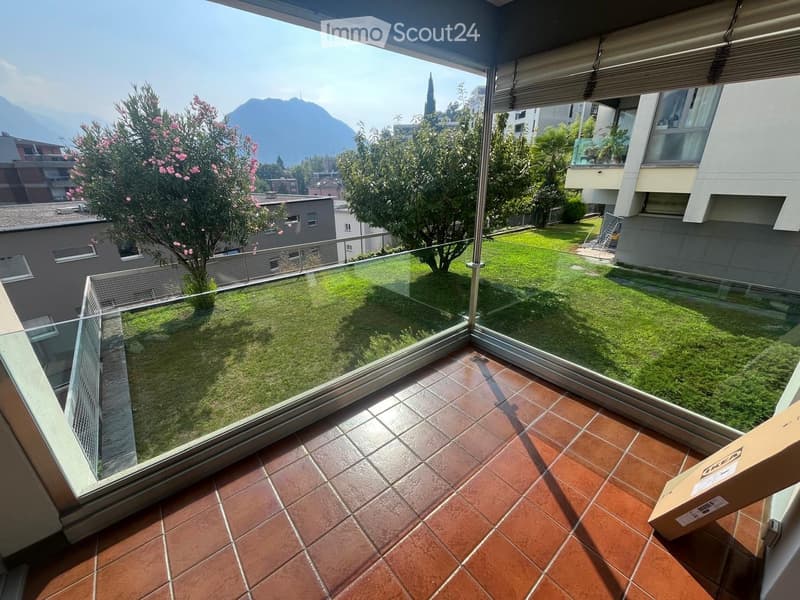
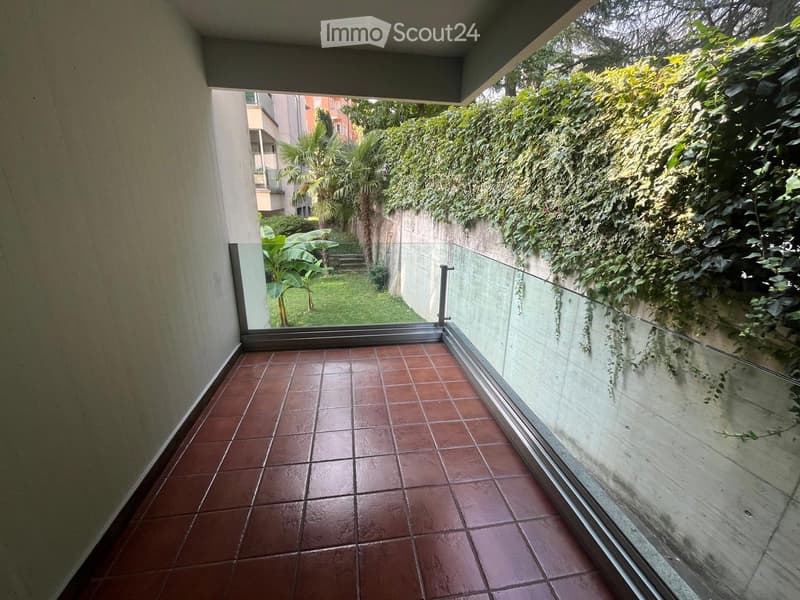
  • Balcony with tiled floor, glass railing, and view of a green lawn, trees, and distant mountains.
  • Modern kitchen with white cabinets, a black countertop island, and built-in appliances including a stove and sink.
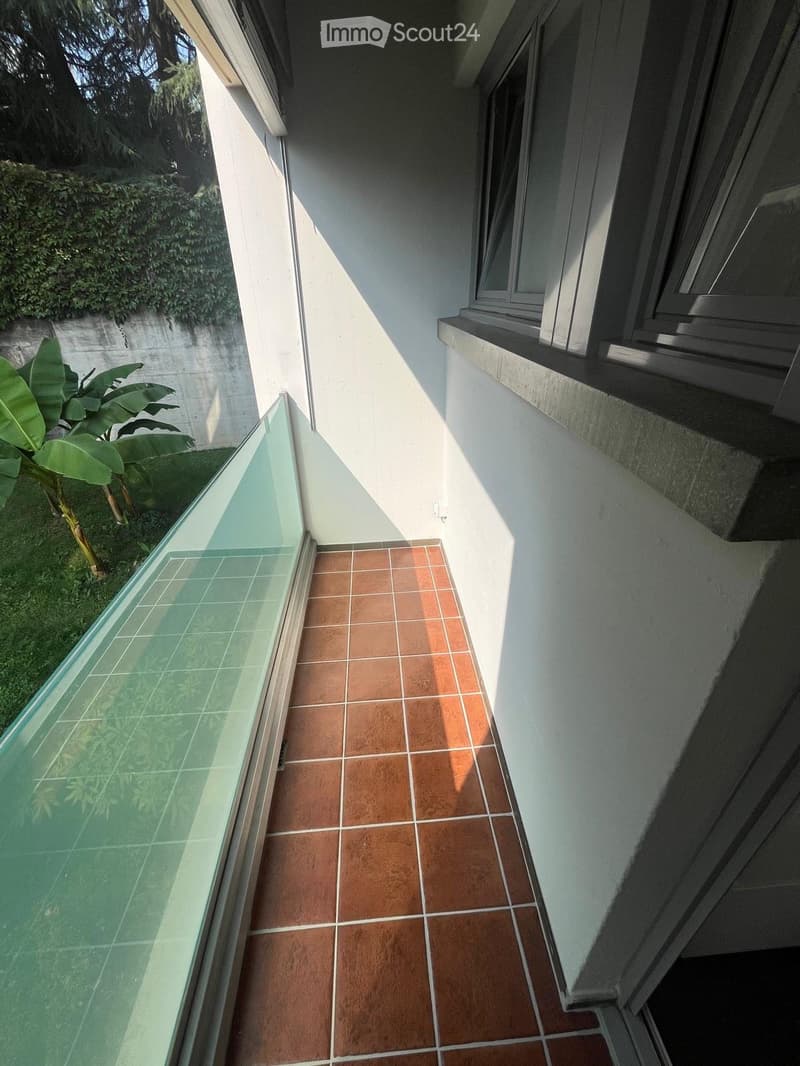
  • Balcony with glass railing, terracotta tiles, and a view of greenery.
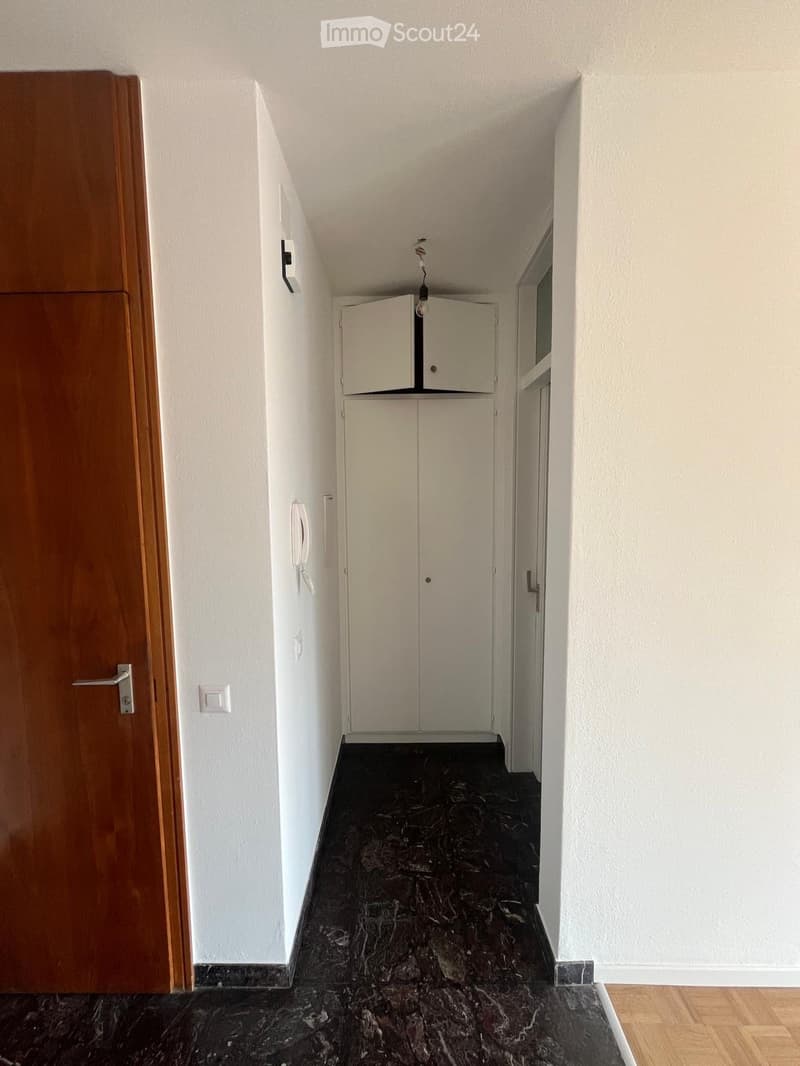
  • A narrow hallway with white walls, dark marble flooring, and a wooden door on the left side. A small white cabinet is visible in the background.
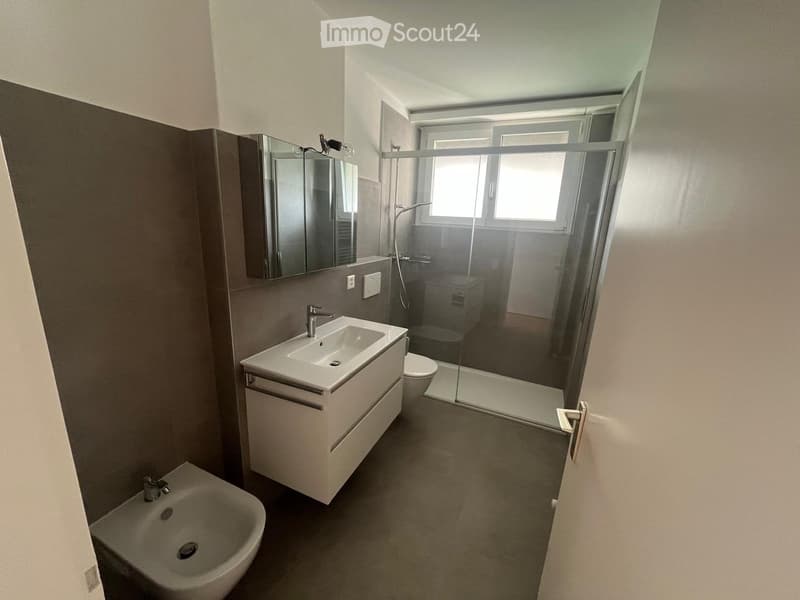
  • Modern bathroom with a toilet, sink, and faucet, featuring grey tiled walls and a glass shower enclosure.
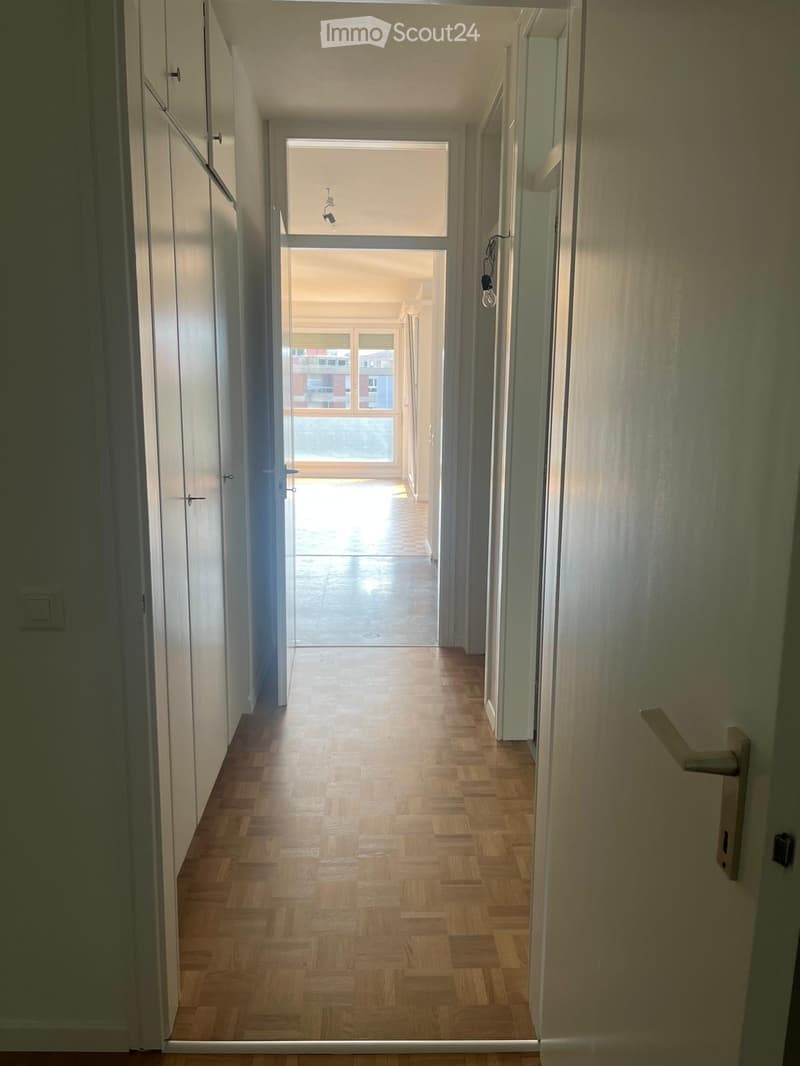
  • Empty hallway with wooden flooring, white walls, and multiple doors leading to other rooms.
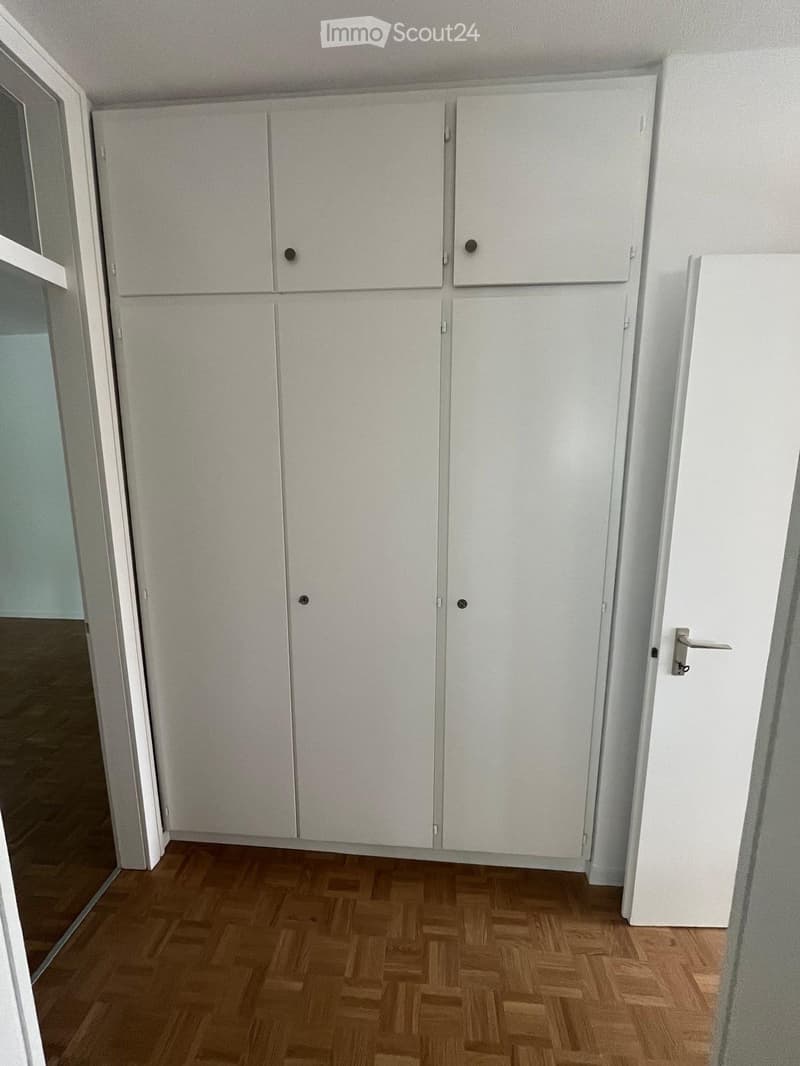
  • Empty room with white cabinets and wooden flooring.
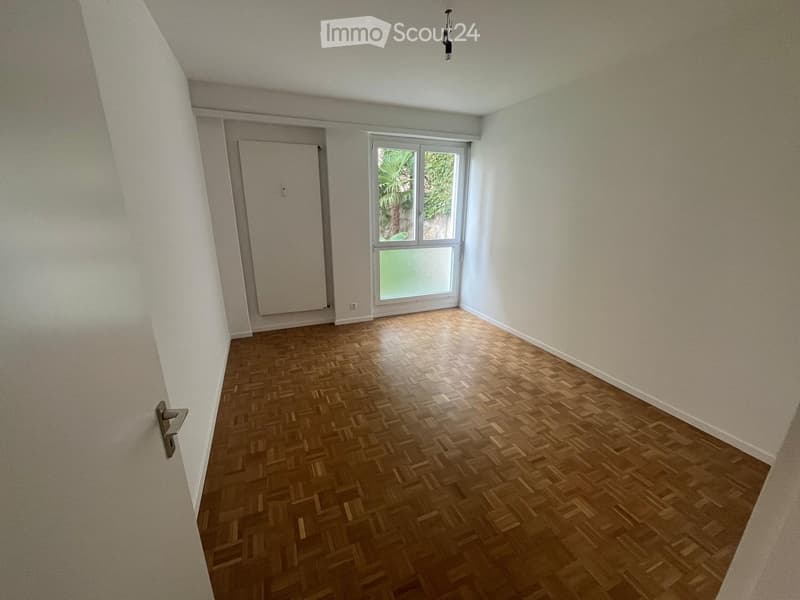
  • Empty room with wooden parquet flooring, white walls, and a large window with a view of greenery outside.
  • Modern bathroom with a white sink, mirror, toilet, bathtub, and glass-enclosed shower area. Features a sleek design with neutral tones and contemporary fixtures.
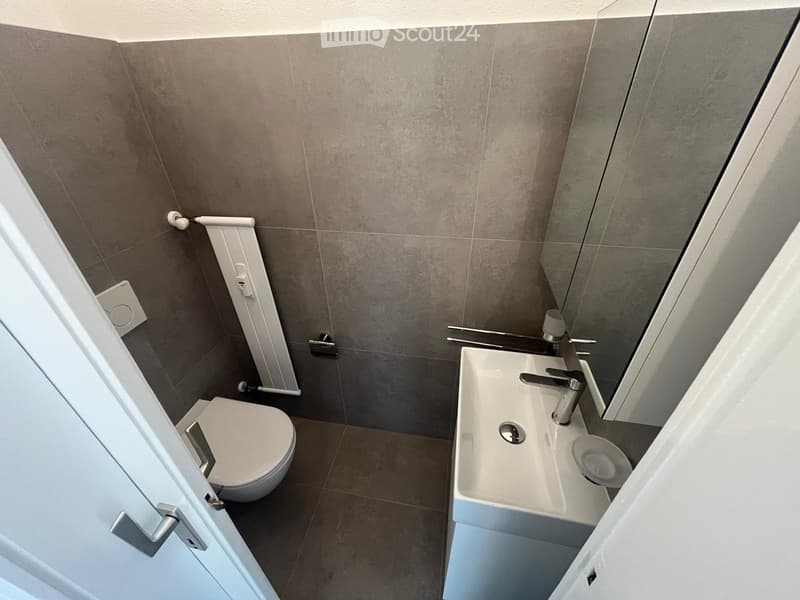
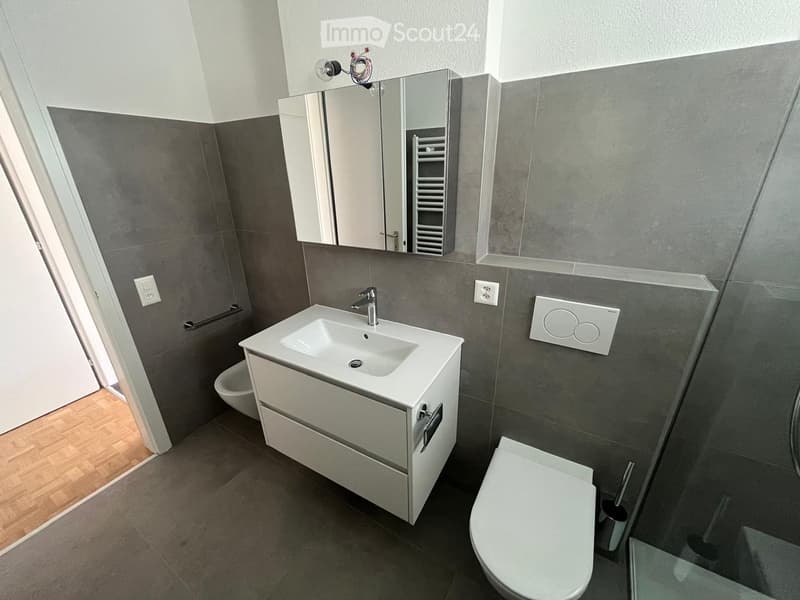
  • Modern bathroom with a white sink, mirror, and toilet. Grey tiled walls and wooden flooring.
  • Empty room with wooden flooring, large sliding glass doors, and white walls.
  • Empty room with wooden parquet flooring, white walls, large sliding glass doors leading to a balcony or terrace, and an open doorway to another room.
  • Balcony with terracotta tiles, glass railing, and view of a garden with greenery and trees.
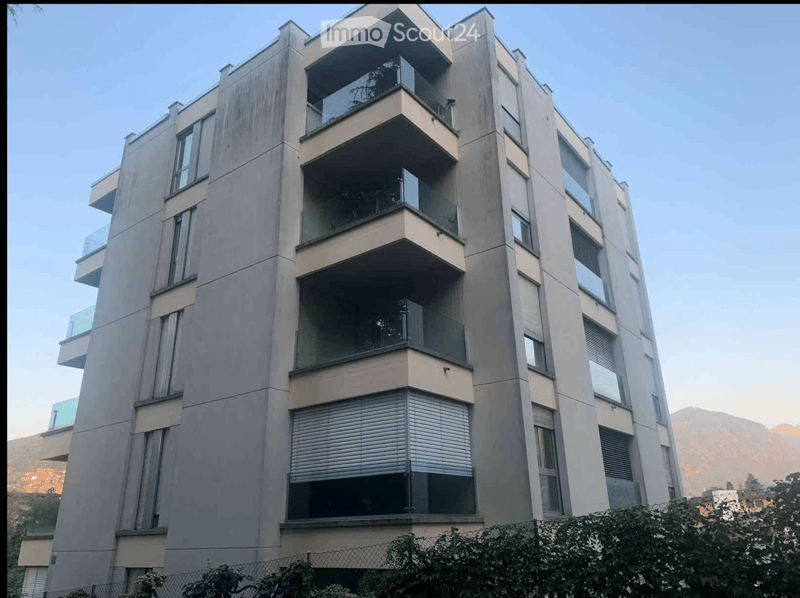
  • Modern multi-story residential building with balconies and large windows, featuring a sleek, contemporary design.
  • Get full property details

    Contact the advertiser for the exact address, floor plans and additional documents.

1 / 21
Rooms
3.5
Living space
103 m2
Rent
CHF 2,150.–

"Lugano-Besso: 3.5 rooms of 103 m² newly renovated."

Address

via Moncucco 11, 6900 Lugano

Travel time

  • 11 min.Station: Lugano

Surrounding information

Source of this data

The data displayed is provided by one of our third-party suppliers.

Please note that the locations displayed may not be up to date and there may be some deviations.

  • Pharmacy

    5 min.Farmacia Amavita Gianella
  • School

    6 min.Commercio di Massagno
  • Supermarket

    5 min.Migros
  • Public Transport

    < 1 min.Via Ferruccio Pelli

Times refer to the route on foot.

Price

Net rent:
CHF 1,900.–
Add'l expenses:
CHF 250.–
Rent:
CHF 2,150.–

Main information

Availability:
Immediately
Type:
Apartment
No. of rooms:
3.5
Floor:
1
Surface living:
103 m2
Last refurbishment:
2026

Characteristics

  • Pets allowed

  • Balcony / Terrace

  • Parking space

  • Elevator

Documents (0)

Description

First rental after renovation (2026). The kitchen and bathrooms are new and the parquet floor is well-maintained. The apartment is available immediately.

Living area:

The L-shaped living room is very bright, with large corner windows that open onto a 3.1 × 2.25 m terrace. From here, you can see the communal garden, the trees, and the mountains. The kitchen is open to the living room, with an island, black matte countertop, and new appliances. A second small balcony on the kitchen side is convenient for daily use. The living area is completed by the entrance with built-in wardrobe and a guest toilet.

Bedroom area:

Two bedrooms with parquet flooring, one of which has access to a second, large terrace. Built-in wardrobes in the corridor. The main bathroom has been renovated, with a large shower.

Location

Very convenient location. On foot, you can reach the stop in about 3 minutes, Migros and pharmacy in 5 minutes, and school in 2 minutes. The station is about 5 minutes' walk away.

Data

•     Area: 103 m², 1st floor, with elevator

•     Net rent: CHF 1'900.–, expenses and heating CHF 250.– (total CHF 2'150.–)

•     Basement included

•     Parking space available upon request for CHF 100.– per month

•     Pets allowed

•     Available immediately

Contact: Cinzia Cavadini, 076 562 26 85

Listing ID
4003522468
Object ref.
qk4tb.vx7yp

Contact the advertiser

Tenant profile
Success booster
Greater chance of success

In high-demand areas, property listers find themselves pre-selecting prospects to manage the number of viewings. Timing – first come, first served – is key, but other criteria can also influence selection. A high income doesn’t always mean an advantage – be honest about it.

By continuing, I declare that I accept the GTC and acknowledge the privacy policy, and that personal aggregated data related to my interests may be shared with the advertiser.

Similar properties which might be interesting for you

Fraud prevention: a few useful tips

  • Never transfer money in advance
  • Be careful if the price appears too low
  • Never share personal data such as bank details or copies of ID upfront
  • Do not sign a contract before you have visited the property

Tips and services