25390 risultati - Immobili in affitto: Svizzera (Switzerland)

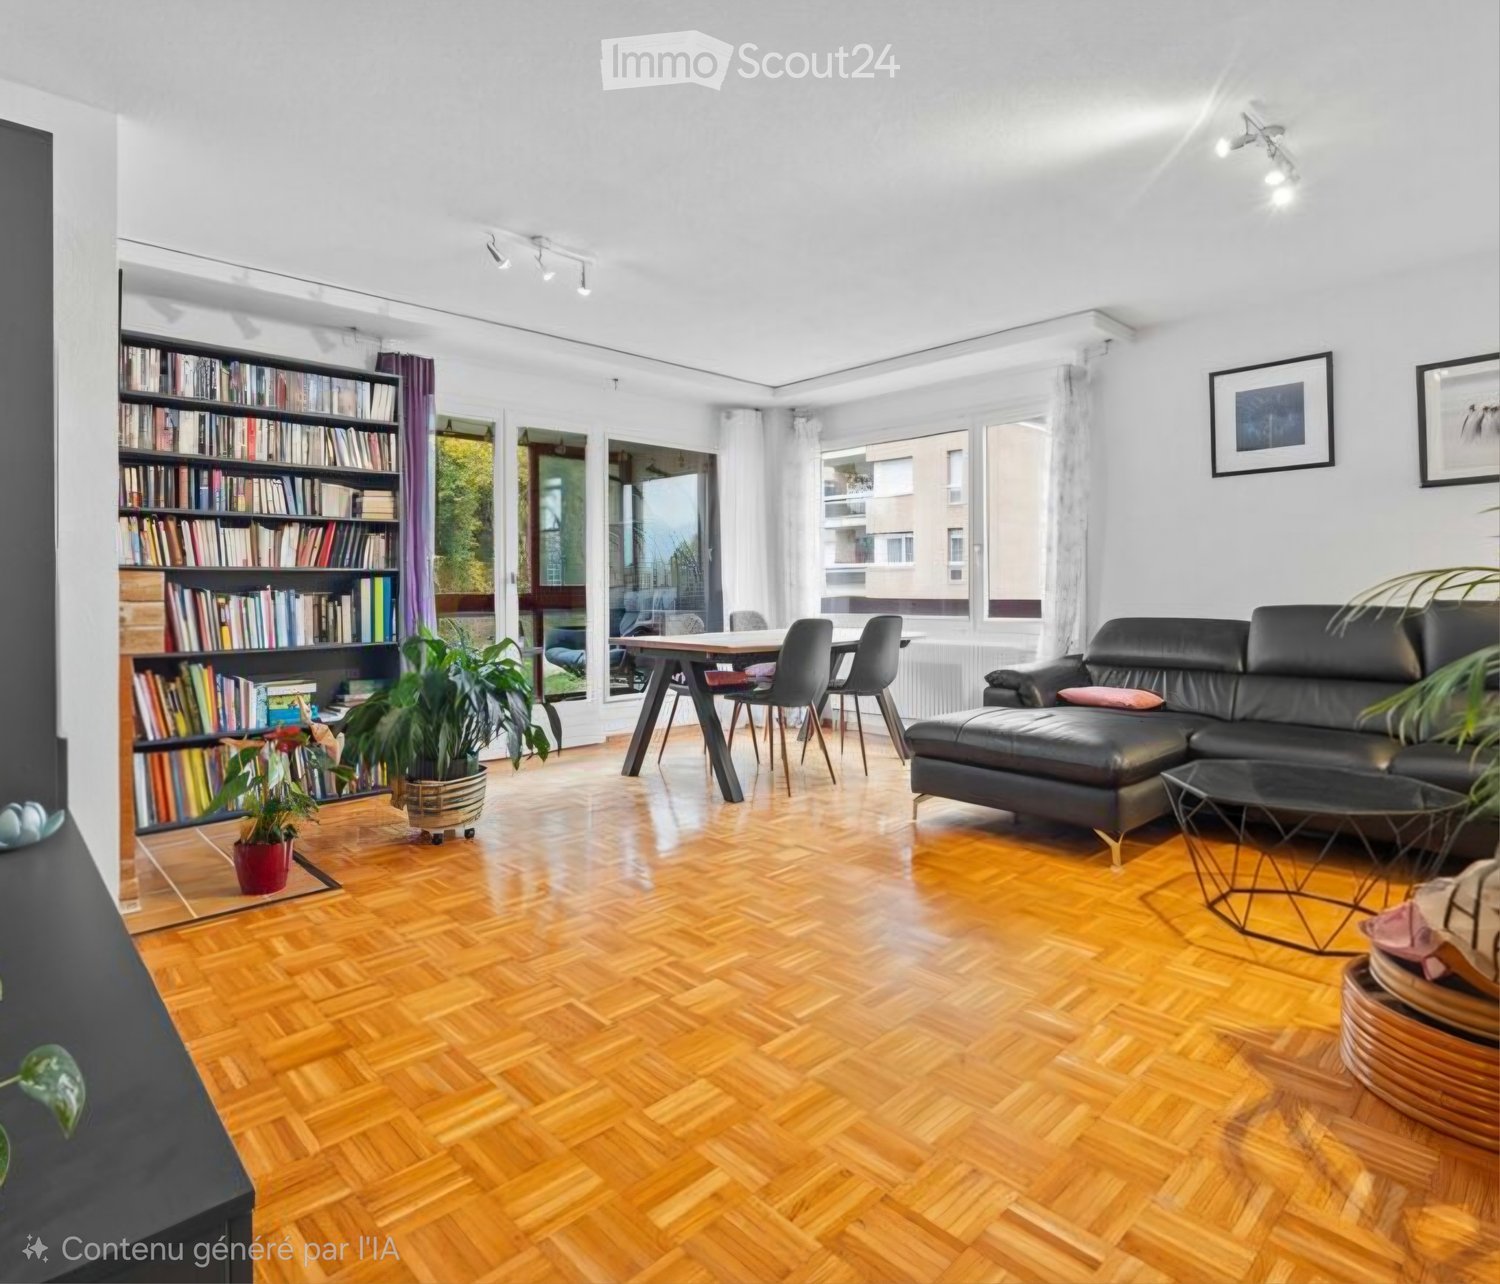
  • Living room with wooden herringbone flooring, large windows, a black leather sofa, a coffee table, a dining table with chairs, a bookshelf, and potted plants.
  • Modern living room with wooden flooring, black leather sofa, glass coffee table, colorful armchair, TV, and decorative plants.
  • Modern bathroom with white tiles, a red vanity cabinet, a sink, a toilet, a bathtub, and a shower curtain.
  • Modern dining area with a wooden table and grey chairs, red cabinets, and a tiled backsplash.
  • Cozy bedroom with a raised platform bed, nightstand, wall-mounted lamp, and artwork on the walls. Large windows offer a scenic view.
  • Empty room with white walls, wooden floor, white closet, and a door leading to another space.
  • A well-lit hallway with wooden flooring, a black office chair, a glass desk, and a wooden bookshelf with books and decorative items.
  • Empty room with wooden flooring, white walls, large window with purple curtains, and two decorative paintings on the wall.
  • Underground garage with two open doors, concrete walls, and a concrete floor.
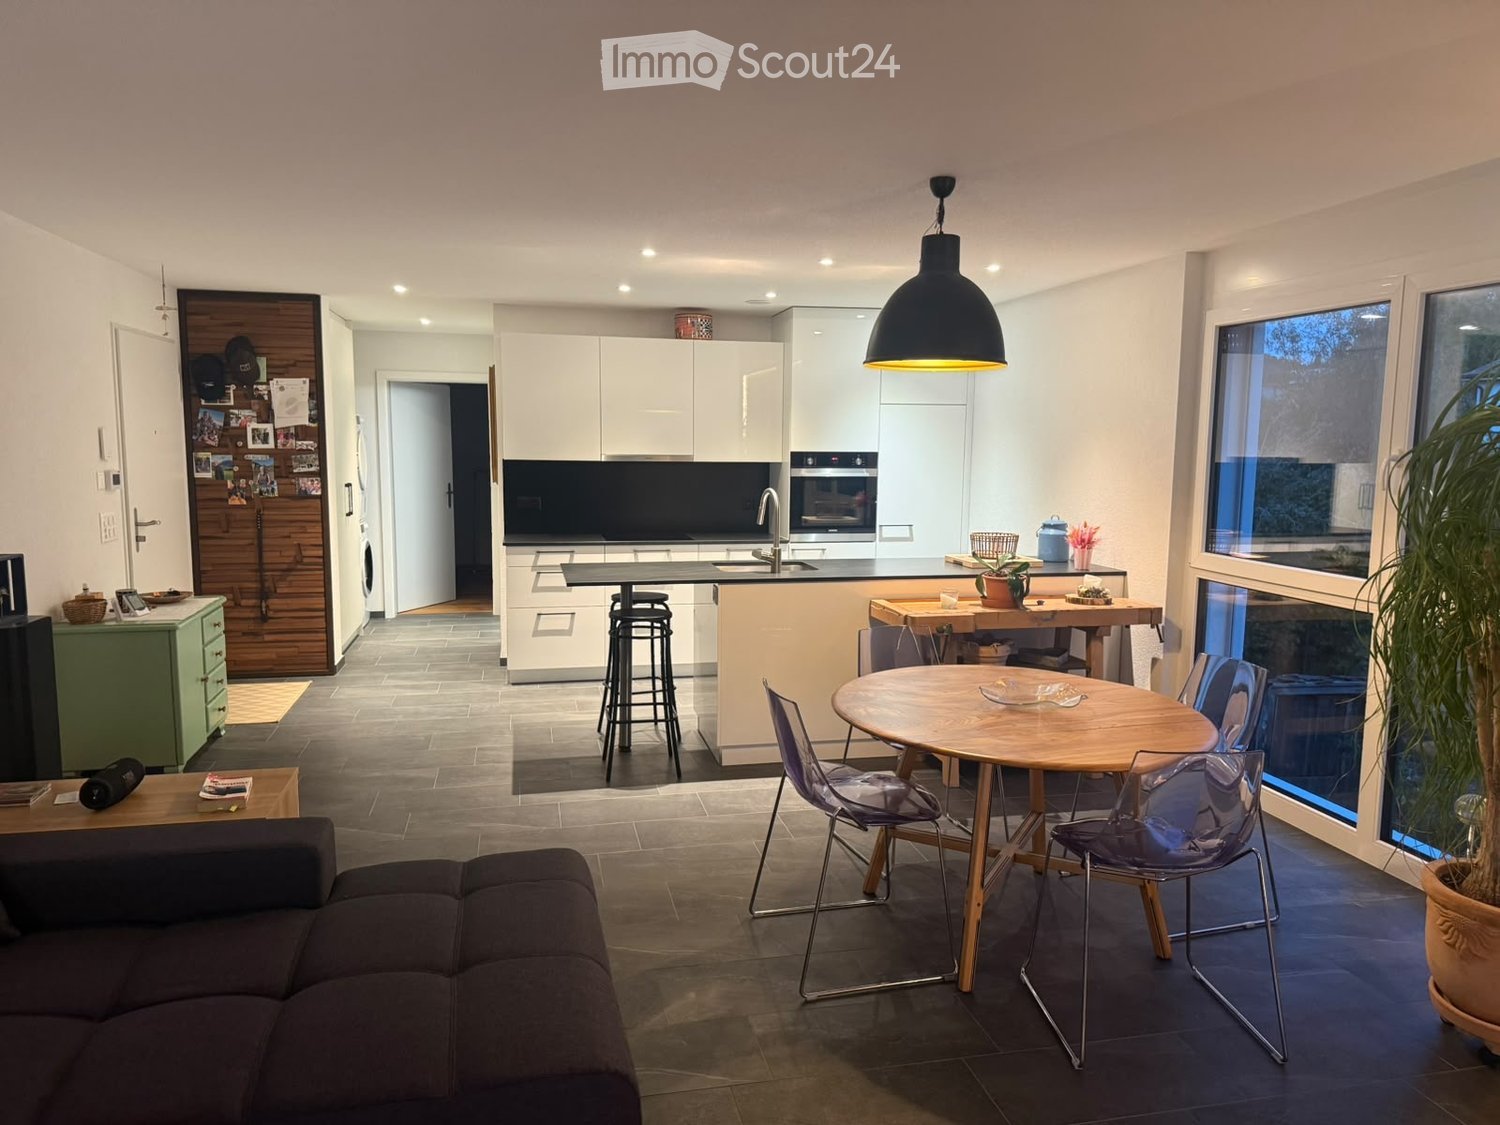
  • A modern hallway with tiled flooring, light-colored walls, and a door leading to an outdoor area. The hallway features built-in cabinets and a small kitchen area visible on one side.
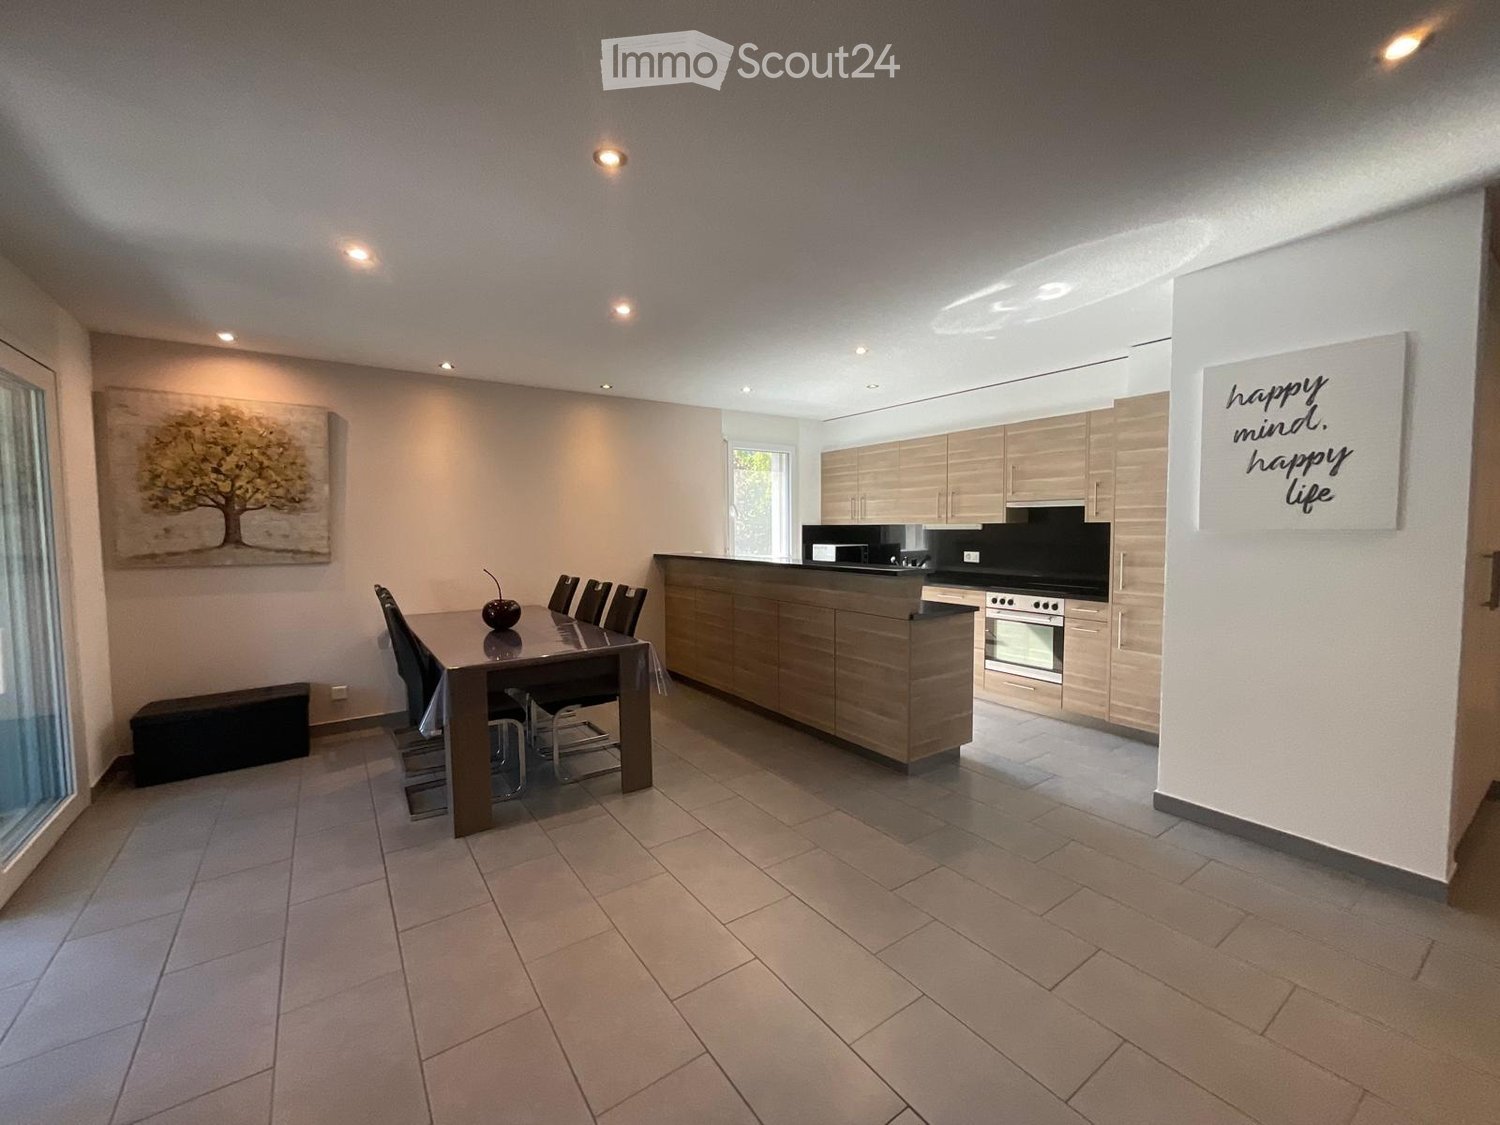
  • Modern kitchen with light wood cabinets, stainless steel handles, and a built-in oven. The countertops are black, and the floor is tiled.
  • Clean, modern hallway with tiled flooring, wooden paneling, and recessed lighting. Features a red door at the end and a small shelf on the right wall.
  • Empty hallway with wooden flooring, built-in wooden cabinets, and a hanging spherical light fixture.
  • Modern bathroom with beige tiled walls and floor, featuring a white toilet, a wall-mounted sink with a chrome faucet, and a mirror above the sink.
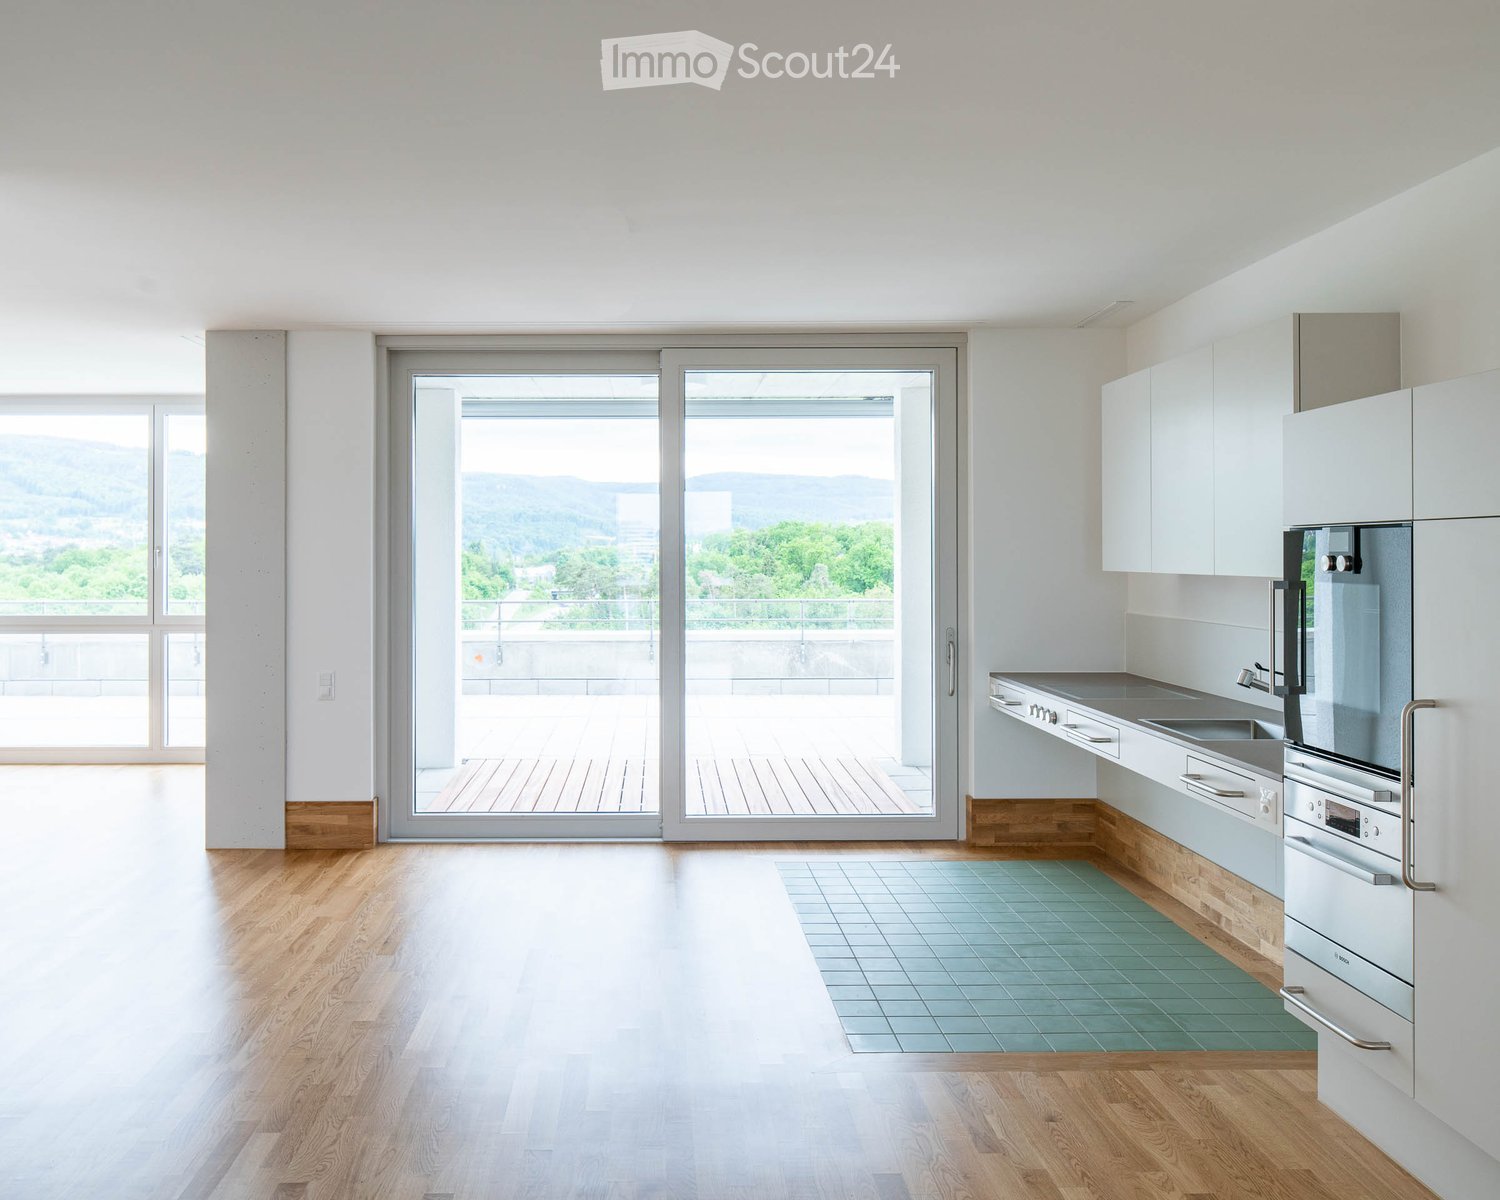
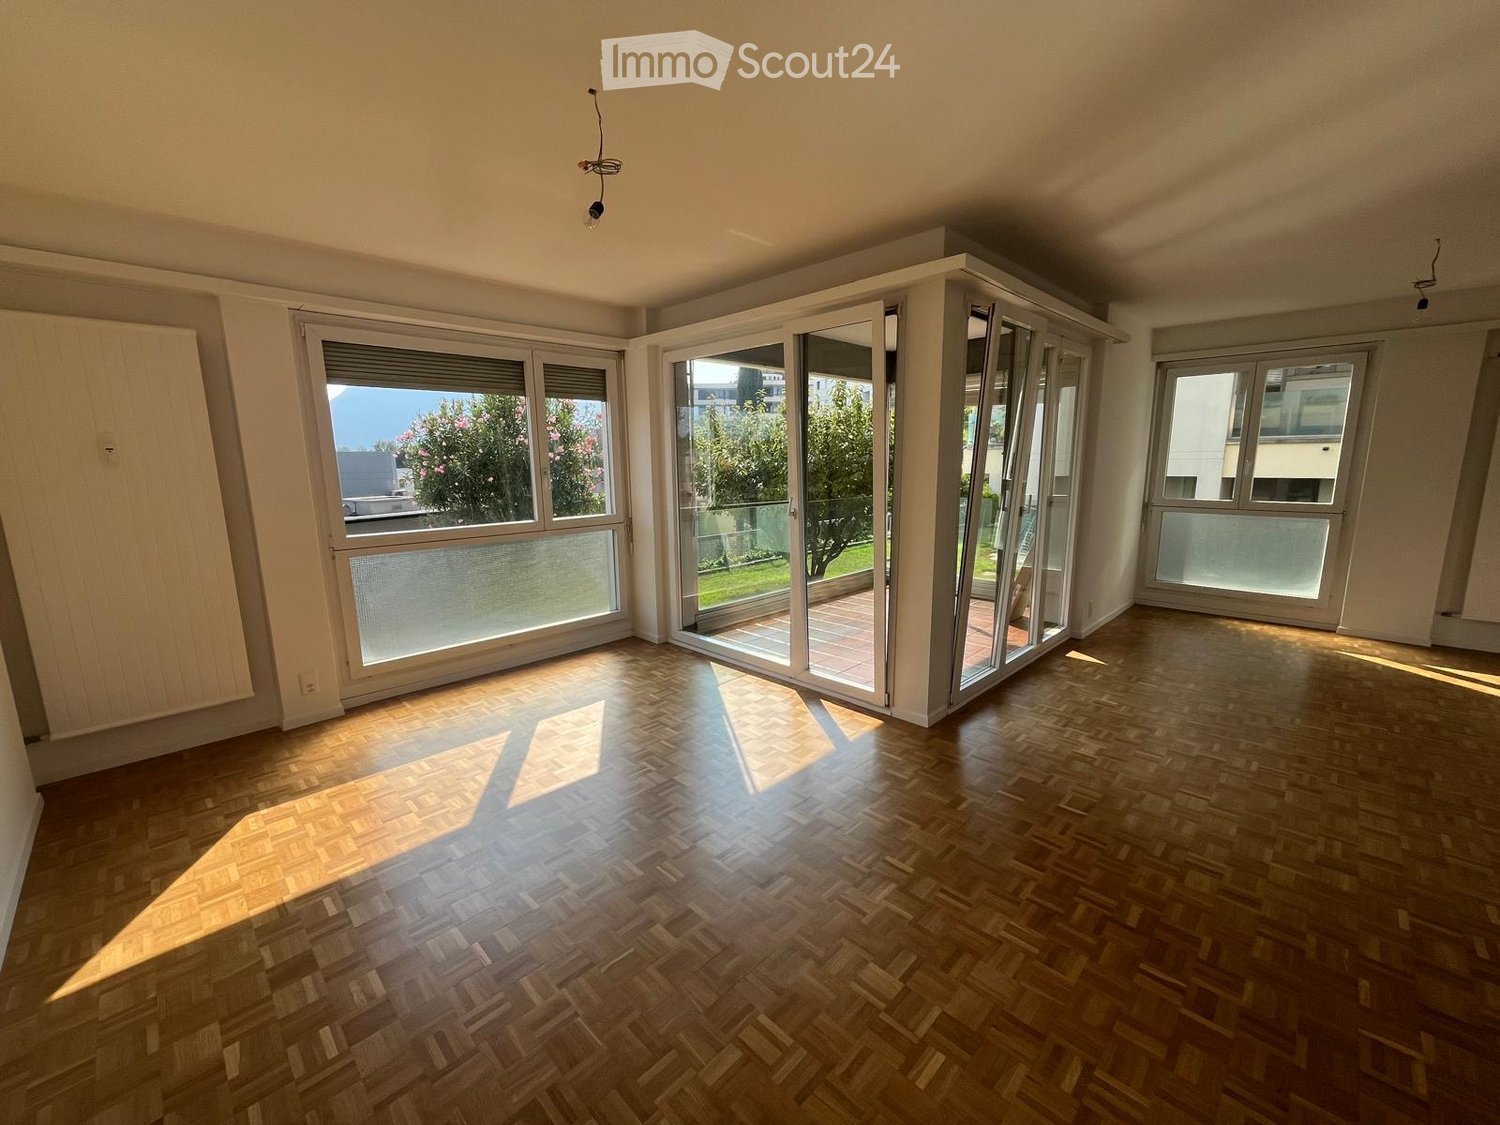
  • Empty room with wooden parquet flooring, large windows, and sliding glass doors leading to a balcony.
  • Empty room with wooden flooring, white walls, and a hanging light fixture. An open doorway leads to another room with visible flooring.
  • Empty room with wooden flooring, white walls, and large windows offering a view of greenery outside. A radiator is visible near the window.
1 / 17
4.5 locali, 100m², CHF 2200.–
Top
Chemin de la Barme 3, 1868 Collombey-Muraz

Appartamento a Collombey

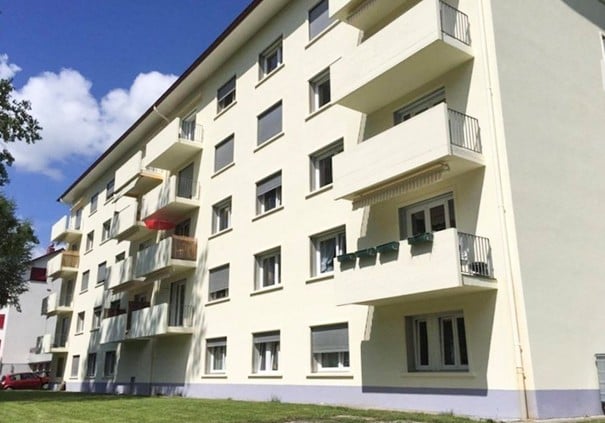
À louer bel appartement avec 3 chambres, une loggia et une vue dégagée.Directement du propriétaire, pas d'agence.Situé dans un environnement résidentiel, verdoyant et agréable, ce bel appartement offre un cadre de vie confortable, à proximité des commerces, des transports publics, de la gare, des écoles et des différentes commodités. L'environnement est particulièrement adapté aux famillesL'appartement se compose de :- un hall d'entrée avec une armoire murale et aménageable- une cuisine entièrement équipée et agencée (plaques à induction, four réfrigérateur, lave-vaisselle, machine à laver le linge et micro-ondes)- un agréable séjour de 25.8m² ouvert sur une loggia de 13.4 m²- une chambre parentale de 14.9m² - une 2e chambre de 12m² avec une armoire- une 3e chambre de 12m² aménagée par un dressing fixe sur une paroi et d'un bureau avec étagère sur la paroi opposée (supprimable si besoin)- une salle de bain- un WC séparéLes sols sont en carrelage et parquet.Le logement bénéficie d'une belle luminosité et d'une disposition traversante. Il est équipé de double vitrage, d'un accès avec ascenseur, d'un interphone. Une cave de 3.8m² (1.15x3.35m), une place de parc extérieure ainsi qu'un garage box 13m² complètent le bien.Distances :- transports publics à environ 130m- école à 4 minutes à pied- pharmacie et banque à 400mAnimaux à condition.Visite sur rendez-vous.Descriptif du prix :- loyer 1800.-/mois- pace de parc extérieur 80.-/mois- garage 120.-/mois- charges 200.-/moisDossier solvable demandé comprenant :- copie d'une pièce d'identité ou du permis de séjour- fiches de salaires des 3 dernières mois.- extrait récent du registre des poursuites.

Tempo di percorrenza
-
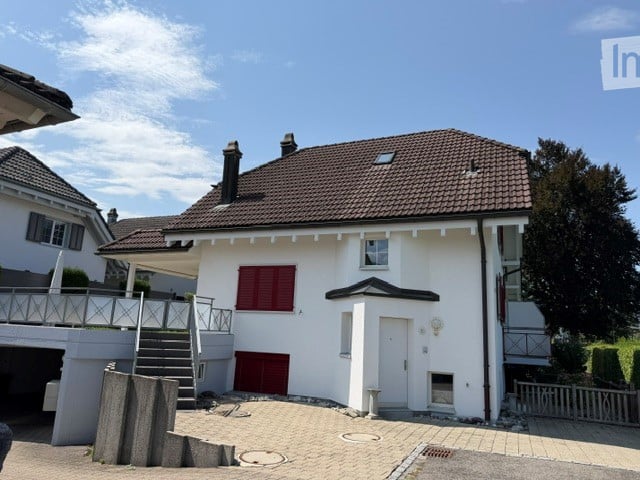
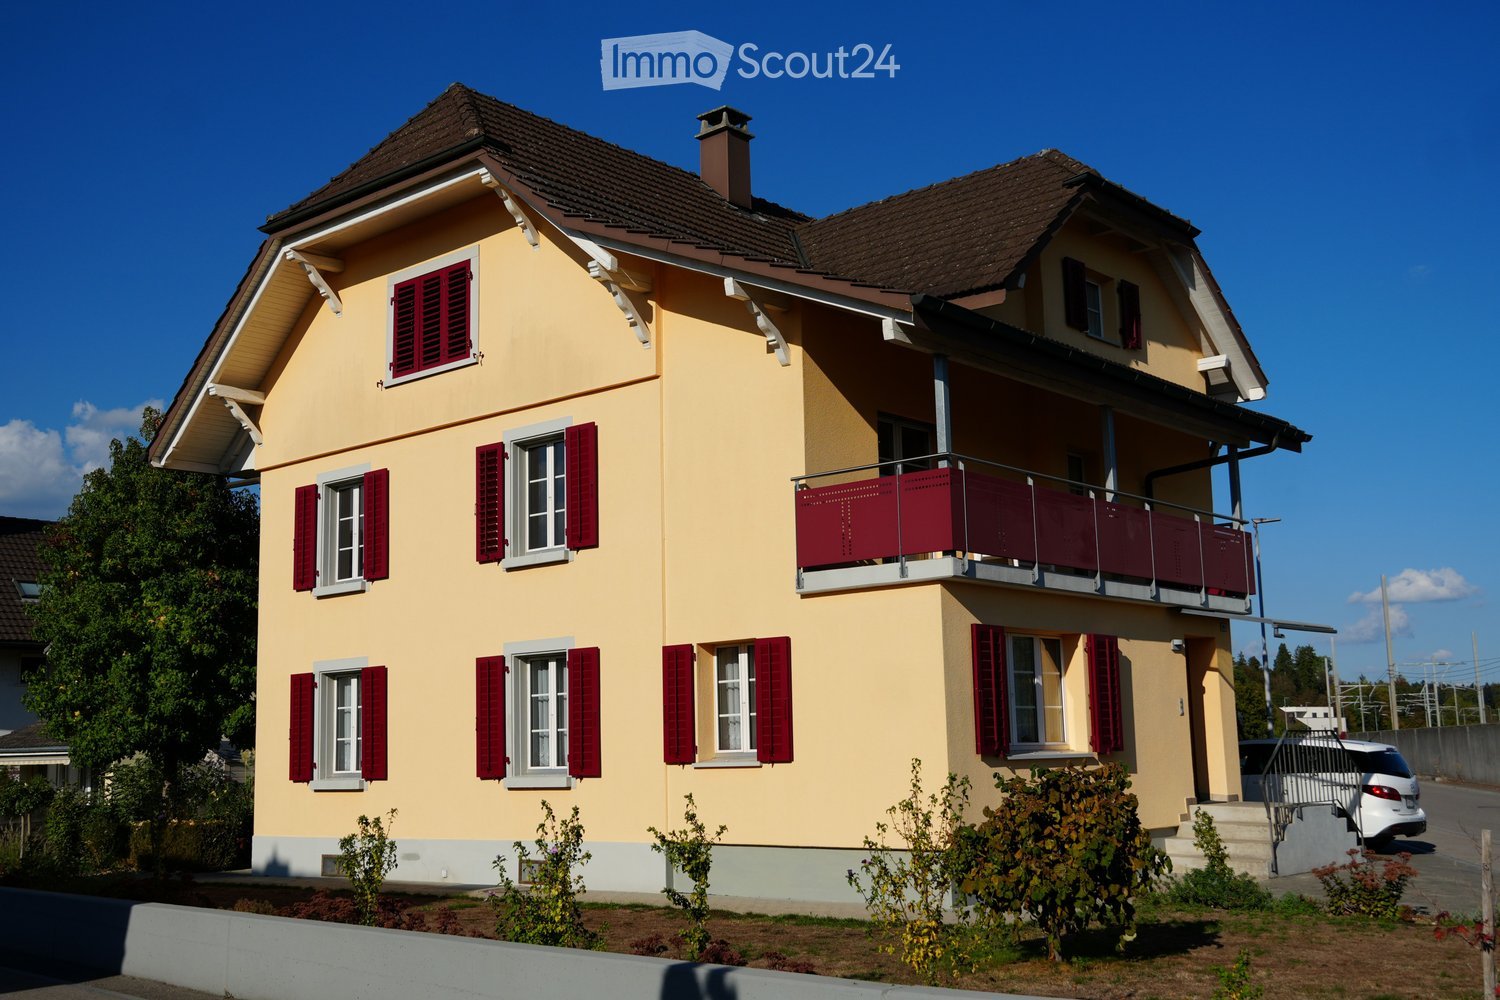
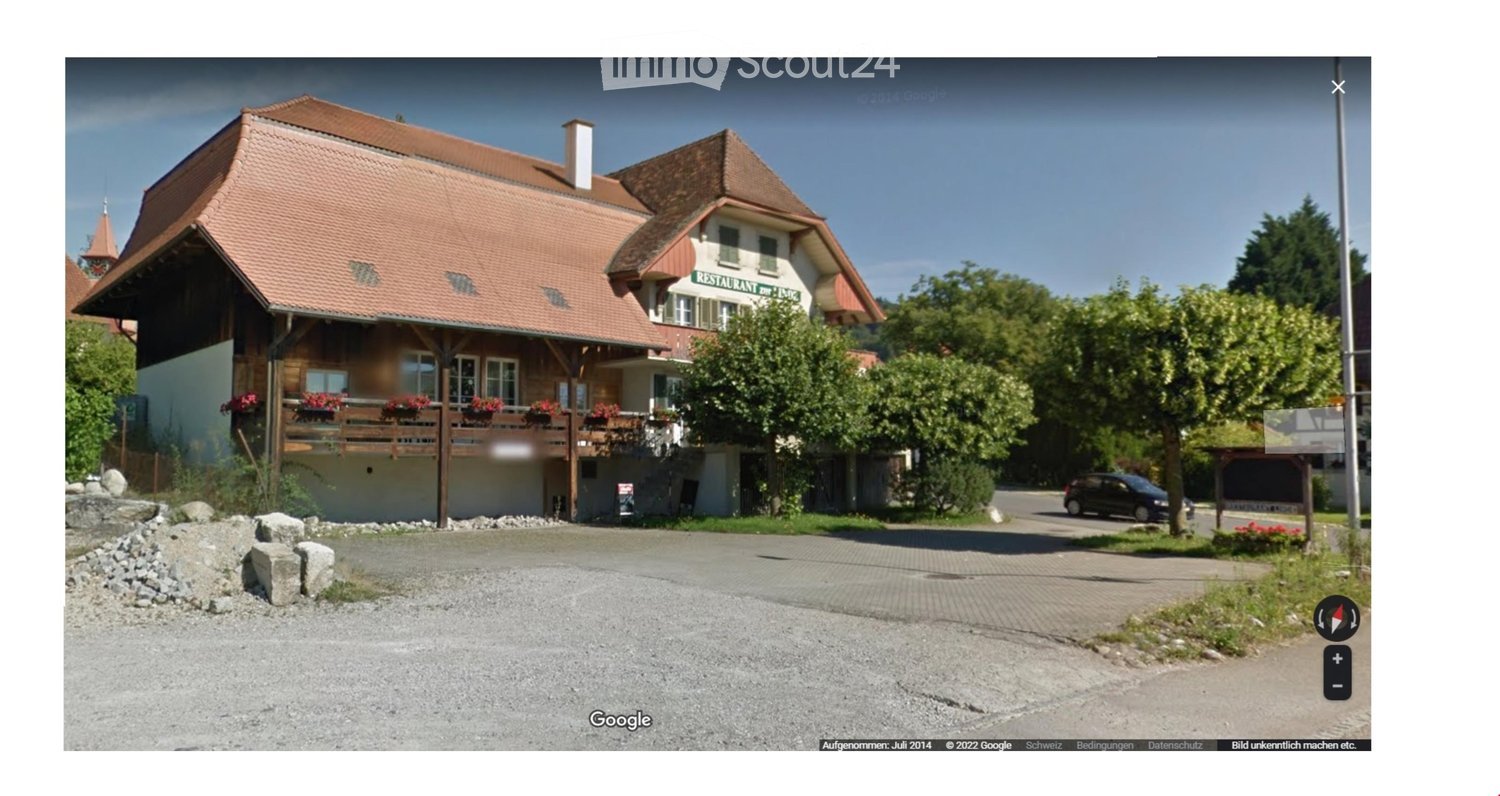
  • Two-story house with a brown tiled roof, white exterior, red shutters, and a small balcony on the left side. A garage is visible on the left, and the house is surrounded by a paved driveway and greenery.
  • Modern kitchen with light wooden cabinets, stainless steel appliances, granite countertops, and a wooden dining table.
  • Empty room with wooden flooring, white walls, large windows, and a fireplace with a bench.
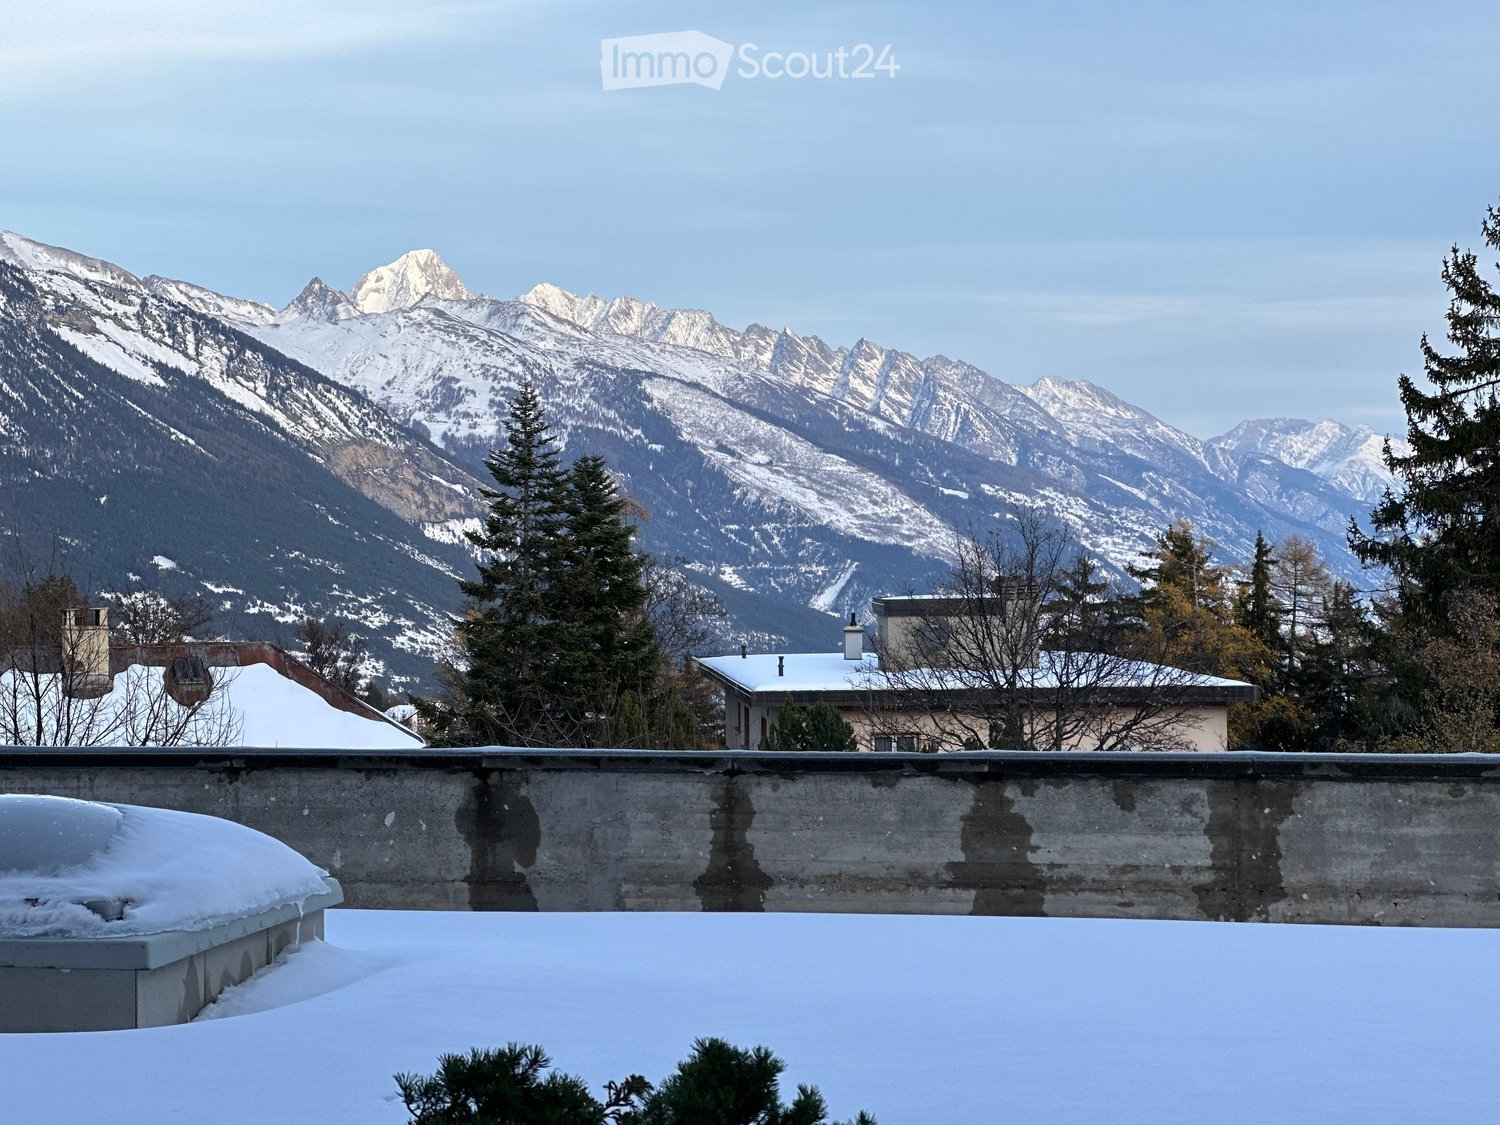
  • Empty room with wooden floor, white walls, exposed wooden beams on the ceiling, and a window offering a scenic view of a field and mountains.
  • Empty attic room with wooden floor, white walls, exposed wooden beams, and a single window with white frame.
  • Empty attic room with wooden slanted ceiling, wooden floor, white walls, and a large window with a view of a balcony.
  • Empty room with white walls, wooden floor, and a small adjacent bathroom area visible through an open doorway.
  • Empty room with tiled floor, white walls, and a single window with white frame. No furniture or equipment present.
  • Empty garage with white walls, concrete floor, and a large open door. Minimal shelving and storage units are visible along one wall.
  • Empty storage or utility room with white brick walls, metal shelves, and a small table.
  • Modern bathroom with white walls, black accents, a toilet, a sink with a modern faucet, and a small cabinet.
  • A covered outdoor patio area with a sofa, coffee table, and chairs, surrounded by potted plants and a scenic view of a green field and mountains.
  • Modern kitchen with wooden cabinets, granite countertops, stainless steel appliances, and a central island with a bowl of fruit and a vase of tulips.
  • Bright living room with white walls, wooden flooring, a white sectional sofa, coffee table, armchair, fireplace, and dining area visible in the background.
  • Bright living room with a fireplace, large windows, and a view. Features a sofa, coffee table, dining table, chairs, and decorative plants.
  • Bright, modern living room with white walls, wooden flooring, large windows, a sectional sofa, coffee table, armchair, side table, floor lamp, fireplace, dining area with table and chairs, and decorative plants.
  • Modern bathroom with dark tiles, white toilet, sink, and mirrored cabinet. Features include a towel rack, small potted plant, and decorative candle on the counter.
  • Modern bathroom with a bathtub, toilet, sink, and white cabinets. Features a large window, wooden slanted ceiling, and decorative plants on shelves.
  • Modern bathroom with a bathtub, toilet, sink, and walk-in shower. Features include a large window, wooden ceiling beams, and decorative plants on shelves.
  • Cozy children's bedroom with a crib, rocking chair, bookshelf, and decorative items.
  • Well-lit attic room with wooden beams, exercise bike, bench, dumbbells, kettlebells, shelf with towels, plant, and motivational signs.
  • Cozy attic bedroom with wooden beams, a bed, desk, chair, beanie chair, toy train set, and a large window opening to a balcony.
  • Modern bathroom with a white sink, toilet, mirror cabinet, and shower. Features include a towel, candles, and small potted plants on shelves and the toilet tank.
  • A modern, well-lit home office with a wooden desk, laptop, ergonomic chair, floating shelves with books and decorative items, and potted plants.
  • A narrow hallway with white brick walls, yellow shelves holding various items including wicker baskets, potted plants, and storage boxes. A small rug is placed on the floor, and a window at the end allows natural light to enter.
  • Modern bedroom with a large bed, nightstands, lamps, a picture frame, and a potted plant near the window.
1 / 26
6.5 locali, 184m², CHF 4500.–
Top
Margritenstrasse 15, 8863 Buttikon SZ

Casa a due famiglie a Buttikon SZ

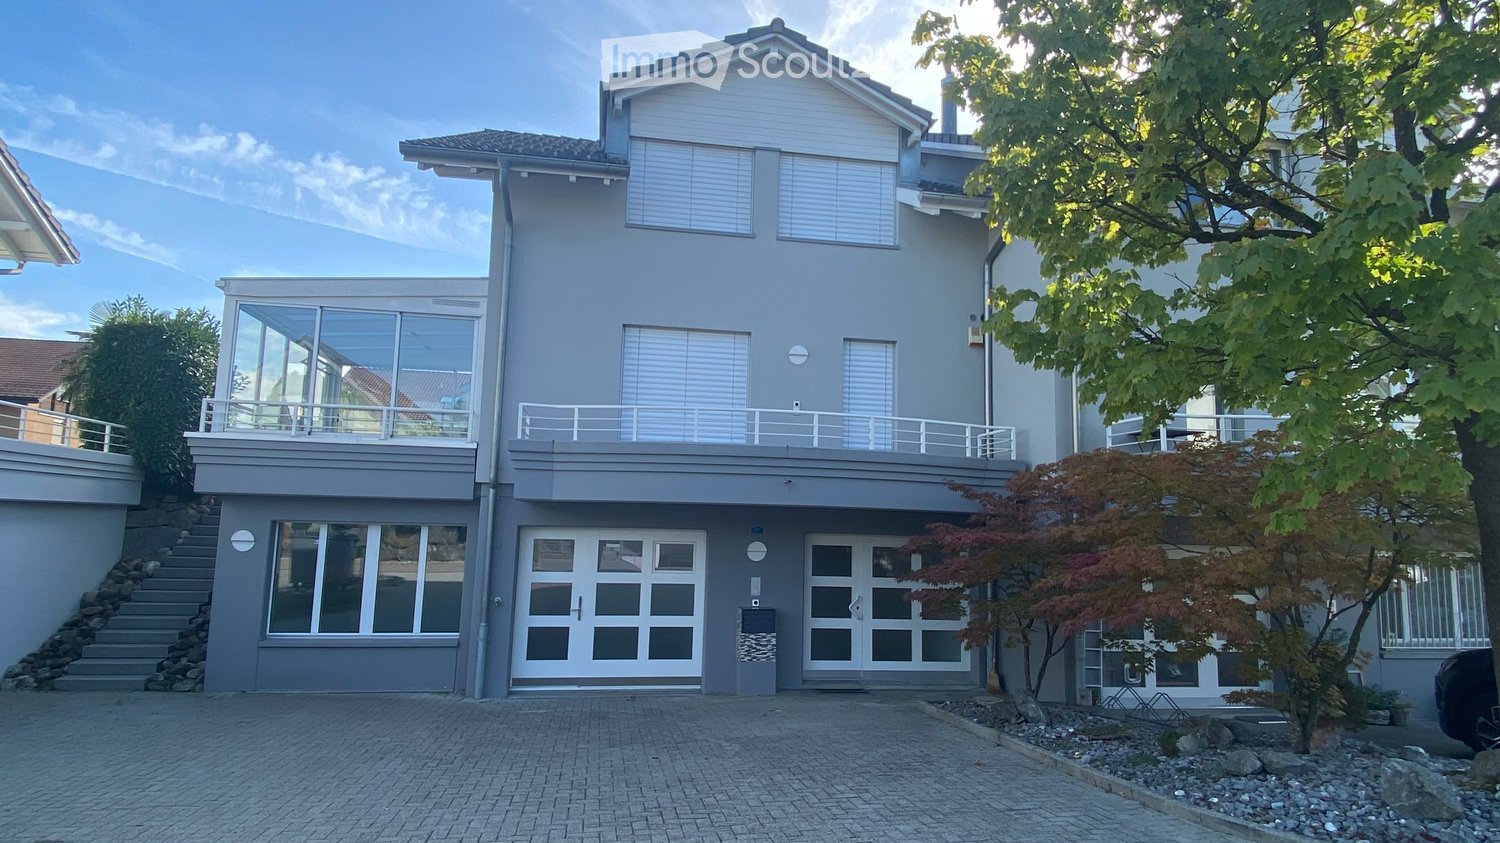
Benvenuti in questa casa a due famiglie ben curata e spaziosa situata al 15, Margritenstrasse a Buttikon SZ. La casa, costruita nel 2004, impressiona su 3 piani e offre spazio e comfort per tutta la famiglia.La casa offre i seguenti punti di forza: • 6,5 stanze luminose: Stanze spaziose con un'altezza del soffitto piacevole per un senso di comfort. • Area di soggiorno: Godetevi la pace e i giorni soleggiati d'estate nel vostro area di soggiorno privato. • Balconi: Due balconi separati completano la possibilità di luoghi di riposo individuali. • Cucina: Attrezzatura da cucina moderna per la vita quotidiana. • Caminetto: Un caminetto elegante nella casa offre serate confortevoli. • Garage: Un garage doppio spazioso conduce direttamente alla casa. • Stanza da lavoro: Accanto al garage doppio si trova una stanza da lavoro pratica o una stanza del seminterrato • Seminterrato: Nel seminterrato, c'è una stanza con il proprio bagno.C'è anche uno studio nel seminterrato. • Adatto ai bambini: Ideale per le famiglie con bambini. • Animali domestici ammessi: I vostri animali domestici a quattro zampe sono anche i benvenuti. • Sistema di addolcimento dell'acqua: Il sistema di addolcimento dell'acqua offre acqua potabile senza difetti • Zanzariere: Le zanzariere già fissate e installate in modo professionale sono anche un comfort benvenuto • Posto auto: Davanti alla casa, c'è 1 posto auto aggiuntivo • Superficie del terreno: La casa ha una superficie di 300 m². Posizione e ambiente:La casa si trova in una posizione tranquilla e soleggiata a Buttikon SZ. L'ambiente è piacevolmente tranquillo sia di giorno che di notte. Tutte le strutture importanti per le esigenze quotidiane si trovano nelle immediate vicinanze: • Fermata dell'autobus Buttikon Dorfplatz: A solo 3 minuti a piedi – ideale per una connessione rapida ai trasporti pubblici. • Stazione: Situata nelle vicinanze per una connessione comoda alla regione. • Denner Partner: Il supermercato più vicino è a solo 6 minuti a piedi. • Scuola Schulhausstrasse: Le famiglie con bambini in età scolare apprezzano la breve distanza di solo 5 minuti a piedi. • Schwanen Apotheke: Può essere raggiunto a piedi in 12 minuti. Questa deliziosa casa a due famiglie è disponibile immediatamente e offre una combinazione ideale di pace rurale e buona infrastruttura. Una meravigliosa opportunità per le famiglie che cercano una casa spaziosa in un ambiente idilliaco. Siamo lieti del vostro contatto!Le foto delle stanze arredate servono solo a titolo di esempio e mostrano a cosa potrebbe assomigliare l'appartamento in uno stato arredato.

Tempo di percorrenza
-
  • Open-plan kitchen and dining area with modern wooden cabinets, a central island, a dining table with chairs, and a bench along the wall.
  • Modern living and dining area with a black leather sofa, glass dining table with chairs, a side table with a lamp, and a cabinet with decorative items.
  • Modern living and dining area with a black leather sofa, glass dining table with chairs, a side cabinet, and a lamp. The space features large windows and a sliding glass door leading to a balcony.
  • Balcony with large windows offering a scenic mountain view, featuring a wooden bench with cushions and several storage boxes.
  • Balcony with tiled floor, large windows, a black sofa, and a bench along the wall.
  • Bedroom with teal walls, a dark green upholstered bed, a nightstand, a mirror, and a framed picture on the wall.
  • A modern bedroom with a large bed, nightstand, mirror, and a small table with a stool. The room features light blue walls, wooden flooring, and a large window with a view.
  • Cozy bedroom with wooden flooring, bunk bed, desk, chair, wardrobe, and nightstand. Features a single bed with pillows and a small nightstand.
  • Cozy bedroom with a single bed featuring a white frame and drawers, blue and green bedding, and natural light from two windows.
  • A well-lit room with a wooden floor, a desk setup including a screen, keyboard, and chair, a small plant, and a drawer unit.
  • Modern bathroom with a toilet, sink, and walk-in shower with glass enclosure and built-in shower rack. Light-colored tiles and a checkered shower floor.
  • Modern bathroom with a white bathtub, tiled walls, a showerhead, and a towel on the side.
  • Modern bathroom with light blue tiled walls, a white toilet, a sink with a chrome faucet, a small cabinet, and a mirror above the sink.
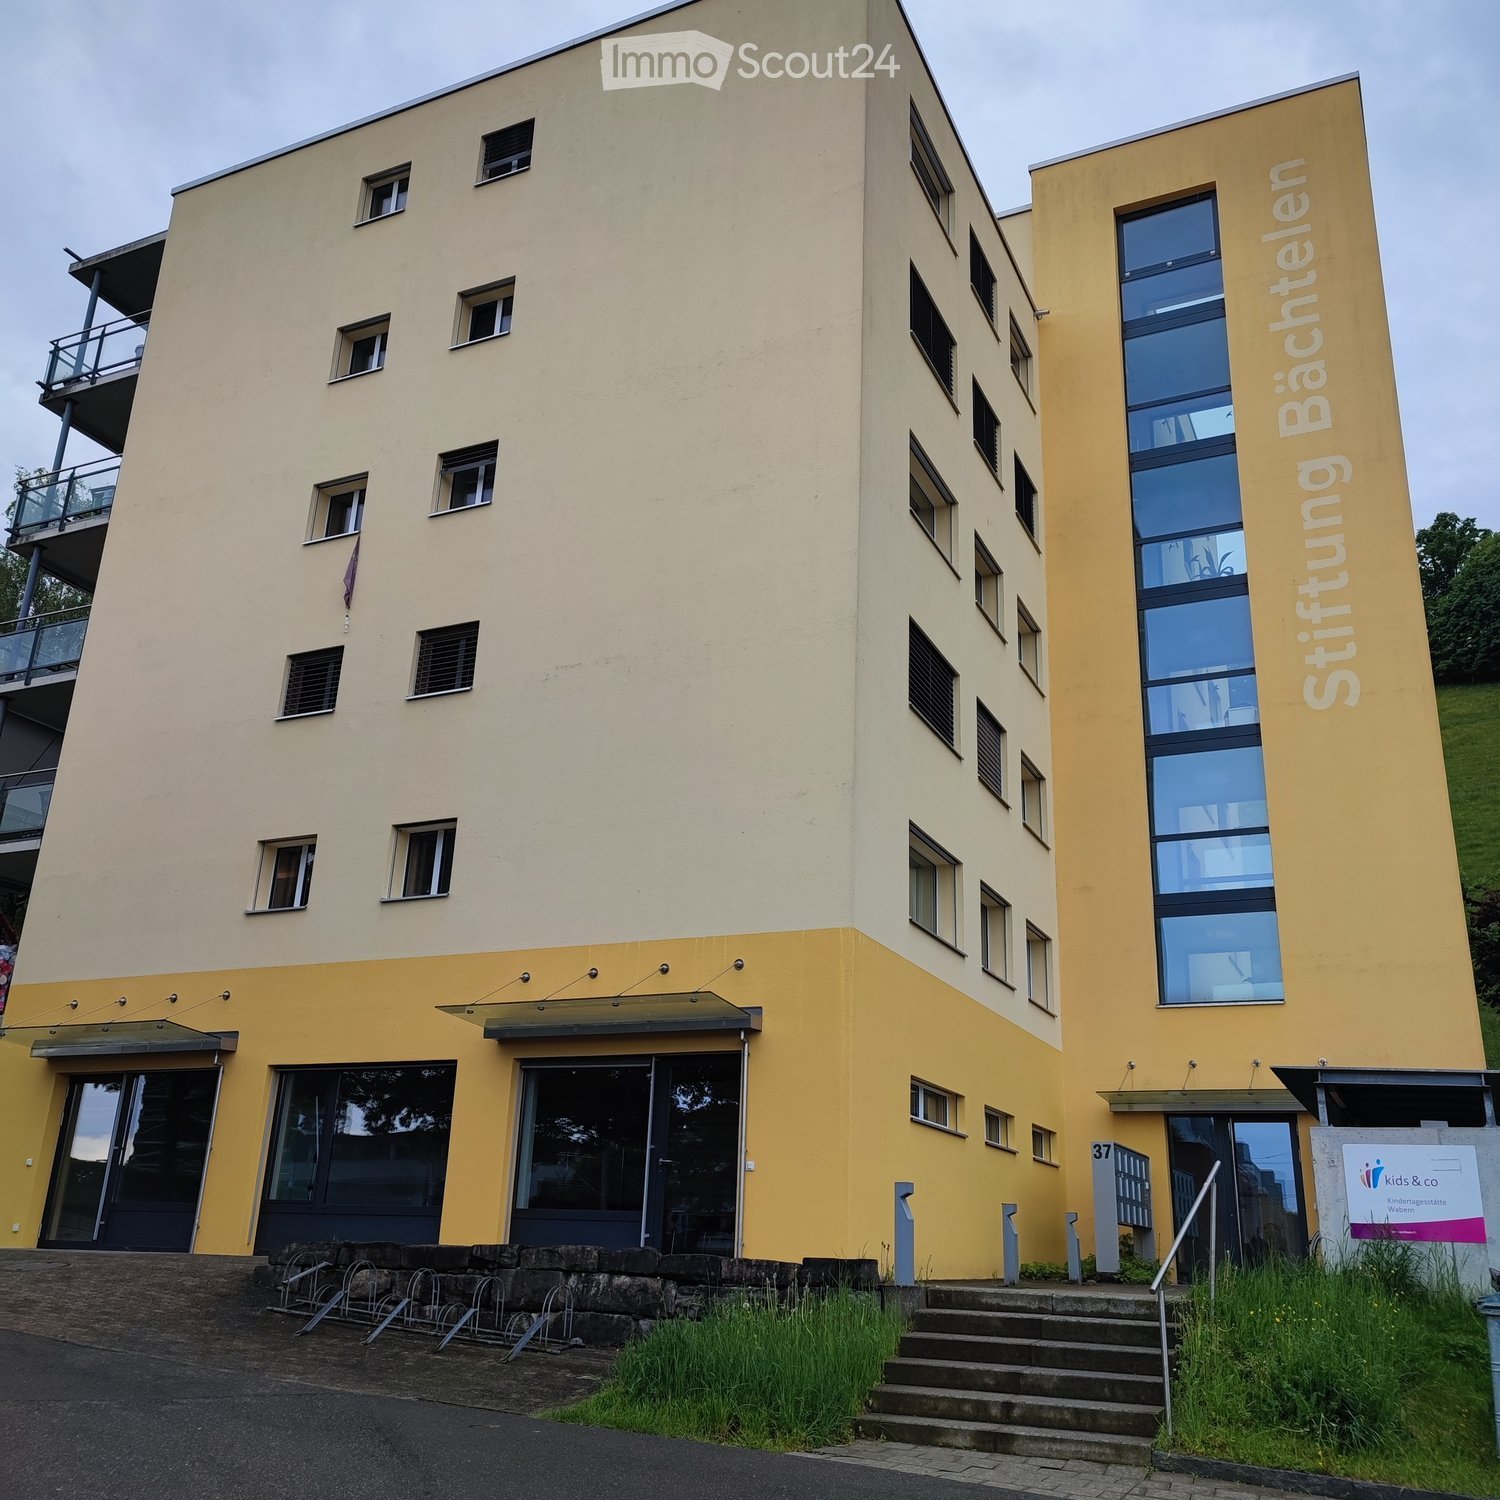
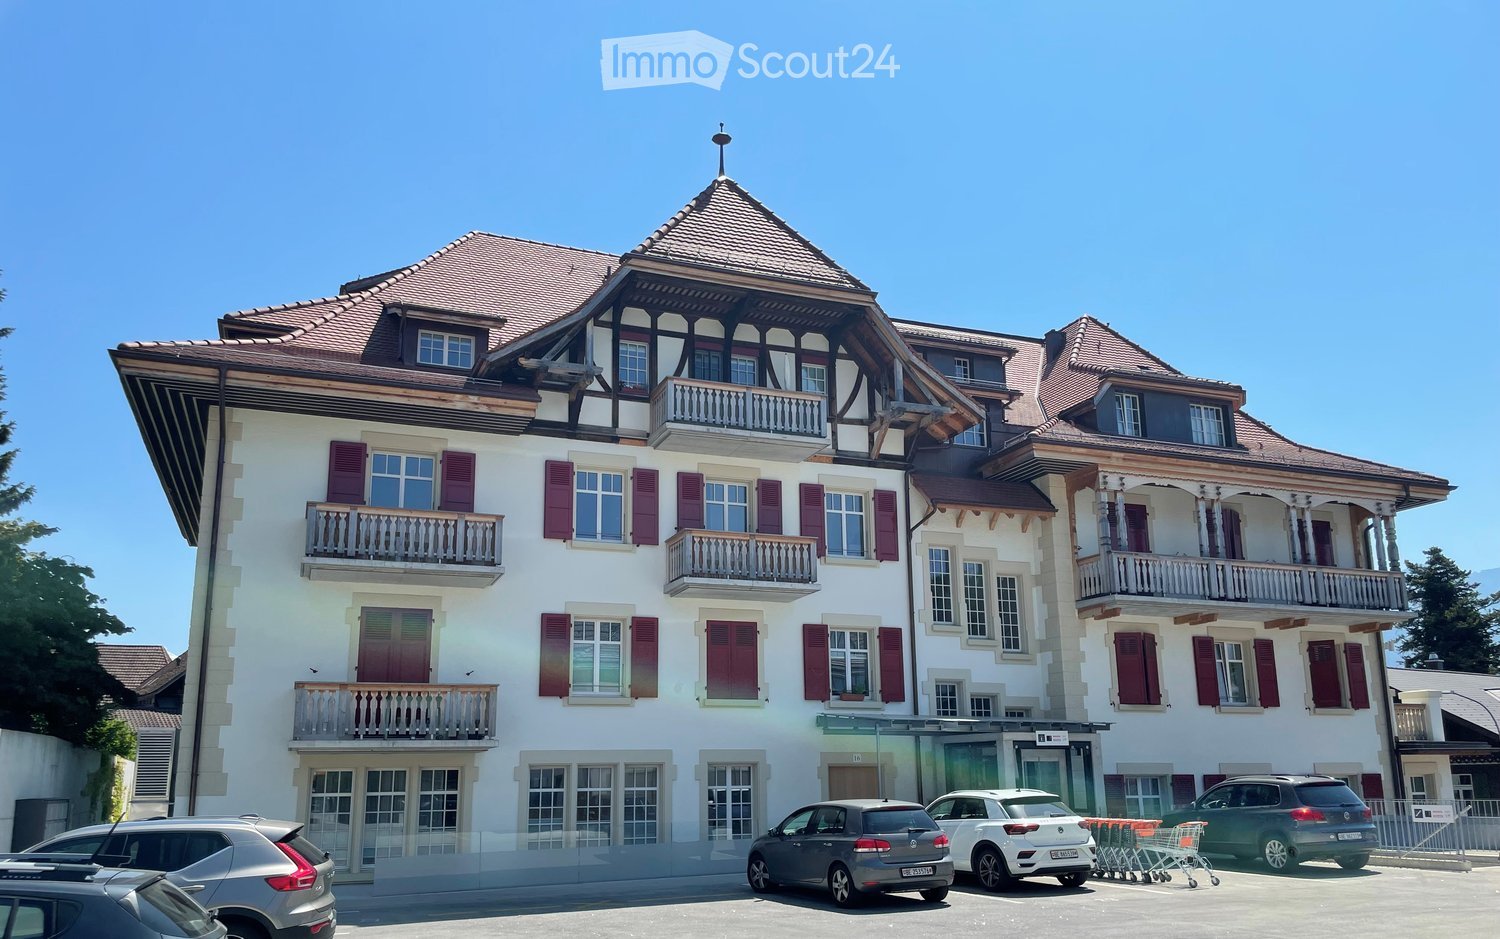
  • Modern multi-story residential building with white facade, large windows, balconies, and a garage entrance, situated near a rocky hillside with a castle-like structure in the background.
  • Modern multi-story building with white facade, multiple windows, and a central entrance, surrounded by neatly trimmed hedges and small trees.
  • A scenic riverside view with a flowing river, rocky banks, trees, and distant mountains under a clear blue sky.
  • Empty underground parking space with concrete walls, floor, and a single overhead light fixture. No vehicles or furniture present.
1 / 17
4.5 locali, 120m², CHF 2400.–
Top
Chemin des Barrières 7, 1920 Martigny

In affitto a Martigny – Magnifico 4.5 locali di ca. 120 m² in attico

Una situazione rara a Martigny: nel cuore della città, a due passi da tutte le comodità, beneficiando di un ambiente particolarmente calmo ai margini della Dranse.Situato al Chemin des Barrières 7, questo spazioso appartamento di 4.5 locali di circa 120 m² consente di godere appieno della vita nel centro di Martigny: scuole, negozi, Migros e servizi sono accessibili a piedi, senza rinunciare alla tranquillità.Situato nell'attico, al 3° e ultimo piano di una PPE di soli 17 appartamenti, costruita nel 2011, l'alloggio è in ottimo stato generale. Le pitture sono state rifatte circa due anni fa.L'appartamento offre bei volumi e comprende un ampio soggiorno con zona pranzo, una cucina aperta completamente attrezzata con isola, tre camere da letto, di cui due con armadi a muro, nonché due bagni: uno con vasca da bagno e l'altro con doccia.La zona living si prolunga con una grande veranda completamente chiusa, molto luminosa, costituendo uno spazio supplementare e permettendo di godere della vista sulle montagne circostanti. È dotata di pareti giapponesi e tutte le finestre dell'appartamento sono dotate di zanzariere.Grazie alla sua posizione all'ultimo piano e alle numerose aperture, l'alloggio beneficia di una bellissima luminosità.Un grande caveau privato nonché un garage-box chiuso con porta automatica, situato nel parcheggio sotterraneo dell'edificio, completano la proprietà. Il garage-box è compreso nel canone di locazione.Affitto: CHF 2’150.–/meseDeposito per spese: CHF 250.–/mese Totale: CHF 2’400.–/mese, spese incluseGarage-box chiuso: 100.- in piùDisponibilità: dal 1° novembre 2026Una proprietà particolarmente interessante per coloro che cercano i vantaggi del centro di Martigny, la vicinanza immediata alle scuole e ai negozi, pur desiderando vivere in un'atmosfera tranquilla, a pochi passi dalla Dranse.

Tempo di percorrenza
-
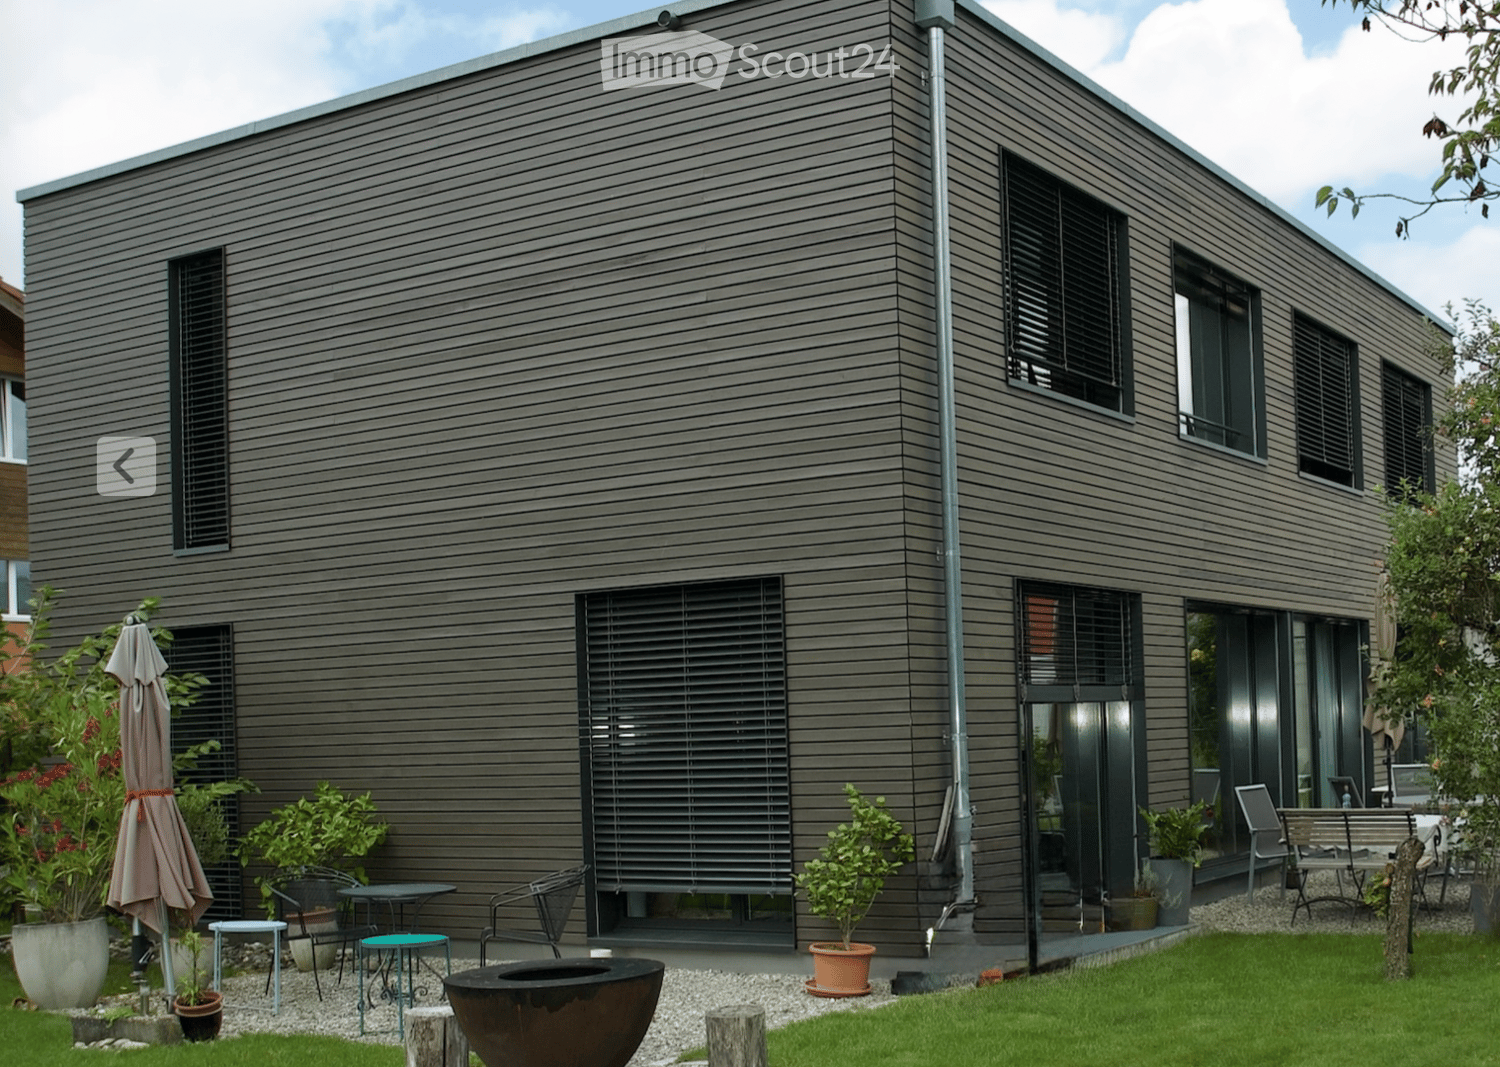
  • Modern house exterior with grey wooden siding, large windows, and a well-maintained garden area featuring potted plants, outdoor furniture, and a fire pit.
  • Open-plan dining and kitchen area with wooden flooring, modern cabinets, a round dining table with six chairs, a wine rack, and a chessboard on a side table.
  • A hallway with a black sofa featuring pink pillows, a wall-mounted clock, and a hanging bell. The hallway has wooden flooring and several doors leading to other rooms.
  • A narrow hallway with wooden flooring, white walls, and a single hanging light fixture. A black chair is positioned against the left wall, and a white door is visible at the end of the hallway.
  • Modern shower area with glass enclosure, handheld shower, and built-in tray. Light-colored tiles and wooden flooring.
  • Modern bathroom with a white bathtub, beige tiled walls, and a handheld showerhead mounted on the wall.
  • A serene outdoor scene featuring traditional wooden houses with sloped roofs, surrounded by slender trees and distant snow-capped mountains under a soft sunset sky.
1 / 7
7.5 locali, 182m², CHF 3950.–
Top
Thierachernweg 1c, 3608 Thun

Ampia casa in legno Renggli con giardino da sogno e vista sulle Alpi bernesi

Cerchi una casa moderna, sostenibile e spaziosa? A partire da gennaio 2027, affittiamo questa esclusiva casa unifamiliare di 7,5 locali in una posizione ideale ad Allmendingen vicino a Thun con vista sulle Alpi bernesi. La casa ha una superficie abitabile di 182 m² su 2 piani divisa in 7,5 locali.La casa offre: • Ambiente di vita e di pranzo aperto: luminoso e accogliente, con una grande facciata vitrata e una vista pittoresca • 5 camere da letto e 1 ufficio: 4 camere da letto al piano superiore e 1 camera da letto al piano terra, oltre a 1 ufficio aperto al piano terra • 2 bagni e 1 toilette per gli ospiti: progettati in modo moderno, bagni spaziosi • Grande giardino: popolazione di alberi con diversi alberi da frutto, piante ornamentali e giardino di erbe • Due aree di riposo in giardino: con vista sulle Alpi bernesi o sullo Stockhorn • Posto auto: disponibile • Certificato Minergie-P: per l'efficienza energetica più alta e un modo di vivere sostenibile • Superficie del terreno: 974 m² • Altezza della stanza: 2,46 m Posizione e dintorni:La casa si trova in un quartiere tranquillo. In estate, si beneficia di molta luce solare e dell'effetto rinfrescante del giardino con una grande popolazione di alberi. I dintorni sono ideali per le famiglie: • Fermata dell'autobus di Allmendingen: a solo 3 minuti a piedi • Asilo nido e scuola elementare di Allmendingen: raggiungibili in solo 5 minuti a piedi • Supermercato Coop: raggiungibile a piedi in 3 minuti Questa casa combina un modo di vivere moderno e efficiente in termini di energia con una posizione tranquilla e naturale a Thun. Un'opportunità rara per inquilini esigenti che apprezzano la qualità e il comfort. Siamo lieti del vostro contatto.

Tempo di percorrenza
-
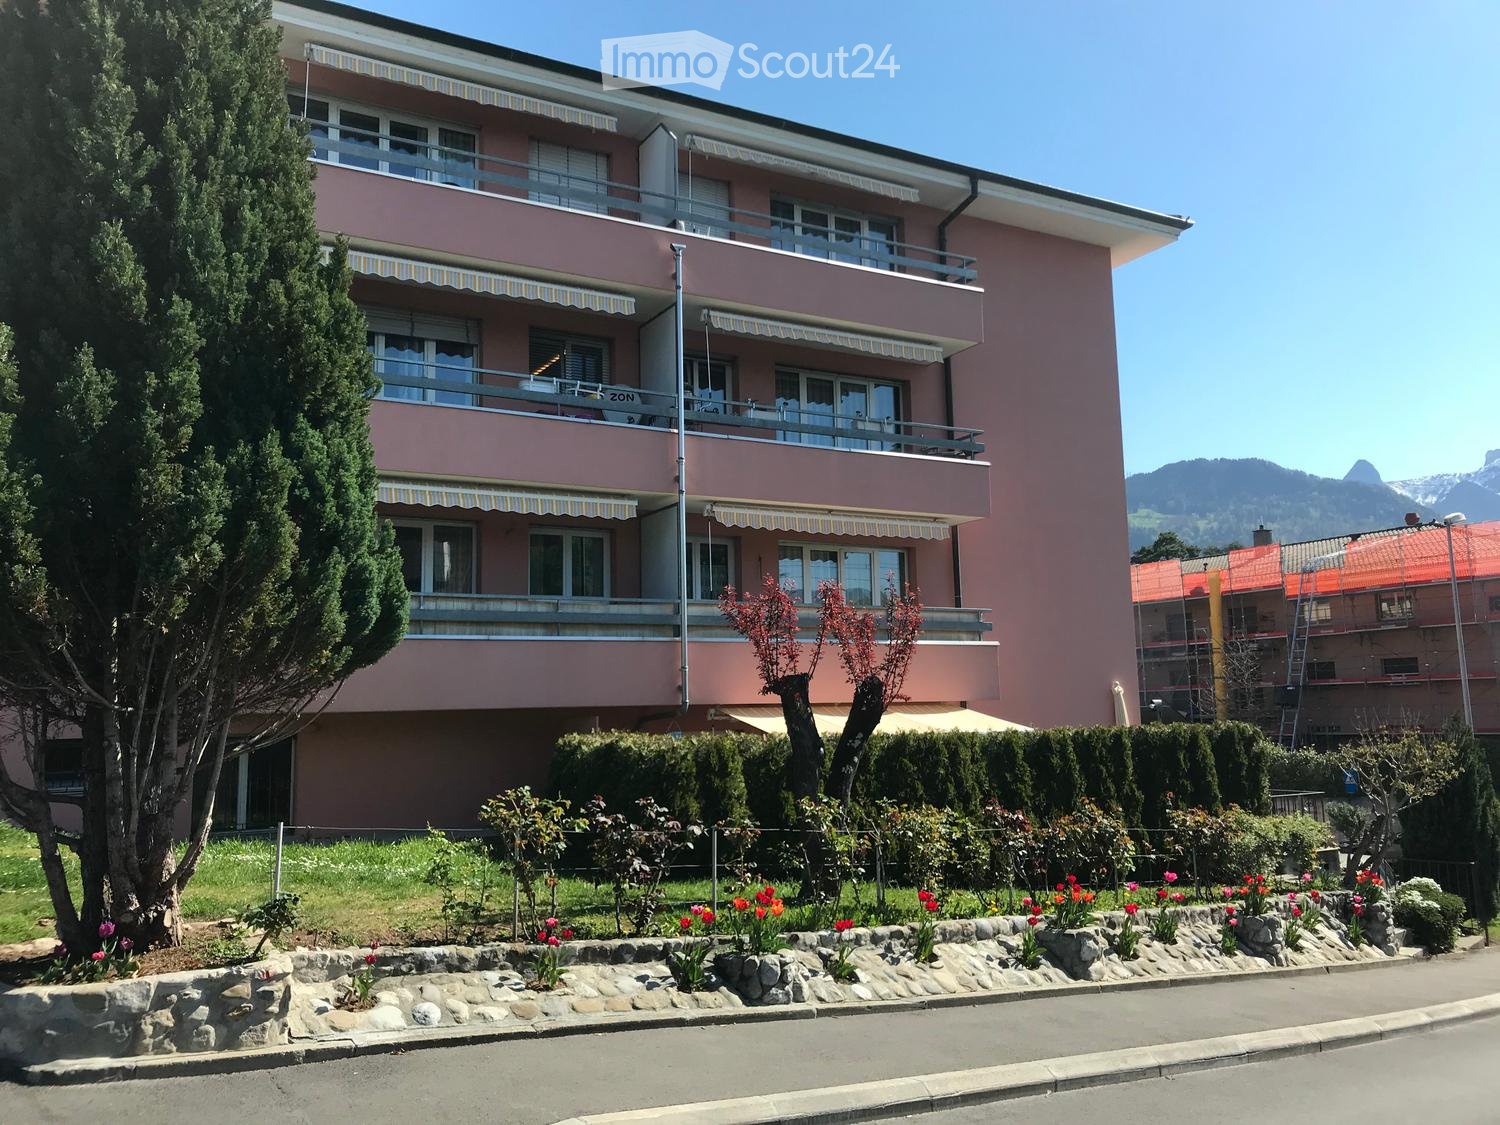
  • Two-story pink building with balconies, large windows, and striped awnings. Surrounded by a well-maintained garden with flowers and shrubs.
  • Hallway with a wooden door, green frame, tiled floor, and a small doormat in front of the door.
  • Empty hallway with tiled floor, white walls, and two doors (one white, one wooden). A light fixture hangs from the ceiling, and a vent is visible on the right wall.
  • Empty room with light wooden flooring and white walls, viewed from a doorway.
  • A clean, tiled hallway with beige walls and a wooden door on the right, leading to a bright room with large windows and a radiator.
  • Empty room with tiled floor, white walls, a window with blinds, and a radiator below the window.
  • Empty room with tiled floor, white walls, and a window with a radiator below it. There are two white doors and a small cabinet in the background.
  • Empty hallway with tiled flooring, white walls, and a sliding glass door leading to an outdoor area. A radiator is visible on the left side.
  • Empty room with tiled floor, white walls, large window, and a single door leading to another space.
  • Empty room with tiled floor, white walls, a window with blinds, a radiator, and a single light fixture on the ceiling.
  • Empty kitchen and living area with tiled flooring, white cabinets, and built-in appliances, connected by an open doorway.
  • Modern kitchen with white cabinets, tiled walls, and a black countertop. Features include a sink, faucet, and built-in oven.
  • Modern kitchen with white cabinets, stainless steel sink, and built-in oven. Features tiled flooring and recessed lighting.
  • Modern kitchen with white cabinets, stainless steel appliances, and tiled flooring.
  • Modern kitchen with white cabinets, tiled floor, and stainless steel sink.
  • Modern kitchen with white cabinets, stainless steel sink, oven, and stove. Features tiled walls and a tiled floor.
  • Modern kitchen with white cabinets, stainless steel sink, electric stove, oven, and dishwasher.
  • Empty hallway with tiled floor, white walls, and a radiator on the left side. An open door leads to another room with a visible kitchen area.
  • Empty hallway with tiled floor, white walls, and an open door leading to another room.
  • Modern bathroom with a toilet, bathtub, and showerhead. Features tiled walls and floor, a light fixture above the bathtub, and a toilet paper holder on the wall.
  • Modern bathroom with a white bathtub, grey tiled walls, and a chrome faucet.
  • Modern bathroom with a washing machine, sink, mirror, and cabinet.
  • Modern bathroom with a sink, faucet, washing machine, dryer, and a large mirror. The room features tiled walls and a door leading to another area.
  • Balcony with tiled floor, sliding glass doors leading to interior, striped awning above, metal railing, and view of neighboring building.
  • Balcony with tiled floor, metal railing, and view of a green hillside and neighboring buildings.
1 / 25
3.5 locali, 74m², CHF 2130.–
Top
Chemin des Murets 2, 1814 La Tour-de-Peilz

Magnifico appartamento di 3,5 locali + ufficio/annesso + terrazza a La Tour-de-Peilz

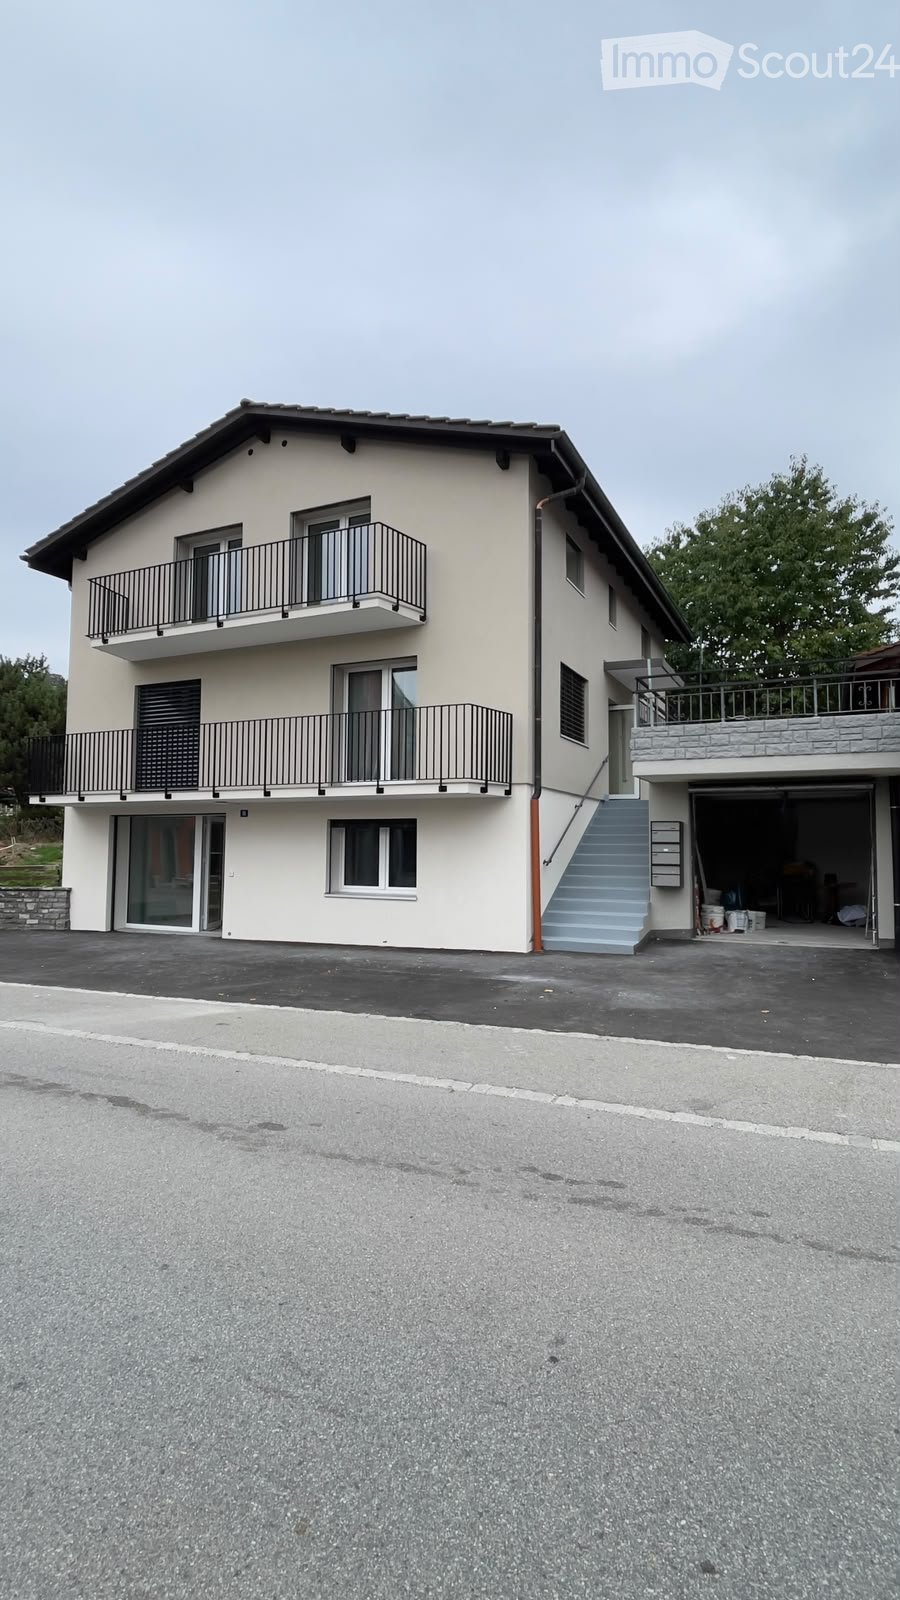
Magnifico appartamento al piano inferiore – 3,5 locali + ufficio/annesso con terrazza di 25,5 m² in affitto a La Tour-de-PeilzSituato in un quartiere e in un edificio tranquilli e pacifici, dove è piacevole vivere insieme, offro questo bel appartamento al piano inferiore senza cantina e composto da: • Entrata con armadio a muro e aggiuntivo 1m2 • Una prima camera da letto di circa 13 m² con armadio a muro. • Una seconda camera da letto di 15,5 m². • Un ufficio o locale annesso di 6,5 m², ideale per il telelavoro, cabina armadio. • Un grande soggiorno/pranzo con cucina aperta e completamente attrezzata. Gli elettrodomestici sono di alta qualità: forno, piano cottura in ceramica e lavastoviglie del marchio Siemens (nuovi), nonché un frigorifero V-ZUG (4 anni) in ottimo stato. I piani di lavoro, come il lavandino e il rubinetto, sono nuovi, così come le plinthe dei mobili da cucina. • Una magnifica terrazza di oltre 25 m², completamente rivestita di nuovo. • Un grande bagno/WC con vasca da bagno completamente rinnovata, un nuovo mobile lavabo, nonché una nuova, privata lavatrice.Solo le domande complete e strettamente conformi saranno accettate per lo studio delle domande e l'organizzazione di una visita. • Un documento di identità ufficiale con validità (carta d'identità o passaporto) o una copia del permesso di soggiorno (B o C) per le persone con nazionalità straniera. • Un estratto originale e recente dall'Ufficio delle esecuzioni: Deve essere di meno di 3 mesi fa e non deve menzionare alcuna esecuzione o pignoramento. • Certificati di reddito: Copie delle ultime 3 buste paga. Per i lavoratori autonomi, gli ultimi 3 bilanci annuali verificati e l'ultima dichiarazione dei redditi definitiva sono richiesti. Per i pensionati (AVS/AI), l'attestato di pensione è richiesto. L'inquilino deve dimostrare un reddito mensile netto corrispondente ad almeno tre volte l'importo del canone di locazione (appartamento e posto auto inclusi).Solo i candidati con un dossier già preparato potranno ottenere un appuntamento per una visita. • 📅 Giorni di disponibilità: Dal lunedì al venerdì (giorni feriali). • 🕒 Orari di ufficio: Dalle 8:00 alle 12:00 e dalle 13:00 alle 17:30. • 📋 Condizione obbligatoria: Dossier di domanda completo e pronto per la pianificazione di una visita. • Specifo che l'appartamento è stato completamente ridipinto, dalle pareti ai soffitti, comprese le porte, le cornici e i termosifoni. Il forno e il piano cottura in ceramica del marchio Siemens sono stati installati di nuovo 3 mesi fa; il lavastoviglie (Siemens) è stato sostituito nel maggio 2025 e il frigorifero (V-Zug) nell'agosto 2022. L'asciugatrice Novamatic è stata sostituita nell'aprile 2025 e la lavatrice Candy nel gennaio di quest'anno. La vasca da bagno è stata rivestita di nuovo e il mobile lavabo installato di nuovo. Condizioni finanziarie: • Affitto netto: CHF 1'970.– • Deposito per spese accessorie: CHF 160.– • Affitto lordo: CHF 2'130.– • Posto auto: Possibilità di noleggiare un posto auto esterno per CHF 70.– in aggiunta.
Tempo di percorrenza
-
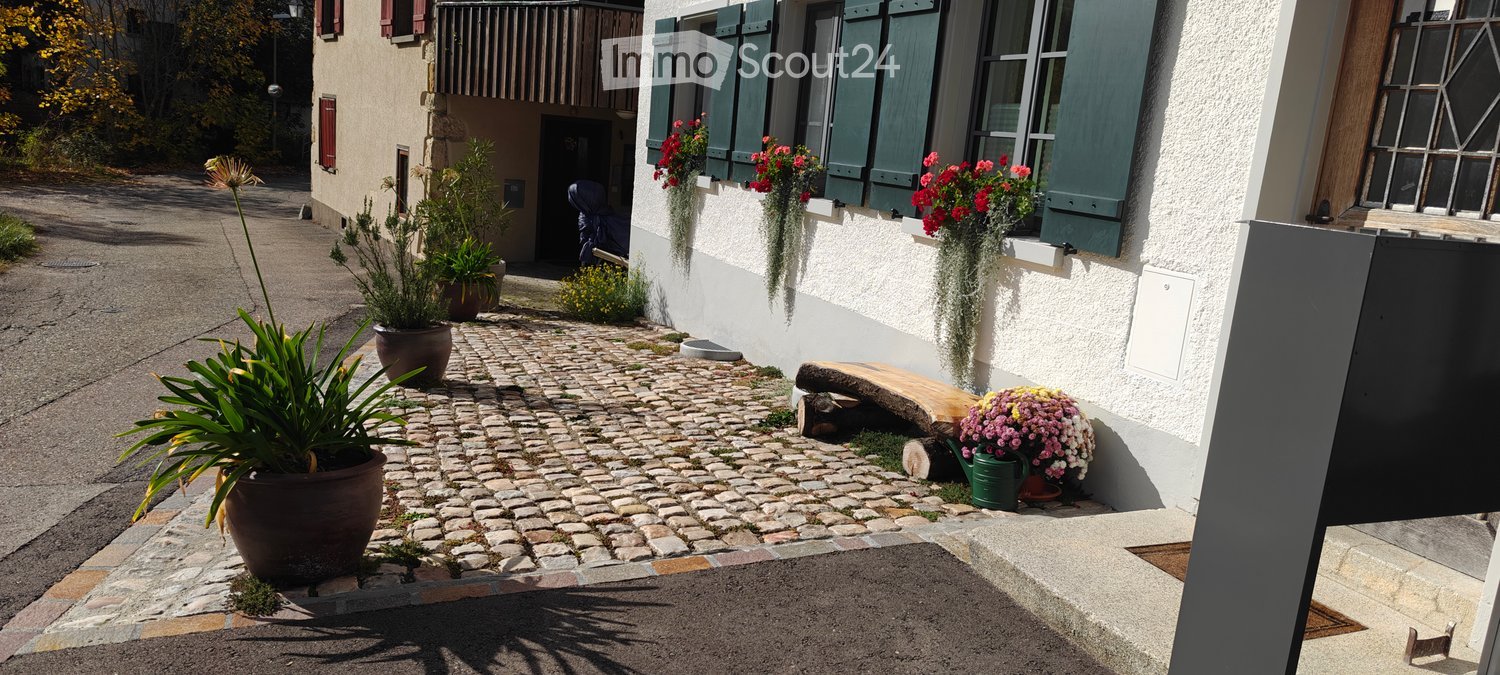
  • A cobblestone pathway leads to a house entrance, flanked by potted plants and hanging flower baskets. The house features white walls, green shutters, and a small wooden bench near the entrance.
  • Modern kitchen with green cabinets, black countertops, stainless steel sink and faucet, white appliances, glass door leading to outside.
  • empty room, white walls, wooden floor, grey entrance floor, door
  • The image shows an empty room with wooden floors, white walls, and a white door leading to a glass wall on the left side. The room also has a white built-in wardrobe and a power outlet on the left side.
  • Empty room with white wardrobe, green kitchen cupboards, grey tiled floor, sink with faucet
  • A modern bathroom sink with two faucets mounted on a gray wall with a large mirror. Below the mirror is a power outlet. The window has a view of the outdoor environment.
  • Bathroom: wall-hung toilet, gray tile wall, white floor
  • Modern shower room with gray tiled walls, shower head, white base floor, and open door
  • empty room, white walls, wooden floor, two windows, no furniture
  • Empty room, hardwood floors, white walls, large window, hallway
  • empty room, large windows, wooden floor
  • Empty room with wooden floor and a single window
  • Modern kitchen with green lower cabinets, white upper cabinets, a stainless steel sink, and a refrigerator. The space features large sliding glass doors leading to an outdoor area.
  • Modern kitchen with black countertop, stainless steel sink, and green lower cabinets.
  • Modern kitchen with large windows overlooking a garden, featuring a stainless steel sink and faucet.
  • Garden area with a raised ground floor, featuring a pathway, grass, and plants, adjacent to a modern house with large windows and a tiled roof.
  • Small garden area with a tiled pathway leading to a glass sliding door of a house, surrounded by a hedge and grass.
1 / 17
3.5 locali, 82m², CHF 2290.–
Top
Sagiweg 5, 4457 Diegten

Appartamento 3.5 locali con terrazza a Diegten

Scopri questo appartamento 3.5 locali appena ristrutturato al piano terra con 82 m² di spazio abitativo nel comune tranquillo di Diegten. La casa è stata completamente ristrutturata nel 2024 - l'interno è stato completamente rinnovato, la facciata è stata preservata nel suo stato originale. A causa delle antiche mura di pietra di demolizione, questo appartamento è anche piacevolmente fresco in estate. Il riscaldamento a pavimento (geotermico) è disponibile in tutto l'appartamento. L'energia solare (se disponibile) è fornita a CHF 0.15/kWh.L'appartamento colpisce con: • Cucina moderna: Attrezzatura elegante, superfici di lavoro in pietra nera, elettrodomestici moderni (combinazione frigorifero/congelatore, lavastoviglie, piano di cottura in ceramica con estrattore e forno), grande facciata di finestre con più porte sulla terrazza • Stanze luminose: Parquet in quercia e piastrelle, muri bianchi e armadi a muro pratici • Terrazza con giardino: Perfetta per rilassarsi con una bella vista, circa 80 m2 con piastrelle da giardino e prato (uso esclusivo) • Posizione al piano terra: Accesso comodo senza scale • Bagno con doccia a pavimento, WC, doppio lavandino e torre di lavatrice/asciugatrice • Locale nel seminterrato con 16m2 Posizione e dintorni: L'appartamento si trova leggermente fuori dalla strada principale e è comunque perfettamente collegato. L'autostrada è a soli 1 minuto, e la fermata dell'autobus di Oberdiegten è a soli 1 minuto a piedi. La posizione è particolarmente tranquilla di notte e offre molto sole in estate. La terrazza offre bei tramonti la sera.Questo appartamento è situato al piano terra e è tranquillo, ideale per tutti coloro che vogliono combinare la vita in campagna e il comfort. Disponibile immediatamente.Posto auto esterno CHF 95.- al mese (può essere affittato separatamente)

Tempo di percorrenza
-

Proprietà suggerite sulla base dei risultati della tua ricerca

Altri oggetti interessanti