Filtri rapidi per la tua ricerca

Filtri Rapidi

Ti mostriamo filtri rapidi basati sui filtri più utilizzati per località.

Utilizzandoli, puoi migliorare la tua esperienza di ricerca trovando proprietà nuove e interessanti secondo le tue preferenze.

3635 risultati - Immobili in affitto: Cantone Berna

  • Modern kitchen with gray cabinets, wooden countertop, built-in Siemens microwave oven, various kitchen appliances and utensils, open shelving with decorative items
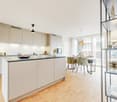
  • Modern kitchen with gray cabinets, wooden shelves, built-in appliances, and a dining area with a table and chairs
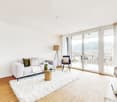
  • The image shows a modern and stylish open-plan living and dining area. The space features a gray sofa, a dining table with place settings, and a kitchen area with a dishwasher visible. The walls are painted in light colors, and the room has a mix of woode
  • Modern kitchen with gray cabinets, built-in appliances including a dishwasher, open shelving, and a marble-like countertop. The kitchen has a clean, minimalist design with a mix of wood and gray tones.
  • Modern bathroom with marble-like tile walls, glass shower enclosure, vanity with white sink and wooden cabinets, towels, and a potted plant
  • Spacious bedroom with a built-in wooden wardrobe, a large bed with gray bedding, and a decorative lamp on the side table. The room has a minimalist and modern design with a cozy atmosphere.
  • Cozy living room with a gray sofa, decorative pillows, and a throw blanket. There is a wooden shelf unit with decor items, and a small side table with a plant. The room has large windows that provide natural light.
  • Modern kitchen with dark cabinets, wooden accents, built-in dishwasher, and open view to the living area
  • Modern and open kitchen space with wooden tables and benches, black pendant lights, and a large wall text that says 'In this kitchen we share cultures'.
  • Dark, theater-style room with gray upholstered seating, wood flooring, and a projector screen or display at the front
  • Dark room with a large projection screen, comfortable gray sofas and chairs, and recessed lighting providing a cozy and immersive home cinema experience.
  • Spacious living room with large sectional sofa, hanging chair, bookshelves, and decorative wall mural. The room has track lighting, skylights, and a fireplace.
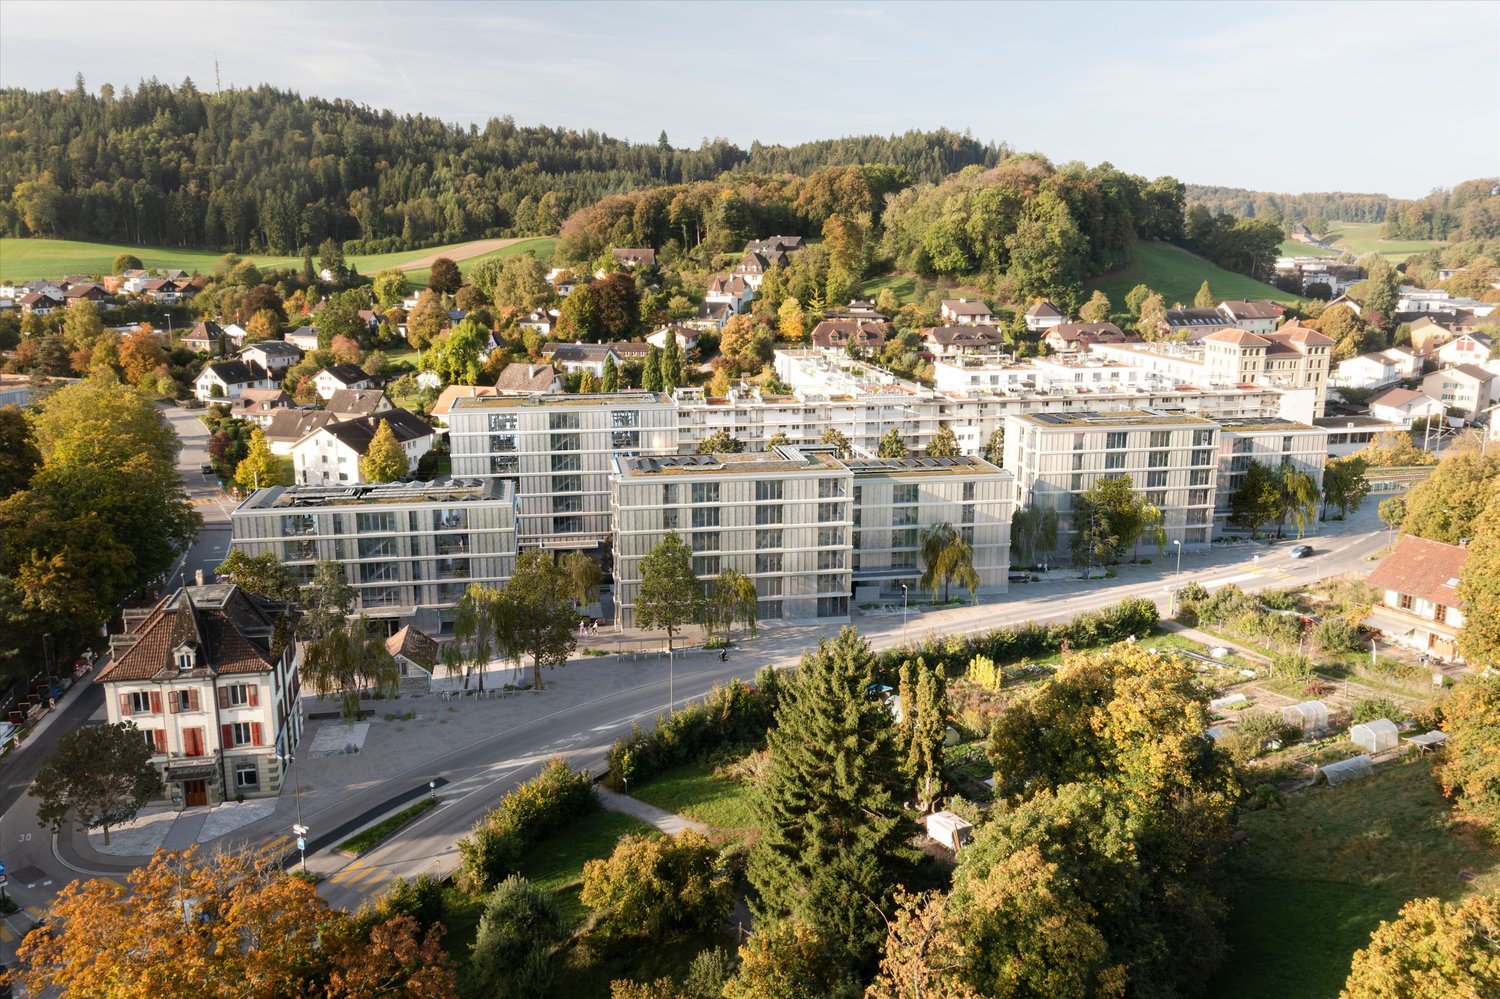
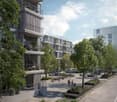
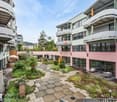
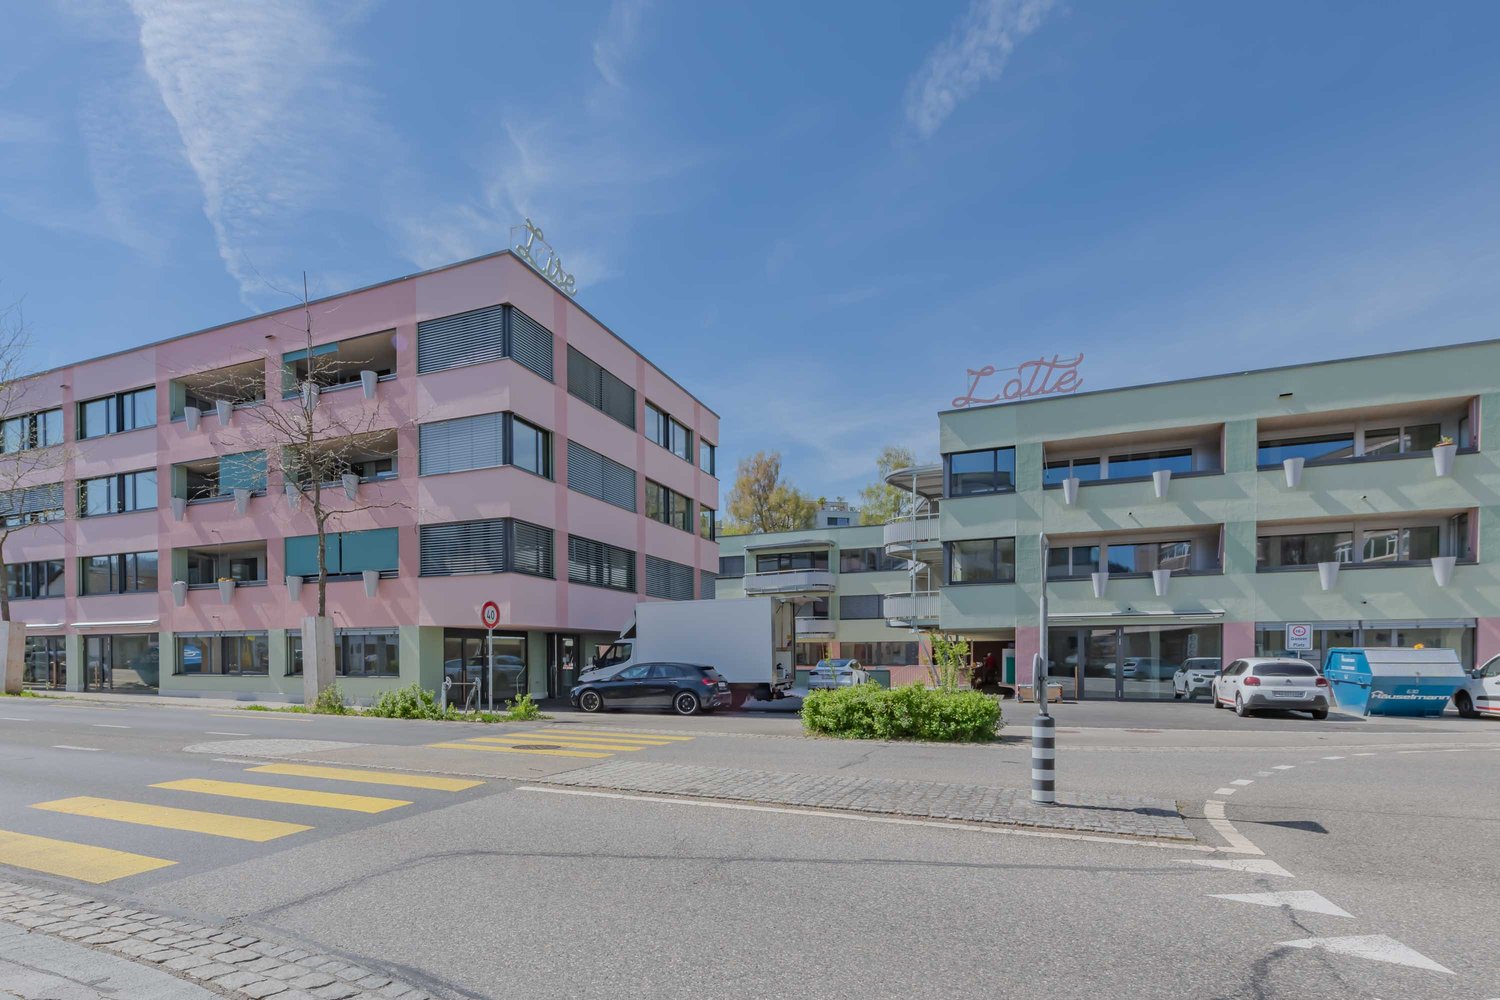
  • 5-story office building with a modern facade, located on a street with trees and other residential buildings. The building has the CityCoop logo displayed on the ground floor.
1 / 14
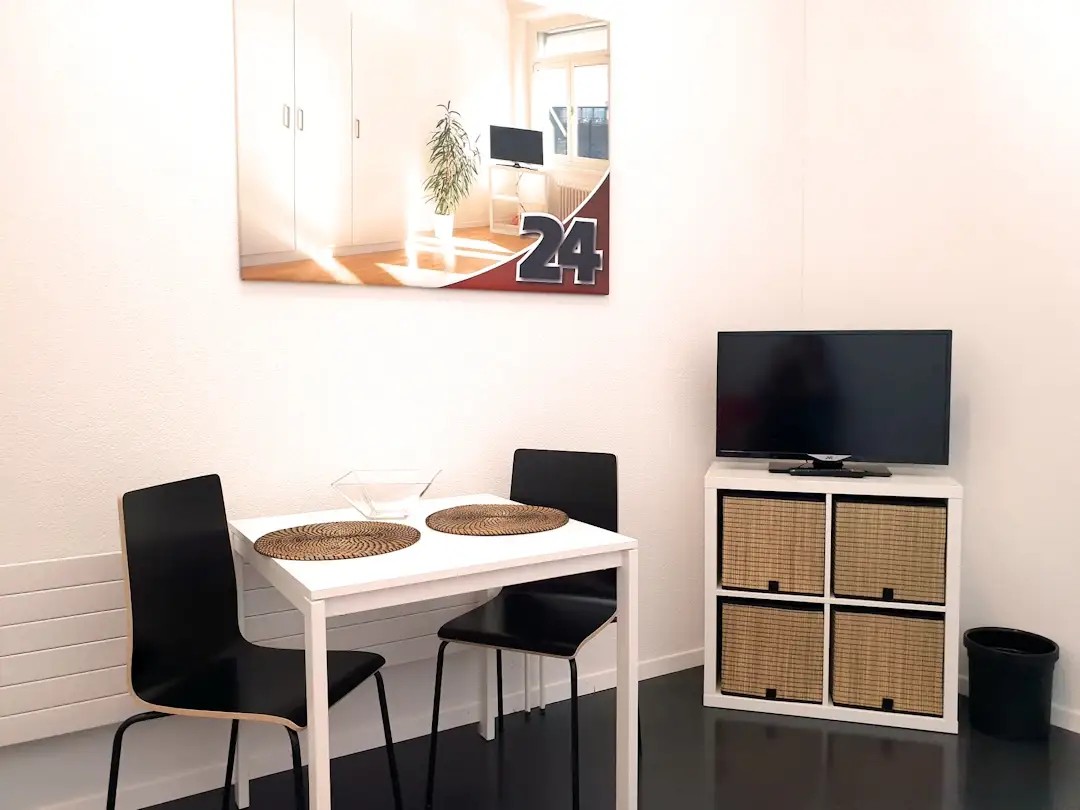
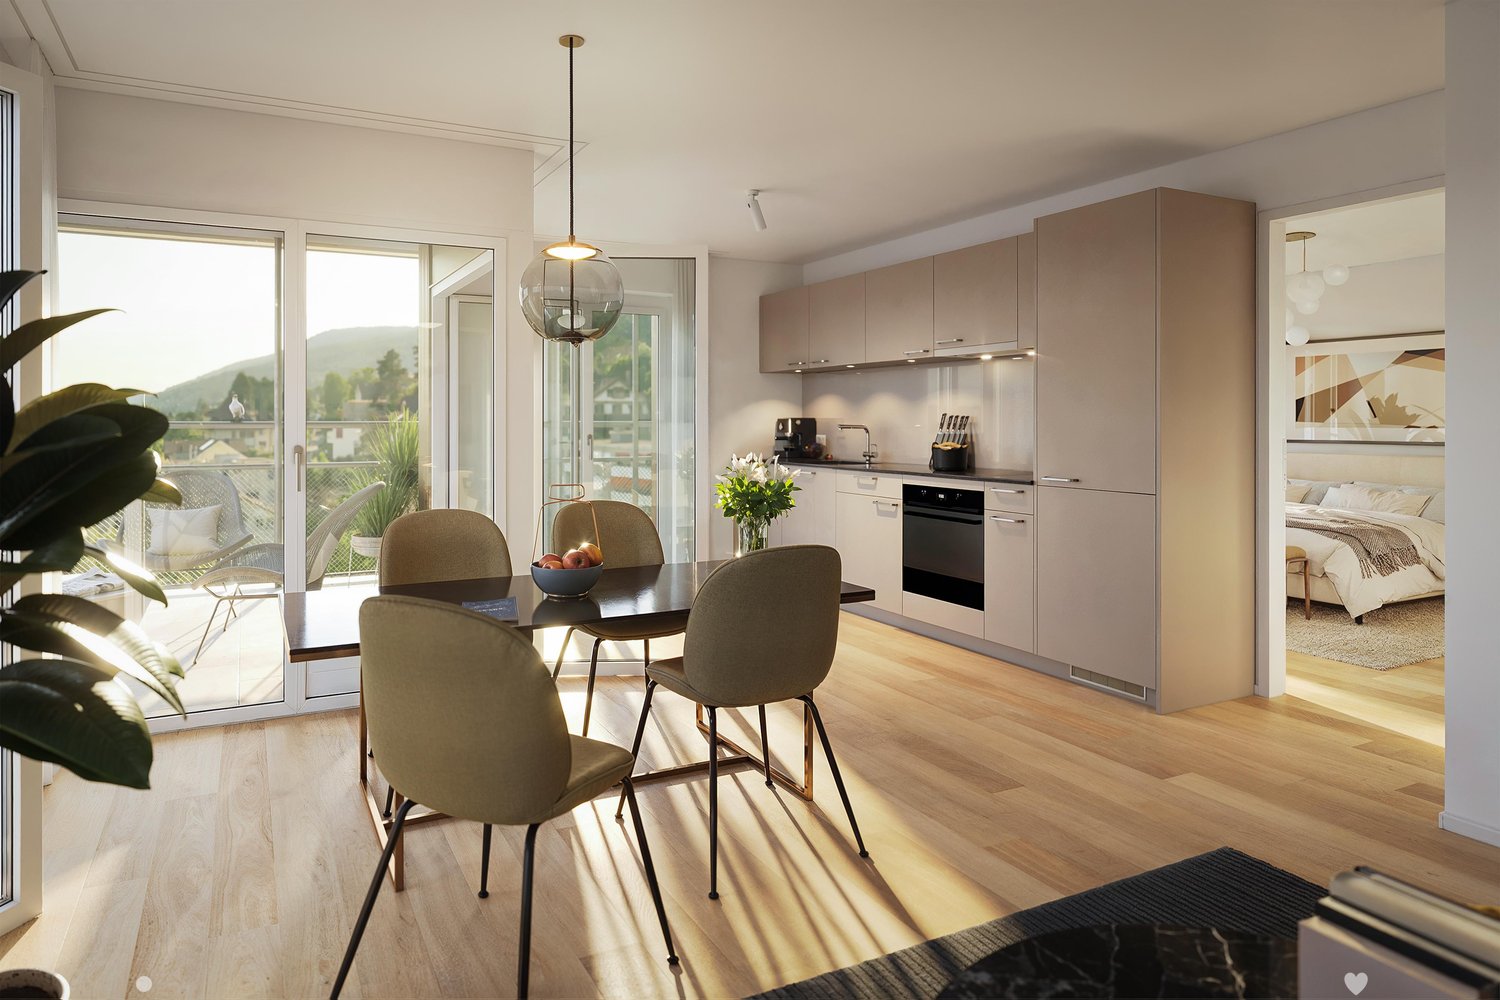
Modern kitchen with gray cabinets, wooden shelves, built-in appliances, and a dining area with a table and chairs
The image shows a modern and stylish open-plan living and dining area. The space features a gray sofa, a dining table with place settings, and a kitchen area with a dishwasher visible. The walls are painted in light colors, and the room has a mix of woode
Modern kitchen with gray cabinets, built-in appliances including a dishwasher, open shelving, and a marble-like countertop. The kitchen has a clean, minimalist design with a mix of wood and gray tones.
  • Parcheggio
  • Ascensore
  • Garage
  • +2
1.5 locali23m²CHF 1650.–
Premium
Belpstrasse 23, 3007 Bern

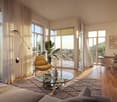
City Pop – Zuhause fühlen in Bern – ab 350 CHF/Woche

Jetzt verfügbar! Wir bieten zentral gelegene Apartments in Bern, Belpstrasse 23, die zwischen 24 und 40 Quadratmeter gross sind. Ab 385 CHF/Woche können Sie aus verschiedenen Pop-Typen wählen: S Compact, S, M, L, L Deluxe, XL, Duplex and 2.5.So buchen Sie Ihr Apartment:Laden Sie einfach unsere App herunter: • Für iOS: Suchen Sie nach City Pop im App Store • Für Android: Suchen Sie nach City Pop im Google Play Store Nach der Installation: • Erstellen Sie ein Konto • Navigieren Sie zum Suchbereich • Wählen Sie "Suchen und Jetzt Buchen!" • Wählen Sie Bern als Ihre Stadt • Setzen Sie Ihre gewünschten Check-in- und Check-out-Daten Was ist in Ihrer Buchung enthalten?Die Apartments sind vollständig ausgestattet, darunter: • Küche, Wohnzimmer, Schlafzimmer, Bad • Komplettes Kücheninventar (Teller, Gläser, Töpfe usw.) • Handtücher & Bettwäsche • Nebenkosten inklusive • Wi-Fi & Smart TV Mindestaufenthalt: 4 WochenHöchstaufenthalt: 52 Wochen. Nach einem Jahr kann ein neues Apartment gebucht werden.Zusatzservices über die App buchbar: • Reinigungsservice (wöchentlich oder zweiwöchentlich) • Parkplatz • Keller Das Gebäude wird zudem über fantastische Gemeinschaftsräume verfügen: • Co-Living Bereich • Co-Working • Kino • Fitness Jeder Gast kann sein Servicepaket individuell anpassen – für ein Leben ganz nach Ihren Bedürfnissen.So einfach wie ein Hotelzimmer zu buchen! Reservierungen sind jetzt geöffnet – worauf warten Sie noch?📲 Lade die City Pop App herunter und buche jetzt deinen Aufenthalt in Bern! 📧 Bei Fragen: contact.ch@citypop.com__________________________________________________________________ENGNow available! Starting now, we offer centrally located apartments in Bern, Belpstrasse 23, ranging from 24 to 40 square meters. Starting at 385 CHF/week, you can choose from various Pop types: S Compact, S, M, L, L Deluxe, XL, Duplex and 2.5. .How to book your apartment:Just download our app: • For iOS: Search City Pop in the App Store • For Android: Search City Pop in the Google Play Store Once installed: • Create an account • Go to the search section • Select "Search and Book Now!" • Choose Bern as your city • Set your desired check-in and check-out dates What’s included in your stay?Each apartment is fully equipped, including: • Kitchen, living room, bedroom, bathroom • Full kitchen inventory (plates, glasses, pots, etc.) • Towels and bed linen • Utilities included • Wi-Fi and Smart TV Minimum stay: 4 weeksMaximum stay: 52 weeks. After one year, guests are welcome to book a new apartment.Additional services available via the app: • Cleaning service (weekly or biweekly) • Parking • Storage Room The building will also feature fantastic communal spaces: • Co-living area • Co-Working • Cinema • Fitness Each guest can personalize their service package to best fit their lifestyle.As easy as booking a hotel room! Reservations are now open – what are you waiting for?📲 Download the City Pop App and book your stay in Bern today! 📧 Questions? Write us at contact.ch@citypop.com

  • Parcheggio
  • Ascensore
  • Garage
  • +2
Tempo di percorrenza
-
Nuova construzione
1 / 13
4.5 locali108m²CHF 3140.–
Premium
Hermann-Lienhard-Strasse 55, 2504 Biel

La Colombe, Bienne - Projet de construction neuve / La Colombe, Biel - Neubauprojekt

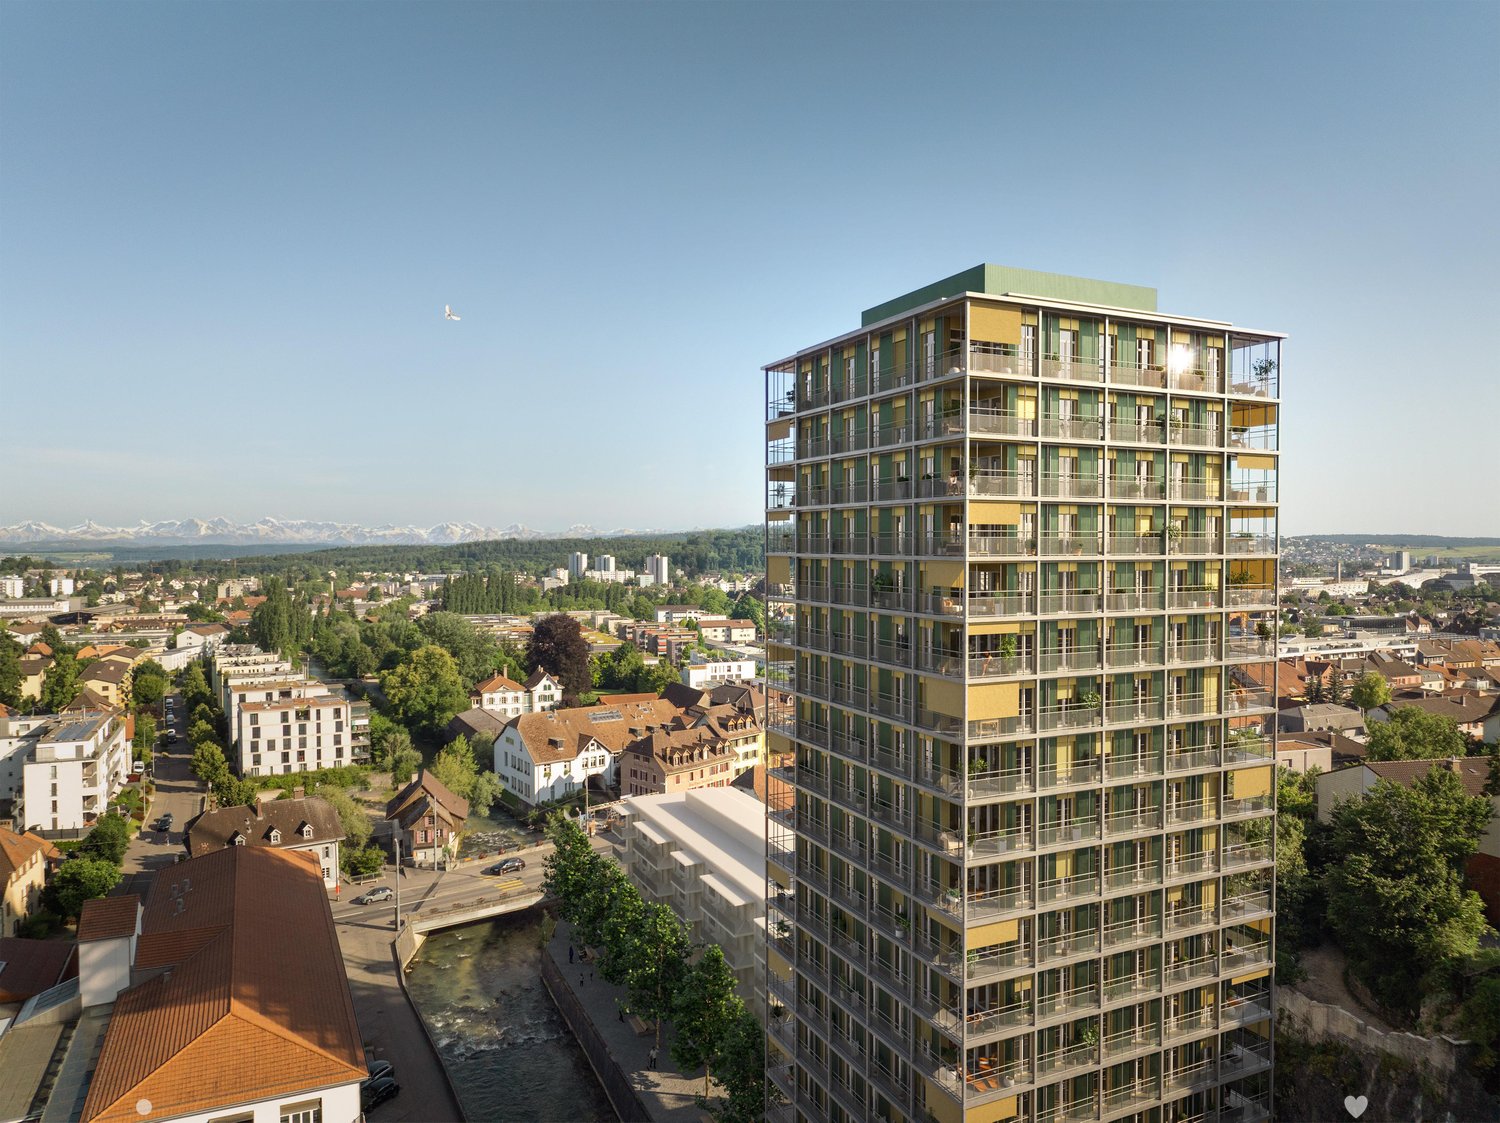
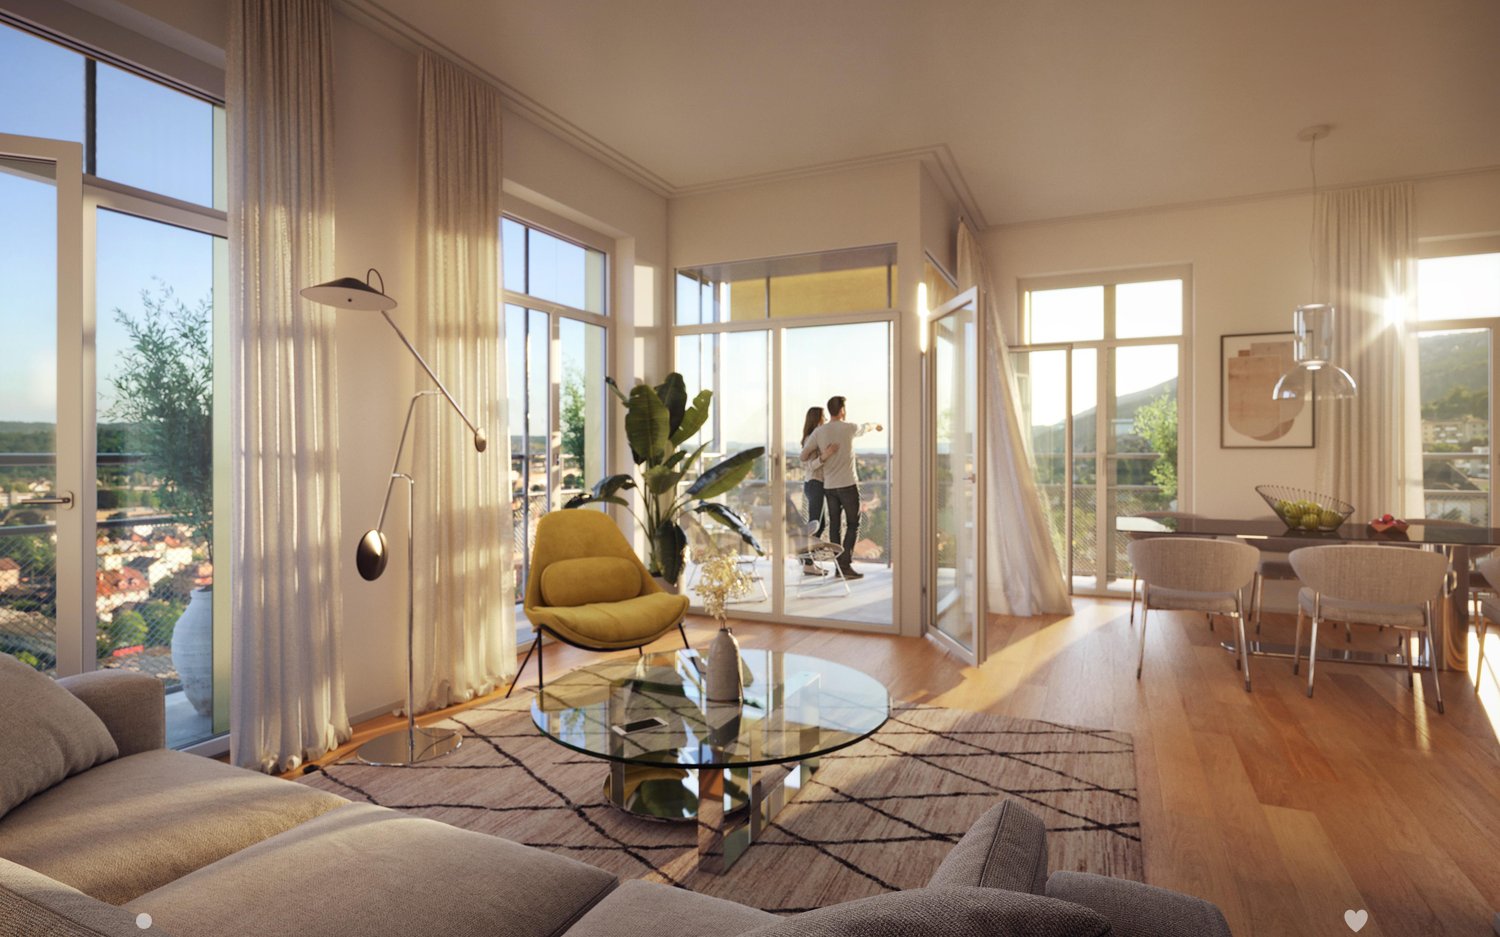
**Vous trouverez la version française ci-dessous.Das Neubauprojekt La Colombe in Biel umfasst 69 Wohnungen und befindet sich im Bau. Der Bezug ist ab dem 1. November 2026 möglich. Die 4.5-Zimmer-Wohnung bietet modernen Komfort, viel Licht und eine sorgfältig geplante Architektur. Mit ihrem durchdachten Grundriss, hochwertigen Materialien und der warmen, einladenden Atmosphäre entsteht ein stimmiges Zuhause mit vielen weiteren Vorzügen. Buchen Sie jetzt einen Besichtigungstermin: La Colombe • Durchdachte Grundrisse und hochwertige Materialien für höchsten Komfort • Eine moderne Küche mit Electrolux-Küchengeräten, darunter Induktionskochfeld, Backofen, Geschirrspüler und Kühlgefrierkombination • Grosszügige raumhohe Fenster und umlaufende Balkone für viel Licht und ein offenes Raumgefühl • Einen eigenen Waschturm in der Wohnung • Eine kontrollierte Wohnungslüftung für frische Luft und angenehmes Raumklima • Eine filigrane Gitterstruktur, die ästhetisch und funktional überzeugt, mit zusätzlichem Sonnenschutz und besserer Belüftung • Barrierearme Gestaltung, die sich an verschiedene Lebensphasen anpasst • Praktische Velo- und Kinderwagenräume, Tiefgarage und Abstellflächen Das Neubauprojekt La Colombe besticht durch ihre hervorragende Lage: Der Bahnhof ist in wenigen Minuten erreichbar und die Bushaltestelle Taubenloch befindet direkt vor der Haustür. Ganz in der Nähe sind renommierte Arbeitgeber wie Swatch, Rolex und die Tissot Arena angesiedelt. Der öffentliche Park mit Feuerstelle und Begegnungszonen lädt zum Verweilen ein und trägt zu einer hohen Lebensqualität bei. Ein besonderes Highlight ist die Taubenlochschlucht, ein beeindruckendes Naturparadies mit Wasserfällen, Felswänden und schattigen Wegen entlang der Suze. Sie eignet sich ideal für Spaziergänge, sportliche Aktivitäten oder um inmitten der Natur zur Ruhe zu kommen.Biel ist eine Stadt, in der sich Tradition und Innovation harmonisch verbinden, umgeben von einer wunderschönen Natur. Hier treffen Stadtleben, Erholung und Lebensfreude aufeinander und schaffen ein einzigartiges Lebensgefühl.___________________________________________________________________________________________Le projet de construction La Colombe à Bienne comprend 69 appartements et est actuellement en cours de construction. Les emménagements seront possibles à partir du 1er novembre 2026. L'appartement de 4,5 pièces offre un confort moderne, beaucoup de lumière et une architecture soigneusement pensée. Avec son agencement bien pensé, ses matériaux de haute qualité et son atmosphère chaleureuse et accueillante, il constitue un foyer harmonieux présentant de nombreux autres avantages. Prenez rendez-vous dès maintenant pour une visite : La Colombe • Des plans bien pensés et des matériaux de haute qualité pour un confort maximal • Une cuisine moderne équipée d'appareils électroménagers Electrolux, dont une plaque à induction, un four, un lave-vaisselle et un réfrigérateur-congélateur • De grandes fenêtres à hauteur de plafond et des balcons sur tout le pourtour pour beaucoup de lumière et une sensation d'espace ouvert • Une buanderie dans l'appartement • Une ventilation contrôlée pour un air frais et un climat ambiant agréable • Une structure en treillis filigrane, esthétique et fonctionnelle, avec une protection solaire supplémentaire et une meilleure ventilation • Une conception sans barrières qui s'adapte aux différentes phases de la vie • Des locaux pratiques pour les vélos et les poussettes, un parking souterrain et des espaces de rangement Le projet de construction neuve La Colombe séduit par son emplacement exceptionnel : la gare est accessible en quelques minutes et l'arrêt de bus Taubenloch se trouve juste devant la porte. Des employeurs renommés tels que Swatch, Rolex et la Tissot Arena sont implantés à proximité. Le parc public avec son foyer et ses zones de rencontre invite à la détente et contribue à une qualité de vie élevée.Les gorges du Taubenloch, un paradis naturel impressionnant avec des cascades, des parois rocheuses et des sentiers ombragés le long de la Suze, constituent un point fort particulier. Elles sont idéales pour les promenades, les activités sportives ou pour se détendre en pleine nature.Bienne est une ville où tradition et innovation se marient harmonieusement, entourée d'une nature magnifique. Ici, la vie urbaine, la détente et la joie de vivre se rencontrent et créent un art de vivre unique.


Tempo di percorrenza
-
Nuova construzione
1 / 13
3.5 locali69m²CHF 1940.–
Premium
Hermann-Lienhard-Strasse 55, 2504 Biel

La Colombe, Biel - Neubauprojekt / La Colombe, Bienne - Projet de construction neuve

**Vous trouverez la version française ci-dessous.Das Neubauprojekt La Colombe in Biel umfasst 69 Wohnungen und befindet sich im Bau. Der Bezug ist ab dem 1. November 2026 möglich. Die 3.5-Zimmer-Wohnung im 10. Stock bietet modernen Komfort, viel Licht und eine sorgfältig geplante Architektur. Mit ihrem durchdachten Grundriss, hochwertigen Materialien und der warmen, einladenden Atmosphäre entsteht ein stimmiges Zuhause mit vielen weiteren Vorzügen. Buchen Sie jetzt einen Besichtigungstermin: La Colombe Biel Galerie • Durchdachte Grundrisse und hochwertige Materialien für höchsten Komfort • Eine moderne Küche mit Electrolux-Küchengeräten, darunter Induktionskochfeld, Backofen, Geschirrspüler und Kühlgefrierkombination • Grosszügige raumhohe Fenster und umlaufende Balkone für viel Licht und ein offenes Raumgefühl • Einen eigenen Waschturm in der Wohnung • Eine kontrollierte Wohnungslüftung für frische Luft und angenehmes Raumklima • Eine filigrane Gitterstruktur, die ästhetisch und funktional überzeugt, mit zusätzlichem Sonnenschutz und besserer Belüftung • Barrierearme Gestaltung, die sich an verschiedene Lebensphasen anpasst • Praktische Velo- und Kinderwagenräume, Tiefgarage und Abstellflächen Das Neubauprojekt La Colombe besticht durch ihre hervorragende Lage: Der Bahnhof ist in wenigen Minuten erreichbar und die Bushaltestelle Taubenloch befindet direkt vor der Haustür. Ganz in der Nähe sind renommierte Arbeitgeber wie Swatch, Rolex und die Tissot Arena angesiedelt. Der öffentliche Park mit Feuerstelle und Begegnungszonen lädt zum Verweilen ein und trägt zu einer hohen Lebensqualität bei. Ein besonderes Highlight ist die Taubenlochschlucht, ein beeindruckendes Naturparadies mit Wasserfällen, Felswänden und schattigen Wegen entlang der Suze. Sie eignet sich ideal für Spaziergänge, sportliche Aktivitäten oder um inmitten der Natur zur Ruhe zu kommen.Biel ist eine Stadt, in der sich Tradition und Innovation harmonisch verbinden, umgeben von einer wunderschönen Natur. Hier treffen Stadtleben, Erholung und Lebensfreude aufeinander und schaffen ein einzigartiges Lebensgefühl. ______________________________________________________________________Le projet de construction La Colombe à Bienne comprend 69 appartements et est actuellement en cours de construction. Les emménagements seront possibles à partir du 1er novembre 2026. L'appartement de 2,5 pièces au 11e étage offre un confort moderne, beaucoup de lumière et une architecture soigneusement pensée. Avec son agencement bien pensé, ses matériaux de haute qualité et son atmosphère chaleureuse et accueillante, il constitue un foyer harmonieux présentant de nombreux autres avantages. Prenez rendez-vous dès maintenant pour une visite: La Colombe Biel Galerie • Des plans bien pensés et des matériaux de haute qualité pour un confort maximal • Une cuisine moderne équipée d'appareils électroménagers Electrolux, dont une plaque à induction, un four, un lave-vaisselle et un réfrigérateur-congélateur • De grandes fenêtres à hauteur de plafond et des balcons sur tout le pourtour pour beaucoup de lumière et une sensation d'espace ouvert • Une buanderie dans l'appartement • Une ventilation contrôlée pour un air frais et un climat ambiant agréable • Une structure en treillis filigrane, esthétique et fonctionnelle, avec une protection solaire supplémentaire et une meilleure ventilation • Une conception sans barrières qui s'adapte aux différentes phases de la vie • Des locaux pratiques pour les vélos et les poussettes, un parking souterrain et des espaces de rangement Le projet de construction neuve La Colombe séduit par son emplacement exceptionnel : la gare est accessible en quelques minutes et l'arrêt de bus Taubenloch se trouve juste devant la porte. Des employeurs renommés tels que Swatch, Rolex et la Tissot Arena sont implantés à proximité. Le parc public avec son foyer et ses zones de rencontre invite à la détente et contribue à une qualité de vie élevée.Les gorges du Taubenloch, un paradis naturel impressionnant avec des cascades, des parois rocheuses et des sentiers ombragés le long de la Suze, constituent un point fort particulier. Elles sont idéales pour les promenades, les activités sportives ou pour se détendre en pleine nature.Bienne est une ville où tradition et innovation se marient harmonieusement, entourée d'une nature magnifique. Ici, la vie urbaine, la détente et la joie de vivre se rencontrent et créent un art de vivre unique.

Tempo di percorrenza
-
  • A wooden house with a balcony and glass windows, surrounded by trees and plants, with a pond in front.
  • A wooden house with a red roof, nestled among trees and greenery on a hillside.
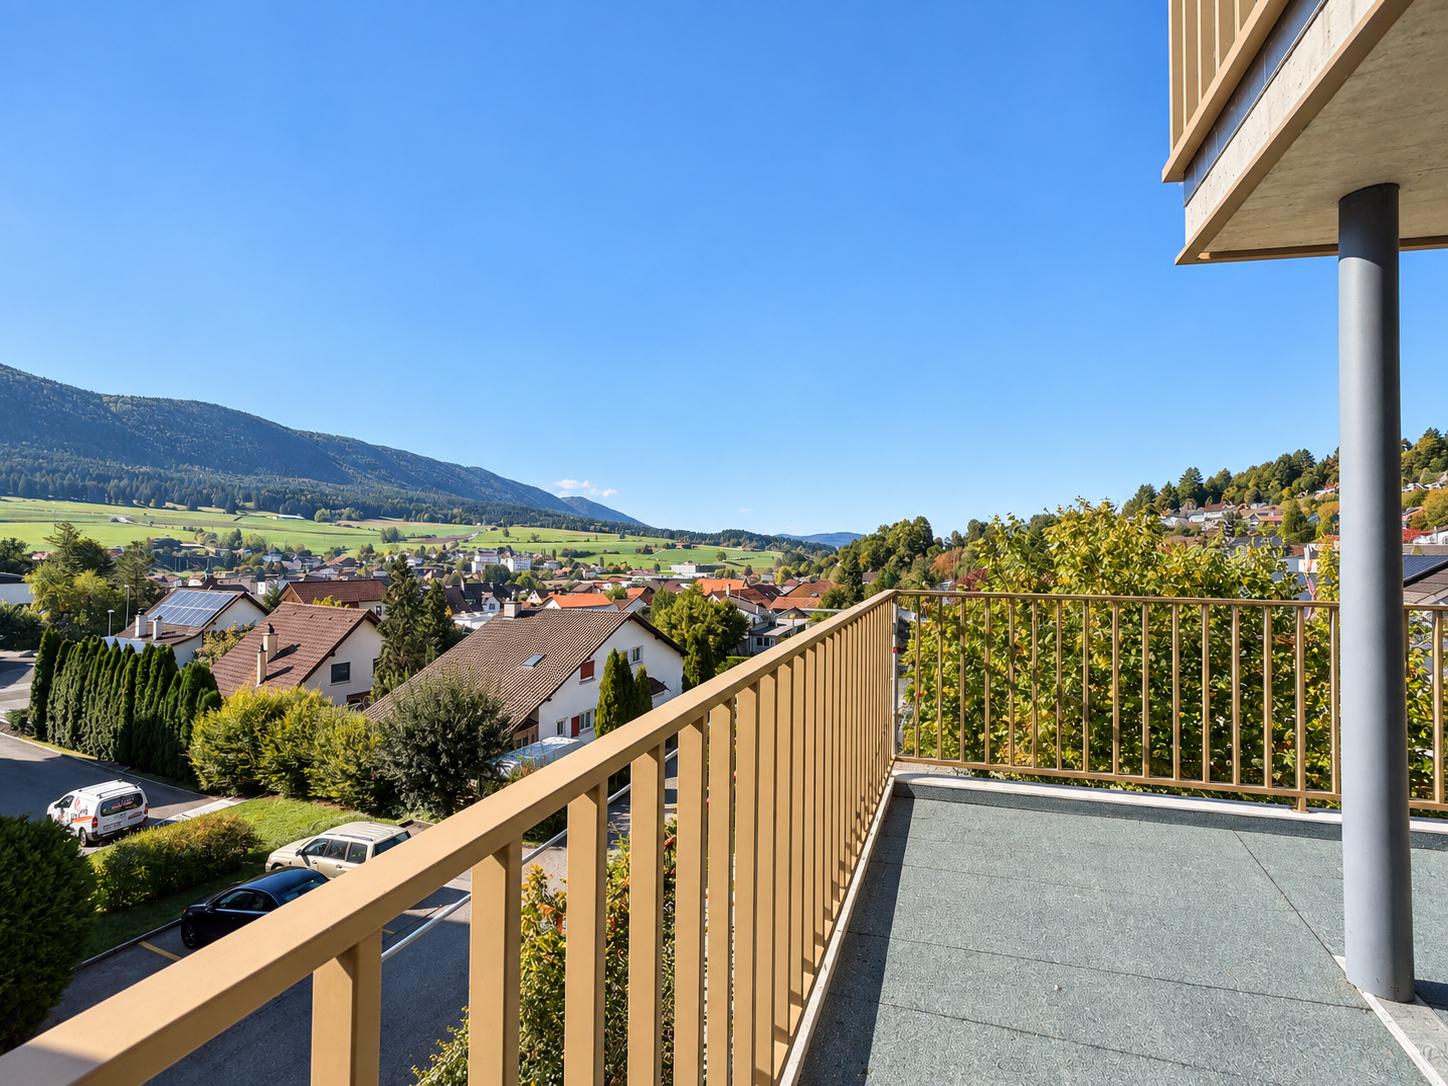
  • Wooden house with a balcony, surrounded by a garden with various plants and flowers.
  • Modern kitchen with stainless steel countertops, large windows, and a view of the city and hills.
  • Open-plan living and dining area with wooden ceiling, large windows, dining table, chairs, fireplace, and kitchen counter.
  • Open kitchen with wooden table, stools, and appliances. Large window with view of exterior.
  • Bedroom with a bed, pillows, chair, rug, lamp, and radiator. Large windows with curtains.
  • A small, rectangular pond with green water, surrounded by rocks and greenery. The pond is bordered by a stone edge and has a small patch of moss on the rocks. The area is surrounded by lush trees and plants, with a wooden house visible in the background.
  • A view of a garden with a grassy lawn, surrounded by trees and bushes, with a wooden gate leading to a path.
  • Outdoor area with a fire pit, wooden benches, and a basket of wood.
  • Aerial view of a town with many buildings, a green hill in the background, and a cloudy sky.
  • Snow-covered landscape with a wooden fence, trees, and a distant hill.
1 / 12
A wooden house with a red roof, nestled among trees and greenery on a hillside.
Wooden house with a balcony, surrounded by a garden with various plants and flowers.
Modern kitchen with stainless steel countertops, large windows, and a view of the city and hills.
7.5 localiCHF 4350.–
Premium
Alpenstrasse 32, 4950 Huttwil

Casa in legno unica in affitto

Dal settembre 2026 o su accordo, affittiamo la nostra casa di campagna eccezionale situata su Alpenstrasse a Huttwil.La casa colpisce per la sua architettura (Blum&Grossenbacher in collaborazione con Schaerholzbau), materiali naturali di alta qualità e un giardino naturale paesaggistico, rendendola un paradiso per gli amanti della natura e degli animali.La casa è perfettamente adatta per famiglie, una comunità di vita esclusiva o come spazio di vita e lavoro per vivere e lavorare sotto un solo tetto.In estate, i pascoli circostanti con bestiame e pecore danno una sensazione autentica delle Alpi. Il giardino è completamente recintato e non visibile dall'esterno – condizioni ideali per la custodia di animali e una vita privata massima. • Ambiente di vita spazioso: Soggiorno-sala da pranzo aperto su tutta la superficie con un forno di stoccaggio, ampie finestre e una loggia con vista sulla città e sul paesaggio collinare dell'Emmental. • Quattro camere da letto: tutte con accesso diretto al giardino, parzialmente collegate da porte scorrevoli • Cucina: Cucina aperta funzionale (forno a induzione, cuocitrice a vapore, etc.) con un tavolo in legno e accesso diretto alla terrazza • Giardino: Giardino naturale romantico e rispettoso della fauna selvatica con un grande bacino di nuoto, piante perenni indigene, molte rose selvatiche e un cerchio di fuoco originale. La casa dispone di una sua sorgente. • Cerchio di fuoco originale di Andreas Reichlin • Balcone e aree di riposo in giardino: Diversi spazi esterni, parzialmente coperti • Appartamento nel sottotetto con due stanze, doccia/WC, cucinetta, ingresso separato (opzionale) • Stalla per piccoli animali, integrata nella casa • Officina integrata nella casa • Garage e posti auto: Garage doppio, locale di stoccaggio per biciclette, posto auto esterno Custodia di animali: La proprietà è ideale per la custodia di animali (cani, gatti, polli, piccoli animali da fattoria) e offre condizioni ottimali grazie alla stalla e allo spazio circostante.Posizione ideale: Ambiente tranquillo e soleggiato, posizione centrale. La città di Huttwil con una scuola, possibilità di shopping, stazione, diverse strutture sportive può essere raggiunta a piedi in 7 minuti. Huttwil ha un buon collegamento ai trasporti pubblici e può essere raggiunta da Berna, Basilea, Lucerna e Zurigo in un'ora e mezza.Piano di distribuzione e più foto vedi documentazione

Tempo di percorrenza
-
  • Modern, minimalist kitchen and living area with white cabinets, a built-in bench, and grey tiled flooring.
  • Empty kitchen with white cabinets, tiled floor, and large windows. No furniture or appliances are present.
  • Modern, minimalist kitchen with white cabinets, a built-in refrigerator, oven, and sink. The space features a clean, contemporary design with a tiled floor and recessed lighting.
  • Modern, minimalist kitchen with white cabinets, black countertops, and integrated appliances including a refrigerator, oven, and washing machine. The space features tiled flooring and large windows allowing natural light.
  • Modern kitchen with white cabinets, grey tiled floor, and built-in appliances including a sink, oven, and faucet.
  • Completely empty room with white walls, grey tiled floor, and large windows on one side. No furniture or equipment present.
  • Empty room with tiled floor, white walls, large windows, and a white cabinet.
  • Modern bathroom with white tiled walls and floor, featuring a shower stall, toilet, sink, and a private washing machine.
  • Modern bathroom with white tiled walls and floor, a sink, toilet, shower, and a mirror. The shower has a glass enclosure and a handheld showerhead. A radiator is mounted on the wall.
  • Modern bathroom with white tiles, a walk-in shower, a sink, a toilet, and a towel rack.
1 / 10
Empty kitchen with white cabinets, tiled floor, and large windows. No furniture or appliances are present.
Modern, minimalist kitchen with white cabinets, a built-in refrigerator, oven, and sink. The space features a clean, contemporary design with a tiled floor and recessed lighting.
Modern, minimalist kitchen with white cabinets, black countertops, and integrated appliances including a refrigerator, oven, and washing machine. The space features tiled flooring and large windows allowing natural light.
1 localeCHF 890.–
Premium
Poststrasse 5, 3400 Burgdorf

Primo occupante: Appartamenti-studio moderni in posizione centrale a Burgdorf

Al Poststrasse 5 a Burgdorf, affittiamo cinque appartamenti-studio di nuova costruzione di diverse dimensioni. Gli studi moderni sono ideali per le persone sole, i pendolari, gli studenti o i professionisti che cercano una soluzione abitativa confortevole in posizione centrale.Gli studi offrono i seguenti vantaggi: • una cucina attrezzata con gli equipaggiamenti più importanti per le esigenze quotidiane • un bagno privato e chiuso con doccia • una lavatrice e un'asciugatrice in forma di apparecchio combinato direttamente nello studio • pavimenti chiari e poco mantenuti • superfici di finestre generose per molta luce naturale • nessun balcone e nessuna cantina AffittiGli affitti mensili sono affitti tutto compreso. Comprendono l'affitto netto, tutte le spese accessorie e il consumo di elettricità. Non verrà preparata alcuna dichiarazione dei costi di riscaldamento e accessori. L'unica cosa che l'inquilino deve pagare in più è l'abbonamento a Internet a fibra ottica.I prezzi degli affitti variano in base alle dimensioni dell'appartamento rispettivo e vanno da CHF 890 a CHF 1'490 al mese. • Studio n. 1: CHF 1'350,00 Info: Torre di lavaggio nel bagno / Studio parzialmente arredato con mobile TV + armadio e guardaroba • Studio n. 2: CHF 1'490,00 Info: Torre di lavaggio nel bagno / Studio parzialmente arredato con mobile TV + armadio e guardaroba • Studio n. 4: CHF 1'490,00 Info: Torre di lavaggio nel bagno / Studio parzialmente arredato con mobile TV + armadio e guardaroba • Studio n. 6: CHF 980,00 Info: Apparecchio combinato (lavatrice e asciugatrice) in cucina / Studio parzialmente arredato con armadio • Studio n. 7: CHF 890,00 Info: Apparecchio combinato (lavatrice e asciugatrice) in cucina / Studio parzialmente arredato con armadio Ci riserviamo il diritto di apportare leggere modifiche al piano di étage.Posizione centrale e attraenteLa proprietà si trova in una posizione di primo piano a Burgdorf. La stazione ferroviaria è a circa tre minuti a piedi e l'ingresso autostradale è a circa dieci minuti in auto. Diverse attività commerciali, ristoranti, caffè e altri servizi sono anch'essi nelle vicinanze e possono essere facilmente raggiunti a piedi.Ha suscitato il vostro interesse? Saremmo felici di mostrarvi gli studi disponibili di persona durante una visita. Ci auguriamo del vostro contatto.

Tempo di percorrenza
-
  • Open-plan kitchen and living area with wooden flooring, large windows, and a balcony. Kitchen island with stools, sofa, and various storage items.
  • A modern, minimalist hallway with light wooden flooring, white walls, and recessed ceiling lighting. Features a large window with sheer white curtains and several doors along the sides.
  • Modern bathroom with a white toilet, a sink with a modern faucet, a toothbrush holder, and a mirror with built-in lighting. The walls are tiled in a light beige color, and the floor is tiled in a darker beige.
  • A modern kitchen with white cabinets, a central island, and a sink. There is a sofa in the background, a curtain covering a large window, and various kitchen items on the counter.
  • Open-plan living and kitchen area with wooden flooring, white kitchen cabinets, a central island, and a hanging lamp. A large wooden wardrobe is positioned against the wall.
  • Open-plan living and dining area with a green sofa, coffee table, and a modern kitchen island. The space features wooden flooring, white cabinets, and a hanging lamp.
  • {"type": "Furnished Room", "objects": ["sink", "faucet", "bottle", "sofa", "table", "chair", "curtain", "framed picture", "cabinet", "faucet", "bottle", "faucet", "bottle", "bottle", "bottle", "bottle", "bottle", "bottle", "bottle", "bottle", "bottle", "b
  • Modern bathroom with a bathtub, glass shower enclosure, and tiled walls and floor.
  • Modern bathroom with a bathtub, sink, mirror, and cabinet. Features tiled walls and floor, glass shower enclosure, and modern fixtures.
  • Modern bathroom with a white sink, chrome faucet, built-in cabinet, and a mirror with built-in lighting. The floor is tiled, and the walls are painted white.
  • A small, modern bedroom with a wooden bed, a wardrobe, and a small table near the window.
  • Minimalist bedroom with a wooden bed frame and mattress, a large wooden wardrobe, and white walls.
  • Modern balcony with tiled floor, concrete walls, and metal railings. Sunlight casts shadows on the floor, and a small planter is visible on the right side.
  • Modern multi-story residential building with balconies, red awnings, and a scenic mountain view in the background.
  • Modern multi-story building with balconies, large windows, and a garage entrance. A white car is parked in front, and there are potted plants near the entrance.
1 / 15
A modern, minimalist hallway with light wooden flooring, white walls, and recessed ceiling lighting. Features a large window with sheer white curtains and several doors along the sides.
Modern bathroom with a white toilet, a sink with a modern faucet, a toothbrush holder, and a mirror with built-in lighting. The walls are tiled in a light beige color, and the floor is tiled in a darker beige.
A modern kitchen with white cabinets, a central island, and a sink. There is a sofa in the background, a curtain covering a large window, and various kitchen items on the counter.
4.5 locali118m²CHF 2220.–
Premium
10 Bahnhofstrasse, 3661 Uetendorf

Ampio appartamento di 4,5 locali nel centro di Uetendorf

Benvenuti in questo moderno e ben curato appartamento di 4,5 locali al 2° piano della casa multifamiliare costruita nel 2014 alla Bahnhofstrasse 10 a Uetendorf. L'appartamento è disponibile da settembre o su accordo e colpisce per le sue stanze luminose e spaziose, nonché per il suo eccellente equipaggiamento/standard del proprietario.L'appartamento offre: • Ampio soggiorno luminoso: Spaziosa zona living con grande porta scorrevole in vetro, che offre l'accesso diretto al balcone enorme e tranquillo con una bella vista. • Balcone moderno: Grande area esterna confortevole con pavimento in piastrelle, sedili, grill e piante in vaso – perfetto per ore soleggiate e confortevoli. • Cucina: Cucina ben equipaggiata con mobili da cucina di colore magnolia, superficie di lavoro robusta, lavandino in acciaio inox, forno/vapore, ecc. • Camere da letto: Tutte le camere sono dotate di un bel parquet di qualità facile da mantenere. • Bagno: Bagno senza barriere, accessibile in sedia a rotelle con doccia e vasca da bagno, pavimento in piastrelle facile da mantenere, toilette, lavatrice e asciugatrice nella stanza. I dispositivi possono anche essere collegati nel seminterrato. • nella zona di ingresso Equipaggiamento e caratteristiche speciali: • Ascensore • Posto auto AEHP Fr. 120.-- • Bella vista in un luogo molto tranquillo Posizione e dintorni: L'appartamento è situato in posizione molto centrale alla stazione di Uetendorf e vanta un'ottima connessione alle numerose strutture commerciali per l'uso quotidiano. La farmacia, la macelleria, i ristoranti e i caffè sono raggiungibili a piedi in pochi minuti. In estate, l'appartamento beneficia di molta luce solare e, grazie al suo ambiente, è molto tranquillo sia di giorno che di notte.L'appartamento è progettato in modo ottimale per giovani e anziani!Su richiesta, i servizi di Prosenia GmbH / www.prosenia.ch possono essere utilizzati in qualsiasi momento

Tempo di percorrenza
-
  • Two-story wooden house with a sloped roof, multiple windows, and a wooden balcony, surrounded by a wooden fence and greenery.
  • Open-plan living and dining area with a wooden dining table, four black chairs, a kitchen area with white cabinets, a refrigerator, and various kitchen appliances.
  • A well-lit hallway leads to a dining area with a table and chairs, and a small sitting area with a stool and decorative items.
  • Cozy living room with wooden flooring, grey sectional sofa with pink and grey pillows, dartboard on wall, storage unit, and large windows with curtains.
  • A green stove with a black top, decorated with a red wreath, candles, and a tray of golden items.
  • Brightly lit room with wooden flooring, large windows, and various children's furniture including a desk, chairs, a toy slide, and storage bins.
  • Cozy bedroom with wooden walls and flooring, featuring a double bed with orange bedding, a daybed with yellow bedding, a desk with a chair, and a small toy car on the desk.
  • Cozy bedroom with wooden walls and ceiling, featuring a double bed with a grey and white patterned duvet, a tall wardrobe with shelves, a small wooden stool, and a pink armchair.
  • A well-organized closet with white shelves filled with folded clothes and items, a small wooden chair with a decorative backrest is placed next to the closet.
  • Modern bathroom with a glass-enclosed shower, white sink, toilet, and a radiator. Includes a small white step stool in front of the toilet.
  • Modern bathroom with a white sink, toilet, glass-enclosed shower, large mirror, towel rack, and various toiletries.
  • Traditional wooden house with red-tiled roof, surrounded by a well-maintained garden with hedges and flowers, and a wooden fence.
  • A grassy yard with a wooden shed, a stone wall, a small table with chairs, a scooter, and a toy car on the patio.
  • Two-story house with red-tiled roof, wooden balcony, and stone foundation, situated on a hillside with a wooden fence and small garden area.
  • Village scene at sunset with traditional houses, a church tower, and parked cars.
1 / 15
Open-plan living and dining area with a wooden dining table, four black chairs, a kitchen area with white cabinets, a refrigerator, and various kitchen appliances.
A well-lit hallway leads to a dining area with a table and chairs, and a small sitting area with a stool and decorative items.
Cozy living room with wooden flooring, grey sectional sofa with pink and grey pillows, dartboard on wall, storage unit, and large windows with curtains.
6 locali142m²CHF 2200.–
Premium
Dorf 6c, 3456 Trachselwald

Casa unifamiliare affascinante a Trachselwald – Vita idilliaca in Emmental

Il Stöckli ristrutturato nel 2013 combina il fascino storico di una casa in legno con uno standard di costruzione contemporaneo e una tecnologia domestica moderna. L'immobile è situato in un ambiente rilassato e ricreativo e è facilmente accessibile con i trasporti pubblici e privati. Gli spazi circostanti con le terrazze orientate verso il sole, insieme ai prati, invitano a sostare. Gli alberi esistenti offrono veri e propri pacchetti di energia con i loro frutti dolci. L'immobile è ideale per le famiglie e le persone che desiderano combinare vita e lavoro in un ufficio a casa. PosizioneL'immobile è situato in una posizione leggermente elevata nel centro di 3456 Trachselwald (Dorf 6c). Con i trasporti pubblici, è possibile raggiungere Burgdorf in 34 minuti, Langnau i.E. in 41 minuti e Berna in 64 minuti. I servizi commerciali si trovano a Grünen e Sumiswald. Gli asili nido e le scuole sono situati a Grünenmatt e Sumiswald. Sono disponibili posti auto. I posti auto possono essere affittati in aggiunta.Spazio abitativoAl piano terra, c'è una grande cucina aperta sulla sala da pranzo, un soggiorno con un armadio a muro e un camino in pietra arenaria, un bagno con doccia e una lavanderia.Al piano superiore, ci sono tre camere spaziose e un grande bagno con doccia e vasca da bagno. Una delle camere ha un armadio a muro.Gli ambienti abitativi sono luminosi e inondati di luce.La soffitta è situata al piano superiore.La cantina a volta è ideale per lo stoccaggio di generi alimentari.Il clima abitativo come punto di forza aggiuntivoLe proprietà naturali dell'immobile conducono a un clima di stanza calmo e salutare, che ha un effetto positivo sul benessere e sulla qualità del sonno degli occupanti.Visita / DomandePer una visita o domande sull'immobile, Stephan Rothenbühler è a disposizione al numero di telefono 031 971 16 16 o via email a stephan.rothenbuehler@rag-partner.ch.

Tempo di percorrenza
-
  • Modern outdoor patio with tiled flooring, glass railing, and a covered seating area with tables and chairs. A black barbecue grill is placed on the patio.
  • Balcony with tiled floor, scooter parked, surfboard leaning against scooter, covered area with concrete ceiling, glass railing, and outdoor furniture visible in the background.
  • {"type": "Furnished Room", "objects": ["sofa", "coffee table", "chair", "stool", "table", "kitchen island", "fridge", "sink", "faucet", "faucet", "table", "chair", "chair", "chair", "chair", "chair", "chair", "chair", "chair", "chair", "chair", "chair", "
  • Modern kitchen with white cabinets, a central island, a dining table with chairs, and various appliances.
  • Modern hallway with white walls, tiled floor, built-in storage unit with hanging clothes, and a small seating area visible at the end.
  • Modern bathroom with white tiles, black floor, sink, toilet, bathtub, and mirrored cabinet.
  • Modern bathroom with a white sink, dark grey cabinet, large mirror, glass-enclosed shower, and blue rugs.
  • A modern, minimally furnished room with dark wooden flooring, a single armchair, a large mirrored wardrobe, and a large window with a view of greenery.
  • Modern bedroom with a large bed, nightstand, chair, wardrobe, and a view through large windows.
  • A compact bathroom with a washing machine and dryer stacked vertically, a mirrored cabinet, and a shelf with laundry baskets and cleaning supplies.
  • Underground parking space with a white car parked on the left, shelves with boxes and items, and a concrete floor.
  • Storage room with a bicycle, shelves holding various items, a refrigerator, and cardboard boxes.
  • Modern rooftop terrace with a hot tub, lounge chairs, a small table, and potted plants, offering scenic views of the surrounding landscape.
  • Floor plan of a multi-room apartment with labeled rooms including bedrooms, living room, kitchen, bathroom, and entrance area.
1 / 14
Balcony with tiled floor, scooter parked, surfboard leaning against scooter, covered area with concrete ceiling, glass railing, and outdoor furniture visible in the background.
{"type": "Furnished Room", "objects": ["sofa", "coffee table", "chair", "stool", "table", "kitchen island", "fridge", "sink", "faucet", "faucet", "table", "chair", "chair", "chair", "chair", "chair", "chair", "chair", "chair", "chair", "chair", "chair", "
Modern kitchen with white cabinets, a central island, a dining table with chairs, and various appliances.
5.5 locali143m²CHF 3190.–
Premium
Hüselmatte 339, 3550 Langnau im Emmental

Ampio appartamento attico di 5.5 locali con terrazza di 94 m2

Benvenuti in questo moderno e spazioso appartamento di 5.5 locali al 3° piano di un edificio ben mantenuto a Langnau im Emmental. Con una superficie abitabile di 142,5 m², questo appartamento offre tutto ciò che potreste desiderare – un comodo soggiorno, un design elegante e una bella vista.L'appartamento impressiona con i seguenti punti di forza: • L'appartamento può essere affittato arredato, parzialmente arredato o non arredato • Camere luminose: Diverse camere luminose con ampie finestre che offrono molta luce naturale – tra cui una camera luminosa con un letto in legno, un divano e un armadio, nonché un'altra con un grande armadio a specchio e una vista sul verde. • Cucina moderna: Cucina elegante con armadi di colore chiaro, un'isola centrale, un tavolo da pranzo con sedie e apparecchi di alta qualità – ideale per cucinare e condividere momenti insieme. • Soggiorno e sala da pranzo: Soggiorno e sala da pranzo aperti e inondati di luce con un divano, un tavolino e un accesso diretto alla terrazza. • 2 bagni moderni: Bagni contemporanei con piastrelle bianche, pavimento nero, doccia, vasca da bagno, toilette, lavabo e armadio a specchio. • Zona d'ingresso: Hall d'ingresso pratico con uno spazio di stoccaggio integrato, pavimento in piastrelle e muri bianchi. • Terrazza esterna moderna con vista sulle montagne: Bella terrazza con pavimento in piastrelle, mobili moderni e una vista panoramica pittoresca sulle montagne. • Seminterrato Altre caratteristiche: • Parcheggio: fino a 3 posti auto possono essere affittati per 120 CHF al mese nel garage. • Bella vista sul verde e sul paesaggio montano Posizione e ambiente: L'appartamento si trova in una zona tranquilla – sia di giorno che di notte è piacevolmente tranquillo. In estate, la posizione beneficia di molte ore di sole. Un fiume è vicino, e i trasporti pubblici sono ben sviluppati. La fermata dell'autobus Hüselmatte, a circa 150 metri, consente una connessione pratica al centro città e alla scuola di Ilfis in pochi minuti.

Tempo di percorrenza
-
  • white marble stairs, wooden ceiling, black railings, wooden door, picture frame
  • kitchen with island, wooden cabinets, tiled floor, stainless steel appliances, wooden doors, track lighting
  • empty room, wooden floor, white walls, wooden arch, plant in corner
  • empty room, fireplace, wooden floor, white walls, wooden beams
  • empty room, white walls, wooden floor, two windows
  • empty room, wooden floor, white walls, open door, small table
  • empty room, wooden floor, white walls, two windows, view of trees
  • Empty room with wooden floor, white walls, wooden pillars, arched doorway, small window, and a plant.
  • living room, kitchen, 3 bedrooms, 2 bathrooms, balcony
  • modern kitchen with wooden cabinets, tiled floor, stainless steel appliances, wooden beams, open shelves, and a central island with a sink and faucet
  • stone wall, wooden beam, staircase
  • Outdoor dining area with table and chairs, potted plants, wooden logs, and a grassy area.
  • Bathroom with a large bathtub, shower head, and a window
  • Bathroom with glass shower enclosure, white sink, mirror, and tiled walls.
  • 2 story house, white walls, brown roof, multiple windows, wooden bench, trash bin, plants, gravel driveway
  • Traditional house, white exterior, arched entrance, white shutters, two benches, two potted plants, lamp above the door
1 / 16
kitchen with island, wooden cabinets, tiled floor, stainless steel appliances, wooden doors, track lighting
empty room, wooden floor, white walls, wooden arch, plant in corner
empty room, fireplace, wooden floor, white walls, wooden beams
4.5 locali160m²CHF 3340.–
Premium
Badweg 22A, 3038 Kirchlindach

Bella appartamento 4 1/2 locali con stufa svedese in una casa di campagna storica

Scopri un bell'appartamento 4 1/2 locali al 1° piano di una casa di campagna storica nel comune tranquillo di Kirchlindach. Con 160 m² di spazio abitativo, questa proprietà offre uno spazio generoso per le famiglie o per chi apprezza molto spazio.L'appartamento colpisce con: • 6 a 7 chilometri a nord del centro città di Berna, puoi goderti la pace rurale. • Dimensione totale di circa 160 m2. Camere molto grandi. • Attrezzatura: Isola cucina, riscaldamento a pavimento, bagno con doccia e vasca angolare, pareti in legno parzialmente, ecc. • Stufa svedese: Una stufa svedese accogliente crea un'atmosfera conviviale nei mesi più freddi • Grande area di giardino: tranquilla, nel verde, ideale per barbecue, per bambini, ecc. • Parcheggio: Un parcheggio esterno può essere affittato per 50,00 CHF al mese. Le auto elettriche sono anche possibili. • Soffitta: Parte di soffitta nella struttura del tetto • Bicicletta: Una stanza per biciclette è disponibile. Posizione e dintorni: L'appartamento si trova in una posizione tranquilla e soleggiata. La fermata dell'autobus "Kirchlindach Heimenhaus" è a solo 3 minuti a piedi e offre buone connessioni con la regione. I dintorni sono caratterizzati da molta vegetazione e offrono una alta qualità della vita.Questo appartamento unico con il suo carattere speciale di travi in legno, muri in pietra e comfort moderni è perfetto per chi cerca qualcosa di speciale. Disponibile da settembre 2026.

Tempo di percorrenza
-
1 / 9
  • Ascensore
  • Adatto per bambini
  • Accesso con sedia a rotelle
1.5 locali22m²CHF 1543.–
Premium
Fischermättelistrasse 6, 3008 Bern

NEW City Pop - Bern - Stylish furnished apartments

City Pop - A flexible solution for long and short stays, to always feel at home.City Pop Bern Urban will open soon in Bern!We offer centrally located apartments of about 22 m² (size S, M, L, S with Balcony or L with Balcony). Prices start from 360CHF/week.These furnished apartments guarantee an authentic living experience: you can relax, work, sleep, cook, all in an apartment with such an organized 4-star interior:- Complete furnished apartment with kitchen, living room, sleeping area and bathroom;- Complete inventory for kitchen (plates, glasses, pots, etc.), sleeping area and towels;- Expenses costs (electricity, water);- Fast Internet connection;- Smart TV (Serafe excluded).But there is more! This fantastic and innovative living concept is free of contractual restrictions regarding the minimum length of stay: City Pop can be booked for 4 weeks up to a maximum of 52 weeks.A wide range of standard and additional services is available, which can be activated e.g. via the City-Pop-App:- Cleaning service (weekly or one-shot);- Storage.Create and adapt the range of services to best suit your needs and lifestyle.Book a Pop is easy as booking a hotel room!To book a Pop, download our App and choose the Pop you prefer!We are looking forward to meeting you soon at City Pop!If you encounter any difficulties during the booking process or need further information, please do not hesitate to contact us at contact.ch@citypop.com.Our team is at your service to provide assistance._____________________________________________________City Pop – Eine flexible Lösung für lange und kurze Aufenthalte, damit Sie sich immer wie zu Hause fühlen.City Pop Bern Urban eröffnet bald in Bern!Wir bieten zentral gelegene Apartments mit ca. 22 m² (Größen S, M, L, S mit Balkon oder L mit Balkon). Die Preise starten ab 360 CHF pro Woche.Diese möblierten Apartments garantieren ein authentisches Wohnerlebnis: Entspannen, Arbeiten, Schlafen, Kochen – alles in einer so durchdacht gestalteten 4-Sterne-Wohnung: • Komplett möbliertes Apartment mit Küche, Wohnbereich, Schlafbereich und Badezimmer • Vollständige Küchenausstattung (Teller, Gläser, Töpfe usw.), Bettwäsche und Handtücher • Nebenkosten (Strom, Wasser) inklusive • Schnelle Internetverbindung • Smart-TV (Serafe ausgenommen) Und es gibt noch mehr! Dieses fantastische und innovative Wohnkonzept kommt ganz ohne vertragliche Mindestaufenthaltsdauer: City Pop kann für 4 Wochen bis maximal 52 Wochen gebucht werden.Zusätzlich steht Ihnen eine breite Palette an Standard- und Zusatzleistungen zur Verfügung, die Sie z. B. ganz einfach über die City-Pop-App aktivieren können: • Reinigungsservice (wöchentlich, oder einmalig) • Lagerung Passen Sie die Leistungen ganz individuell an Ihre Bedürfnisse und Ihren Lebensstil an.Einen Pop buchen ist so einfach wie ein Hotelzimmer zu reservieren! Laden Sie einfach unsere App herunter und wählen Sie Ihren Wunsch-Pop aus!Wir freuen uns sehr, Sie bald bei City Pop begrüßen zu dürfen!Falls Sie während des Buchungsprozesses auf Schwierigkeiten stoßen oder weitere Informationen benötigen, zögern Sie bitte nicht, uns unter contact.ch@citypop.com zu kontaktieren.

  • Ascensore
  • Adatto per bambini
  • Accesso con sedia a rotelle
Tempo di percorrenza
-
  • A three-story white house with ornate architectural details, including decorative window surrounds and a small balcony with a potted plant. The house features multiple windows and is surrounded by lush greenery and flowering bushes.
  • Empty room with white walls, wooden herringbone flooring, two windows, and radiators.
  • Modern kitchen with dark cabinets, a stainless steel oven, a sink with a faucet, and a window letting in natural light.
  • Modern bathroom with white walls, wooden flooring, a white sink with a black cabinet, and a mirror above it. The adjacent room has a small window and white walls.
  • Bright, minimalist hallway with herringbone wooden flooring, white walls, and several doors leading to other rooms.
  • A sunny garden with a small seating area featuring a round table and four chairs, surrounded by lush greenery and trees. There is a fire pit on the ground and a potted plant nearby.
  • A classical statue of a woman with one arm raised is mounted on a peach-colored wall, flanked by two ornate mirrors with decorative frames.
  • A large, multi-story house with a dark roof and white facade, surrounded by trees and a metal fence. The house features ornate architectural details and multiple windows.
  • A multi-story white building with ornate balconies, lush greenery, and a cat sitting on a ledge.
1 / 9
Empty room with white walls, wooden herringbone flooring, two windows, and radiators.
Modern kitchen with dark cabinets, a stainless steel oven, a sink with a faucet, and a window letting in natural light.
Modern bathroom with white walls, wooden flooring, a white sink with a black cabinet, and a mirror above it. The adjacent room has a small window and white walls.
3.5 locali75m²CHF 2600.–
Premium
Museumstrasse 12, 3005 Bern

Incantevole appartamento di 3,5 locali su Museumstrasse a Berna

DESCRIZIONE BREVEAppartamento di 3,5 locali in una villa storica a Kirchenfeld- Disponibile: dal 01.07.2026 o su accordo- Affitto: CHF 2'400,00 + spese aggiuntive CHF 50,00 forfettario + spese di riscaldamento CHF 150,00 (spese di riscaldamento secondo i costi reali di fatturazione) - Appartamento charmant, ristrutturato, al 2° piano- Posizione molto tranquilla e centrale a Kirchenfeld- 3 minuti da Helvetiaplatz, 10 minuti dal centro città- Vicino a Ebay, Gymnasium, Biblioteca nazionale e Musei- Soleggiato, con vista, ovest, nord, est- Un giardino ben curato circonda la casa (uso condiviso)DESCRIZIONEBenvenuti al Museumstrasse 12 a Berna – una charmante casa di famiglia storica del 1898, che è stata ristrutturata con amore per l'ultima volta nel 2021. L'edificio bianco, a più piani, con dettagli architettonici artistici, cornici di finestre decorate, esala un charme intemporale e si fonde armoniosamente nel quartiere verde ben curato.L'appartamento di 3,5 locali si estende su 75 m² di spazio abitativo e offre una superficie totale spaziosa di 100 m² (compresi il sottotetto, la zona di seduta del giardino, ecc.). Grazie alla bella vista e alla posizione soleggiata, potete aspettarvi una casa luminosa e accogliente.Punti salienti della proprietà: • Edificio storico: Costruito nel 1898, con dettagli architettonici artistici e decorazioni classiche – un vero gioiello nel paesaggio urbano di Berna. • Giardino soleggiato: Una zona esterna idilliaca con un angolo salotto confortevole e una vegetazione lussureggiante – perfetto per rilassarsi e godere. • Interno elegante: Elementi di decorazione classici come una statua murale elegante e specchi decorati danno alla casa un tocco speciale. • Posizione tranquilla: La proprietà è situata in un ambiente tranquillo – sia di giorno che di notte. • Bella vista: Godetevi una vista piacevole dalla vostra nuova casa. Posizione e infrastrutture: • Migros: A soli 3 minuti a piedi – le spese quotidiane sono facili da fare. • Farmacia Kirchenfeld: Accessibile in soli 2 minuti a piedi. • Trasporto pubblico: La fermata dell'autobus Aegertenstrasse è a 5 minuti a piedi, la piattaforma Helvetiaplatz in 3 minuti e la fermata del tram Zytglogge in 8 minuti. • Istruzione: Il rinomato Gymnasium Kirchenfeld è a soli 4 minuti a piedi – ideale per le famiglie. • Natura vicina: Un fiume si trova nelle immediate vicinanze e invita a fare passeggiate. Questa proprietà eccezionale unisce carattere storico e comfort moderno in una delle posizioni più richieste di Berna. Troverete qui una casa elegante con molta personalità. Siamo lieti del vostro contatto.

Tempo di percorrenza
-
  • Spacious hallway with wooden flooring, a wooden staircase leading upwards, and large windows providing natural light. The walls are painted in neutral tones, and there is a small window seat with a few decorative items on the left side.
  • Completely empty room with wooden herringbone flooring, white walls, and large windows with shutters. No furniture or equipment.
  • Empty room with wooden flooring, white walls, and a window with blinds. No furniture or equipment present.
  • {"type": "Kitchen", "objects": ["cabinet", "sink", "faucet", "oven", "stool", "cup", "bottle", "cup", "cup", "cup", "cup", "cup", "cup", "cup", "cup", "cup", "cup", "cup", "cup", "cup", "cup", "cup", "cup", "cup", "cup", "cup", "cup", "cup", "cup", "cup",
  • Modern bathroom with white tiles, a toilet, a sink with a mirror above it, and a towel hanging on the side. There are personal care items on the sink counter, including a tissue box, toothbrush holder, toothpaste, shampoo, and shower gel.
  • Spiral staircase with wooden handrails and steps, leading to an upper level. The hallway features light-colored walls, wooden flooring, and a door visible in the background.
  • Modern bathroom with a bathtub, toilet, sink, mirror, and a window letting in natural light. The space includes a showerhead, a bottle on the windowsill, and a towel hanging on the side.
  • Empty room with wooden flooring, two windows with blinds, radiator, and basic wall fixtures.
  • Empty room with wooden flooring, white walls, and two windows with shutters. A radiator is visible on one wall.
  • Empty room with wooden flooring, white walls, a window with blinds, and a radiator.
  • Empty attic space with wooden floors, exposed wooden beams, skylights, and minimal furnishings. Includes a small table, a radiator, and scattered construction materials.
  • A long, narrow hallway with wooden flooring and light blue walls. Multiple doors line the hallway, with one door open to reveal a bright room beyond.
  • A narrow hallway with wooden flooring, white walls, and a small window with shutters. A door leads to a bathroom with a bathtub and a window, while another door is visible on the opposite side.
  • Lush green garden with a scenic view of a lake and mountains, featuring a small table and chairs.
  • A two-story wooden house with green shutters and a sloped roof, situated in a green, hilly area. The house features a small patio with outdoor furniture, including chairs and a table.
  • Wooden house exterior with green shutters, overlooking a lake and mountains.
  • Scenic lakeside view with a small wooden boathouse, lush green grass, and distant mountains.
  • Lush green garden area near a lake with a wooden fence, a tree, and a sailboat in the background.
  • A wooden boathouse with a red canoe inside, wooden beams, and a view of water through the open doorway.
  • Two-story house with a raised ground floor, wooden upper level, and a garage.
1 / 20
Completely empty room with wooden herringbone flooring, white walls, and large windows with shutters. No furniture or equipment.
Empty room with wooden flooring, white walls, and a window with blinds. No furniture or equipment present.
{"type": "Kitchen", "objects": ["cabinet", "sink", "faucet", "oven", "stool", "cup", "bottle", "cup", "cup", "cup", "cup", "cup", "cup", "cup", "cup", "cup", "cup", "cup", "cup", "cup", "cup", "cup", "cup", "cup", "cup", "cup", "cup", "cup", "cup", "cup",
5 locali126m²CHF 3000.–
Top
Pfrundweg 5, 3646 Einigen

In affitto temporaneo: Casa unifamiliare con vista lago a Einigen (01/08/26-28/02/28)

Vivete dove gli altri fanno vacanza!Scoprite questa incantevole casa in legno antica nella comunità idillica di Einigen sul lago di Thun. La casa unifamiliare ben curata con 5 stanze e circa 126 m² di spazio abitativo su tre piani combina il fascino rustico con il comfort moderno e offre una posizione unica direttamente sul lago – disponibile dal 1° agosto 2026.La casa colpisce per la sua costruzione in legno caratteristica, una terrazza accogliente e un giardino spazioso con una vista magnifica sul lago di Thun e le montagne circostanti. Un piccolo capanno per barche sulla proprietà completa l'offerta unicaLa casa offre, tra le altre cose: • Stanze luminose: Diverse stanze spaziose con pavimenti in legno, muri bianchi e tende – alcune con parquet a losanga. • Scale caratteristiche: Atrio spazioso con scala in legno e una scala a chiocciola elegante per il piano superiore. • Cucina: Cucina funzionale con armadi, piano cottura a induzione e lavandino. • Due bagni moderni: Uno con vasca da bagno, doccia, water e finestra; l'altro con water, lavandino e doccia. • Sottotetto: Sottotetto rifinito con travi in legno e lucernari – ideale come stanza di vita o sala di svago supplementare. • Balcone & Terrazza: Spazio esterno accogliente con sedili e vista lago. • Garage & Parcheggio: Garage e parcheggio esterno supplementare disponibili. Garage disponibile per 150,00 CHF al mese supplementari. • Capanno per barche: Piccolo capanno per barche in legno con accesso diretto all'acqua. • Certificato Minergie: La casa soddisfa gli standard Minergie e è stata ristrutturata per l'ultima volta nel 2010. Posizione & Ambiente:La posizione a Einigen è calma e adatta ai bambini – durante il giorno e la notte, c'è un silenzio piacevole. In estate, potete godere di molto sole. Il lago è praticamente alla vostra porta: la fermata dell'autobus Einigen è raggiungibile in soli 3 minuti a piedi, e il terminal del traghetto Einigen (Lago) in 6 minuti a piedi. La stazione ferroviaria è anche nelle vicinanze, garantendo ottime connessioni con la regione.Questa proprietà eccezionale con vista lago, capanno per barche e certificato Minergie è un'opportunità rara per le famiglie o gli amanti della natura che cercano qualcosa di speciale.Informazioni aggiuntive:Dovete occuparvi personalmente della manutenzione dell'ambiente, della fornitura di pellet e della manutenzione della ventilazione. Nessun animale domestico! Nessuna locazione come casa vacanza (Air B&B e simile)!Adiacente alla proprietà residenziale si trovano gli uffici della parrocchia di Einigen, con un parcheggio per visitatori separato.Disponibile temporaneamente per accordo fino al 28/02/28.Visita possibile dal 13 luglio 2026, solo su appuntamento (appuntamento di gruppo). Ref. Kirchgemeinde Spiez, Segreteria, Tel. 033 654 40 04, Email: sekretariat@refkgspiez.ch

Tempo di percorrenza
-

Proprietà suggerite sulla base dei risultati della tua ricerca

Altri oggetti interessanti