2452 risultati - Immobili in affitto: Cantone Vaud

1 / 13
  • Veduta
  • Parcheggio
  • Ascensore
  • +2
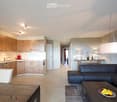
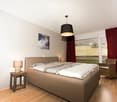
1.5 locali23m²CHF 1785.–
Premium

Rue du Petit Rocher 6, 1003 Lausanne

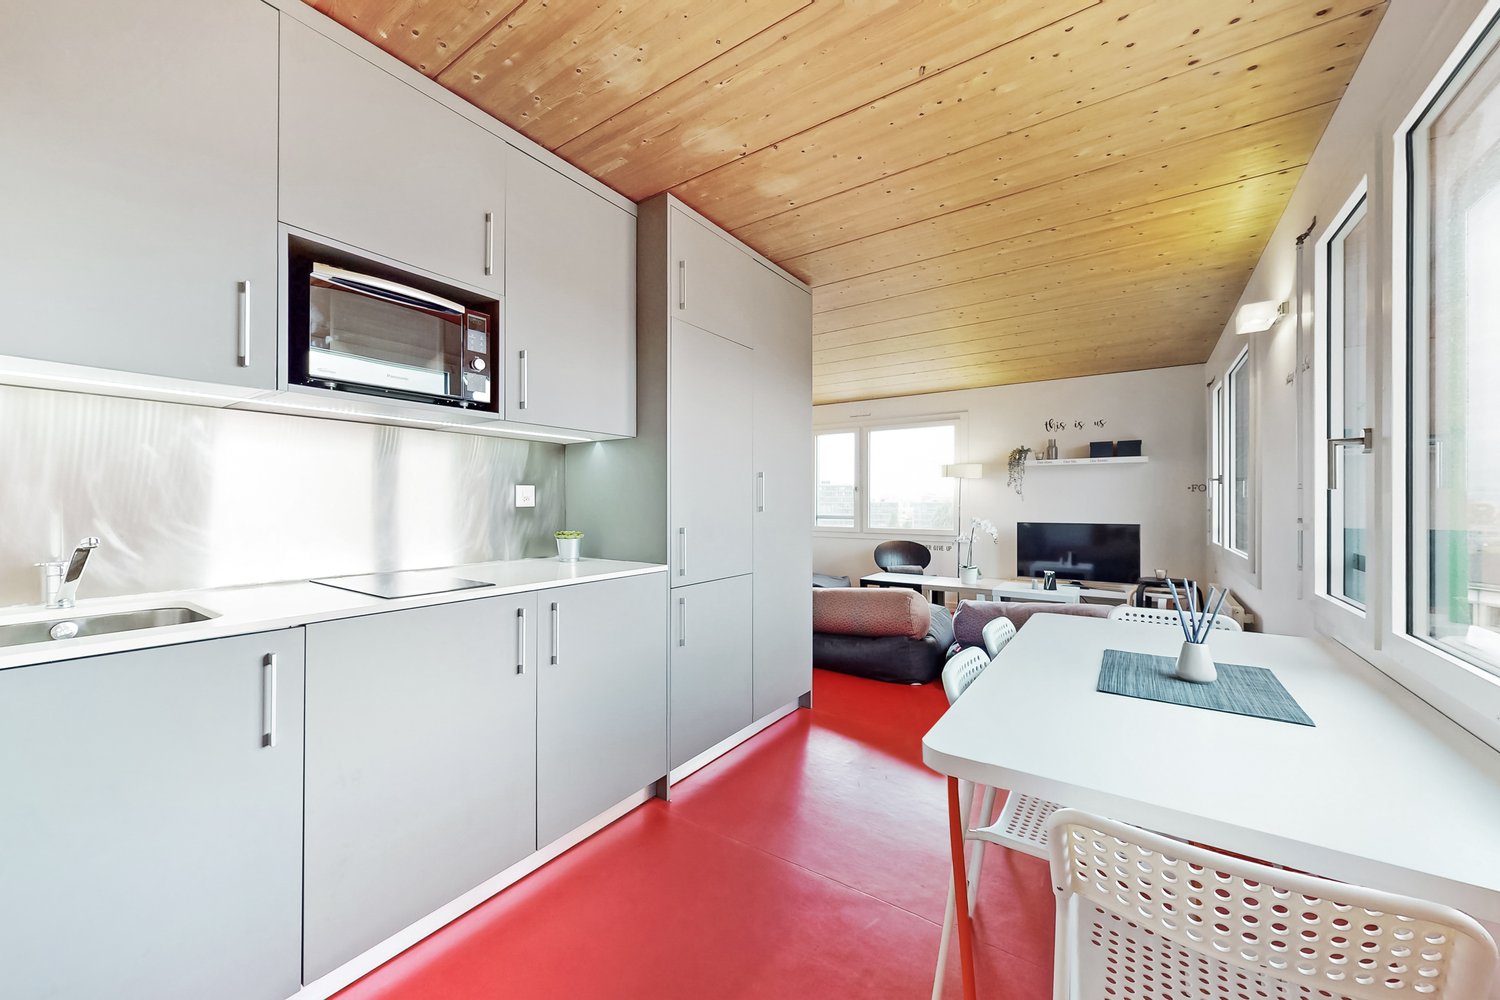
City Pop - La solution flexible pour les longs et courts séjours, pour se sentir toujours chez soi !

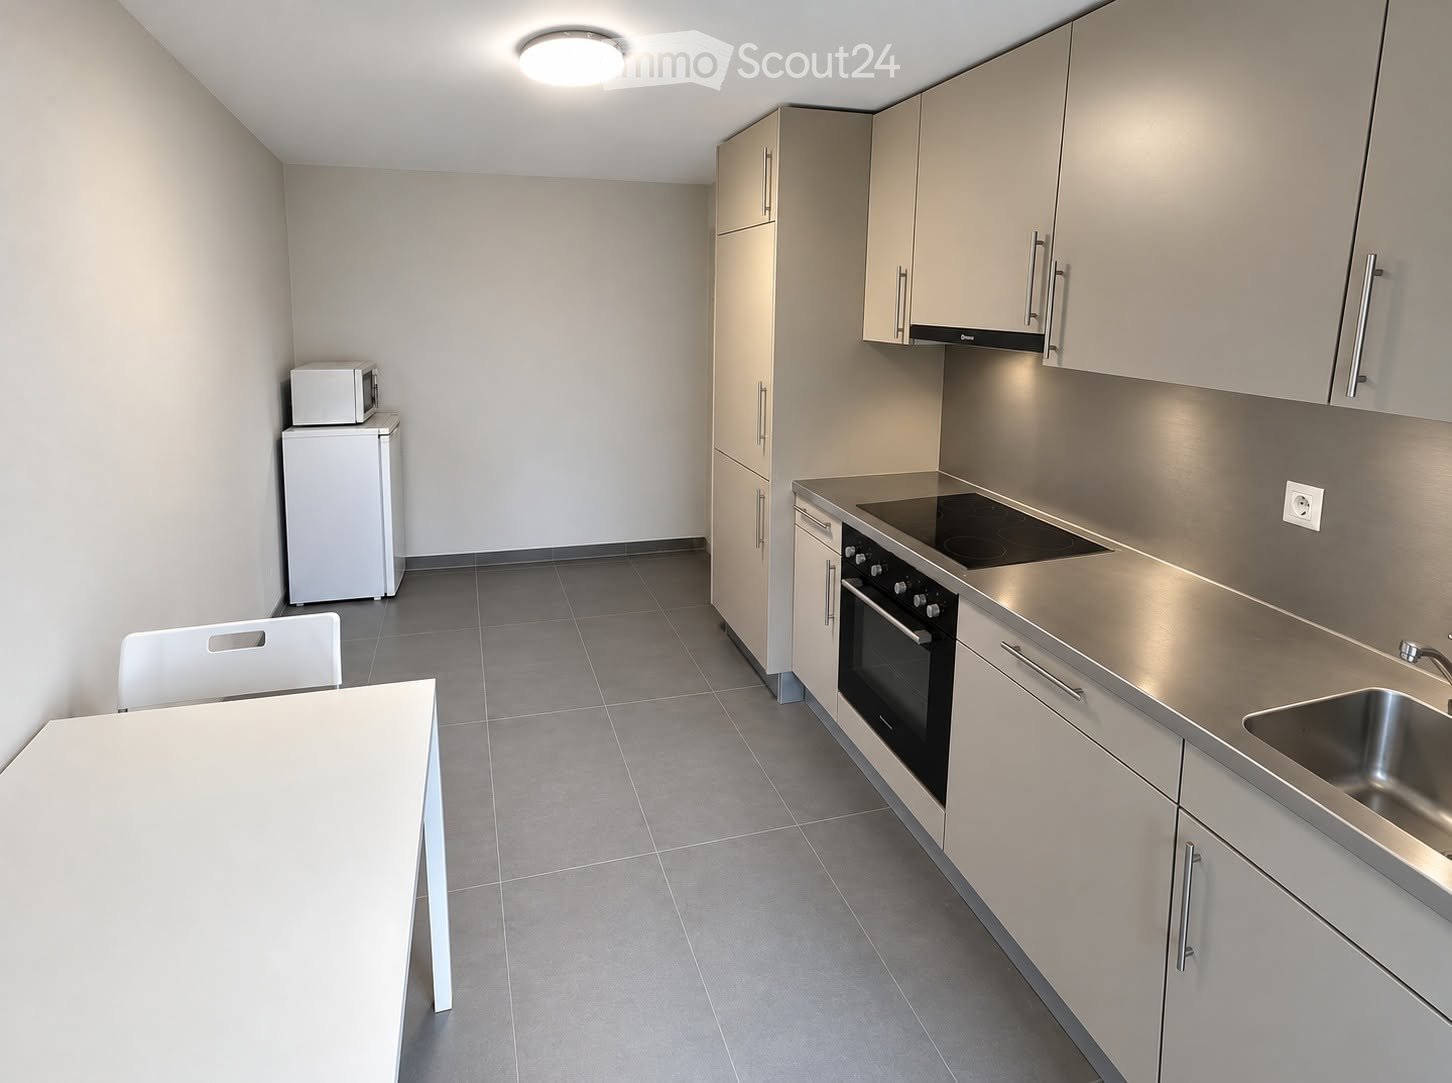
Nous proposons des appartements d'environ 23 m², de différents types (taille S, M, L, XL, Duplex, avec ou sans balcon) à partir de 415CHF/semaine.Nos ‘’Pop’’ entièrement meublés vous garantiront une expérience de vie authentique.Détendez-vous, travaillez, dormez, cuisinez dans un espace efficacement organisé avec :-Séjour ;- Cuisine entièrement équipée (lave-vaisselle, frigo, four, plaque à induction) ;- Salle de bain privées avec douche ;-Zone de couchage.Vous aurez la sensation d’un hôtel 4 étoiles !En outre, les appartements sont équipés de ;-Ustensiles de cuisine (vaisselle, verres, casseroles, etc.), ligne de lit et serviettes ;-Frais accessoires (eau, électricité) ;-Wi-Fi ;-Smart TV (excl. Serafe, ECA)-Petit déjeuner (croissant et café). Mais ce n'est pas tout !City Pop c’est un nouveau et innovant concept qui peut être réservé pour un minimum de 4 semaines et un maximum de 52 semaines.Des services supplémentaires sont disponibles et peuvent être activé facilement à travers de notre App :- Service de ménage ;- Cave ;- Parking intérieur.C'est aussi facile que de réserver une chambre d’hôtel ! Téléchargez notre application "City Pop" et choisissez le Pop que vous préférez !En cas de doute ou question, contactez-nous ! Nous sommes heureux de vous aider !Si vous rencontrez des difficultés lors du processus de réservation ou si vous avez besoin d'informations supplémentaires, n'hésitez pas à nous contacter à l'adresse contact.ch@citypop.com. Notre équipe est à votre disposition pour vous fournir de l'assistance.***********************************City Pop - A flexible solution for long and short stays, to always feel at home.We offer centrally located apartments of about 23 m² (size S, M, L, XL or Duplex). Prices start from 415CHF/week.These furnished apartments guarantee an authentic living experience: you can relax, work, sleep, cook, all in an apartment with such an organized 4-star interior:- Complete furnished apartment with kitchen, living room, sleeping area and bathroom;- Complete inventory for kitchen (plates, glasses, pots, etc.), sleeping area and towels;- Expenses costs (electricity, water);- Fast Internet connection;- Smart TV (Serafe excluded, ECA excluded);- Breakfast (croissant and coffee).But there is more! This fantastic and innovative living concept is free of contractual restrictions regarding the minimum length of stay: City Pop can be booked for 4 weeks up to a maximum of 52 weeks.A wide range of standard and additional services is available, which can be activated e.g. via the City-Pop-App:- Cleaning service (weekly, biweekly or one-shot);- Storage;- Parking spot (internal).Create and adapt the range of services to best suit your needs and lifestyle.Book a Pop is easy as booking a hotel room!To book a Pop, download our App and choose the Pop you prefer!Get more information to our Website or through our App "Citypop"!We are looking forward to meeting you soon at City Pop!If you encounter any difficulties during the booking process or need further information, please do not hesitate to contact us at contact.ch@citypop.com. Our team is at your service to provide assistance.

  • Veduta
  • Parcheggio
  • Ascensore
  • +2
Tempo di percorrenza
-
  • Modern living room with wooden flooring, large windows, fireplace, sofa, coffee table, and decorative items.
  • Cozy living room with exposed wooden beams, fireplace, large windows, sofa, coffee table, and television.
  • Cozy attic bedroom with wooden beams, skylight, bed with green bedding, nightstand, chair, and potted plants.
  • Cozy attic bedroom with wooden slanted ceilings, a single bed, a nightstand with a lamp, a small desk with a chair, a drawer unit, and a floor lamp. The room features wooden flooring and large windows with a view.
  • Cozy attic bedroom with wooden slanted ceilings, exposed beams, and wooden flooring. Features a single bed, nightstand with lamp, dresser with drawers, small plant, and a wooden chest.
  • Modern bathroom with a large sink, mirror, bathtub, and toilet. Features wooden flooring and a skylight window.
  • Modern bathroom with a glass-enclosed shower, a round LED mirror, and a towel hanging on the wall.
  • Well-lit kitchen with wooden cabinets, a sink, oven, microwave, and various appliances. The floor is wooden with a decorative black and white runner.
  • Dining room with a wooden dining table, brown leather chairs, a small potted plant, and a cup on the table. The room has wooden flooring and is connected to a kitchen area with wooden cabinets and appliances.
  • Dining room with a modern wooden dining table and chairs, a bookshelf, a large mirror, and a view of the garden through large windows.
  • Patio area with a round wooden table, four wooden chairs, a colorful plastic chair, and a small stool, surrounded by plants and flowers.
  • A sunny garden with a wooden table and chairs, surrounded by grass and trees, with a pathway leading to the house.
  • Garden area with vibrant red roses, green foliage, scattered petals, and a pathway leading to a house.
  • Cozy bedroom with a wooden floor, a metal-framed bed, a small table with a colorful tablecloth, a chair, a nightstand, a lamp, a picture frame, and a wall-mounted screen.
  • A small, cozy dining area with a wooden floor, a round table with a colorful tablecloth, four chairs, a mounted television, shelves, and a lamp.
  • Compact kitchen with white cabinets, a stainless steel sink, microwave, and a wooden cutting board on the counter.
  • Modern bathroom with a toilet, glass-enclosed shower, wooden shelf with books and decorative items, and a small plant on the shelf.
  • Modern bathroom with a white sink, wooden cabinet, illuminated mirror, and a glass-enclosed shower area.
1 / 18
Cozy living room with exposed wooden beams, fireplace, large windows, sofa, coffee table, and television.
Cozy attic bedroom with wooden beams, skylight, bed with green bedding, nightstand, chair, and potted plants.
Cozy attic bedroom with wooden slanted ceilings, a single bed, a nightstand with a lamp, a small desk with a chair, a drawer unit, and a floor lamp. The room features wooden flooring and large windows with a view.
5.5 locali152m²CHF 4800.–
Premium
Chemin du Lussex 6, 1008 Jouxtens-Mézery

Maison familiale de 5.5 pièces à Jouxtens-Mézery– Disponible dès septembre 2026 - fin juillet 2027

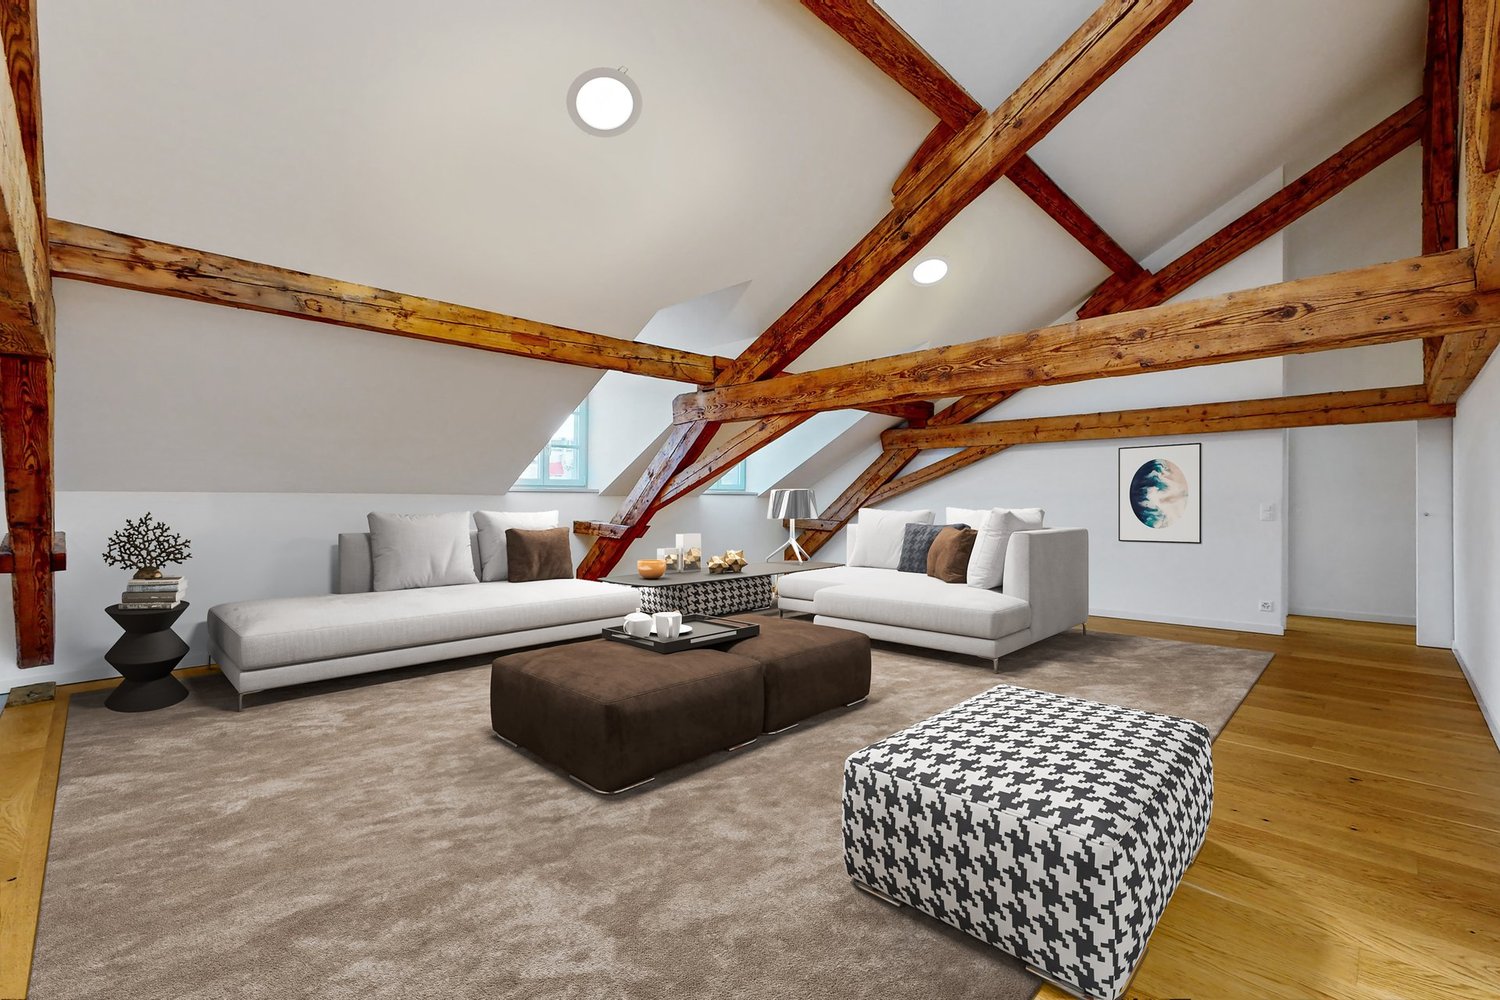
MAGNIFIQUE MAISON MEUBLÉE AVEC STUDIO INDÉPENDANT du 15 septembre 2026 au 31 juillet 2027- english belowDécouvrez cette charmante maison familiale de 5.5 pièces située au calme à Jouxtens-Mézery (1008), dans le canton de Vaud. Avec ses 152 m² de surface habitable et son terrain de 1'100 m², cette maison rénovée offre un cadre de vie idéal pour une famille en quête d'espace et de sérénité.Cette propriété allie le charme de l'architecture traditionnelle aux prestations modernes. La maison est très ensoleillée en été, ce qui garantit une luminosité agréable tout au long de la journée, entièrement meublée. La maison dispose de 4 chambres, d'un grand salon avec cheminée, d'une cuisine entièrement équipée, et d'un studio indépendant pouvant accueillir un proche ou être loué séparément. Grand jardin arboré de 1000 m² avec trampoline et jet d'eau, 4 places de parc privées.La maison dispose notamment de : • 3 Chambres sous les toits : Des chambres mansardées chaleureuses avec poutres en bois apparentes, lucarnes et parquet, offrant une atmosphère cosy et authentique. • Studio indépendant (≈ 20 m²) avec kitchenetteIdéal pour un proche, un adolescent souhaitant son indépendance, ou en location séparée : le studio dispose de sa propre entrée extérieure et communique également avec l'intérieur de la maison par une porte insonorisée. • Coin repas convivial : Un espace salle à manger intime avec parquet, parfait pour les repas en famille. • Salle de bain moderne : Entièrement équipée avec lavabo blanc, armoire en bois, miroir illuminé et douche à l'italienne vitrée. • Cheminée : Pour des soirées douillettes en hiver. • Balcon : Pour profiter des beaux jours en plein air. • Place de parking : Incluse dans la location. • Grand terrain de 1'100 m² : Idéal pour les enfants et les amateurs de jardinage. Situation : Nichée dans un environnement résidentiel paisible, la maison bénéficie d'une tranquillité nocturne appréciable. Les transports publics sont accessibles à pied, avec un arrêt de bus et une gare à Romanel-sur-Lausanne à environ 13 minutes à pied. La Pharmacie du Bourg se trouve également à 13 minutes à pied, et l'École Rudolf Steiner est accessible en 15 minutes à pied, un atout pour les familles.Cette maison représente une opportunité rare de s'installer dans un cadre verdoyant et calme, tout en restant proche des commodités de la région lausannoise. Disponible dès le 15 septembre 2026 – ne manquez pas cette belle occasion !FOR RENT — House with Independent Studio | Jouxtens-Mézery (VD)BEAUTIFUL FULLY FURNISHED HOUSE WITH INDEPENDENT STUDIOJouxtens-Mézery — 12 min walk from Romanel-sur-Lausanne train stationAvailable: 15 September 2026 to 31 July 2027Charming fully furnished and tastefully decorated family home, quietly located in a residential neighborhood of Jouxtens-Mézery, close to public transport and highway access. The house features 4 bedrooms, a large living room with fireplace, a fully equipped kitchen, and an independent studio ideal for a family member or separate rental. Large tree-lined garden of 1,000 m² with trampoline and water feature, 4 private parking spaces.Location· 12 min walk to Romanel-sur-Lausanne train station (Lausanne–Vallorbe line)· Quiet residential area in Jouxtens-Mézery, a fiscally attractive municipality in Canton Vaud· Close to motorway access, minutes from Lausanne and Yverdon-les-BainsUpper Floor — 3 BedroomsGround FloorEntrance hall:· Large shoe cabinet and coat wardrobeLarge living room:Dining room:Fully equipped kitchen:Heating:· Underfloor heating throughout via heat pumpIndependent Studio (approx. 20 m²) Perfect for a family member, teenager, or separate rental — the studio has its own exterior entrance and also connects to the main house via a soundproofed door.·Basement, Garden & Parking· Large laundry room with freezer and washing machineParking: 4 private spaces in front of the house

Tempo di percorrenza
-
  • Garden area with a white building in the background, featuring a patio with a table and chairs, an umbrella, potted plants, and a small staircase leading to the building entrance.
  • Bright, open living space with wooden flooring, white walls, and modern decor. Features a sofa with cushions, coffee table, dining table with chairs, rocking chair, and decorative mirrors on the wall.
  • Modern kitchen with white cabinets, dark red walls, white tiled backsplash, and a wooden dining table with stools.
  • Bright balcony with large windows, wicker chairs with white cushions, patterned tile floor, and potted plant.
  • Bright dining area with wooden table, white chairs, bookshelf, potted plant, and floor lamp near large window.
  • Bright living room with wooden herringbone flooring, large window with curtains, fireplace, wicker chairs, and a hanging woven light fixture.
  • Bright, airy room with wooden beams and exposed ceiling, featuring a mix of wicker and wooden furniture, including tables, chairs, and a sofa, with shelves and potted plants adding a cozy touch.
  • Bright room with wooden floor, large central table surrounded by wicker chairs, radiator, screen, and decorative plants.
  • Bright, modern office space with light wooden flooring, white desks, multiple computer monitors, and potted plants.
  • Garden area with several people seated around tables and chairs, surrounded by potted plants and a large umbrella. The setting includes a grassy lawn, a paved pathway, and a wooden fence in the background.
  • A well-maintained garden area with a large palm tree, several white plastic chairs, and tables arranged for seating. The background features a stone wall, a white garage door, and part of a house with white walls and windows.
  • A cozy game room with a pool table, foosball table, and seating area. Exposed stone walls and warm lighting create a relaxed atmosphere.
  • Modern living room with a grey sofa, wooden coffee table, floor lamp, and decorative mirror on the wall.
  • Bright, open living space with wooden flooring, a round woven rug, a hanging lamp, a desk with a computer, and several potted plants.
1 / 14
Bright, open living space with wooden flooring, white walls, and modern decor. Features a sofa with cushions, coffee table, dining table with chairs, rocking chair, and decorative mirrors on the wall.
Modern kitchen with white cabinets, dark red walls, white tiled backsplash, and a wooden dining table with stools.
Bright balcony with large windows, wicker chairs with white cushions, patterned tile floor, and potted plant.
12 locali410m²CHF 6000.–
Premium
Avenue des Pâquis 27, 1110 Morges

Maestosa villa di 12 locali a Morges – Avenue des Pâquis

Scopri questa eccezionale villa di carattere con 12 locali e giardino soleggiato nel cuore di Morges, in Avenue des Pâquis 27. Estesa su 3 livelli per una superficie abitabile totale di 410 m², questa eccezionale dimora offre un ambiente di vita raffinato e spazioso, disponibile per l'affitto dal 1 gennaio 2027 per una famiglia o un'azienda.Questa bella villa vecchia seduce immediatamente con il suo carattere, i suoi volumi generosi e la sua riuscita alleanza tra il fascino del vecchio e il comfort moderno.Molto luminosa, la villa si sviluppa su tre livelli generosi, ai quali si aggiunge un magnifico seminterrato che offre numerose possibilità di allestimento. Dispone, tra l'altro, di quattro bagni, due toilette aggiuntive, uno spazio laboratorio, spazi di stoccaggio e anche uno studio indipendente.La casa beneficia di un riscaldamento a gas, completato da belle caminetti che rafforzano il fascino e l'atmosfera del luogo. La cucina, spaziosa e curata, è anche uno degli bei pregi della proprietà.Esternamente, si gode di una terrazza con vista sul lago, di un giardino che beneficia di diverse orientazioni, nonché di un grande cortile che consente di parcheggiare facilmente diversi veicoli.La situazione è particolarmente privilegiata: il lago si trova a soli 100 metri di distanza e è direttamente accessibile a piedi.Per le sue dimensioni, la sua configurazione e i suoi numerosi spazi, questa proprietà si presta altrettanto bene a una magnifica residenza privata quanto a un progetto come un centro di formazione, uffici o un'altra attività professionale.Una proprietà piena di carattere, luminosa e polivalente, che offre bei volumi in un ambiente privilegiato a proximità immediata del lago.Situazione ideale: Nascosta a proximità immediata del Lago di Ginevra e della stazione ferroviaria di Morges, questa villa gode di una posizione privilegiata: • Fermata dell'autobus Pâquis a soli 2 minuti a piedi • Stazione ferroviaria di Morges e imbarcadero a soli 9 minuti a piedi • Supermercato Coop a soli 7 minuti a piedi • Collège de Beausobre a soli 5 minuti a piedi • Farmacia Benu a soli 6 minuti a piedi • Il Lago di Ginevra a proximità immediata Questa villa eccezionale rappresenta un'opportunità rara di risiedere in una delle address più ricercate di Morges.

Tempo di percorrenza
-
1 / 16
4.5 locali137m²CHF 2600.–
Premium
grand rue 3B, 1607 Palézieux-Village

Superba attico di 4,5 locali con balcone e terrazza

• C3 > superficie totale di 137m2107m2 al piano terra + 30m2 sottotetto, balcone-terrazza di 2,50x3m al piano terra, coperto.Affitto netto 2320.- + 280.- spese. Accesso: Ideale posizione, a meno di 20 minuti da Losanna, cinque minuti da Oron e a meno di cinque minuti a piedi dalla scuola, dalla stazione ferroviaria e dai negozi. La proprietà in affitto si trova nel centro di questo villaggio con il suo carattere preservato. Descrizione: Questo appartamento di recente costruzione (fine 2013) di 4,5 locali con una superficie di 107m2, situato sotto i tetti con più di 30m2 di spazio sottotetto, offre ampi spazi luminosi. Il fascino di un grande volume con belle travi nel soggiorno/cucina. Esposizione a sud-ovest, composto da 3 camere da 12 a 15m2, di cui 2 con accesso diretto al balcone e alla terrazza. 1 bagno con WC e 1 doccia con WC, una bella cucina attrezzata con bar, aperta sul soggiorno. Bella area polivalente nel sottotetto di 30 m2. Finiture di alta qualità secondo gli standard PPE. Isolamento termico e acustico. Riscaldamento a pavimento regolabile per stanza, tende elettriche e vetrate. Infrastrutture: L'edificio include un parcheggio sotterraneo con rampa e porta automatica, un rifugio PC, cantine individuali su richiesta e 2 lavanderie comuni. C'è anche una grande stanza per biciclette. Tutti i livelli sono serviti da un ascensore che consente il trasporto di sedie a rotelle. Cortile interno alberato. 1 posto auto nel parcheggio sotterraneo è disponibile a 150.- / mese per unità.1 bello, privato cantina è disponibile a 100.- / meseDisponibile dal 1 ottobre 2026

Tempo di percorrenza
-
  • Bright living room with large sliding glass doors leading to a patio, a beige sectional sofa, a white coffee table, a flat-screen TV on a white entertainment unit, and several potted plants.
  • Modern bedroom with a double bed, nightstand, desk with a computer, and a large window with blinds. The room features a wooden floor and white walls.
  • Modern kitchen with white cabinets, stainless steel sink, oven, induction cooktop, and range hood. Large windows offer a view of a green lawn and garden.
  • A lush garden area with a covered seating space, featuring a green table with a polka dot tablecloth, green chairs, and a wicker chair, surrounded by various plants and trees.
  • Garden area with a concrete pathway, lush green plants, and a pergola overhead. The garden includes various shrubs, potted plants, and a small grassy area.
  • Garden area with concrete patio, potted plants, and lush greenery, including shrubs and trees, with a clear blue sky in the background.
  • Modern two-story building with wooden facade, large windows, and a small balcony area with bicycles parked nearby.
1 / 7
Modern bedroom with a double bed, nightstand, desk with a computer, and a large window with blinds. The room features a wooden floor and white walls.
Modern kitchen with white cabinets, stainless steel sink, oven, induction cooktop, and range hood. Large windows offer a view of a green lawn and garden.
A lush garden area with a covered seating space, featuring a green table with a polka dot tablecloth, green chairs, and a wicker chair, surrounded by various plants and trees.
5.5 locali132m²CHF 3350.–
Premium
Sur les Moulins 14, 1026 Denges

Denges – Superbo appartamento di 5,5 locali (circa 132 m²) con giardino privato

In un ambiente residenziale calmo e verde, scopri questo magnifico appartamento di 5,5 locali di circa 132 m², ideale per una famiglia che cerca spazio, comfort e qualità della vita.Situato in un piccolo edificio moderno e perfettamente mantenuto, offre: • 4 camere da letto spaziose e luminose • Un grande soggiorno con cucina aperta • Una cucina rinnovata (lavori pianificati per settembre 2026) • 2 bagni, uno con vasca da bagno e l'altro con doccia • Un ingresso indipendente dall'esterno • Un cave privato • 2 posti auto nel garage sotterraneo L'appartamento sarà sottoposto a un completo rinnovamento prima della rilocazione, con una completa ripittura delle pareti e dei soffitti in bianco, in aggiunta al rinnovamento della cucina. Tutti gli elettrodomestici saranno nuovi.Gli spazi di vita si aprono su una piacevole terrazza orientata a sud prolungata da un giardino privato. Un'area per il giardinaggio è anche possibile sul lato nord per gli appassionati di giardinaggio.A meno di 100 metri di distanza si trovano i trasporti pubblici, un asilo, ristoranti e un parco giochi. L'ambiente verde, gli spazi esterni e la vicinanza immediata ai servizi rendono questo luogo particolarmente apprezzato dalle famiglie.Nota: Le foto interne provengono da un appartamento della stessa configurazione situato nell'edificio. Illustrano i volumi e le finiture dopo i lavori di rinnovamento pianificati per settembre 2026.Condizioni di locazioneAffitto mensile: CHF 3’200.-Parcheggio sotterraneo: CHF 250.- (2 posti) in più – con possibilità di installare stazioni di ricaricaSpese: circa CHF 150.- (in base al consumo effettivo)Totale: CHF 3’600.– / meseDisponibile dal 15 settembre 2026 o di comune accordo.Animali: I gatti sono benvenuti. Tuttavia, i cani non sono ammessi.Per ulteriori informazioni o per organizzare una visita:📞 079 773 20 56📧 carolinehuni@hotmail.com

Tempo di percorrenza
-
  • Spacious hallway with wooden flooring, white walls, and a staircase leading upwards. Features a radiator, a wall-mounted clock, and a framed picture. A dining area is visible in the background with a table and chairs.
  • Bright dining area with wooden floor, large wooden dining table surrounded by white and wooden chairs, a hanging light fixture, a white cabinet with drawers, a small desk with a chair, and a dark wooden cabinet with glass doors.
  • Bright, modern kitchen with white cabinets, wooden island, four bar stools, stainless steel appliances, and ample natural light from large windows.
  • Bright living room with wooden flooring, large windows, a black leather sofa, a white coffee table, a rocking chair, and a blue armchair.
  • Modern bathroom with white tiles, a glass-enclosed shower, a toilet, a sink with a dark wooden cabinet, and decorative items on the windowsill.
  • Bright, well-furnished study or office space with wooden flooring, large windows, a large wooden desk, ergonomic chair, laptop, desk lamp, bookshelf filled with books, and decorative items.
  • Cozy room with wooden flooring, large windows with white curtains, a bed with a floral duvet, a wooden chair and table, a dark green cabinet, a hanging pendant light, and decorative items including a picture frame and a plant on the windowsill.
  • Bedroom with a large bed, a white wardrobe, a wooden chair, a mirror, and a candle holder on a bedside table.
  • Well-lit bedroom with wooden flooring, a bed with orange and white bedding, a desk with a chair, a bookshelf, a beanie bag, and a window with dark curtains.
  • Wooden deck with railing, potted plants, and a metal chair.
  • Well-maintained lawn with trimmed grass, surrounded by trees, shrubs, and a low concrete wall. A wooden fence and part of a house with a balcony are visible in the background.
1 / 11
Bright dining area with wooden floor, large wooden dining table surrounded by white and wooden chairs, a hanging light fixture, a white cabinet with drawers, a small desk with a chair, and a dark wooden cabinet with glass doors.
Bright, modern kitchen with white cabinets, wooden island, four bar stools, stainless steel appliances, and ample natural light from large windows.
Bright living room with wooden flooring, large windows, a black leather sofa, a white coffee table, a rocking chair, and a blue armchair.
7.5 locali200m²CHF 3280.–
Premium
Grand-Rue 28, 1338 Ballaigues

Meraviglioso appartamento duplex con carattere e rileva del contratto di affitto

Nascosto in un vecchio casale nel cuore del villaggio di Ballaigues, questo superbo appartamento duplex di 200 m² sedurrà gli amanti dell'autenticità e dei bei volumi.Risultato dall'unione di due appartamenti, offre un raro ambiente di vita, che combina il fascino del vecchio, la ristrutturazione accurata e le prestazioni di qualità. Non appena si entra, si sarà conquistati dai suoi spazi generosi e dalla bella luminosità.Al piano terra si trovano:· un ampio ingresso,· una lavanderia attrezzata con stenditoio,· una cucina aperta con bar,· un grande salone/sala da pranzo che si apre su un piacevole balcone/terrazza,· una camera da letto spaziosa,· un bagno con vasca da bagno,· un bagno per gli ospiti,· un balcone/terrazza.Al piano superiore si trovano:· quattro camere da letto spaziose,· uno studio/biblioteca ideale per il telelavoro,· un bagno con doccia italiana,· un bagno per gli ospiti,· un balcone.La terrazza, rivolta verso un vecchio frutteto, è accompagnata da un incantevole giardino privato di 60 m², incluso nell'affitto. Un solaio e una cantina completano questo immobile. Molti spazi di stoccaggio integrati, dimensioni delle stanze confortevoli e una distribuzione particolarmente adatta al lavoro da casa rafforzano l'attrattiva di questo alloggio.Situato in posizione ideale a pochi passi da una fermata dell'autobus e dal negozio di paese/ufficio postale, questo immobile si trova a soli 3 minuti a piedi dal collegio (cicli 1 e 2, dall'infanzia/1P al 6P), a 24 km da Yverdon-les-Bains e a 40 km da Losanna.Affitto: 2980,- franchi/mese, spese extraSpese: circa 300,- franchi/mese (riscaldamento a gas, elettricità, acqua)Posto auto nel garage dell'edificio: 110,- franchi/meseUn immobile di carattere, che combina autenticità, comfort e funzionalità, che saprà sedurvi con il suo fascino e la qualità dei suoi spazi.Disponibile dal 1 ottobre 2026.

Tempo di percorrenza
-
  • {"type": "Furnished Room", "objects": ["dining table", "chair", "cup", "stool", "stool", "stool", "stool", "stool", "stool", "stool", "stool", "stool", "stool", "stool", "stool", "stool", "stool", "stool", "stool", "stool", "stool", "stool", "stool", "sto
  • A spacious, well-lit living area with wooden flooring, a grand piano, a staircase leading to an upper level, and several seating options including a chair and small tables.
  • Open-plan kitchen and dining area with wooden beams, white cabinets, and a dining table with chairs.
  • A cozy living room with wooden walls and floors, featuring a grey sofa with colorful pillows, a coffee table with remote controls, a television on a wooden stand, and a small side table with a lamp.
  • A cozy attic room with wooden walls and a slanted ceiling, featuring a refrigerator, a small table with a patterned cloth, a chair, a TV screen, and a cabinet.
  • Cozy bedroom with wooden flooring, a bed with a colorful blanket, a chair, a fan, a small table with items, and a window with a view of the night sky.
  • Cozy bedroom with a bed covered in a blue and yellow patterned duvet, a nightstand with a plant and decorative items, a chair with a colorful cushion, and a small table with various items.
  • Bright attic bedroom with wooden flooring, white walls, and a large bed with white bedding and pillows. A nightstand and a small stool are visible in the adjacent room.
  • Balcony with a wooden bench, potted plants, and a scenic view of a city and lake.
1 / 9
A spacious, well-lit living area with wooden flooring, a grand piano, a staircase leading to an upper level, and several seating options including a chair and small tables.
Open-plan kitchen and dining area with wooden beams, white cabinets, and a dining table with chairs.
A cozy living room with wooden walls and floors, featuring a grey sofa with colorful pillows, a coffee table with remote controls, a television on a wooden stand, and a small side table with a lamp.
5.5 locali160m²CHF 3770.–
Premium
Route de Cossonay 45, 1008 Prilly

Appartamento con fascino speciale in attico di 5.5 locali a Prilly

Eccezionale appartamento mansardato con 5.5 locali situato al 3° piano di un edificio di carattere, Route de Cossonay 45 a Prilly. Con i suoi 160 m² di superficie abitabile, questo appartamento combina il fascino del vecchio con il comfort moderno, disponibile dal 01.09.2026I punti di forza di questo appartamento: • Soggiorno spazioso e luminoso: Con parquet in legno, una bella scala che porta al piano superiore e un'atmosfera calda, • Cucina aperta: Un'area cucina completamente attrezzata aperta alla sala da pranzo e soggiorno, con travi in legno a vista e un tavolo da pranzo conviviale. • 3 camere da letto, di cui una con bagno privato. 1 altra doccia indipendente • 1 grande soppalco per ufficio, sala TV o relax con bagno indipendente • Lavatrice e asciugatrice già installate nell'appartamento • Piccolo balcone con vista lago e accesso a un giardino a disposizione degli inquilini • 1 cantina individuale • Questo appartamento beneficia di un'ottima accessibilità e di molte comodità nelle vicinanze: • Trasporti: La fermata dell'autobus 9 Corminjoz è a soli 2 minuti a piedi, la fermata Prilly-centro della linea 33 è a 5 minuti e la stazione Union-Prilly è a 9 minuti a piedi. • Negozio: Un Coop si trova a 5 minuti a piedi per la spesa quotidiana. • Istruzione: Una scuola elementare e il College de l'Union sono a soli 5 minuti a piedi, ideale per le famiglie con bambini. La combinazione di carattere architettonico, volumi generosi e posizione privilegiata fa di questo appartamento mansardato un'opportunità rara sul mercato locativo della regione di Losanna. Non perdere l'occasione di vivere in un contesto eccezionale a Prilly.Presa in consegna del contratto di locazione dal 01.09.2026 per 3770 CHF/mese, comprese le spese e il riscaldamento a gas

Tempo di percorrenza
-
Nuova construzione
1 / 13
  • Balcone / Terrazza
  • Garage
13 locali600m²Prezzo su richiesta
A Trélex, 1270 Trélex

Villa d'exception de haut standing

Nichée sur une parcelle privée de 1'343 m² dans le cadre paisible et recherché de Trélex, sur La Côte vaudoise entre Genève et Nyon, cette villa d'exception incarne le raffinement et l'art de vivre à son plus haut niveau. La maison d'habitation développe 242 m² sur Rez et étage, complétés par 601 m² aménagés en sous-sol, un garage de 39 m² et une dépendance de 41 m². Répartie sur quatre niveaux desservis par un ascenseur privatif, la propriété offre des volumes généreux, des matériaux nobles et des prestations dignes des plus belles résidences internationales, au cur d'un jardin paysager de 594 m² agrémenté d'une piscine de 53 m².REZ-DE-CHAUSSÉE Niveau de réceptionHall d'entrée avec armoires encastréesSuite avec chambre de 22 m² et armoires encastréesSalle de douche attenante avec double vasque en marbre nobleVestiaire et WC visiteurs indépendantsAscenseur privatif desservant les 4 niveaux de la maisonGrand salon de 50 m², baigné de lumière grâce à ses baies vitréesSalle à manger de 25,7 m²Véranda vitrée de 18 m²Cuisine équipée de 29 m² avec monte-charge pour les courses1ER ÉTAGE Suites & espace bureauHall avec armoires et grand balconBureau de 27,8 m²Salle de doucheSuite chambre de 19 m² avec accès direct au balcon et salle de douche à double vasqueSuite chambre de 27 m² avec salle de douche et dressingCuisine avec monte-charge pour les coursesWC séparés1ER SOUS-SOL Espace de vie & intendanceHall d'entrée avec armoiresSalonDeux dépôts et dégagementWCTrois dressings2 Pièces de rangement réfrigérée (cave froide)Deux chambres avec salle de doucheCuisine et WCCave et espace de rangement2ÈME SOUS-SOL Loisirs & garageSalle de cinéma privée non équipéeGrande bibliothèqueDépôt DressingCuisine BuanderieToiletteEspace dédié au toilettage des animauxGarage pouvant accueillir 12 véhiculesESPACE PISCINE Détente & réception extérieurePiscine avec coin cuisine Pièce de réception/repasWC et salle de douche attenantsVisites uniquement sur rendez-vous, dans la plus stricte confidentialité.Contact & informations : Bernard Nicod Rolle Mme Ben Bader 021.807.15.21 079.418.78.10----PROPERTY DESCRIPTIONNestled on a private 1,343 m² plot in the peaceful and sought-after setting of Trélex, on the Côte Vaudoise between Geneva and Nyon, this exceptional villa embodies refinement and an outstanding lifestyle.The main residence offers 242 m² of living space over the ground and first floors, complemented by 601 m² of finished basement areas, a 39 m² garage and a 41 m² annex. Spread over four levels served by a private lift, the property offers generous volumes, high-quality materials and amenities worthy of the finest international residences, all set within beautifully landscaped grounds of 594 m² featuring a 53 m² swimming pool.GROUND FLOOR Reception LevelEntrance hall with built-in wardrobesBedroom suite with a 22 m² bedroom and built-in wardrobesEn-suite shower room with double marble vanityDressing room and separate guest WCPrivate lift serving all four levels of the houseSpacious 50 m² living room, flooded with natural light through large glazed windows25.7 m² dining room18 m² glazed verandaFully equipped 29 m² kitchen with a dumbwaiter for groceriesFIRST FLOOR Suites & Office SpaceHallway with built-in wardrobes and large balcony27.8 m² officeShower room19 m² bedroom suite with direct access to the balcony and a shower room with double vanity27 m² bedroom suite with shower room and dressing roomKitchen with dumbwaiter for groceriesSeparate WCLOWER GROUND FLOOR Living & Staff AreasEntrance hall with built-in wardrobesLiving roomTwo storage rooms and connecting areaWCThree dressing roomsTwo refrigerated storage rooms (cold rooms)Two bedrooms with shower roomsKitchen and WCCellar and storage areaSECOND BASEMENT Leisure & GaragePrivate cinema room, not equippedLarge libraryStorage roomDressing roomKitchenLaundry roomWCDedicated pet-grooming areaGarage accommodating up to 12 vehiclesPOOL AREA Outdoor Leisure & EntertainingSwimming pool with kitchen areaReception / dining roomAdjacent WC and shower roomViewings strictly by appointment and conducted with the utmost confidentiality.Contact & informations : Bernard Nicod Rolle Mme Ben Bader 021.807.15.21 079.418.78.10

  • Balcone / Terrazza
  • Garage
  • Modern kitchen with white cabinets, grey countertops, and stainless steel appliances. Includes a sink, oven, coffee maker, teapot, and a small potted plant on the counter.
  • Floor plan of a residential building showing multiple rooms including living area, bedrooms, bathrooms, and kitchen.
  • Modern multi-story residential building with balconies and contemporary design, surrounded by landscaped greenery and pathways.
  • Modern bathroom with a bathtub, sink, mirror, and toilet. Features a white cabinet under the sink and a showerhead above the bathtub.
  • Modern kitchen with white cabinets, a glass dining table with a white chair, and various appliances including an oven, sink, and coffee maker. There is a vase with a plant on the table and a curtain covering the window.
  • Balcony with a view of a modern residential complex, featuring a chair and a doormat.
  • Modern living room with a dark blue sectional sofa, red and green throw pillows, a small white table, and potted plants near large sliding glass doors leading to a balcony.
1 / 7
Floor plan of a residential building showing multiple rooms including living area, bedrooms, bathrooms, and kitchen.
Modern multi-story residential building with balconies and contemporary design, surrounded by landscaped greenery and pathways.
Modern bathroom with a bathtub, sink, mirror, and toilet. Features a white cabinet under the sink and a showerhead above the bathtub.
2.5 locali57m²CHF 1780.–
Premium
En Baumettaz 7, 1023 Crissier

Meraviglioso appartamento nuovo di 2.5 locali con balcone a Crissier

Magnifico appartamento nuovo di 2,5 locali – Quartiere Mineris Crissier VaudAffitto netto CHF 1610.00Spese mensili CHF 170.00Affitto lordo totale CHF 1780.00Ripresa del contratto di locazione il 15 ottobre 2026 Descrizione dell'immobile :Scopri questo superbo appartamento di 2,5 locali che offre una superficie generosa di 57m2, ideale nel 2° piano del nuovo quartiere Mineris a Crissier.Unendo modernità, finiture di alta qualità e comfort assoluto, questo appartamento nuovo e luminoso è perfetto per una persona sola o una coppia alla ricerca di un ambiente di vita dinamico, verde e ecocompatibile nella zona ovest di Losanna. Caratteristiche e punti di forzaAmbiente di vita: Grande soggiorno inondato di luce naturale.Cucina: Interamente attrezzata con elettrodomestici moderni e di qualità, aperta sul salotto.Camera da letto: Una bella camera da letto spaziosa.Esterno: Una loggia/ un balcone per godersi i bei giorni.Bagno: Un bagno contemporaneoAnnesso: Un caveau privato è incluso. Trasporti: A proximità immediata dei trasporti pubblici (linee di autobus TL) che collegano direttamente la stazione di Renens, l'UNIL, l'EPFL e il centro di Losanna. Visite e candidatureLe richieste di informazioni e l'organizzazione delle visite si effettuano esclusivamente per e-mail.Trattandosi di una ripresa del contratto di locazione, ogni candidato interessato dovrà fornire un dossier solvibile che comprenda obbligatoriamente:Le ultime 3 buste pagaUn certificato di non persecuzione (meno di 3 mesi)Una copia di un documento d'identità valido.

Tempo di percorrenza
-
  • Open-plan dining and office area with modern furniture, large windows with curtains, and decorative wooden sculptures.
  • Modern living room with white leather sofas, a white armchair, a floor lamp, a coffee table, and a picture frame on the wall.
1 / 6
Open-plan dining and office area with modern furniture, large windows with curtains, and decorative wooden sculptures.
8.5 locali240m²CHF 6900.–
Premium
6 chemin de la Redoute, 1197 Prangins

Family House - PRANGINS

To rent - Family House – PRANGINSTypical village on the lake shore, inbetween Geneva and Lausanne. • Quiet area • 10 min walk to railway station – Nyon, Airport GCA 20 min. • many schools nearby : International school La Châtaigneraie (Founex), La Côte International School (Aubonne), Institut Catholique Mont-Olivet (Gland), Champittet (Nyon), Moser (Nyon), Local Schools (Prangins, Nyon) • House recently built (2012), Minergie, (Solar, CMV), quality equipments, large rooms, • living space 240 m². • Basement : technical room/loundry (washing machine, drying machine), rumpus room, • Guestroom with bathroom and independent entrance, cellar with cupboards, access to the garage • Ground floor : room (study/guest) with bathroom, dressing room, living room, dining room, kitchen fully equiped, access to the terrace • 1st floor : masterbedroom with dressing and bathroom (bath&shower), 2 bedrooms, bathroom (shower), open area with access to the balcony • Central hoover, multimedia (TV ; internet) in each room, electric blinds, • floor tiles except in the rooms (wooden floor), floor heating • Garage up to 4 cars, electric terminal for electric cars • Terrace 60 m², south, electric awning, pergola The rent, 6’900,- CHF, includes maintenance subscription for heatpump + CMV + solar, gardener ( lawn mowing + hedge trimming)Vacant from end of September 2026English spoken, wir sprechen DeutschContact : Anna&Peter Kroiss - apkroiss@yahoo.fr - +41-79-648.0.659

Tempo di percorrenza
-
  • Open-plan living and dining area with wooden floors, exposed wooden beams, large windows, sofa, coffee table, dining table, chairs, and a plant.
  • Modern living room with wooden flooring, a grey sectional sofa, a coffee table, a large area rug, a television on a stand, and two table lamps.
  • Empty room with wooden flooring, white walls, and a small kitchen area visible in the background. No furniture or furnishings are present.
  • Modern kitchen with white cabinets, dark countertops, and black tiled flooring. Features a sink, oven, and stove.
  • Modern bedroom with wooden flooring, a large bed with a tufted headboard, a mirrored wardrobe, a nightstand, and a small window with a view of greenery.
  • Modern bathroom with black tiles, white fixtures, a glass-enclosed shower, a sink with a mirror, a toilet, and a radiator.
  • Modern bathroom with a white bathtub, black tiled walls and floor, a handheld shower hose, and a grab bar for safety.
  • A narrow hallway with white walls, black tiled floor, and a wooden baseboard. The hallway leads to a door with a silver handle and a small white object attached to the wall beside it.
  • Snow-covered garden with bare trees, a small table and chair, and a distant view of a tall, ornate building with spires.
1 / 9
Modern living room with wooden flooring, a grey sectional sofa, a coffee table, a large area rug, a television on a stand, and two table lamps.
Empty room with wooden flooring, white walls, and a small kitchen area visible in the background. No furniture or furnishings are present.
Modern kitchen with white cabinets, dark countertops, and black tiled flooring. Features a sink, oven, and stove.
2.5 locali95m²CHF 1900.–
Premium
Rue Madeleine, 1003 Lausanne

Unfurnished apartment in the heart of Lausanne with cathedral views

Lease Takeover – Lausanne – available immediatelyRent: 1900chf (charges included).Due to relocation away from Lausanne, I am looking for someone to sublet until end of March 2027 (with possible extension past this date). Located in central Lausanne between Place de la Palud and Place de la Riponne, this apartment offers easy transport links and modern features in a great central location.Bright and renovated 2.5 room unfurnished apartment (approx. 100sqm), located on the 4th floor with elevator, including:- Large Bedroom- Large living-dining area with equipped, open-plan kitchen- Modern, spacious bathroom with separate bath and shower- Box room- Private washing machine connection available- Great views of the Cathedral- Working fireplace (logs and fireplace pokers included) Prime Location:- Close to shops, restaurants, and the metro- Short walk to Lausanne train station- Close to all essential amenities- Close to secure multistorey car park with season pass possible Viewings will only be accepted from applicants who can provide complete dossier of the following:- Last three monthly payslips or an employer certificate showing your salary- Civil liability insurance: Proof of private liability insurance ID- Permit / proof of ability to live and work in Switzerland For more details, photos or to arrange a visit please contact me at giuseppepia@outlook.com.Appartement 2,5 pièces lumineux et rénové (env. 100 m²) – non meubléReprise de bail – Lausanne – Disponible immédiatementLoyer : CHF 1'900.- charges comprisesEn raison d'un déménagement hors de Lausanne, je recherche une personne pour reprendre la location de mon appartement jusqu'à fin mars 2027, avec possibilité de prolongation au-delà de cette date.Idéalement situé en plein cœur de Lausanne, entre la Place de la Palud et la Place de la Riponne, cet appartement allie charme, confort moderne et excellente accessibilité aux transports en commun.Situé au 4ᵉ étage avec ascenseur, il comprend : • Grande chambre à coucher • Spacieux séjour avec espace salle à manger et cuisine ouverte entièrement équipée • Salle de bains moderne et généreuse avec baignoire et douche séparées • Réduit / espace de rangement • Raccordement privatif pour machine à laver • Magnifique vue sur la Cathédrale de Lausanne • Cheminée fonctionnelle (bûches et accessoires inclus) Emplacement privilégié • À proximité immédiate des commerces, restaurants et du métro • À quelques minutes à pied de la gare de Lausanne • Proche de toutes les commodités essentielles • À proximité d'un parking couvert sécurisé avec possibilité d'abonnement Dossier requis pour les visitesLes visites seront organisées uniquement pour les candidats pouvant fournir un dossier complet comprenant : • Les trois dernières fiches de salaire ou une attestation de l'employeur indiquant le salaire • Une preuve d'assurance responsabilité civile privée • Un permis de séjour ou tout justificatif attestant du droit de vivre et travailler en Suisse ContactPour plus d'informations, obtenir des photos ou organiser une visite, merci de me contacter à :giuseppepia@outlook.com

Tempo di percorrenza
-
  • Modern kitchen with white cabinets, black countertops, a central island with two stools, a sink with a faucet, and a coffee machine on the counter.
  • Modern bathroom with a white sink, glass-enclosed shower, and two white towels hanging on the wall. The room features light-colored tiles and a skylight window.
  • Modern hallway with wooden flooring, slanted wooden ceiling, glass railing, small table with lamp and books, and a mirror on the wall.
  • Open-plan living and dining area with light wood paneling, marble flooring, and modern furniture including a dining table, chairs, sofa, coffee table, and decorative items.
  • Balcony view overlooking a residential area with houses, boats on trailers, and a scenic sunset sky.
  • Modern bathroom with a sink, bathtub, toilet, mirror, and a small plant on the windowsill. The room features light-colored tiles and a slanted wooden ceiling.
  • Modern living room with a teal sofa, wooden floor, large window, and decorative items including a floor lamp, coffee table, and potted plants.
1 / 7
Modern bathroom with a white sink, glass-enclosed shower, and two white towels hanging on the wall. The room features light-colored tiles and a skylight window.
Modern hallway with wooden flooring, slanted wooden ceiling, glass railing, small table with lamp and books, and a mirror on the wall.
Open-plan living and dining area with light wood paneling, marble flooring, and modern furniture including a dining table, chairs, sofa, coffee table, and decorative items.
4.5 locali143m²CHF 3300.–
Premium
1028 Préverenges

Magnifico appartamento in attico di 4.5 locali a Préverenges

Scopri questo eccezionale appartamento in attico di 4.5 locali, situato al 3° piano di una residenza moderna costruita nel 2016, in Allée des Pommiers a Préverenges. Luminoso, calmo e ideale per la vicinanza al lago, questo appartamento offre uno spazio di vita privilegiato per tutta la famiglia.Il prezzo è di 3'300 CHF tutto compreso. Un posto auto nel seminterrato dell'edificio con accesso diretto alla casa è disponibile per 100 CHF. C'è la possibilità di prendere in carico la nostra stazione di ricarica per veicoli elettrici.I punti salienti dell'appartamento: • Soggiorno mansardato accogliente: Camera mansardata con parquet, soffitto in legno inclinato e grande finestra con vista, dotata di un divano blu. • Stanza luminosa con balcone: Stanza vuota con parquet, muri bianchi, armadio bianco incorporato e una grande finestra che dà su un balcone soleggiato. • Cucina moderna e funzionale: Cucina attrezzata con armadi bianchi, isola centrale, piano di lavoro nero, rubinetto moderno e grande finestra che porta luce naturale. • 3 Bagni contemporanei: Due bagni con doccia (di cui uno italiano) e un grande bagno con vasca da bagno. • Corridoio design: Corridoio moderno con parquet, muri bianchi, ringhiera in metallo elegante e soffitto in legno con design geometrico. • Balcone e bella vista: Godetevi uno spazio esterno privato con una vista piacevole. • Colonna di lavaggio nel grande bagno direttamente nell'appartamento. Attrezzature e accessibilità: • Ascensore e accesso per persone con mobilità ridotta • Garage e posto auto disponibili per 100 CHF al mese (possibilità di prendere in carico la stazione di ricarica per veicoli elettrici). • Adatto ai bambini e alle famiglie Posizione ideale: L'appartamento beneficia di un ambiente calmo e soleggiato, in prossimità immediata del lago di Ginevra. Tutte le comodità sono facilmente accessibili a piedi: la fermata dell'autobus Préverenges Village si trova a soli 3 minuti, la Farmacia di Préverenges a 5 minuti, il supermercato Denner a 9 minuti e la stazione ferroviaria Lonay-Préverenges a 11 minuti. Il Collège des Pressoirs è raggiungibile in 13 minuti a piedi, il che lo rende un luogo ideale per vivere per le famiglie.Questo appartamento in attico, che combina modernità, comfort e qualità della vita, è un'opportunità rara a Préverenges che non dovrebbe essere persa.

  • A vineyard with rows of grapevines, surrounded by green fields, trees, and a body of water with mountains in the background.
  • Balcony with a modern glass railing, overlooking a scenic lake and mountains. Features a grey sectional sofa, wooden coffee table, two wooden chairs, and a small potted plant.
  • Balcony with a modern stainless steel grill, sink, and cutting board, overlooking a scenic countryside with mountains and a lake in the background.
  • Modern kitchen with white cabinets, wooden accents, island, and stools, featuring a skylight and a view of the garden.
  • Modern living room with large windows offering a scenic view, featuring a sofa, dining table, chairs, bookshelf, and armchairs.
  • Bright, airy bedroom with wooden floors, large windows, a bed with white bedding, a wooden chair with a fur throw, side tables, and a hanging pendant light.
  • Bright, airy bedroom with wooden floors, a large bed, a small round table with chairs, a teepee tent, and a hanging wicker lamp. Large windows offer a view of the outdoors.
  • Modern bathroom with wooden flooring, a white sink, toilet, mirror, and a glass-enclosed shower area. Natural light streams in through a skylight window.
1 / 8
Balcony with a modern glass railing, overlooking a scenic lake and mountains. Features a grey sectional sofa, wooden coffee table, two wooden chairs, and a small potted plant.
Balcony with a modern stainless steel grill, sink, and cutting board, overlooking a scenic countryside with mountains and a lake in the background.
Modern kitchen with white cabinets, wooden accents, island, and stools, featuring a skylight and a view of the garden.
3.5 locali95m²CHF 3950.–
Premium
Chemin des Vignes, 1195 Dully

Appartamento attico eccezionale situato nel cuore di un vigneto con vista libera sul Lago di Ginevra e le Alpi

Appartamento attico eccezionale situato nel cuore di un vigneto con vista libera sul Lago di Ginevra e le Alpi Appartamento attico con 3,5 locali (ca. 95 m2) in una villa individuale (completamente ristrutturata nel 2026), composto da un totale di 2 appartamenti, situato nel cuore di un vigneto a Dully/VD con una vista eccezionale e completamente libera sul Lago di Ginevra e le Alpi (compresi Mont Blanc e Dents du Midi). L'appartamento è composto da: • Un balcone di ingresso di 7,5 m2 (situato sul lato est) e offre una bella area per un tavolo, sedie e un grill • Un ingresso con una grande armadio per riporre cappotti e scarpe • Una cucina moderna e completamente attrezzata con un'isola centrale grande che consente a quattro persone di mangiare (un lucernario porta la luce diretta del sole sull'isola) • Un magnifico soggiorno e sala da pranzo con tetto a mansarda e una finestra a tetto di 3,50 metri di lunghezza (con vista mozzafiato sul Lago di Ginevra e le Alpi), dotato di un camino e accesso a un grande balcone di 24 m2 sul lato ovest con vista sul vigneto e un parco fiorito • Una camera da letto con accesso al balcone sul lato ovest, con vista sul vigneto • Una camera da letto con una vista idilliaca sull'orto • Un solaio • Un bagno con una grande doccia, doppio lavabo e toilette. È predisposto per l'installazione di una lavatrice e un'asciugatrice L'appartamento è non fumatori e gli animali possono essere ammessi su richiesta. Possibilità di coltivare un orto. L'appartamento è affittato non arredato. Le foto permettono di visualizzare meglio. Disponibile dal 1° settembre 2026 o da concordare. Affitto mensile: CHF 3'950.--/mese Acconto per spese: CHF 250.--/mese Posti auto esterni: CHF 70.--/mese/posto auto Possibilità di affittare un garage (con porta automatica): CHF 250.--/mese Un posto auto per visitatori è disponibile. Informazioni pratiche: Entro meno di 500 metri dall'appartamento, troverete: • Una fermata dell'autobus • Una scuola primaria • Una UAPE • Un campo da tennis • Un campo da calcio • Un campo da basket • Un parco giochi • Una panetteria e sala da tè • Una galleria d'arte Dully è un comune piccolo nel cantone di Vaud, situato nel distretto di Nyon, nel cuore della regione vinicola della Costa. Si trova a metà strada tra Ginevra e Losanna, tra i comuni di Gland e Bursinel, su un colle che domina il Lago di Ginevra. • Superficie: 1,66 km² • Altitudine: ca. 420 m • Popolazione: 620 abitanti (2024) • Densità: 373 ab./km² Dully si descrive come un villaggio piacevole, dinamico e tranquillo dove è piacevole vivere. La vita comunitaria si articola intorno: • la scuola intercomunale, • la sala polivalente, • il campo da tennis, • la spiaggia, • molte associazioni locali. Il Bar-Épicerie di Saint-Bonnet è un luogo di incontro apprezzato dagli abitanti di Dully e Bursinel.

Tempo di percorrenza
-
Nuova construzione
1 / 4
3.5 locali81m²CHF 4484.–
Chemin du Liaudoz 22, 1009 Pully

Appartamento di lusso e giardino nel centro di Pully

Appartamento con terrazza e giardino molto grande nel centro di PullySituato al 22 Chemin du Liaudoz a Pully, questo appartamento con terrazza è un lusso nuovo del 2026. Sarà disponibile per l'occupazione dal 1° gennaio 2026 e si trova in una posizione ideale a sud, rendendolo molto luminoso per un piano terra. La posizione è perfettamente tranquilla.InternoLa camera da letto principale include un bagno privato, mentre un secondo bagno è accessibile dal corridoio, entrambi dotati di fixture moderne e finiture di alta gamma.Tutte le camere da letto hanno accesso al giardino.Esterno & VistaIl principale vantaggio di questo appartamento è senza dubbio la sua spettacolare terrazza di 116,9 m².nonché un giardino privato chiuso di 80m2PosizionePully è una località popolare che offre un rapido accesso ai centri culturali e commerciali di Losanna. Il quartiere è ben servito dai trasporti pubblici, garantendo una facile connessione alla città e alle aree circostanti. Godetevi la vicinanza delle scuole internazionali e di una comunità dinamica, tCaratteristiche chiave • Appartamento di lusso con terrazza, 3,5 locali • Superficie abitabile di 81 m² • Terrazza di 116,9 m² + giardino di 80m2 • 2 camere da letto spaziose con accesso al giardino • 2 bagni moderni • Cucina attrezzata in stile contemporaneo • Esposizione a sud • Parcheggio interno incluso + 200 CHF • Accesso per disabili • Costruito nel 2026 Contattateci oggi per organizzare una visita privata di questo appartamento eccezionale e iniziare la vostra nuova vita a Pully.

Tempo di percorrenza
-
  • Modern rooftop terrace with sun loungers, a small table, and a potted tree, overlooking a cityscape at sunset.
  • large windows, sliding doors, white kitchen, tiled floor
  • modern kitchen with white cabinets, marble flooring, large windows, modern appliances
  • Empty room, white walls, gray tiles, built-in oven and microwave, open door
  • modern kitchen with granite countertops, stainless steel sink, faucet, large windows, sliding door, view of the countryside
  • Roof terrace with glass railing, tiled floor, view of the surrounding area
  • modern kitchen, white cabinets, black countertops, built-in oven and microwave, sink with faucet, LED strip lighting
  • modern house, white exterior, large glass windows, balcony with glass railing, tiled floor, scenic view
  • modern bathroom with shower, sink, toilet, wooden floor, beige tiles
  • Bathroom with wooden floor, beige tiles, white bathtub, white toilet, white sink, window
  • white house, black roof, car parked under carport, gravel driveway
  • empty room, wooden floor, large windows, view of the outside
  • modern bathroom with gray tiles, glass shower enclosure, white sink, mirror, and toilet
  • empty room, wooden floor, white walls, large window, view of a field
  • empty room, wooden floor, white walls, large window, open door
  • Video monitor with a live feed of a car entering a parking lot
  • Two black cars parked under a carport, one with a charging cable connected
  • white house, black car parked under a carport, driveway, green field in the background
1 / 18
5.5 locali120m²CHF 4790.–
Top
Route de Salavaux 9, 1585 Salavaux

ESCLUSIVA 5,5 locali di standing in villa con vista sul lago e le montagne

Offritevi più di un semplice appartamento: una vera e propria esperienza di vita esclusiva, tra natura, eleganza e serenità. Situato a Salavaux, in un ambiente residenziale privilegiato circondato da ville, questo proprietà unica si trova in una costruzione nuova di molto alto livello composta da soli due appartamenti. Qui, intimità e tranquillità sono totali, con il raro sentimento di vivere in una casa. Vicino alla spiaggia di Salavaux, rinomata per essere la più lunga spiaggia di sabbia naturale con acqua dolce in Svizzera. Un ambiente di vita spettacolare Dai primi momenti, sarete colpiti da una vista panoramica mozzafiato sul lago, le montagne e i campi circostanti. Un paesaggio vivente, che cambia con le stagioni, diventando lo sfondo quotidiano della vostra vita. Calma assoluta, natura onnipresente, assenza di disturbi: un lusso che è diventato raro. Uno spazio progettato come una casa 5,5 locali generosi Terrazza eccezionale di 55 m², un vero e proprio spazio di vita all'aperto, che offre una vista panoramica mozzafiato sul lago, le montagne e i campi circostanti. Grande soffitta della stessa superficie dell'appartamento, che offre un volume eccezionale e uno spazio di archiviazione importante. Entrata indipendente (nessun sentimento di condominio) Locali spaziosi e luminosi Distribuzione fluida ed elegante Ogni dettaglio è stato progettato per offrire comfort, intimità e qualità di vita superiore. Cucina e finiture di alta gamma Cucina moderna di lusso, completamente attrezzata Materiale nobile e finiture curate Spazi aperti, ideali per ricevere Comfort premium nella vita quotidiana 4 camere da letto spaziose e luminose, di cui 1 suite genitori; 2 camere da letto con accesso diretto alla terrazza. 2 bagni con docce di design contemporaneo, di cui 1 con grande vasca da bagno Possibilità di installare una lavatrice e/o un'asciugatrice Attrezzature moderne e finiture di alta gamma Atmosfera elegante e rilassante Tecnologie ed efficienza Riscaldamento a pompa di calore (PAC) Controllo della temperatura in ogni locale Persiane elettriche in ogni locale Interfono con videocamera Posto auto coperto con illuminazione Stazione di ricarica privata per veicoli elettrici Costruzione nuova che rispetta gli standard energetici attuali Comfort moderno, consumo ottimizzato. Parcheggio 2 posti auto: Coperto con stazione di ricarica privata CHF 180.– / mese Esterno CHF 150.– / mese Affitto CHF 4’790.– / mese + spese CHF 390.– / mese (Tariffa fissa) Questa proprietà rara si rivolge a coloro che cercano: Un ambiente di vita esclusivo Tranquillità assoluta Servizi di alta gamma Un'atmosfera vicina a quella di una villa Un luogo unico dove ogni giorno inizia con una vista eccezionale e finisce nella calma più assoluta. Contatto (Filtro attivo anti-spam) Se non siamo riusciti a rispondere alla vostra chiamata, lasciate un messaggio (o un messaggio vocale) e vi richiameremo. Preferiamo uno scambio diretto con acquirenti seri e non desideriamo essere contattati da agenzie o broker.

Tempo di percorrenza
-

Proprietà suggerite sulla base dei risultati della tua ricerca

Altri oggetti interessanti