12 risultati - Casa bifamiliare affittare: Cantone Vaud

  • Modern living room with wooden flooring, large windows, fireplace, sofa, coffee table, and decorative items.
  • Cozy living room with exposed wooden beams, fireplace, large windows, sofa, coffee table, and television.
  • Cozy attic bedroom with wooden beams, skylight, bed with green bedding, nightstand, chair, and potted plants.
  • Cozy attic bedroom with wooden slanted ceilings, a single bed, a nightstand with a lamp, a small desk with a chair, a drawer unit, and a floor lamp. The room features wooden flooring and large windows with a view.
  • Cozy attic bedroom with wooden slanted ceilings, exposed beams, and wooden flooring. Features a single bed, nightstand with lamp, dresser with drawers, small plant, and a wooden chest.
  • Modern bathroom with a large sink, mirror, bathtub, and toilet. Features wooden flooring and a skylight window.
  • Modern bathroom with a glass-enclosed shower, a round LED mirror, and a towel hanging on the wall.
  • Well-lit kitchen with wooden cabinets, a sink, oven, microwave, and various appliances. The floor is wooden with a decorative black and white runner.
  • Dining room with a wooden dining table, brown leather chairs, a small potted plant, and a cup on the table. The room has wooden flooring and is connected to a kitchen area with wooden cabinets and appliances.
  • Dining room with a modern wooden dining table and chairs, a bookshelf, a large mirror, and a view of the garden through large windows.
  • Patio area with a round wooden table, four wooden chairs, a colorful plastic chair, and a small stool, surrounded by plants and flowers.
  • A sunny garden with a wooden table and chairs, surrounded by grass and trees, with a pathway leading to the house.
  • Garden area with vibrant red roses, green foliage, scattered petals, and a pathway leading to a house.
  • Cozy bedroom with a wooden floor, a metal-framed bed, a small table with a colorful tablecloth, a chair, a nightstand, a lamp, a picture frame, and a wall-mounted screen.
  • A small, cozy dining area with a wooden floor, a round table with a colorful tablecloth, four chairs, a mounted television, shelves, and a lamp.
  • Compact kitchen with white cabinets, a stainless steel sink, microwave, and a wooden cutting board on the counter.
  • Modern bathroom with a toilet, glass-enclosed shower, wooden shelf with books and decorative items, and a small plant on the shelf.
  • Modern bathroom with a white sink, wooden cabinet, illuminated mirror, and a glass-enclosed shower area.
1 / 18
Cozy living room with exposed wooden beams, fireplace, large windows, sofa, coffee table, and television.
Cozy attic bedroom with wooden beams, skylight, bed with green bedding, nightstand, chair, and potted plants.
Cozy attic bedroom with wooden slanted ceilings, a single bed, a nightstand with a lamp, a small desk with a chair, a drawer unit, and a floor lamp. The room features wooden flooring and large windows with a view.
5.5 locali152m²CHF 4800.–
Premium
Chemin du Lussex 6, 1008 Jouxtens-Mézery

Maison familiale de 5.5 pièces à Jouxtens-Mézery– Disponible dès septembre 2026 - fin juillet 2027

MAGNIFIQUE MAISON MEUBLÉE AVEC STUDIO INDÉPENDANT du 15 septembre 2026 au 31 juillet 2027- english belowDécouvrez cette charmante maison familiale de 5.5 pièces située au calme à Jouxtens-Mézery (1008), dans le canton de Vaud. Avec ses 152 m² de surface habitable et son terrain de 1'100 m², cette maison rénovée offre un cadre de vie idéal pour une famille en quête d'espace et de sérénité.Cette propriété allie le charme de l'architecture traditionnelle aux prestations modernes. La maison est très ensoleillée en été, ce qui garantit une luminosité agréable tout au long de la journée, entièrement meublée. La maison dispose de 4 chambres, d'un grand salon avec cheminée, d'une cuisine entièrement équipée, et d'un studio indépendant pouvant accueillir un proche ou être loué séparément. Grand jardin arboré de 1000 m² avec trampoline et jet d'eau, 4 places de parc privées.La maison dispose notamment de : • 3 Chambres sous les toits : Des chambres mansardées chaleureuses avec poutres en bois apparentes, lucarnes et parquet, offrant une atmosphère cosy et authentique. • Studio indépendant (≈ 20 m²) avec kitchenetteIdéal pour un proche, un adolescent souhaitant son indépendance, ou en location séparée : le studio dispose de sa propre entrée extérieure et communique également avec l'intérieur de la maison par une porte insonorisée. • Coin repas convivial : Un espace salle à manger intime avec parquet, parfait pour les repas en famille. • Salle de bain moderne : Entièrement équipée avec lavabo blanc, armoire en bois, miroir illuminé et douche à l'italienne vitrée. • Cheminée : Pour des soirées douillettes en hiver. • Balcon : Pour profiter des beaux jours en plein air. • Place de parking : Incluse dans la location. • Grand terrain de 1'100 m² : Idéal pour les enfants et les amateurs de jardinage. Situation : Nichée dans un environnement résidentiel paisible, la maison bénéficie d'une tranquillité nocturne appréciable. Les transports publics sont accessibles à pied, avec un arrêt de bus et une gare à Romanel-sur-Lausanne à environ 13 minutes à pied. La Pharmacie du Bourg se trouve également à 13 minutes à pied, et l'École Rudolf Steiner est accessible en 15 minutes à pied, un atout pour les familles.Cette maison représente une opportunité rare de s'installer dans un cadre verdoyant et calme, tout en restant proche des commodités de la région lausannoise. Disponible dès le 15 septembre 2026 – ne manquez pas cette belle occasion !FOR RENT — House with Independent Studio | Jouxtens-Mézery (VD)BEAUTIFUL FULLY FURNISHED HOUSE WITH INDEPENDENT STUDIOJouxtens-Mézery — 12 min walk from Romanel-sur-Lausanne train stationAvailable: 15 September 2026 to 31 July 2027Charming fully furnished and tastefully decorated family home, quietly located in a residential neighborhood of Jouxtens-Mézery, close to public transport and highway access. The house features 4 bedrooms, a large living room with fireplace, a fully equipped kitchen, and an independent studio ideal for a family member or separate rental. Large tree-lined garden of 1,000 m² with trampoline and water feature, 4 private parking spaces.Location· 12 min walk to Romanel-sur-Lausanne train station (Lausanne–Vallorbe line)· Quiet residential area in Jouxtens-Mézery, a fiscally attractive municipality in Canton Vaud· Close to motorway access, minutes from Lausanne and Yverdon-les-BainsUpper Floor — 3 BedroomsGround FloorEntrance hall:· Large shoe cabinet and coat wardrobeLarge living room:Dining room:Fully equipped kitchen:Heating:· Underfloor heating throughout via heat pumpIndependent Studio (approx. 20 m²) Perfect for a family member, teenager, or separate rental — the studio has its own exterior entrance and also connects to the main house via a soundproofed door.·Basement, Garden & Parking· Large laundry room with freezer and washing machineParking: 4 private spaces in front of the house

Tempo di percorrenza
-
  • Lush green lawn with a trampoline in the foreground, a two-story house with green shutters and a brown tiled roof in the background, surrounded by trees and shrubs.
  • Two-story house with beige walls, green shutters, and a brown tiled roof. A silver SUV is parked in the driveway, and bicycles are stored under the carport.
  • A storage room with tiled floor, shelves filled with various items, a refrigerator, and several bags and boxes scattered around.
  • Cozy attic bedroom with wooden floors, slanted ceilings, a built-in bed with drawers, a small black stool, a wooden chair with a cushion, and a hanging lamp.
  • Cozy attic bedroom with slanted wooden ceiling, large window, bed with colorful bedding, small table, and various toys and decorations.
  • Cozy attic bedroom with wooden slanted ceilings, a bed with white bedding, a nightstand with a lamp, a window with curtains, and a patterned rug.
  • Bathroom with a bathtub, tiled walls, and a window. A towel hangs on the side of the tub, and various items are placed on the windowsill.
  • Modern bathroom with double sinks, a large mirror, a toilet, a red stool, and various toiletries on the counter.
  • Brightly lit room with wooden floors, large windows, a yellow shelf filled with toys, a globe, a screen, and a small table with a chair. A blue rug and a hanging mobile add a playful touch.
  • {"type": "Kitchen", "objects": ["table", "chair", "cabinet", "sink", "faucet", "refrigerator", "microwave", "toaster", "cupboard", "fridge", "cup", "bottle", "fridge", "cupboard", "fridge", "cupboard", "cupboard", "cupboard", "cupboard", "cupboard", "cupb
  • Bright living room with large windows, fireplace, sofa, coffee table, bookshelf, and decorative plant in a large vase.
  • Modern bathroom with a bathtub, shower, sink, and mirror. Includes a red towel on the floor and a small duck toy in the bathtub.
1 / 12
5.5 locali165m²CHF 5501.–
Top
Chemin des Magnolias 7, 1295 Mies

Casa familiare luminosa di 5.5 locali a Mies – disponibile immediatamente

Scopri questa bellissima casa familiare di 5.5 locali con 4 camere da letto a Mies (1295) nel cantone di Vaud. Costruita nel 2008, questa casa offre una qualità di vita eccezionale su 3 livelli, con una superficie abitabile di 165 m² e un terreno di 1'000 m². È disponibile immediatamente e sedurrà le famiglie che cercano comfort e tranquillità (molto lontano da qualsiasi strada), affitto 5500.- Spese extra, importo secondo consumo.La casa si distingue per le sue numerose caratteristiche:Nel 2025 è stata installata una pompa di calore, un grande scaldabagno con pannelli solari e alimentazione elettrica. • Esterno elegante: Facciata beige con persiane verdi e tetto in tegole brune, con una via di accesso privata e un carport pratico per veicoli e biciclette. • Cucina attrezzata: Spaziosa e funzionale, con molti spazi di stoccaggio, elettrodomestici moderni e un'area di pranzo conviviale. • Bagno moderno: Con due lavabi, uno specchio grande e una finitura curata, che combina estetica e praticità. • Caminetto: Stufa a legna. Per serate calde e un'atmosfera accogliente in tutte le stagioni. • Belvedere: Godetevi un panorama piacevole dalla vostra nuova casa. • Parcheggio: I posti auto sono inclusi per il vostro comfort. Circa 4 auto • Adatto alle famiglie: Ambiente sicuro e accogliente per i bambini. Sole e tranquillità: La casa beneficia di una bella luce solare, soprattutto in estate. Il quartiere è tranquillo, sia di giorno che di notte, e offre un'atmosfera serena e rilassante.Posizione e accessibilità: Ideale per la sua posizione a Mies, questa casa offre un accesso facile ai mezzi di trasporto pubblico e alle comodità quotidiane: • Trasporti: La fermata dell'autobus Mies Gare è raggiungibile in 9 minuti a piedi, e la stazione ferroviaria Mies in 10-12 minuti a piedi. • Negozio: Un Migrolino si trova a 14 minuti a piedi per le vostre spese quotidiane. • Salute: La Farmacia di Mies è a soli 10 minuti a piedi. • Istruzione: La Scuola di Mies (al Sorbier) è raggiungibile in 12 minuti a piedi, ideale per le famiglie con bambini. Questa casa familiare, che combina modernità, spazio e qualità della vita, è un'opportunità rara sul mercato locativo della regione. Non perdete l'occasione di stabilirvi in questo ambiente verde e pacifico di Mies!

Tempo di percorrenza
-
  • Aerial view of a residential area with multiple houses, surrounded by green lawns, trees, and a lake in the background.
  • Single-story house with beige exterior, white shutters, and a balcony overlooking the front yard.
  • Well-maintained garden with a neatly trimmed lawn, a concrete pathway, and surrounding hedges and trees. A modern house is visible in the background.
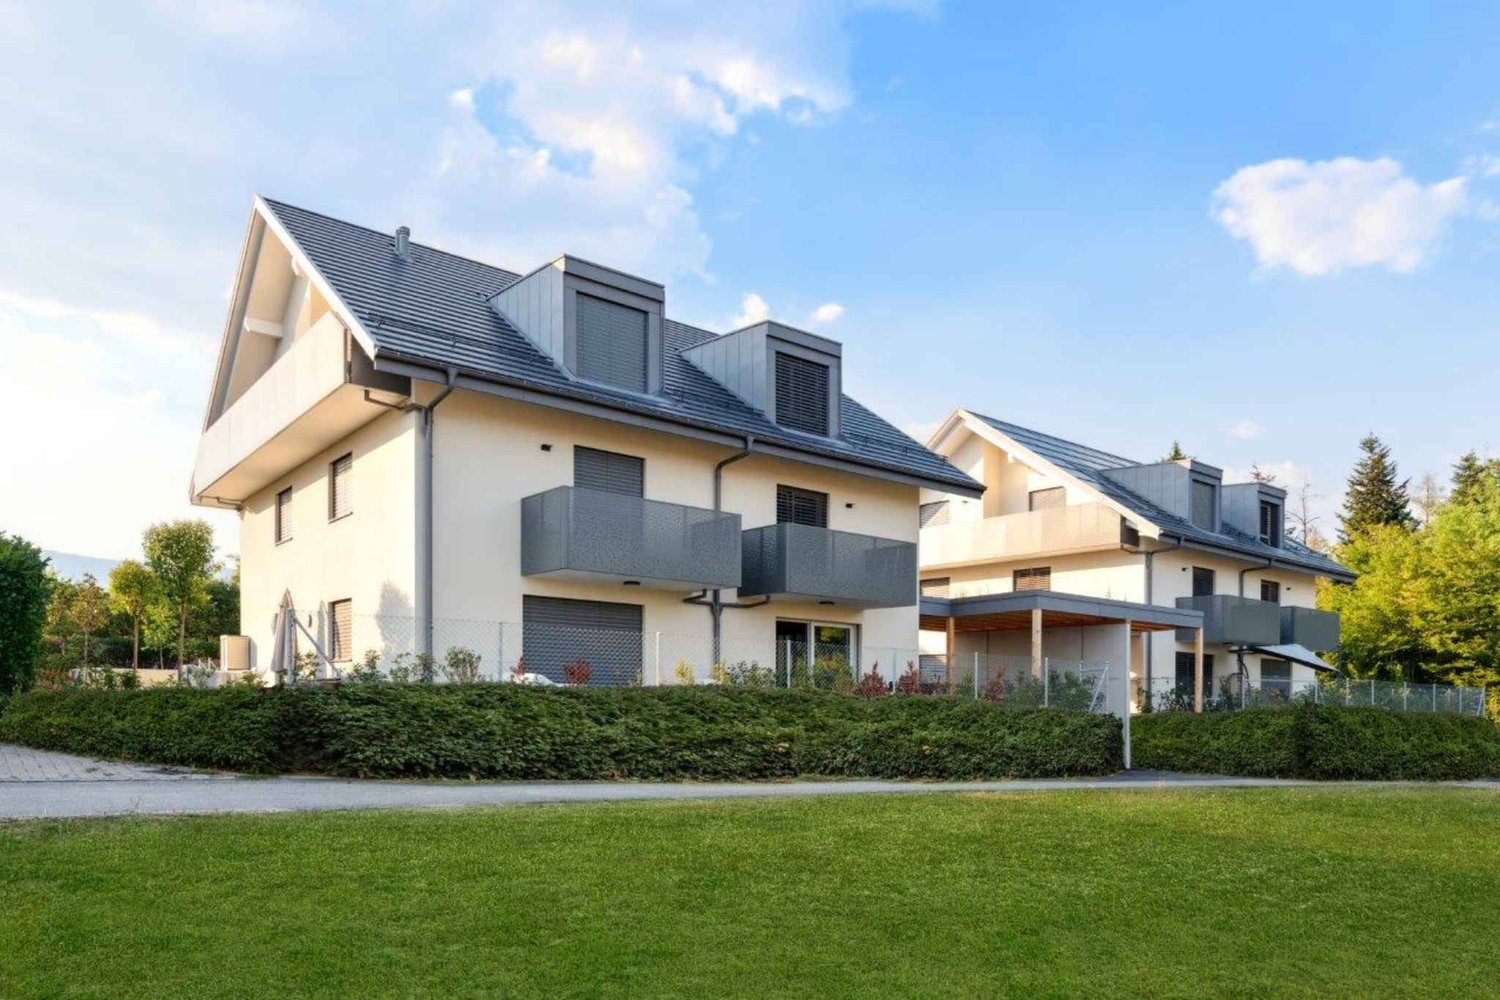
  • Two-story house with beige siding, tiled roof, multiple windows, and a covered entrance area with white shutters.
  • Two-story house with beige exterior, white shutters, and a balcony on the upper floor. Pink roses are in the foreground, and there is a well-maintained lawn.
  • Well-maintained garden with a neatly trimmed lawn, a hedge border, and a small watering can near the house entrance.
  • Empty room with white tiled flooring and large windows allowing natural light to enter. The space is unfurnished, showing only the basic structure of the room.
  • Empty room with white walls, tiled floor, and large windows. A door leads to another room with tiled flooring.
  • Empty living room with white tiled flooring, white walls, and a built-in fireplace with a white surround. The room has open doorways leading to other areas.
  • Empty room with white walls, tiled floor, fireplace, and large windows with blinds.
  • Modern bathroom with a white sink, chrome faucet, round illuminated mirror, and a glass-enclosed shower area.
  • Empty hallway with white tiled flooring, white walls, and a door leading to another room.
  • Empty room with wooden herringbone flooring, white walls, and a large window with white frame. No furniture or equipment present.
  • Modern kitchen with white cabinets, stainless steel appliances, and a dark backsplash. Features include an oven, stove, sink, and dishwasher.
  • Modern kitchen with white cabinets, stainless steel appliances, and a tiled floor.
  • A modern hallway with a unique, angular ceiling design featuring built-in LED lighting and a subtle curved wall accent.
  • Empty hallway with wooden flooring, white walls, and open doorways leading to other rooms.
  • Completely empty room with wooden flooring and white walls, featuring a single window allowing natural light to enter.
  • Completely empty room with wooden flooring and white walls. No furniture or equipment.
  • Empty room with wooden flooring, white walls, and large windows allowing natural light to enter. The room is unfurnished and appears to be a living space or bedroom.
  • Empty attic room with wooden flooring, white walls, and large windows including a sliding glass door leading to a balcony.
  • Empty room with wooden flooring, white walls, large windows, and a door.
  • Modern bathroom with a white bathtub, a handheld showerhead, a chrome faucet, and a small flower vase on the edge of the tub.
  • Modern bathroom with double sinks, chrome faucets, a bathtub, and a small decorative plant on the edge of the tub.
  • Empty room with wooden flooring, white walls, and two open doors leading to adjacent spaces.
  • Empty room with beige walls and floor, single window, and fluorescent lighting.
  • A narrow, carpeted staircase leading upwards, with a single wall-mounted light fixture providing illumination.
1 / 27
6.5 locali211m²CHF 4734.–
Top
1196 Gland

Riprendere in affitto — Villa a schiera 6,5 locali (211 m²), giardino, garage, a 150 m dal lago

Riprendere in affitto dal 1° ottobre 2026Villa a schiera di 211 m², 6,5 locali, in un ambiente calmo e verde a Gland, a 150 m dal Lago di Ginevra con accesso alle rive.Distribuzione Piano terra: 1 camera da letto · ampio soggiorno e sala da pranzo · cucina · 1 bagno con doccia.1° piano: 3 camere da letto · bagno.Seminterrato: lavanderia · grande seminterrato naturale e riscaldato con accesso indipendente · cantina · garage privato con accesso diretto al seminterrato · Esterno: posto auto esterno · grande giardino.Prestazioni Costruzione curata e di carattere: pavimenti e rivestimenti di alta qualità, buona isolazione, design d'interni di alta gamma. Riscaldamento a pavimento individuale, moderno ed economico. Camino nel soggiorno con recupero di calore. Cucina completamente attrezzata: forno alto, microonde, induzione, grande frigorifero-congelatore, lavastoviglie, molti spazi di stoccaggio. Lavanderia con lavatrice e asciugatrice recenti.Posizione Trasporti pubblici a 300 m · collegamento scolastico gratuito a 50 m · stazione ferroviaria a 3 minuti in auto (collegamenti diretti) · autostrada Ginevra–Losanna, negozi e scuole a 5 minuti · 20 minuti dalle Nazioni Unite e dall'aeroporto di Ginevra · 4 km da Rolle, 6 km da Nyon.Condizioni Affitto: CHF 4734 / mese comprese le spese. Riprendere il contratto di affitto in corso alle condizioni attuali, salvo approvazione della proprietaria.Documenti di candidatura da allegare: estratto del registro dei debitori (meno di 3 mesi), ultimi 3 stipendi o contratto di lavoro, copia del documento d'identità o permesso di soggiorno, attestato di assicurazione di responsabilità civile.Visite su appuntamento. Contatto: Youssef / +41 78 730 58 73

1 / 10
  • Balcone / Terrazza
  • Animali domestici ammessi
  • Parcheggio
  • +1
4.5 locali160m²CHF 4750.–
Bois de l'Hôpital 54, 1052 Le Mont-sur-Lausanne

Triplex d'eccezione in un'oasi verde a Mont-sur-Lausanne!

Protetti dai boschi circostanti, i villaggi situati a nord di Mont-sur-Lausanne offrono un ambiente pacifico e rurale, mentre godono anche della vicinanza immediata a Losanna. Tra natura e comfort, potrete anche godere della presenza di una palestra e di un ristorante nelle vicinanze. Vivete la città all'aperto! Situato in un quartiere residenziale calmo e verde, questo magnifico triplex vi sedurrà con la sua eleganza, il suo comfort e il suo ambiente privilegiato. Distribuito su tre livelli, questo alloggio offre bei volumi e una distribuzione accuratamente pensata per garantire una vita quotidiana piacevole e funzionale. La luce naturale si invita generosamente nelle varie stanze, creando un'atmosfera calda e conviviale. L'alloggio consiste in:- Ingresso con ripostiglio1° piano:- Un ripostiglio supplementare- Un bagno per gli ospiti- Un ampio soggiorno con accesso a una grande terrazza di circa 35 m²- Una cucina completamente attrezzata aperta sul soggiorno2° piano, zona notte:- Uno spazio studio- Una camera da letto principale con doccia/WC e cabina armadio- Due camere da letto- Un bagno con colonna di lavaggioSemi-interrato:- Un terzo ripostiglio con spazio di stoccaggio L'alloggio beneficia anche di un giardino privato davanti all'ingresso, di un posto auto esterno e di un garage con apertura automatica. Posto auto esterno: CHF 300./meseSpese: CHF 250./meseAffitto totale: CHF 5'050./mese Una visita è d'obbligo!

  • Balcone / Terrazza
  • Animali domestici ammessi
  • Parcheggio
  • +1
Tempo di percorrenza
-
1 / 13
5 locali150m²CHF 4620.–
Chemin des Grands Champs, 1092 Belmont-sur-Lausanne

Charmante villa avec jardin et belle vue dégagée

Et si votre été se prolongeait ici ? Sur les hauteurs lausannoises, Belmont-sur-Lausanne offre un cadre de vie particulièrement recherché, où la douceur de vivre se conjugue avec la proximité de la ville. Dans un environnement résidentiel, calme et verdoyant, cette charmante commune séduit par son atmosphère paisible, ses espaces naturels et sa situation privilégiée. À quelques minutes de la ville, elle permet de profiter pleinement d'un quotidien entre nature, tranquillité et vie urbaine, avec écoles, commerces, transports publics et infrastructures à proximité.D'une surface habitable d'environ 150 m², cette agréable villa jumelle bénéficie d'un environnement particulièrement plaisant et d'une belle vue dégagée. Répartie sur trois niveaux, elle propose des espaces généreux, confortables et fonctionnels, pensés pour accompagner harmonieusement la vie de famille.REZ-DE-CHAUSSÉE : • Hall d'entrée avec penderie • Grande cuisine équipée ouverte sur l'entrée • Spacieux séjour / salle à manger agrémenté d'une cheminée et bénéficiant d'un accès direct à la terrasse • Terrasse conviviale prolongée par un charmant jardin privatif d'environ 30 m² 1er ÉTAGE : • Deux chambres à coucher avec accès au balcon • Bureau/espace de jeux d'env. 20 m² • Salle de bains avec WC • WC visiteurs • Balcon d'env. 7 m² COMBLES : • Belle suite parentale d'environ 25 m² avec salle de douche privative, WC et accès à un balcon • Petit balcon d'env. 3 m² SOUS-SOL :En complément de sa surface habitable, la maison dispose d'un espace supplémentaire d'environ 30 m² comprenant : • Grande cave • Réduit • Buanderie • WC • Local technique Un box double équipé d'une borne de recharge pour véhicule électrique complète ce bien (en sus du loyer).Conditions de location mensuelles :Loyer net : CHF 4'350.00Forfait de charges (chauffage et frais accessoires) : CHF 270.00Box double : CHF 250.00Charges individuelles : eau chaude, électricité, entretien du boiler, ramonage et jardinTOTAL : CHF 4'870.00 + charges individuellesDisponibilité : de suiteWhat if you could extend your summer here? Perched on the hills above Lausanne, Belmont-sur-Lausanne offers a highly sought-after living environment, where a relaxed lifestyle blends with proximity to the city. Set in a quiet, green residential area, this charming town captivates with its peaceful atmosphere, natural spaces, and prime location. Just a few minutes from the city, it allows you to fully enjoy daily life surrounded by nature, tranquility, and urban life, with schools, shops, public transportation, and amenities nearby.With a living area of approximately 150 sqm, this pleasant semi-detached villa enjoys a particularly pleasant setting and a beautiful view. Spread over three levels, it offers generous, comfortable, and functional spaces, designed to harmoniously support family life.GROUND FLOOR: • Entrance hall with coat closet • Large, fully equipped kitchen opening onto the entryway • Spacious living room / dining room featuring a fireplace and direct access to the terrace • Inviting terrace extending into a charming private garden of approximately 30 m² FIRST FLOOR: • Two bedrooms with access to the balcony • Office/play area of approx. 20 sqm • Bathroom with toilet • Guest toilet • Balcony of approx. 7 sqm ATTIC: • Beautiful master suite of approximately 25 sqm with a private shower room, toilet, and access to a balcony • Small balcony of approx. 3 sqm BASEMENT:...

1 / 1
  • Balcone / Terrazza
9 locali285m²CHF 8500.–
A Bursinel, 1195 Bursinel

Proprietà eccezionale con vista sul lago e le Alpi

Situata in un quartiere residenziale discreto e ricercato, questa elegante villa di circa 285 m² di superficie abitabile seduce con la sua luminosità, i suoi volumi generosi e le sue viste imprenabili sul lago di Ginevra e la catena del Mont-Blanc.Situata su un terreno paesaggistico di 900 m², la casa ha beneficiato di recenti ristrutturazioni, che combinano modernità e architettura elegante, e si compone come segue:Ampio e accogliente ingressoSoggiorno con volumi generosi, bagnato di luce naturale, con stufa a legna per calore e carattereCucina aperta di alta gamma (marca Zug), completamente attrezzata e sala da pranzoPiano principale - Vita familiare:Suite genitoriale con cabina armadio e bagno doccia privatoDue camere da letto supplementariUn bagno con toilettePiano superiore:Tre camere da letto supplementariUn bagno con toiletteUn bagno doccia con toiletteGarage chiuso per 2 veicoliTre posti auto esterniAree esterne e relax:Ampia terrazza panoramica affacciata sul lago di Ginevra e sul Mont-BlancGiardino paesaggistico perfettamente curato, ideale per il relax e l'intimitàLa casa può anche essere affittata arredata secondo le esigenze del locatario. La data di ingresso è flessibile e può essere concordata di comune accordo.Per ulteriori informazioni o per organizzare una visita, si prega di contattare Service VIP Bernard Nicod - Mme Ben Bader al 021.807.15.15

  • Balcone / Terrazza

Proprietà suggerite sulla base dei risultati della tua ricerca

Altri oggetti interessanti