Doppeleinfamilienhaus Mieten in Kanton Waadt: 11 Treffer

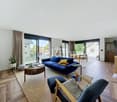
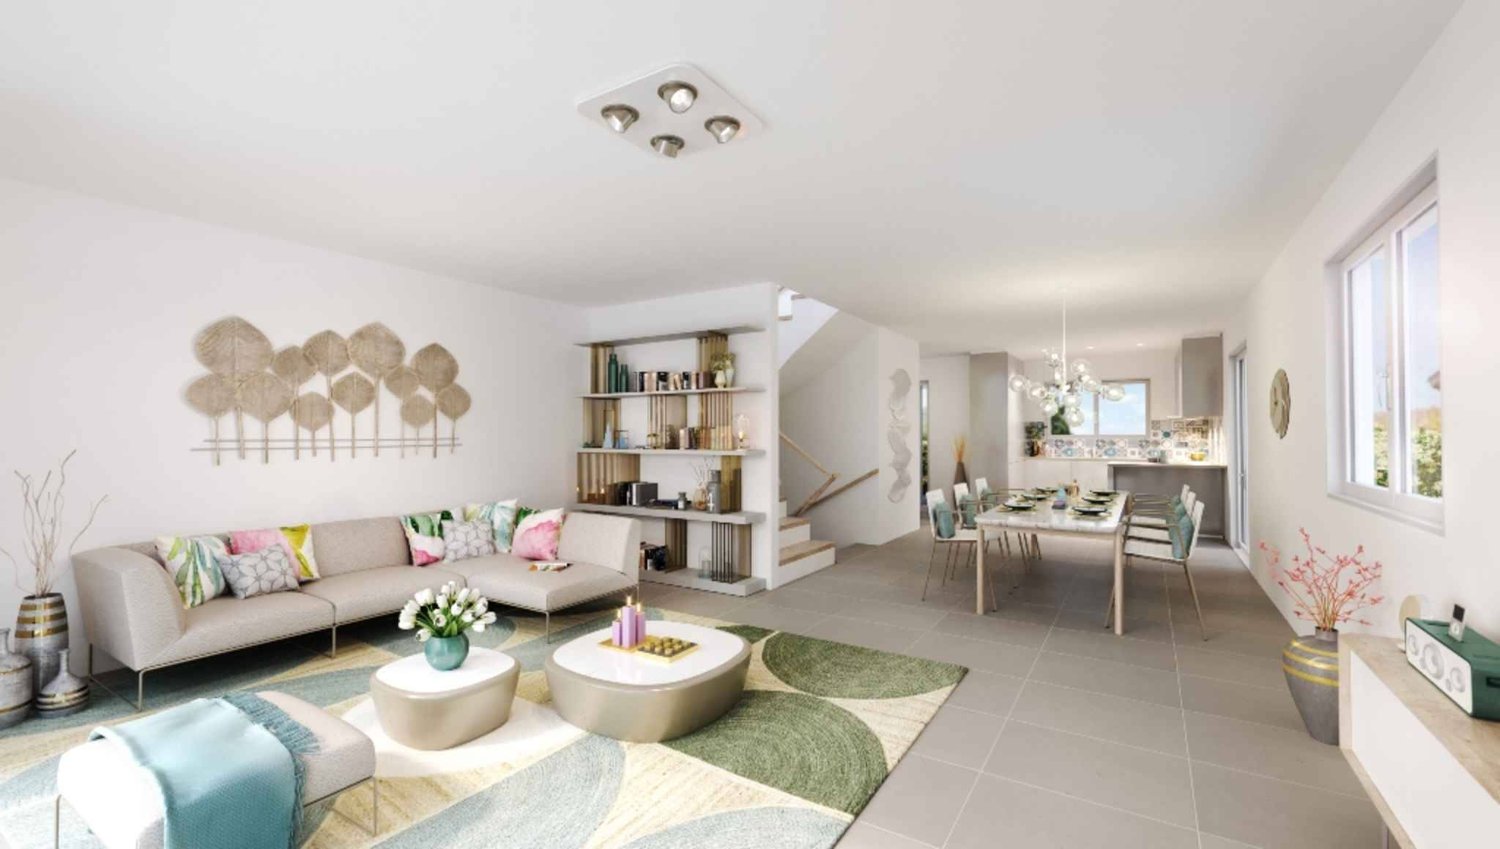
  • Modern living room with wooden flooring, large windows, fireplace, sofa, coffee table, and decorative items.
  • Cozy living room with exposed wooden beams, fireplace, large windows, sofa, coffee table, and television.
  • Cozy attic bedroom with wooden beams, skylight, bed with green bedding, nightstand, chair, and potted plants.
  • Cozy attic bedroom with wooden slanted ceilings, a single bed, a nightstand with a lamp, a small desk with a chair, a drawer unit, and a floor lamp. The room features wooden flooring and large windows with a view.
  • Cozy attic bedroom with wooden slanted ceilings, exposed beams, and wooden flooring. Features a single bed, nightstand with lamp, dresser with drawers, small plant, and a wooden chest.
  • Modern bathroom with a large sink, mirror, bathtub, and toilet. Features wooden flooring and a skylight window.
  • Modern bathroom with a glass-enclosed shower, a round LED mirror, and a towel hanging on the wall.
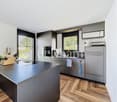
  • Well-lit kitchen with wooden cabinets, a sink, oven, microwave, and various appliances. The floor is wooden with a decorative black and white runner.
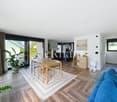
  • Dining room with a wooden dining table, brown leather chairs, a small potted plant, and a cup on the table. The room has wooden flooring and is connected to a kitchen area with wooden cabinets and appliances.
  • Dining room with a modern wooden dining table and chairs, a bookshelf, a large mirror, and a view of the garden through large windows.
  • Patio area with a round wooden table, four wooden chairs, a colorful plastic chair, and a small stool, surrounded by plants and flowers.
  • A sunny garden with a wooden table and chairs, surrounded by grass and trees, with a pathway leading to the house.
  • Garden area with vibrant red roses, green foliage, scattered petals, and a pathway leading to a house.
  • Cozy bedroom with a wooden floor, a metal-framed bed, a small table with a colorful tablecloth, a chair, a nightstand, a lamp, a picture frame, and a wall-mounted screen.
  • A small, cozy dining area with a wooden floor, a round table with a colorful tablecloth, four chairs, a mounted television, shelves, and a lamp.
  • Compact kitchen with white cabinets, a stainless steel sink, microwave, and a wooden cutting board on the counter.
  • Modern bathroom with a toilet, glass-enclosed shower, wooden shelf with books and decorative items, and a small plant on the shelf.
  • Modern bathroom with a white sink, wooden cabinet, illuminated mirror, and a glass-enclosed shower area.
1 / 18
Cozy living room with exposed wooden beams, fireplace, large windows, sofa, coffee table, and television.
Cozy attic bedroom with wooden beams, skylight, bed with green bedding, nightstand, chair, and potted plants.
Cozy attic bedroom with wooden slanted ceilings, a single bed, a nightstand with a lamp, a small desk with a chair, a drawer unit, and a floor lamp. The room features wooden flooring and large windows with a view.
5.5 Zimmer152m²CHF 4'800.–
Premium
Chemin du Lussex 6, 1008 Jouxtens-Mézery

Maison familiale de 5.5 pièces à Jouxtens-Mézery– Disponible dès septembre 2026 - fin juillet 2027

MAGNIFIQUE MAISON MEUBLÉE AVEC STUDIO INDÉPENDANT du 15 septembre 2026 au 31 juillet 2027- english belowDécouvrez cette charmante maison familiale de 5.5 pièces située au calme à Jouxtens-Mézery (1008), dans le canton de Vaud. Avec ses 152 m² de surface habitable et son terrain de 1'100 m², cette maison rénovée offre un cadre de vie idéal pour une famille en quête d'espace et de sérénité.Cette propriété allie le charme de l'architecture traditionnelle aux prestations modernes. La maison est très ensoleillée en été, ce qui garantit une luminosité agréable tout au long de la journée, entièrement meublée. La maison dispose de 4 chambres, d'un grand salon avec cheminée, d'une cuisine entièrement équipée, et d'un studio indépendant pouvant accueillir un proche ou être loué séparément. Grand jardin arboré de 1000 m² avec trampoline et jet d'eau, 4 places de parc privées.La maison dispose notamment de : • 3 Chambres sous les toits : Des chambres mansardées chaleureuses avec poutres en bois apparentes, lucarnes et parquet, offrant une atmosphère cosy et authentique. • Studio indépendant (≈ 20 m²) avec kitchenetteIdéal pour un proche, un adolescent souhaitant son indépendance, ou en location séparée : le studio dispose de sa propre entrée extérieure et communique également avec l'intérieur de la maison par une porte insonorisée. • Coin repas convivial : Un espace salle à manger intime avec parquet, parfait pour les repas en famille. • Salle de bain moderne : Entièrement équipée avec lavabo blanc, armoire en bois, miroir illuminé et douche à l'italienne vitrée. • Cheminée : Pour des soirées douillettes en hiver. • Balcon : Pour profiter des beaux jours en plein air. • Place de parking : Incluse dans la location. • Grand terrain de 1'100 m² : Idéal pour les enfants et les amateurs de jardinage. Situation : Nichée dans un environnement résidentiel paisible, la maison bénéficie d'une tranquillité nocturne appréciable. Les transports publics sont accessibles à pied, avec un arrêt de bus et une gare à Romanel-sur-Lausanne à environ 13 minutes à pied. La Pharmacie du Bourg se trouve également à 13 minutes à pied, et l'École Rudolf Steiner est accessible en 15 minutes à pied, un atout pour les familles.Cette maison représente une opportunité rare de s'installer dans un cadre verdoyant et calme, tout en restant proche des commodités de la région lausannoise. Disponible dès le 15 septembre 2026 – ne manquez pas cette belle occasion !FOR RENT — House with Independent Studio | Jouxtens-Mézery (VD)BEAUTIFUL FULLY FURNISHED HOUSE WITH INDEPENDENT STUDIOJouxtens-Mézery — 12 min walk from Romanel-sur-Lausanne train stationAvailable: 15 September 2026 to 31 July 2027Charming fully furnished and tastefully decorated family home, quietly located in a residential neighborhood of Jouxtens-Mézery, close to public transport and highway access. The house features 4 bedrooms, a large living room with fireplace, a fully equipped kitchen, and an independent studio ideal for a family member or separate rental. Large tree-lined garden of 1,000 m² with trampoline and water feature, 4 private parking spaces.Location· 12 min walk to Romanel-sur-Lausanne train station (Lausanne–Vallorbe line)· Quiet residential area in Jouxtens-Mézery, a fiscally attractive municipality in Canton Vaud· Close to motorway access, minutes from Lausanne and Yverdon-les-BainsUpper Floor — 3 BedroomsGround FloorEntrance hall:· Large shoe cabinet and coat wardrobeLarge living room:Dining room:Fully equipped kitchen:Heating:· Underfloor heating throughout via heat pumpIndependent Studio (approx. 20 m²) Perfect for a family member, teenager, or separate rental — the studio has its own exterior entrance and also connects to the main house via a soundproofed door.·Basement, Garden & Parking· Large laundry room with freezer and washing machineParking: 4 private spaces in front of the house

Wegzeit
-
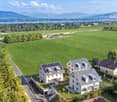
  • Aerial view of a residential area with multiple houses, surrounded by green lawns, trees, and a lake in the background.
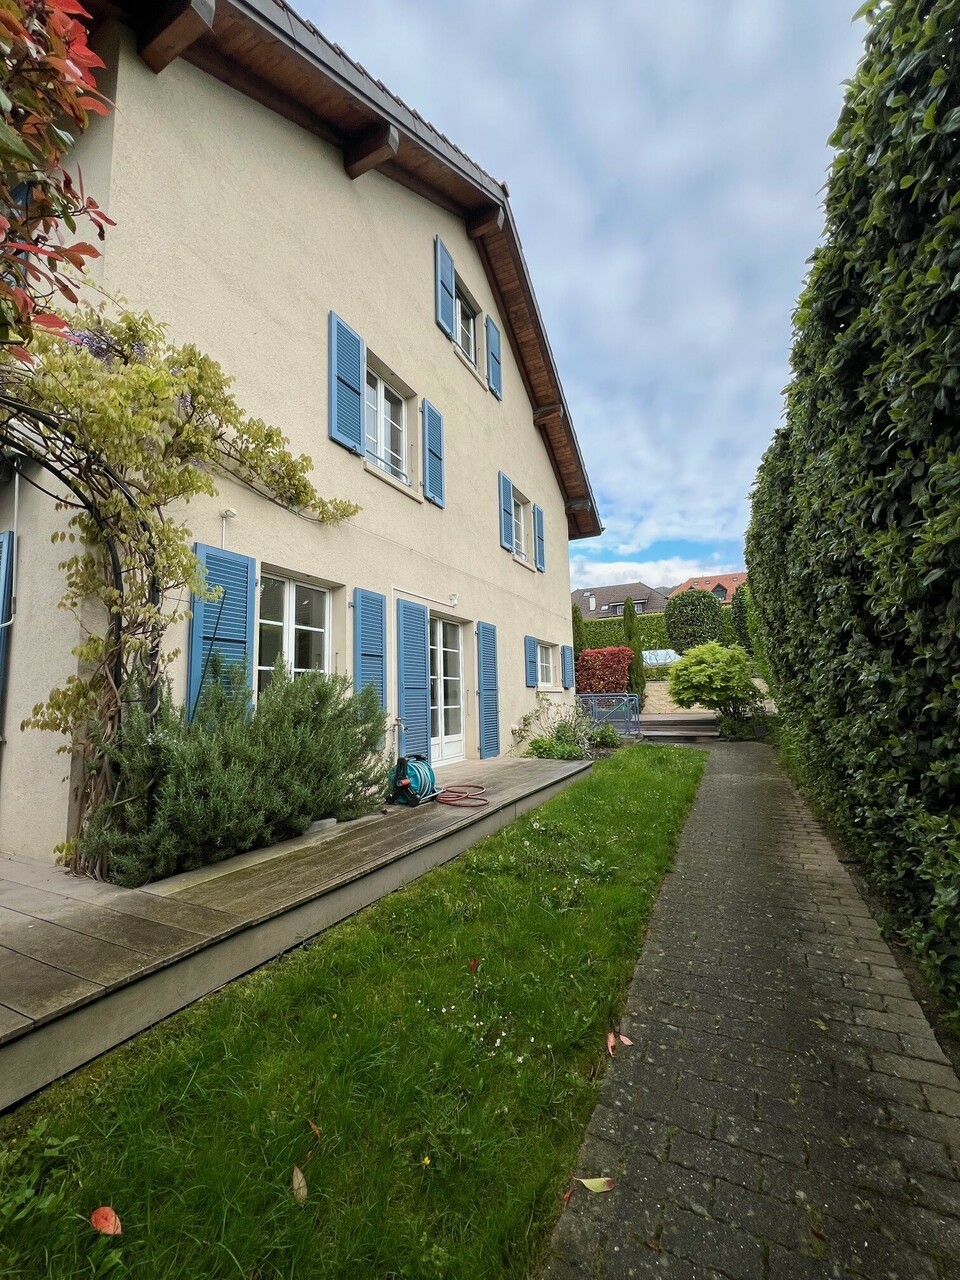
  • Single-story house with beige exterior, white shutters, and a balcony overlooking the front yard.
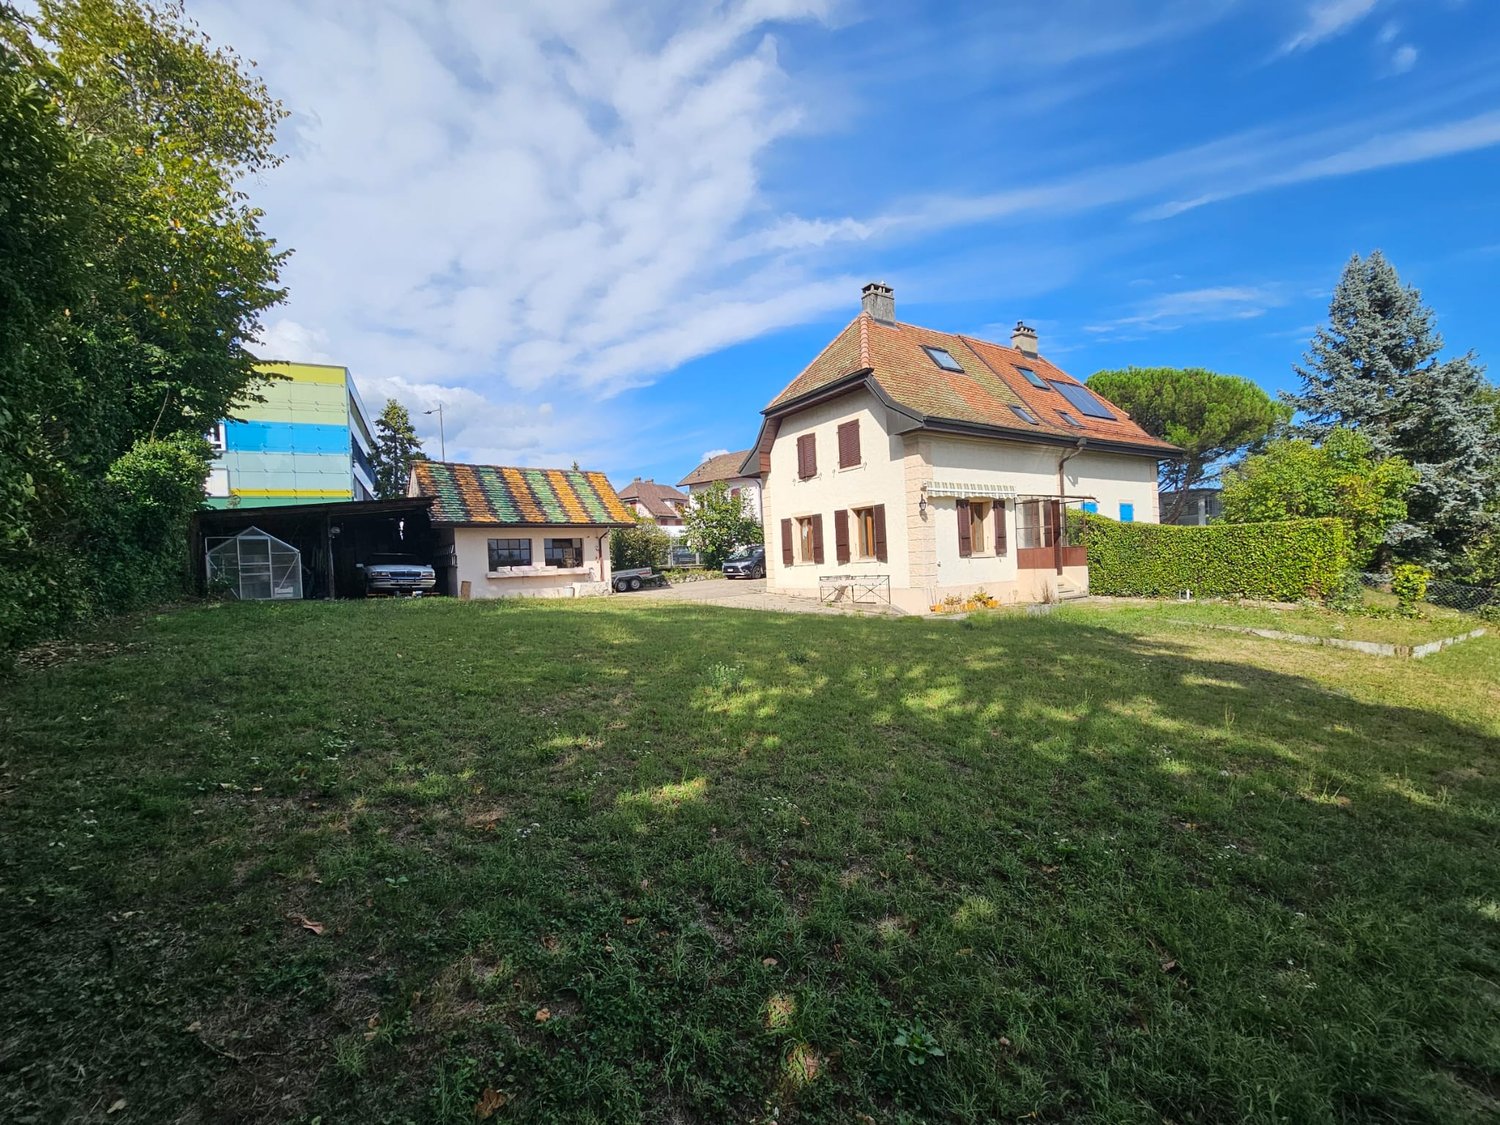
  • Well-maintained garden with a neatly trimmed lawn, a concrete pathway, and surrounding hedges and trees. A modern house is visible in the background.
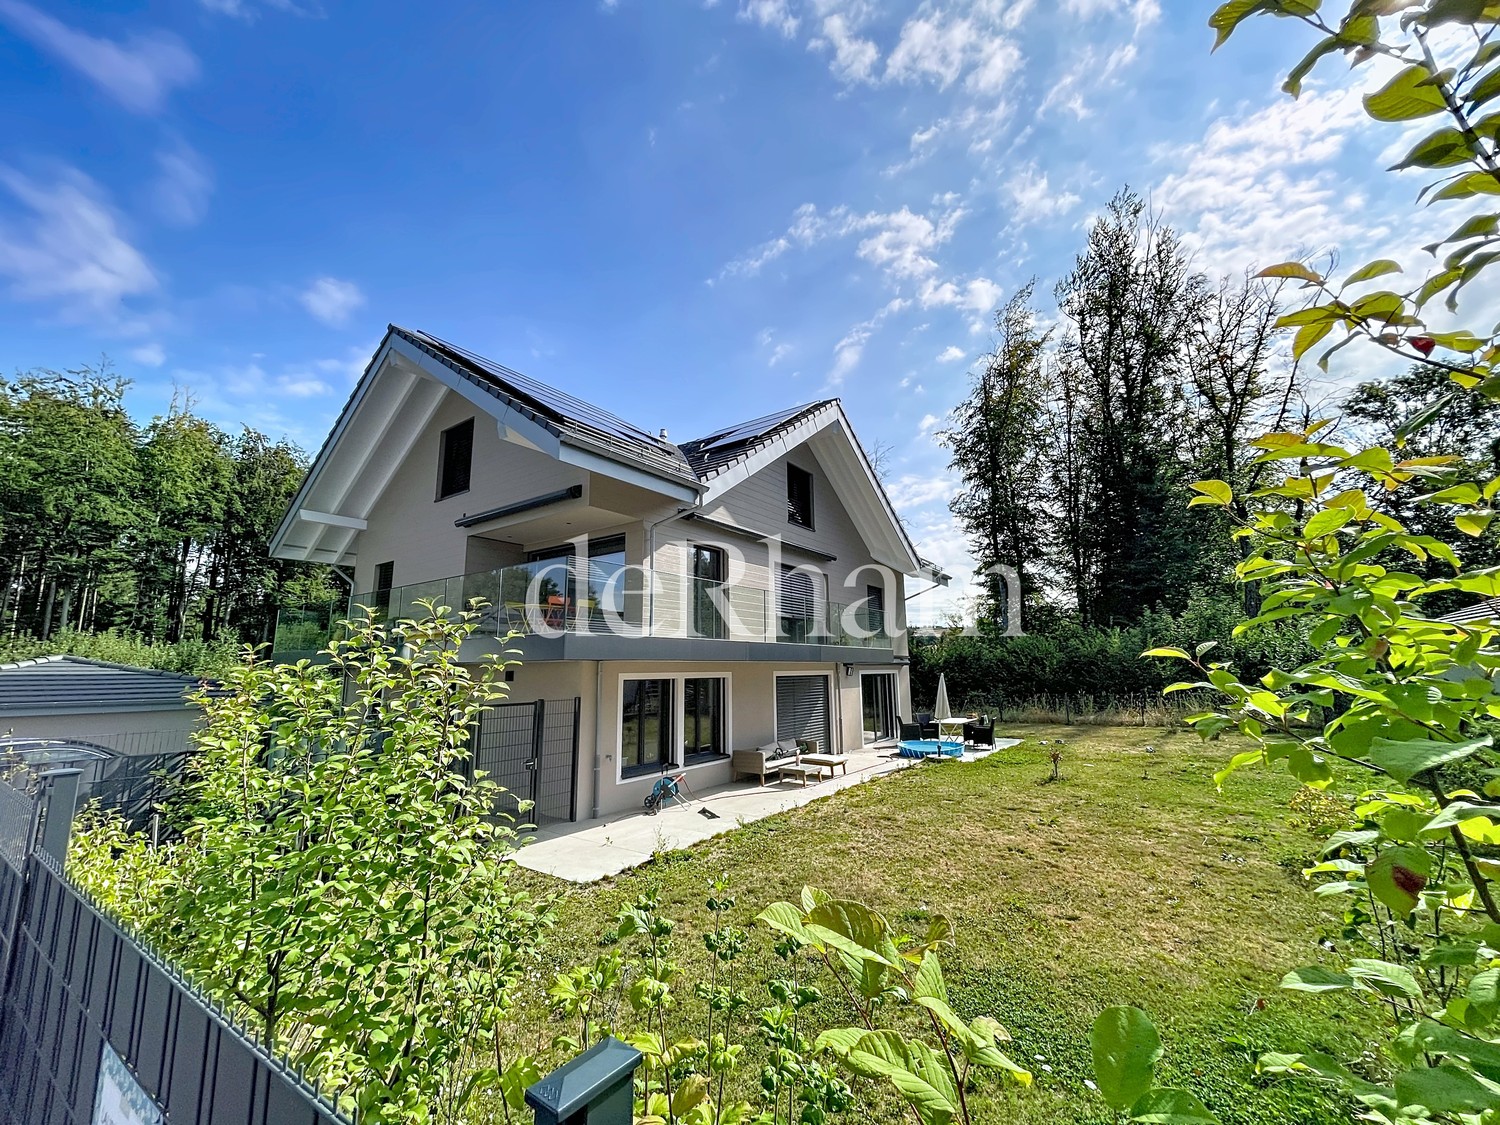
  • Two-story house with beige siding, tiled roof, multiple windows, and a covered entrance area with white shutters.
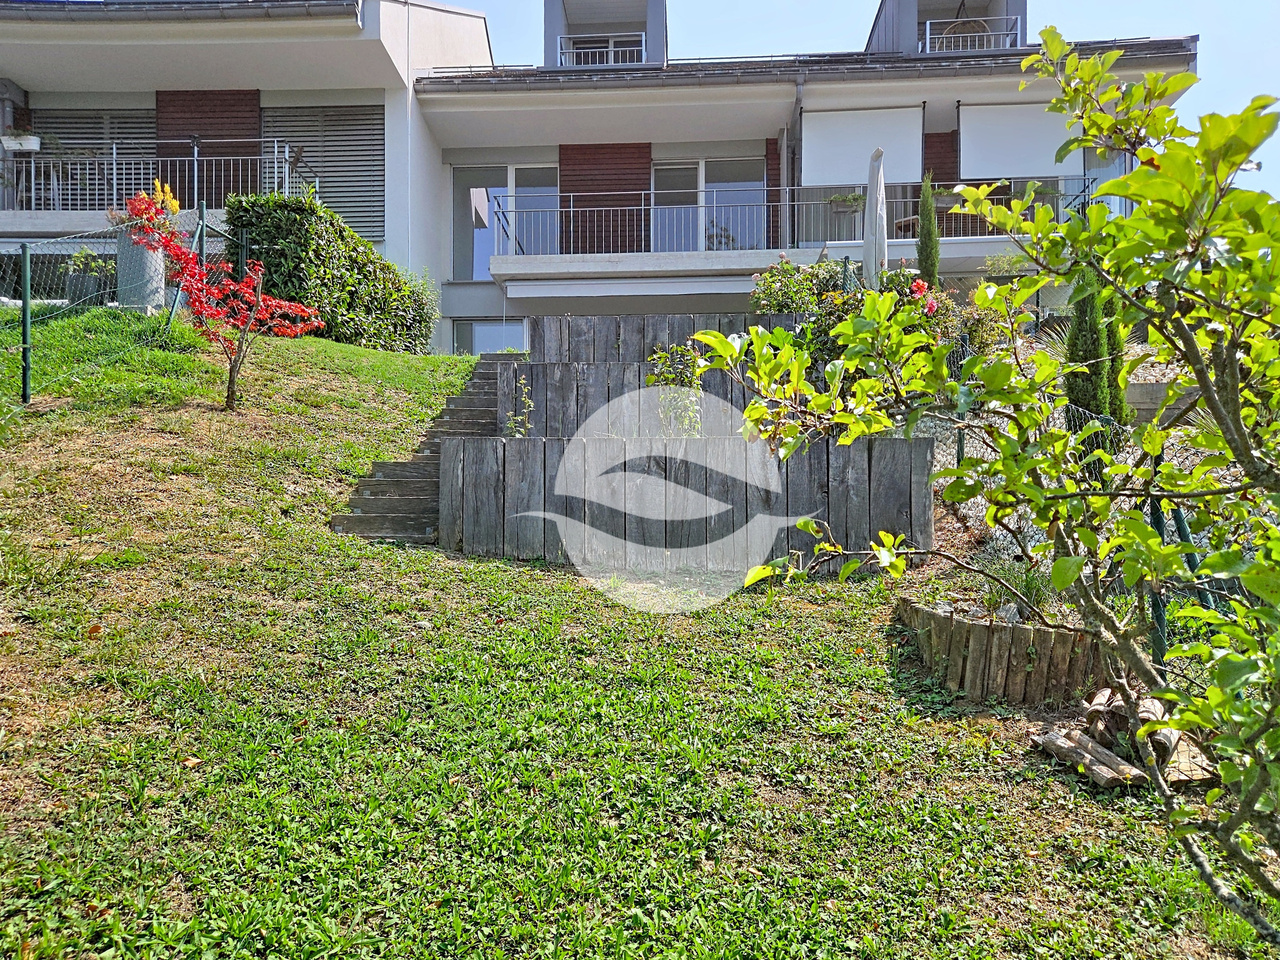
  • Two-story house with beige exterior, white shutters, and a balcony on the upper floor. Pink roses are in the foreground, and there is a well-maintained lawn.
  • Well-maintained garden with a neatly trimmed lawn, a hedge border, and a small watering can near the house entrance.
  • Empty room with white tiled flooring and large windows allowing natural light to enter. The space is unfurnished, showing only the basic structure of the room.
  • Empty room with white walls, tiled floor, and large windows. A door leads to another room with tiled flooring.
  • Empty living room with white tiled flooring, white walls, and a built-in fireplace with a white surround. The room has open doorways leading to other areas.
  • Empty room with white walls, tiled floor, fireplace, and large windows with blinds.
  • Modern bathroom with a white sink, chrome faucet, round illuminated mirror, and a glass-enclosed shower area.
  • Empty hallway with white tiled flooring, white walls, and a door leading to another room.
  • Empty room with wooden herringbone flooring, white walls, and a large window with white frame. No furniture or equipment present.
  • Modern kitchen with white cabinets, stainless steel appliances, and a dark backsplash. Features include an oven, stove, sink, and dishwasher.
  • Modern kitchen with white cabinets, stainless steel appliances, and a tiled floor.
  • A modern hallway with a unique, angular ceiling design featuring built-in LED lighting and a subtle curved wall accent.
  • Empty hallway with wooden flooring, white walls, and open doorways leading to other rooms.
  • Completely empty room with wooden flooring and white walls, featuring a single window allowing natural light to enter.
  • Completely empty room with wooden flooring and white walls. No furniture or equipment.
  • Empty room with wooden flooring, white walls, and large windows allowing natural light to enter. The room is unfurnished and appears to be a living space or bedroom.
  • Empty attic room with wooden flooring, white walls, and large windows including a sliding glass door leading to a balcony.
  • Empty room with wooden flooring, white walls, large windows, and a door.
  • Modern bathroom with a white bathtub, a handheld showerhead, a chrome faucet, and a small flower vase on the edge of the tub.
  • Modern bathroom with double sinks, chrome faucets, a bathtub, and a small decorative plant on the edge of the tub.
  • Empty room with wooden flooring, white walls, and two open doors leading to adjacent spaces.
  • Empty room with beige walls and floor, single window, and fluorescent lighting.
  • A narrow, carpeted staircase leading upwards, with a single wall-mounted light fixture providing illumination.
1 / 27
6.5 Zimmer211m²CHF 4'734.–
Top
1196 Gland

Wiederervermietung — Doppelhaushälfte 6,5 Zi. (211 m²), Garten, Garage, 150 m vom See

Übernahme des Mietvertrags ab dem 1. Oktober 2026Doppelhaushälfte von 211 m², 6,5 Zimmer, in einer ruhigen und grünen Umgebung in Gland, 150 m vom Genfer See mit Zugang zu den Ufern.Verteilung EG: 1 Schlafzimmer · geräumiges Wohn- und Esszimmer · Wohnküche · 1 Badezimmer mit Dusche.1. OG: 3 Schlafzimmer · Badezimmer.Keller: Waschküche · großer, natürlich belüfteter und beheizter Keller mit separatem Zugang · Weinkeller · private Garage mit direktem Zugang zum Keller · Außen: Außenparkplatz · großer Garten.Leistungen Sorgfältig gebaute und charaktervolle Konstruktion: hochwertige Parkett- und Fliesenböden, gute Isolierung, hochwertige Innenausstattung. Individuelle Fußbodenheizung, modern und wirtschaftlich. Kamin im Wohnzimmer mit Wärmerückgewinnung. Voll ausgestattete Küche: Hochbackofen, Mikrowelle, Induktion, großer Kühlschrank-Gefrierschrank, Geschirrspüler, viele Stauräume. Waschküche mit neuem Waschmaschine und Trockner.Lage Öffentliche Verkehrsmittel 300 m · kostenlose Schulbusverbindung 50 m · Bahnhof 3 Min. mit dem Auto (direkte Verbindungen) · Autobahn Genf–Lausanne, Einkaufsmöglichkeiten und Schulen 5 Min. · 20 Min. von der UNO und dem Flughafen Genf · 4 km von Rolle, 6 km von Nyon.Bedingungen Miete: CHF 4734 / Monat inkl. Nebenkosten. Übernahme des laufenden Mietvertrags unter den aktuellen Bedingungen, vorbehaltlich der Zustimmung der Eigentümerin.Bewerbungsunterlagen beifügen: Auszug aus dem Schuldnerverzeichnis (weniger als 3 Monate), 3 letzte Lohnabrechnungen oder Arbeitsvertrag, Kopie des Personalausweises oder Aufenthaltstitels, Haftpflichtversicherungsnachweis.Besichtigungen nach Vereinbarung. Kontakt: Youssef / +41 78 730 58 73

1 / 10
  • Balkon / Terrasse
  • Haustiere erlaubt
  • Parkplatz
  • +1
4.5 Zimmer160m²CHF 4'750.–
Bois de l'Hôpital 54, 1052 Le Mont-sur-Lausanne

Triplex der Ausnahme in einer grünen Umgebung in Mont-sur-Lausanne!

Geschützt von den umliegenden Wäldern, bieten die Weiler im Norden von Mont-sur-Lausanne eine friedliche und ländliche Umgebung, während sie gleichzeitig die unmittelbare Nähe zu Lausanne genießen. Zwischen Natur und Komfort profitieren Sie auch von der Anwesenheit eines Fitnessstudios und eines Restaurants in der Nähe. Erleben Sie die Stadt im Freien! In einem ruhigen und grünen Wohnviertel gelegen, wird Sie dieses wunderschöne Triplex mit seiner Eleganz, seinem Komfort und seiner privilegierten Umgebung bezaubern. Über drei Ebenen verteilt, bietet diese Unterkunft schöne Räume sowie eine sorgfältig durchdachte Verteilung, um einen angenehmen und funktionalen Alltag zu gewährleisten. Das natürliche Licht strömt großzügig in die verschiedenen Räume, schafft eine warme und gemütliche Atmosphäre. Die Unterkunft besteht aus:- Eingang mit Abstellraum1. Etage:- Ein zusätzlicher Abstellraum- Ein Gäste-WC- Ein geräumiges Wohnzimmer mit Zugang zu einer großen Terrasse von etwa 35 m²- Eine voll ausgestattete Küche, die zum Wohnzimmer offen ist2. Etage, Schlafbereich:- Ein Büro- Ein Elternschlafzimmer mit Dusche/WC und Ankleidezimmer- Zwei Schlafzimmer- Ein Badezimmer mit WaschmaschineKeller:- Ein dritter Abstellraum mit Stauraum Die Unterkunft verfügt auch über einen privaten Garten vor dem Eingang, einen Außenparkplatz und eine Garage mit automatischer Öffnung. Außenparkplatz: CHF 300./MonatNebenkosten: CHF 250./MonatGesamtmiete: CHF 5'050./Monat Ein Besuch ist unerlässlich!

  • Balkon / Terrasse
  • Haustiere erlaubt
  • Parkplatz
  • +1
Wegzeit
-
1 / 13
5 Zimmer150m²CHF 4'620.–
Chemin des Grands Champs, 1092 Belmont-sur-Lausanne

Charmante villa avec jardin et belle vue dégagée

Et si votre été se prolongeait ici ? Sur les hauteurs lausannoises, Belmont-sur-Lausanne offre un cadre de vie particulièrement recherché, où la douceur de vivre se conjugue avec la proximité de la ville. Dans un environnement résidentiel, calme et verdoyant, cette charmante commune séduit par son atmosphère paisible, ses espaces naturels et sa situation privilégiée. À quelques minutes de la ville, elle permet de profiter pleinement d'un quotidien entre nature, tranquillité et vie urbaine, avec écoles, commerces, transports publics et infrastructures à proximité.D'une surface habitable d'environ 150 m², cette agréable villa jumelle bénéficie d'un environnement particulièrement plaisant et d'une belle vue dégagée. Répartie sur trois niveaux, elle propose des espaces généreux, confortables et fonctionnels, pensés pour accompagner harmonieusement la vie de famille.REZ-DE-CHAUSSÉE : • Hall d'entrée avec penderie • Grande cuisine équipée ouverte sur l'entrée • Spacieux séjour / salle à manger agrémenté d'une cheminée et bénéficiant d'un accès direct à la terrasse • Terrasse conviviale prolongée par un charmant jardin privatif d'environ 30 m² 1er ÉTAGE : • Deux chambres à coucher avec accès au balcon • Bureau/espace de jeux d'env. 20 m² • Salle de bains avec WC • WC visiteurs • Balcon d'env. 7 m² COMBLES : • Belle suite parentale d'environ 25 m² avec salle de douche privative, WC et accès à un balcon • Petit balcon d'env. 3 m² SOUS-SOL :En complément de sa surface habitable, la maison dispose d'un espace supplémentaire d'environ 30 m² comprenant : • Grande cave • Réduit • Buanderie • WC • Local technique Un box double équipé d'une borne de recharge pour véhicule électrique complète ce bien (en sus du loyer).Conditions de location mensuelles :Loyer net : CHF 4'350.00Forfait de charges (chauffage et frais accessoires) : CHF 270.00Box double : CHF 250.00Charges individuelles : eau chaude, électricité, entretien du boiler, ramonage et jardinTOTAL : CHF 4'870.00 + charges individuellesDisponibilité : de suiteWhat if you could extend your summer here? Perched on the hills above Lausanne, Belmont-sur-Lausanne offers a highly sought-after living environment, where a relaxed lifestyle blends with proximity to the city. Set in a quiet, green residential area, this charming town captivates with its peaceful atmosphere, natural spaces, and prime location. Just a few minutes from the city, it allows you to fully enjoy daily life surrounded by nature, tranquility, and urban life, with schools, shops, public transportation, and amenities nearby.With a living area of approximately 150 sqm, this pleasant semi-detached villa enjoys a particularly pleasant setting and a beautiful view. Spread over three levels, it offers generous, comfortable, and functional spaces, designed to harmoniously support family life.GROUND FLOOR: • Entrance hall with coat closet • Large, fully equipped kitchen opening onto the entryway • Spacious living room / dining room featuring a fireplace and direct access to the terrace • Inviting terrace extending into a charming private garden of approximately 30 m² FIRST FLOOR: • Two bedrooms with access to the balcony • Office/play area of approx. 20 sqm • Bathroom with toilet • Guest toilet • Balcony of approx. 7 sqm ATTIC: • Beautiful master suite of approximately 25 sqm with a private shower room, toilet, and access to a balcony • Small balcony of approx. 3 sqm BASEMENT:...

1 / 17
4.5 Zimmer160m²CHF 2'450.–
Résidence Liberty 5, 1315 La Sarraz

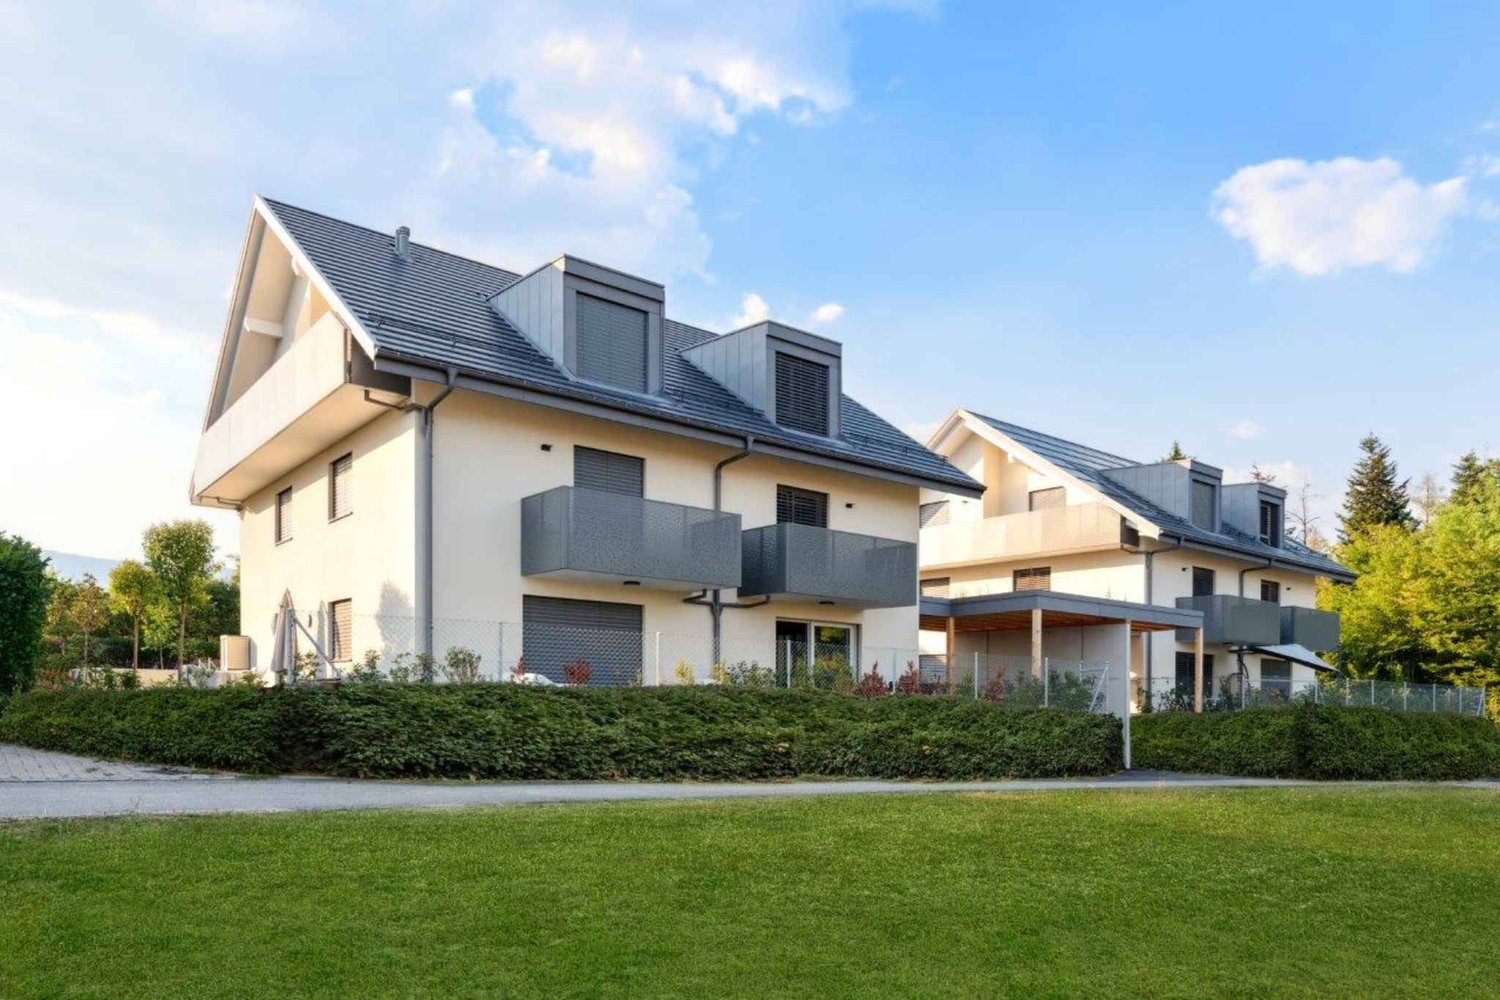
Prächtige Doppelvilla in Wohngebiet

Lassen Sie sich von diesem charmanten und geräumigen Reihenhaus mit 160 m² begeistern, das sich in der malerischen und grünen Umgebung von La Sarraz befindet. Es bietet eine großzügige Raumaufteilung und optimale Beleuchtung, ideal für eine Familie oder ein Paar, das nach Komfort und Platz sucht. Höhepunkte des Objekts : • Wohnbereich : Ein großes, gemütliches Wohnzimmer mit Kamin. • Küche : Eine schöne, voll ausgestattete und moderne Küche mit Essbereich. • Schlafzimmer : 3 komfortable Schlafzimmer, davon eines sehr groß. • Sanitär : 2 voll ausgestattete Badezimmer + 1 separates WC für Gäste. • Abstellräume : Sehr große Menge an Abstellräumen und eingebauten Schränken. Außenbereiche & Anlagen : • Garten & Terrasse : Genießen Sie einen privaten, angelegten Garten auf beiden Seiten des Hauses und eine angenehme Terrasse für sonnige Tage. • Vollständiger Keller : Zwei geräumige Kellerräume und ein Technikraum (Gaszentralheizung). • Parkplatz : Ein Parkplatz ist inkludiert (möglicherweise kann ein zweiter Parkplatz auf Anfrage bereitgestellt werden). Lage :Das Objekt befindet sich in der charmanten Gemeinde La Sarraz, in der Nähe von Geschäften, Schulen und Verkehrsmitteln, und bietet gleichzeitig eine ruhige und Wohngegend.Praktische Informationen : • Verfügbarkeit : Zu vereinbaren. • Miete : 2'450.00 CHF / Monat ( + Nebenkosten ), ein Parkplatz inkludiert 📞 Kontakt & Besichtigungen :Für alle Fragen oder um eine Besichtigung zu planen, kontaktieren Sie uns bitte.
Wegzeit
-
1 / 1
  • Balkon / Terrasse
9 Zimmer285m²CHF 8'500.–
A Bursinel, 1195 Bursinel

Außergewöhnliches Anwesen mit Blick auf den See und die Alpen

Située dans un quartier résidentiel discret und begehrt, diese elegante Villa von etwa 285 m² Wohnfläche bezaubert mit ihrer Helligkeit, ihren großzügigen Räumen und ihrem unvergleichlichen Blick auf den Genfersee und die Mont-Blanc-Kette.Auf einem landschaftlich gestalteten Grundstück von 900 m² gelegen, hat das Haus kürzlich eine Renovierung erfahren, die Modernität und elegante Architektur miteinander verbindet und sich wie folgt zusammensetzt:Geräumiger und einladender EingangsbereichWohnzimmer mit großzügigen Räumen, das von natürlichen Licht durchflutet wird, mit Kaminofen für Wärme und CharakterOffene, hochwertige Küche (Marke Zug), voll ausgestattet und EsszimmerHauptgeschoss - Familienleben:Elternschlafzimmer mit Ankleide und eigenem DuschbadZwei weitere SchlafzimmerEin Badezimmer mit ToiletteObergeschoss:Drei weitere SchlafzimmerEin Badezimmer mit ToiletteEin Duschbad mit ToiletteGeschlossene Garage für 2 FahrzeugeDrei AußenparkplätzeAußenbereiche und Entspannung:Große Panoramaterrasse mit Blick auf den Genfersee und den Mont BlancPerfekt gepflegter Landschaftsgarten, ideal für Entspannung und IntimitätDas Haus kann auch möbliert gemietet werden, je nach Bedarf des Mieters. Der Einzugstermin ist flexibel und kann einvernehmlich vereinbart werden.Für weitere Informationen oder um einen Besuch zu organisieren, kontaktieren Sie bitte Service VIP Bernard Nicod - Mme Ben Bader unter 021.807.15.15

  • Balkon / Terrasse

Vorschläge basierend auf deinen Suchresultaten

Weitere interessante Objekte