Immobilien zum Mieten in Kanton Waadt: 2477 Treffer

1 / 13
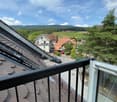
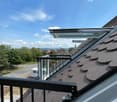
  • Aussicht
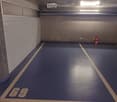
  • Parkplatz
  • Lift
  • +2
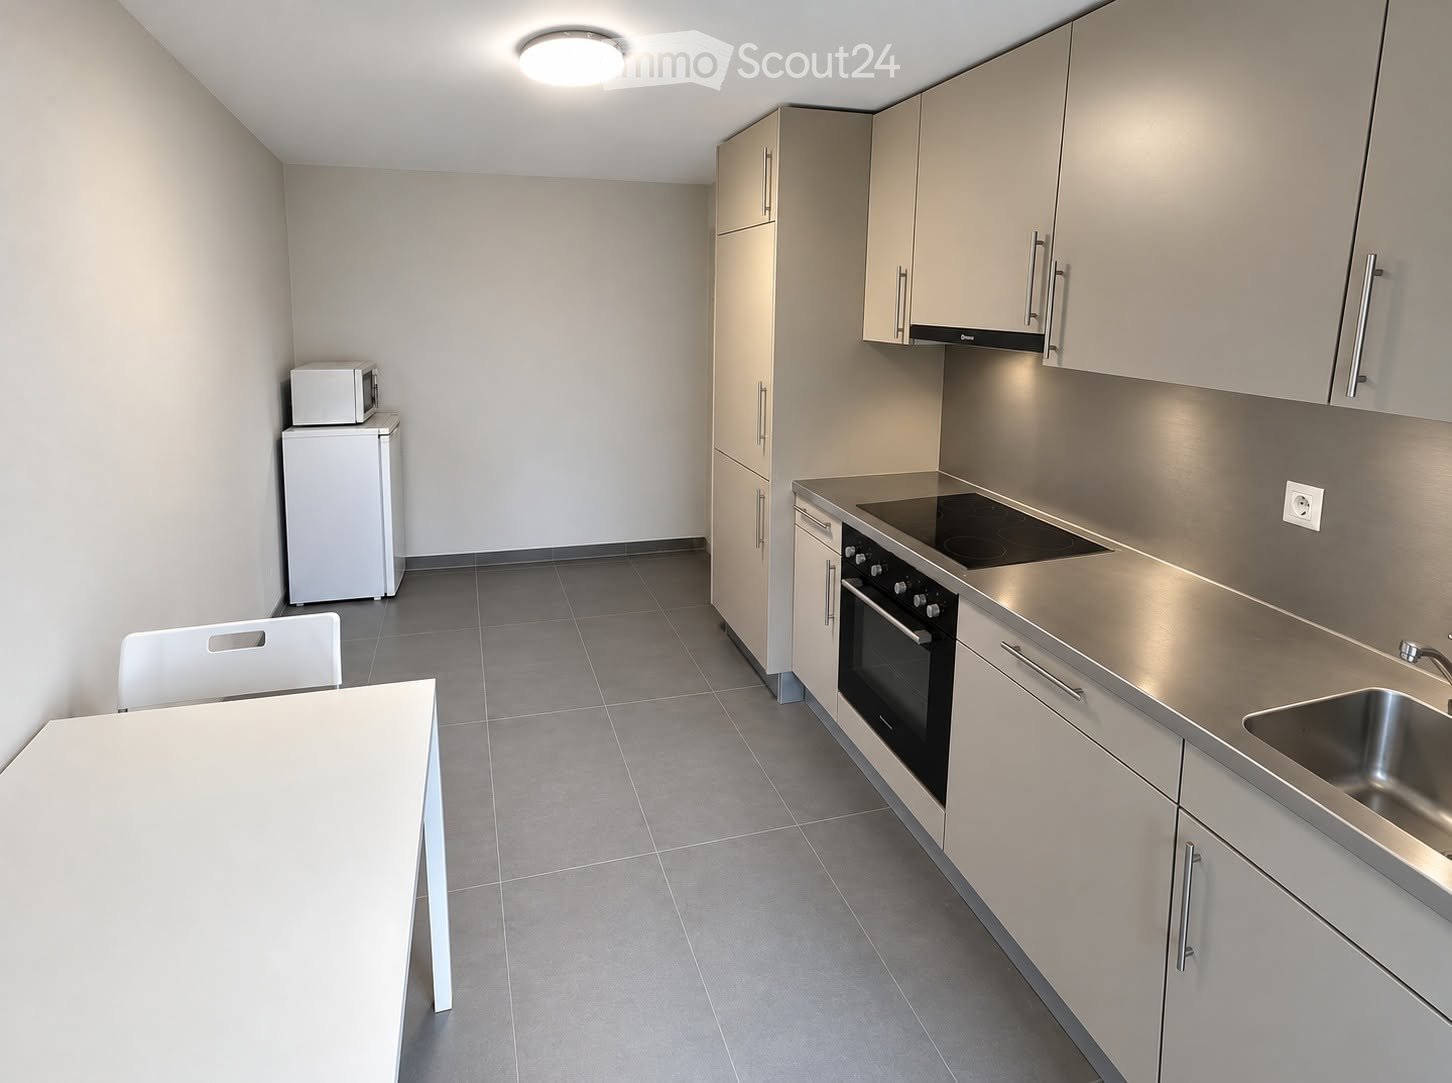
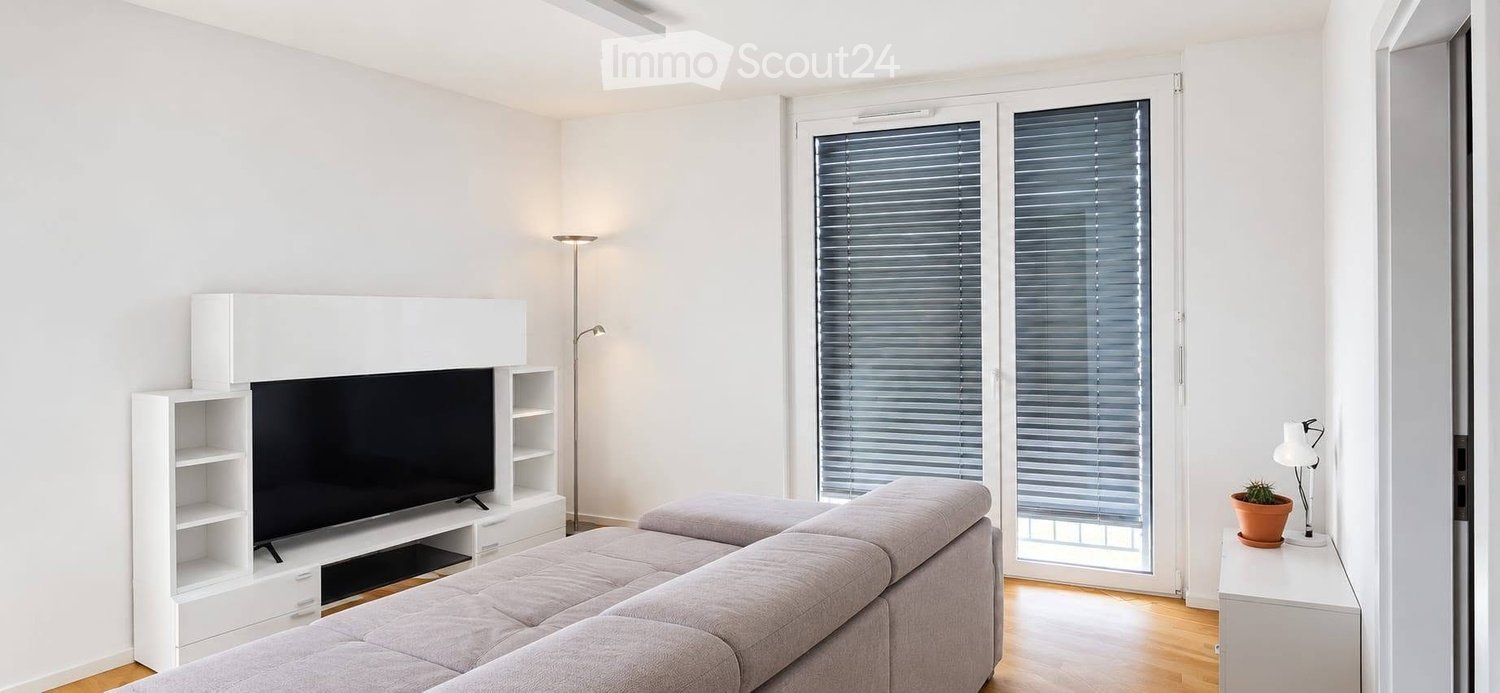
1.5 Zimmer23m²CHF 1'785.–
Premium
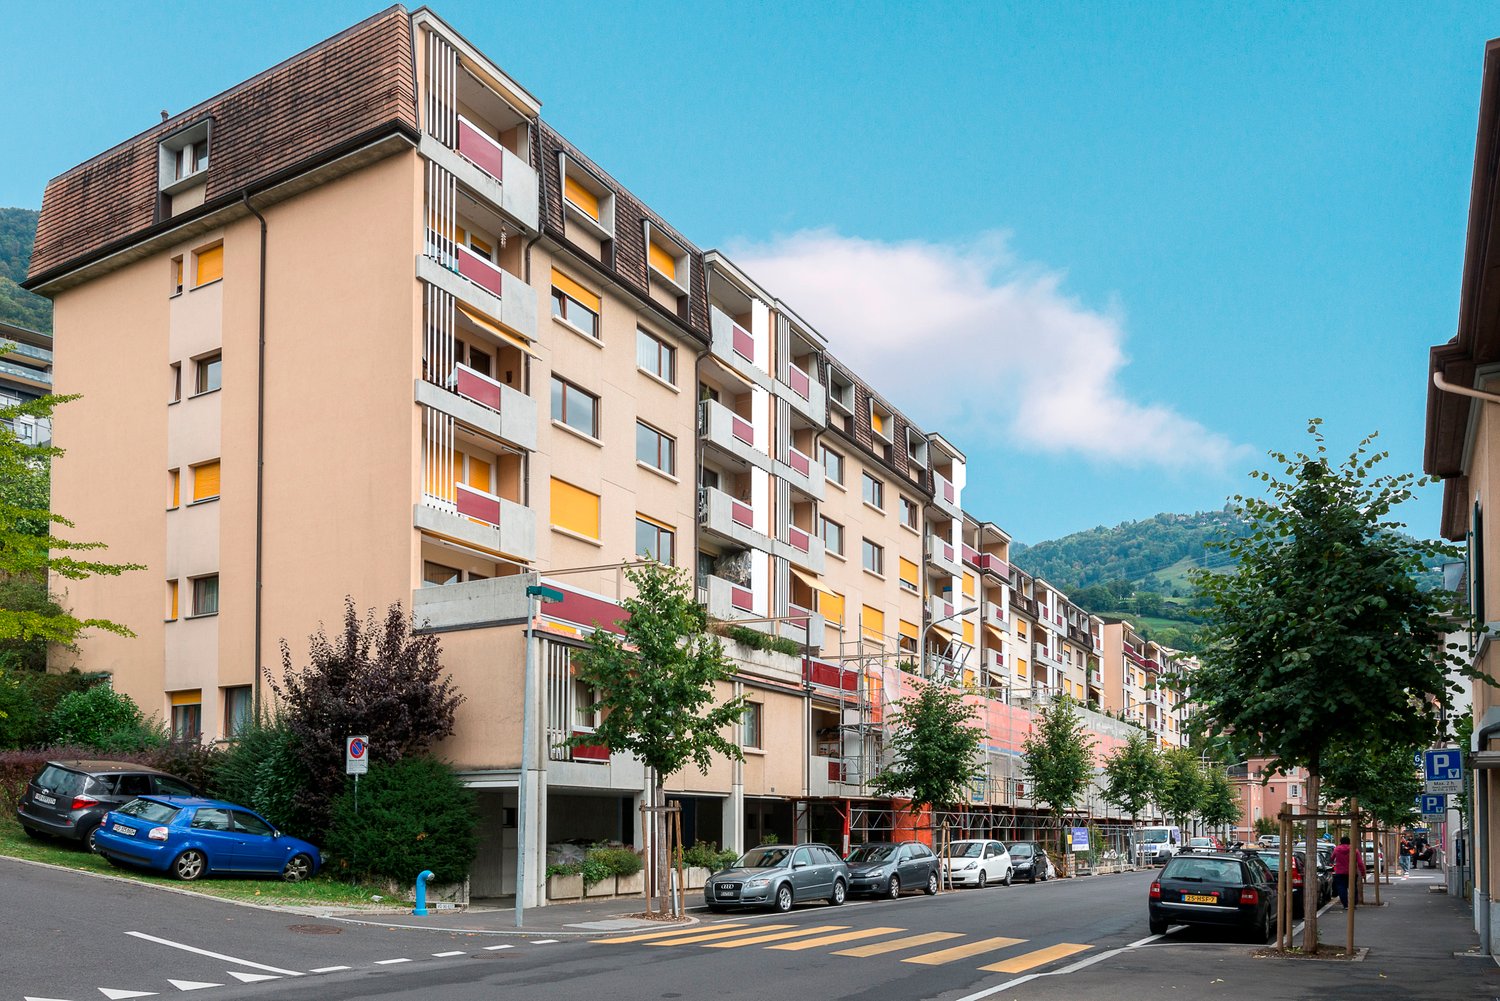
Rue du Petit Rocher 6, 1003 Lausanne

City Pop - La solution flexible pour les longs et courts séjours, pour se sentir toujours chez soi !

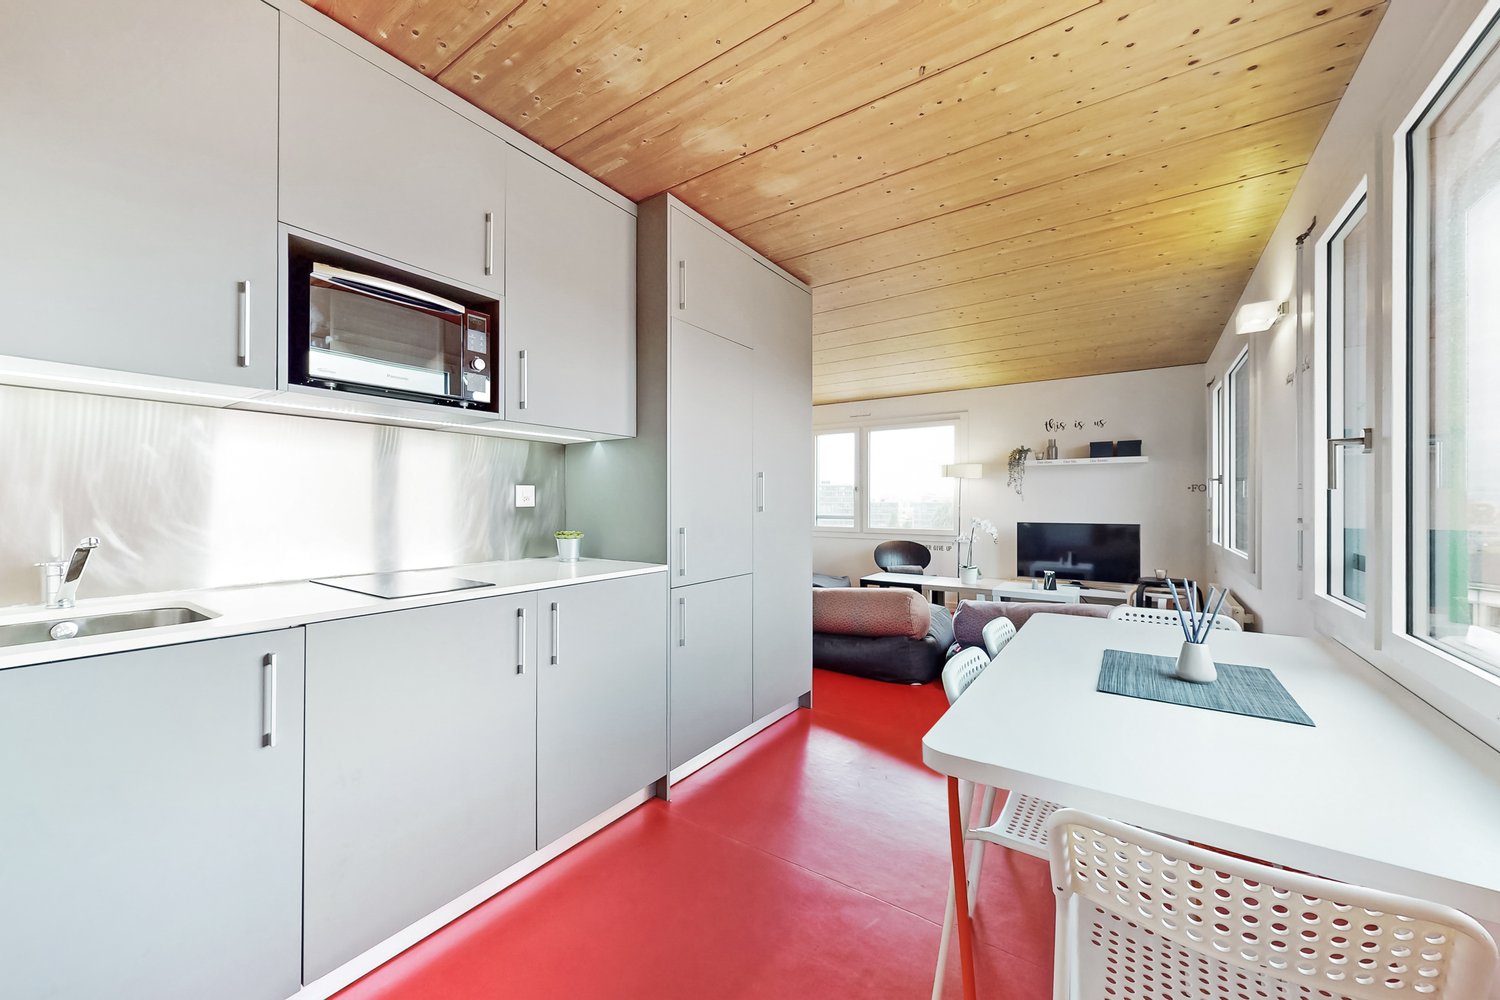
Nous proposons des appartements d'environ 23 m², de différents types (taille S, M, L, XL, Duplex, avec ou sans balcon) à partir de 415CHF/semaine.Nos ‘’Pop’’ entièrement meublés vous garantiront une expérience de vie authentique.Détendez-vous, travaillez, dormez, cuisinez dans un espace efficacement organisé avec :-Séjour ;- Cuisine entièrement équipée (lave-vaisselle, frigo, four, plaque à induction) ;- Salle de bain privées avec douche ;-Zone de couchage.Vous aurez la sensation d’un hôtel 4 étoiles !En outre, les appartements sont équipés de ;-Ustensiles de cuisine (vaisselle, verres, casseroles, etc.), ligne de lit et serviettes ;-Frais accessoires (eau, électricité) ;-Wi-Fi ;-Smart TV (excl. Serafe, ECA)-Petit déjeuner (croissant et café). Mais ce n'est pas tout !City Pop c’est un nouveau et innovant concept qui peut être réservé pour un minimum de 4 semaines et un maximum de 52 semaines.Des services supplémentaires sont disponibles et peuvent être activé facilement à travers de notre App :- Service de ménage ;- Cave ;- Parking intérieur.C'est aussi facile que de réserver une chambre d’hôtel ! Téléchargez notre application "City Pop" et choisissez le Pop que vous préférez !En cas de doute ou question, contactez-nous ! Nous sommes heureux de vous aider !Si vous rencontrez des difficultés lors du processus de réservation ou si vous avez besoin d'informations supplémentaires, n'hésitez pas à nous contacter à l'adresse contact.ch@citypop.com. Notre équipe est à votre disposition pour vous fournir de l'assistance.***********************************City Pop - A flexible solution for long and short stays, to always feel at home.We offer centrally located apartments of about 23 m² (size S, M, L, XL or Duplex). Prices start from 415CHF/week.These furnished apartments guarantee an authentic living experience: you can relax, work, sleep, cook, all in an apartment with such an organized 4-star interior:- Complete furnished apartment with kitchen, living room, sleeping area and bathroom;- Complete inventory for kitchen (plates, glasses, pots, etc.), sleeping area and towels;- Expenses costs (electricity, water);- Fast Internet connection;- Smart TV (Serafe excluded, ECA excluded);- Breakfast (croissant and coffee).But there is more! This fantastic and innovative living concept is free of contractual restrictions regarding the minimum length of stay: City Pop can be booked for 4 weeks up to a maximum of 52 weeks.A wide range of standard and additional services is available, which can be activated e.g. via the City-Pop-App:- Cleaning service (weekly, biweekly or one-shot);- Storage;- Parking spot (internal).Create and adapt the range of services to best suit your needs and lifestyle.Book a Pop is easy as booking a hotel room!To book a Pop, download our App and choose the Pop you prefer!Get more information to our Website or through our App "Citypop"!We are looking forward to meeting you soon at City Pop!If you encounter any difficulties during the booking process or need further information, please do not hesitate to contact us at contact.ch@citypop.com. Our team is at your service to provide assistance.

  • Aussicht
  • Parkplatz
  • Lift
  • +2
Wegzeit
-
  • Modern living room with wooden flooring, large windows, fireplace, sofa, coffee table, and decorative items.
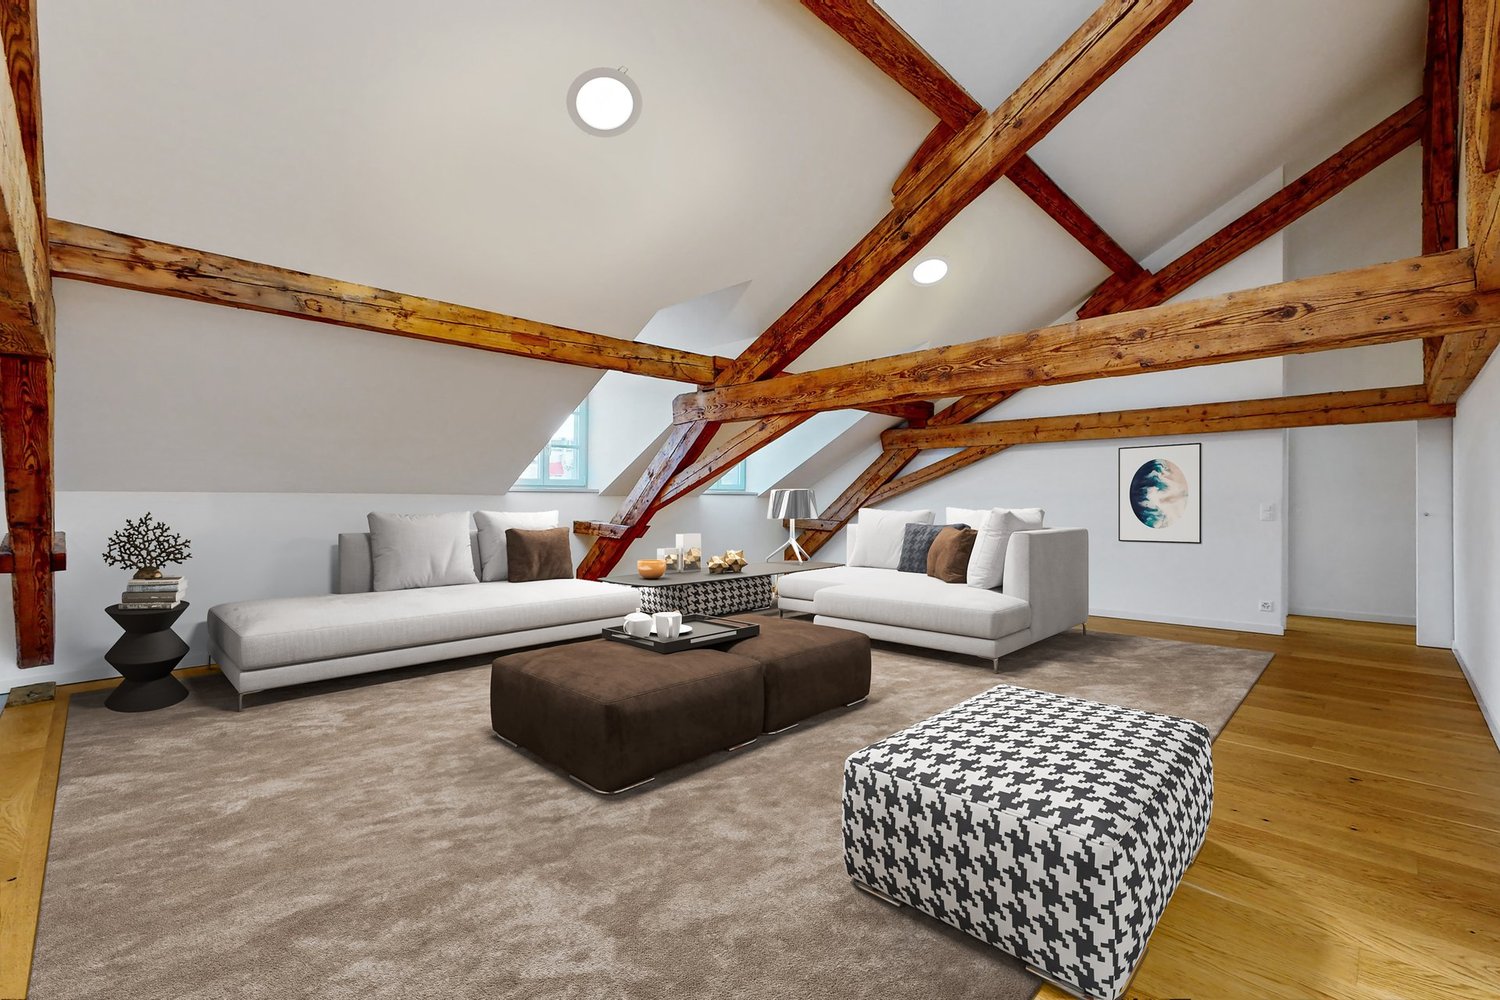
  • Cozy living room with exposed wooden beams, fireplace, large windows, sofa, coffee table, and television.
  • Cozy attic bedroom with wooden beams, skylight, bed with green bedding, nightstand, chair, and potted plants.
  • Cozy attic bedroom with wooden slanted ceilings, a single bed, a nightstand with a lamp, a small desk with a chair, a drawer unit, and a floor lamp. The room features wooden flooring and large windows with a view.
  • Cozy attic bedroom with wooden slanted ceilings, exposed beams, and wooden flooring. Features a single bed, nightstand with lamp, dresser with drawers, small plant, and a wooden chest.
  • Modern bathroom with a large sink, mirror, bathtub, and toilet. Features wooden flooring and a skylight window.
  • Modern bathroom with a glass-enclosed shower, a round LED mirror, and a towel hanging on the wall.
  • Well-lit kitchen with wooden cabinets, a sink, oven, microwave, and various appliances. The floor is wooden with a decorative black and white runner.
  • Dining room with a wooden dining table, brown leather chairs, a small potted plant, and a cup on the table. The room has wooden flooring and is connected to a kitchen area with wooden cabinets and appliances.
  • Dining room with a modern wooden dining table and chairs, a bookshelf, a large mirror, and a view of the garden through large windows.
  • Patio area with a round wooden table, four wooden chairs, a colorful plastic chair, and a small stool, surrounded by plants and flowers.
  • A sunny garden with a wooden table and chairs, surrounded by grass and trees, with a pathway leading to the house.
  • Garden area with vibrant red roses, green foliage, scattered petals, and a pathway leading to a house.
  • Cozy bedroom with a wooden floor, a metal-framed bed, a small table with a colorful tablecloth, a chair, a nightstand, a lamp, a picture frame, and a wall-mounted screen.
  • A small, cozy dining area with a wooden floor, a round table with a colorful tablecloth, four chairs, a mounted television, shelves, and a lamp.
  • Compact kitchen with white cabinets, a stainless steel sink, microwave, and a wooden cutting board on the counter.
  • Modern bathroom with a toilet, glass-enclosed shower, wooden shelf with books and decorative items, and a small plant on the shelf.
  • Modern bathroom with a white sink, wooden cabinet, illuminated mirror, and a glass-enclosed shower area.
1 / 18
Cozy living room with exposed wooden beams, fireplace, large windows, sofa, coffee table, and television.
Cozy attic bedroom with wooden beams, skylight, bed with green bedding, nightstand, chair, and potted plants.
Cozy attic bedroom with wooden slanted ceilings, a single bed, a nightstand with a lamp, a small desk with a chair, a drawer unit, and a floor lamp. The room features wooden flooring and large windows with a view.
5.5 Zimmer152m²CHF 5'000.–
Premium
Chemin du Lussex 6, 1008 Jouxtens-Mézery

Maison familiale de 5.5 pièces à Jouxtens-Mézery– Disponible dès septembre 2026 - fin juillet 2027

MAGNIFIQUE MAISON MEUBLÉE AVEC STUDIO INDÉPENDANT du 15 septembre 2026 au 31 juillet 2027- english belowDécouvrez cette charmante maison familiale de 5.5 pièces située au calme à Jouxtens-Mézery (1008), dans le canton de Vaud. Avec ses 152 m² de surface habitable et son terrain de 1'100 m², cette maison rénovée offre un cadre de vie idéal pour une famille en quête d'espace et de sérénité.Cette propriété allie le charme de l'architecture traditionnelle aux prestations modernes. La maison est très ensoleillée en été, ce qui garantit une luminosité agréable tout au long de la journée, entièrement meublée. La maison dispose de 4 chambres, d'un grand salon avec cheminée, d'une cuisine entièrement équipée, et d'un studio indépendant pouvant accueillir un proche ou être loué séparément. Grand jardin arboré de 1000 m² avec trampoline et jet d'eau, 4 places de parc privées.La maison dispose notamment de : • 3 Chambres sous les toits : Des chambres mansardées chaleureuses avec poutres en bois apparentes, lucarnes et parquet, offrant une atmosphère cosy et authentique. • Studio indépendant (≈ 20 m²) avec kitchenetteIdéal pour un proche, un adolescent souhaitant son indépendance, ou en location séparée : le studio dispose de sa propre entrée extérieure et communique également avec l'intérieur de la maison par une porte insonorisée. • Coin repas convivial : Un espace salle à manger intime avec parquet, parfait pour les repas en famille. • Salle de bain moderne : Entièrement équipée avec lavabo blanc, armoire en bois, miroir illuminé et douche à l'italienne vitrée. • Cheminée : Pour des soirées douillettes en hiver. • Balcon : Pour profiter des beaux jours en plein air. • Place de parking : Incluse dans la location. • Grand terrain de 1'100 m² : Idéal pour les enfants et les amateurs de jardinage. Situation : Nichée dans un environnement résidentiel paisible, la maison bénéficie d'une tranquillité nocturne appréciable. Les transports publics sont accessibles à pied, avec un arrêt de bus et une gare à Romanel-sur-Lausanne à environ 13 minutes à pied. La Pharmacie du Bourg se trouve également à 13 minutes à pied, et l'École Rudolf Steiner est accessible en 15 minutes à pied, un atout pour les familles.Cette maison représente une opportunité rare de s'installer dans un cadre verdoyant et calme, tout en restant proche des commodités de la région lausannoise. Disponible dès le 15 septembre 2026 – ne manquez pas cette belle occasion !FOR RENT — House with Independent Studio | Jouxtens-Mézery (VD)BEAUTIFUL FULLY FURNISHED HOUSE WITH INDEPENDENT STUDIOJouxtens-Mézery — 12 min walk from Romanel-sur-Lausanne train stationAvailable: 15 September 2026 to 31 July 2027Charming fully furnished and tastefully decorated family home, quietly located in a residential neighborhood of Jouxtens-Mézery, close to public transport and highway access. The house features 4 bedrooms, a large living room with fireplace, a fully equipped kitchen, and an independent studio ideal for a family member or separate rental. Large tree-lined garden of 1,000 m² with trampoline and water feature, 4 private parking spaces.Location· 12 min walk to Romanel-sur-Lausanne train station (Lausanne–Vallorbe line)· Quiet residential area in Jouxtens-Mézery, a fiscally attractive municipality in Canton Vaud· Close to motorway access, minutes from Lausanne and Yverdon-les-BainsUpper Floor — 3 BedroomsGround FloorEntrance hall:· Large shoe cabinet and coat wardrobeLarge living room:Dining room:Fully equipped kitchen:Heating:· Underfloor heating throughout via heat pumpIndependent Studio (approx. 20 m²) Perfect for a family member, teenager, or separate rental — the studio has its own exterior entrance and also connects to the main house via a soundproofed door.·Basement, Garden & Parking· Large laundry room with freezer and washing machineParking: 4 private spaces in front of the house

Wegzeit
-
  • Garden area with a white building in the background, featuring a patio with a table and chairs, an umbrella, potted plants, and a small staircase leading to the building entrance.
  • Bright, open living space with wooden flooring, white walls, and modern decor. Features a sofa with cushions, coffee table, dining table with chairs, rocking chair, and decorative mirrors on the wall.
  • Modern kitchen with white cabinets, dark red walls, white tiled backsplash, and a wooden dining table with stools.
  • Bright balcony with large windows, wicker chairs with white cushions, patterned tile floor, and potted plant.
  • Bright dining area with wooden table, white chairs, bookshelf, potted plant, and floor lamp near large window.
  • Bright living room with wooden herringbone flooring, large window with curtains, fireplace, wicker chairs, and a hanging woven light fixture.
  • Bright, airy room with wooden beams and exposed ceiling, featuring a mix of wicker and wooden furniture, including tables, chairs, and a sofa, with shelves and potted plants adding a cozy touch.
  • Bright room with wooden floor, large central table surrounded by wicker chairs, radiator, screen, and decorative plants.
  • Bright, modern office space with light wooden flooring, white desks, multiple computer monitors, and potted plants.
  • Garden area with several people seated around tables and chairs, surrounded by potted plants and a large umbrella. The setting includes a grassy lawn, a paved pathway, and a wooden fence in the background.
  • A well-maintained garden area with a large palm tree, several white plastic chairs, and tables arranged for seating. The background features a stone wall, a white garage door, and part of a house with white walls and windows.
  • A cozy game room with a pool table, foosball table, and seating area. Exposed stone walls and warm lighting create a relaxed atmosphere.
  • Modern living room with a grey sofa, wooden coffee table, floor lamp, and decorative mirror on the wall.
  • Bright, open living space with wooden flooring, a round woven rug, a hanging lamp, a desk with a computer, and several potted plants.
1 / 14
Bright, open living space with wooden flooring, white walls, and modern decor. Features a sofa with cushions, coffee table, dining table with chairs, rocking chair, and decorative mirrors on the wall.
Modern kitchen with white cabinets, dark red walls, white tiled backsplash, and a wooden dining table with stools.
Bright balcony with large windows, wicker chairs with white cushions, patterned tile floor, and potted plant.
12 Zimmer410m²CHF 6'000.–
Premium
Avenue des Pâquis 27, 1110 Morges

Prächtige 12-Zimmer-Villa in Morges – Avenue des Pâquis

Entdecken Sie diese außergewöhnliche Villa mit Charakter und 12 Zimmern mit sonnigem Garten im Herzen von Morges, in der Avenue des Pâquis 27. Die Villa erstreckt sich über 3 Ebenen und bietet eine Gesamtwohnfläche von 410 m². Dieses außergewöhnliche Domizil bietet ein raffiniertes und geräumiges Wohnambiente und ist ab dem 1. Januar 2027 für eine Familie oder ein Unternehmen zur Miete verfügbar.Dieses wunderschöne alte Herrenhaus bezaubert sofort mit seinem Charm, seinen großzügigen Räumen und der gelungenen Verbindung zwischen dem Charme des Alten und dem Komfort der Moderne.Sehr hell erstreckt sich die Villa über drei großzügige Ebenen, zu denen ein prächtiger Keller mit zahlreichen Möglichkeiten zur Einrichtung hinzukommt. Sie verfügt unter anderem über vier Badezimmer, zwei zusätzliche Toiletten, einen Werkraum, Lagerräume sowie ein kleines, unabhängiges Studio.Das Haus verfügt über eine Gasheizung, die durch schöne Kamine ergänzt wird, die den Charme und die Atmosphäre des Ortes noch verstärken. Die Küche, geräumig und sorgfältig eingerichtet, ist ebenfalls einer der schönen Vorzüge des Objekts.Im Außenbereich profitieren Sie von einer Terrasse mit Blick auf den See, einem Garten mit verschiedenen Orientierungen sowie einem großen Hof, der das Parken mehrerer Fahrzeuge ermöglicht.Die Lage ist besonders privilegiert: Der See befindet sich nur 100 Meter entfernt und ist direkt zu Fuß erreichbar.Durch ihre Größe, ihre Konfiguration und ihre zahlreichen Räume eignet sich diese Immobilie sowohl als prächtige Privatwohnung als auch für ein Projekt wie ein Schulungszentrum, Büros oder eine andere berufliche Aktivität.Ein Objekt voller Charakter, hell und vielseitig, das sehr schöne Räume in einer privilegierten Umgebung in unmittelbarer Nähe des Sees bietet.Idiale Lage: In unmittelbarer Nähe des Genfersees und des Bahnhofs von Morges gelegen, genießt diese Villa eine privilegierte Lage: • Bushaltestelle Pâquis nur 2 Minuten zu Fuß entfernt • Bahnhof Morges und Anlegestelle nur 9 Minuten zu Fuß entfernt • Supermarkt Coop nur 7 Minuten zu Fuß entfernt • Collège de Beausobre nur 5 Minuten zu Fuß entfernt • Apotheke Benu nur 6 Minuten zu Fuß entfernt • Der Genfersee in unmittelbarer Nähe Diese außergewöhnliche Villa bietet eine seltene Gelegenheit, in einer der begehrtesten Adressen von Morges zu wohnen.

Wegzeit
-
1 / 16
4.5 Zimmer137m²CHF 2'600.–
Premium
grand rue 3B, 1607 Palézieux-Village

Superbes 4,5-Zimmer-Dachwohnung mit Balkon und Terrasse

• C3 > Gesamtwohnfläche 137m2107m2 im Erdgeschoss + 30m2 Dachboden, 2,50x3m großer Balkon-Terrasse im Erdgeschoss, überdacht.Nettokaltmiete 2320.- + 280.- Nebenkosten. Zugang: Ideal gelegen, weniger als 20 Minuten von Lausanne, fünf Minuten von Oron und weniger als fünf Minuten zu Fuß von der Schule, dem Bahnhof und den Geschäften entfernt. Die Mietwohnung befindet sich im Zentrum dieses Dorfes mit seinem erhaltenen Charakter. Beschreibung: Diese neu gebaute (Ende 2013) 4,5-Zimmer-Wohnung mit einer Fläche von 107m2, die unter dem Dach mit mehr als 30m2 großen Dachboden liegt, bietet großzügige, lichtdurchflutete Räume. Der Charme eines großen Raums mit schönen Dachbalken im Wohn-/Essbereich. Südwestausrichtung, besteht aus 3 Zimmern mit 12 bis 15m2, von denen 2 direkt auf den Balkon und die Terrasse zugreifen. 1 Badezimmer mit WC und 1 Dusche mit WC, eine schöne, ausgestattete Küche mit Theke, die zum Wohnbereich offen ist. Schöne, vielseitig nutzbare Fläche im Dachboden von 30 m2. Hochwertige Ausführung entsprechend den PPE-Normen. Thermische und akustische Isolierung. Fußbodenheizung, die pro Raum regulierbar ist, elektrische Rollläden und Verglasung. Infrastruktur: Das Gebäude verfügt über einen unterirdischen Parkplatz mit Rampe und automatischer Tür, ein PC-Versteck, individuelle Keller auf Anfrage und 2 gemeinsame Waschküchen. Es gibt auch einen großen Fahrradraum. Alle Ebenen sind mit einem Aufzug erreichbar, der den Transport von Rollstühlen ermöglicht. Innenhof mit Bäumen. 1 Stellplatz im unterirdischen Parkplatz ist für 150.- / Monat pro Einheit verfügbar.1 schöner, privater Keller ist für 100.- / Monat verfügbarVerfügbar ab dem 1. Oktober 2026

Wegzeit
-
  • Bright living room with large sliding glass doors leading to a patio, a beige sectional sofa, a white coffee table, a flat-screen TV on a white entertainment unit, and several potted plants.
  • Modern bedroom with a double bed, nightstand, desk with a computer, and a large window with blinds. The room features a wooden floor and white walls.
  • Modern kitchen with white cabinets, stainless steel sink, oven, induction cooktop, and range hood. Large windows offer a view of a green lawn and garden.
  • A lush garden area with a covered seating space, featuring a green table with a polka dot tablecloth, green chairs, and a wicker chair, surrounded by various plants and trees.
  • Garden area with a concrete pathway, lush green plants, and a pergola overhead. The garden includes various shrubs, potted plants, and a small grassy area.
  • Garden area with concrete patio, potted plants, and lush greenery, including shrubs and trees, with a clear blue sky in the background.
  • Modern two-story building with wooden facade, large windows, and a small balcony area with bicycles parked nearby.
1 / 7
Modern bedroom with a double bed, nightstand, desk with a computer, and a large window with blinds. The room features a wooden floor and white walls.
Modern kitchen with white cabinets, stainless steel sink, oven, induction cooktop, and range hood. Large windows offer a view of a green lawn and garden.
A lush garden area with a covered seating space, featuring a green table with a polka dot tablecloth, green chairs, and a wicker chair, surrounded by various plants and trees.
5.5 Zimmer132m²CHF 3'350.–
Premium
Sur les Moulins 14, 1026 Denges

Denges – Superbes 5,5-Zimmer-Wohnung (ca. 132 m²) mit eigenem Garten

In einer ruhigen und grünen Wohngegend entdecken Sie diese prächtige 5,5-Zimmer-Wohnung mit etwa 132 m², ideal für eine Familie, die nach Raum, Komfort und Lebensqualität sucht.Sie befindet sich in einem kleinen, modernen und perfekt gepflegten Gebäude und bietet: • 4 geräumige und helle Schlafzimmer • Einen großen Wohnbereich mit offener Küche • Eine renovierte Küche (Arbeiten sind für September 2026 geplant) • 2 Badezimmer, eines mit Badewanne und das andere mit Dusche • Einen separaten Eingang von außen • Einen privaten Keller • 2 Parkplätze in der Tiefgarage Die Wohnung wird vor der Neuvermietung einer kompletten Renovierung unterzogen, mit einer vollständigen Neubemalung der Wände und Decken in Weiß sowie der Küchenrenovierung. Alle Elektrogeräte werden neu sein.Die Wohnbereiche öffnen sich zu einer angenehmen, nach Süden ausgerichteten Terrasse, die in einen privaten Garten übergeht. Ein Gartenbereich für Pflanzenliebhaber ist auch auf der Nordseite möglich.Weniger als 100 Meter entfernt finden Sie öffentliche Verkehrsmittel, eine Kita, Restaurants und einen Spielplatz. Die grüne Umgebung, die Außenbereiche und die unmittelbare Nähe zu den Annehmlichkeiten machen diesen Ort besonders beliebt bei Familien.Hinweis: Die Innenfotos stammen aus einer Wohnung mit gleicher Ausstattung im selben Gebäude. Sie veranschaulichen die Räumlichkeiten und die Ausführung nach den geplanten Renovierungsarbeiten im September 2026.MietbedingungenMonatliche Miete: CHF 3’200.-Untergrundparkplatz: CHF 250.- (2 Plätze) zusätzlich – mit Möglichkeit, Ladestationen installieren zu lassenNebenkosten: ca. CHF 150.- (abhängig vom tatsächlichen Verbrauch)Gesamtpreis: CHF 3’600.– / MonatVerfügbar ab dem 15. September 2026 oder nach Vereinbarung.Tiere: Katzen sind willkommen. Hunde sind jedoch nicht erlaubt.Für weitere Informationen oder um einen Besuch zu organisieren:📞 079 773 20 56📧 carolinehuni@hotmail.com

Wegzeit
-
  • Spacious hallway with wooden flooring, white walls, and a staircase leading upwards. Features a radiator, a wall-mounted clock, and a framed picture. A dining area is visible in the background with a table and chairs.
  • Bright dining area with wooden floor, large wooden dining table surrounded by white and wooden chairs, a hanging light fixture, a white cabinet with drawers, a small desk with a chair, and a dark wooden cabinet with glass doors.
  • Bright, modern kitchen with white cabinets, wooden island, four bar stools, stainless steel appliances, and ample natural light from large windows.
  • Bright living room with wooden flooring, large windows, a black leather sofa, a white coffee table, a rocking chair, and a blue armchair.
  • Modern bathroom with white tiles, a glass-enclosed shower, a toilet, a sink with a dark wooden cabinet, and decorative items on the windowsill.
  • Bright, well-furnished study or office space with wooden flooring, large windows, a large wooden desk, ergonomic chair, laptop, desk lamp, bookshelf filled with books, and decorative items.
  • Cozy room with wooden flooring, large windows with white curtains, a bed with a floral duvet, a wooden chair and table, a dark green cabinet, a hanging pendant light, and decorative items including a picture frame and a plant on the windowsill.
  • Bedroom with a large bed, a white wardrobe, a wooden chair, a mirror, and a candle holder on a bedside table.
  • Well-lit bedroom with wooden flooring, a bed with orange and white bedding, a desk with a chair, a bookshelf, a beanie bag, and a window with dark curtains.
  • Wooden deck with railing, potted plants, and a metal chair.
  • Well-maintained lawn with trimmed grass, surrounded by trees, shrubs, and a low concrete wall. A wooden fence and part of a house with a balcony are visible in the background.
1 / 11
Bright dining area with wooden floor, large wooden dining table surrounded by white and wooden chairs, a hanging light fixture, a white cabinet with drawers, a small desk with a chair, and a dark wooden cabinet with glass doors.
Bright, modern kitchen with white cabinets, wooden island, four bar stools, stainless steel appliances, and ample natural light from large windows.
Bright living room with wooden flooring, large windows, a black leather sofa, a white coffee table, a rocking chair, and a blue armchair.
7.5 Zimmer200m²CHF 3'280.–
Premium
Grand-Rue 28, 1338 Ballaigues

Prachtvolles Dachgeschoss-Apartment mit Charme und Übernahme des Mietvertrags

Versteckt in einem alten Bauernhof im Herzen des Dorfes Ballaigues, wird dieses wunderschöne Dachgeschoss-Apartment von 200 m² die Liebhaber von Authentizität und schönen Räumen bezaubern.Es entstand aus der Vereinigung von zwei Apartments und bietet eine rare Wohnatmosphäre, die den Charme des Alten, sorgfältige Renovierung und hochwertige Ausstattung verbindet. Bereits beim Betreten werden Sie von den geräumigen Räumen und der schönen Helligkeit erobert.Im Erdgeschoss befinden sich:· ein großzügiger Eingangsbereich,· eine ausgestattete Waschküche mit Wäscheständer,· eine offene Küche mit Theke,· ein großer Wohn-/Essbereich mit Zugang zu einem angenehmen Balkon/Terrasse,· ein geräumiges Schlafzimmer,· ein Badezimmer mit Badewanne,· ein Gäste-WC,· ein Balkon/Terrasse.Im Obergeschoss finden Sie:· vier geräumige Schlafzimmer,· ein Büro/Bibliothek, ideal für Home-Office,· ein Badezimmer mit italienischer Dusche,· ein Gäste-WC,· ein Balkon.Die Terrasse, die zu einem alten Obstgarten ausgerichtet ist, wird von einem charmanten, 60 m² großen, privaten Garten begleitet, der zur Miete gehört. Ein Dachboden und ein Keller vervollständigen dieses Objekt. Viele integrierte Stauräume, komfortable Raumgrößen und eine besonders gut auf Home-Office abgestimmte Raumaufteilung verstärken den Reiz dieser Wohnung noch.Ideal gelegen in unmittelbarer Nähe zu einer Bushaltestelle und dem Dorfladen/Postamt, befindet sich dieses Objekt nur 3 Minuten zu Fuß vom College (Zyklen 1 und 2, von der Kindheit/1P bis 6P), 24 km von Yverdon-les-Bains und 40 km von Lausanne entfernt.Miete: 2980,- Franken/Monat, Nebenkosten zusätzlichNebenkosten: etwa 300,- Franken/Monat (Gasheizung, Strom, Wasser)Parkplatz im Garage des Gebäudes: 110,- Franken/MonatEin Charakterobjekt, das Authentizität, Komfort und Funktionalität verbindet und durch seinen Charme und die Qualität seiner Räume bezaubern wird.Verfügbar ab dem 01. Oktober 2026.

Wegzeit
-
  • {"type": "Furnished Room", "objects": ["dining table", "chair", "cup", "stool", "stool", "stool", "stool", "stool", "stool", "stool", "stool", "stool", "stool", "stool", "stool", "stool", "stool", "stool", "stool", "stool", "stool", "stool", "stool", "sto
  • A spacious, well-lit living area with wooden flooring, a grand piano, a staircase leading to an upper level, and several seating options including a chair and small tables.
  • Open-plan kitchen and dining area with wooden beams, white cabinets, and a dining table with chairs.
  • A cozy living room with wooden walls and floors, featuring a grey sofa with colorful pillows, a coffee table with remote controls, a television on a wooden stand, and a small side table with a lamp.
  • A cozy attic room with wooden walls and a slanted ceiling, featuring a refrigerator, a small table with a patterned cloth, a chair, a TV screen, and a cabinet.
  • Cozy bedroom with wooden flooring, a bed with a colorful blanket, a chair, a fan, a small table with items, and a window with a view of the night sky.
  • Cozy bedroom with a bed covered in a blue and yellow patterned duvet, a nightstand with a plant and decorative items, a chair with a colorful cushion, and a small table with various items.
  • Bright attic bedroom with wooden flooring, white walls, and a large bed with white bedding and pillows. A nightstand and a small stool are visible in the adjacent room.
  • Balcony with a wooden bench, potted plants, and a scenic view of a city and lake.
1 / 9
A spacious, well-lit living area with wooden flooring, a grand piano, a staircase leading to an upper level, and several seating options including a chair and small tables.
Open-plan kitchen and dining area with wooden beams, white cabinets, and a dining table with chairs.
A cozy living room with wooden walls and floors, featuring a grey sofa with colorful pillows, a coffee table with remote controls, a television on a wooden stand, and a small side table with a lamp.
5.5 Zimmer160m²CHF 3'770.–
Premium
Route de Cossonay 45, 1008 Prilly

Wohnung mit besonderem Charme in der Attika mit 5.5 Zimmern in Prilly

Ausgezeichnete Dachgeschosswohnung mit 5.5 Zimmern im 3. Stock eines Charaktergebäudes, Route de Cossonay 45 in Prilly. Mit seinen 160 m² Wohnfläche verbindet diese Wohnung den Charme des Alten mit modernem Komfort, verfügbar ab dem 01.09.2026Die Highlights dieser Wohnung: • Großzügiger und heller Wohnbereich: Mit Holzparkett, einer schönen Treppe zum oberen Stock und einer gemütlichen Atmosphäre, • Offene Küche: Ein voll ausgestatteter Küchenbereich, der zum Esszimmer und Wohnbereich offen ist, mit sichtbaren Holzbalken und einem gemütlichen Esstisch. • 3 Schlafzimmer, davon eines mit eigenem Badezimmer. 1 weitere unabhängige Dusche • 1 große Galerie für Büro, TV-Raum oder Entspannung mit eigenem WC • Waschmaschine und Trockner bereits im Apartment installiert • Kleiner Balkon mit Seeblick und Zugang zu einem Garten, der den Mietern zur Verfügung steht • 1 individueller Keller • Ideale Lage: Diese Wohnung bietet eine hervorragende Erreichbarkeit und viele Annehmlichkeiten in der Nähe: • Verkehrsmittel: Die Bushaltestelle 9 Corminjoz ist nur 2 Minuten zu Fuß entfernt, die Haltestelle Prilly-Zentrum der Linie 33 ist 5 Minuten und der Bahnhof Union-Prilly ist 9 Minuten zu Fuß entfernt. • Einkaufsmöglichkeiten: Ein Coop befindet sich 5 Minuten zu Fuß entfernt für den täglichen Einkauf. • Bildung: Eine Grundschule und das College de l'Union sind nur 5 Minuten zu Fuß entfernt, ideal für Familien mit Kindern. Die Kombination aus architektonischem Charakter, großzügigen Räumen und privilegierter Lage macht diese Dachgeschosswohnung zu einer seltenen Gelegenheit auf dem Mietmarkt der Region Lausanne. Verpassen Sie nicht die Chance, in einem außergewöhnlichen Umfeld in Prilly zu leben.Übernahme des Mietvertrags ab dem 01.09.2026 für 3770 CHF/Monat, inklusive Nebenkosten und Gasheizung

Wegzeit
-
  • Modern kitchen with white cabinets, grey countertops, and stainless steel appliances. Includes a sink, oven, coffee maker, teapot, and a small potted plant on the counter.
  • Floor plan of a residential building showing multiple rooms including living area, bedrooms, bathrooms, and kitchen.
  • Modern multi-story residential building with balconies and contemporary design, surrounded by landscaped greenery and pathways.
  • Modern bathroom with a bathtub, sink, mirror, and toilet. Features a white cabinet under the sink and a showerhead above the bathtub.
  • Modern kitchen with white cabinets, a glass dining table with a white chair, and various appliances including an oven, sink, and coffee maker. There is a vase with a plant on the table and a curtain covering the window.
  • Balcony with a view of a modern residential complex, featuring a chair and a doormat.
  • Modern living room with a dark blue sectional sofa, red and green throw pillows, a small white table, and potted plants near large sliding glass doors leading to a balcony.
1 / 7
Floor plan of a residential building showing multiple rooms including living area, bedrooms, bathrooms, and kitchen.
Modern multi-story residential building with balconies and contemporary design, surrounded by landscaped greenery and pathways.
Modern bathroom with a bathtub, sink, mirror, and toilet. Features a white cabinet under the sink and a showerhead above the bathtub.
2.5 Zimmer57m²CHF 1'780.–
Premium
En Baumettaz 7, 1023 Crissier

Prächtige 2.5-Zimmer-Neuwohnung mit Balkon in Crissier

Prächtige Neuwohnung von 2,5 Zimmern – Quartier Mineris Crissier VaudNettokaltmiete CHF 1610.00Monatliche Nebenkosten CHF 170.00Gesamtkaltmiete CHF 1780.00Mietvertragsübernahme am 15. Oktober 2026 Eigentumsbeschreibung :Entdecken Sie diese großartige 2,5-Zimmer-Wohnung, die eine großzügige Fläche von 57m2 bietet und ideal im 2. Stock des neuen Quartiers Mineris in Crissier liegt.Die Wohnung verbindet Modernität, hochwertige Ausführung und absoluten Komfort und ist perfekt für eine einzelne Person oder ein Paar, das nach einem dynamischen, grünen und umweltfreundlichen Lebensraum im Westen von Lausanne sucht. Merkmale und HighlightsWohnbereich: Großes, lichtdurchflutetes Wohnzimmer.Küche: Voll ausgestattet mit modernen und hochwertigen Geräten, offen zum Wohnzimmer.Schlafzimmer: Ein schönes, geräumiges Schlafzimmer.Außenbereich: Eine Loggia/ ein Balkon, um die schönen Tage zu genießen.Badezimmer: Ein zeitgenössisches BadezimmerAnhängigkeit: Ein privater Keller ist inbegriffen. Verkehrsanbindung: In unmittelbarer Nähe zu den öffentlichen Verkehrsmitteln (TL-Buslinien) mit direkter Verbindung zum Bahnhof Renens, zur UNIL, zur EPFL und zum Zentrum von Lausanne. Besichtigungen und BewerbungenAnfragen und Organisation von Besichtigungen erfolgen ausschließlich per E-Mail.Da es sich um eine Mietvertragsübernahme handelt, muss jeder interessierte Bewerber ein ordnungsgemäßes Dossier vorlegen, das folgende Dokumente enthält:Die letzten 3 GehaltsabrechnungenEine Bestätigung, dass keine Verfolgung vorliegt (weniger als 3 Monate)Eine Kopie eines gültigen Ausweisdokuments.

Wegzeit
-
  • Open-plan dining and office area with modern furniture, large windows with curtains, and decorative wooden sculptures.
  • Modern living room with white leather sofas, a white armchair, a floor lamp, a coffee table, and a picture frame on the wall.
1 / 6
Open-plan dining and office area with modern furniture, large windows with curtains, and decorative wooden sculptures.
8.5 Zimmer240m²CHF 6'900.–
Premium
6 chemin de la Redoute, 1197 Prangins

Family House - PRANGINS

To rent - Family House – PRANGINSTypical village on the lake shore, inbetween Geneva and Lausanne. • Quiet area • 10 min walk to railway station – Nyon, Airport GCA 20 min. • many schools nearby : International school La Châtaigneraie (Founex), La Côte International School (Aubonne), Institut Catholique Mont-Olivet (Gland), Champittet (Nyon), Moser (Nyon), Local Schools (Prangins, Nyon) • House recently built (2012), Minergie, (Solar, CMV), quality equipments, large rooms, • living space 240 m². • Basement : technical room/loundry (washing machine, drying machine), rumpus room, • Guestroom with bathroom and independent entrance, cellar with cupboards, access to the garage • Ground floor : room (study/guest) with bathroom, dressing room, living room, dining room, kitchen fully equiped, access to the terrace • 1st floor : masterbedroom with dressing and bathroom (bath&shower), 2 bedrooms, bathroom (shower), open area with access to the balcony • Central hoover, multimedia (TV ; internet) in each room, electric blinds, • floor tiles except in the rooms (wooden floor), floor heating • Garage up to 4 cars, electric terminal for electric cars • Terrace 60 m², south, electric awning, pergola The rent, 6’900,- CHF, includes maintenance subscription for heatpump + CMV + solar, gardener ( lawn mowing + hedge trimming)Vacant from end of September 2026English spoken, wir sprechen DeutschContact : Anna&Peter Kroiss - apkroiss@yahoo.fr - +41-79-648.0.659

Wegzeit
-
  • Open-plan living and dining area with wooden floors, exposed wooden beams, large windows, sofa, coffee table, dining table, chairs, and a plant.
  • Modern living room with wooden flooring, a grey sectional sofa, a coffee table, a large area rug, a television on a stand, and two table lamps.
  • Empty room with wooden flooring, white walls, and a small kitchen area visible in the background. No furniture or furnishings are present.
  • Modern kitchen with white cabinets, dark countertops, and black tiled flooring. Features a sink, oven, and stove.
  • Modern bedroom with wooden flooring, a large bed with a tufted headboard, a mirrored wardrobe, a nightstand, and a small window with a view of greenery.
  • Modern bathroom with black tiles, white fixtures, a glass-enclosed shower, a sink with a mirror, a toilet, and a radiator.
  • Modern bathroom with a white bathtub, black tiled walls and floor, a handheld shower hose, and a grab bar for safety.
  • A narrow hallway with white walls, black tiled floor, and a wooden baseboard. The hallway leads to a door with a silver handle and a small white object attached to the wall beside it.
  • Snow-covered garden with bare trees, a small table and chair, and a distant view of a tall, ornate building with spires.
1 / 9
Modern living room with wooden flooring, a grey sectional sofa, a coffee table, a large area rug, a television on a stand, and two table lamps.
Empty room with wooden flooring, white walls, and a small kitchen area visible in the background. No furniture or furnishings are present.
Modern kitchen with white cabinets, dark countertops, and black tiled flooring. Features a sink, oven, and stove.
2.5 Zimmer95m²CHF 1'900.–
Premium
Rue Madeleine, 1003 Lausanne

Unfurnished apartment in the heart of Lausanne with cathedral views

Lease Takeover – Lausanne – available immediatelyRent: 1900chf (charges included).Due to relocation away from Lausanne, I am looking for someone to sublet until end of March 2027 (with possible extension past this date). Located in central Lausanne between Place de la Palud and Place de la Riponne, this apartment offers easy transport links and modern features in a great central location.Bright and renovated 2.5 room unfurnished apartment (approx. 100sqm), located on the 4th floor with elevator, including:- Large Bedroom- Large living-dining area with equipped, open-plan kitchen- Modern, spacious bathroom with separate bath and shower- Box room- Private washing machine connection available- Great views of the Cathedral- Working fireplace (logs and fireplace pokers included) Prime Location:- Close to shops, restaurants, and the metro- Short walk to Lausanne train station- Close to all essential amenities- Close to secure multistorey car park with season pass possible Viewings will only be accepted from applicants who can provide complete dossier of the following:- Last three monthly payslips or an employer certificate showing your salary- Civil liability insurance: Proof of private liability insurance ID- Permit / proof of ability to live and work in Switzerland For more details, photos or to arrange a visit please contact me at giuseppepia@outlook.com.Appartement 2,5 pièces lumineux et rénové (env. 100 m²) – non meubléReprise de bail – Lausanne – Disponible immédiatementLoyer : CHF 1'900.- charges comprisesEn raison d'un déménagement hors de Lausanne, je recherche une personne pour reprendre la location de mon appartement jusqu'à fin mars 2027, avec possibilité de prolongation au-delà de cette date.Idéalement situé en plein cœur de Lausanne, entre la Place de la Palud et la Place de la Riponne, cet appartement allie charme, confort moderne et excellente accessibilité aux transports en commun.Situé au 4ᵉ étage avec ascenseur, il comprend : • Grande chambre à coucher • Spacieux séjour avec espace salle à manger et cuisine ouverte entièrement équipée • Salle de bains moderne et généreuse avec baignoire et douche séparées • Réduit / espace de rangement • Raccordement privatif pour machine à laver • Magnifique vue sur la Cathédrale de Lausanne • Cheminée fonctionnelle (bûches et accessoires inclus) Emplacement privilégié • À proximité immédiate des commerces, restaurants et du métro • À quelques minutes à pied de la gare de Lausanne • Proche de toutes les commodités essentielles • À proximité d'un parking couvert sécurisé avec possibilité d'abonnement Dossier requis pour les visitesLes visites seront organisées uniquement pour les candidats pouvant fournir un dossier complet comprenant : • Les trois dernières fiches de salaire ou une attestation de l'employeur indiquant le salaire • Une preuve d'assurance responsabilité civile privée • Un permis de séjour ou tout justificatif attestant du droit de vivre et travailler en Suisse ContactPour plus d'informations, obtenir des photos ou organiser une visite, merci de me contacter à :giuseppepia@outlook.com

Wegzeit
-
  • Modern kitchen with white cabinets, black countertops, a central island with two stools, a sink with a faucet, and a coffee machine on the counter.
  • Modern bathroom with a white sink, glass-enclosed shower, and two white towels hanging on the wall. The room features light-colored tiles and a skylight window.
  • Modern hallway with wooden flooring, slanted wooden ceiling, glass railing, small table with lamp and books, and a mirror on the wall.
  • Open-plan living and dining area with light wood paneling, marble flooring, and modern furniture including a dining table, chairs, sofa, coffee table, and decorative items.
  • Balcony view overlooking a residential area with houses, boats on trailers, and a scenic sunset sky.
  • Modern bathroom with a sink, bathtub, toilet, mirror, and a small plant on the windowsill. The room features light-colored tiles and a slanted wooden ceiling.
  • Modern living room with a teal sofa, wooden floor, large window, and decorative items including a floor lamp, coffee table, and potted plants.
1 / 7
Modern bathroom with a white sink, glass-enclosed shower, and two white towels hanging on the wall. The room features light-colored tiles and a skylight window.
Modern hallway with wooden flooring, slanted wooden ceiling, glass railing, small table with lamp and books, and a mirror on the wall.
Open-plan living and dining area with light wood paneling, marble flooring, and modern furniture including a dining table, chairs, sofa, coffee table, and decorative items.
4.5 Zimmer143m²CHF 3'300.–
Premium
1028 Préverenges

Magnifikes Attikapartment mit 4.5 Zimmern in Préverenges

Entdecken Sie dieses außergewöhnliche Attikapartment mit 4.5 Zimmern, gelegen im 3. Stock eines modernen Wohnhauses, das 2016 gebaut wurde, in der Allée des Pommiers in Préverenges. Hell, ruhig und ideal gelegen in der Nähe des Sees, bietet dieses Apartment einen privilegierten Lebensraum für die ganze Familie.Der Preis beträgt 3'300 CHF inklusive aller Nebenkosten. Ein Parkplatz im Untergeschoss des Gebäudes mit direktem Zugang zum Haus ist für 100 CHF erhältlich. Es besteht die Möglichkeit, unsere Ladestation für Elektrofahrzeuge zu übernehmen.Die Highlights des Apartments: • Gemütlicher Dachgeschosswohnraum: Dachgeschosszimmer mit Parkett, schrägem Holzdecken und großer Fensterfront mit schöner Aussicht, ausgestattet mit einer blauen Couch. • Helles Zimmer mit Balkon: Leeres Zimmer mit Parkett, weißen Wänden, eingebauter weißen Schrank und einer großen Fensterfront, die auf einen sonnigen Balkon führt. • Moderne und funktionale Küche: Ausgestattete Küche mit weißen Schränken, zentralem Insel, schwarzer Arbeitsplatte, modernem Wasserhahn und großer Fensterfront, die natürliche Beleuchtung bringt. • 3 Zeitgemäße Badezimmer: Zwei Badezimmer mit Dusche (eines davon italienisch) und ein großes Badezimmer mit Badewanne. • Design-Eingangsbereich: Moderner Eingangsbereich mit Parkett, weißen Wänden, eleganter Metallrampe und geometrischem Holzdecken-Design. • Balkon und schöne Aussicht: Genießen Sie einen privaten Außenbereich mit angenehmer Aussicht. • Wäscheplatz in dem großen Badezimmer direkt im Apartment. Ausstattung und Zugänglichkeit: • Aufzug und Barrierefreier Zugang • Garage und Parkplatz für 100 CHF pro Monat (Möglichkeit, die Ladestation für Elektrofahrzeuge zu übernehmen). • Kindergerecht und familienfreundlich Ideale Lage: Das Apartment profitiert von einer ruhigen und sonnigen Umgebung, in unmittelbarer Nähe des Genfersees. Alle Annehmlichkeiten sind leicht zu Fuß erreichbar: Die Bushaltestelle Préverenges Village liegt nur 3 Minuten entfernt, die Apotheke von Préverenges 5 Minuten, der Supermarkt Denner 9 Minuten und der Bahnhof Lonay-Préverenges 11 Minuten. Das Collège des Pressoirs ist in 13 Minuten zu Fuß erreichbar, was es zu einem idealen Wohnort für Familien macht.Dieses Attikapartment, das Modernität, Komfort und Lebensqualität vereint, ist eine seltene Gelegenheit in Préverenges, die nicht verpasst werden sollte.

  • Two-story house with a red-tiled roof, white exterior walls, multiple windows with shutters, and a large arched entrance door.
  • Modern living room with white walls, large windows, a beige sofa, a white chair, a small table with a laptop, a floor lamp, and decorative vases on the windowsills.
  • Modern living room with white walls, light-colored sofas, a white rug, and large windows letting in natural light. Includes a side table, floor lamp, and decorative vases.
  • Modern kitchen with light wood cabinets, stainless steel appliances, and a sleek black backsplash. Features include a refrigerator, oven, sink, faucet, toaster, teapot, and decorative items on the counter and side table.
  • Empty room with white walls, tiled floor, and two windows allowing natural light.
  • Modern bathroom with a white sink, toilet, mirror, and a glass-enclosed shower. A washing machine is positioned next to the shower, and towels are neatly hung on a rack.
1 / 6
Modern living room with white walls, large windows, a beige sofa, a white chair, a small table with a laptop, a floor lamp, and decorative vases on the windowsills.
Modern living room with white walls, light-colored sofas, a white rug, and large windows letting in natural light. Includes a side table, floor lamp, and decorative vases.
Modern kitchen with light wood cabinets, stainless steel appliances, and a sleek black backsplash. Features include a refrigerator, oven, sink, faucet, toaster, teapot, and decorative items on the counter and side table.
2.5 Zimmer76m²CHF 1'720.–
Premium
Chemin de la Planche, 1042 Bettens

Magnifique et luxueux - bornes de recharge - 15 min de Lausanne, Yverdon, Morges

Description in English of this splendid apartment, belowMagnifique appartement de 76m2 - intérieur moderne et spacieux! A seulement 15 min de Lausanne, Yverdon et Morges!Grâce à l’épaisseur de ses murs, cette demeure historique permet de garder une agréable fraîcheur pendant les journées d'été et une confortable chaleur tout au long de l'hiver.Quartier résidentiel paisibleDemeure calme de haut standing de 4 appartements avec disponibilité de bornes de recharges pour voitures électriques. A proximité des transports publics et d'une sortie d'autoroute. Lumineux paysages alentours de cartes postales. Montagnes, champs, forêts. • Entrée individuelle privative • Hall d'entrée • Cuisine agencée, équipée, habitable • Salon • Calme et paisible chambre à coucher, vue donnant sur jardin • Salle de bain: avec wc, lavabo et douche • Lave-linge et sèche-linge dans l'appartement - utilisation privée exclusive (pas de frais de carte à lessive ou séchage) • Réduit • Internet haut-débit disponible • Chauffage: thermostats réglables dans chaque pièce • Parking en sus, places de parcs extérieures directement devant votre propre entrée privée, chf 80.- l'unité Vous êtes sportifs, vous aimez la nature, la détente ou encore les voyages? Profitez d'être à 15 min d'un Manège (équitation), d'un parcours de Golf, et du centre thermal d'Yverdon-les-Bains. Splendides promenades dans la campagne alentours et en forêt, directement à pied depuis votre porte d'entrée.1'600.- (loyer net) + 120.- (charges) + places de parc directement devant l'entréeA seulement:15 min de Lausanne et 15 min de l’UNIL/EPFL15 min de Morges, Yverdon, Orbe et 10 min de Crissier30 min de Neuchâtel, et 30 min de Vevey8 min de la Gare d’Echallens (LEB). Arrêt de bus à 3 min à pied.***********************************************************Beautiful, modern, spacious luxury apartment of 76sqm, - situated in an elegant peaceful historic mansion (only 4 apartments).Located in a residential area, from which we are very quickly everywhere, thanks to a proximity to public transports and a highway exit.Thanks to thick historic stone walls, the house stays refreshingly cool during hot summer days and cozy and warm all winter longBeautiful postcard-like landscapes surroundings. Mountains, fields, forests… • Private direct front door entrance (each apartment has its own entrance). Parking space directly in front of the door of the apartment, very practicale. • Fully equipped living-in kitchen • Spacious living room • A generous bedroom • A complete bathroom: with sink, shower, and a wc • Private washing machine and dryer in the apartment - exclusive use (no extra fees, no laundry card to recharge for either) • Storage space • High speed internet available • Heating: adjustable thermostats in each room • Parking available, extra: parking spaces available directly in front of your own private front door, chf 80.- per parking space Do you like sports, nature, well-being, relaxing or even travels? Benefit from being 15 min away from a riding club, a Golf course and the thermal baths of Yverdon-les-Bains.Beautiful walks in the countryside and in the forest, direct access on foot from the front door!1'600.- (rent) + 120.- (utilities) + parking spacesOnly:15 min to Lausanne and to UNIL/EPFL15 min to Morges, Yverdon, Orbe and 10 min to Crissier30 min to Neuchâtel and 30 min to Vevey8 min to Echallens train station – LEB. Get there from a bus stop, 3 min walk from the flat).

Wegzeit
-
  • A vineyard with rows of grapevines, surrounded by green fields, trees, and a body of water with mountains in the background.
  • Balcony with a modern glass railing, overlooking a scenic lake and mountains. Features a grey sectional sofa, wooden coffee table, two wooden chairs, and a small potted plant.
  • Balcony with a modern stainless steel grill, sink, and cutting board, overlooking a scenic countryside with mountains and a lake in the background.
  • Modern kitchen with white cabinets, wooden accents, island, and stools, featuring a skylight and a view of the garden.
  • Modern living room with large windows offering a scenic view, featuring a sofa, dining table, chairs, bookshelf, and armchairs.
  • Bright, airy bedroom with wooden floors, large windows, a bed with white bedding, a wooden chair with a fur throw, side tables, and a hanging pendant light.
  • Bright, airy bedroom with wooden floors, a large bed, a small round table with chairs, a teepee tent, and a hanging wicker lamp. Large windows offer a view of the outdoors.
  • Modern bathroom with wooden flooring, a white sink, toilet, mirror, and a glass-enclosed shower area. Natural light streams in through a skylight window.
1 / 8
Balcony with a modern glass railing, overlooking a scenic lake and mountains. Features a grey sectional sofa, wooden coffee table, two wooden chairs, and a small potted plant.
Balcony with a modern stainless steel grill, sink, and cutting board, overlooking a scenic countryside with mountains and a lake in the background.
Modern kitchen with white cabinets, wooden accents, island, and stools, featuring a skylight and a view of the garden.
3.5 Zimmer95m²CHF 3'950.–
Premium
Chemin des Vignes, 1195 Dully


Außergewöhnliches Dachgeschossapartment inmitten eines Weinbergs mit freier Sicht auf den Genfersee und die Alpen

Außergewöhnliches Dachgeschossapartment inmitten eines Weinbergs mit freier Sicht auf den Genfersee und die Alpen Dachgeschossapartment mit 3,5 Zimmern (ca. 95 m2) in einer individuellen Villa (vollständig umgebaut und renoviert im Jahr 2026), bestehend aus insgesamt 2 Apartments, gelegen inmitten eines Weinbergs in Dully/VD mit außergewöhnlicher und vollständig freier Sicht auf den Genfersee und die Alpen (einschließlich Mont Blanc und Dents du Midi). Das Apartment besteht aus: • Einer Eingangsterrasse von 7,5 m2 (gelegen auf der Ostseite) und bietet eine schöne Fläche für einen Tisch, Stühle und einen Grill • Einer Eingangshalle mit einer großen Garderobe für die Aufbewahrung von Mänteln und Schuhen • Einer modernen, voll ausgestatteten Küche mit einer großen Insel, die es vier Personen ermöglicht, zu essen (ein Dachfenster bringt direktes Sonnenlicht auf die Insel) • Einem wunderschönen, mansardierten Wohn- und Esszimmer mit einer Dachgaube von 3,50 Metern Länge (mit atemberaubender Sicht auf den Genfersee und die Alpen), ausgestattet mit einem Holzofen und Zugang zu einer großen Terrasse von 24 m2 auf der Westseite mit Blick auf den Weinberg und einen blühenden Park • Einem Schlafzimmer mit Zugang zur Terrasse auf der Westseite, Blick auf den Weinberg • Einem Schlafzimmer mit einer idyllischen Sicht auf den Obstgarten • Einem Dachboden • Einem Badezimmer mit einer großen Dusche, Doppelwaschbecken und Toilette. Es ist vorbereitet für die Installation einer Waschmaschine und eines Trockners Das Apartment ist nichtraucherfreundlich und Haustiere können auf Anfrage zugelassen werden. Möglichkeit, einen Gemüsegarten anzubauen. Das Apartment wird unmöbliert vermietet. Die Fotos ermöglichen es, sich besser vorzustellen. Verfügbar ab dem 1. September 2026 oder nach Vereinbarung. Monatliche Miete: CHF 3'950.--/Monat Vorauszahlung für Nebenkosten: CHF 250.--/Monat Außenparkplätze: CHF 70.--/Monat/Parkplatz Möglichkeit, eine Garage (mit automatischer Tür) zu mieten: CHF 250.--/Monat Ein Besucherparkplatz ist verfügbar. Praktische Informationen: In weniger als 500 Metern vom Apartment entfernt finden Sie: • Eine Bushaltestelle • Eine Grundschule • Eine UAPE • Ein Tennisplatz • Ein Fußballplatz • Ein Basketballplatz • Ein Spielplatz • Eine Bäckerei und Teezimmer • Eine Kunstgalerie Dully ist eine kleine Gemeinde im Kanton Waadt, gelegen im Bezirk Nyon, im Herzen der Weinregion La Côte. Sie liegt auf halbem Weg zwischen Genf und Lausanne, zwischen den Gemeinden Gland und Bursinel, auf einem Hügel, der den Genfersee überragt. • Fläche: 1,66 km² • Höhe: ca. 420 m • Bevölkerung: 620 Einwohner (2024) • Dichte: 373 Einw./km² Dully beschreibt sich als ein angenehmes, dynamisches und ruhiges Dorf, in dem es gut leben ist. Das Gemeinschaftsleben konzentriert sich um: • die interkommunale Schule, • die Mehrzweckhalle, • den Tennisplatz, • den Strand, • viele lokale Vereine. Das Bar-Épicerie von Saint-Bonnet ist ein beliebter Treffpunkt für die Einwohner von Dully und Bursinel.

Wegzeit
-
Neubau
1 / 8
3.5 Zimmer80m²CHF 3'100.–
Premium
Allée des Cèdres, 1022 Chavannes-près-Renens

Wohnung mit 3.5 Zimmern in Chavannes-près-Renens

Entdecken Sie diese wunderschöne, neu möblierte Wohnung mit 3.5 Zimmern im 1. Stock der Allée des Cèdres in Chavannes-près-Renens (1022). Ab dem 1. November 2026 verfügbar, bietet diese moderne und helle Wohnung einen außergewöhnlichen Lebensraum, der Komfort, Praktikabilität und Bauqualität vereint.Die Wohnung verfügt insbesondere über: • Modernes und helles Wohnzimmer: Ein angenehmer Wohnbereich mit schönen Ausführungen, wie z.B. ein zeitgenössisches Wohnzimmer mit Sofa, Sessel und Dekorationspflanzen. • Wohnfläche von 80 m² mit einer Deckenhöhe von 2,5 m, für eine geräumige und luftige Atmosphäre. • 2 Badezimmer für optimalen Komfort im Alltag. • Privater Balkon mit schöner Aussicht. • Garage und Parkplatz. • Aufzug, rollstuhlzugänglich und familienfreundlich. • Geschirrspüler und Waschmaschine sind in der Wohnung enthalten. • Minergie-Zertifizierung, die eine hervorragende Energieeffizienz garantiert. • Mietdauer: 01.11.2026 bis 30.04.2027 mit Möglichkeit einer 6-monatigen Verlängerung. Die Wohnung ist ruhig und sonnig, mit schöner Sonneneinstrahlung im Sommer wie im Winter, in einer friedlichen Umgebung.Lage und Verkehr: • Busstation «Cèdres» nur 1 Minute zu Fuß entfernt. • Migros nur 1 Minute zu Fuß entfernt für den täglichen Einkauf. • PhysioPhenix (Apotheke/Physiotherapie) direkt vor Ort. • TSOL-U-Bahn-Linie nur 6 Minuten zu Fuß entfernt. • Bahnhof Crochy nur 6 Minuten zu Fuß entfernt. • Schule La Concorde nur 6 Minuten zu Fuß entfernt, ideal für Familien. • Haltestelle UNIL-Sorge nur 14 Minuten zu Fuß entfernt. Dieses außergewöhnliche Objekt in einem neuen, minergie-zertifizierten Gebäude bietet eine seltene Gelegenheit für alle, die ein modernes, gut angebundenes und hochwertiges Wohnobjekt in der Region Lausanne suchen. Verpassen Sie nicht diese Chance, sich in einem idealen Lebensumfeld niederzulassen!

Wegzeit
-

Vorschläge basierend auf deinen Suchresultaten

Weitere interessante Objekte