Immobilien zum Mieten in Kanton Waadt: 2380 Treffer

1 / 11
4.5 Zimmer, 100m², CHF 3'130.–
Top
Chemin des Croisettes 5, 1066 Epalinges

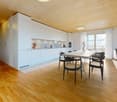
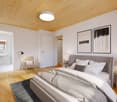
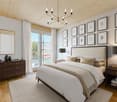
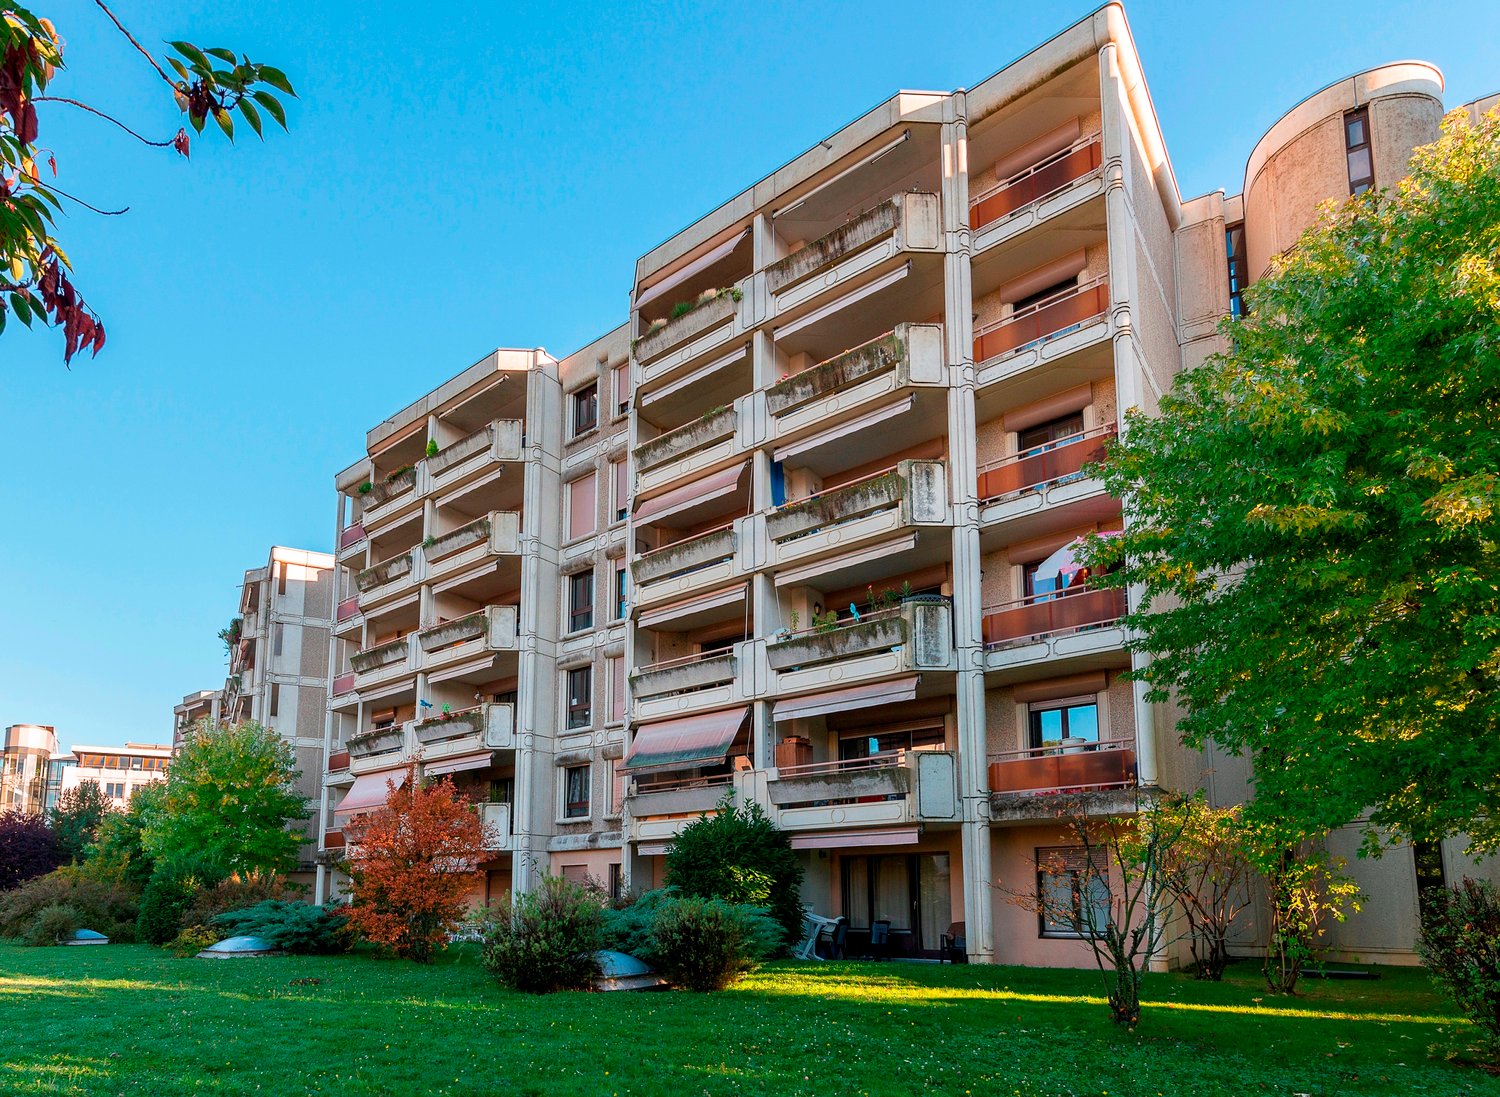
Neue Wohnungen mit 4.5 Zimmern in Epalinges

Situé au chemin des Croisettes 5, ce projet issu dune surélévation propose de superbes appartements neufs de 4.5 pièces, offrant un cadre de vie moderne, confortable et lumineux.Il se compose de : - Un grand séjour très lumineux avec cuisine ouverte entièrement équipée- Armoires murales- Trois chambres spacieuses dont une avec accès direct à la salle-de-douche- Une salle de bains avec baignoire et WC- Une salle de douche avec WC et emplacement pour colonne de lavage- Un réduit pratique pour le rangement- Grand balcon avec vue sur les montagnes- Une caveVous trouverez ci-dessous les lots disponibles à cette adresse dès le 1er décembre 2026 :- Référence : 02.0501 4.5 pièces 5ème étage 100.2 m² loyer net CHF 2'920.00 charges CHF 210.00 loyer brut CHF 3'130.00- Référence : 02.0503 4.5 pièces 5ème étage 111.6 m² loyer net CHF 3'255.00 charges CHF 235.00 loyer brut CHF 3'490.00- Référence : 02.0601 4.5 pièces 6ème étage 100.2 m² loyer net CHF 3'005.00 charges CHF 210.00 loyer brut CHF 3'215.00- Référence : 02.0602 4.5 pièces 6ème étage 112 m² loyer net CHF 3'360.00 charges CHF 235.00 loyer brut CHF 3'595.00- Référence : 02.0603 4.5 pièces 6ème étage 111.6 m² loyer net CHF 3'350.00 charges CHF 235.00 loyer brut CHF 3'585.00- Référence : 02.0604 4.5 pièces 6ème étage 100.2 m² loyer net CHF 3'005.00 charges CHF 210.00 loyer brut CHF 3'215.00L'immeuble est équipé d'un ascenseur, facilitant laccès à tous les étages.Sur demande, possibilité de louer une place de parc au prix de CHF 150.00/mois.Implanté dans un quartier agréable et bien desservi, l'immeuble profite d'une proximité immédiate des transports publics, des commerces, ainsi que des infrastructures scolaires et de loisirs.Pour de plus amples informations et plans : http://croisettes-epalinges.ch Avons-nous attiré votre intérêt ? Contactez-nous directement dans l'annonce via "Contacter lannonceur". Vous recevrez ensuite un mail automatisé avec un lien unique afin de postuler pour lun de ces biens, à louer sur plan uniquement.

Wegzeit
-
  • Living room with two sofas, a round red stool, a bookshelf, a coffee table, and a large plant near the window. The room features a colorful rug and modern decor.
  • Modern living room with white walls, grey sofa, pendant light, coffee table, and framed artwork.
  • Bright living room with large windows and a view of greenery, featuring a green sectional sofa, a wooden dining table with chairs, a shelf with books and decor, and a bicycle in the corner.
  • Modern kitchen with light-colored cabinets, a wooden dining table with chairs, and various appliances including a blender and oven. A painting is displayed on the wall.
  • A modern outdoor area with a tiled patio, wooden chairs, and a well-maintained lawn surrounded by shrubs and trees, with a covered walkway leading to a multi-story building.
  • Modern living room with a blue sofa, wooden dining table, chairs, bookshelf, bicycle, and decorative items.
  • A modern living room with a grey sofa, a small table, white cabinets, and several framed artworks on the walls. A potted plant sits near the doorway.
  • Bright, modern hallway with white walls, tiled floor, and a red pendant light fixture. Open doorways lead to a living room area with a sofa, bookshelf, and artwork.
  • Modern bedroom with a large bed, a small sofa, a potted plant near the sliding glass door, and picture frames on the wall.
  • Modern bedroom with a large bed, pillows, and a tall wardrobe with multiple doors. The room features light-colored walls and wooden flooring.
  • {"type": "Bedroom", "objects": ["bed", "stool", "table", "chair", "toy", "stool", "stool", "stool", "stool", "stool", "stool", "stool", "stool", "stool", "stool", "stool", "stool", "stool", "stool", "stool", "stool", "stool", "stool", "stool", "stool", "s
  • A small, cozy bedroom with a single bed, a small sofa, a wooden table with toys, a wicker basket, and a colorful wall decoration.
  • Modern bathroom with a white sink, toilet, mirror, and various toiletries. Features a beige tiled floor and walls, a shower curtain, and a small black mat in front of the toilet.
  • Compact bathroom with a stacked washing machine and dishwasher unit, vacuum cleaner, laundry bag, and cleaning supplies.
  • Modern bathroom with a toilet, sink, and soap dispenser. The walls are painted in a warm, earthy tone with a contrasting white ceiling and tiled lower half. A round ceiling light and a small ventilation unit are visible.
  • Floor plan of a 3.5-room apartment with a living/dining area, kitchen, two bedrooms, bathroom, WC, hallway, and a terrace.
1 / 16
3.5 Zimmer, 82m², CHF 2'715.–
Top
Rue de la Baumettaz 7, 1023 Crissier

Übernahme des Mietvertrags 3,5 Terrasse, Garten, Parkplatz, Waschmaschinenanschluss

Verfügbarkeit : Übernahme des Mietvertrags am 15. Oktober (oder nach Vereinbarung).Geplante Besichtigungen : • Am 29. September um 19:00 Uhr • Am 30. September um 19:00 Uhr • Am 1. Oktober um 19:00 Uhr • Am 2. Oktober um 19:00 Uhr Das Apartment befindet sich in einem modernen Gebäude, das vom bekannten Architekturbüro CCHE entworfen wurde und derzeit von einem Architektenpaar bewohnt wird. Dieses Apartment ist eine außergewöhnliche Wahl für Liebhaber von schönen Räumen und Design.Es liegt in einer ruhigen und grünen Umgebung, in einer idealen Wohnanlage für Familien, und bietet eine privilegierte Lebenssituation mit großen Grünflächen und einem Spielplatz für Kinder.Adresse:Rue de la Baumettaz 71023 CrissierDetails:Erdgeschoss, 3,5 ZimmerApartment 82 m2Terrasse ca. 9 m2Garten ca. 71 m2Außergewöhnliche Höhe: 290 cmInnenparkplatzPreis:Nettomiete 2'465,00 CHFKaution für Heizung und Nebenkosten 250,00 CHFGESAMTMIETE PRO MONAT 2'715,00 CHFInnenparkplatz + 180,00 CHFVerteilung : • Eine einladende Eingangshalle • Eine moderne, voll ausgestattete Küche, die zum großen Wohnzimmer offen ist • Ein helles Wohnzimmer mit direktem Zugang zum Garten und zur Terrasse • Zwei gemütliche Schlafzimmer mit Parkett • Ein Badezimmer mit Badewanne und WC • Ein separates WC für mehr Komfort • Ein Abstellraum/Waschküche mit Waschmaschinenanschluss (Geräte zu übernehmen, Preis zu verhandeln) Ideale Lage :Das Apartment profitiert von einer strategischen Lage in unmittelbarer Nähe zu öffentlichen Verkehrsmitteln, Einkaufszentren, lokalen Geschäften und Schulen. Die Autobahnachsen sind schnell erreichbar und ermöglichen eine einfache Anreise nach Renens und Lausanne.Verfügbarkeit : Übernahme des Mietvertrags am 15. Oktober (oder nach Vereinbarung).Geplante Besichtigungen : • Am 29. September um 19:00 Uhr • Am 30. September um 19:00 Uhr • Am 1. Oktober um 19:00 Uhr • Am 2. Oktober um 19:00 Uhr

Wegzeit
-
  • A modern outdoor patio with a wooden deck, white sofa, two wicker chairs, and a large umbrella, surrounded by greenery and a scenic mountain view.
  • Modern outdoor patio with wooden decking, white walls, large sliding glass doors, and a covered seating area with a sofa, chairs, and a table. A grill is positioned near the edge of the patio.
  • Modern living and dining area with a grey sectional sofa, wooden dining table, pendant lights, and large windows offering a view of greenery.
  • Modern kitchen with grey cabinets, black countertops, and stainless steel appliances including a coffee maker, toaster, and built-in oven.
  • A narrow hallway with light wooden flooring, white walls, and a visible bedroom at the end with a bed and patterned bedding.
  • Modern bedroom with a large bed, wooden nightstand, and pendant lighting. The room features light-colored bedding, a wooden floor, and large windows with blinds.
  • Modern bathroom with a double sink, sleek wooden vanity, large mirror, and a large window providing natural light.
  • Modern bathroom shower area with grey tiled walls and floor, featuring a handheld showerhead, a fixed showerhead, a built-in shelf, and a sleek chrome shower rail.
  • Modern bathroom with white tiles, a wooden vanity, a sink, a toilet, and a large mirror above the sink.
  • Modern bathroom with a white bathtub, chrome faucet, handheld showerhead, handrail, and a small potted plant on the edge of the tub.
  • A well-lit children's bedroom with a wooden loft bed, colorful bedding, toys, and a hanging basket lamp.
  • Bright bedroom with wooden floor, large window offering a scenic mountain view, single bed with floral bedding, and a tall wooden wardrobe with mirrored doors.
  • A modern, well-lit room with a sofa, a desk with a laptop and screen, a chair, a small table, a patterned rug, and a cabinet.
  • Clean, modern bathroom with a washing machine, sink, shelves, and a rod for hanging items.
1 / 14
4.5 Zimmer, 150m², CHF 4'980.–
Top
1170 Aubonne

Einfamilienhaus aus dem Jahr 2024

Située dans un quartier résidentiel calme et familial d'Aubonne, diese Villa wurde 2024 nach Minergie-P-Standards erbaut und bietet etwa 120 m² Wohnfläche + 35 m² beheizter Keller + 185 m² Garten. Wärmepumpe, Photovoltaikpanele und Doppelströmungsventilation gewährleisten Komfort und Energieeffizienz. Seit der Erbauung von nur einer Familie bewohnt, ist sie sehr gut gepflegt. Das Haus bietet eine schöne Aussicht auf den See und die Berge auf der Seite von Lausanne und Genf.Lage • Bahnhof Allaman: ca. 5 Minuten mit dem Auto • Autobahn: ca. 5 Minuten • Internationale Schule: ca. 3 Minuten Zusammensetzung • ein Eingangsbereich mit Einbauschränken und integrierten Kleiderschränken; • ein Wohn-, Ess- und Küchenbereich von etwa 44 m²; • ein Elternschlafzimmer mit Ankleide und Bad mit italienischer Dusche; • • ein weiteres Badezimmer mit Badewanne; • ein Keller • der Keller umfasst einen großen, ausbaufähigen Raum, ideal für die Einrichtung eines Home-Office oder eines Spielraums • Waschküche, ein Weinkeller und ein Technikraum; • eine Terrasse und ein Garten von 185 m² • MietbedingungenMiete: CHF 4'800.- pro Monat + individuelle NebenkostenVerfügbarkeit: ab Dezember 2026Tiere: Hunde nicht erlaubtBesichtigungen: nach VereinbarungUm Besichtigungen zu organisieren, bitten wir Sie, uns im Voraus eine kurze Vorstellungsnachricht zu senden, in der Sie Ihre berufliche Situation, die Anzahl der Personen, die die Unterkunft belegen werden, Ihr gewünschtes Einzugsdatum und das Vorhandensein von Tieren (keine Hunde) angeben.Nach der Besichtigung können die interessierten Personen ihre vollständigen Unterlagen direkt an die Eigentümer übermitteln. Die Bearbeitung der Bewerbung, der Austausch und die Erstellung des Vertrags erfolgen direkt mit den Eigentümern.

  • View from a balcony or terrace overlooking a lake and mountains at sunset, with city buildings in the foreground.
  • Balcony overlooking a street with a crosswalk, a small garden area, and a view of a lake and distant mountains.
  • Balcony with tiled floor, metal railing, and a view of a modern building and waterfront.
  • Modern hallway with light-colored walls, dark tiled floor, and a glass door leading to a balcony area.
  • Empty room with light grey wooden flooring, white walls, and a small kitchen area with cabinets and a sink visible in the background.
  • Modern bathroom with white tiles, black floor tiles, a corner shower with glass enclosure, a toilet, a sink with a mirrored cabinet, and a dark-colored cabinet under the sink.
  • Empty room with light grey wooden flooring and white walls. A single open doorway leads to another space, and a single light fixture hangs from the ceiling.
  • Empty room with light green walls, wooden flooring, and a sliding glass door leading to a balcony with a sea view.
  • Empty kitchen with black countertops, a sink, and large sliding glass doors leading to a balcony with a sea view.
  • Modern kitchen with light-colored cabinets, black countertop, and a sink. The adjacent room has light wooden flooring and white walls.
  • Empty room with wooden flooring, large sliding glass doors leading to a balcony with a scenic view of a lake and mountains.
  • Empty room with light green walls, light wooden flooring, and large sliding glass doors leading to a balcony with a sea view.
  • Empty closet with white walls, two shelves, and a hanging rod. No furniture or items present.
  • Empty built-in closet with multiple white shelves, no items or furniture present.
  • Empty concrete corridor with a gated area on the left and a doorway leading to another room at the end.
  • Empty room with concrete floor, white walls, a single shelf unit, and a doorway leading to another tiled area.
1 / 16
2.5 Zimmer, 58m², CHF 2'200.–
Top
Avenue de Belmont 32, 1820 Montreux

À LOUER – Élégant appartement de 2,5 pièces avec vue sur le lac au cœur de Montreux

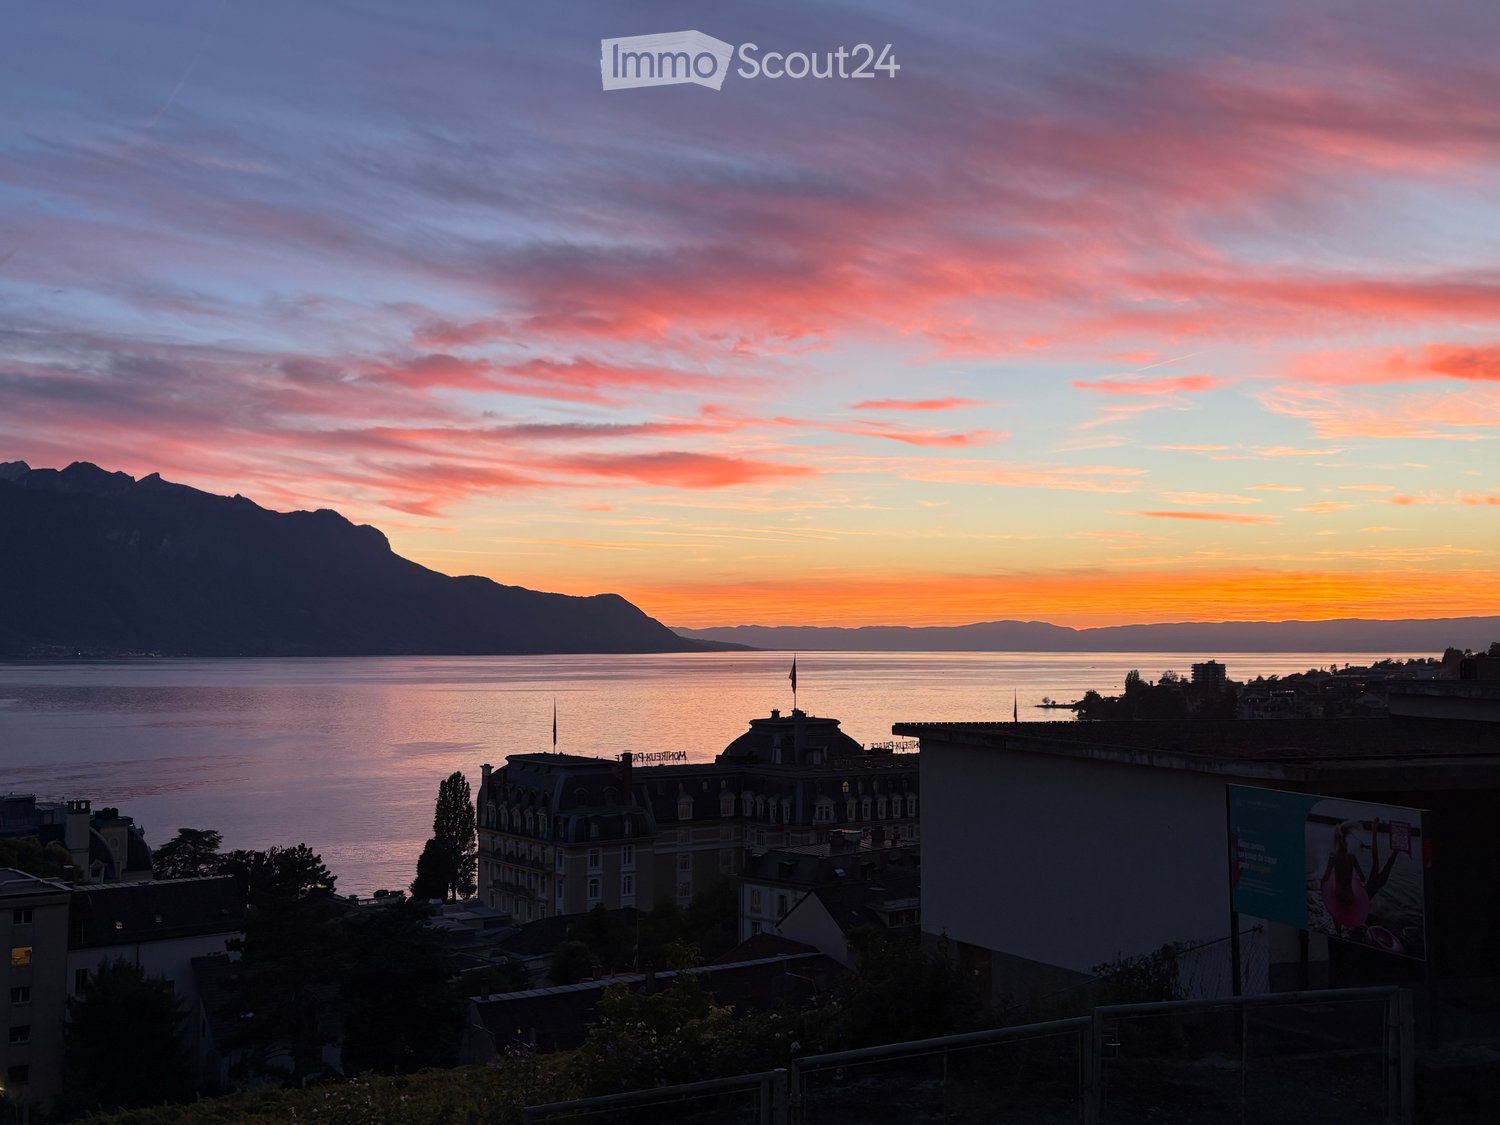
Welcome to this bright and well-maintained 2.5-room apartment located on the 1st floor of a modern building at Avenue de Belmont 32 in the heart of Montreux. Available immediately, this inviting home combines comfort, accessibility, and breathtaking scenery in one of Switzerland's most iconic lakeside towns.The apartment features: • Air conditioning • Light-Filled Living Space: Elegant light grey wooden flooring and white walls create a clean, airy atmosphere throughout. • Stunning Balcony: Enjoy spectacular views of Lake Geneva and the surrounding Alps — including magical sunset panoramas over the water — right from your own private balcony. • Practical Layout: A well-thought-out 58 m² floor plan offering comfortable living across 2.5 rooms. • Garage: A private garage space is included for your convenience. • Elevator & Wheelchair Accessibility: The building is fully equipped with an elevator and is wheelchair accessible. • Child-Friendly: A welcoming environment suitable for families with children. Built in 1997 and renovated in 2008, this apartment benefits from modern finishes while retaining a warm and homely character. The building is sunny during summer months, and the surroundings are pleasantly quiet both day and night.Location & Connectivity: Situated in a prime Montreux address, this apartment offers exceptional convenience: • Vuarennes train halt: Just a 2-minute walk away • Montreux train station: Only 5 minutes on foot • Bus stop (Rue du Centre): Right at your doorstep • Montreux ferry terminal: A pleasant 8-minute stroll to the lake • Pharmacie du Palace: 4 minutes away for all your health needs • Collège de Vernex: Just 5 minutes walk, ideal for families • Coop supermarket: Reachable within 11 minutes on foot With the lake and mountains virtually on your doorstep, this apartment is a rare opportunity to experience the very best of Montreux living. Whether you are a young professional, a couple, or a small family, this home offers an exceptional quality of life in one of the most beautiful settings in Switzerland. Don't miss your chance to call this stunning apartment your new home!

Wegzeit
-
  • Modern living and dining area with large windows offering a scenic view, featuring a sofa, coffee table, ottoman, dining table with chairs, and decorative vases.
  • Modern kitchen with white cabinets, a central island, and bar stools. Features an oven, countertop items, and a large window with dark curtains.
  • Modern living room with a sofa, coffee table, chairs, a small desk with a laptop, and decorative items including a vase and lamps. The space features large windows with curtains and a cozy rug on the floor.
  • Modern open-plan living and dining area with large windows offering a scenic view, featuring a wooden dining table, chairs, a sofa, a coffee table, and a bar area with a stool.
  • Modern bedroom with a large bed, nightstand, lamp, chair, and a small table near the window with curtains.
  • Modern bathroom with a large mirror, sink, toilet, and glass-enclosed shower. Towels are neatly hung on racks, and a wicker basket is placed on the floor.
  • A modern hallway with light wooden flooring, white walls, built-in wardrobes with silver handles, recessed ceiling lights, and a small framed picture on the wall.
  • A small, well-lit room with a white sofa, a wooden dresser, a large mirror, and a printer on a shelf. The room features a carpeted floor and large windows with dark curtains.
  • Cozy bedroom with wooden flooring, a large bed with a dark headboard and colorful bedding, a nightstand, a chair, and dark curtains on the window. A decorative chandelier hangs from the ceiling.
  • A well-lit room with wooden flooring, featuring an exercise bike, a large mirror, a wardrobe, and a fitness ball on a mat.
  • Modern bathroom with a bathtub, double sink, large mirror, and dark wooden cabinetry.
  • Modern living room with a sleek, contemporary fireplace as the focal point, accompanied by a dark wooden cabinet and a large decorative vase.
  • Floor plan of a commercial or industrial space with multiple rooms, including a management/cuisine area, chambers, a hall, and a terrace.
1 / 13
5.5 Zimmer, 166m², CHF 4'474.–
Top
Chemin de la Fin 3, 1291 Commugny

Magnifique appartement haut de gamme de 5.5 pièces à Commugny – reprise de bail

Magnifique appartement haut de gamme de 5.5 pièces à Commugny – reprise de bail dès le 1er novembre 2026Dans une petite résidence moderne et exclusive de seulement 6 appartements, ce bien particulièrement spacieux et lumineux offre de très beaux volumes, des finitions de qualité et une grande terrasse privative avec vue dégagée sur les montagnes et aperçu sur le lac.L’appartement comprend :· Vaste séjour/salle à manger avec cheminée contemporaine· Cuisine ouverte haut de gamme, entièrement équipée, avec grand îlot central· Très grande terrasse avec store solaire électrique· 4 chambres· Chambre principale avec espace dressing privatif et + de 4 m d’armoires encastrées· Salle de bains avec grande douche à l’italienne· 2e salle de bains avec baignoire + WC visiteurs séparé· Stores électriques et nombreux rangements intégrés· Buanderie privative avec lave-linge et sèche-linge· Très grande cave sèche· 2 grandes places de parking intérieurSituation idéale à Commugny / Terre Sainte : quartier résidentiel calme, écoles locales et internationales à proximité. Gare de Coppet à env. 9 min à pied avec liaisons rapides vers Genève. Lac Léman et centre de Coppet à env. 12 min à pied.Loyer : CHF 4’474/mois + charges CHF 130Parking : 2 × CHF 120/moisDisponible dès le 1er novembre 2026 (plus tôt à convenir).Visites sur rendez-vous. ENGLISHBeautiful high-end 5.5-room apartment in Commugny – lease takeover from 1 November 2026Located in a small, modern and exclusive residence of only 6 apartments, this exceptionally spacious and bright property offers generous living areas, quality finishes and a large private terrace with open mountain views and a partial view of Lake Geneva.The apartment features:· Large open-plan living/dining area with contemporary fireplace· Fully equipped high-end kitchen with large central island· Very large private terrace with electric sun awning· 4 bedrooms· Master bedroom with private dressing area and 4+ metres of built-in wardrobes· Main bathroom with large walk-in shower· Second bathroom with bathtub + separate guest WC· Electric blinds and extensive built-in storage· Private laundry room with washer and dryer· Very large dry private cellar· 2 large indoor parking spacesExcellent Commugny / Terre Sainte location: quiet residential setting, close to local and international schools. Coppet station approx. 9 min walk with fast connections to Geneva. Lake Geneva and Coppet village approx. 12 min walk.Rent: CHF 4,474/month + CHF 130 chargesParking: 2 × CHF 120/monthAvailable 1 November 2026 (earlier by arrangement).Viewings by appointment.

Wegzeit
-
  • A well-maintained garden area with a covered patio, a covered grill, a small dog, and a variety of plants and shrubs.
  • A modern living room with a grey sofa, coffee table, dining table with chairs, bookshelf, fan, lamp, picture frames, and plants.
  • Modern kitchen with white cabinets, granite countertops, and stainless steel appliances including an oven, microwave, and toaster. A small wooden stool is placed near the counter.
  • A modern, open-plan living and dining area with a grey sectional sofa, coffee table, dining table with chairs, and a small kitchen area with white cabinets and appliances.
  • A narrow hallway with tiled flooring, white walls, and several doors leading to different rooms. A mirror with a string of lights is mounted on one wall, and a small shelf is visible on the left side.
  • Empty hallway with tiled floor, white walls, and several doors including a closet and a main entrance door.
  • Bright bedroom with a wooden bed, wardrobe, and a large mirror. The room features a slanted ceiling with decorative ivy garlands and a sliding glass door leading to a garden.
  • Cozy bedroom with a wooden bed, green duvet, nightstand, and decorative items. A large window with a view of a garden and a dog is visible outside.
  • Bedroom with a large wooden wardrobe, mirror, small stool, fan, and shoes on a shelf. Green ivy garland decorates the ceiling and walls.
  • Modern bathroom with beige tiles, a white sink with a chrome faucet, a toilet, a glass-enclosed shower, and a mirrored cabinet with a built-in light.
  • Bathroom with a stacked washing machine and dryer unit and a glass-enclosed shower stall.
  • Modern bathroom with beige tiled walls, white toilet, sink with cabinet, mirror, and toilet paper holder.
  • Underground parking area with several bicycles parked on racks, white walls, and industrial lighting.
  • A concrete-floored corridor with a wooden slatted gate and a numbered door labeled 'A:001'.
  • Empty storage area with concrete floor, wooden plank walls, and scattered boxes and items.
1 / 15
2.5 Zimmer, 48m², CHF 1'900.–
Top
Avenue de Bel-Air 80, 1814 La Tour-de-Peilz

Charmante 2.5-Zimmer-Neubauwohnung in La Tour-de-Peilz – sofort verfügbar

Bel appartement moderne de 2,5 pièces au rez-de-chaussée à La Tour-de-PeilzBienvenue dans ce bel appartement moderne et lumineux de 2,5 pièces, situé au rez-de-chaussée d’un immeuble récent à l’Avenue de Bel-Air 80 à La Tour-de-Peilz. D’une surface d’environ 48 m², l’appartement offre un cadre de vie confortable et contemporain, idéal pour une personne seule ou un couple.L’appartement comprend : • Cuisine moderne : armoires blanches, plan de travail en granit, four et hotte aspirante. • Salle de bains moderne : douche ainsi qu’une colonne de lavage avec lave-linge et sèche-linge directement dans l’appartement. • Entrée lumineuse : hall spacieux avec carrelage, murs blancs et espace de rangement intégré. • Terrasse privative : idéale pour profiter des beaux jours et passer d’agréables moments en extérieur. • Espace extérieur : jardin bien entretenu avec terrasse couverte et possibilité de barbecue. • Ascenseur dans l’immeuble. • Place de parking disponible. • Animaux domestiques acceptés. Situation et environs :L’appartement se trouve dans un environnement calme et ensoleillé. Le lac Léman est à quelques minutes à pied et offre un cadre idéal pour les promenades et les moments de détente au bord de l’eau. • Gare de La Tour-de-Peilz : env. 4 minutes à pied • Arrêt de bus Vassin : env. 4 minutes à pied • Coop : env. 8 minutes à pied • Collège Cadet-Rousselle : env. 4 minutes à pied • Pharmacie Benu : env. 8 minutes à pied • Débarcadère Vevey–La Tour : env. 15 minutes à pied Cet appartement combine confort moderne, environnement calme et excellente accessibilité aux transports publics.Disponible à convenir.Visites sur rendez-vous.Moderne 2.5-Zimmer-Wohnung im Erdgeschoss in La Tour-de-PeilzWillkommen in dieser modernen und hellen 2.5-Zimmer-Wohnung im Erdgeschoss eines modernen Neubaus an der Avenue de Bel-Air 80 in La Tour-de-Peilz. Die Wohnung bietet auf ca. 48 m² zeitgemässen Wohnkomfort und eignet sich ideal für Einzelpersonen oder Paare.Die Wohnung bietet: • Moderne Küche: Weisse Einbauschränke, Granit-Arbeitsplatte sowie Backofen und Dunstabzugshaube. • Modernes Badezimmer: Dusche sowie eigener Waschturm mit Waschmaschine und Trockner. • Heller Eingangsbereich: Grosszügiger Flur mit Fliesenboden, weissen Wänden und integriertem Stauraum. • Eigene Terrasse: Ideal, um sonnige Tage und gemütliche Abende im Freien zu geniessen. • Aussenbereich: Gepflegter Gartenbereich mit überdachter Terrasse und Grillmöglichkeit. • Lift: Lift im Gebäude vorhanden. • Parkplatz: Parkplatz vorhanden. • Haustiere: Haustiere sind willkommen. Lage und Umgebung:Die Wohnung befindet sich in einer ruhigen und sonnigen Lage. Der Genfersee ist nur wenige Gehminuten entfernt und lädt zu Spaziergängen und erholsamen Stunden am Wasser ein. • Bahnhof La Tour-de-Peilz: ca. 4 Minuten zu Fuss • Bushaltestelle Vassin: ca. 4 Minuten zu Fuss • Coop: ca. 8 Minuten zu Fuss • Collège Cadet-Rousselle: ca. 4 Minuten zu Fuss • Benu Apotheke: ca. 8 Minuten zu Fuss • Fährterminal Vevey–La Tour: ca. 15 Minuten zu Fuss Die Wohnung verbindet modernen Wohnkomfort, eine ruhige Lage und eine hervorragende Anbindung an den öffentlichen Verkehr.Nach Absprache verfügbar.Besichtigungen sind nach Vereinbarung möglich.

Wegzeit
-
  • Two-story house with wooden siding, green shutters, and a raised ground floor. Features a garage and small garden area.
  • Two-story house with wooden exterior, green shutters, and a stone wall in front. The house is surrounded by a well-maintained lawn, small trees, and shrubs.
  • Two-story wooden house with green shutters and a pitched roof, surrounded by a grassy area with a small wooden structure in the foreground.
  • Two-story house with white walls, green shutters, wooden roof, and stone foundation. The house has a covered entrance and is surrounded by a dirt driveway and grassy areas.
  • Two-story wooden house with green shutters, surrounded by trees and a gravel pathway.
  • Two-story house with wooden facade, green shutters, solar panels on the roof, and a covered entrance area.
  • Two-story house with white walls, green shutters, and a brown tiled roof. Features a covered entrance and a driveway.
  • Two-story house with white walls, green shutters, wooden door, and solar panels on the roof.
  • Two-story house with wooden facade, green shutters, and a tiled roof. The house features a raised ground floor and is surrounded by a low concrete wall and some greenery.
  • Bright kitchen with wooden ceiling beams, tiled floor, white cabinets, and a built-in dishwasher.
  • An empty room with exposed wooden beams on the ceiling, tiled floor, and three windows with wooden frames. The walls are painted white, and the room has a clean, minimalist design.
  • Modern kitchen with light wood cabinets, stainless steel appliances, and a large window. Features include an open dishwasher, oven, and sink.
  • A narrow hallway with tiled flooring, white walls, and wooden doors. The hallway leads to a staircase with wooden railings and a visible wooden ceiling structure.
  • Open doorway leading to a garden area with plants and a paved pathway, visible from inside a wooden-walled corridor.
  • A narrow hallway with wooden panel walls, tiled floor, and a small window showing a view of the roof and surrounding area.
  • Modern bathroom with white tiles, a toilet, a sink with a faucet, and a cabinet under the sink. The window has frosted glass and wooden framing.
  • Wooden staircase with light-colored steps and railings, set against a textured beige wall and white upper wall.
  • Empty room with wooden slatted ceiling and grey concrete floor, no furniture or equipment.
  • Empty attic space with exposed wooden beams and slanted wooden ceiling, grey carpeted floor, and white painted wall.
  • Bathroom with a white bathtub, tiled walls, and a wooden staircase leading upwards.
  • Modern bathroom with white tiles, a toilet, a sink with a chrome faucet, and a mirrored cabinet. Wooden slanted ceiling and built-in shelving.
  • Empty room with light-colored walls, carpeted floor, built-in white wardrobes, and a window with wooden frame and radiator below.
  • Empty attic space with wooden slanted ceilings, exposed beams, concrete floor, white walls, and a single window with blinds.
  • Empty room with exposed wooden beams on the ceiling, grey concrete floor, white walls, and a small window with blinds.
  • Wooden staircase with open wooden railings and built-in storage shelves on the wall.
  • Empty room with tiled floor, exposed brick walls, built-in shelves, and a wooden door leading to another space.
  • Utility room with tiled floor, white washing machine, sink, and water tank. Exposed pipes and valves visible on walls.
  • Utility room with tiled floor, white walls, a washing machine, and various pipes and fixtures.
  • A partially open garage door with a tiled floor and control panel visible on the wall.
  • Empty room with exposed brick walls and wooden shelves attached to the wall. No furniture or personal items are present.
  • Small, unfinished basement or cellar with concrete walls, a single window, a wine rack, and a mix of gravel and tiled flooring.
1 / 31
5.5 Zimmer, CHF 3'000.–
Top
Route de Villarepos 10, 1595 Faoug

Charmantes Einzelhaus mit 5.5 Zimmern zur Miete in Faoug mit überdachter Terrasse, Garten und Garage

Entdecken Sie dieses wunderschöne Einzelhaus mit 5.5 Zimmern im Herzen des charmanten Dorfes Faoug, im Kanton Waadt. Erbaut im Jahr 2005, verbindet diese Immobilie über 3 Etagen Modernität und Komfort, sofort verfügbar.Das Haus bietet Ihnen: • Einen geräumigen Wohnbereich: Mit seinen 5.5 Zimmern auf drei Ebenen bietet dieses Haus allen notwendigen Raum für ein erfülltes Familienleben. • Technische Eigenschaften: Wärmepumpe mit Erdsonde, Solarmodule (17 kW) + Speicherbatterie mit einer Ladevorrichtung für Elektroautos, Solarmodule für die Warmwasserversorgung. Zisterne für die Regenwassergewinnung für: Waschmaschine, Bewässerung, WC. • Außenbereich: Genießen Sie die überdachte Terrasse und den großen Garten. • Eine Garage und Parkplätze: Genießen Sie optimalen Komfort mit einer privaten Garage und zusätzlichen Parkplätzen. • Eine neuere und gepflegte Konstruktion: Erbaut im Jahr 2005, profitiert das Haus von modernen Ausstattungen und einer qualitativ hochwertigen Pflege. • Haustiere sind nicht erlaubt. Lage und Umgebung: • Ruhe und Stille: Genießen Sie eine besonders ruhige Umgebung, sowohl tagsüber als auch nachts. • Sonneneinstrahlung: Das Haus profitiert von einer schönen Sonneneinstrahlung, insbesondere im Sommer. • Nähe zum See: Der Murtensee ist nur wenige Schritte entfernt, ideal für Natur- und Wassersportliebhaber. • Der Bahnhof Faoug ist in nur 5 Minuten zu Fuß erreichbar, und die Anlegestelle der Linie sowie der Kai von Faoug sind 7 Minuten zu Fuß entfernt, bieten eine hervorragende Anbindung. Dieses Einzelhaus bietet eine seltene Gelegenheit, in einer friedlichen und grünen Umgebung zu wohnen und gleichzeitig eine hervorragende Erreichbarkeit zu genießen. Ob Sie eine Familie oder ein Paar sind, das nach Raum und Ruhe sucht, diese Immobilie wird all Ihre Erwartungen erfüllen. Verpassen Sie nicht diese schöne Gelegenheit, Faoug zu Ihrem neuen Zuhause zu machen!

Wegzeit
-
  • {"type": "Furnished Room", "objects": ["sofa", "coffee table", "stool", "stool", "stool", "stool", "stool", "stool", "stool", "stool", "stool", "stool", "stool", "stool", "stool", "stool", "stool", "stool", "stool", "stool", "stool", "stool", "stool", "st
  • A modern outdoor patio with a white table, colorful chairs, and potted plants, connected to a house with large glass doors.
  • Bright, modern dining area with a wooden dining table and white chairs, leading to a sleek kitchen with white cabinets and stainless steel appliances.
  • Modern kitchen with white cabinets, black countertops, and a central island with three white bar stools. Features include a built-in oven, a stand mixer, a coffee maker, and a range hood.
  • Bright dining area with a wooden dining table, white chairs, and a light-colored rug, overlooking a green outdoor space with modern buildings.
  • Modern outdoor patio with a sofa, chairs, a coffee table, and a barbecue, surrounded by greenery and a well-maintained lawn.
  • Modern living room with a beige sofa, wooden coffee table, white bar counter with stools, and large windows overlooking a green garden.
  • Modern living room with a grey sectional sofa, wooden coffee table, green ottomans, and a kitchen area with white cabinets, a kitchen island, and bar stools.
  • Modern kitchen with white cabinets, black granite countertop, and a central island with three white bar stools. Features a stand mixer, a bowl on the counter, and a sleek glass range hood.
  • Modern living room with wooden flooring, white walls, and a neutral color palette. Features a television on a white cabinet, two green ottomans, a wooden coffee table, a floor lamp, and built-in shelving with decorative items and plants.
  • Modern living room with a grey sofa, wooden coffee table, green cushions, and a television on a white cabinet. The room features built-in white cabinets, wooden shelves, and a large glass sliding door leading to a patio.
  • Modern bedroom with a large bed, white bedding, nightstand with lamp, and a large mirror reflecting part of the room.
  • Modern bedroom with a large bed, white bedding, nightstand, and lamp. Large windows and sliding glass doors lead to a green outdoor area.
  • Modern bathroom with a bathtub, sink, toilet, and a large mirror above the sink. The walls are tiled in dark and light shades, and the floor is made of dark stone tiles.
  • A modern, minimalist bedroom with a white bed, colorful bedding, a built-in wardrobe, and decorative wall art.
  • Modern bathroom with white tiles, a wooden sink cabinet, a toilet, a large mirror, and a glass-enclosed shower area.
  • Modern hallway with wooden flooring, white walls, recessed lighting, and a small shelf with decorative items. A door leads to a bright room with a view of greenery.
  • Floor plan showing a terrace, veranda, living/dining area, kitchen, bedroom, office, and bathroom.
1 / 18
3 Zimmer, 70m², CHF 2'790.–
Top
Rue du Centre 168, 1025 Saint-Sulpice

St-Sulpice – Helles Apartment von 70m2 mit Veranda, großer Terrasse und Zugang zum Garten

Zu vermieten ab November 2026, sehr schönes Apartment von etwa 70 m², ergänzt durch eine Veranda von 9 m², eine großartige Terrasse von 40 m² und einen direkten Zugang zum Garten in einer Wohnanlage mit hohem Standard.Gelegen in der Rue du Centre in 1025 St-Sulpice, in einem ruhigen und familiären Wohnviertel, profitiert das Apartment von einer idealen Lage, nur wenige Minuten vom See und in unmittelbarer Nähe zu allen Annehmlichkeiten (Schulen, Geschäften, Universitäten, Bus, Straßenanschluss).Helles und nach Südwesten ausgerichtet, bietet es schöne Räume, hochwertige Materialien und eine angenehme Kontinuität zwischen Innen- und Außenräumen.Es besteht aus: • einem großen Wohnzimmer mit offener, voll ausgestatteter Küche und Waschmaschine; • einer Elternschlafzimmer von etwa 15 m² mit angeschlossener Badewanne; • einer zweiten Badezimmer mit Dusche und WC; • einem zusätzlichen Raum von etwa 8 m², der derzeit als Kinderzimmer eingerichtet ist und auch als Büro, Gästezimmer oder Ankleide dienen kann; • einer Veranda von etwa 9 m², ideal als Esszimmer, Büro, Fitnessraum oder Spielzimmer; • einer großen Terrasse von etwa 40 m², nach Südwesten ausgerichtet; • einem direkten Zugang zum Garten. LageDas Apartment profitiert von einer besonders gesuchten Lage: • ruhiges und familiäres Viertel; • See in wenigen Minuten erreichbar; • Geschäfte, Schulen und Einkaufszentren in der Nähe; • Bushaltestellen in etwa 1-2 Minuten zu Fuß (nach Lausanne, Morges und Renens); • EPFL und UNIL in wenigen Minuten mit dem Bus erreichbar; • Nähe zur RTS (3 Minuten mit dem Bus) und den wichtigsten Wirtschaftszentren im Westen von Lausanne; • schneller Zugang zu Lausanne, Morges und den wichtigsten Straßenverbindungen. Das Gebäude verfügt auch über einen großen Fahrradraum, der leicht zugänglich und sehr praktisch ist, sowie eine gemeinsame Waschküche mit freiem Zugang, ohne Reservierungssystem.Eine Parkplatz im Untergeschoss komplettiert das Angebot (CHF 200.- / Monat).MietbedingungenNettomiete: CHF 2'540.- / MonatNebenkosten: CHF 250.- / MonatParkplatz im Innenbereich: CHF 200.- / MonatGesamtkosten pro Monat: CHF 2'990.-Verfügbar ab November 2026.Ein ideales Apartment für einen Alleinstehenden, ein Paar oder eine kleine Familie, die ein helles und funktionales Zuhause mit großzügigen Außenräumen in einer sehr privilegierten Umgebung suchen.Haustiere sind nicht erlaubt.Bitte kontaktieren Sie uns per E-Mail, wenn Sie dieses Apartment besichtigen möchten.

Wegzeit
-
  • Modern balcony with a wooden table, glass railing, and a view of trees and buildings.
  • Modern balcony with grey wooden bench, white metal table, green chairs, and a view of trees and rooftops.
  • Modern kitchen with grey cabinets, stainless steel appliances, and a large window overlooking a green area.
  • Modern kitchen with light grey cabinets, wooden flooring, and a dining area featuring a wooden table and chairs. A small white stool and a furry rug are visible near the sliding glass door.
  • Open-plan living and dining area with modern kitchen, wooden flooring, and large windows. Includes a dining table with chairs, a small stool, a furry rug, and a child's table and chair.
  • Modern bathroom with a white sink, mirror with LED lighting, glass-enclosed shower, and a toilet. Beige tiles and a light-colored floor.
  • Modern bathroom with a bathtub, sink, toilet, and a large illuminated mirror above the sink. The space features beige tiles, a towel rack, and a small stool near the toilet.
  • A child's bedroom with a single bed, pillows, toys, artwork, and a rug on the floor.
  • Modern bedroom with a large bed, geometric patterned duvet, nightstand, and a hanging pendant light.
  • Minimalist bedroom with a single bed, white pillow, and a colorful rug on the floor. The room features white walls, wooden flooring, and large windows with white curtains.
  • Modern balcony with a view of trees and buildings, featuring wicker chairs, a glass table, and a flower pot.
  • A long, narrow hallway with light-colored walls and wooden flooring, featuring several open doors leading to adjacent rooms.
  • Modern living room with white walls, wooden flooring, large window with blinds, sofa, coffee table, ottoman, bookshelf, TV, and small green table with toys.
1 / 13
4.5 Zimmer, 107m², CHF 4'050.–
Top
Route de la Clochatte 98, 1052 Le Mont-sur-Lausanne

Bright & Modern 4.5-Room New Build Apartment in Le Mont-sur-Lausanne

🇬🇧 English VersionExceptional 4.5-Room Apartment with Large Terrace – Le Mont-sur-LausanneDiscover this beautiful 4.5-room apartment on the 2nd floor of a brand-new Minergie-certified residence, ideally located at Route de la Clochatte 98 in the sought-after commune of Le Mont-sur-Lausanne.Built in 2024 and available from end of October 2026, it offers a modern, bright and family-friendly living environment. The location is especially convenient, very close to the International School of Lausanne (ISL) and well connected by public transport.The ApartmentBright open-plan living and dining area with large windows, wooden flooring, and a modern kitchen with light-grey cabinetry and stainless-steel appliances.A major highlight is the large balcony-terrace, offering generous outdoor space with open views, ideal for dining and relaxing.The apartment includes a master bedroom and two additional bedrooms, suitable for family, guests or office use.There are two modern bathrooms: one with walk-in shower and one with bathtub.Well-designed layout separating living and sleeping areas.Highlights● Large balcony-terrace with open views● 4.5 rooms, ideal for families● New residence (2024), Minergie certified● Very close to ISL● Excellent public transport access● Shared spaces in residence● Bright, sunny and very quiet● Modern kitchen and quality finishes● Two bathrooms (shower + bathtub)● Elevator, parking, wheelchair access● Child-friendly, pets allowedLocationPeaceful residential area of Le Mont-sur-Lausanne (1052), close to Lausanne. ISL is just minutes away. Shops, schools and green spaces are easily accessible.A rare opportunity to rent a modern, energy-efficient family apartment with large terrace in a prime ISL location.Available end of October 2026.🇫🇷 Version françaiseExceptionnel appartement de 4.5 pièces avec grande terrasse – Le Mont-sur-LausanneDécouvrez ce magnifique appartement de 4.5 pièces au 2e étage d’une résidence neuve certifiée Minergie, situé à la Route de la Clochatte 98 dans la commune prisée du Mont-sur-Lausanne.Construit en 2024 et disponible dès fin octobre 2026, il offre un cadre moderne, lumineux et familial. L’emplacement est idéal, à proximité immédiate de l’International School of Lausanne (ISL) et bien desservi.L’appartementGrand séjour lumineux avec cuisine moderne ouverte et finitions de qualité.La grande terrasse-balcon offre un bel espace extérieur avec vue dégagée, parfait pour repas et détente.Il comprend une chambre parentale et deux chambres supplémentaires, idéales pour famille ou bureau.Deux salles de bains : douche à l’italienne et baignoire.Agencement séparant clairement les espaces jour et nuit.Points forts● Grande terrasse-balcon● 4.5 pièces familial● Résidence neuve (2024), Minergie● Proche de l’ISL● Transports publics à proximité● Espaces communs● Très lumineux et calme● Cuisine moderne● Deux salles de bains● Ascenseur, parking, accès PMR● Enfants et animaux acceptésLocalisationQuartier résidentiel calme du Mont-sur-Lausanne (1052), proche de Lausanne. ISL à quelques minutes. Commodités et espaces verts à proximité.Une opportunité rare de louer un appartement moderne et économe en énergie avec grande terrasse, proche de l’ISL.Disponible fin octobre 2026.

Wegzeit
-
  • Single-story house with light beige walls, white shutters, and a dark roof, surrounded by a well-maintained lawn and trees.
  • Open-concept living and dining area with wooden flooring, large windows, a black sectional sofa, a dining table with chairs, and decorative artwork.
  • Modern bedroom with two double beds, nightstands, lamps, a large round mirror, a picture frame, and potted plants near the window and door.
  • Modern kitchen with white cabinets, black countertop, stainless steel appliances including a refrigerator, oven, and microwave, and a range hood above the stove.
  • A well-maintained outdoor patio area with a sofa, coffee table, dining table, chairs, and various potted plants. The space features a stone floor, a decorative lantern, and a view of greenery in the background.
  • Single-story house with beige walls, brown roof, and small dormer window. The house is surrounded by a well-maintained lawn and trees.
  • Garden area with stone steps leading up to a house, surrounded by various plants and flowers, with a raised ground floor and a parked car visible in the background.
  • Well-maintained garden with a large lawn, a trampoline, a basketball hoop, and a raised garden bed with plants.
  • Well-maintained lawn with trees, shrubs, and a small wooden structure, adjacent to a house with light-colored walls and white-framed windows.
  • Modern bathroom with two white sinks, mirrored cabinet, and sleek fixtures.
  • Cozy bedroom with a blue and white checkered bedspread, a wicker chair, a nightstand with a vase, and two framed pictures on the wall.
  • Modern bathroom with a white bathtub, double sink vanity with blue cabinets, mirror, towel rack, and decorative plant. Blue tiles on the floor and white tiles on the walls.
  • Well-maintained garden with a lush green lawn, a wooden gazebo, flowering bushes, and a small garden bed with plants and rocks.
  • Ground floor floor plan showing living room, kitchen, four bedrooms, two bathrooms, and a terrace.
  • Floor plan of a basement area featuring a laundry room, shower room, bedroom, and playroom with labeled dimensions.
1 / 15
7.5 Zimmer, 225m², CHF 5'750.–
Top
chemin des vignes 11, 1028 Préverenges

Familienwohnung mit viel Licht in einer großen Villa in Préverenges – 7,5 Zimmer, großer privater Garten

Entdecken Sie diese wunderschöne 7,5-Zimmer-Wohnung in der Chemin des Vignes in Préverenges, im Kanton Waadt. Diese dreistöckige Wohnung ist der Hauptteil einer großen Villa. Der Besitzer behält sich eine Einliegerwohnung im ersten Stock sowie ein Studio für Studenten (neben den Garagen) vor; diese beiden Räume haben keinen Zugang zu den gemieteten Bereichen oder dem Garten. Auf einem 1.300 m² großen Grundstück bietet dieser Charakterwohnraum eine Wohnfläche von 225 m² in einer grünen und besonders ruhigen Umgebung. Der Garten und die Terrasse stehen exklusiv zur Verfügung. Das Highlight: der Strand von Préverenges ist direkt im Badeanzug erreichbar!Die 1978 erbaute und 2019 vollständig renovierte Villa verbindet den Charme traditioneller Architektur mit modernen Ausstattungen. Ihre beige gestrichenen Wände, pastellfarbenen Fensterläden und das Dach aus Bardonnex-Ziegeln verleihen ihr eine diskrete Eleganz, die durch einen großen privaten Garten noch unterstrichen wird.Die Villa verfügt unter anderem über: • Wohn- und Esszimmer im offenen Raum: Hell, mit edlem Parkett, großen Fenstern und Zugang zur Außenterrasse. • Moderne Küche: Ausgestattet mit weißen Möbeln, einer schwarzen Granitarbeitsplatte, hochwertigen Geräten, einer 90 cm großen Kochstelle, einem großen Kühlschrank mit Frostless-Gefrierfach, Backofen, Mikrowelle und Dunstabzugshaube. • Vier gemütliche Schlafzimmer, davon drei mit Blick auf den Garten. • Zwei moderne Badezimmer: Eines mit Badewanne, Doppelwaschbecken und blauen Möbeln; das andere mit Doppelwaschbecken. Ein Gästetoilette. • Outgebautes Souterrain: Mit einer ausgestatteten Waschküche (Möglichkeit, Waschmaschinen und Trockner zur Verfügung zu stellen), einer Dusche, einem zusätzlichen Schlafzimmer und einem Spielzimmer. • Kamin für gemütliche Abende im Winter. • Balkon und Außenterrasse mit Gartensitzgelegenheit, Esstisch und Blick auf die grüne Umgebung. • Großer Garten mit Rasenfläche und blühenden Sträuchern. • Garage und Parkplatz: Eine geschlossene Garage (eine Stelle) und zwei Außenparkplätze sind im Mietvertrag enthalten. • Kein vis-à-vis mit der Nachbarschaft. • Sonneneinstrahlung: Die Villa profitiert von einer sehr schönen Sonneneinstrahlung, sowohl im Sommer als auch im Winter. Lage und Umgebung: Idealerweise gelegen in der Nähe des Genfersees, eines Flusses (der Venoge) und eines Naturschutzgebiets, genießt diese Villa eine privilegierte natürliche Umgebung. Die Gegend ist ruhig, abgeschirmt von allen Lärmbelästigungen. In der Nähe finden Sie: • Bushaltestelle Pierraz-Mur in 8 Minuten zu Fuß • Apotheke von Préverenges in 8 Minuten zu Fuß • Supermarkt Denner in 15 Minuten zu Fuß, Migros in 20 Minuten zu Fuß • Grund- und Sekundarschule in 5 Minuten zu Fuß • Die Île aux Oiseaux: Ein bedeutender ornithologischer Ort, ideal für die Beobachtung von Fauna und Zugvögeln • Reduzierte Kosten dank Solarenergie! Warmwasser und Heizung. Möglichkeit, Elektrofahrzeuge aufzuladen.

Wegzeit
-
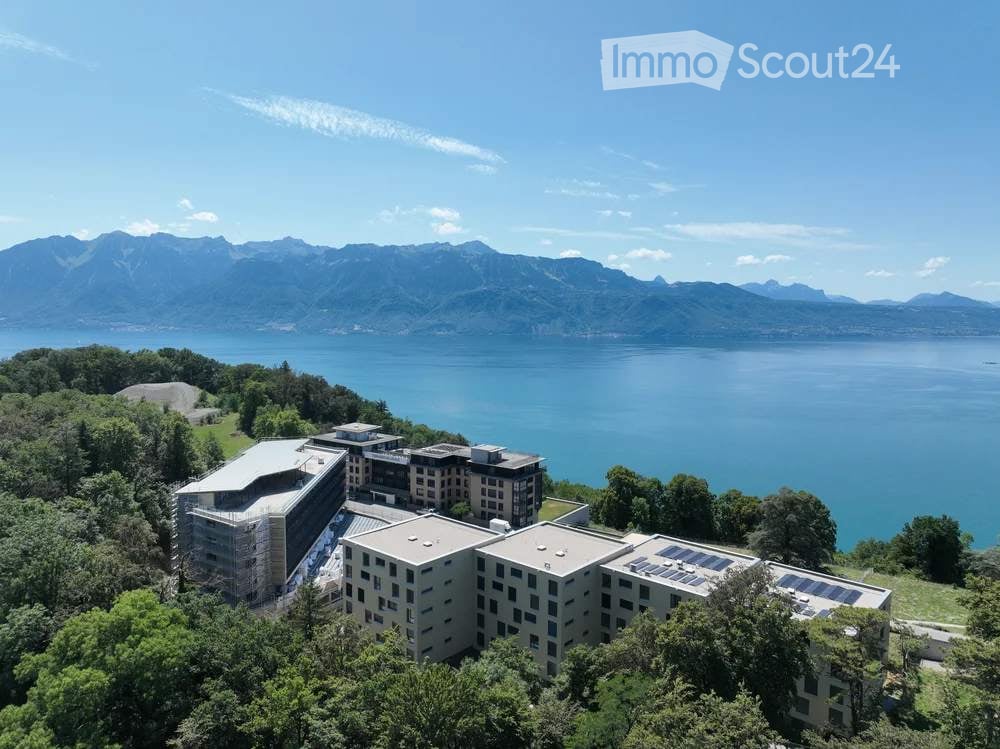
  • Aerial view of a modern building complex surrounded by trees, overlooking a lake and mountain range.
  • Empty kitchen with light wood flooring, white cabinetry, and a large window offering a scenic view of the sea and mountains.
  • Empty hallway with light wooden flooring, white walls, and a sliding door leading to a balcony area.
  • Modern bathroom with a wooden vanity, sink, mirror with LED lighting, toilet, and a glass-enclosed shower area.
  • Empty room with light wooden flooring, white walls, and an open white built-in closet with shelves and drawers.
  • Modern kitchen with white cabinets, a sink, and an oven, featuring light wooden flooring and neutral-colored walls.
  • Modern kitchen with light-colored cabinets, a stainless steel sink, and a built-in oven. The countertops are a dark gray material, and the floor is light wood.
  • Modern bathroom with a glass-enclosed shower area, marble tiles, a toilet, and a sleek showerhead.
  • Empty room with light wooden flooring, white walls, and a large sliding glass door leading to a balcony.
  • Aerial view of a modern residential complex situated on a hillside overlooking a lake, with surrounding greenery, pathways, and a swimming pool.
  • A modern outdoor area with a swimming pool, wooden decking, and a scenic mountain view in the background.
  • Modern multi-story apartment building with balconies, surrounded by greenery and a fence.
1 / 12
2.5 Zimmer, 52m², CHF 2'500.–
Top
Chemin du signal 16, 1070 Puidoux

Appartement de 2.5 pièces avec vue panoramique à Puidoux

APPARTEMENT D’EXCEPTION AUX TERRASSES DE LAVAUXPour visite, merci de m’écrire à kenny.brandenberger@gmail.comSitué aux Terrasses de Lavaux, entre Lausanne et Vevey, cet élégant appartement bénéficie d’un emplacement privilégié dans un environnement calme.Construit en 2021, l’immeuble offre un cadre moderne et soigné, avec des prestations de qualité.L’appartement dispose de :* Grande terrasse de 17 m²* Spacieuse chambre avec dressing sur mesure et accès direct à la terrasse* Salle de douche avec douche à l’italienne* Cuisine moderne et haut de gamme, équipée d’électroménager de dernière génération et d’un lave-vaisselle* Une place de parc privative dans le parking souterrain* Piscine extérieure au sein de la résidenceENVIRONNEMENT ET PRESTATIONSÀ proximité immédiate se trouve Le Clay, futur hôtel de luxe dont l’ouverture est prévue au printemps 2026. L’établissement proposera notamment des infrastructures haut de gamme dédiées au bien-être et au sport, avec un espace fitness ainsi qu’une piscine semi-olympique.SITUATION* 8 minutes à pied de la gare de Puidoux* 800 mètres de l’accès à l’autoroute, sans nuisance sonore* 10 minutes de Vevey en voiture* 20 minutes de Lausanne en voiture* 50 minutes de Genève en voitureUn appartement rare qui combine modernité, confort, tranquillité et qualité de vie, dans un emplacement privilégié au cœur de la région de Lavaux.L’appartement est strictement non-fumeur. Les animaux domestiques ne sont pas admis._________________________EXCEPTIONAL APARTMENT IN THE LAVAUX TERRACESLocated in the Terrasses de Lavaux, between Lausanne and Vevey, this elegant apartment enjoys a privileged location in a quiet and highly sought-after setting.Built in 2021, the building offers a modern and well-maintained environment with high-quality features.The apartment offers:* Large 17 m² terrace* Spacious bedroom with custom-built walk-in dressing room and direct access to the terrace* Bathroom with walk-in Italian shower* Modern, high-end kitchen equipped with state-of-the-art appliances and dishwasher* Private parking space in the underground garage* Outdoor swimming pool within the residenceSURROUNDINGS AND AMENITIESLe Clay, a luxury hotel, is located in the immediate vicinity and is scheduled to open in spring 2026. The hotel will offer high-end wellness and sports facilities, including a fitness center and a semi-Olympic swimming pool.LOCATION* 8-minute walk from Puidoux train station* 800 meters from the motorway entrance, with no noise disturbance* 10 minutes by car to Vevey* 20 minutes by car to Lausanne* 50 minutes by car to GenevaA rare apartment combining modernity, comfort, tranquility and quality of life, in a privileged location in the heart of the Lavaux region.The apartment is non-smoking. Pets are not permitted.

Wegzeit
-
  • A modern two-story house with white walls, large windows, and a tiled patio area. The house features a balcony and is surrounded by greenery and a wooden gazebo.
  • Outdoor patio with a modern house in the background, featuring a wicker sofa, coffee table, chairs, and potted plants.
  • Modern kitchen with light wood cabinets, stainless steel appliances, and a large window overlooking a garden.
  • Modern kitchen with wooden cabinets, a dining table set for six, and a large window overlooking a garden.
  • Open-plan living space with exposed wooden beams, tiled floor, built-in fireplace, large windows, and a staircase leading to an upper level.
  • Empty room with exposed wooden ceiling beams, skylight, large windows, and a built-in fireplace with a bench seating area.
  • Modern living room with exposed wooden beams, a large fireplace, a sectional sofa, coffee table, armchair, dining area with chairs and table, and a TV stand.
  • Modern bathroom with beige tiles, a toilet, a sink with a mirror, and a glass-enclosed shower area.
  • Empty room with wooden flooring, white walls, exposed wooden ceiling beams, a window with a view, and a white radiator.
  • Cozy bedroom with wooden bed, nightstands, lamps, a round mirror, and a potted plant on a wooden table, overlooking a scenic view through large windows.
  • Empty attic room with wooden slatted ceiling, skylight window, built-in white storage units, and light wooden flooring.
  • Cozy attic bedroom with wooden slanted ceilings, skylight windows, a large bed with pillows and blankets, nightstands with lamps, a dresser, and decorative items.
  • Empty room with wooden floor, white walls, and large sliding glass doors leading to a balcony with a scenic view of greenery.
  • Bright, modern bedroom with wooden ceiling, large windows offering a scenic view, a neatly made bed, a small round table with chairs, and a decorative shelf.
  • Bright, empty room with wooden flooring, white walls, and a large sliding glass door leading to a balcony. Features a wooden ceiling and a radiator on one wall.
  • Empty room with wooden floor and white walls, featuring a skylight window in the ceiling.
  • Modern bathroom with grey tiles, white toilet, bathtub, sink, and showerhead. Features a skylight window and a small stool.
  • Modern bathroom with white tiles, a sink with a chrome faucet, a toilet, a shower hose, and an air conditioner unit mounted on the wall.
  • Single-story house with white walls, red roof, and a small balcony. The surrounding area includes a grassy lawn and a small wooden structure in the background.
  • Modern two-story house with stone facade, garage, and raised ground floor leading to a balcony. A car is parked in front of the garage.
  • Underground garage with checkered tiled floor, concrete walls, and multiple doors leading to other areas.
1 / 21
6.5 Zimmer, 160m², CHF 4'300.–
Top
Chemin des Molards, 1188 St-George

Schöne renovierte Villa in St-George

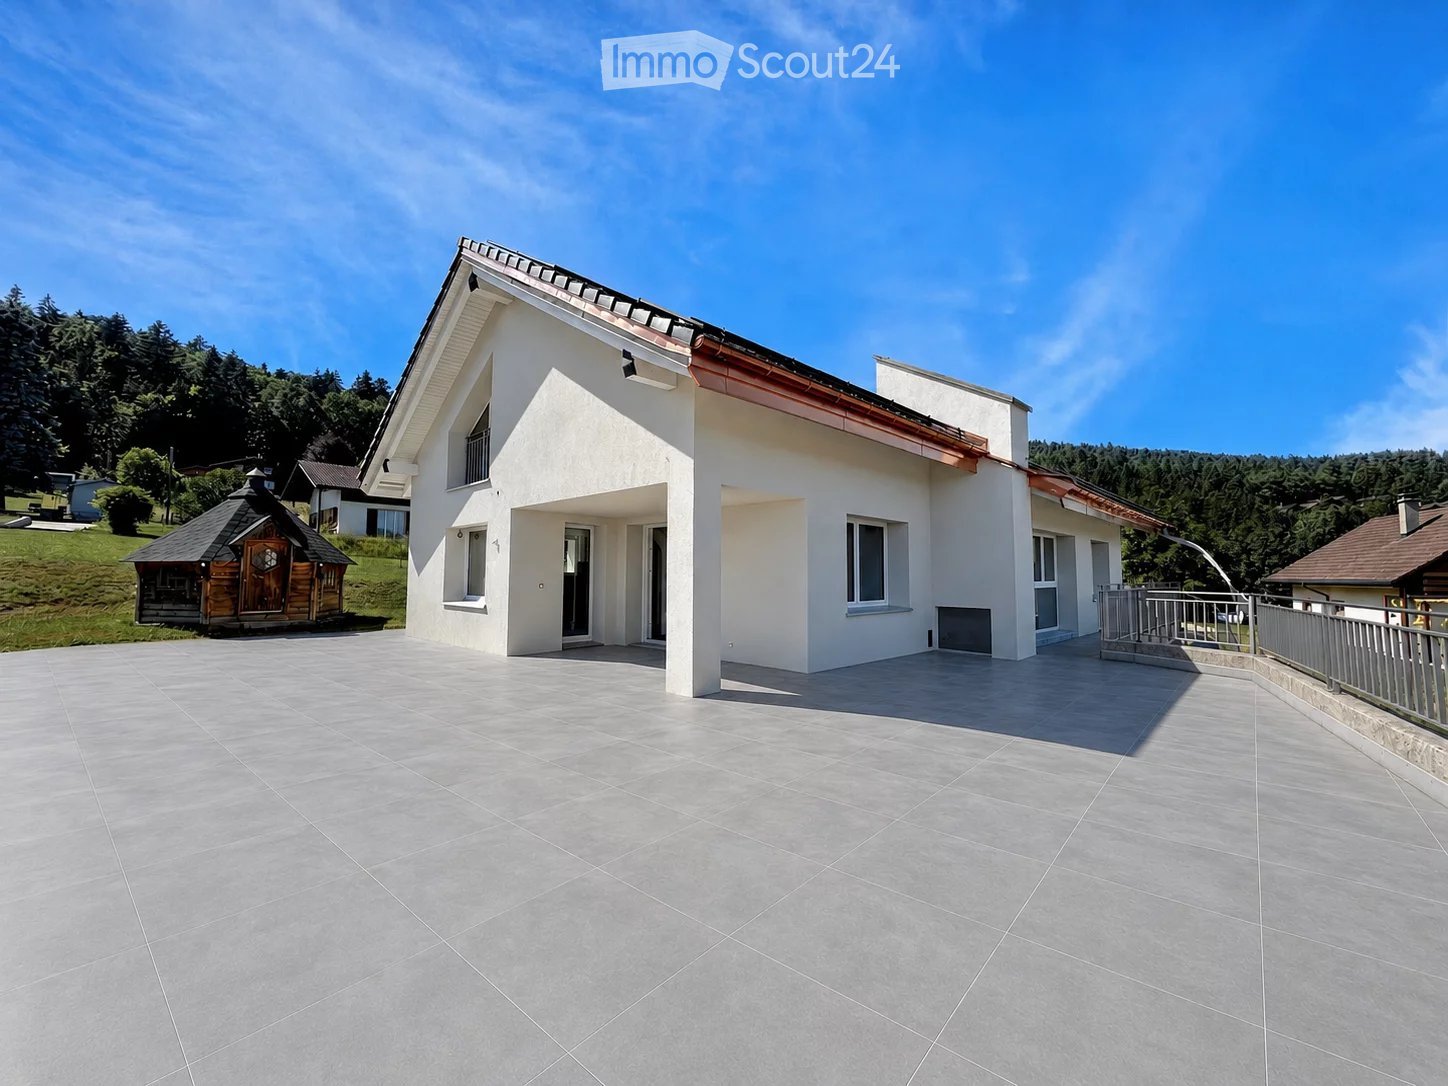
Renovierte Villa mit 6,5 Zimmern in Saint-GeorgeIn Saint-George, in einer grünen und erhaltenen Umgebung, entdecken Sie diese wunderschöne, vollständig renovierte Villa mit 6,5 Zimmern, die großzügige Räume, fünf Schlafzimmer, drei Badezimmer und schöne Außenbereiche bietet. Über drei Ebenen verteilt, eignet sie sich sowohl für eine Familie als auch für ein Paar oder jede Person, die ein ruhiges Wohnambiente in der Nähe der Natur sucht, während sie gleichzeitig nahe an den städtischen Zentren bleibt. Das Anwesen verfügt unter anderem über eine große Terrasse, einen großen privaten Garten sowie ein finnisches Kota aus Holz mit Brasero, ideal für gesellige Momente in jeder Jahreszeit. Die große Garage bietet Platz für viele Fahrzeuge. Vollständig renoviert mit schönen Materialien, profitiert die Villa auch von modernen Einrichtungen wie Solarmodulen und Wärmepumpe, die Komfort und Energieeffizienz fördern. Es ist zu beachten, dass sich eine unabhängige Wohnung im Erdgeschoss der Villa, auf der Ebene der Garage, befindet.Die Lage auf den Höhen von La Côte, Saint-George, bezaubert mit seiner Ruhe, der Nähe zu Wäldern, Wanderwegen und jurassischen Landschaften.Das Dorf verfügt über die notwendigen Einrichtungen: Laden, Restaurant, Garage, Post, Tankstelle sowie Schulinfrastruktur. Die Lage ermöglicht es auch, Rolle, Allaman, Gland und Nyon leicht zu erreichen, während man gleichzeitig von einem grünen Alltag profitiert. Lausanne und Genf sind mit dem Auto in 30 Minuten erreichbar. Die Highlights- Wohnfläche von etwa 160 m² außerhalb des Untergeschosses- Etwa 150 m² zusätzlich im Untergeschoss- Vollständig renovierte Villa mit schönen Materialien- 5 Schlafzimmer- 3 Badezimmer- Privater Garten und große Terrasse- Finnisches Kota mit Brasero- Große Garage für viele Fahrzeuge- Solarmodule und Wärmepumpe- Ruhige und grüne Umgebung- Nähe zu Wanderwegen und Bergen- Schulen und Einrichtungen im Dorf- Einfacher Zugang zu Rolle, Allaman, Gland und Nyon- Etwa 30 Minuten von Lausanne oder Genf entfernt Monatliche Miete: CHF 4'300Kosten: individuell Ein seltenes Anwesen, das Raum, Natur und Lebensqualität bietet, während es gleichzeitig in vernünftiger Entfernung zum Genfersee liegt.
Wegzeit
-

Vorschläge basierend auf deinen Suchresultaten

Weitere interessante Objekte