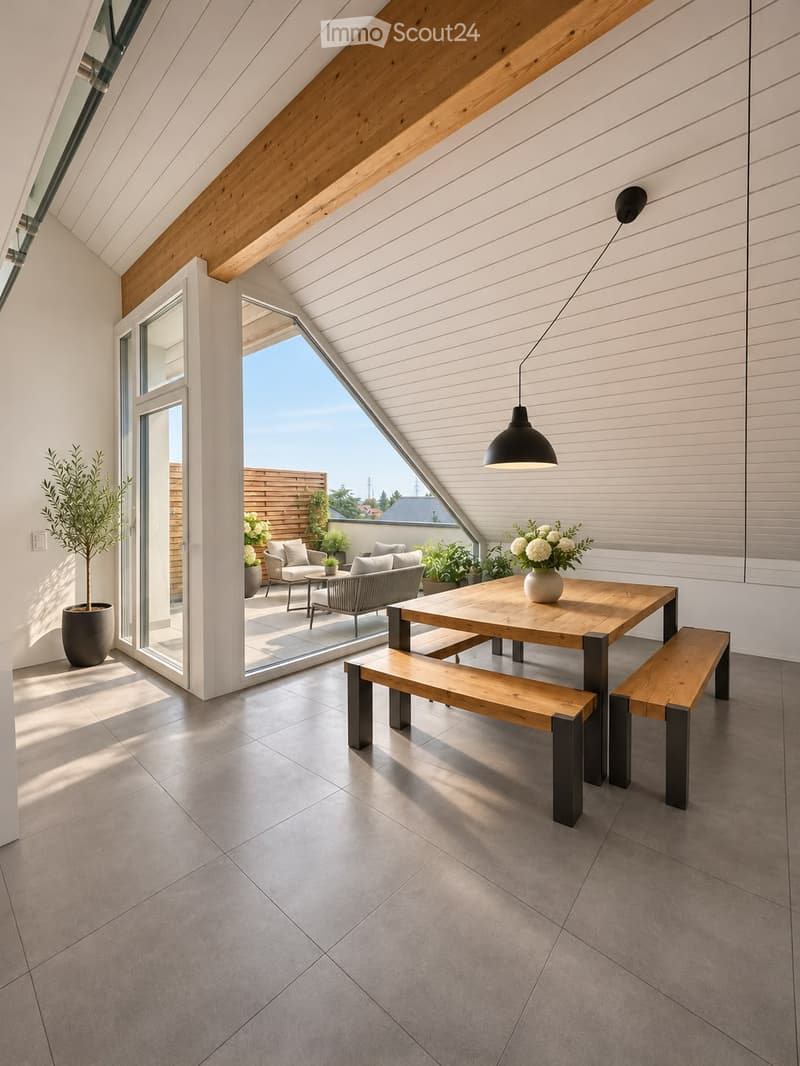
• Attic dining area with a wooden table and benches, a glass door opening onto a terrace with outdoor seating, and a view of roofs and trees.
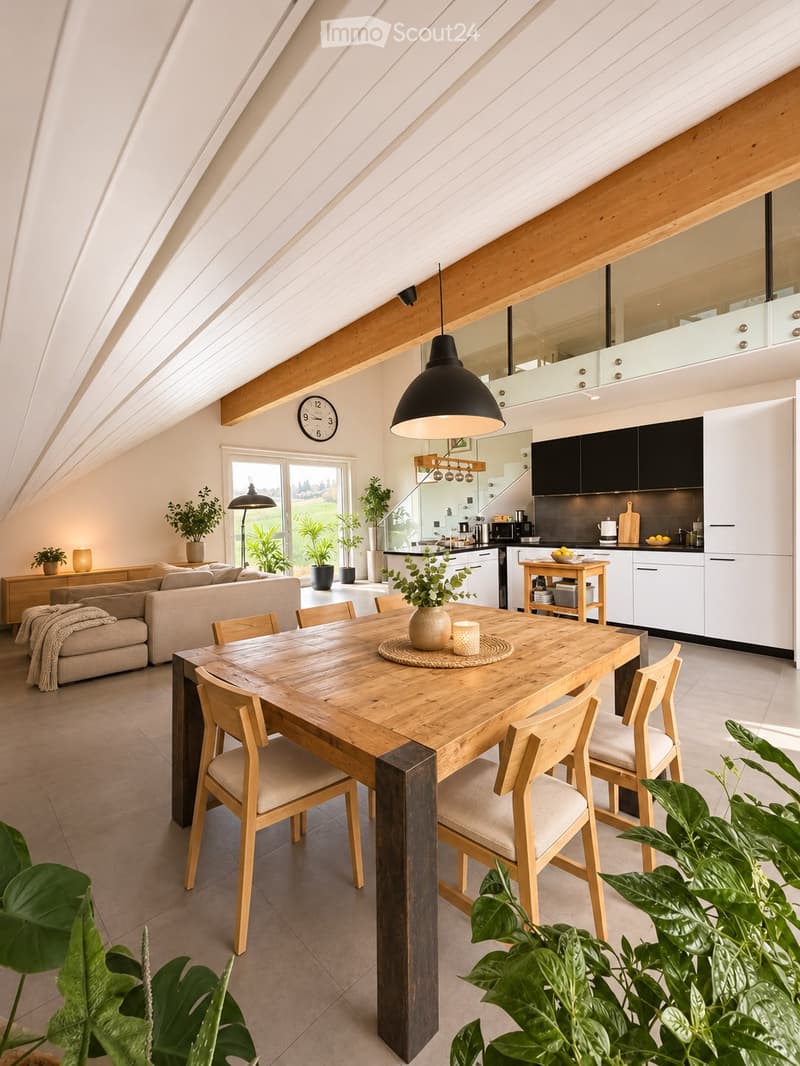
  • Open-plan living room with a wooden dining table, a sofa, and a white kitchen along the back wall, under an angled ceiling with exposed beams and a view through a window.
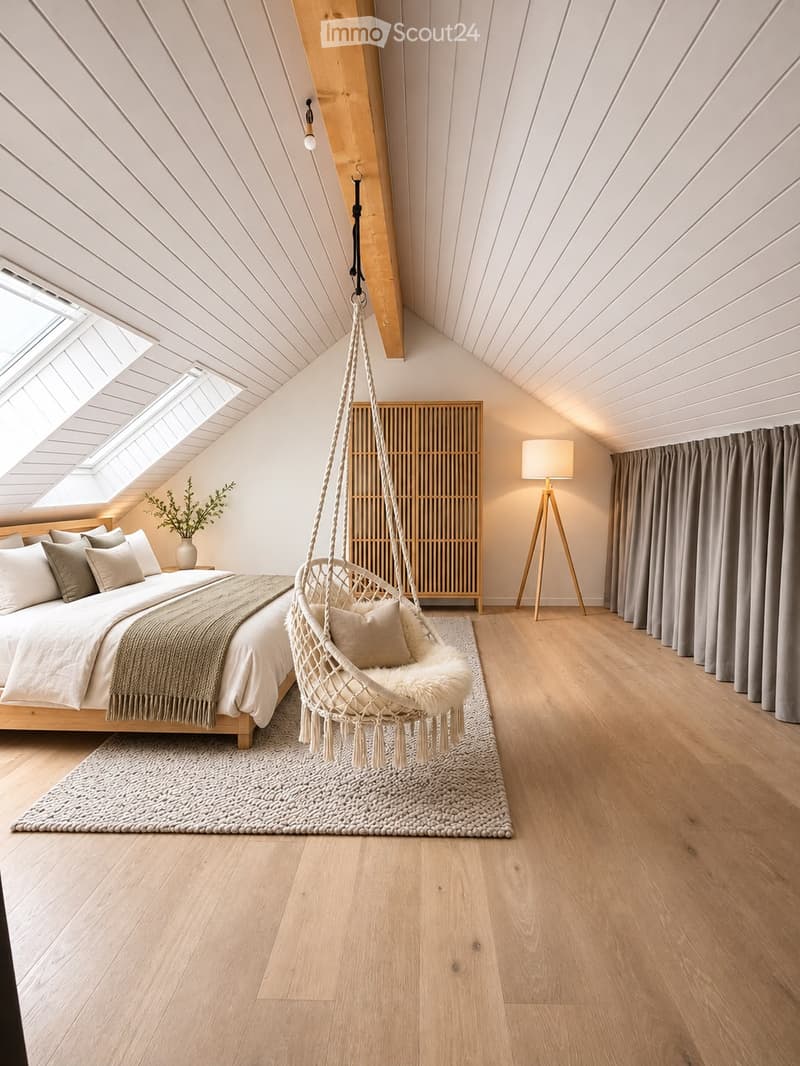
  • Attic bedroom with a bed, skylights, a hanging macrame chair, and a wooden floor.
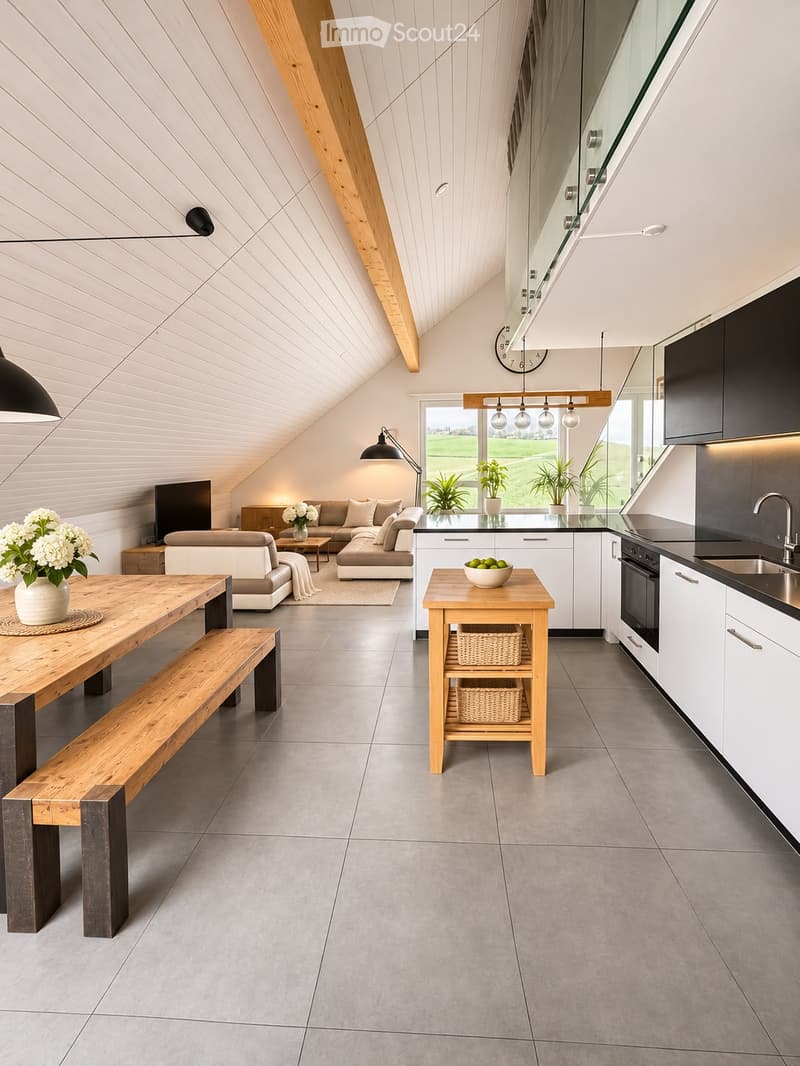
  • Open-plan attic living space with a dining table, sofa area, and white kitchen along the right wall, with a window showing green hills.
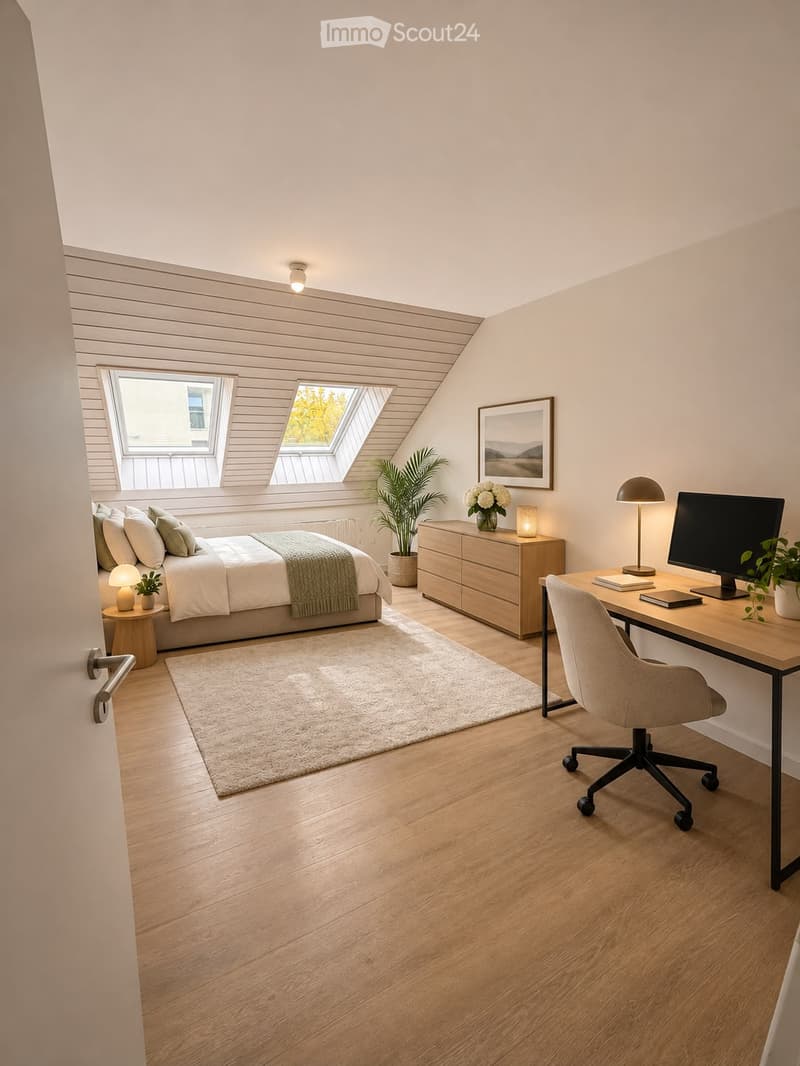
  • Bedroom with a double bed, a desk with monitor and chair, and two skylights in a sloped ceiling.
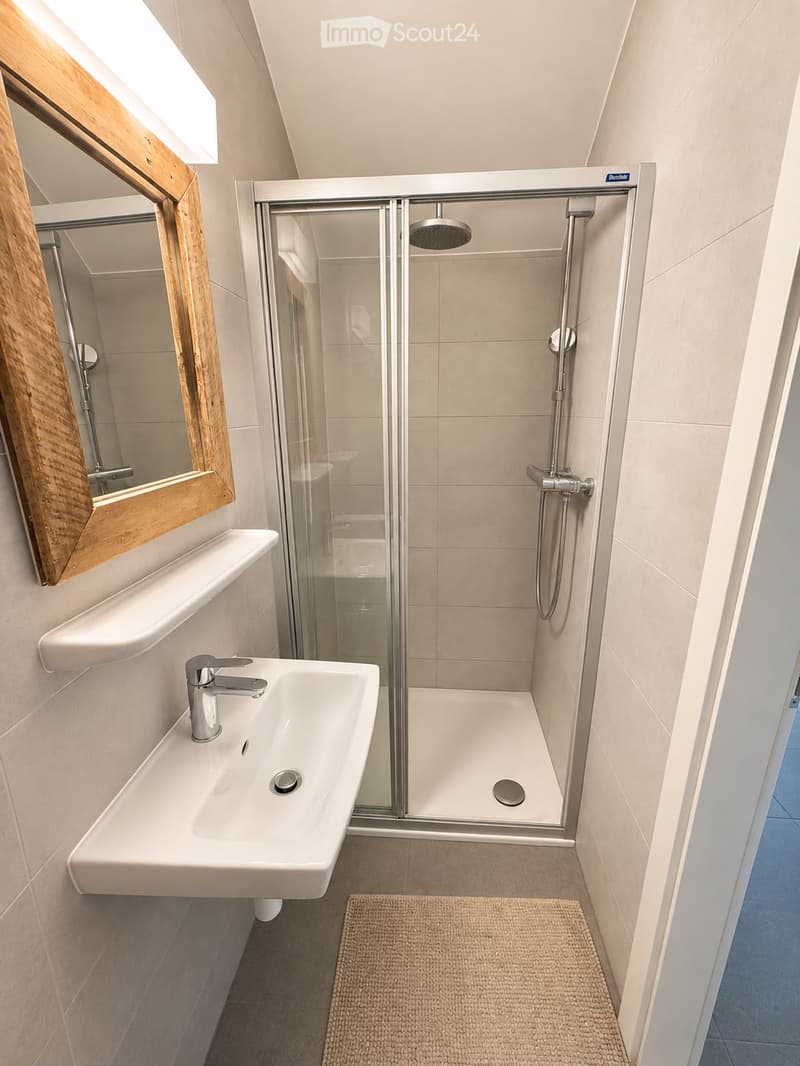
  • Bathroom with a wall-mounted sink, a glass-enclosed shower, a wooden-framed mirror, and beige tiled walls.
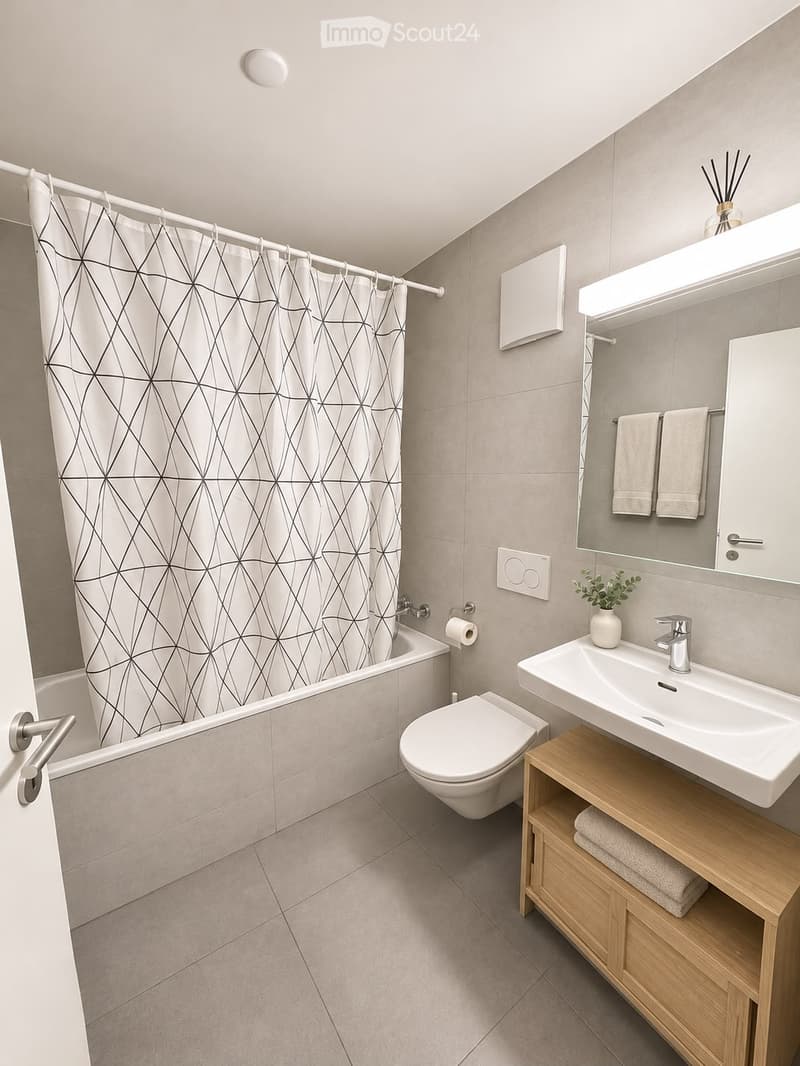
  • Bathroom with a bathtub and patterned shower curtain, wall-mounted toilet, floating sink, and wooden vanity unit.
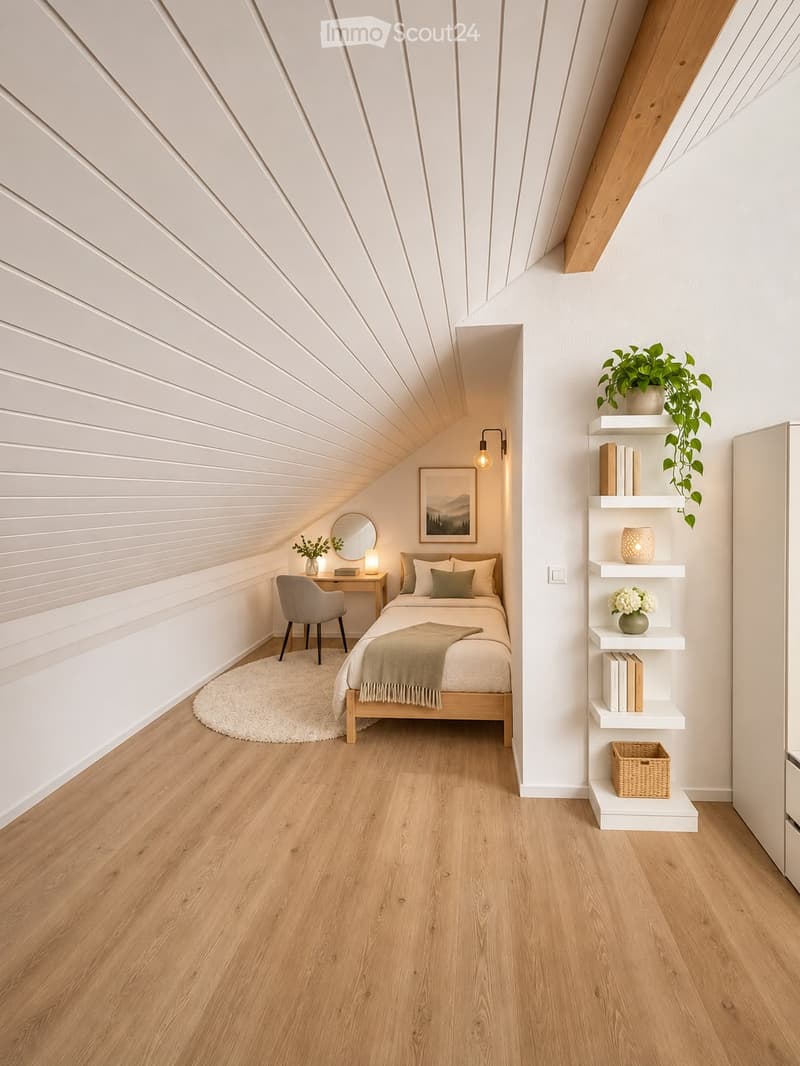
  • Attic bedroom with a single bed under a sloped paneled ceiling, a desk with chair and mirror, wall shelves, and a wooden floor.
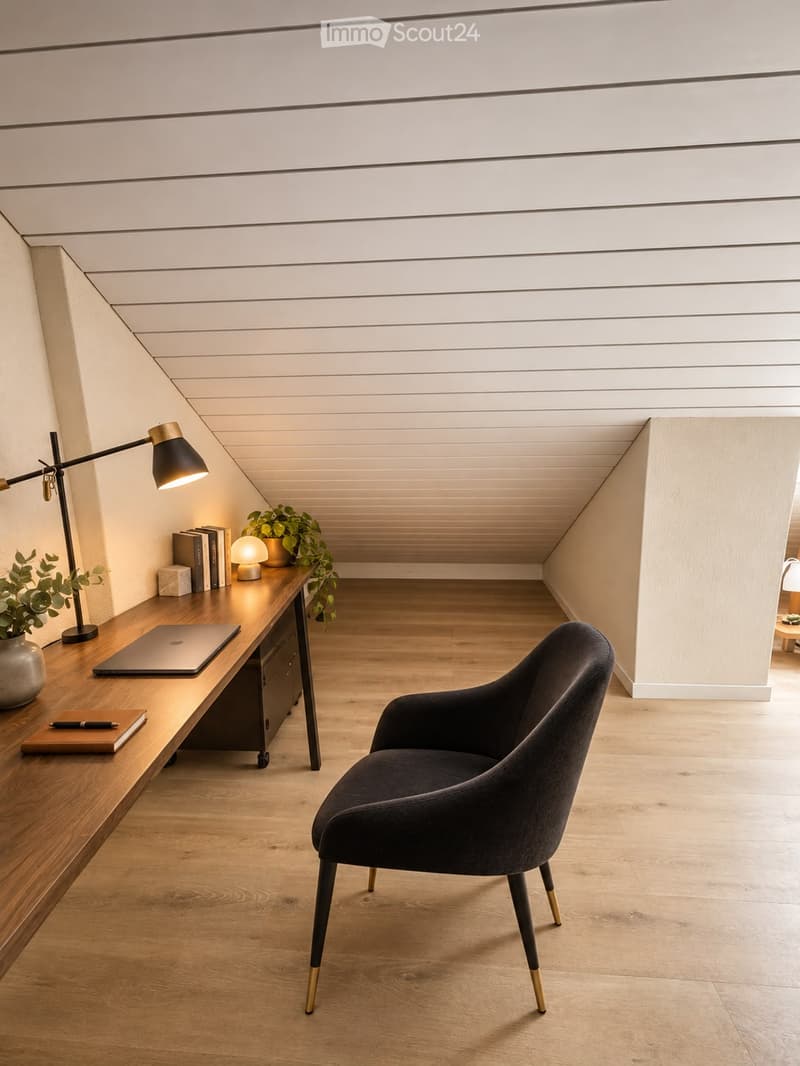
  • Attic room with a sloped plank ceiling, a wooden desk with a laptop and desk lamp, and a dark upholstered armchair on a light wood floor.
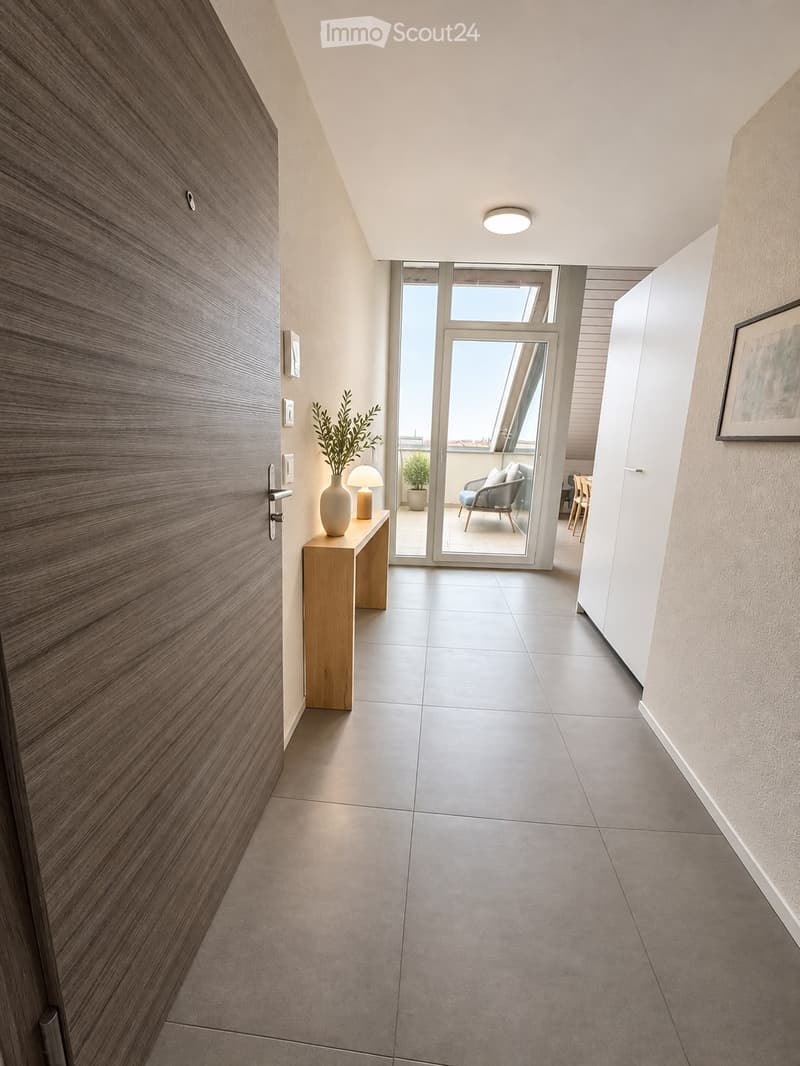
  • Corridor with a wooden entrance door, a wooden console table with a lamp and vase, and a glass door leading to a balcony with a lounge chair.
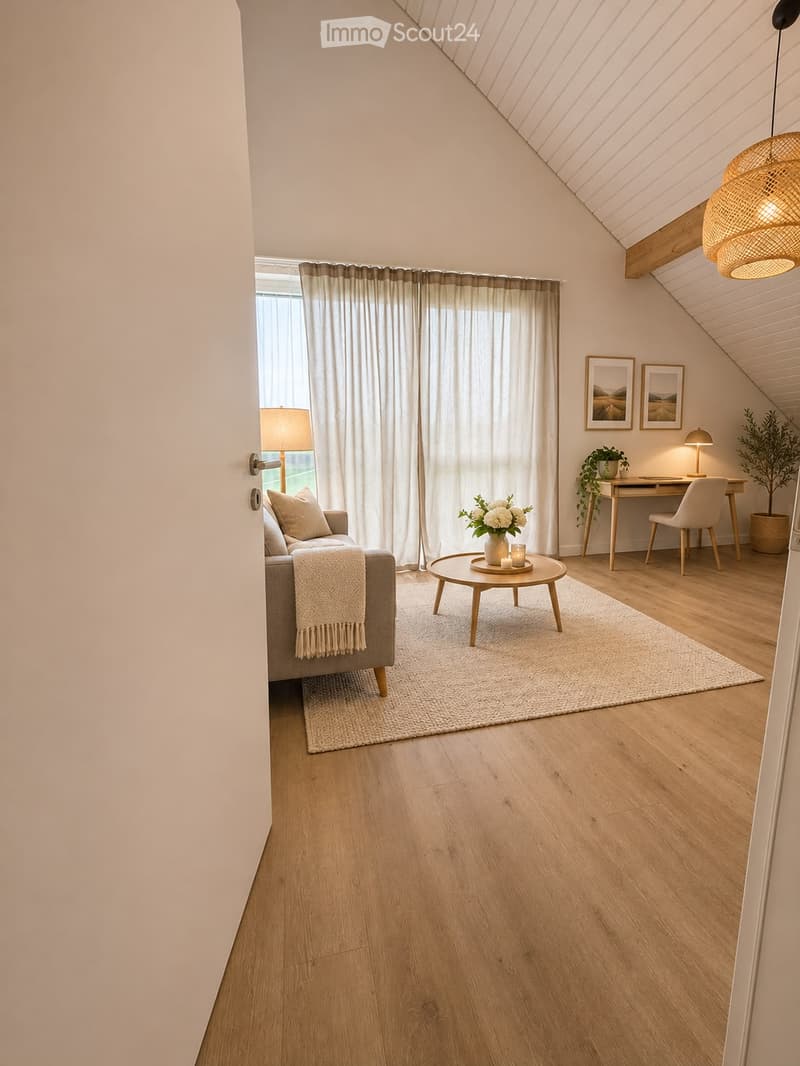
  • Living room with a sofa, a round coffee table, a desk by the window, and a sloped white-panelled ceiling.
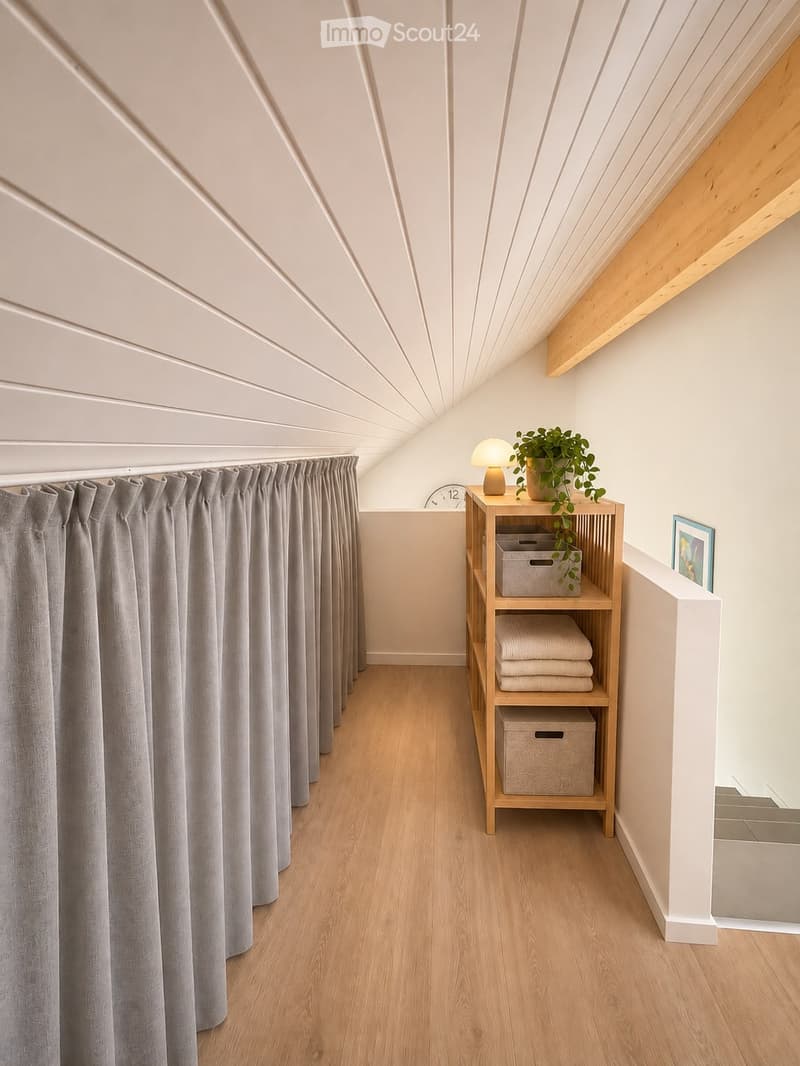
  • Upper-floor corridor under a sloped ceiling with a wooden shelf holding a plant, a lamp, folded towels, and storage boxes, beside a curtained wall.
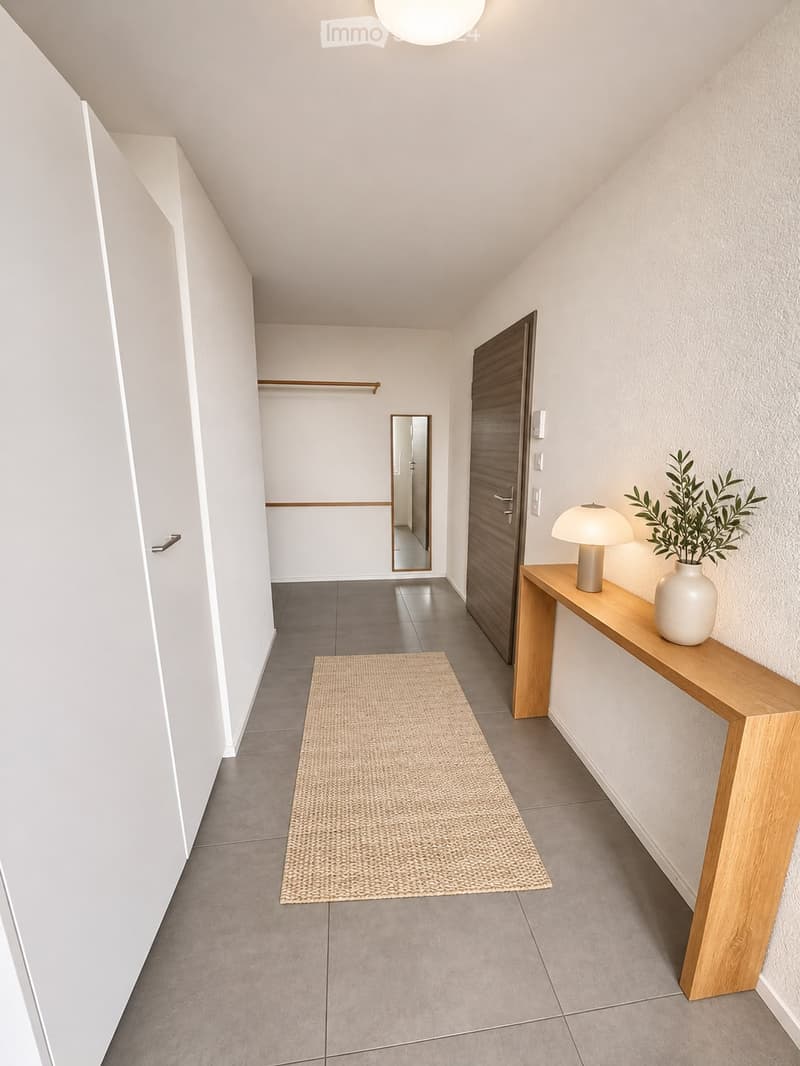
  • Corridor with grey tiled floor, a woven runner rug, a wooden console table with a lamp and vase, a mirror, and built-in white wardrobe doors.
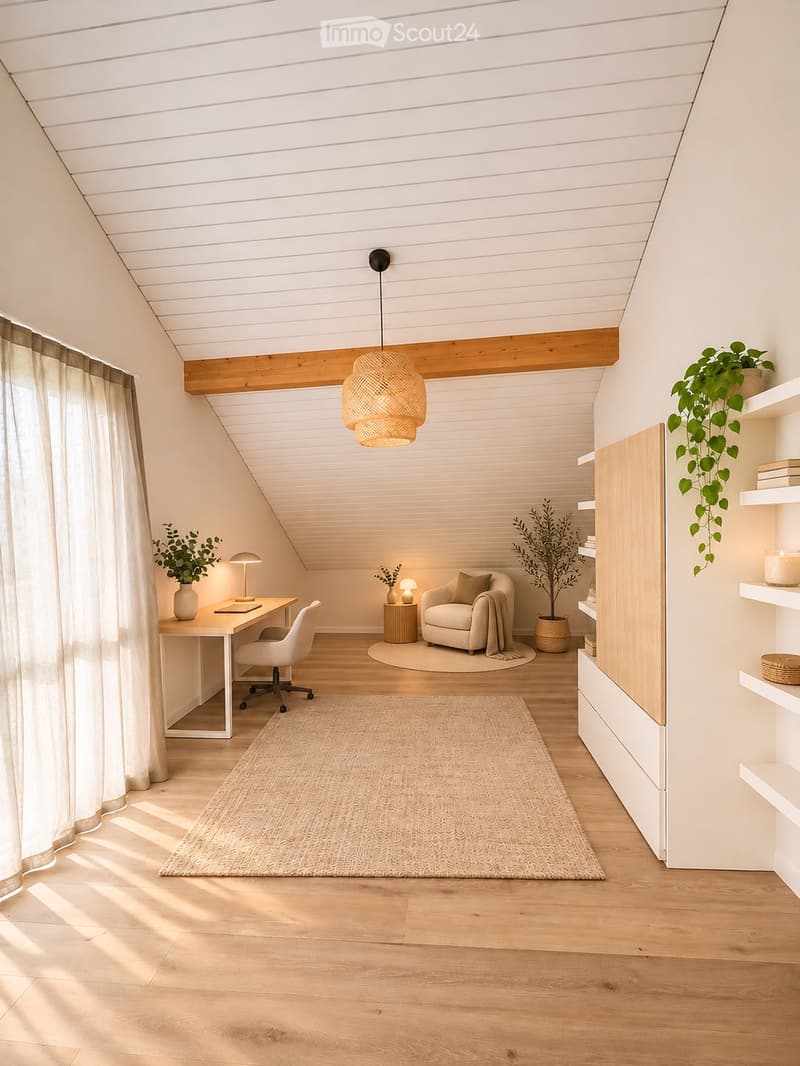
  • Attic living room with a sloped ceiling, a desk and chair by a window, an armchair with a side table, and built-in shelving.
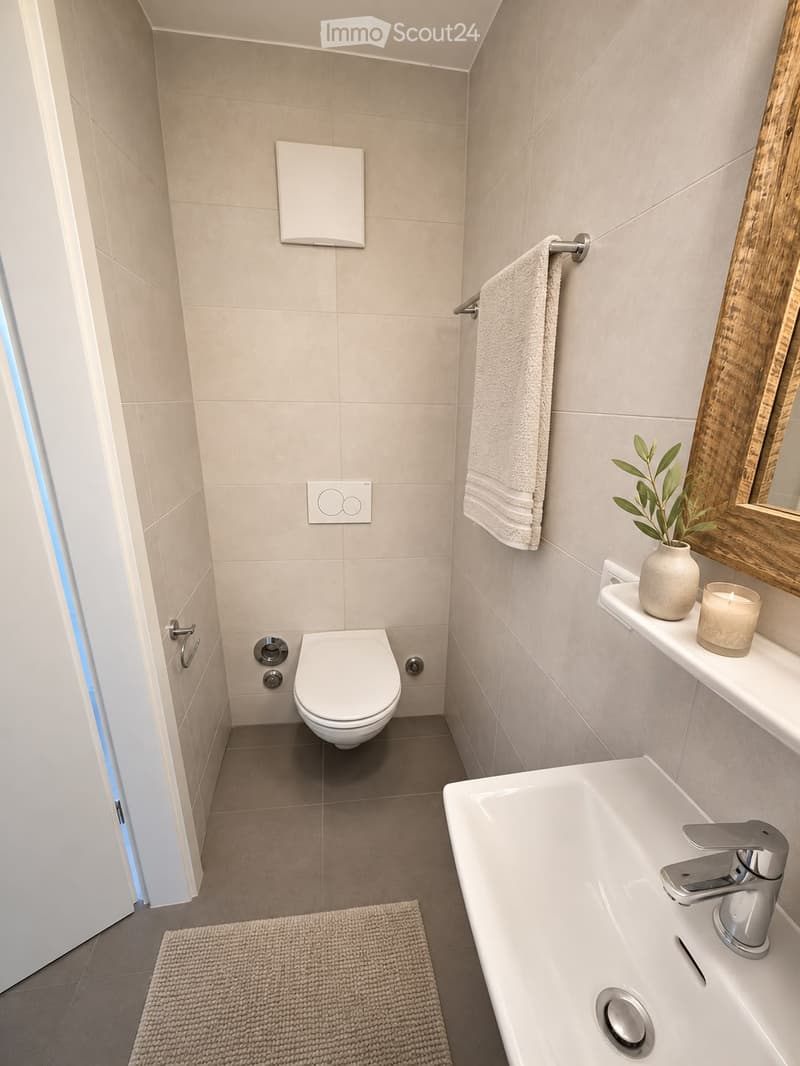
  • Bathroom with a wall-mounted toilet, a white wash basin with chrome tap, beige tiled walls, and a towel rail.
  • Hol dir alle Details zur Immobilie

    Kontaktiere den Inserenten für die genaue Adresse, Grundrisse und zusätzliche Unterlagen.

1 / 16
Zimmer
3.5
Wohnfläche
132 m2
Miete
CHF 3'170.–

"App. letztes Stockwerk in Villars-Ste-Croix"

Adresse

Les Abreuvoirs 10, 1029 Villars-Ste-Croix

Wegzeit

  • 40 min.Station: Bussigny

Umgebungsinformationen

Quelle für diese Daten

Die angezeigten Daten werden von einem unserer Drittanbieter zur Verfügung gestellt.

Bitte beachten Sie, dass die angezeigten Standorte möglicherweise nicht aktuell sind und es zu Abweichungen kommen kann.

  • Schule

    3 min.Au Village
  • Öffentliche Verkehrsmittel

    3 min.Villars-Ste-Croix

Die Zeiten beziehen sich auf die Strecke zu Fuss.

Preis

Nettomiete:
CHF 2'930.–
Nebenkosten:
CHF 240.–
Miete:
CHF 3'170.–

Hauptangaben

Verfügbarkeit:
01.01.2027
Objekttyp:
Dachwohnung
Anzahl Zimmer:
3.5
Etage:
2
Wohnfläche:
132 m2
Baujahr:
2018

Eigenschaften

  • Haustiere erlaubt

  • Balkon / Terrasse

  • Rollstuhlgängig

  • Kinderfreundlich

  • Garage

  • Lift

Dokumente (0)

Beschreibung

Magnificent 4-room duplex with gallery and balcony-terrace – Top floor

Discover this superb 4-room duplex apartment, located on the top floor of a modern residence built in 2018.

With a usable area of approximately 135 m², this property impresses with its beautiful volumes, high ceilings, and interior gallery. Situated on the edge of the village, in immediate proximity to the fields, it benefits from a particularly quiet and green environment, while remaining close to Lausanne and the main roads.

The apartment includes
  • A large, bright living room with a beautiful ceiling height and exposed beams

  • A modern, fully equipped kitchen, open to the living room

  • Two spacious bedrooms

  • A large interior gallery of approximately 32 m², ideal as a study, relaxation area, or additional bedroom

  • A bathroom

  • A separate toilet

  • Several storage spaces, including a closet

  • A balcony-terrace of approximately 12 m², facing southwest

  • An unobstructed view of the countryside, with a glimpse of the lake, the Alps, and the Jura

  • Large-format tiles in the living areas

  • Beautiful contemporary finishes

  • A basement

  • An elevator serving the building

Situation

The apartment is located in a particularly quiet residential area, on the edge of the village and in direct proximity to the countryside.

  • Village school accessible on foot

  • Bus stop nearby

  • Highway entrance in Crissier approximately 5 minutes away

  • Lausanne can be reached quickly

  • Ideal setting for people looking for peace, space, and proximity to nature

Conditions
  • Net rent: CHF 2,930.–

  • Charges: CHF 240.–

  • Indoor parking space: CHF 180.–

  • Total monthly: CHF 3,350.–

  • Availability: from January 1, 2027

  • Pets are allowed

Visits

To arrange a visit, please contact the current tenant directly:

M. Dell’Orefice 079 772 47 50

Other information and application documents are handled directly by the management.

M. Posse 079 883 82 98

Besichtigung

Kontakt für Besichtigung

M. Dell’Orefice

Inseratenummer
4003642033
Objekt-Ref.
fgc1n.kf33y

Anbieter kontaktieren

Mieterprofil
Erfolgs-Booster
Grössere Erfolgschance

In Gegenden mit einer hohen Nachfrage sehen sich Immobilienanbieter gezwungen, eine Vorauswahl von Interessenten zu treffen, um die Anzahl der Besichtigungen bewältigen zu können. Timing – wer zuerst kommt, wird zuerst berücksichtigt – ist entscheidend, aber auch andere Kriterien können die Auswahl beeinflussen. Ein hohes Einkommen bedeutet nicht immer einen Vorteil – sei ehrlich mit deiner Angabe.

Indem ich fortfahre, akzeptiere ich die AGB, nehme die Datenschutzerklärung zur Kenntnis und stimme der Weitergabe meiner kumulierten Personendaten im Zusammenhang mit meinen Interessen an den Inserenten zu.

Ähnliche Objekte, die dich interessieren könnten

Schutz vor Betrügern

  • Überweise niemals Geld im Voraus
  • Sei vorsichtig, wenn das Angebot zu günstig oder nicht plausibel erscheint
  • Teile niemals persönliche Daten wie Bankangaben oder Ausweiskopien
  • Unterzeichne keinen Vertrag, bevor du das Objekt besichtigt hast

Tipps und Services