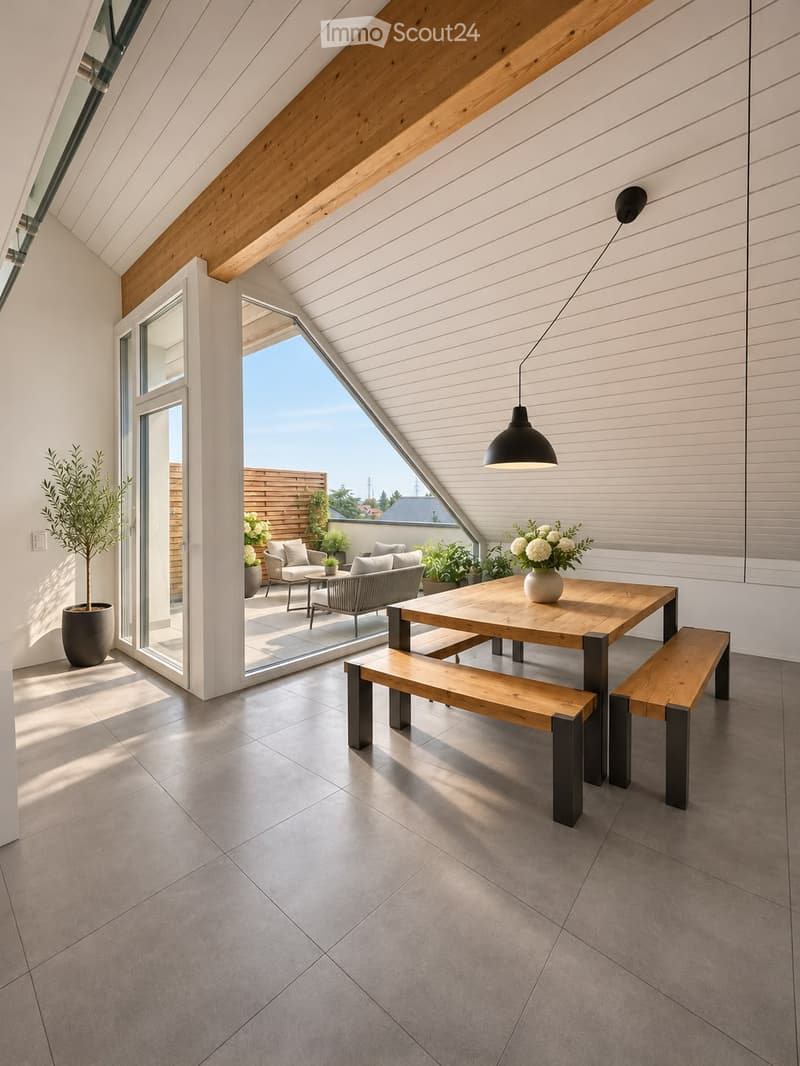
• Attic dining area with a wooden table and benches, a glass door opening onto a terrace with outdoor seating, and a view of roofs and trees.
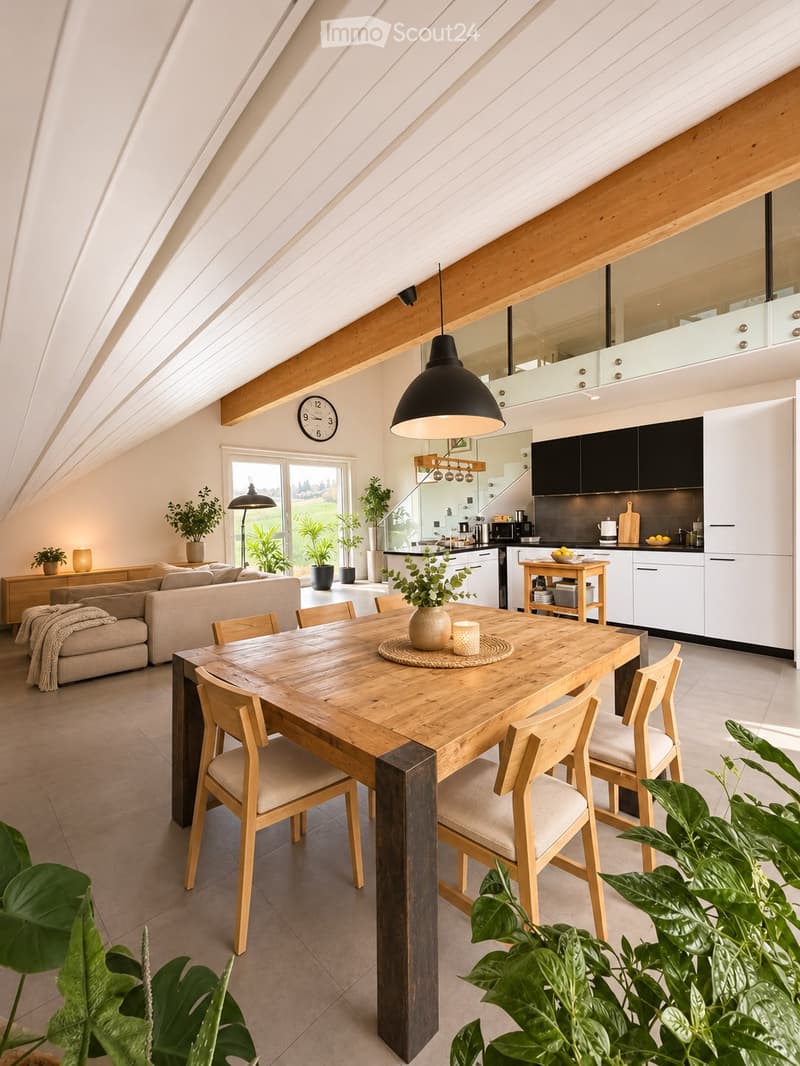
  • Open-plan living room with a wooden dining table, a sofa, and a white kitchen along the back wall, under an angled ceiling with exposed beams and a view through a window.
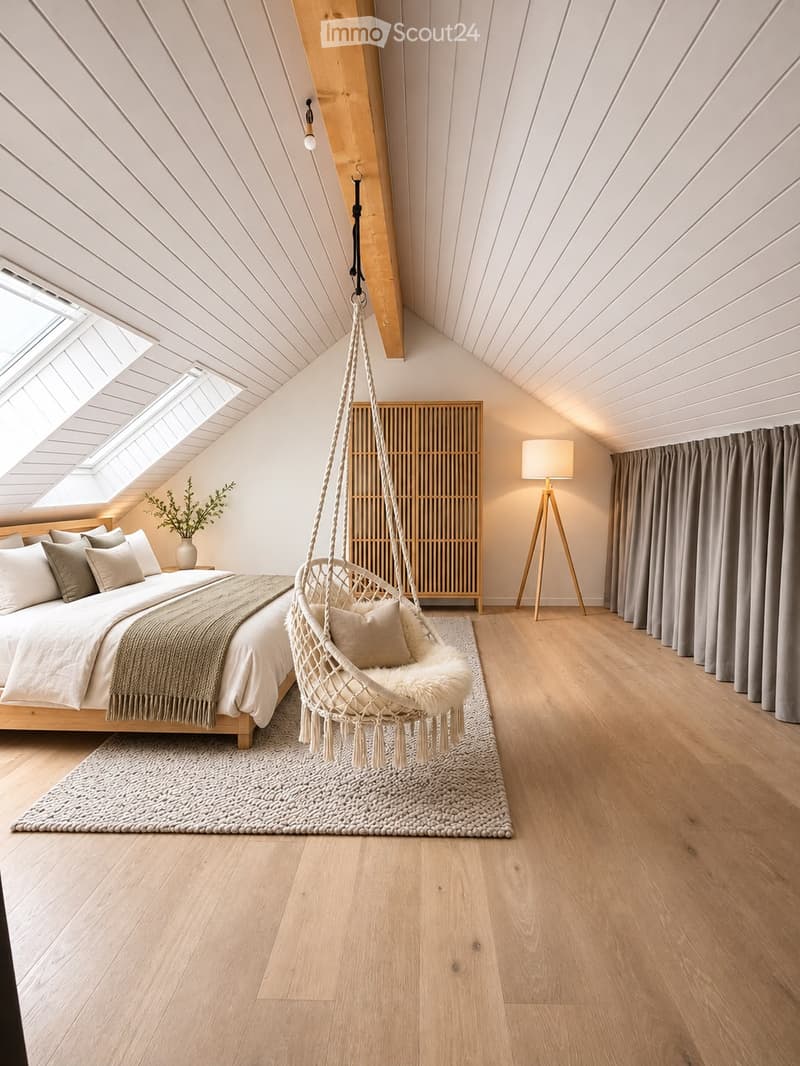
  • Attic bedroom with a bed, skylights, a hanging macrame chair, and a wooden floor.
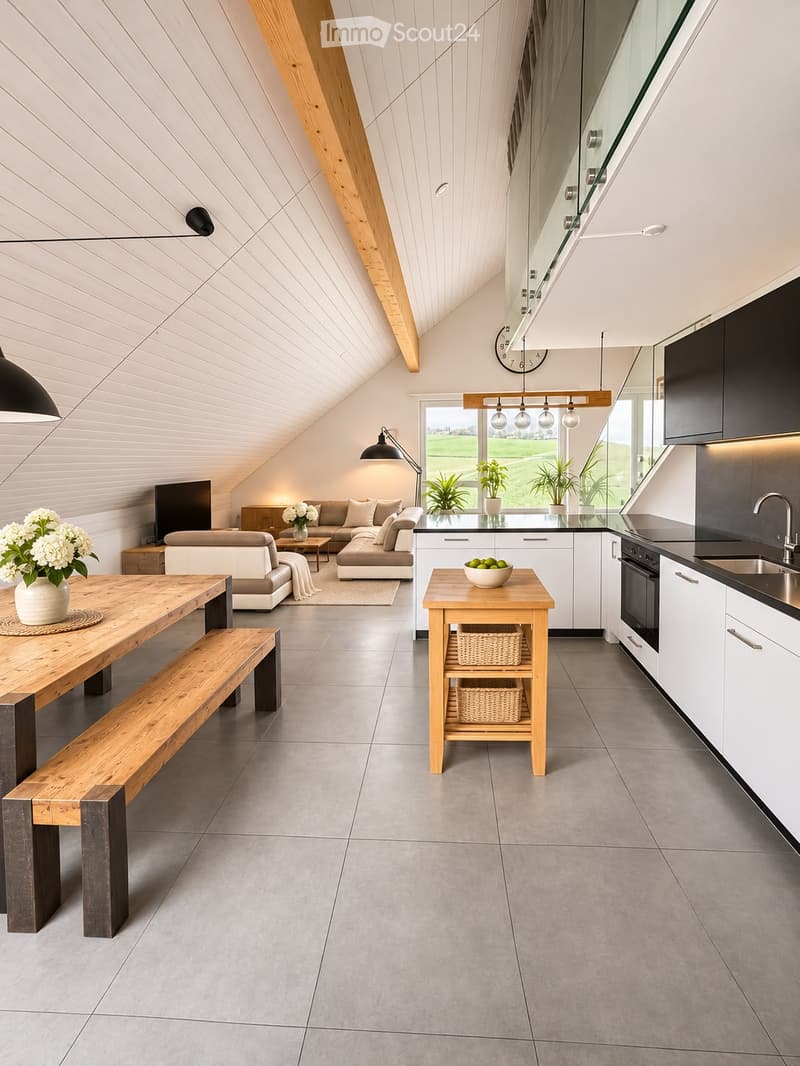
  • Open-plan attic living space with a dining table, sofa area, and white kitchen along the right wall, with a window showing green hills.
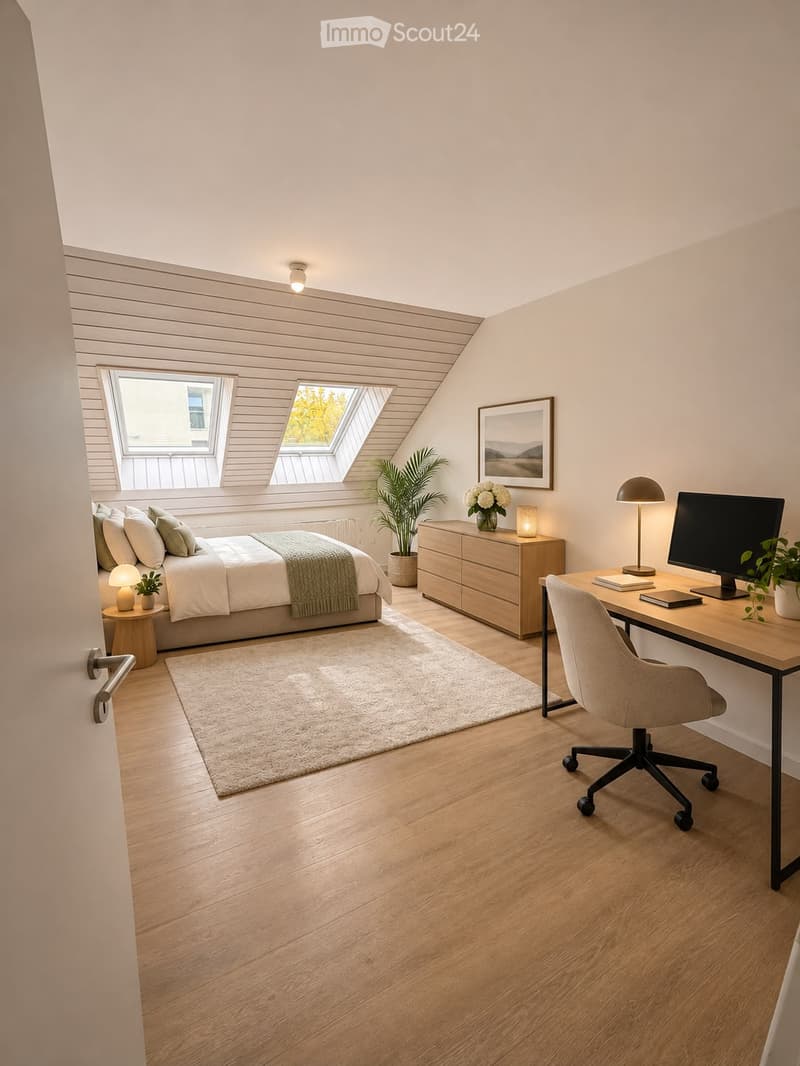
  • Bedroom with a double bed, a desk with monitor and chair, and two skylights in a sloped ceiling.
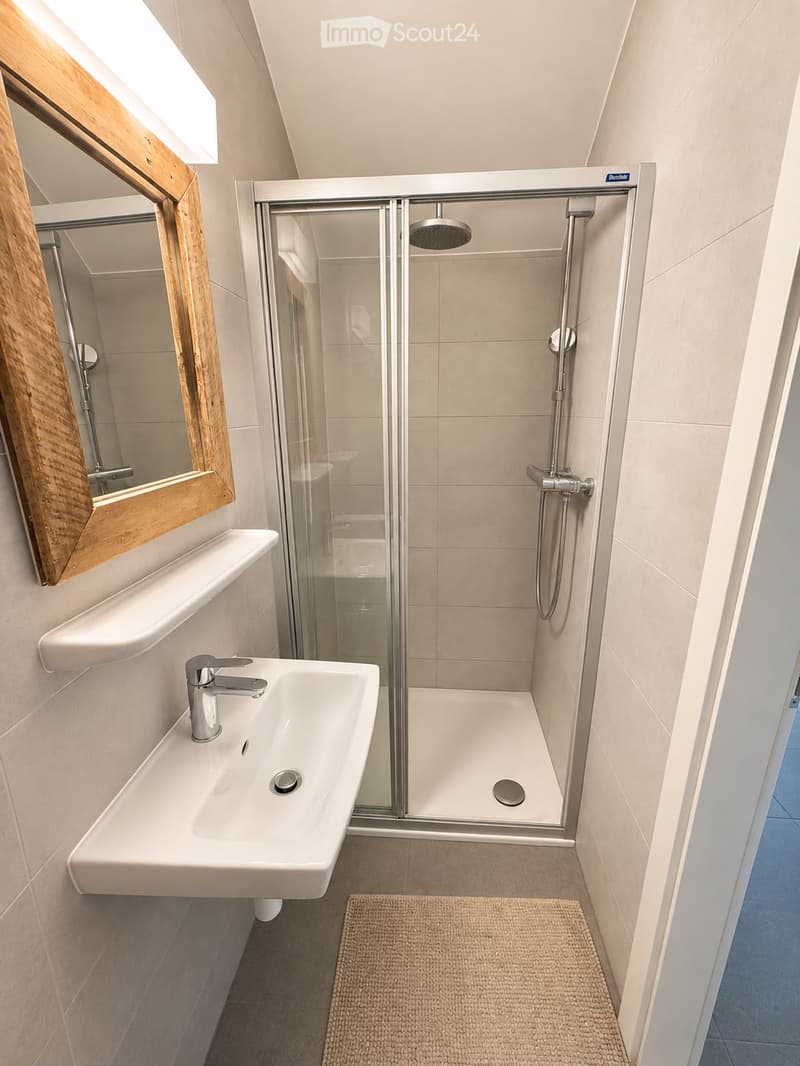
  • Bathroom with a wall-mounted sink, a glass-enclosed shower, a wooden-framed mirror, and beige tiled walls.
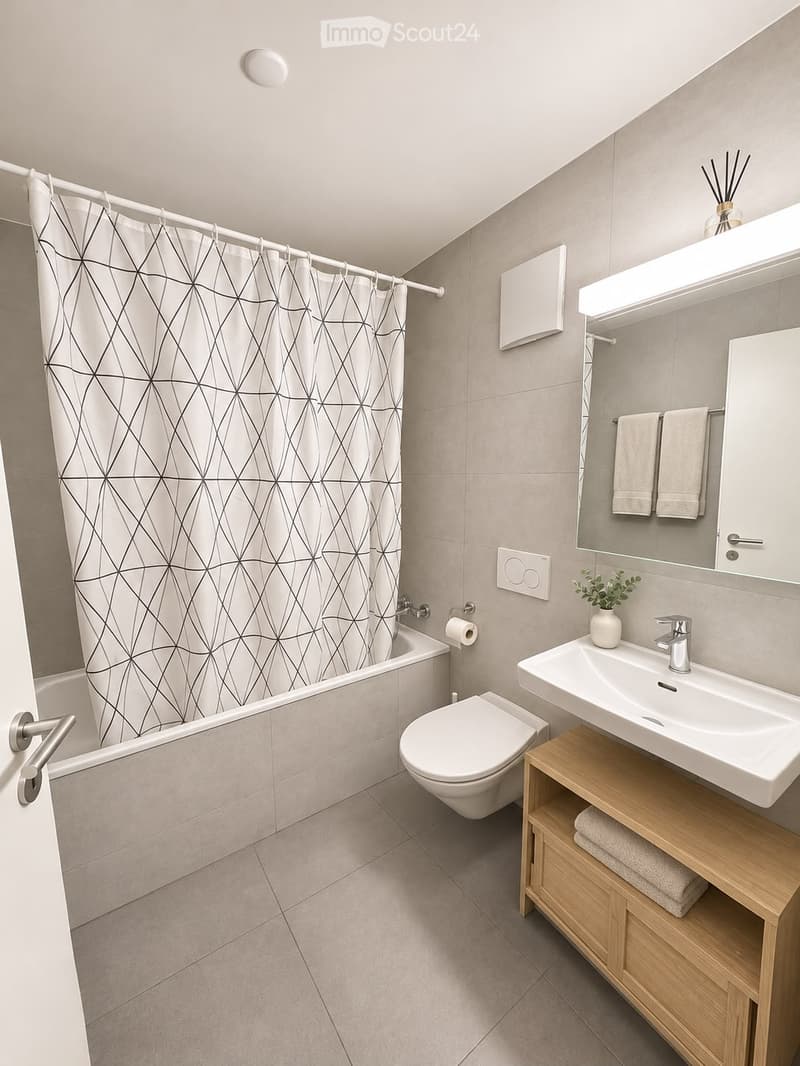
  • Bathroom with a bathtub and patterned shower curtain, wall-mounted toilet, floating sink, and wooden vanity unit.
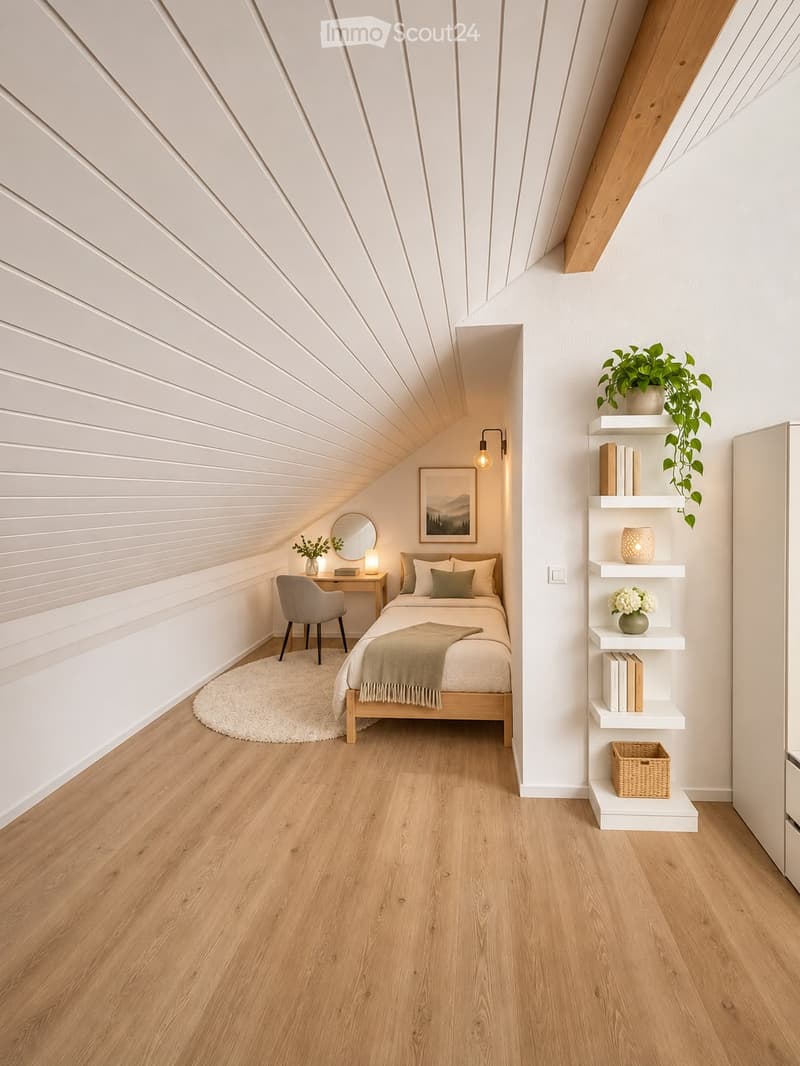
  • Attic bedroom with a single bed under a sloped paneled ceiling, a desk with chair and mirror, wall shelves, and a wooden floor.
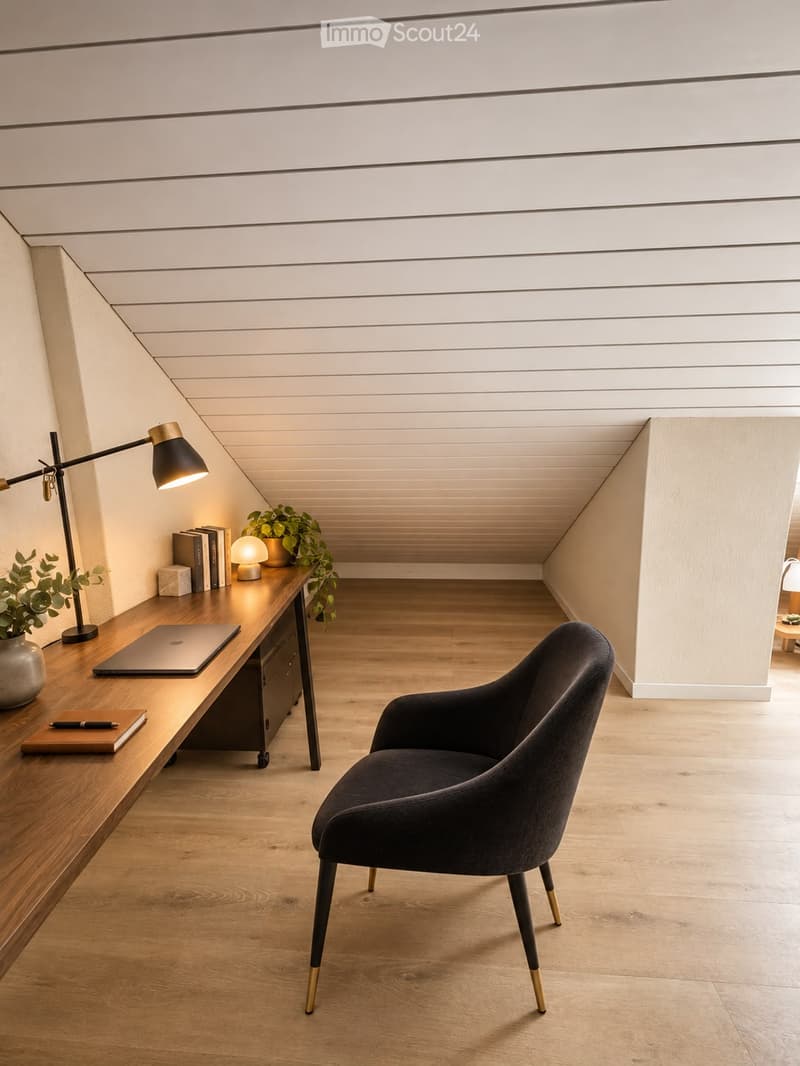
  • Attic room with a sloped plank ceiling, a wooden desk with a laptop and desk lamp, and a dark upholstered armchair on a light wood floor.
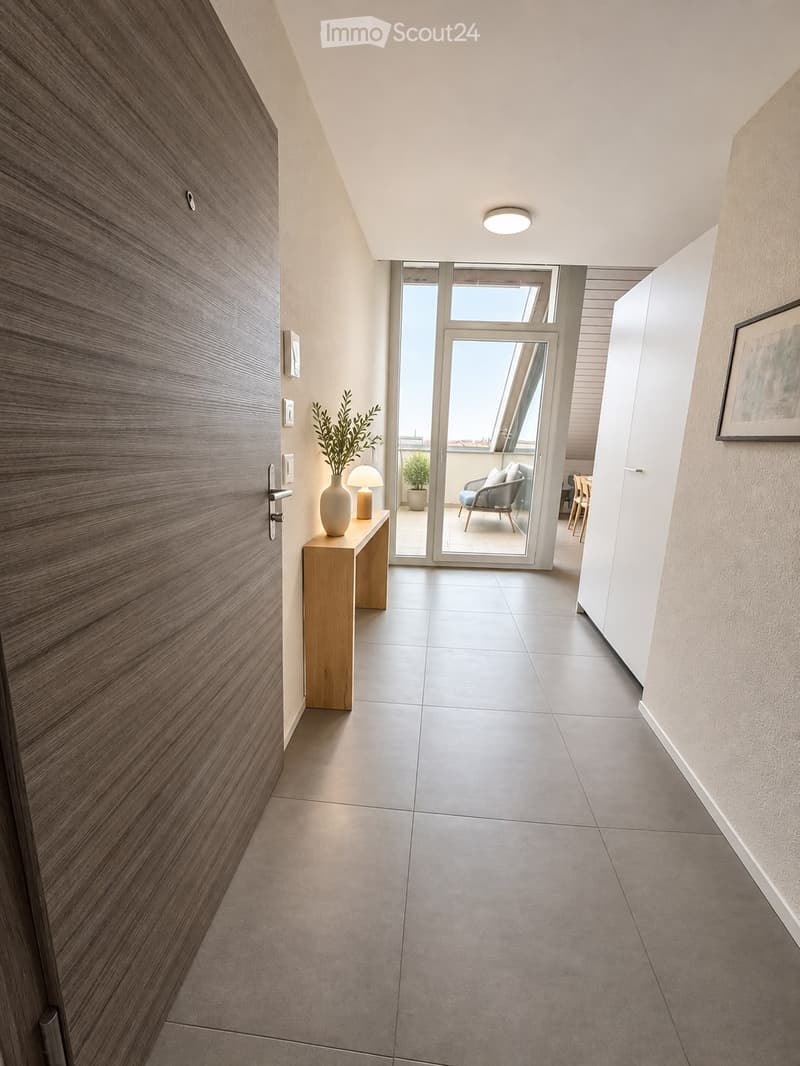
  • Corridor with a wooden entrance door, a wooden console table with a lamp and vase, and a glass door leading to a balcony with a lounge chair.
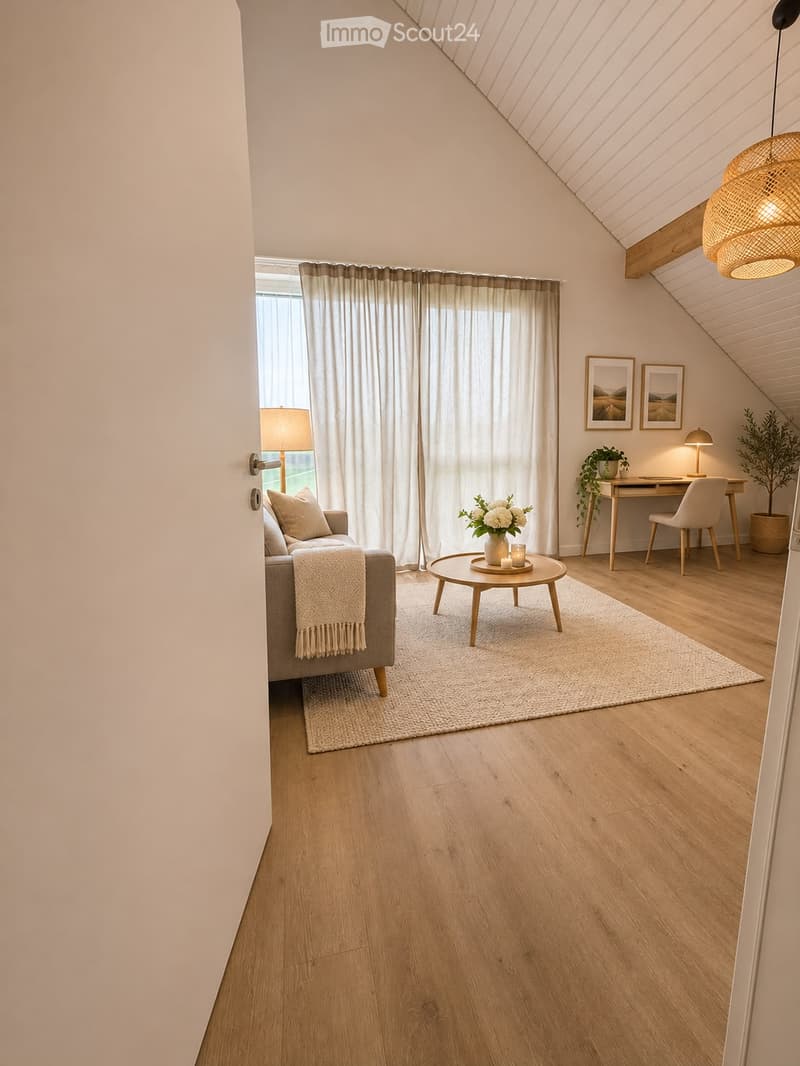
  • Living room with a sofa, a round coffee table, a desk by the window, and a sloped white-panelled ceiling.
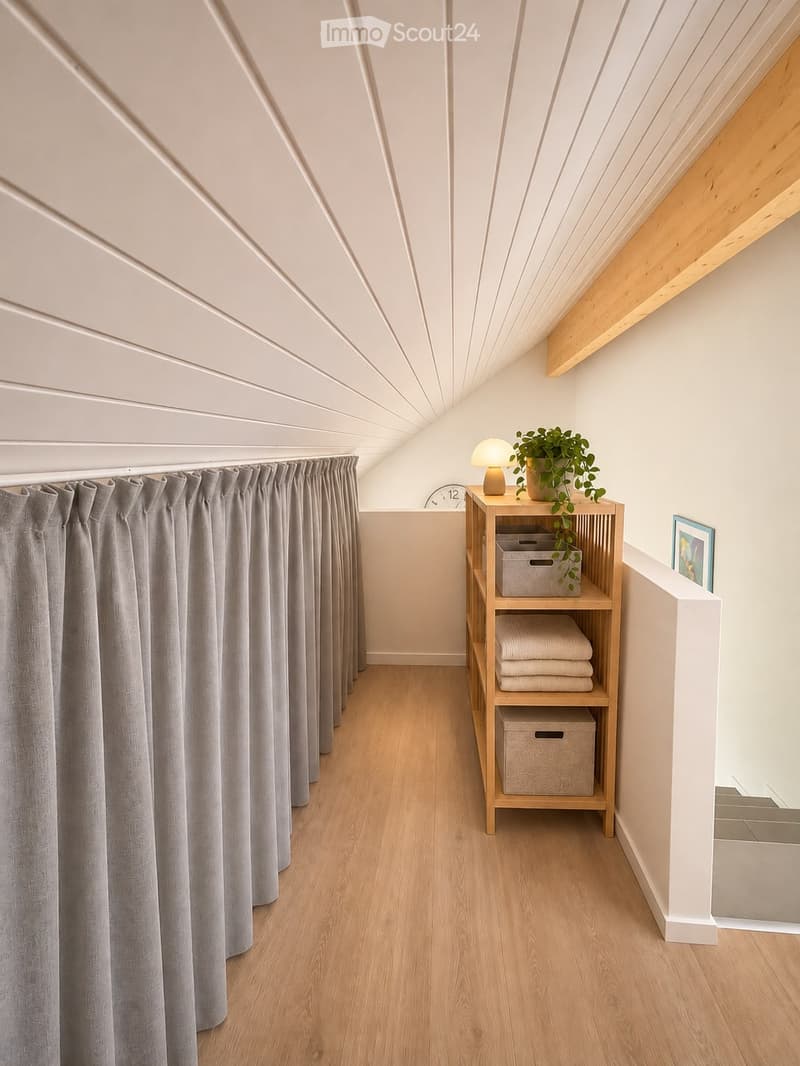
  • Upper-floor corridor under a sloped ceiling with a wooden shelf holding a plant, a lamp, folded towels, and storage boxes, beside a curtained wall.
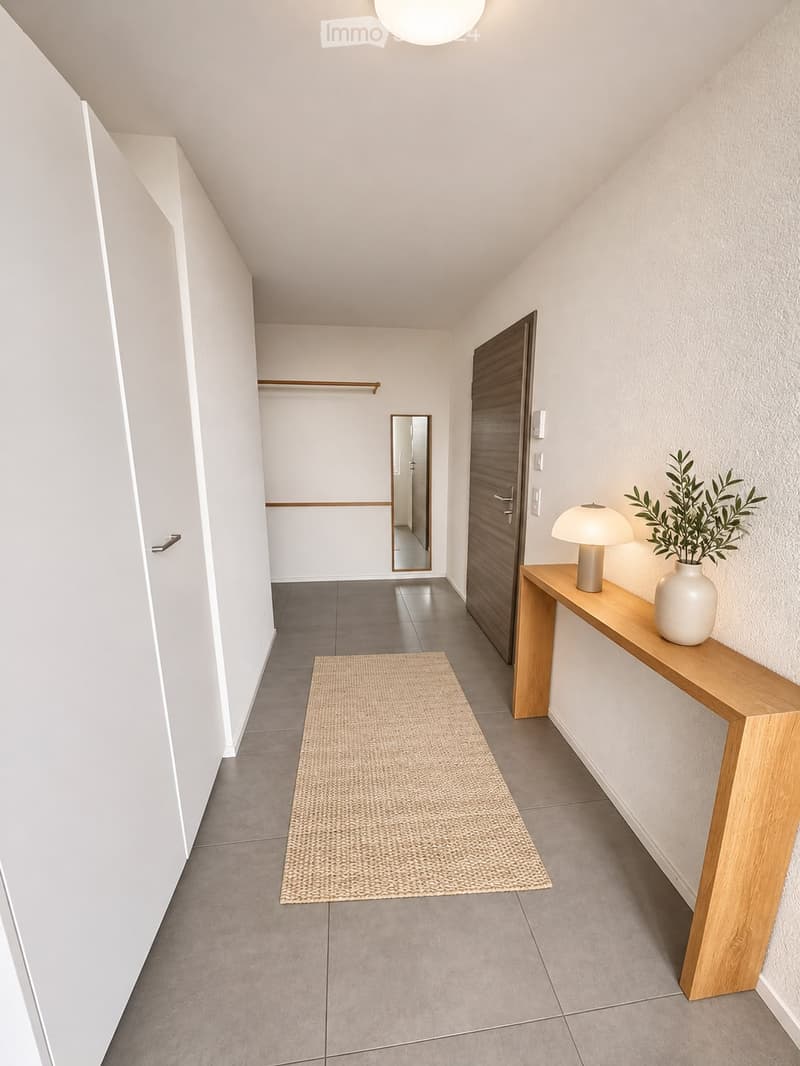
  • Corridor with grey tiled floor, a woven runner rug, a wooden console table with a lamp and vase, a mirror, and built-in white wardrobe doors.
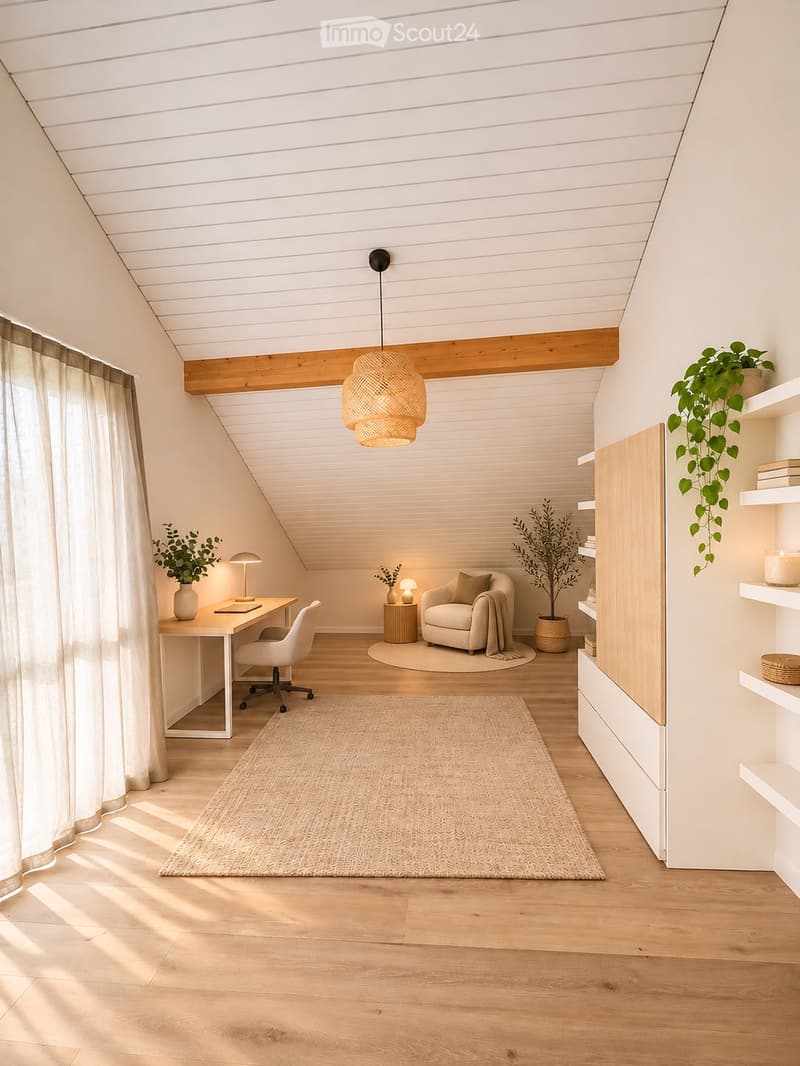
  • Attic living room with a sloped ceiling, a desk and chair by a window, an armchair with a side table, and built-in shelving.
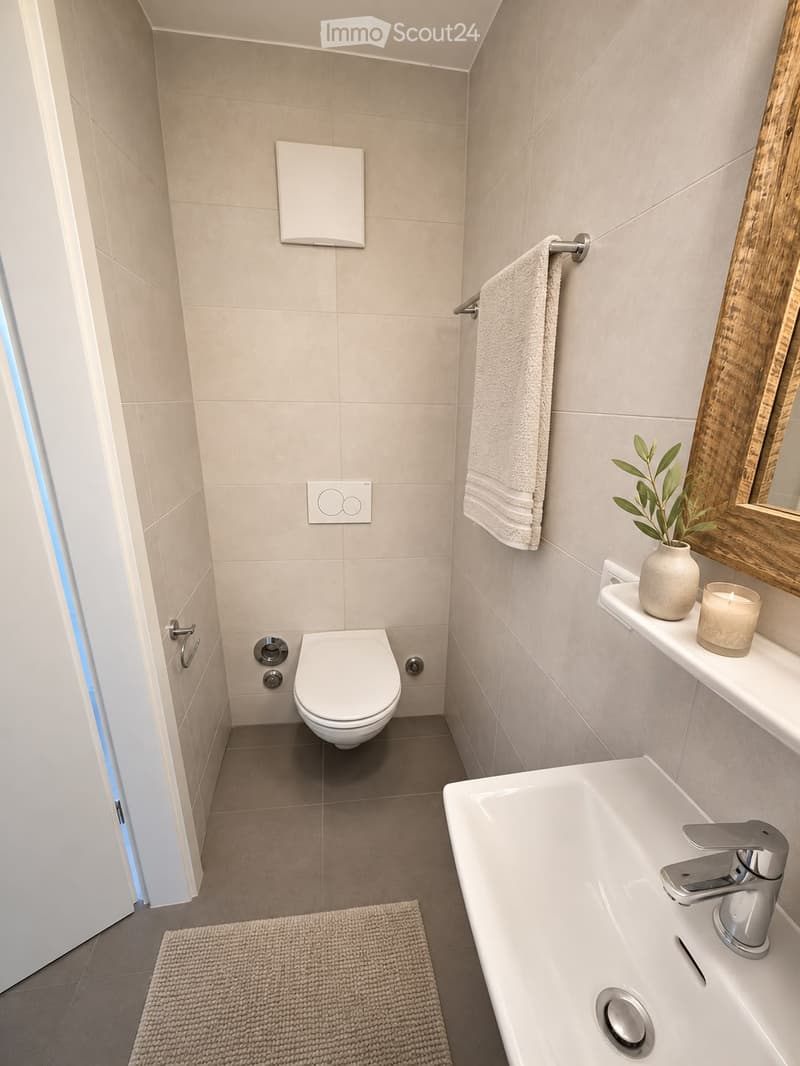
  • Bathroom with a wall-mounted toilet, a white wash basin with chrome tap, beige tiled walls, and a towel rail.
  • Get full property details

    Contact the advertiser for the exact address, floor plans and additional documents.

1 / 16
Rooms
3.5
Living space
132 m2
Rent
CHF 3,170.–

"Apartment on the top floor in Villars-Ste-Croix"

Address

Les Abreuvoirs 10, 1029 Villars-Ste-Croix

Travel time

  • 40 min.Station: Bussigny

Surrounding information

Source of this data

The data displayed is provided by one of our third-party suppliers.

Please note that the locations displayed may not be up to date and there may be some deviations.

  • School

    3 min.Au Village
  • Public Transport

    3 min.Villars-Ste-Croix

Times refer to the route on foot.

Price

Net rent:
CHF 2,930.–
Add'l expenses:
CHF 240.–
Rent:
CHF 3,170.–

Main information

Availability:
01.01.2027
Type:
Roof flat
No. of rooms:
3.5
Floor:
2
Surface living:
132 m2
Year built:
2018

Characteristics

  • Pets allowed

  • Balcony / Terrace

  • Wheelchair access

  • Child-friendly

  • Garage

  • Elevator

Documents (0)

Description

Magnificent 4-room duplex with gallery and balcony-terrace – Top floor

Discover this superb 4-room duplex apartment, located on the top floor of a modern residence built in 2018.

With a usable area of approximately 135 m², this property impresses with its beautiful volumes, high ceilings, and interior gallery. Situated on the edge of the village, in immediate proximity to the fields, it benefits from a particularly quiet and green environment, while remaining close to Lausanne and the main roads.

The apartment includes
  • A large, bright living room with a beautiful ceiling height and exposed beams

  • A modern, fully equipped kitchen, open to the living room

  • Two spacious bedrooms

  • A large interior gallery of approximately 32 m², ideal as a study, relaxation area, or additional bedroom

  • A bathroom

  • A separate toilet

  • Several storage spaces, including a closet

  • A balcony-terrace of approximately 12 m², facing southwest

  • An unobstructed view of the countryside, with a glimpse of the lake, the Alps, and the Jura

  • Large-format tiles in the living areas

  • Beautiful contemporary finishes

  • A basement

  • An elevator serving the building

Situation

The apartment is located in a particularly quiet residential area, on the edge of the village and in direct proximity to the countryside.

  • Village school accessible on foot

  • Bus stop nearby

  • Highway entrance in Crissier approximately 5 minutes away

  • Lausanne can be reached quickly

  • Ideal setting for people looking for peace, space, and proximity to nature

Conditions
  • Net rent: CHF 2,930.–

  • Charges: CHF 240.–

  • Indoor parking space: CHF 180.–

  • Total monthly: CHF 3,350.–

  • Availability: from January 1, 2027

  • Pets are allowed

Visits

To arrange a visit, please contact the current tenant directly:

M. Dell’Orefice 079 772 47 50

Other information and application documents are handled directly by the management.

M. Posse 079 883 82 98

Viewing

Contact for viewing

M. Dell’Orefice

Listing ID
4003642033
Object ref.
fgc1n.kf33y

Contact the advertiser

Tenant profile
Success booster
Greater chance of success

In high-demand areas, property listers find themselves pre-selecting prospects to manage the number of viewings. Timing – first come, first served – is key, but other criteria can also influence selection. A high income doesn’t always mean an advantage – be honest about it.

By continuing, I declare that I accept the GTC and acknowledge the privacy policy, and that personal aggregated data related to my interests may be shared with the advertiser.

Similar properties which might be interesting for you

Fraud prevention: a few useful tips

  • Never transfer money in advance
  • Be careful if the price appears too low
  • Never share personal data such as bank details or copies of ID upfront
  • Do not sign a contract before you have visited the property

Tips and services