2512 résultats - Biens immobiliers à louer: Canton Vaud

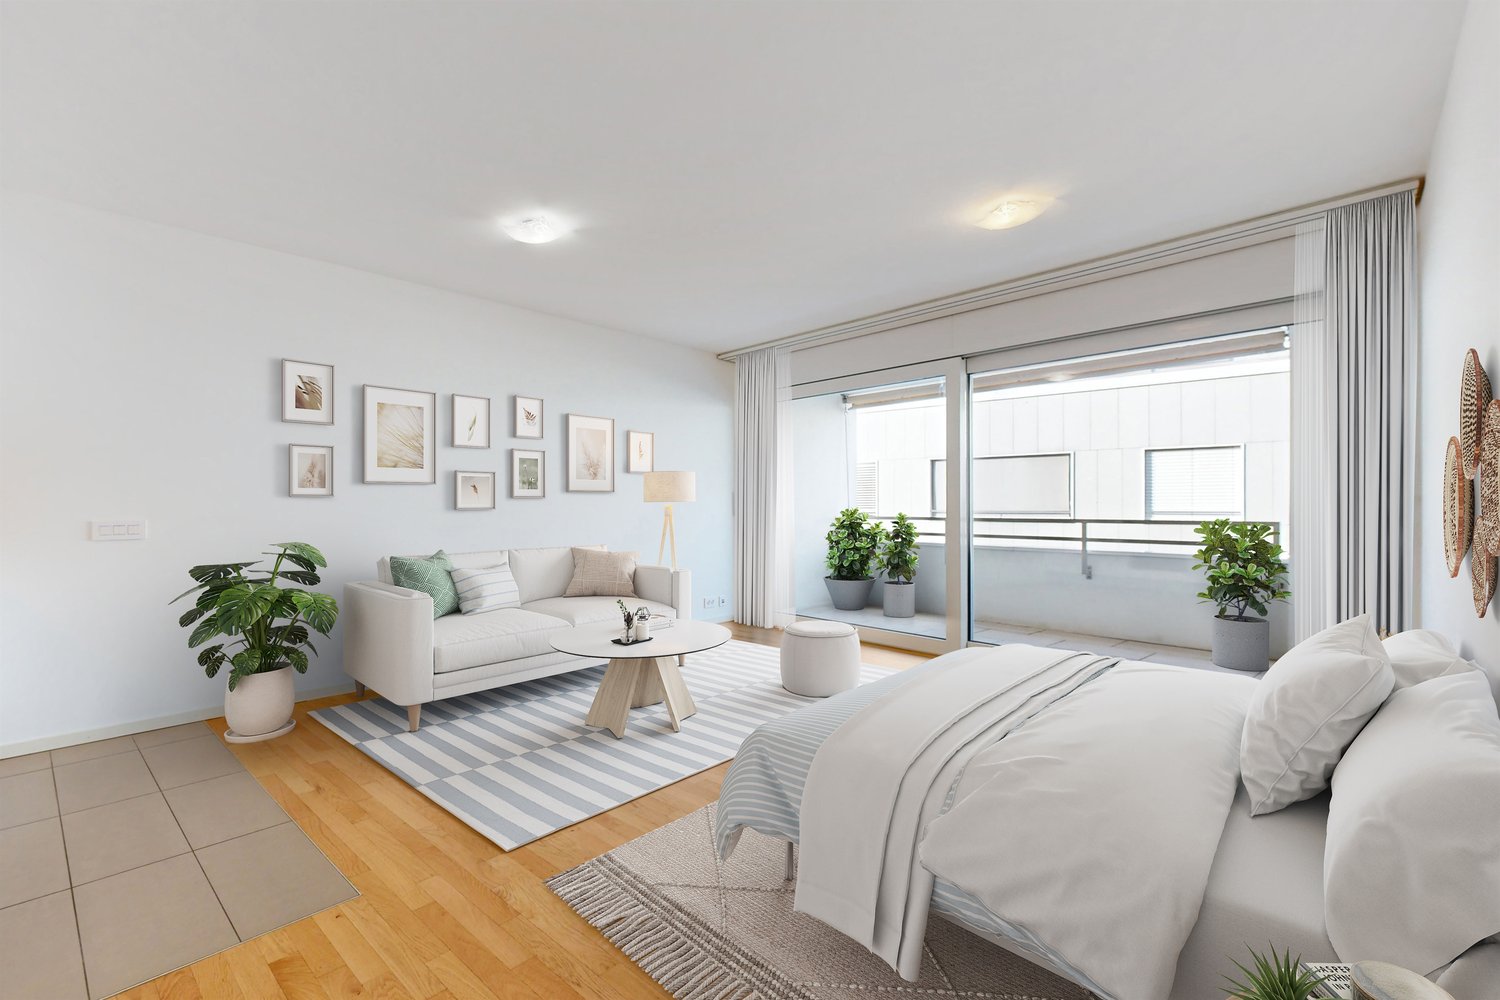
  • Empty room with wooden flooring and large sliding glass doors leading to a balcony with a scenic view of trees and mountains.
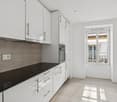
  • Modern kitchen with white cabinets, black countertops, and a wooden floor. Features a sink with a modern faucet and large windows overlooking a residential area.
  • Modern kitchen with white cabinets, black countertop, and a sink. Large windows and a sliding glass door lead to a balcony with a view of greenery.
  • Empty room with wooden flooring and large sliding glass doors leading to a balcony or terrace, showing a view of the street and neighboring houses.
  • Modern balcony with glass railing, wooden floor, and scenic view of greenery and houses.
  • Empty room with wooden flooring, large sliding glass door leading to a green outdoor area, and a closed white door on the right side.
  • Modern balcony with glass railing, concrete floor, and scenic view of trees and houses.
  • A modern balcony with a glass railing, featuring a small table, chairs, a decorative vase, a sculptural piece, and a potted plant. The view shows a tree-lined street and houses.
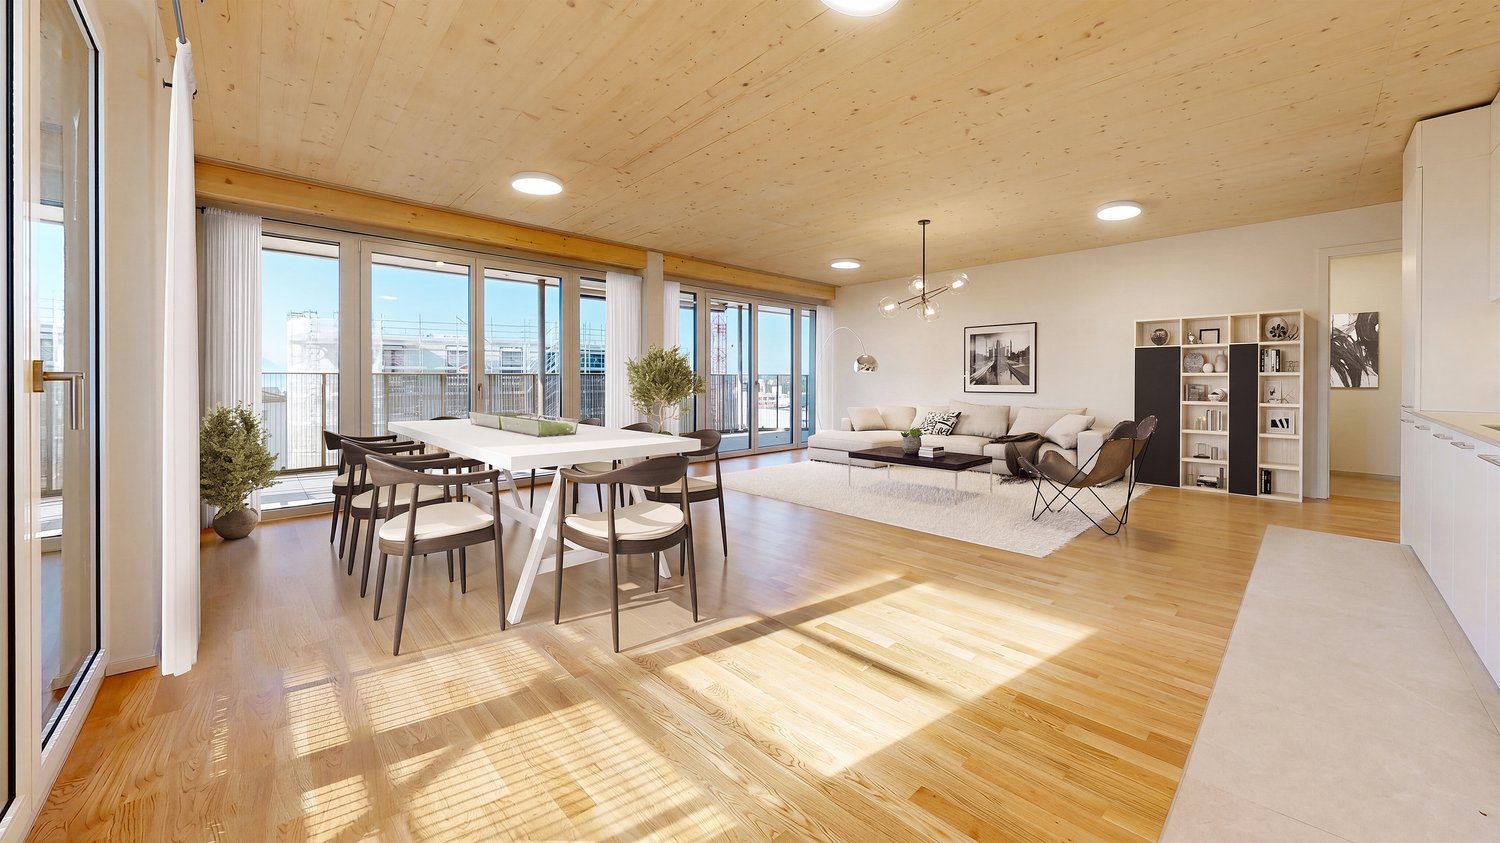
  • Open-plan living and dining area with wooden flooring, large windows, a sofa, coffee table, dining table with chairs, and a modern kitchen area with cabinets and a refrigerator.
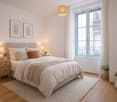
  • Cozy bedroom with a large bed, yellow and white bedding, two round stools, and sheer curtains covering a large window.
  • Modern bathroom with a white sink, chrome faucet, bathtub, and large mirror. The room features tiled walls and floor with two windows providing natural light.
  • Empty room with wooden flooring, white walls, and built-in closet units.
  • An empty room with wooden flooring and a large, open wardrobe with multiple hanging rods and drawers, but no visible furniture or personal items.
  • A narrow hallway with light-colored walls and wooden flooring, featuring a built-in closet with dark wooden doors and shelves.
  • Empty room with white walls, wooden flooring, and a large closet with sliding doors. Two doorways lead to other rooms.
  • Open wardrobe with multiple sections including hanging space, shelves, and drawers, located in a room with wooden flooring.
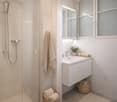
  • Modern bathroom with white tiles, a large mirror, a sink with a modern faucet, a toilet, and a glass-enclosed shower with a built-in shelf.
1 / 17
4.5 pièces107m²CHF 3'700.–
Top
Route de Morges 40, 1162 Saint-Prex

Superbe appartement lumineux et spacieux avec grand balcon ensoleillé à St-Prex

Découvrez ce superbe appartement de 4,5 pièces, situé au 1er étage d´un immeuble moderne (2 étages au total). Idéalement placé à proximité du lac Léman, des commerces, des transports publics et de l’accès autoroutier, ce bien offre 107 m² de surface habitable ainsi qu’un balcon de 44 m² exposé sud/sud-ouest. Lumineux et élégant, il allie confort moderne et qualité de vie exceptionnelle.Point forts de l´appartement: • 107 m² d’espace de vie lumineux et parfaitement agencé et une balcon privatif de 44 m² offrant une vue dégagée et un excellent ensoleillement • Vaste séjour/salle à manger ouvert avec de grandes baies vitrées coulissantes • Cuisine moderne entièrement équipée, ouverte sur le séjour et le balcon • Trois chambres spacieuses, dont une avec accès direct au balcon et un petit dressing/débarras • Chacune des trois chambres est équipée d´armoires sur mesure haut de gamme de design italien sur mesure. D´élégants rideaux de créateur italien équipent toutes les fenétres de l´appartement créant un cadre de vie raffiné et harmonieux. • Une salle d’eau moderne avec douche à l’italienne, meuble vasque et raccordements pour lave-linge et sèche-linge e un seconde salle de bains avec baignoire et meuble vasque • Parquet dans l’ensemble de l’appartement • Local à vélos avec espace dédié • Ascenseur avec accès direct et privatif à l’appartement par clé • 2 places de parking intérieures dans un garage souterrain sécurisé ainsi qu’une borne de recharge privée Situé dans le charmant village lacustre de Saint-Prex, cet appartement offre un équilibre parfait entre tranquillité et proximité des commodités. À proximité immédiate: Lac Léman et promenade du bord du lac, Supermarchés Coop et Denner, Pharmacie, Écoles, Arrêt de bus, Gare de Saint-Prex, Accès rapide à l’autoroute, facilitant les déplacements vers Lausanne, Morges et Genève. Disponible dés le 1er novembre 2026. Une entrée en location anticipée peut étre envisagée et discutée. Le loyer comprend les deux places de parking, la borne de recharge pour véhicule électrique ainsi que les charges, à l’exception des frais d’électricité liés à la consommation personnelle.

Durée du trajet
-
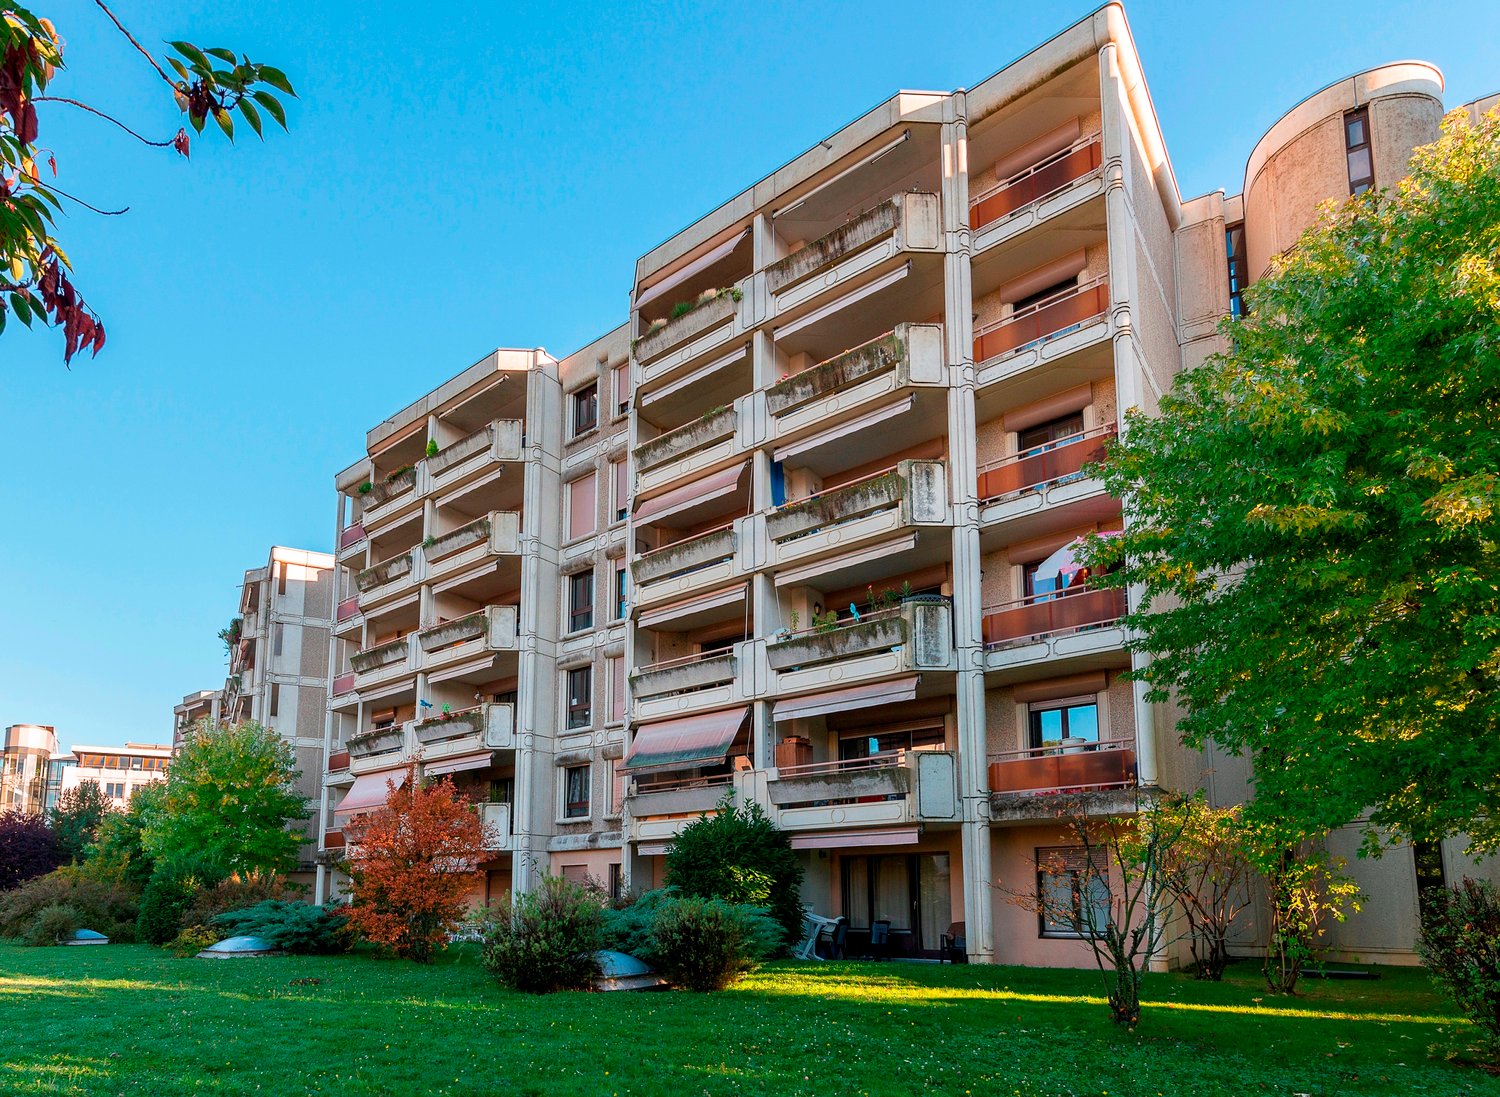
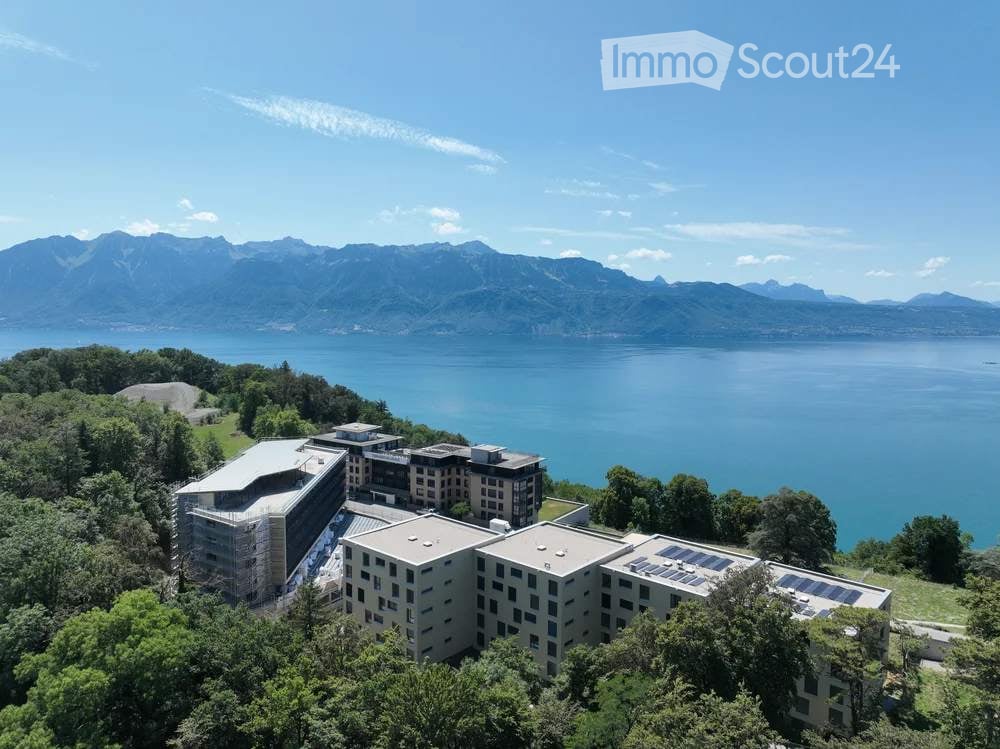
  • Modern multi-story building with grey facade and white trim, overlooking a large lake and mountain range under a clear blue sky.
  • Modern building with a panoramic view of a lake and mountain range at sunset.
  • A cozy bedroom with a bed covered in a colorful patchwork quilt, a wooden chair, a mirror on the wall, a humidifier on the nightstand, and a few decorative items including books and a cup.
  • A furnished room with a large window offering a view, a shelf with books, a wall-mounted light fixture, a decorative curtain, a radiator, an air conditioner, and a screen on the wall.
  • A tidy bedroom with a bed covered in a purple and pink duvet, a wooden chair, a white wardrobe, and a picture frame on the wall.
  • A well-lit hallway with white walls, tiled floor, and decorative elements including a coat rack with coats and hats, a shoe rack with multiple pairs of shoes, a small wooden bench, and wall-mounted plants. A mirror reflects part of the adjacent room.
  • Modern bathroom with a white sink, black faucet, round mirror, and a glass-enclosed shower. The countertop holds various toiletries, a plant, and a yellow sponge.
  • Modern shower area with grey tiled walls, a handheld showerhead, a shower rail, and a small metal basket for storage.
  • Modern bathroom with a sleek, illuminated round mirror, a glass shower enclosure, and a countertop with various toiletries and a small plant.
  • Bathroom with a modern black radiator and a white wall-mounted hanger.
  • {"visible_features": ["View"], "type": "Furnished Room", "objects": ["table", "chair", "stool", "stool", "stool", "stool", "stool", "stool", "stool", "stool", "stool", "stool", "stool", "stool", "stool", "stool", "stool", "stool", "stool", "stool", "stool
  • Modern kitchen with white cabinets, a large window offering a city view, a wooden dining table, and stools. Includes a refrigerator, coffee maker, and various kitchen items on the counter.
  • {"type": "Kitchen", "objects": ["stove", "fridge", "chair", "bottle", "cup", "bottle", "bottle", "bottle", "bottle", "bottle", "bottle", "bottle", "bottle", "bottle", "bottle", "bottle", "bottle", "bottle", "bottle", "bottle", "bottle", "bottle", "bottle"
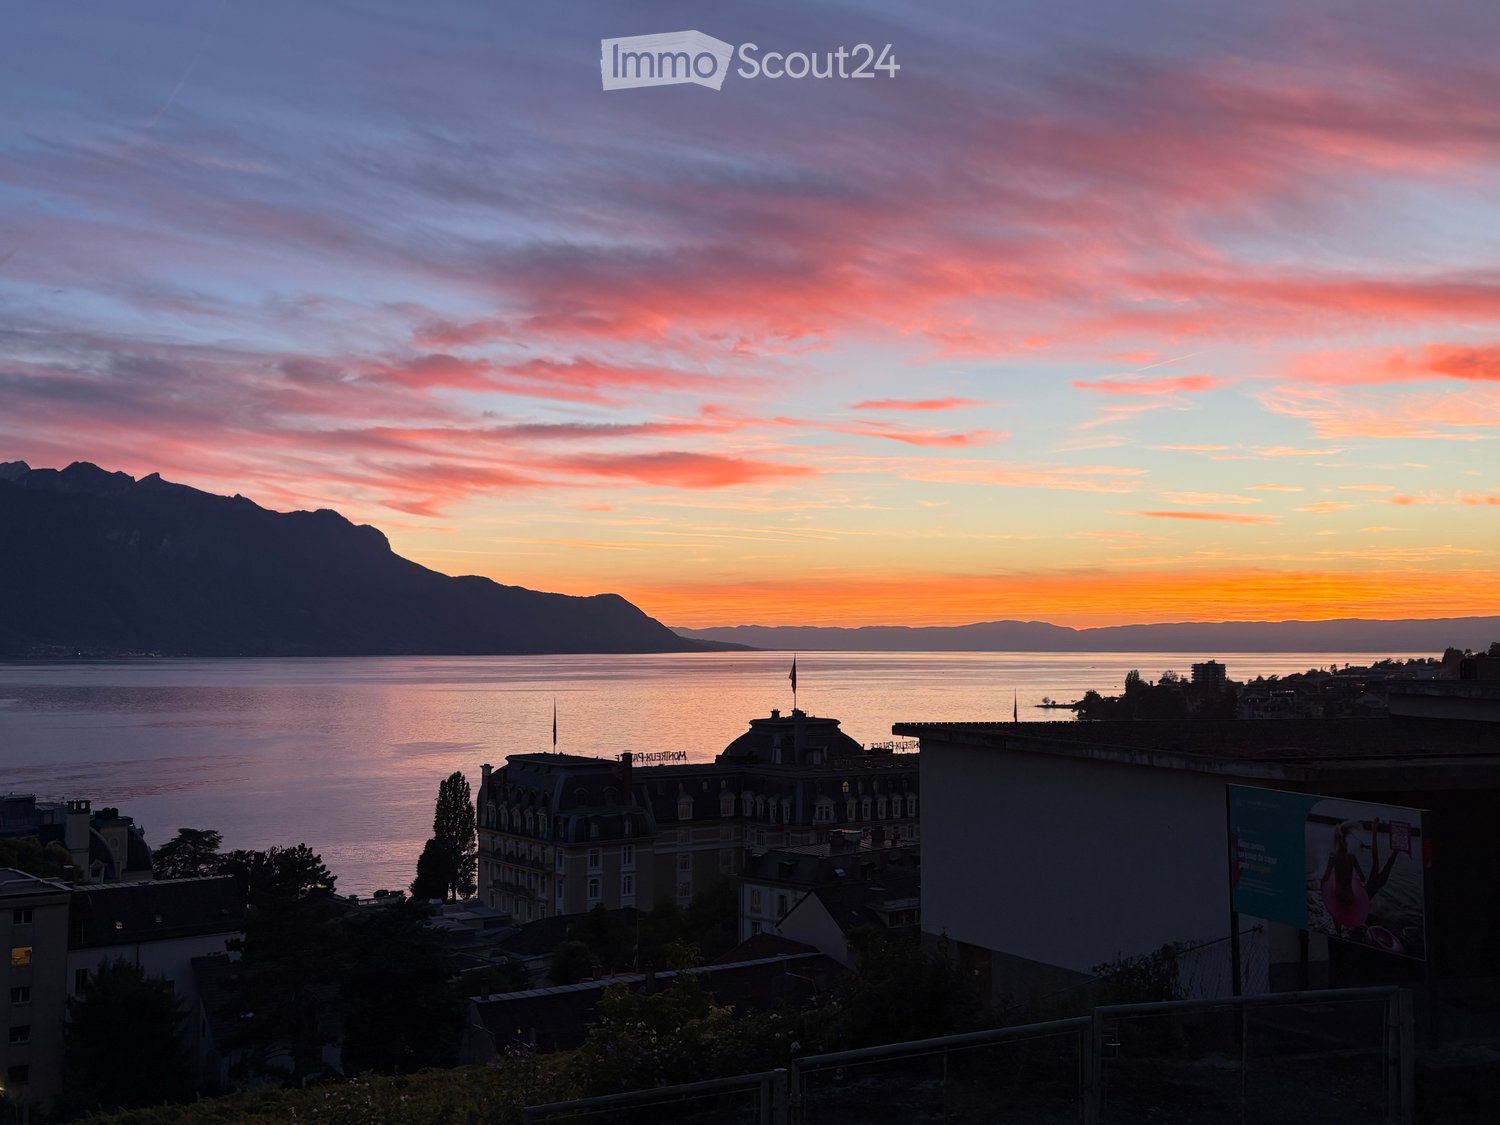
  • View from a balcony showing a lake, mountains, and surrounding buildings.
  • A modern home office with a large window overlooking a lake and mountains, featuring a desk with a monitor, keyboard, mouse, and a comfortable chair.
  • Balcony with a scenic view of a lake and mountains, surrounded by trees and a parking area.
  • Modern workspace with a large desk, ergonomic chair, computer monitor, keyboard, mouse, and a small plant, overlooking a scenic lake and mountain view.
  • A well-organized bookshelf filled with books, decorative vases, a small toy, and tools, with a cabinet and a door visible in the background.
  • A modern living room with a view of a lake and mountains, featuring a sofa, several chairs, a table lamp, and art pieces on the wall.
  • Living room with a blue sofa, glass coffee table, patterned chairs, and a small table with a vase of flowers. A balcony with outdoor furniture is visible through large glass doors.
  • Balcony with a scenic view of a lake and mountains, featuring a round wooden table, four wooden chairs, and a hanging wicker chair.
  • Balcony with a scenic view of a lake and town, featuring a wicker hanging chair, wooden table, wooden chairs, and a bench.
  • Balcony with a scenic view of a lake and mountains, featuring a wooden chair, a small table, and a hanging chair.
  • Balcony overlooking a large lake with distant mountains in the background.
  • Balcony with artificial grass, swing chair, wooden bench, and pet bed, overlooking a cityscape.
  • Balcony overlooking a scenic lake and mountainous landscape with surrounding buildings and greenery.
1 / 26
2.5 pièces68m²CHF 2'300.–
Top
Avenue du Casino 33, 1820 Montreux

Stunning 13th-Floor 2.5-Room Apartment with Panoramic Lake & Mountain Views in Montreux

🇨🇭 Version FrançaiseExceptionnel 2.5 pièces meublé avec vue panoramique sur le lac – La Tour d'Ivoire Location directe par le propriétaire – Disponible pour un bail de 12 mois dès début septembre 2026.Situé au 13e étage de l'emblématique immeuble de la Tour d'Ivoire (Avenue du Casino 33), cet appartement de 68 m² fraîchement rénové (2023) offre une vue imprenable sur le lac Léman et les Alpes. Profitez d'un confort moderne en plein cœur de Montreux.L'appartement : • Aménagement : Loué entièrement meublé, mobilier de style. • Séjour & Bureau : Espace lumineux avec de grandes baies vitrées et un coin dédié pour le télétravail. • Balcon : 7 m² offrant une vue spectaculaire sur le lac et les montagnes (fumeurs acceptés sur le balcon uniquement). • Cuisine : Équipée et agencée (four, plaques, lave-vaisselle, grand réfrigérateur, congélateur, et vaisselle). • Chambre et sanitaires : Chambre confortable, salle d'eau avec douche à l'italienne, et WC séparés. • Commodités : Lave-linge privatif dans l'appartement. Pas de cave. Immeuble et emplacement : • Plusieurs ascenseurs dans l'immeuble (entièrement accessible aux personnes à mobilité réduite). • Emplacement premium : À 2 minutes à pied des quais et à moins de 10 minutes à pied de la gare de Montreux. Conditions de location : • Loyer : 2 300 CHF / mois, tout compris (chauffage, eau chaude, électricité et internet haut débit inclus). • Durée : 12 mois. • Occupation : Maximum deux personnes. • Garantie de loyer : 2 mois (SwissCaution acceptée). • Stationnement : Possibilité de louer une place (200 à 300 CHF/mois) ou macaron résident possible sous réserve d'éligibilité. • Animaux : Sur accord préalable. Pour toute demande, merci d’envoyer une courte présentation de votre situation, le nombre d’occupants et les dates souhaitées.🇬🇧 Version AnglaiseExceptional Furnished 2.5-Room Apartment with Panoramic Lake Views – La Tour d'Ivoire Direct rental from the owner – Available for a 12-month lease starting early September 2026.Located on the 13th floor of the iconic Tour d'Ivoire building (Avenue du Casino 33), this freshly renovated (2023) 68 m² apartment offers breathtaking views of Lake Geneva and the Alps. Enjoy a modern, elevated lifestyle in the heart of Montreux.The Apartment: • Furnishing: Rented fully furnished with stylish furniture. • Living & Office: Bright space with large windows and a dedicated area for remote work. • Balcony: 7 m² balcony offering spectacular lake and mountain views (smoking allowed on the balcony only). • Kitchen: Fully equipped (oven, hob, dishwasher, fridge, freezer, and kitchenware). • Bedroom & Bath: Cozy bedroom, elegant bathroom with a walk-in shower, and a separate WC. • Convenience: Private in-unit washing machine. No cellar included. Building & Location: • Multiple elevators in the building (fully wheelchair accessible). • Prime location: A 2-minute walk to the lake promenade and less than a 10-minute walk to Montreux train station. Rental Conditions: • Rent: CHF 2,300 / month, all-inclusive (heating, hot water, electricity, and fast internet included). • Lease Term: 12 months. • Occupancy: Maximum two people. • Security Deposit: 2 months' rent (SwissCaution accepted). • Parking: Optional indoor/outdoor spaces (CHF 200–300/month) or resident parking permit subject to eligibility. • Pets: Considered with prior approval. Please contact the owner with a short introduction, the number of occupants, and your preferred rental dates.

Durée du trajet
-
1 / 14
5.5 pièces125m²CHF 3'550.–
Top
Chemin de la Chiésaz 23, 1024 Ecublens

Spacieux appartement de 5.5 pièces avec vue imprenable à Ecublens (VD)

Spacieux appartement de 5.5 pièces au 4ème étage d'un immeuble à Ecublens (Vaud). D'une surface habitable de 125 m², ce logement traversant et calme, rénové en 2026, est situé à proximité de l'EPFL, UNIL et du nouveau noeud ferroviaire de Renens. L'appartement est disponible à partir du 1er septembre 2026.L'appartement dispose notamment de : • Un balcon ensoleillé offrant un magnifique dégagement sur le Jura et le lac. • Un ascenseur et un accès adapté aux personnes à mobilité réduite. • Une place de parking (CHF 150.- en plus) • Un cadre calme et tranquille • Un environnement familial et adapté aux enfants (place de jeux) Ensoleillement : L'appartement bénéficie d'un excellent ensoleillement, pour un intérieur lumineux tout au long de l'année.Situation et transports : Idéalement situé au Chemin de la Chiésaz, cet appartement profite d'une excellente accessibilité. L'arrêt de bus Cocarde se trouve à seulement 3 minutes à pied. La halte Bassenges ainsi que la station de métro léger TSOL sont accessibles en 11 à 12 minutes à pied. Le quartier est également bien desservi par les commerces et services du quotidien, avec un Denner et une Pharmacie de la Cerisaie à environ 12 minutes à pied.Alliant espace, confort, tranquillité et praticité, cet appartement représente une opportunité rare sur le marché locatif d'Ecublens. Ne manquez pas cette chance de vous installer dans un cadre de vie exceptionnel !

Durée du trajet
-
  • Modern balcony with a wooden table, glass railing, and a view of trees and buildings.
  • Modern balcony with grey wooden bench, white metal table, green chairs, and a view of trees and rooftops.
  • Modern kitchen with grey cabinets, stainless steel appliances, and a large window overlooking a green area.
  • Modern kitchen with light grey cabinets, wooden flooring, and a dining area featuring a wooden table and chairs. A small white stool and a furry rug are visible near the sliding glass door.
  • Open-plan living and dining area with modern kitchen, wooden flooring, and large windows. Includes a dining table with chairs, a small stool, a furry rug, and a child's table and chair.
  • Modern bathroom with a white sink, mirror with LED lighting, glass-enclosed shower, and a toilet. Beige tiles and a light-colored floor.
  • Modern bathroom with a bathtub, sink, toilet, and a large illuminated mirror above the sink. The space features beige tiles, a towel rack, and a small stool near the toilet.
  • A child's bedroom with a single bed, pillows, toys, artwork, and a rug on the floor.
  • Modern bedroom with a large bed, geometric patterned duvet, nightstand, and a hanging pendant light.
  • Minimalist bedroom with a single bed, white pillow, and a colorful rug on the floor. The room features white walls, wooden flooring, and large windows with white curtains.
  • Modern balcony with a view of trees and buildings, featuring wicker chairs, a glass table, and a flower pot.
  • A long, narrow hallway with light-colored walls and wooden flooring, featuring several open doors leading to adjacent rooms.
  • Modern living room with white walls, wooden flooring, large window with blinds, sofa, coffee table, ottoman, bookshelf, TV, and small green table with toys.
1 / 13
4.5 pièces107m²CHF 4'050.–
Top
Route de la Clochatte 98, 1052 Le Mont-sur-Lausanne

Bright & Modern 4.5-Room New Build Apartment in Le Mont-sur-Lausanne

🇬🇧 English VersionExceptional 4.5-Room Apartment with Large Terrace – Le Mont-sur-LausanneDiscover this beautiful 4.5-room apartment on the 2nd floor of a brand-new Minergie-certified residence, ideally located at Route de la Clochatte 98 in the sought-after commune of Le Mont-sur-Lausanne.Built in 2024 and available from end of October 2026, it offers a modern, bright and family-friendly living environment. The location is especially convenient, very close to the International School of Lausanne (ISL) and well connected by public transport.The ApartmentBright open-plan living and dining area with large windows, wooden flooring, and a modern kitchen with light-grey cabinetry and stainless-steel appliances.A major highlight is the large balcony-terrace, offering generous outdoor space with open views, ideal for dining and relaxing.The apartment includes a master bedroom and two additional bedrooms, suitable for family, guests or office use.There are two modern bathrooms: one with walk-in shower and one with bathtub.Well-designed layout separating living and sleeping areas.Highlights● Large balcony-terrace with open views● 4.5 rooms, ideal for families● New residence (2024), Minergie certified● Very close to ISL● Excellent public transport access● Shared spaces in residence● Bright, sunny and very quiet● Modern kitchen and quality finishes● Two bathrooms (shower + bathtub)● Elevator, parking, wheelchair access● Child-friendly, pets allowedLocationPeaceful residential area of Le Mont-sur-Lausanne (1052), close to Lausanne. ISL is just minutes away. Shops, schools and green spaces are easily accessible.A rare opportunity to rent a modern, energy-efficient family apartment with large terrace in a prime ISL location.Available end of October 2026.🇫🇷 Version françaiseExceptionnel appartement de 4.5 pièces avec grande terrasse – Le Mont-sur-LausanneDécouvrez ce magnifique appartement de 4.5 pièces au 2e étage d’une résidence neuve certifiée Minergie, situé à la Route de la Clochatte 98 dans la commune prisée du Mont-sur-Lausanne.Construit en 2024 et disponible dès fin octobre 2026, il offre un cadre moderne, lumineux et familial. L’emplacement est idéal, à proximité immédiate de l’International School of Lausanne (ISL) et bien desservi.L’appartementGrand séjour lumineux avec cuisine moderne ouverte et finitions de qualité.La grande terrasse-balcon offre un bel espace extérieur avec vue dégagée, parfait pour repas et détente.Il comprend une chambre parentale et deux chambres supplémentaires, idéales pour famille ou bureau.Deux salles de bains : douche à l’italienne et baignoire.Agencement séparant clairement les espaces jour et nuit.Points forts● Grande terrasse-balcon● 4.5 pièces familial● Résidence neuve (2024), Minergie● Proche de l’ISL● Transports publics à proximité● Espaces communs● Très lumineux et calme● Cuisine moderne● Deux salles de bains● Ascenseur, parking, accès PMR● Enfants et animaux acceptésLocalisationQuartier résidentiel calme du Mont-sur-Lausanne (1052), proche de Lausanne. ISL à quelques minutes. Commodités et espaces verts à proximité.Une opportunité rare de louer un appartement moderne et économe en énergie avec grande terrasse, proche de l’ISL.Disponible fin octobre 2026.

Durée du trajet
-
  • Open-plan living and dining area with a white sectional sofa, coffee table, fireplace, TV, dining table with chairs, and a wooden cabinet.
  • A wooden deck leads to a well-maintained garden with various plants, shrubs, and a pathway, with a view of neighboring houses and a Swiss flag in the background.
  • Modern bedroom with wooden flooring, large bed with green and white bedding, nightstand, armchair, dresser, mirror, and artwork on the wall.
  • Spacious, unfurnished room with exposed wooden beams, hardwood flooring, and a fireplace. Large windows and sliding glass doors lead to an outdoor area.
  • Modern bathroom with a double sink, bathtub, large mirror, radiator, and sleek fixtures.
  • A well-maintained garden with a wooden deck, stone walls, various plants, and shrubs. A small outdoor kitchen area is visible, and a Swiss flag is displayed on a nearby building.
  • Wooden sauna with multiple benches, a metal bucket, wooden ladle, and a tray of rocks for heating.
  • Bright, airy hallway with wooden flooring, large skylight, and open sliding doors leading to a wooden deck and garden area.
  • Spacious hallway with wooden flooring, white walls, and a staircase leading to an upper level. Features a black railing, warm lighting, and a glimpse of a kitchen area with white cabinets and stainless steel appliances.
  • Modern kitchen with white cabinets, dark countertops, and a central island with red stools. Features include a range hood, sink, and large windows with a view of greenery.
  • Modern kitchen with white cabinets, dark countertop, red stools, and built-in oven. Wooden flooring and recessed lighting.
  • Empty room with wooden flooring, white walls, and large windows with white frames. The room features built-in wooden paneling on one wall and recessed lighting.
  • Modern fireplace with sleek black frame and glass front, set against a wooden wall with a polished wooden floor and black rug.
  • Spacious hallway with polished hardwood floors, white columns, and a black metal railing leading to an upper level. Features a built-in fireplace with a dark surround and warm lighting fixtures on the walls.
  • Spacious living room with exposed wooden beams, hardwood flooring, fireplace, and large sliding glass doors leading to outdoor area.
  • Loft-style living space with wooden floors, exposed wooden beams, skylights, and a fireplace. Features large sliding glass doors leading to an outdoor deck.
  • A modern outdoor kitchen area with a stainless steel grill, wooden cabinetry, and a wooden deck, surrounded by lush greenery and lavender plants.
  • Outdoor kitchen area with wooden cabinetry, stainless steel grill, and surrounding greenery including lavender plants and trees.
  • Modern living room with exposed wooden beams, a sleek fireplace, wooden flooring, and large windows with curtains.
  • A wooden deck surrounded by a stone wall, with various plants, flowers, and shrubs in the background. The area is well-maintained and features a small birdhouse on a wooden post.
  • Balcony overlooking a residential area with traditional houses, a clear blue sky, and a small garden below.
  • Empty room with wooden flooring, large windows with curtains, and a high, exposed wooden ceiling.
  • Two images of an unfurnished room with wooden flooring, white walls, and modern design elements. The left image shows a staircase with wooden railings and built-in shelves, while the right image displays a doorway leading to another room with a window and
  • Modern bathroom with wooden plank wall, light wooden flooring, a sink, a mirror, and a radiator. The space is well-lit with natural light from a window on the left side.
  • Modern bathroom with wooden walls, a double sink, a large mirror, a radiator, and a toilet.
  • Open, spacious room with exposed wooden beams and polished hardwood flooring. Features a fireplace with a wooden surround, large windows with curtains, and a modern staircase leading upwards.
  • Empty room with wooden flooring, white walls, and large windows allowing natural light. A single table is positioned against one wall, and a door leads to another space.
  • Empty room with wooden flooring, white walls, and a large window allowing natural light. Features a built-in closet with purple doors and a small open shelving unit.
  • Balcony overlooking a picturesque village with traditional houses, tiled roofs, and a clear blue sky.
  • Modern bathroom with a sleek, white bathtub, a handheld showerhead, a chrome faucet, and a small shelf for toiletries.
  • Modern shower stall with brown tiled walls, a sleek chrome showerhead, and a built-in shelf for toiletries.
  • Wooden deck terrace with well-maintained garden, shrubs, and a view of a house with a Swiss flag.
1 / 32
5.5 pièces190m²CHF 4'150.–
Top
Grand-Rue 10, 1169 Yens

Superbe duplex de 5.5 pièces – 195 m² – Jardin privatif de 250 m² – Sauna finlandais

Au cœur du très recherché village de Yens, dans un magnifique bâtiment de caractère datant de 1825, découvrez ce superbe duplex traversant de 195 m² habitables, où le charme de l'ancien se marie harmonieusement avec des prestations de haut standing.Occupant la partie principale d'un petit immeuble de seulement trois logements, cet appartement offre un cadre de vie rare, alliant volumes généreux, luminosité, confort et qualité de vie.Dès l'entrée, vous serez immédiatement séduit par les magnifiques espaces de vie, les poutres apparentes, les hauts plafonds, la cheminée contemporaine ainsi que la qualité des matériaux et des finitions. Le vaste séjour, baigné de lumière grâce à ses nombreuses ouvertures, s'ouvre directement sur la terrasse et le jardin, créant une véritable continuité entre l'intérieur et l'extérieur. Sa configuration traversante lui assure une belle luminosité naturelle tout au long de la journée.La cuisine de haut standing, entièrement équipée, séduit par son design contemporain, son vaste plan de travail, ses nombreux rangements et son agréable espace repas, idéal pour partager de beaux moments en famille ou entre amis.L'appartement comprend trois grandes chambres, une spacieuse mezzanine pouvant accueillir un bureau, une salle de jeux, un espace détente ou un coin télétravail, ainsi que trois salles de bains, offrant un confort exceptionnel au quotidien.Les nombreuses armoires encastrées sur mesure, présentes dans les chambres, le hall d'entrée et les espaces de circulation, offrent un confort de rangement rare tout en optimisant les volumes.Le jardin constitue à lui seul un véritable coup de cœur. Véritable écrin de verdure d'environ 250 m², il a été soigneusement aménagé pour offrir plusieurs espaces de détente dans une ambiance calme, intime et pleine de charme. Terrasse, fontaine, cuisine extérieure avec plancha et végétation généreuse créent un cadre de vie unique où il fait bon profiter des beaux jours.Traversant, l'appartement bénéficie également d'un agréable balcon offrant une seconde exposition et une vue dégagée sur le village.Pour compléter ce bien d'exception, un véritable sauna finlandais privatif, avec sa douche dédiée, vous permettra de profiter d'un espace bien-être directement à domicile.Avant la remise des clés, l'appartement bénéficiera d'un rafraîchissement complet afin d'offrir à ses futurs occupants un intérieur encore plus lumineux et contemporain. Les peintures seront entièrement refaites en blanc, le parquet sera éclairci et plusieurs finitions viendront parfaire l'ensemble.Parallèlement, l'ensemble de l'immeuble sera remis en valeur, avec le rafraîchissement des façades, boiseries, volets, balcons et parties communes, offrant un cadre de vie harmonieux et parfaitement entretenu.Caractéristiques • Duplex traversant de 5.5 pièces • 195 m² habitables • Jardin privatif d'environ 250 m² • Grande terrasse et balcon • Cuisine de haut standing entièrement équipée • Vaste séjour avec cheminée contemporaine • 3 grandes chambres • Grande mezzanine • 3 salles de bains • Sauna finlandais privatif • Nombreuses armoires encastrées sur mesure • Cuisine extérieure avec plancha • Fontaine et jardin paysager • Petit immeuble de seulement 3 logements • Quartier résidentiel particulièrement calme • Deux places de parc extérieures, idéalement situées juste devant l'entrée de l'immeuble, disponibles en supplément du loyer • Appartement entièrement rafraîchi avant la remise des clés • Immeuble entièrement remis en valeur avant votre entrée SituationIdéalement situé sur la Grand-Rue de Yens, l'appartement bénéficie d'un environnement particulièrement calme et verdoyant, tout en restant à quelques minutes de Morges et des principaux axes routiers.L'arrêt de bus se trouve à environ 3 minutes à pied, tandis que la gare de Yens est accessible en moins de 10 minutes.Disponible dès fin août.Visites sur rendez-vous.

Durée du trajet
-
1 / 6
1 pièce30m²CHF 930.–
Top
Route d'Aigle 49, 1880 Bex

Studio lumineux à Bex

Découvrez ce charmant studio situé au 1er étage d'un immeuble à Bex, dans le canton de Vaud. Disponible immédiatement, ce logement compact de 30 m² offre tout le nécessaire pour un mode de vie confortable et pratique. Le studio n'est pas meublé mais certains des meubles sont à vendre si vous le souhaitez.Les points forts du studio : • Vue agréable : Profitez d'une belle vue depuis votre logement. • Parking, garage & cave : Un emplacement de parking ou garage sont disponibles, un atout rare et précieux. • Ensoleillement estival : Le studio bénéficie d'un bel ensoleillement en été, idéal pour profiter de la lumière naturelle. • Calme et tranquillité : L'environnement est particulièrement calme, notamment la nuit. Situation et accessibilité : Idéalement situé à Bex, ce studio offre une excellente accessibilité aux transports en commun. L'arrêt de bus Bex est accessible en seulement 2 minutes à pied, tandis que la gare de Bex se trouve à 12 minutes à pied. L'arrêt La Ruaz est également accessible en 10 minutes à pied, facilitant vos déplacements dans toute la région.Ce studio est parfait pour un étudiant, un jeune professionnel ou toute personne souhaitant s'installer dans un cadre paisible et bien desservi dans la belle région de Bex. Ne manquez pas cette opportunité de louer ce logement disponible immédiatement ! N'hésitez pas à me contacter pour visiter le bien ou de scanner directement le QR code si les photos vous suffisent!

Durée du trajet
-
  • Single-story house with light beige walls, white shutters, and a dark roof, surrounded by a well-maintained lawn and trees.
  • Open-concept living and dining area with wooden flooring, large windows, a black sectional sofa, a dining table with chairs, and decorative artwork.
  • Modern bedroom with two double beds, nightstands, lamps, a large round mirror, a picture frame, and potted plants near the window and door.
  • Modern kitchen with white cabinets, black countertop, stainless steel appliances including a refrigerator, oven, and microwave, and a range hood above the stove.
  • A well-maintained outdoor patio area with a sofa, coffee table, dining table, chairs, and various potted plants. The space features a stone floor, a decorative lantern, and a view of greenery in the background.
  • Single-story house with beige walls, brown roof, and small dormer window. The house is surrounded by a well-maintained lawn and trees.
  • Garden area with stone steps leading up to a house, surrounded by various plants and flowers, with a raised ground floor and a parked car visible in the background.
  • Well-maintained garden with a large lawn, a trampoline, a basketball hoop, and a raised garden bed with plants.
  • Well-maintained lawn with trees, shrubs, and a small wooden structure, adjacent to a house with light-colored walls and white-framed windows.
  • Modern bathroom with two white sinks, mirrored cabinet, and sleek fixtures.
  • Cozy bedroom with a blue and white checkered bedspread, a wicker chair, a nightstand with a vase, and two framed pictures on the wall.
  • Modern bathroom with a white bathtub, double sink vanity with blue cabinets, mirror, towel rack, and decorative plant. Blue tiles on the floor and white tiles on the walls.
  • Well-maintained garden with a lush green lawn, a wooden gazebo, flowering bushes, and a small garden bed with plants and rocks.
  • Ground floor floor plan showing living room, kitchen, four bedrooms, two bathrooms, and a terrace.
  • Floor plan of a basement area featuring a laundry room, shower room, bedroom, and playroom with labeled dimensions.
1 / 15
7.5 pièces225m²CHF 5'750.–
Top
chemin des vignes 11, 1028 Préverenges

Appartement familial lumineux dans grande villa à Préverenges – 7.5 pièces, grand jardin privatif

Découvrez ce magnifique appartement familial de 7,5 pièces situé chemin des Vignes à Préverenges, dans le canton de Vaud. Ce logement sur trois niveaux constitue la partie principale d'une grande villa. Le propriétaire conserve un pied-à-terre au premier étage ainsi qu'un studio pour étudiant (côté garages) ; ces deux espaces ne disposent d'aucun accès aux parties louées ni au jardin. Implanté sur une parcelle de 1 300 m², cet espace de vie de caractère offre une surface habitable de 225 m² dans un cadre verdoyant et particulièrement calme. Le jardin et la terrasse sont à jouissance exclusive. Le plus : la plage de Préverenges est accessible directement en maillot de bain !Construite en 1978 et entièrement rénovée en 2019, la villa allie le charme de l'architecture traditionnelle aux prestations modernes. Ses murs beiges, ses volets amande pastel et son toit en tuiles de Bardonnex lui confèrent une élégance discrète, sublimée par un grand jardin privatif.La villa dispose notamment de : • Séjour et salle à manger en open space : Lumineux, avec parquet en bois noble, grandes fenêtres et accès à la terrasse extérieure aménagée. • Cuisine moderne : Équipée de meubles blancs, d'un plan de travail en granit noir, d'appareils haut de gamme, d'une plaque de cuisson de 90 cm, d'un grand réfrigérateur avec congélateur frostless, d'un four, d'un micro-ondes et d'une hotte aspirante. • Quatre chambres à coucher confortables, dont trois avec vue sur le jardin. • Deux salles de bains modernes : L'une avec baignoire, double vasque et meubles bleus ; l'autre avec double lavabo. Un WC visiteurs. • Sous-sol aménagé : Comprenant une buanderie équipée (possibilité de fournir les machines à laver et sécher), une salle de douche, une chambre supplémentaire et une salle de jeux. • Cheminée pour des soirées chaleureuses en hiver. • Balcon et terrasse extérieure avec salon de jardin, table à manger et vue sur la verdure. • Grand jardin avec pelouse et arbustes fleuris. • Garage et parking : Un garage fermé (une place) et deux places extérieures sont inclus dans le bail. • Aucun vis-à-vis avec le voisinage. • Ensoleillement : La villa bénéficie d'un très bel ensoleillement, aussi bien en été qu'en hiver. Situation et environnement : Idéalement située à proximité du lac Léman, d'un cours d'eau (la Venoge) et d'une réserve naturelle, cette villa jouit d'un environnement naturel privilégié. Le quartier est calme, à l'abri de toutes nuisances. Vous trouverez à proximité : • Arrêt de bus Pierraz-Mur à 8 minutes à pied • Pharmacie de Préverenges à 8 minutes à pied • Supermarché Denner à 15 minutes à pied, Migros à 20 minutes à pied • Écoles primaire et secondaire à 5 minutes à pied • L'Île aux Oiseaux : Haut lieu ornithologique idéal pour l'observation de la faune et des oiseaux migrateurs • Frais réduits grâce à l'énergie solaire ! Eau chaude et chauffage. Possibilité de recharge électrique pour véhicules.

Durée du trajet
-
  • Bright kitchen with white cabinets, tiled floor, and wooden beams on the ceiling. Features a countertop, dishwasher, and a small table.
  • Empty attic room with exposed wooden beams, tiled floor, and skylights.
  • Empty attic room with wooden beams, wooden floor, white walls, and a skylight window.
  • Empty room with wooden flooring, white walls, and skylight windows in the sloped ceiling.
  • Empty attic room with wooden flooring, white walls, exposed wooden beams, and a skylight window.
  • Modern bathroom with white tiles, a toilet, a sink with a chrome faucet, a bathtub, and a mirror above the sink.
  • Bright kitchen with white cabinets, tiled walls, and a dishwasher. Features a wooden ceiling and a small window above the sink.
  • Empty closet with built-in shelves and hanging rod, light-colored wood finish, white walls, wooden floor.
  • Floor plan of a house showing multiple rooms including a kitchen, living room, three bedrooms, and a bathroom.
1 / 12
4 pièces90m²CHF 1'655.–
Top
Rue d'Yverdon 7, 1530 Payerne

Charmant appartement de 4 pièces sous les toits à Payerne

Découvrez ce magnifique appartement de 4 pièces situé au dernier étage d'un immeuble idéalement situé à la Rue d'Yverdon 7, à Payerne. Disponible de suite, cet appartement en attique offre un cadre de vie unique alliant charme de l'ancien et confort moderne.Cet appartement est constitué d'une entrée, d'une cuisine équipée, d'un spacieux séjour, de deux chambres, d'une pièce supplémentaire pouvant faire office de bureau, d'une salle de bain, d'un réduit et d'une terrasse sur le toit. Les points forts du logement: • Surface généreuse : Avec ses 90 m², cet appartement offre un espace de vie agréable et fonctionnel. • Cachet de l'ancien : Poutres en bois apparentes, parquet et lucarne confèrent à cet appartement une atmosphère chaleureuse et authentique. • Terrasse à l'étage avec belle vue : Profitez d'une terrasse surplombant la ville et idéalement exposée, offrant une vue dégagée et agréable sur les environs. • Situation idéale : Cet appartement bénéficie d'une localisation particulièrement pratique au cœur de Payerne. Toutes les commodités se trouvent à votre disposition à pied en quelques minutes seulement. Ce bien, alliant le charme des vieilles bâtisses à un emplacement de choix, saura séduire les amateurs d'authenticité en quête d'un logement spacieux et lumineux. N'hésitez pas à nous contacter pour une visite des lieux! Cet appartement bénéficie d'un loyer échelonnée qui se présente comme suit:1ère année: CHF 1430.00/ mois 2ème année: CHF 1470.00 / mois3ème année et suivantes: CHF 1530.00 / moisLes charges sont fixées à CHF 225.00 par mois. Pour votre confort, une buanderie commune est mise à disposition. L'immeuble ne dispose pas d'ascenseur et l'appartement est proposé sans place de parking. Cependant, la commune de Payerne met à disposition des macarons pour le stationnement des véhicules dans des zones définies.

Durée du trajet
-
  • View from a balcony or window with printed images of animals and mountains
  • House with snow on the roof, mountainous landscape with trees and snowy mountains
  • large living room with couch, pillows, wooden table, side table, dining table with chairs, windows, balcony, wooden cabinet
  • living room with fireplace, two couches, center table, lamps, TV
  • a room with a wooden dining table and chairs, wood paneled walls, framed pictures, and a radiator
  • bedroom with a bed, nightstands, lamp, window, curtain, paintings, wooden chair, radiator, wooden cabinet
  • Small bedroom, two beds, windows, view of mountains, white walls, wooden furniture, paintings on wall, lamp
  • single bed, wooden window frame, curtains, radiator, two picture frames, bedside table
  • white bathroom with a bathtub, toilet, mirror, countertop, sink, and framed picture
  • small bathroom with shower, sink, and white tiles
  • 3 story wooden chalet, wooden balconies, 2 entrances, nestled in hillside
  • Garage wall with artistic paintings, wooden steps, wooden balcony railings, shrubs
1 / 12
4 pièces90m²CHF 2'150.–
Top
Rue des Allamans 123, 1659 Rougemont

Sonnige, ruhige 4-Zimmerwohnung mit herrlicher Aussicht von April bis November

Wie wäre es, der Hitze zu entfliehen und wunderschöne Ferien in einer traumhaften Landschaft in der Schweiz zu verbringen? Wandern, Tennisspielen, Golfen, Klettern; alles in der Nähe. Die Wohnung wird saisonweise, d.h. nur von Mitte April bis Mitte November 2027 vermietet.Es stehen nebst dem grossen Balkon ein Wohn-Esszimmer, 2 Schlafzimmer mit je 1 Doppelbett und ein Schlafzimmer mit 2 Einzelbetten , ein Bad und eine separate Dusche, eine voll ausgerüstete Küche und eine Garage sowie gemeinsame Waschmaschine und Tumbler zur Verfügung.Miete inkl. Nebenkosten für die ganze Saison: CHF 15'000.00.Interessenten werden gebeten, sich kurz vorzustellen.Envie d'échapper à la chaleur et de passer de merveilleuses vacances dans un cadre suisse exceptionnel ? Randonnée, tennis, golf, escalade : tout est à proximité. L'appartement est disponible à la location saisonnière, c'est-à-dire uniquement de mi-avril à mi-novembre 2027.Outre un grand balcon, l'appartement comprend un séjour/salle à manger, trois chambres (deux avec lits doubles et une avec deux lits simples), une salle de bain et une douche séparée, une cuisine entièrement équipée, un garage et un lave-linge et un sèche-linge communs.Loyer charges comprises pour toute la saison : 15'000 CHF.Les personnes intéressées sont priées de se présenter brièvement.

Durée du trajet
-
  • Bright hallway with tiled floor, large windows, fireplace, and open doorway leading to another room.
  • Two-story yellow building with large garage doors, a balcony, and a small garden area with a wooden fence.
  • Modern kitchen with white cabinets, tiled floor, and large windows allowing natural light. Features a microwave and oven.
  • Bright room with large windows and sliding glass doors leading to a wooden balcony, offering a scenic view of the surrounding area.
  • Balcony with wooden decking and railing, overlooking a residential neighborhood with houses, trees, and a clear blue sky.
  • A narrow hallway with wooden stairs, white walls, and a wooden railing leading to an upper level. The ceiling features a wooden panel section and a modern light fixture.
  • Empty attic room with wooden floors, white walls, and exposed wooden beams on the ceiling. Features multiple doors leading to other spaces, including a kitchen area visible in the background.
  • Bathroom with white tiled floor and walls, a toilet, a bathtub, a sink with a cabinet, and a radiator. A skylight window offers a view of a church spire.
  • Empty room with wooden flooring, white walls, and a window with blue-tinted glass. The ceiling is wooden with exposed beams and a light fixture.
  • Empty room with wooden floor and slanted wooden ceiling, featuring a window with a view of greenery and built-in lighting fixtures.
  • Modern bathroom with a toilet, sink, mirror, glass shower stall, and a water heater. The room features a grey floor and white walls.
  • Two-story house with a balcony, beige walls, and a wooden railing. The balcony is attached to the upper floor, and the house has a slanted roof with wooden beams visible.
1 / 12
3.5 pièces135m²CHF 2'700.–
Top
Rue de Montassé 1, 1023 Crissier

Charmant appartement de 3.5 pièces à Crissier – disponible immédiatement

Découvrez ce charmant appartement de 3.5 pièces situé au 2ème étage d'une belle bâtisse ancienne au cœur de Crissier (1023), dans le canton de Vaud. Récemment rénové, cet appartement allie le cachet de l'ancien au confort moderne, et est disponible immédiatement.L'appartement vous offre : • Pièces lumineuses : De grandes fenêtres et des portes coulissantes en verre inondent les espaces de lumière naturelle, avec une belle vue pittoresque sur les environs. • Balcon en bois : Un espace extérieur agréable pour profiter du soleil, particulièrement généreux en été. • Parquet et poutres apparentes : Des matériaux chaleureux qui confèrent un caractère authentique à l'appartement. • Parking inclus : Une place de stationnement est disponible avec le logement. • Animaux acceptés : Vos compagnons à quatre pattes sont les bienvenus. • Adapté aux enfants : Un environnement idéal pour les familles. Cadre calme et ensoleillé : Cet appartement bénéficie d'un environnement particulièrement tranquille, sans nuisances sonores, que ce soit de jour comme de nuit. L'ensoleillement y est généreux, faisant de ce logement un vrai cocon de bien-être.Situation et commodités : Idéalement situé, l'appartement offre un accès rapide à toutes les commodités du quotidien : • Transports : Arrêt de bus Crissier à seulement 2 minutes à pied. • Santé : Pharmacie Zur Rose à 10 minutes à pied. • Écoles : Le Collège de la Carrière est accessible en 11 minutes à pied, idéal pour les familles avec enfants. Que vous soyez jeune professionnel, couple ou famille, cet appartement plein de charme dans un immeuble ancien rénové saura vous séduire. Ne manquez pas cette belle opportunité à Crissier !

Durée du trajet
-

Propriétés suggérées sur base des résultats de ta recherche

Autres objets intéressants