2512 risultati - Immobili in affitto: Cantone Vaud

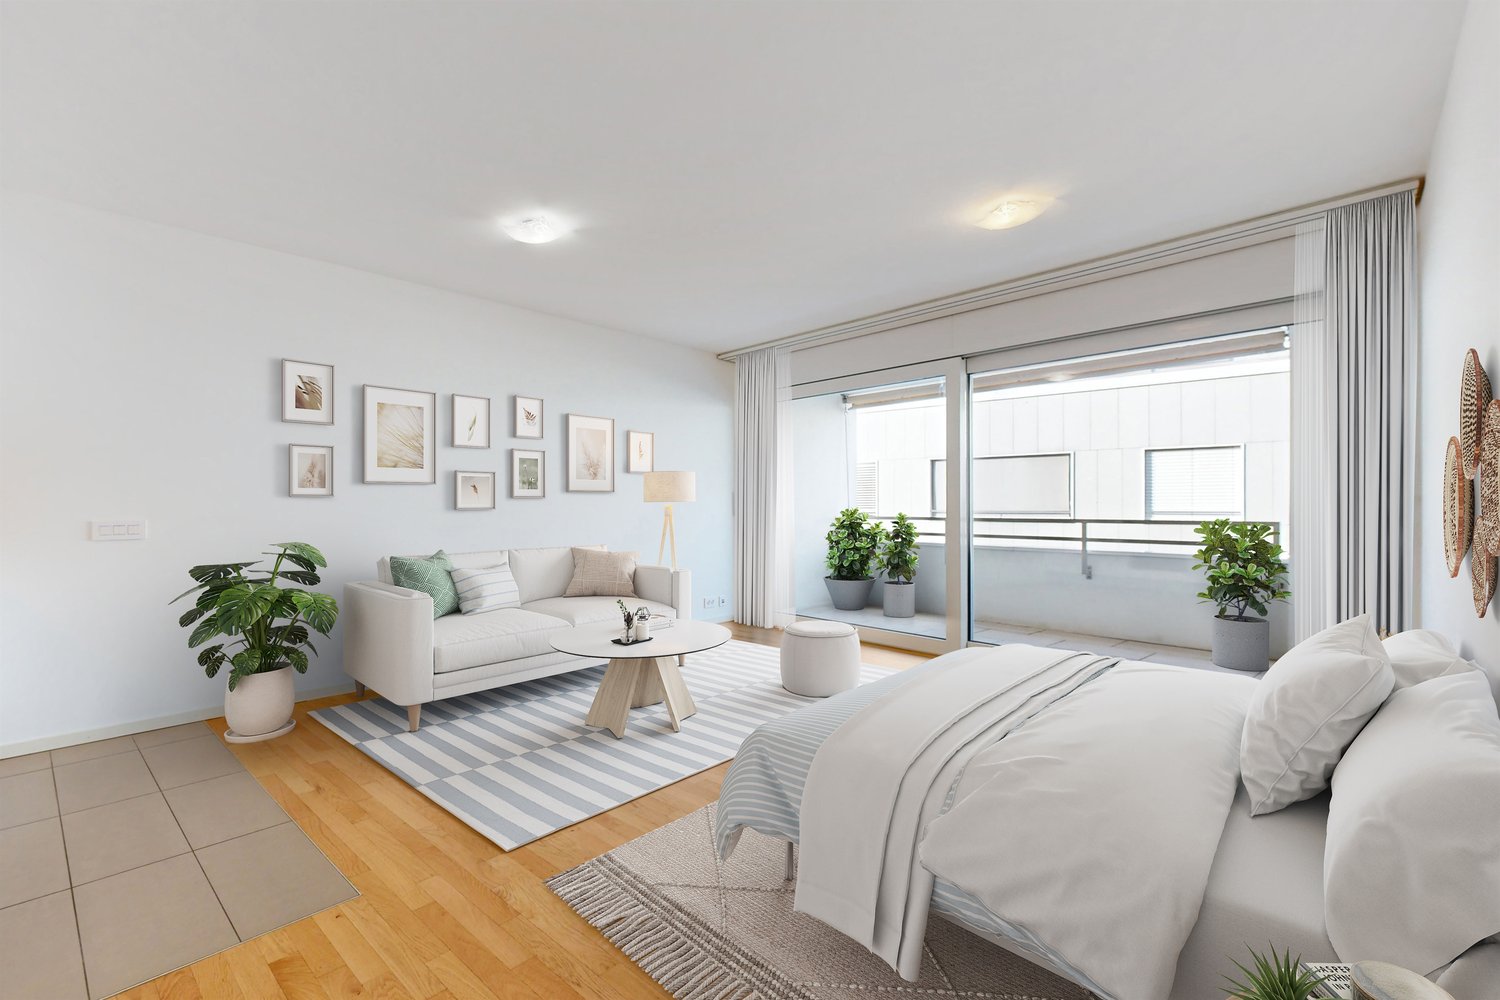
  • Empty room with wooden flooring and large sliding glass doors leading to a balcony with a scenic view of trees and mountains.
  • Modern kitchen with white cabinets, black countertops, and a wooden floor. Features a sink with a modern faucet and large windows overlooking a residential area.
  • Modern kitchen with white cabinets, black countertop, and a sink. Large windows and a sliding glass door lead to a balcony with a view of greenery.
  • Empty room with wooden flooring and large sliding glass doors leading to a balcony or terrace, showing a view of the street and neighboring houses.
  • Modern balcony with glass railing, wooden floor, and scenic view of greenery and houses.
  • Empty room with wooden flooring, large sliding glass door leading to a green outdoor area, and a closed white door on the right side.
  • Modern balcony with glass railing, concrete floor, and scenic view of trees and houses.
  • A modern balcony with a glass railing, featuring a small table, chairs, a decorative vase, a sculptural piece, and a potted plant. The view shows a tree-lined street and houses.
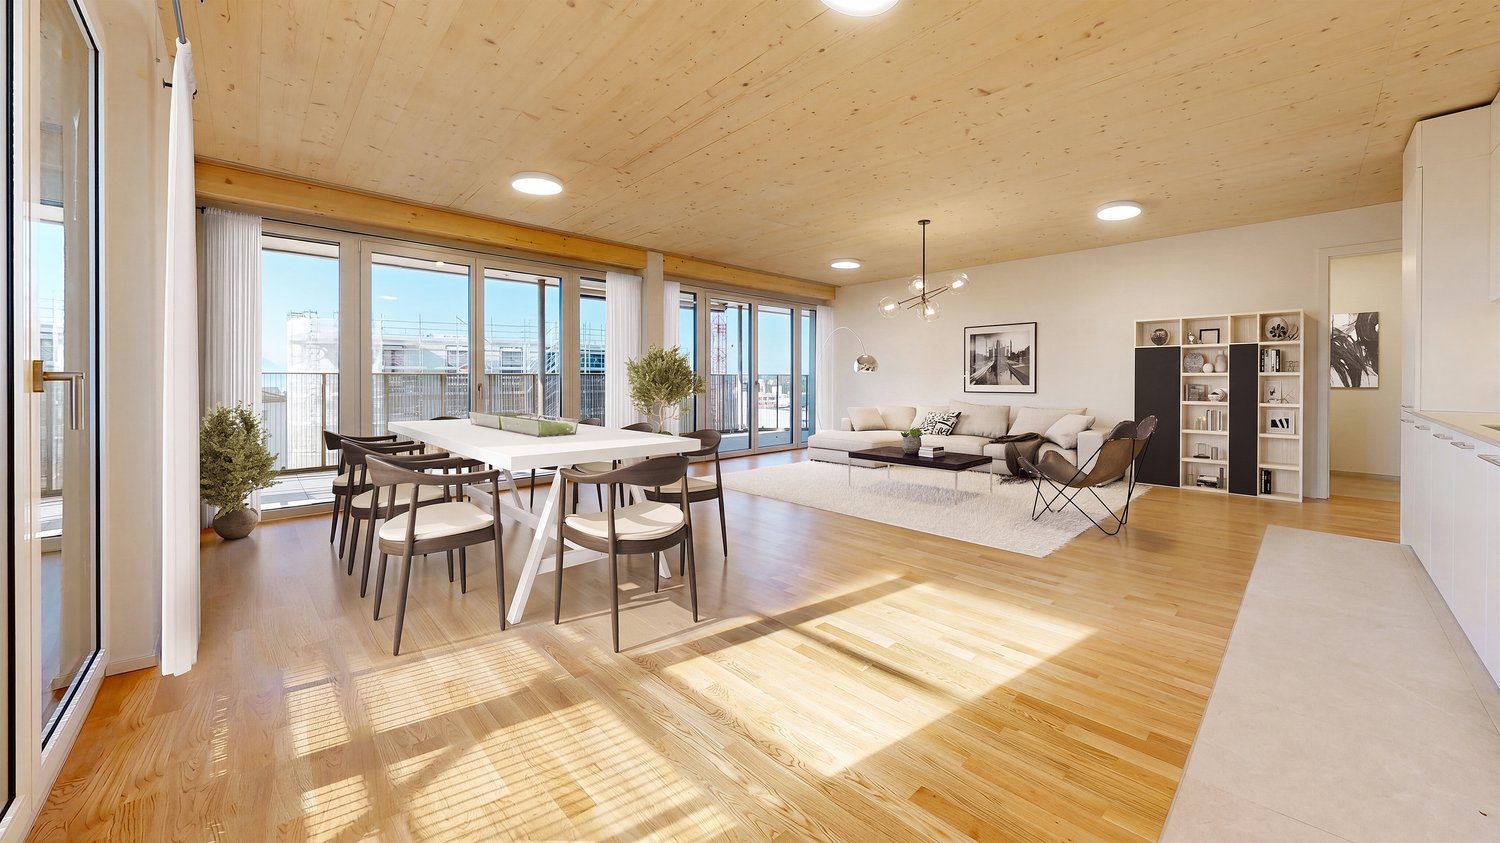
  • Open-plan living and dining area with wooden flooring, large windows, a sofa, coffee table, dining table with chairs, and a modern kitchen area with cabinets and a refrigerator.
  • Cozy bedroom with a large bed, yellow and white bedding, two round stools, and sheer curtains covering a large window.
  • Modern bathroom with a white sink, chrome faucet, bathtub, and large mirror. The room features tiled walls and floor with two windows providing natural light.
  • Empty room with wooden flooring, white walls, and built-in closet units.
  • An empty room with wooden flooring and a large, open wardrobe with multiple hanging rods and drawers, but no visible furniture or personal items.
  • A narrow hallway with light-colored walls and wooden flooring, featuring a built-in closet with dark wooden doors and shelves.
  • Empty room with white walls, wooden flooring, and a large closet with sliding doors. Two doorways lead to other rooms.
  • Open wardrobe with multiple sections including hanging space, shelves, and drawers, located in a room with wooden flooring.
  • Modern bathroom with white tiles, a large mirror, a sink with a modern faucet, a toilet, and a glass-enclosed shower with a built-in shelf.
1 / 17
4.5 locali107m²CHF 3700.–
Top
Route de Morges 40, 1162 Saint-Prex

Superbo appartamento luminoso e spazioso con grande balcone soleggiato a St-Prex

Scopri questo bell'appartamento di 4,5 locali al 1° piano di un edificio moderno (2 piani in totale). Ideale per la sua posizione vicino al Lago di Ginevra, ai negozi, ai mezzi di trasporto pubblici e all'accesso autostradale, questo immobile offre 107 m² di superficie abitabile oltre a un balcone di 44 m² esposto a sud/sud-ovest. Luminoso ed elegante, combina comfort moderno e qualità della vita eccezionale.Punti salienti dell'appartamento: • 107 m² di spazio di vita luminoso e perfettamente progettato e un balcone privato di 44 m² con vista libera e ottimo sole • Ampio soggiorno/sala da pranzo con grandi porte scorrevoli in vetro • Cucina moderna completamente attrezzata, aperta sul soggiorno e sul balcone • Tre camere da letto spaziose, di cui una con accesso diretto al balcone e un piccolo armadio/ripostiglio • Ognuna delle tre camere da letto è dotata di armadi su misura di design italiano. Eleganti tende di un designer italiano sono installate in tutte le finestre dell'appartamento, creando un ambiente di vita raffinato e armonioso. • Un bagno moderno con doccia all'italiana, lavandino e collegamenti per lavatrice e asciugatrice, nonché un secondo bagno con vasca da bagno e lavandino • Parquet in tutta l'appartamento • Locale per biciclette con area dedicata • Ascensore con accesso diretto e privato all'appartamento tramite chiave • 2 posti auto interni in un garage sotterraneo sicuro, nonché una colonnina di ricarica privata Situato nel pittoresco villaggio lacustre di Saint-Prex, questo appartamento offre un equilibrio perfetto tra tranquillità e vicinanza ai servizi. Prossimità immediata: Lago di Ginevra e passeggiata lungolago, supermercati Coop e Denner, farmacia, scuole, fermata dell'autobus, stazione di Saint-Prex, rapido accesso all'autostrada, che facilita gli spostamenti verso Losanna, Morges e Ginevra. Disponibile dal 1° novembre 2026. Un ingresso anticipato può essere preso in considerazione e discusso. L'affitto comprende i due posti auto, la colonnina di ricarica per veicoli elettrici, nonché le spese, ad eccezione dei costi di elettricità legati al consumo personale.

Tempo di percorrenza
-
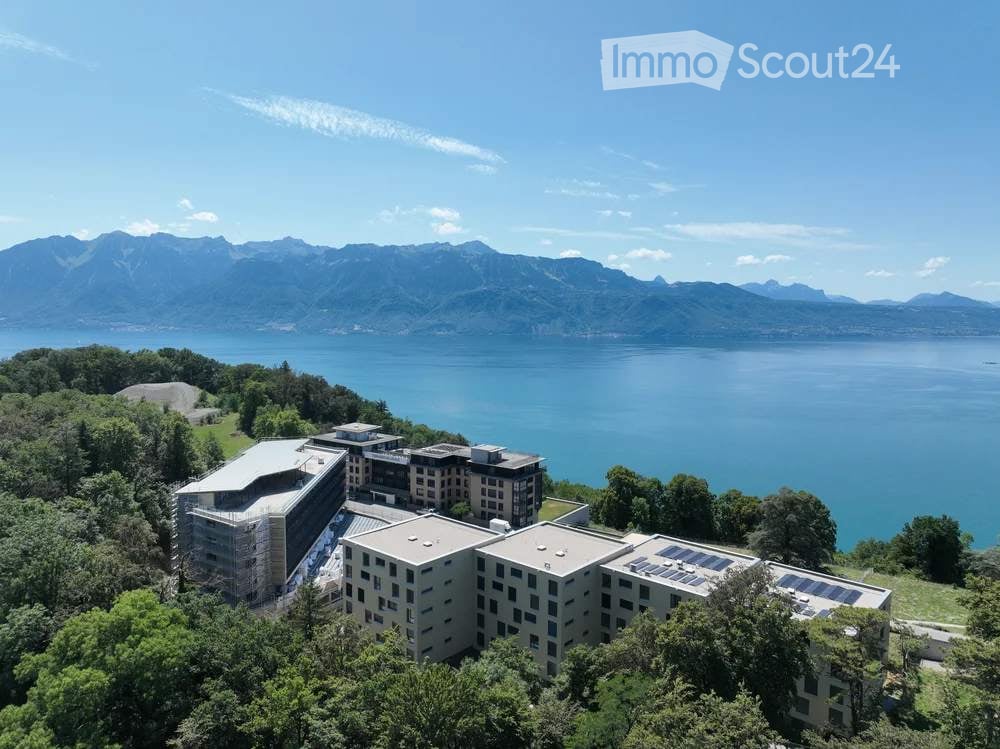
  • Modern multi-story building with grey facade and white trim, overlooking a large lake and mountain range under a clear blue sky.
  • Modern building with a panoramic view of a lake and mountain range at sunset.
  • A cozy bedroom with a bed covered in a colorful patchwork quilt, a wooden chair, a mirror on the wall, a humidifier on the nightstand, and a few decorative items including books and a cup.
  • A furnished room with a large window offering a view, a shelf with books, a wall-mounted light fixture, a decorative curtain, a radiator, an air conditioner, and a screen on the wall.
  • A tidy bedroom with a bed covered in a purple and pink duvet, a wooden chair, a white wardrobe, and a picture frame on the wall.
  • A well-lit hallway with white walls, tiled floor, and decorative elements including a coat rack with coats and hats, a shoe rack with multiple pairs of shoes, a small wooden bench, and wall-mounted plants. A mirror reflects part of the adjacent room.
  • Modern bathroom with a white sink, black faucet, round mirror, and a glass-enclosed shower. The countertop holds various toiletries, a plant, and a yellow sponge.
  • Modern shower area with grey tiled walls, a handheld showerhead, a shower rail, and a small metal basket for storage.
  • Modern bathroom with a sleek, illuminated round mirror, a glass shower enclosure, and a countertop with various toiletries and a small plant.
  • Bathroom with a modern black radiator and a white wall-mounted hanger.
  • {"visible_features": ["View"], "type": "Furnished Room", "objects": ["table", "chair", "stool", "stool", "stool", "stool", "stool", "stool", "stool", "stool", "stool", "stool", "stool", "stool", "stool", "stool", "stool", "stool", "stool", "stool", "stool
  • Modern kitchen with white cabinets, a large window offering a city view, a wooden dining table, and stools. Includes a refrigerator, coffee maker, and various kitchen items on the counter.
  • {"type": "Kitchen", "objects": ["stove", "fridge", "chair", "bottle", "cup", "bottle", "bottle", "bottle", "bottle", "bottle", "bottle", "bottle", "bottle", "bottle", "bottle", "bottle", "bottle", "bottle", "bottle", "bottle", "bottle", "bottle", "bottle"
  • View from a balcony showing a lake, mountains, and surrounding buildings.
  • A modern home office with a large window overlooking a lake and mountains, featuring a desk with a monitor, keyboard, mouse, and a comfortable chair.
  • Balcony with a scenic view of a lake and mountains, surrounded by trees and a parking area.
  • Modern workspace with a large desk, ergonomic chair, computer monitor, keyboard, mouse, and a small plant, overlooking a scenic lake and mountain view.
  • A well-organized bookshelf filled with books, decorative vases, a small toy, and tools, with a cabinet and a door visible in the background.
  • A modern living room with a view of a lake and mountains, featuring a sofa, several chairs, a table lamp, and art pieces on the wall.
  • Living room with a blue sofa, glass coffee table, patterned chairs, and a small table with a vase of flowers. A balcony with outdoor furniture is visible through large glass doors.
  • Balcony with a scenic view of a lake and mountains, featuring a round wooden table, four wooden chairs, and a hanging wicker chair.
  • Balcony with a scenic view of a lake and town, featuring a wicker hanging chair, wooden table, wooden chairs, and a bench.
  • Balcony with a scenic view of a lake and mountains, featuring a wooden chair, a small table, and a hanging chair.
  • Balcony overlooking a large lake with distant mountains in the background.
  • Balcony with artificial grass, swing chair, wooden bench, and pet bed, overlooking a cityscape.
  • Balcony overlooking a scenic lake and mountainous landscape with surrounding buildings and greenery.
1 / 26
2.5 locali68m²CHF 2300.–
Top
Avenue du Casino 33, 1820 Montreux

Stunning 13th-Floor 2.5-Room Apartment with Panoramic Lake & Mountain Views in Montreux

🇨🇭 Version FrançaiseExceptionnel 2.5 pièces meublé avec vue panoramique sur le lac – La Tour d'Ivoire Location directe par le propriétaire – Disponible pour un bail de 12 mois dès début septembre 2026.Situé au 13e étage de l'emblématique immeuble de la Tour d'Ivoire (Avenue du Casino 33), cet appartement de 68 m² fraîchement rénové (2023) offre une vue imprenable sur le lac Léman et les Alpes. Profitez d'un confort moderne en plein cœur de Montreux.L'appartement : • Aménagement : Loué entièrement meublé, mobilier de style. • Séjour & Bureau : Espace lumineux avec de grandes baies vitrées et un coin dédié pour le télétravail. • Balcon : 7 m² offrant une vue spectaculaire sur le lac et les montagnes (fumeurs acceptés sur le balcon uniquement). • Cuisine : Équipée et agencée (four, plaques, lave-vaisselle, grand réfrigérateur, congélateur, et vaisselle). • Chambre et sanitaires : Chambre confortable, salle d'eau avec douche à l'italienne, et WC séparés. • Commodités : Lave-linge privatif dans l'appartement. Pas de cave. Immeuble et emplacement : • Plusieurs ascenseurs dans l'immeuble (entièrement accessible aux personnes à mobilité réduite). • Emplacement premium : À 2 minutes à pied des quais et à moins de 10 minutes à pied de la gare de Montreux. Conditions de location : • Loyer : 2 300 CHF / mois, tout compris (chauffage, eau chaude, électricité et internet haut débit inclus). • Durée : 12 mois. • Occupation : Maximum deux personnes. • Garantie de loyer : 2 mois (SwissCaution acceptée). • Stationnement : Possibilité de louer une place (200 à 300 CHF/mois) ou macaron résident possible sous réserve d'éligibilité. • Animaux : Sur accord préalable. Pour toute demande, merci d’envoyer une courte présentation de votre situation, le nombre d’occupants et les dates souhaitées.🇬🇧 Version AnglaiseExceptional Furnished 2.5-Room Apartment with Panoramic Lake Views – La Tour d'Ivoire Direct rental from the owner – Available for a 12-month lease starting early September 2026.Located on the 13th floor of the iconic Tour d'Ivoire building (Avenue du Casino 33), this freshly renovated (2023) 68 m² apartment offers breathtaking views of Lake Geneva and the Alps. Enjoy a modern, elevated lifestyle in the heart of Montreux.The Apartment: • Furnishing: Rented fully furnished with stylish furniture. • Living & Office: Bright space with large windows and a dedicated area for remote work. • Balcony: 7 m² balcony offering spectacular lake and mountain views (smoking allowed on the balcony only). • Kitchen: Fully equipped (oven, hob, dishwasher, fridge, freezer, and kitchenware). • Bedroom & Bath: Cozy bedroom, elegant bathroom with a walk-in shower, and a separate WC. • Convenience: Private in-unit washing machine. No cellar included. Building & Location: • Multiple elevators in the building (fully wheelchair accessible). • Prime location: A 2-minute walk to the lake promenade and less than a 10-minute walk to Montreux train station. Rental Conditions: • Rent: CHF 2,300 / month, all-inclusive (heating, hot water, electricity, and fast internet included). • Lease Term: 12 months. • Occupancy: Maximum two people. • Security Deposit: 2 months' rent (SwissCaution accepted). • Parking: Optional indoor/outdoor spaces (CHF 200–300/month) or resident parking permit subject to eligibility. • Pets: Considered with prior approval. Please contact the owner with a short introduction, the number of occupants, and your preferred rental dates.

Tempo di percorrenza
-
1 / 14
5.5 locali125m²CHF 3550.–
Top
Chemin de la Chiésaz 23, 1024 Ecublens

Ampio appartamento di 5.5 locali con vista impareggiabile a Ecublens (VD)

Ampio appartamento di 5.5 locali al 4° piano di un edificio a Ecublens (Vaud). Con una superficie abitabile di 125 m², questo appartamento attraversante e tranquillo, ristrutturato nel 2026, si trova vicino all'EPFL, UNIL e al nuovo nodo ferroviario di Renens. L'appartamento è disponibile dal 1° settembre 2026.L'appartamento dispone di: • Un balcone soleggiato che offre una magnifica vista sul Jura e sul lago. • Un ascensore e un accesso adatto per persone con mobilità ridotta. • Un posto auto (CHF 150.- in più) • Un ambiente tranquillo e pacifico • Un ambiente adatto alle famiglie e ai bambini (parco giochi) Soleggiamento: L'appartamento beneficia di un ottimo soleggiamento, per un interno luminoso tutto l'anno.Posizione e trasporti: Ideale posizione su Chemin de la Chiésaz, questo appartamento gode di un'ottima accessibilità. La fermata dell'autobus Cocarde si trova a soli 3 minuti a piedi. La fermata Bassenges e la stazione della metropolitana leggera TSOL sono raggiungibili in 11-12 minuti a piedi. Il quartiere è anche ben servito dai negozi e servizi quotidiani, con un Denner e una Farmacia de la Cerisaie a circa 12 minuti a piedi.Unendo spazio, comfort, tranquillità e praticità, questo appartamento rappresenta un'opportunità rara sul mercato locativo di Ecublens. Non perdere l'occasione di stabilirti in un ambiente di vita eccezionale!

Tempo di percorrenza
-
  • Modern balcony with a wooden table, glass railing, and a view of trees and buildings.
  • Modern balcony with grey wooden bench, white metal table, green chairs, and a view of trees and rooftops.
  • Modern kitchen with grey cabinets, stainless steel appliances, and a large window overlooking a green area.
  • Modern kitchen with light grey cabinets, wooden flooring, and a dining area featuring a wooden table and chairs. A small white stool and a furry rug are visible near the sliding glass door.
  • Open-plan living and dining area with modern kitchen, wooden flooring, and large windows. Includes a dining table with chairs, a small stool, a furry rug, and a child's table and chair.
  • Modern bathroom with a white sink, mirror with LED lighting, glass-enclosed shower, and a toilet. Beige tiles and a light-colored floor.
  • Modern bathroom with a bathtub, sink, toilet, and a large illuminated mirror above the sink. The space features beige tiles, a towel rack, and a small stool near the toilet.
  • A child's bedroom with a single bed, pillows, toys, artwork, and a rug on the floor.
  • Modern bedroom with a large bed, geometric patterned duvet, nightstand, and a hanging pendant light.
  • Minimalist bedroom with a single bed, white pillow, and a colorful rug on the floor. The room features white walls, wooden flooring, and large windows with white curtains.
  • Modern balcony with a view of trees and buildings, featuring wicker chairs, a glass table, and a flower pot.
  • A long, narrow hallway with light-colored walls and wooden flooring, featuring several open doors leading to adjacent rooms.
  • Modern living room with white walls, wooden flooring, large window with blinds, sofa, coffee table, ottoman, bookshelf, TV, and small green table with toys.
1 / 13
4.5 locali107m²CHF 4050.–
Top
Route de la Clochatte 98, 1052 Le Mont-sur-Lausanne

Bright & Modern 4.5-Room New Build Apartment in Le Mont-sur-Lausanne

🇬🇧 English VersionExceptional 4.5-Room Apartment with Large Terrace – Le Mont-sur-LausanneDiscover this beautiful 4.5-room apartment on the 2nd floor of a brand-new Minergie-certified residence, ideally located at Route de la Clochatte 98 in the sought-after commune of Le Mont-sur-Lausanne.Built in 2024 and available from end of October 2026, it offers a modern, bright and family-friendly living environment. The location is especially convenient, very close to the International School of Lausanne (ISL) and well connected by public transport.The ApartmentBright open-plan living and dining area with large windows, wooden flooring, and a modern kitchen with light-grey cabinetry and stainless-steel appliances.A major highlight is the large balcony-terrace, offering generous outdoor space with open views, ideal for dining and relaxing.The apartment includes a master bedroom and two additional bedrooms, suitable for family, guests or office use.There are two modern bathrooms: one with walk-in shower and one with bathtub.Well-designed layout separating living and sleeping areas.Highlights● Large balcony-terrace with open views● 4.5 rooms, ideal for families● New residence (2024), Minergie certified● Very close to ISL● Excellent public transport access● Shared spaces in residence● Bright, sunny and very quiet● Modern kitchen and quality finishes● Two bathrooms (shower + bathtub)● Elevator, parking, wheelchair access● Child-friendly, pets allowedLocationPeaceful residential area of Le Mont-sur-Lausanne (1052), close to Lausanne. ISL is just minutes away. Shops, schools and green spaces are easily accessible.A rare opportunity to rent a modern, energy-efficient family apartment with large terrace in a prime ISL location.Available end of October 2026.🇫🇷 Version françaiseExceptionnel appartement de 4.5 pièces avec grande terrasse – Le Mont-sur-LausanneDécouvrez ce magnifique appartement de 4.5 pièces au 2e étage d’une résidence neuve certifiée Minergie, situé à la Route de la Clochatte 98 dans la commune prisée du Mont-sur-Lausanne.Construit en 2024 et disponible dès fin octobre 2026, il offre un cadre moderne, lumineux et familial. L’emplacement est idéal, à proximité immédiate de l’International School of Lausanne (ISL) et bien desservi.L’appartementGrand séjour lumineux avec cuisine moderne ouverte et finitions de qualité.La grande terrasse-balcon offre un bel espace extérieur avec vue dégagée, parfait pour repas et détente.Il comprend une chambre parentale et deux chambres supplémentaires, idéales pour famille ou bureau.Deux salles de bains : douche à l’italienne et baignoire.Agencement séparant clairement les espaces jour et nuit.Points forts● Grande terrasse-balcon● 4.5 pièces familial● Résidence neuve (2024), Minergie● Proche de l’ISL● Transports publics à proximité● Espaces communs● Très lumineux et calme● Cuisine moderne● Deux salles de bains● Ascenseur, parking, accès PMR● Enfants et animaux acceptésLocalisationQuartier résidentiel calme du Mont-sur-Lausanne (1052), proche de Lausanne. ISL à quelques minutes. Commodités et espaces verts à proximité.Une opportunité rare de louer un appartement moderne et économe en énergie avec grande terrasse, proche de l’ISL.Disponible fin octobre 2026.

Tempo di percorrenza
-
  • Open-plan living and dining area with a white sectional sofa, coffee table, fireplace, TV, dining table with chairs, and a wooden cabinet.
  • A wooden deck leads to a well-maintained garden with various plants, shrubs, and a pathway, with a view of neighboring houses and a Swiss flag in the background.
  • Modern bedroom with wooden flooring, large bed with green and white bedding, nightstand, armchair, dresser, mirror, and artwork on the wall.
  • Spacious, unfurnished room with exposed wooden beams, hardwood flooring, and a fireplace. Large windows and sliding glass doors lead to an outdoor area.
  • Modern bathroom with a double sink, bathtub, large mirror, radiator, and sleek fixtures.
  • A well-maintained garden with a wooden deck, stone walls, various plants, and shrubs. A small outdoor kitchen area is visible, and a Swiss flag is displayed on a nearby building.
  • Wooden sauna with multiple benches, a metal bucket, wooden ladle, and a tray of rocks for heating.
  • Bright, airy hallway with wooden flooring, large skylight, and open sliding doors leading to a wooden deck and garden area.
  • Spacious hallway with wooden flooring, white walls, and a staircase leading to an upper level. Features a black railing, warm lighting, and a glimpse of a kitchen area with white cabinets and stainless steel appliances.
  • Modern kitchen with white cabinets, dark countertops, and a central island with red stools. Features include a range hood, sink, and large windows with a view of greenery.
  • Modern kitchen with white cabinets, dark countertop, red stools, and built-in oven. Wooden flooring and recessed lighting.
  • Empty room with wooden flooring, white walls, and large windows with white frames. The room features built-in wooden paneling on one wall and recessed lighting.
  • Modern fireplace with sleek black frame and glass front, set against a wooden wall with a polished wooden floor and black rug.
  • Spacious hallway with polished hardwood floors, white columns, and a black metal railing leading to an upper level. Features a built-in fireplace with a dark surround and warm lighting fixtures on the walls.
  • Spacious living room with exposed wooden beams, hardwood flooring, fireplace, and large sliding glass doors leading to outdoor area.
  • Loft-style living space with wooden floors, exposed wooden beams, skylights, and a fireplace. Features large sliding glass doors leading to an outdoor deck.
  • A modern outdoor kitchen area with a stainless steel grill, wooden cabinetry, and a wooden deck, surrounded by lush greenery and lavender plants.
  • Outdoor kitchen area with wooden cabinetry, stainless steel grill, and surrounding greenery including lavender plants and trees.
  • Modern living room with exposed wooden beams, a sleek fireplace, wooden flooring, and large windows with curtains.
  • A wooden deck surrounded by a stone wall, with various plants, flowers, and shrubs in the background. The area is well-maintained and features a small birdhouse on a wooden post.
  • Balcony overlooking a residential area with traditional houses, a clear blue sky, and a small garden below.
  • Empty room with wooden flooring, large windows with curtains, and a high, exposed wooden ceiling.
  • Two images of an unfurnished room with wooden flooring, white walls, and modern design elements. The left image shows a staircase with wooden railings and built-in shelves, while the right image displays a doorway leading to another room with a window and
  • Modern bathroom with wooden plank wall, light wooden flooring, a sink, a mirror, and a radiator. The space is well-lit with natural light from a window on the left side.
  • Modern bathroom with wooden walls, a double sink, a large mirror, a radiator, and a toilet.
  • Open, spacious room with exposed wooden beams and polished hardwood flooring. Features a fireplace with a wooden surround, large windows with curtains, and a modern staircase leading upwards.
  • Empty room with wooden flooring, white walls, and large windows allowing natural light. A single table is positioned against one wall, and a door leads to another space.
  • Empty room with wooden flooring, white walls, and a large window allowing natural light. Features a built-in closet with purple doors and a small open shelving unit.
  • Balcony overlooking a picturesque village with traditional houses, tiled roofs, and a clear blue sky.
  • Modern bathroom with a sleek, white bathtub, a handheld showerhead, a chrome faucet, and a small shelf for toiletries.
  • Modern shower stall with brown tiled walls, a sleek chrome showerhead, and a built-in shelf for toiletries.
  • Wooden deck terrace with well-maintained garden, shrubs, and a view of a house with a Swiss flag.
1 / 32
5.5 locali190m²CHF 4150.–
Top
Grand-Rue 10, 1169 Yens

Bellissimo duplex di 5.5 locali – 195 m² – Giardino privato di 250 m² – Sauna finlandese

Al cuore del molto ricercato villaggio di Yens, in un magnifico edificio del 1825, scopri questo bellissimo duplex di 195 m², dove il fascino dell'antico si combina armoniosamente con prestazioni di alto livello.L'appartamento offre un raro ambiente di vita, con volumi generosi, luminosità, comfort e qualità della vita.Non appena si entra, si sarà immediatamente sedotti dagli splendidi spazi di vita, dalle travi a vista, dagli alti soffitti, dal camino contemporaneo e dalla qualità dei materiali e delle finiture.La grande cucina di alto livello, completamente attrezzata, seduce con il suo design contemporaneo, la sua vasta superficie di lavoro, i numerosi spazi di stoccaggio e il piacevole spazio per mangiare, ideale per condividere bei momenti con la famiglia o gli amici.L'appartamento comprende tre grandi camere da letto, una spaziosa mezzanina che può accogliere uno studio, una sala giochi, un'area di relax o un home office, nonché tre bagni, che offrono un comfort eccezionale nella vita quotidiana.I numerosi armadi a muro su misura, presenti nelle camere da letto, nel corridoio d'ingresso e negli spazi di circolazione, offrono un raro comfort di stoccaggio, ottimizzando i volumi.Il giardino è un vero gioiello. I circa 250 m² di spazio verde progettato con cura offrono diverse aree di relax in un'atmosfera calma, intima e affascinante.L'appartamento beneficia anche di un piacevole balcone che offre una seconda esposizione e una vista libera sul villaggio.Una sauna finlandese privata, con la sua doccia dedicata, consente di godere di un'area benessere direttamente a casa.Prima della consegna delle chiavi, l'appartamento subirà un completo rinnovo per offrire ai suoi futuri occupanti un interno ancora più luminoso e contemporaneo.In parallelo, l'intero edificio sarà rinnovato, con il rinnovo delle facciate, delle lavorazioni in legno, delle persiane, dei balconi e delle aree comuni, offrendo un ambiente di vita armonioso e perfettamente mantenuto.Caratteristiche • Duplex di 5.5 locali • 195 m² di spazio abitabile • Giardino privato di circa 250 m² • Ampia terrazza e balcone • Cucina di alto livello, completamente attrezzata • Ampio soggiorno con camino contemporaneo • 3 grandi camere da letto • Spaziosa mezzanina • 3 bagni • Sauna finlandese privata • Molti armadi a muro su misura • Cucina all'aperto con grill • Fontana e giardino paesaggistico • Edificio piccolo con solo 3 appartamenti • Quartiere residenziale tranquillo • Due posti auto all'aperto, ideali proprio di fronte all'edificio, disponibili come extra all'affitto • Appartamento sarà completamente rinnovato prima della consegna delle chiavi • Edificio sarà completamente rinnovato prima dell'ingresso

Tempo di percorrenza
-
1 / 6
1 locale30m²CHF 930.–
Top
Route d'Aigle 49, 1880 Bex

Studio luminoso a Bex

Scopri questo affascinante studio situato al 1° piano di un edificio a Bex, nel cantone di Vaud. Disponibile immediatamente, questo alloggio compatto di 30 m² offre tutto il necessario per uno stile di vita confortevole e pratico. Lo studio non è arredato, ma alcuni dei mobili possono essere acquistati se desiderato.I punti di forza dello studio: • Vista piacevole: Goditi una bella vista dal tuo alloggio. • Parcheggio, garage & cantina: Un posto auto o un garage sono disponibili, un plus raro e prezioso. • Soleggiamento estivo: Lo studio beneficia di un bel soleggiamento in estate, ideale per godere della luce naturale. • Quietzza e tranquillità: L'ambiente è particolarmente tranquillo, soprattutto di notte. Posizione e accessibilità: Ideale situato a Bex, questo studio offre un'ottima accessibilità ai mezzi di trasporto pubblici. La fermata dell'autobus Bex è raggiungibile in soli 2 minuti a piedi, mentre la stazione ferroviaria Bex si trova a 12 minuti a piedi. La fermata La Ruaz è anch'essa raggiungibile in 10 minuti a piedi, facilitando i vostri spostamenti in tutta la regione.Questo studio è perfetto per uno studente, un giovane professionista o chiunque cerchi di stabilirsi in un'area tranquilla e ben servita nella bellissima regione di Bex. Non perdere l'opportunità di affittare questo alloggio immediatamente disponibile! Non esitare a contattarmi per visitare la proprietà o scansionare direttamente il codice QR se le foto sono sufficienti!

Tempo di percorrenza
-
  • Single-story house with light beige walls, white shutters, and a dark roof, surrounded by a well-maintained lawn and trees.
  • Open-concept living and dining area with wooden flooring, large windows, a black sectional sofa, a dining table with chairs, and decorative artwork.
  • Modern bedroom with two double beds, nightstands, lamps, a large round mirror, a picture frame, and potted plants near the window and door.
  • Modern kitchen with white cabinets, black countertop, stainless steel appliances including a refrigerator, oven, and microwave, and a range hood above the stove.
  • A well-maintained outdoor patio area with a sofa, coffee table, dining table, chairs, and various potted plants. The space features a stone floor, a decorative lantern, and a view of greenery in the background.
  • Single-story house with beige walls, brown roof, and small dormer window. The house is surrounded by a well-maintained lawn and trees.
  • Garden area with stone steps leading up to a house, surrounded by various plants and flowers, with a raised ground floor and a parked car visible in the background.
  • Well-maintained garden with a large lawn, a trampoline, a basketball hoop, and a raised garden bed with plants.
  • Well-maintained lawn with trees, shrubs, and a small wooden structure, adjacent to a house with light-colored walls and white-framed windows.
  • Modern bathroom with two white sinks, mirrored cabinet, and sleek fixtures.
  • Cozy bedroom with a blue and white checkered bedspread, a wicker chair, a nightstand with a vase, and two framed pictures on the wall.
  • Modern bathroom with a white bathtub, double sink vanity with blue cabinets, mirror, towel rack, and decorative plant. Blue tiles on the floor and white tiles on the walls.
  • Well-maintained garden with a lush green lawn, a wooden gazebo, flowering bushes, and a small garden bed with plants and rocks.
  • Ground floor floor plan showing living room, kitchen, four bedrooms, two bathrooms, and a terrace.
  • Floor plan of a basement area featuring a laundry room, shower room, bedroom, and playroom with labeled dimensions.
1 / 15
7.5 locali225m²CHF 5750.–
Top
chemin des vignes 11, 1028 Préverenges

Appartamento familiare luminoso in una grande villa a Préverenges – 7,5 locali, grande giardino privato

Scopri questo magnifico appartamento familiare di 7,5 locali situato in Chemin des Vignes a Préverenges, nel cantone di Vaud. Questo appartamento su tre livelli costituisce la parte principale di una grande villa. Il proprietario conserva uno studio al primo piano nonché uno studio per studenti (vicino ai garage); questi due spazi non hanno accesso alle aree affittate né al giardino. Situato su un terreno di 1.300 m², questo appartamento di carattere offre una superficie abitabile di 225 m² in un contesto verde e particolarmente tranquillo. Il giardino e la terrazza sono a uso esclusivo. Il punto di forza: la spiaggia di Préverenges è direttamente accessibile in costume da bagno!Costruita nel 1978 e interamente ristrutturata nel 2019, la villa combina il fascino dell'architettura tradizionale con le prestazioni moderne. Le sue pareti beige, le persiane pastello e il tetto in tegole di Bardonnex le conferiscono un'eleganza discreta, sottolineata da un grande giardino privato.La villa dispone, tra le altre cose, di: • Soggiorno e sala da pranzo in open space: Luminoso, con parquet in legno nobile, grandi finestre e accesso alla terrazza esterna. • Cucina moderna: Dotata di mobili bianchi, piano di lavoro in granito nero, elettrodomestici di alta gamma, piastra di cottura da 90 cm, grande frigorifero con congelatore frostless, forno, microonde e cappa di aspirazione. • Quattro camere da letto confortevoli, di cui tre con vista sul giardino. • Due bagni moderni: Uno con vasca da bagno, doppio lavabo e mobili blu; l'altro con doppio lavabo. Un bagno per gli ospiti. • Seminterrato finito: Comprende una lavanderia attrezzata (possibilità di fornire lavatrici e asciugatrici), una doccia, una camera da letto aggiuntiva e una sala giochi. • Caminetto per serate invernali accoglienti. • Balcone e terrazza esterna con seduta da giardino, tavolo da pranzo e vista sulla verde circostante. • Grande giardino con prato e arbusti fioriti. • Garage e parcheggio: Un garage chiuso (un posto) e due posti auto esterni sono inclusi nel contratto di affitto. • Nessun vis-à-vis con il vicinato. • Soleggiamento: La villa beneficia di un bellissimo soleggiamento, sia in estate che in inverno. Posizione e ambiente: Ideale per la sua posizione vicino al Lago di Ginevra, a un fiume (la Venoge) e a una riserva naturale, questa villa gode di un ambiente naturale privilegiato. La zona è tranquilla, protetta da tutte le molestie. Troverete nelle vicinanze: • Fermata dell'autobus Pierraz-Mur in 8 minuti a piedi • Farmacia di Préverenges in 8 minuti a piedi • Supermercato Denner in 15 minuti a piedi, Migros in 20 minuti a piedi • Scuola primaria e secondaria in 5 minuti a piedi • L'Île aux Oiseaux: Un importante sito ornitologico, ideale per l'osservazione della fauna e degli uccelli migratori • Costi ridotti grazie all'energia solare! Acqua calda e riscaldamento. Possibilità di ricarica per veicoli elettrici.

Tempo di percorrenza
-
  • Bright kitchen with white cabinets, tiled floor, and wooden beams on the ceiling. Features a countertop, dishwasher, and a small table.
  • Empty attic room with exposed wooden beams, tiled floor, and skylights.
  • Empty attic room with wooden beams, wooden floor, white walls, and a skylight window.
  • Empty room with wooden flooring, white walls, and skylight windows in the sloped ceiling.
  • Empty attic room with wooden flooring, white walls, exposed wooden beams, and a skylight window.
  • Modern bathroom with white tiles, a toilet, a sink with a chrome faucet, a bathtub, and a mirror above the sink.
  • Bright kitchen with white cabinets, tiled walls, and a dishwasher. Features a wooden ceiling and a small window above the sink.
  • Empty closet with built-in shelves and hanging rod, light-colored wood finish, white walls, wooden floor.
  • Floor plan of a house showing multiple rooms including a kitchen, living room, three bedrooms, and a bathroom.
1 / 12
4 locali90m²CHF 1655.–
Top
Rue d'Yverdon 7, 1530 Payerne

Incantevole appartamento di 4 locali sotto il tetto a Payerne

Scopri questo magnifico appartamento di 4 locali situato all'ultimo piano di un edificio ideale a Rue d'Yverdon 7, a Payerne. Disponibile immediatamente, questo appartamento in attico offre un ambiente di vita unico che combina il fascino del vecchio con il comfort moderno.L'appartamento consiste in un ingresso, una cucina attrezzata, un ampio soggiorno, due camere da letto, una stanza aggiuntiva che può essere utilizzata come ufficio, un bagno, un ripostiglio e una terrazza sul tetto.I punti di forza dell'appartamento: • Superficie generosa: con i suoi 90 m², questo appartamento offre uno spazio di vita piacevole e funzionale. • Fascino del vecchio: travi in legno a vista, parquet e lucerna conferiscono a questo appartamento un'atmosfera calda e autentica. • Terrazza con bella vista: godetevi una terrazza con vista sulla città, ideale e con una bella vista sulla zona circostante. • questo appartamento beneficia di una posizione particolarmente pratica nel cuore di Payerne. Tutte le comodità sono a pochi minuti a piedi. Questo immobile, che combina il fascino degli edifici vecchi con una posizione di prima scelta, saprà sedurre gli amanti dell'autenticità alla ricerca di una casa spaziosa e luminosa. Non esitate a contattarci per una visita!Questo appartamento ha un affitto scalato, che è il seguente:1° anno: CHF 1430,00 al mese2° anno: CHF 1470,00 al mese3° anno e successivi: CHF 1530,00 al meseLe spese accessorie sono fissate a CHF 225,00 al mese.Per il vostro comfort, è disponibile una lavanderia comune. L'edificio non dispone di ascensore e l'appartamento è offerto senza posto auto. Tuttavia, il comune di Payerne mette a disposizione permessi di parcheggio per il parcheggio di veicoli in aree designate.

Tempo di percorrenza
-
  • View from a balcony or window with printed images of animals and mountains
  • House with snow on the roof, mountainous landscape with trees and snowy mountains
  • large living room with couch, pillows, wooden table, side table, dining table with chairs, windows, balcony, wooden cabinet
  • living room with fireplace, two couches, center table, lamps, TV
  • a room with a wooden dining table and chairs, wood paneled walls, framed pictures, and a radiator
  • bedroom with a bed, nightstands, lamp, window, curtain, paintings, wooden chair, radiator, wooden cabinet
  • Small bedroom, two beds, windows, view of mountains, white walls, wooden furniture, paintings on wall, lamp
  • single bed, wooden window frame, curtains, radiator, two picture frames, bedside table
  • white bathroom with a bathtub, toilet, mirror, countertop, sink, and framed picture
  • small bathroom with shower, sink, and white tiles
  • 3 story wooden chalet, wooden balconies, 2 entrances, nestled in hillside
  • Garage wall with artistic paintings, wooden steps, wooden balcony railings, shrubs
1 / 12
4 locali90m²CHF 2150.–
Top
Rue des Allamans 123, 1659 Rougemont

Sonnige, ruhige 4-Zimmerwohnung mit herrlicher Aussicht von April bis November

Wie wäre es, der Hitze zu entfliehen und wunderschöne Ferien in einer traumhaften Landschaft in der Schweiz zu verbringen? Wandern, Tennisspielen, Golfen, Klettern; alles in der Nähe. Die Wohnung wird saisonweise, d.h. nur von Mitte April bis Mitte November 2027 vermietet.Es stehen nebst dem grossen Balkon ein Wohn-Esszimmer, 2 Schlafzimmer mit je 1 Doppelbett und ein Schlafzimmer mit 2 Einzelbetten , ein Bad und eine separate Dusche, eine voll ausgerüstete Küche und eine Garage sowie gemeinsame Waschmaschine und Tumbler zur Verfügung.Miete inkl. Nebenkosten für die ganze Saison: CHF 15'000.00.Interessenten werden gebeten, sich kurz vorzustellen.Envie d'échapper à la chaleur et de passer de merveilleuses vacances dans un cadre suisse exceptionnel ? Randonnée, tennis, golf, escalade : tout est à proximité. L'appartement est disponible à la location saisonnière, c'est-à-dire uniquement de mi-avril à mi-novembre 2027.Outre un grand balcon, l'appartement comprend un séjour/salle à manger, trois chambres (deux avec lits doubles et une avec deux lits simples), une salle de bain et une douche séparée, une cuisine entièrement équipée, un garage et un lave-linge et un sèche-linge communs.Loyer charges comprises pour toute la saison : 15'000 CHF.Les personnes intéressées sont priées de se présenter brièvement.

Tempo di percorrenza
-
  • Bright hallway with tiled floor, large windows, fireplace, and open doorway leading to another room.
  • Two-story yellow building with large garage doors, a balcony, and a small garden area with a wooden fence.
  • Modern kitchen with white cabinets, tiled floor, and large windows allowing natural light. Features a microwave and oven.
  • Bright room with large windows and sliding glass doors leading to a wooden balcony, offering a scenic view of the surrounding area.
  • Balcony with wooden decking and railing, overlooking a residential neighborhood with houses, trees, and a clear blue sky.
  • A narrow hallway with wooden stairs, white walls, and a wooden railing leading to an upper level. The ceiling features a wooden panel section and a modern light fixture.
  • Empty attic room with wooden floors, white walls, and exposed wooden beams on the ceiling. Features multiple doors leading to other spaces, including a kitchen area visible in the background.
  • Bathroom with white tiled floor and walls, a toilet, a bathtub, a sink with a cabinet, and a radiator. A skylight window offers a view of a church spire.
  • Empty room with wooden flooring, white walls, and a window with blue-tinted glass. The ceiling is wooden with exposed beams and a light fixture.
  • Empty room with wooden floor and slanted wooden ceiling, featuring a window with a view of greenery and built-in lighting fixtures.
  • Modern bathroom with a toilet, sink, mirror, glass shower stall, and a water heater. The room features a grey floor and white walls.
  • Two-story house with a balcony, beige walls, and a wooden railing. The balcony is attached to the upper floor, and the house has a slanted roof with wooden beams visible.
1 / 12
3.5 locali135m²CHF 2700.–
Top
Rue de Montassé 1, 1023 Crissier

Incantevole appartamento di 3.5 locali a Crissier – disponibile immediatamente

Scopri questo incantevole appartamento di 3.5 locali al 2° piano di un bello stabile antico nel cuore di Crissier (1023), nel cantone di Vaud. Recentemente ristrutturato, questo appartamento combina il fascino dell'antico con il comfort moderno e è disponibile immediatamente.L'appartamento offre: • Stanze luminose: Grandi finestre e porte scorrevoli in vetro inondano gli spazi di luce naturale, con una bella vista pittoresca sulla zona circostante. • Balcone in legno: Uno spazio esterno piacevole per godersi il sole, particolarmente generoso in estate. • Parquet e travi a vista: Materiali caldi che conferiscono un carattere autentico all'appartamento. • Parcheggio incluso: Un posto auto è disponibile con l'appartamento. • Animali domestici ammessi: I vostri compagni a quattro zampe sono i benvenuti. • Adatto ai bambini: Un ambiente ideale per le famiglie. Ambiente calmo e soleggiato: Questo appartamento beneficia di un ambiente particolarmente tranquillo, senza inquinamento acustico, sia di giorno che di notte. L'esposizione al sole è generosa, rendendo questo appartamento un vero nido di benessere.Posizione e servizi: Ideale per la posizione, l'appartamento offre un accesso rapido a tutte le comodità quotidiane: • Trasporti: Fermata dell'autobus Crissier a soli 2 minuti a piedi. • Salute: Farmacia Zur Rose a 10 minuti a piedi. • Scuole: Il Collège de la Carrière è accessibile in 11 minuti a piedi, ideale per le famiglie con bambini. Se siete un giovane professionista, una coppia o una famiglia, questo incantevole appartamento in uno stabile antico ristrutturato vi saprà sedurre. Non perdete questa bella opportunità a Crissier!

Tempo di percorrenza
-

Proprietà suggerite sulla base dei risultati della tua ricerca

Altri oggetti interessanti