2492 résultats - Biens immobiliers à louer: Canton Vaud

1 / 13
  • Vue
  • Place de parc
  • Ascenseur
  • +2
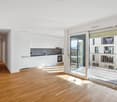
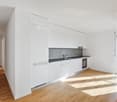
1.5 pièces23m²CHF 1'785.–
Premium
Rue du Petit Rocher 6, 1003 Lausanne

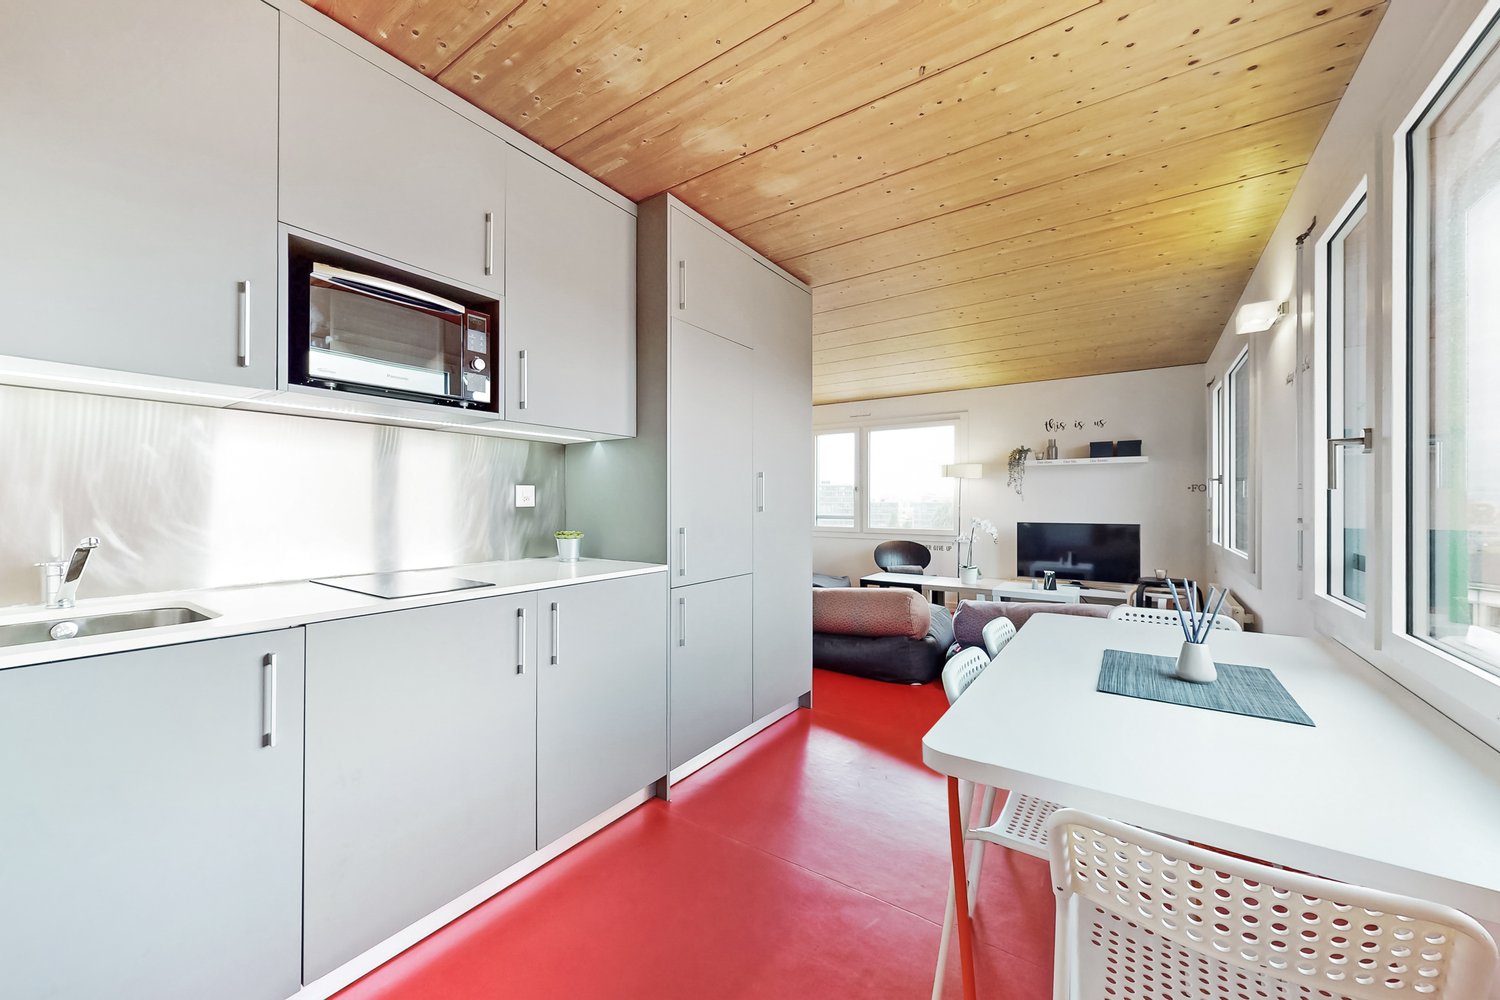
City Pop - La solution flexible pour les longs et courts séjours, pour se sentir toujours chez soi !

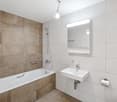
Nous proposons des appartements d'environ 23 m², de différents types (taille S, M, L, XL, Duplex, avec ou sans balcon) à partir de 415CHF/semaine.Nos ‘’Pop’’ entièrement meublés vous garantiront une expérience de vie authentique.Détendez-vous, travaillez, dormez, cuisinez dans un espace efficacement organisé avec :-Séjour ;- Cuisine entièrement équipée (lave-vaisselle, frigo, four, plaque à induction) ;- Salle de bain privées avec douche ;-Zone de couchage.Vous aurez la sensation d’un hôtel 4 étoiles !En outre, les appartements sont équipés de ;-Ustensiles de cuisine (vaisselle, verres, casseroles, etc.), ligne de lit et serviettes ;-Frais accessoires (eau, électricité) ;-Wi-Fi ;-Smart TV (excl. Serafe, ECA)-Petit déjeuner (croissant et café). Mais ce n'est pas tout !City Pop c’est un nouveau et innovant concept qui peut être réservé pour un minimum de 4 semaines et un maximum de 52 semaines.Des services supplémentaires sont disponibles et peuvent être activé facilement à travers de notre App :- Service de ménage ;- Cave ;- Parking intérieur.C'est aussi facile que de réserver une chambre d’hôtel ! Téléchargez notre application "City Pop" et choisissez le Pop que vous préférez !En cas de doute ou question, contactez-nous ! Nous sommes heureux de vous aider !Si vous rencontrez des difficultés lors du processus de réservation ou si vous avez besoin d'informations supplémentaires, n'hésitez pas à nous contacter à l'adresse contact.ch@citypop.com. Notre équipe est à votre disposition pour vous fournir de l'assistance.***********************************City Pop - A flexible solution for long and short stays, to always feel at home.We offer centrally located apartments of about 23 m² (size S, M, L, XL or Duplex). Prices start from 415CHF/week.These furnished apartments guarantee an authentic living experience: you can relax, work, sleep, cook, all in an apartment with such an organized 4-star interior:- Complete furnished apartment with kitchen, living room, sleeping area and bathroom;- Complete inventory for kitchen (plates, glasses, pots, etc.), sleeping area and towels;- Expenses costs (electricity, water);- Fast Internet connection;- Smart TV (Serafe excluded, ECA excluded);- Breakfast (croissant and coffee).But there is more! This fantastic and innovative living concept is free of contractual restrictions regarding the minimum length of stay: City Pop can be booked for 4 weeks up to a maximum of 52 weeks.A wide range of standard and additional services is available, which can be activated e.g. via the City-Pop-App:- Cleaning service (weekly, biweekly or one-shot);- Storage;- Parking spot (internal).Create and adapt the range of services to best suit your needs and lifestyle.Book a Pop is easy as booking a hotel room!To book a Pop, download our App and choose the Pop you prefer!Get more information to our Website or through our App "Citypop"!We are looking forward to meeting you soon at City Pop!If you encounter any difficulties during the booking process or need further information, please do not hesitate to contact us at contact.ch@citypop.com. Our team is at your service to provide assistance.

  • Vue
  • Place de parc
  • Ascenseur
  • +2
Durée du trajet
-
  • Modern living room with wooden flooring, large windows, fireplace, sofa, coffee table, and decorative items.
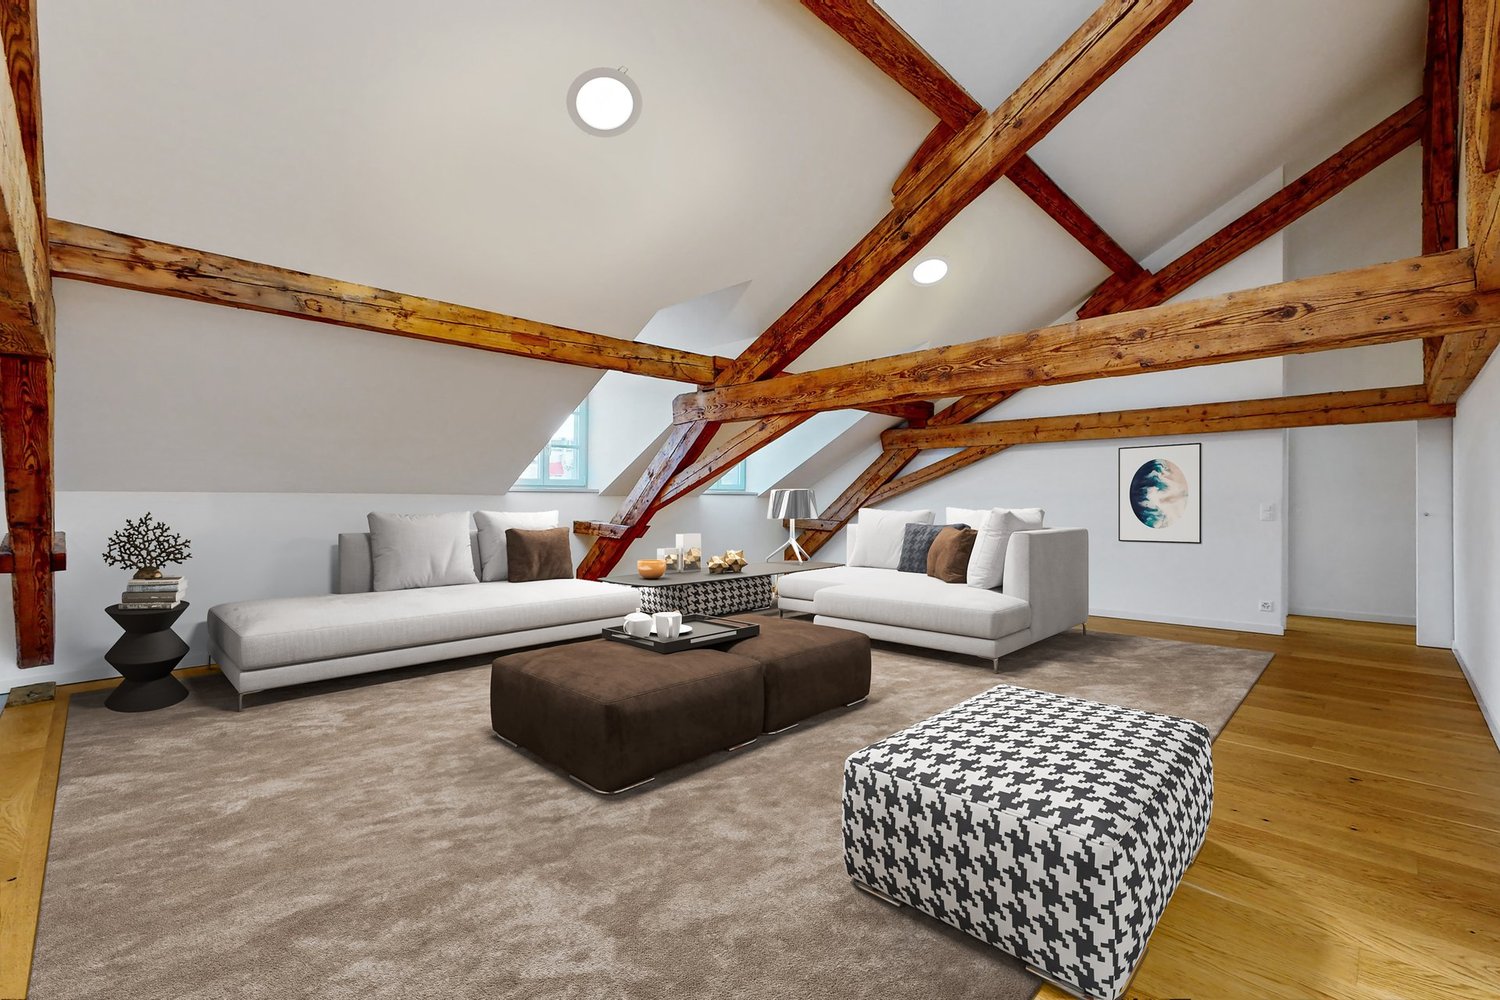
  • Cozy living room with exposed wooden beams, fireplace, large windows, sofa, coffee table, and television.
  • Cozy attic bedroom with wooden beams, skylight, bed with green bedding, nightstand, chair, and potted plants.
  • Cozy attic bedroom with wooden slanted ceilings, a single bed, a nightstand with a lamp, a small desk with a chair, a drawer unit, and a floor lamp. The room features wooden flooring and large windows with a view.
  • Cozy attic bedroom with wooden slanted ceilings, exposed beams, and wooden flooring. Features a single bed, nightstand with lamp, dresser with drawers, small plant, and a wooden chest.
  • Modern bathroom with a large sink, mirror, bathtub, and toilet. Features wooden flooring and a skylight window.
  • Modern bathroom with a glass-enclosed shower, a round LED mirror, and a towel hanging on the wall.
  • Well-lit kitchen with wooden cabinets, a sink, oven, microwave, and various appliances. The floor is wooden with a decorative black and white runner.
  • Dining room with a wooden dining table, brown leather chairs, a small potted plant, and a cup on the table. The room has wooden flooring and is connected to a kitchen area with wooden cabinets and appliances.
  • Dining room with a modern wooden dining table and chairs, a bookshelf, a large mirror, and a view of the garden through large windows.
  • Patio area with a round wooden table, four wooden chairs, a colorful plastic chair, and a small stool, surrounded by plants and flowers.
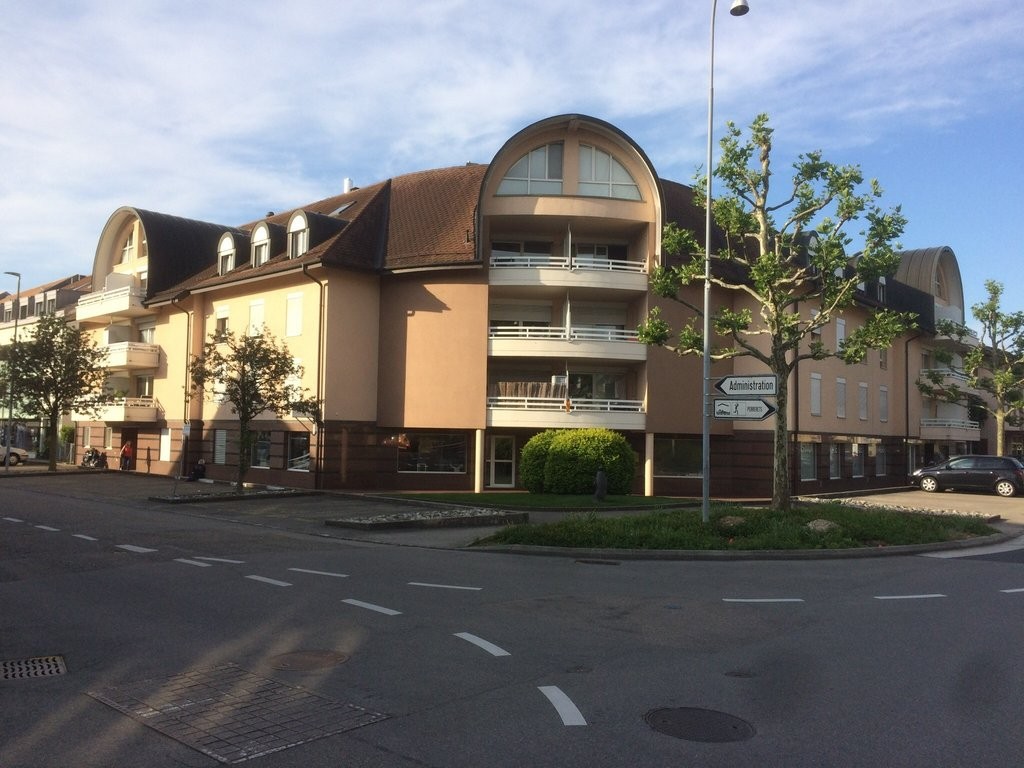
  • A sunny garden with a wooden table and chairs, surrounded by grass and trees, with a pathway leading to the house.
  • Garden area with vibrant red roses, green foliage, scattered petals, and a pathway leading to a house.
  • Cozy bedroom with a wooden floor, a metal-framed bed, a small table with a colorful tablecloth, a chair, a nightstand, a lamp, a picture frame, and a wall-mounted screen.
  • A small, cozy dining area with a wooden floor, a round table with a colorful tablecloth, four chairs, a mounted television, shelves, and a lamp.
  • Compact kitchen with white cabinets, a stainless steel sink, microwave, and a wooden cutting board on the counter.
  • Modern bathroom with a toilet, glass-enclosed shower, wooden shelf with books and decorative items, and a small plant on the shelf.
  • Modern bathroom with a white sink, wooden cabinet, illuminated mirror, and a glass-enclosed shower area.
1 / 18
Cozy living room with exposed wooden beams, fireplace, large windows, sofa, coffee table, and television.
Cozy attic bedroom with wooden beams, skylight, bed with green bedding, nightstand, chair, and potted plants.
Cozy attic bedroom with wooden slanted ceilings, a single bed, a nightstand with a lamp, a small desk with a chair, a drawer unit, and a floor lamp. The room features wooden flooring and large windows with a view.
5.5 pièces152m²CHF 5'000.–
Premium
Chemin du Lussex 6, 1008 Jouxtens-Mézery

Maison familiale de 5.5 pièces à Jouxtens-Mézery– Disponible dès septembre 2026 - fin juillet 2027

MAGNIFIQUE MAISON MEUBLÉE AVEC STUDIO INDÉPENDANT du 15 septembre 2026 au 31 juillet 2027- english belowDécouvrez cette charmante maison familiale de 5.5 pièces située au calme à Jouxtens-Mézery (1008), dans le canton de Vaud. Avec ses 152 m² de surface habitable et son terrain de 1'100 m², cette maison rénovée offre un cadre de vie idéal pour une famille en quête d'espace et de sérénité.Cette propriété allie le charme de l'architecture traditionnelle aux prestations modernes. La maison est très ensoleillée en été, ce qui garantit une luminosité agréable tout au long de la journée, entièrement meublée. La maison dispose de 4 chambres, d'un grand salon avec cheminée, d'une cuisine entièrement équipée, et d'un studio indépendant pouvant accueillir un proche ou être loué séparément. Grand jardin arboré de 1000 m² avec trampoline et jet d'eau, 4 places de parc privées.La maison dispose notamment de : • 3 Chambres sous les toits : Des chambres mansardées chaleureuses avec poutres en bois apparentes, lucarnes et parquet, offrant une atmosphère cosy et authentique. • Studio indépendant (≈ 20 m²) avec kitchenetteIdéal pour un proche, un adolescent souhaitant son indépendance, ou en location séparée : le studio dispose de sa propre entrée extérieure et communique également avec l'intérieur de la maison par une porte insonorisée. • Coin repas convivial : Un espace salle à manger intime avec parquet, parfait pour les repas en famille. • Salle de bain moderne : Entièrement équipée avec lavabo blanc, armoire en bois, miroir illuminé et douche à l'italienne vitrée. • Cheminée : Pour des soirées douillettes en hiver. • Balcon : Pour profiter des beaux jours en plein air. • Place de parking : Incluse dans la location. • Grand terrain de 1'100 m² : Idéal pour les enfants et les amateurs de jardinage. Situation : Nichée dans un environnement résidentiel paisible, la maison bénéficie d'une tranquillité nocturne appréciable. Les transports publics sont accessibles à pied, avec un arrêt de bus et une gare à Romanel-sur-Lausanne à environ 13 minutes à pied. La Pharmacie du Bourg se trouve également à 13 minutes à pied, et l'École Rudolf Steiner est accessible en 15 minutes à pied, un atout pour les familles.Cette maison représente une opportunité rare de s'installer dans un cadre verdoyant et calme, tout en restant proche des commodités de la région lausannoise. Disponible dès le 15 septembre 2026 – ne manquez pas cette belle occasion !FOR RENT — House with Independent Studio | Jouxtens-Mézery (VD)BEAUTIFUL FULLY FURNISHED HOUSE WITH INDEPENDENT STUDIOJouxtens-Mézery — 12 min walk from Romanel-sur-Lausanne train stationAvailable: 15 September 2026 to 31 July 2027Charming fully furnished and tastefully decorated family home, quietly located in a residential neighborhood of Jouxtens-Mézery, close to public transport and highway access. The house features 4 bedrooms, a large living room with fireplace, a fully equipped kitchen, and an independent studio ideal for a family member or separate rental. Large tree-lined garden of 1,000 m² with trampoline and water feature, 4 private parking spaces.Location· 12 min walk to Romanel-sur-Lausanne train station (Lausanne–Vallorbe line)· Quiet residential area in Jouxtens-Mézery, a fiscally attractive municipality in Canton Vaud· Close to motorway access, minutes from Lausanne and Yverdon-les-BainsUpper Floor — 3 BedroomsGround FloorEntrance hall:· Large shoe cabinet and coat wardrobeLarge living room:Dining room:Fully equipped kitchen:Heating:· Underfloor heating throughout via heat pumpIndependent Studio (approx. 20 m²) Perfect for a family member, teenager, or separate rental — the studio has its own exterior entrance and also connects to the main house via a soundproofed door.·Basement, Garden & Parking· Large laundry room with freezer and washing machineParking: 4 private spaces in front of the house

Durée du trajet
-
  • Garden area with a white building in the background, featuring a patio with a table and chairs, an umbrella, potted plants, and a small staircase leading to the building entrance.
  • Bright, open living space with wooden flooring, white walls, and modern decor. Features a sofa with cushions, coffee table, dining table with chairs, rocking chair, and decorative mirrors on the wall.
  • Modern kitchen with white cabinets, dark red walls, white tiled backsplash, and a wooden dining table with stools.
  • Bright balcony with large windows, wicker chairs with white cushions, patterned tile floor, and potted plant.
  • Bright dining area with wooden table, white chairs, bookshelf, potted plant, and floor lamp near large window.
  • Bright living room with wooden herringbone flooring, large window with curtains, fireplace, wicker chairs, and a hanging woven light fixture.
  • Bright, airy room with wooden beams and exposed ceiling, featuring a mix of wicker and wooden furniture, including tables, chairs, and a sofa, with shelves and potted plants adding a cozy touch.
  • Bright room with wooden floor, large central table surrounded by wicker chairs, radiator, screen, and decorative plants.
  • Bright, modern office space with light wooden flooring, white desks, multiple computer monitors, and potted plants.
  • Garden area with several people seated around tables and chairs, surrounded by potted plants and a large umbrella. The setting includes a grassy lawn, a paved pathway, and a wooden fence in the background.
  • A well-maintained garden area with a large palm tree, several white plastic chairs, and tables arranged for seating. The background features a stone wall, a white garage door, and part of a house with white walls and windows.
  • A cozy game room with a pool table, foosball table, and seating area. Exposed stone walls and warm lighting create a relaxed atmosphere.
  • Modern living room with a grey sofa, wooden coffee table, floor lamp, and decorative mirror on the wall.
  • Bright, open living space with wooden flooring, a round woven rug, a hanging lamp, a desk with a computer, and several potted plants.
1 / 14
Bright, open living space with wooden flooring, white walls, and modern decor. Features a sofa with cushions, coffee table, dining table with chairs, rocking chair, and decorative mirrors on the wall.
Modern kitchen with white cabinets, dark red walls, white tiled backsplash, and a wooden dining table with stools.
Bright balcony with large windows, wicker chairs with white cushions, patterned tile floor, and potted plant.
12 pièces410m²CHF 6'000.–
Premium
Avenue des Pâquis 27, 1110 Morges

Majestueuse villa de 12 pièces à Morges – Avenue des Pâquis

Découvrez cette exceptionnelle villa de caractère de 12 pièces avec jardin ensoleillé située au cœur de Morges, à l'Avenue des Pâquis 27. Répartie sur 3 niveaux pour une surface habitable totale de 410 m², cette demeure d'exception offre un cadre de vie raffiné et spacieux, disponible à la location dès le 1er janvier 2027 pour une famille ou une entreprise.Cette magnifique maison de maître ancienne séduit immédiatement par son cachet, ses volumes généreux et son alliance réussie entre le charme de l’ancien et le confort moderne.Très lumineuse, la villa se développe sur trois généreux niveaux, auxquels s’ajoute un magnifique sous-sol offrant de nombreuses possibilités d’aménagement. Elle dispose notamment de quatre salles de bain, deux WC supplémentaires, un espace atelier, des espaces de stockage ainsi qu’un petit studio indépendant.La maison bénéficie d’un chauffage au gaz, complété par de belles cheminées qui renforcent tout le charme et l’atmosphère des lieux. La cuisine, spacieuse et soigneusement aménagée, constitue également l’un des beaux atouts de la propriété.À l’extérieur, vous profitez d’une terrasse avec aperçu sur le lac, d’un jardin bénéficiant de différentes orientations ainsi que d’une grande cour permettant de stationner facilement plusieurs véhicules.La situation est particulièrement privilégiée : le lac se trouve à seulement 100 mètres et est directement accessible à pied.Par ses volumes, sa configuration et ses nombreux espaces, cette propriété se prête aussi bien à une magnifique habitation privée qu’à un projet tel qu’un centre de formation, des bureaux ou une autre activité professionnelle.Une propriété pleine de caractère, lumineuse et polyvalente, offrant de très beaux volumes dans un environnement privilégié à proximité immédiate du lac.Situation idéale : Nichée à proximité immédiate du lac Léman et de la gare de Morges, cette villa jouit d'une localisation privilégiée : • Arrêt de bus Pâquis à seulement 2 minutes à pied • Gare de Morges et embarcadère à 9 minutes à pied • Supermarché Coop à 7 minutes à pied • Collège de Beausobre à 5 minutes à pied • Pharmacie Benu à 6 minutes à pied • Le lac Léman à proximité immédiate Cette villa d'exception représente une opportunité rare de résider dans l'une des adresses les plus prisées de Morges.

Durée du trajet
-
1 / 16
4.5 pièces137m²CHF 2'600.–
Premium
grand rue 3B, 1607 Palézieux-Village

Superbe appartement 4,5 pièces en attique avec Balcon Terrasse

• C3 > surface total de 137m2au sol 107m2 + comble 30m2, balcon terrasse 2,50x3m au sol, couvert.Loyer net 2320.- + 280.- charges. Accès: Idéalement situé à moins de 20 minutes de Lausanne, cinq minutes d'Oron et à moins de cinq minutes à pied de l'école, de la gare et des commerces. Le locatif se trouve au centre de ce village au caractère préservé. Descriptif: Cet appartement de construction récente (fin 2013) de 4,5 pièces d'une surface de 107m2, situé sous les toits avec de grand combles de plus de 30m2, résolument contemporain offre de grands espaces lumineux. Charme d'un grand volume avec de belles charpentes dans le séjour/cuisine. Orienté sud-ouest il est composé de 3 chambres de 12 à 15m2, dont 2 ayant un accès directe sur balcon et terrasse. 1 salle de bain toilette et 1 salle de douche toilette, une belle cuisine agencée avec un bar, ouverte sur le séjour. Belle surface polyvalente dans les combles de 30 m2. Finitions de haute qualité aux normes d'exigence PPE. Isolation thermique et phonique. Chauffage au sol réglable par pièces, stores électriques et baies vitrées. Infrastructure: L'immeuble comprend un parking souterrain avec rampe d'accès et porte automatique, un abri PC, caves individuelles sur demande, et 2 buanderies communes. Il y a également un grand local à vélos. Tous les niveaux sont desservis par un ascenseur permettant le transport de fauteuils roulants. Cour intérieure arborisée. 1 places de Parking souterrain est disponible à 150.- / mois l'unité.1 belle cave privative est disponible 100.- / moisDisponible dès le 1 octobre 2026

Durée du trajet
-
  • Bright living room with large sliding glass doors leading to a patio, a beige sectional sofa, a white coffee table, a flat-screen TV on a white entertainment unit, and several potted plants.
  • Modern bedroom with a double bed, nightstand, desk with a computer, and a large window with blinds. The room features a wooden floor and white walls.
  • Modern kitchen with white cabinets, stainless steel sink, oven, induction cooktop, and range hood. Large windows offer a view of a green lawn and garden.
  • A lush garden area with a covered seating space, featuring a green table with a polka dot tablecloth, green chairs, and a wicker chair, surrounded by various plants and trees.
  • Garden area with a concrete pathway, lush green plants, and a pergola overhead. The garden includes various shrubs, potted plants, and a small grassy area.
  • Garden area with concrete patio, potted plants, and lush greenery, including shrubs and trees, with a clear blue sky in the background.
  • Modern two-story building with wooden facade, large windows, and a small balcony area with bicycles parked nearby.
1 / 7
Modern bedroom with a double bed, nightstand, desk with a computer, and a large window with blinds. The room features a wooden floor and white walls.
Modern kitchen with white cabinets, stainless steel sink, oven, induction cooktop, and range hood. Large windows offer a view of a green lawn and garden.
A lush garden area with a covered seating space, featuring a green table with a polka dot tablecloth, green chairs, and a wicker chair, surrounded by various plants and trees.
5.5 pièces132m²CHF 3'350.–
Premium
Sur les Moulins 14, 1026 Denges

Denges – Superbe appartement 5.5 pièces (env. 132 m²) avec jardin privatif

Dans un environnement résidentiel calme et verdoyant, découvrez ce magnifique appartement de 5.5 pièces d'environ 132 m², idéal pour une famille recherchant espace, confort et qualité de vie.Situé dans un petit immeuble moderne et parfaitement entretenu, il offre : • 4 chambres spacieuses et lumineuses • Un vaste séjour avec cuisine ouverte • Une cuisine rénovée (travaux prévus en septembre 2026) • 2 salles de bains, l'une avec baignoire et l'autre avec douche • Une entrée indépendante depuis l'extérieur • Une cave privative • 2 places de parc dans le garage souterrain L'appartement bénéficiera d'un rafraîchissement complet avant la relocation, avec remise en peinture intégrale des murs et plafonds en blanc en plus de la rénovation de la cuisine. L’entier des appareils électroménagers seront neufs.Les espaces de vie s'ouvrent sur une agréable terrasse orientée plein sud prolongée par un jardin privatif. Un espace potager est également possible côté nord pour les amateurs de jardinage.À moins de 100 mètres se trouvent les transports publics, une garderie, des restaurants et une place de jeux. Le cadre verdoyant, les espaces extérieurs et la proximité immédiate des commodités en font un lieu de vie particulièrement apprécié des familles.Remarque : les photos intérieures proviennent d'un appartement de même configuration situé dans l'immeuble. Elles illustrent les volumes et les finitions après les travaux de rénovation prévus en septembre 2026.Conditions de locationLoyer mensuel : CHF 3’200.-Parking souterrain : CHF 250.- (2 places) en supplément – avec possibilité de faire installer des bornes de rechargeCharges : env. CHF 150.- (en fonction de la consommation effective)Total : CHF 3’600.– / moisDisponible dès le 15 septembre 2026 ou à convenir.Animaux : les chats sont les bienvenus. En revanche, les chiens ne sont pas admis.Pour plus d’informations ou pour organiser une visite :📞 079 773 20 56📧 carolinehuni@hotmail.com

Durée du trajet
-
  • Spacious hallway with wooden flooring, white walls, and a staircase leading upwards. Features a radiator, a wall-mounted clock, and a framed picture. A dining area is visible in the background with a table and chairs.
  • Bright dining area with wooden floor, large wooden dining table surrounded by white and wooden chairs, a hanging light fixture, a white cabinet with drawers, a small desk with a chair, and a dark wooden cabinet with glass doors.
  • Bright, modern kitchen with white cabinets, wooden island, four bar stools, stainless steel appliances, and ample natural light from large windows.
  • Bright living room with wooden flooring, large windows, a black leather sofa, a white coffee table, a rocking chair, and a blue armchair.
  • Modern bathroom with white tiles, a glass-enclosed shower, a toilet, a sink with a dark wooden cabinet, and decorative items on the windowsill.
  • Bright, well-furnished study or office space with wooden flooring, large windows, a large wooden desk, ergonomic chair, laptop, desk lamp, bookshelf filled with books, and decorative items.
  • Cozy room with wooden flooring, large windows with white curtains, a bed with a floral duvet, a wooden chair and table, a dark green cabinet, a hanging pendant light, and decorative items including a picture frame and a plant on the windowsill.
  • Bedroom with a large bed, a white wardrobe, a wooden chair, a mirror, and a candle holder on a bedside table.
  • Well-lit bedroom with wooden flooring, a bed with orange and white bedding, a desk with a chair, a bookshelf, a beanie bag, and a window with dark curtains.
  • Wooden deck with railing, potted plants, and a metal chair.
  • Well-maintained lawn with trimmed grass, surrounded by trees, shrubs, and a low concrete wall. A wooden fence and part of a house with a balcony are visible in the background.
1 / 11
Bright dining area with wooden floor, large wooden dining table surrounded by white and wooden chairs, a hanging light fixture, a white cabinet with drawers, a small desk with a chair, and a dark wooden cabinet with glass doors.
Bright, modern kitchen with white cabinets, wooden island, four bar stools, stainless steel appliances, and ample natural light from large windows.
Bright living room with wooden flooring, large windows, a black leather sofa, a white coffee table, a rocking chair, and a blue armchair.
7.5 pièces200m²CHF 3'280.–
Premium
Grand-Rue 28, 1338 Ballaigues

Magnifique appartement duplex avec cachet en reprise de bail

Niché dans une ancienne ferme au cœur du village de Ballaigues, ce superbe appartement duplex de 200 m² séduira les amateurs d’authenticité et de beaux volumes.Issu de la réunion de deux appartements, il offre un cadre de vie rare, mêlant charme de l’ancien, rénovation soignée et prestations de qualité. Dès l’entrée, vous serez conquis par ses espaces généreux et sa belle luminosité.Le rez-de-chaussée comprend :· un vaste hall d’entrée,· une buanderie équipée avec étendage,· une cuisine ouverte avec bar,· un grand salon-salle à manger ouvrant sur un agréable balcon/terrasse,· une chambre spacieuse,· une salle de bain avec baignoire,· un WC visiteurs,· un balcon/terrasse.À l’étage se trouvent :· quatre chambres spacieuses,· un bureau/bibliothèque idéal pour le télétravail,· une salle de bain avec douche italienne,· un WC visiteurs,· un balcon.La terrasse, tournée vers un ancien verger, s’accompagne d’un charmant jardin privatif de 60 m², inclu dans la location. Un galetas et une cave viennent également compléter ce bien. De nombreux rangements intégrés, des pièces aux dimensions confortables et une distribution particulièrement adaptée au travail à domicile renforcent encore l’attrait de ce logement.Idéalement situé à proximité immédiate d’un arrêt de bus et de l’épicerie / poste du village, ce bien se trouve à seulement 3 minutes à pied du collège (cycles 1 et 2, de l’enfance / 1P à 6P), à 24 km d’Yverdon-les-Bains et à 40 km de Lausanne.Loyer : 2980,- francs/mois, charges en susCharges : environ 300,- francs/mois (chauffage au gaz, électricité, eau)Place de parking dans le garage du bâtiment : 110,- francs/moisUn bien de caractère, alliant authenticité, confort et fonctionnalité, qui saura vous séduire par son cachet et la qualité de ses espaces.Disponible dès le 01 octobre 2026.

Durée du trajet
-
  • {"type": "Furnished Room", "objects": ["dining table", "chair", "cup", "stool", "stool", "stool", "stool", "stool", "stool", "stool", "stool", "stool", "stool", "stool", "stool", "stool", "stool", "stool", "stool", "stool", "stool", "stool", "stool", "sto
  • A spacious, well-lit living area with wooden flooring, a grand piano, a staircase leading to an upper level, and several seating options including a chair and small tables.
  • Open-plan kitchen and dining area with wooden beams, white cabinets, and a dining table with chairs.
  • A cozy living room with wooden walls and floors, featuring a grey sofa with colorful pillows, a coffee table with remote controls, a television on a wooden stand, and a small side table with a lamp.
  • A cozy attic room with wooden walls and a slanted ceiling, featuring a refrigerator, a small table with a patterned cloth, a chair, a TV screen, and a cabinet.
  • Cozy bedroom with wooden flooring, a bed with a colorful blanket, a chair, a fan, a small table with items, and a window with a view of the night sky.
  • Cozy bedroom with a bed covered in a blue and yellow patterned duvet, a nightstand with a plant and decorative items, a chair with a colorful cushion, and a small table with various items.
  • Bright attic bedroom with wooden flooring, white walls, and a large bed with white bedding and pillows. A nightstand and a small stool are visible in the adjacent room.
  • Balcony with a wooden bench, potted plants, and a scenic view of a city and lake.
1 / 9
A spacious, well-lit living area with wooden flooring, a grand piano, a staircase leading to an upper level, and several seating options including a chair and small tables.
Open-plan kitchen and dining area with wooden beams, white cabinets, and a dining table with chairs.
A cozy living room with wooden walls and floors, featuring a grey sofa with colorful pillows, a coffee table with remote controls, a television on a wooden stand, and a small side table with a lamp.
5.5 pièces160m²CHF 3'770.–
Premium
Route de Cossonay 45, 1008 Prilly

appartement Coup de coeur en attique de 5.5 pièces à Prilly

exceptionnel appartement mansardé de 5.5 pièces situé au 3ème étage d'un immeuble de caractère, Route de Cossonay 45 à Prilly. Avec ses 160 m² de surface habitable, ce logement allie le charme de l'ancien et le confort moderne, disponible des le 01.09.2026Les points forts de cet appartement : • Séjour spacieux et lumineux : Avec parquet en bois, bel escalier menant à l'étage supérieur et une atmosphère chaleureuse, • Cuisine ouverte : Un espace cuisine entierement equipée ouverte sur salle a mangé et séjour, agrémenté de poutres en bois apparentes, et d'une table à manger conviviale. • 3 chambres dont une avec Salle de bain privative. 1 autre salle de douche indépendante • 1 grande mezzanine pour bureau, salle TV ou de detente avec cabinet de toilette independant • ,Machine a laver et secheuse privative déja installées dans l'appartement • Petit Balcon avec vue lac et donnant sur un jardin d'agrement a disposition des locataires • 1 cave individuelle • Situation idéale : Cet appartement bénéficie d'une excellente accessibilité et de nombreuses commodités à proximité : • Transports : L'arrêt de bus 9 Corminjoz est à seulement 2 minutes à pied, l'arret Prilly-centre du 33 à 5 minutes et la station Union-Prilly à 9 minutes à pied. • Commerces : Un Coop se trouve à 5 minutes à pied pour vos courses quotidiennes. • Éducation : Une école primaire et le college de l'union sont à seulement 5 minutes à pied, idéal pour les familles avec enfants. Alliant caractère architectural, volumes généreux et emplacement privilégié, cet appartement mansardé est une opportunité rare sur le marché locatif de la région lausannoise. Ne manquez pas cette chance de vivre dans un cadre d'exception à Prilly.Reprise de bail a compter du 01.09.2026 pour 3770 CHF/mois charges comprises et chauffage au gaz inclus

Durée du trajet
-
Nouvelle construction
1 / 13
  • Balcon / Terrasse
  • Garage
13 pièces600m²Prix sur demande
Premium
A Trélex, 1270 Trélex

Villa d'exception de haut standing

Nichée sur une parcelle privée de 1'343 m² dans le cadre paisible et recherché de Trélex, sur La Côte vaudoise entre Genève et Nyon, cette villa d'exception incarne le raffinement et l'art de vivre à son plus haut niveau. La maison d'habitation développe 242 m² sur Rez et étage, complétés par 601 m² aménagés en sous-sol, un garage de 39 m² et une dépendance de 41 m². Répartie sur quatre niveaux desservis par un ascenseur privatif, la propriété offre des volumes généreux, des matériaux nobles et des prestations dignes des plus belles résidences internationales, au cur d'un jardin paysager de 594 m² agrémenté d'une piscine de 53 m².REZ-DE-CHAUSSÉE Niveau de réceptionHall d'entrée avec armoires encastréesSuite avec chambre de 22 m² et armoires encastréesSalle de douche attenante avec double vasque en marbre nobleVestiaire et WC visiteurs indépendantsAscenseur privatif desservant les 4 niveaux de la maisonGrand salon de 50 m², baigné de lumière grâce à ses baies vitréesSalle à manger de 25,7 m²Véranda vitrée de 18 m²Cuisine équipée de 29 m² avec monte-charge pour les courses1ER ÉTAGE Suites & espace bureauHall avec armoires et grand balconBureau de 27,8 m²Salle de doucheSuite chambre de 19 m² avec accès direct au balcon et salle de douche à double vasqueSuite chambre de 27 m² avec salle de douche et dressingCuisine avec monte-charge pour les coursesWC séparés1ER SOUS-SOL Espace de vie & intendanceHall d'entrée avec armoiresSalonDeux dépôts et dégagementWCTrois dressings2 Pièces de rangement réfrigérée (cave froide)Deux chambres avec salle de doucheCuisine et WCCave et espace de rangement2ÈME SOUS-SOL Loisirs & garageSalle de cinéma privée non équipéeGrande bibliothèqueDépôt DressingCuisine BuanderieToiletteEspace dédié au toilettage des animauxGarage pouvant accueillir 12 véhiculesESPACE PISCINE Détente & réception extérieurePiscine avec coin cuisine Pièce de réception/repasWC et salle de douche attenantsVisites uniquement sur rendez-vous, dans la plus stricte confidentialité.Contact & informations : Bernard Nicod Rolle Mme Ben Bader 021.807.15.21 079.418.78.10----PROPERTY DESCRIPTIONNestled on a private 1,343 m² plot in the peaceful and sought-after setting of Trélex, on the Côte Vaudoise between Geneva and Nyon, this exceptional villa embodies refinement and an outstanding lifestyle.The main residence offers 242 m² of living space over the ground and first floors, complemented by 601 m² of finished basement areas, a 39 m² garage and a 41 m² annex. Spread over four levels served by a private lift, the property offers generous volumes, high-quality materials and amenities worthy of the finest international residences, all set within beautifully landscaped grounds of 594 m² featuring a 53 m² swimming pool.GROUND FLOOR Reception LevelEntrance hall with built-in wardrobesBedroom suite with a 22 m² bedroom and built-in wardrobesEn-suite shower room with double marble vanityDressing room and separate guest WCPrivate lift serving all four levels of the houseSpacious 50 m² living room, flooded with natural light through large glazed windows25.7 m² dining room18 m² glazed verandaFully equipped 29 m² kitchen with a dumbwaiter for groceriesFIRST FLOOR Suites & Office SpaceHallway with built-in wardrobes and large balcony27.8 m² officeShower room19 m² bedroom suite with direct access to the balcony and a shower room with double vanity27 m² bedroom suite with shower room and dressing roomKitchen with dumbwaiter for groceriesSeparate WCLOWER GROUND FLOOR Living & Staff AreasEntrance hall with built-in wardrobesLiving roomTwo storage rooms and connecting areaWCThree dressing roomsTwo refrigerated storage rooms (cold rooms)Two bedrooms with shower roomsKitchen and WCCellar and storage areaSECOND BASEMENT Leisure & GaragePrivate cinema room, not equippedLarge libraryStorage roomDressing roomKitchenLaundry roomWCDedicated pet-grooming areaGarage accommodating up to 12 vehiclesPOOL AREA Outdoor Leisure & EntertainingSwimming pool with kitchen areaReception / dining roomAdjacent WC and shower roomViewings strictly by appointment and conducted with the utmost confidentiality.Contact & informations : Bernard Nicod Rolle Mme Ben Bader 021.807.15.21 079.418.78.10

  • Balcon / Terrasse
  • Garage
  • Modern kitchen with white cabinets, grey countertops, and stainless steel appliances. Includes a sink, oven, coffee maker, teapot, and a small potted plant on the counter.
  • Floor plan of a residential building showing multiple rooms including living area, bedrooms, bathrooms, and kitchen.
  • Modern multi-story residential building with balconies and contemporary design, surrounded by landscaped greenery and pathways.
  • Modern bathroom with a bathtub, sink, mirror, and toilet. Features a white cabinet under the sink and a showerhead above the bathtub.
  • Modern kitchen with white cabinets, a glass dining table with a white chair, and various appliances including an oven, sink, and coffee maker. There is a vase with a plant on the table and a curtain covering the window.
  • Balcony with a view of a modern residential complex, featuring a chair and a doormat.
  • Modern living room with a dark blue sectional sofa, red and green throw pillows, a small white table, and potted plants near large sliding glass doors leading to a balcony.
1 / 7
Floor plan of a residential building showing multiple rooms including living area, bedrooms, bathrooms, and kitchen.
Modern multi-story residential building with balconies and contemporary design, surrounded by landscaped greenery and pathways.
Modern bathroom with a bathtub, sink, mirror, and toilet. Features a white cabinet under the sink and a showerhead above the bathtub.
2.5 pièces57m²CHF 1'780.–
Premium
En Baumettaz 7, 1023 Crissier

Magnifique Appartement neuf de 2.5 pièces avec balcon à Crissier

Magnifique appartement neuf de 2,5pces – Quartier Mineris Crissier VaudLoyer net CHF 1610.00Charges mensuelles CHF 170.00Loyer Brut total CHF 1780.00Reprise de bail le 15 octobre 2026 Description du bien :Découvrez ce superbe appartement de 2,5pces offrant une surface généreuse de 57m2, idéalement situé au 2ème étage du tout nouveau quartier Mineris à Crissier.Alliant modernité, finitions de haut standing et confort absolu, ce logement neuf et lumineux est parfait pour une personne seule ou un couple à la recherche d’un cadre de vie dynamique, verdoyant et éco-responsable dans l’Ouest Lausannois. Caractéristiques et points fortsEspace de vie : Grand séjour baigné de lumière naturelle.Cuisine : Entièrement agencée avec des équipements modernes et de qualité, ouverte sur le salon.Chambre : une belle chambre spacieuse.Extérieur : une loggia/ un balcon pour profiter des beaux jours.Salle de bain : une salle de bain contemporaineAnnexe : une cave privative incluse. Transports : A proximité immédiate des transports publics (lignes de bus TL) reliant directement la gare de Renens, l’UNIL, l’EPFL et le centre de Lausanne. Visites et candidaturesLes demandes de renseignements et l’organisation des visites se font uniquement par e-mail.S’agissant d’une reprise de bail, tout candidat intéressé devra fournir un dossier solvable comprenant obligatoirement :Les 3 dernières fiches de salaireUne attestation de non poursuite (moins de 3 mois)Une copie d’une pièce d’identité valable.

Durée du trajet
-
  • Open-plan dining and office area with modern furniture, large windows with curtains, and decorative wooden sculptures.
  • Modern living room with white leather sofas, a white armchair, a floor lamp, a coffee table, and a picture frame on the wall.
1 / 6
Open-plan dining and office area with modern furniture, large windows with curtains, and decorative wooden sculptures.
8.5 pièces240m²CHF 6'900.–
Premium
6 chemin de la Redoute, 1197 Prangins

Family House - PRANGINS

To rent - Family House – PRANGINSTypical village on the lake shore, inbetween Geneva and Lausanne. • Quiet area • 10 min walk to railway station – Nyon, Airport GCA 20 min. • many schools nearby : International school La Châtaigneraie (Founex), La Côte International School (Aubonne), Institut Catholique Mont-Olivet (Gland), Champittet (Nyon), Moser (Nyon), Local Schools (Prangins, Nyon) • House recently built (2012), Minergie, (Solar, CMV), quality equipments, large rooms, • living space 240 m². • Basement : technical room/loundry (washing machine, drying machine), rumpus room, • Guestroom with bathroom and independent entrance, cellar with cupboards, access to the garage • Ground floor : room (study/guest) with bathroom, dressing room, living room, dining room, kitchen fully equiped, access to the terrace • 1st floor : masterbedroom with dressing and bathroom (bath&shower), 2 bedrooms, bathroom (shower), open area with access to the balcony • Central hoover, multimedia (TV ; internet) in each room, electric blinds, • floor tiles except in the rooms (wooden floor), floor heating • Garage up to 4 cars, electric terminal for electric cars • Terrace 60 m², south, electric awning, pergola The rent, 6’900,- CHF, includes maintenance subscription for heatpump + CMV + solar, gardener ( lawn mowing + hedge trimming)Vacant from end of September 2026English spoken, wir sprechen DeutschContact : Anna&Peter Kroiss - apkroiss@yahoo.fr - +41-79-648.0.659

Durée du trajet
-
  • Open-plan living and dining area with wooden floors, exposed wooden beams, large windows, sofa, coffee table, dining table, chairs, and a plant.
  • Modern living room with wooden flooring, a grey sectional sofa, a coffee table, a large area rug, a television on a stand, and two table lamps.
  • Empty room with wooden flooring, white walls, and a small kitchen area visible in the background. No furniture or furnishings are present.
  • Modern kitchen with white cabinets, dark countertops, and black tiled flooring. Features a sink, oven, and stove.
  • Modern bedroom with wooden flooring, a large bed with a tufted headboard, a mirrored wardrobe, a nightstand, and a small window with a view of greenery.
  • Modern bathroom with black tiles, white fixtures, a glass-enclosed shower, a sink with a mirror, a toilet, and a radiator.
  • Modern bathroom with a white bathtub, black tiled walls and floor, a handheld shower hose, and a grab bar for safety.
  • A narrow hallway with white walls, black tiled floor, and a wooden baseboard. The hallway leads to a door with a silver handle and a small white object attached to the wall beside it.
  • Snow-covered garden with bare trees, a small table and chair, and a distant view of a tall, ornate building with spires.
1 / 9
Modern living room with wooden flooring, a grey sectional sofa, a coffee table, a large area rug, a television on a stand, and two table lamps.
Empty room with wooden flooring, white walls, and a small kitchen area visible in the background. No furniture or furnishings are present.
Modern kitchen with white cabinets, dark countertops, and black tiled flooring. Features a sink, oven, and stove.
2.5 pièces95m²CHF 1'900.–
Premium
Rue Madeleine, 1003 Lausanne

Unfurnished apartment in the heart of Lausanne with cathedral views

Lease Takeover – Lausanne – available immediatelyRent: 1900chf (charges included).Due to relocation away from Lausanne, I am looking for someone to sublet until end of March 2027 (with possible extension past this date). Located in central Lausanne between Place de la Palud and Place de la Riponne, this apartment offers easy transport links and modern features in a great central location.Bright and renovated 2.5 room unfurnished apartment (approx. 100sqm), located on the 4th floor with elevator, including:- Large Bedroom- Large living-dining area with equipped, open-plan kitchen- Modern, spacious bathroom with separate bath and shower- Box room- Private washing machine connection available- Great views of the Cathedral- Working fireplace (logs and fireplace pokers included) Prime Location:- Close to shops, restaurants, and the metro- Short walk to Lausanne train station- Close to all essential amenities- Close to secure multistorey car park with season pass possible Viewings will only be accepted from applicants who can provide complete dossier of the following:- Last three monthly payslips or an employer certificate showing your salary- Civil liability insurance: Proof of private liability insurance ID- Permit / proof of ability to live and work in Switzerland For more details, photos or to arrange a visit please contact me at giuseppepia@outlook.com.Appartement 2,5 pièces lumineux et rénové (env. 100 m²) – non meubléReprise de bail – Lausanne – Disponible immédiatementLoyer : CHF 1'900.- charges comprisesEn raison d'un déménagement hors de Lausanne, je recherche une personne pour reprendre la location de mon appartement jusqu'à fin mars 2027, avec possibilité de prolongation au-delà de cette date.Idéalement situé en plein cœur de Lausanne, entre la Place de la Palud et la Place de la Riponne, cet appartement allie charme, confort moderne et excellente accessibilité aux transports en commun.Situé au 4ᵉ étage avec ascenseur, il comprend : • Grande chambre à coucher • Spacieux séjour avec espace salle à manger et cuisine ouverte entièrement équipée • Salle de bains moderne et généreuse avec baignoire et douche séparées • Réduit / espace de rangement • Raccordement privatif pour machine à laver • Magnifique vue sur la Cathédrale de Lausanne • Cheminée fonctionnelle (bûches et accessoires inclus) Emplacement privilégié • À proximité immédiate des commerces, restaurants et du métro • À quelques minutes à pied de la gare de Lausanne • Proche de toutes les commodités essentielles • À proximité d'un parking couvert sécurisé avec possibilité d'abonnement Dossier requis pour les visitesLes visites seront organisées uniquement pour les candidats pouvant fournir un dossier complet comprenant : • Les trois dernières fiches de salaire ou une attestation de l'employeur indiquant le salaire • Une preuve d'assurance responsabilité civile privée • Un permis de séjour ou tout justificatif attestant du droit de vivre et travailler en Suisse ContactPour plus d'informations, obtenir des photos ou organiser une visite, merci de me contacter à :giuseppepia@outlook.com

Durée du trajet
-
  • Modern kitchen with white cabinets, black countertops, a central island with two stools, a sink with a faucet, and a coffee machine on the counter.
  • Modern bathroom with a white sink, glass-enclosed shower, and two white towels hanging on the wall. The room features light-colored tiles and a skylight window.
  • Modern hallway with wooden flooring, slanted wooden ceiling, glass railing, small table with lamp and books, and a mirror on the wall.
  • Open-plan living and dining area with light wood paneling, marble flooring, and modern furniture including a dining table, chairs, sofa, coffee table, and decorative items.
  • Balcony view overlooking a residential area with houses, boats on trailers, and a scenic sunset sky.
  • Modern bathroom with a sink, bathtub, toilet, mirror, and a small plant on the windowsill. The room features light-colored tiles and a slanted wooden ceiling.
  • Modern living room with a teal sofa, wooden floor, large window, and decorative items including a floor lamp, coffee table, and potted plants.
1 / 7
Modern bathroom with a white sink, glass-enclosed shower, and two white towels hanging on the wall. The room features light-colored tiles and a skylight window.
Modern hallway with wooden flooring, slanted wooden ceiling, glass railing, small table with lamp and books, and a mirror on the wall.
Open-plan living and dining area with light wood paneling, marble flooring, and modern furniture including a dining table, chairs, sofa, coffee table, and decorative items.
4.5 pièces143m²CHF 3'300.–
Premium
1028 Préverenges

Magnifique appartement en attique de 4.5 pièces à Préverenges

Découvrez cet exceptionnel appartement en attique de 4.5 pièces, situé au 3ème étage d'une résidence moderne construite en 2016, à l'Allée des Pommiers à Préverenges. Lumineux, calme et idéalement situé à proximité du lac, cet appartement offre un cadre de vie privilégié pour toute la famille.Le prix est de 3'300 CHF toute charge comprise. Une place de parking en sus pour 100 CHF est disponible au sous-sol de l'immeuble avec accès direct à l'immeuble. Possibilité de reprendre notre borne de chargement pour véhicule électrique. Les points forts de l'appartement : • Séjour mansardé chaleureux : Chambre mansardée avec parquet, plafond en bois incliné et grande fenêtre offrant une belle vue, agrémentée d'un canapé bleu. • Pièce lumineuse avec balcon : Pièce vide avec parquet, murs blancs, armoire blanche encastrée et une grande fenêtre donnant sur un balcon ensoleillé. • Cuisine moderne et fonctionnelle : Cuisine équipée avec armoires blanches, îlot central, plan de travail noir, évier avec robinet moderne, four et grande fenêtre apportant la lumière naturelle. • 3 Salles de bain contemporaine : Deux salles de bains avec douche (dont une italienne) et une grande salle de bain avec un bain. • Couloir design : Couloir moderne avec parquet, murs blancs, rampe en métal élégante et plafond au design géométrique en bois. • Balcon et belle vue : Profitez d'un espace extérieur privatif avec une vue agréable. • Colonne de lavage dans la grande salle de bain directement dans l'appartement. Équipements et accessibilité : • Ascenseur et accès aux personnes à mobilité réduite • Garage et parking disponibles pour 100 CHF par mois (possibilité de reprendre la borne de recharge électrique). • Adapté aux enfants et aux familles Situation idéale : L'appartement bénéficie d'un environnement calme et ensoleillé, à proximité immédiate du lac Léman. Toutes les commodités sont facilement accessibles à pied : l'arrêt de bus Préverenges Village se trouve à seulement 3 minutes, la Pharmacie de Préverenges à 5 minutes, le supermarché Denner à 9 minutes, et la gare de Lonay-Préverenges à 11 minutes. Le Collège des Pressoirs est quant à lui accessible en 13 minutes à pied, ce qui en fait un lieu de vie idéal pour les familles.Cet appartement en attique alliant modernité, confort et qualité de vie est une opportunité rare à ne pas manquer à Préverenges.

  • Two-story house with a red-tiled roof, white exterior walls, multiple windows with shutters, and a large arched entrance door.
  • Modern living room with white walls, large windows, a beige sofa, a white chair, a small table with a laptop, a floor lamp, and decorative vases on the windowsills.
  • Modern living room with white walls, light-colored sofas, a white rug, and large windows letting in natural light. Includes a side table, floor lamp, and decorative vases.
  • Modern kitchen with light wood cabinets, stainless steel appliances, and a sleek black backsplash. Features include a refrigerator, oven, sink, faucet, toaster, teapot, and decorative items on the counter and side table.
  • Empty room with white walls, tiled floor, and two windows allowing natural light.
  • Modern bathroom with a white sink, toilet, mirror, and a glass-enclosed shower. A washing machine is positioned next to the shower, and towels are neatly hung on a rack.
1 / 6
Modern living room with white walls, large windows, a beige sofa, a white chair, a small table with a laptop, a floor lamp, and decorative vases on the windowsills.
Modern living room with white walls, light-colored sofas, a white rug, and large windows letting in natural light. Includes a side table, floor lamp, and decorative vases.
Modern kitchen with light wood cabinets, stainless steel appliances, and a sleek black backsplash. Features include a refrigerator, oven, sink, faucet, toaster, teapot, and decorative items on the counter and side table.
2.5 pièces76m²CHF 1'720.–
Premium
Chemin de la Planche, 1042 Bettens

Magnifique et luxueux - bornes de recharge - 15 min de Lausanne, Yverdon, Morges

Description in English of this splendid apartment, belowMagnifique appartement de 76m2 - intérieur moderne et spacieux! A seulement 15 min de Lausanne, Yverdon et Morges!Grâce à l’épaisseur de ses murs, cette demeure historique permet de garder une agréable fraîcheur pendant les journées d'été et une confortable chaleur tout au long de l'hiver.Quartier résidentiel paisibleDemeure calme de haut standing de 4 appartements avec disponibilité de bornes de recharges pour voitures électriques. A proximité des transports publics et d'une sortie d'autoroute. Lumineux paysages alentours de cartes postales. Montagnes, champs, forêts. • Entrée individuelle privative • Hall d'entrée • Cuisine agencée, équipée, habitable • Salon • Calme et paisible chambre à coucher, vue donnant sur jardin • Salle de bain: avec wc, lavabo et douche • Lave-linge et sèche-linge dans l'appartement - utilisation privée exclusive (pas de frais de carte à lessive ou séchage) • Réduit • Internet haut-débit disponible • Chauffage: thermostats réglables dans chaque pièce • Parking en sus, places de parcs extérieures directement devant votre propre entrée privée, chf 80.- l'unité Vous êtes sportifs, vous aimez la nature, la détente ou encore les voyages? Profitez d'être à 15 min d'un Manège (équitation), d'un parcours de Golf, et du centre thermal d'Yverdon-les-Bains. Splendides promenades dans la campagne alentours et en forêt, directement à pied depuis votre porte d'entrée.1'600.- (loyer net) + 120.- (charges) + places de parc directement devant l'entréeA seulement:15 min de Lausanne et 15 min de l’UNIL/EPFL15 min de Morges, Yverdon, Orbe et 10 min de Crissier30 min de Neuchâtel, et 30 min de Vevey8 min de la Gare d’Echallens (LEB). Arrêt de bus à 3 min à pied.***********************************************************Beautiful, modern, spacious luxury apartment of 76sqm, - situated in an elegant peaceful historic mansion (only 4 apartments).Located in a residential area, from which we are very quickly everywhere, thanks to a proximity to public transports and a highway exit.Thanks to thick historic stone walls, the house stays refreshingly cool during hot summer days and cozy and warm all winter longBeautiful postcard-like landscapes surroundings. Mountains, fields, forests… • Private direct front door entrance (each apartment has its own entrance). Parking space directly in front of the door of the apartment, very practicale. • Fully equipped living-in kitchen • Spacious living room • A generous bedroom • A complete bathroom: with sink, shower, and a wc • Private washing machine and dryer in the apartment - exclusive use (no extra fees, no laundry card to recharge for either) • Storage space • High speed internet available • Heating: adjustable thermostats in each room • Parking available, extra: parking spaces available directly in front of your own private front door, chf 80.- per parking space Do you like sports, nature, well-being, relaxing or even travels? Benefit from being 15 min away from a riding club, a Golf course and the thermal baths of Yverdon-les-Bains.Beautiful walks in the countryside and in the forest, direct access on foot from the front door!1'600.- (rent) + 120.- (utilities) + parking spacesOnly:15 min to Lausanne and to UNIL/EPFL15 min to Morges, Yverdon, Orbe and 10 min to Crissier30 min to Neuchâtel and 30 min to Vevey8 min to Echallens train station – LEB. Get there from a bus stop, 3 min walk from the flat).

Durée du trajet
-
  • A vineyard with rows of grapevines, surrounded by green fields, trees, and a body of water with mountains in the background.
  • Balcony with a modern glass railing, overlooking a scenic lake and mountains. Features a grey sectional sofa, wooden coffee table, two wooden chairs, and a small potted plant.
  • Balcony with a modern stainless steel grill, sink, and cutting board, overlooking a scenic countryside with mountains and a lake in the background.
  • Modern kitchen with white cabinets, wooden accents, island, and stools, featuring a skylight and a view of the garden.
  • Modern living room with large windows offering a scenic view, featuring a sofa, dining table, chairs, bookshelf, and armchairs.
  • Bright, airy bedroom with wooden floors, large windows, a bed with white bedding, a wooden chair with a fur throw, side tables, and a hanging pendant light.
  • Bright, airy bedroom with wooden floors, a large bed, a small round table with chairs, a teepee tent, and a hanging wicker lamp. Large windows offer a view of the outdoors.
  • Modern bathroom with wooden flooring, a white sink, toilet, mirror, and a glass-enclosed shower area. Natural light streams in through a skylight window.
1 / 8
Balcony with a modern glass railing, overlooking a scenic lake and mountains. Features a grey sectional sofa, wooden coffee table, two wooden chairs, and a small potted plant.
Balcony with a modern stainless steel grill, sink, and cutting board, overlooking a scenic countryside with mountains and a lake in the background.
Modern kitchen with white cabinets, wooden accents, island, and stools, featuring a skylight and a view of the garden.
3.5 pièces95m²CHF 3'950.–
Premium
Chemin des Vignes, 1195 Dully

Appartement attique d'exception situé en plein vignoble avec vue dégagée sur le Léman et les Alpes

Appartement attique d’exception situé en plein vignoble avec une vue dégagée sur le Léman et les AlpesAttique de 3,5 pièces (env. 95 m2) dans une villa individuelle (entièrement transformée et rénovée en 2026) comprenant 2 appartements au total et situé au milieu du vignoble à Dully/VD avec une vue exceptionnelle et totalement dégagée sur le lac Léman et les Alpes (inclus le Mont Blanc et les Dents du Midi).L’appartement se compose comme suit : • Un balcon de 7,5 m2 d’entrée (situé côté Est) et qui offre une belle surface pour une table, des chaises et un grill • Une entrée équipée d’une grande penderie pour ranger les vestes et les chaussures • Une cuisine moderne tout équipée et comprenant un grand ilot central permettant à quatre personnes de manger (un velux apporte la lumière du soleil directement sur l’ilot central) • Un magnifique salon & salle à manger mansardé avec une lucarne de 3,50 mètres de longueur (avec vue imprenable sur le lac Léman et les Alpes), équipé d’un poêle à bois et donnant accès à un grand balcon de 24 m2 situé côté Ouest et bénéficiant d’une vue sur le vignoble et un parc fleuri • Une chambre à coucher avec accès à la terrasse côté Ouest, vue sur le vignoble • Une chambre à coucher avec une vue bucolique sur le verger • Un grenier • Une salle de bain avec une grande douche, double lavabo et toilette. Elle est pré-équipée pour l’installation d’un lave-linge et sèche-linge L’appartement est non-fumeur et les animaux peuvent être admis sur demande.Possibilité de cultiver un jardin potager.L'appartement est loué non meublé. Les photos permettent, à titre indicatif, de se projeter plus aisément.Libre dès le 1er septembre 2026 ou à convenir. Loyer mensuel : CHF 3'950..--/moisAcompte de charges : CHF 250.--/moisPlaces de parking extérieures: CHF 70.--/mois/placePossibilité garage (avec porte automatique) : CHF 250.--/moisUne place de parking visiteur à disposition.Infos pratiques:A moins de 500 mètres de l’appartement, il y a : • Un arrêt de bus • Une école primaire • Une UAPE • Un court de tennis • Un terrain de football • Un terrain de basket • Une place de jeux • Une boulangerie & tea-room • Une galerie d’art Dully est une petite commune du canton de Vaud, située dans le district de Nyon, au cœur de la région viticole de La Côte. Elle se trouve à mi-chemin entre Genève et Lausanne, entre les communes de Gland et Bursinel, sur un coteau dominant le lac Léman. • Superficie : 1,66 km² • Altitude : env. 420 m • Population : 620 habitants (2024) • Densité : 373 hab./km² Dully se décrit comme un village agréable, dynamique et tranquille où il fait bon vivre.La vie communautaire s’articule autour : • de l’école intercommunale, • de la salle polyvalente, • du court de tennis, • de la plage, • de nombreuses associations locales. Le bar-épicerie de Saint-Bonnet est un lieu de rencontre apprécié des habitants de Dully et Bursinel.

Durée du trajet
-
Nouvelle construction
1 / 4
3.5 pièces81m²CHF 4'484.–
Premium
Chemin du Liaudoz 22, 1009 Pully

Appartement de luxe et jardin au centre de Pully

Appartement terrasse avec tres grand jardin au centre à PullySitué 22 Chemin du Liaudoz à Pully, cet appartement terrasse de luxe neuf . Construit en 2026 est livrable des le1er nombre 2026, idéalement orienté plein sud il est res lumineux pour un RDC . L'emplacement est parfaitement calme.L'IntérieurLa suite parentale inclut une salle de bains privée, tandis qu'une deuxième salle de bains est accessible depuis le couloir, toutes deux équipées de sanitaires modernes et de finitions haut de gamme.Toutes les chambres donne sur le jardin.Extérieur & VueL'atout majeur de cet appartement reste sans doute sa terrasse spectaculaire mesurant 116.9 m².ainsi qu'un jardin privatif clos de 80m2EmplacementPully est une localité prisée offrant un accès rapide aux centres culturels et commerciaux de Lausanne. Le quartier est bien desservi par les transports publics, garantissant une connexion facile vers la ville et les zones environnantes. Profitez de la proximité des écoles internationales et d'une communauté dynamique, tCaractéristiques Clés • Appartement terrasse de luxe de 3.5 pièces • Surface habitable de 81 m² • Terrasse de 116.9 m² + jardin de 80m2 • 2 chambres spacieuses ouvertes sur jardin • 2 salles de bains modernes • Cuisine équipée contemporaine • Orienté plein sud • Parking intérieur inclus + 200 CHF • Accès pour fauteuils roulants • Construit en 2026 Contactez-nous dès aujourd'hui pour organiser une visite privée de cet appartement exceptionnel et commencez votre nouvelle vie à Pully.

Durée du trajet
-

Propriétés suggérées sur base des résultats de ta recherche

Autres objets intéressants