Immobilien zum Mieten in Bezirk Nyon: 272 Treffer

Neubau
1 / 13
  • Balkon / Terrasse
  • Garage
13 Zimmer, 600m², Preis auf Anfrage
Premium
A Trélex, 1270 Trélex

Villa d'exception de haut standing

Nichée sur une parcelle privée de 1'343 m² dans le cadre paisible et recherché de Trélex, sur La Côte vaudoise entre Genève et Nyon, cette villa d'exception incarne le raffinement et l'art de vivre à son plus haut niveau. La maison d'habitation développe 242 m² sur Rez et étage, complétés par 601 m² aménagés en sous-sol, un garage de 39 m² et une dépendance de 41 m². Répartie sur quatre niveaux desservis par un ascenseur privatif, la propriété offre des volumes généreux, des matériaux nobles et des prestations dignes des plus belles résidences internationales, au cur d'un jardin paysager de 594 m² agrémenté d'une piscine de 53 m².REZ-DE-CHAUSSÉE Niveau de réceptionHall d'entrée avec armoires encastréesSuite avec chambre de 22 m² et armoires encastréesSalle de douche attenante avec double vasque en marbre nobleVestiaire et WC visiteurs indépendantsAscenseur privatif desservant les 4 niveaux de la maisonGrand salon de 50 m², baigné de lumière grâce à ses baies vitréesSalle à manger de 25,7 m²Véranda vitrée de 18 m²Cuisine équipée de 29 m² avec monte-charge pour les courses1ER ÉTAGE Suites & espace bureauHall avec armoires et grand balconBureau de 27,8 m²Salle de doucheSuite chambre de 19 m² avec accès direct au balcon et salle de douche à double vasqueSuite chambre de 27 m² avec salle de douche et dressingCuisine avec monte-charge pour les coursesWC séparés1ER SOUS-SOL Espace de vie & intendanceHall d'entrée avec armoiresSalonDeux dépôts et dégagementWCTrois dressings2 Pièces de rangement réfrigérée (cave froide)Deux chambres avec salle de doucheCuisine et WCCave et espace de rangement2ÈME SOUS-SOL Loisirs & garageSalle de cinéma privée non équipéeGrande bibliothèqueDépôt DressingCuisine BuanderieToiletteEspace dédié au toilettage des animauxGarage pouvant accueillir 12 véhiculesESPACE PISCINE Détente & réception extérieurePiscine avec coin cuisine Pièce de réception/repasWC et salle de douche attenantsVisites uniquement sur rendez-vous, dans la plus stricte confidentialité.Contact & informations : Bernard Nicod Rolle Mme Ben Bader 021.807.15.21 079.418.78.10----PROPERTY DESCRIPTIONNestled on a private 1,343 m² plot in the peaceful and sought-after setting of Trélex, on the Côte Vaudoise between Geneva and Nyon, this exceptional villa embodies refinement and an outstanding lifestyle.The main residence offers 242 m² of living space over the ground and first floors, complemented by 601 m² of finished basement areas, a 39 m² garage and a 41 m² annex. Spread over four levels served by a private lift, the property offers generous volumes, high-quality materials and amenities worthy of the finest international residences, all set within beautifully landscaped grounds of 594 m² featuring a 53 m² swimming pool.GROUND FLOOR Reception LevelEntrance hall with built-in wardrobesBedroom suite with a 22 m² bedroom and built-in wardrobesEn-suite shower room with double marble vanityDressing room and separate guest WCPrivate lift serving all four levels of the houseSpacious 50 m² living room, flooded with natural light through large glazed windows25.7 m² dining room18 m² glazed verandaFully equipped 29 m² kitchen with a dumbwaiter for groceriesFIRST FLOOR Suites & Office SpaceHallway with built-in wardrobes and large balcony27.8 m² officeShower room19 m² bedroom suite with direct access to the balcony and a shower room with double vanity27 m² bedroom suite with shower room and dressing roomKitchen with dumbwaiter for groceriesSeparate WCLOWER GROUND FLOOR Living & Staff AreasEntrance hall with built-in wardrobesLiving roomTwo storage rooms and connecting areaWCThree dressing roomsTwo refrigerated storage rooms (cold rooms)Two bedrooms with shower roomsKitchen and WCCellar and storage areaSECOND BASEMENT Leisure & GaragePrivate cinema room, not equippedLarge libraryStorage roomDressing roomKitchenLaundry roomWCDedicated pet-grooming areaGarage accommodating up to 12 vehiclesPOOL AREA Outdoor Leisure & EntertainingSwimming pool with kitchen areaReception / dining roomAdjacent WC and shower roomViewings strictly by appointment and conducted with the utmost confidentiality.Contact & informations : Bernard Nicod Rolle Mme Ben Bader 021.807.15.21 079.418.78.10

  • Balkon / Terrasse
  • Garage
  • A sunny garden area with a hammock, a covered patio, and a small shed. The house is yellow with multiple windows and a garage.
  • Bright living room with large glass doors leading to a patio, yellow sofa, coffee table, small dining table with chairs, bookshelf, and various toys.
  • Bright living room with large windows and sliding glass doors leading to a patio. Features a yellow sectional sofa, wooden dining table with chairs, bookshelf, and a TV on a stand.
  • Bright living room with large glass doors leading to a patio, yellow sofa, wooden dining table with chairs, bookshelf, and television.
  • Bright living and dining area with yellow sofa, wooden dining table, colorful chairs, kitchen area with cabinets and refrigerator, and decorative screen easel.
  • Bright living room with a yellow sofa, coffee table, small dining table, and television. The space features a kitchen area with appliances and a staircase leading to another level.
  • Modern kitchen with blue and wood cabinets, stainless steel appliances, and a large window offering a view of greenery.
  • Hallway with a staircase leading to an upper level, featuring a white table with a lamp, a decorative figurine, and hanging plants. A doorway leads to a bathroom with a sink and toilet visible.
  • Wooden staircase with a wooden handrail, beige walls, and a small window on the right side. A decorative branch and a small potted plant are visible on the landing.
  • Hallway with tiled floor, wooden staircase railing, framed artwork on walls, and a potted plant near the stairs.
  • A well-lit children's bedroom with a wooden bed, colorful pillows, a bookshelf, a round yellow rug, a small sofa, and a toy tent in the corner.
  • A well-lit children's bedroom with a wooden bed, colorful pillows, a wardrobe, shelves with toys, and a yellow bean bag chair.
  • Brightly lit children's bedroom with wooden flooring, large window with curtains, bed with colorful quilt, stuffed animal, mirror, bookshelf, and various toys.
  • A well-organized children's room with a wooden floor, a white lamp, a small sofa, a chair, a changing table, shelves, and storage bins.
  • Cozy bedroom with a large bed, pillows, and a wardrobe with hanging clothes and storage boxes. The room features wooden flooring, a window with curtains, and a modern lamp.
  • Bright bedroom with wooden flooring, large bed with brown bedding, nightstand with lamp, mirror, and window with curtains.
  • Well-lit bedroom with a large bed, a built-in wardrobe, and a clothing rack. The room features a pendant light, a screen mounted on the wall, and several handbags and baskets on the wardrobe shelves.
  • Modern bathroom with a bathtub, toilet, sink, mirror, and shelves. Features a window with a decorative blind, blue tiled floor, and various toiletries and decorative items.
  • Modern bathroom with a bathtub, toilet, shower curtain, shelf, radiator, mirror, and decorative baskets.
  • The attic space is furnished with a refrigerator, microwave, punching bag, chairs, a table, a basket, a stool, and shelves. The room features wooden beams and skylights, providing ample natural light.
  • An attic space with exposed wooden beams, featuring a lofted bed area, a workout area with weights and a mat, and storage bins and shelves.
  • An attic space with wooden beams and slanted ceilings, featuring musical equipment including guitars, amplifiers, and a guitar stand, along with storage items and a small cabinet.
  • A well-lit, furnished room with a desk, chair, keyboard, screen, lamp, vase, shelf, printer, map, and curtain.
  • A well-lit, furnished room with a desk setup, a chair, a keyboard, a mouse, a lamp, a shelf, a printer, a radiator, a curtain, a world map, a vase with a sunflower, and a shelf with various items.
  • A well-lit room with a desk setup, a guitar, shelves, and storage boxes. The room features tiled flooring and large windows with blinds.
  • Cozy bedroom with a single bed, striped bedding, nightstand, shelves with decorative items, and an adjacent workspace area with a desk and office chair.
  • Cozy bedroom with a bed, striped duvet, pillows, a guitar leaning against a white wardrobe, and a small bookshelf with decorative items.
  • Cozy bedroom with a single bed, nightstand, shelves, and decorative items.
  • Modern bathroom with beige tiled walls and floor, white sink, toilet, mirror, and a small plant near the window.
  • Modern bathroom with a bathtub, glass-enclosed shower, white tiled walls, and a wooden door. Shelves hold towels, plants, and decorative items.
  • Outdoor patio with a covered awning, sofa, table, chairs, and umbrella, surrounded by greenery and steps leading to a garden area.
  • Outdoor patio with a grey sectional sofa, black coffee table, chairs, and umbrellas, surrounded by greenery and trees.
  • Outdoor patio with a grey sectional sofa, coffee table, dining table with chairs, umbrella, covered grill, and a small playground in the background.
  • Garden area with a small bench, a door to the building, and surrounding greenery.
  • A well-maintained garden with a wooden deck, playground equipment, and a covered seating area under a large tree.
  • A well-maintained garden with a swing, a small playhouse, a colorful children's fountain, a slide, and a climbing frame. The area is surrounded by trees and greenery, with a house visible in the background.
  • Backyard with a swing, small playhouse, slide, climbing frame, and steps leading up to the house.
1 / 37
Bright living room with large glass doors leading to a patio, yellow sofa, coffee table, small dining table with chairs, bookshelf, and various toys.
Bright living room with large windows and sliding glass doors leading to a patio. Features a yellow sectional sofa, wooden dining table with chairs, bookshelf, and a TV on a stand.
Bright living room with large glass doors leading to a patio, yellow sofa, wooden dining table with chairs, bookshelf, and television.
5 Zimmer, 110m², CHF 3'800.–
Premium
1180 Rolle

Reihenhaus-Villa mit 5 Zimmern in Rolle - Übernahme des Mietvertrags

Zu vermieten / Übernahme des Mietvertrags – Reihenhaus-Villa mit 5 ZimmernSchöne Reihenhaus-Villa mit 5 Zimmern, in einer angenehmen Umgebung und nahe bei allen Annehmlichkeiten.Erdgeschoss : • Offene, voll ausgestattete Küche • Großes, helles Wohnzimmer mit direktem Zugang zur Terrasse und zum Garten • Ein Badezimmer • Ein mehrzweckfähiger Raum, der derzeit als Gästezimmer und Büro eingerichtet ist, mit einem separaten, gesicherten Eingang durch eine Tür mit Schlüssel • Waschmaschine und Trockner sind in diesem Raum installiert Im Obergeschoss : • Drei Schlafzimmer • Ein Badezimmer • Ein großer Dachboden, der über eine Treppe vom Dach aus zugänglich ist Außenbereiche und Anlagen : • Großer, privater Garten • Terrasse • Garage, die als Abstellraum für Gartengeräte, Fahrräder, Reifen und andere Gegenstände geeignet ist • Zwei private Parkplätze Lage : • Bushaltestelle in 1 Minute zu Fuß erreichbar • Bahnhof Rolle in 13 Minuten zu Fuß oder 4 Minuten mit dem Auto • See in etwa 800 m Entfernung, etwa 11 Minuten zu Fuß • Alle Annehmlichkeiten in etwa 13 Minuten zu Fuß erreichbar: Coop, Migros, Post, etc. Verfügbarkeit: ab dem 1. November 2026 oder 1. Dezember 2026.Direkter Kontakt mit dem Eigentümer während der Vermietung.Für weitere Informationen oder um einen Besuch zu vereinbaren, bitte kontaktieren Sie mich.

  • Modern living and dining area with large windows offering a scenic view, featuring a sofa, coffee table, ottoman, dining table with chairs, and decorative vases.
  • Modern kitchen with white cabinets, a central island, and bar stools. Features an oven, countertop items, and a large window with dark curtains.
  • Modern living room with a sofa, coffee table, chairs, a small desk with a laptop, and decorative items including a vase and lamps. The space features large windows with curtains and a cozy rug on the floor.
  • Modern open-plan living and dining area with large windows offering a scenic view, featuring a wooden dining table, chairs, a sofa, a coffee table, and a bar area with a stool.
  • Modern bedroom with a large bed, nightstand, lamp, chair, and a small table near the window with curtains.
  • Modern bathroom with a large mirror, sink, toilet, and glass-enclosed shower. Towels are neatly hung on racks, and a wicker basket is placed on the floor.
  • A modern hallway with light wooden flooring, white walls, built-in wardrobes with silver handles, recessed ceiling lights, and a small framed picture on the wall.
  • A small, well-lit room with a white sofa, a wooden dresser, a large mirror, and a printer on a shelf. The room features a carpeted floor and large windows with dark curtains.
  • Cozy bedroom with wooden flooring, a large bed with a dark headboard and colorful bedding, a nightstand, a chair, and dark curtains on the window. A decorative chandelier hangs from the ceiling.
  • A well-lit room with wooden flooring, featuring an exercise bike, a large mirror, a wardrobe, and a fitness ball on a mat.
  • Modern bathroom with a bathtub, double sink, large mirror, and dark wooden cabinetry.
  • Modern living room with a sleek, contemporary fireplace as the focal point, accompanied by a dark wooden cabinet and a large decorative vase.
  • Floor plan of a commercial or industrial space with multiple rooms, including a management/cuisine area, chambers, a hall, and a terrace.
1 / 13
5.5 Zimmer, 166m², CHF 4'474.–
Top
Chemin de la Fin 3, 1291 Commugny

Magnifique appartement haut de gamme de 5.5 pièces à Commugny – reprise de bail

Magnifique appartement haut de gamme de 5.5 pièces à Commugny – reprise de bail dès le 1er novembre 2026Dans une petite résidence moderne et exclusive de seulement 6 appartements, ce bien particulièrement spacieux et lumineux offre de très beaux volumes, des finitions de qualité et une grande terrasse privative avec vue dégagée sur les montagnes et aperçu sur le lac.L’appartement comprend :· Vaste séjour/salle à manger avec cheminée contemporaine· Cuisine ouverte haut de gamme, entièrement équipée, avec grand îlot central· Très grande terrasse avec store solaire électrique· 4 chambres· Chambre principale avec espace dressing privatif et + de 4 m d’armoires encastrées· Salle de bains avec grande douche à l’italienne· 2e salle de bains avec baignoire + WC visiteurs séparé· Stores électriques et nombreux rangements intégrés· Buanderie privative avec lave-linge et sèche-linge· Très grande cave sèche· 2 grandes places de parking intérieurSituation idéale à Commugny / Terre Sainte : quartier résidentiel calme, écoles locales et internationales à proximité. Gare de Coppet à env. 9 min à pied avec liaisons rapides vers Genève. Lac Léman et centre de Coppet à env. 12 min à pied.Loyer : CHF 4’474/mois + charges CHF 130Parking : 2 × CHF 120/moisDisponible dès le 1er novembre 2026 (plus tôt à convenir).Visites sur rendez-vous. ENGLISHBeautiful high-end 5.5-room apartment in Commugny – lease takeover from 1 November 2026Located in a small, modern and exclusive residence of only 6 apartments, this exceptionally spacious and bright property offers generous living areas, quality finishes and a large private terrace with open mountain views and a partial view of Lake Geneva.The apartment features:· Large open-plan living/dining area with contemporary fireplace· Fully equipped high-end kitchen with large central island· Very large private terrace with electric sun awning· 4 bedrooms· Master bedroom with private dressing area and 4+ metres of built-in wardrobes· Main bathroom with large walk-in shower· Second bathroom with bathtub + separate guest WC· Electric blinds and extensive built-in storage· Private laundry room with washer and dryer· Very large dry private cellar· 2 large indoor parking spacesExcellent Commugny / Terre Sainte location: quiet residential setting, close to local and international schools. Coppet station approx. 9 min walk with fast connections to Geneva. Lake Geneva and Coppet village approx. 12 min walk.Rent: CHF 4,474/month + CHF 130 chargesParking: 2 × CHF 120/monthAvailable 1 November 2026 (earlier by arrangement).Viewings by appointment.

Wegzeit
-
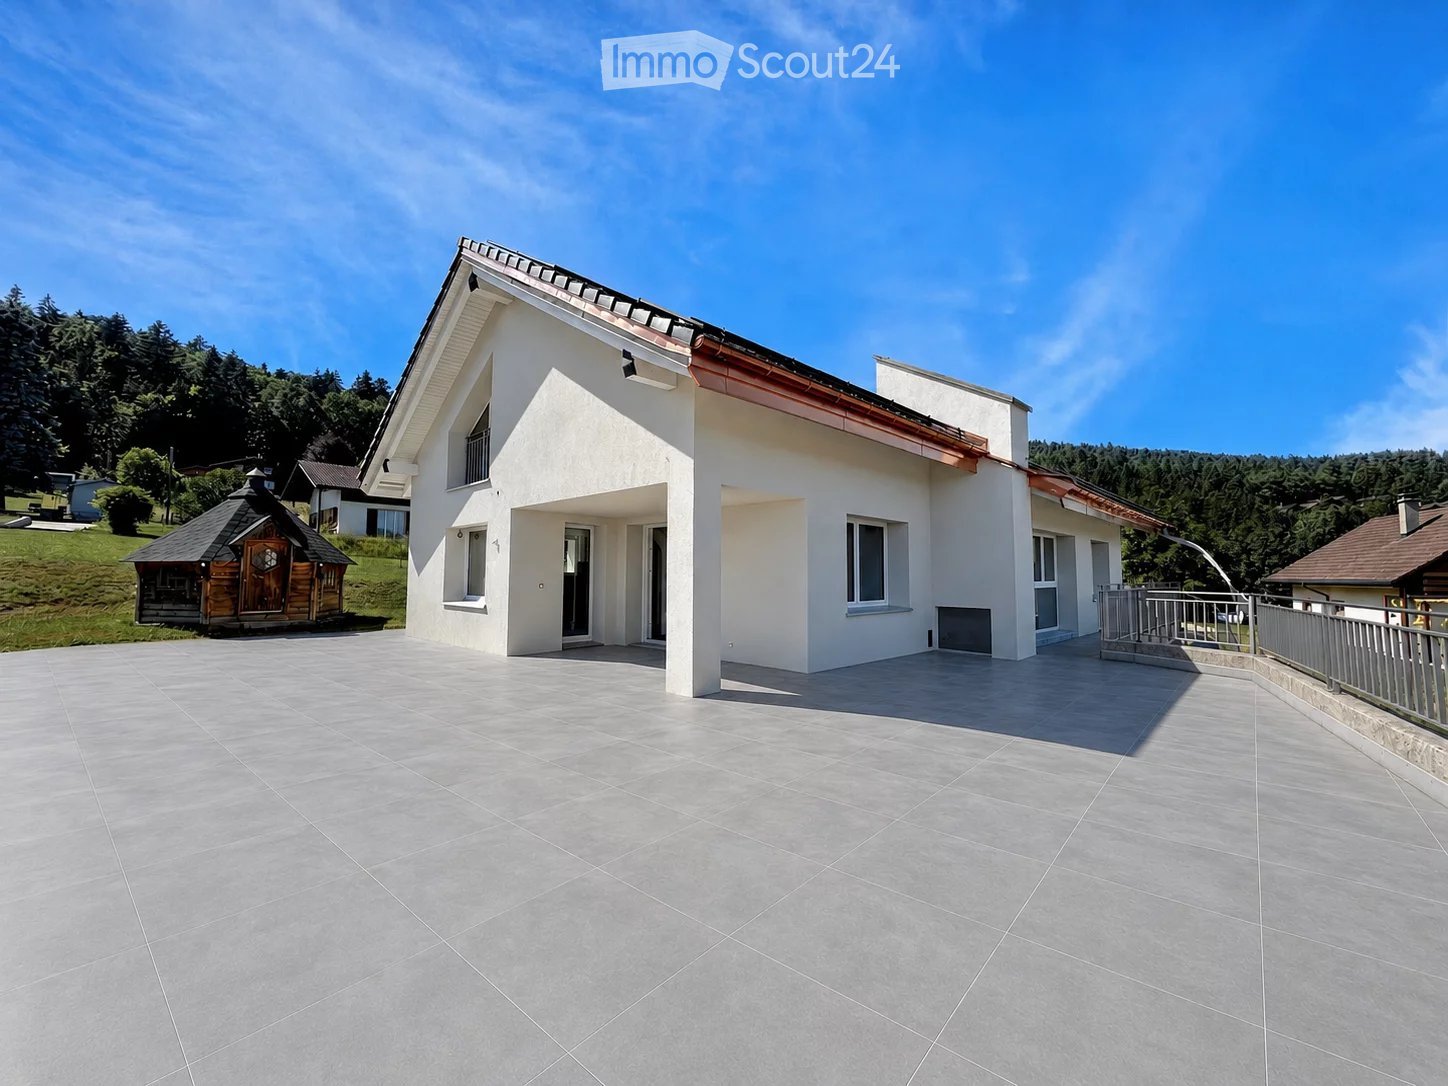
  • A modern two-story house with white walls, large windows, and a tiled patio area. The house features a balcony and is surrounded by greenery and a wooden gazebo.
  • Outdoor patio with a modern house in the background, featuring a wicker sofa, coffee table, chairs, and potted plants.
  • Modern kitchen with light wood cabinets, stainless steel appliances, and a large window overlooking a garden.
  • Modern kitchen with wooden cabinets, a dining table set for six, and a large window overlooking a garden.
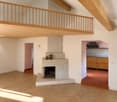
  • Open-plan living space with exposed wooden beams, tiled floor, built-in fireplace, large windows, and a staircase leading to an upper level.
  • Empty room with exposed wooden ceiling beams, skylight, large windows, and a built-in fireplace with a bench seating area.
  • Modern living room with exposed wooden beams, a large fireplace, a sectional sofa, coffee table, armchair, dining area with chairs and table, and a TV stand.
  • Modern bathroom with beige tiles, a toilet, a sink with a mirror, and a glass-enclosed shower area.
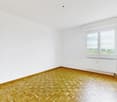
  • Empty room with wooden flooring, white walls, exposed wooden ceiling beams, a window with a view, and a white radiator.
  • Cozy bedroom with wooden bed, nightstands, lamps, a round mirror, and a potted plant on a wooden table, overlooking a scenic view through large windows.
  • Empty attic room with wooden slatted ceiling, skylight window, built-in white storage units, and light wooden flooring.
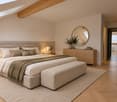
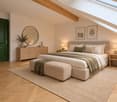
  • Cozy attic bedroom with wooden slanted ceilings, skylight windows, a large bed with pillows and blankets, nightstands with lamps, a dresser, and decorative items.
  • Empty room with wooden floor, white walls, and large sliding glass doors leading to a balcony with a scenic view of greenery.
  • Bright, modern bedroom with wooden ceiling, large windows offering a scenic view, a neatly made bed, a small round table with chairs, and a decorative shelf.
  • Bright, empty room with wooden flooring, white walls, and a large sliding glass door leading to a balcony. Features a wooden ceiling and a radiator on one wall.
  • Empty room with wooden floor and white walls, featuring a skylight window in the ceiling.
  • Modern bathroom with grey tiles, white toilet, bathtub, sink, and showerhead. Features a skylight window and a small stool.
  • Modern bathroom with white tiles, a sink with a chrome faucet, a toilet, a shower hose, and an air conditioner unit mounted on the wall.
  • Single-story house with white walls, red roof, and a small balcony. The surrounding area includes a grassy lawn and a small wooden structure in the background.
  • Modern two-story house with stone facade, garage, and raised ground floor leading to a balcony. A car is parked in front of the garage.
  • Underground garage with checkered tiled floor, concrete walls, and multiple doors leading to other areas.
1 / 21
6.5 Zimmer, 160m², CHF 4'300.–
Top
Chemin des Molards, 1188 St-George

Schöne renovierte Villa in St-George

Renovierte Villa mit 6,5 Zimmern in Saint-GeorgeIn Saint-George, in einer grünen und erhaltenen Umgebung, entdecken Sie diese wunderschöne, vollständig renovierte Villa mit 6,5 Zimmern, die großzügige Räume, fünf Schlafzimmer, drei Badezimmer und schöne Außenbereiche bietet. Über drei Ebenen verteilt, eignet sie sich sowohl für eine Familie als auch für ein Paar oder jede Person, die ein ruhiges Wohnambiente in der Nähe der Natur sucht, während sie gleichzeitig nahe an den städtischen Zentren bleibt. Das Anwesen verfügt unter anderem über eine große Terrasse, einen großen privaten Garten sowie ein finnisches Kota aus Holz mit Brasero, ideal für gesellige Momente in jeder Jahreszeit. Die große Garage bietet Platz für viele Fahrzeuge. Vollständig renoviert mit schönen Materialien, profitiert die Villa auch von modernen Einrichtungen wie Solarmodulen und Wärmepumpe, die Komfort und Energieeffizienz fördern. Es ist zu beachten, dass sich eine unabhängige Wohnung im Erdgeschoss der Villa, auf der Ebene der Garage, befindet.Die Lage auf den Höhen von La Côte, Saint-George, bezaubert mit seiner Ruhe, der Nähe zu Wäldern, Wanderwegen und jurassischen Landschaften.Das Dorf verfügt über die notwendigen Einrichtungen: Laden, Restaurant, Garage, Post, Tankstelle sowie Schulinfrastruktur. Die Lage ermöglicht es auch, Rolle, Allaman, Gland und Nyon leicht zu erreichen, während man gleichzeitig von einem grünen Alltag profitiert. Lausanne und Genf sind mit dem Auto in 30 Minuten erreichbar. Die Highlights- Wohnfläche von etwa 160 m² außerhalb des Untergeschosses- Etwa 150 m² zusätzlich im Untergeschoss- Vollständig renovierte Villa mit schönen Materialien- 5 Schlafzimmer- 3 Badezimmer- Privater Garten und große Terrasse- Finnisches Kota mit Brasero- Große Garage für viele Fahrzeuge- Solarmodule und Wärmepumpe- Ruhige und grüne Umgebung- Nähe zu Wanderwegen und Bergen- Schulen und Einrichtungen im Dorf- Einfacher Zugang zu Rolle, Allaman, Gland und Nyon- Etwa 30 Minuten von Lausanne oder Genf entfernt Monatliche Miete: CHF 4'300Kosten: individuell Ein seltenes Anwesen, das Raum, Natur und Lebensqualität bietet, während es gleichzeitig in vernünftiger Entfernung zum Genfersee liegt.


Wegzeit
-
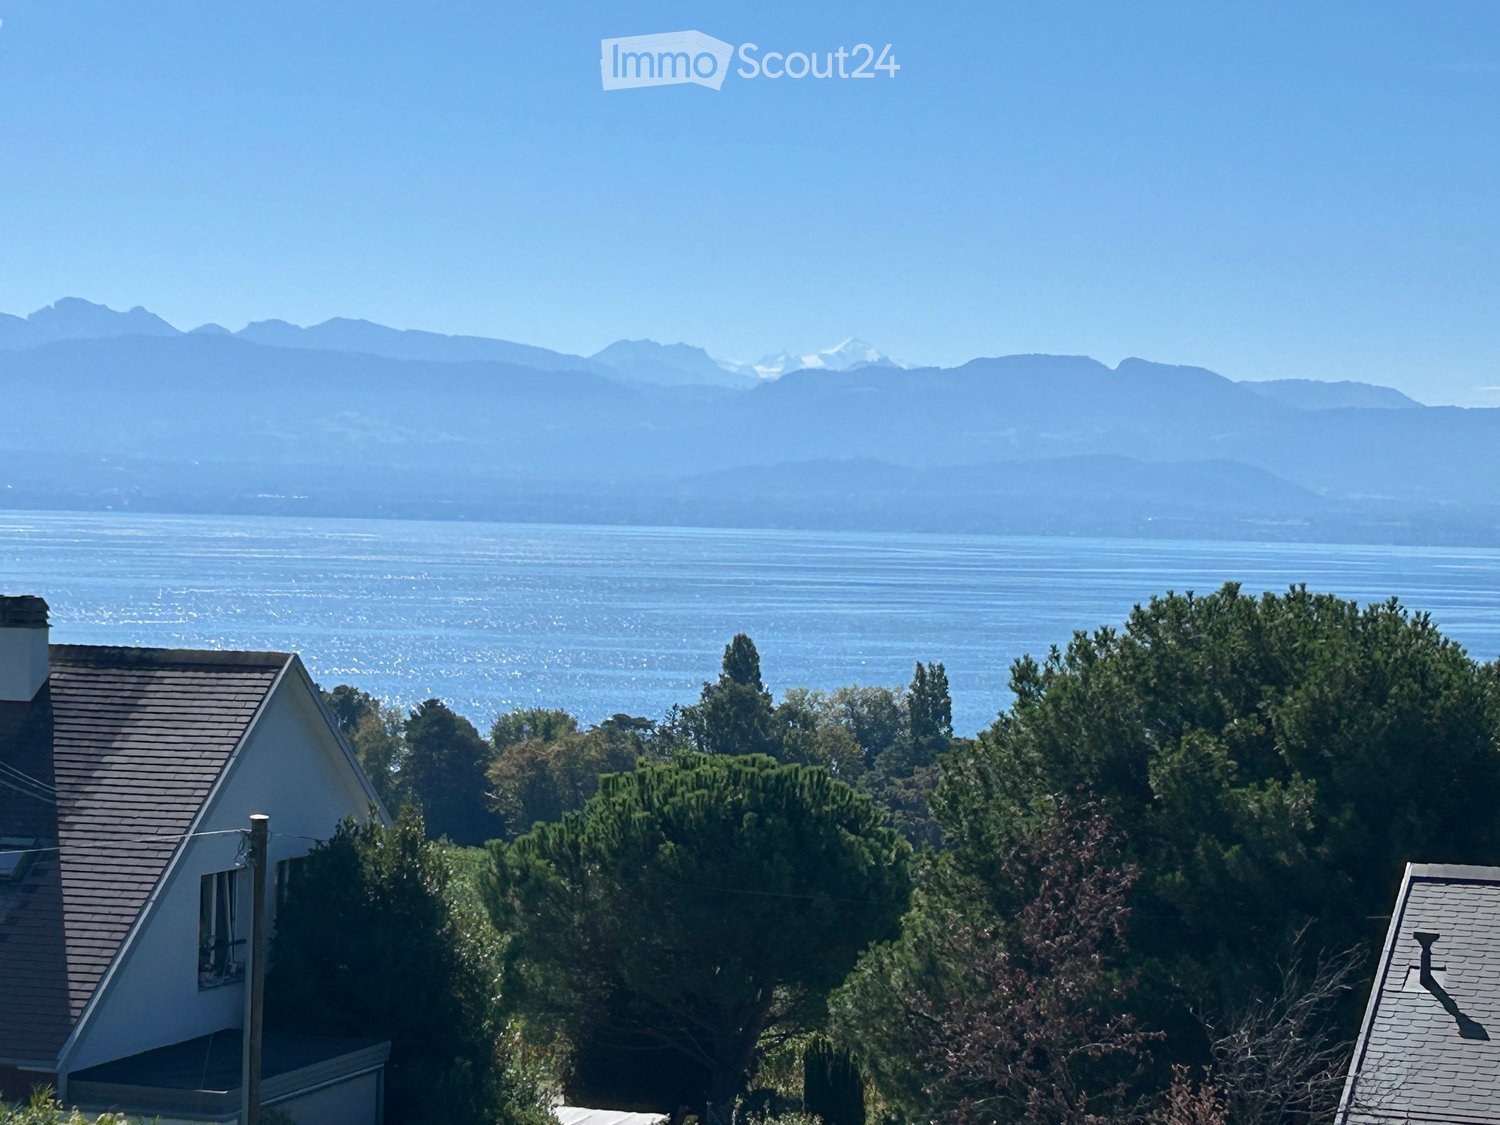
  • View of a house with a scenic backdrop of mountains and a body of water, surrounded by trees.
  • A scenic view of a lake with surrounding greenery, trees, and distant mountains under a clear blue sky.
  • Empty room with wooden flooring, white walls, and two large glass doors leading to a balcony with ocean views.
  • Empty room with wooden flooring, white walls, and a small window. The room has a slanted ceiling and a doorway leading to another area.
  • Modern kitchen with light-colored cabinets, wooden flooring, and a sleek countertop. Features include an integrated oven, sink, and faucet.

  • Empty room with wooden flooring, white walls, and a large window with a view of greenery outside.
  • Modern bathroom with a sleek black vanity, white sink, large mirror with built-in lighting, and a glass-enclosed shower with a modern showerhead.
1 / 7
2.5 Zimmer, 85m², CHF 3'400.–
Top
1166 Perroy

App. dernier étage à Perroy

Appartement refait à neuf vue lac et montagnesLoue lumineux appartement 2,5 pièces 85m2 environ à Perroy dans une maison. Environnement très calme.•Entrée indépendante•Hall d’entrée, séjour et salle à manger 41m2, ouverts sur terrasse•Cuisine équipée haut de gamme•Chambre 16m2 ouverte sur terrasse•Salle de douche et WC•WC indépendant•Terrasse 18m2 avec vue lac et montagnes•2 places de parking extérieures•Local rangement fermé 8 m2 (vélos, scooter, skis….)Loyer net CHF 3’200Charges (chauffage et eau): CHF 200Loyer CHF 3’400. Disponible de suiteContact: locationperroy@gmail.com-----------------------------------------------------------------------------------------------------------------Newly renovated apartment with lake and mountain viewBright 2.5-room apartment of approximately 85 m² (915 sq ft) for rent in Perroy, located in a house. Very quiet surroundings.• Private entrance• Open-plan entryway, living room, and dining area, 41 m², opening onto the terrace• High-end fully equipped kitchen• Bedroom, 16 m², opening onto the terrace• Bathroom with toilet• Separate toilet• Terrace, 18 m², with lake and mountain views• 2 outdoor parking spaces• Lockable storage room, 8 m², for bikes, scooter, skis, etc.Base rent: CHF 3,200Utilities: CHF 200 heating and waterTOTAL RENT: CHF 3,400/month. Available immediatelyContact: locationperroy@gmail.com

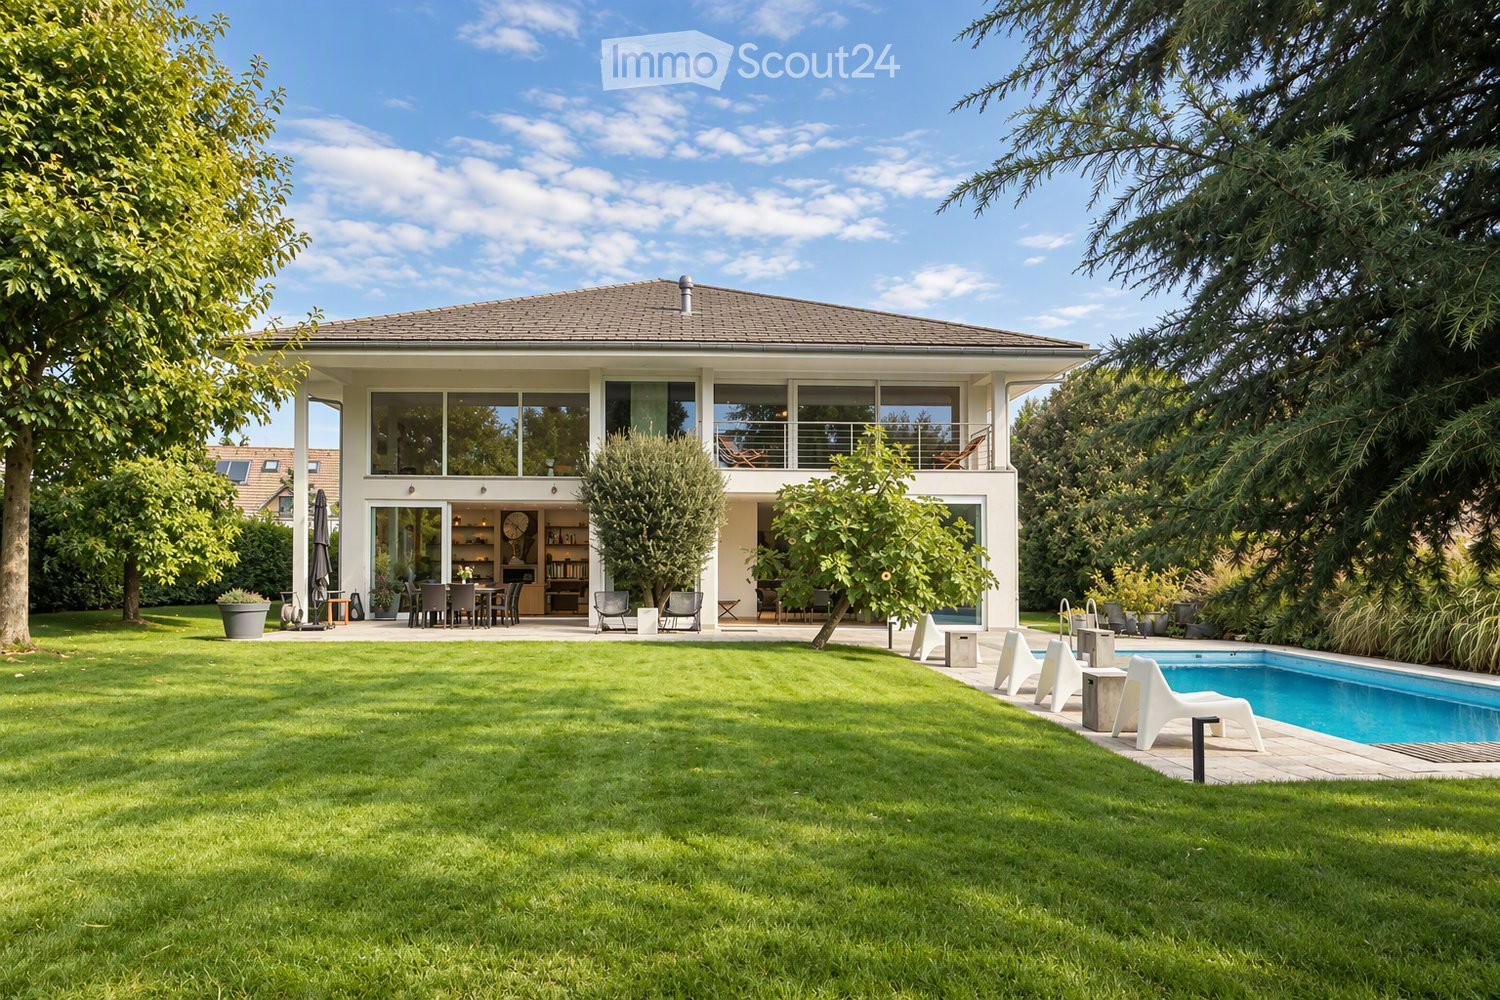
  • A modern house with a spacious garden, swimming pool, outdoor seating, and a dining area.
  • Modern living room with large windows, two sofas, coffee table, ottoman, dining area with table and chairs, and decorative vases.
  • Modern kitchen with dark wood cabinets, a central island, pendant lights, and a dining area with a table and chairs. The kitchen features a sink, faucet, and various decorative items like vases and bottles. Large windows offer a view of a garden and pool
  • A well-maintained garden with a swimming pool, surrounded by lush greenery, trees, and neatly trimmed hedges. The pool area features lounge chairs and a small table, with a paved patio extending to the right side.
  • Modern living room with light-colored walls, wooden flooring, and large windows. Features include a fireplace, two sofas, a coffee table, an ottoman, built-in bookshelves, decorative vases, plants, and artwork.
  • Bright dining area with a wooden table, black chairs, and a vase of flowers, large windows overlooking a swimming pool and garden.
  • Modern living room with exposed wooden beams, a large sofa, armchair, coffee table, and a colorful rug. Features a wooden cabinet, mirror, and wall art.
  • Bright bedroom with large windows and sliding glass doors leading to a balcony, featuring a bed, sofa, nightstand, and potted plants.
  • Balcony with wooden decking, several lounge chairs, and a view of a well-maintained garden and swimming pool.
  • Modern bathroom with a freestanding bathtub, double sink vanity, large mirror, glass-enclosed shower, and natural light from skylight and window. Features include wooden accents, tiled walls, and decorative plants.
  • Bright bedroom with a large bed, nightstand, desk, chair, and a view of the balcony.
  • Modern bathroom with a large window, a walk-in shower, a sink with a mirror, a toilet, and a small plant on the sink counter.
  • Modern bedroom with a large bed, green pillows, a patterned rug, a wicker chair, and a small table with a plant. A bathroom is visible through an open door.
  • Modern living room with orange sectional sofa, coffee table, exercise bike, dumbbells, bookshelf, and projector screen.
  • Modern house entrance with a raised ground floor, featuring a wooden door framed by light-colored wood, potted plants, and decorative wicker planters.
  • A modern house with a spacious garden, featuring a swimming pool, lounge chairs, and a well-maintained lawn.
1 / 16
11 Zimmer, 305m², CHF 12'000.–
Top
1296 Coppet

ELEGANZ DER MODERNE IN COPPET

VILLA ZU VERMIETEN - In einer privilegierten Wohngegend im Herzen von Coppet gelegen, bietet diese bemerkenswerte möblierte Immobilie ein seltenes Gleichgewicht zwischen modernem Komfort, großzügigen Räumen und angenehmem Wohnen.Umgeben von einem sorgfältig angelegten Landschaftsgarten, profitiert sie von außergewöhnlicher Helligkeit und besonders schätzbarer Intimität.Die auf etwa 305 m² Wohnfläche verteilte Immobilie ist um großzügige Empfangsräume herum organisiert, die für ein harmonisches Familienleben konzipiert sind. Bereits beim Betreten öffnen sich die Perspektiven auf ein beeindruckendes Wohnzimmer mit imposanten Räumlichkeiten, das durch eine schöne Deckenhöhe und große Fenster zum Außenbereich sublimiert wird. Das Esszimmer geht natürlich in eine große, funktionale und gemütliche Küche über, die durch einen geräumigen Weinkeller ergänzt wird.Im Erdgeschoss befinden sich auch ein Gästezimmer, das über sein eigenes Badezimmer verfügt, um Komfort und Unabhängigkeit zu gewährleisten, ein Gästetoilette sowie ein unabhängiges Büro, das perfekt für das Home-Office geeignet ist.Die obere Etage ist durch eine schöne Holztreppe erschlossen und organisiert sich um einen zentralen, offenen Bereich, der zum Wohnzimmer hin orientiert ist, wodurch das Gefühl von Raum und Licht verstärkt wird. Das Elternschlafzimmer verfügt über einen großen begehbaren Kleiderschrank, ein Badezimmer mit Badewanne und italienischer Dusche sowie eine angenehme private Terrasse von etwa 10 m². Zwei weitere Schlafzimmer, jedes mit eigenem Badezimmer, bieten optimalen Komfort für Kinder oder Teenager.Der Keller vervollständigt die Immobilie mit besonders gesuchten Räumen: einem atemberaubenden, etwa 52 m² großen Mehrzweckraum, der als Kino-/Spielraum und Fitnessbereich dienen kann, einem Weinkeller, einer großen Waschküche, Abstellräumen sowie einem Technikraum.Außen bildet der sorgfältig gepflegte Landschaftsgarten eine wahre Oase der Ruhe. Der großzügige Pool integriert sich harmonisch in eine große Terrasse aus Naturstein, während der ebene Garten, der von majestätischen Bäumen und Hecken umgeben ist, die Intimität bewahrt, und bietet eine grüne, friedliche Umgebung, die sich ideal für Entspannung in jeder Jahreszeit eignet.Ein Carport für zwei Fahrzeuge und ein Anbau für die Aufbewahrung von Fahrrädern und Gartenausrüstung vervollständigen diese familienfreundliche Immobilie. INFORMATIONEN • Art der Immobilie: Möbliertes Einfamilienhaus • Anzahl der Räume: 11 • Schlafzimmer: 5 • Badezimmer: 5 • Wohnfläche: ca. 305 m² • Grundstück: ca. 1'240 m² • Garten: ca. 950 m² • Hauptterrasse: ca. 50 m² • Elternschlafzimmer-Terrasse: ca. 10 m² • Anzahl der Etagen: 3 • Carport/Garage: 2 Fahrzeuge • Außenparkplätze: 5 • Baujahr: 2006 • Heizung: Wärmepumpe/Geothermie STANDORT: COPPET (VD)Coppet zählt zu den begehrtesten Adressen der Waadt dank seiner unmittelbaren Nähe zu Genf und seinem hohen Wohnkomfort. Die Gemeinde vereint den Charme eines historischen Dorfes am Ufer des Genfersees mit einem schnellen Zugang zu den wichtigsten Wirtschaftszentren der Region.Die öffentlichen Verkehrsmittel sind leicht erreichbar und ermöglichen es Kindern und Jugendlichen, sich selbstständig zu bewegen.Neben den öffentlichen Schulen der Gemeinde befinden sich mehrere renommierte internationale Institutionen in der Nähe, darunter La Châtaigneraie, das Institut Florimont, das Collège du Léman sowie die Montessori Riviera & Lake School.Diese Adresse bietet somit eine besonders gesuchte Kombination: die Ruhe der Landschaft, die Nähe zum See und den schnellen Zugang zu den großen städtischen und wirtschaftlichen Zentren des Genferseeraums.ENTFERNUNGEN- Bahnhof und Zentrum von Coppet: ca. 3 Min.,- Genf-Zentrum und Flughafen: ca. 15 Min.- Chavannes Centre: ca. 5 Min.- Renommierte internationale Schulen: in der Regel zwischen 5-10 Min.PRIVATBESICHTIGUNGEN NACH VEREINBARUNGCharley SCHMIDT : +41 79 734 11 22 - charleyschmidt@hotmail.com

  • Aerial view of a residential area with multiple houses, surrounded by green lawns, trees, and a lake in the background.
  • Single-story house with beige exterior, white shutters, and a balcony overlooking the front yard.
  • Well-maintained garden with a neatly trimmed lawn, a concrete pathway, and surrounding hedges and trees. A modern house is visible in the background.
  • Two-story house with beige siding, tiled roof, multiple windows, and a covered entrance area with white shutters.
  • Two-story house with beige exterior, white shutters, and a balcony on the upper floor. Pink roses are in the foreground, and there is a well-maintained lawn.
  • Well-maintained garden with a neatly trimmed lawn, a hedge border, and a small watering can near the house entrance.
  • Empty room with white tiled flooring and large windows allowing natural light to enter. The space is unfurnished, showing only the basic structure of the room.
  • Empty room with white walls, tiled floor, and large windows. A door leads to another room with tiled flooring.
  • Empty living room with white tiled flooring, white walls, and a built-in fireplace with a white surround. The room has open doorways leading to other areas.
  • Empty room with white walls, tiled floor, fireplace, and large windows with blinds.
  • Modern bathroom with a white sink, chrome faucet, round illuminated mirror, and a glass-enclosed shower area.
  • Empty hallway with white tiled flooring, white walls, and a door leading to another room.
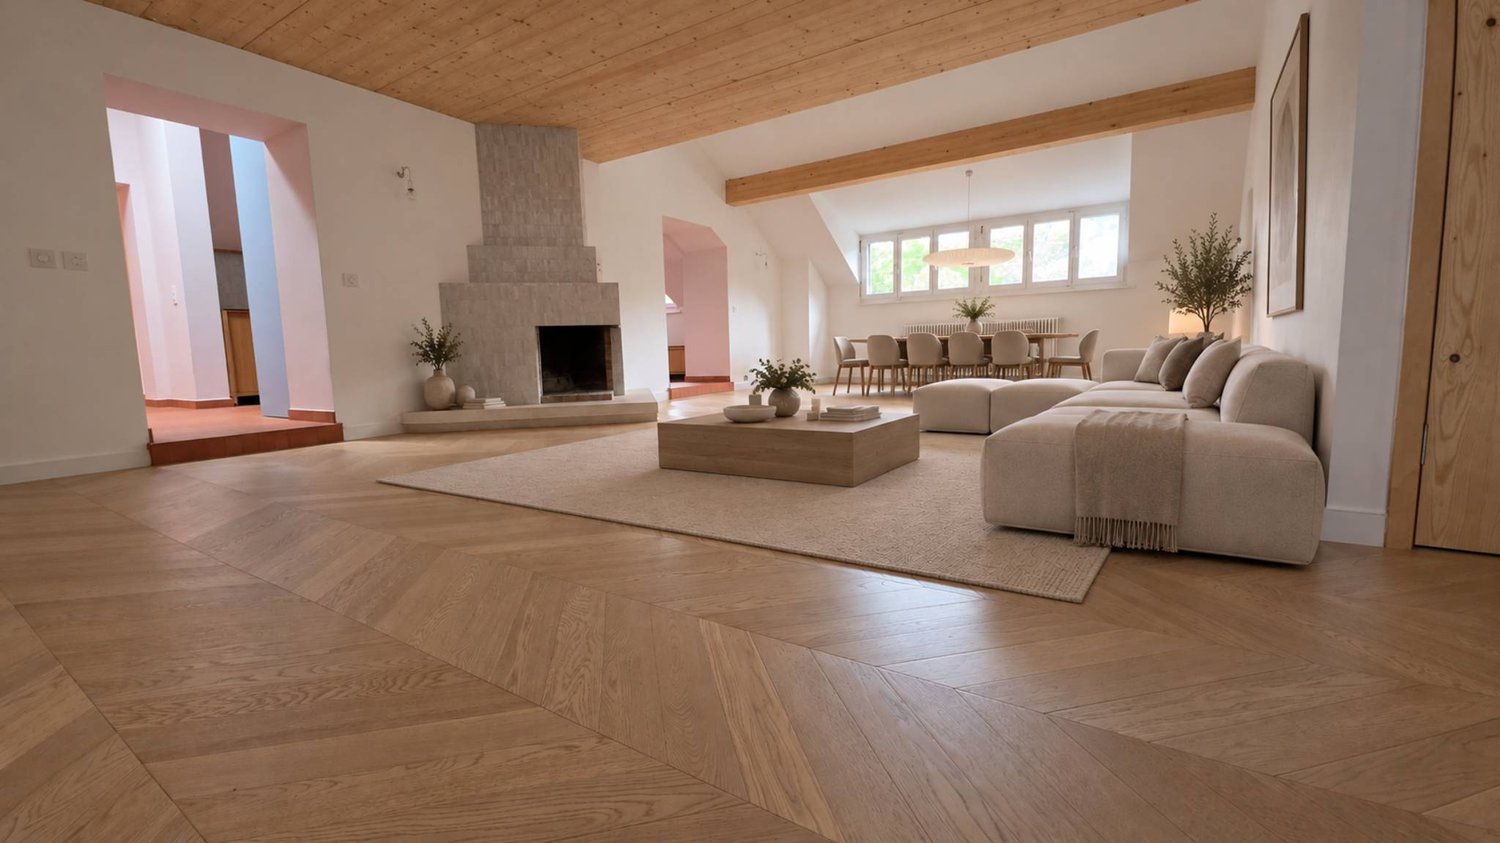
  • Empty room with wooden herringbone flooring, white walls, and a large window with white frame. No furniture or equipment present.
  • Modern kitchen with white cabinets, stainless steel appliances, and a dark backsplash. Features include an oven, stove, sink, and dishwasher.
  • Modern kitchen with white cabinets, stainless steel appliances, and a tiled floor.
  • A modern hallway with a unique, angular ceiling design featuring built-in LED lighting and a subtle curved wall accent.
  • Empty hallway with wooden flooring, white walls, and open doorways leading to other rooms.
  • Completely empty room with wooden flooring and white walls, featuring a single window allowing natural light to enter.
  • Completely empty room with wooden flooring and white walls. No furniture or equipment.
  • Empty room with wooden flooring, white walls, and large windows allowing natural light to enter. The room is unfurnished and appears to be a living space or bedroom.
  • Empty attic room with wooden flooring, white walls, and large windows including a sliding glass door leading to a balcony.
  • Empty room with wooden flooring, white walls, large windows, and a door.
  • Modern bathroom with a white bathtub, a handheld showerhead, a chrome faucet, and a small flower vase on the edge of the tub.
  • Modern bathroom with double sinks, chrome faucets, a bathtub, and a small decorative plant on the edge of the tub.
  • Empty room with wooden flooring, white walls, and two open doors leading to adjacent spaces.
  • Empty room with beige walls and floor, single window, and fluorescent lighting.
  • A narrow, carpeted staircase leading upwards, with a single wall-mounted light fixture providing illumination.
1 / 27
6.5 Zimmer, 211m², CHF 4'734.–
Top
1196 Gland

Wiederervermietung — Doppelhaushälfte 6,5 Zi. (211 m²), Garten, Garage, 150 m vom See

Übernahme des Mietvertrags ab dem 1. Oktober 2026Doppelhaushälfte von 211 m², 6,5 Zimmer, in einer ruhigen und grünen Umgebung in Gland, 150 m vom Genfer See mit Zugang zu den Ufern.Verteilung EG: 1 Schlafzimmer · geräumiges Wohn- und Esszimmer · Wohnküche · 1 Badezimmer mit Dusche.1. OG: 3 Schlafzimmer · Badezimmer.Keller: Waschküche · großer, natürlich belüfteter und beheizter Keller mit separatem Zugang · Weinkeller · private Garage mit direktem Zugang zum Keller · Außen: Außenparkplatz · großer Garten.Leistungen Sorgfältig gebaute und charaktervolle Konstruktion: hochwertige Parkett- und Fliesenböden, gute Isolierung, hochwertige Innenausstattung. Individuelle Fußbodenheizung, modern und wirtschaftlich. Kamin im Wohnzimmer mit Wärmerückgewinnung. Voll ausgestattete Küche: Hochbackofen, Mikrowelle, Induktion, großer Kühlschrank-Gefrierschrank, Geschirrspüler, viele Stauräume. Waschküche mit neuem Waschmaschine und Trockner.Lage Öffentliche Verkehrsmittel 300 m · kostenlose Schulbusverbindung 50 m · Bahnhof 3 Min. mit dem Auto (direkte Verbindungen) · Autobahn Genf–Lausanne, Einkaufsmöglichkeiten und Schulen 5 Min. · 20 Min. von der UNO und dem Flughafen Genf · 4 km von Rolle, 6 km von Nyon.Bedingungen Miete: CHF 4734 / Monat inkl. Nebenkosten. Übernahme des laufenden Mietvertrags unter den aktuellen Bedingungen, vorbehaltlich der Zustimmung der Eigentümerin.Bewerbungsunterlagen beifügen: Auszug aus dem Schuldnerverzeichnis (weniger als 3 Monate), 3 letzte Lohnabrechnungen oder Arbeitsvertrag, Kopie des Personalausweises oder Aufenthaltstitels, Haftpflichtversicherungsnachweis.Besichtigungen nach Vereinbarung. Kontakt: Youssef / +41 78 730 58 73

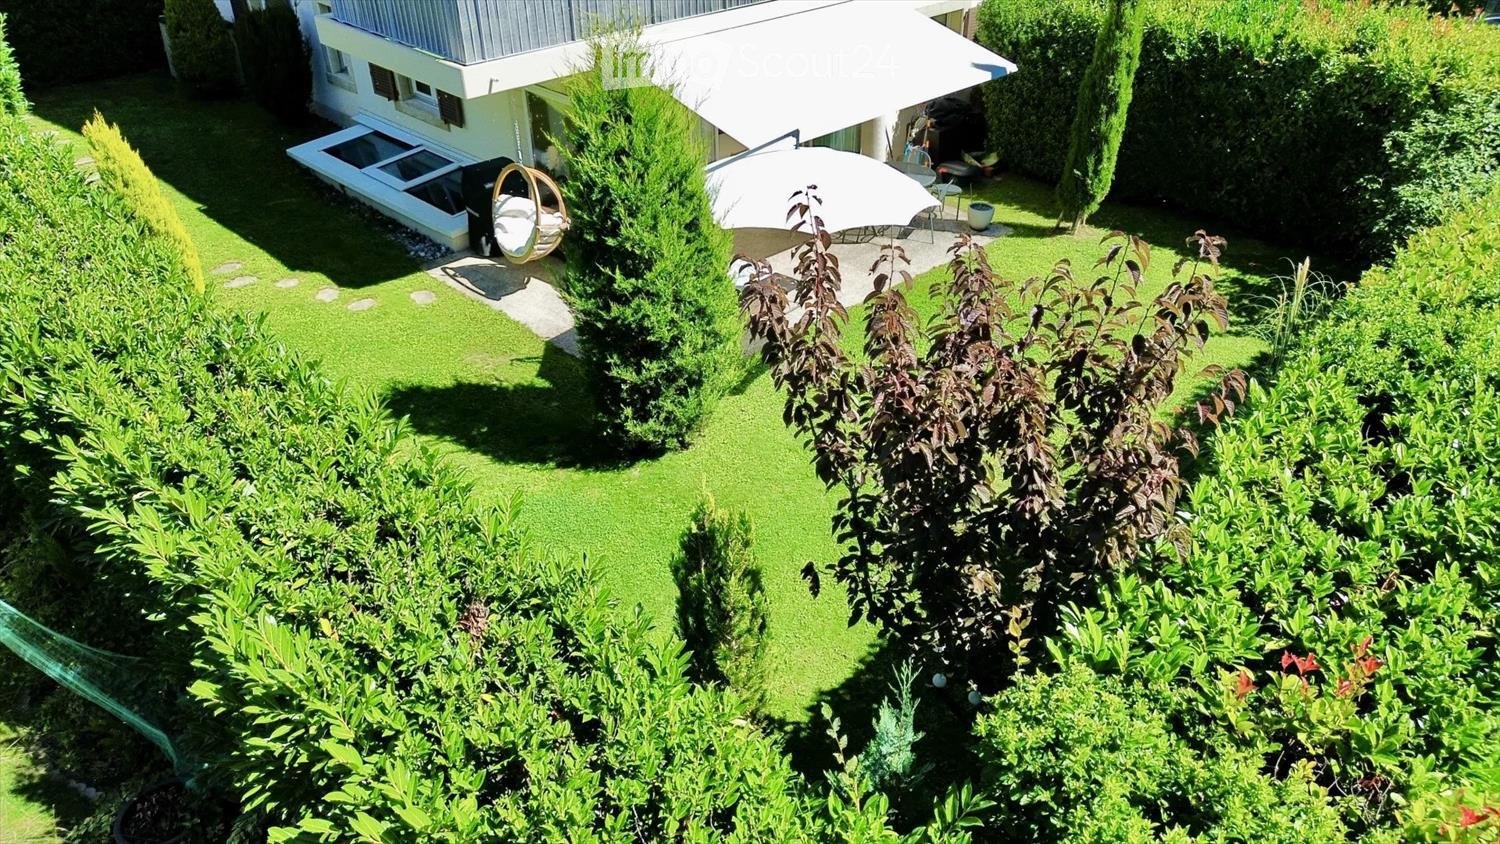
  • Well-maintained garden with green lawn, various shrubs, a hanging egg chair, patio umbrella, and a covered outdoor seating area.
  • Well-maintained garden with a lawn, patio seating area, and a large umbrella. The patio includes lounge chairs, a dining table, and chairs, with a modern house featuring a balcony in the background.
  • Modern bedroom with a large bed, nightstand, lamp, and a walk-in closet with a mirror. The room features a plush blue carpet and recessed lighting.
  • Modern bathroom with a large bathtub, toilet, sink, illuminated mirror, and a yellow stool. The walls are clad in dark wood, and the floor is tiled.
  • Modern bathroom with grey tiles, a bathtub, toilet, sink, mirror, and a towel rack with a towel. The space includes a window and a small shelf with toiletries.
  • Modern kitchen with dark grey cabinets, wooden flooring, and a central island with bar stools. Features a sink, microwave, and various kitchen items on the counter.
  • Modern living room with hardwood flooring, large windows, a black leather sofa, a brown leather chair, a coffee table, a dining area with a table and chairs, and a mirror on the wall.
  • Modern living room with a black leather sofa, wooden coffee table, shaggy rug, and a leather armchair. The space features a sleek kitchen area with grey cabinets and stainless steel appliances visible in the background.
1 / 8
4.5 Zimmer, 130m², CHF 3'990.–
Top
1290 Chavannes-des-Bois

Duplex/maisonette à Chavannes-des-Bois

Appartement de 130 m² sur deux niveaux avec jardin privatif de 200 m², Chavannes-des-BoisAu calme, dans un petit immeuble résidentiel de Chavannes-des-Bois, cet appartement en rez-de-jardin sur deux niveaux offre l'espace d'une maison, à quelques minutes de Genève.Rez-de-chausséeSéjour lumineux avec parquet en chêne et grandes baies vitrées ouvrant sur la terrasse et le jardinCuisine ouverte entièrement équipée : bar en granit, frigo américain, nombreux rangements2 chambresSalle de bains avec baignoire et fenêtreWC visiteurs séparéGrande terrasse avec store banne et jardin privatif arboré de 200 m², entouré de haies pour une totale intimitéSous-sol aménagéSuite parentale de 40 m² avec grande armoire à portes coulissantes et salle de douche attenante avec douche à l'italienneBuanderie privative avec rangementsStationnementGarage double box intérieur avec borne de recharge pour voiture électriqueUne place de parc extérieureInformations pratiquesSurface : 130 m² habitables + 200 m² de jardin privatifLoyer : CHF 3'990.– / mois, charges et stationnements comprisLave-linge et sèche-linge : non inclus.Disponibilité : dès le 15 novembre 2026-----130 m² two-level apartment with 200 m² private garden, Chavannes-des-BoisSet in a quiet, small residential building in Chavannes-des-Bois, this garden-level apartment spread over two floors offers the space of a house, just minutes from Geneva.Ground floorBright living room with oak parquet and large sliding glass doors opening onto the terrace and gardenFully equipped open-plan kitchen: granite breakfast bar, American-style fridge, plenty of storage2 bedroomsBathroom with bathtub and windowSeparate guest toiletLarge terrace with retractable awning and a 200 m² private landscaped garden, enclosed by hedges for complete privacyLower level40 m² master suite with large sliding-door wardrobe and en-suite shower room with walk-in showerPrivate laundry room with storageParkingIndoor double garage with electric vehicle charging stationOne outdoor parking spaceKey informationSize: 130 m² living space + 200 m² private gardenRent: CHF 3,990 / month, all charges and parking includedWashing machine and dryer: not included.Available: from 15 November 2026

Vorschläge basierend auf deinen Suchresultaten

Weitere interessante Objekte