Immobilien zum Mieten in Chavannes-de-Bogis: 2 Treffer

Weitere Objekte in deinem automatisch erweiterten Suchgebiet
19 Treffer - Umkreis: + 10km
  • Open-plan dining and office area with modern furniture, large windows with curtains, and decorative wooden sculptures.
  • Modern living room with white leather sofas, a white armchair, a floor lamp, a coffee table, and a picture frame on the wall.
1 / 6
Open-plan dining and office area with modern furniture, large windows with curtains, and decorative wooden sculptures.
8.5 Zimmer, 240m², CHF 6'400.–
Premium
6 chemin de la Redoute, 1197 Prangins

Family House - PRANGINS

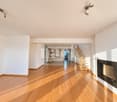
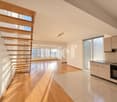
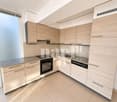
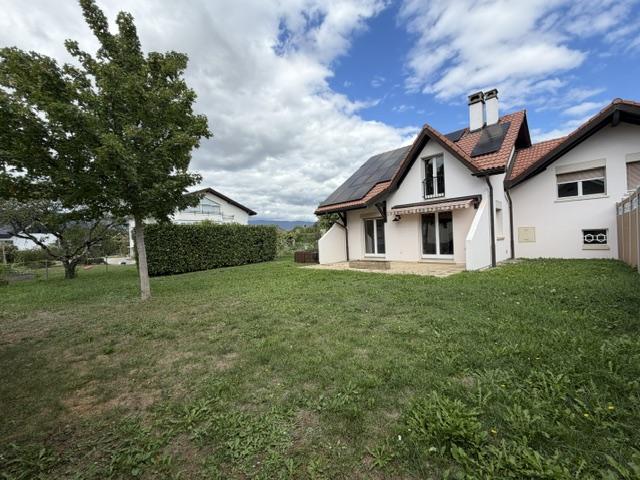
To rent - Family House – PRANGINSTypical village on the lake shore, inbetween Geneva and Lausanne. • Quiet area • 10 min walk to railway station – Nyon, Airport GCA 20 min. • many schools nearby : International school La Châtaigneraie (Founex), La Côte International School (Aubonne), Institut Catholique Mont-Olivet (Gland), Champittet (Nyon), Moser (Nyon), Local Schools (Prangins, Nyon) • House recently built (2012), Minergie, (Solar, CMV), quality equipments, large rooms, • living space 240 m². • Basement : technical room/loundry (washing machine, drying machine), rumpus room, • Guestroom with bathroom and independent entrance, cellar with cupboards, access to the garage • Ground floor : room (study/guest) with bathroom, dressing room, living room, dining room, kitchen fully equiped, access to the terrace • 1st floor : masterbedroom with dressing and bathroom (bath&shower), 2 bedrooms, bathroom (shower), open area with access to the balcony • Central hoover, multimedia (TV ; internet) in each room, electric blinds, • floor tiles except in the rooms (wooden floor), floor heating • Garage up to 4 cars, electric terminal for electric cars • Terrace 60 m², south, electric awning, pergola The rent, 6’400,- CHF, includes maintenance subscription for heatpump + CMV + solar,Vacant from end of September 2026English spoken, wir sprechen DeutschContact : Anna&Peter Kroiss - apkroiss@yahoo.fr - +41-79-648.0.659

Wegzeit
-
  • Modern living and dining area with large windows offering a scenic view, featuring a sofa, coffee table, ottoman, dining table with chairs, and decorative vases.
  • Modern kitchen with white cabinets, a central island, and bar stools. Features an oven, countertop items, and a large window with dark curtains.
  • Modern living room with a sofa, coffee table, chairs, a small desk with a laptop, and decorative items including a vase and lamps. The space features large windows with curtains and a cozy rug on the floor.
  • Modern open-plan living and dining area with large windows offering a scenic view, featuring a wooden dining table, chairs, a sofa, a coffee table, and a bar area with a stool.
  • Modern bedroom with a large bed, nightstand, lamp, chair, and a small table near the window with curtains.
  • Modern bathroom with a large mirror, sink, toilet, and glass-enclosed shower. Towels are neatly hung on racks, and a wicker basket is placed on the floor.
  • A modern hallway with light wooden flooring, white walls, built-in wardrobes with silver handles, recessed ceiling lights, and a small framed picture on the wall.
  • A small, well-lit room with a white sofa, a wooden dresser, a large mirror, and a printer on a shelf. The room features a carpeted floor and large windows with dark curtains.
  • Cozy bedroom with wooden flooring, a large bed with a dark headboard and colorful bedding, a nightstand, a chair, and dark curtains on the window. A decorative chandelier hangs from the ceiling.
  • A well-lit room with wooden flooring, featuring an exercise bike, a large mirror, a wardrobe, and a fitness ball on a mat.
  • Modern bathroom with a bathtub, double sink, large mirror, and dark wooden cabinetry.
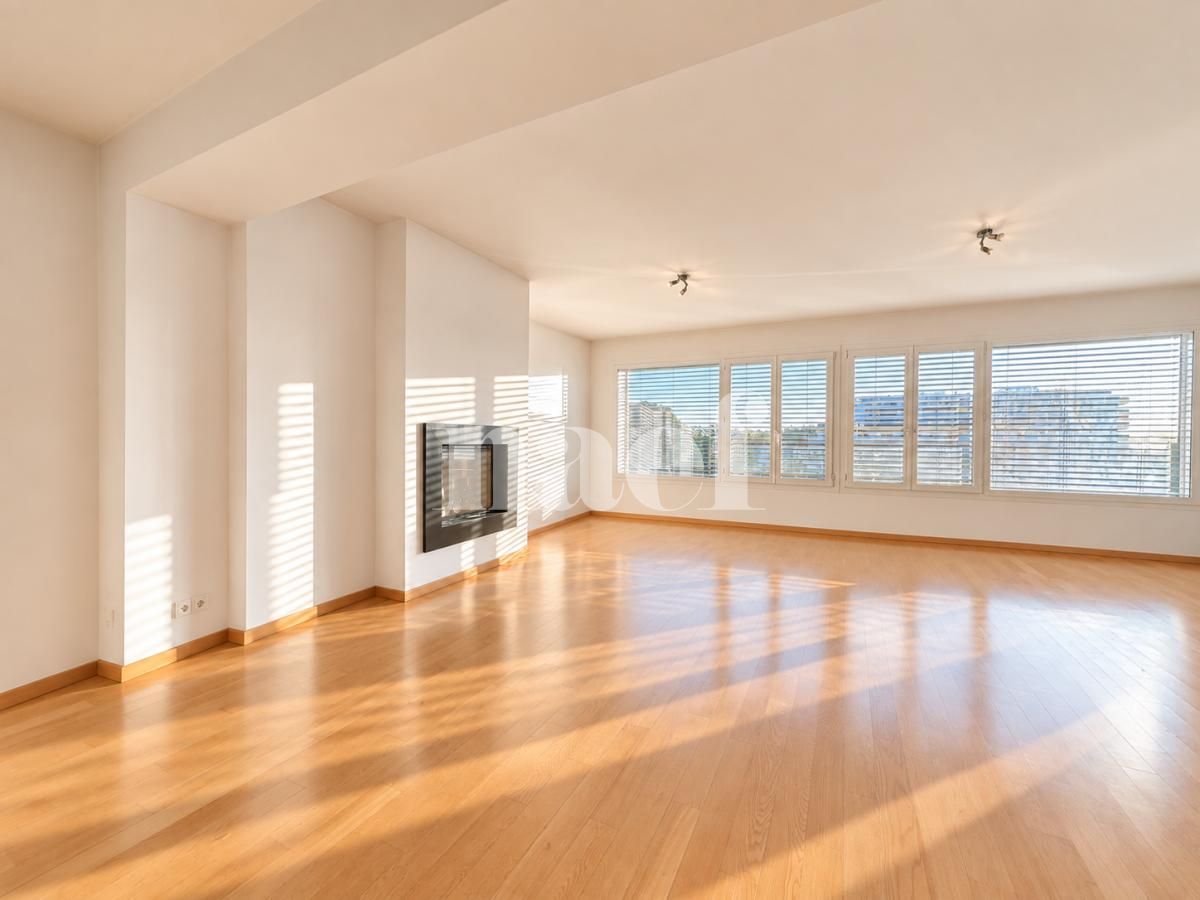
  • Modern living room with a sleek, contemporary fireplace as the focal point, accompanied by a dark wooden cabinet and a large decorative vase.
1 / 13
5.5 Zimmer, 166m², CHF 4'630.–
Top
Chemin de la Fin 3, 1291 Commugny

Magnifique appartement haut de gamme de 5.5 pièces à Commugny – reprise de bail

Magnifique appartement haut de gamme de 5.5 pièces à Commugny – reprise de bail dès le 1er novembre 2026Dans une petite résidence moderne et exclusive de seulement 6 appartements, ce bien particulièrement spacieux et lumineux offre de très beaux volumes, des finitions de qualité et une grande terrasse privative avec vue dégagée sur les montagnes et aperçu sur le lac.L’appartement comprend :· Vaste séjour/salle à manger avec cheminée contemporaine· Cuisine ouverte haut de gamme, entièrement équipée, avec grand îlot central· Très grande terrasse avec store solaire électrique· 4 chambres· Chambre principale avec espace dressing privatif et + de 4 m d’armoires encastrées· Salle de bains avec grande douche à l’italienne· 2e salle de bains avec baignoire + WC visiteurs séparé· Stores électriques et nombreux rangements intégrés· Buanderie privative avec lave-linge et sèche-linge· Très grande cave sèche· 2 grandes places de parking intérieurSituation idéale à Commugny / Terre Sainte : quartier résidentiel calme, écoles locales et internationales à proximité. Gare de Coppet à env. 9 min à pied avec liaisons rapides vers Genève. Lac Léman et centre de Coppet à env. 12 min à pied.Loyer : CHF 4’500/mois + charges CHF 130Parking : 2 × CHF 120/moisDisponible dès le 1er novembre 2026 (plus tôt à convenir).Visites sur rendez-vous. ENGLISHBeautiful high-end 5.5-room apartment in Commugny – lease takeover from 1 November 2026Located in a small, modern and exclusive residence of only 6 apartments, this exceptionally spacious and bright property offers generous living areas, quality finishes and a large private terrace with open mountain views and a partial view of Lake Geneva.The apartment features:· Large open-plan living/dining area with contemporary fireplace· Fully equipped high-end kitchen with large central island· Very large private terrace with electric sun awning· 4 bedrooms· Master bedroom with private dressing area and 4+ metres of built-in wardrobes· Main bathroom with large walk-in shower· Second bathroom with bathtub + separate guest WC· Electric blinds and extensive built-in storage· Private laundry room with washer and dryer· Very large dry private cellar· 2 large indoor parking spacesExcellent Commugny / Terre Sainte location: quiet residential setting, close to local and international schools. Coppet station approx. 9 min walk with fast connections to Geneva. Lake Geneva and Coppet village approx. 12 min walk.Rent: CHF 4,500/month + CHF 130 chargesParking: 2 × CHF 120/monthAvailable 1 November 2026 (earlier by arrangement).Viewings by appointment.

Wegzeit
-
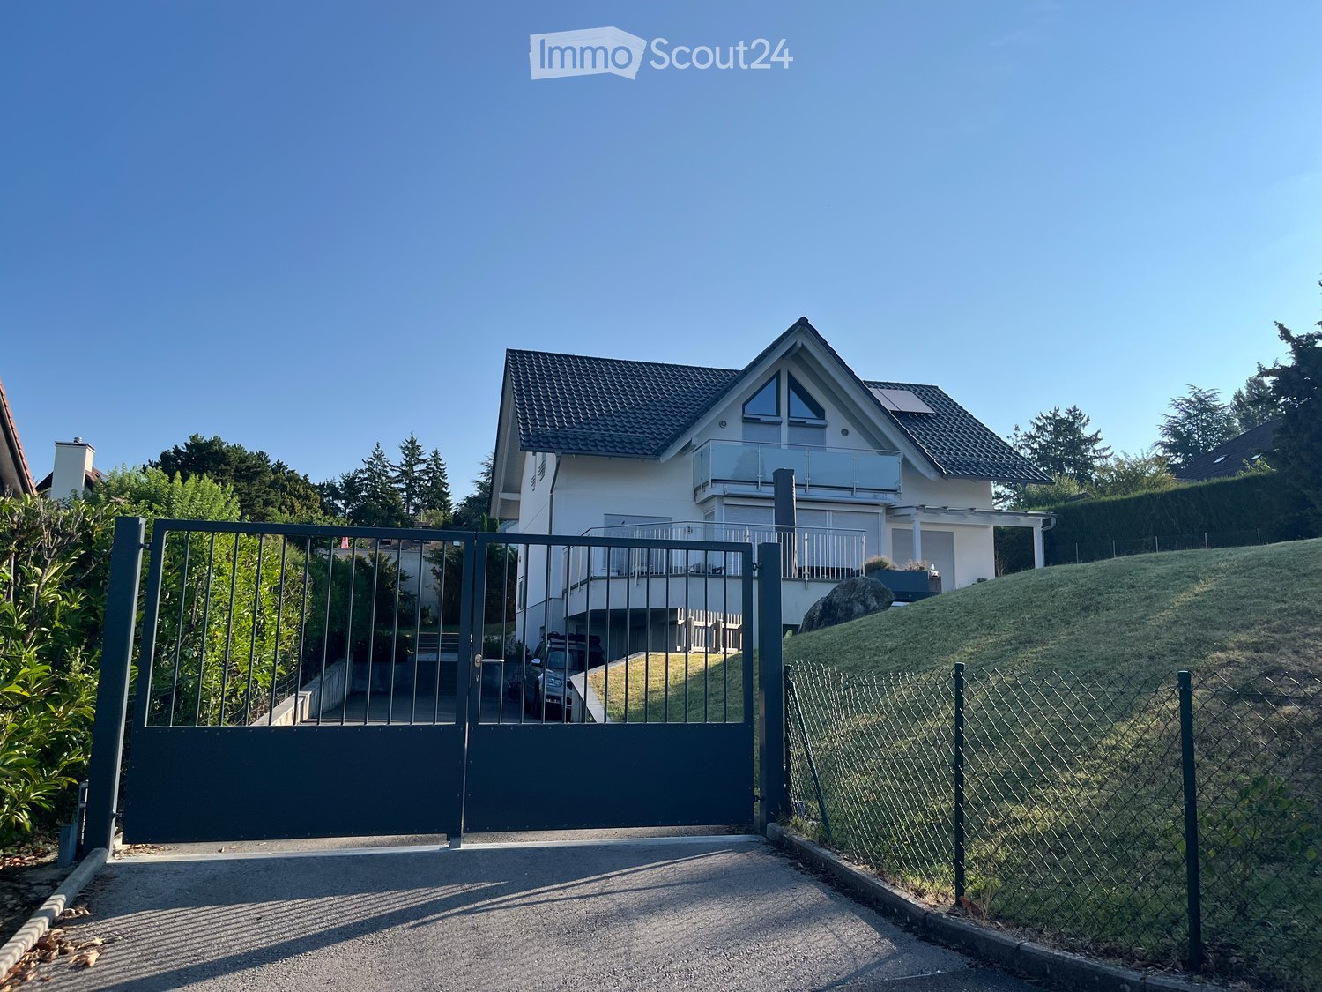
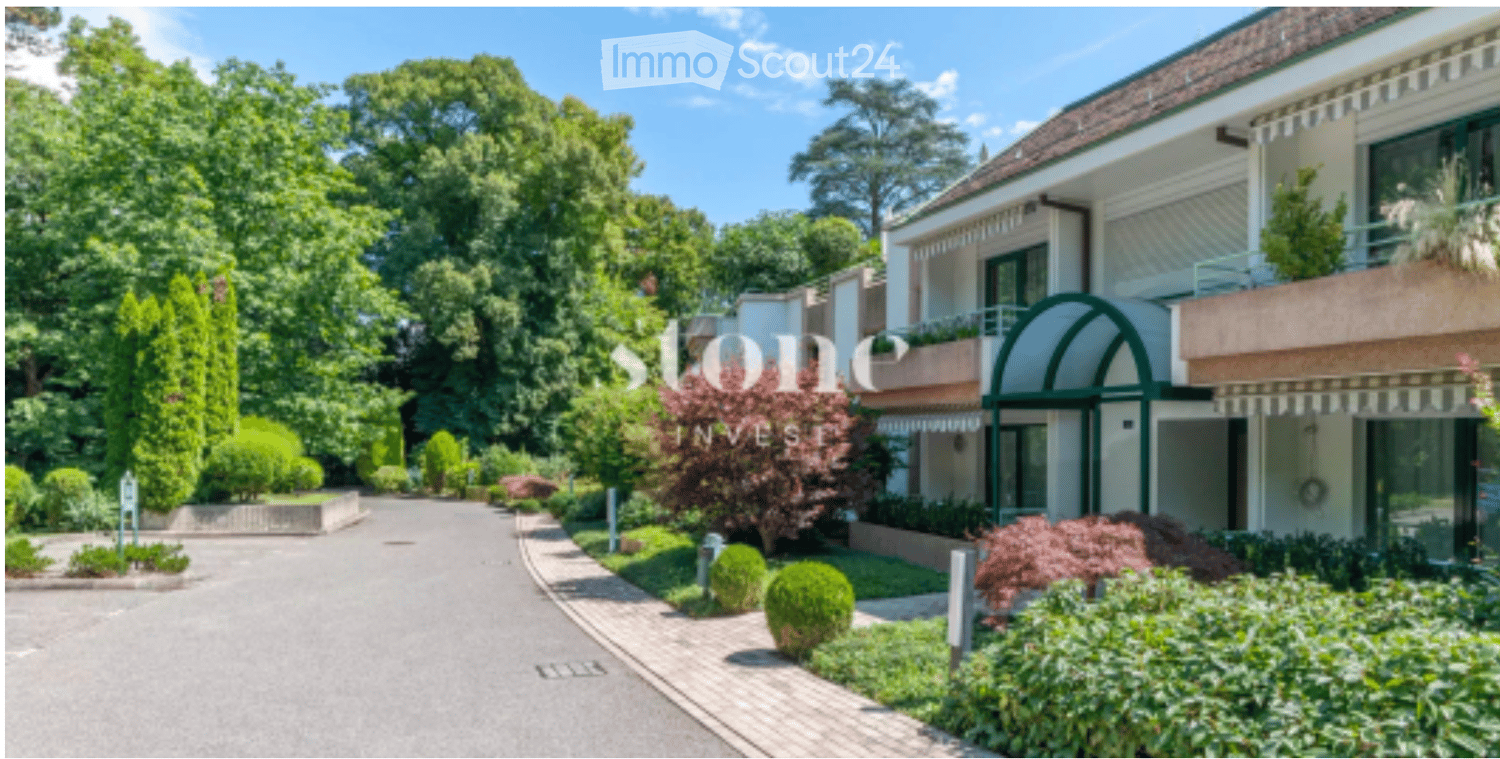
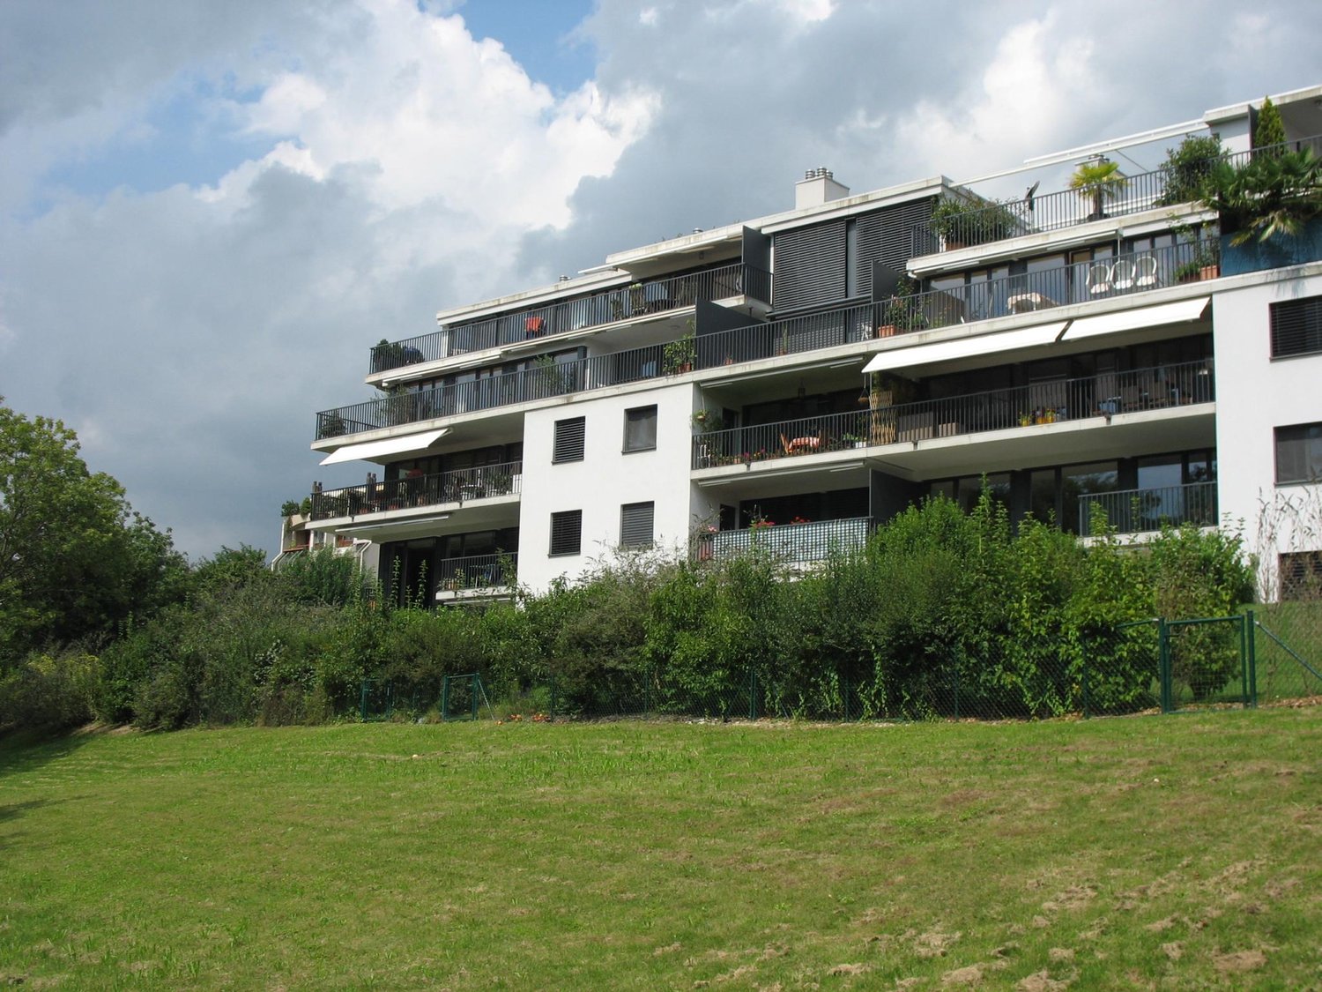
  • A modern multi-story building with a well-maintained garden and driveway, featuring balconies and large windows.
  • Balcony with white tiled floor, green metal railing, striped awning, small round glass table, and two wicker chairs. Offers a view of a green lawn and trees.
  • Bright living room with tiled floor, large sliding glass doors leading to a balcony, a red armchair, a sofa, a small table, and a dining area with a round table and chairs.
  • Bright living room with tiled flooring, white walls, and several pieces of furniture including a sofa, coffee table, and dining table with chairs.
  • Modern kitchen with white cabinets, black countertops, and tiled flooring. Features include a refrigerator, microwave, oven, dishwasher, and various kitchen items on the counters.
  • Open-plan living and dining area with a round wooden dining table, four chairs, a refrigerator, microwave, and a small kitchen area with stools.
  • A narrow hallway with tiled flooring and white walls, featuring a ceiling light fixture and several doors leading to different rooms.
  • Bright bedroom with wooden flooring, large window, neatly made bed with blue bedding, nightstand with lamp, and a small chair near the window.
  • Modern bathroom with dark grey tiles, white fixtures, a large mirror, and a radiator. The space includes a toilet, sink, and a towel on the floor.
  • Small bedroom with a single bed, nightstand, and lamp. Light-colored walls and wooden flooring.
  • Empty hallway with light wooden flooring and white walls, leading to adjacent rooms.
  • Bathroom with a radiator, washing machine, and a shower stall visible through an open door.
1 / 12
4 Zimmer, 107m², CHF 4'200.–
Top
Chemin de la Grève 16, 1290 Versoix

Appartement Möbliert in Versoix

MOBILIERTES APARTMENT MIT 4 ZIMMERN – 2 SCHLAFZIMMERN – Sehr schönes möbliertes Apartment mit 107 m², gelegen am Chemin de la Grève 16 in Versoix, direkt neben der Geneva English School (GES) & Port Choiseul, in einer besonders ruhigen Privatresidenz.Das Apartment ist in perfektem Zustand und bietet zwei Schlafzimmer, zwei Badezimmer, ein geräumiges Wohn-/Esszimmer sowie eine große Loggia/Balkon. Die Bewohner haben direkten Zugang zum See durch den großen landschaftlichen Garten der Residenz, der ein außergewöhnliches und besonders angenehmes Wohnambiente für eine Familie bietet.HOHEPUNKTE 107 m² - 4 Zimmer / 2 Schlafzimmer / 2 Badezimmer - Vollständig möbliert und in perfektem Zustand - Große Loggia / Balkon - Direkter Zugang zum See durch den Garten der Residenz - Privatgarage inklusive - 1. Etage mit Aufzug - Sehr ruhige Residenz mit wenigen Nachbarn - Vollständig ausgestattete Küche - Elektrogeräte von Miele - Waschmaschine und Trockner - 2 Kühlschränke - Abstellraum für Fahrräder/Kinderwagen - Heizung und Nebenkosten inklusive - Verfügbar sofortMIETE - CHF 4'200 / Monat - Heizung und Nebenkosten inklusive - Privatgarage inklusive - Internet/Telefon-Abonnement geht zu Lasten des Mieters.Ein ideales Objekt für internationale Fachleute oder jeden, der ein möbliertes Apartment von hoher Qualität in einer ruhigen Umgebung am Seeufer sucht.

Wegzeit
-
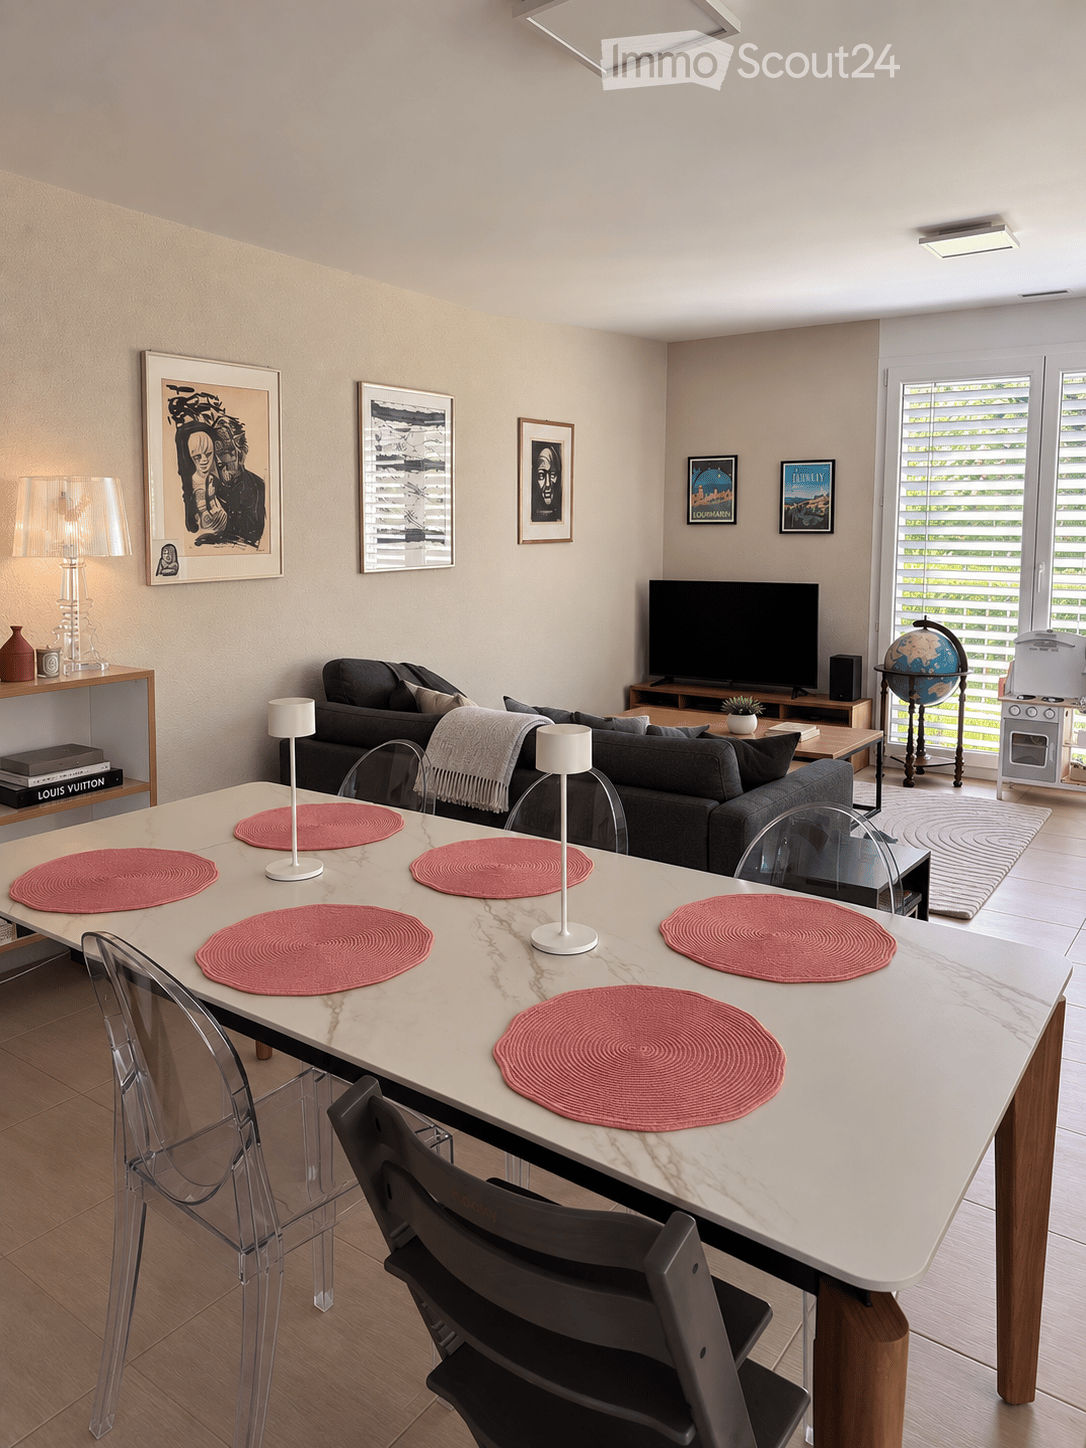
  • Modern living room with a white marble dining table, six chairs, a grey sofa, a television, a globe, and decorative lamps.
  • Open-plan kitchen and dining area with a large central dining table, modern white cabinets, and a view to a balcony.
  • Modern bathroom with a glass-enclosed shower, a white sink with a mirror, and a toilet. The space includes towels, toiletries, and a small rug in front of the shower.
  • Child's bedroom with wooden flooring, a white bed with drawers, a colorful table, a blue chair, toys, and a round rug with a road design.
  • Brightly lit children's room with wooden flooring, crib, changing table, wardrobe, and various toys including a plush elephant, toy car, and a changing mat.
  • Balcony with a wooden sofa, a small round table, and a wooden chair, overlooking a tree-lined street.
  • Cozy bedroom with a large bed, nightstand, baby crib, and decorative elements including a framed picture and a hanging decorative ball.
  • Modern bathroom with a white sink, toilet, mirror, and shower curtain. Includes a towel and a small cabinet under the sink.
1 / 8
4.5 Zimmer, 111m², CHF 3'420.–
Top
Chemin de la Faverge 14, 1295 Mies

Bel appartement 4,5 pièces – 111 m², 3 chambres, Mies

À louer dès le 1er décembre 2026, bel appartement de 4,5 pièces et 111 m², situé au 1er étage d’un immeuble moderne au Chemin de la Faverge 14 à Mies.Très lumineux et ensoleillé, il bénéficie d’un environnement calme et agréable, à proximité du lac et de toutes les commodités.L’appartement comprend :• 3 chambres, dont une chambre parentale avec salle de bains attenante• Spacieux séjour lumineux• Balcon• Deux place de parking dans le garage • Ascenseur• Animaux acceptésSituation idéale :• Bus Mies Village : 1 min à pied• Pharmacie : 2 min• École de Mies : 9 min• Gare de Tannay : 12 min à pied• Genève accessible en seulement 20 minutes avec le Léman Express• Lac à proximitéUn appartement spacieux et confortable, idéal pour une famille, dans le charmant village de Mies, tout en bénéficiant d’un accès rapide à Genève.Disponible dès le 1er décembre 2026……………………………………………………………………………………………………………Available from December 1, 2026, this beautiful 4.5-room, 111 m² apartment is located on the first floor of a modern building at Chemin de la Faverge 14 in Mies.Bright and sunny, the apartment enjoys a peaceful setting close to the lake and all local amenities.The apartment features: • 3 bedrooms, including a master bedroom with en-suite bathroom • Spacious and bright living area • Balcony • Two parking spaces in the garage • Elevator• Pets welcomeExcellent location: • Mies Village bus stop: 1-minute walk • Pharmacy: 2-minute walk • Mies school: 9-minute walk • Tannay train station: 12-minute walk • Geneva can be reached in just 20 minutes by Léman Express • Lake Geneva nearbyA spacious and comfortable apartment, ideal for a family looking to enjoy the peaceful village of Mies while remaining within easy reach of Geneva.Available from December 1, 2026

Wegzeit
-
  • A rooftop terrace with a view of a lake and mountains, surrounded by trees and a house with a red-tiled roof.
  • Modern living room with a large, round floor lamp, a cozy sofa with throw pillows, a coffee table with books and decorative items, a shaggy white rug, and a staircase leading to an upper level.
  • Modern bedroom with a tufted headboard bed, nightstand with lamp, mirror, and framed pictures on the wall. A wooden shelf unit is visible on the left side.
  • Modern bedroom with a large bed, nightstand, lamp, wardrobe, and picture frames on the wall.
  • A well-lit children's bedroom with a bunk bed, a small table, a chair, shelves, and various toys and storage items.
  • Hallway with beige tiled floor, wooden bench with striped cushions, framed family photos on walls, and a view into a living area with furniture and plants.
  • Modern living room with large windows and a balcony, featuring a fireplace, a round coffee table, chairs, a large vase with dried branches, and a mirror on the wall.
  • A well-furnished home office with a large wooden desk, ergonomic chair, laptop, monitor, printer, and shelves holding books and decorative items. The room features a plush white shag rug and warm lighting.
  • Cozy bedroom with a large bed, nightstand, lamp, and various decorative items including framed pictures and toys.
  • Cozy living room with a sectional sofa, throw blanket, coffee table with lamps, picture frame, and a plant in the corner.
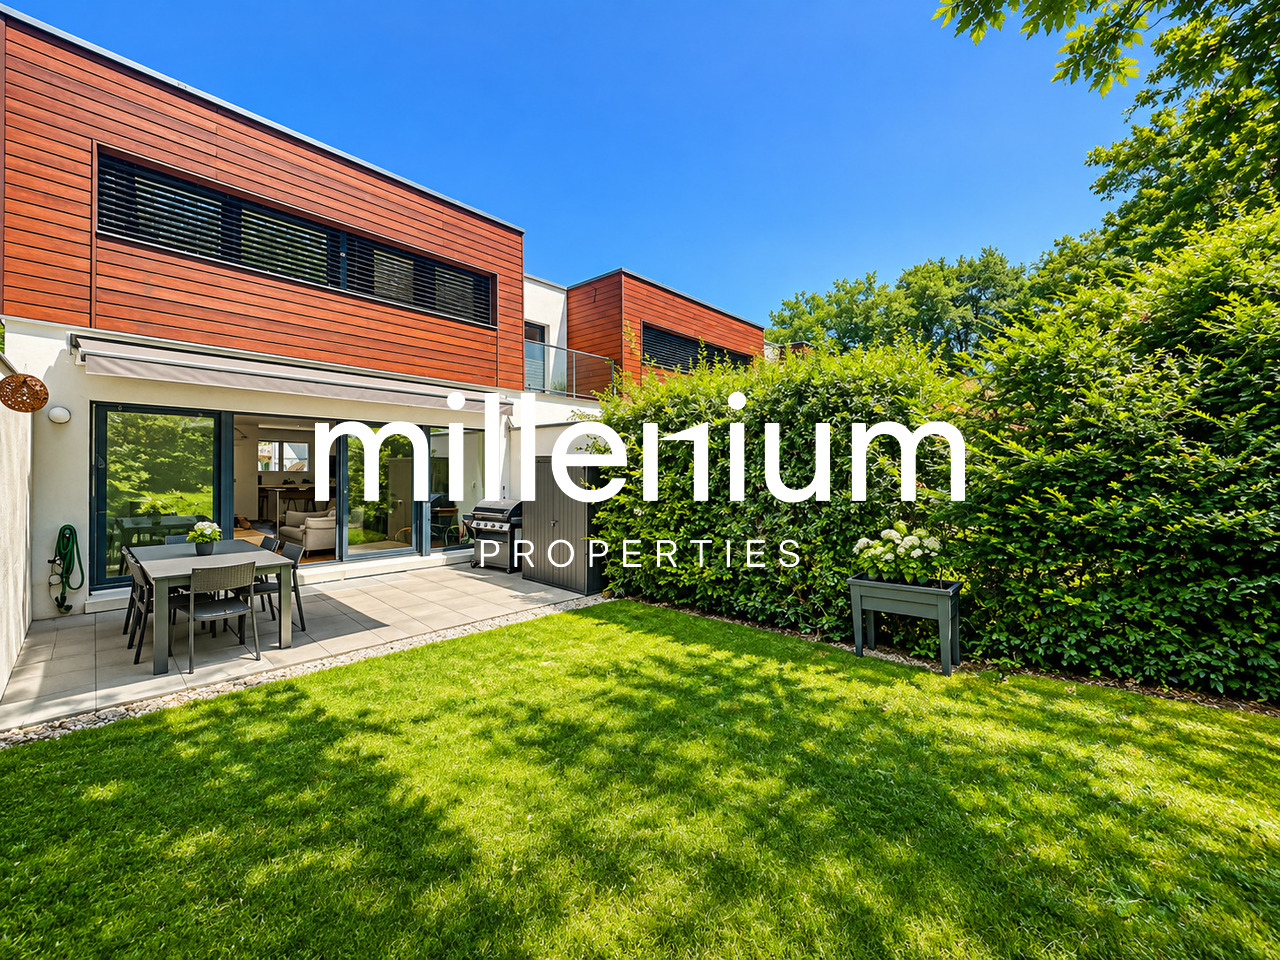
  • A spacious wooden deck with a sofa, dining table, chairs, and a grill, surrounded by trees and a clear blue sky.
  • A wooden deck terrace with outdoor furniture, including a dining table, chairs, and a sofa, surrounded by potted plants and string lights, with a scenic sunset view in the background.
1 / 12
7.5 Zimmer, 200m², CHF 7'500.–
Top
1247 Anières

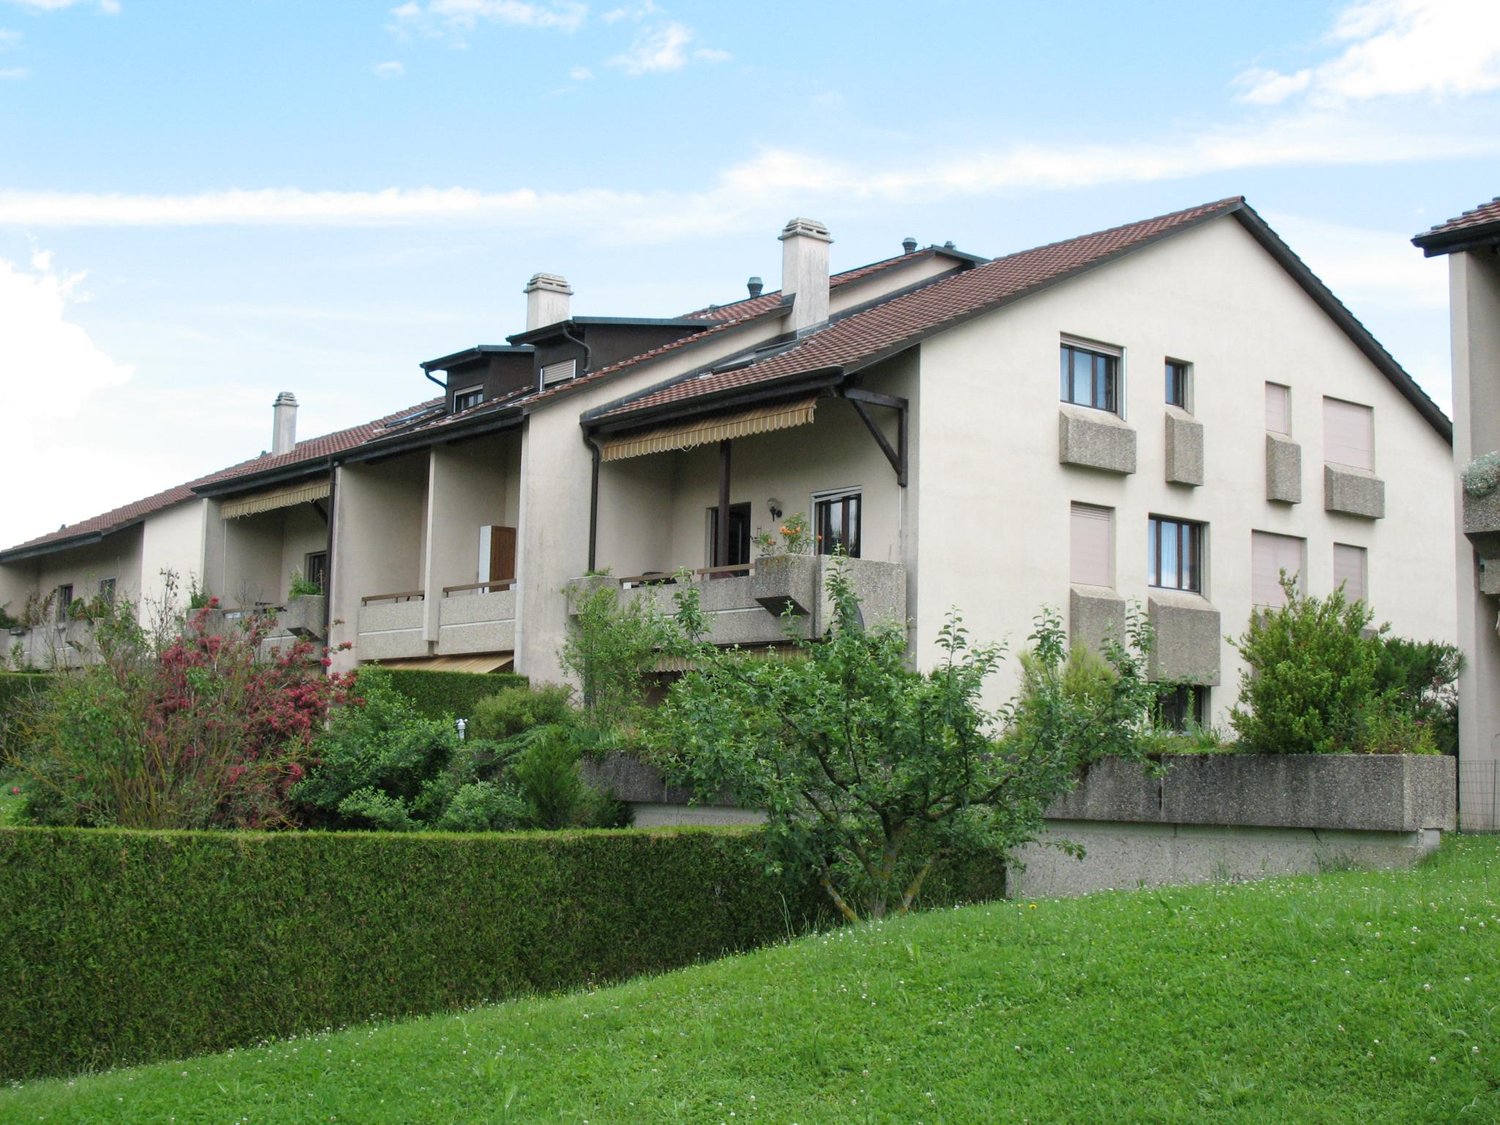
BELLE MAISON FAMILIALE DE 4 CHAMBRES AVEC VUE SUR LE LAC À ANIÈRES

Belle maison familiale contemporaine située dans le très recherché village d’Anières, offrant de généreux espaces de vie, une vue sur le lac et une situation privilégiée à proximité de Genève.D’une surface habitable d’environ 240 m², la maison est lumineuse, spacieuse et parfaitement pensée pour la vie de famille, avec de très beaux espaces intérieurs et extérieurs.La propriété comprend quatre chambres, dont deux avec salle de bains privative, les deux autres partageant une salle de bains. Un WC visiteurs complète cet espace.Au cœur de la maison se trouve un vaste espace de vie ouvert réunissant cuisine, salle à manger et salon, donnant directement sur une grande terrasse et le jardin. La maison dispose également d’une salle TV/cinéma séparée, d’un bureau avec accès à une terrasse sur le toit, ainsi que d’une très grande buanderie/local utilitaire.À l’extérieur, vous profiterez d’un jardin privatif et d’une grande terrasse, parfaits pour les repas en plein air et les moments de détente. La propriété bénéficie également d’un grand garage double.La maison jouit d’un très bel environnement, avec vue en direction du lac Léman et les vignobles à l’arrière, tout en étant à quelques minutes à pied du lac et du centre du village d’Anières.Anières offre un cadre de vie exceptionnel tout en restant très bien relié à Genève. Le bus E permet de rejoindre directement le centre-ville et Rive, ce qui rend la maison particulièrement pratique pour les familles travaillant ou scolarisant leurs enfants à Genève.La situation offre également un excellent accès aux Alpes : Chamonix à moins d’une heure, Megève à environ 1 heure, les Portes du Soleil à environ 1h20 et Verbier à environ 2h20.Caractéristiques principales : 4 chambres • env. 240 m² • vue sur le lac • jardin privatif • grande terrasse • terrasse sur le toit • salle TV/cinéma • bureau • grand garage double • excellentes liaisons avec Genève • non meubléeDisponible dès le 1er décembre 2026, avec possibilité d’emménagement plus tôt selon accord.ENGLISH VERSIONBeautiful contemporary family home in the sought-after village of Anières, offering generous living space, lake views and an exceptional location close to Geneva.Set over approximately 200m², the house is bright, spacious and thoughtfully arranged for family life, with wonderful indoor and outdoor living spaces.The property comprises four bedrooms, including two en-suite bedrooms, with the remaining bedrooms sharing a bathroom. There is also a separate guest WC.At the heart of the house is a large open-plan kitchen, dining and living area, opening onto a generous terrace and garden. The house also benefits from a separate TV/cinema room, a dedicated home office with access to a rooftop terrace, and a particularly spacious laundry/utility room.Outside, there is a private garden and large terrace, ideal for entertaining and enjoying the surroundings, together with a large double garage.The house enjoys a beautiful setting with views towards Lake Geneva and vineyards behind, while being just a short walk from the lake and the centre of Anières.Anières offers an excellent quality of life while remaining extremely well connected. The E bus provides direct access to central Geneva and Rive, making the property particularly convenient for families working or schooling in Geneva.The location also provides fantastic access to the Alps, with Chamonix under an hour away, Megève approximately 1 hour, Portes du Soleil approximately 1 hour 20 minutes and Verbier approximately 2 hours 20 minutes away.Key details: 4 bedrooms • Approx. 240 m² • Lake views • Private garden • Large terrace • Rooftop terrace • TV/cinema room • Home office • Large double garage • Excellent public transport links • UnfurnishedAvailable from 1 December 2026, with the possibility of an earlier move-in by arrangement. Long term lease available
1 / 6
6 Zimmer, 134m², CHF 5'400.–
Top
1292 Chambésy

Familienvilla 6P in Pregny-Chambésy

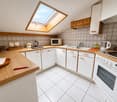
Agentur: Millenium Properties SaReferenz: KM 2590Im Herzen der Gemeinde Cambésy entdecken Sie diese großartige moderne Villa mit 6 Zimmern, die sich über drei Ebenen erstreckt.Erstellt im Jahr 2013 und vollständig renoviert im Jahr 2022, bietet sie ein modernes, helles und perfekt für das Familienleben geeignetes Umfeld.Die Villa liegt nur wenige Minuten zu Fuß von der Bushaltestelle Caron (10 min) und dem Bahnhof Tuileries (14 min) entfernt, was den täglichen Verkehr erleichtert. Die Schule von der Fontaine ist in 11 Minuten zu Fuß erreichbar, ebenso wie ein kleiner Dorfladen direkt gegenüber der Schule.Erdgeschoss: • Eingang mit Abstellmöglichkeiten • Offene, moderne Küche, voll ausgestattet • Esszimmer und helles Wohnzimmer mit direktem Zugang zur Terrasse • Terrasse mit Markise und privatem Außenbereich • Gästetoilette Obergeschoss: • 1 Elternschlafzimmer mit Ankleide und angeschlossener Dusche (Dusche, Waschbecken, WC) • 2 zusätzliche Schlafzimmer • 1 Badezimmer mit Badewanne und WC • Viele Abstellmöglichkeiten Keller: • Großer, vielseitiger Raum von etwa 30 m² (Spielzimmer, Büro, TV-Raum usw.) • 1 Dusche mit WC • Ausgestattete Waschküche (Waschmaschine und Trockner) • Heizraum / Keller • Zusätzlicher Abstellraum Außenbereiche: • Privater Garten/Terrasse von etwa 150 m² • 2 Außenparkplätze Haustiere nicht erlaubtVerfügbar ab SeptemberMiete: CHF 5'400.-Dieses Haus ist ideal für eine Familie, die ein ruhiges Umfeld in der Nähe von Genf sucht.Kontakt: Kari Marill-Hernandez +41 79 572 19 97 km@milleniumproperties.chMILLENIUM PROPERTIESBoulevard du théâtre 5, 1204 Genèvehttps://www.milleniumproperties.ch+41 22 342 44 12

1 / 6
3 Zimmer, 80m², CHF 2'300.–
Av. Louis-Yung 6B, 1290 Versoix

Schönes 3-Zimmer-Apartment mit separatem Eingang in einer Villa

Situé dans un Wohnviertel mit Villen, ruhig und gesucht in Versoix, genießt dieses charmante 3-Zimmer-Apartment eine privilegierte Lage, weniger als 10 Minuten zu Fuß vom Bahnhof entfernt, und bietet gleichzeitig einen friedlichen Lebensraum.Das Apartment befindet sich im letzten Stock einer Villa mit separatem Eingang und ist vollständig moebliert und ausgestattet, bereit, seine zukünftigen Bewohner zu empfangen.Das Apartment besteht aus einer abgeschlossenen, vollständig ausgestatteten Küche, einem angenehmen Wohnzimmer mit Sofa, Esstisch und Fernseher, einem Schlafzimmer mit Doppelbett, Schreibtisch und vielen Schränken sowie einem Badezimmer mit Badewanne, Waschbecken, WC und Waschmaschine.Die Nebenkosten sind im Mietpreis enthalten und umfassen Heizung, Wasser, Wi-Fi sowie Fernsehen, bieten damit optimalen Komfort ohne unangenehme Überraschungen.Ein ideales Apartment für eine einzelne Person oder ein Paar, das einen komfortablen, vollständig ausgestatteten Wohnraum mit ruhiger Wohnlage und gleichzeitig nahe bei den Annehmlichkeiten und Verkehrsmitteln genießen möchte.Die Highlights • Letzter Stock einer Villa • Separater Eingang • Vollständig moebliert und ausgestattet • Abgeschlossene, ausgestattete Küche • Geräumiges Wohnzimmer mit Möbeln und Fernseher • Schlafzimmer mit Doppelbett, Schreibtisch und Schränken • Badezimmer mit Badewanne und Waschmaschine • Heizung, Wasser, Wi-Fi und Fernsehen im Mietpreis enthalten • Ruhiges Wohnviertel

Wegzeit
-
1 / 13
4.5 Zimmer, 118m², CHF 5'700.–
chemin de la Dôle 13, 1197 Prangins

Schönes neues Reihenhaus mit 4.5 Zimmern und großem privatem Garten

Sie liegt in einem gesuchten Wohnviertel, dieses schöne neue Reihenhaus bezaubert mit seiner contemporaryen Architektur, seinen eleganten Linien und der Qualität seiner Ausführung. Es bietet ein modernes und komfortables Wohnambiente, mit schönen Innenräumen, die von Licht durchflutet sind, und einem großen privaten Garten. Es ist konzipiert, um den heutigen Anforderungen gerecht zu werden, und bietet alle Annehmlichkeiten eines Neubaus in einer ruhigen und angenehmen Umgebung, während es gleichzeitig nahe an den Einrichtungen liegt. Hunde und Katzen sind nicht erlaubt. Nichtraucher.Verteilung:Erdgeschoss:Eingangshalle mit SchränkenGäste-WCVoll ausgestattete und eingerichtete Küche, offenWohn- und Esszimmer mit Zugang zur Terrasse und zum Garten1. Stock:FlurElternschlafzimmer mit Ankleide, Dusche/WC und BalkonZwei Schlafzimmer, eines mit Zugang zur TerrasseDusche/WCDachgeschoss:Großer AbstellraumKeller:FlurGroßer MehrzweckraumWeinkellerAbstellraumWaschküche mit Waschmaschine und TrocknerTechnikraumAußenbereiche:Großer, vollständig umzäunter privater GartenGroße DoppelgarageAußenparkplätzeAusstattung:Heizung mit Wärmepumpe (PAC)SolarpaneleZusätzlich:CHF 350.-/Monat Vorauszahlung für die Nebenkosten, die unter anderem die Elektrizität, die Wartung der PAC und der Solarpanele sowie die Gartenpflege (Rasenmähen und Heckenpflege) umfassen.Die Kosten für die tatsächlichen Verbrauchswerte (Wasser, Heizung, Steuern usw.) werden dem Mieter direkt in Rechnung gestellt.

1 / 13
6.5 Zimmer, 251m², CHF 5'990.–
Route des Marettes 14, 1271 Givrins

Prächtiges Anwesen mit 6,5 Zimmern in einem Bauernhaus mit großem privatem Garten

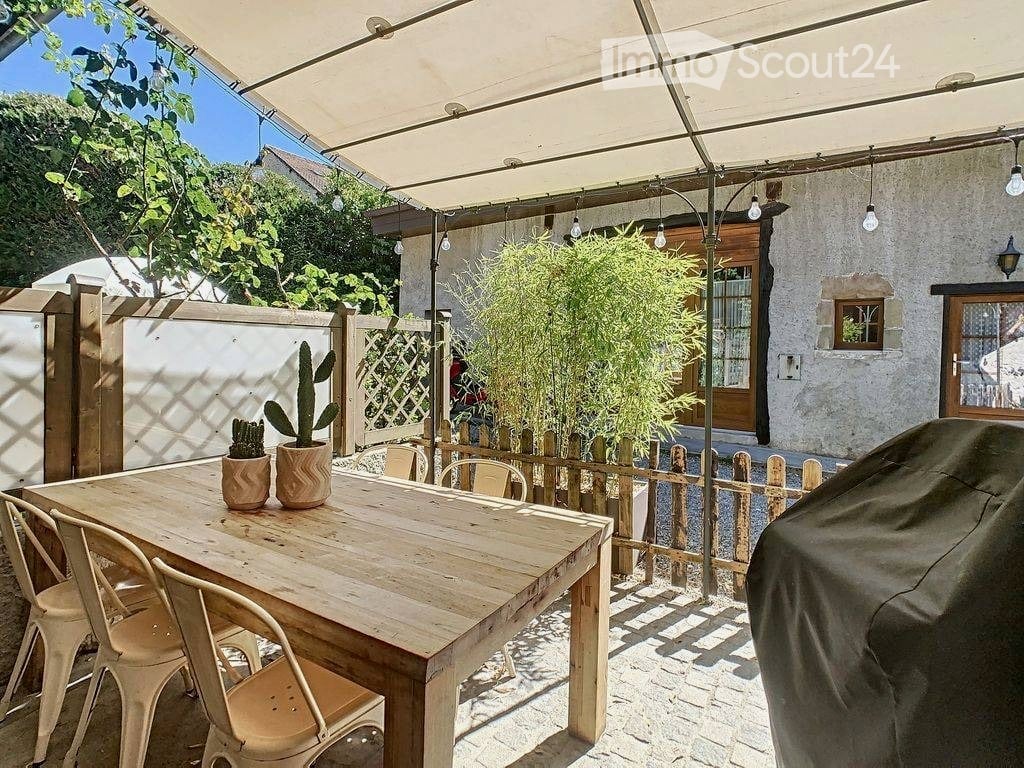
Errichtet im Jahr 1807, hat dieses prächtige Bauernhaus all den Charme und die Authentizität des Alten bewahrt. Dieses 6,5-Zimmer-Anwesen bezaubert mit seinen offenen Balken, seinen großzügigen Räumen und der Harmonie zwischen dem Charme der Epoche und modernen Akzenten. Die Küche, die 2023 renoviert wurde, sowie die verschiedenen Räume, die 2026 sorgfältig erfrischt wurden, bieten modernen Komfort, während sie die Seele und den Charakter dieses Hauses respektieren. Das Anwesen profitiert auch von einem großen privaten Garten, einer schönen Aussicht auf die Alpen und einer ruhigen, grünen Umgebung in der Nähe des Flusses und der Einrichtungen.Ein Ort voller Charme, ideal, um ein friedliches und privilegiertes Leben zu genießen.Verteilung:Erdgeschoss:EingangshalleGroßes Wohnzimmer mit Kamin, das auf die Terrasse/Garten führtEsszimmer mit Kamin, das auf die Terrasse/Garten führtVoll ausgestattete und eingerichtete Küche mit Zugang zur TerrasseAbstellraum/Keller mit direktem Zugang zur StraßeWaschküche mit WaschmaschineGäste-WCObergeschoss:FlurVier geräumige SchlafzimmerSchlafzimmer mit Bad und WCAbstellraum/Ankleide mit StauraumDusche und WCBadezimmerGroßer GartenschuppenZwei AußenparkplätzeEin Keller und ein WeinkellerDas Gebäude ist mit einem Aufzug ausgestattet, mit möglichem Zugang bis zum 1. Stock.Heizung durch Radiatoren, auf Entfernung durch die GemeindeZusätzlich:Zwei Außenparkplätze für Fr. 150.-/MonatPauschale für Nebenkosten von Fr. 380.-/Monat

Wegzeit
-

Vorschläge basierend auf deinen Suchresultaten

Weitere interessante Objekte