229 risultati - Immobili in affitto con Animali domestici ammessi: Cantone Vaud

  • {"type": "Furnished Room", "objects": ["dining table", "chair", "cup", "stool", "stool", "stool", "stool", "stool", "stool", "stool", "stool", "stool", "stool", "stool", "stool", "stool", "stool", "stool", "stool", "stool", "stool", "stool", "stool", "sto
  • A spacious, well-lit living area with wooden flooring, a grand piano, a staircase leading to an upper level, and several seating options including a chair and small tables.
  • Open-plan kitchen and dining area with wooden beams, white cabinets, and a dining table with chairs.
  • A cozy living room with wooden walls and floors, featuring a grey sofa with colorful pillows, a coffee table with remote controls, a television on a wooden stand, and a small side table with a lamp.
  • A cozy attic room with wooden walls and a slanted ceiling, featuring a refrigerator, a small table with a patterned cloth, a chair, a TV screen, and a cabinet.
  • Cozy bedroom with wooden flooring, a bed with a colorful blanket, a chair, a fan, a small table with items, and a window with a view of the night sky.
  • Cozy bedroom with a bed covered in a blue and yellow patterned duvet, a nightstand with a plant and decorative items, a chair with a colorful cushion, and a small table with various items.
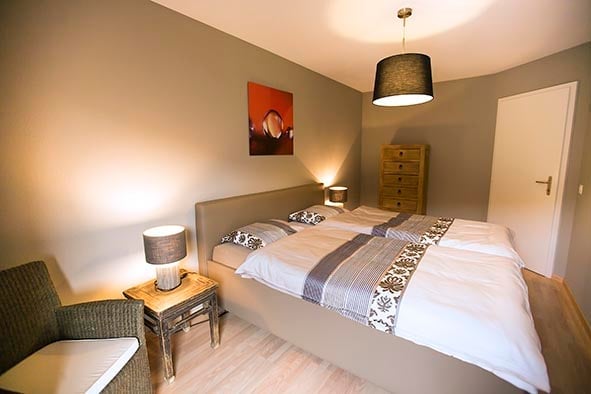
  • Bright attic bedroom with wooden flooring, white walls, and a large bed with white bedding and pillows. A nightstand and a small stool are visible in the adjacent room.
  • Balcony with a wooden bench, potted plants, and a scenic view of a city and lake.
1 / 9
A spacious, well-lit living area with wooden flooring, a grand piano, a staircase leading to an upper level, and several seating options including a chair and small tables.
Open-plan kitchen and dining area with wooden beams, white cabinets, and a dining table with chairs.
A cozy living room with wooden walls and floors, featuring a grey sofa with colorful pillows, a coffee table with remote controls, a television on a wooden stand, and a small side table with a lamp.
5.5 locali, 160m², CHF 3770.–
Premium
Route de Cossonay 45, 1008 Prilly

Appartamento con fascino speciale in attico di 5.5 locali a Prilly

Eccezionale appartamento mansardato con 5.5 locali situato al 3° piano di un edificio di carattere, Route de Cossonay 45 a Prilly. Con i suoi 160 m² di superficie abitabile, questo appartamento combina il fascino del vecchio con il comfort moderno, disponibile dal 01.09.2026I punti di forza di questo appartamento: • Soggiorno spazioso e luminoso: Con parquet in legno, una bella scala che porta al piano superiore e un'atmosfera calda, • Cucina aperta: Un'area cucina completamente attrezzata aperta alla sala da pranzo e soggiorno, con travi in legno a vista e un tavolo da pranzo conviviale. • 3 camere da letto, di cui una con bagno privato. 1 altra doccia indipendente • 1 grande soppalco per ufficio, sala TV o relax con bagno indipendente • Lavatrice e asciugatrice già installate nell'appartamento • Piccolo balcone con vista lago e accesso a un giardino a disposizione degli inquilini • 1 cantina individuale • Questo appartamento beneficia di un'ottima accessibilità e di molte comodità nelle vicinanze: • Trasporti: La fermata dell'autobus 9 Corminjoz è a soli 2 minuti a piedi, la fermata Prilly-centro della linea 33 è a 5 minuti e la stazione Union-Prilly è a 9 minuti a piedi. • Negozio: Un Coop si trova a 5 minuti a piedi per la spesa quotidiana. • Istruzione: Una scuola elementare e il College de l'Union sono a soli 5 minuti a piedi, ideale per le famiglie con bambini. La combinazione di carattere architettonico, volumi generosi e posizione privilegiata fa di questo appartamento mansardato un'opportunità rara sul mercato locativo della regione di Losanna. Non perdere l'occasione di vivere in un contesto eccezionale a Prilly.Presa in consegna del contratto di locazione dal 01.09.2026 per 3770 CHF/mese, comprese le spese e il riscaldamento a gas

Tempo di percorrenza
-
  • Open-plan dining and office area with modern furniture, large windows with curtains, and decorative wooden sculptures.
  • Modern living room with white leather sofas, a white armchair, a floor lamp, a coffee table, and a picture frame on the wall.
1 / 6
Open-plan dining and office area with modern furniture, large windows with curtains, and decorative wooden sculptures.
8.5 locali, 240m², CHF 6400.–
Premium
6 chemin de la Redoute, 1197 Prangins

Family House - PRANGINS

To rent - Family House – PRANGINSTypical village on the lake shore, inbetween Geneva and Lausanne. • Quiet area • 10 min walk to railway station – Nyon, Airport GCA 20 min. • many schools nearby : International school La Châtaigneraie (Founex), La Côte International School (Aubonne), Institut Catholique Mont-Olivet (Gland), Champittet (Nyon), Moser (Nyon), Local Schools (Prangins, Nyon) • House recently built (2012), Minergie, (Solar, CMV), quality equipments, large rooms, • living space 240 m². • Basement : technical room/loundry (washing machine, drying machine), rumpus room, • Guestroom with bathroom and independent entrance, cellar with cupboards, access to the garage • Ground floor : room (study/guest) with bathroom, dressing room, living room, dining room, kitchen fully equiped, access to the terrace • 1st floor : masterbedroom with dressing and bathroom (bath&shower), 2 bedrooms, bathroom (shower), open area with access to the balcony • Central hoover, multimedia (TV ; internet) in each room, electric blinds, • floor tiles except in the rooms (wooden floor), floor heating • Garage up to 4 cars, electric terminal for electric cars • Terrace 60 m², south, electric awning, pergola The rent, 6’400,- CHF, includes maintenance subscription for heatpump + CMV + solar,VacantEnglish spoken, wir sprechen DeutschContact : Anna&Peter Kroiss - apkroiss@yahoo.fr - +41-79-648.0.659

Tempo di percorrenza
-
  • Modern rooftop terrace with sun loungers, a small table, and a potted tree, overlooking a cityscape at sunset.
  • large windows, sliding doors, white kitchen, tiled floor
  • modern kitchen with white cabinets, marble flooring, large windows, modern appliances
  • Empty room, white walls, gray tiles, built-in oven and microwave, open door
  • modern kitchen with granite countertops, stainless steel sink, faucet, large windows, sliding door, view of the countryside
  • Roof terrace with glass railing, tiled floor, view of the surrounding area
  • modern kitchen, white cabinets, black countertops, built-in oven and microwave, sink with faucet, LED strip lighting
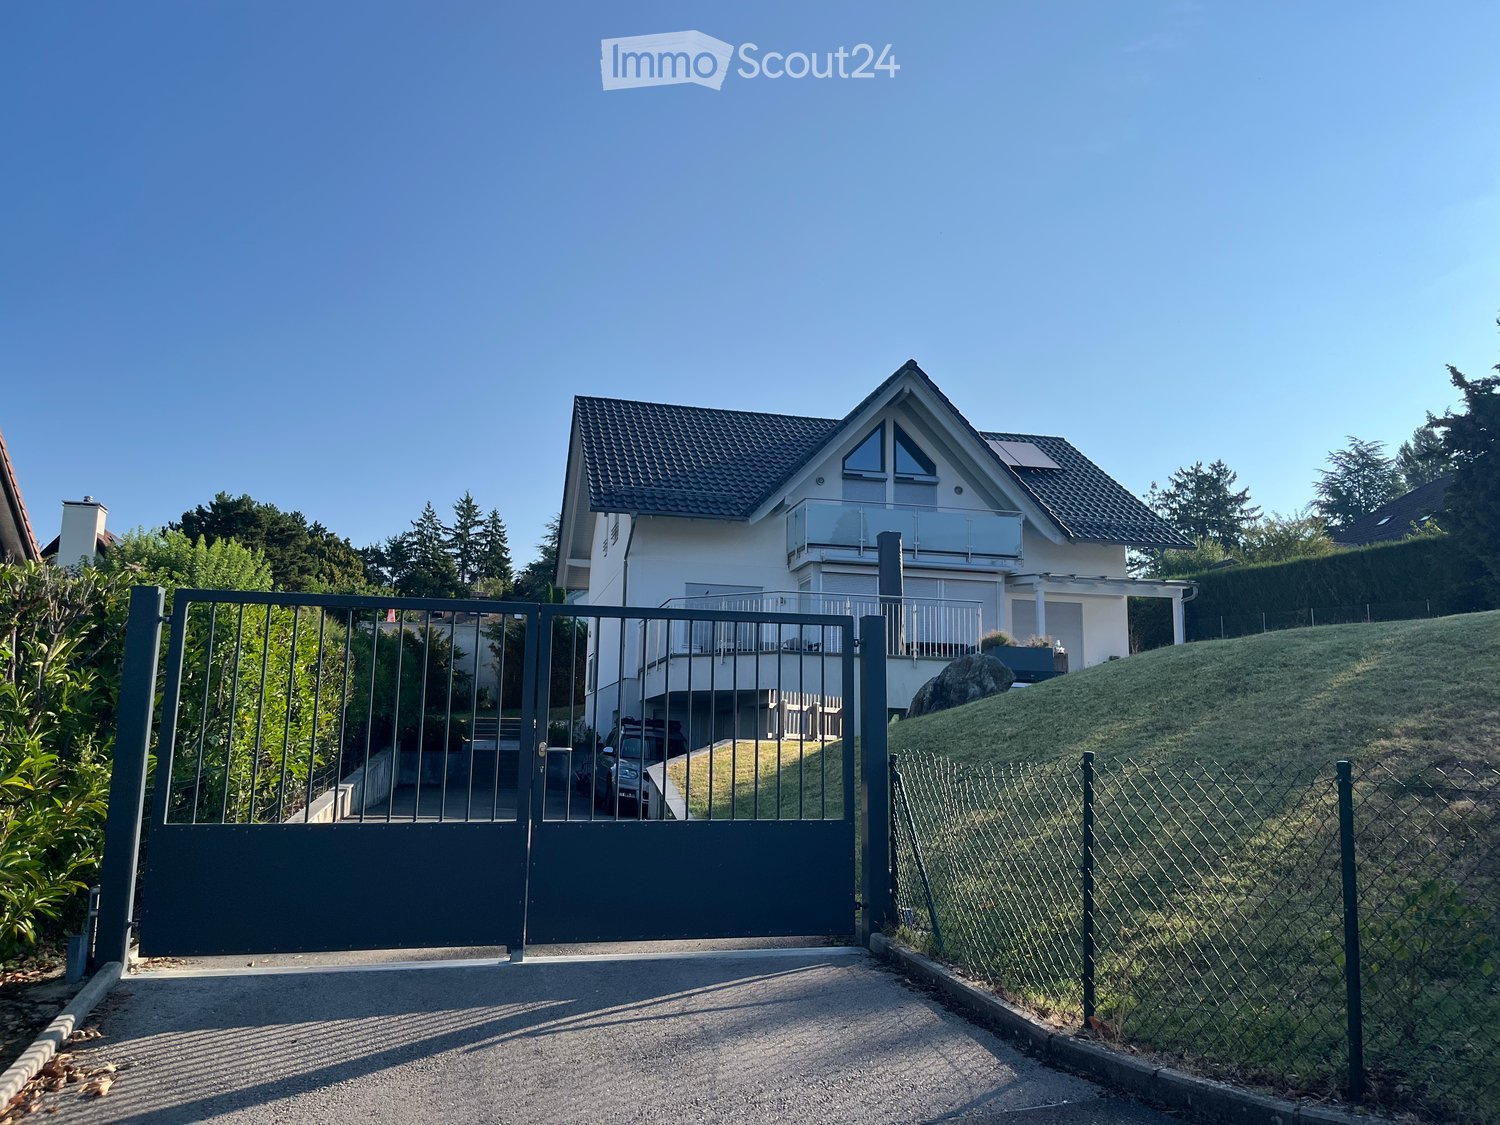
  • modern house, white exterior, large glass windows, balcony with glass railing, tiled floor, scenic view
  • modern bathroom with shower, sink, toilet, wooden floor, beige tiles
  • Bathroom with wooden floor, beige tiles, white bathtub, white toilet, white sink, window
  • white house, black roof, car parked under carport, gravel driveway
  • empty room, wooden floor, large windows, view of the outside
  • modern bathroom with gray tiles, glass shower enclosure, white sink, mirror, and toilet
  • empty room, wooden floor, white walls, large window, view of a field
  • empty room, wooden floor, white walls, large window, open door
  • Video monitor with a live feed of a car entering a parking lot
  • Two black cars parked under a carport, one with a charging cable connected
  • white house, black car parked under a carport, driveway, green field in the background
1 / 18
5.5 locali, 120m², CHF 4790.–
Top
Route de Salavaux 9, 1585 Salavaux

ESCLUSIVA 5,5 locali di standing in villa con vista sul lago e le montagne

Offritevi più di un semplice appartamento: una vera e propria esperienza di vita esclusiva, tra natura, eleganza e serenità. Situato a Salavaux, in un ambiente residenziale privilegiato circondato da ville, questo proprietà unica si trova in una costruzione nuova di molto alto livello composta da soli due appartamenti. Qui, intimità e tranquillità sono totali, con il raro sentimento di vivere in una casa. Vicino alla spiaggia di Salavaux, rinomata per essere la più lunga spiaggia di sabbia naturale con acqua dolce in Svizzera. Un ambiente di vita spettacolare Dai primi momenti, sarete colpiti da una vista panoramica mozzafiato sul lago, le montagne e i campi circostanti. Un paesaggio vivente, che cambia con le stagioni, diventando lo sfondo quotidiano della vostra vita. Calma assoluta, natura onnipresente, assenza di disturbi: un lusso che è diventato raro. Uno spazio progettato come una casa 5,5 locali generosi Terrazza eccezionale di 55 m², un vero e proprio spazio di vita all'aperto, che offre una vista panoramica mozzafiato sul lago, le montagne e i campi circostanti. Grande soffitta della stessa superficie dell'appartamento, che offre un volume eccezionale e uno spazio di archiviazione importante. Entrata indipendente (nessun sentimento di condominio) Locali spaziosi e luminosi Distribuzione fluida ed elegante Ogni dettaglio è stato progettato per offrire comfort, intimità e qualità di vita superiore. Cucina e finiture di alta gamma Cucina moderna di lusso, completamente attrezzata Materiale nobile e finiture curate Spazi aperti, ideali per ricevere Comfort premium nella vita quotidiana 4 camere da letto spaziose e luminose, di cui 1 suite genitori; 2 camere da letto con accesso diretto alla terrazza. 2 bagni con docce di design contemporaneo, di cui 1 con grande vasca da bagno Possibilità di installare una lavatrice e/o un'asciugatrice Attrezzature moderne e finiture di alta gamma Atmosfera elegante e rilassante Tecnologie ed efficienza Riscaldamento a pompa di calore (PAC) Controllo della temperatura in ogni locale Persiane elettriche in ogni locale Interfono con videocamera Posto auto coperto con illuminazione Stazione di ricarica privata per veicoli elettrici Costruzione nuova che rispetta gli standard energetici attuali Comfort moderno, consumo ottimizzato. Parcheggio 2 posti auto: Coperto con stazione di ricarica privata CHF 180.– / mese Esterno CHF 150.– / mese Affitto CHF 4’790.– / mese + spese CHF 390.– / mese (Tariffa fissa) Questa proprietà rara si rivolge a coloro che cercano: Un ambiente di vita esclusivo Tranquillità assoluta Servizi di alta gamma Un'atmosfera vicina a quella di una villa Un luogo unico dove ogni giorno inizia con una vista eccezionale e finisce nella calma più assoluta. Contatto (Filtro attivo anti-spam) Se non siamo riusciti a rispondere alla vostra chiamata, lasciate un messaggio (o un messaggio vocale) e vi richiameremo. Preferiamo uno scambio diretto con acquirenti seri e non desideriamo essere contattati da agenzie o broker.

Tempo di percorrenza
-
  • Living room with two sofas, a round red stool, a bookshelf, a coffee table, and a large plant near the window. The room features a colorful rug and modern decor.
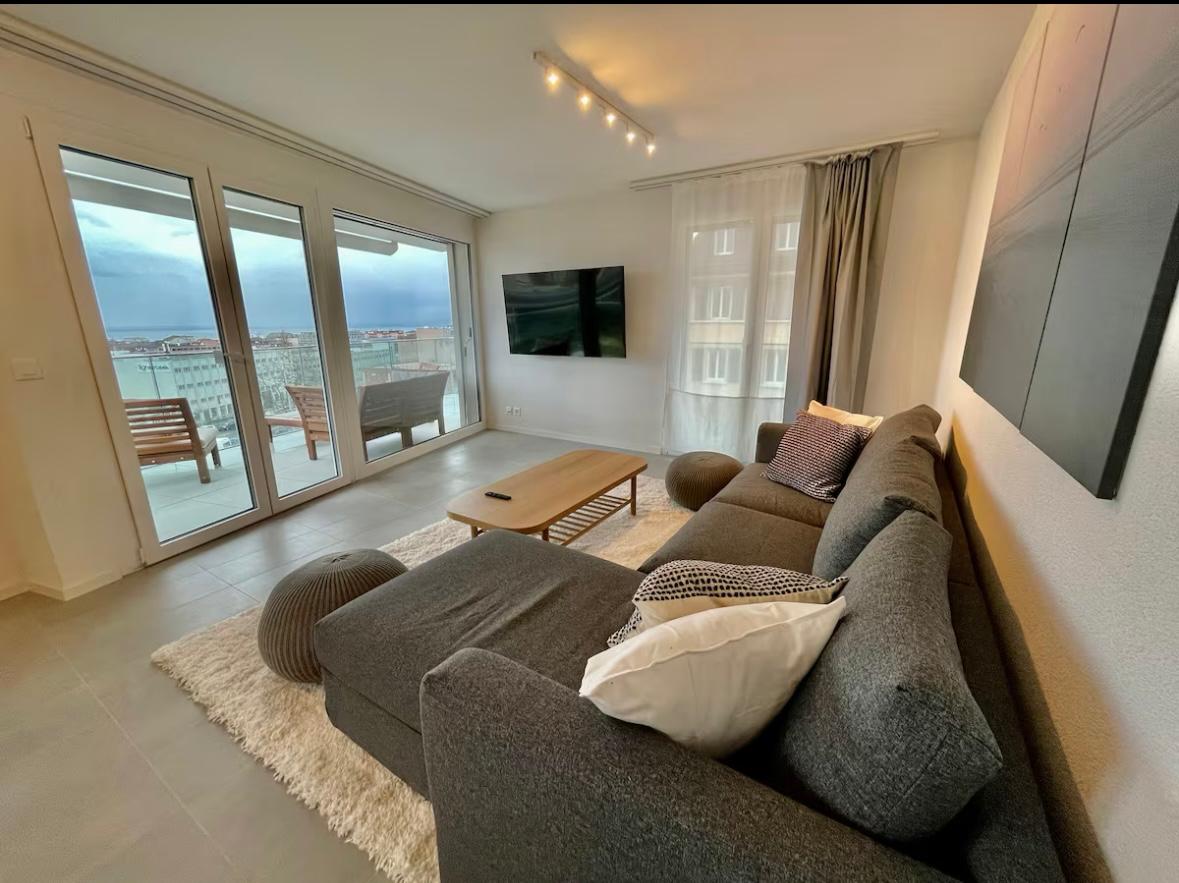
  • Modern living room with white walls, grey sofa, pendant light, coffee table, and framed artwork.
  • Bright living room with large windows and a view of greenery, featuring a green sectional sofa, a wooden dining table with chairs, a shelf with books and decor, and a bicycle in the corner.
  • Modern kitchen with light-colored cabinets, a wooden dining table with chairs, and various appliances including a blender and oven. A painting is displayed on the wall.
  • A modern outdoor area with a tiled patio, wooden chairs, and a well-maintained lawn surrounded by shrubs and trees, with a covered walkway leading to a multi-story building.
  • Modern living room with a blue sofa, wooden dining table, chairs, bookshelf, bicycle, and decorative items.
  • A modern living room with a grey sofa, a small table, white cabinets, and several framed artworks on the walls. A potted plant sits near the doorway.
  • Bright, modern hallway with white walls, tiled floor, and a red pendant light fixture. Open doorways lead to a living room area with a sofa, bookshelf, and artwork.
  • Modern bedroom with a large bed, a small sofa, a potted plant near the sliding glass door, and picture frames on the wall.
  • Modern bedroom with a large bed, pillows, and a tall wardrobe with multiple doors. The room features light-colored walls and wooden flooring.
  • {"type": "Bedroom", "objects": ["bed", "stool", "table", "chair", "toy", "stool", "stool", "stool", "stool", "stool", "stool", "stool", "stool", "stool", "stool", "stool", "stool", "stool", "stool", "stool", "stool", "stool", "stool", "stool", "stool", "s
  • A small, cozy bedroom with a single bed, a small sofa, a wooden table with toys, a wicker basket, and a colorful wall decoration.
  • Modern bathroom with a white sink, toilet, mirror, and various toiletries. Features a beige tiled floor and walls, a shower curtain, and a small black mat in front of the toilet.
  • Compact bathroom with a stacked washing machine and dishwasher unit, vacuum cleaner, laundry bag, and cleaning supplies.
  • Modern bathroom with a toilet, sink, and soap dispenser. The walls are painted in a warm, earthy tone with a contrasting white ceiling and tiled lower half. A round ceiling light and a small ventilation unit are visible.
  • Floor plan of a 3.5-room apartment with a living/dining area, kitchen, two bedrooms, bathroom, WC, hallway, and a terrace.
1 / 16
3.5 locali, 82m², CHF 2715.–
Top
Rue de la Baumettaz 7, 1023 Crissier

Ripreso in affitto 3,5 terrazza, giardino, posto auto, colonna di lavaggio

Disponibilità : Ripreso in affitto il 15 ottobre (o a convenienza).Visite programmate : • Il 29 settembre alle 19:00 • Il 30 settembre alle 19:00 • Il 1 ottobre alle 19:00 • Il 2 ottobre alle 19:00 Situato in un edificio moderno progettato dal noto studio di architettura CCHE e attualmente abitato da una coppia di architetti, questo appartamento è una scelta eccezionale per gli amanti di spazi belli e design.Ubicato in un ambiente calmo e verde, all'interno di un complesso residenziale ideale per le famiglie, il bene beneficia di una situazione di vita privilegiata con ampi spazi verdi e un'area di gioco per bambini.Indirizzo:Rue de la Baumettaz 71023 CrissierDettagli:Piano terra, 3,5 localiAppartamento 82 m2Terrazza di ca. 9 m2Giardino di ca. 71 m2Altezza eccezionale: 290 cmPosto auto internoPrezzo:Affitto netto 2'465,00 CHFDeposito per riscaldamento e spese accessorie 250,00 CHFTOTALE AFFITTO MENSILE 2'715,00 CHFPosto auto interno + 180,00 CHFDistribuzione : • Un accogliente ingresso • Una cucina moderna e completamente attrezzata, aperta su un ampio soggiorno • Un luminoso soggiorno con accesso diretto al giardino e alla terrazza • Due camere da letto accoglienti con parquet • Un bagno con vasca e WC • Un WC separato per più comfort • Un ripostiglio/lavanderia con colonne di lavaggio (apparecchi da riprendere, prezzo da discutere) Situazione ideale :L'appartamento beneficia di una posizione strategica a proximità immediata dei trasporti pubblici, dei centri commerciali, dei negozi di quartiere e delle scuole. Le axis autostradali sono rapidamente accessibili, permettendo di raggiungere facilmente Renens e Losanna.Disponibilità : Ripreso in affitto il 15 ottobre (o a convenienza).Visite programmate : • Il 29 settembre alle 19:00 • Il 30 settembre alle 19:00 • Il 1 ottobre alle 19:00 • Il 2 ottobre alle 19:00
Tempo di percorrenza
-
  • A modern outdoor patio with a wooden deck, white sofa, two wicker chairs, and a large umbrella, surrounded by greenery and a scenic mountain view.
  • Modern outdoor patio with wooden decking, white walls, large sliding glass doors, and a covered seating area with a sofa, chairs, and a table. A grill is positioned near the edge of the patio.
  • Modern living and dining area with a grey sectional sofa, wooden dining table, pendant lights, and large windows offering a view of greenery.
  • Modern kitchen with grey cabinets, black countertops, and stainless steel appliances including a coffee maker, toaster, and built-in oven.
  • A narrow hallway with light wooden flooring, white walls, and a visible bedroom at the end with a bed and patterned bedding.
  • Modern bedroom with a large bed, wooden nightstand, and pendant lighting. The room features light-colored bedding, a wooden floor, and large windows with blinds.
  • Modern bathroom with a double sink, sleek wooden vanity, large mirror, and a large window providing natural light.
  • Modern bathroom shower area with grey tiled walls and floor, featuring a handheld showerhead, a fixed showerhead, a built-in shelf, and a sleek chrome shower rail.
  • Modern bathroom with white tiles, a wooden vanity, a sink, a toilet, and a large mirror above the sink.
  • Modern bathroom with a white bathtub, chrome faucet, handheld showerhead, handrail, and a small potted plant on the edge of the tub.
  • A well-lit children's bedroom with a wooden loft bed, colorful bedding, toys, and a hanging basket lamp.
  • Bright bedroom with wooden floor, large window offering a scenic mountain view, single bed with floral bedding, and a tall wooden wardrobe with mirrored doors.
  • A modern, well-lit room with a sofa, a desk with a laptop and screen, a chair, a small table, a patterned rug, and a cabinet.
  • Clean, modern bathroom with a washing machine, sink, shelves, and a rod for hanging items.
1 / 14
4.5 locali, 150m², CHF 4980.–
Top
1170 Aubonne

Casa unifamiliare costruita nel 2024

Situata in un quartiere residenziale calmo e familiare ad Aubonne, questa villa individuale costruita nel 2024 secondo gli standard Minergie-P offre circa 120 m² di spazio abitabile + 35 m² di seminterrato riscaldato + 185 m² di giardino. Pompa di calore, pannelli fotovoltaici e ventilazione a doppio flusso garantiscono comfort e prestazioni energetiche. Occupata da una sola famiglia dalla sua costruzione, è molto ben curata. La casa offre una bella vista sul lago e le montagne sul lato di Losanna e Ginevra.Situazione • Stazione ferroviaria di Allaman: circa 5 minuti in auto • Autostrada: circa 5 minuti • Scuola internazionale: circa 3 minuti Composizione • un ingresso con armadi e ripostigli integrati; • un soggiorno, sala da pranzo e cucina di circa 44 m²; • una suite genitoriale con cabina armadio e bagno con doccia all'italiana; • due camere da letto aggiuntive; • un altro bagno con vasca da bagno; • un seminterrato • il seminterrato comprende uno spazio grande e convertibile, ideale per creare uno studio o una sala giochi • lavanderia, una cantina e una stanza tecnica; • una terrazza e un giardino di 185 m² • due posti auto esterni con predisposizione per una stazione di ricarica elettrica. Condizioni di locazioneAffitto: CHF 4'800.- al mese + spese individualiDisponibilità: da dicembre 2026Animali: cani non ammessiVisite: su appuntamentoPer organizzare le visite, si prega di inviarci in anticipo un breve messaggio di presentazione, indicando la propria situazione professionale, il numero di persone che occuperanno l'alloggio, la data di ingresso desiderata e la presenza di animali (nessun cane).Dopo la visita, gli interessati potranno trasmettere il proprio dossier completo ai proprietari. Il follow-up della candidatura, lo scambio e la stipula del contratto saranno effettuati direttamente con i proprietari.

  • A well-maintained garden area with a covered patio, a covered grill, a small dog, and a variety of plants and shrubs.
  • A modern living room with a grey sofa, coffee table, dining table with chairs, bookshelf, fan, lamp, picture frames, and plants.
  • Modern kitchen with white cabinets, granite countertops, and stainless steel appliances including an oven, microwave, and toaster. A small wooden stool is placed near the counter.
  • A modern, open-plan living and dining area with a grey sectional sofa, coffee table, dining table with chairs, and a small kitchen area with white cabinets and appliances.
  • A narrow hallway with tiled flooring, white walls, and several doors leading to different rooms. A mirror with a string of lights is mounted on one wall, and a small shelf is visible on the left side.
  • Empty hallway with tiled floor, white walls, and several doors including a closet and a main entrance door.
  • Bright bedroom with a wooden bed, wardrobe, and a large mirror. The room features a slanted ceiling with decorative ivy garlands and a sliding glass door leading to a garden.
  • Cozy bedroom with a wooden bed, green duvet, nightstand, and decorative items. A large window with a view of a garden and a dog is visible outside.
  • Bedroom with a large wooden wardrobe, mirror, small stool, fan, and shoes on a shelf. Green ivy garland decorates the ceiling and walls.
  • Modern bathroom with beige tiles, a white sink with a chrome faucet, a toilet, a glass-enclosed shower, and a mirrored cabinet with a built-in light.
  • Bathroom with a stacked washing machine and dryer unit and a glass-enclosed shower stall.
  • Modern bathroom with beige tiled walls, white toilet, sink with cabinet, mirror, and toilet paper holder.
  • Underground parking area with several bicycles parked on racks, white walls, and industrial lighting.
  • A concrete-floored corridor with a wooden slatted gate and a numbered door labeled 'A:001'.
  • Empty storage area with concrete floor, wooden plank walls, and scattered boxes and items.
1 / 15
2.5 locali, 48m², CHF 1900.–
Top
Avenue de Bel-Air 80, 1814 La Tour-de-Peilz

Charmante 2.5-Zimmer-Neubauwohnung in La Tour-de-Peilz – sofort verfügbar

Bel appartement moderne de 2,5 pièces au rez-de-chaussée à La Tour-de-PeilzBienvenue dans ce bel appartement moderne et lumineux de 2,5 pièces, situé au rez-de-chaussée d’un immeuble récent à l’Avenue de Bel-Air 80 à La Tour-de-Peilz. D’une surface d’environ 48 m², l’appartement offre un cadre de vie confortable et contemporain, idéal pour une personne seule ou un couple.L’appartement comprend : • Cuisine moderne : armoires blanches, plan de travail en granit, four et hotte aspirante. • Salle de bains moderne : douche ainsi qu’une colonne de lavage avec lave-linge et sèche-linge directement dans l’appartement. • Entrée lumineuse : hall spacieux avec carrelage, murs blancs et espace de rangement intégré. • Terrasse privative : idéale pour profiter des beaux jours et passer d’agréables moments en extérieur. • Espace extérieur : jardin bien entretenu avec terrasse couverte et possibilité de barbecue. • Ascenseur dans l’immeuble. • Place de parking disponible. • Animaux domestiques acceptés. Situation et environs :L’appartement se trouve dans un environnement calme et ensoleillé. Le lac Léman est à quelques minutes à pied et offre un cadre idéal pour les promenades et les moments de détente au bord de l’eau. • Gare de La Tour-de-Peilz : env. 4 minutes à pied • Arrêt de bus Vassin : env. 4 minutes à pied • Coop : env. 8 minutes à pied • Collège Cadet-Rousselle : env. 4 minutes à pied • Pharmacie Benu : env. 8 minutes à pied • Débarcadère Vevey–La Tour : env. 15 minutes à pied Cet appartement combine confort moderne, environnement calme et excellente accessibilité aux transports publics.Disponible à convenir.Visites sur rendez-vous.Moderne 2.5-Zimmer-Wohnung im Erdgeschoss in La Tour-de-PeilzWillkommen in dieser modernen und hellen 2.5-Zimmer-Wohnung im Erdgeschoss eines modernen Neubaus an der Avenue de Bel-Air 80 in La Tour-de-Peilz. Die Wohnung bietet auf ca. 48 m² zeitgemässen Wohnkomfort und eignet sich ideal für Einzelpersonen oder Paare.Die Wohnung bietet: • Moderne Küche: Weisse Einbauschränke, Granit-Arbeitsplatte sowie Backofen und Dunstabzugshaube. • Modernes Badezimmer: Dusche sowie eigener Waschturm mit Waschmaschine und Trockner. • Heller Eingangsbereich: Grosszügiger Flur mit Fliesenboden, weissen Wänden und integriertem Stauraum. • Eigene Terrasse: Ideal, um sonnige Tage und gemütliche Abende im Freien zu geniessen. • Aussenbereich: Gepflegter Gartenbereich mit überdachter Terrasse und Grillmöglichkeit. • Lift: Lift im Gebäude vorhanden. • Parkplatz: Parkplatz vorhanden. • Haustiere: Haustiere sind willkommen. Lage und Umgebung:Die Wohnung befindet sich in einer ruhigen und sonnigen Lage. Der Genfersee ist nur wenige Gehminuten entfernt und lädt zu Spaziergängen und erholsamen Stunden am Wasser ein. • Bahnhof La Tour-de-Peilz: ca. 4 Minuten zu Fuss • Bushaltestelle Vassin: ca. 4 Minuten zu Fuss • Coop: ca. 8 Minuten zu Fuss • Collège Cadet-Rousselle: ca. 4 Minuten zu Fuss • Benu Apotheke: ca. 8 Minuten zu Fuss • Fährterminal Vevey–La Tour: ca. 15 Minuten zu Fuss Die Wohnung verbindet modernen Wohnkomfort, eine ruhige Lage und eine hervorragende Anbindung an den öffentlichen Verkehr.Nach Absprache verfügbar.Besichtigungen sind nach Vereinbarung möglich.

Tempo di percorrenza
-
  • Modern balcony with a wooden table, glass railing, and a view of trees and buildings.
  • Modern balcony with grey wooden bench, white metal table, green chairs, and a view of trees and rooftops.
  • Modern kitchen with grey cabinets, stainless steel appliances, and a large window overlooking a green area.
  • Modern kitchen with light grey cabinets, wooden flooring, and a dining area featuring a wooden table and chairs. A small white stool and a furry rug are visible near the sliding glass door.
  • Open-plan living and dining area with modern kitchen, wooden flooring, and large windows. Includes a dining table with chairs, a small stool, a furry rug, and a child's table and chair.
  • Modern bathroom with a white sink, mirror with LED lighting, glass-enclosed shower, and a toilet. Beige tiles and a light-colored floor.
  • Modern bathroom with a bathtub, sink, toilet, and a large illuminated mirror above the sink. The space features beige tiles, a towel rack, and a small stool near the toilet.
  • A child's bedroom with a single bed, pillows, toys, artwork, and a rug on the floor.
  • Modern bedroom with a large bed, geometric patterned duvet, nightstand, and a hanging pendant light.
  • Minimalist bedroom with a single bed, white pillow, and a colorful rug on the floor. The room features white walls, wooden flooring, and large windows with white curtains.
  • Modern balcony with a view of trees and buildings, featuring wicker chairs, a glass table, and a flower pot.
  • A long, narrow hallway with light-colored walls and wooden flooring, featuring several open doors leading to adjacent rooms.
  • Modern living room with white walls, wooden flooring, large window with blinds, sofa, coffee table, ottoman, bookshelf, TV, and small green table with toys.
1 / 13
4.5 locali, 107m², CHF 4050.–
Top
Route de la Clochatte 98, 1052 Le Mont-sur-Lausanne

Bright & Modern 4.5-Room New Build Apartment in Le Mont-sur-Lausanne

🇬🇧 English VersionExceptional 4.5-Room Apartment with Large Terrace – Le Mont-sur-LausanneDiscover this beautiful 4.5-room apartment on the 2nd floor of a brand-new Minergie-certified residence, ideally located at Route de la Clochatte 98 in the sought-after commune of Le Mont-sur-Lausanne.Built in 2024 and available from end of October 2026, it offers a modern, bright and family-friendly living environment. The location is especially convenient, very close to the International School of Lausanne (ISL) and well connected by public transport.The ApartmentBright open-plan living and dining area with large windows, wooden flooring, and a modern kitchen with light-grey cabinetry and stainless-steel appliances.A major highlight is the large balcony-terrace, offering generous outdoor space with open views, ideal for dining and relaxing.The apartment includes a master bedroom and two additional bedrooms, suitable for family, guests or office use.There are two modern bathrooms: one with walk-in shower and one with bathtub.Well-designed layout separating living and sleeping areas.Highlights● Large balcony-terrace with open views● 4.5 rooms, ideal for families● New residence (2024), Minergie certified● Very close to ISL● Excellent public transport access● Shared spaces in residence● Bright, sunny and very quiet● Modern kitchen and quality finishes● Two bathrooms (shower + bathtub)● Elevator, parking, wheelchair access● Child-friendly, pets allowedLocationPeaceful residential area of Le Mont-sur-Lausanne (1052), close to Lausanne. ISL is just minutes away. Shops, schools and green spaces are easily accessible.A rare opportunity to rent a modern, energy-efficient family apartment with large terrace in a prime ISL location.Available end of October 2026.🇫🇷 Version françaiseExceptionnel appartement de 4.5 pièces avec grande terrasse – Le Mont-sur-LausanneDécouvrez ce magnifique appartement de 4.5 pièces au 2e étage d’une résidence neuve certifiée Minergie, situé à la Route de la Clochatte 98 dans la commune prisée du Mont-sur-Lausanne.Construit en 2024 et disponible dès fin octobre 2026, il offre un cadre moderne, lumineux et familial. L’emplacement est idéal, à proximité immédiate de l’International School of Lausanne (ISL) et bien desservi.L’appartementGrand séjour lumineux avec cuisine moderne ouverte et finitions de qualité.La grande terrasse-balcon offre un bel espace extérieur avec vue dégagée, parfait pour repas et détente.Il comprend une chambre parentale et deux chambres supplémentaires, idéales pour famille ou bureau.Deux salles de bains : douche à l’italienne et baignoire.Agencement séparant clairement les espaces jour et nuit.Points forts● Grande terrasse-balcon● 4.5 pièces familial● Résidence neuve (2024), Minergie● Proche de l’ISL● Transports publics à proximité● Espaces communs● Très lumineux et calme● Cuisine moderne● Deux salles de bains● Ascenseur, parking, accès PMR● Enfants et animaux acceptésLocalisationQuartier résidentiel calme du Mont-sur-Lausanne (1052), proche de Lausanne. ISL à quelques minutes. Commodités et espaces verts à proximité.Une opportunité rare de louer un appartement moderne et économe en énergie avec grande terrasse, proche de l’ISL.Disponible fin octobre 2026.

Tempo di percorrenza
-
  • Single-story house with light beige walls, white shutters, and a dark roof, surrounded by a well-maintained lawn and trees.
  • Open-concept living and dining area with wooden flooring, large windows, a black sectional sofa, a dining table with chairs, and decorative artwork.
  • Modern bedroom with two double beds, nightstands, lamps, a large round mirror, a picture frame, and potted plants near the window and door.
  • Modern kitchen with white cabinets, black countertop, stainless steel appliances including a refrigerator, oven, and microwave, and a range hood above the stove.
  • A well-maintained outdoor patio area with a sofa, coffee table, dining table, chairs, and various potted plants. The space features a stone floor, a decorative lantern, and a view of greenery in the background.
  • Single-story house with beige walls, brown roof, and small dormer window. The house is surrounded by a well-maintained lawn and trees.
  • Garden area with stone steps leading up to a house, surrounded by various plants and flowers, with a raised ground floor and a parked car visible in the background.
  • Well-maintained garden with a large lawn, a trampoline, a basketball hoop, and a raised garden bed with plants.
  • Well-maintained lawn with trees, shrubs, and a small wooden structure, adjacent to a house with light-colored walls and white-framed windows.
  • Modern bathroom with two white sinks, mirrored cabinet, and sleek fixtures.
  • Cozy bedroom with a blue and white checkered bedspread, a wicker chair, a nightstand with a vase, and two framed pictures on the wall.
  • Modern bathroom with a white bathtub, double sink vanity with blue cabinets, mirror, towel rack, and decorative plant. Blue tiles on the floor and white tiles on the walls.
  • Well-maintained garden with a lush green lawn, a wooden gazebo, flowering bushes, and a small garden bed with plants and rocks.
  • Ground floor floor plan showing living room, kitchen, four bedrooms, two bathrooms, and a terrace.
  • Floor plan of a basement area featuring a laundry room, shower room, bedroom, and playroom with labeled dimensions.
1 / 15
7.5 locali, 225m², CHF 5750.–
Top
chemin des vignes 11, 1028 Préverenges

Appartamento familiare con molta luce in una grande villa a Préverenges – 7,5 camere, grande giardino privato

Scopri questo bell'appartamento di 7,5 camere su Chemin des Vignes a Préverenges, nel cantone di Vaud. Questo appartamento di tre piani è la parte principale di una grande villa. Il proprietario si riserva uno studio al primo piano e uno studio per studenti (vicino ai garage); queste due stanze non hanno accesso alle aree affittate o al giardino. Su un terreno di 1.300 m², questo appartamento con carattere offre una superficie abitabile di 225 m² in un ambiente verde e particolarmente tranquillo. Il giardino e la terrazza sono a disposizione esclusiva. Il punto forte: la spiaggia di Préverenges è direttamente accessibile in costume da bagno! • Luminoso, con parquet nobile, grandi finestre e accesso alla terrazza esterna. • Attrezzata con mobili bianchi, un piano di lavoro in granito nero, elettrodomestici di alta qualità, una cucina larga 90 cm, un grande frigorifero con congelatore Frostless, forno, microonde e cappa di aspirazione. • , tre delle quali con vista sul giardino. • Uno con vasca da bagno, doppio lavabo e mobili blu; l'altro con doppio lavabo. Un bagno per gli ospiti. • Con una lavanderia attrezzata (possibilità di fornire lavatrici e asciugatrici), una doccia, una camera da letto aggiuntiva e una stanza giochi. • per serate accoglienti in inverno. • con sedili da giardino, tavolo da pranzo e vista sulla verde circostante. • con prato e cespugli fioriti. • Un garage chiuso (un posto) e due parcheggi esterni sono inclusi nel contratto di affitto. • con il quartiere. • La villa beneficia di una bellissima luce solare, sia in estate che in inverno. Ideale per la sua posizione vicino al Lago di Ginevra, a un fiume (la Venoge) e a una riserva naturale, questa villa gode di un ambiente naturale privilegiato. La zona è tranquilla, protetta da tutte le fonti di inquinamento acustico. Nelle vicinanze troverete: • Fermata dell'autobus a 8 minuti a piedi • Farmacia di Préverenges a 8 minuti a piedi • Supermercato Denner a 15 minuti a piedi, Migros a 20 minuti a piedi • Scuola elementare e secondaria a 5 minuti a piedi • L'Île aux Oiseaux: Un importante sito ornitologico, ideale per l'osservazione della fauna e degli uccelli migratori • Costi ridotti grazie all'energia solare! Acqua calda e riscaldamento. Possibilità di ricaricare veicoli elettrici.

Tempo di percorrenza
-
  • Modern two-story house with large glass sliding doors, a swimming pool, outdoor seating area with lounge chairs and a small table, and a well-maintained garden.
  • Modern living room with a beige sofa, coffee table, armchair, fireplace, and large windows offering a view of the outdoor area.
  • Modern open-plan dining and kitchen area with a round white dining table, white chairs, bar stools, stainless steel appliances, and a chandelier.
  • A modern, well-lit room with a white piano, a black piano bench, a sofa, a small table, and a mirror. The room features large glass doors leading to a tiled patio area.
  • Modern hallway with tiled floor, white walls, a modern light fixture, and an abstract painting on the wall.
  • Modern bedroom with a white bed, nightstand, and dark patterned wallpaper on one wall. The bed is neatly made with white bedding and pillows, and a water bottle is placed on the floor near the nightstand.
  • Modern hallway with dark wooden flooring, white walls, and recessed lighting. A small alcove features a blue accent wall and a decorative statue.
  • Modern bathroom with a large bathtub, two sinks, a mirror, and a decorative Buddha head on the windowsill.
  • Modern office space with a large desk, two computer monitors, a comfortable office chair, a printer, filing cabinets, and decorative plants.
  • A neatly made double bed with white bedding and a black headboard, a chandelier hanging from the ceiling, and patterned curtains on the window.
  • Modern bathroom with a white sink, chrome faucet, mirrored cabinet, and sleek black cabinetry.
  • Modern outdoor area with a swimming pool, lounge chairs, and a view of the house interior through large glass doors.
  • A well-lit room with a black fitness machine and a bright yellow stool, featuring a large window with a view of an outdoor area.
1 / 13
5.5 locali, 150m², CHF 3800.–
Top
Les Vouats, 1595 Faoug

Magnifica villa di 5.5 locali a Faoug, sul lago di Morat

Scopri questa superba villa contemporanea di 5.5 locali, costruita nel 2013, ideale situata a Faoug, un incantevole villaggio nel cantone di Vaud. Con i suoi 150 m² di superficie abitabile su un terreno di 500 m², questa proprietà offre un ambiente di vita eccezionale, che combina modernità e serenità.La villa dispone in particolare di: • Uno spazio di vita aperto e luminoso: Un elegante spazio cucina-soggiorno in open space. • 4 camere da letto • Area fitness • Una piscina esterna: Uno spazio all'aperto moderno con piscina e palme perfetto per godersi i giorni soleggiati. • Un balcone: Per godersi l'aria fresca e la vista circostante. • Un parcheggio privato: Per il vostro comfort quotidiano con 4 posti auto. • Un ambiente adatto alle famiglie: La villa è ideale per le famiglie con bambini. Sole e tranquillità: La villa beneficia di un sole generoso in estate così come di un ambiente calmo e pacifico, sia di giorno che di notte.Posizione geografica privilegiata: Faoug è un villaggio pittoresco situato sulle rive del lago di Morat, raggiungibile a piedi in pochi minuti. Potrete godere di un ambiente naturale eccezionale restando ben connessi: • Stazione ferroviaria di Faoug a soli 5 minuti a piedi • Lago di Morat a soli 2 minuti a piedi Questa villa eccezionale rappresenta un'opportunità rara di vivere in un ambiente naturale privilegiato, tra lago e campagna, godendosi allo stesso tempo un comfort moderno impeccabile. Non perdete l'occasione di fare di questa proprietà la vostra nuova casa!

Tempo di percorrenza
-

Proprietà suggerite sulla base dei risultati della tua ricerca

Altri oggetti interessanti