25702 results - Properties for rent: Switzerland

  • The image shows a hallway with tiled flooring and white walls. There is a toy stroller on the left side and a small stool near the entrance to another room. The hallway leads to a room with a window and a small table with a laptop on it.
  • Modern kitchen with white cabinets, stainless steel appliances, and tiled flooring.
  • Living room with a sofa, bed, television, small table, and toys on the floor. The room has large windows with blinds and a tiled floor.
  • A narrow hallway with a pantry on one side, containing shelves with various household items, cleaning supplies, and food products. The floor is tiled, and there are two pet food bowls on the floor near the entrance.
  • A well-lit children's room with wooden flooring, a colorful play mat, a baby seat, and various toys.
  • Brightly lit children's room with wooden flooring, large window, colorful play mats, a wardrobe with cartoon designs, shelves with toys, and a baby chair.
  • A well-lit bedroom with a large bed, a TV on a stand, a shelf with various items, and a fan near the window. The room has wooden flooring and large windows with blinds.
  • Balcony with wooden decking, table, chairs, and a cat tree, overlooking a scenic mountain landscape.
  • Bedroom with a wooden bed, white bedding, a large wardrobe, a table with a lamp, and a large white teddy bear on the floor.
1 / 9
3.5 roomsCHF 1,300.–
Top
Rue du Faubourg 50, 1337 Vallorbe

Apartment with 3.5 rooms and balcony in Vallorbe – available from October 2026

Discover this pleasant apartment with 3.5 rooms located on the 2nd floor of a building in Vallorbe (1337), in the canton of Vaud. Available from October 1st, 2026, this bright apartment will seduce families and nature lovers.The apartment includes: • Main bedroom: Well-lit, with parquet, large windows with shutters and storage space. • Child's bedroom: Bright, with parquet and ideal for the youngest. • Living room: Spacious, with large windows with shutters and tiled floor, offering beautiful brightness. • Corridor with cellar: Practical, with storage shelves and tiled floor. • Balcony: To enjoy the beautiful view and sunny summer days. The apartment benefits from generous sunlight in summer and a particularly quiet environment, both day and night. Pets are welcome! Location and amenities: Ideally located, this apartment offers quick access to all daily amenities: • Transportation: Bus stop La Promenade within 3 minutes on foot, Vallorbe train station within 4 minutes on foot. • Shopping: Denner supermarket within 5 minutes on foot. • Health: Pharmacieplus du Mont d'Or within 7 minutes on foot. • Schools: Collège primaire de Vallorbe within 8 minutes on foot. • Nature: A nearby river for outdoor walks. Whether you are a young family or a couple looking for a peaceful and well-connected living space, this apartment in Vallorbe represents an opportunity not to be missed.

Travel time
-
  • Two-story house with white walls, wooden accents, large windows, and a balcony on the upper level. The house features a stone chimney, a small garden area with potted plants, and a paved driveway.
  • Open-plan kitchen and living area with exposed wooden beams, a large stone fireplace, a wooden kitchen island, a stove, a sink, a wooden dining table with chairs, a sofa, and an ottoman. The space features terracotta tiled flooring and large windows with
  • Bright kitchen with wooden cabinets, a dishwasher, sink, countertop, and various kitchen items. Features a potted plant on the counter and a trash bin near the entrance.
  • Open-plan living and dining area with wooden furniture, tiled floor, exposed wooden beams, and large windows with curtains.
  • A spacious living room with exposed wooden beams, terracotta tiled floor, and large windows with orange curtains. Features a grey sofa with red cushions, a wooden dining table with chairs, a fireplace, and a floor lamp.
  • Cozy living room with exposed wooden beams, a staircase leading upwards, a white sofa, a wooden table with various items, and built-in wooden shelves filled with books and decorative objects.
  • Cozy bedroom with two single beds, a large wooden wardrobe, a small wooden desk with a chair, and a decorative lamp on the wall.
  • Cozy bedroom with wooden walls and floor, a large bed with blue bedding, a wooden chair, a small table with a mirror, and a radiator near the window.
  • Bright bathroom with pink walls, white tiles, and a large window. Features a toilet, sink with a mirror, cabinet, shelves, and a shower curtain.
1 / 9
4.5 rooms140m²CHF 2,250.–
Top
Chemin de la Verne 3a, 1423 Fontanezier

Charming 4.5-room duplex for rent in Fontanezier – Historic charm and modern comfort

For nature lovers - panoramic view of Lake Neuchâtel and the Alps. From October 1st, 2026 or by mutual agreement4.5-room apartment with 140m2, on the ground floor, spread over two levels, in a tastefully renovated farmhouse, using natural materials and preserving the charm of the old. Public transport (post bus) within 2 minutes' walk from the house, with connection to Grandson – Yverdon. 10 minutes from Champagne and the A5 motorway by car.This house comprises 3 apartments, one of which is used by the owners. A large garden of approximately 2,000m2, planted with trees and shrubs, is organized for organic gardening, a chicken coop, etc.GROUND FLOOR • large entrance hall, WC • open kitchen with original bread oven, large mixed cooker (wood/electric), large fridge, dishwasher, built-in cabinets. • large living and dining room with wood stove (Swedish type) UPPER FLOOR • 3 spacious bedrooms • one large bathroom with bathtub and shower, WC, double sink large private cellar made of rammed earth / access to the laundry room with independent washing machine, indoor and outdoor drying rack. One outdoor parking space.Together with the inhabitants of the house, we want to continue developing a project around the use of the premises, in particular the garden, which is cultivated in permaculture. We are looking for a young family, preferably one that respects the premises, has experience in organic gardening/permaculture and house maintenance, and is motivated to engage in such a project and share it.Viewings will be organized on August 18, 19, 20, 26, and 27, 2026For further information or to schedule a viewing, please use the ImmoScout messaging function

Travel time
-
  • Modern bathroom with white tiles, a sink, a toilet, a mirror, and a small plant on the counter.
  • Modern bathroom with white tiled walls, a bathtub, double sink vanity with mirrored cabinet, and decorative plants.
  • Bright, open-plan living and dining area with wooden flooring, large windows, grey sofa, wooden dining table with chairs, TV, cabinet, and a potted plant.
  • Cozy bedroom with wooden flooring, a single bed with dark bedding, a nightstand with a lamp and small plant, exposed wooden ceiling beams, and a partially open door leading to another room.
  • Clean, modern hallway with white walls, grey tiled floor, and a single white door at the end. A small wooden shelf holds a potted plant near a window on the right side.
  • Modern kitchen with white cabinets, black granite countertop, and various appliances including a teapot, coffee maker, and decorative items like vases and candles.
  • Bright bathroom with white tiled walls and floor, featuring a washing machine, towels, a radiator, a potted plant, and a small bin.
  • Roof terrace with outdoor furniture, including a table and chairs, overlooking a cityscape with buildings and a church tower.
  • Modern kitchen with white cabinets, granite countertops, stainless steel appliances including a sink, oven, stove, and dishwasher. Decor includes plants, a vase, a candle, and a cutting board.
1 / 9
2.5 rooms60m²CHF 3,185.–
Top
Strehlgasse 13, 8001 Zürich

Historische Altstadtwohnung | Historic Apartment in Zurich's Old Town

Historischer Charme trifft urbanes WohnenFür eine 12-monatige Untermiete (mit Option auf Übernahme) suche ich eine Nachmieterin oder einen Nachmieter für eine ganz besondere Wohnung: Sie befindet sich im Geburtshaus von Gottlieb Duttweiler, dem Gründer der Migros, in einem historischen Gebäude aus dem 18. Jahrhundert an der Strehlgasse 13 – mitten in der Zürcher Altstadt.Diese Wohnung verbindet den Charme eines historischen Hauses mit dem Komfort des modernen Wohnens und bietet ein einmaliges Zuhause an bester Lage. Highlights der Wohnung • Einmalige Lage im Herzen der Zürcher Altstadt • 12 Monate Untermiete mit Option auf spätere Übernahme • Historisches Gebäude aus dem 18. Jahrhundert – Geburtshaus von Gottlieb Duttweiler • Heller Wohnbereich mit vielen grossen Fenstern und viel Tageslicht • Grosszügiges Wohnzimmer mit angenehmem Raumgefühl • 15 m² Schlafzimmer mit integriertem, grossem Einbauschrank • Komfortables Badezimmer mit: • Badewanne • Dusche • Doppel-Lavabo • Voll ausgestattete Küche mit: • Glaskeramikkochfeld • Backofen • Geschirrspüler • Kühlschrank • Ca. 12 m² zusätzlicher Stauraum im Dachgeschoss • Gemeinschaftliche Dachterrasse (ca. 25 m²) mit Grillmöglichkeit und wunderschönem Blick über die Dächer von Zürich – sie wird von den wenigen Hausbewohnern nur selten genutzt und fühlt sich fast wie eine private Terrasse an. LageDie Strehlgasse gehört zu den schönsten Gassen der Zürcher Altstadt. Restaurants, Cafés, Einkaufsmöglichkeiten sowie der Hauptbahnhof und der Zürichsee sind in wenigen Gehminuten erreichbar. Trotz der zentralen Lage bietet die Wohnung eine angenehme Wohnatmosphäre.Diese Wohnung eignet sich ideal für Berufstätige oder Paare, die für ein Jahr das Leben mitten in Zürich geniessen möchten – an einem Ort mit Geschichte und besonderem Charakter.Ich freue mich auf Ihre Nachricht und erzähle Ihnen gerne mehr über die Wohnung oder vereinbare einen Besichtigungstermin. Voraussetzungen • Solvent (Miete max. 1/3 des Bruttoeinkommens) • Betreibungsauszug ohne Einträge Historic charm. Modern comfort. Unbeatable location. I am looking for a tenant to sublet my beautiful apartment for 12 months, with the option to take over the lease afterward.Located at Strehlgasse 13, this exceptional apartment is situated in the 18th-century birthplace of Gottlieb Duttweiler, the founder of Migros. Living here means enjoying a piece of Swiss history while being surrounded by everything Zurich has to offer. Apartment Highlights • 12-month sublet with the possibility to take over the lease afterward • Located in the birthplace of Gottlieb Duttweiler, founder of Migros • Prime location in the heart of Zurich's Old Town • Bright apartment with large windows and abundant natural light • Spacious and inviting living room • 15 m² bedroom with a large built-in wardrobe • Modern bathroom featuring: • Bathtub • Separate shower • Double sink • Fully equipped kitchen with: • Ceramic cooktop • Oven • Dishwasher • Refrigerator • 12 m² private storage room on the top floor • Access to a 25 m² shared rooftop terrace with BBQ facilities and breathtaking views over Zurich. The terrace is rarely used by the other residents, making it feel almost like your own private rooftop oasis. LocationYou couldn't ask for a better location. Nestled in Zurich's charming Old Town, the apartment is just a short walk from the city's best cafés, restaurants, boutiques, the main train station, and Lake Zurich. Despite being in the vibrant city center, the apartment offers a peaceful and comfortable living environment.Who It's Perfect ForWhether you're relocating to Zurich, working here temporarily, or simply looking to experience life in one of the city's most unique homes, this apartment offers a rare opportunity to combine history, comfort, and one of Zurich's most desirable locations. If you're interested, I'd be happy to tell you more or arrange a viewing. I look forward to hearing from you! Requirements • Financially qualified tenant (rent should not exceed one-third of gross monthly income) • Clean debt enforcement record (no outstanding debt collection entries)

Travel time
-
  • Bright room with tiled floor, fireplace, and an open doorway leading to another room with a window and kitchen area.
  • Empty room with tiled floor, large window with blinds, and neutral-colored walls.
  • Empty hallway with tiled floor, white walls, and a coat rack with hooks on the right side. An open doorway leads to another room with wooden double doors and blinds.
  • A paved outdoor area with a small shed, surrounded by tall trees and a wooden fence. The ground is covered with large concrete tiles, and there is a small section of white gravel near the fence.
  • Empty attic space with wooden flooring, white walls, and a skylight window letting in natural light.
  • Empty room with wooden flooring and white walls, featuring a window with wooden frame and blinds, and a door with a silver handle.
  • A small bathroom with a bathtub, tiled walls, a door, and a handrail for support.
  • Small bathroom with a toilet, sink, and mirror. The walls are tiled, and the floor is a light brown material.
  • Basement laundry area with a washing machine, sink, and a small stool for folding clothes.
1 / 9
3.5 rooms80m²CHF 1,580.–
Top
Thalerstrasse 41b, 9422 Staad SG

3-room apartment (triplex) with separate entrance and house character

Welcome to this well-maintained 3.5-room apartment on the 3rd floor at Thalerstrasse 41b in Staad SG. The 2024 renovated apartment offers a comfortable home on 80 m² of living space in an attractive location near Lake Constance – ideal for couples or anyone who wants to enjoy the lake life to the fullest.Apartment overview: • Bright rooms: Several rooms with generous windows, blinds, and pleasant floor coverings – partly wooden parquet, partly stone slabs – create a inviting living atmosphere. • Living area with fireplace: A bright room with tile floor and fireplace, which opens into an open kitchen area – cozy and functional at the same time. • Seating area: Enjoy the peace and quiet and the sunny location in the summer on your own terrace. • Bathroom: A bathroom with bathtub and tiled walls as well as a separate toilet with sink and mirror are available. • A private laundry room for sole use in the basement with washing machine, sink, and storage space. • Outdoor area: A paved outdoor area surrounded by tall trees. • Garage & parking: A garage space and an additional outdoor parking space are available. • Pets allowed: Four-legged friends are welcome! Location & surroundings:The apartment is located in a quiet area – both during the day and at night it is pleasantly quiet. Lake Constance and Staad train station are within a few minutes' walk. The bus stop Staad Buechen is located directly in front of the house door. Various supermarkets are within a few minutes' reach, so daily supplies are well secured. The primary school and kindergarten are only a few minutes away – perfect for families with children.This charming apartment in Staad SG combines lake proximity, excellent connections, and modern living comfort after the 2024 renovation. Take the opportunity and make this apartment your new home on Lake Constance!

Travel time
-
  • Well-maintained garden with a lawn, various trees, shrubs, and a small greenhouse. The area is enclosed and features a clear, sunny sky.
  • Modern kitchen with white cabinets, marble countertops, and a stainless steel sink. The backsplash is yellow, and the floor is dark.
  • Modern kitchen with white cabinets, a central island, and a sink. The space features large windows and a sliding glass door leading to an outdoor area.
  • Empty room with wooden flooring, large sliding glass doors leading to a patio with a striped awning and a view of a garden.
  • Modern living room with a white fireplace, marble floor, and a small bar area with wine glasses and a bottle. A decorative statue sits near the fireplace.
  • Modern fireplace with white surround and tiled base, wood stack to the left, decorative statue, and fireplace tools to the right.
  • Empty room with light wooden flooring, white walls, and a large window showing greenery outside. A small decorative item sits on the windowsill, and a vase with flowers is placed in the corner.
  • Modern bathroom with a wooden vanity, round LED-lit mirror, sink, and toilet. The vanity has two drawers and a sleek faucet. A small shelf holds toiletries and a decorative bottle.
  • Modern bathroom with a glass-enclosed shower stall, a sink with wooden cabinetry, and a sleek, contemporary design.
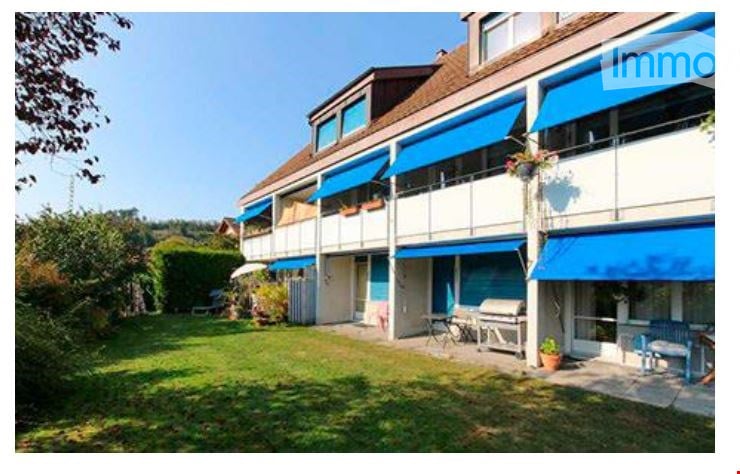
  • Two-story building with beige walls, blue railings, striped awnings, and a small garden area.
1 / 10
2.5 rooms60m²CHF 1,630.–
Top
Mattenstrasse 31, 3073 Gümligen

Charming 2.5-room apartment on the ground floor in Gümligen – available immediately!

Welcome to this well-maintained and modern 2.5-room apartment on Mattenstrasse 31 in Gümligen. The apartment is located on the ground floor (high ground floor) of a well-maintained building from 1985 and was largely renovated in 2026. With a living area of 60 m², it offers everything your heart desires – and that's available immediately!The apartment impresses with the following highlights: • Modern kitchen: New, stylish kitchen with white cabinets, spacious granite worktops, yellow glass splashback, and dark floor – functional and aesthetically pleasing at the same time. • Bright living room: Modern living room with an elegant white fireplace and a cozy atmosphere – ideal for relaxation. • Balcony with garden view: A two-wing glass door leads to the terrace with cheerfully striped sun protection and a beautiful view of the garden. • Bright luxurious bathroom with rain shower. • Wheelchair accessible: The apartment is barrier-free and can be reached by lift. • Auxiliary rooms: A hobby room and a cellar compartment are included in the rent. • Garage: A lockable garage must be rented for CHF 150.-/month. Location and surroundings:Gümligen is a quiet and sunny municipality near Bern. The apartment is located in a very quiet environment – both during the day and at night, it is pleasantly quiet. In summer, the location benefits from plenty of sunlight. • Public transport: The tram stop Hofgut can be reached in just 5 minutes on foot, and the Gümligen train station in a few minutes. • Shopping: Pharmacy, Migros, Denner & Coop are within a few minutes' walk. • Taxes: Muri-Gümligen is one of the most tax-friendly municipalities in the canton of Bern. This charming apartment is ideal for individuals looking for a modern, barrier-free, and quiet home in a well-connected location. Take the opportunity and make this apartment your new home!

Travel time
-
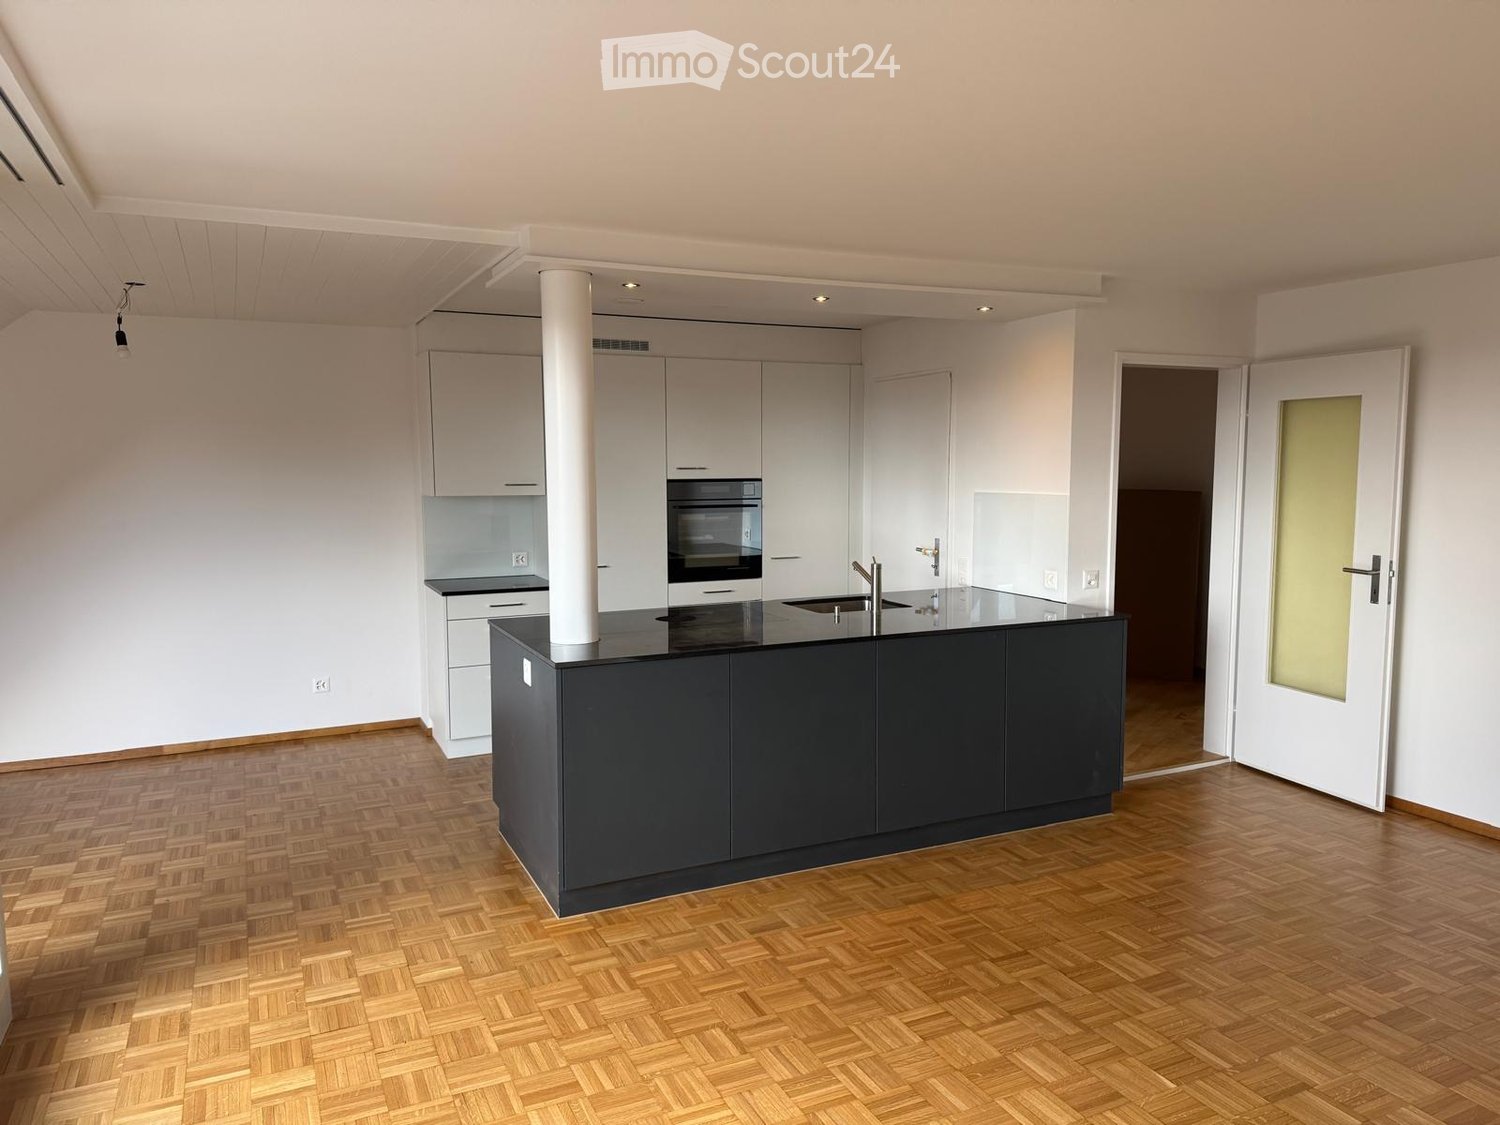
  • Modern open-plan living and dining area with a dining table, six chairs, a kitchen area with cabinets, sink, microwave, and a decorative mirror on the wall.
  • Garden / Outdoor Area. Outdoor area with a green bench, a table, and chairs, surrounded by trees and plants.
  • Bedroom. A modern, minimalist bedroom with a wooden floor, a single bed with a patterned duvet, a vanity with a mirror, and a hanging spherical lamp. The room features large windows with sheer curtains allowing natural light to filter in.
  • A modern hallway with wooden flooring, white walls, built-in cabinets, and two round rugs placed on the floor. A door leads to another room, and a vase with dried flowers is visible in the background.
  • Modern bedroom with a large bed, nightstand, mirror, and a small table with decorative items. The room features wooden flooring and large windows with sheer curtains.
  • Modern living room with a grey sectional sofa, white coffee table, armchair, TV stand, floor lamp, and a cabinet. The room features wooden flooring and a large abstract painting on the wall.
  • A small, well-lit room with a sofa, desk, chair, printer, and refrigerator. The room features wooden flooring and white walls.
  • Modern bathroom with a toilet, sink, bathtub, mirror, and showerhead. Features a window with a curtain and a small rug on the floor.
  • Cozy bedroom with a large bed, nightstand, mirror, vase, and rug. The room features wooden flooring and large windows with sheer curtains.
1 / 9
4.5 rooms90m²CHF 1,520.–
Top
Sonnhalde 12, 5012 Schönenwerd

Charming 4.5-room apartment in Schönenwerd – available immediately

Bright 4.5-room apartment with balcony & woodland location in SchönenwerdIn the popular municipality of Schönenwerd, we are renting this bright and well-maintained 4.5-room apartment on the 1st floor. The apartment impresses with its quiet, sunny location and a pleasant living environment with plenty of greenery and direct proximity to the forest.With a living area of approximately 90 m², including a balcony, the apartment offers ample space for people who value peace and quality of life.Highlights of the apartment • Bright and friendly living rooms • Sunny balcony with a view of the greenery • Quiet and pleasant neighborhood • Practical kitchen with standard equipment • Bathroom with bathtub • Free outdoor parking included • Additional outdoor area for relaxation • Recreational area (forest) directly adjacent Location and surroundings: The apartment is located in a quiet residential area with plenty of nature. The adjacent forest invites you to go for walks, sports, and relaxation – ideal for nature lovers and those seeking peace. Schönenwerd train station is a 13-minute walk away, and a Migros supermarket is a 14-minute walk. For families, the Sääli schoolhouse is just a 9-minute walk away. The Lochmatt bus stop is an 11-minute walk away.This apartment is available immediately and is ideal for families or couples who appreciate quiet living in the countryside with good transportation links. The combination of historic charm and modern comfort makes this property a special home.

Travel time
-
  • Modern bathroom with a large skylight, white bathtub, two sinks, toilet, and a round mirror.
  • A narrow hallway leads to a compact laundry area with stacked washing and drying machines, light-colored walls, and wooden flooring.
  • Empty kitchen with light wooden flooring, white cabinets, and large windows offering a view of the outside. No furniture or appliances are present.
  • Empty hallway with light wooden flooring, white walls, and several closed doors leading to other rooms.
  • Empty hallway with wooden flooring, white walls, and recessed ceiling lighting. Features a small window at the end and several open doors leading to other rooms.
  • Empty attic room with wooden flooring, white walls, and large windows offering natural light and a view of greenery outside.
  • Modern staircase with wooden steps and a metal railing, leading to an open doorway at the top.
  • Empty room with light wooden flooring, white cabinets, a sink, and large windows with a view of the garden. A staircase leads to an upper level.
  • Empty room with wooden flooring, white walls, large sliding glass door leading to a balcony, and a staircase leading to another level.
1 / 9
5.5 rooms120m²CHF 2,720.–
Top
Böhlerstrasse 1, 5040 Schöftland

Modern 5.5-room maisonette apartment in Schöftland – New build 2025

Welcome to this spacious and modern 5.5-room maisonette apartment in the new building on Böhlerstrasse 1 in Schöftland. The apartment is located on the 1st floor of a two-story building and offers a contemporary and comfortable home on 120 m² of living space – a new tenant is being sought for the apartment and would be available by arrangement.The apartment offers: • Spacious maisonette layout: Spread over two floors, this apartment offers plenty of space and a special living feeling with two bathrooms and two balconies. • Bright, modern rooms: As a new building from 2025, you benefit from contemporary equipment and high-quality materials. • 5.5 rooms: Ideal for families or people who appreciate a lot of space and flexibility. • Parking space: Two parking spaces are available – practical and convenient. • Quiet location: The apartment is located in a pleasantly quiet environment – both during the day and at night. • Sunny: The location convinces with a lot of sunlight, especially in the summer months. Location and surroundings:The apartment is located in the charming municipality of Schöftland in the canton of Aargau. The infrastructure in the surrounding area leaves nothing to be desired: • Public transport: Schöftland train station is just 6 minutes' walk away, as is the Schöftland Bahnhof bus stop. The Schöftland Nordweg stop is about 11 minutes' walk away. • Health: The Lindenapotheke is just 5 minutes' walk away. • Education: The Aula Bezirksschule Schöftland is 6 minutes' walk away – ideal for families with school-age children. • Shopping: Some food shops are within 7 minutes' walk. This modern maisonette apartment combines contemporary living with a quiet and well-connected location. An excellent opportunity for families and anyone who appreciates the best of new building quality and rural charm. We look forward to your contact!

Travel time
-
  • {"type": "Furnished Room", "objects": ["table", "stool", "stool", "stool", "stool", "stool", "stool", "stool", "stool", "stool", "stool", "stool", "stool", "stool", "stool", "stool", "stool", "stool", "stool", "stool", "stool", "stool", "stool", "stool",
  • Bathroom with white tiles, a toilet, a double sink with two faucets, a bathtub with a colorful shower curtain, a towel hanging on the wall, and a small green rug on the floor.
  • A narrow hallway with wooden flooring, white walls, and built-in storage units on both sides. Clothes and shoes are visible in the left storage area, and a small table with items sits on the right.
  • Modern kitchen with white cabinets, granite countertops, wooden flooring, and stainless steel appliances including an oven, dishwasher, and microwave.
  • Modern attic room with wooden flooring, slanted wooden ceiling, glass dining table with marble top, black chairs, and a kitchen area with bar stools.
  • Balcony with a hanging egg chair, striped awning, and scenic mountain view in the background.
  • Cozy attic bedroom with a raised wooden bed, blue bedding, and a nightstand with a lamp. The room features wooden flooring and a slanted ceiling with exposed beams.
  • Modern interior corridor with wooden ceiling, white walls, metal railings, and hanging plants.
  • Brightly lit children's bedroom with wooden flooring, a green crib, a white daybed, a red chair, a purple round rug, and a small toy car on the floor.
  • A modern two-story house with white exterior, red-tiled roof, multiple balconies, and a well-maintained lawn in front.
1 / 10
4.5 rooms124m²CHF 2,050.–
Top
Hauptstrasse 19, 2564 Bellmund

Bright 4.5-room duplex apartment with gallery and 124 m² in Bellmund

From December 1, 2026, we are renting a bright and spacious 4.5-room duplex apartment with approximately 124 m² of living space in Bellmund.The apartment spans two levels and impresses with a practical room layout and the open gallery, which gives the living area a lot of charm and a spacious feel.On the lower living level, there are the kitchen, the living and dining area with access to the balcony, three rooms, and a large bathroom with bathtub, toilet, and sink.The internal staircase leads to the gallery. On this level, there is an additional small bathroom with shower, toilet, and sink, as well as a practical storage room.The apartment offers: • spacious living and dining area with open gallery • three separate rooms • kitchen with granite countertops, plenty of storage space, oven, refrigerator, and dishwasher • large bathroom with bathtub, toilet, and sink • second bathroom with shower, toilet, and sink • balcony • practical storage room • private laundry room in the basement with washing machine and dryer • garage parking space for CHF 110.– per month • outdoor parking space for CHF 50.– per month The property has green spaces and a small playground.The location is also practical: • bus stop "Bellmund Dorf": approx. 3 minutes' walk • school Beundengässli: approx. 5 minutes' walk • Coop Bellmund: approx. 7 minutes' walk We look forward to your contact.Anken Immobilien Dienstleistungen GmbH

Travel time
-
  • Modern two-story building with a combination of grey and wooden facade, featuring a tree and landscaped garden area in front.
  • Modern dining area with a round wooden table, four chairs, a vase with sunflowers, and a bowl. Adjacent living area features a sofa, a table lamp, and a decorative wooden stack. Exposed brick wall and pendant light visible.
  • Bright kitchen with wooden dining table, modern chairs, cabinet, and decorative vases. Large windows and a view of the outdoor area.
  • Modern interior with light wooden flooring, a sleek cabinet, a coat rack, a large potted plant, and a small table with papers and a lamp.
  • A well-lit room with wooden flooring, featuring a desk with a laptop, a white rocking chair, a small table with a potted plant, an exercise bike, and a bean bag. A shelf with various items is visible on the left side.
  • Well-lit bedroom with wooden flooring, a large upholstered headboard bed, a white chair, a mirror, and a decorative hanging lamp.
  • Modern bathroom with teal walls, double sink vanity, toilet, bathtub, radiator, and window with blinds.
  • Modern bathroom with blue walls, a sink, toilet, and a large window providing natural light. The space features a sleek design with a glass shower enclosure visible on the left.
  • Modern outdoor patio with wooden decking, grey sectional sofa, coffee tables, dining area, and large umbrella.
  • Garden with a pond, surrounded by lush greenery, tall trees, and a wooden deck with lounge chairs. The pond features lily pads and is bordered by rocks and tall plants.
1 / 10
4.5 rooms147m²CHF 3,450.–
Top
Strättlighügel 42, 3645 Gwatt (Thun)

Elegantly furnished 4.5-room apartment in Thun – all inclusive, from 6 months

Strättlighügel, Thun · 147 m² · CHF 3'450.– / month all inclusive · limited to 6 monthsDescriptionIn a quiet and preferred residential area on Strättlighügel in Thun, we rent a spacious, well-maintained and elegantly furnished 4.5-room apartment – limited to 6 months or by agreement.The apartment is fully furnished and equipped and can be occupied without additional furnishing expenses. It is ideal for individuals or couples looking for a comfortable living solution in the Thun region for several months or longer.Highlights • 4.5 rooms, 147 m² • Elegantly furnished and ready for immediate occupancy • Shared use of sauna and idyllic swimming pond as well as Jacuzzi • Open home office/work area • WLAN, Swisscom TV, Smart TV, Sonos sound system • Spacious living and dining area with open kitchen and fireplace • Kitchen with ceramic glass cooktop, dishwasher and oven • Bathroom with bathtub and separate toilet with shower • Private laundry room in the apartment (washing machine and dryer) • Balcony • Spacious terrace • Garage space included • Quiet, sunny location • Repainted in 2026 LocationSträttlighügel is one of the most sought-after residential areas in Thun: quiet, sunny and yet close to the city. Shopping facilities, Lake Thun and recreational areas are within a few minutes' reach, and the connection to public transport and the highway is good. Bern can be reached by train from Thun in around 20 minutes.Rental conditionsCHF 3'450.– per month – all inclusiveThe rent includes: • • Garage space • WLAN • Swisscom TV • Shared use of sauna, Jacuzzi and swimming pond • Full furniture and equipment according to the inventory list Rental period: Limited to 6 months, preferably up to around 12 months. Other rental periods by agreement.An extension is also possible after written agreement.Non-smoking apartment.Contact & ViewingIf you are interested, we look forward to a brief introduction with information about your person, the number of people moving in, and the desired rental start and approximate rental period.We would be happy to get to know you in person during a viewing.The required documents will be requested in the event of further interest before the contract is concluded.

Travel time
-
  • A two-story house with a balcony, surrounded by a well-maintained garden and trees, overlooking a scenic lake and distant hills.
  • Balcony with a view of a lake and surrounding greenery, featuring a wooden chair and decorative railing.
  • Modern kitchen with grey cabinets, tiled floor, and a large window with a potted plant on the windowsill. The kitchen features a sink, oven, coffee maker, and various bottles and containers on the countertops.
  • Modern hallway with a wood-burning stove, white walls, tiled floor, and a circular artwork on the wall.
  • Bathroom with a toilet, bathtub, washing machine, wicker basket, and various toiletries and cleaning supplies.
  • Cozy living room with wooden beams, a brown leather sofa, a round wooden coffee table, and a guitar on a stand. The room features large windows with white curtains and a view of the outdoors.
  • Modern kitchen with white cabinets and sleek handles, featuring a tiled floor and a visible doorway to another room.
  • A cozy attic room with wooden walls and ceiling, featuring an exercise bike, a bed with patterned bedding, a small table with a chair, a cabinet, and a guitar leaning against the wall.
  • Floor plan of a 2-room apartment with a living/dining/kitchen area, bedroom, studio, kitchen, bathroom, and balcony.
1 / 9
3.5 rooms100m²CHF 1,790.–
Top
Römerweg 6, 8264 Eschenz

Charming 3.5-room apartment with lake view in Eschenz

Welcome to this well-maintained 3.5-room apartment on the 3rd floor of a quietly located multi-family house in Eschenz (TG). The apartment impresses with a spacious living area of 100 m², high rooms, a sunny balcony with a magnificent lake view, and an idyllic location directly on Lake Untersee.The apartment offers: • Bright living room: Cozy living area, large windows with a view, and plenty of charm and warmth. • Modern kitchen: Timelessly furnished kitchen with gray cabinets, tile floor, and a large window – ideal for cooking and enjoying. • Sunny balcony: The balcony invites you to linger with its dreamy view of the lake and the surrounding nature. • Parking: A covered parking space can be rented for CHF 80.00 per month. • Year of construction & renovation: Built in 1986, last renovated in 2017 – well-maintained and modern. Location & surroundings:The apartment is located in a quiet and sunny environment. The lake is in the immediate vicinity and invites you to take walks and engage in leisure activities. The infrastructure leaves nothing to be desired: • Volg supermarket, Coop, Migros, Denner: within 10 - 20 minutes walking distance • Bus stop: can be reached in just 4 minutes on foot. • Eschenz and Stein am Rhein train stations: both can be reached on foot in 15 minutes – excellent connection to public transport. The apartment is sunny and quietly located – a true gem for all those who appreciate country life with good connections. Available from October 1, 2026. We look forward to your contact!

Travel time
-
  • Two-story house with a combination of white and brown siding, multiple windows, and a well-maintained garden with a pathway leading to the entrance.
  • Empty room with wooden flooring, white walls, and large windows leading to a balcony area.
  • Modern kitchen with grey cabinets, granite countertop, dark tiled floor, and built-in oven.
  • Modern bathroom with grey tiled walls, a bathtub with decorative black and grey tiles, a toilet, a sink with a modern faucet, and a glass-enclosed shower area.
  • Modern bathroom with a toilet, wall-mounted sink, and sleek faucet. Grey tiled walls and floor.
  • Empty room with light wooden flooring and white walls. Open doors lead to a bathroom and another room.
  • Modern bathroom with grey tiled walls, white sink, mirror, and a cup on the sink.
  • Modern shower area with a large round showerhead, handheld shower attachment, and a sleek chrome rail for the handheld unit.
  • A serene garden area with a stone-paved patio, a round table with two chairs, a wooden bench, and a swing set surrounded by lush greenery.
  • A lush, green garden area with dense trees, shrubs, and a small house partially visible in the background, surrounded by a rural landscape with fields and hills.
1 / 10
5.5 rooms105m²CHF 2,190.–
Top
Chemin de la Baume 33, 2533 Evilard

Evilard: Magnificent 5.5-room apartment of 105 m² in a privileged living area

Located in one of the most sought-after municipalities in the Biel region, this magnificent 5.5-room apartment of 105 m² will seduce you with its brightness, comfort, and exceptional environment. Completely renovated in 2021 with quality materials, it offers a warm, modern, and functional living space, ideal for a family or couple seeking calm and quality of life. A rare apartment on the market, offering an excellent balance between comfort, quality of life, and proximity to the city. • 4 bedrooms, including 1 master suite • Bathroom with bathtub, WC, sink, and storage furniture • Separate shower • Guest toilet with sink A sought-after location The apartment benefits from a calm and green environment: • Large communal garden • Immediate proximity to the forest and walking trails • Bilingual primary school (French/German) • Funicular at about 5 minutes' walk • Quick access to the center of Biel, shops, and public transportation An ideal place to live for families who want to enjoy the calm of the Evilard municipality while remaining close to all amenities. Dependencies and equipment • Locked garage with electric power (can be rented for 110.- per month) • Outdoor parking space (can be rented for 60.- per month) • Private cellar with electricity • Private attic • Communal laundry room • Bicycle cellar • Workshop • Space in the apartment with connections allowing, if desired, the installation of a private washing machine

Travel time
-
  • Bright living room with wooden flooring, large windows, and sliding glass doors leading to a terrace. Features a beige sectional sofa, wooden coffee table, dining table with chairs, and a wooden cabinet with decorative items.
  • A modern outdoor patio with a white round table, colorful chairs, a vase with flowers, and string lights above.
  • Open wooden balcony with a small table and two chairs, overlooking a green garden with bushes and trees.
  • A small, well-maintained garden area adjacent to a building, featuring a round white table with two wooden chairs, potted plants, and a stone pathway.
  • A narrow hallway with wooden flooring, textured beige walls, and a door leading to a room with a visible sink and tiled wall.
  • A modern, minimalist bedroom with a wooden bed, nightstand, armchair, and a large window with a view of greenery.
  • {"type": "Kitchen", "objects": ["sink", "oven", "cabinets", "faucet", "knife block", "cutting board", "potted plants", "picture frame", "basket", "oven mitts", "oven", "oven mitts", "oven", "oven", "oven", "oven", "oven", "oven", "oven", "oven", "oven", "
  • Modern bathroom with beige tiles, a bathtub, toilet, sink, and a large mirror. Features include a framed picture, neatly folded towels, a wooden tray with a candle, and a small plant on the cabinet.
  • Modern bathroom with beige tiles, white toilet, sink with built-in cabinet, and illuminated mirror above the sink.
  • A lush garden with tall grasses, shrubs, and trees, featuring a wooden fence and a house partially visible in the background.
1 / 11
2.5 rooms62m²CHF 1,390.–
Top
Rückimattweg, 3312 Fraubrunnen

Cozy 2.5-room ground-floor apartment in Fraubrunnen – available from November 1st

Welcome to this charming 2.5-room ground-floor apartment on Rückimattweg in Fraubrunnen (3312).The apartment, renovated in 2021, offers everything you need on 62 m² of living space – ideal for couples, singles, or small families.Apartment overview: • Bright living room: With wooden floor, large windows leading directly to the garden seating area – sunny and inviting. • Bedroom: Modern and minimalist decor, with a window and a view of the greenery. • Kitchen: Functionally equipped, including a dishwasher. • Bathroom: With beige tiles, bathtub, toilet, sink, and large mirror – stylish and well-maintained. • Outdoor area: A well-maintained garden area invites you to linger. • Parking: A garage parking space can be rented for CHF 120.- per month. • Additional rooms: The apartment includes a hobby room/basement of around 15 m2. Location & surroundings: The apartment is located in a quiet environment – both during the day and at night, there is pleasant silence. In the summer, you benefit from plenty of sunlight. The nearby Urtenen invites you to take walks. The Fraubrunnen bus stop is just 3 minutes' walk away, and the Fraubrunnen train station is 4 minutes' walk. The Drogerie Studer AG and a Coop are also just 4 minutes' walk away.This well-maintained apartment combines rural tranquility with good connections and modern living comfort. Take the opportunity and make this apartment your new home in Fraubrunnen!

Travel time
-
  • Balcony with a retractable awning, tiled floor, potted plants, and a view of the city and mountains.
  • A rooftop terrace with a glass railing, overlooking a cityscape with buildings and trees under a clear blue sky.
  • Floor plan of a top-floor apartment featuring multiple rooms including a living room, kitchen, bedrooms, bathrooms, and a terrace.
  • A well-furnished living and dining area with a dining table, chairs, a television, a chandelier, and a fireplace. The room features large windows with curtains and a view of the outdoors.
  • A well-furnished living room with a beige sofa, coffee table, two armchairs, a dining area with a table and chairs, a television, and decorative items including a fruit bowl and artwork.
  • A well-furnished room with a leather sofa, a wooden cabinet, a patterned rug, and several chairs. The room features framed artwork on the walls and a small table with books and a lamp.
  • A cozy living room with a beige sofa, wooden chair, small wooden table with a lamp, a large mirror, and a patterned rug on the floor.
  • Modern kitchen with white cabinets, granite countertops, built-in appliances, and a round dining table with chairs.
  • Modern kitchen with white cabinets, granite countertops, a round dining table with two chairs, and various appliances including an oven, dishwasher, and sink. The space is well-lit with natural light from large windows and a pendant light hanging above th
1 / 9
5.5 rooms150m²CHF 6,500.–
Top
Kürbergstrasse 51, 8049 Zürich

Penthouse apartment in Zurich

In a sought-after, elevated residential area on Kürbergstrasse 51, 8049 Zurich, this exceptional 5.5-room penthouse apartment presents itself as a stylish home for discerning tenants. The apartment combines spacious room proportions, privacy, and a unique view to create a living ambiance of a special class. The absolute highlight is the extensive terrace with an impressive view over the city of Zurich – an exclusive outdoor area that invites relaxation, representation, and enjoyment. The bright living rooms offer a variety of design possibilities and create a high-quality living feeling – ideal for people who want to combine urban life with peace, view, and comfort. Highlights of the apartment • Representative 5.5-room penthouse apartment • Spacious terrace with a dreamy view over Zurich • Elevated and privileged residential location in Zurich-Höngg • Bright, spacious rooms with an exclusive living character • Plenty of privacy thanks to the penthouse level • Quiet, well-maintained living environment • Attractive proximity to nature, city center, and public transport • All wet cells with windows Room layout • 1 bathroom with shower, toilet, and bathtub • 1 bathroom with shower and toilet • 1 guest toilet • 3 bedrooms • Kitchen • • Library • Private laundry room with washing machine and dryer • Basement compartment • Large terrace with 2 winter gardens • Air-conditioned wine cellar on request • Garage space on request Highlights of the property • Photovoltaic system since 2023 • Heat pump with earth probe since 2006, renewed in 2026 • Continuously maintained • Underground garage with 11 parking spaces Living in a privileged location Kürbergstrasse 51 in 8049 Zurich is located in one of the particularly valued residential areas of the city. Zurich-Höngg combines quiet, upscale living with an excellent quality of life. Recreational areas, walking paths, shopping opportunities, and public transport connections are all within comfortable walking distance. Here you can enjoy the advantages of an exclusive retreat above the city – without having to sacrifice proximity to urban life. This special penthouse apartment is aimed at interested parties who value generosity, views, location, and living quality. Viewings are possible by appointment. We look forward to your contact.

Travel time
-

Suggested properties for you based on search results

Other interesting objects