


25509 results - Properties for rent: Switzerland

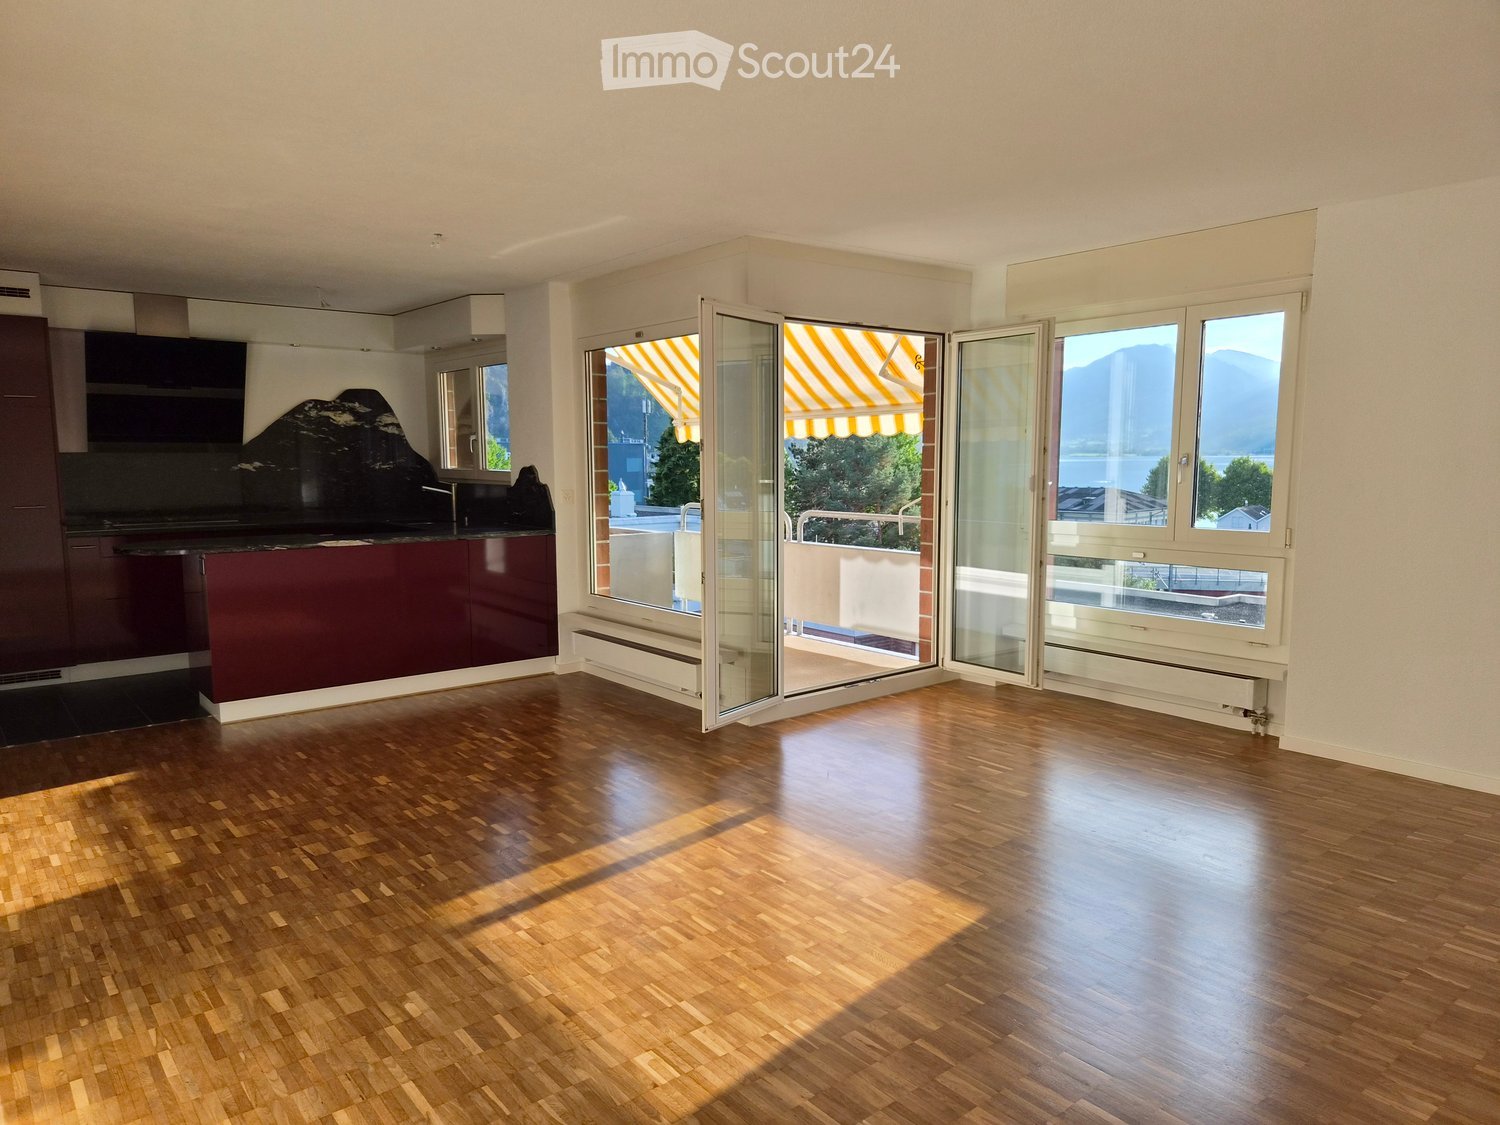
  • Bright, unfurnished room with wooden flooring, large windows, and a view of mountains and a lake. The room features a modern kitchen area with dark cabinets and a countertop, and large glass doors open to a balcony with striped awnings.
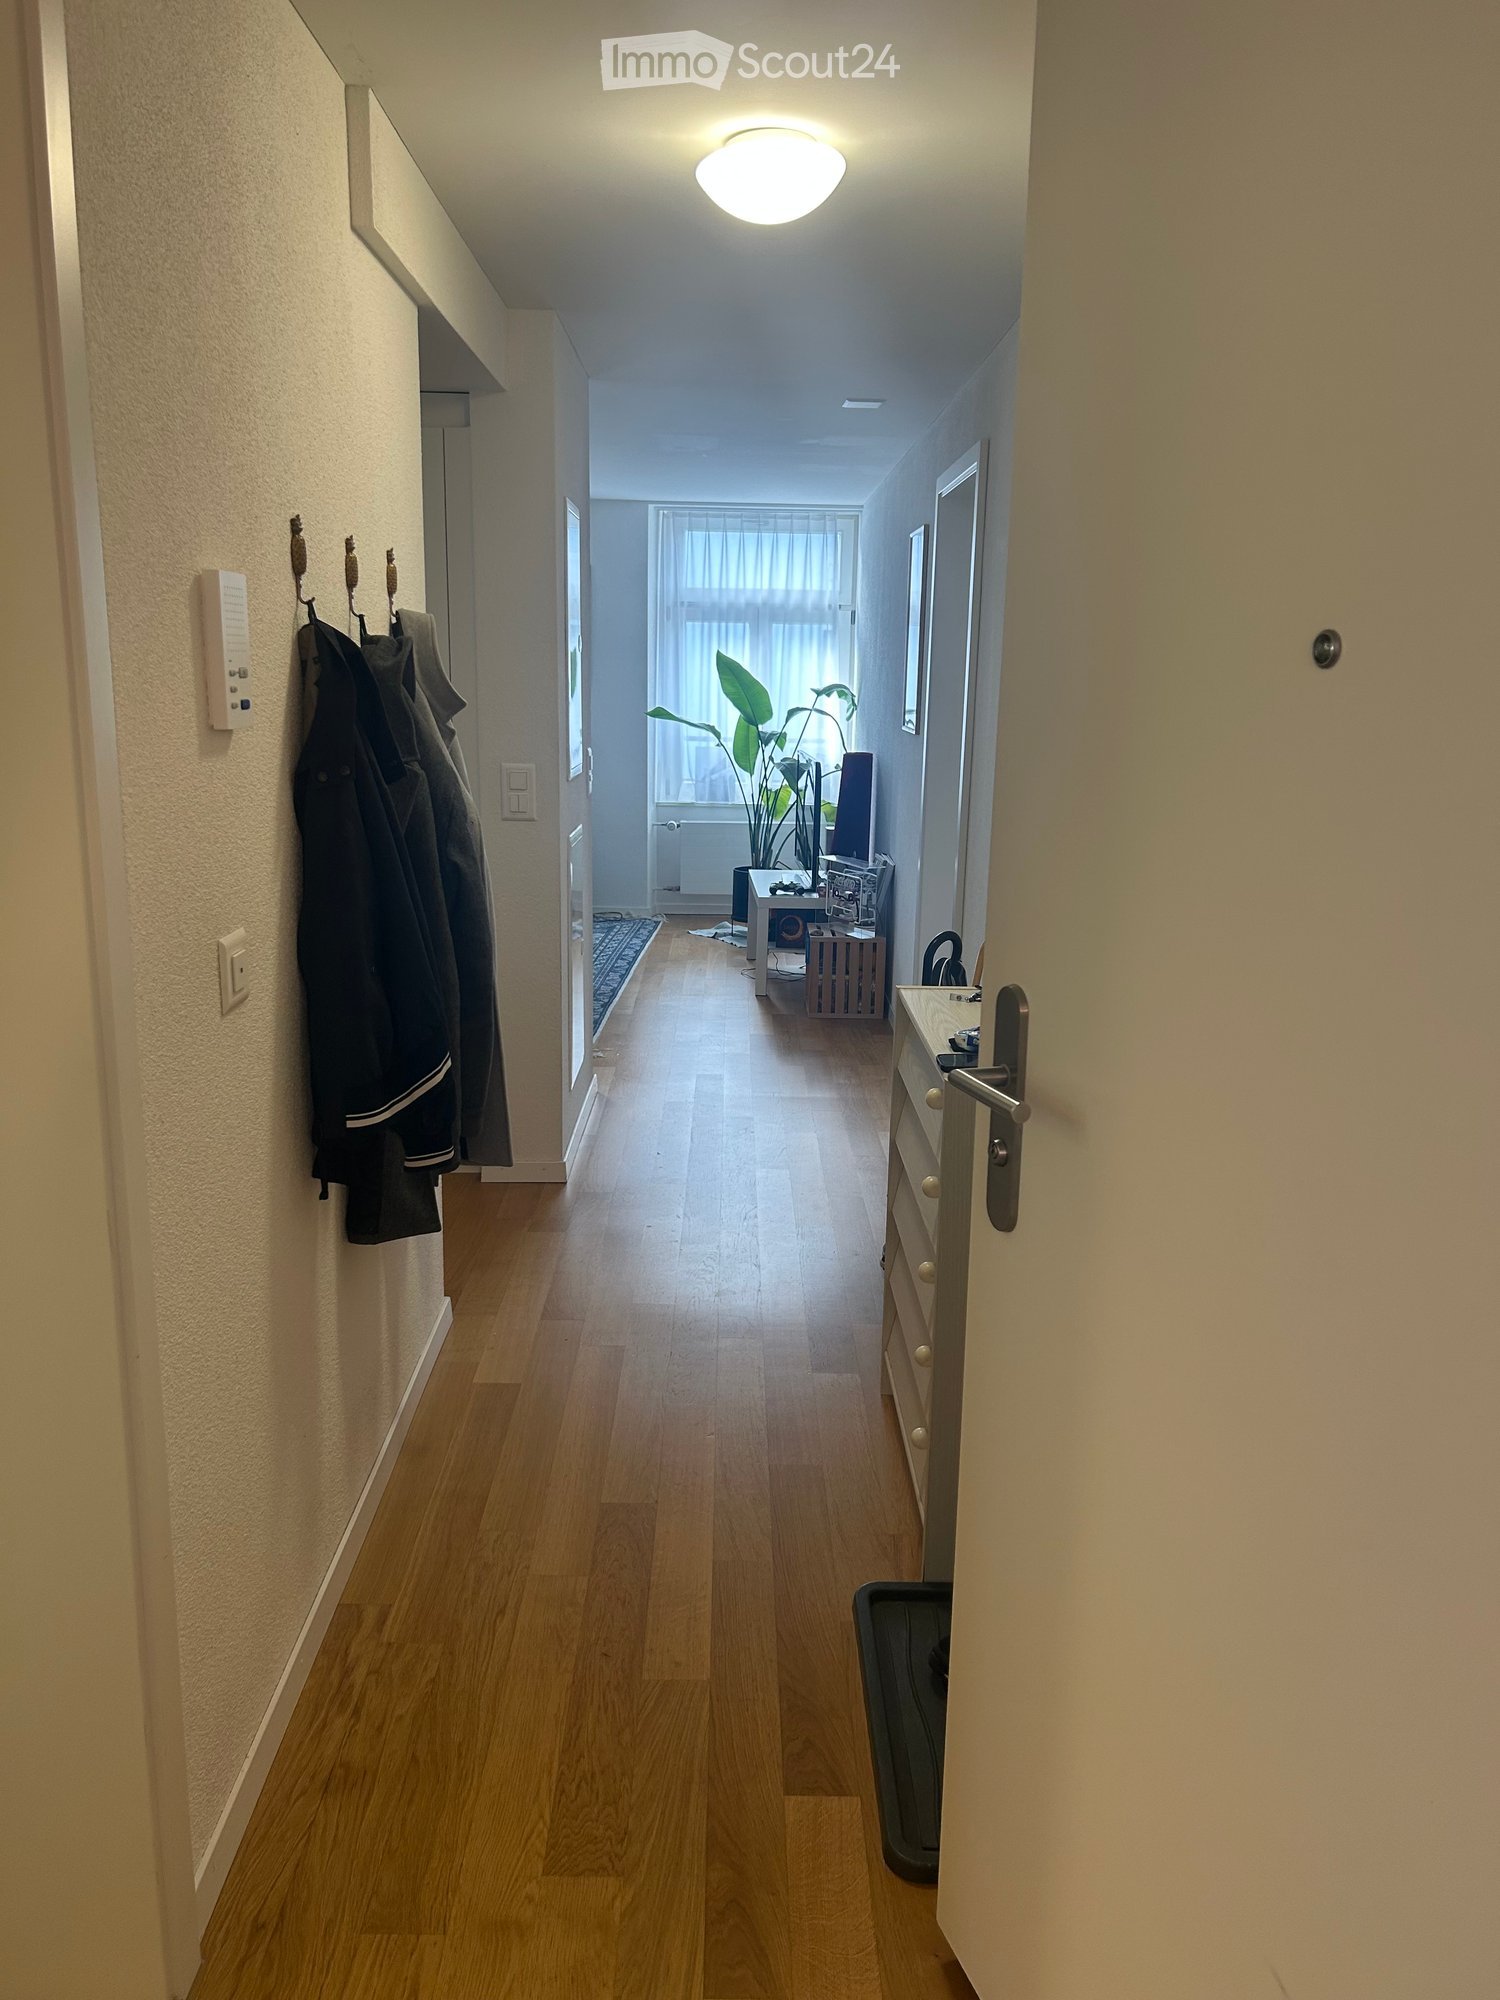
  • A long, narrow hallway with wooden flooring, white walls, and recessed lighting. Features an arched ceiling and several doors along the sides.
  • Bright hallway with wooden flooring, arched ceiling, and large window with striped blinds leading to an outdoor area.
  • A narrow hallway with wooden flooring, white walls, and built-in cabinets on one side. The hallway leads to a kitchen area with a dark countertop, sink, and cabinets.
  • Modern kitchen with dark granite countertop, wooden floor, and dark red cabinets.
  • Modern kitchen with dark red cabinets, a black countertop, and a stainless steel oven. The floor is wooden, and the space is well-lit with natural light.
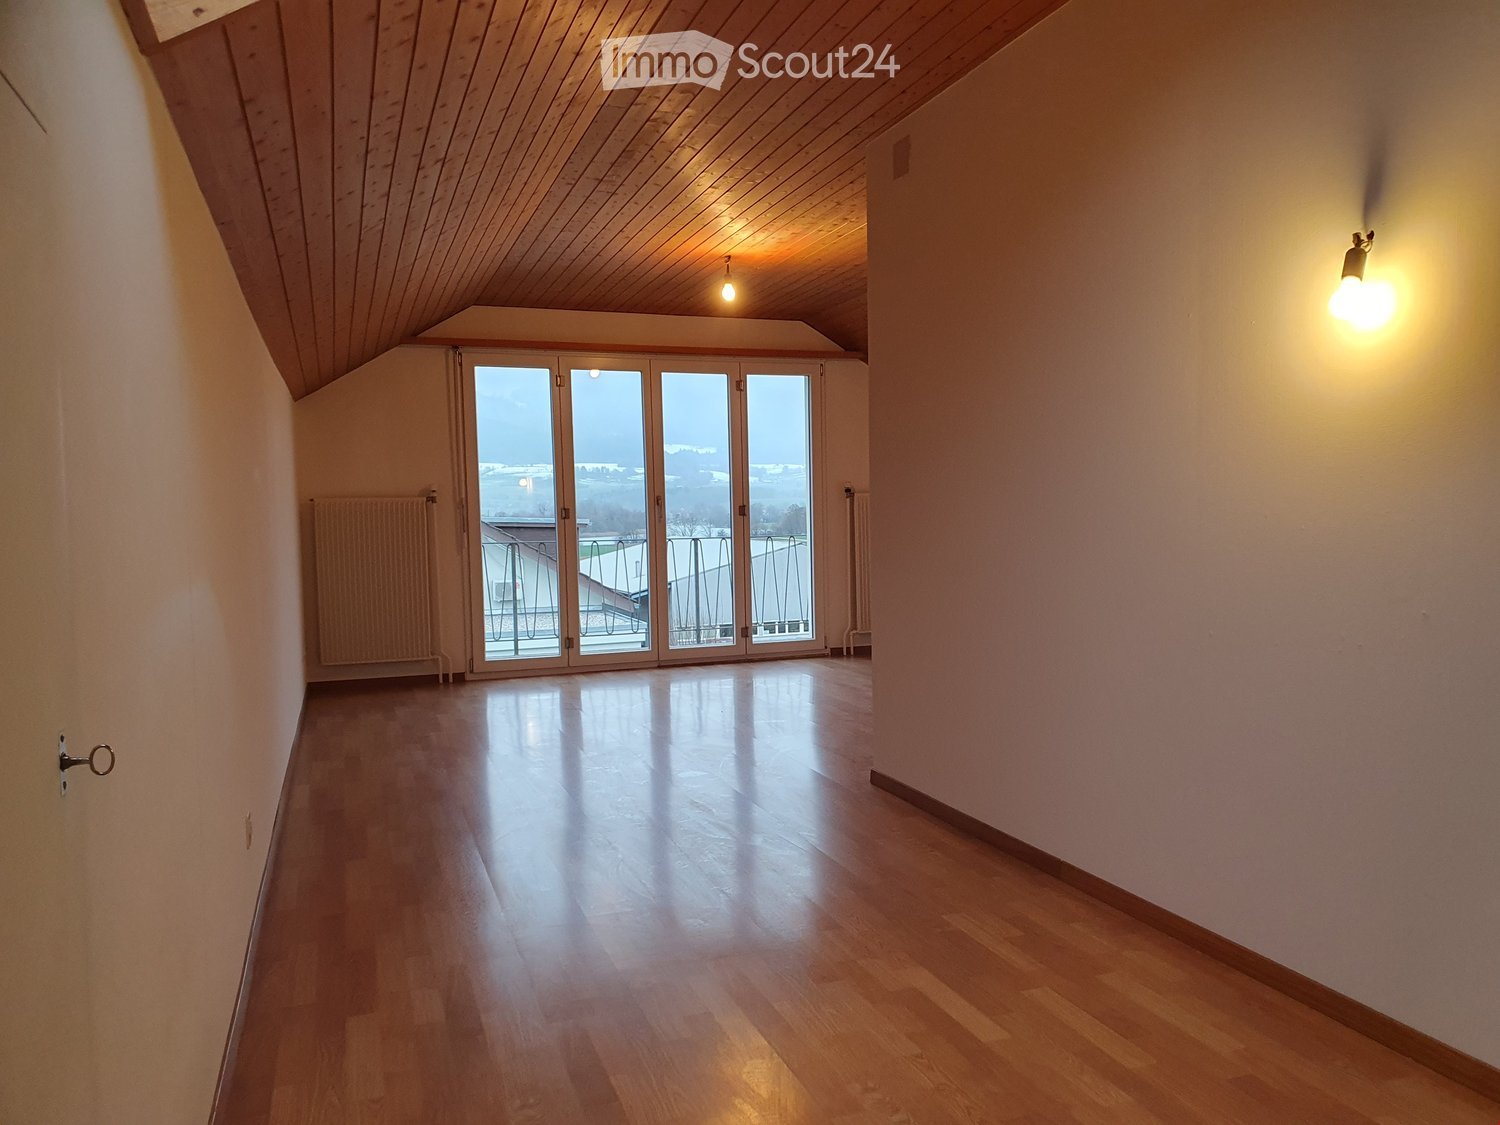
  • Empty room with wooden flooring, large open sliding doors leading to a balcony with a scenic mountain view, and a modern kitchen area visible in the background.
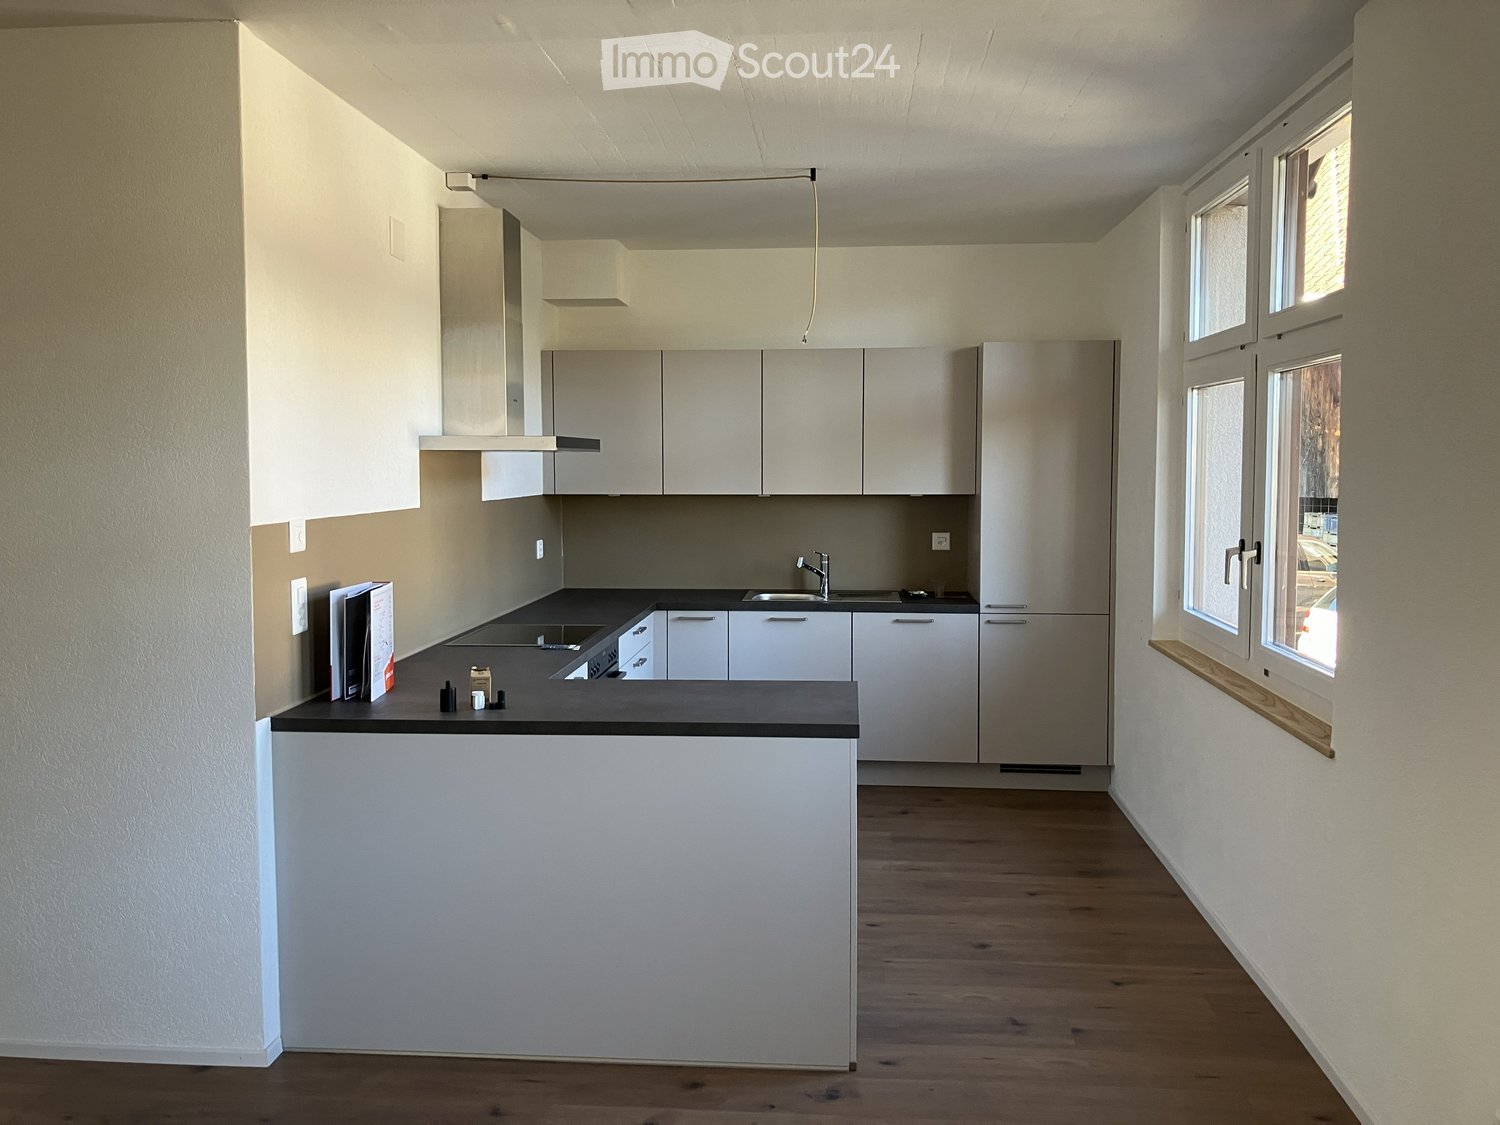
  • Empty kitchen and living area with dark countertops, wooden flooring, and large windows offering a scenic view.
  • Balcony with a view of mountains and a lake, featuring a striped awning and a glass railing.
  • Balcony with carpeted floor, white railings, and a yellow and white striped awning, overlooking a scenic mountain landscape.
  • Balcony with a retractable awning, overlooking a cityscape and green fields with distant mountains.
  • Balcony with a yellow and white striped awning, overlooking a town with houses, green spaces, and distant mountains.
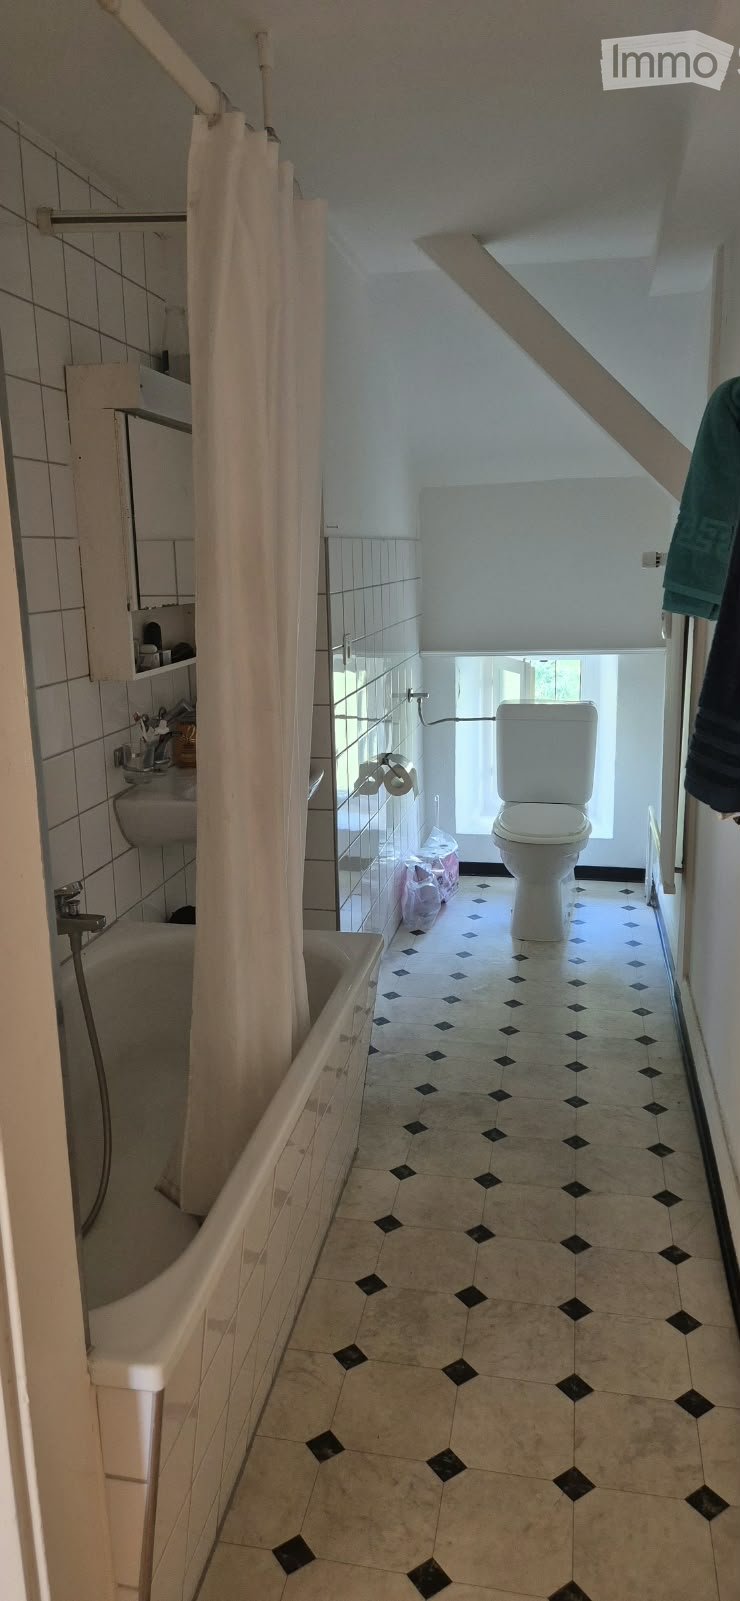
  • Modern bathroom with a washing machine, toilet, and sink, featuring dark tiled flooring and white walls.
  • Modern bathroom with a toilet, sink, mirror, and a glass-enclosed shower. Features light-colored cabinets and dark tiles.
  • View from a balcony showing a park area with trees, pathways, and surrounding buildings, with mountains in the background under a clear blue sky.
  • Empty room with wooden parquet flooring, white walls, and a window with a view of greenery. The room features a radiator and a ceiling light fixture.
  • Empty room with wooden herringbone flooring, white walls, and a large window with a view of greenery and buildings. The room features a radiator below the window and a modern ceiling light fixture.
  • Empty room with wooden flooring, white walls, and a window offering a view of the outside. The room features a radiator below the window and a simple wooden ceiling.
1 / 18
5.5 rooms96m²CHF 2,750.–
Top
Schützenmatte, 6362 Stansstad

5½ room apartment with dreamlike view

Dreamlike 5½-room apartment with unobstructable lake view in StansstadAre you looking for a quiet, comfortable home with first-class views and a central location? This bright 5½-room apartment on the 6th floor at Schützenmatte in Stansstad combines modern living, barrier-free access, and first-class infrastructure.Key facts:Living area: approx. 100 m² (including balcony)Availability: Immediately or by agreementThe highlights of the apartment:- Enjoy an unobstructable and spectacular view of the lake from the 6th floor.- Large, open kitchen – perfectly equipped with dishwasher, oven/microwave combination, and a separate steamer.- Modern bathroom with floor-level shower and a separate guest toilet.- Washing machine and dryer (tumbler) directly in the apartment.- Except for the entrance door and the balcony threshold, the entire apartment is designed to be barrier-free.- Very quiet location in a pleasant, quiet house.- A spacious basement compartment belongs to the apartment.Parking options (optional for rent):Underground parking space: CHF 140.– / monthOutdoor parking space: CHF 50.– / monthFirst-class location & infrastructure:The location at Schützenmatte convinces with short distances in everyday life:Public transport: reachable in just 2 minutes on foot.Shopping facilities: conveniently reachable in 2 minutes on foot.Medical care: doctor's practice directly in the same quarter.Non-smoking apartment.No shared flat and no subletting

Travel time
-
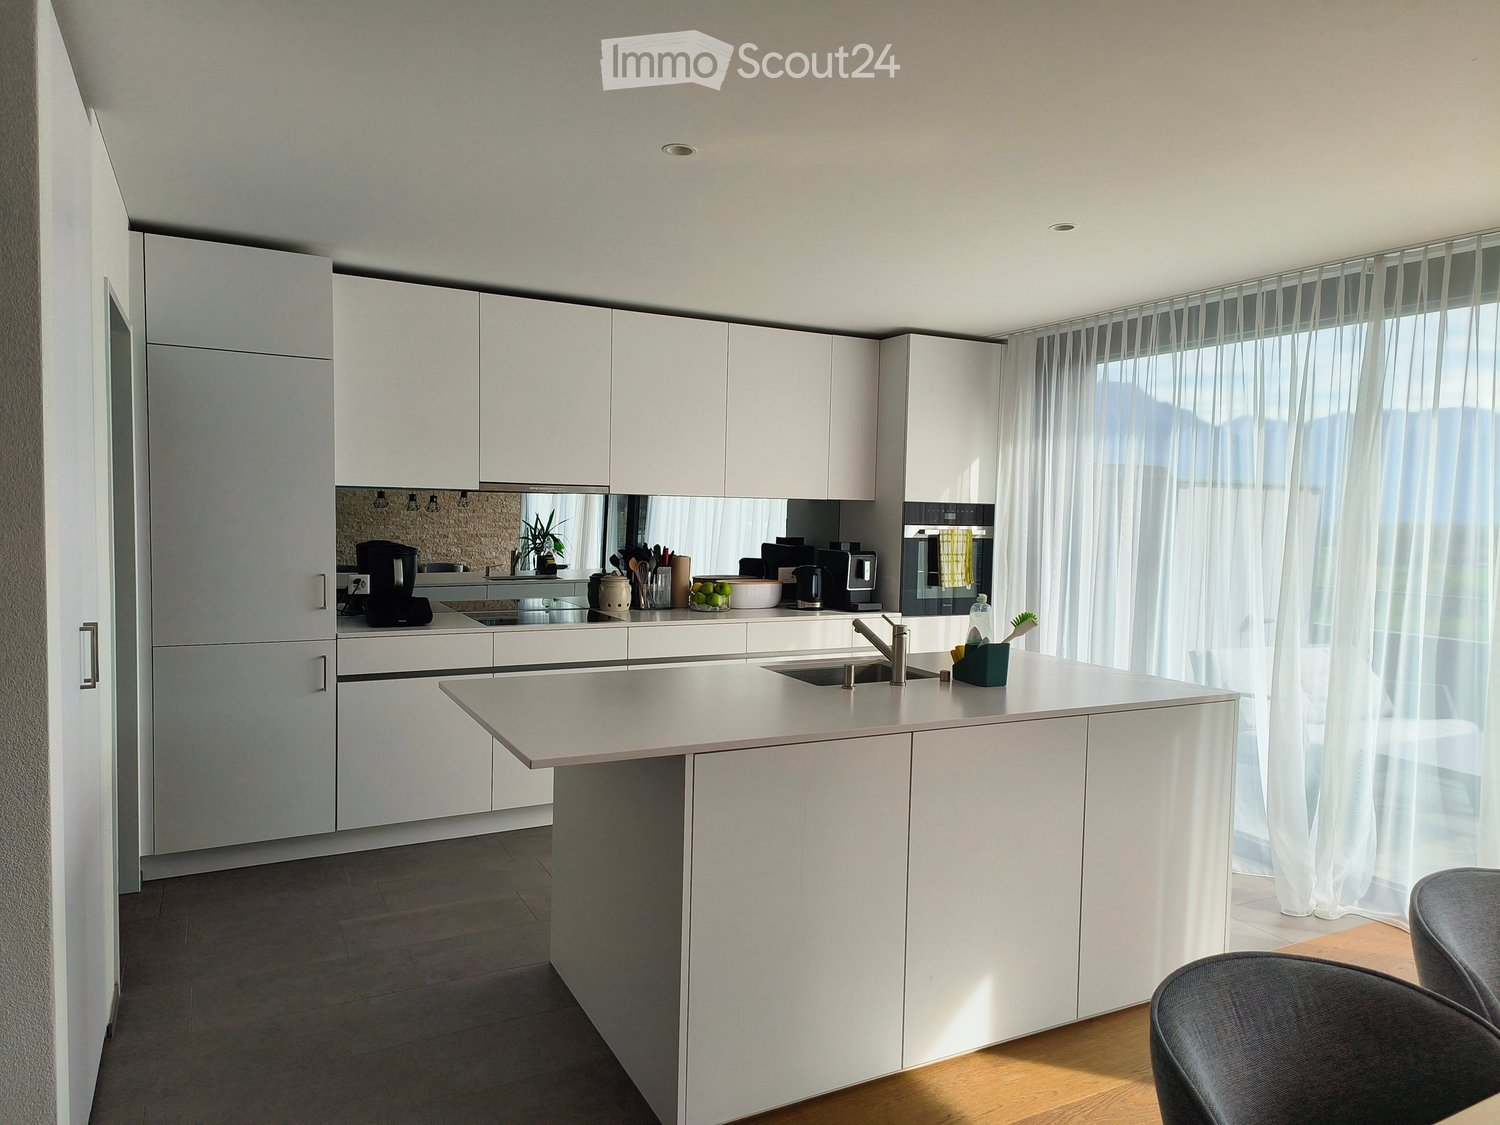
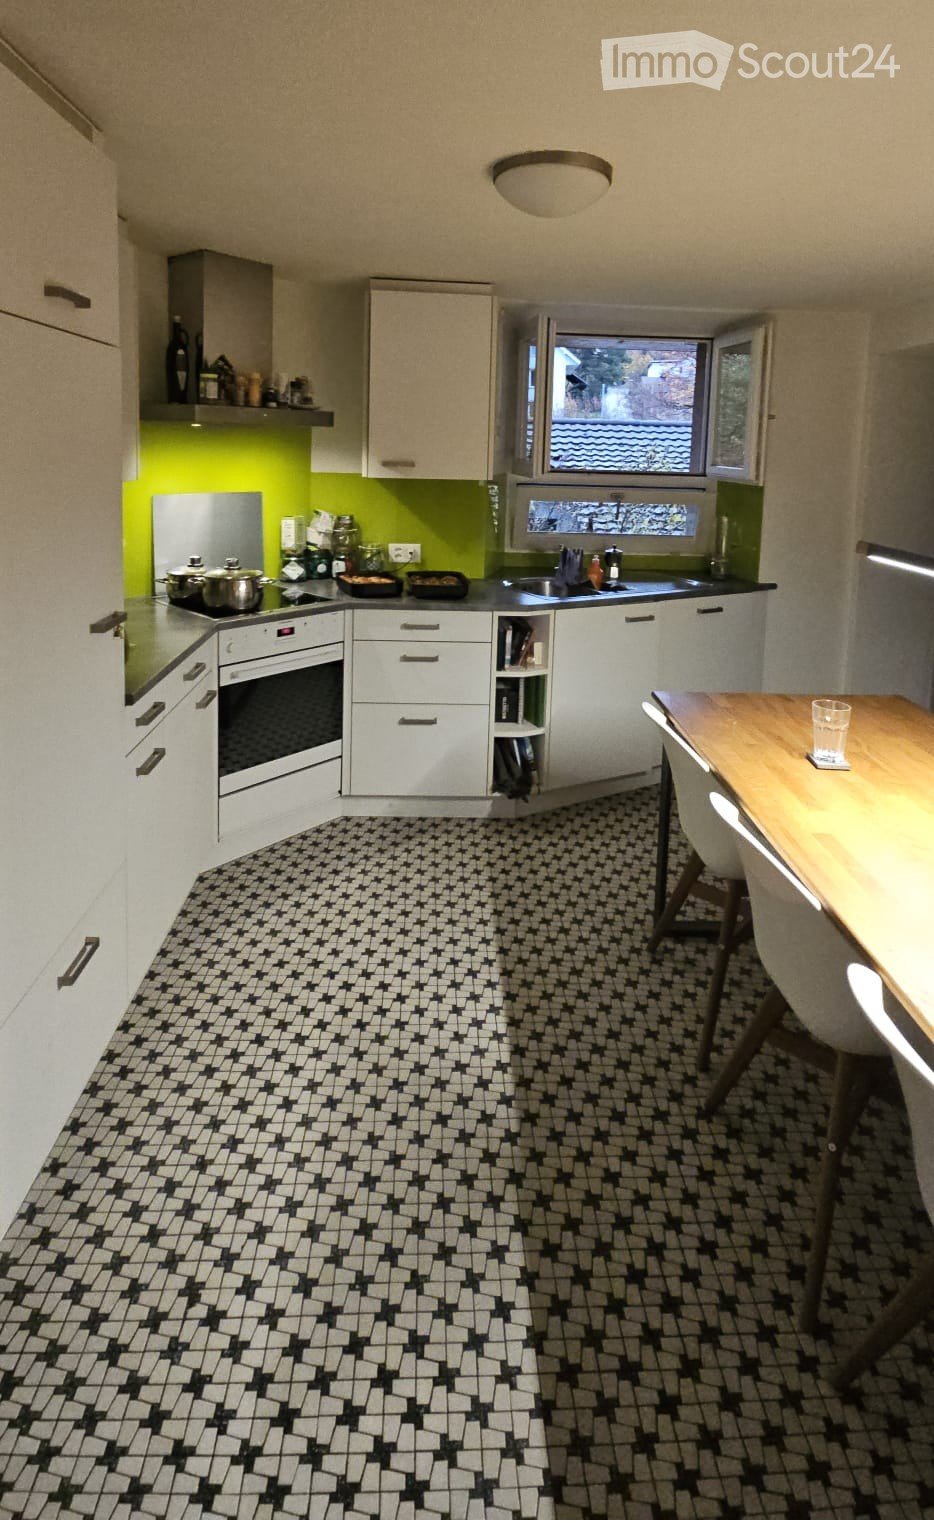
  • Modern kitchen with white cabinets, black and white patterned floor, electric stove, oven, kitchen island with dining table, open window, natural light, ceiling lamp
  • 4 chairs, dining table, patterned tiles, overhead ceiling lamp, wall decor
  • L-shaped sofa, picture frame with picture of Paris, wooden floor, several potted plants
  • Open living room with hardwood floor, white walls, ceiling light, flatscreen TV, couch, various plants, radiator, and window.
  • Cozy attic bedroom with wooden floor, slanted ceiling, and a single bed with blue bedding and white pillows. A window with white curtains offers natural light.
  • modern bathroom with shower, toilet, sinks, radiator, and wooden cabinet
  • Modern bathroom with a white sink, chrome faucet, large mirror, and a glass-enclosed shower stall. The walls are painted in a light green color, and the floor is dark grey.
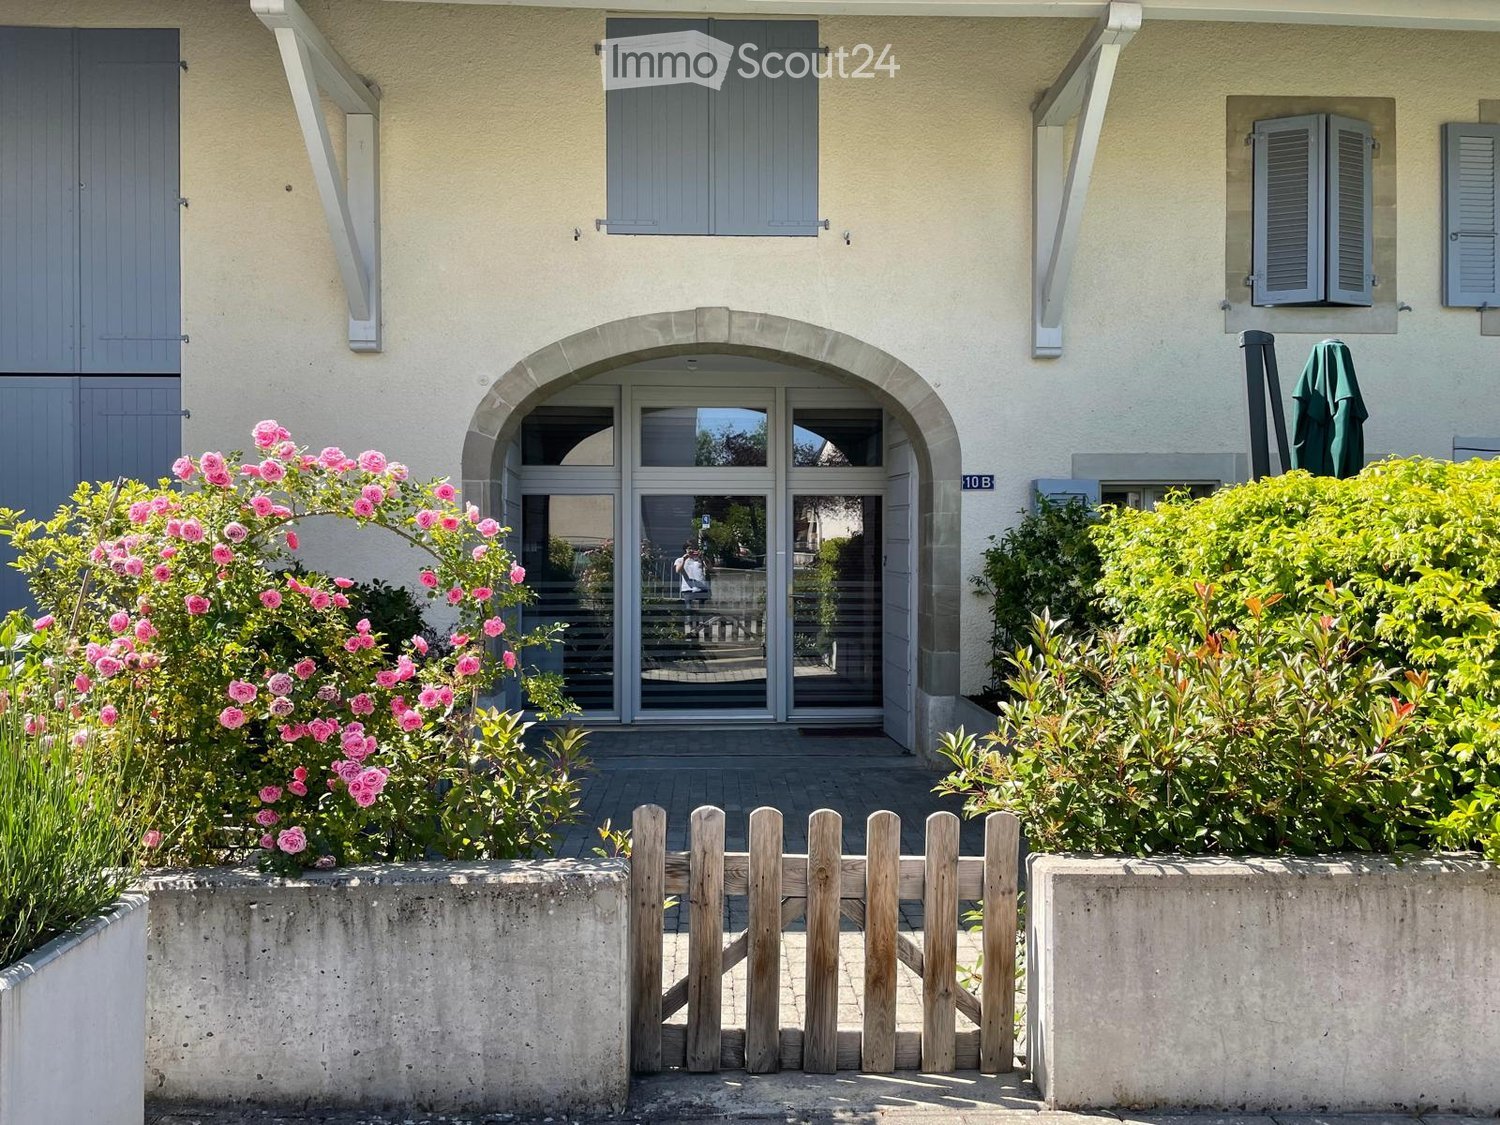
  • Entrance gate leading to a gravel driveway, bicycles parked beside the gate, greenery all around
  • A shaded outdoor seating area with a table and chairs under a large tree, surrounded by greenery and a gravel path.
  • A well-maintained garden with a grassy lawn, trees, and outdoor furniture including chairs and a small table. A wooden shed and a small building are visible in the background.
  • Gravel pathway leading to a gated entrance, surrounded by lush green bushes and trees, with green recycling bins placed near the gate.
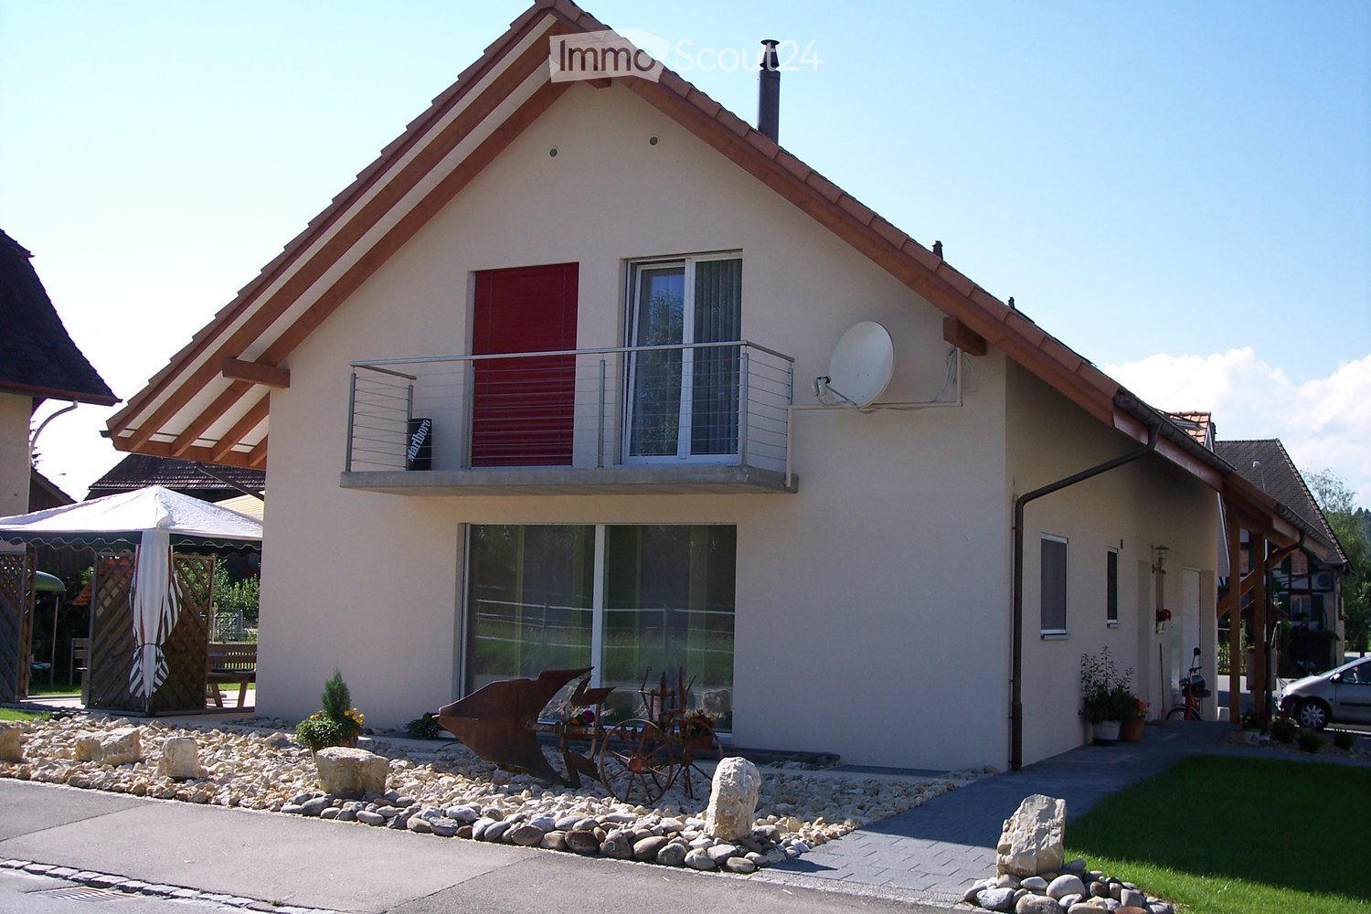
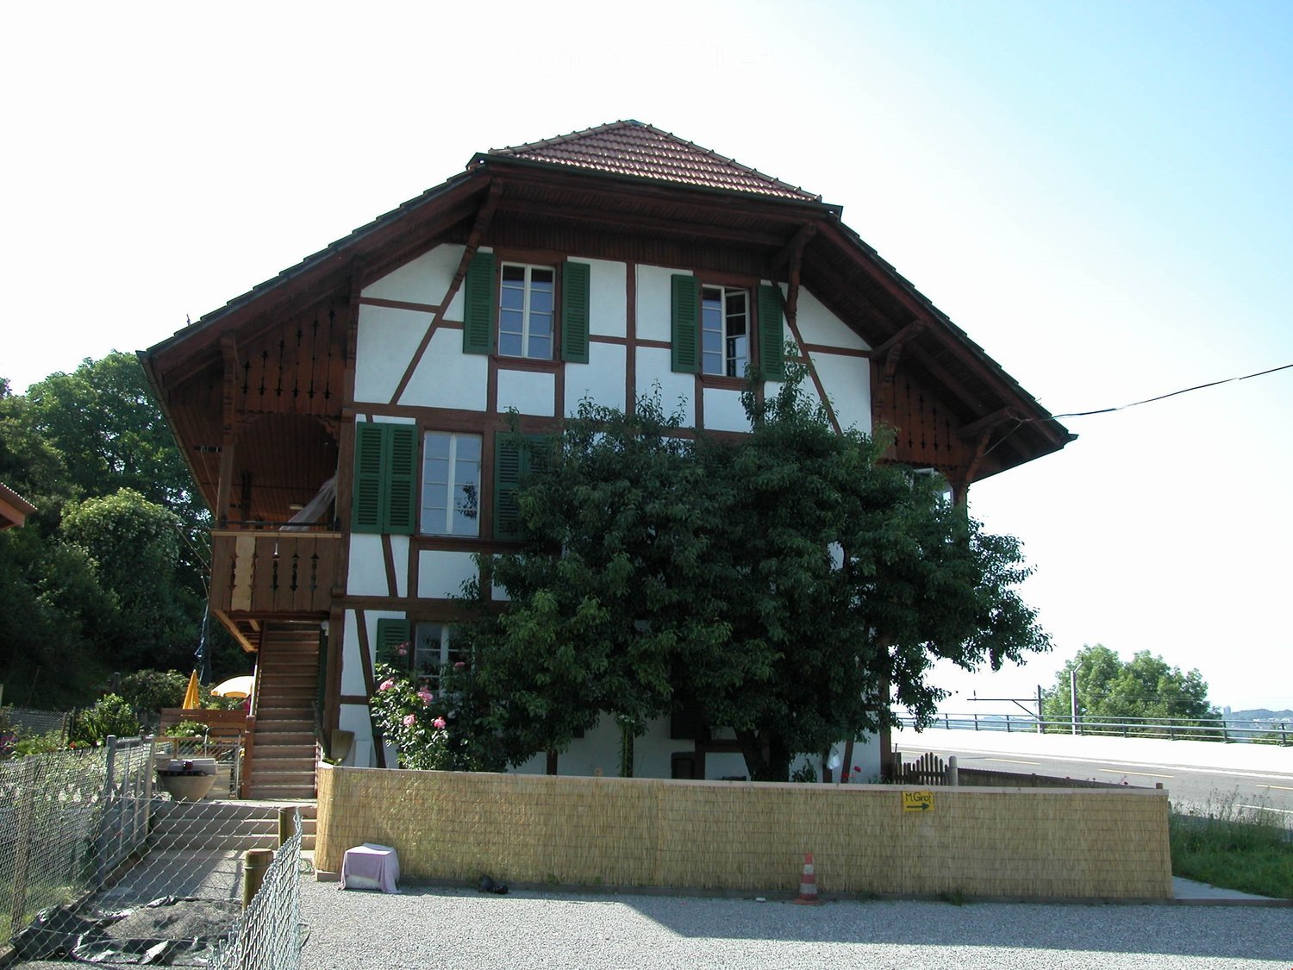
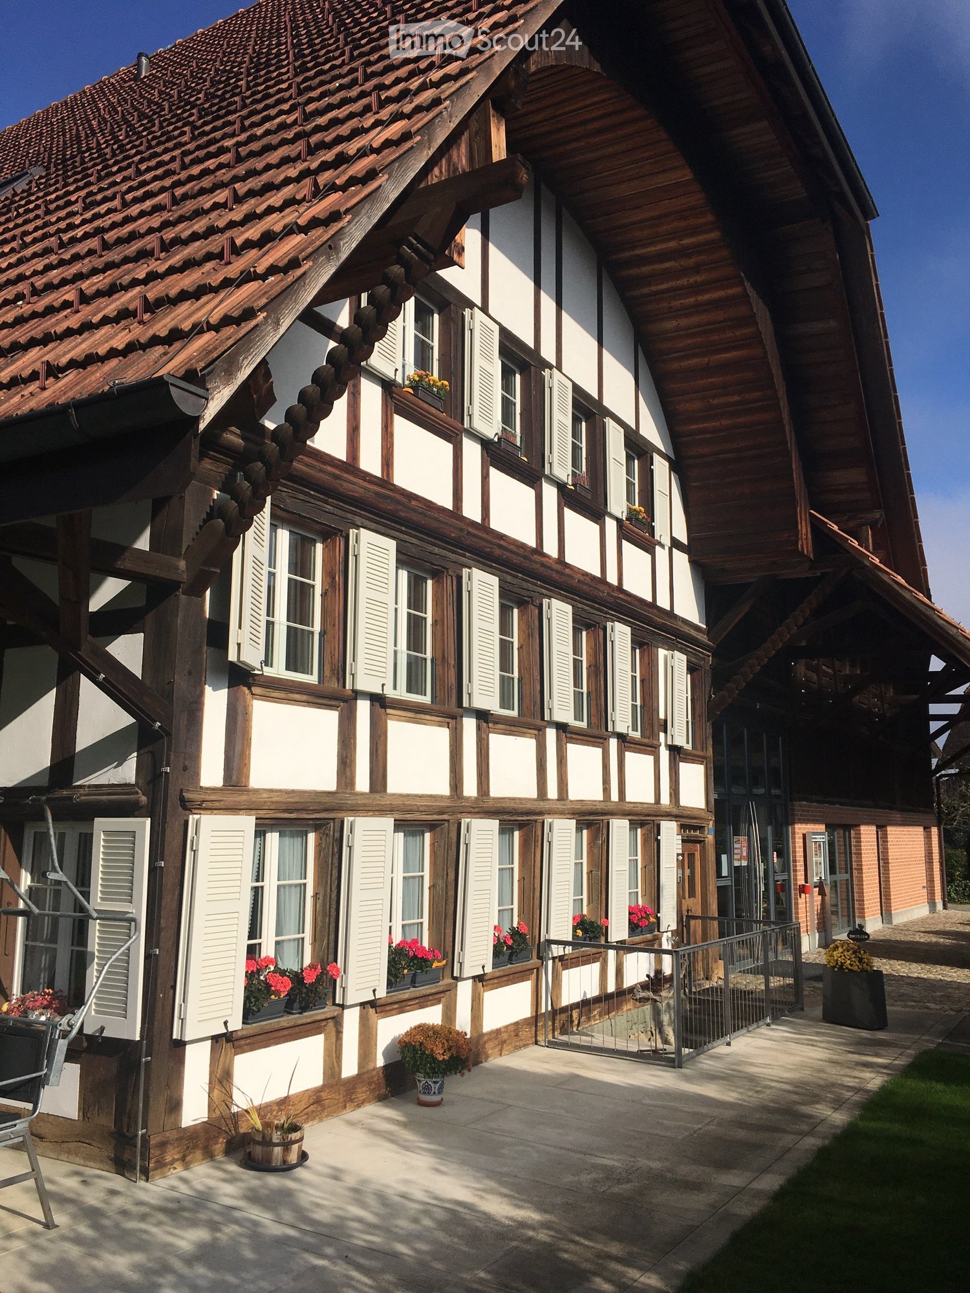
  • Single-story house with beige siding, red shutters, and a triangular roof under a clear blue sky.
1 / 12
3.5 rooms61m²CHF 1,470.–
Top
Hauptstrasse 23, 5212 Hausen AG

Charming 3.5-room apartment in a central location in Hausen/AG

Discover this cozy 3.5-room apartment on the 1st floor of a charming house in Hausen AG (former farmhouse); available from 15.10.2026 or by agreement.The apartment was lovingly renovated in 2013 and offers a comfortable home on 61 m² of living space in a central location with a beautiful environment. The garden with old tree stock can be used jointly (no participation in gardening work required)The apartment has charm and convinces with: • cozy living room • fully equipped kitchen with ceramic glass stove, dishwasher, and convection oven (renovated in 2013) and enough space for a dining table • modern bathroom: with window and large wall cabinet (renovated in 2013) • spacious garden area: access to a large garden with dense greenery, various seating areas, and gravel paths • optimal traffic connection: 100 m to the bus stop "Hausen Turnhalle" with connection to Brugg/Birr and good connection to train traffic; 1.7 km to the A1 + A3 motorway junction (direction Basel/Bern/Zurich) • good shopping opportunities: Volg in the village (3 minutes on foot); 1.5 km to the Seebli shopping center (Coop, Drogerie...), 5 bus minutes to Windisch with even more shopping opportunities • spacious attic compartment; plenty of space in natural stone cellar • no elevator and balcony • no pets allowed • 1-2 parking spaces can be rented for CHF 70.00 per month and parking space This cozy apartment is available from 15.10.2026 or by agreement and is perfect for all those who appreciate village life, short distances, and a central location, and for whom good traffic connections (public and private transport) are important.

Travel time
-
  • Modern multi-story building with a central courtyard featuring a small tree and shrubs. The building has a uniform brick facade with numerous windows and a flat roof.
1 / 11
3.5 rooms90m²CHF 2,095.–
Top
Rue des Frères-Lumière 6, 1723 Marly

Modern 3.5-room apartment (90 m²) in Marly

Apartment with 3.5 rooms located in the eco-district of Ancienne-Papeterie (Marly), on the 10th floor of a recent building (2022), at Rue des Frères-Lumière 6. With an area of 90 m², this modern and bright apartment offers a comfortable living space with a very beautiful view. • Spacious and equipped kitchen (oven, dishwasher, induction hob, fridge and freezer) • Two bathrooms, one with WC, sink, shower and washing column, the other with WC, sink and bathtub • Corridor with two large wall-mounted closets (one wardrobe and one storage closet) • Large balcony with integrated closet. • Basement located on the 1st floor of the building • Optimal accessibility: The building is equipped with two elevators. • Garage and parking available (parking space not included in the rent). • Pets allowed Amenities nearby: • Transportation: Bus stop Marly Piscine at the foot of the building. Bus No. 8 every 15 minutes and 15 minutes journey to Fribourg station. • Shopping: Market of Ancienne-Papeterie 5 minutes walk away (Denner, butcher, cheese shop, bakery, crêperie, burger restaurant, steakhouse, hair salon), Thai restaurant (Kalasin) in the building opposite. Coop and Migros 15 minutes walk away (or 5 minutes by bus). • Education: Marly Cité primary school is 8 minutes walk away, ideal for families with children. Nursery in the building. • Health: Benu pharmacy is 15 minutes walk away. • The forest and the river are located just next to the building and offer an ideal proximity to nature. The Marly swimming pool (indoor) is located just next to the building. Availability: November 1st, 2026

Travel time
-
  • Open-plan living and dining area with wooden flooring, a sectional sofa, coffee table, dining table with chairs, kitchen area with cabinets and appliances, and decorative plants.
  • Modern living room with wooden floors, large windows, a sofa, coffee table, armchair, and decorative plants.
  • A modern, open-plan kitchen and living area with white cabinets, a central island, a dining table with chairs, and a comfortable sofa. The space features wooden flooring, a skylight window, and various kitchen appliances.
  • Balcony with wicker chairs, a glass table, potted plants, an umbrella, and an elephant statue.
  • Modern bathroom with a sink, mirror, toilet, washing machine, and shower area. Includes a picture frame and a small rug.
  • Cozy attic bedroom with wooden floors, slanted ceilings, and large windows. Features a double bed with patterned bedding, a nightstand with a lamp, a dresser with a mirror, and a small seating area with a chair and plant.
  • A rooftop terrace with a round wicker daybed, colorful cushions, potted plants, a small table, and a hanging chair.
  • Wooden staircase with beige carpeted steps, wooden railings, and a small landing area. The hallway features a framed picture on the left wall, a mirror on the right, and a small shelf with framed photos and decorative items.
  • Balcony with a dining table, chairs, a sofa, and flower pots, featuring a view of the surrounding area.
  • A well-lit hallway with a wooden staircase leading to an upper level. The area features a cozy blue sofa with a fluffy throw, a small table with a calendar, a shelf with picture frames and decorative items, and a mirror on the wall. The floor is tiled, an
  • Cozy bedroom with a light blue sofa, wooden floor, mirror, small table with a lamp, bookshelf, decorative statue, and a pet bed.
  • Bright, airy room with wooden flooring, large window with white curtains, cactus plant, artwork, and decorative ball on windowsill.
  • Modern bathroom with white tiled walls, a bathtub with a handheld shower, a sink with a mirror, and decorative framed artwork and star-shaped wall decorations.
  • Modern bathroom with a walk-in shower, toilet, and a vanity with a mirror. The shower has a glass door and a handheld showerhead. A framed picture hangs on the wall, and a bottle and brush holder are on the vanity.
1 / 14
4.5 rooms115m²CHF 2,250.–
Top
Pilatusweg, 5036 Oberentfelden

Modern 4.5-room maisonette apartment in Oberentfelden – available immediately!

Welcome to this stylish and modern 4.5-room maisonette apartment in a well-maintained new building from 2018 in Oberentfelden. With a spacious living area of 115 m² on the 3rd and 4th floors, this apartment offers everything you could want – ideal for families, couples, or anyone who values comfortable living.The apartment features, among other things: • Bright, spacious rooms: Thanks to the modern construction and high-quality furnishings, you can expect a pleasant living experience on two levels. • Balcony with a beautiful view: Enjoy sunny hours on your private balcony – in the summer with plenty of sunshine. • Modern bathroom: Equipped with sink, mirror, toilet, shower, and a private washing machine – everything is available for maximum comfort. • Garage and parking space: No stress when looking for a parking space – garage and outdoor parking space available, underground parking for 125.— • Elevator: Convenient access to all floors thanks to the existing elevator. • Child-friendly and pet-friendly: Perfect for families with children or pets. Quiet location: The apartment is located near the forest and golf course. Ideal for extended walks in nature.Location and connection: Oberentfelden convinces with an excellent infrastructure and short distances to everything important. • Public transport: The Oberentfelden Engelplatz stop is just a 5-minute walk away, the Reformierte Kirche bus station is 7 minutes away, and the Oberentfelden Uerkenbrücke train station is 9 minutes away on foot. • Shopping: The nearest Spar supermarket is just 6 minutes away on foot. • School: The Gelbe Schulhaus is just 4 minutes away on foot – ideal for families with school-age children. • Health: The Lindenapotheke is just 7 minutes away on foot. This apartment is available immediately and combines modern living, a pleasant location, and excellent connections. Convince yourself and arrange a viewing today!

Travel time
-
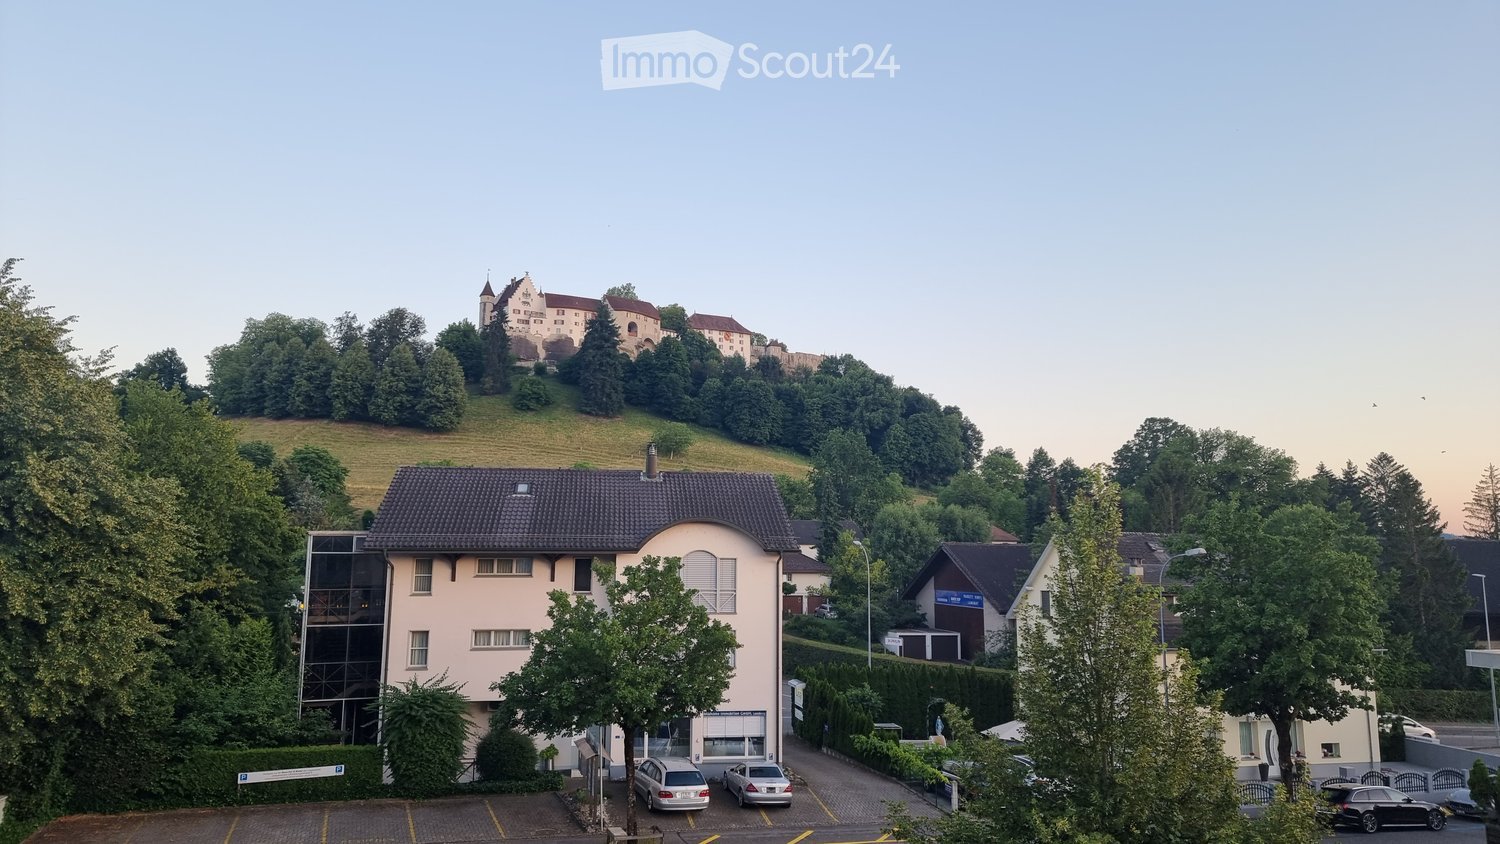
  • A modern two-story building with a tiled roof, surrounded by trees and a parking lot, with a historic castle visible on a hill in the background.
  • Empty room with tiled floor, large sliding glass doors leading to a balcony, and a modern kitchen area visible in the background.
  • Empty room with tiled floor, large window with white curtains, and a sliding glass door leading to a balcony.
  • Empty room with white walls, tiled floor, white cabinetry, and a closed door.
  • Empty room with white tiled floor, white walls, and a large window with a view of greenery. Features a ceiling light fixture and a door handle visible on the left side.
  • Empty room with white tiled floor and white walls, featuring a single window with white frame and a ceiling light fixture.
  • Modern bathroom with a white bathtub, glass-enclosed shower, and sleek fixtures.
  • Modern bathroom with white tiled walls, dark grey tiled floor, a large sink with a modern faucet, a large mirror above the sink, and a toilet in the corner.
  • Modern bathroom with white cabinets, a toilet, a sink, and a mirror above the sink. The floor is dark tiled, and the walls are white with black trim.
  • Balcony with tiled floor, glass railing, and a view of neighboring houses and greenery.
  • Floor plan of a residential space with labeled rooms including living/dining area, kitchen, two bedrooms, bathroom, WC, entrance area, staircase, and elevator.
1 / 11
3.5 rooms93m²CHF 2,340.–
Top
Othmarsingerstrasse 5, 5600 Lenzburg

Bright 3.5-room apartment with exclusive castle view

Welcome to this well-maintained and modern 3.5-room apartment on the 2nd floor at Othmarsingerstrasse 5 in Lenzburg. The property, built in 2010, impresses with its bright, spacious layout and excellent infrastructure.The apartment offers the following highlights: • Spacious, light-flooded living and dining area • Modern, open kitchen with cooking island • 19 m² large, covered balcony with castle view • Bathroom with corner bathtub and separate shower • Separate guest toilet • Private laundry room with washing machine and dryer • Practical built-in closets and private basement compartment • Elevator • Photovoltaic system on the roof: installation decided by the owners, implementation to follow • Parking options: 1x underground parking CHF 120.- and 1x outdoor parking CHF 80.- Location and traffic connectionThe apartment is located at Othmarsingerstrasse 5 in Lenzburg. The bus stop "Othmarsingerstrasse" is about 3 minutes' walk away and offers a connection to Lenzburg train station.The charming old town and shopping facilities such as Migros are located in the surrounding area. The A1 motorway access is also easily accessible. • Lenzburg train station: 15 minutes' walk away • Bus stop towards Lenzburg train station: reachable on foot in just 3 minutes • A1 motorway access: reachable in just 3 minutes by car • Shopping opportunity: 10 minutes' walk away • Old town: reachable on foot in just 3 minutes This attractive apartment is available from November 1, 2026.

Travel time
-
  • Modern kitchen with white cabinets, black countertop, and wooden flooring. Features a sink, stove, and various small items on the counter.
  • Modern bathroom with a white toilet, glass-enclosed shower, and grey tiled walls.
  • Modern bathroom with a white sink, wooden cabinet, mirror, and frosted glass windows.
  • Empty room with wooden flooring and white walls, featuring a window with a white frame and a small shelf below it.
  • Empty room with wooden flooring and white walls, featuring multiple windows with wooden frames and a view of the roof and surrounding area.
  • Modern kitchen with white cabinets, dark countertop, and wooden flooring. Features an oven, faucet, and a small island.
  • Empty room with wooden flooring, white walls, and a window with three panes. There is a small counter with a few items on it, but no furniture.
  • Empty room with grey textured walls and dark grey tiled floor, no furniture or equipment visible.
  • Modern bathroom with a sleek sink, large mirror, and a walk-in shower with glass enclosure.
1 / 11
3 rooms93m²CHF 1,690.–
Top
Eggiwilstrasse 3, 3535 Schüpbach

Bright 3-room apartment with balcony in Schüpbach

Welcome to this well-maintained 3-room apartment on Eggiwilstrasse 3 in the idyllic municipality of Schüpbach in the canton of Bern. The apartment is located on the 1st floor of a multi-family house from 1986 and was freshly renovated in 2024 – so you can benefit from modern living comfort in an established residential area.The apartment offers: • Spacious living area: 93 m² spread over 3 rooms offer ample space for singles, couples or small families. • Balcony: Enjoy the sunny days on your own balcony – in summer you can look forward to plenty of sunshine. • Parking space: A parking space is available and provides convenient parking for your vehicle. (Included in the rent). Another parking space can be rented additionally. • Fresh renovation: Thanks to the renovation in 2024, you can expect a modern and well-maintained living standard. • Own washing machine and dryer • High ceilings (2.70) provide a airy living feeling • Reduit: Practical storage room • Children's playground for shared use • Large cellar • Floor heating: from a new environmentally friendly heat pump. • Environmentally friendly electricity from own PV system Location and surroundings: The apartment is located in a quiet environment – both during the day and at night it is pleasantly quiet. The bus stop Kreuz is only a 1-minute walk away, so you are well connected to public transport. For daily shopping, the Stucki Beck GmbH is available in about 4 minutes on foot. Families with children appreciate the proximity to the Schulhaus Schüpbach, which is about 8 minutes away on foot. A nearby river and the natural surroundings of the Emmental complete the attractive living environment.This charming apartment combines rural tranquility with good infrastructure and is ideal for all those who appreciate the peaceful life in the Bernese Emmental. We look forward to your contact!

Travel time
-

Suggested properties for you based on search results

Other interesting objects