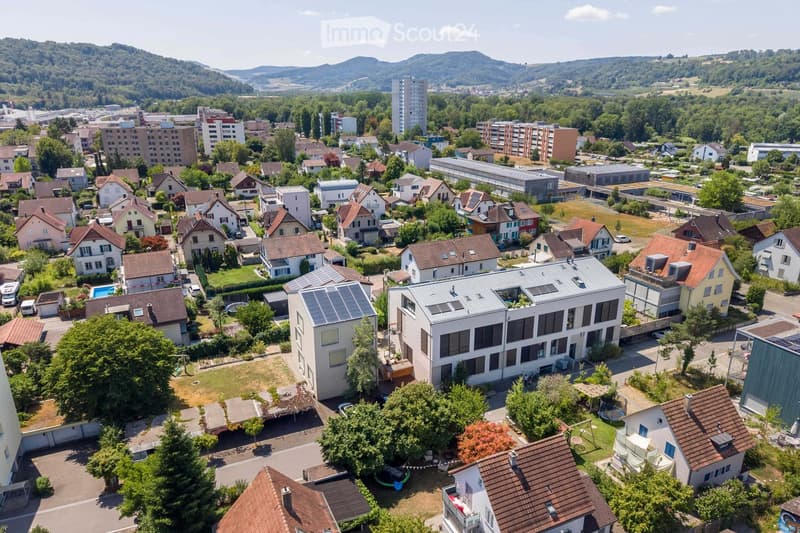
• Aerial view of a suburban neighborhood with single-family homes, apartment buildings, and green spaces, surrounded by hills and trees.
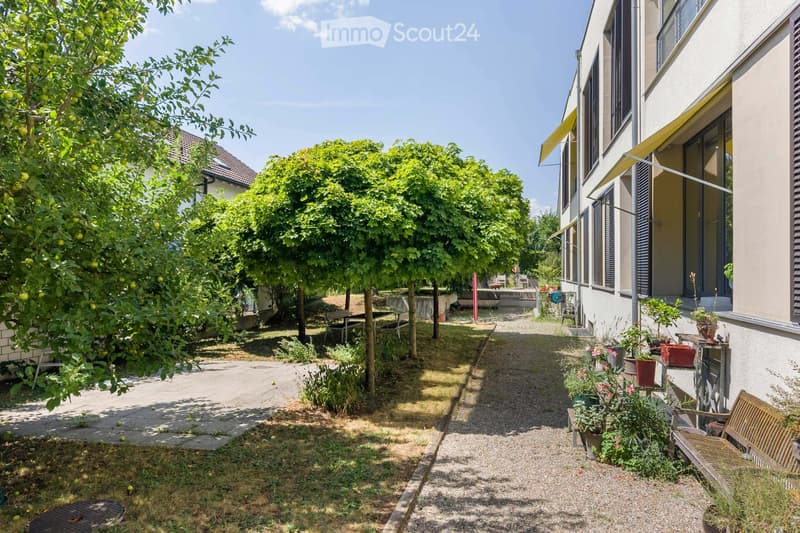
  • A narrow garden path lined with trees and potted plants leads to a building entrance. The area includes a wooden bench, small tables, and various greenery.
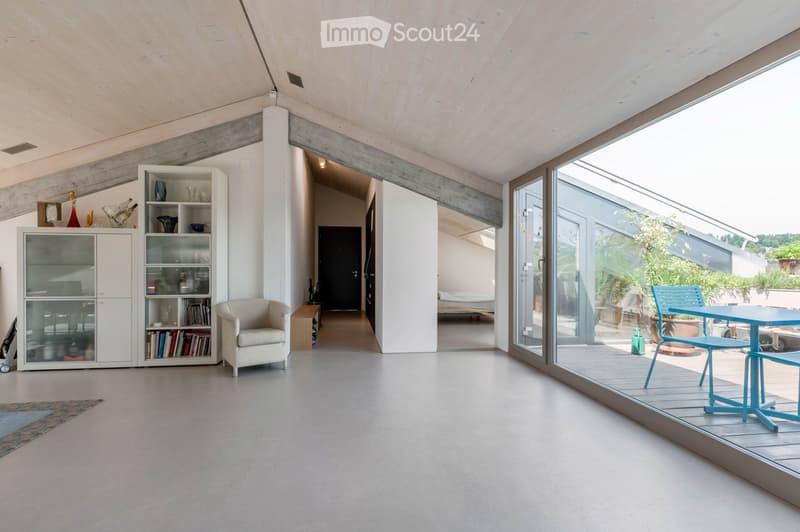
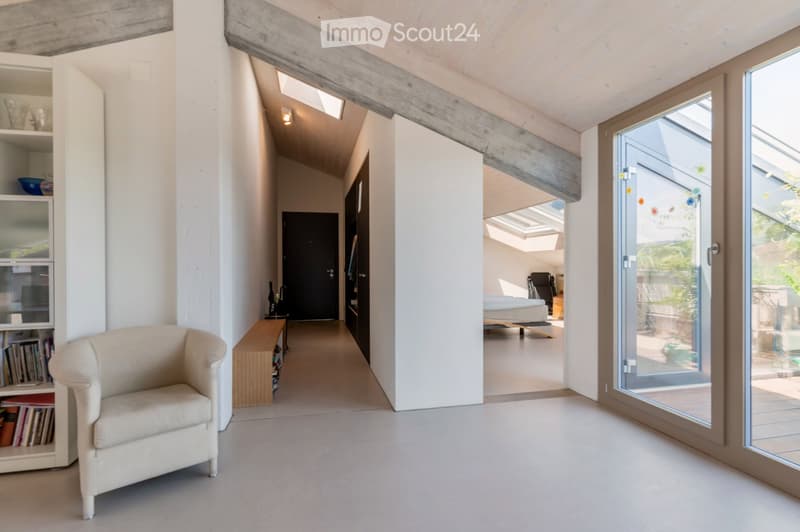
  • Modern living space with a large open area, white cabinetry, a comfortable armchair, and a view to a balcony or terrace area with outdoor furniture.
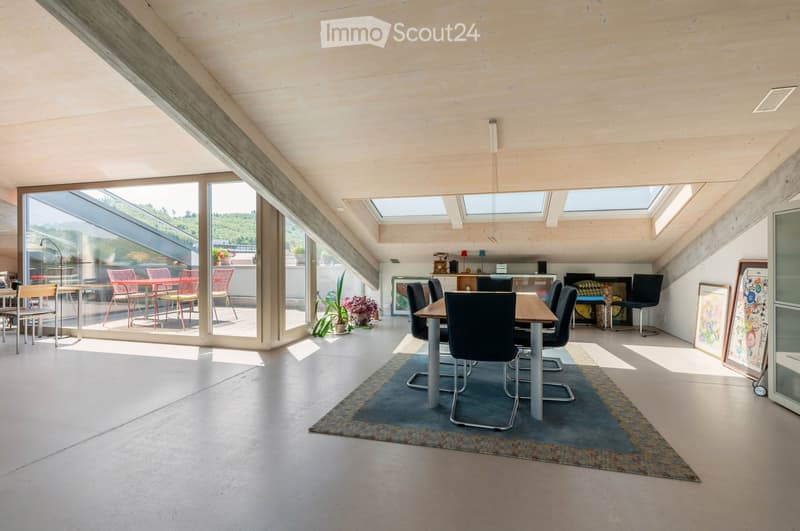
  • Bright, open dining and living area with large windows and skylights, featuring a wooden dining table with black chairs, a sofa, a small table with chairs, and a potted plant near the window.
  • Modern hallway with white walls, concrete ceiling beams, large glass doors leading to a bedroom area, and a small seating area with a chair and shelf.
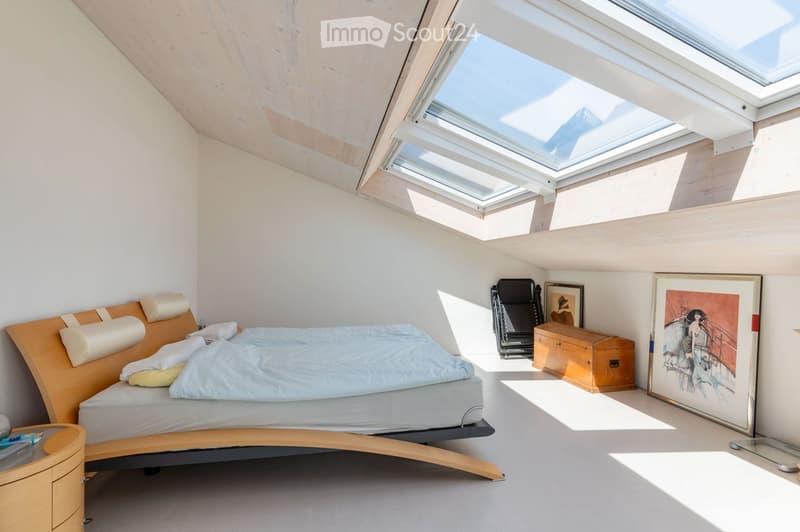
  • Modern bedroom with a slanted wooden ceiling and skylights, featuring a contemporary bed, nightstand, chair, chest, and artwork.
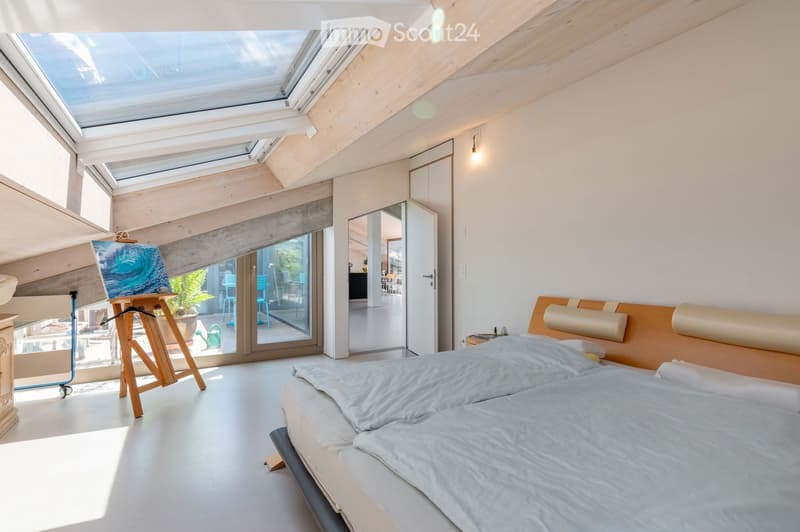
  • Bright, modern bedroom with a large bed, wooden headboard, skylight windows, and an open doorway leading to a balcony area with outdoor furniture.
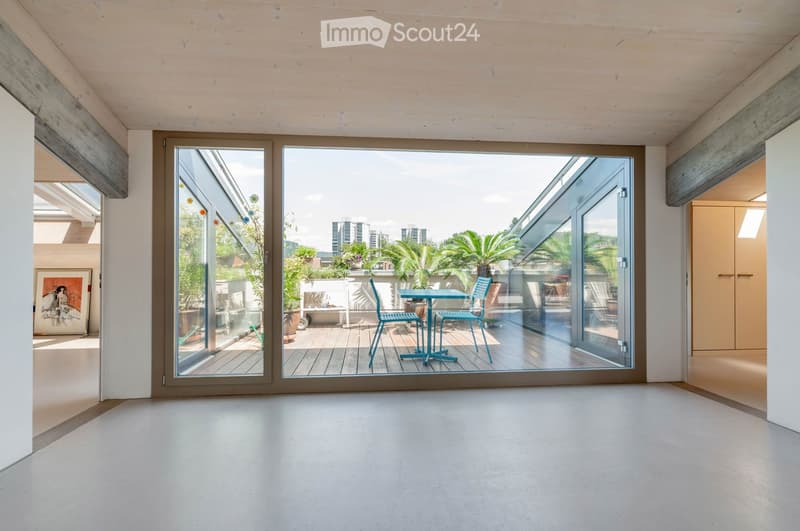
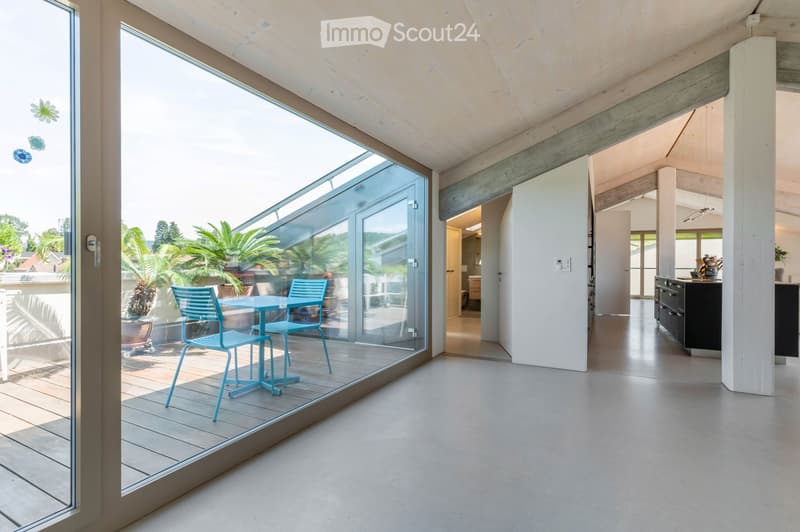
  • Bright, minimalist room with large glass doors opening to a balcony, featuring a small table and chairs, modern decor, and a view of greenery and cityscape.
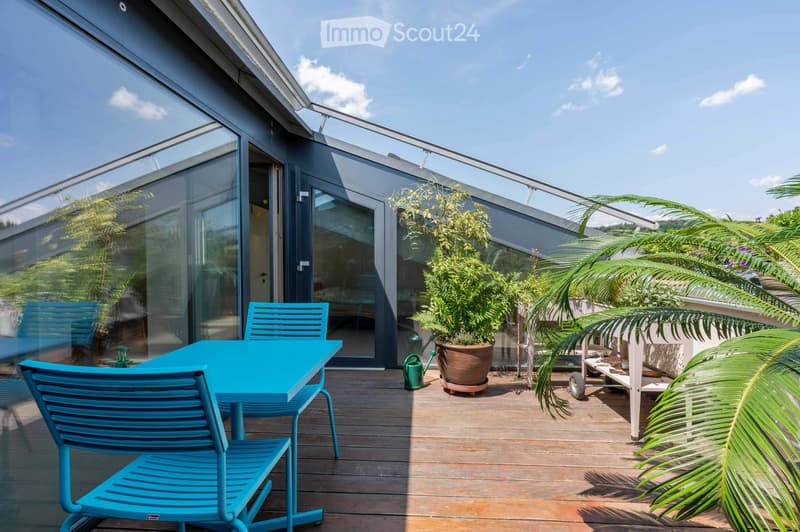
  • Modern rooftop terrace with wooden decking, blue table and chairs, potted plants, and a view of the building.
  • Modern, open-plan living space with a glass-enclosed balcony area featuring a small table and chairs, leading to a kitchen area with cabinets and a counter.
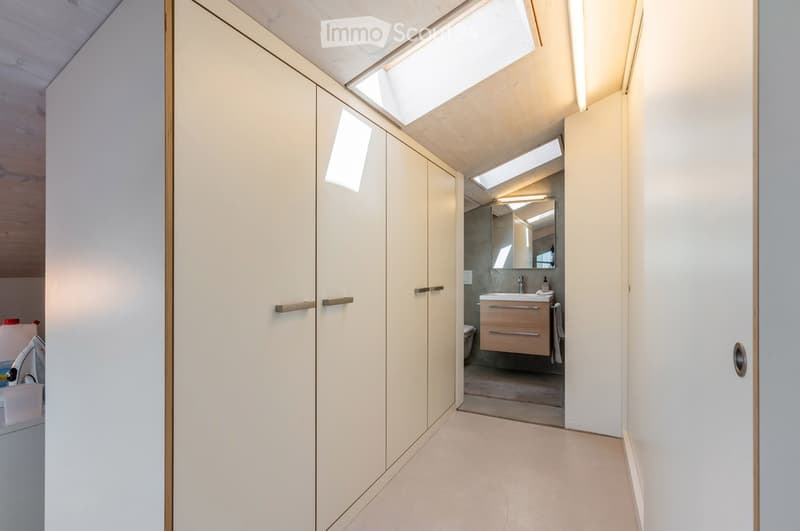
  • A modern hallway with white walls, light wooden flooring, and built-in white storage units with brass handles. The hallway leads to a bathroom with a vanity, sink, and mirror.
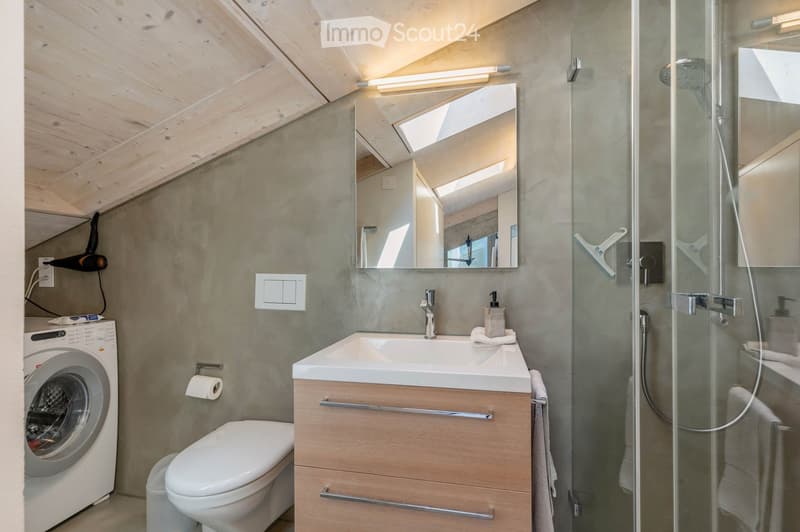
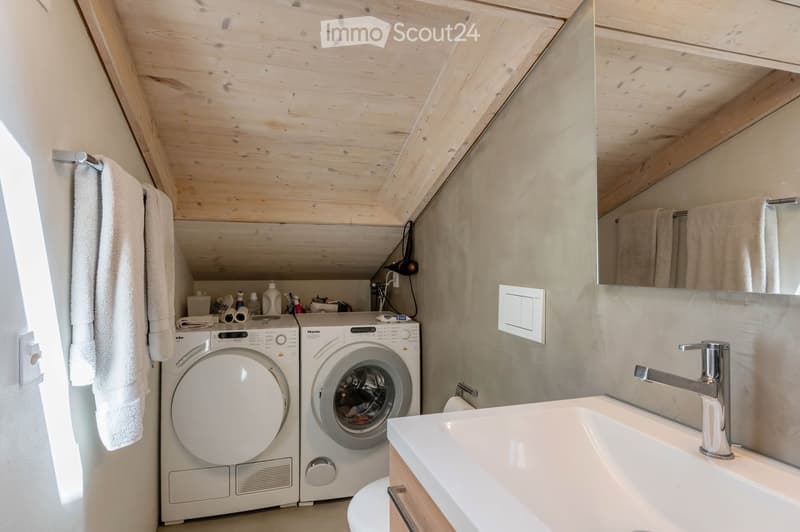
  • Modern bathroom with a wooden ceiling, grey walls, a white sink with a mirror, a toilet, a shower with glass enclosure, and a washing machine. Features include a towel, a light fixture, and a hair dryer.
  • Bathroom with a sink, faucet, mirror, washing machine, dryer, and towels hanging on a rack. The room features wooden ceilings and light-colored walls.
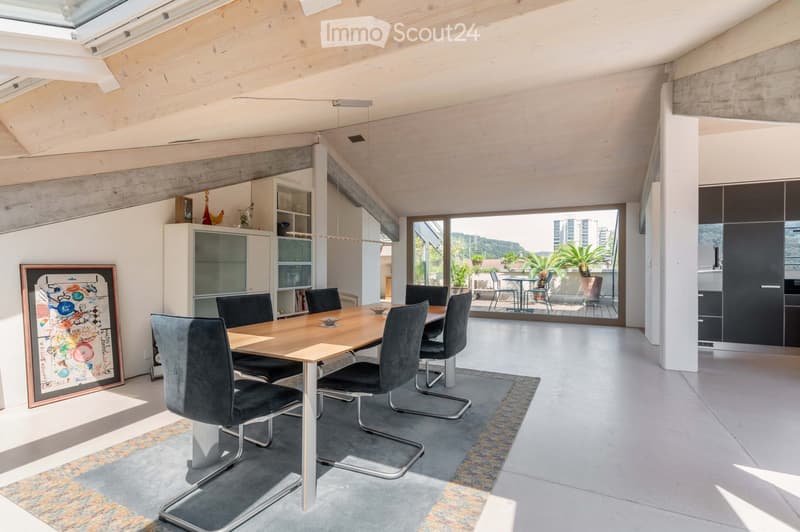
  • Modern dining area with a wooden dining table, six chairs, a cabinet with glass doors, and a picture frame on the wall. The space features a skylight and large windows offering a view of the outdoor area.
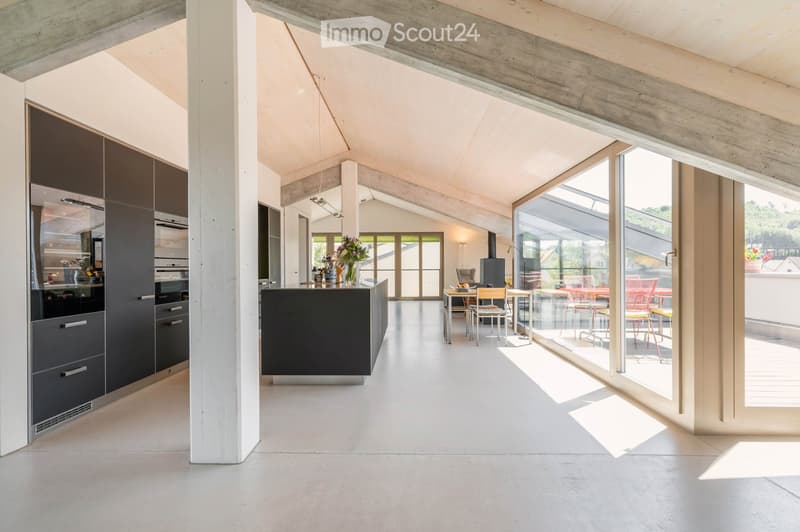
  • Modern kitchen with grey cabinetry, a central island, and a dining area with chairs and a table. Large windows and a concrete ceiling create an open, airy space.
  • Modern kitchen with dark grey cabinets, a central island, and a dining area with a table and chairs. The space features large windows and a sleek design.
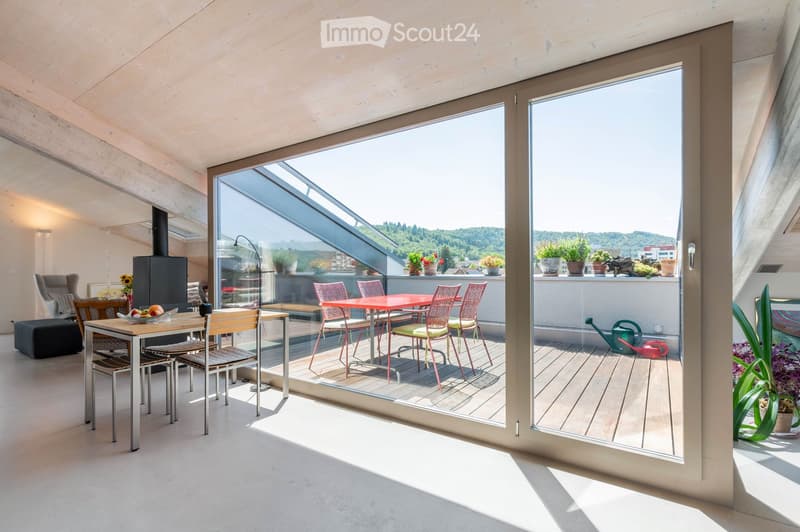
  • Bright living room with large glass doors opening to a balcony, featuring a sofa, chair, small table, and fireplace. The balcony has a dining table with chairs and potted plants.
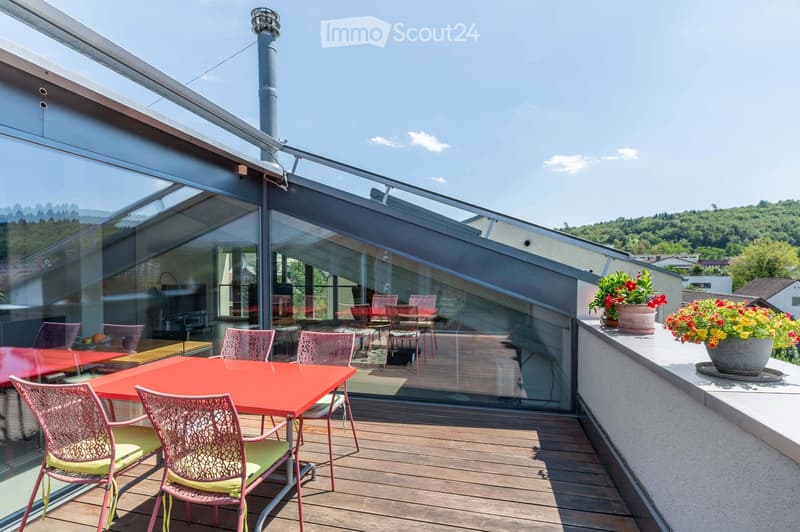
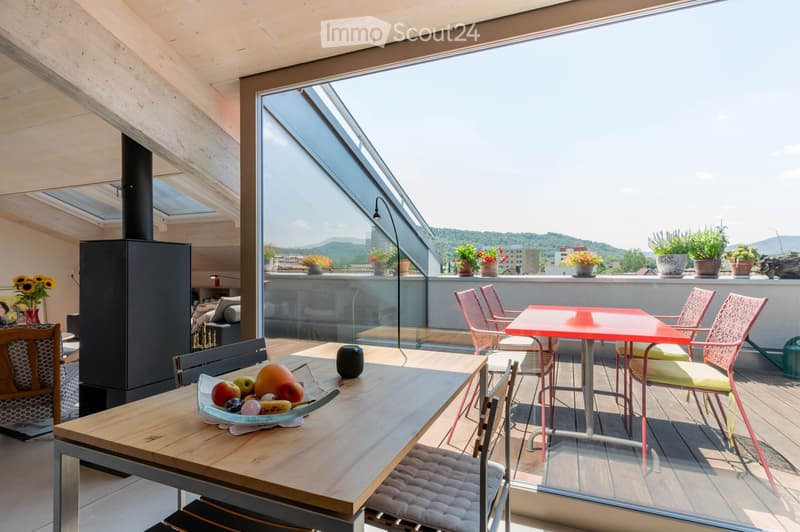
  • Modern rooftop terrace with wooden decking, red table, pink chairs, and potted flowers, offering scenic views of the surrounding landscape.
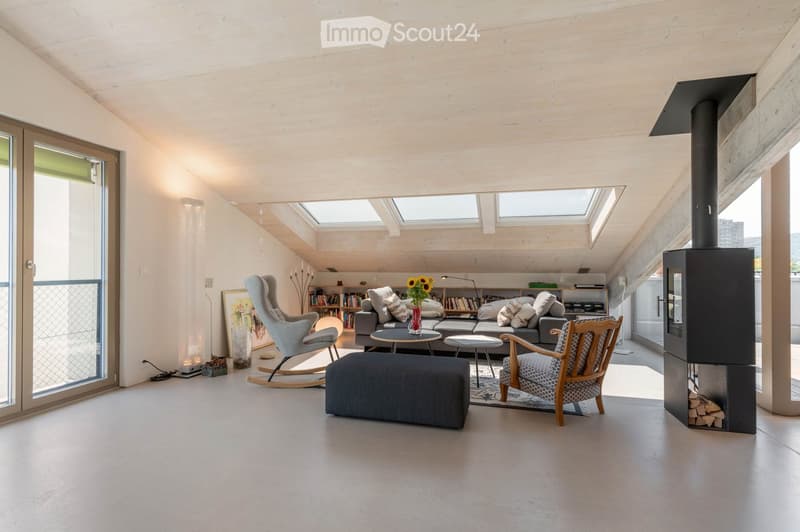
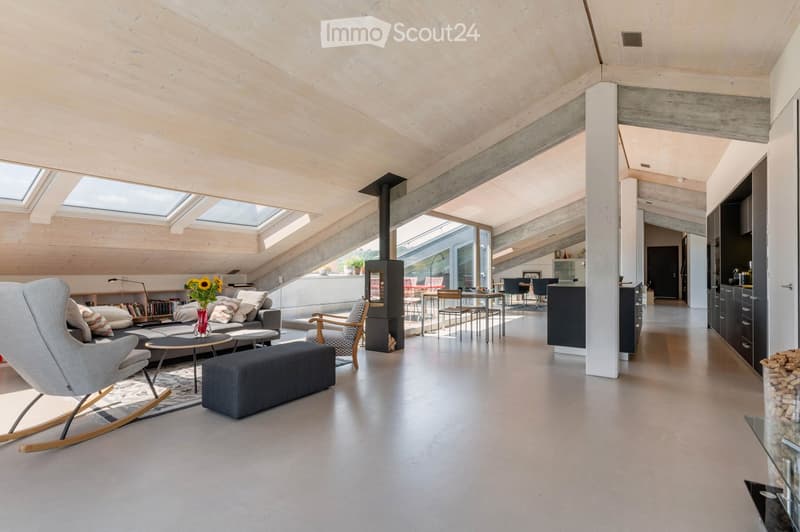
  • Modern living room with skylights, fireplace, grey sofa, coffee table, ottoman, rocking chair, wooden chair, bookshelf, and vase with sunflowers.
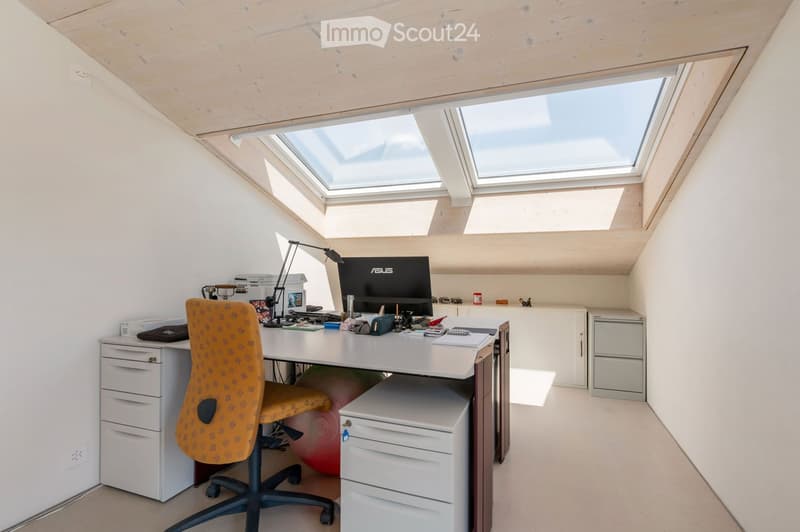
  • A modern, well-lit attic office space with a slanted wooden ceiling and skylights. The room features a white desk with a computer monitor, a comfortable orange office chair, a printer, and various office supplies. There is also a small cabinet and a red e
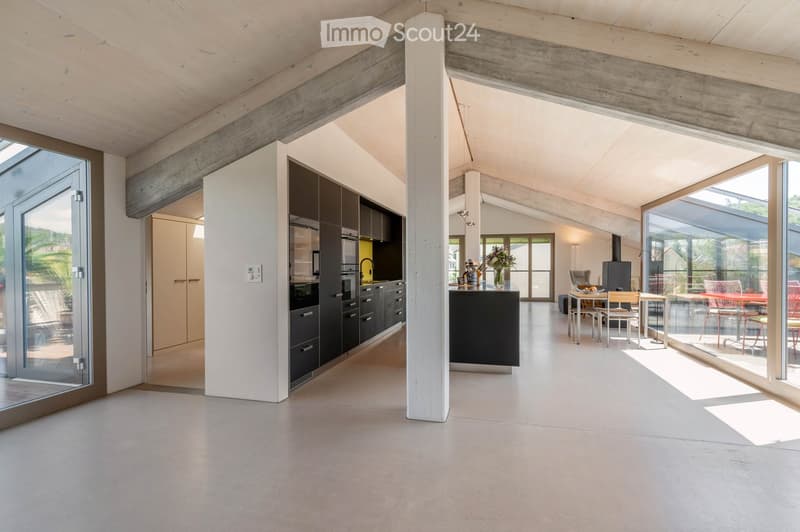
  • Modern living room with exposed wooden ceiling, large windows, and skylights. Features a grey sofa, coffee table, bench, armchair, fireplace, dining area with table and chairs, and a kitchen island.
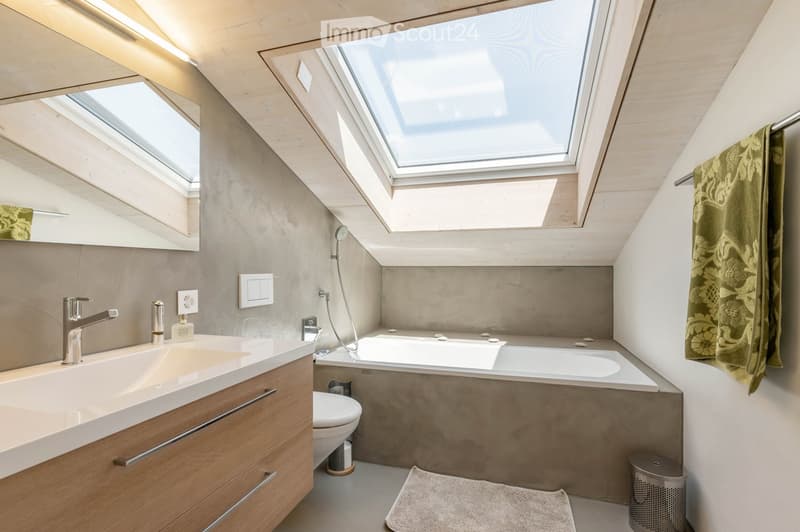
  • Modern bathroom with skylight windows, wooden vanity with sink and faucet, bathtub, toilet, and decorative towels.
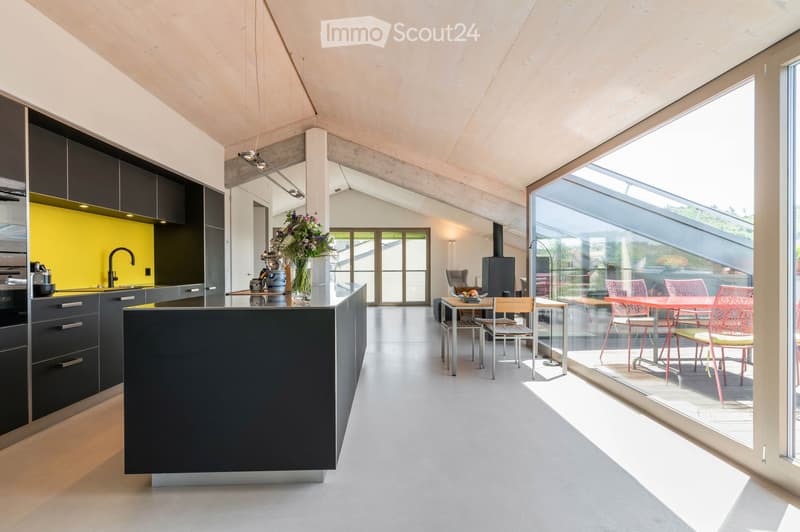
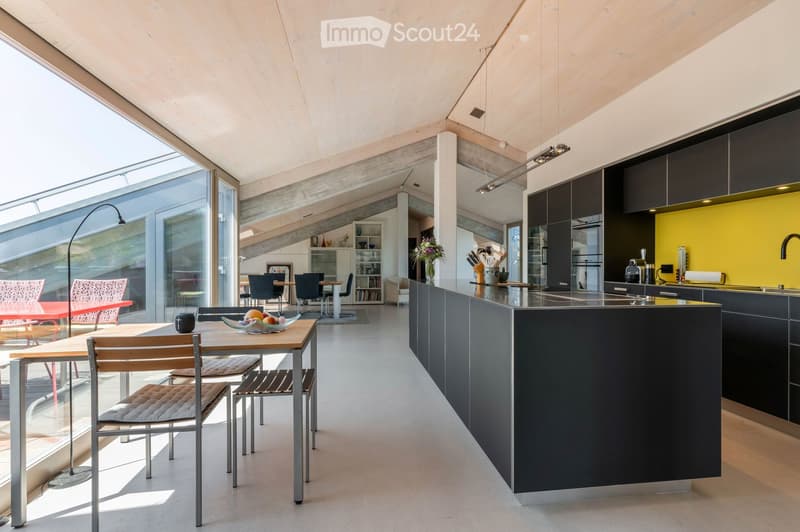
  • Modern kitchen with a central island, dark cabinets, and a bright yellow accent wall. The space includes a dining area with a wooden table and chairs, and large windows allowing natural light to fill the room.
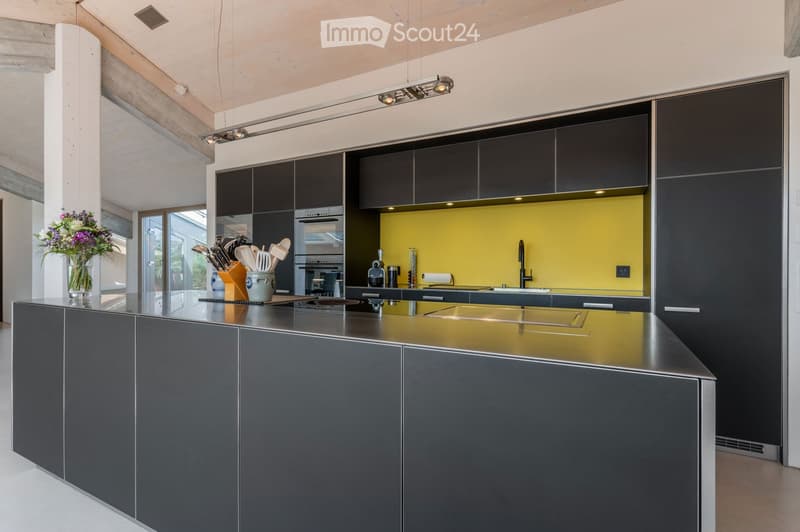
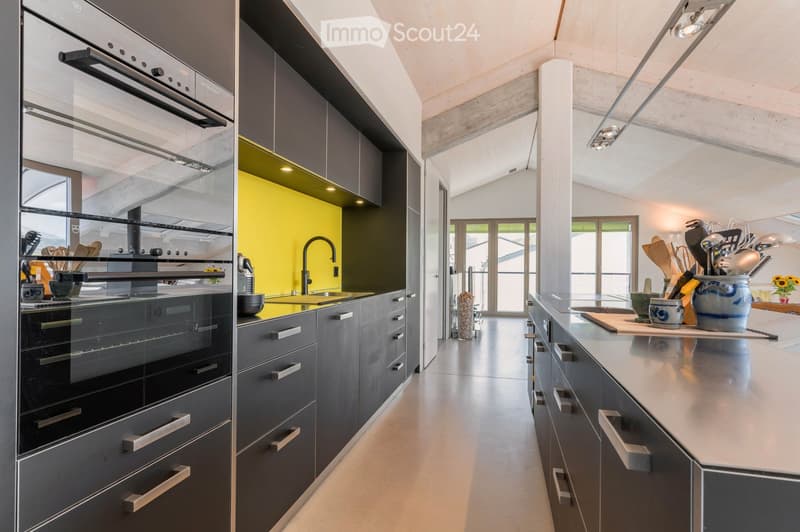
  • Modern kitchen with dark grey cabinets, stainless steel island, yellow accent wall, and various appliances.
  • Modern rooftop terrace with large glass walls offering a scenic view, featuring a wooden dining table, colorful chairs, and potted plants.
  • Modern kitchen with grey cabinets, stainless steel appliances, and a bright yellow accent wall. Features an oven, countertop, and various kitchen utensils.
  • Open-plan living and dining area with modern kitchen, dining table, and chairs, large windows, and exposed wooden beams.
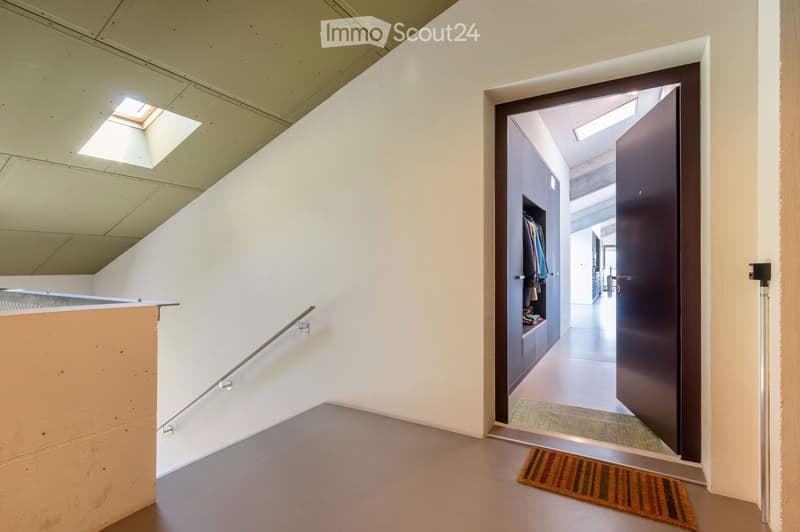
  • Modern hallway with white walls, a skylight, a staircase with a metal railing, and an open door leading to another room.
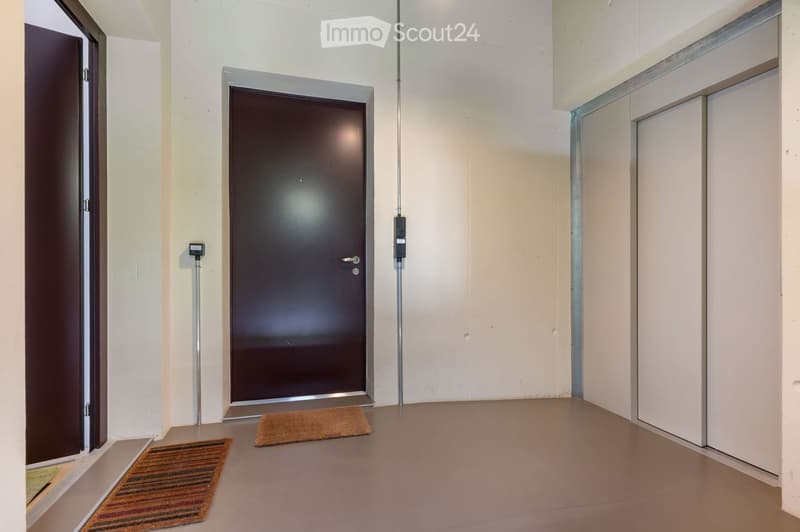
  • Empty hallway with light-colored walls, a dark brown door, and two small doormats placed near the entrance.
  • Get full property details

    Contact the advertiser for the exact address, floor plans and additional documents.

1 / 30
Rooms
3.5
Living space
181 m2
Rent
CHF 3,650.–

"Penthouse attic apartment in Brugg AG"

Address

Blumenstrasse 11, 5200 Brugg

Travel time

  • 12 min.Station: Brugg

Surrounding information

Source of this data

The data displayed is provided by one of our third-party suppliers.

Please note that the locations displayed may not be up to date and there may be some deviations.

  • Supermarket

    13 min.Lidl
  • School

    3 min.Jurastrasse
  • Pharmacy

    12 min.Kuhn
  • Public Transport

    4 min.Obergrüt/Badi

Times refer to the route on foot.

Price

Net rent:
CHF 3,150.–
Add'l expenses:
CHF 500.–
Rent:
CHF 3,650.–

Main information

Availability:
Immediately
Type:
Attic flat
No. of rooms:
3.5
Floor:
2
Surface living:
181 m2
Year built:
2012

Characteristics

  • Balcony / Terrace

  • View

  • Wheelchair access

  • Parking space

  • Elevator

  • New building

  • Minergie certified

Documents (0)

Description

RENTAL OBJECT

Welcome to your new dream home – a unique penthouse.

The best of modern living and historic charm are

combined here. This exclusive property in the Minergie standard is located

in a lovingly renovated factory building, the former knitting factory

Paul Höhlein, and offers you not only a home, but a sustainable lifestyle. Enjoy

the advantages of an ideal location in the immediate vicinity of the center of Brugg,

which offers you excellent transport connections and a wide range of leisure activities.

This apartment impresses with a airy ceiling height of up to 3.5 meters and 181m2 living space

Simply, a generous bright room feeling with plenty of light.

The entrance opens up to the central living area, which connects living, cooking, and eating

to an inviting room, in the center of which a terrace is embedded facing west – the perfect

place to relax and linger.

A bright, spacious bedroom offers a pleasant atmosphere and

borders the second terrace with morning sun. Adjacent you will find a bathroom

including a dressing room. The wet room is equipped with a shower, built-in toilet, sink

including base cabinet, mirror cabinet, as well as a washing machine and dryer.

A practical reduction provides additional storage space.

In the southern part of the apartment, you will find another wet room with a bathtub,

built-in toilet, sink with a spacious washbasin including base cabinet, as well as a

large mirror. The adjacent bedroom is currently partially open, used as a study

room, and can be separated with little effort.

There is a common seating area and a communal garden and green area, which is embedded

in a courtyard-like environment – ideal for social gatherings with neighbors and friends.

Additionally, apartment F6 has a planting bed available.

The apartment includes a 22 m² large basement compartment on the lower floor. Furthermore,

there is a large communal room and a communal laundry room.

This penthouse combines urban living, sustainable construction, and a touch of industrial charm

and offers you the opportunity to realize your living dreams. Let yourself be impressed by

the unique atmosphere and the well-thought-out details!

If required, up to 3 carport parking spaces can be rented additionally.

Create your account
Free

Create an account for more options

Create your account to manage your favorites across all devices, keep track of your search alerts, and never miss an update. Everything you need for your home search, all in one place!

Contact

Samuel Michael Blaser

Listing ID
4003566089
Object ref.
uf686.7us3j

Contact the advertiser

Tenant profile
Success booster
Greater chance of success

In high-demand areas, property listers find themselves pre-selecting prospects to manage the number of viewings. Timing – first come, first served – is key, but other criteria can also influence selection. A high income doesn’t always mean an advantage – be honest about it.

By continuing, I declare that I accept the GTC and acknowledge the privacy policy, and that personal aggregated data related to my interests may be shared with the advertiser.

Similar properties which might be interesting for you

Fraud prevention: a few useful tips

  • Never transfer money in advance
  • Be careful if the price appears too low
  • Never share personal data such as bank details or copies of ID upfront
  • Do not sign a contract before you have visited the property

Tips and services