25457 results - Properties for rent: Switzerland

  • Well-maintained garden with a pond, seating area, and various plants and trees.
  • A well-lit hallway with wooden flooring, white walls, and a coat rack holding several jackets and coats. A small round stool is placed near the coat rack, and a wire basket with a backpack is on the floor. A pair of slippers is also visible near the baske
  • Modern kitchen with green cabinets, wooden flooring, and stainless steel appliances including a refrigerator, oven, and coffee maker. A wooden chair is visible near the window.
  • Open-plan kitchen and dining area with wooden flooring, green kitchen cabinets, a dining table with chairs, and decorative items including a vase, candle, and framed picture.
  • Modern living room with wooden flooring, large windows, two sofas, coffee table, armchair, floor lamp, TV stand, and cabinet.
  • Cozy bedroom with a white bed, grey bedding, two pillows, a black chair, and a white wardrobe. The room features wooden flooring, large windows with white curtains, and a modern ceiling light.
  • Modern bathroom with white tiled walls, a toilet, a black sink with a modern faucet, a round mirror, a towel, and a picture frame on the wall.
  • Two modern bathrooms with white tiled walls, grey cabinets, and dark flooring. The left bathroom features a sink, toilet, and mirror, while the right bathroom includes a bathtub, showerhead, and towel rack.
  • Balcony with wooden table, chairs, and potted plants, overlooking a garden area with trees.
  • Balcony overlooking a lush garden and residential area with houses and trees, featuring a metal railing and a wooden chair.
  • Indoor pool area with large windows, wicker chairs, small tables, and bar area with stools.
1 / 11
3.5 roomsCHF 1,680.–
Top
Mühltobel 511, 9427 Wolfhalden

Charming 3.5-room apartment with balcony and stunning views in Wolfhalden

3.5-room apartment in Wolfhalden with Lake Constance views and optional wellness offerDiscover this well-maintained and modern 3.5-room jewel in the idyllic Wolfhalden, Appenzell Ausserrhoden canton. The apartment on the 1st floor impresses with its modern equipment and breathtaking views over the gentle hills to Lake Constance – a true feel-good home in a quiet, easily accessible location.The highlights of the apartment: • Modern kitchen: A high-quality kitchen with matte, green fronts and a granite countertop. • Modern bathrooms: A stylish bathroom with a bathtub, black shower wall, rain shower, and elegant tiles, as well as an additional, equally modern toilet. • Spacious entrance area: An inviting hallway with modern built-in closets and spot lighting. • Balcony with a view: A cozy balcony with a dreamy view over the Appenzellerland and Lake Constance. • Bright rooms: Large windows and continuous oak parquet flooring create a welcoming atmosphere. Location & surroundings: • Quiet location: Both during the day and at night, there is pleasant peace and quiet here. • Very good accessibility: Despite the idyllic location, the public transport connection is excellent. The bus stop "Mühltobel" is just a 2-minute walk away. • School: The Unterstufe Zelg school is about a 9-minute walk away. Parking: • Outdoor parking: CHF 50.- / month. • Single garage: CHF 150.- / month. Exclusive wellness offer: As a special highlight, we offer you the optional use of the fantastic wellness area in the basement for CHF 150.- per month. You can enjoy: • Indoor swimming pool with counter-current system • Sauna • Separate shower and toilet • Well-maintained outdoor area This charming and modern apartment is available from February 1, 2027 and is ideal for couples or families who appreciate the quiet country life with exclusive comfort in the beautiful Appenzellerland. Secure your new home in this idyllic region now!We look forward to your contact for a viewing appointment.

Travel time
-
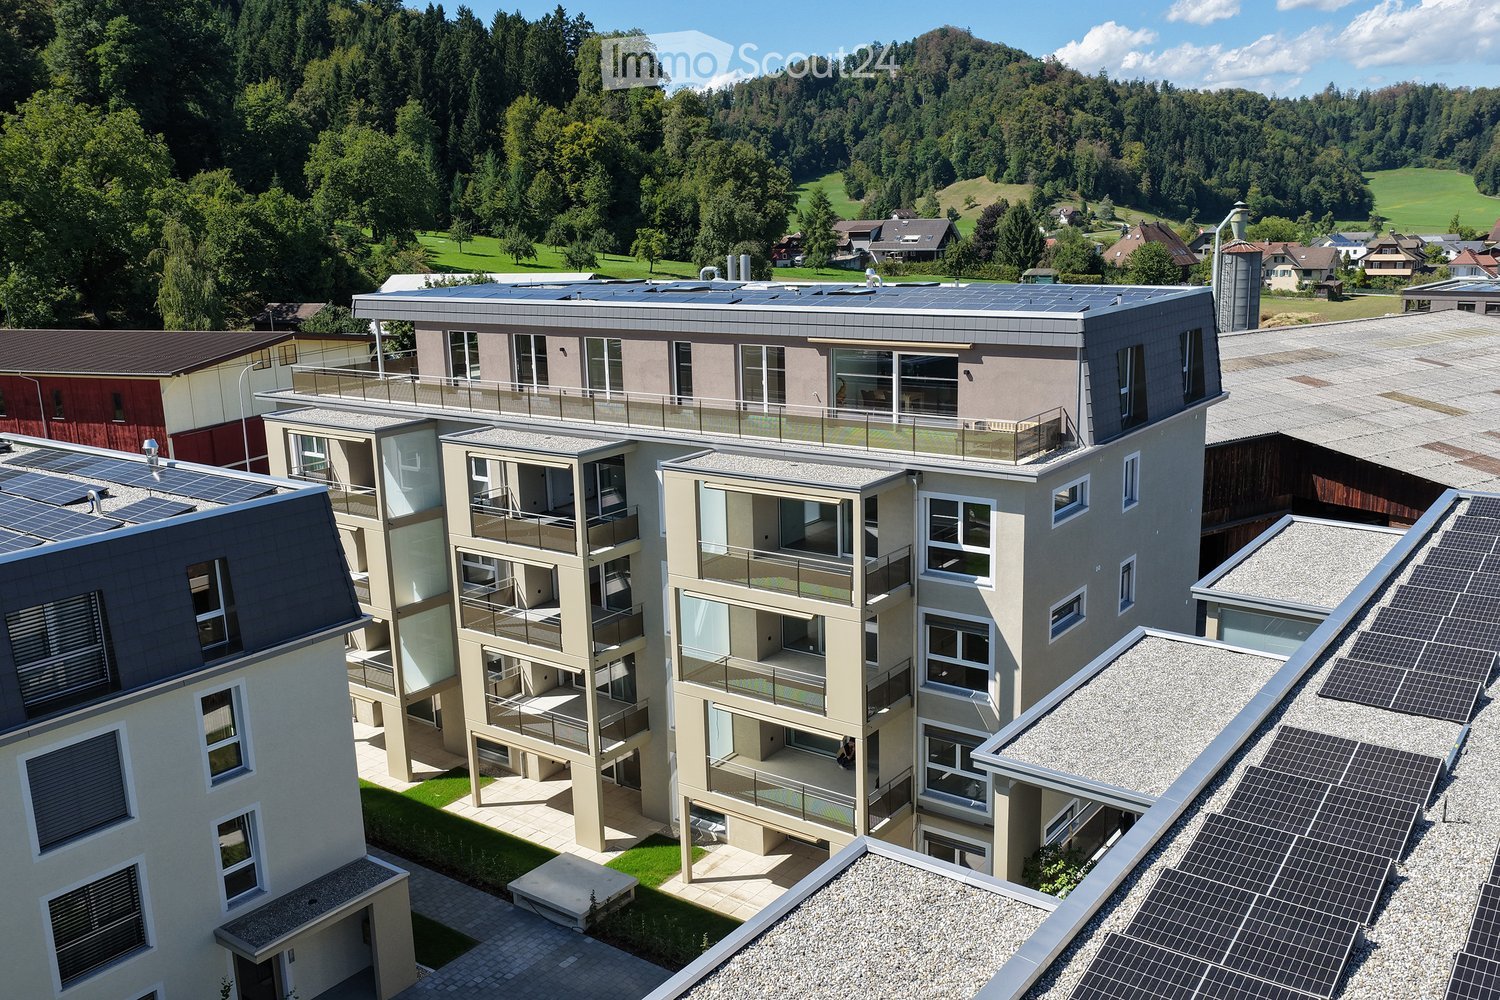
  • Modern multi-story residential building with solar panels on the roof, surrounded by greenery and a scenic landscape.
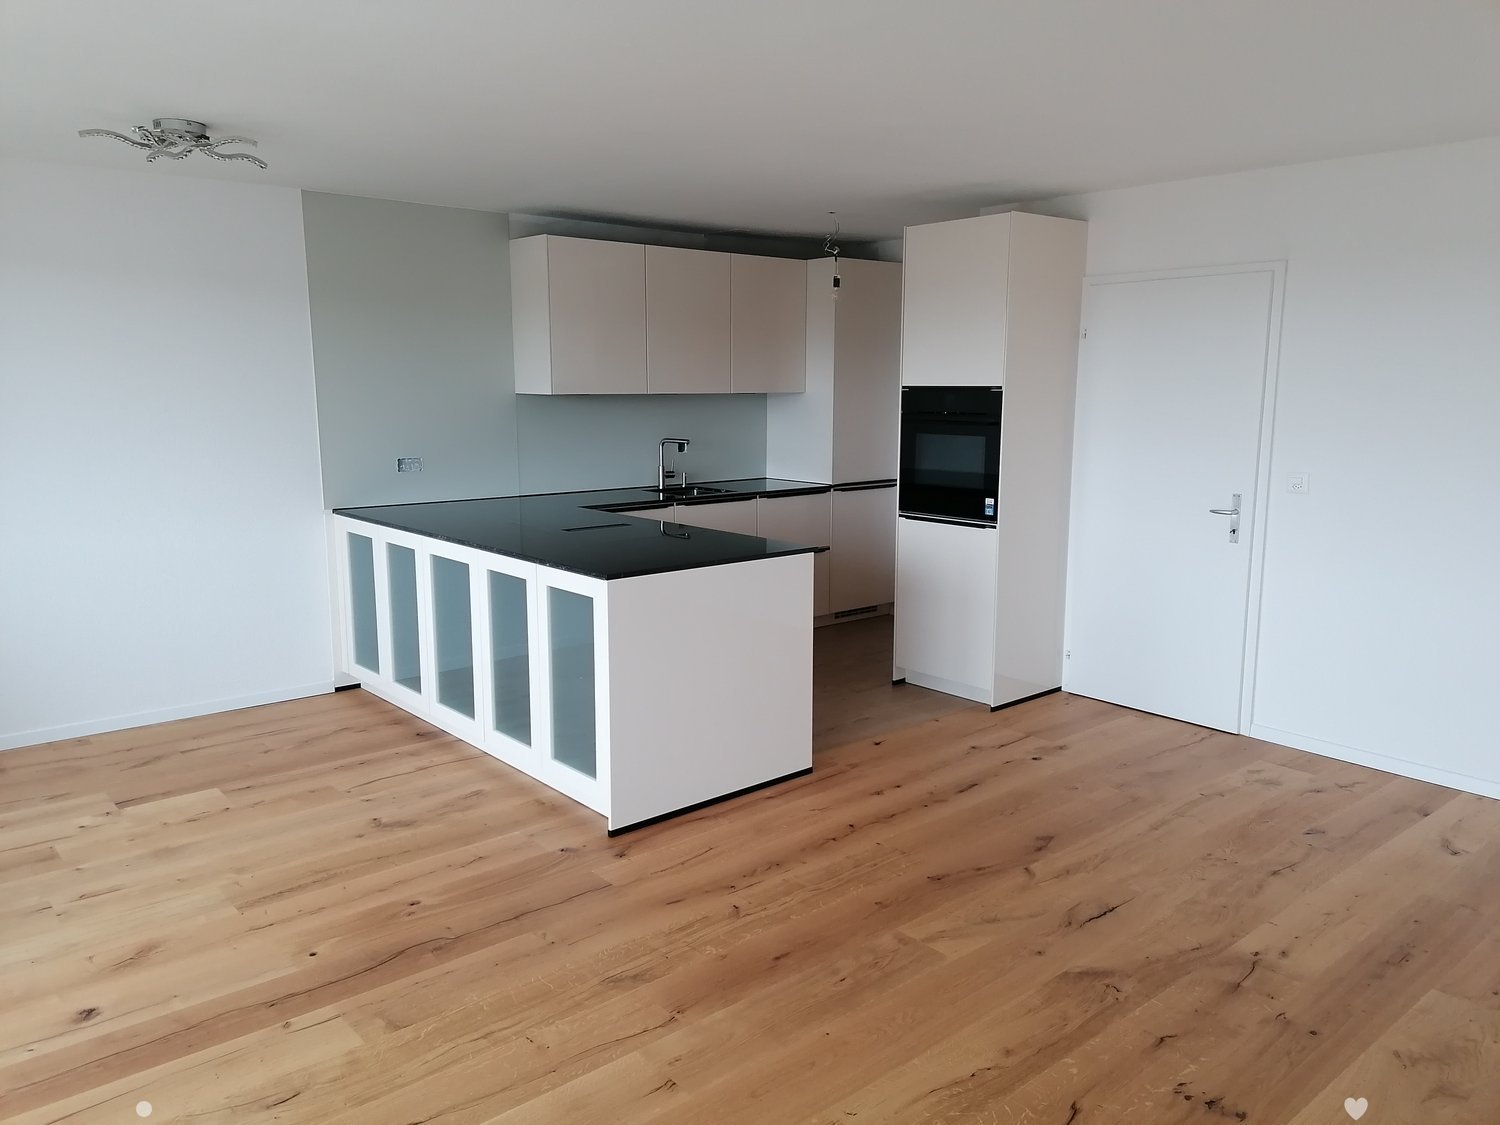
  • Modern, minimalist kitchen with light grey cabinets, a central island, and wooden flooring. The space is empty, with no appliances or furniture visible.
  • Modern kitchen with a central island, sink, and faucet, featuring wooden flooring and large windows with a view of the outdoors.
  • Empty room with wooden flooring, white walls, and large windows offering a scenic view.
  • Modern bathroom with a white sink, chrome faucet, large mirror with built-in lighting, toilet, and a glass-enclosed shower area.
  • Modern bathroom with a white sink, dark grey cabinet, sleek faucet, and illuminated mirror above the sink.
  • Empty balcony with concrete floor, metal railing, and a view of surrounding houses and greenery.
  • Modern bathroom with a stacked washer and dryer unit, a white sink, and a mirror above it.
  • Modern two-story residential building with grey roof, multiple windows, and a balcony. Features a parking area, small garden, and a small shed.
  • Empty hallway with wooden flooring, white walls, built-in closet, and recessed lighting. The hallway leads to a balcony area with large windows and a view of the outdoors.
  • Modern hallway with tiled floor, white walls, and a staircase with beige steps and a black metal railing.
  • Modern balcony with metal railings, concrete floor, and a view of neighboring buildings and greenery.
  • Empty room with white walls, wooden flooring, and large windows offering a view of greenery outside. The room features a white door and built-in cabinetry.
  • Underground parking area with concrete pillars, marked parking spaces, and several parked cars.
1 / 14
3.5 rooms117m²CHF 2,200.–
Top
Chlifeldpark Haus A, 6262 Langnau b. Reiden

Modern very friendly 3.5-room new apartment in Chlifeldpark, Langnau b. Reiden

Welcome to your new home in the modern residential building Chlifeldpark House A in Langnau b. Reiden! This spacious 3.5-room apartment on the 3rd floor convinces with contemporary design, high-quality equipment, and an idyllic location in the midst of a picturesque landscape.All apartments in the house have the standard of owner-occupied apartments, and only a few rental apartments are available. • Spacious living area: modern living space with 102 m2 of usable space, plus 15.7 m2 of balcony and 8 m2 of cellar space. • Stylish kitchen: Modern spacious kitchen with high-quality appliances, large refrigerator, steamer, oven, modern extractor, central cooking island with wooden bar and elegant vinyl flooring in wood design. • Balcony: Enjoy the sun and the quiet surroundings on the large balcony facing south, including electric sunshade. • Lift & wheelchair accessibility: The building is fully barrier-free and equipped with a lift – lift directly next to the entrance door. Large parking space for people with wheelchairs available. • Underground parking: 2 garage spaces, 1 x normal width for CHF 130.-- and 1 x extra wide for wheelchairs for CHF 150.--. • Sustainability: The building has solar panels on the roof and focuses on environmentally friendly living. • Large bicycle room: Sockets for charging e-bikes available. • 2 x shower - WC: Separate WC-shower-sink in the parent's room, plus guest WC, sink + shower. • Laundry room: Laundry room with washing machine, tub, and sink directly next to the kitchen. • Wardrobes: Spacious wardrobes already built-in, providing a lot of storage space for clothes, etc. Location & surroundings:The apartment is located in a quiet environment – both during the day and at night, it is pleasantly quiet. In the summer, you benefit from plenty of sunlight, making living particularly pleasant. The Wigger (river) is nearby and invites you to take walks or a bike tour. The Langnau Käserei bus stop is only 1 minute's walk away and provides excellent connections to public transport.This new apartment (built in 2026) is available immediately and offers you the unique opportunity to be the first to move into a freshly completed, modern home.

Travel time
-
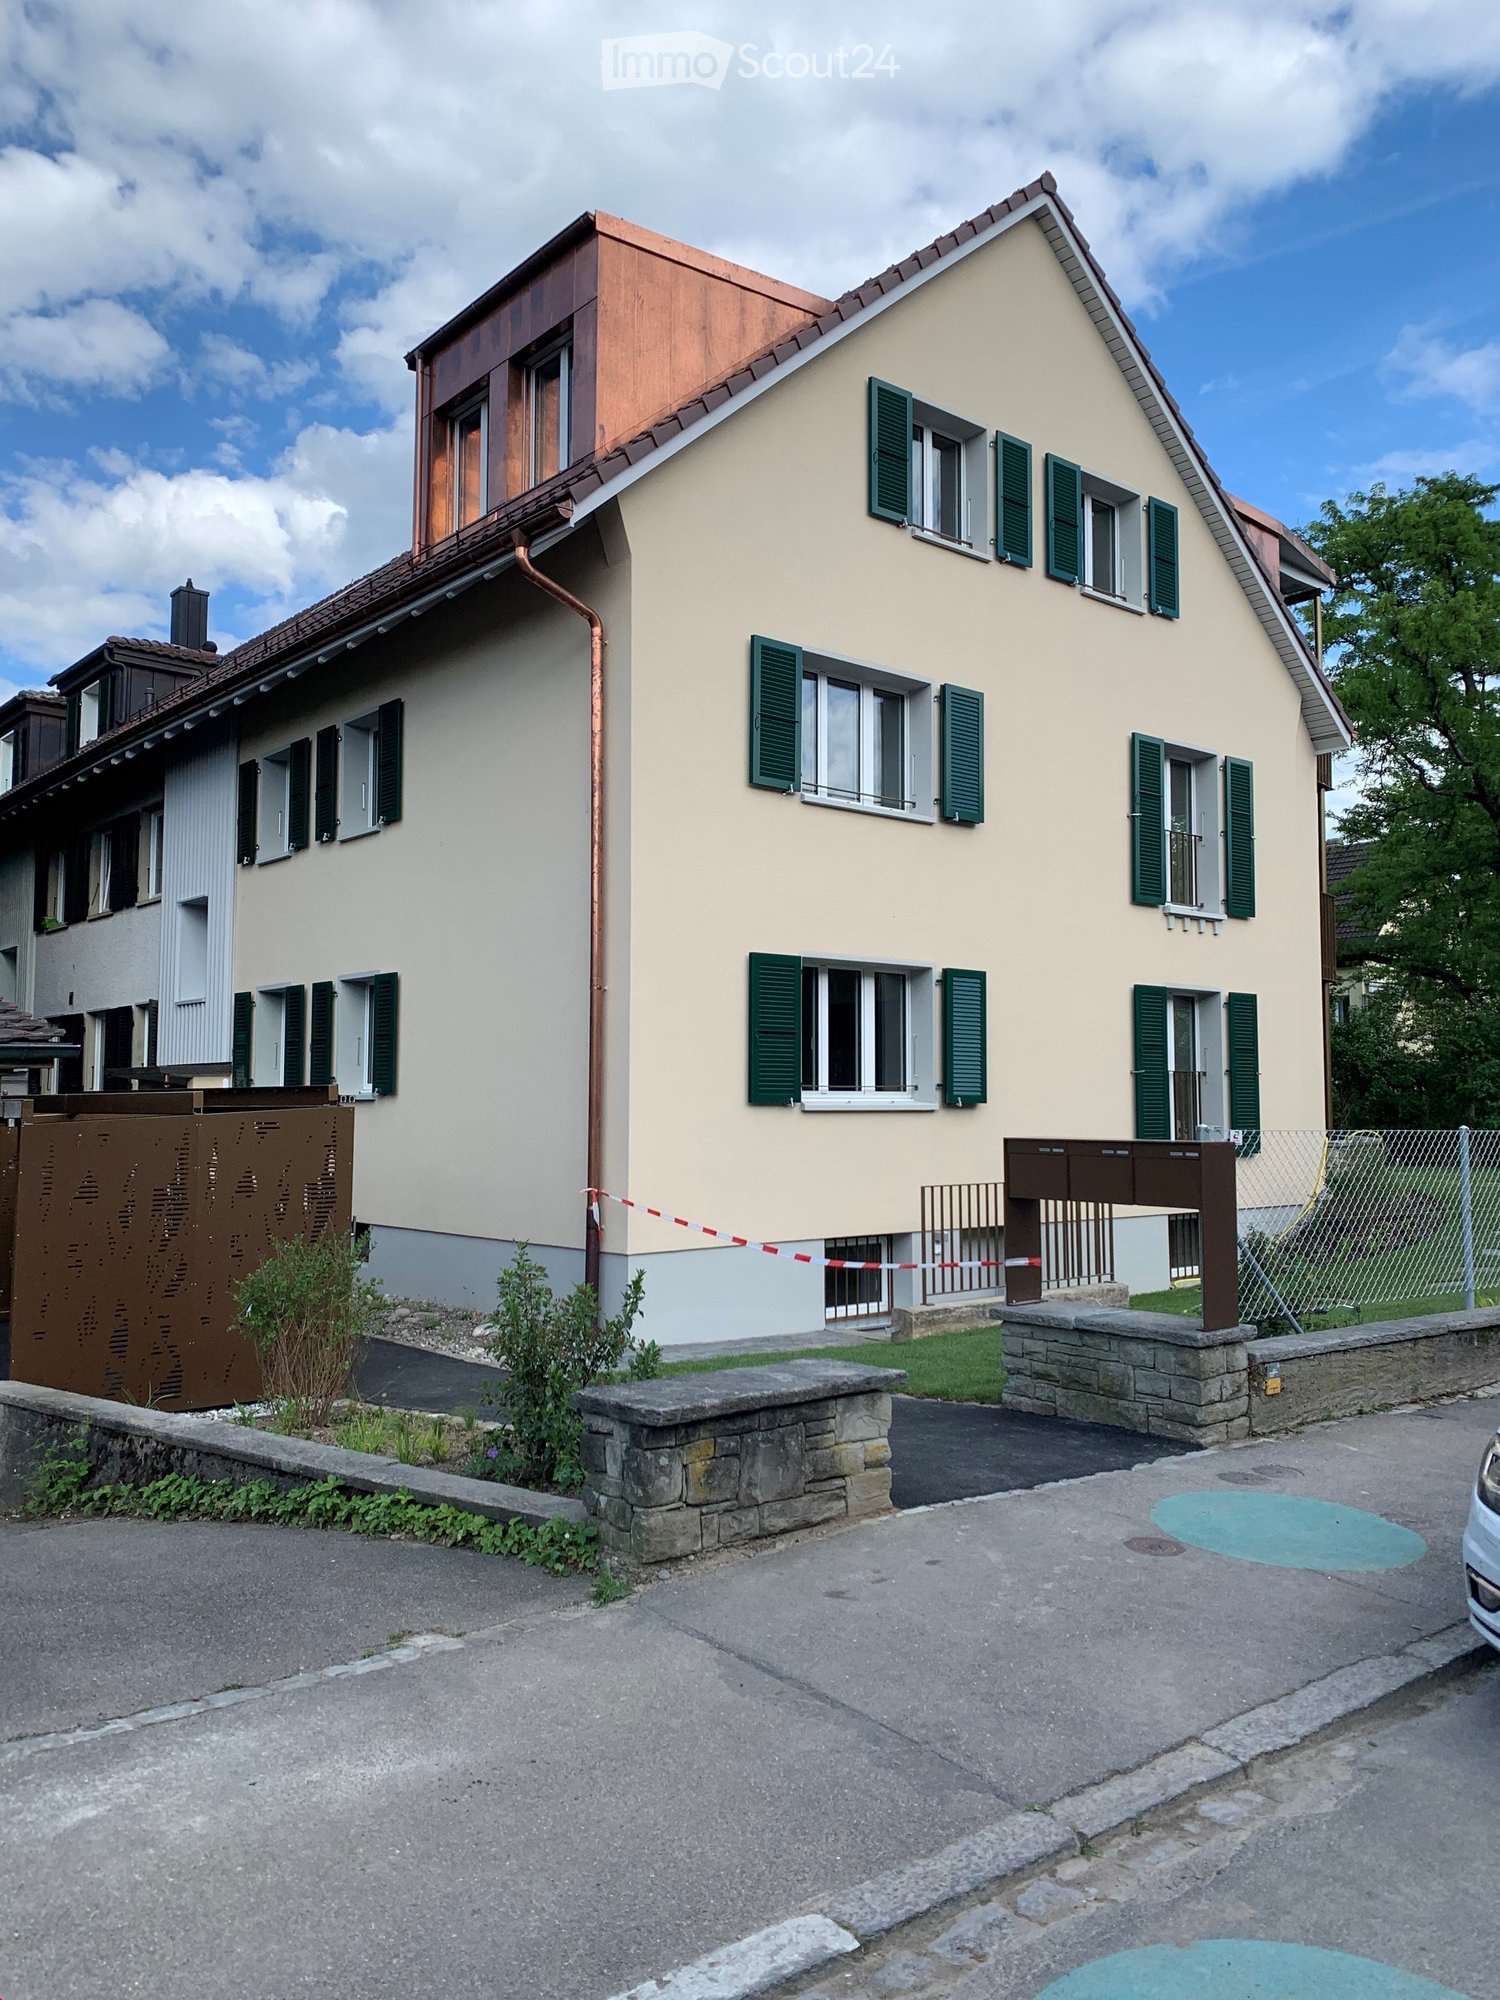
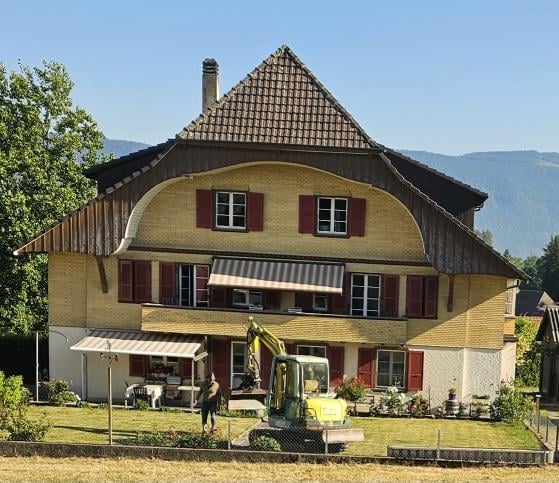
  • Two-story house with a pitched roof, red shutters, and a covered porch. A construction vehicle is parked in front of the house.
  • Modern kitchen with white cabinets, a built-in oven, and a granite countertop. Features large windows with a view of greenery outside.
  • Modern kitchen with white cabinets, granite countertops, and a sink with a faucet.
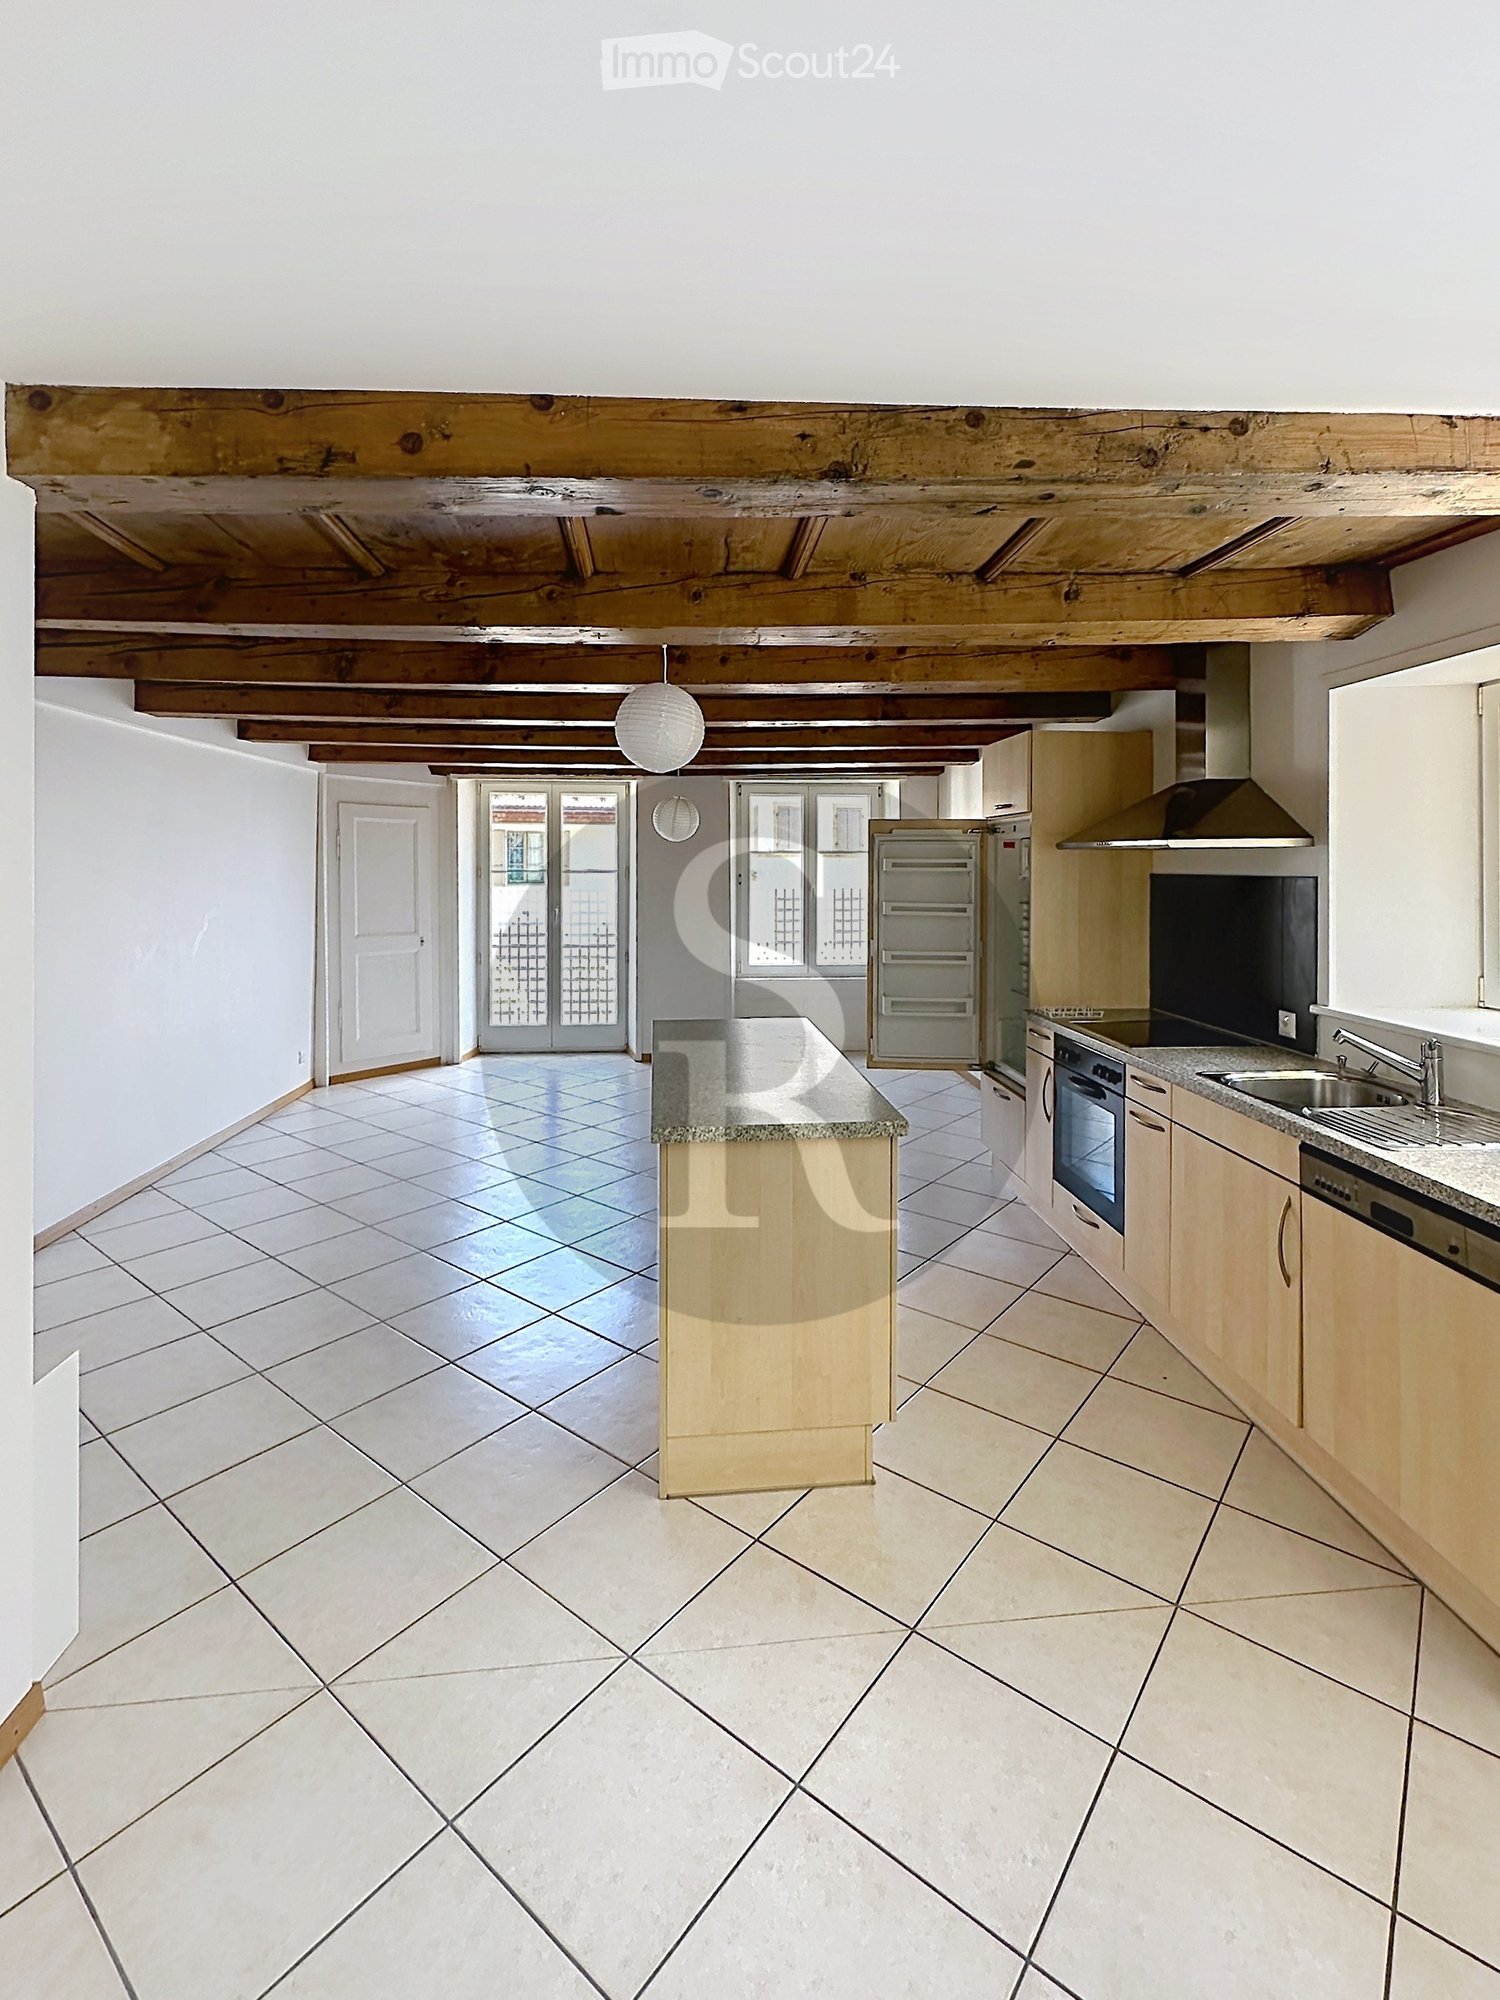
  • Empty room with wooden floors, white walls, exposed wooden ceiling beams, and a glass-fronted cabinet.
  • Empty room with wooden floors, exposed wooden beams on the ceiling, and large wooden doors. Natural light streams in from the left side.
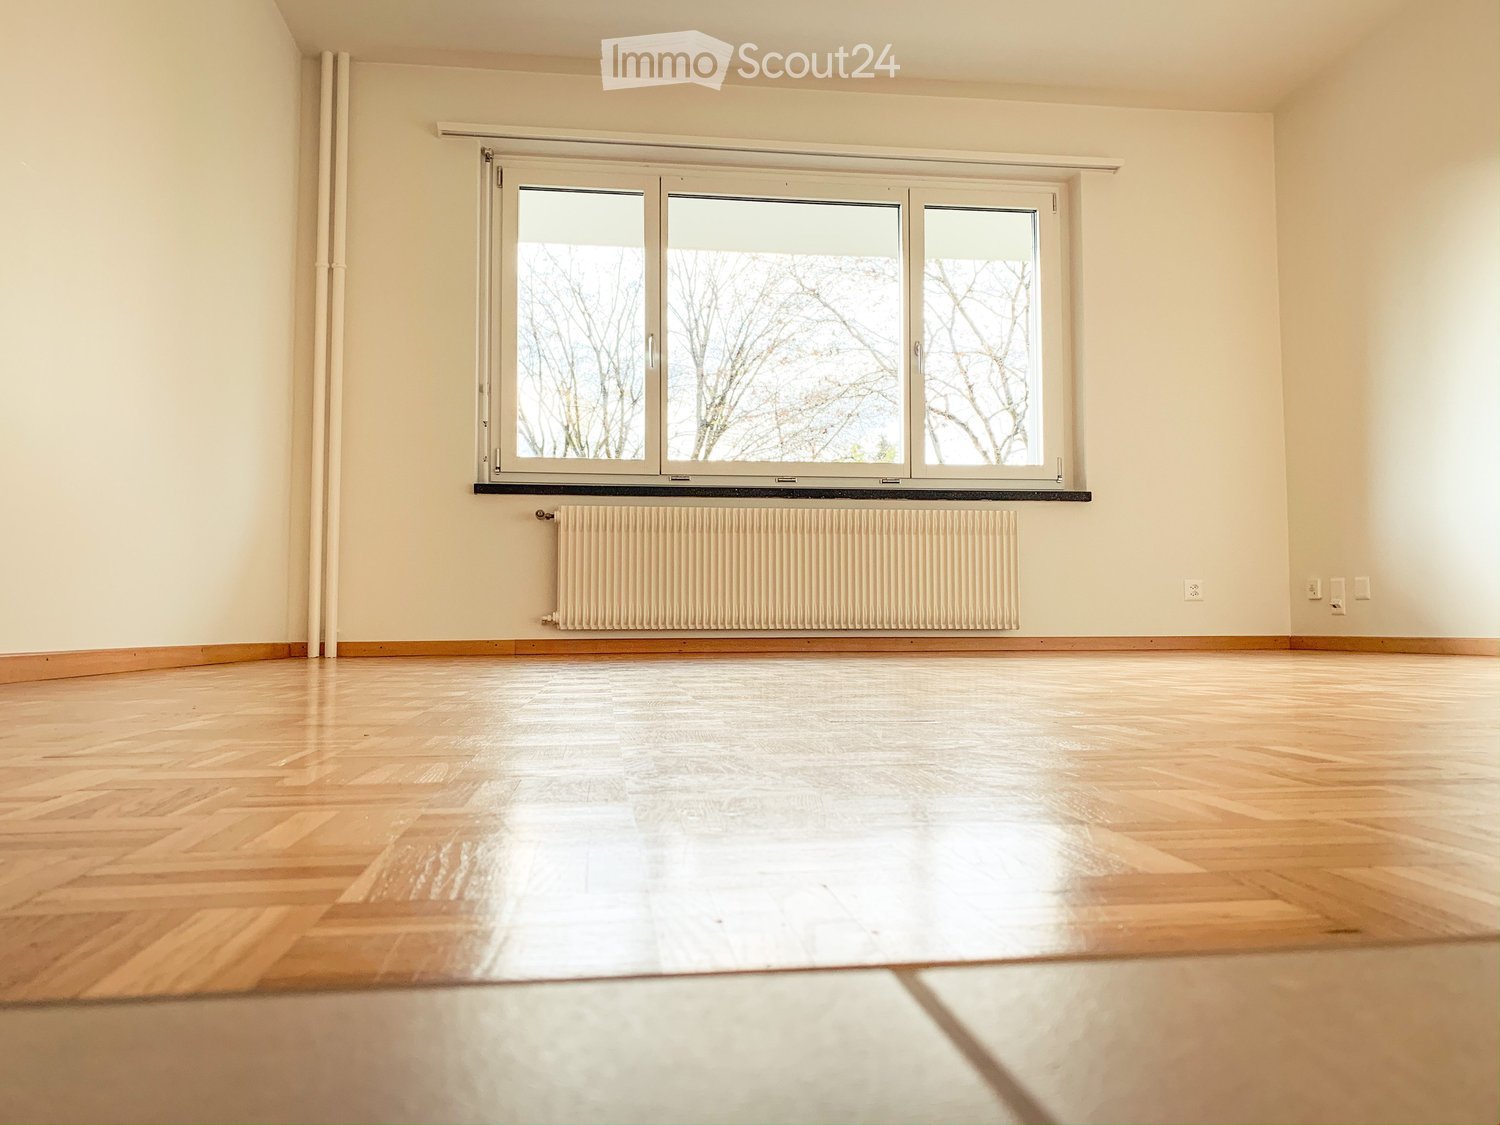
  • Empty room with wooden flooring, large windows, radiator, and natural light. No furniture or equipment present.
  • Empty room with wooden panel walls and herringbone-patterned wooden flooring, featuring a single window with white frame and a visible electrical outlet on the wall.
  • Empty room with wooden flooring, white walls, large window with view, sliding glass door leading to balcony, radiator, and ceiling light fixture.
  • Balcony with green artificial turf flooring, large windows offering scenic views of trees and distant landscape.
  • Modern bathroom with a white bathtub, toilet, shower head, and a window letting in natural light.
  • Modern bathroom with white tiles, a toilet, a sink with a modern faucet, and a large mirror above the sink. The room has a window on the left side, allowing natural light to enter.
  • Empty room with wooden flooring, white walls, large windows, and a radiator under one window.
1 / 12
4 roomsCHF 2,050.–
Top
Hofacher 11, 3298 Oberwil b. Büren

Renovated 4-room apartment with balcony and beautiful view in Oberwil b. Büren

Welcome to this charming, freshly renovated 4-room apartment on the 1st floor of a well-maintained house with a gabled roof and characteristic red window shutters in Oberwil b. Büren. The building dates back to 1936. The apartment was completely renovated and insulated in 2026, combining historic charm with modern living comfort. The apartment is particularly suitable for couples who appreciate peace and relaxation and wish to have enough space for a home office or self-employed activity. The apartment is available immediately.Highlights of the apartment: • Completely and high-quality renovated with light-filled rooms • Living/dining room approx. 34 m2 • 2 spacious bedrooms with approx. 15 m2 each • Office/Homeoffice • New bathroom • Modern kitchen: High-quality equipped with plenty of storage space, pull-out cabinet and reduction, steamer - access to the west balcony • Parquet floors in living and bedrooms/office - low-maintenance vinyl floors in kitchen, bathroom, reduction • Terrace or balconies around the apartment • Natural cellar compartment / shared laundry room with tumble dryer • Garden share available on request • Garage can be rented for CHF 100.-/month. Parking spaces in the neighboring property can be rented • The apartment and its surroundings are suitable for families with children. Note: Out of respect for the property and neighborhood, the apartment is not suitable for pets or aquariums.Location and surroundings: The apartment is located in a quiet environment - both during the day and at night, there is pleasant silence. No through traffic. In summer, you can enjoy plenty of sunshine, and in winter, the location shows its bright side. The bus stop Oberwil Dorf is about 5 minutes' walk away and provides access to public transportation.This well-maintained apartment in an idyllic village of the Bernese Seeland is ideal for families or couples who want to combine peaceful country life with modern living comfort. Convince yourself and schedule a viewing today!

Travel time
-
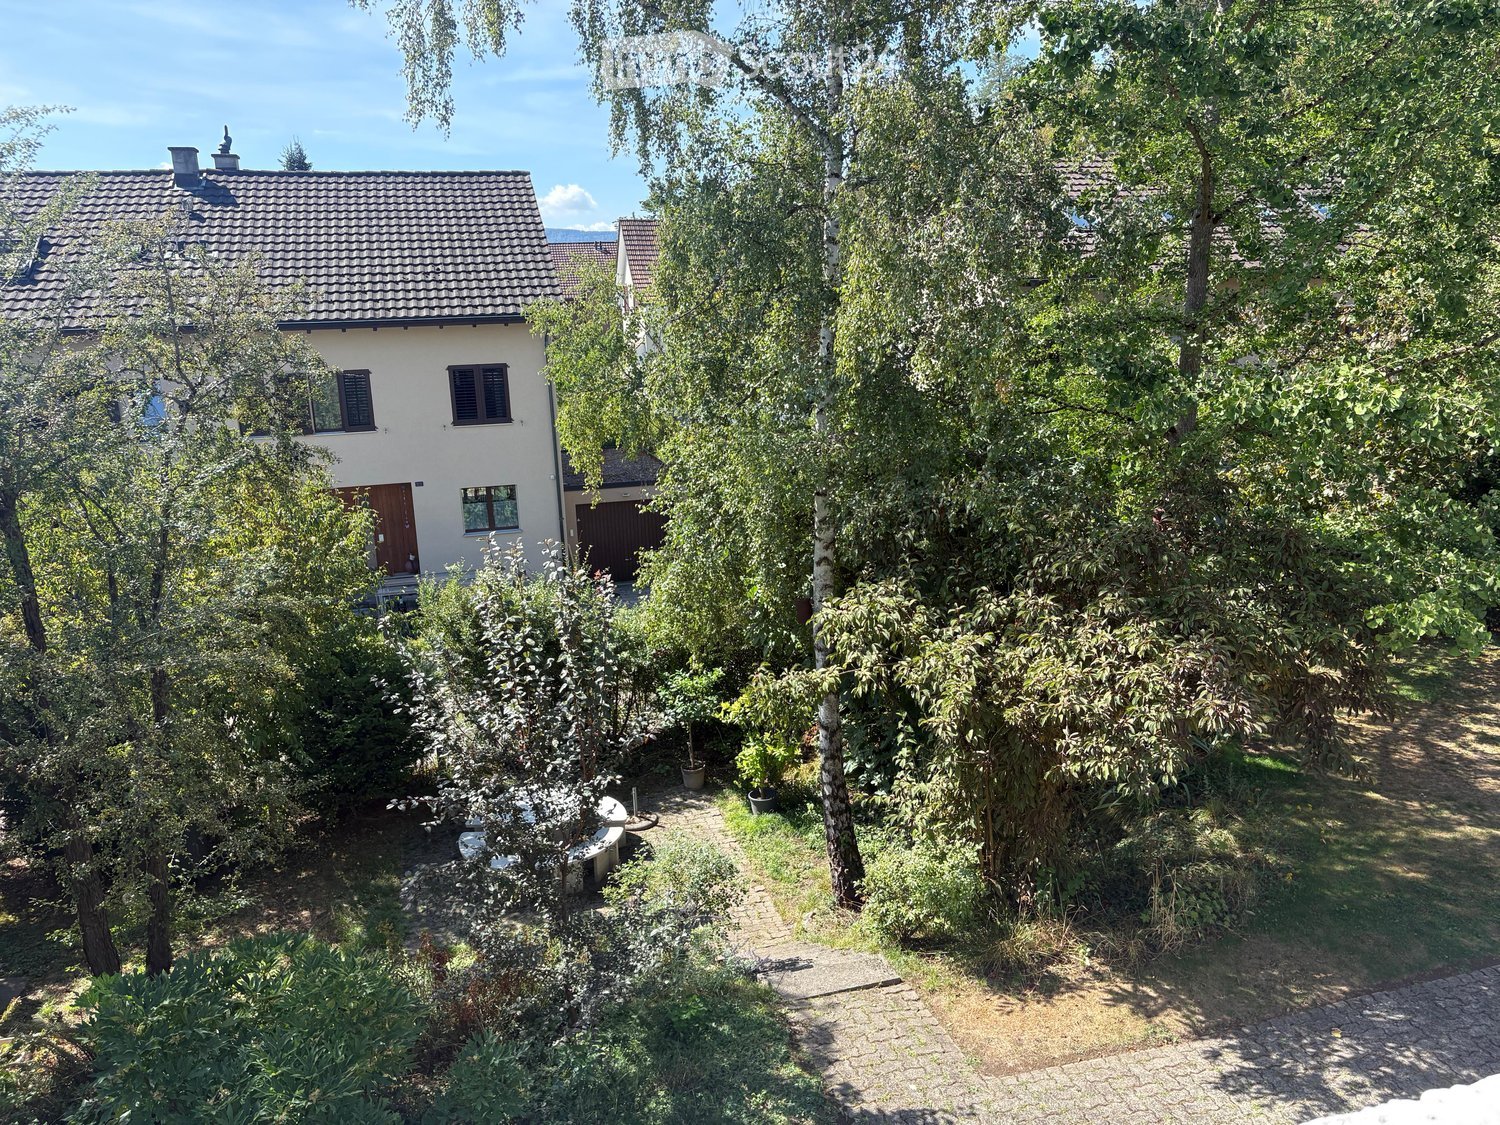
  • Two-story house with a tiled roof, surrounded by a lush garden with trees, shrubs, and a paved pathway.
  • Balcony with red and white striped awnings, red tiled floor, white railings, and a view of surrounding houses and greenery.
  • Empty room with wooden flooring, large windows, and a sliding glass door leading to a balcony area.
  • Empty hallway with wooden flooring, white walls, and a closed door on the left side.
  • Empty hallway with light wooden flooring, white walls, and built-in white cabinets on one side. The hallway has a smooth, clean appearance with a recessed ceiling light fixture visible.
  • Empty room with light wooden flooring, white walls, and a large window with a radiator below it.
  • Empty room with wooden flooring, white walls, and large windows offering a view of the surrounding area.
  • Empty room with light wooden flooring, white walls, large windows with blinds, and a radiator under the windows.
  • Empty room with wooden flooring, white walls, large windows, and a radiator below the windows.
  • Modern kitchen with light wooden cabinets, granite countertops, stainless steel sink and faucet, electric stove, and built-in dishwasher.
  • A cracked stone driveway leading to a house with a red garage door, surrounded by overgrown vegetation and a "PRIVAT" sign.
1 / 11
4.5 rooms85m²CHF 2,200.–
Top
Dillackerstrasse 27, 4142 Münchenstein

Bright 4.5-room apartment with balcony in Münchenstein – available from October 2026

Welcome to this well-maintained and freshly renovated 4.5-room apartment on the 2nd floor at Dillackerstrasse 27 in Münchenstein. With a living area of 85 m², this apartment offers spacious rooms for families or couples who appreciate comfortable living in a quiet location.The apartment presents itself with wooden floors, bright white walls, and large windows that let in plenty of daylight and offer a beautiful view of the surroundings. A large window door leads directly to the private balcony – ideal for relaxing on sunny days.Highlights of the apartment: • Kitchen: Equipped with bright wooden cabinets, granite countertops, stainless steel sink, electric stove, and built-in dishwasher. • Bright rooms: Spacious rooms with wooden floors and plenty of natural light. • Balcony: Private outdoor area with a beautiful view. • Parking: Private outdoor parking space is included in the rent. • Quiet location: The apartment is pleasantly quiet both during the day and at night. • Sunny: The apartment benefits from plenty of sunshine in the summer. • Bathroom: Freshly renovated bathrooms, currently being completed (hence no pictures yet), 1 x guest toilet and 1 x standard bathroom with shower Location and surroundings: The apartment is located in a family-friendly environment – the Primarschule Dillacker is only 2 minutes' walk away. The tram stop and the Heiligholz platform are within 7 minutes' walk. A Coop supermarket and a pharmacy (Gartenstadt Apotheke) are about 14 minutes' walk away. Further bus connections are available from the Reinacherhof stop within 9 minutes.The apartment is available from November 1, 2026 and was last renovated in 2026 – you will be moving into a freshly renovated apartment. Take the opportunity and secure this attractive home in Münchenstein!I am available for viewing appointments on Mondays and Fridays from 4:00 PM, and on all other weekdays (except Sundays) with flexible scheduling.

Travel time
-
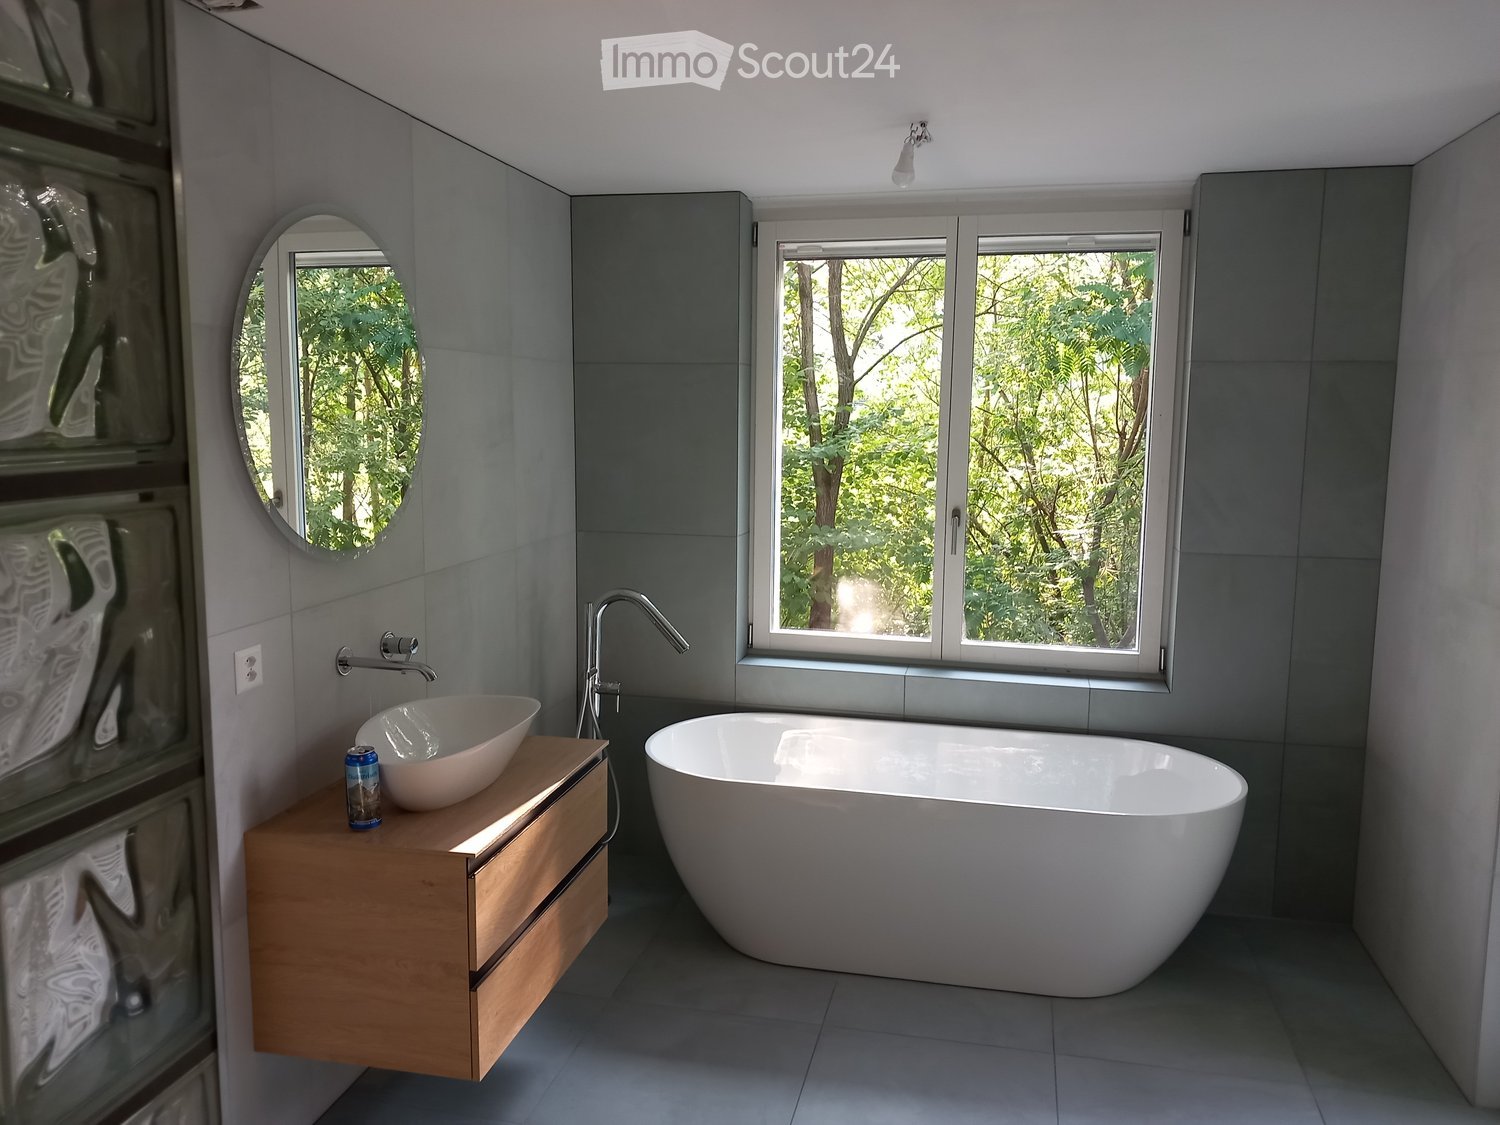
  • Modern bathroom with a large freestanding bathtub, a wooden sink cabinet, a modern faucet, and a round mirror. The room features large windows with a view of greenery outside.
  • Modern bathroom with grey tiles, white toilet, wooden vanity with sink, large mirror, and radiator.
  • Empty room with light grey walls, wooden herringbone flooring, large sliding glass doors, and a modern kitchen area with white cabinets and stainless steel appliances.
  • Modern kitchen with grey cabinets, a black countertop, a stainless steel sink, and an oven. The floor is made of herringbone-patterned wood.
  • Empty room with wooden flooring, white walls, and large windows allowing natural light. There is a radiator on one wall and a doorway leading to another room.
  • Empty room with light wooden flooring and white walls, featuring large windows and a small kitchen area with cabinets and an oven visible in the background.
  • Empty room with wooden flooring, a fireplace, and a window in the adjacent room.
  • Empty room with wooden flooring, white walls, and large windows allowing natural light. The room features a radiator along one wall and a door leading to another space.
  • A wooden balcony with a stone floor, featuring a yellow table and several wooden chairs, with a view of a green lawn and trees.
  • A wooden balcony with a metal table, a chair, and a small decorative item, overlooking a lush green forest.
  • A garden area with a stone pillar, overgrown vegetation, a swing, and scattered outdoor items.
  • Floor plan showing a layout with labeled rooms including a kitchen, living room, bedroom, bathroom, and hallway. Dimensions are marked in centimeters.
1 / 12
3.5 rooms100m²CHF 2,000.–
Top
Bahnhofstrasse 1, 4805 Brittnau

Charming 3.5-room old building apartment in the Fabrikantenvilla

Discover this charming and freshly renovated 3.5-room old building apartment from 1894 on Bahnhofstrasse 1 in Brittnau. With a living area of 100 m², this apartment combines the charm of historic architecture with modern living comfort – a true gem in the heart of Aargau.The apartment offers: • Bright, spacious rooms: Several rooms with beautiful wooden floors, white walls, and large windows that let in plenty of daylight. • Modern kitchen: Stylish kitchen with gray cabinets, black countertop, stainless steel sink, and oven – the floor in elegant herringbone pattern completes the picture. • Modern bathroom: Freestanding bathtub, walk-in shower with glass block wall, toilet, wooden washbasin, and round mirror - all with a view of the greenery! • Fireplace: Chimney room with wood paneling – ideal for cozy evenings. This room can only be used to a limited extent as a second bedroom. • Historical details: refreshed beautiful stucco ceilings and parquet floors. • Two seating areas: Directly from the dining room, you can access the seating area facing Wigger, and from the living room, you can access the garden seating area. Here and there, you can look out into the greenery – perfect for relaxing. • Garden area: A large outdoor area with green space and a fire pit invites you to linger. • Parking: Several available. • Attic and cellar room: Additionally, around 30 square meters of storage space. Location and surroundings:The apartment is sunny and quiet during the day. The bus stop Abzweigung Bahnhof can be reached in just 1 minute on foot, and the Brittnau-Wikon train station in 7 minutes on foot. A Coop is available for daily shopping in 8 minutes on foot. The Strählgasse school can be reached in 9 minutes on foot. The garden borders directly on the renaturalized stream, and the green embankment provides shade.This exceptional old building apartment combines history, character, and modern comfort in a unique way. Take the opportunity and make this special apartment your new home in Brittnau!

Travel time
-
  • Modern kitchen with white cabinets, black countertop, and wooden flooring.
  • Empty kitchen with light wooden flooring, white cabinets, and a black countertop. No appliances or furniture are present.
  • Modern kitchen with white cabinets, black countertop, and a stainless steel sink.
  • Empty room with light wooden flooring and white walls, featuring a small white cabinet with glass doors and a black countertop.
  • Modern kitchen with black countertop, integrated sink, and large windows offering a view of the cityscape.
  • A narrow hallway with light wooden flooring, white walls, and built-in white storage units on one side. A door is visible at the end of the hallway.
  • Modern bathroom with a toilet, sink, and mirror. Light-colored tiles and wooden flooring.
  • Modern shower area with light-colored tiles, a built-in seat, and a handheld showerhead with a chrome hose.
  • Modern showerhead with handheld hose mounted on light pink tiled wall inside a glass-enclosed shower area.
  • Empty room with light wooden flooring, white walls, and a large window with a view of greenery. A radiator is mounted on the wall below the window.
  • Empty room with light wooden flooring, white walls, large window with three panes, radiator, and a door handle visible on the right side.
  • Empty room with white walls, wooden floor, white closet, radiator, and a door.
1 / 12
3.5 rooms75m²CHF 1,650.–
Top
Hintergasse 39, 2504 Biel/Bienne

Freshly renovated 3.5-room apartment with balcony in Biel/Bienne – available immediately!

Welcome to this freshly renovated 3.5-room apartment on the 3rd floor at Hintergasse 39 in Biel/Bienne! The apartment impresses with a modern standard of construction, bright rooms, and a quiet location – ideal for couples, small families, or professionals.The apartment offers: • Bright rooms: Spacious rooms with bright wooden floors, white walls, and large windows – partly with a view of the greenery or the city landscape. • Modern kitchen: Stylish kitchen with white cabinets, black countertops, stainless steel sink, and large windows with a view. • Modern bathroom: Contemporary bathroom with shower (including bench and hand shower), toilet, sink, mirror, and bright tiles and wooden floor. • Balcony: Enjoy the view and sunny summer days on your own balcony. • Practical corridor: Narrow entrance area with built-in storage for optimal use of space. • Washing machine connection and cable TV available. • Garage and parking space available. Location and surroundings:The apartment is located in a quiet environment – both during the day and at night, it is pleasantly quiet. In the summer, you benefit from plenty of sunlight. A river is nearby and invites you to take walks. • Bus stop Bözingen/Boujean: only 2 minutes' walk away – excellent connection to public transport. • Quartierschule Bözingen: reachable in just 4 minutes on foot – ideal for families with children. • Coop supermarket: can be reached on foot in 8 minutes. • RegioPharm pharmacy: can be reached in 7 minutes. This well-maintained apartment is available immediately and offers modern living comfort on 75 m² thanks to the comprehensive renovation in 2025. Don't miss this attractive opportunity in Biel/Bienne!

Travel time
-
  • Modern two-story house with large glass sliding doors, a swimming pool, outdoor seating area with lounge chairs and a small table, and a well-maintained garden.
  • Modern living room with a beige sofa, coffee table, armchair, fireplace, and large windows offering a view of the outdoor area.
  • Modern open-plan dining and kitchen area with a round white dining table, white chairs, bar stools, stainless steel appliances, and a chandelier.
  • A modern, well-lit room with a white piano, a black piano bench, a sofa, a small table, and a mirror. The room features large glass doors leading to a tiled patio area.
  • Modern hallway with tiled floor, white walls, a modern light fixture, and an abstract painting on the wall.
  • Modern bedroom with a white bed, nightstand, and dark patterned wallpaper on one wall. The bed is neatly made with white bedding and pillows, and a water bottle is placed on the floor near the nightstand.
  • Modern hallway with dark wooden flooring, white walls, and recessed lighting. A small alcove features a blue accent wall and a decorative statue.
  • Modern bathroom with a large bathtub, two sinks, a mirror, and a decorative Buddha head on the windowsill.
  • Modern office space with a large desk, two computer monitors, a comfortable office chair, a printer, filing cabinets, and decorative plants.
  • A neatly made double bed with white bedding and a black headboard, a chandelier hanging from the ceiling, and patterned curtains on the window.
  • Modern bathroom with a white sink, chrome faucet, mirrored cabinet, and sleek black cabinetry.
  • Modern outdoor area with a swimming pool, lounge chairs, and a view of the house interior through large glass doors.
  • A well-lit room with a black fitness machine and a bright yellow stool, featuring a large window with a view of an outdoor area.
1 / 13
5.5 rooms150m²CHF 3,800.–
Top
Les Vouats, 1595 Faoug

Magnificent 5.5-room villa in Faoug, on the shores of Lake Morat

Discover this superb contemporary villa with 5.5 rooms, built in 2013, ideally located in Faoug, a charming village in the canton of Vaud. With its 150 m² of living space on a 500 m² plot, this property offers an exceptional living environment, combining modernity and serenity.The villa features notably: • An open and bright living space: An elegant kitchen-dining area in open space. • 4 bedrooms • Fitness area • An outdoor pool: A modern outdoor space with pool and palm trees perfect for enjoying sunny days. • A balcony: To enjoy the fresh air and surrounding views. • A private parking: For your daily comfort with 4 parking spaces. • A family-friendly environment: The villa is ideal for families with children. Sunlight and tranquility: The villa benefits from generous sunlight in summer as well as a calm and peaceful environment, both day and night.Privileged geographical location: Faoug is a picturesque village nestled on the shores of Lake Morat, accessible on foot in just a few minutes. You will enjoy an exceptional natural setting while remaining well connected: • Faoug train station just 5 minutes on foot • Lake Morat just 2 minutes on foot This exceptional villa represents a rare opportunity to live in a privileged natural environment, between lake and countryside, while enjoying impeccable modern comfort. Don't miss this chance to make this property your new home!

Travel time
-
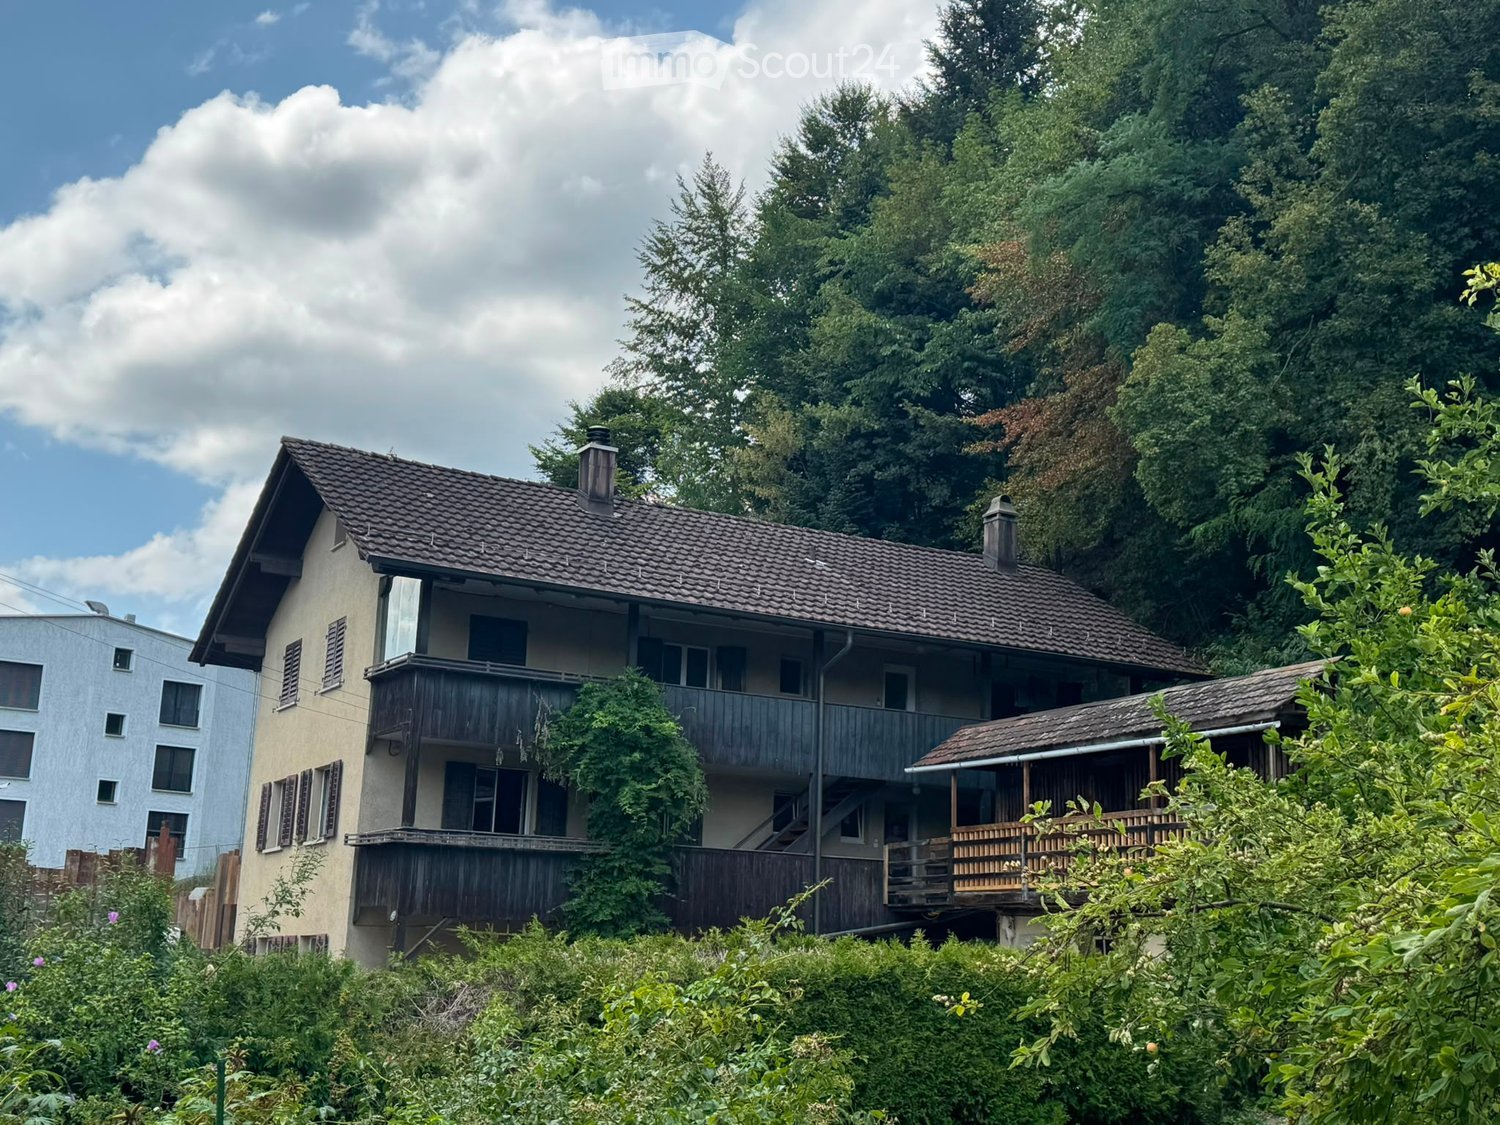
  • Two-story house with a tiled roof, multiple windows, and wooden balconies surrounded by lush greenery and trees.
  • Empty hallway with white walls, wooden flooring, white cabinetry on one side, and a white door with frosted glass panels leading to another room.
  • Modern kitchen with white cabinets, stainless steel handles, and a built-in oven. The space features wooden flooring and an open layout with visible storage compartments.
  • Empty kitchen with wooden flooring, white cabinets, and a built-in oven. Sunlight streams in from a glass door leading to an outdoor area.
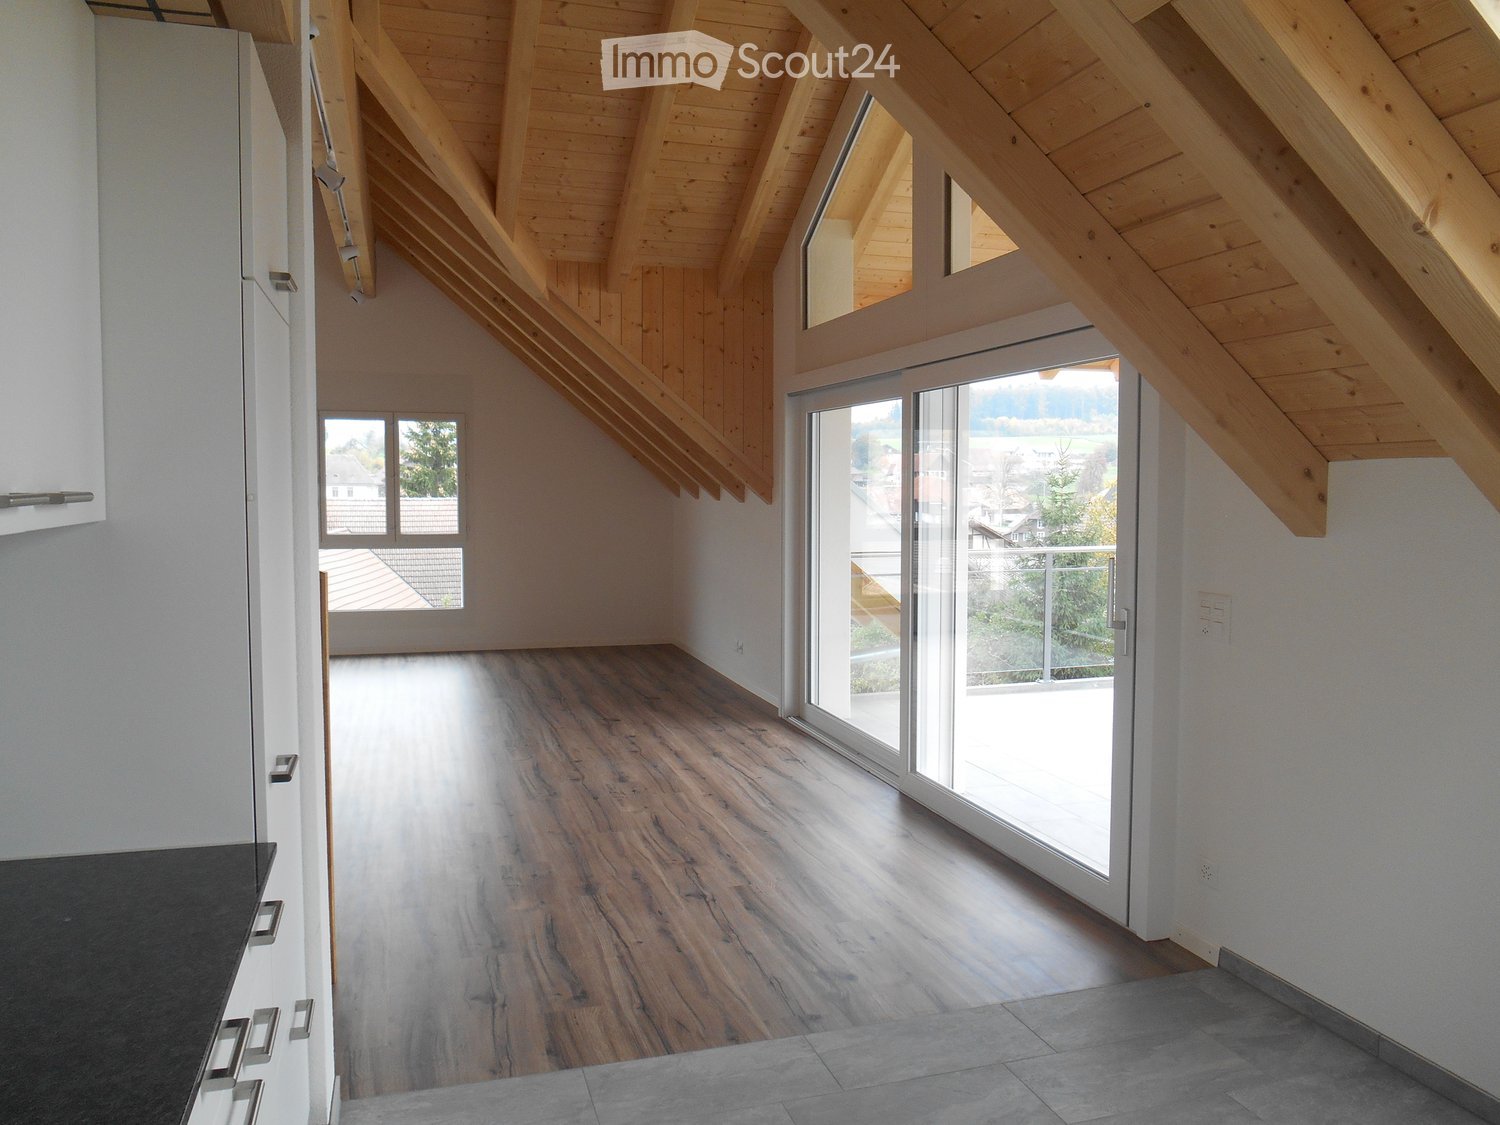
  • Empty room with wooden flooring, white walls, exposed wooden beam ceiling, and a black wood-burning stove with a flue pipe.
  • Empty room with wooden flooring, white walls, and multiple windows allowing natural light. Exposed wooden beams on the ceiling.
  • Modern bathroom with white tiled walls, a toilet, a mirrored cabinet, and a light switch on the wall.
  • Modern bathroom with a white sink, chrome faucet, large mirror, glass-enclosed shower, and a white radiator on the wall.
  • Empty room with wooden flooring and white walls, featuring a visible electrical outlet and a small piece of paper on the floor.
  • Empty room with wooden flooring, white walls, and a built-in cabinet with shelves. A window on the right side allows natural light to enter.
  • Floor plan of a residential space showing rooms labeled as Wohnen (living), Essen (dining), Büro (office), Zimmer (bedroom), Küche (kitchen), and Bad (bathroom). Dimensions and measurements are indicated throughout the layout.
1 / 11
2.5 rooms50m²CHF 1,800.–
Top
Obernauerstrasse 102, 6012 Obernau

2.5-room apartment in Obernau with Pilatus view, Lucerne

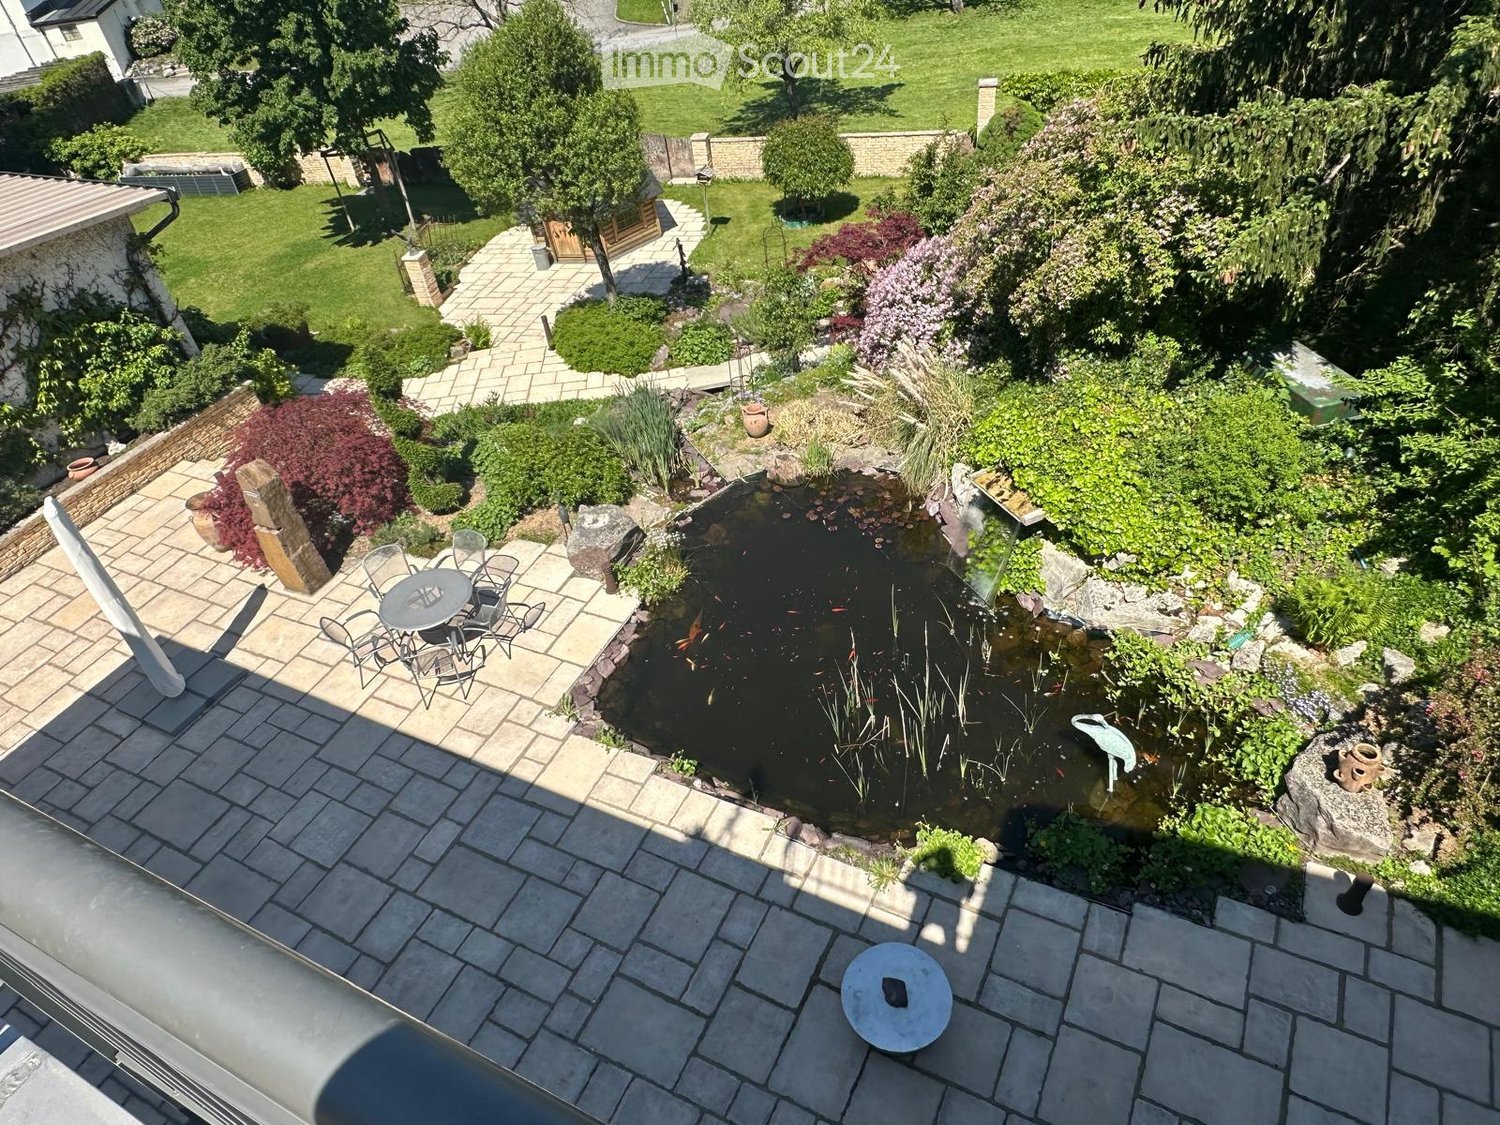
We rent from October 1, 2026, or by agreementfreshly renovated 2.5-room apartment on the ground floor of a 3-family houseAttractive, cozy 2.5-room apartment on the ground floor of a over 100-year-old 3-family house in Obernau/LU. The apartment convinces with a clever floor plan and direct access to the private green oasis with a babbling brook and a large seating area.Net rent CHF 1,800.--, ancillary costs account CHF 50.-- (includes only operating costs such as water, general electricity and waste), outdoor parking space CHF 75.-- optionalHeating costs are not included in the ancillary costs, as the tenant(s) procure the pellets/wood themselves. This gives you maximum control over the heating costs.Apartment description: - Covered entrance area, entrance directly into the kitchen, as in old times- Modern kitchen: granite countertop, equipped with cooktop, extractor hood led outside, oven, dishwasher, large refrigerator with freezer- small bathroom, equipped with toilet, sink with drawer unit, mirror cabinet, towel heater, shower with glass door- Bright, light-filled rooms- Beautiful living and dining area, bright with deep window sills- Pellet-wood-hybrid stove heating, which can be controlled via smartphone. The stove generates a cozy warmth throughout the apartment.- Generous outdoor seating area, lawn area- Own laundry room with washing machine and tumble dryerLocation:- Main street Obernau, set back a bit and immediately at the forest edge- Distance to bus stop Obernau Hammerschmiede 3 minutes - shopping opportunities 3 bus stops from Schappe-Center Kriens, 50 m from Migros supermarket (estimated to be available from the end of 2027)We look forward to your inquiry and to showing you this apartment!
Travel time
-
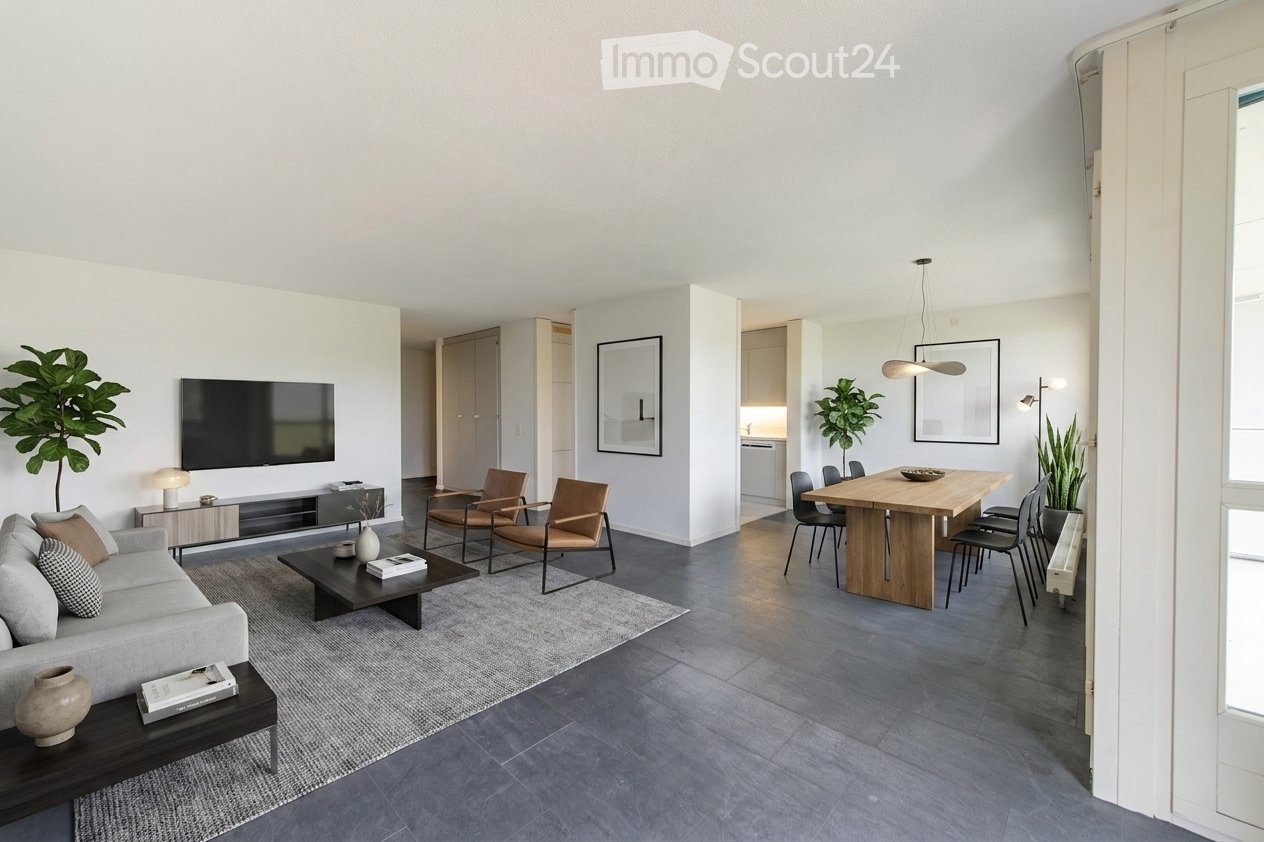
  • Modern living and dining area with grey sofa, coffee table, dining table, chairs, and decorative items.
  • A modern, well-lit balcony with large glass windows offering a scenic view. Features a white sofa, coffee table, wicker chairs, and several potted plants.
  • Modern bathroom with white tiled walls and floor, featuring a toilet, sink with a large mirror above, and a bathtub with a handheld showerhead.
  • Modern kitchen with light blue cabinets, white tiled walls, and a white tiled floor. Features include a sink with a modern faucet, an oven, and a dishwasher.
  • Modern kitchen with white cabinets, tiled floor, built-in oven, dishwasher, and sink.
  • Empty room with grey tiled floor, white walls, and a large window with a view of greenery outside.
  • Empty room with dark grey tiled floor, white walls, large windows, and a view of greenery outside. The room is unfurnished with no visible furniture or equipment.
  • Empty room with grey tiled floor, white walls, and open doorways leading to other areas.
  • Empty room with grey tiled floor, white walls, large windows, and a bench along the wall.
  • Spacious balcony with large glass panels and metal balustrade, offering a view of surrounding houses and greenery.
  • A multi-story residential building with a tiled roof, large windows, and balconies. The building is surrounded by greenery and has a well-maintained lawn and pathways.
  • A multi-story residential building with a grey tiled roof, white walls, and multiple windows. The building features balconies with green railings and is surrounded by greenery and trees.
1 / 12
2.5 rooms73m²CHF 1,640.–
Top
Brüggbühlstrasse 76, 3172 Niederwangen bei Bern

Charming 2.5-room apartment with cozy veranda and private laundry room

Discover this attractive 2.5-room apartment on the 2nd floor of a well-maintained building from 1990 in Niederwangen. The 73 m² large apartment was renovated in 2026 and offers modern living comfort in a quiet location.The apartment convinces with: • Bright living room: Spacious room with large windows and direct access to the 11m² private glazed veranda with beautiful views • Open kitchen: Fully equipped with dishwasher, white cabinets, tiled walls, and high-quality V-Zug appliances • large bedroom • separate reduit • Private washing machine: Own laundry room with washing machine for maximum comfort and individuality • plus a separate own cellar compartment • Wheelchair accessible: Barrier-free access thanks to the elevator in the building (not from the parking garage) • Garage: Own garage space in the parking garage (additional 100 CHF) is added Location and surroundings: The apartment is located in a quiet and sunny location. Niederwangen train station is just a 9-minute walk away, while the Papillon bus stop can be reached on foot in 3 minutes. A Coop supermarket is 8 minutes' walk away. Families appreciate the proximity to Niederwangen Ried school, which can be reached on foot in 7 minutes.This apartment is perfect for singles or couples, or people who value high-quality equipment and good transport connections.

Travel time
-
  • A wooden chalet with a brown tiled roof, wooden balcony, and stone base, situated on a grassy slope with a stunning mountain backdrop.
  • A wooden house with a tiled roof sits on a grassy hillside, surrounded by lush greenery and distant mountains.
  • A wooden balcony overlooking a scenic mountain landscape with a wooden fence, a small table, and a potted plant.
  • Wooden benches and table set under a wooden shelter with a rustic wooden cabin in the background, surrounded by green grass.
1 / 4
5.5 rooms143m²CHF 680,000.–
Top
Chemin Neuf 35, 1918 Mayens-de-Riddes

Unique Valais cultural heritage in the heart of the mountains

Discover this beautiful wooden chalet, a true architectural jewel from 1850, located on the slope of Mt-d'Auddes in the canton of Valais. Built on a solid stone base and surrounded by a lush meadow covered with wildflowers, this renovated chalet with character offers an exceptional living environment that combines authenticity and mountain charm.The chalet offers:* A spacious living area: 143 m² on 3 levels, with beautiful, bright living areas.* Wooden terrace: Overlooking a green valley with scattered houses and mountains in the distance, ideal for enjoying the Alpine panorama.* Fireplace: For cozy and social evenings by the fire.* Large plot of land: A plot of 799 m² and 2100 m² of agricultural land, perfect for enjoying nature and beautiful days.* Parking: 3 spaces* Family-friendly: A safe and pleasant environment for children.Renovated over the years, this old chalet has preserved its original charm and benefits from modern updates. With a ceiling height of 2.2 m and a room volume of 349 m³, it offers a comfortable and well-thought-out living space.Sunlight and tranquility: The chalet enjoys good sunlight in summer and a peaceful atmosphere all year round. Silence is guaranteed day and night.Location: Ideally located along the communal road Chemin Neuf between the tourist resort La Tzoumaz and the charming mountain village Isérables, which dominates the plain and the La Faraz river that flows below. This chalet combines mountain idyll and daily amenities. The panoramic view of the valley and the surrounding peaks is simply breathtaking.The chalet is available immediately and offers a rare opportunity for mountain lovers and fans of Valais architectural heritage. Take this chance to make this peaceful refuge your new home!

Travel time
-

Suggested properties for you based on search results

Other interesting objects