25179 results - Properties for rent: Switzerland

1 / 13
  • Balcony / Terrace
8 rooms, 200m², CHF 8,200.–
Top
1206 Genève

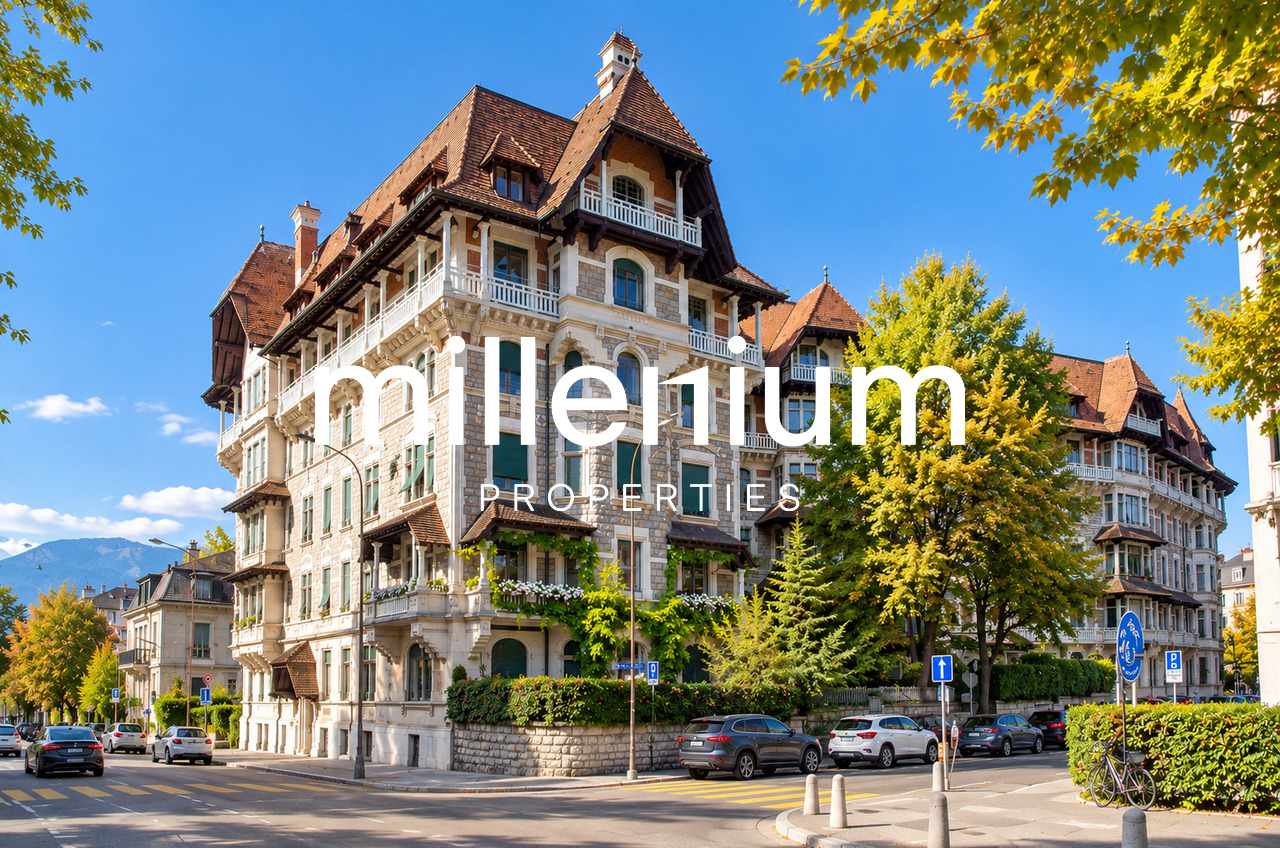
Appartement de prestige de 8P proche Eglise Russe

Agence : Millenium PropertiesRéf : LM/ KM 2594Une adresse privilégiée sur la rive gauche de Genève.Situé à la rue de l'Athénée, dans le très recherché secteur des Tranchées / Église Russe, cet appartement bénéficie d'une adresse particulièrement recherchée sur la rive gauche genevoise. Le quartier offre un équilibre rare entre environnement résidentiel élégant et proximité immédiate du centre-ville.À quelques minutes à pied de la Vieille-Ville, l'adresse permet également de rejoindre aisément la promenade de Saint-Antoine, les institutions culturelles du secteur ainsi que les espaces verts de Champel, dont le parc Bertrand.Le charme de l'ancien, dans un appartement aux volumes remarquablesAu 3e étage d'un élégant immeuble en pierre de taille, ce superbe appartement de 8 pièces développe environ 200 m² et séduit immédiatement par ses volumes généreux, sa luminosité et ses éléments architecturaux de caractère.En excellent état et présenté dans un esprit particulièrement soigné, il conjugue le cachet des appartements genevois classiques avec un niveau de confort adapté à une vie familiale contemporaine.Le coeur de l'appartement est constitué d'un magnifique triple séjour avec cheminée, offrant de beaux volumes de réception. Parquet, moulures, belles hauteurs sous plafond, nombreuses fenêtres et deux cheminées participent pleinement au caractère de cette propriété.Un vaste hall d'entrée structure harmonieusement les espaces et assure une séparation agréable entre les pièces de réception et la partie nuit.DistributionL'appartement comprend notamment : • Triple séjour avec cheminée, offrant de généreux espaces de réception • Salle à manger • Cuisine fermée entièrement équipée, complétée par un espace repas attenant • 3 à 4 chambres, selon l'aménagement souhaité • Une chambre avec armoires intégrées et salle de bains privative avec baignoire • Deux chambres bénéficiant d'une salle d'eau attenante et communicante • 2 salles de bains et 2 salles de douche • 3 WC, dont un WC visiteurs • Buanderie indépendante • Nombreux espaces de rangement • Parquet au sol, moulures et éléments décoratifs d'époque • Deux cheminées • Nombreuses fenêtres apportant une belle luminosité naturelle Loyer : CHF 8'200 + Charges CHF 300Cet appartement constitue une opportunité particulièrement rare pour une clientèle recherchant une résidence familiale de standing sur la rive gauche, à proximité immédiate du coeur historique de Genève.Contact :Kari Marill Hernandez+41 79 572 19 97km@milleniumproperties.chMILLENIUM PROPERTIESBoulevard du théâtre 5, 1204 Genèvehttps://www.milleniumproperties.ch+41 22 342 44 12Agency: Millenium PropertiesRef: LM/ KM 2594A prime location on Geneva's Left Bank.Located on Rue de l'Athénée, in the highly sought-after Tranchées / Église Russe neighborhood, this apartment boasts a particularly desirable address on Geneva's Left Bank. The neighborhood offers a rare balance between an elegant residential setting and immediate proximity to downtown.Just a few minutes' walk from the Old Town, this location also provides easy access to the Promenade de Saint-Antoine, the area's cultural institutions, and the green spaces of Champel, including Bertrand Park.Old-world charm in an apartment with remarkable spaciousnessLocated on the 3rd floor of an elegant cut-stone building, this superb 8-room apartment spans approximately 200 m² and immediately captivates with its generous proportions, abundant natural light, and distinctive architectural features.In excellent condition and presented with particular care, it combines the charm of classic Geneva apartments with a level of comfort suited to contemporary family life.The heart of the apartment is a magnificent triple living room with a fireplace, offering...

  • Balcony / Terrace
  • Open-plan space with a modern kitchen area on the left, a staircase leading upwards, and large windows allowing natural light to flood the room. The floor is light-colored wood, and the walls are white.
  • Open-plan space with wooden flooring, white kitchen cabinets, a staircase with wooden steps and black railing, and large windows allowing natural light.
  • Modern staircase with wooden steps and black metal railing, leading to an open area with light-colored walls and wooden flooring.
  • Empty room with wooden flooring and white walls, featuring a large window allowing natural light to enter.
  • Modern bathroom with a bathtub, toilet, sink, and a window above the tub. The walls are tiled in a dark gray color, and the floor is tiled in a light gray color.
  • Modern bathroom with grey tiled walls and floor, featuring a toilet, a glass-enclosed shower area, and a shower control panel.
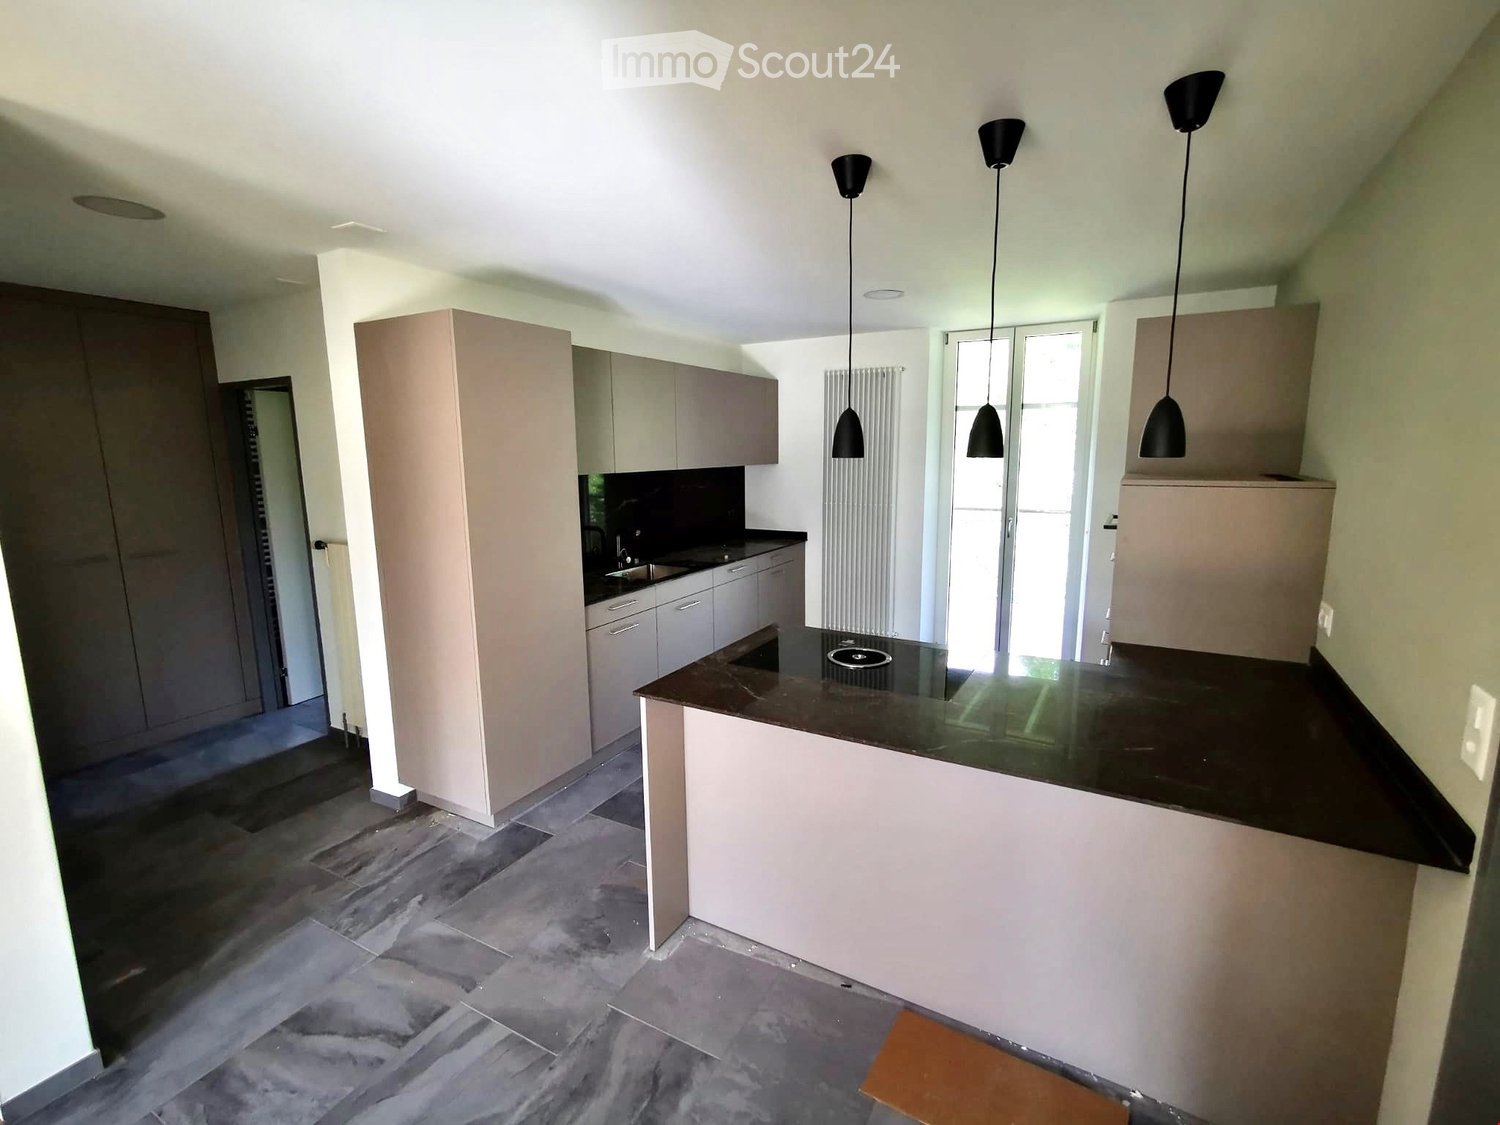
  • Modern kitchen with sleek black countertops, white cabinets, and a stainless steel faucet.
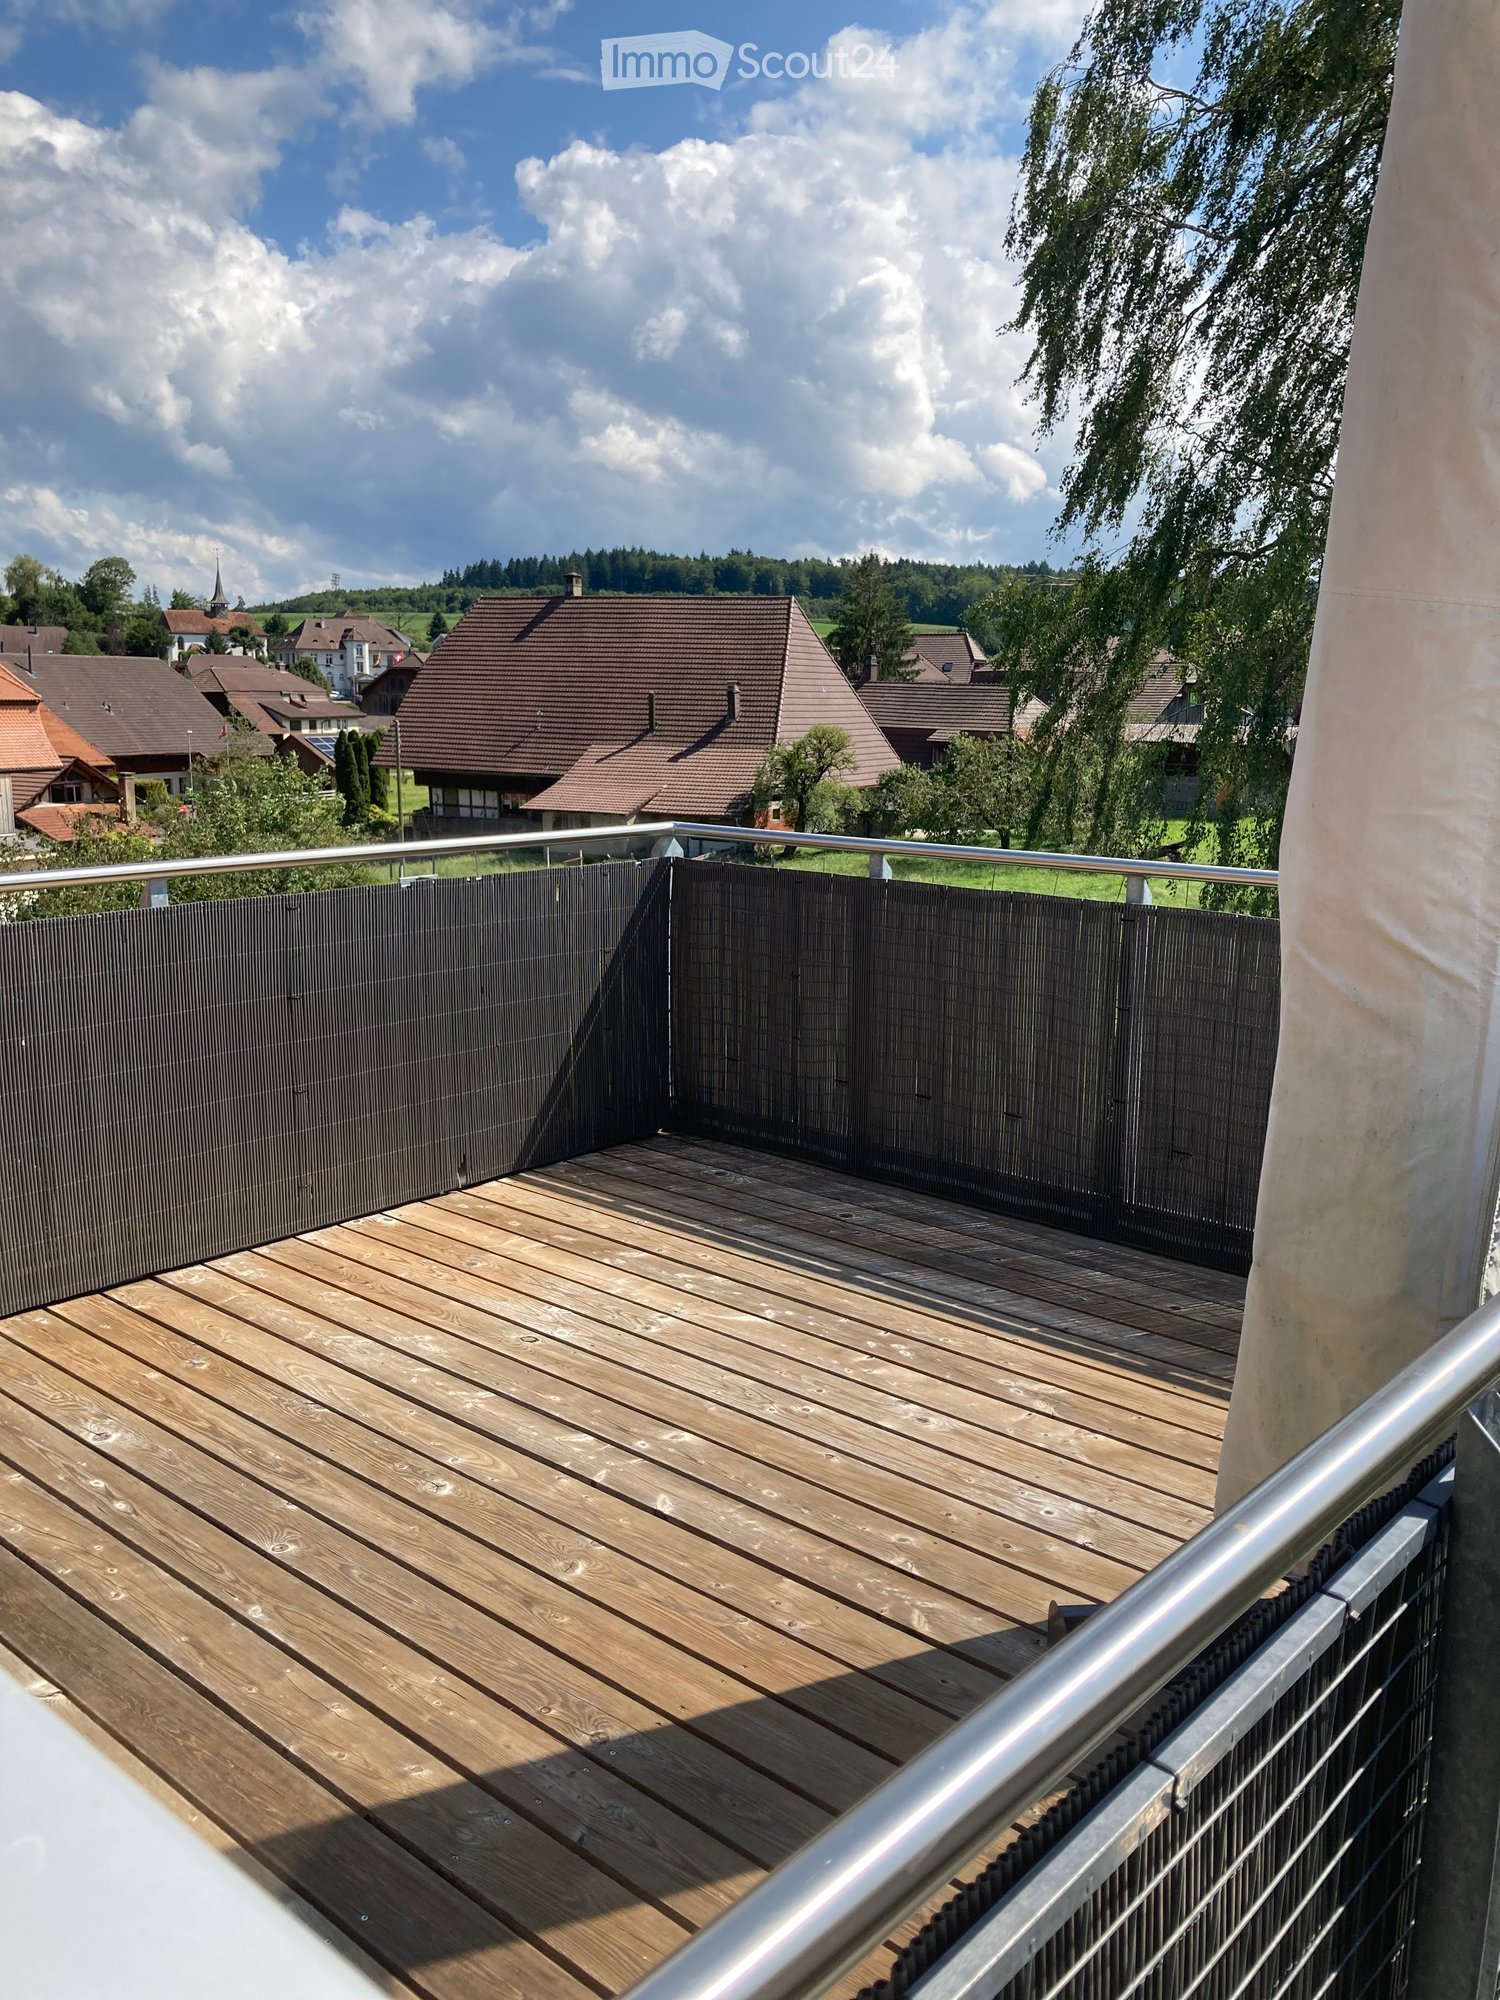
  • Modern balcony with wooden decking, metal railing, and grey walls, offering a view of trees and a partly cloudy sky.
  • Balcony overlooking a lush green area with trees and a house in the background under a clear blue sky.
  • A town view with a prominent church tower and surrounding rooftops, snow-covered landscape in the background.
  • Map showing the location of Im Geissacker 4 in Oberwinterthur, with nearby transportation routes including Autobahn A1 and A4, bus stations, and train station.
  • Floor plan showing a layout with a kitchen, living/dining area, two bedrooms, a bathroom, a hallway, and a terrace.
  • Floor plan of a two-story building with a roof room (Dachzimmer) and an attic (Estrich).
1 / 13
4.5 rooms, 139m², CHF 3,720.–
Top
Im Geissacker 4, 8404 Oberwinterthur

4½-room maisonette for couples: rooftop terrace with a distant view, cooling, home office space

Plenty of space for two: the bright attic maisonette apartment (139 m² + an additional 15m² reduction), Minergie, built in 2015, is located in an elevated, sunny slope position in a quiet residential area of Winterthur. From the rooftop terrace, you can see over the roofs and, in clear weather, to the mountains. The forest, meadows, and the Goldenberg are just around the corner.With 4½ rooms on two floors, you have space for bedrooms, 1-2 home offices, or guests.Living • Rooftop terrace with a distant view • Open kitchen with natural stone cladding, induction, pyrolysis oven, dishwasher, and large refrigerator • Room height up to 2.60 m with visible beams, large window surfaces all around • Bright oak parquet, ceramic tiles in the bathroom • Bathroom with walk-in shower, bathtub under the skylight, double sink, shower-toilet preparation • Private washing machine and dryer • Separate apartment entrance in the three-family house Comfort and Technology • Passive cooling via the underfloor heating, pleasant even in the high summer • Comfort ventilation with pollen filter and humidity regulation • Ground probe, solar collectors, and PV system for low ancillary costs • Fiber optic (FTTH), multimedia connections in all rooms • Electric shutters, LED lighting Location • Traffic-calmed zone, quiet and yet close to the city • Bus: line 10, 1 minute on foot | 10 minutes to Winterthur HB • Garage space and/or outdoor parking space for rent Good to know We live in the house ourselves and wish for a quiet, good coexistence. We are uncomplicated and tolerant - playing music is also possible without any problems. The apartment is suitable for a maximum of 2 people. Apartment cats are welcome, and a cat net is also possible.Available for move-in immediately or by arrangement. We look forward to your message with a few lines about yourself.

Travel time
-
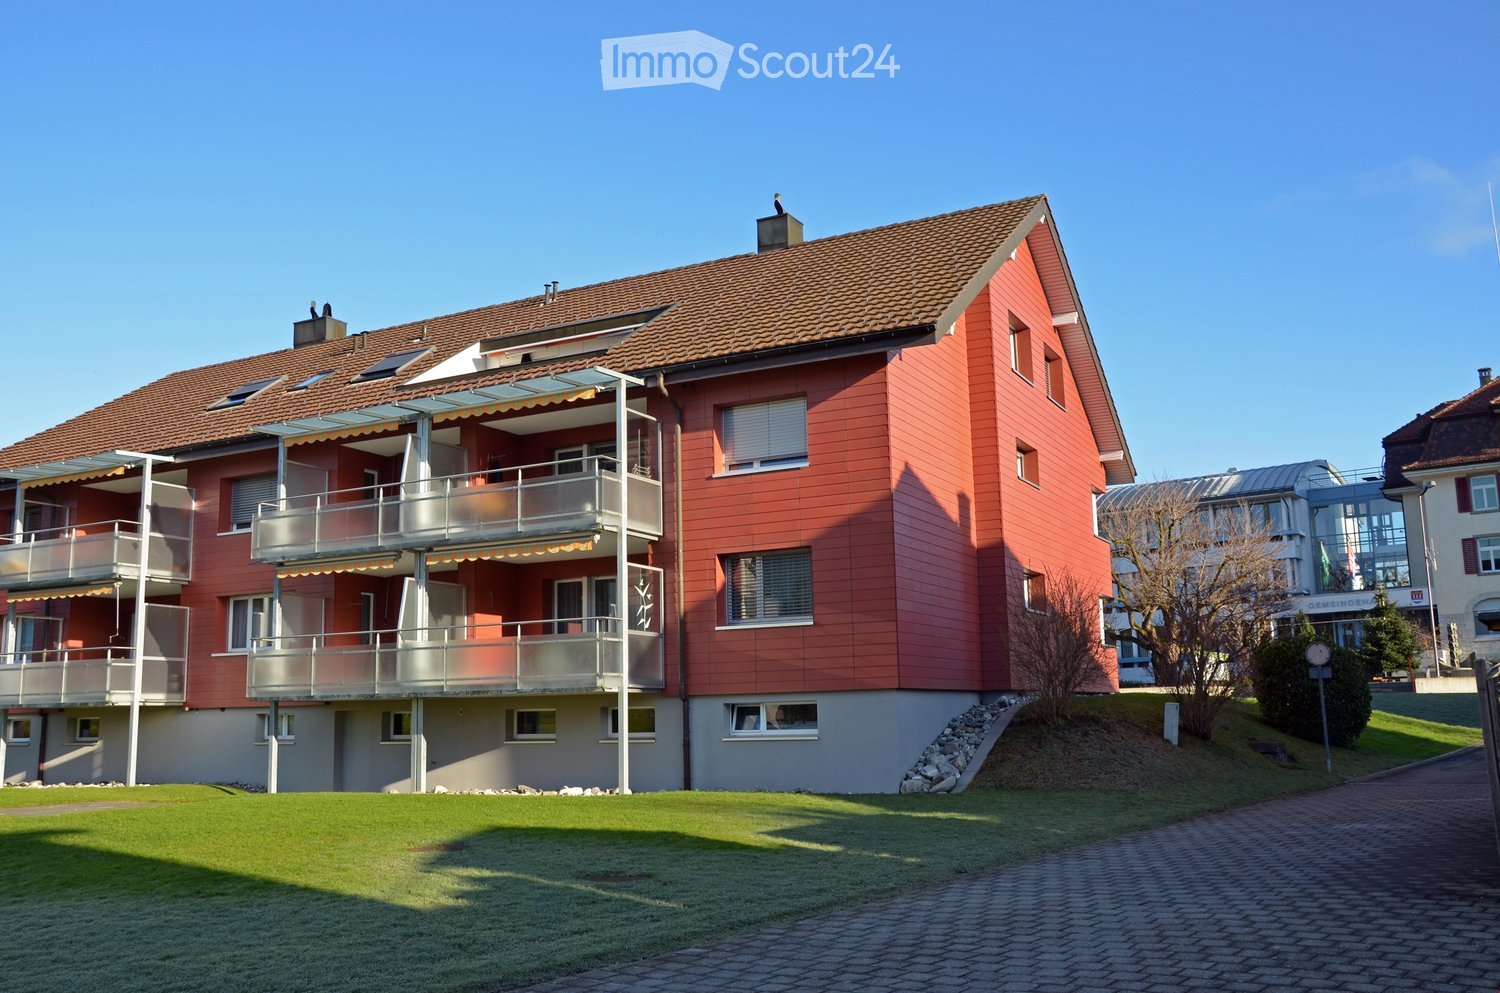
  • red building with several balconies, gray walls, brown roof, brick ground, garden in front
  • A red brick apartment building with brown roof, multiple windows, balconies, and chimneys.
  • modern kitchen with white cabinets, black countertop, integrated oven and stove, stainless steel sink, view to the outside
  • empty room, wooden floor, large window, sliding door leading to balcony
  • balcony, metal railings, view of a well-maintained grassy area and neighboring houses
  • Empty room with hardwood floors, white walls, double doors leading to a balcony with a glass wall.
  • large windows, balcony, wooden floor, white walls, blank room
  • Living room with a central fireplace, wooden mantel, and various decorative items including a giraffe figurine, candles, and vases.
  • Bathroom with two sinks, a bathtub, a toilet, a mirror, and two windows
  • Dual sinks, large mirror, shower, tiled floor, modern fixtures
  • Bathroom with bathtub, shower, toilet, and sink.
  • empty room, white walls, wooden floor, window, view of outside
  • An empty room with white walls and wooden floor. It has an open door leading to another room with a window. The room has light switches and outlets on the wall. There is a hallway behind the open door, leading to a room with another window.
  • Empty hallway with wooden floor, white walls, and built-in wardrobes
  • empty room, white walls, wooden floor, large window
  • empty room with hardwood floor, white walls, two windows
  • An empty room with white walls, a tiled floor, a white door, a light switch, and two open doors with one revealing a tiled wall.
  • A small bathroom with white tile, tiled walls with floral patterns, a toilet, a white sink with a faucet, and a mirror.
  • Balcony with railings, view of a road, apartment building, meadow, trees, plants, street light, sign, parking sign, shelter, street
  • Large red residential building with balconies, two floors, with underground garage
1 / 20
4.5 rooms, 112m², CHF 1,990.–
Top
Dottenwilerstrasse 5, 9300 Wittenbach

Cozy Home for the FAMILY? Apartment with Ambiance in 7-Fam.-House at Optimal Location!

The apartment on the upper ground floor for those who enjoy peace and quiet, who appreciate the proximity to the city and Lake Constance.THE APARTMENT WILL BE COMPLETELY RENOVATED BEFORE OCCUPANCY (replacement of carpet with parquet, painting work), including wet rooms (new double sink with cabinet base in the bathroom, shower partition, mirror cabinets, etc.) as shown in the photos.Highlights:- bright apartment with spacious living and dining area- warm air - fireplace- many built-in closets- bathroom with bijou furniture and double sink, shower and bathtub- separate toilet- fiber optic connection- 2 balconies, one of which is a large southwest balcony (14 m2) with midday and evening sun- ecological heating - district heating- laundry room with 2 separate drying rooms- large bicycle room- low ancillary costs since there is no elevator- single garage (120.- Fr./month)- uncovered parking space (45.- Fr./month)A visit is definitely worth it, call me anytime to arrange a viewing at 079 414 53 63!The property is located centrally and quietly within Wittenbach. The bus stop of the VBSG No. 3/4 St.Gallen - Wittenbach train station is located in front of the house, the train station (Romanshorn - St.Gallen line) is within a 5-minute walking distance.Within walking distance to indoor and outdoor pool as well as sports facilities.

Travel time
-
  • Balcony with metal railing, green and white striped awning, overlooking a lush green landscape with trees and distant hills.
  • Balcony with white metal railing overlooking a lush garden with various trees and shrubs.
  • Two-story house with white stucco exterior, multiple windows with shutters, a central wooden door, and a small roofed entrance area.
  • Two-story residential building with white facade, multiple windows, balconies, and green awnings.
  • Empty hallway with light-colored walls, carpeted floor, and several doors including a frosted glass door.
  • Empty room with light-colored walls, carpeted floor, and multiple doors leading to other spaces.
  • Empty room with light wooden herringbone flooring, white walls, large windows with white frames, and a white radiator unit below the windows.
  • Bright unfurnished room with large windows and a door leading to a balcony, featuring a radiator and wooden flooring.
  • Empty room with wooden herringbone flooring, white walls, large windows with white frames, and a white radiator unit below the windows.
  • Empty room with white walls, carpeted floor, and a large sliding glass door leading to a balcony with striped blinds.
  • Empty room with light-colored walls, carpeted floor, and large sliding glass doors leading to a balcony with a striped awning and outdoor view.
  • Empty room with white walls, carpeted floor, and a sliding glass door leading to a balcony.
  • Empty room with white walls, carpeted floor, built-in shelving unit, and a window with a view of greenery.
  • A narrow hallway with white walls, carpeted floor, and doors leading to a bathroom and another room. The bathroom has a toilet, sink, and mirror.
  • The image shows a modern, minimalist bathroom and kitchen area. The bathroom features a toilet, sink, and a window, while the kitchen has white cabinets, a built-in oven, and a sleek design.
  • Modern bathroom with a toilet, sink, and oval mirror. Light-colored tiles and a frosted window provide a clean and bright atmosphere.
  • Modern, minimalist kitchen with white cabinets, a built-in oven, and a sink with a faucet. The space is well-lit with both natural and artificial lighting.
  • Modern kitchen with white cabinets, an oven, and an induction cooktop, featuring large windows with a view of the street.
  • Modern kitchen with white cabinets, stainless steel appliances, and a built-in oven, dishwasher, and washing machine.
  • Empty room with white walls, tiled floor, and large windows. A door leads to another room, and a small cabinet is visible on the left side.
  • Modern bathroom with a white sink, bathtub, large mirror, and radiator. The walls are light grey, and the floor is tiled.
  • Modern bathroom with a white bathtub, a double sink with a modern faucet, a large mirror, and a showerhead attached to the wall.
  • Garden with a gravel pathway, lush greenery, and decorative spheres on a metal stand.
1 / 23
3.5 rooms, 93m², CHF 2,900.–
Top
Jubiläumsstrasse 69, 3005 Bern

Spacious, renovated 3.5-room apartment with balcony and garden in the Kirchenfeld district

We rent from December 1, 2026, or by agreement to a quiet person (non-smoker) or a couple, a freshly renovated 3.5-room apartment on the first floor in a well-maintained three-party house in the Kirchenfeld district. The building is part of the row development Jubiläumsstrasse 65-77 from 1929. The house row is today listed in the inventory of monument preservation as worthy of protection and is considered an exclusive residential location in Bern.The apartment convinces with the combination of a city-near location and a pleasant living environment. The immediate proximity to green and recreational areas offers attractive opportunities for walks, sports, and outdoor leisure activities. • First rental after total renovation • Spacious, representative floor plan with an inviting central entrance area • Bright, high rooms • Very large living/dining room with old herringbone parquet • Spacious living kitchen with dishwasher, ceramic hob, and oven, as well as washing machine and dryer • Bathroom with bathtub and separate toilet • Practical built-in closets • Large covered south-facing terrace • Private garden with seating area • Additionally, a large cellar, attic, and loft • Quiet location with a view of the greenery • Advance payment and final settlement of ancillary costs, estimated (CHF 300) includes stair cleaning, snow removal, etc. • Aare, Ka-We-De/Marzili, Dälhölzli forest, animal park, Gurten, and tennis club in the immediate vicinity • Shopping (5 minutes bakery/quarter shop, 10 minutes Migros/Coop) and bus stop (1 minute No. 19) within short walking distance • Blue parking zone in front of the house Have we sparked your interest? Then please arrange a viewing appointment.

Travel time
-
  • Empty room with light wooden flooring, white walls, and large glass doors leading to an outdoor area.
  • Empty room with light wooden flooring and white walls, featuring a large window with blinds and a small arched opening in the wall.
  • Modern kitchen with white cabinets, black countertops, tiled floor, and built-in appliances including a refrigerator, oven, and dishwasher.
  • Modern kitchen with white cabinets, black countertops, and built-in appliances including a refrigerator, oven, and dishwasher. The space features a window with a view of greenery outside.
  • Empty hallway with wooden flooring, white walls, and doors leading to other rooms, including a bathroom with a bathtub visible through an open door.
  • Modern bathroom with grey tiled walls and floor, double sink with modern faucets, large mirror, and large windows offering a view of the garden and neighboring house.
  • Empty room with wooden flooring and white walls, featuring a large window with white frames and blinds.
  • Empty hallway with grey carpeted floor, white walls, and a small white bench on the left side.
  • Modern bathroom with dark grey tiles, a white toilet, a white sink with a mirror, and a glass-enclosed shower area.
  • Empty attic room with wooden flooring, white paneled walls, and a large window offering a view of the surrounding area.
  • View from a balcony showing a residential area with houses, trees, a swimming pool, a slide, and a fire pit.
  • Garden area with a swimming pool, slide, patio furniture, and surrounding greenery, overlooking a residential neighborhood with houses and distant mountains.
  • Empty garage with concrete floor, white brick walls, wooden door, and shelves.
  • Small bathroom with a washing machine and dryer stacked, a shelf on the right side, and a window above the machines.
  • A well-maintained garden with a covered patio area, featuring a dining table with chairs, lounge chairs, a grill, and lush greenery.
1 / 15
5.5 rooms, 160m², CHF 2,950.–
Top
Säntisstrasse 12, 8560 Märstetten

Stylish 5.5-room semi-detached house with Alpine panorama and sunny garden

Living with a viewThose looking for a home that combines generosity, living quality, and a family-friendly environment will feel right at home here. This attractive 5.5-room semi-detached house in Märstetten convinces with a dreamy view of the Alps, plenty of space on three floors, and a well-thought-out living concept for families, couples, or anyone who likes to live generously.On approximately 160 m² of living space, you can expect bright, light-flooded rooms that create a pleasant living atmosphere. The heart of the house is the new, modern kitchen from 2026, which invites you to cook and enjoy together. From the living area, you can directly access the sunny garden with a pergola, where you can spend relaxed summer evenings, sociable barbecue parties, or quiet hours with a view of the greenery.The house is located in a quiet and child-friendly residential area with a playground and at the same time offers a lot of practical benefits: a private basement with plenty of storage space, a separate laundry room with a washing machine and dryer, as well as short distances in everyday life, provide additional comfort.Particularly practical is the large double garage in the form of a closed garage box with direct access to the house.A home to arrive, feel good, and enjoy – with plenty of space, a magnificent view, and high living quality.The rent for the house and garage is CHF 2'950.– per month (excluding ancillary costs, such as electricity, gas, water. The bills go directly from the utilities to the tenant; height according to individual consumption).NO BROKER CALLS!

Travel time
-
  • Modern balcony with wooden decking, glass railing, and scenic countryside view.
  • Empty room with wooden flooring and large glass sliding doors leading to a balcony area.
  • Empty room with wooden flooring and large glass sliding doors leading to a balcony. Bare walls and no furniture.
  • Well-maintained garden area with neatly trimmed hedges, a central circular pathway, and a small potted tree in the center. The garden is surrounded by a modern multi-story building with balconies.
  • Aerial view of a private garden with a swimming pool, surrounded by a wooden fence and lush greenery.
  • Modern multi-story residential building with light blue balconies and white walls, surrounded by neatly trimmed hedges and a central planter.
  • Well-maintained garden with neatly trimmed hedges, a central circular pathway, a small fountain, and surrounding trees and shrubs.
  • Modern balcony with wooden decking, large glass railing, and scenic countryside view.
  • Well-maintained garden area with neatly trimmed hedges, a small tree in a pot, and a curved pathway. The area is surrounded by modern buildings and lush greenery.
  • Empty room with wooden flooring and large glass sliding doors leading to a balcony with a scenic view of greenery and water.
  • Modern multi-story building with a clean, contemporary design, surrounded by well-maintained greenery and trees. The building features large windows and a flat roof.
  • Modern multi-story building with light-colored facade, large windows, and balconies, surrounded by trees and greenery.
  • Well-maintained garden with a swimming pool, trees, and a bench.
1 / 13
4.5 rooms, 126m², CHF 2,790.–
Top
Worbstrasse 344, 3073 Muri bei Bern

Attractive living with pool and sauna

This bright and spacious 4½-room apartment offers around 126 m² of living space as well as a 23 m² large, sunny south balcony with a beautiful view of the greenery. Thanks to the well-thought-out floor plan, the bright equipment, and the quiet location, it is ideal for all those who appreciate comfortable living.The apartment was renovated in 2024 and presents itself in a very well-kept condition. All rooms have been newly painted, and various devices and technical facilities have been renewed.The apartment has: • two fully equipped bathrooms • own washing tower • spacious living and sleeping rooms • basement compartment with power connection Thanks to the two bathrooms, the apartment is also perfectly suited for couples with frequent guests or for a shared flat.As a resident, you benefit from an attractive infrastructure: • Outdoor pool with sunbathing area • Fitness room • Wellness area with sauna • communal washing and drying room The Lidopark development on Worbstrasse in Gümligen is located quietly and sunny on the edge of the Siloah area and combines natural living with excellent infrastructure. Shopping facilities, public transport, and recreational areas are within short distance.If required, a garage space can be rentedA particular advantage of the residential concept is that services from Siloah - such as a restaurant, physiotherapy, or the Spitex based in the house - can be taken advantage of uncomplicatedly if needed.Important note: The apartments in Lidopark are intended for persons aged 55 and over. For couples, it is sufficient if one person meets this age requirement.

Travel time
-
  • Wooden deck with metal railing, overlooking a residential area with houses and trees under a partly cloudy sky.
  • Bright room with wooden floors, large sliding glass doors leading to a wooden deck, and a white cabinet visible on the right side.
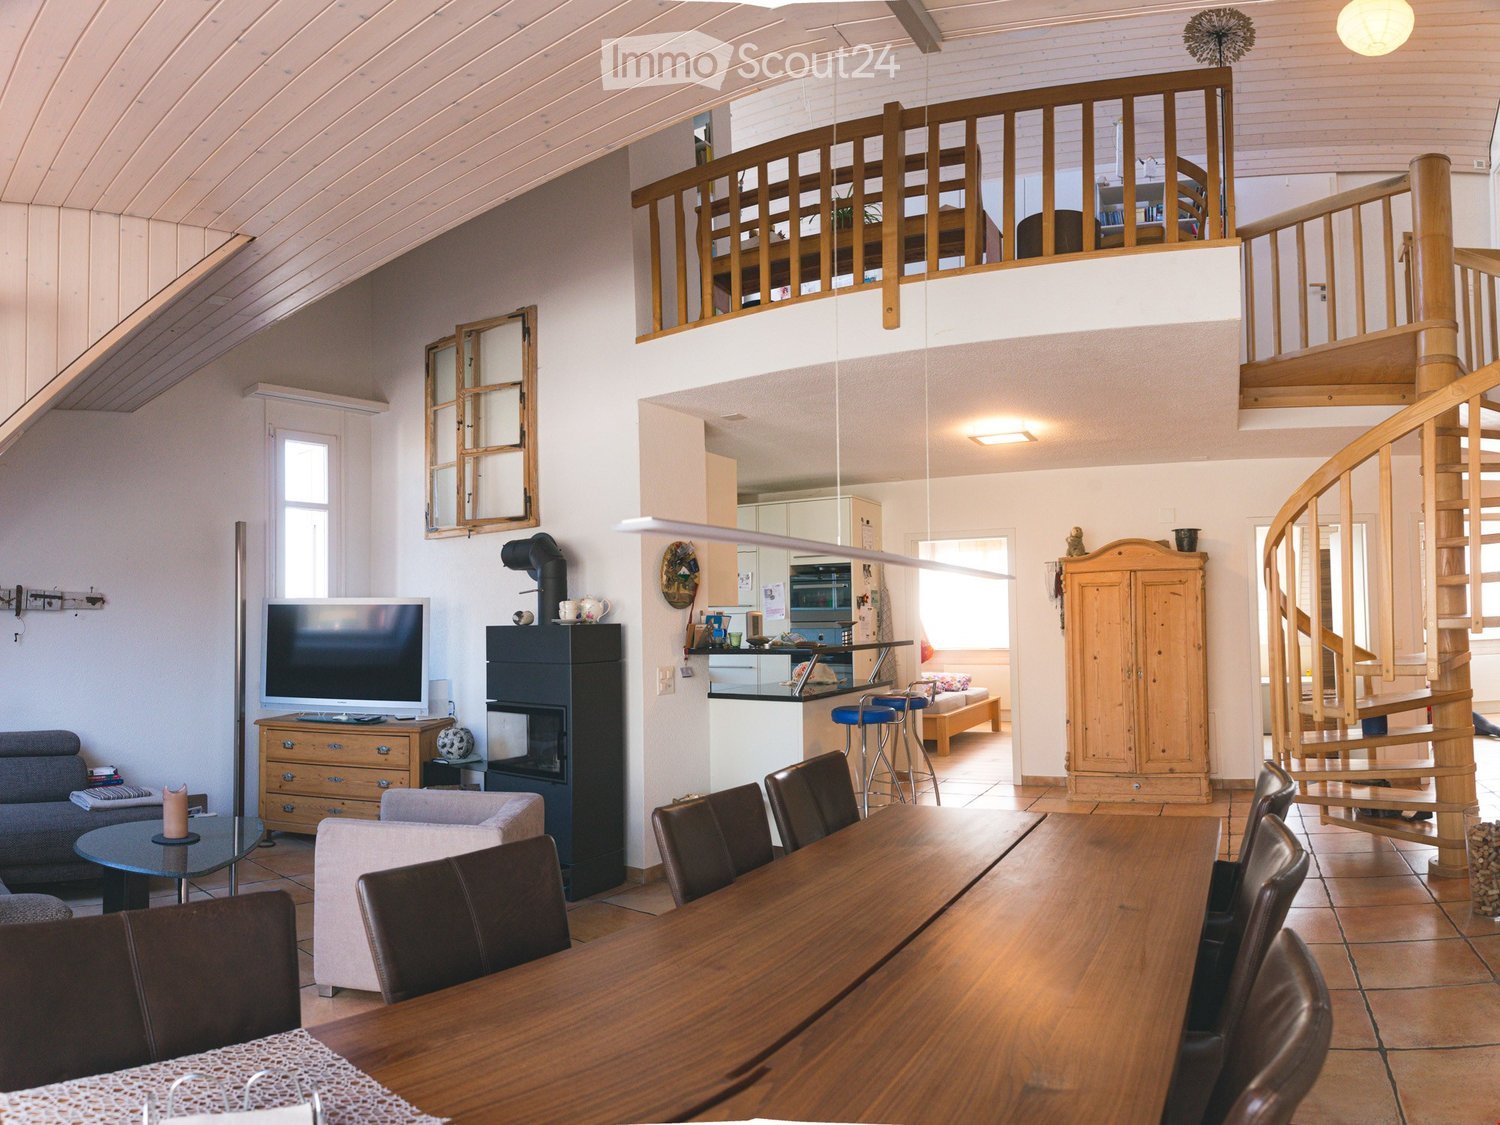
  • Bright, open loft space with wooden floors, exposed wooden beams, large windows, and a staircase leading to an upper level.
  • Modern kitchen with light blue cabinets, granite countertop, stainless steel sink, faucet, and oven. Wooden beams and flooring visible.
  • Modern kitchen with white cabinets, dark granite countertops, stainless steel appliances, and a window overlooking a patio.
  • Modern stainless steel fireplace with glass door and chimney, set against white walls and wooden ceiling beams.
  • Two-story house with wooden exterior, multiple balconies, and greenery on the facade.
  • A well-maintained garden with a lawn, raised garden beds, and a modern two-story house with a balcony and staircase leading to the garden.
  • Two-story house with red-tiled roof, multiple chimneys, and a balcony on the upper level. The house features a mix of stone and wooden exterior walls, with several windows and a small garden area in front.
  • Bathroom with a white tiled bathtub, a wooden slanted ceiling, and a potted plant inside the tub.
  • Modern bathroom with white tiled walls, a glass-enclosed shower stall, and a toilet. The shower features a handheld sprayer and a built-in seat.
  • Modern bathroom with white tiled walls, dark tiled floor, wooden cabinet under sink, mirror above sink, and white radiator on wall.
  • Empty room with wooden flooring and white walls, featuring exposed wooden beams on the ceiling and electrical outlets on the wall.
  • Modern wooden building with large windows, shutters, and a metal balcony railing.
1 / 14
3.5 rooms, 92m², CHF 1,770.–
Top
Bergweg 19, 3283 Kallnach

Bright, 3.5-room attic apartment with a view and two balconies - fiber optic/internet

In the heart of Kallnach – Charming 3½-room attic apartment with a view of the greenery Bright and spacious 3½-room attic apartment (92 m²) in a well-maintained multi-family house, built in 2005, for rent. Are you looking for a home with a lot of charm, peace, and a beautiful view? This special attic apartment combines a high standard of construction with a cozy living atmosphere and offers a wonderful view of the greenery. The apartment has an open kitchen as well as a unique shower-bath landscape with a large skylight. A special highlight is the versatile possibility of using the various outdoor areas: you can sit outside on three sides of the apartment – on the spacious south terrace as well as on two balconies, which are oriented towards east and west. This allows you to enjoy sun or shade at any time of day. The apartment is located quietly and yet centrally in the heart of Kallnach. Shopping opportunities (open on Sundays) are located directly in the village, and the SBB train station can be reached in about 8 minutes on foot. This is what you can expect: • 3½ rooms, approx. 92 m² living space • Attractive attic apartment in a multi-family house (built in 2005) • High standard of construction and a lot of charm • Cozy attic slopes and visible wooden beams • Pleasant floor heating • Own washing machine in the apartment • Apartment completely painted in 2025 • Modern, open kitchen with dishwasher, steam extractor, and oven • Cozy wood-burning stove for comfortable hours • Bright bathroom with shower and separate bathtub • Spacious 9m2 terrace on the south side • Additionally, covered east and west balconies • Fiber optic connection for ultra-fast internet up to 10 GBit/s • Garden and raised beds for shared use • Covered parking space Interested? Arrange a viewing appointment:

Travel time
-
  • The collage shows six images of the house's interior: a hallway with a wooden door, a staircase with a railing, an empty room with wooden beams, a kitchen with gray cabinets and a wooden countertop, a bathroom with a wooden vanity and a round mirror, and
  • Exposed wooden beams, brick flooring, windows, and a chair in a room
  • U-shaped kitchen, grey cabinets, wooden countertops, modern appliances, chandelier, open shelf, chalkboard, wooden floor
  • Open kitchen with wooden flooring, large windows, bar stools, stainless steel appliances
  • Kitchen with wooden countertop, hanging ceiling lamp, grey cabinets, large windows, wooden floor, and clock on the wall
  • Balcony with tables and chairs, view to mountains and buildings
  • small balcony with black railings, 2 foldable chairs, table with white cloth, potted plant, city view
  • Close up of red tile rooftops, white tower visible, with mountains in the background
  • wooden countertop, overhead lighting fixture, gray cabinetry, stainless steel oven, chalkboard with writing
  • laundry area with stackable washer and dryer, open cabinetry, sink, power outlet, and laundry basket
  • wooden ceiling, decorative mirror, wooden floor, telephone on the wall
  • wooden door, wooden floor, beige wall, mirror with decorative elements
  • bathroom with wooden vanity, sink, mirror, chandelier, stone pillar, toilet
  • Bathroom with stone wall, chandelier, white sink, and toilet.
  • Close up of a decorative wooden chicken statue in the middle of the countertop
  • grey tiled shower with a shower head and a hose with a fixed spray
  • An ornate mirror is mounted on the wall, reflecting a room with gray cabinets, a microwave, and a gas stove.
  • white ceiling, brown wooden panels, recessed lighting
  • wooden beams, wooden floor, armchair with pillows, open door, white walls
  • wooden floor, wooden beams, wooden walls, white walls, two windows, radiators, wooden door
  • wooden floors, wooden beams, wooden paneling, white walls, open doorway, small table, armchair
  • Key holder in a wooden interior.
  • Empty corridor, wooden beam, hardwood floors, white walls, radiator
  • wooden ceiling, wooden paneling, hardwood floor, white wall, staircase
  • White wooden staircase with handrails leading to the upper floor.
  • Exposed wooden beams, white handrail, wooden staircase, glass wall, white railing, white wall, blue light
  • brick floor, modern architecture, large windows, wooden ceiling, modern furniture
  • brick flooring, wooden beams, rocking chair, small table, exposed wooden structure
  • interior room with sliding glass doors, brick flooring, wooden ceiling beams, track lighting
  • Empty room, wooden beam, tile floor, green walls, wooden door, open door
  • open space, wooden beams, tile flooring, metal columns, two gray doors, exposed electrical wires
  • exposed wooden beams, arched window, tiled floor
  • Balcony with view of the town
  • Balcony with view to a street and neighbouring buildings
  • Green tiles, toilet, sink, mirror, brass faucet, wooden cabinet
  • green tiles, shower, white toilet, white sink, wooden counter, mirror, led light on mirror
  • A wooden bathroom vanity with a round white sink and a brass faucet, mounted on a tiled wall with a green pattern.
  • A glass enclosed shower with green tiles and a ceiling mounted light
  • Apartment building with green shutters, balcony on second floor, cafe at ground floor
1 / 39
3.5 rooms, 215m², CHF 3,400.–
Top
Gurzelngasse 26, 4500 Solothurn

Spacious loft-style maisonette in the old town of Solothurn

Unique maisonette apartment for rent in the heart of Solothurn! Experience the flair of the beautiful baroque city of Solothurn in this spacious maisonette apartment with a lot of charm and freshly renovated interior. Highlights of the apartment: • Loft-style living: Approx. 215 m² of living space on two floors with a spacious, mostly open room layout - particularly suitable for 1-2 people who appreciate urban living with a lot of space and want to use part of the space as a studio or home office. • Room layout: The apartment offers a lot of open space. On the 3rd floor, the kitchen, dining area, and living room form a large connected open space. On the 4th floor, there are two separate rooms and an additional area partially divided by glass walls with mullions. On both floors, a bathroom with sink, toilet, and shower is available. Details can be seen in the floor plan document. • Comfortable access: Direct access to the apartment with the elevator (3rd and 4th floors), connected by a wide internal staircase. • Historic flair: Beautiful wooden floorboards on the 3rd floor and characteristic clinker floor on the 4th floor, visible wooden beam ceiling on both floors; the ceiling plaster is freshly painted in a subtle, broken white. • Great view: Balcony with a view over the roofs of the old town and the majestic Weissenstein. • Modern amenities: Kitchen with new V-Zug combi steamer, dishwasher, fridge, and freezer. Utility room with sliding door next to the kitchen, equipped with washing machine/tumble dryer tower, sink, and large wine cooler. • Plenty of storage space: Spacious attic above the apartment, offering ample space for seasonal items, sports equipment, or archives. The attic is conveniently accessible directly from the apartment - without a separate staircase. • Pleasant living climate: Own gas heating with underfloor heating on the 4th floor and radiators on the 3rd floor. • Recently renovated: Last renovation in 2025. Perfect location: • Central, quiet location: In the heart of the old town, in a quiet neighborhood. • Cultural offerings: Diverse events like the Solothurn Film Days and beautiful, nearby restaurants. • Convenient connection: Public transportation and central parking garage nearby. • Everything nearby: Important shops, the charming Saturday and Wednesday market, and a well-known Solothurn café directly in the ground floor of the house. This apartment is a rare opportunity to combine modern living and historic charm. Don't hesitate and arrange a viewing today! Contact us now – your new home in the old town of Solothurn is waiting for you! Note: The apartment is privately rented by us. A sale is not intended. We ask real estate agents and brokerage firms to refrain from acquisition calls and service offers. Inquiries from rental interested parties are welcome.

Travel time
-

Suggested properties for you based on search results

Other interesting objects